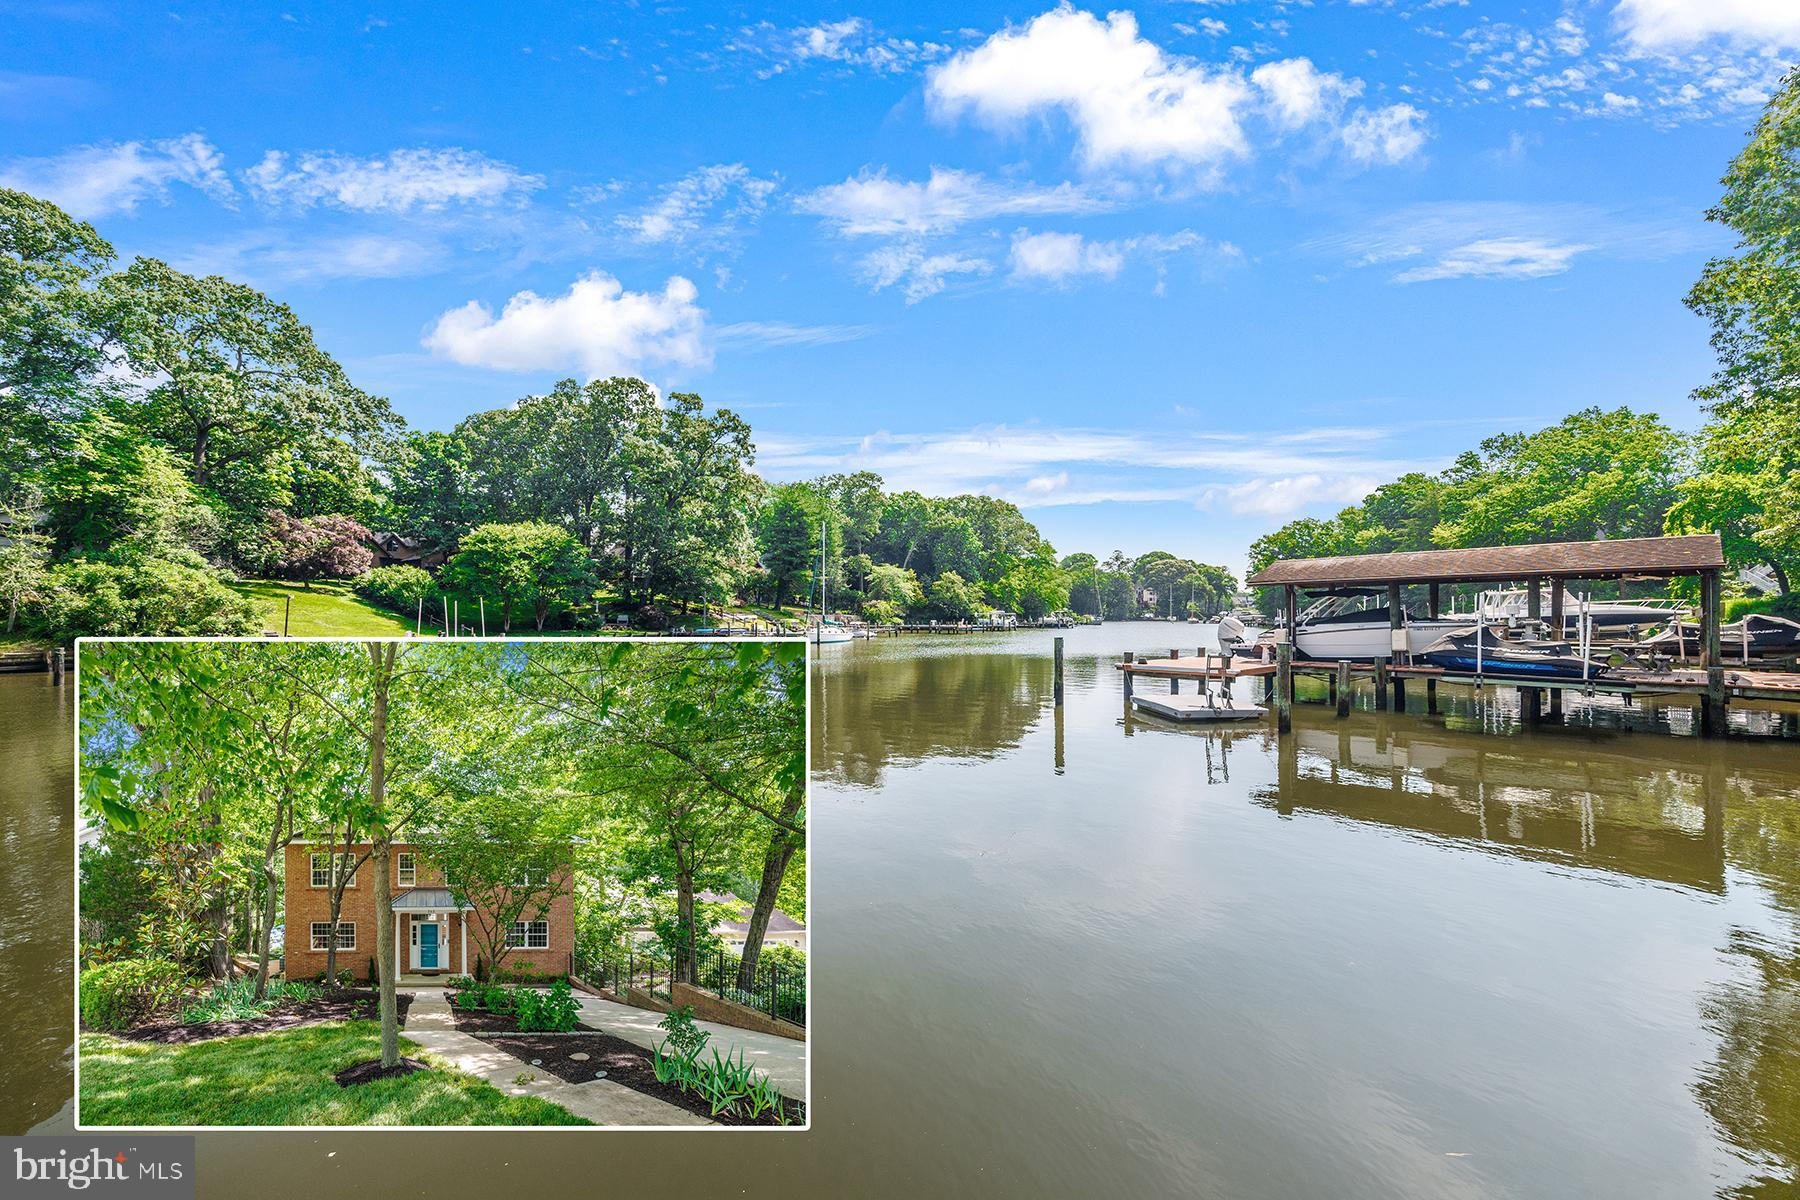
One of the most popular communities provided by {{page_data.agentName}}

ANNE ARUNDEL COUNTY

One of the most popular communities provided by Charis Realty Group

ANNE ARUNDEL COUNTY

About ANNE ARUNDEL COUNTY

Discover Anne Arundel County, MD Real Estate

Welcome to Anne Arundel County, Maryland — The Land of Pleasant Living and the Sailing Capital of the World!

Stretching along the western shores of the Chesapeake Bay, Anne Arundel County is where historic colonial roots meet a modern, waterfront lifestyle. From the brick-lined streets of the state capital, Annapolis, to the suburban comfort of Severna Park and the economic energy of Fort Meade, Anne Arundel County offers an unparalleled quality of life. Whether you’re a maritime enthusiast, a commuter, or a history buff, "AA County" provides a scenic and sophisticated place to call home. 

Why Choose Anne Arundel County, MD for Your Next Home?

Anne Arundel County is defined by its 533 miles of shoreline. It is a community where you can keep your boat in the backyard, commute to D.C. or Baltimore within 30 minutes, and enjoy some of the best seafood in the country. With a diverse economy anchored by the state government and the tech/defense sector, it remains one of the most stable and vibrant real estate markets in the Mid-Atlantic.

Top Features of Anne Arundel County Real Estate

  • Waterfront Living: A vast selection of properties ranging from luxury Bay-front estates to cozy river cottages. 
  • Historic Charm: Meticulously preserved 18th-century homes in the heart of Historic Annapolis. 
  • Modern Suburban Hubs: Planned communities with top-tier amenities in Crofton, Odenton, and Gambrills.
  • Diverse Topography: Choose from the bustling energy of the Arundel Mills district or the quiet, wooded seclusion of the Broadneck Peninsula.

Benefits of Living in Anne Arundel County

1. The Sailing Capital & Maritime Heritage

Home to the United States Naval Academy and the world-famous Annapolis Sailboat Shows, life here revolves around the water. Residents enjoy a year-round calendar of regattas, Wednesday night races, and sunset cruises on the Severn and Magothy Rivers. 

2. A Top-Tier Public School System

The Anne Arundel County Public School (AACPS) system is recognized for its academic excellence. Communities like Severna Park, Arnold, and Crofton are home to some of the highest-rated high schools in Maryland, making the county a premier destination for families prioritizing education. 

3. Outdoor Recreation & The Bay Lifestyle

Nature is your playground in AA County:

  • Sandy Point State Park: Breathtaking views of the Bay Bridge and miles of beaches. 
  • B&A Trail: A 13-mile paved rail-trail perfect for cyclists and joggers connecting Arnold to Glen Burnie.
  • Quiet Waters Park: 340 acres of trails, dog beaches, and an ice rink in the winter. 

4. A Dynamic Economy & Strategic Location

Strategically located between Baltimore and Washington, D.C., the county is an economic powerhouse: 

  • Fort George G. Meade & NSA: The nation's hub for cyber-intelligence and a major employer. 
  • BWI Thurgood Marshall Airport: Providing easy global travel for residents and businesses. 
  • State Capital: The center of Maryland politics and government. 

5. Vibrant Dining & Shopping

From the upscale boutiques of Main Street Annapolis to the massive entertainment complex at Arundel Mills, the options are endless:

  • Live! Casino & Hotel: World-class gaming and entertainment.
  • The Iron Rooster: For famous homemade pop-tarts and local comfort food.
  • Dock Street Dining: Enjoy fresh Chesapeake Bay blue crabs while watching the boats at City Dock.

Explore Available Properties

Anne Arundel County real estate offers a lifestyle for every taste:

  • Luxury Waterfront Estates with private piers and deep-water slips. 
  • Stately Colonial Homes in family-friendly, amenity-rich subdivisions.
  • Modern Condos & Lofts in transit-oriented developments near the MARC train.
  • Quaint Historic Rowhouses in the state's most walkable neighborhoods.

Invest in Anne Arundel County, MD Real Estate Today

With a $64 billion economy and a reputation as a premier destination for both work and play, Anne Arundel County is more than just a home—it's a lifestyle investment that consistently yields high value and even higher happiness.

Ready to find your home by the Bay? Contact a local expert on the Charis Realty Group team for personalized guidance and the latest market insights! 
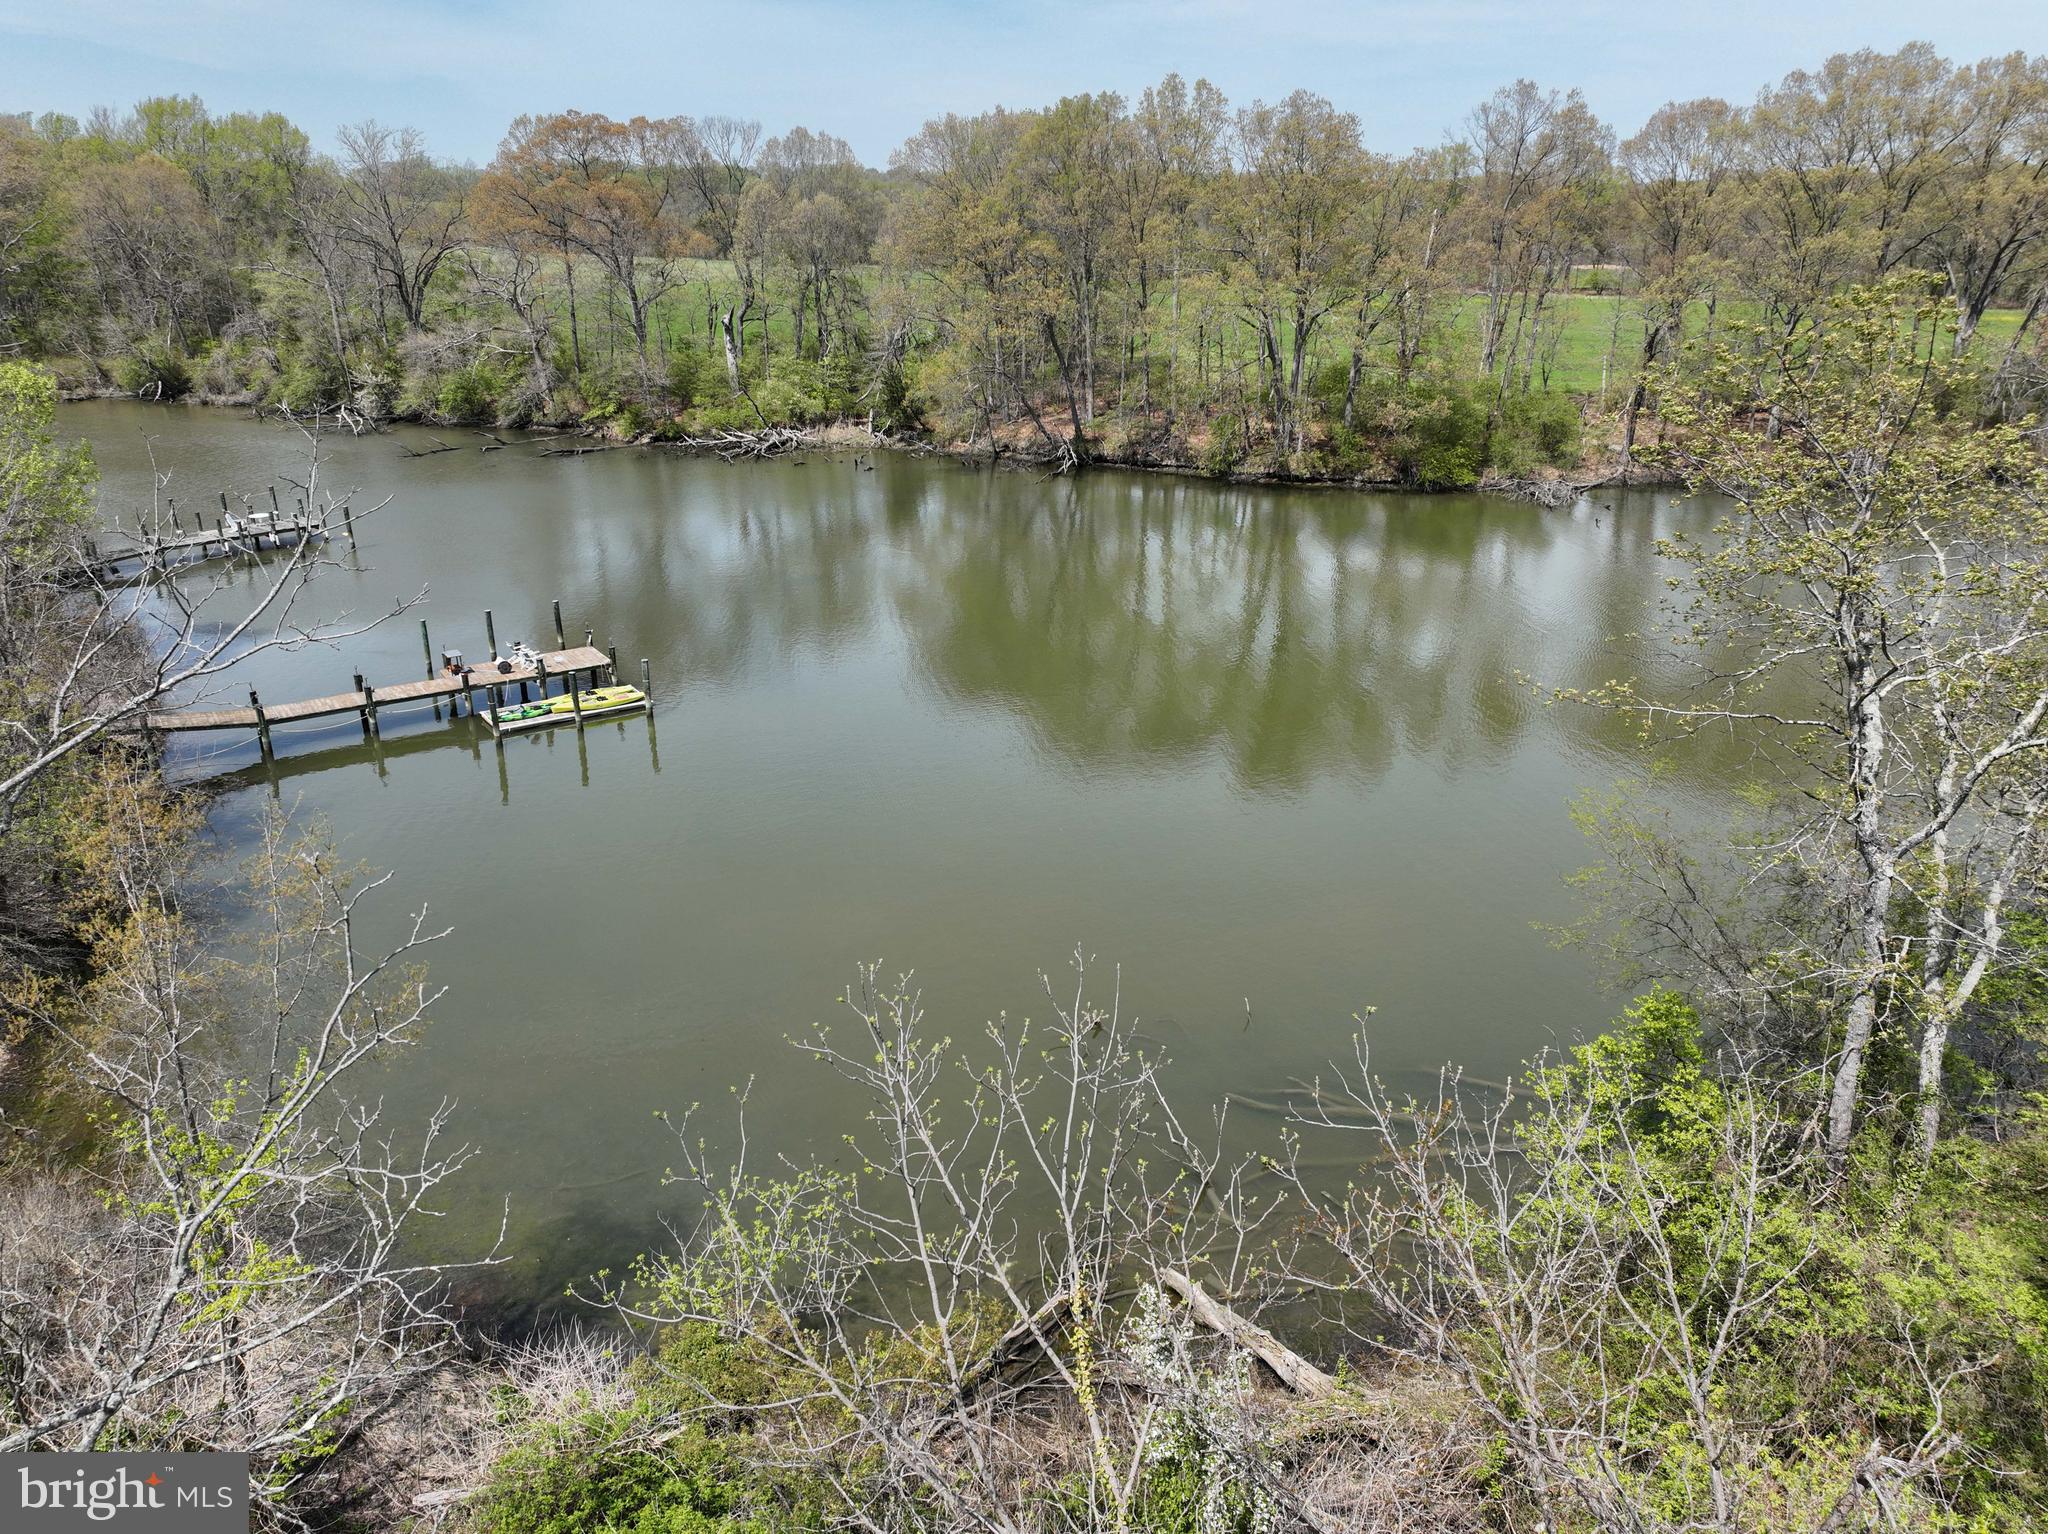
One of the most popular communities provided by Charis Realty Group
1,379
# of Listings
3
Avg # of Bedrooms
$370
Avg. $ / Sq.Ft.
$775,155
Med. List Price

Browse ANNE ARUNDEL COUNTY Real Estate Listings

1379 Properties Found. Page 7 of 92.

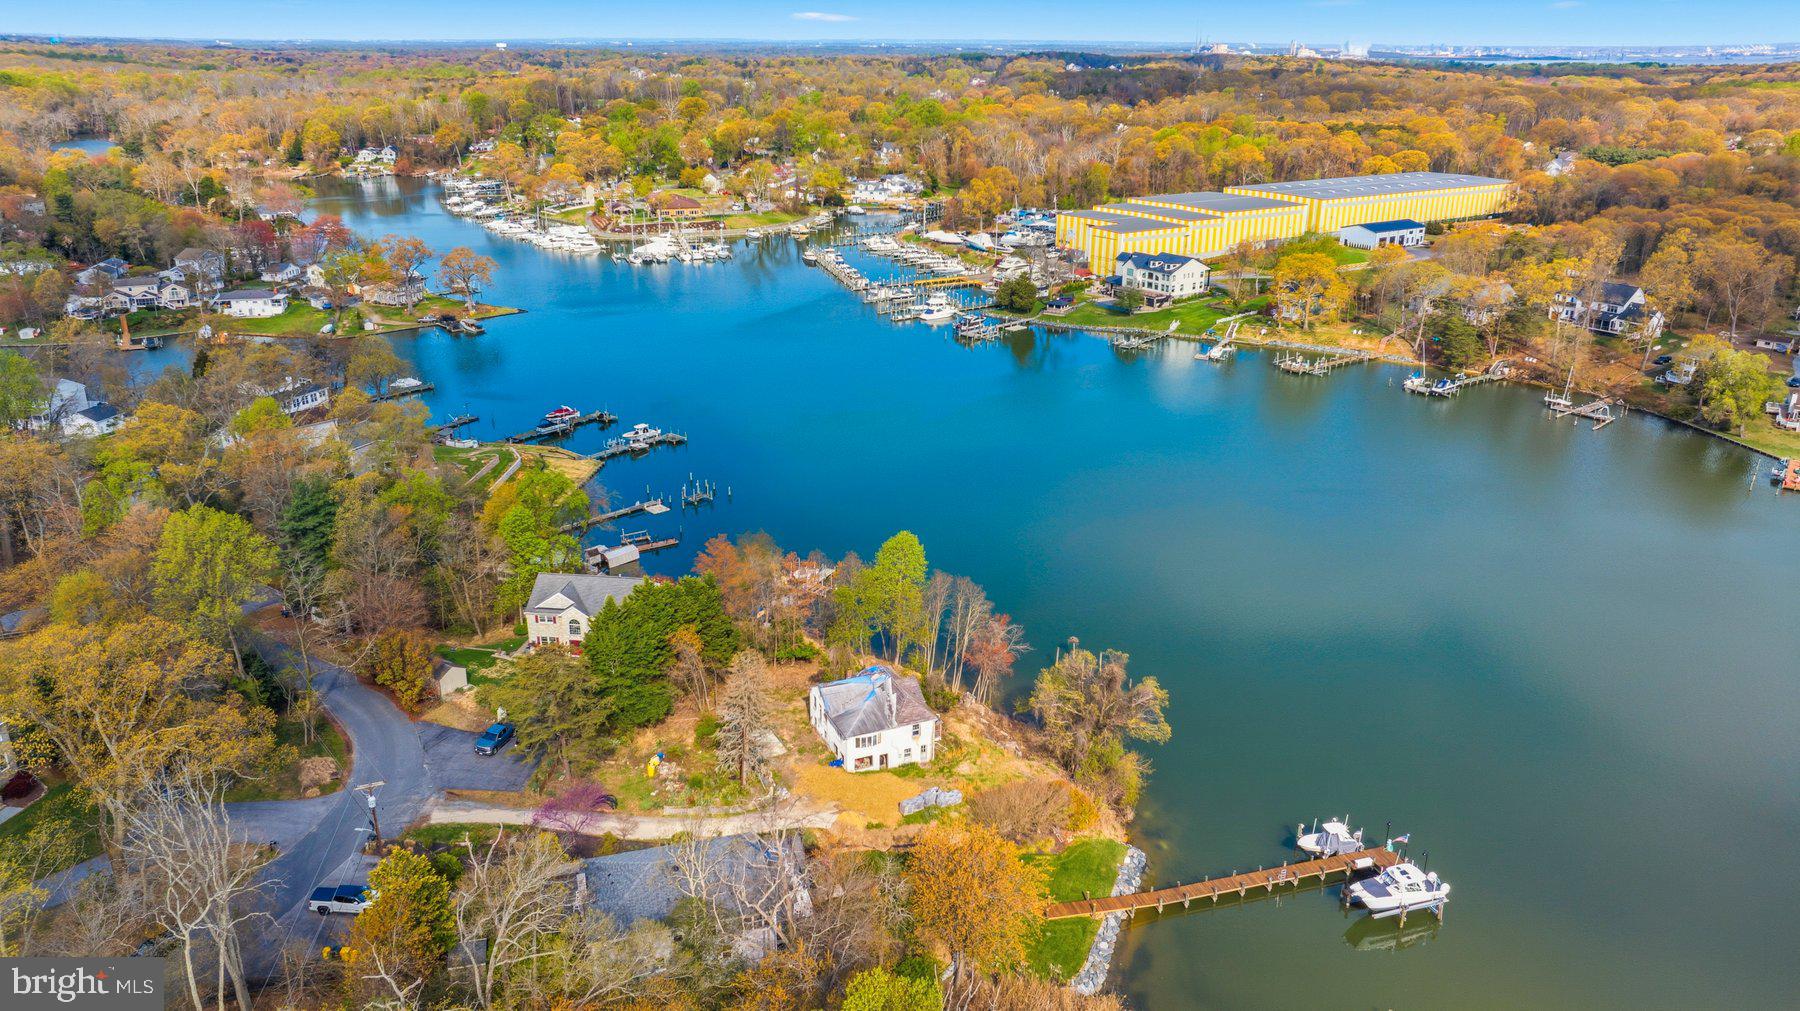
An exceptional opportunity to build your dream luxury waterfront retreat in the desirable town of Galesville. This thoughtfully designed custom residence offers refined coastal living with a new private pier (permits for dredging and pier are in process).  The home features a desirable main-level primary suite, a luxury bathroom and large walk-in closet. There are a total of 4 bedrooms and 4.5 bathrooms - all bedrooms have walk-in closets and en-suite bathrooms.  The upper level also has a flexible loft space on the water side for use as a 2nd family room or home office, among possible options.  Overall, the 1st and 2nd floor measure approximately 3600 +/-  square feet of beautifully finished living space. There is an attached 2-car garage. An optional basement is possible for those seeking additional living, entertaining, or recreational space. Luxury finishes come standard throughout including soaring 10-foot ceilings, wide-plank White European Oak flooring, furniture-grade custom cabinetry, designer quartz countertops, and a premium Sub-Zero/Wolf appliance package. Main level laundry room with optional 2nd floor additional laundry room plus a loft overlooking the water side of the property.  The .46 acre large lot has space for an optional in-ground pool.  Enjoy seamless indoor-outdoor living with a screened porch complete with an inviting fireplace — the perfect setting to relax and take in the tranquil waterfront surroundings. There is so much to do in Galesville with pickle ball courts, baseball fields, walking trails, etc.  Join the pool at one of the marinas, dine at waterfront restaurants, listen to live music, enjoy holiday celebrations with neighbors on the days when you are not relaxing comfortably in your new home.  Builder incentives include $10,000 in complimentary options when using the builder’s preferred lender and title company. Please contact the listing agent to schedule a private tour of the property. The builder also maintains a beautifully appointed model home available by appointment only and you can make your own personal selections at available showrooms. The process is from start to finish with this builder guiding you every step of the way.  Additional information is available through Whitehall Building & Company for additional information.
#MDAA2111682

GALESVILLE

946 W BENNING ROAD

4 Beds

3 Baths

3,581 Sq.Ft.

$1,695,000

MLS#: MDAA2111682

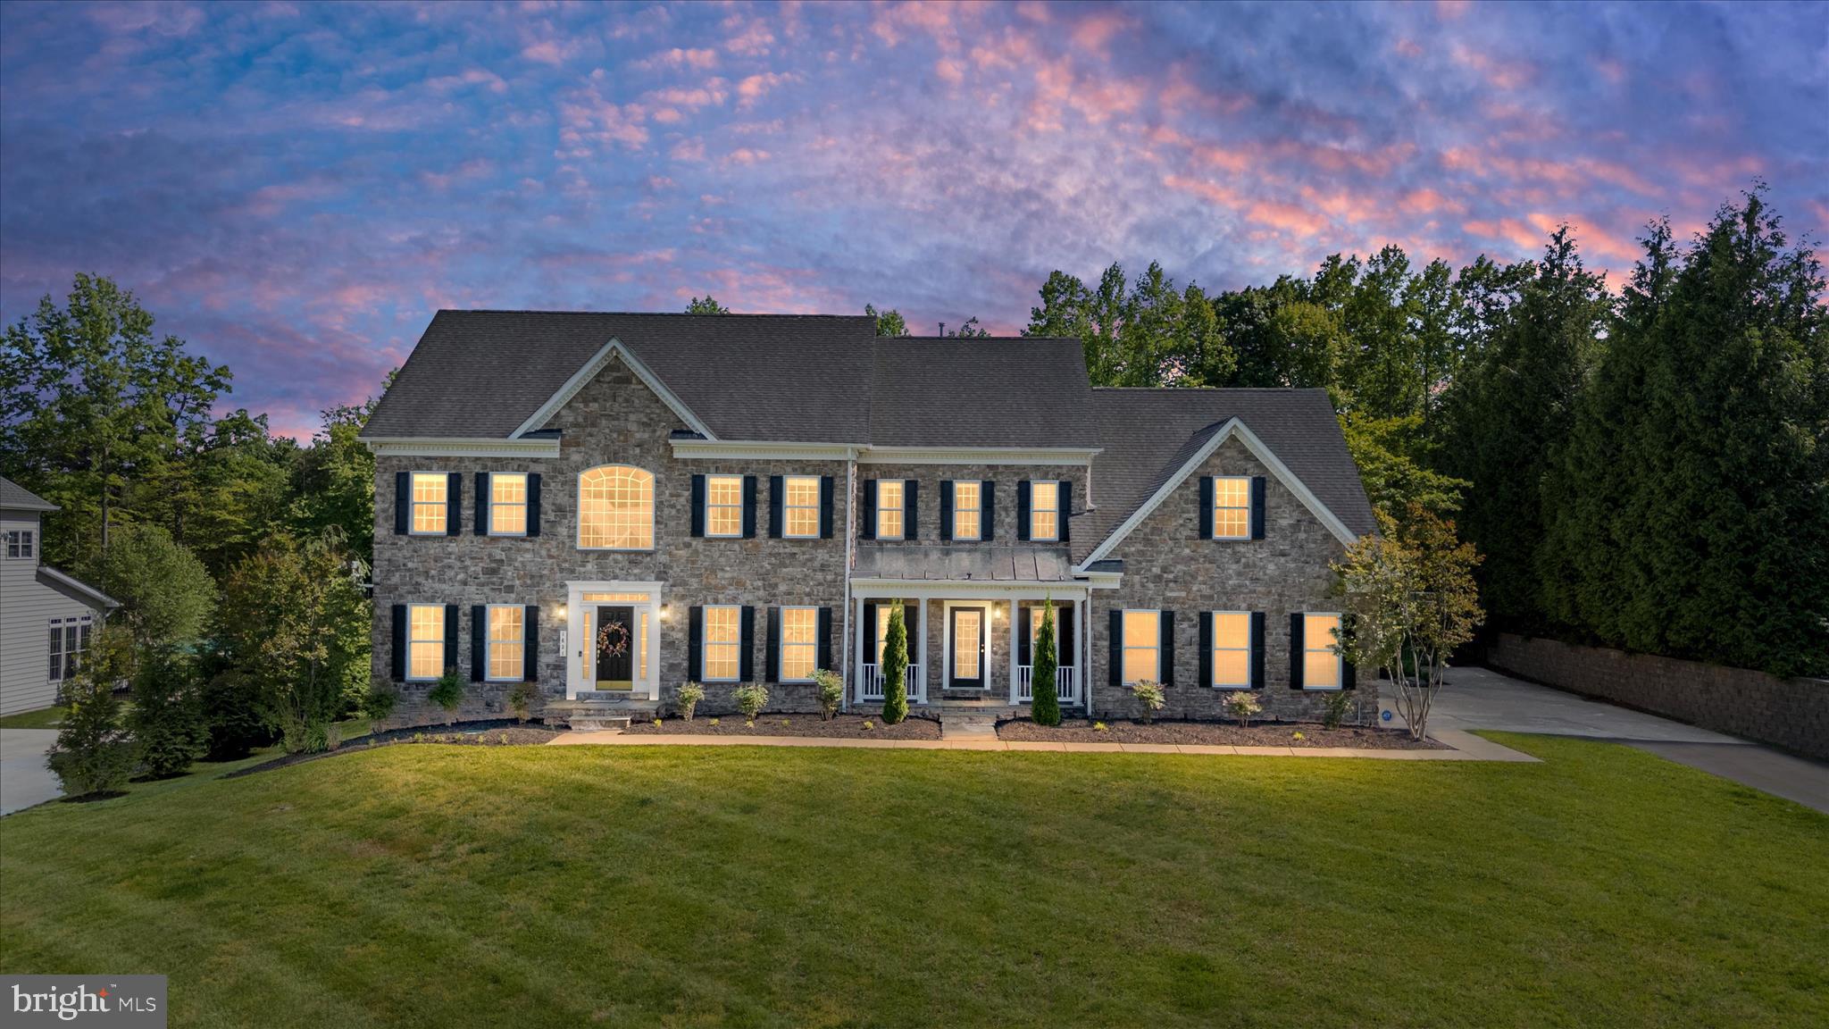
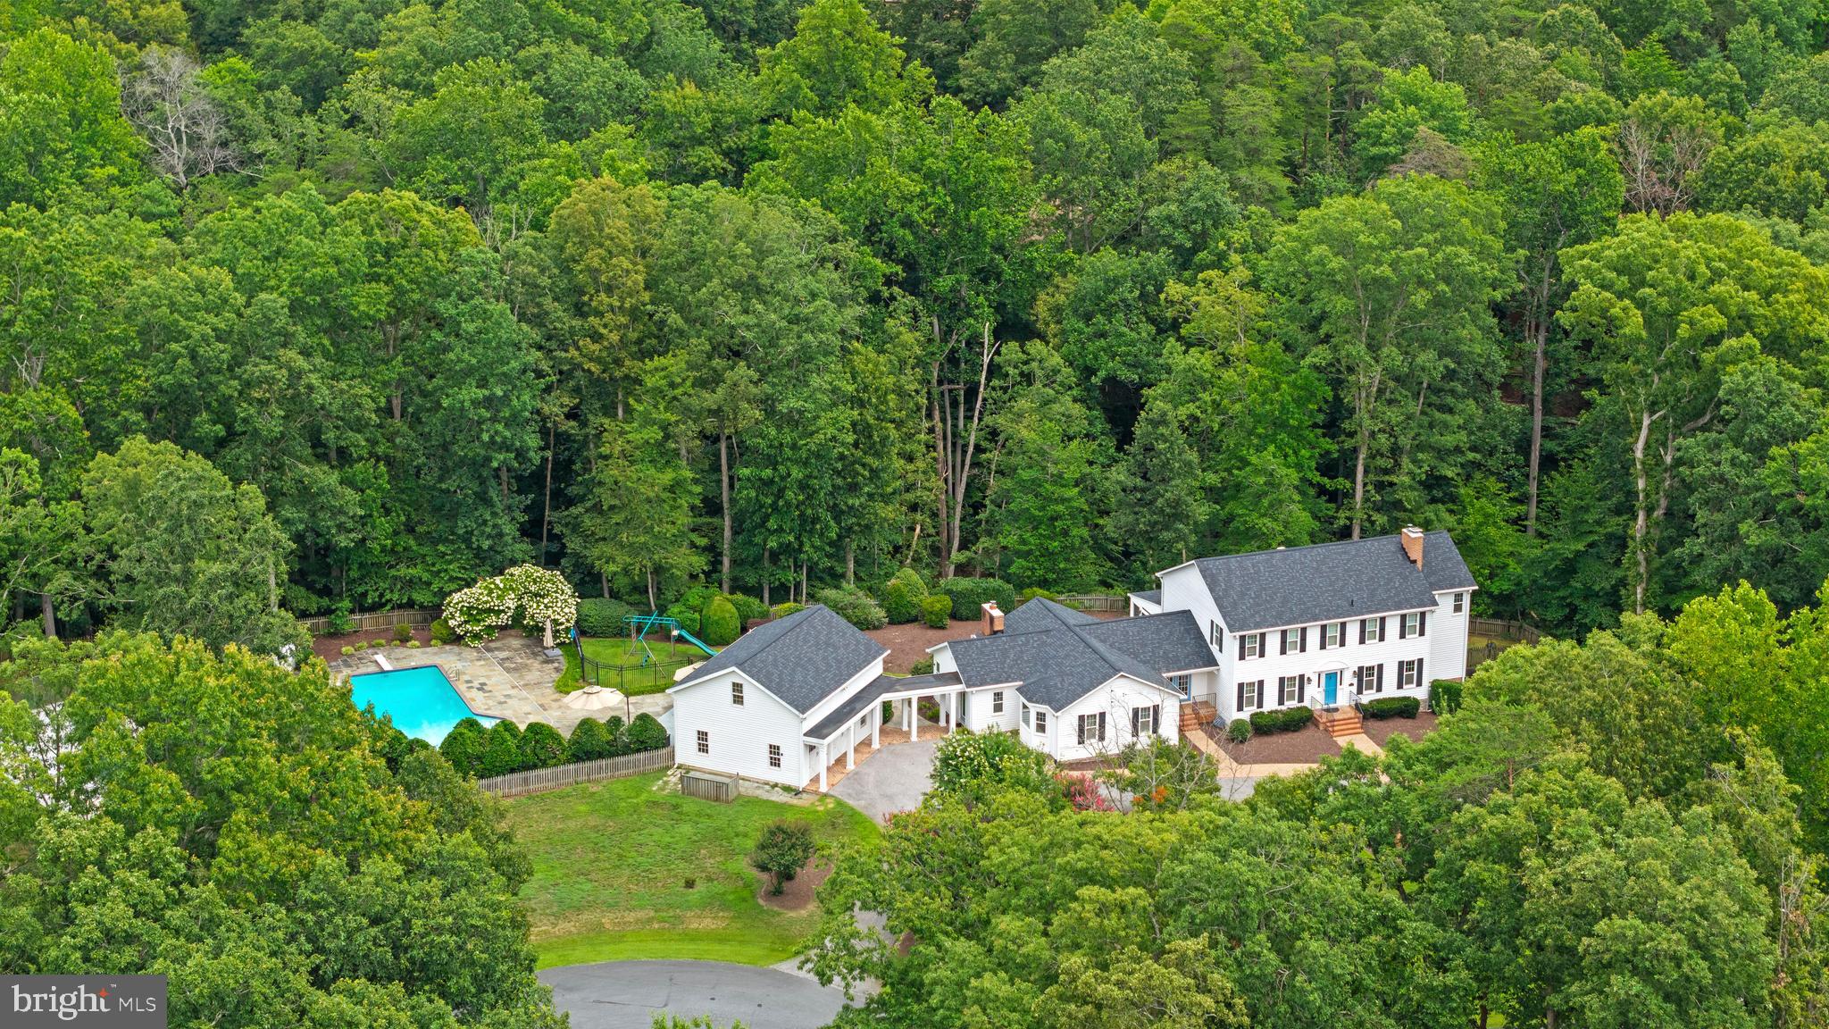
Nestled within the highly sought-after community of Green Spring at Compass Pointe, this extraordinary estate backs directly to Hole #7 of the Southwest Course and offers over 6,000 square feet of meticulously designed living space. Featuring 5 bedrooms, 4.5 bathrooms, and luxury finishes throughout, this home is truly an experience from the moment you arrive. Step inside to a grand foyer highlighted by a stunning staircase and elegant touches throughout. The main level offers a spacious private office complete with custom built-in shelving and french doors, as well as an additional flex room ideal for a playroom, sitting room, or second home office. The heart of the home is the breathtaking two-story living room showcasing soaring coffered ceilings, custom accent walls, and a dramatic floor-to-ceiling stone gas fireplace.
The formal dining room seamlessly flows into the beautiful gourmet kitchen, creating the perfect layout for both everyday living and entertaining. This stunner of a kitchen features an oversized 8-foot quartz island, dual dishwashers, island level microwave, a large walk-in pantry, and an impressive 60” gas range. A spacious mudroom conveniently connects to the oversized 3-car garage. Upstairs, two of the  bedrooms share a Jack-and-Jill bathroom, while a catwalk overlooking the main living area leads to an additional bedroom with its own private full bath and the luxurious primary suite. The primary retreat offers expansive his-and-her closets, a dedicated walk-in laundry room, and a spa-inspired bathroom complete with an oversized dual vanity, jetted soaking tub, and an incredible walk-in shower featuring eight shower heads.
The fully finished lower level was built for entertaining and multi-generational living alike, offering a full custom bar with sink, refrigerator, and ice maker, an additional bedroom and full bathroom, plus a versatile bonus room perfect for a home gym or media room.
The true showstopper, however, is the resort-style backyard oasis. A large screened-in porch opens to a stunning saltwater pool complete with a swim-up bar, waterfall, and tanning ledge. Multiple patios provide endless entertaining space surrounding the natural gas fire pit and custom putting green — all overlooking the golf course backdrop.
Additional premium features include CAT6 networking throughout, Sonance outdoor sound system, hardwired ADT security system, full lawn irrigation, expansive outdoor lighting, fully fenced backyard, tankless water heater, public water, and brand-new HVAC systems.
Luxury, lifestyle, and thoughtful design come together seamlessly in one of Compass Pointe’s most exceptional offerings.
#MDAA2145888

PASADENA

1631 CARNOUSTIE DRIVE

5 Beds

4 Baths

5,822 Sq.Ft.

$1,679,000

MLS#: MDAA2145888

Now Offered with a Remarkable $220,000 Price Improvement! This is an extraordinary opportunity to own one of Renditions Golf Course's premier luxury homes. Even more appealing, qualified buyers may be eligible to assume the seller's existing VA loan at an exceptional 2.375% interest rate, offering the potential for significant monthly savings and reduced closing costs.

Perfectly positioned along the 5th fairway of Renditions Golf Course, this exceptional Chesapeake Modern Craftsman combines luxury, comfort, and resort-style living. Skip the beach traffic and enjoy your own private retreat featuring a heated in-ground saltwater pool, coastal-inspired low-maintenance landscaping, and beautifully designed outdoor entertaining spaces.

Designed for effortless main-level living, this impressive 6-bedroom, 4.5-bath home offers more than 6,000 square feet of thoughtfully designed living space with an open-concept floor plan that's ideal for both everyday living and entertaining.

The light-filled great room features soaring ceilings, a dramatic floor-to-ceiling stone gas fireplace with a raised hearth, an elegant dining area, and a stylish wet bar complete with a beverage refrigerator. The gourmet kitchen is a chef's dream, showcasing quartz countertops, an oversized center island, custom cabinetry, a walk-in pantry, black stainless steel appliances, a French-door refrigerator, built-in convection microwave, dual convection ovens, and a five-burner gas cooktop.

The luxurious main-level owner's suite offers tranquil golf course views, a spacious sitting area, dual walk-in closets with automatic lighting, and a spa-inspired bath featuring heated tile floors, dual vanities, a curbless walk-in shower with dual shower heads, and a jetted soaking tub.

The main level also includes two additional bedrooms, a full bath with double vanities, an elegant powder room, and a generously sized laundry room.

Upstairs, an oversized loft overlooks the great room and provides exceptional flex space, along with two additional bedrooms and another full bath.

The fully finished walk-out lower level is an entertainer's dream, offering a private theater with projector, surround sound, and theater lighting; a wet bar with an ice maker and full-size refrigerator; a cozy gas fireplace; expansive recreation space; a private office or craft room; and an oversized guest suite with its own full bath.

Additional premium features include:

Three-car garage with epoxy-coated floors
Screened porch with cathedral wood ceiling
Expansive deck with retractable child/pet gate and natural gas grill hookup
Privacy-fenced backyard
Whole-home audio and smart home wiring
Dedicated theater wiring and surround sound
Two-zone HVAC with smart thermostats
Whole-house fire sprinkler system
Well water with water softener and chlorinator
Radon mitigation system
Hot water recirculation system
16-zone irrigation system
Landscape and motion lighting
Under-deck Bluetooth speakers
Under-cabinet lighting
Pool storage shed
Keurig water refill line
Multiple outdoor electrical outlets and water spigots with automatic hose reels
Tinted rear windows for enhanced comfort and energy efficiency

With an impressive $220,000 price improvement, luxury finishes, resort-style amenities, golf course views, and the rare opportunity to assume a 2.375% VA loan for qualified buyers, this exceptional home delivers outstanding value in one of Anne Arundel County's most sought-after golf course communities.
#MDAA2147642

DAVIDSONVILLE

3706 BIRKDALE COURT

6 Beds

4 Baths

6,692 Sq.Ft.

$1,653,706

MLS#: MDAA2147642

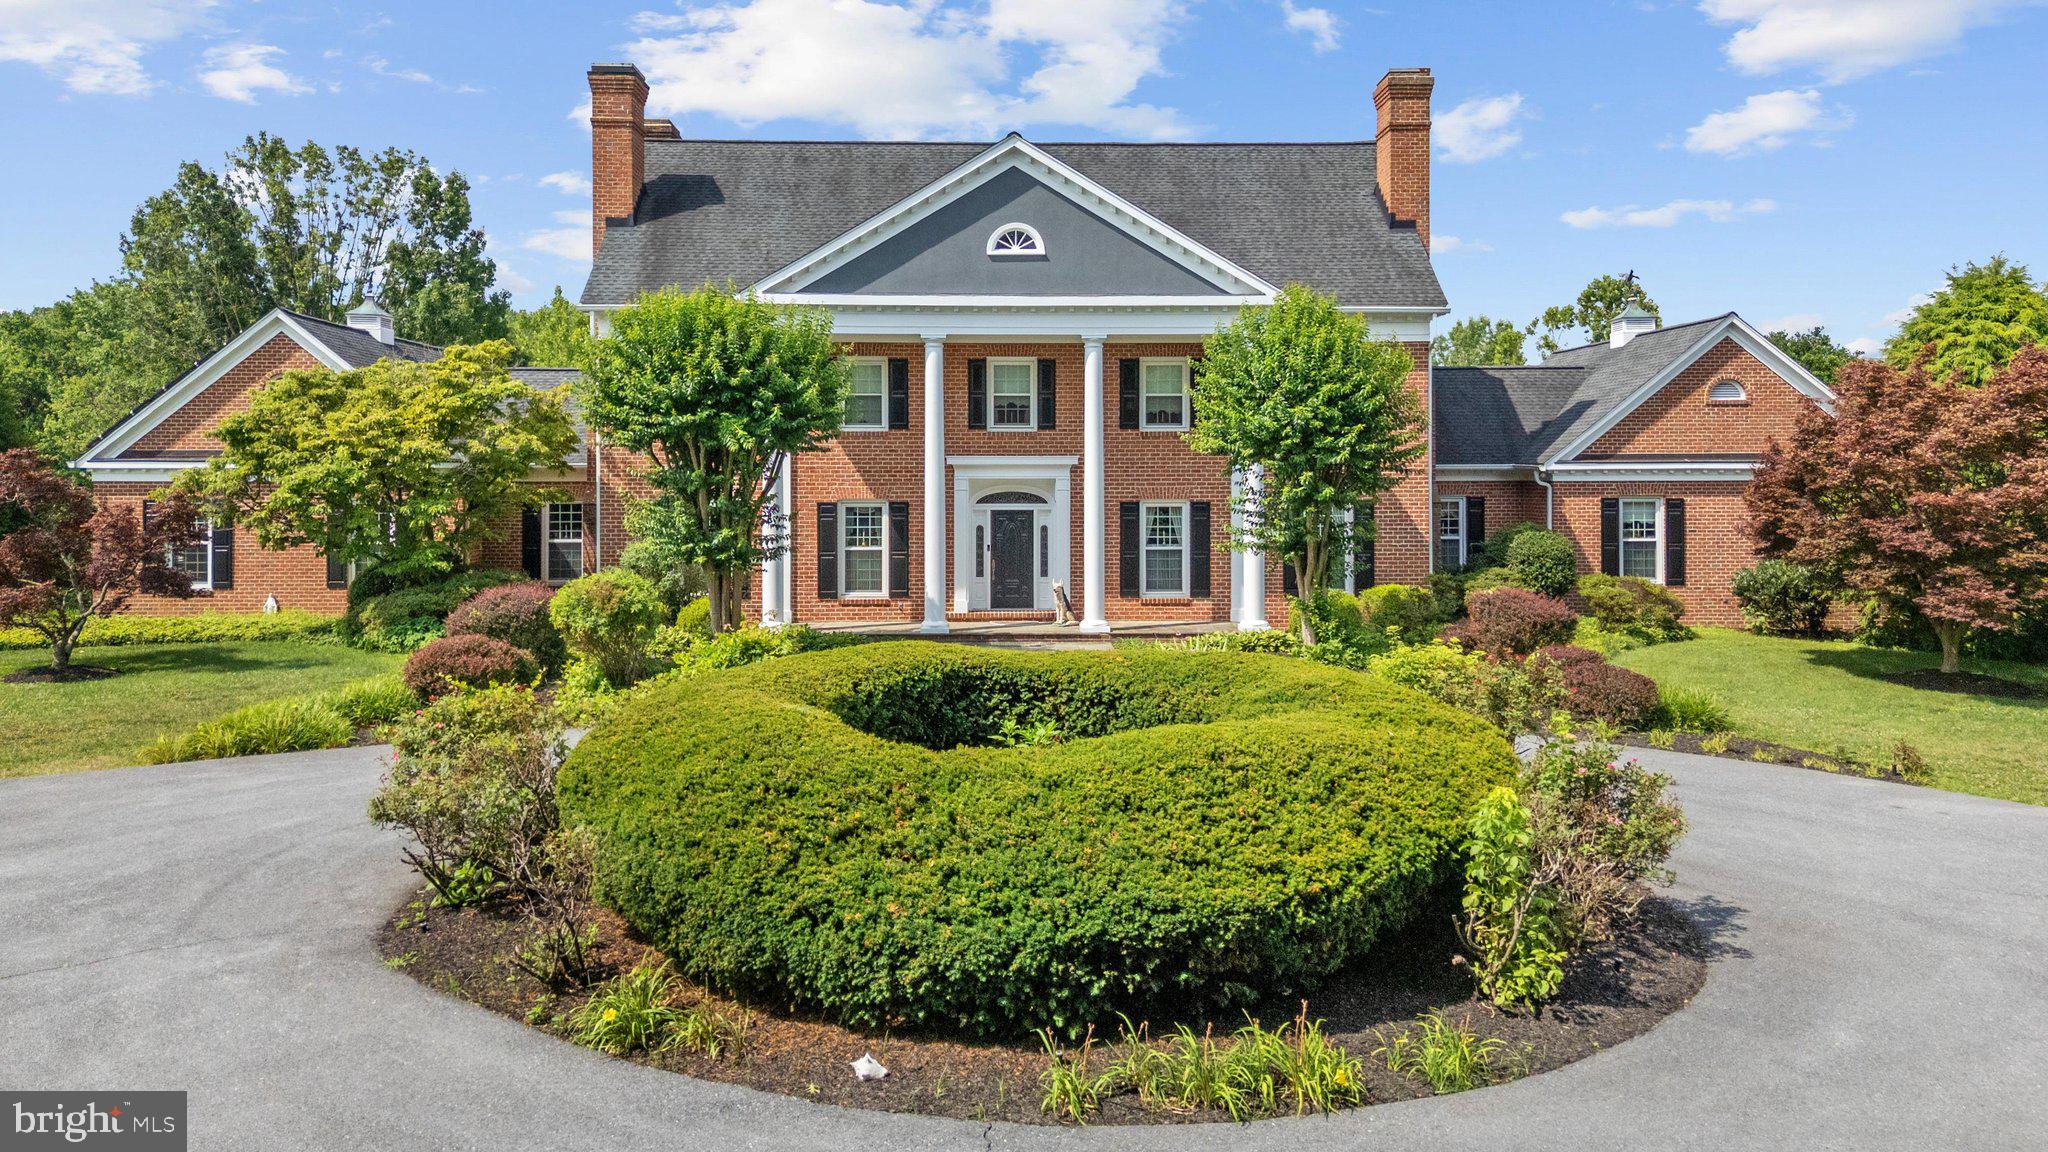
Stunning 7200 sq ft all brick Dream Home on 12 acres. Upscale Gourmet kitchen. Live the Upscale life in this Huge home close to everything you want to do while having a very private Qwners Suite has 3 walk in closets. Gourmet Kitchen Gas Stove and Granite Counters .Main level has a Huge Room that would make another Great Owners suite if you also need main level living.12 private acres and a wonderful pool to enjoy the Summer. Lower Level also makes a great in law suite.  75 solar panels already paid for you get 10 months of no electric bill!!!
#MDAA2147824

DAVIDSONVILLE

3850 BIRDSVILLE ROAD

5 Beds

4 Baths

6,841 Sq.Ft.

$1,650,000

MLS#: MDAA2147824

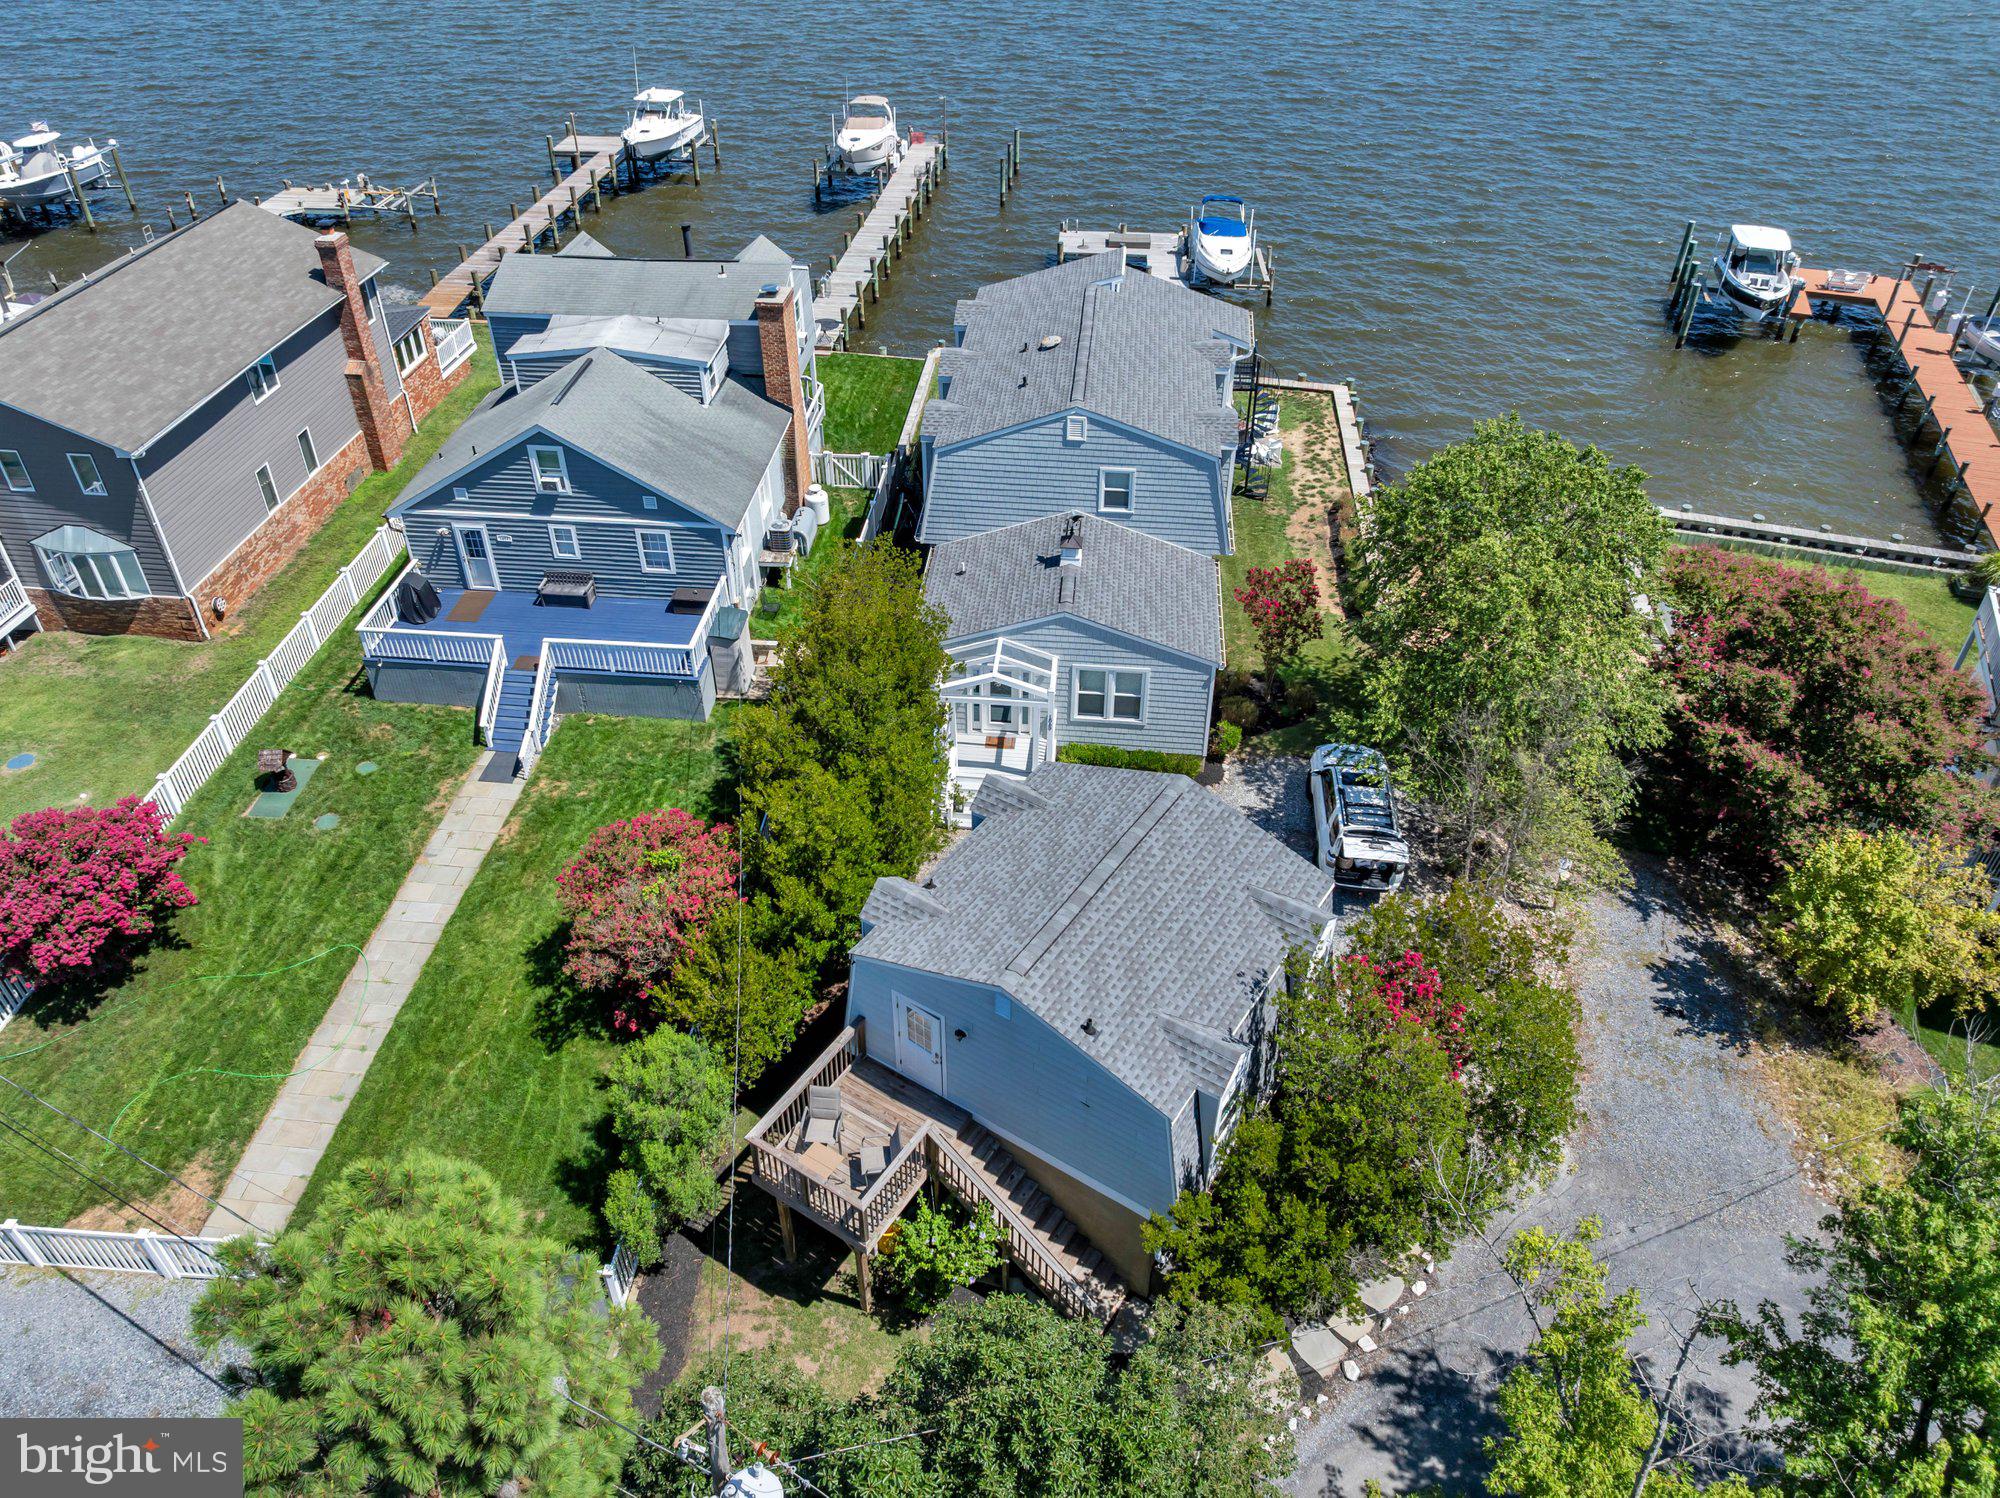
Waterfront on two sides—that's the rare gift waiting at 1069 Shore Acres Rd, where a flat, sun-drenched parcel meets the water along its front and southern edge, just steps from a secluded community beach.  This 4-bedroom, 2.5-bath home offers 2,386 square feet of coastal living in one of Arnold's most coveted enclaves. Recent investments make this residence as sound as it is scenic. A cascade of 2022 upgrades—new roof, siding, windows, front door, deck, and a redesigned porch overhang—refreshed the exterior top to bottom. Crawl space waterproofing (2021), a reconditioned iron balcony with spiral stairs (2023), plus a 2025 bulkhead along the riverfront and side and a newly parged foundation give buyers genuine peace of mind.

Tucked at the rear sits a detached one-car garage with workshop, ideal for hobbyists and boaters alike. Climb the separate staircase to discover a fully finished second-level retreat, complete with living quarters and a luxurious bath—perfect for guests, extended family, or a private studio escape.  From the garage living area, you can look across Lake Placid (the one in Arnold) and out to the Magothy throughout every season.

Life in Shore Acres means embracing the rhythm of the water, with quiet mornings on the deck and easy access to the neighborhood beach. When you crave something livelier, downtown Annapolis beckons with fine dining, boutique shopping, and historic charm just minutes away. Route 50 keeps Baltimore and Washington, D.C. comfortably within reach.

Homes offering this blend of dual waterfront exposure, modern updates, and flexible living space rarely surface. Come experience it firsthand.
#MDAA2152034

ARNOLD

1069 SHORE ACRES ROAD

5 Beds

3 Baths

2,386 Sq.Ft.

$1,650,000

MLS#: MDAA2152034

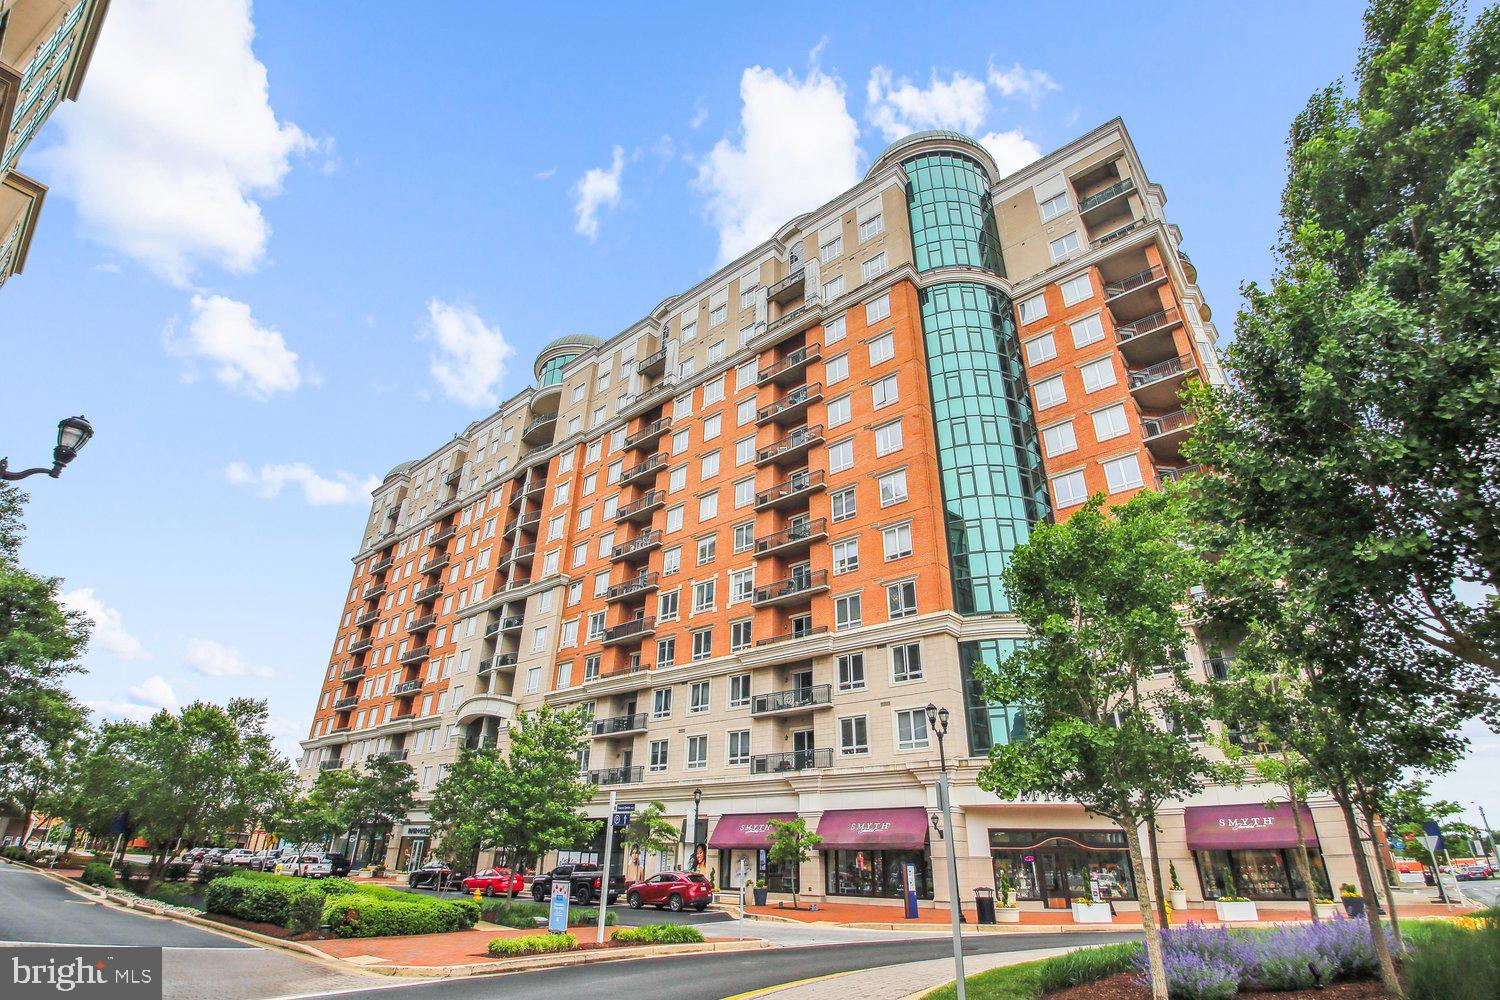
Welcome to this grand and gracious penthouse residence, with 11+ft ceilings and a very thoughtful layout.  Bathed in natural light from expansive windows, this residence features 3 bedrooms, 3.5 baths, an open gourmet kitchen, rich hickory hardwood floors and a striking fireplace that anchors the beautifully appointed interiors.  A charming den and dedicated office space add both flexibility and function. An additional office/work/flex space is located in the primary bedroom. Dual balconies provide outdoor air space & a view of the Towne Centre fairway.
Residents enjoy a full complement of amenities, including assigned garage parking, concierge service, a fitness center, and a rooftop pool with thoughtfully designed entertaining spaces. Walking to Whole Foods, shops, restaurants and services. Welcome to Annapolis Towne Centre living at its finest!
#MDAA2143720

ANNAPOLIS

1915 TOWNE CENTRE BOULEVARD 1105

3 Beds

3 Baths

3,368 Sq.Ft.

$1,650,000

MLS#: MDAA2143720

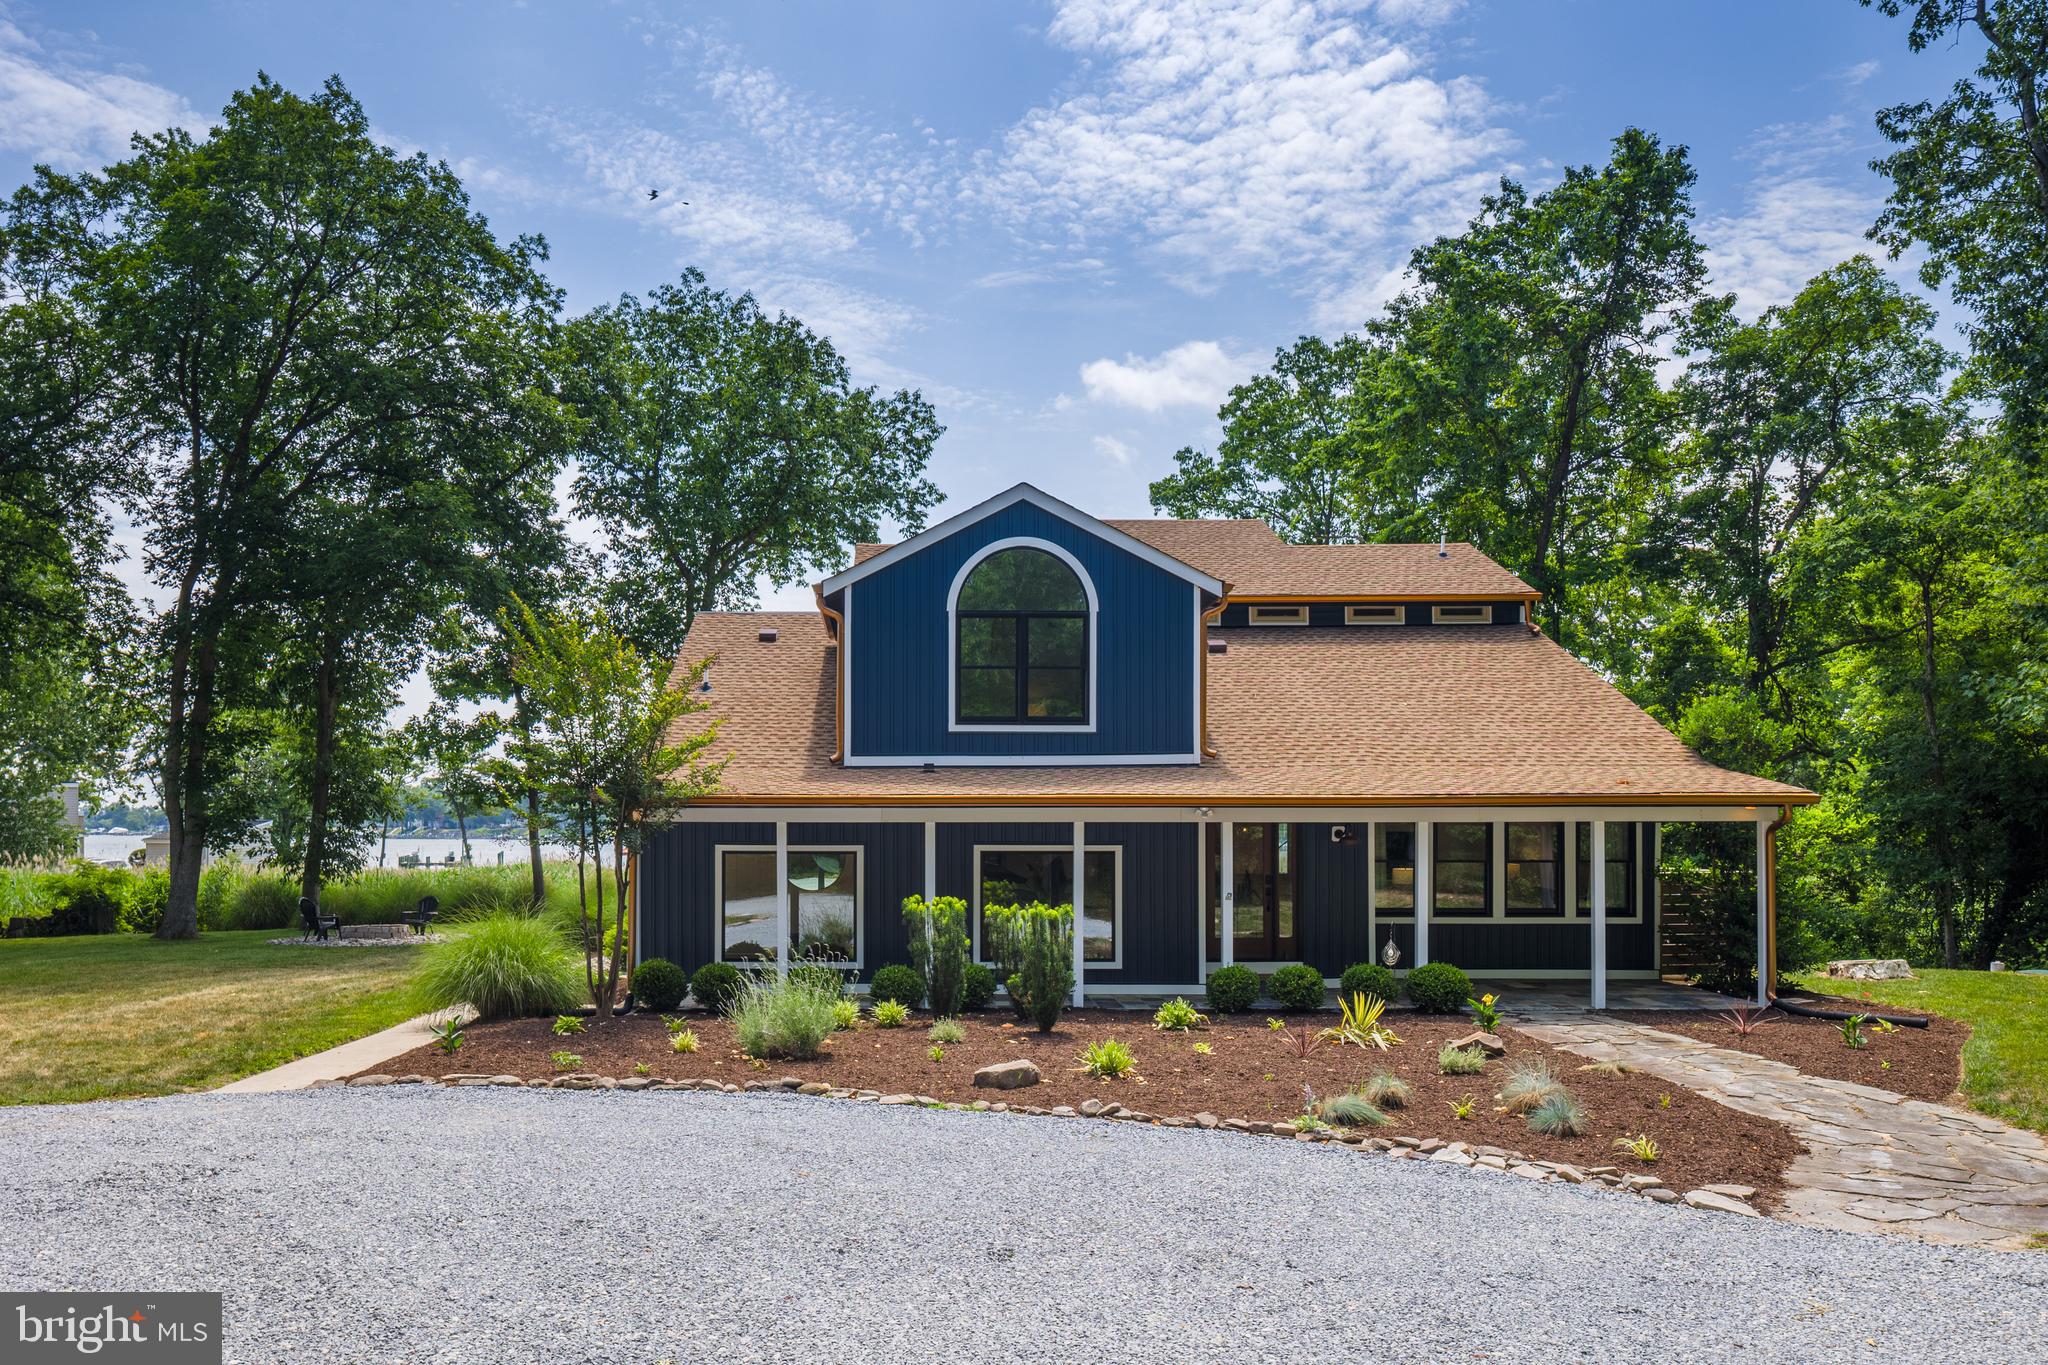
Welcome to a truly special sanctuary where breathtaking, expansive water views steal the show. Perfectly positioned on just over an acre and surrounded by mature trees & lush greenery, this beautifully reimagined property offers the rare combination of privacy, tranquility, & the beauty of waterfront living without the burden of waterfront taxes. Every inch of this home has been thoughtfully improved. Here, deer often wander through the yard to say hello, birds provide the soundtrack to your mornings, and the ever-changing views create a sense of peace that is hard to put into words.

From the moment you arrive, you'll appreciate the attention that has gone into every detail. The exterior has been transformed with new CertainTeed siding, premium AZEK trim, new architectural roofs on both the home and garage, a commercial-grade torch-down roof on the sunroom, updated exterior lighting, new fencing, fresh landscaping, a newly paved asphalt driveway, refreshed circular drive, and a new paver patio.

Inside, every window and exterior door has been replaced, flooding the home with natural light and maximizing the beautiful views. The custom Thompson Creek cantilever windows in both sunrooms and the TC sliding door in the newly created gym all include transferable lifetime warranties.

And then there is the sunroom...the heart of this home and the owner's favorite space. The windows were thoughtfully enlarged & extended to create a true wall of glass, seamlessly blending indoor & outdoor living. Whether you're enjoying your morning coffee while the sun rises over the water or watching a summer thunderstorm roll in, this is a room you'll never want to leave.

Comfort and efficiency were top priorities throughout the home, which features dual HVAC systems, a new heat pump, upgraded attic ductwork, ultraviolet air purification, &  mini-splits servicing the sunrooms &  finished gym space.

One of the home's most unique features is the beautifully finished flex space, which has been transformed into an incredible gym & recreation area complete with epoxy floors, recessed lighting, a mini-split system, and a new Thompson Creek sliding door. The main house also features a sauna, creating the perfect place to relax, recharge, and embrace the peaceful lifestyle this property offers.

The property has been thoughtfully upgraded behind the scenes with a newer BAT septic system, reverse osmosis drinking water system, updated outdoor shower plumbing with dual shower heads, a new water heater, garbage disposal, &an updated electrical panel.

For boating enthusiasts, this property is equally special. The community offers a private beach & boat ramp and pier for launching & enjoying days on the water, & one of the oversized garage bays is large enough to accommodate your boat.

One of the upper-level bathrooms was completely reimagined to include additional storage & a linen closet, potentially creating a second primary suite, while the entire interior has been professionally painted and updated with new lighting fixtures throughout. For added convenience and security, the home is equipped with Wi-Fi-enabled Schlage Encode smart locks and three Ring security cameras.

What makes this property truly special isn't just the impressive list of improvements. It's the feeling you get when you pull into the driveway and exhale. It's the peace and privacy, the wildlife, the breathtaking views, the wall of glass in the sunroom, and the sense that you've discovered a place where you can truly unplug and simply be.

A sanctuary. A retreat. A place to gather, to breathe, and to create memories for years to come. 

All pre-inspections have been completed including structural/mechanical, termite, well yield and bacteria & septic. All inspections available to buyers and as a result of the pre-inspections and extensive renovations , property sold  "as-is."

Gym equipment, sauna and all furniture are negotiable.   Agent is owner.
#MDAA2150028

ARNOLD

1018 MAGOTHY AVENUE

4 Beds

3 Baths

3,608 Sq.Ft.

$1,650,000

MLS#: MDAA2150028

New on site 1 day ago
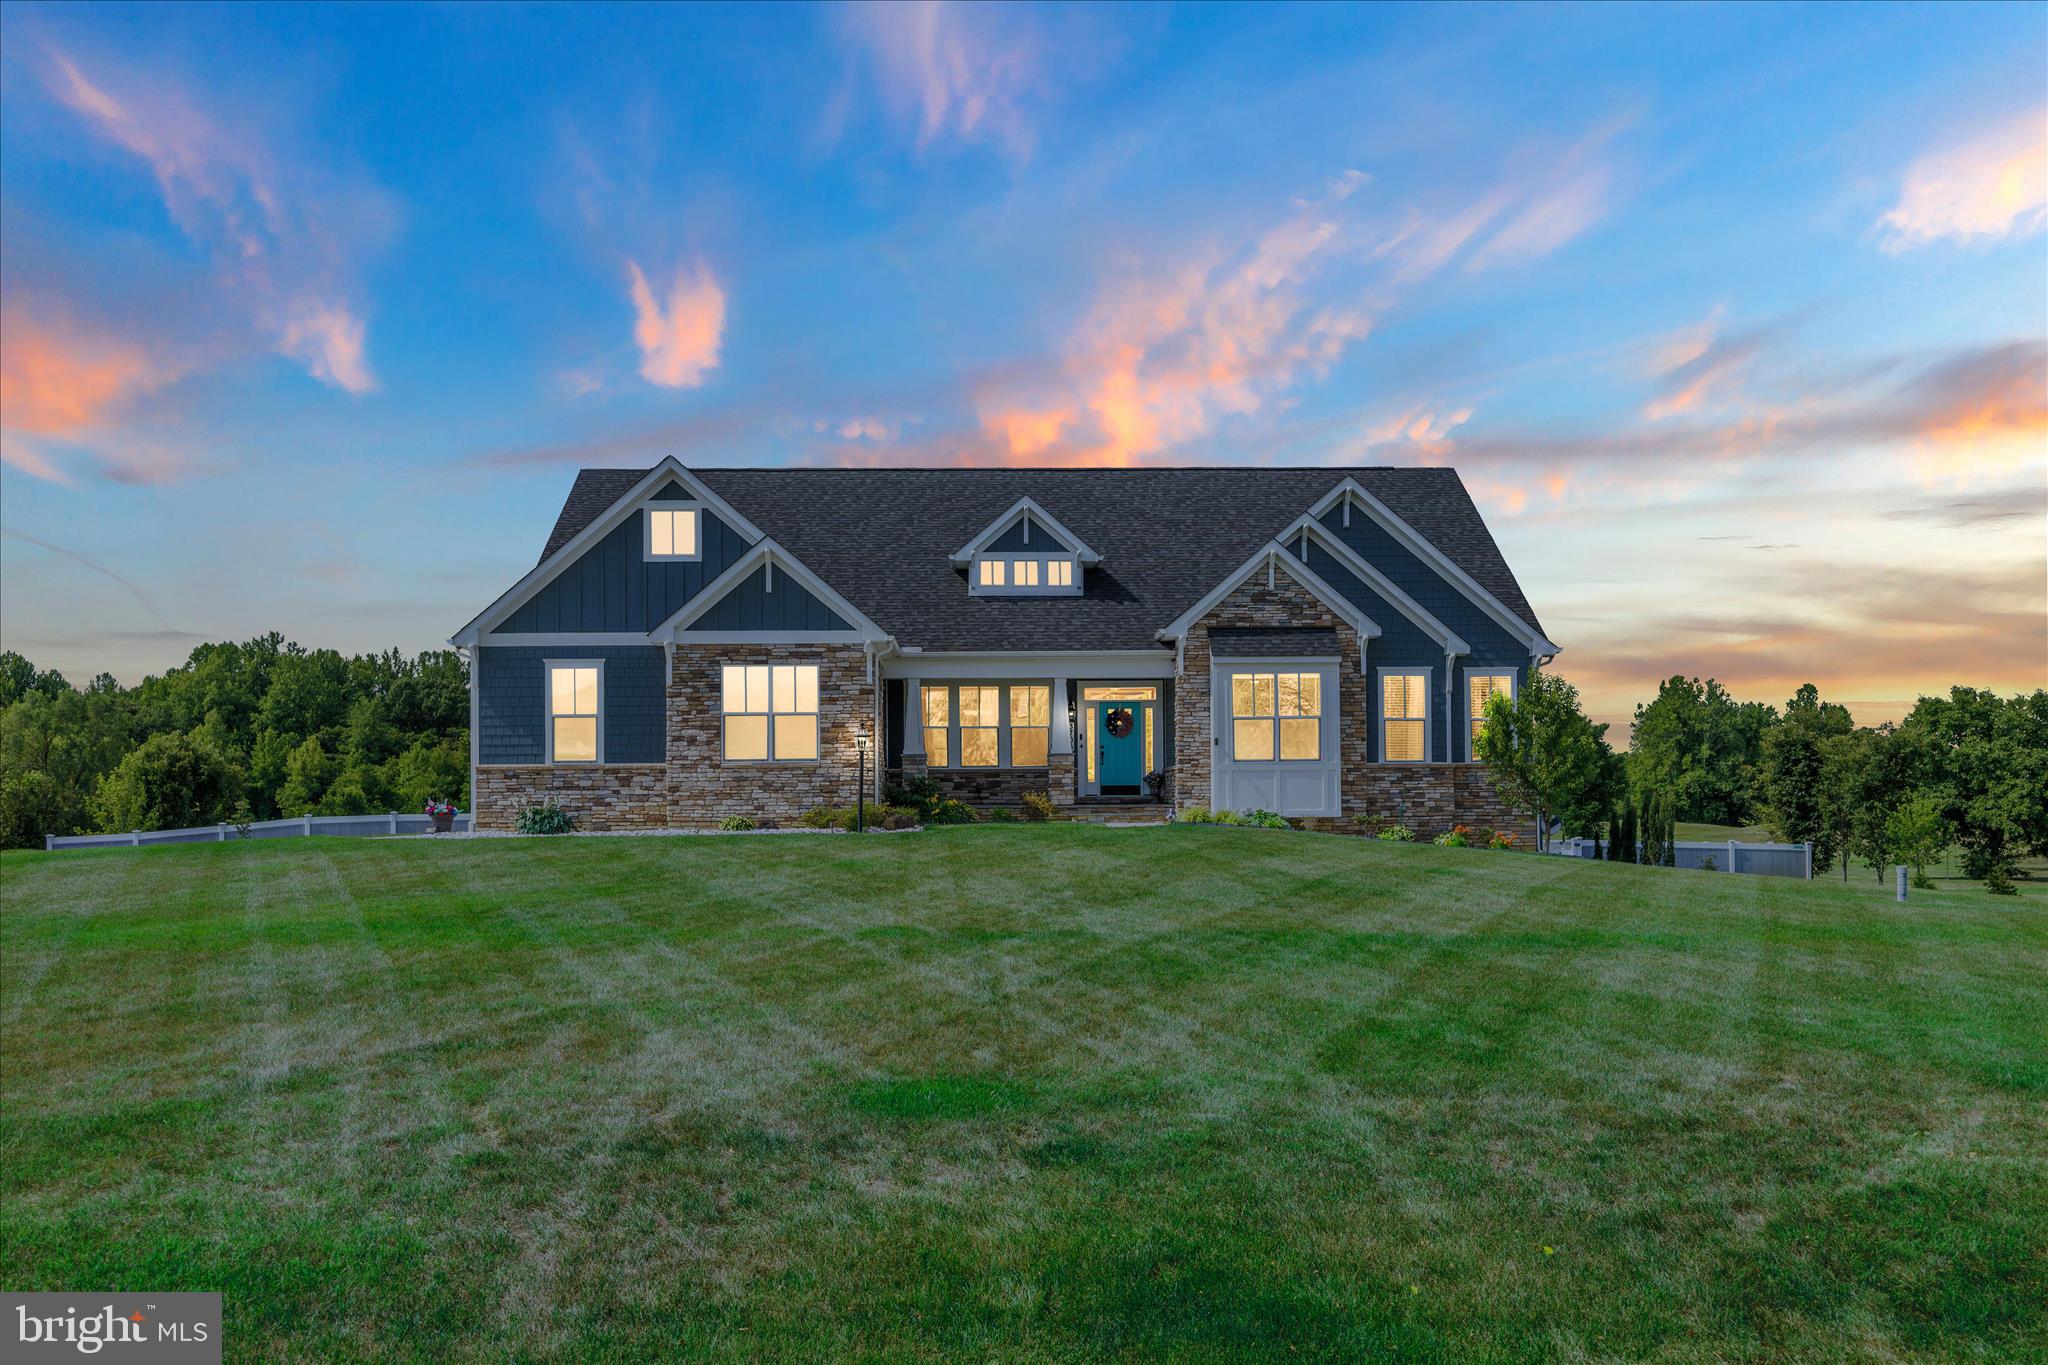
Beautifully maintained home in the highly sought-after South River school district, including Davidsonville Elementary. Built in 2020, this energy-efficient home features an open-concept layout with soaring ceilings, abundant natural light, and a spacious Great Room that flows into the gourmet kitchen with Maytag stainless steel appliances. The fully finished basement is ideal for entertaining, offering a media room with surround sound and hard-wired internet, a wet bar, a bedroom and full bath, plus a separate exercise or hobby room. The luxurious primary suite includes vaulted ceilings, a sitting area, and a spa-like bath with dual vanities and an oversized walk-in tile shower with dual shower heads.

Enjoy outdoor living on a spacious back deck overlooking the beautiful backyard, which offers plenty of room for a future pool and endless recreation. Perched atop a hill, the home also enjoys incredible sunsets, big-sky views for stargazing, and sweeping views of the 5th and 12th holes of Renditions Golf Course. Located in the desirable Southern Hills community with convenient access to Routes 50 and 97, this move-in-ready home offers an easy commute to Annapolis, Washington, D.C., and Baltimore. A rare opportunity you won't want to miss!
#MDAA2152878

DAVIDSONVILLE

3707 BIRKDALE COURT

5 Beds

4 Baths

6,002 Sq.Ft.

$1,650,000

MLS#: MDAA2152878

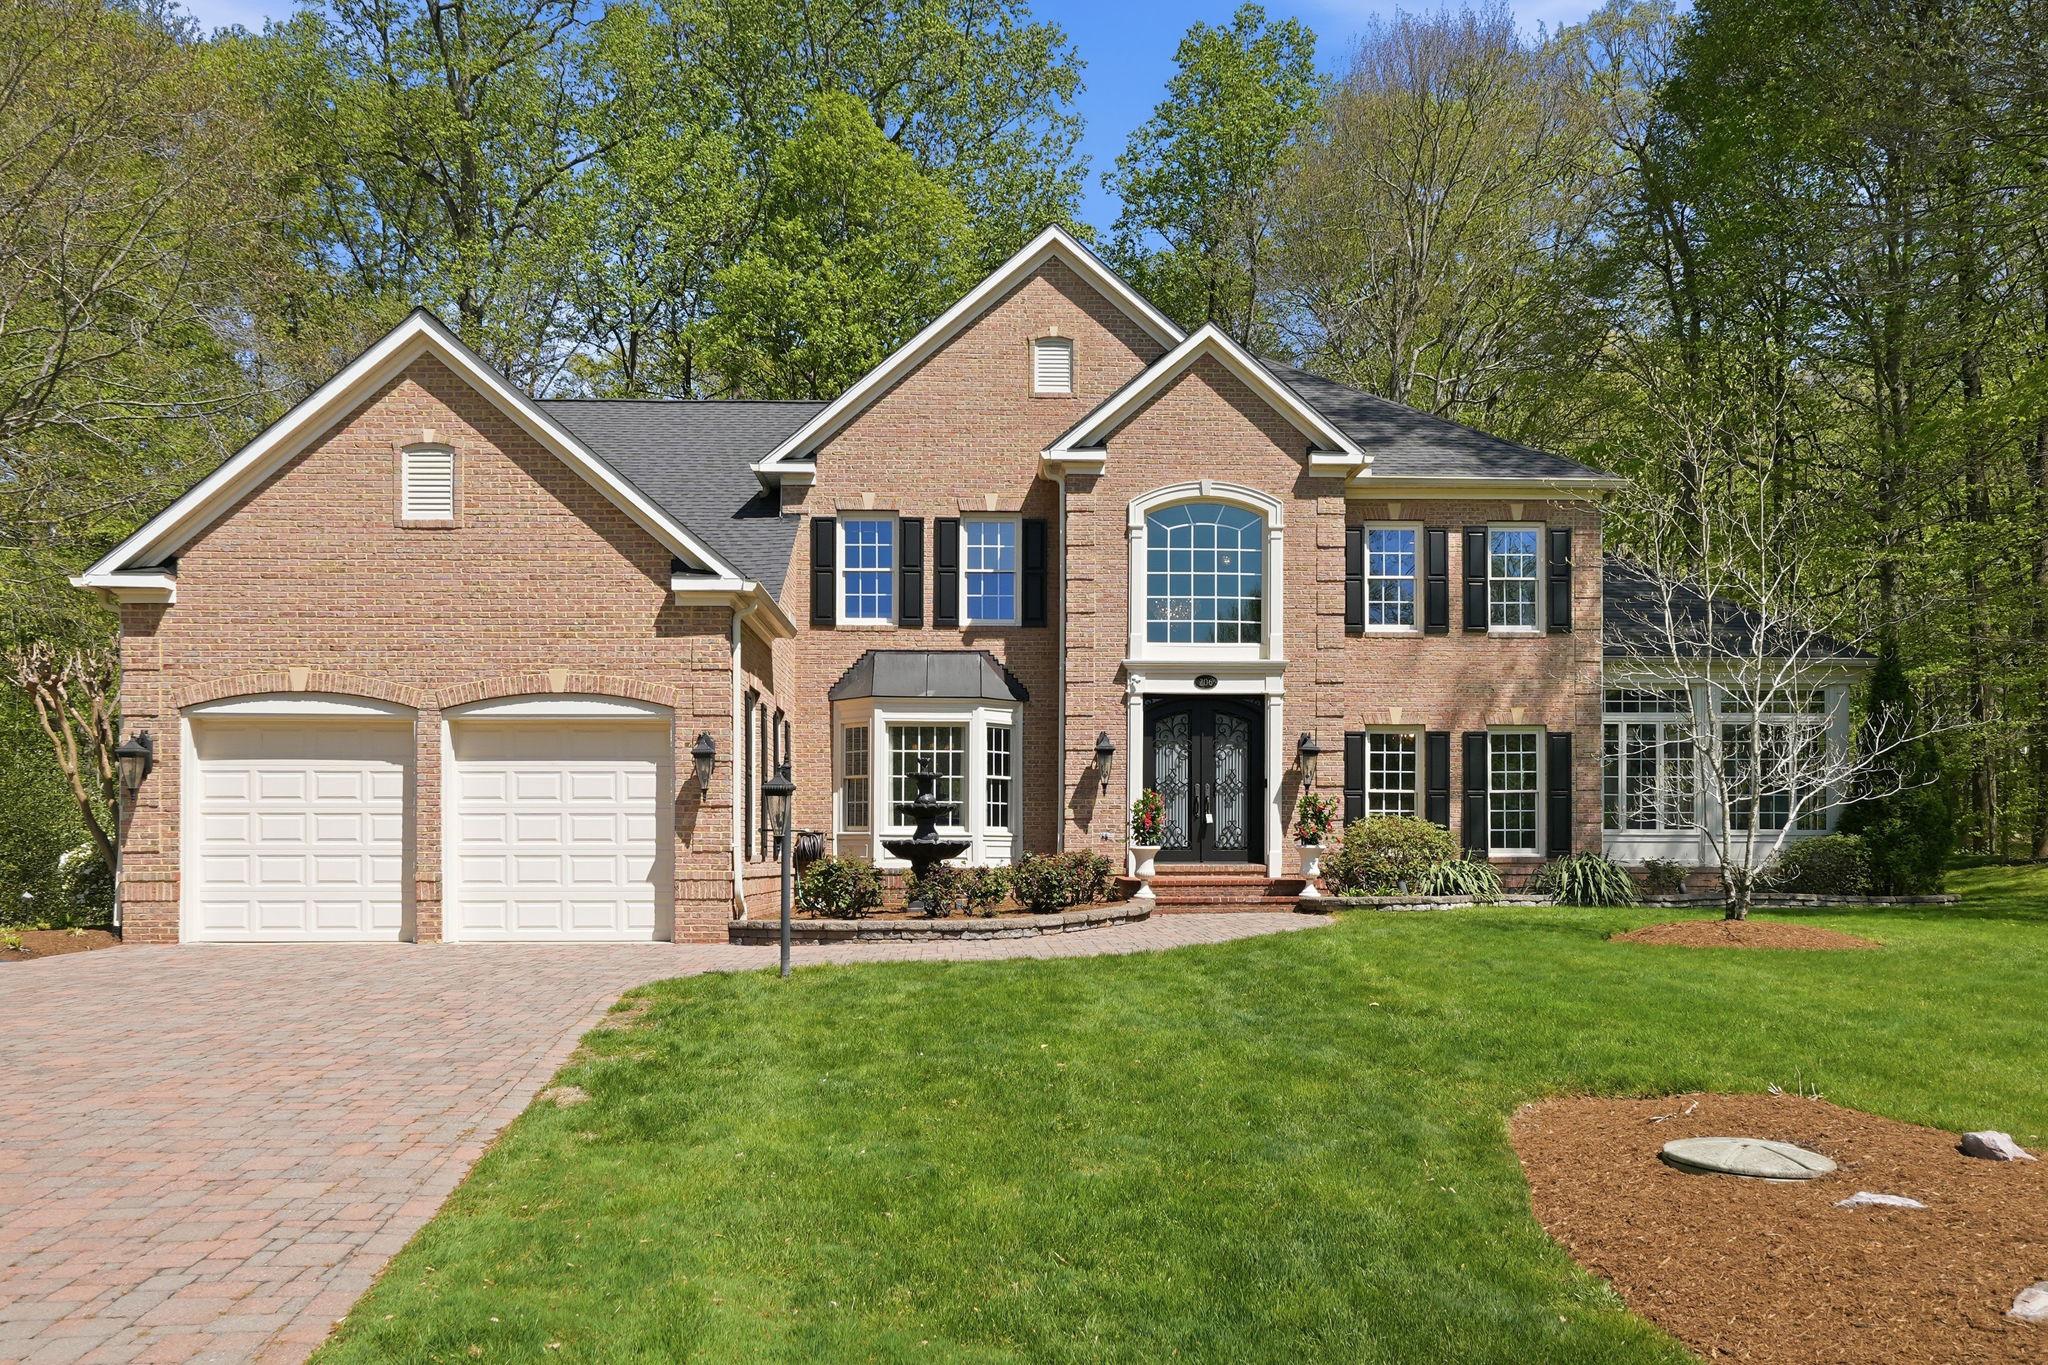
Welcome to 206 May Lane — a stunning brick colonial offering over 7,000 square feet of thoughtfully designed living space on a private, wooded lot in the sought-after community of South River Colony. From the moment you arrive, the home commands attention with its striking facade, sweeping paver driveway, and show-stopping solid iron entry doors that set the tone for everything inside.
The heart of the home is a newly renovated chef's kitchen that is nothing short of extraordinary — custom cabinetry, a dramatic quartz island, designer chandelier lighting, and an open flow into the family room make this a space buyers will never want to leave. The adjacent conservatory/sunroom is bathed in natural light with walls of windows overlooking the lush backyard and multi-tiered hardscaped patio — an entertainer's dream.
Upstairs, the primary suite is a true retreat. Spacious and serene, it features a sitting area, double-sided fireplace, and a fully renovated spa bath with heated floors, a freestanding soaking tub, frameless glass shower, and custom vanity. Four additional bedrooms, including a Jack and Jill bath and a private en suite, provide flexible living for every lifestyle. A dedicated home office and dual staircases round out the upper level.
The fully finished lower level is an experience unto itself — a recreation room, wine tasting room, home gym, second full kitchen with bar seating, a bonus flex room perfect for a playroom or additional office, and direct exterior access make this level as functional as it is impressive.
Outside, the multi-level hardscaped patio with built-in seating walls, fire pit area, and mature tree-lined backdrop creates a private outdoor sanctuary.
Fresh paint and new carpet throughout the second floor. Every detail has been considered — this one is truly move-in ready.
Nestled within the award-winning South River Colony, residents enjoy a lifestyle that is hard to match — approximately 300 acres of wooded preserves with walking trails, two pools, tennis courts, and playgrounds Southrivercolony, all just minutes from the community's own town center with shops, dining, and professional services. The Golf Club at South River is a private club with membership available to residents. Just six miles from historic Annapolis and 35 miles from Washington, D.C., the location is as compelling as the home itself.
This is the one you have been waiting for — where luxury, lifestyle, and location come together without compromise.
#MDAA2141888

EDGEWATER

206 MAY LANE

5 Beds

4 Baths

6,959 Sq.Ft.

$1,649,000

MLS#: MDAA2141888

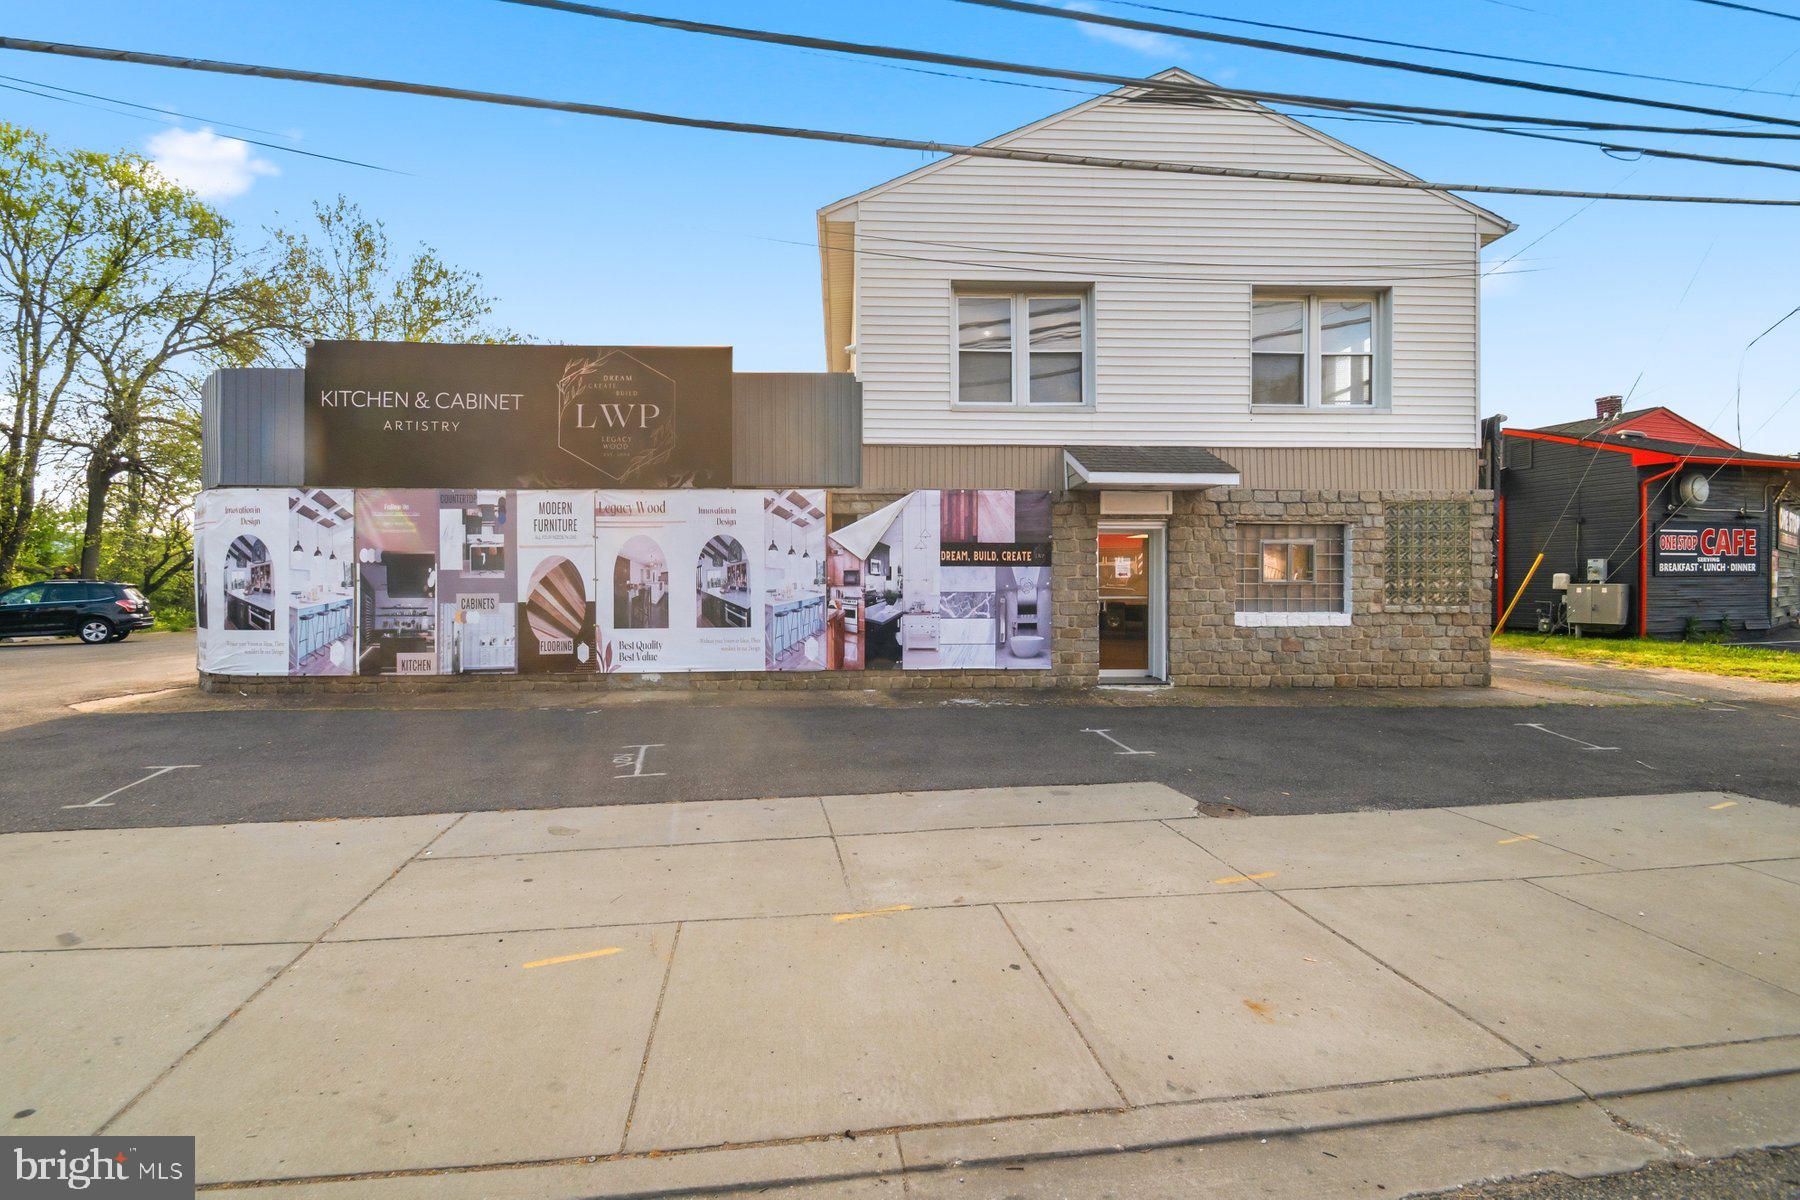
Highly visible 2-story commercial property on Crain Highway in Glen Burnie featuring a massive main-level showroom and 4 private offices on the upper level. Situated on a busy commercial corridor with sought-after C3 General Commercial zoning, this versatile property is ideal for owner-users, retail showroom, office, contractor headquarters, salon/spa, medical-adjacent use, and a variety of other commercial applications. Strong frontage, excellent exposure, and endless potential make this a standout opportunity in a prime location.
#MDAA2142708

GLEN BURNIE

1205 CRAIN HIGHWAY N

None Beds

None Baths

5,795 Sq.Ft.

$1,600,000

MLS#: MDAA2142708

An exceptional opportunity to secure a waterfront lot in one of Pasadena’s most desirable settings. The existing home requires renovation or redevelopment, offering a blank slate to create a custom residence tailored to your vision. Now listed with a house to be built by Caruso builders. You can adjust the type of house you want. Reach out to your agent or to us for more information.

Imagine designing your ideal waterfront retreat with sweeping views, private access, and space to entertain—all just minutes from Annapolis and Baltimore.

Bring your builder and your vision—opportunities like this are rare. The seller will assist with $50,000 out of the sales price for Bulkhead and Pier Restoration.

This is more than a lot or a home—it’s a lifestyle.
#MDAA2141220

PASADENA

8046 FOREST GLEN DRIVE

4 Beds

2 Baths

2,244 Sq.Ft.

$1,600,000

MLS#: MDAA2141220

This beautifully updated, move-in ready 6-bedroom, 5 bathroom home is ideally located on a cul-de-sac in highly sought-after Harbor Hills waterfront community.  
Upon moving in in 2019 the owners made several upgrades to the interior and exterior of the house.  In 2021 the first floor area was completely renovated to open up kitchen and sunroom to the rest of the house.  The kitchen is a true show stopper and perfect for entertaining and family gatherings with a quartz island with seating for 6.  The kitchen is equipped with a beautiful farm sink as well as a prep sink in the island for ease.  Quality appliances throughout including a 36 inch column Thermador refrigerator and 18 inch Thermador freezer for plenty of space for a family. 
Upon entering the home from the detached garage there is a completely renovated mudroom with custom cabinets and lockers for storage for 4, shiplap throughout that continues through the first floor into the kitchen and sunroom.  The mudroom is also equipped with a  stackable washer and dryer for those pool towels when you come in from the pool area.  A separate laundry room on the other side of the house has a full size washer and dryer, brand new flooring, tons of storage cabinets, as well as a pantry.  
The first floor has a guest bedroom and full bathroom, as well as formal dining room.  Upstairs are 4 bedrooms including the primary suite with two walk in closets.  In 2019 new windows were installed throughout, 61 in total.  New roof installed in 2025 on the home and detached garage as well as new columns on the detached garage.  
The detached garage has shelves for storage in the main area and tons of storage on the second floor including a separate area with infrared heating panels installed for a hot yoga room, could be converted to work out room or office.  Fully finished basement with new floors and fresh paint, also includes a bonus room with access to outdoor patio.
Step outside from one of your many entry and exit points to a true-backyard oasis.  A beautifully designed pool with plenty of space for relaxing and entertaining.  Beyond that is a fully lighted sport court for endless days with basketball or pickleball.  A perfect space for outdoor entertaining for the adults, kids, and their friends to play.
Harbor Hills enriches everyday life with an exceptional array of amenities. Residents enjoy a community pool and clubhouse that serve as the hub for social gatherings, along with tennis courts and a baseball field for recreation. The waterfront setting offers a beach, boat ramp, and marina for easy access to the water, while the waterfront pavilion provides the perfect backdrop for sunset evenings and community events. A playground and open spaces complete the setting, creating a neighborhood designed for connection, activity, and enjoyment.
Experience a lifestyle defined by the balance of privacy, recreation, and community where every day feels like a retreat and every season brings something to enjoy Welcome Home!
#MDAA2139546

DAVIDSONVILLE

3484 OLYMPIA ROAD

6 Beds

4 Baths

5,067 Sq.Ft.

$1,599,000

MLS#: MDAA2139546

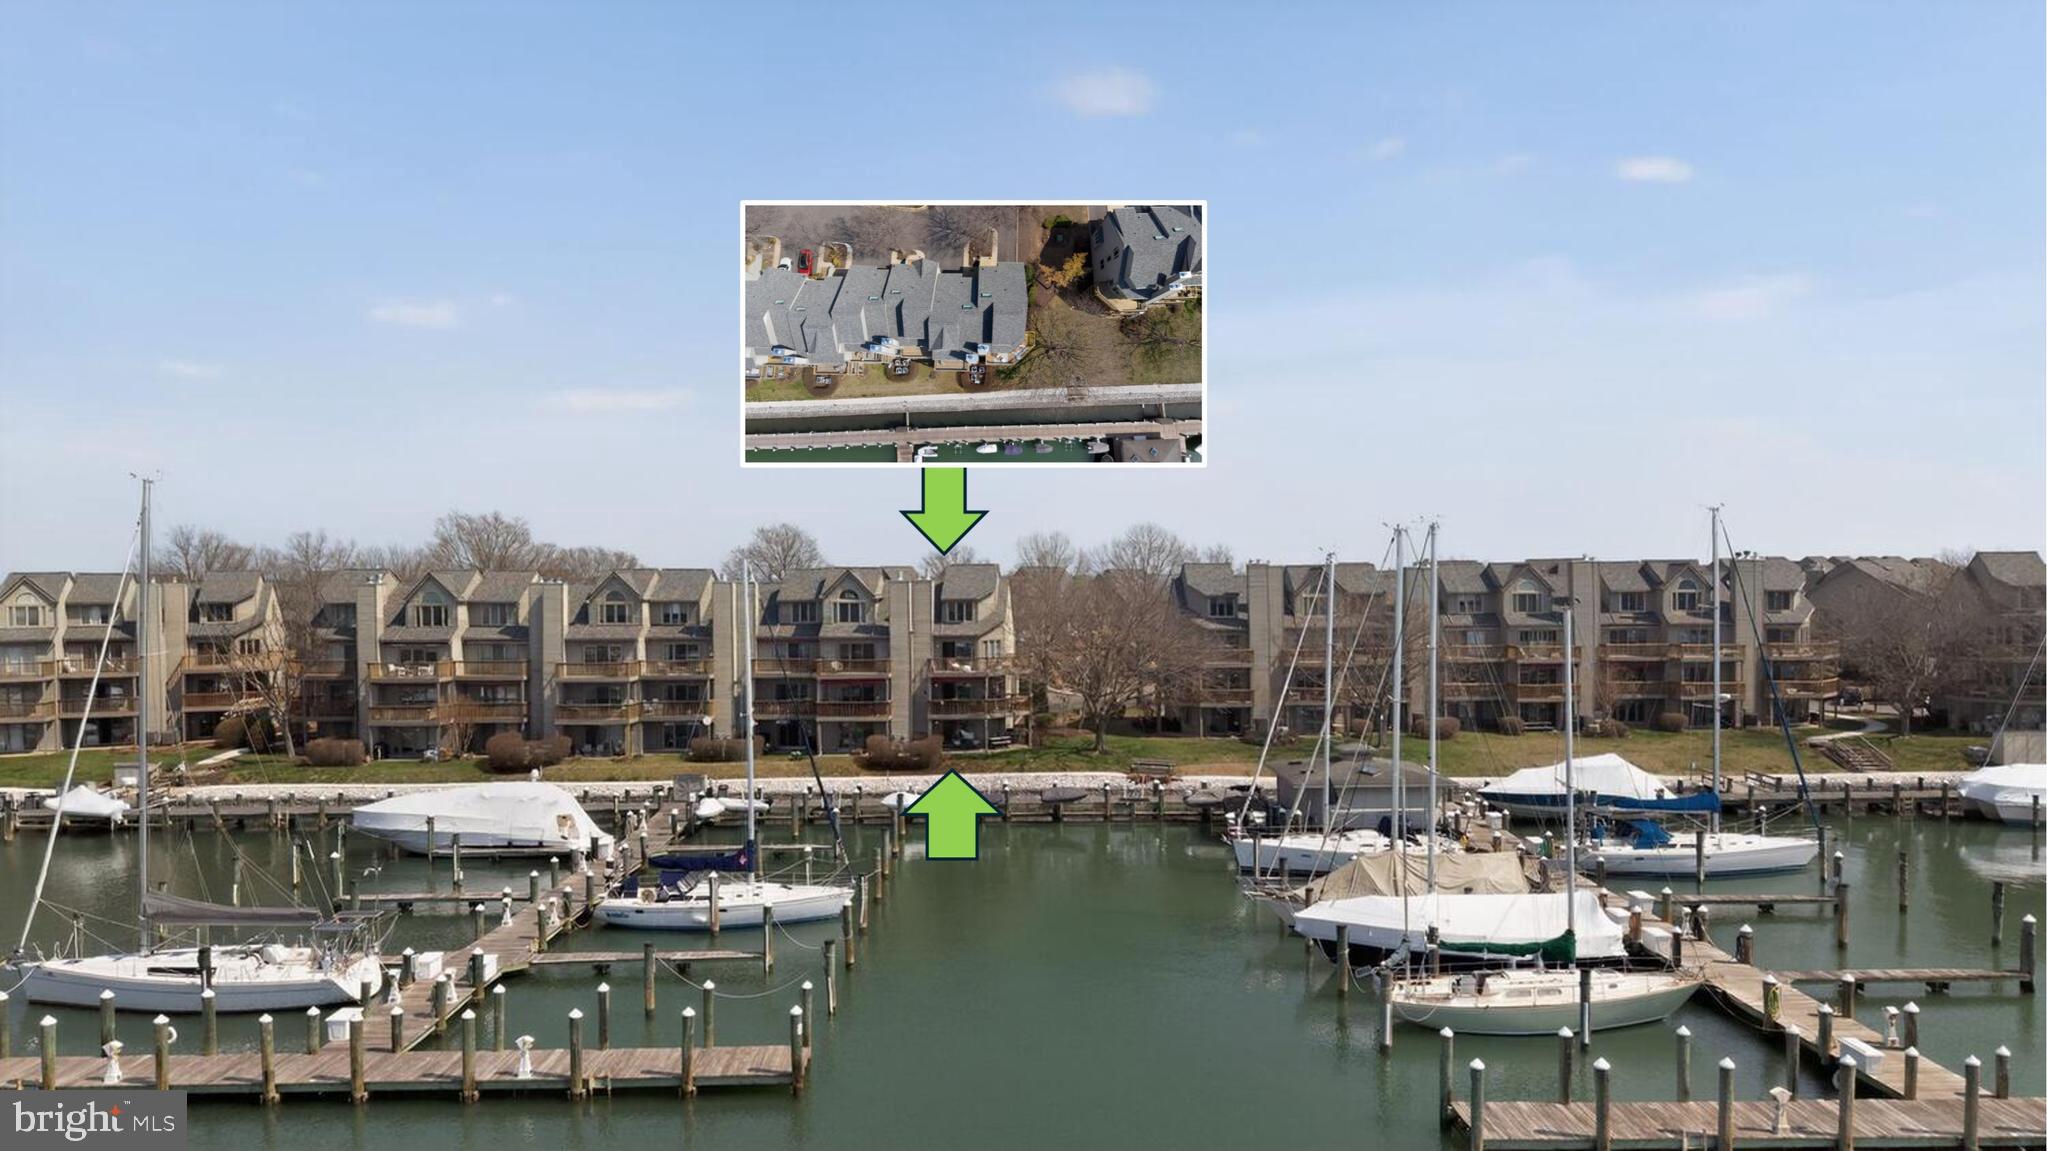
Set elegantly along the marina within the prestigious Chesapeake Harbour, this waterfront townhouse presents a refined composition of craftsmanship, material integrity, and coastal elegance. Moments from the historic charm of Annapolis and the open horizon of the Chesapeake Bay, the residence captures a rare harmony between luxury living and a serene waterfront setting.
The interiors reveal a meticulous approach to design, where every finish and fixture has been elevated to a standard of quiet sophistication. Expanses of beautifully refinished hardwood flooring provide warmth and continuity, while a dramatic fireplace clad in striking natural stone serves as a focal point—both sculptural and inviting. Thoughtfully layered lighting and custom window treatments create a seamless interplay of mood and light, enhancing both day-to-day living and evening ambiance.
The kitchen is a study in precision and restraint, defined by custom-crafted cabinetry of exceptional quality and a layout designed for both function and visual clarity. A statement waterfall island anchors the space, complemented by premium-grade appliances discreetly integrated into the millwork. Every detail—from the refined hardware to the subtle display elements—reflects a commitment to elevated design and effortless usability, creating a setting equally suited for culinary pursuits and elegant entertaining.
In the private quarters, the primary suite offers a tranquil retreat shaped by texture, proportion, and thoughtful innovation. Custom storage solutions and integrated shading systems enhance both comfort and privacy. The ensuite bath unfolds as a spa-like sanctuary, where heated flooring, high-caliber fixtures, tailored cabinetry, and curated lighting come together in a composition that is both indulgent and serene.
Guest accommodations continue the narrative of quality and intention, featuring bespoke closets, refined finishes, and bathrooms appointed with elevated materials, heated surfaces, and carefully selected fixtures that mirror the home’s overarching design language. The lower level extends the living experience with equal attention to detail—incorporating custom built-ins, ambient lighting, and seamless access to a landscaped patio that opens directly to the waterfront.
Outdoor spaces are thoughtfully integrated into the home’s overall design. Multiple expansive decks invite uninterrupted views of the marina and surrounding waters, while the ground-level terrace, framed by manicured landscaping and soft lighting, offers an intimate setting for relaxation or gathering. These outdoor environments function as natural extensions of the interior, blurring the boundary between indoors and out.
Beyond its aesthetic appeal, the residence is underpinned by extensive structural and mechanical enhancements, ensuring lasting performance and modern efficiency. Every improvement has been executed with an emphasis on durability and long-term quality.
Life within this gated waterfront community offers a distinctive blend of privacy and resort-style living, with access to marina facilities, waterfront amenities, and a setting defined by coastal beauty.
This home is a quiet expression of luxury—where superior materials, exceptional craftsmanship, and a remarkable waterfront location come together in seamless balance.
#MDAA2143002

ANNAPOLIS

2186 CHESAPEAKE HARBOUR DRIVE E

3 Beds

3 Baths

2,307 Sq.Ft.

$1,595,000

MLS#: MDAA2143002

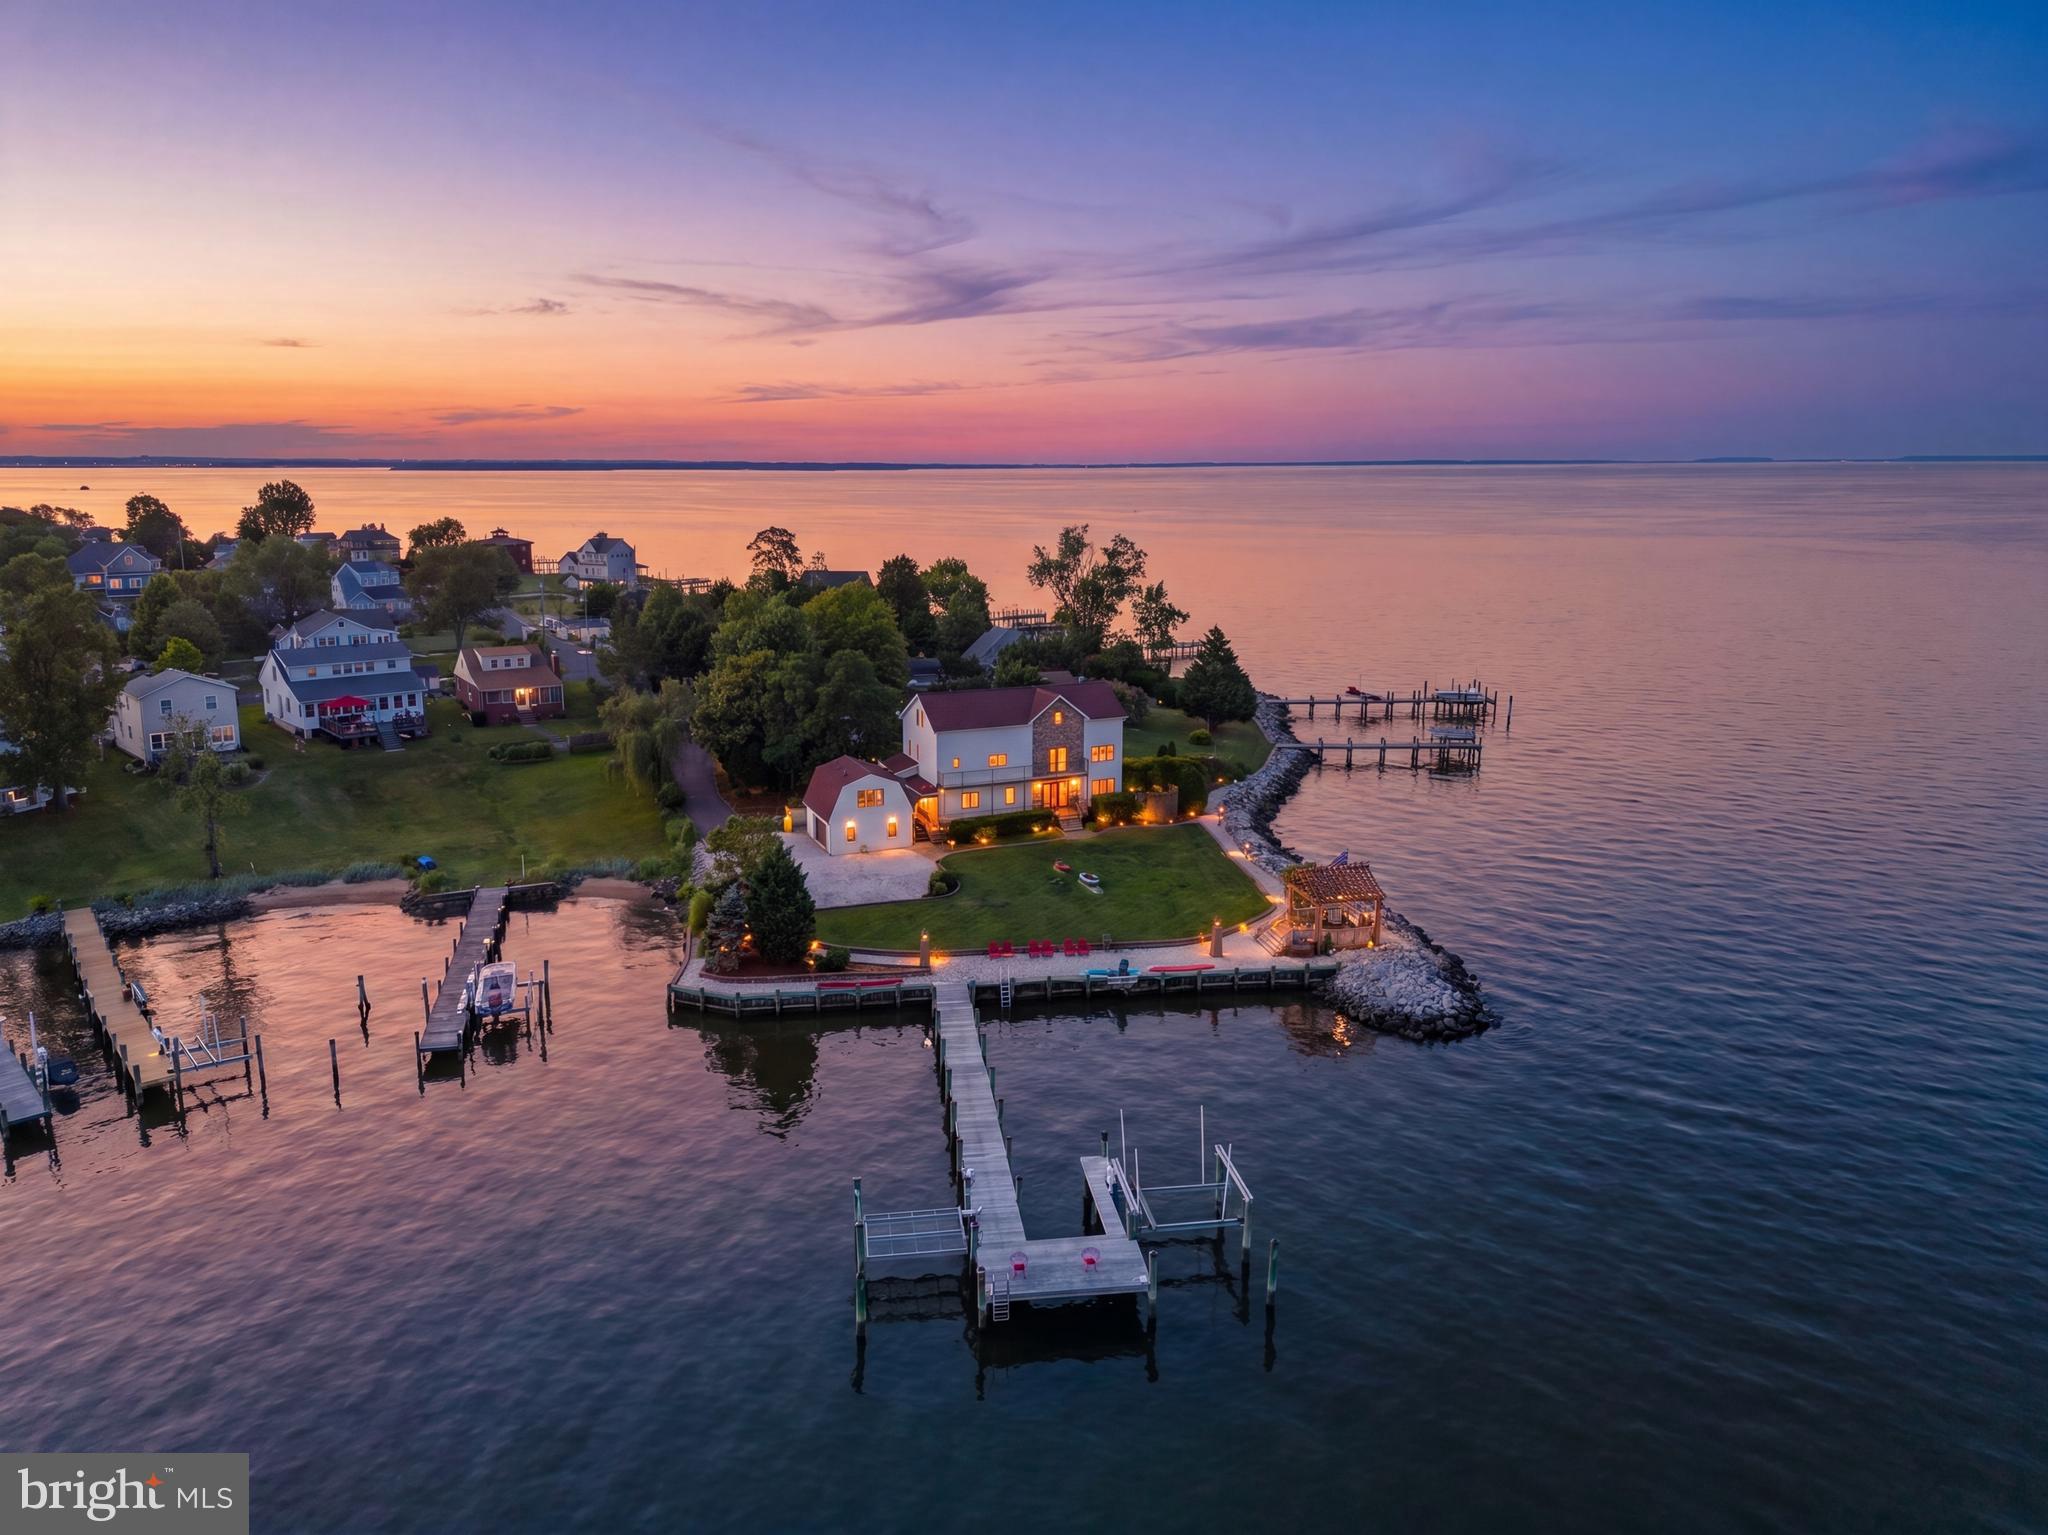
Reduced Price !!!! This idyllic waterfront estate offers a unique blend of luxury and nature, perfect for those seeking a serene retreat. Nestled on two combined lots (Lot 24 and Lot 25), this energy-efficient concrete home combines superior construction with modern elegance. Featuring 4 bedrooms, 3.5 baths, a 2-car garage with an apartment suite, and 360 feet of waterfront with a stunning 270-degree panoramic view of Chesapeake Bay and Bodkin Creek, this property exudes both colonial charm and contemporary design.

Upon entering the foyer, you'll be greeted by designer lighting, pocket doors, in-floor heating, European tilt-and-turn windows, tray ceilings, and high-quality hardwood floors. The home is adorned with elegant granite windowsills and includes a laundry room, zoned heating, and central air.

The gourmet kitchen is a chef's dream, boasting custom-made cherry cabinets with bird's eye maple inlays, granite countertops, a wine cooler, an oversized glass cooktop stove, a double oven, and a large pantry with a second refrigerator. The open and airy living room features a granite gas fireplace and ample space for gatherings, all with commanding views.

The second-floor master suite offers a sitting area with a morning bar, a private balcony, a large spa tub, a glass block shower, marble countertops, and glass sinks. The third floor includes a library or private home office with a custom wrought iron railing, a wood beam ceiling, and wood windowsills.

The property is beautifully landscaped with two gardens, expansive grass areas with an automatic watering system, and a charming large oak gazebo illuminated with soft lights and a maintenance-free floor, accessible via a gravel path from the house. The Brazilian oak pier features sturdy pilings with copper protective caps, two boat lifts (7,000 and 8,000 pounds), and slips for boats with up to four feet of draft. 

Conveniently located between Baltimore and Annapolis, it provides easy access to Alexandria, VA, Washington, D.C., and Potomac, Bethesda…MD—all within an hour's drive. The water is perfect for all kinds of activities, including boating, kayaking, and paddleboarding. 

This waterfront retreat seamlessly combines comfort, style, and functionality, making it a must-see for those seeking luxury living in a picturesque setting.
#MDAA2148714

PASADENA

2292 LAKE DRIVE

4 Beds

4 Baths

3,366 Sq.Ft.

$1,590,000

MLS#: MDAA2148714

Imagine coming home to panoramic water views from all three levels, where new picture windows frame the river and fill the home with natural light. Offering over 5,000 square feet of living space, this waterfront home combines generous room sizes, flexible living areas, and the lifestyle you've been searching for. Located in one of Severna Park's most active water-privileged communities with Blue Ribbon schools, residents enjoy neighborhood activities and amenities for all ages. Five spacious bedrooms and four-and-a-half baths provide room for family and guests. Four of the five bedrooms have direct access to a bathroom, including two connected by a Jack-and-Jill bath. Fresh paint throughout all three levels and new carpet on the upper and lower levels make the home move-in ready. The kitchen features freshly painted cabinetry, a new refrigerator, and an oversized mudroom and pantry. Spacious living and dining areas open to a composite deck with all-new decking, while the finished lower level offers a large recreation room, fifth bedroom, full bath, and walks out to a waterside patio. A private pier with two boat lifts and approximately 4 to 5 feet of mean low water makes boating, fishing, and waterfront living easy. Additional updates include a new roof (2025) and new shade-tolerant sod in the front and rear yards. With ample driveway parking, additional cul-de-sac parking, exceptional living space, and an unbeatable waterfront setting, this home offers a rare opportunity to enjoy the Chesapeake lifestyle.
#MDAA2143464

SEVERNA PARK

262 CAPOTE COURT E

5 Beds

4 Baths

5,416 Sq.Ft.

$1,575,000

MLS#: MDAA2143464

1 ... 5 6 7 8 9 ... 92

properties found. properties found. Page of .

 - property

Send a message

Message successfully sent.

Your message

What is 3 + 4 ?

Reason for contacting?

I agree to receive email communication and understand I can unsubscribe at any time.

I agree to be contacted by Charis Realty Group via call, email, and text for real estate services. To opt out, you can reply 'stop' at any time or reply 'help' for assistance. You can also click the unsubscribe link in the emails. Message and data rates may apply. Message frequency may vary. Privacy Policy

Sign Out

Virtual Assistant

Would you like to take the next step with this property? We can help you schedule a showing or virtual tour, or send you more details.

Yes, I would like more information.

Thank You for Your Reply, One of Our Agents will contact you as soon as possible

No, maybe later.

Thank you, you can always contact me via email, phone number or through the contact form.

Realhub AI

Lucy - Your AI-Powered Realtor

Update Your Temporary Password

Personalize your search

Enter your email and we'll notify you immediately when new listings match what you're looking for.

or enter email address

Already have an account ? Login here

Continue your home search

I agree to receive communications and understand I can unsubscribe at any time.

I agree to be contacted by Charis Realty Group via call, email, and text for real estate services. To opt out, you can reply 'stop' at any time or reply 'help' for assistance. You can also click the unsubscribe link in the emails. Message and data rates may apply. Message frequency may vary. Privacy Policy

Already have an account ? Login here

We use cookies

We use cookies primarily for analytics to enhance your experience. By accepting, you agree to our use of these cookies. You can manage your preferences or learn more about our cookies policy.