Properties

Browse or get in touch to schedule a walkthrough.

  • Nearby me
Price range

Popular Features

Community Features

Association

Property Features

Waterfront

View

Exterior Features

Interior Features

Style

536124 properties match your criteria

Updated 1 minute ago

E-Alert name
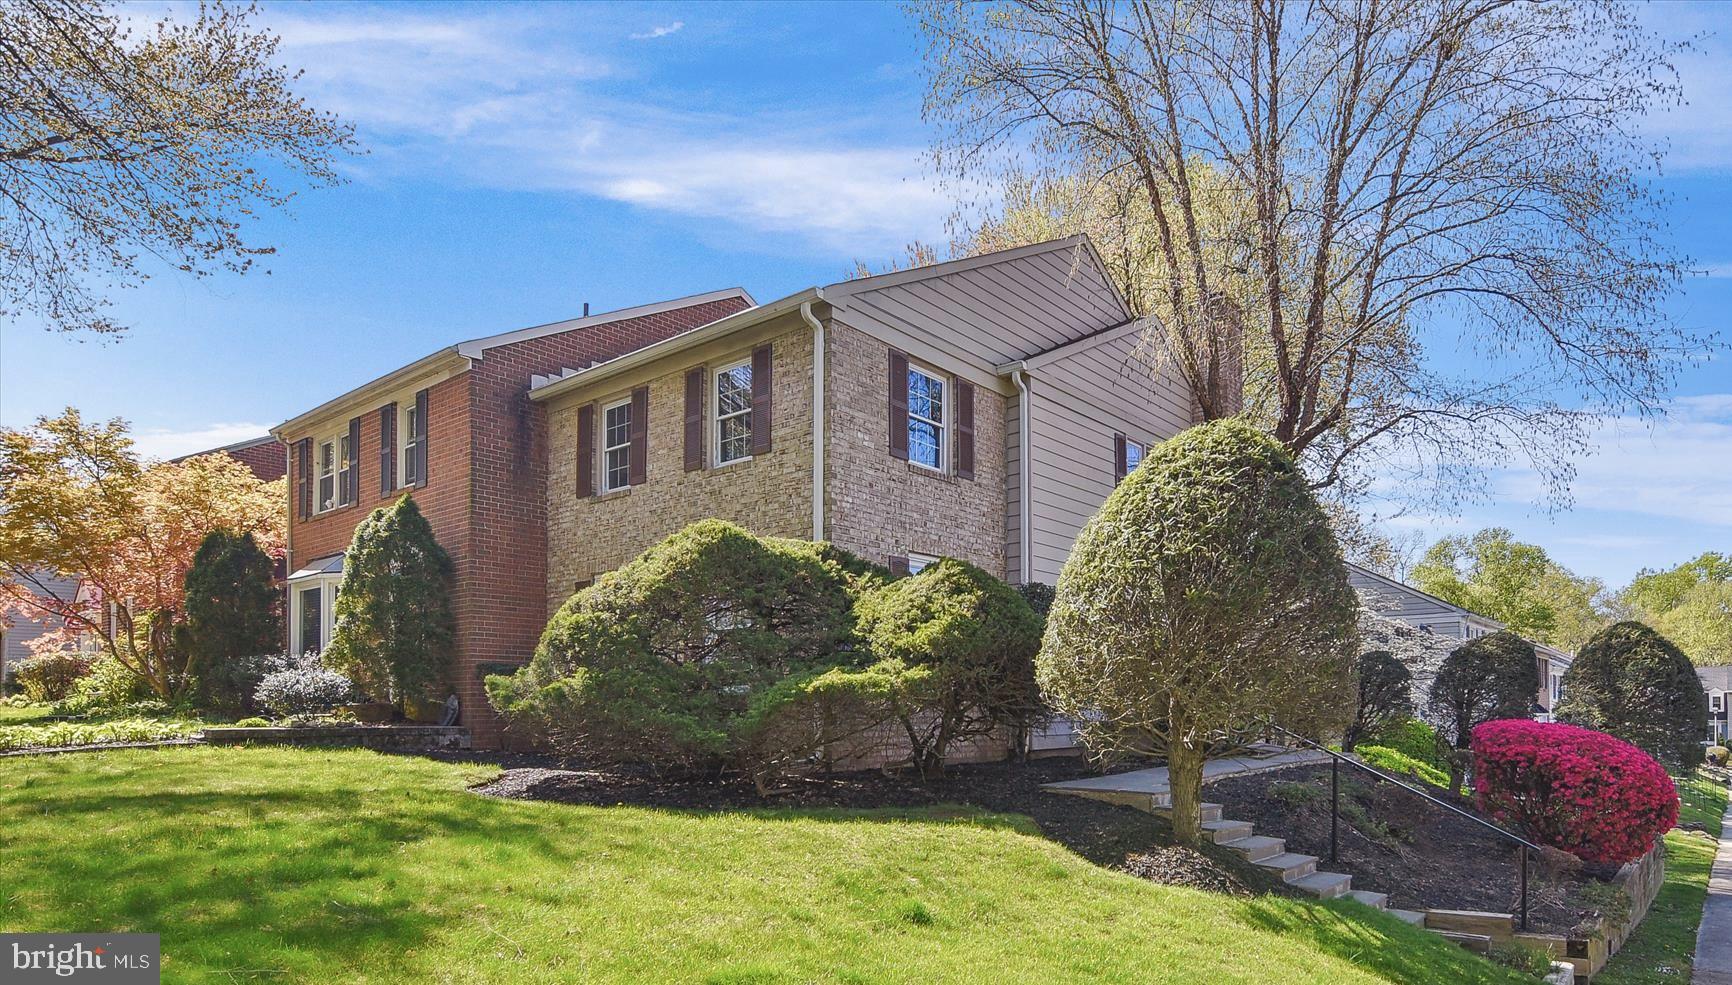
Offer Deadline for Sunday May 4th at 9pm.  This spacious end-unit townhome in desirable Crofton Commons offers 3 bedrooms, 3.5 baths, and plenty of natural light throughout. Enjoy a bright, open layout, a well-appointed kitchen, and a finished lower level with a full bath—ideal for guests, a home office, or extra living space.  Conveniently located near shopping, dining, and commuter routes, this home is the perfect blend of comfort and convenience.
#MDAA2112674

CROFTON

1750 LANG DRIVE

3 Beds

3 Baths

2,060 Sq.Ft.

$450,000

MLS#: MDAA2112674
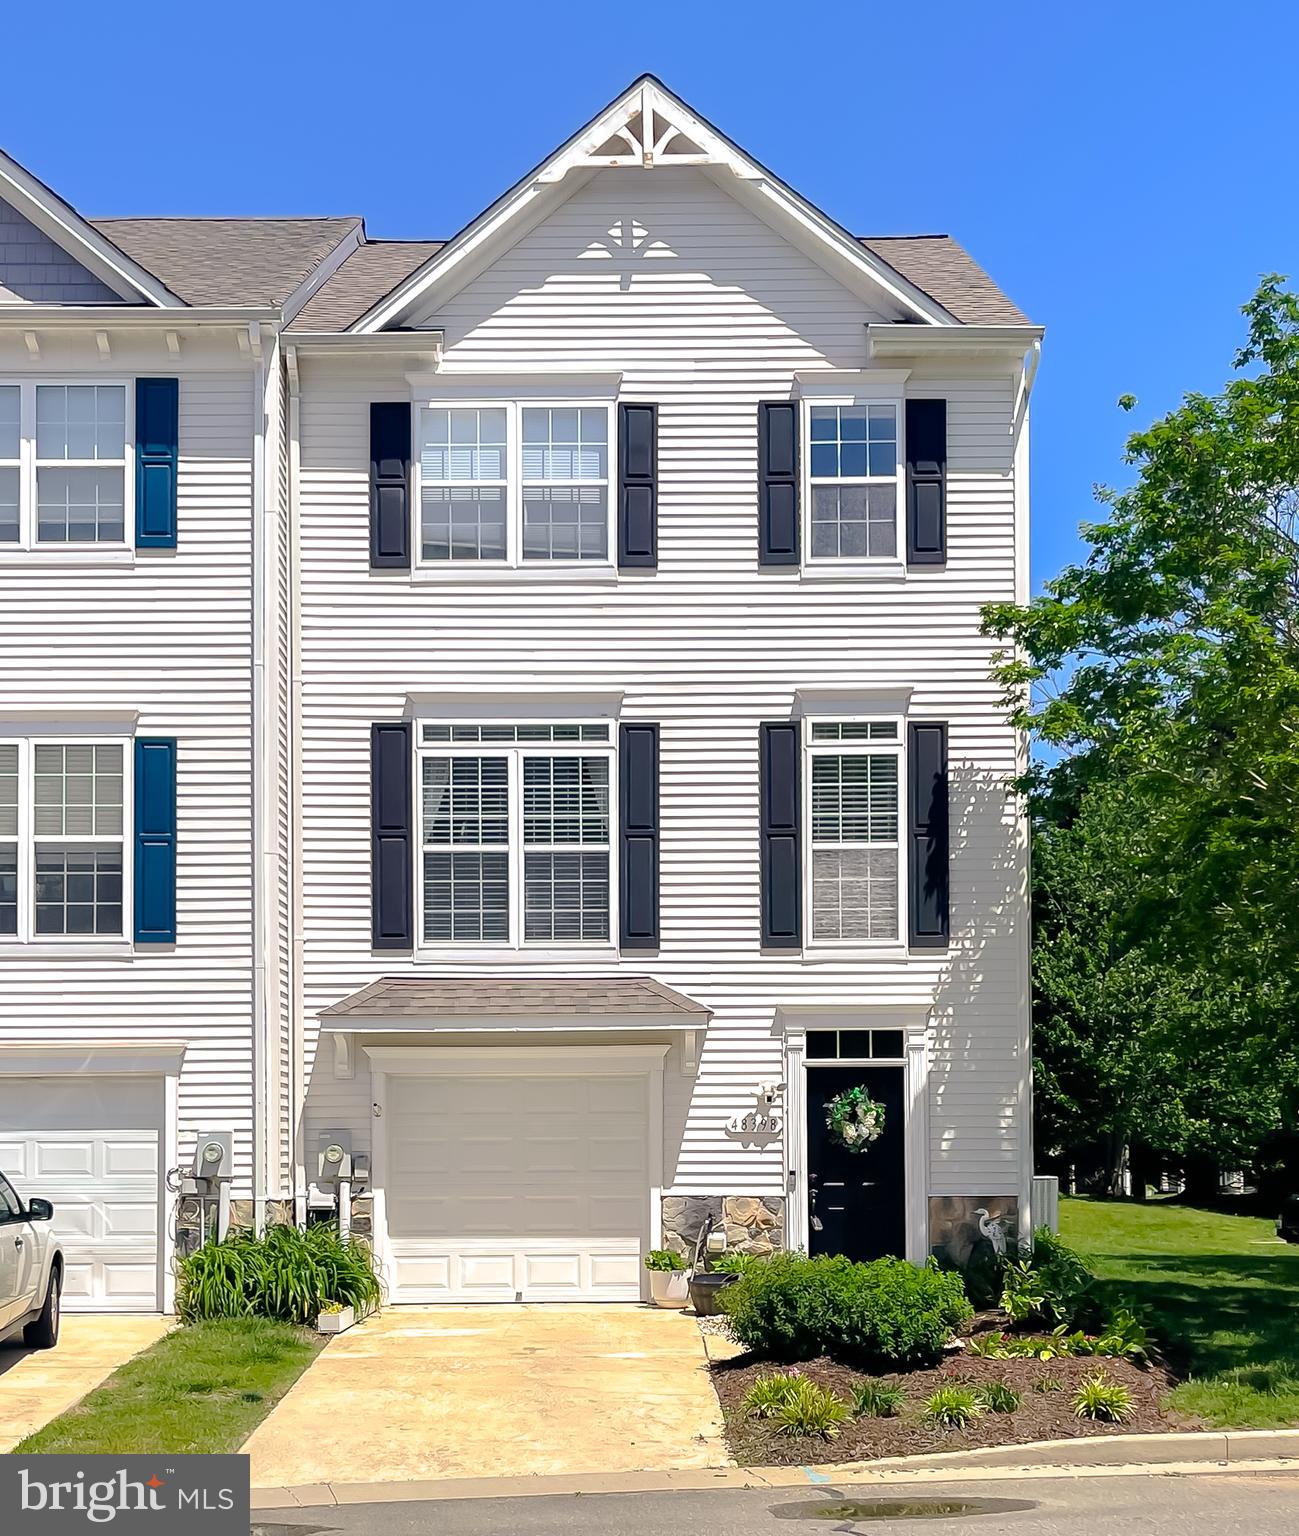
Welcome home, where exquisite water views draw you immediately to this lovely end unit town home! Enter at the ground level, where LVP flooring and an open foyer invite you in to this charming home. Wander through to the expansive hobby room/fourth bedroom, which is a crafter's paradise. This level also features a 1/2 bath and laundry area as well as the single car garage. The mid-level is the entertaining space. The bright living room opens nicely to the kitchen, sitting area and bar, with hardwood flooring flowing throughout. Granite counters, tall maple cabinets, stainless steel appliances and beautiful water-views make this area ideal. The wood burning fireplace adds the perfect ambiance, whether whipping up a delicious meal or sitting quietly reading a book. Step outside on the deck to unwind after a long day and listen to the waves of the Chesapeake Bay lap ashore to the communities private beach. The upstairs has two guest bedrooms and a newly renovated hall bath. The owner's suite, with its exquisite water views, has a generous walk in closet and newly renovated private bath.  The lower level outside space is private and can be enjoyed from the covered patio, a perfect spot for gardening or relaxing in a hammock. This lovely well-maintained home has lots of updates and improvements to include a new garage door (2017), new s/s appliances w/gas range ( 2018), new roof (2020), new hvac (2021), new washer and dryer (2023), new refrigerator (2024), as well as replacing 11 sealed window units, new mirrors, flooring and vanity fixtures in full bathrooms. Less than five minutes to PAX Gate 3, dining and shopping as well a short two minute walk to the private community beach this lovely home provides the essence of waterfront living. Come out to visit soon and make this one your new home just in time for warm weather!!
#MDSM2023828

LEXINGTON PARK

48398 SUNBURST DRIVE

4 Beds

2 Baths

2,412 Sq.Ft.

$389,000

MLS#: MDSM2023828
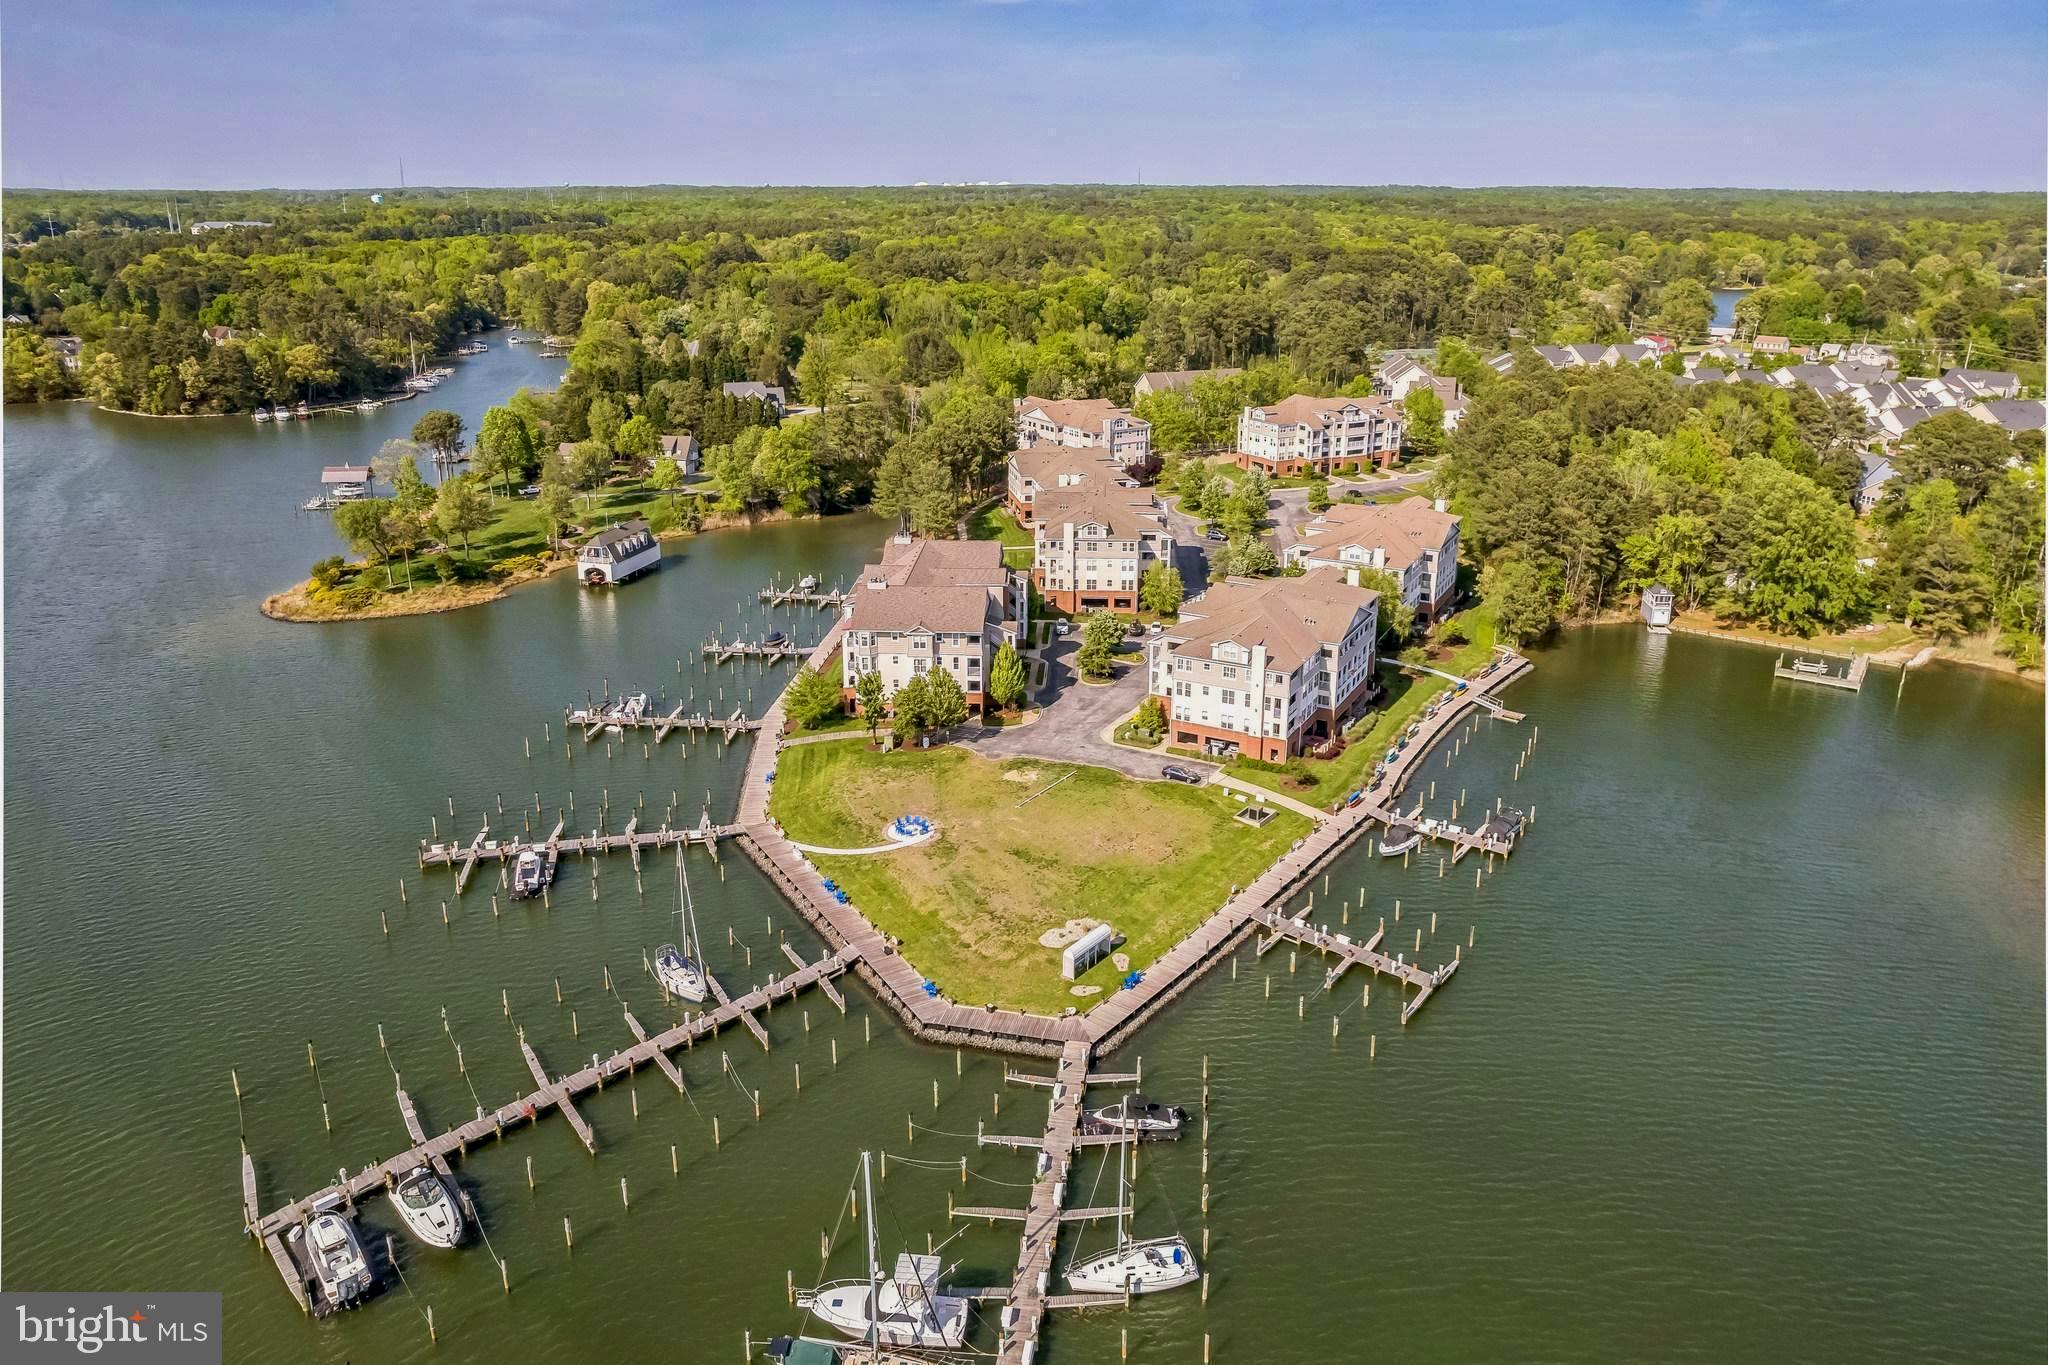
The Solomons waterfront lifestyle is at its best with stunning 180 degree water views from this end corner unit and resort style community amenities. The unit is beautifully appointed with upgrades throughout and an open concept main living area. Enjoy spectacular sunsets and gorgeous water views from the private balcony. There is also additional storage on the balcony, unique to this building, as well as storage in the covered parking area, and ample overflow parking for guests. In addition, the HVAC was replaced in 2023. The building features an elevator for convenience, in addition to stairs. Boaters will love the immediate access to the Chesapeake Bay and Patuxent River, with boat slip(#9) on the F pier easily navigable from Back Creek. Charming Solomons and area conveniences are nearby, with many restaurants, shops, museums, art center, athletic fields, historical interests and more. The perfect waterfront lifestyle can be found here in Oyster Bay – a great weekend getaway, or wonderful place to make a full time home.
#MDCA2020920

SOLOMONS

611 OYSTER BAY PLACE 201

2 Beds

2 Baths

N/A

$489,000

MLS#: MDCA2020920
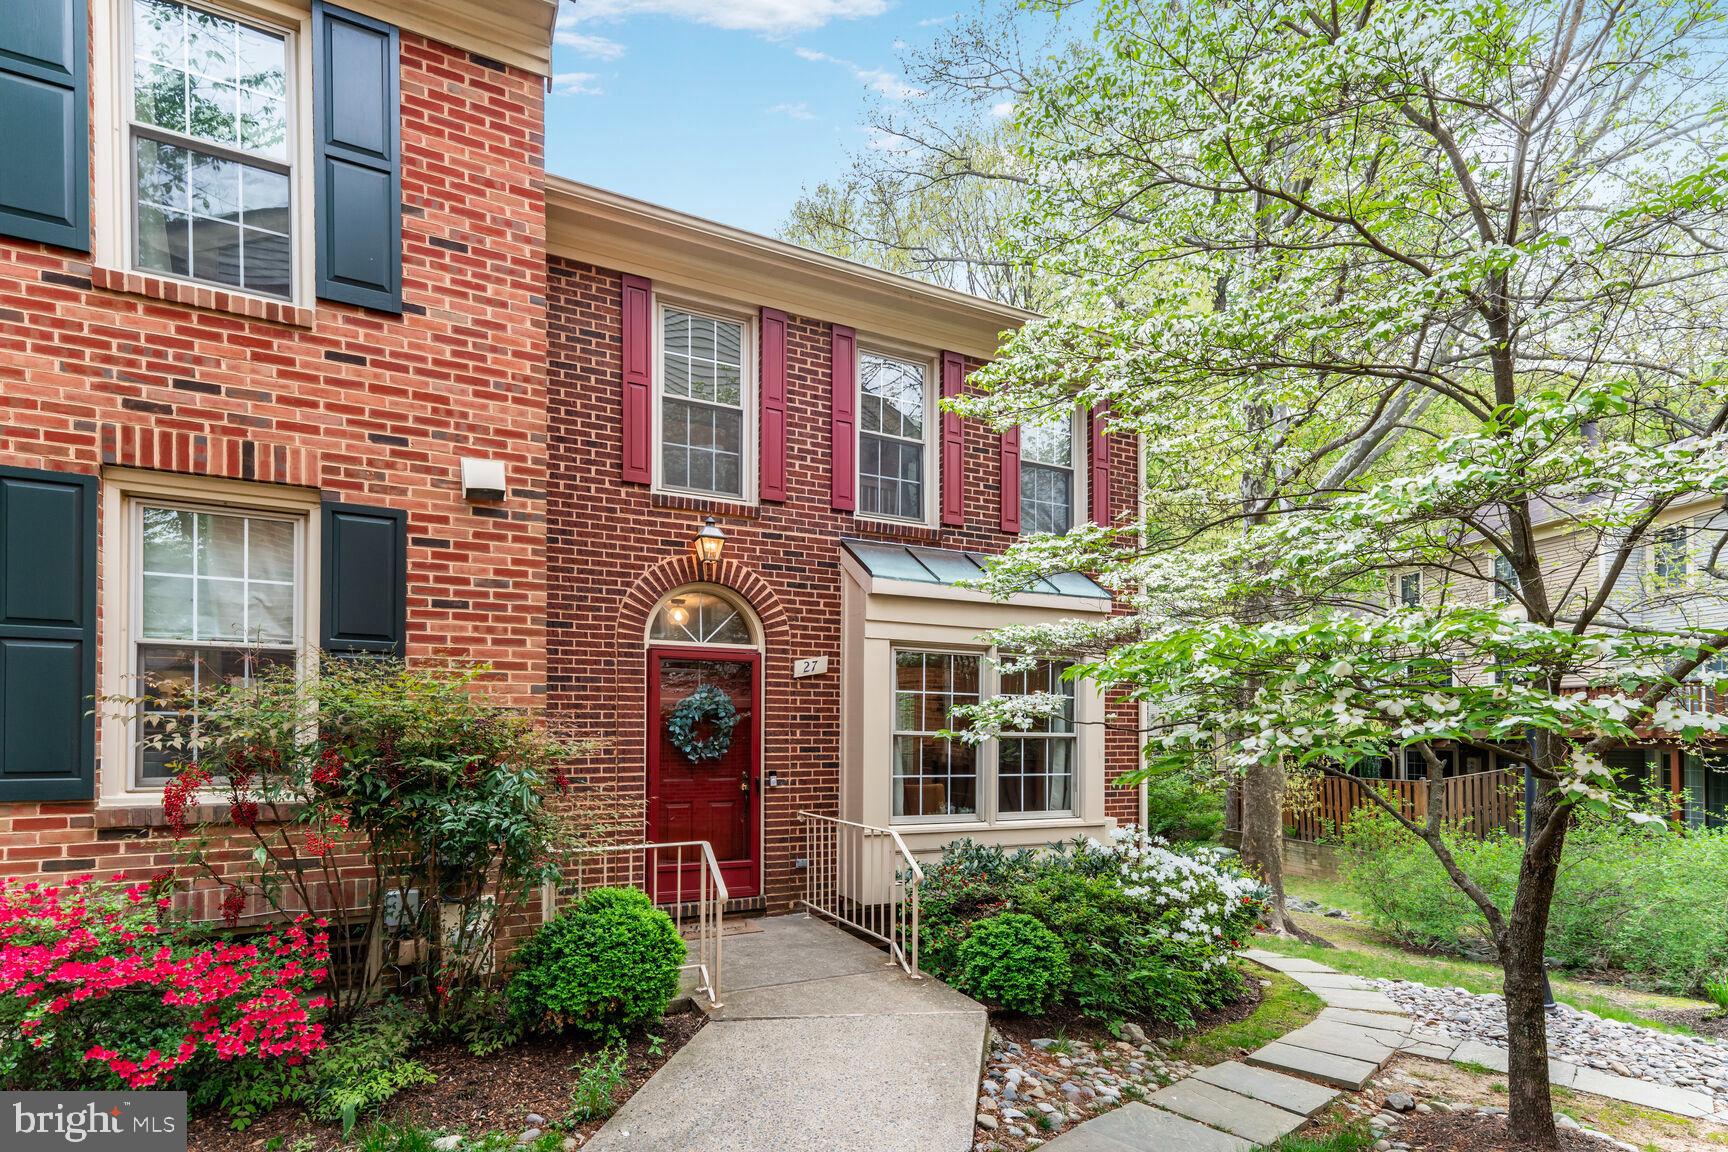
OFFERS DUE BY 3PM MONDAY THE 28TH.  PRE-INSPECTIONS WELCOME.  Elegant End-Unit Townhome in Sought-After Grosvenor Park coming soon! Showings to start on Friday, 4/25, OPEN HOUSE Saturday, 4/26, 2-4p.m. & Sunday, 4/27, 1 to 3p.m. This beautifully updated end-unit townhome offers spacious, light-filled living spaces with many upgrades including wide-plank flooring on the main level, brand-new carpet on the lower level, neutral painting throughout, and more. The main level boasts an open-concept living and dining area, a bright kitchen with space for a breakfast table, and a convenient powder room. Step outside to a private deck—perfect for entertaining or relaxing. Upstairs, the expanded layout includes a primary suite with renovated ensuite bath, two additional bedrooms (including a newly added third bedroom), and a second full bath. The walk-out lower level adds flexible living space with a fourth bedroom or office, a cozy rec room with fireplace, a laundry/storage area, and access to a private patio. Enjoy easy access to the Grosvenor Metro, Grosvenor market, dry cleaners, community swimming pools, the Strathmore, and the scenic Bethesda Trolley Trail—all just moments from your door. PROFESSIONAL PHOTOS & FLOORPLANS COMING NEXT WEEK.
#MDMC2175992

ROCKVILLE

27 GROVE RIDGE 76

4 Beds

3 Baths

1,320 Sq.Ft.

$749,000

MLS#: MDMC2175992
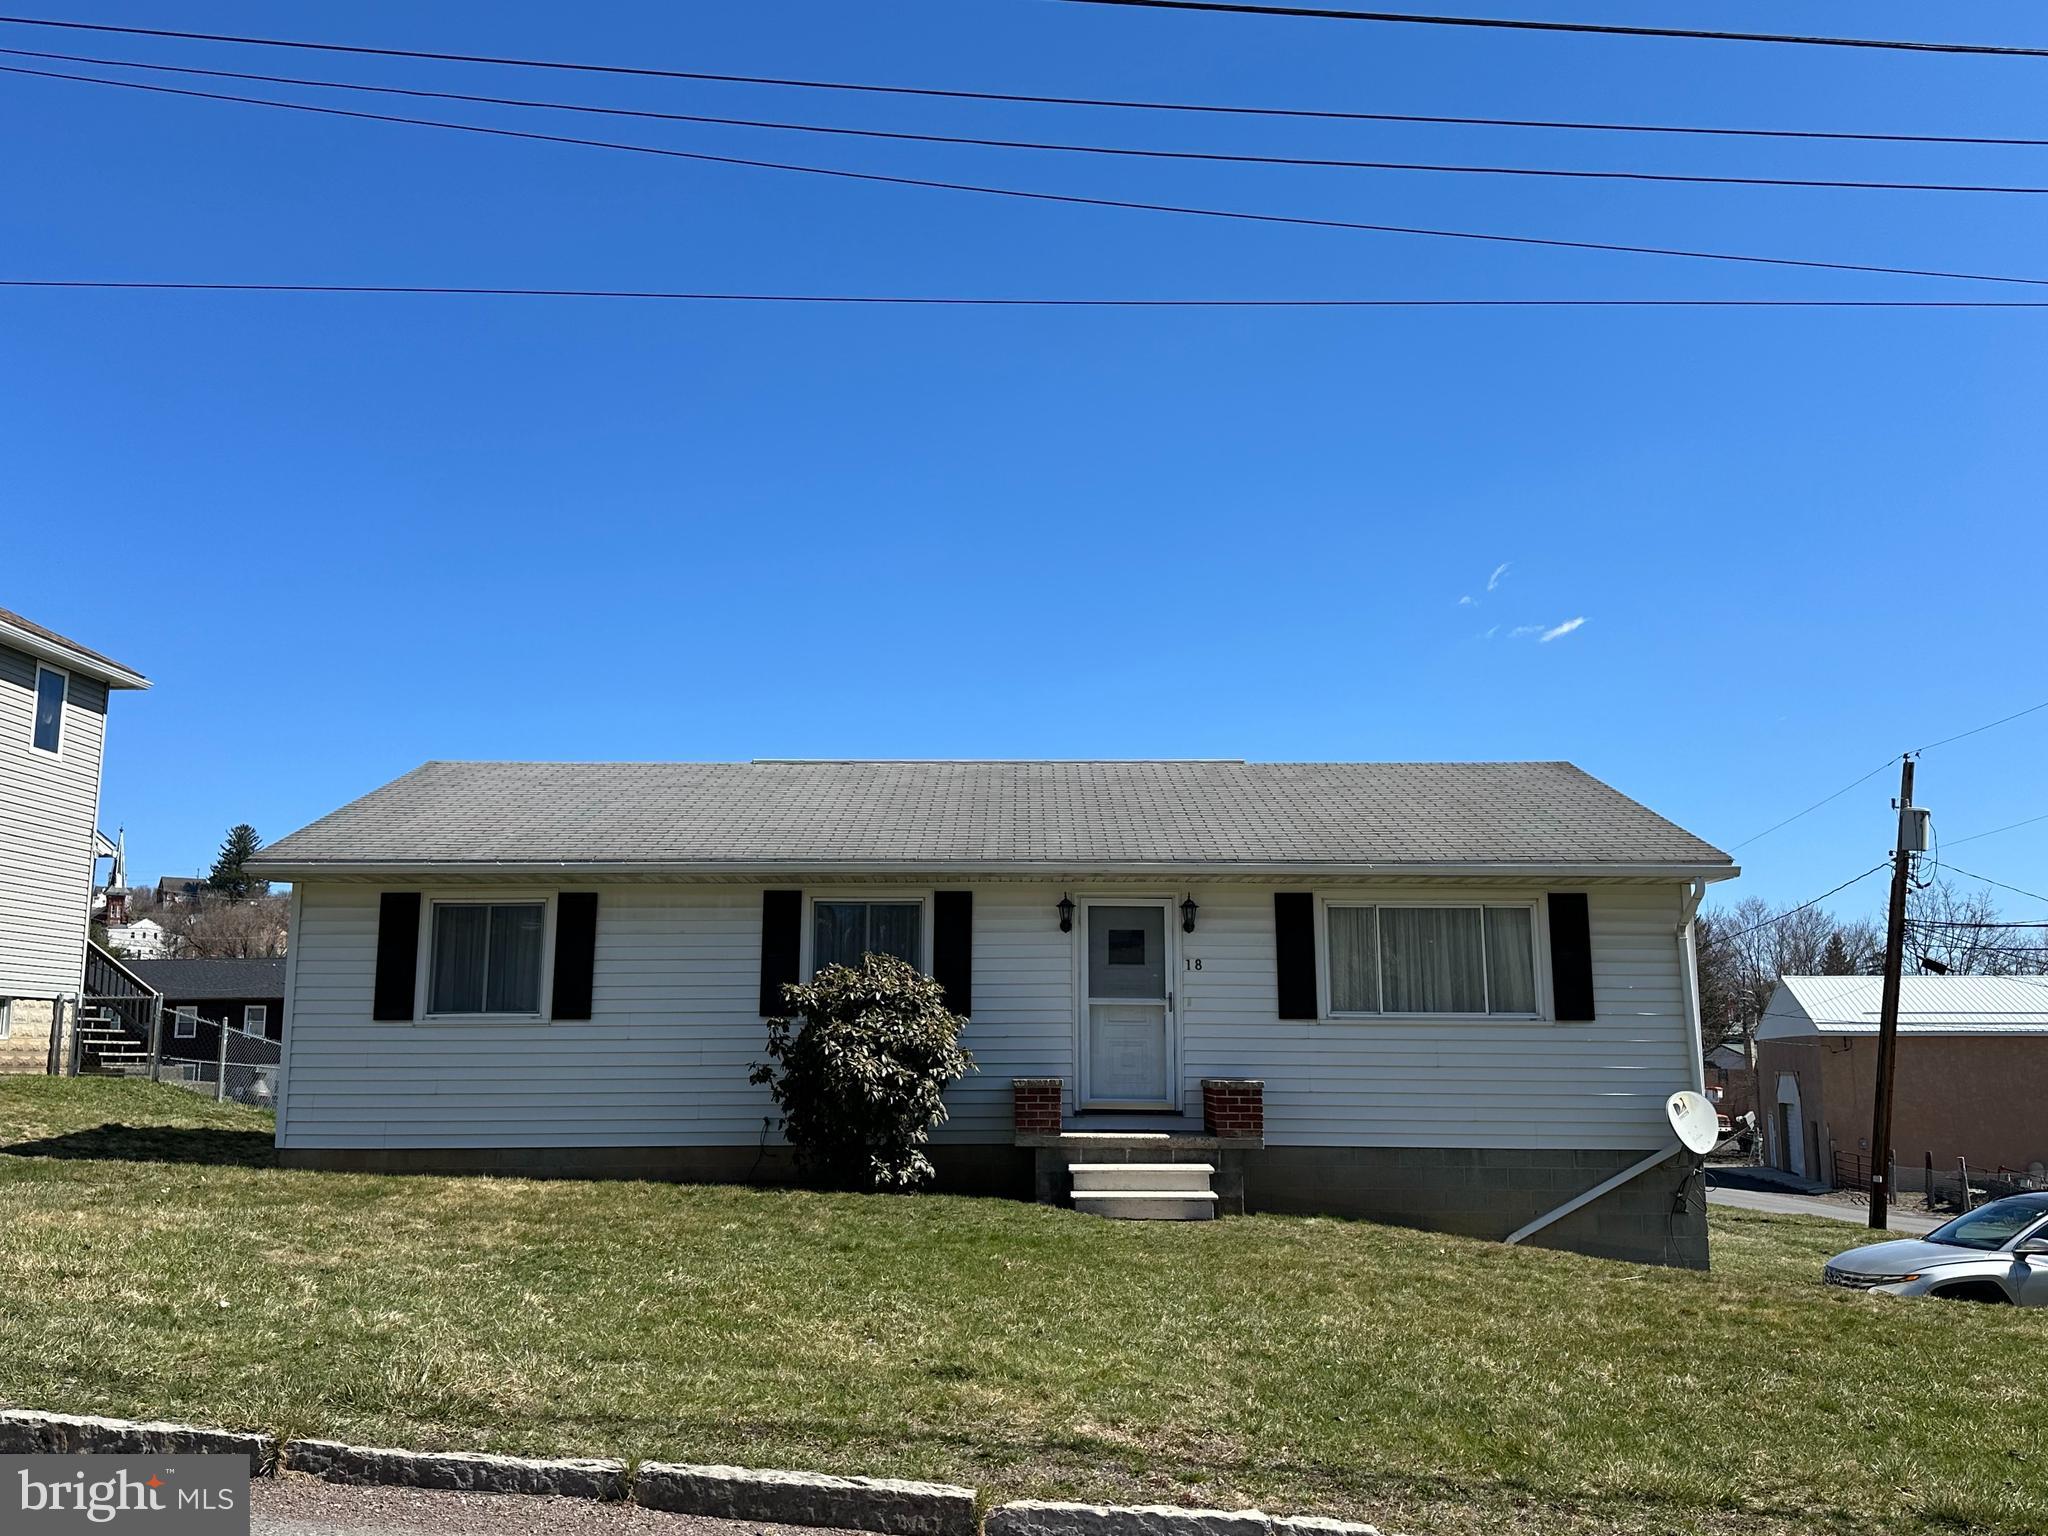
PERFECT!!! That is the only word that comes to mind. This sweet, well-cared for house boasts 4 Bedrooms, primary half-bath, hardwood floors, central A/C, a large, 2-car garage, composite deck off the kitchen and a beautiful yard. If you are in the market for a new home hustle over to 18 Mill Street today!!
#MDAL2011296

FROSTBURG

18 MILL STREET

4 Beds

1 Baths

1,232 Sq.Ft.

$190,000

MLS#: MDAL2011296
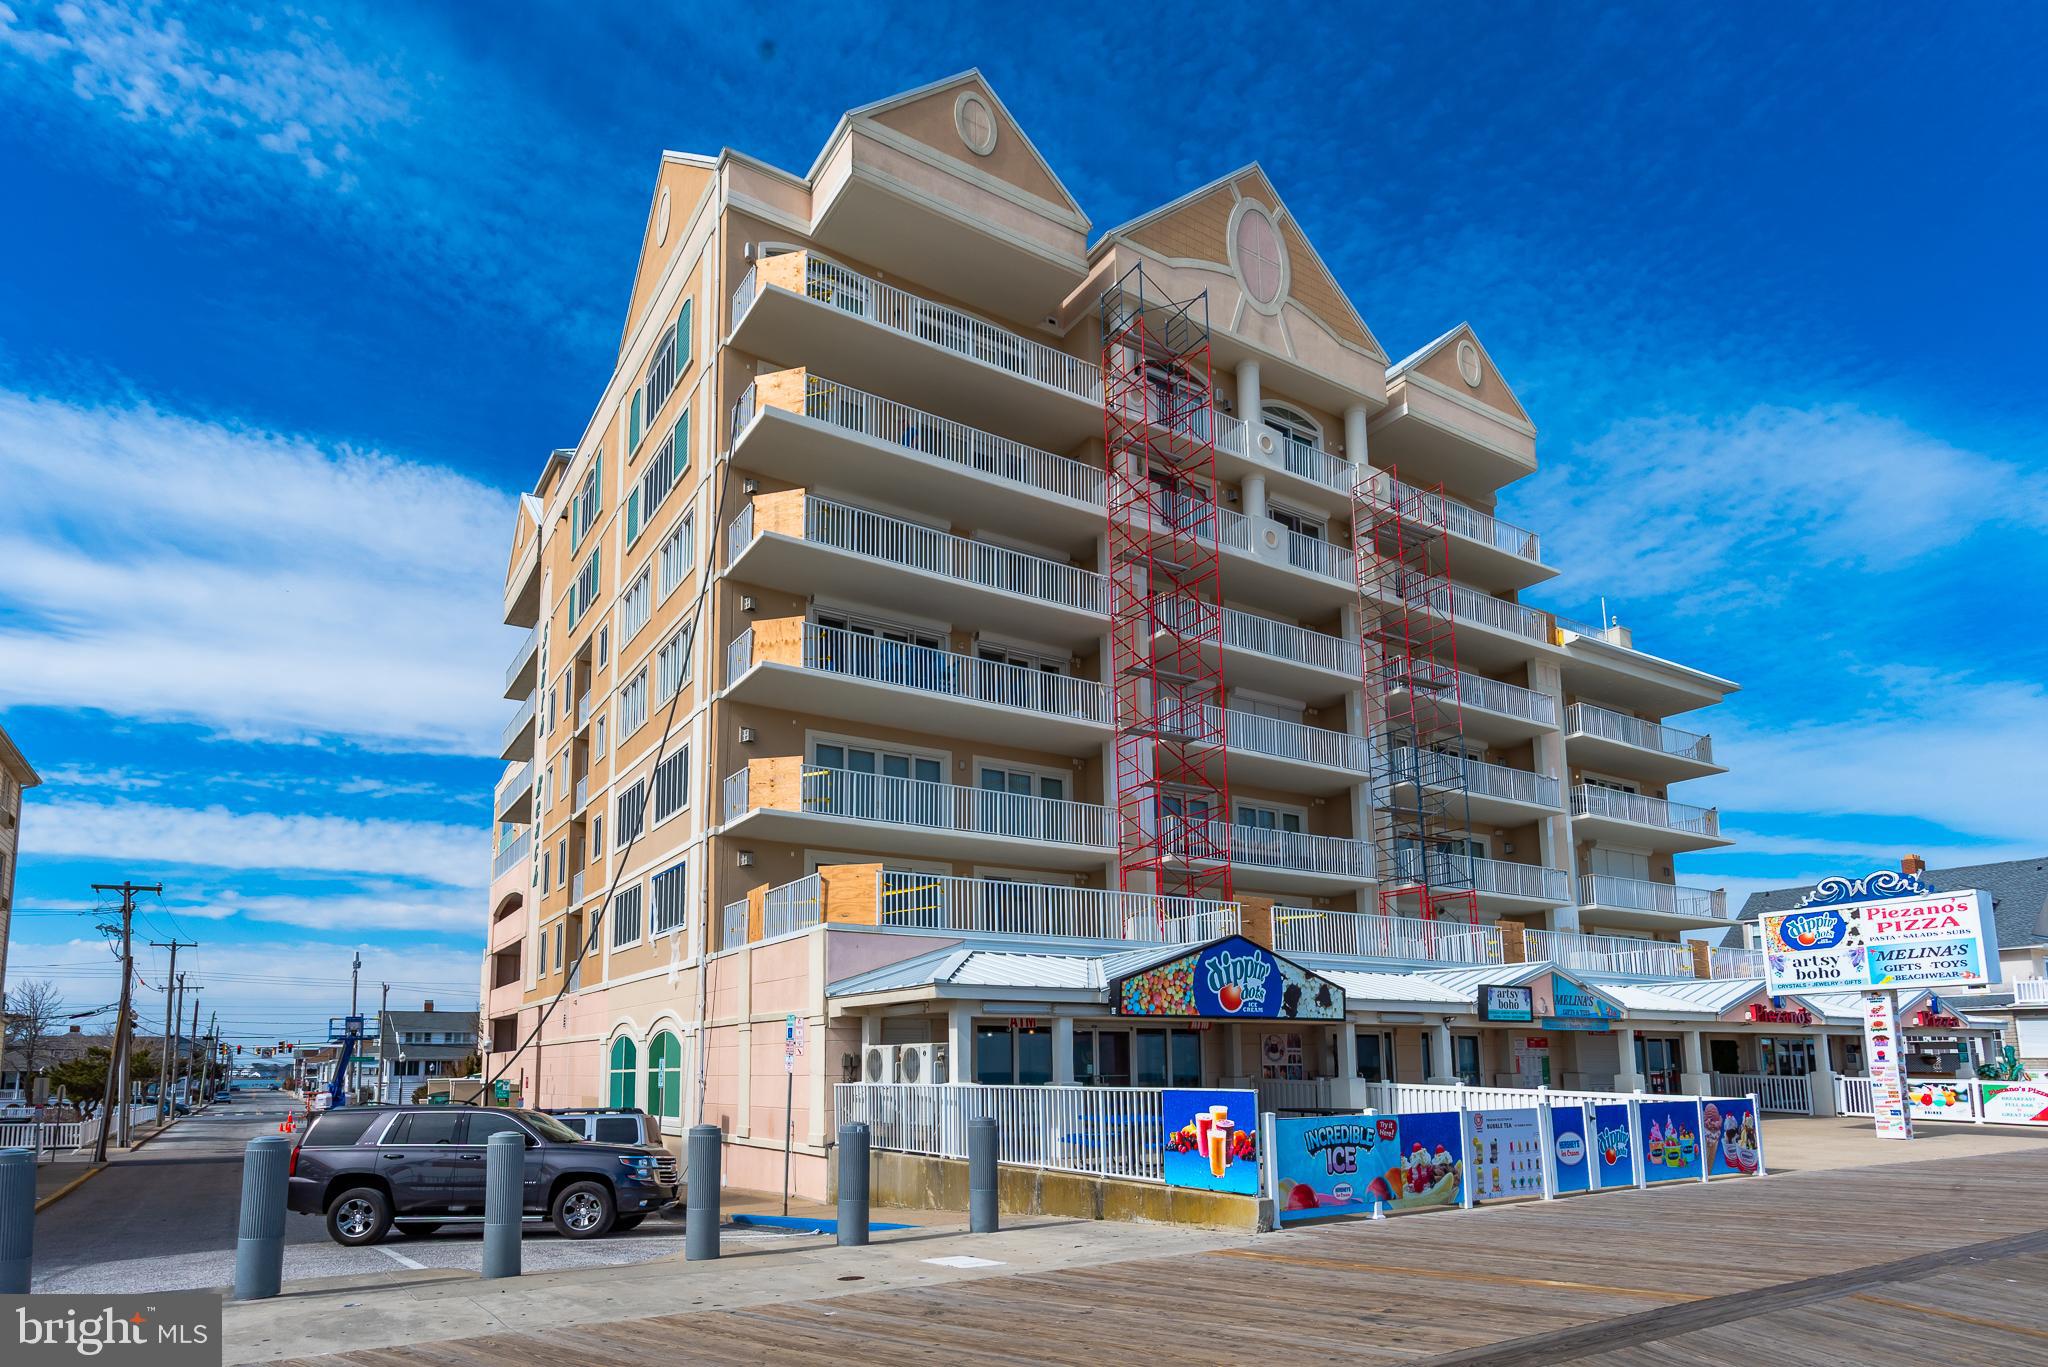
BEST DIRECT OCEAN FRONT, LUXURY CONDO DEAL ON THE BOARDWALK! Incredible direct oceanfront 3 BR, 3 bath residence located on the World Famous Boardwalk at 7th St.  Enjoy wonderful ocean and beach views from living room, dining room, kitchen & oceanfront master BR. Have a seat on the balcony and enjoy the Boardwalk activity & people watch. This spacious condo offers distinctive details: granite counters, tile flooring, crown molding, laundry room, walk in closets, and gas fireplace, Amenities include indoor pool, rooftop outdoor pool, fitness center, parking garage with 2 assigned spaces (#93 and #94 on 3rd floor), secured lobby and huge owners' locker. This is the perfect location to enjoy all the excitement of downtown Ocean City, numerous restaurants, shopping and family entertainment. This condo has an excellent rental history, grossing $67,655 in 2024, and 2025 already has $48,521 on the books. 2025 rentals must be honored through Central Reservations.
#MDWO2028918

OCEAN CITY

6 7TH STREET 303

3 Beds

3 Baths

1,710 Sq.Ft.

$1,250,000

MLS#: MDWO2028918
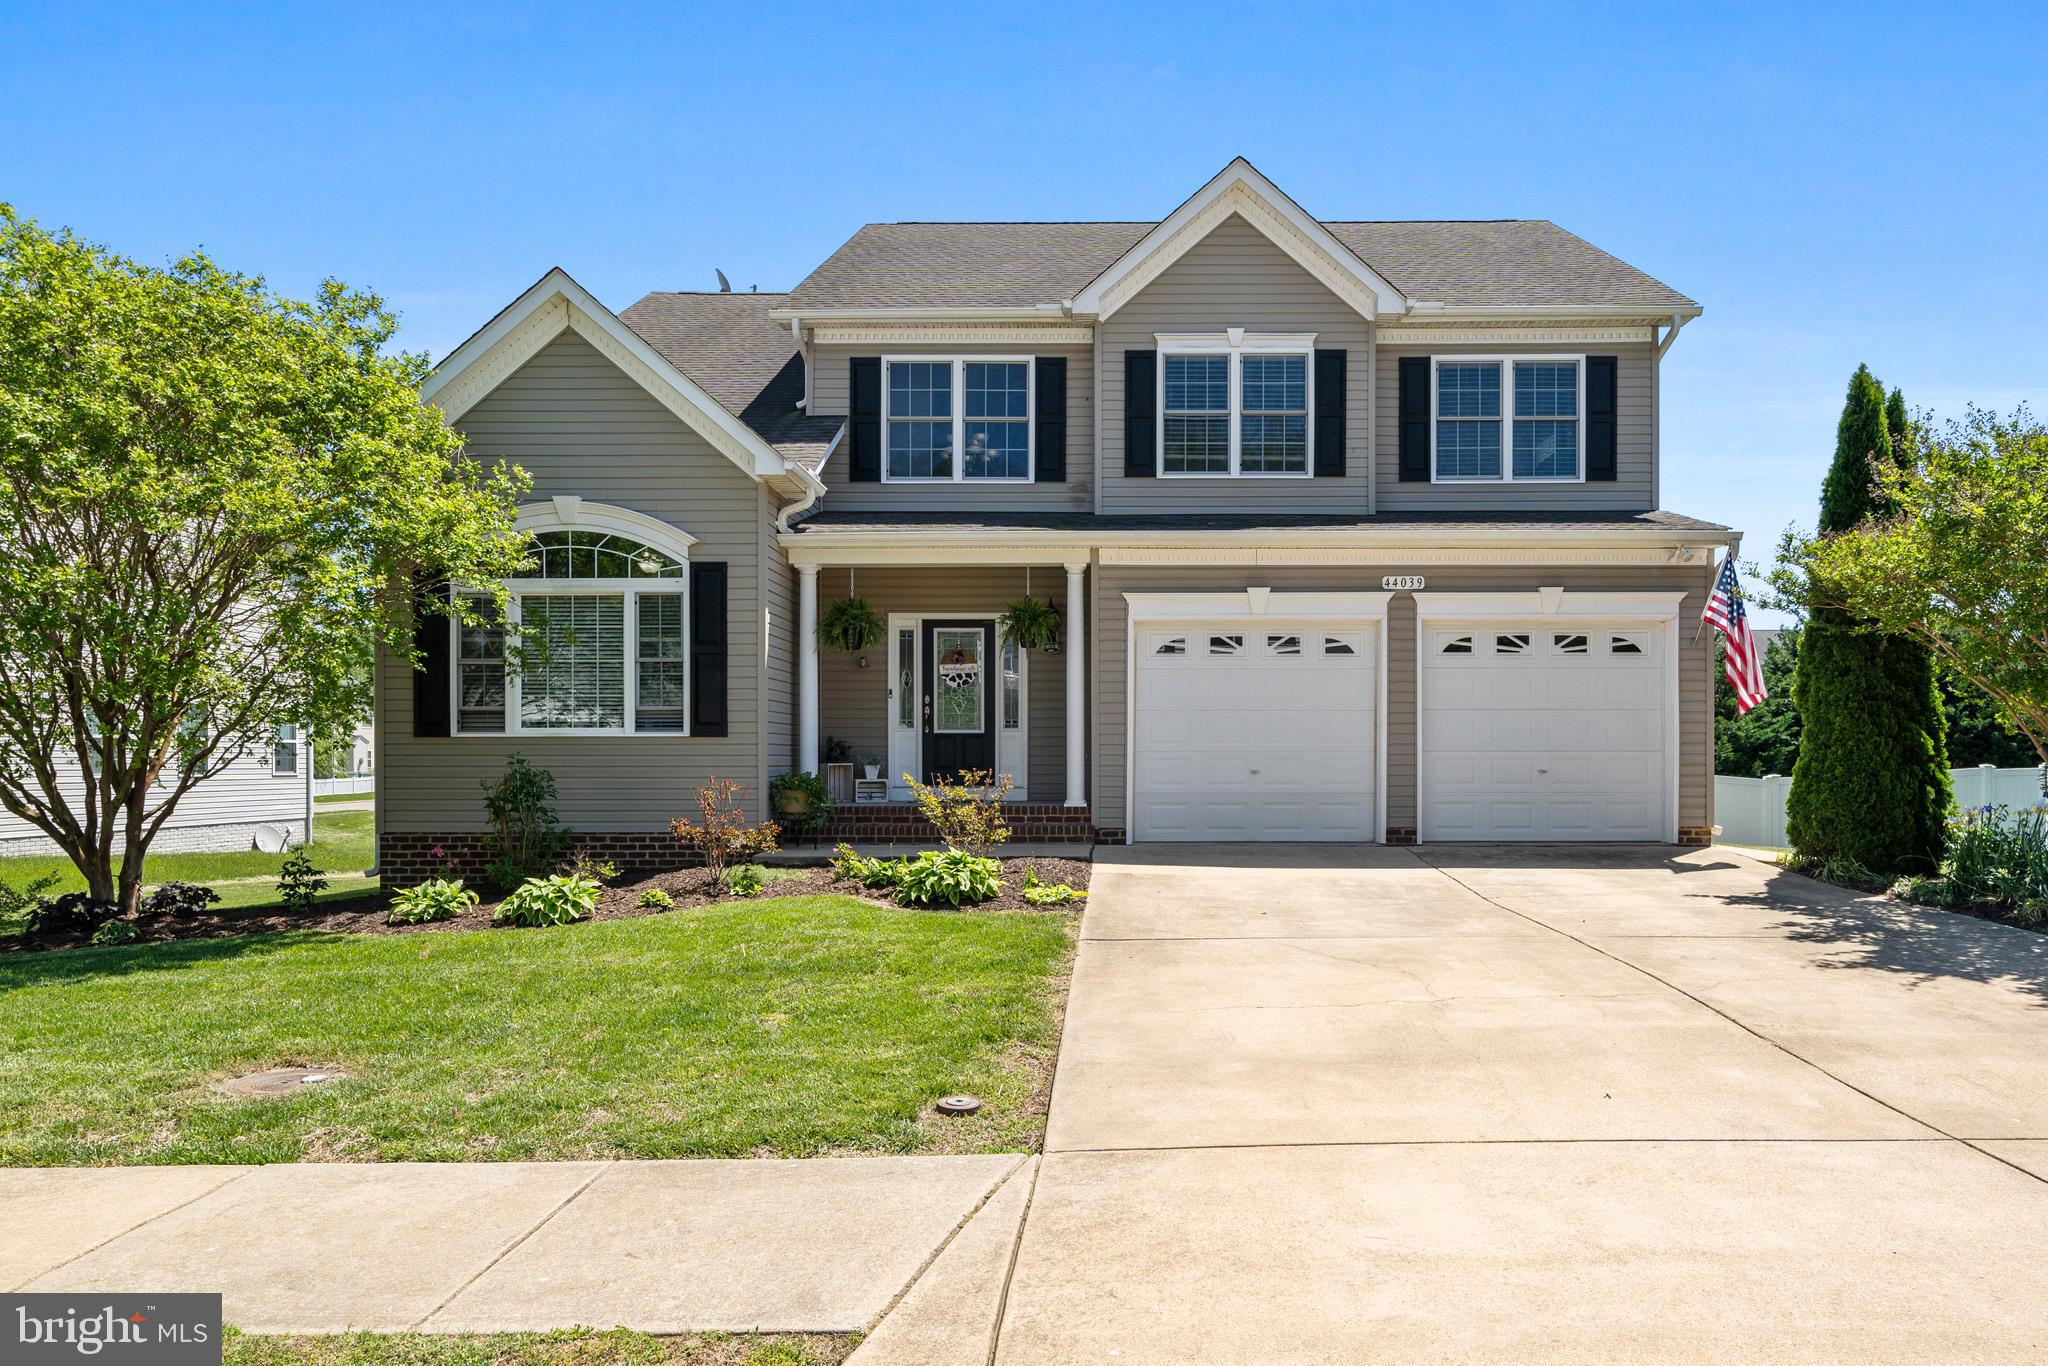
Looking for plenty of space for the whole household? This 5-bed 3 1/2 bath with a fully finished basement, located in the desirable Estates at Joy Chapel, has lots of room, as well as a large, fully fenced back yard. Room for everyone with four bedrooms upstairs, and a 5th bedroom in the finished lower level. The spacious kitchen offers granite counters, a double wall oven, and a gas stove. The private primary suite features two separate walk-in closets and a huge bathroom with a soaking tub and an oversized shower. The large, level backyard is ideal for a future swimming pool. Great location, easy commute to NAX Pax River, a few minutes to nearby restaurants, grocery stores, movie theater, and a skip and a jump over the bridge to Solomons Island.
#MDSM2023816

HOLLYWOOD

44039 W MERVELL COURT

5 Beds

3 Baths

4,017 Sq.Ft.

$584,000

MLS#: MDSM2023816
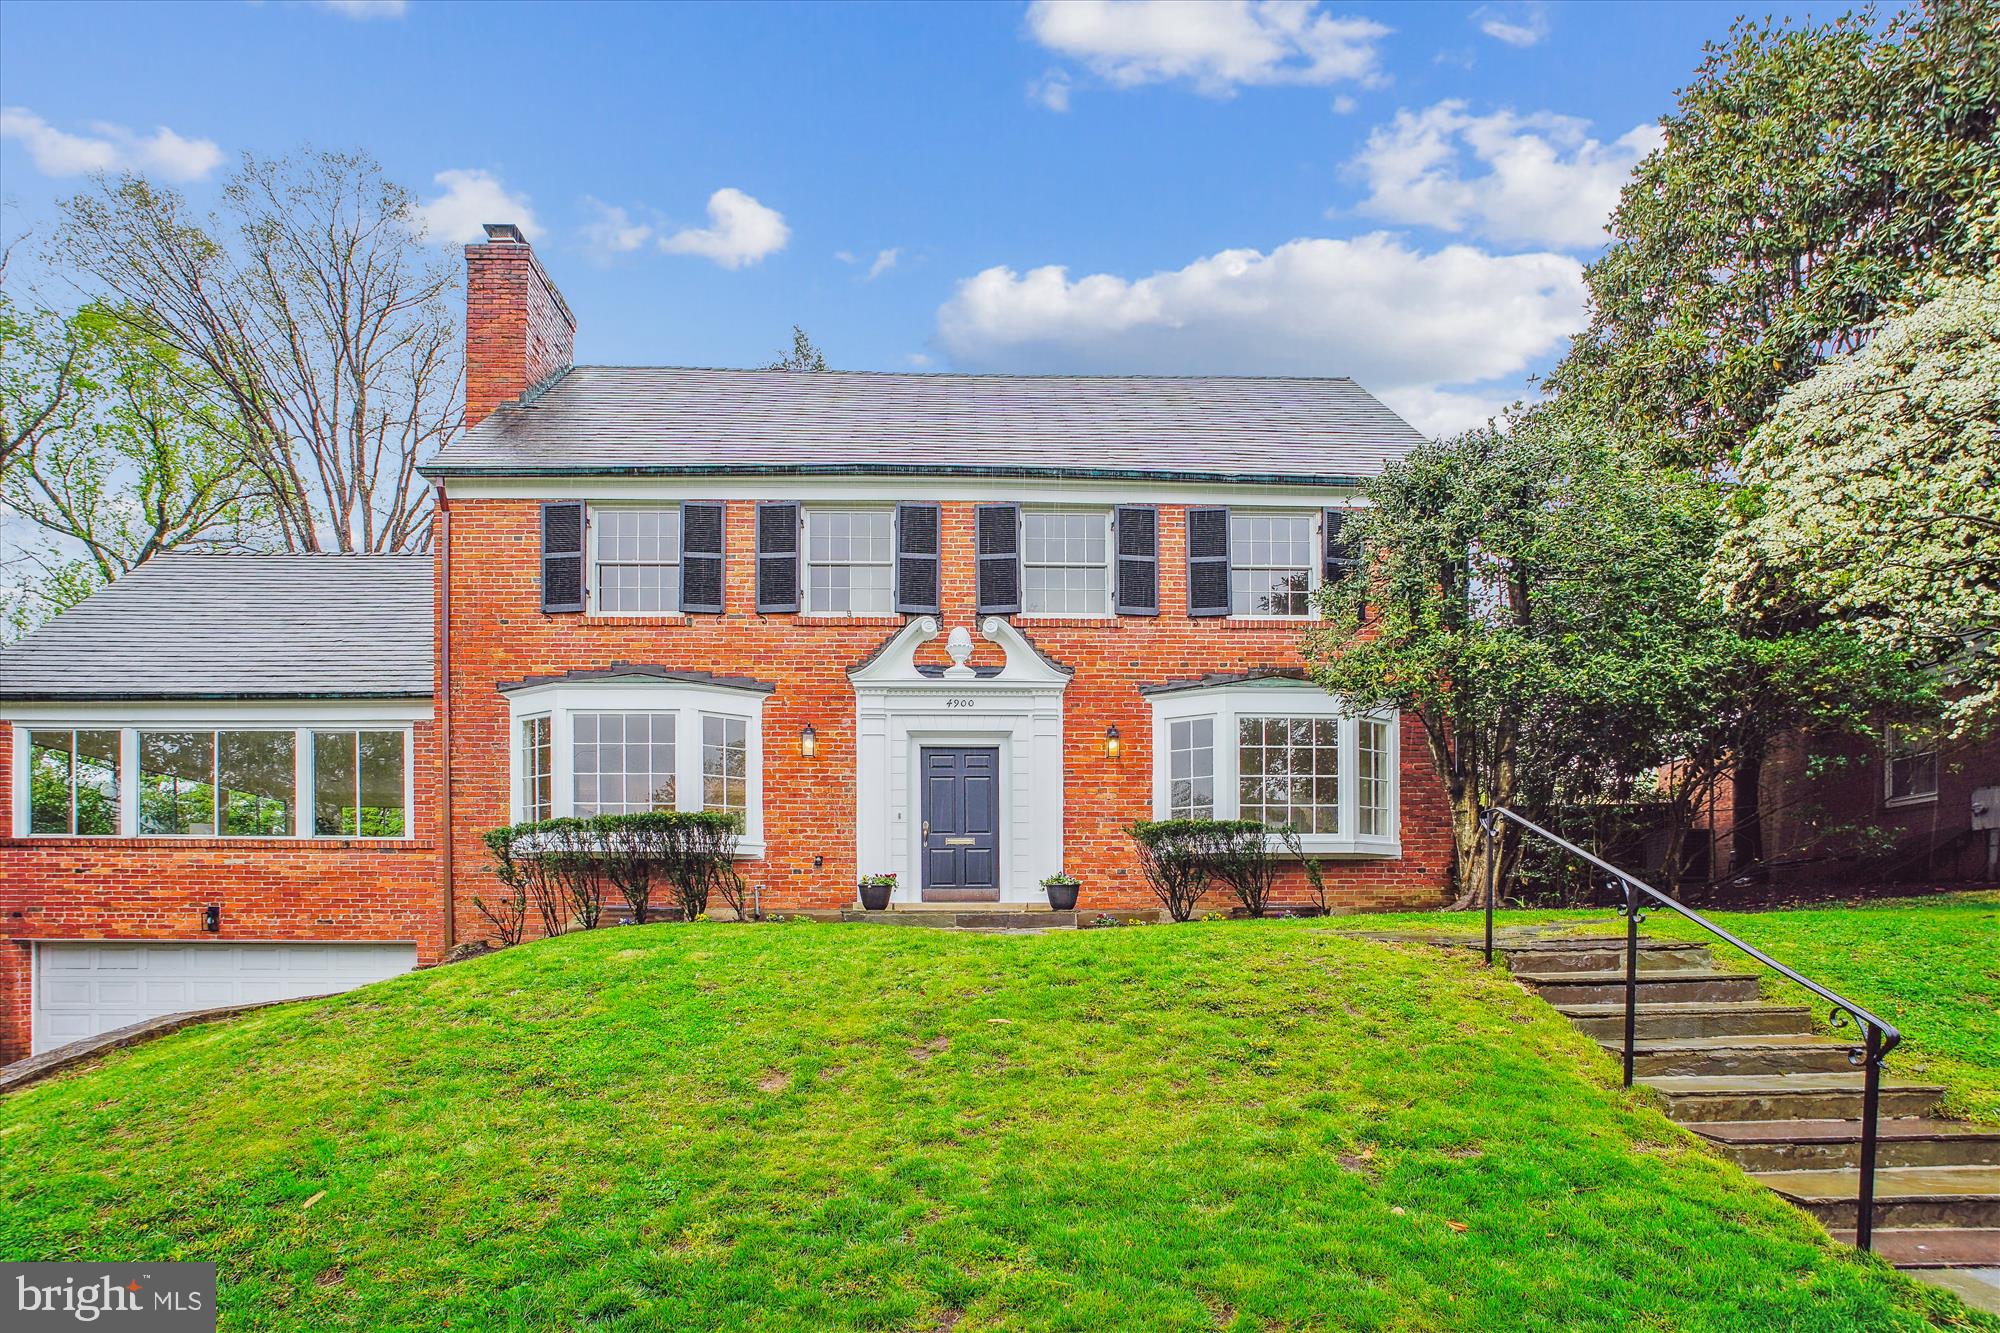
OFFERS DUE TUESDAY, MAY 6TH AT 1PM. Ideally located in one of Bethesda's most coveted neighborhoods-SUMNER, this stately colonial home embodies timeless charm and functionality. Offering six bedrooms, a spacious and sunlit family room, a main-level office, and a two-car garage—all set on a beautifully level lot—this residence is a true gem in the heart of Sumner.
Step into the welcoming foyer with a convenient coat closet, leading to a bright and expansive living room with a wood-burning fireplace and bay window overlooking the front yard. Additional windows frame views of the serene backyard, creating an abundance of natural light throughout. The formal dining room connects seamlessly to a kitchen with table space, ready for your personal touch, and opens directly to a lovely patio, deck, and backyard—perfect for entertaining or quiet enjoyment.
The main level also includes a private office with an adjacent half bath and a family room drenched in sunlight, surrounded by windows and anchored by a second wood-burning fireplace.
Upstairs, the first upper level features four generously sized bedrooms and two full bathrooms. The expansive primary suite offers exceptional closet space and an en suite bath. The top floor includes two more spacious bedrooms and another full bathroom.
The fully finished lower level, with brand-new flooring, and a third wood-burning fireplace is ideal for a recreation or playroom and includes access to both the backyard and the attached two-car garage. This level also features a powder room, laundry area, and utility/storage room.
Sumner is renowned for its strong sense of community, attractive streets, and well-crafted homes. Often described as “Miller Built,” these homes are synonymous with quality construction and thoughtful design. Early advertisements for the community proudly declared, “In Miller Built Communities, Life is Really Living.”
This neighborhood embraces a true community spirit—neighbors are friends, and cherished traditions like the annual Halloween parade bring residents together year after year.
Surrounded by lush parks and scenic trails, including the Capital Crescent Trail leading to downtown Bethesda, Georgetown, and beyond, Sumner offers easy access to nature and city life alike. Nearby shopping and dining options include The Shops at Sumner Place, the redeveloped Westbard Square, and Whole Foods.
The neighborhood is served by highly regarded public schools:
•
#MDMC2164606

BETHESDA

4900 SCARSDALE ROAD

6 Beds

3 Baths

4,607 Sq.Ft.

$1,799,999

MLS#: MDMC2164606

First floor space available, perfect for a coffee shop, juice bar, sandwich shop, bakery and/or art gallery.  Combine some of these concepts to create a unique space to serve the local community.   

You dont have to be a major chain to be successful in this arts district.  There will be plenty of opportunity for walk-in traffic, just bring something unique to this space.  There is currently a hair salon on the 2nd level and we do not want a competing tenant.

There is currently a consignment shop in the space, but tenant will be out in mid-late April.  Prior to this tenant, the space used to be a bistro and some of the hook ups maybe there.  Tenant to verify use and obtain all necessary licenses with the city.
#MDBA2161956

BALTIMORE

1 W BIDDLE STREET

None Beds

None Baths

5,469 Sq.Ft.

$2,200

MLS#: MDBA2161956
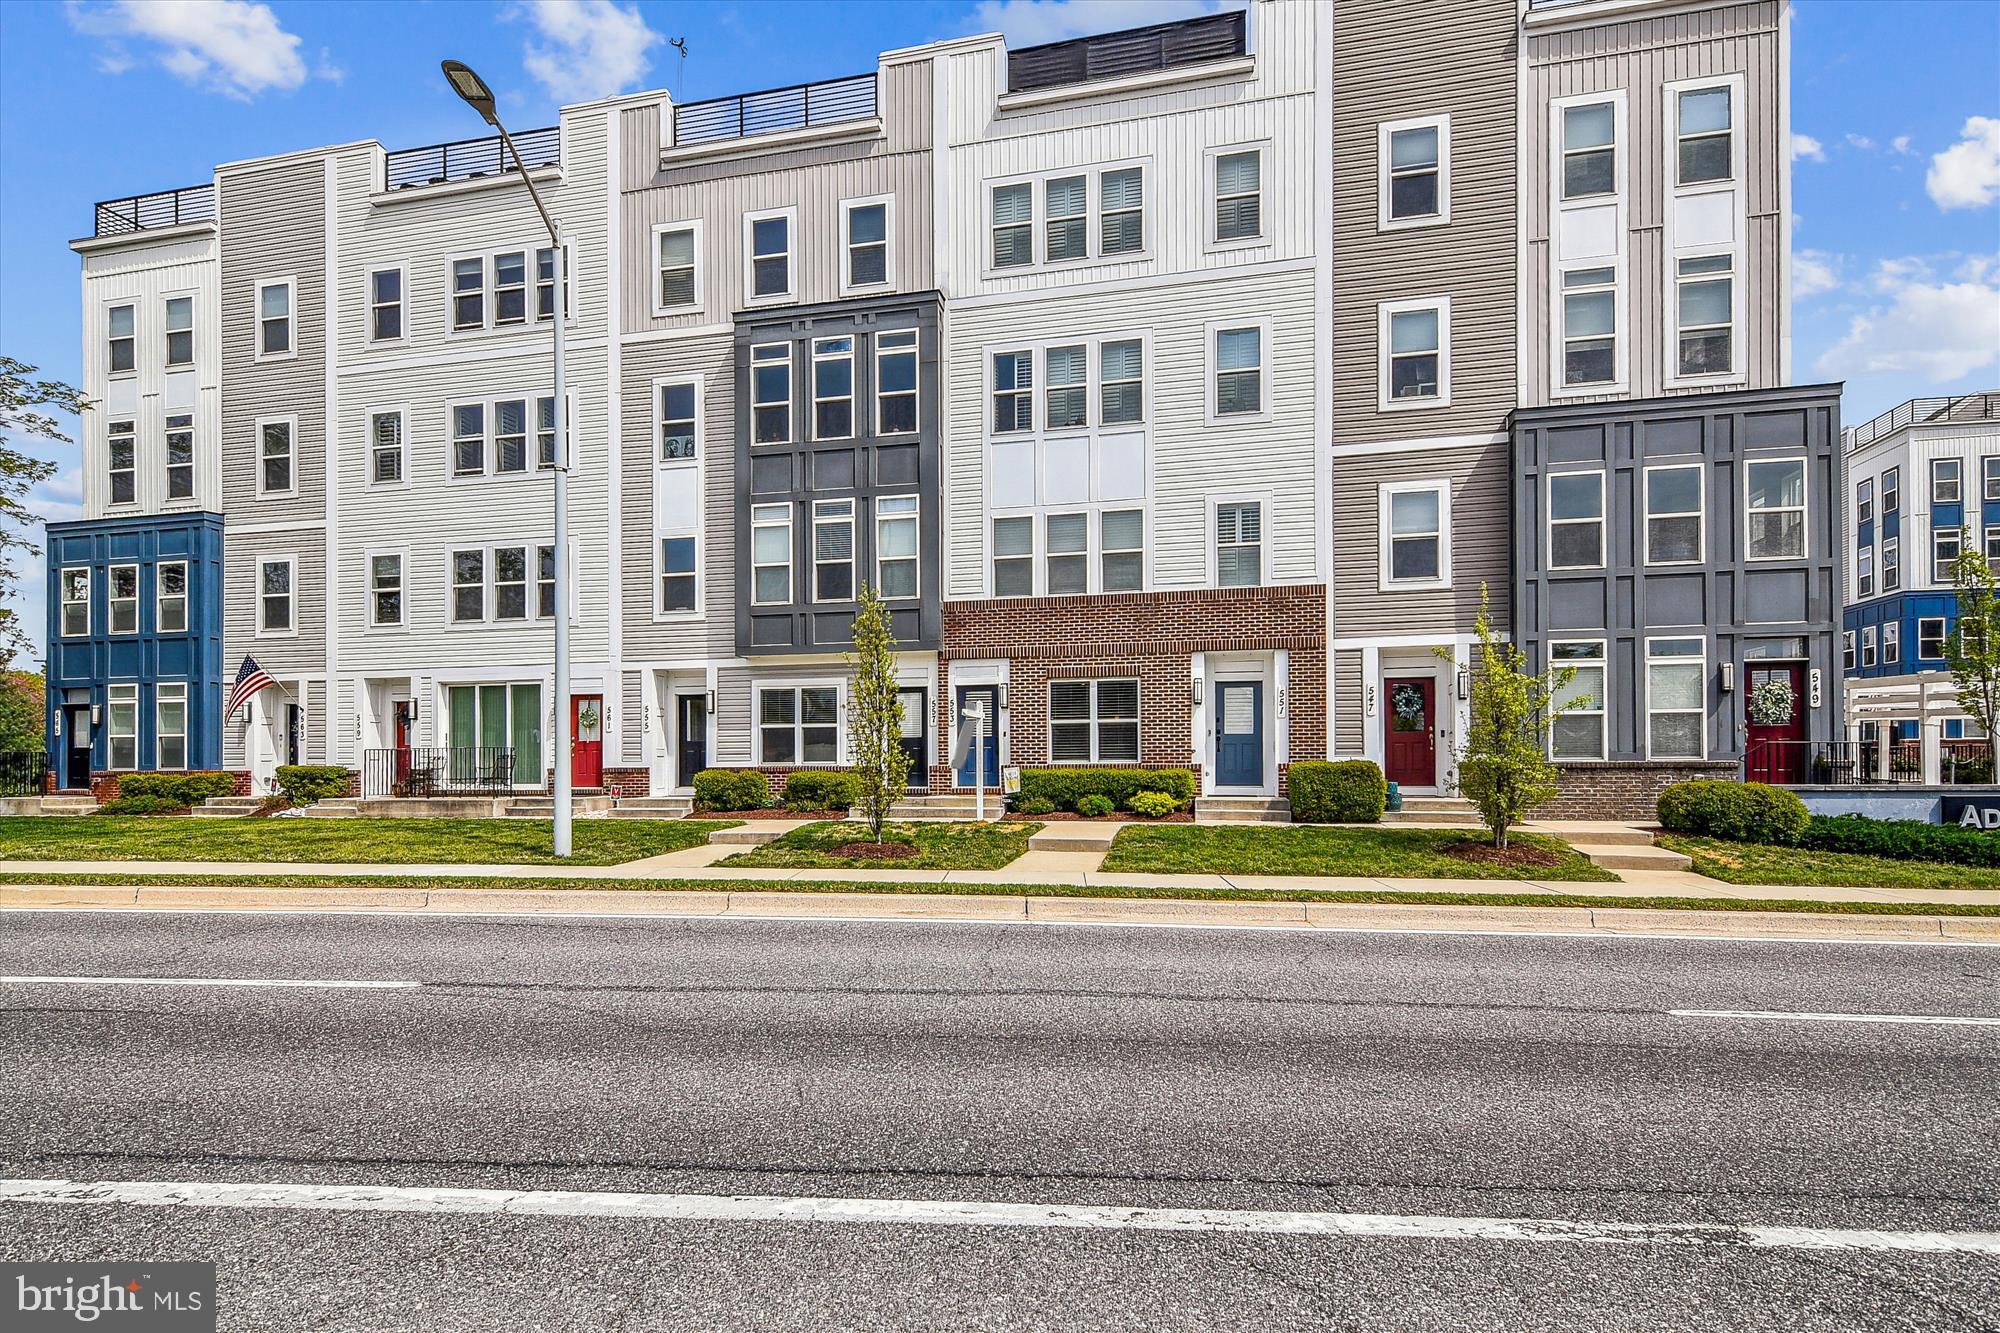
MOTIVATED SELLER...Seller has found Home of choice so is ready to SELL ASAP! Take advantage of this awesome opportunity to call this adorable condo HOME!

Step inside this gorgeous recently built (2017) 2 bedroom, 2.5 bath brick front condo in the desirable Admirals Square! This home is beautifully designed with a modern, open concept. The stunning 2 story living/dining room and gourmet kitchen complete with granite countertops, white shaker cabinets, stainless steel appliances and an island, are sure to impress.  Gleaming hardwood floors, a half bath and a rear entry 1 car garage, right off your kitchen, provides everything you need on the first level.

The upper level includes a lovely primary suite with plenty of natural light, a walk-in closet, large primary bath with double sinks, an oversized tile shower with a bench and a separate water closet. The second bedroom is a nice size with a large closet and has a small, private balcony to enjoy the fresh air.  Let's not forget about the bonus loft area on the upper level as well. This additional space is multi-functional and can be used as a bedroom, office or additional family room/rec space. Newer carpet (replaced in 2022), a nice sized hall bath with a tub and a convenient laundry area with a newer washer and dryer (2022), finish out this level

This condo provides peace of mind with everything updated and is easily accessible to major highways, downtown Annapolis, USNA and the wonderful shopping and dining at Annapolis Town Center!
#MDAA2105968

ANNAPOLIS

553 LEFTWICH LANE

2 Beds

2 Baths

1,600 Sq.Ft.

$440,000

MLS#: MDAA2105968
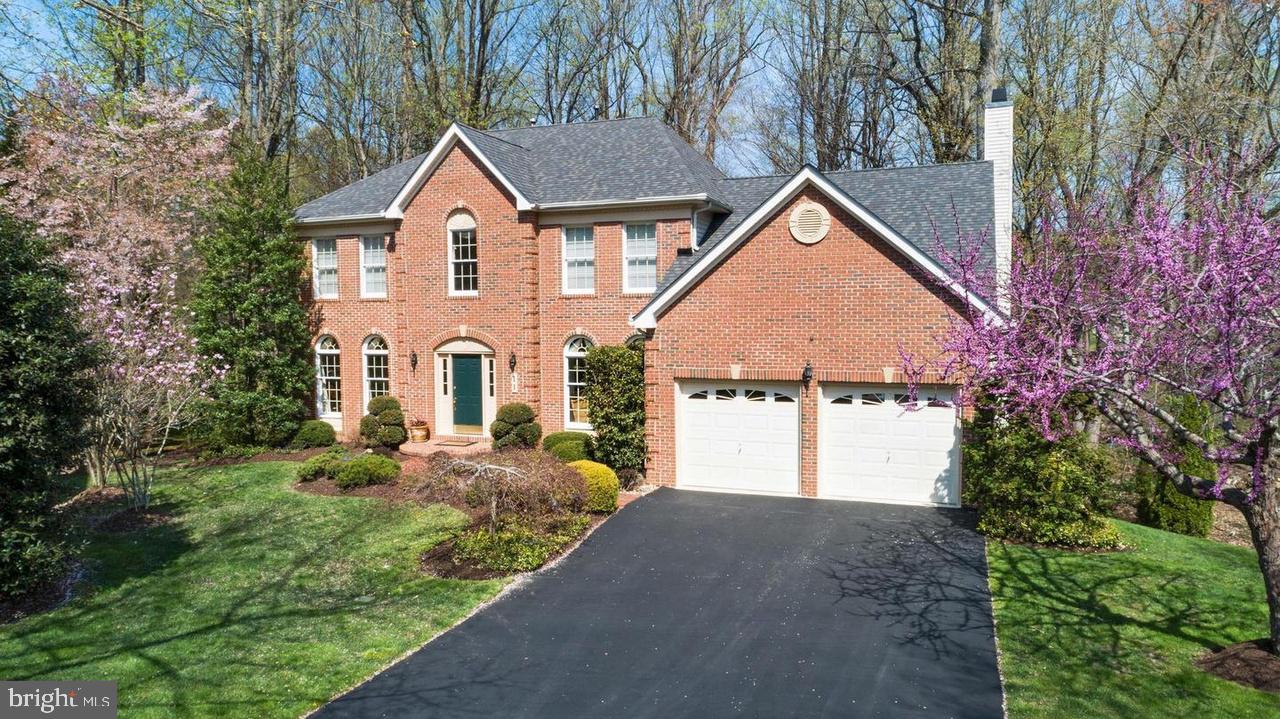
Welcome to this beautifully maintained 5-bedroom residence, ideally nestled in a quiet cul-de-sac and backing to serene woods and the lush fairways of the golf course. This exceptional home offers the perfect blend of privacy, elegance, and modern comfort. Recent upgrades include a brand new roof, custom front door, and an expansive new deck—the ultimate setting for private outdoor living and entertaining.

Step through the grand two-story foyer, adorned with gleaming marble flooring, and be instantly captivated by the home’s timeless sophistication. The inviting family room boasts a stunning marble-surround gas fireplace, creating the perfect ambiance for cozy gatherings.

The heart of the home is the gourmet kitchen, thoughtfully designed with double ovens, sparkling granite countertops, and ample space for culinary creativity. Flowing seamlessly from the kitchen is the oversized new deck, offering panoramic views of the secluded, tree-lined backyard—an idyllic escape for morning coffee or evening wine.

The landscaped grounds feature an underground sprinkler system and elegant night lighting, highlighting the home’s curb appeal at any hour. Inside, gleaming hardwood floors, oversized trim, and detailed moldings elevate every space. A dedicated main-level office provides the perfect work-from-home solution.
#MDAA2114236

EDGEWATER

11 COLTS NECK COURT

5 Beds

3 Baths

4,332 Sq.Ft.

$1,039,000

MLS#: MDAA2114236
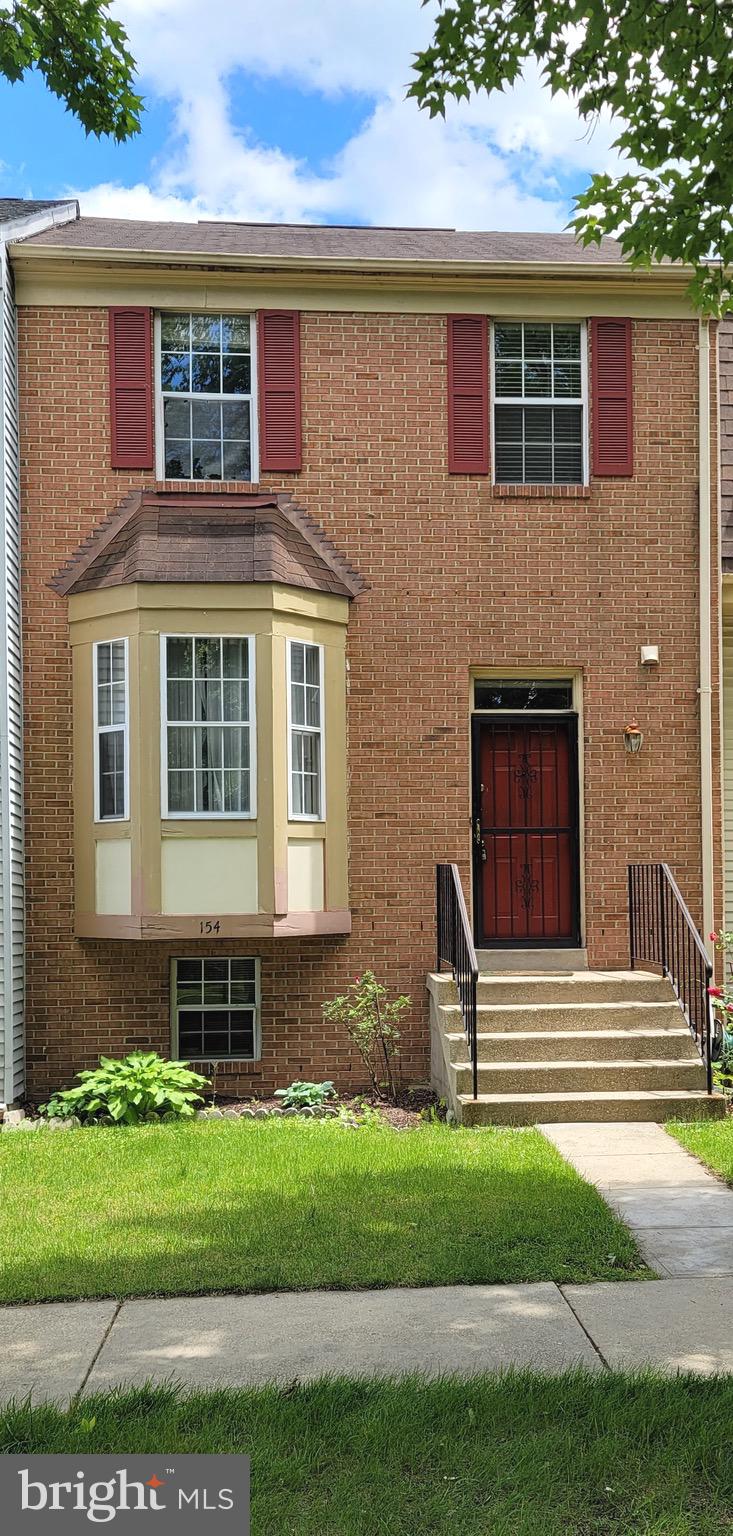
Create your own Oasis in the much sought after Kettering Community.  This brick front 4 bedroom, 3.5 bath canvas can be designed however you envision.  There are no limits on the potential of this property!  The home features an eat-in kitchen with a formal dining  and living room area.  The basement is fully finished and offers a bedroom, full bath and ample storage space.  The backyard suggests privacy with ample space to create your own leisure outdoor sanctuary.  A very short drive to Woodmore Town center for dining and shopping alike. Close proximity to Prince Georges County Community college.  The home is priced to reflect its rehab potential.New furnace and  AC unit.
#MDPG2153542

UPPER MARLBORO

154 JOYCETON TERRACE

4 Beds

3 Baths

1,268 Sq.Ft.

$310,000

MLS#: MDPG2153542
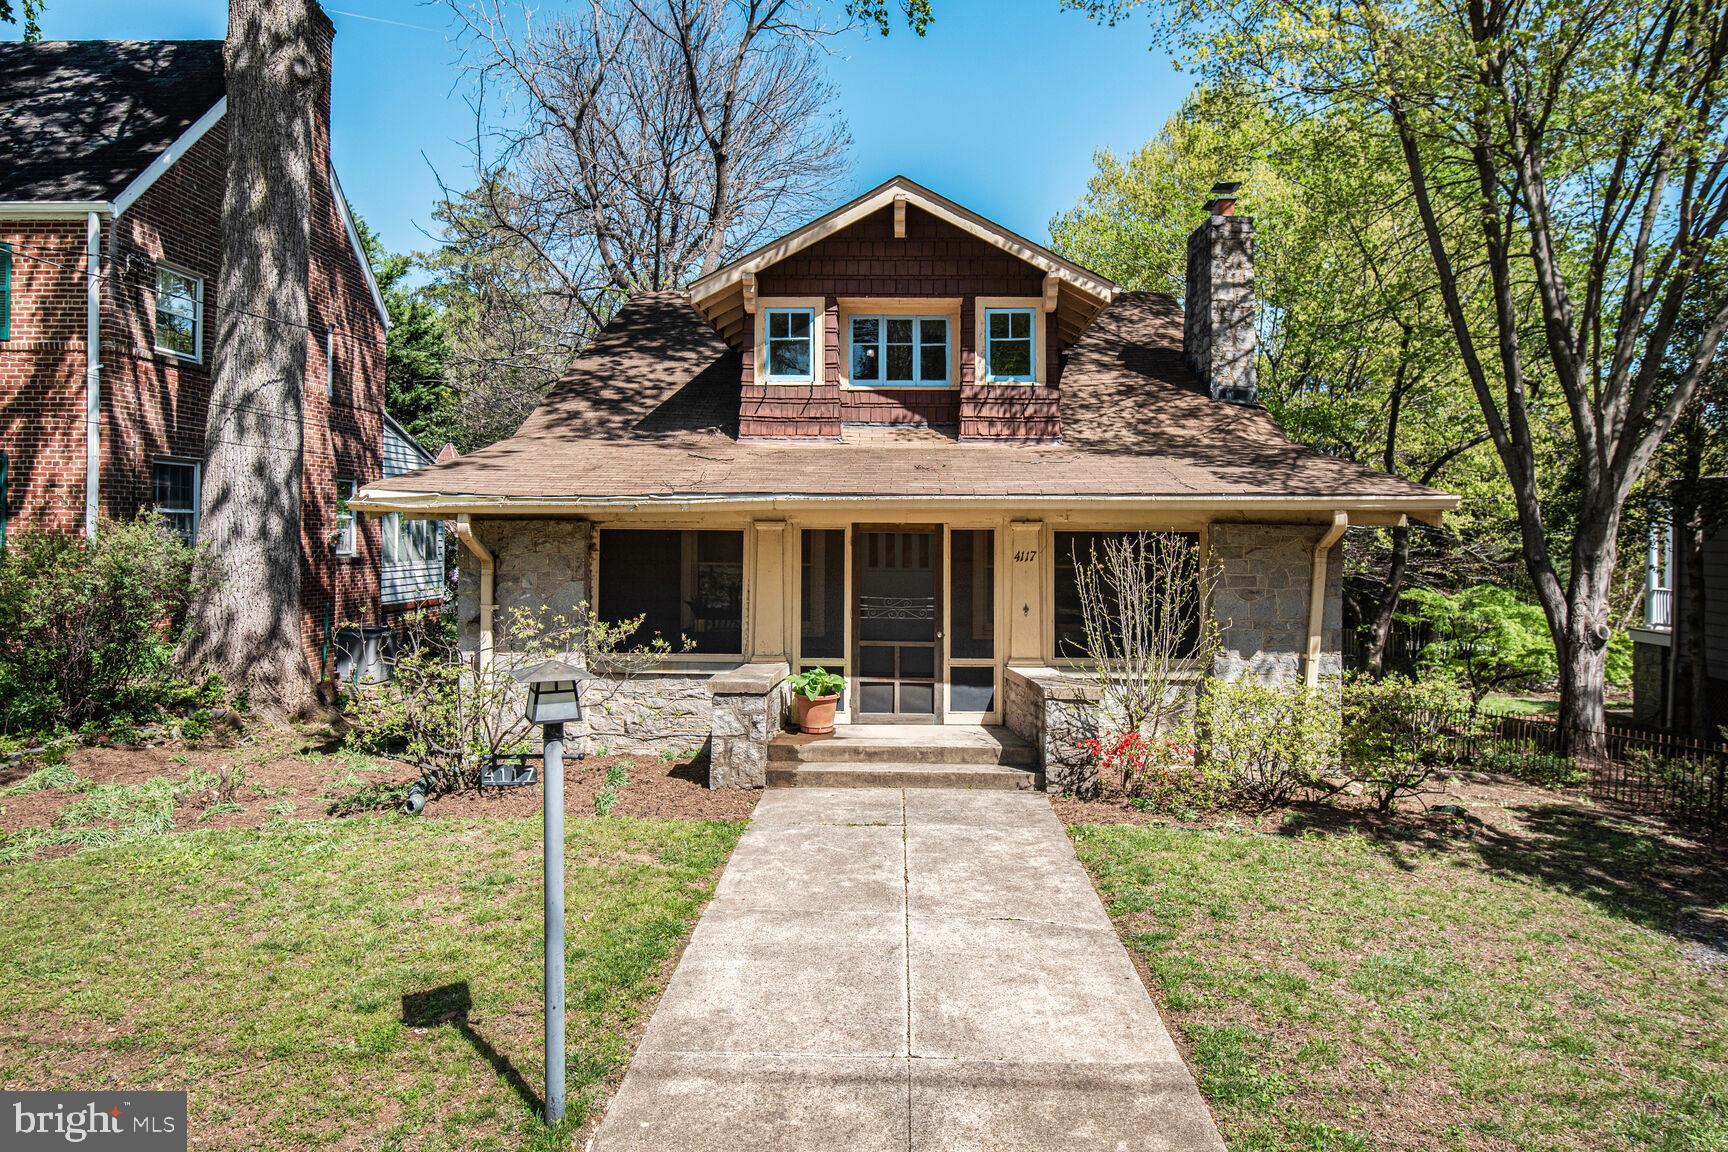
Charming 1915 “Arts and Crafts” home situated on a lovely tree-lined street in the Town of Chevy Chase, one of the areas most sought after neighborhoods. The “Town” provides excellent services, and a calendar full of community events - seasonal gatherings/parades/celebrations, authors/interesting topical discussions, and many more activities, plus town and county parks, including the popular Leland Park and Recreation Center. Convenient to Metro, commuter bus lines, the Beltway, and easy access to airports, employment centers, shopping, theaters, dining, health care, and downtown DC museums and cultural events. 

Main floor front rooms with lovely, unique period details: original antique light fixtures and window glass, leaded glass panels, stone fireplace and built-ins, offer amazing potential for first floor living with spacious Living Room, formal Dining Room, Table Space Kitchen, large Bedroom, a Family Room or Den and full Bath with separate tub and shower. Three ample bedrooms on the upper level with deep closets. Dry storage in the lower level with tall ceiling in the former garage - great space for a future Rec Room and/or workout room. Abundant natural light.  The charming screened front porch is a perfect spot to enjoy summer evenings.  

Bring your contractors, architects, designers and imagination to see how this charmer can become your  cherished home. PLEASE SUBMIT OFFERS BY 2PM TUESDAY 4/29. Thank you
#MDMC2176580

CHEVY CHASE

4117 WOODBINE STREET

4 Beds

1 Baths

1,850 Sq.Ft.

$1,095,000

MLS#: MDMC2176580
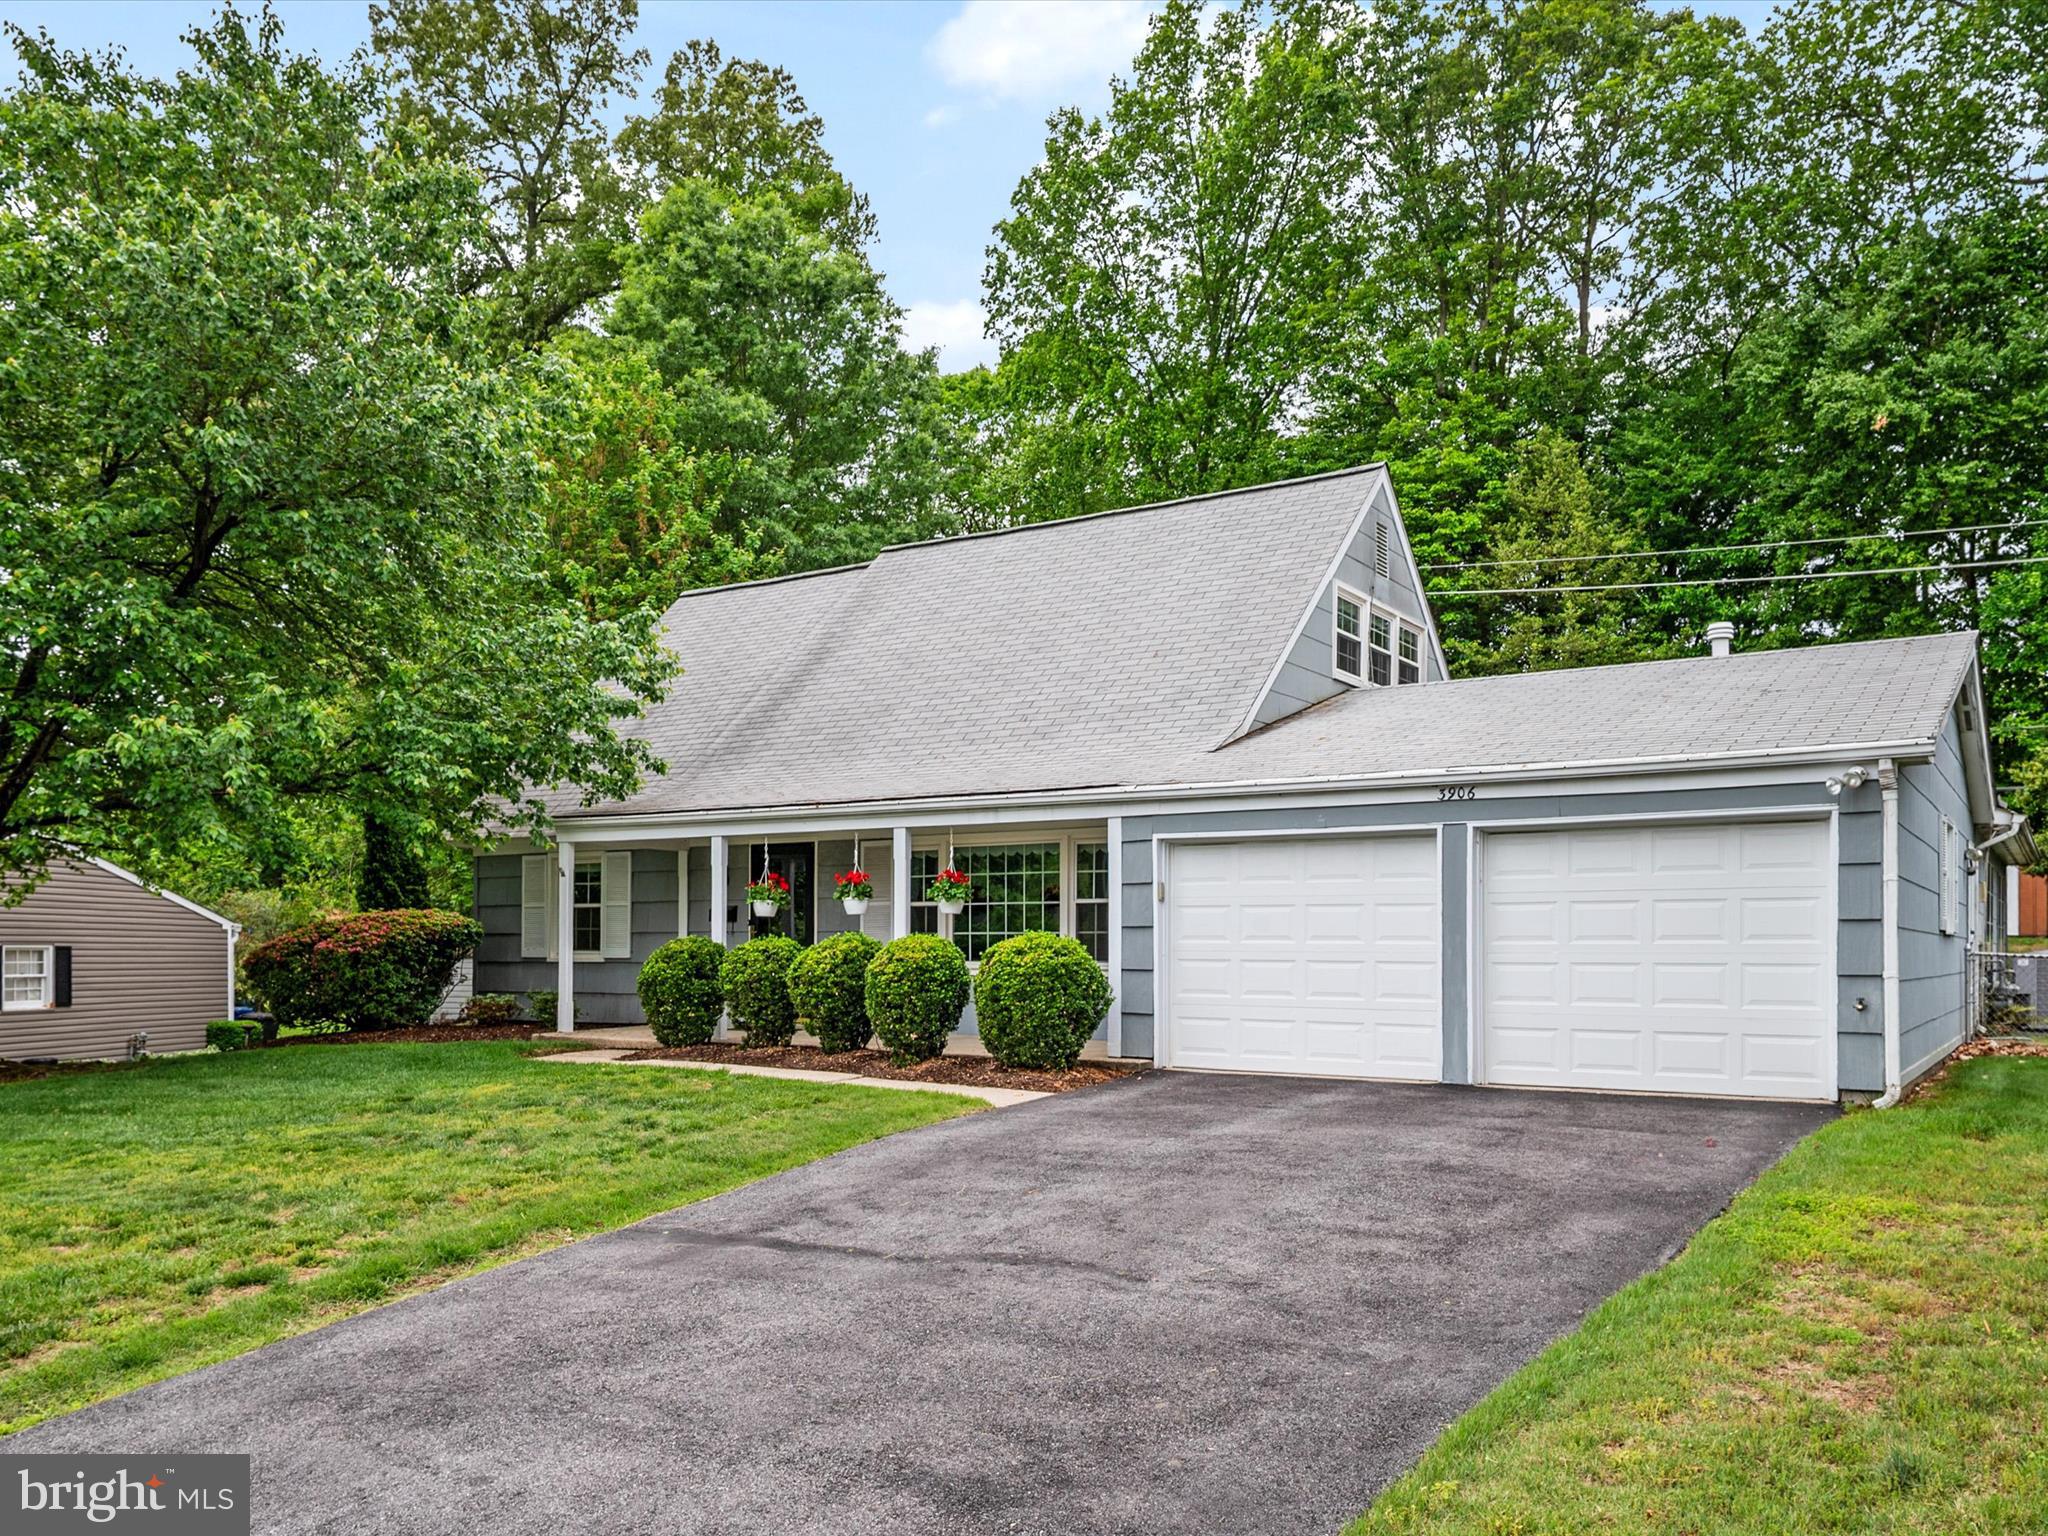
Welcome to your charming Cape Cod retreat! This rare gem, complete with a two-car garage, sits on a spacious lot backing to serene, mature trees. Inside, the main level offers an inviting living room bathed in natural light through updated windows, and a cozy eat-in kitchen perfect for family meals. The impressive 30x20 family room addition with fireplace provides a versatile space for gatherings and relaxation. You'll also find two comfortable bedrooms, a full bath, and a large utility room with ample storage and laundry on this level.

Upstairs features two additional bedrooms, including the spacious primary with a walk-in closet, and another full bath, offering flexibility for family or guests.

Enjoy peace of mind with a two-year-old whole-house generator. This wonderful home is conveniently within walking distance of a shopping center for easy errands and Yorktown Elementary School, making it an ideal location. With its solid structure and a history of loving care, this home awaits new owners to update & create lasting memories. Its convenient location provides easy access to DC, Fort Meade, and Baltimore, adding to its appeal. Welcome Home!
#MDPG2150984

BOWIE

3906 YORK LANE

4 Beds

2 Baths

2,145 Sq.Ft.

$479,900

MLS#: MDPG2150984
MULTIPLE OFFERS DEADLINE!   All highest and best offers in PRICE and TERMS are due by 6:00 PM on Monday May 12th.

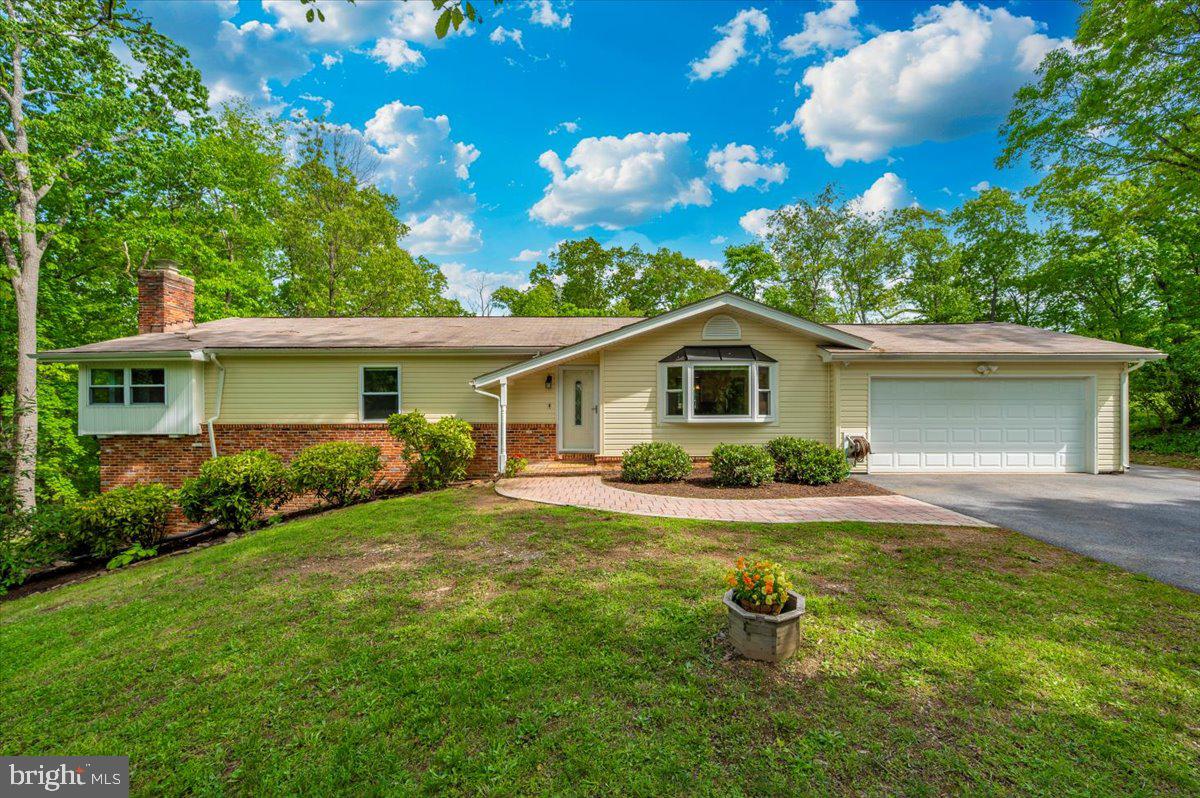
Welcome to 6603 Jacks Court!  This beautifully maintained 4-bedroom, 3-full bath single-family rancher is nestled on over half an acre in a quiet cul-de-sac. Surrounded by mature trees that offer privacy and tranquility, the location also boasts easy access to major routes leading to Baltimore, Washington, D.C., and Frederick. With no HOA and no city taxes, this home is ideal for those seeking both comfort and convenience.

Designed with main-level living in mind, the home offers a warm and inviting layout that works perfectly whether you're looking to grow into a space or downsize to something more manageable. The main level features gleaming hardwood floors throughout, three spacious bedrooms and two full baths, including a large primary suite with an ensuite bath, a brand new tile shower and two oversized closets. Additional bedrooms also provide great flexibility, with space perfect for a home office, den, or craft room.

The heart of the home is the upgraded kitchen, offering granite countertops, stainless steel appliances, custom cabinetry and a center island ideal for extra seating or prep space. The adjoining oversized dining room is perfect for hosting family gatherings, with glass sliding doors that open to a deck overlooking a picturesque backyard oasis. The living room is both open and cozy, featuring a beautiful bay window that fills the space with natural light and offers views of the private wooded lot.

Just outside you’ll find a backyard designed for both relaxation and entertainment. The pool has just been opened for the season, and the hot tub is ready and waiting for those cool, breezy nights under the stars.  A fenced yard and oversized shed add functionality, giving you space for everything from yard tools to recreational gear. The attached two-car garage provides easy access to the kitchen and the backyard.

Downstairs, the partially finished lower level offers even more space to spread out. A large recreation or family room with a wood-burning fireplace creates the perfect spot for movie nights or casual entertaining. There’s also a fourth bedroom and a third full bath that is ideal for guests or multigenerational living as well as door access to the backyard.  An unfinished area provides a blank canvas for a workshop, home gym, or whatever suits your lifestyle.

This Carroll County gem offers peaceful living with unbeatable accessibility. Move-in ready and prepped for summer, it’s time to make this house your home.  Your Oasis Awaits! 
Call today to schedule your private tour!
#MDCR2026794

MOUNT AIRY

6603 JACKS COURT

4 Beds

3 Baths

2,666 Sq.Ft.

$534,900

MLS#: MDCR2026794

1 ... 105 106 107 108 109 ... 666
* Listings identified with the FMLS IDX logo come from FMLS and are held by brokerage firms other than the owner of this website. The listing brokerage is identified in any listing details. Information is deemed reliable but is not guaranteed. If you believe any FMLS listing contains material that infringes your copyrighted work please review our DMCA policy and learn how to submit a takedown request. © 2024. First Multiple Listing Service, Inc.

Send a message

Message successfully sent.

Your message

What is 3 + 4 ?

Reason for contacting?

I agree to receive email communication and understand I can unsubscribe at any time.

I agree to be contacted by Charis Realty Group - Christine Issler, Broker via call, email, and text for real estate services. To opt out, you can reply 'stop' at any time or reply 'help' for assistance. You can also click the unsubscribe link in the emails. Message and data rates may apply. Message frequency may vary. Privacy Policy

Sign Out

Virtual Assistant

Would you like to take the next step with this property? We can help you schedule a showing or virtual tour, or send you more details.

Yes, I would like more information.

Thank You for Your Reply, One of Our Agents will contact you as soon as possible

No, maybe later.

Thank you, you can always contact me via email, phone number or through the contact form.

Realhub AI

Lucy - Your AI-Powered Realtor

Update Your Temporary Password

Personalize your search

Enter your email and we'll notify you immediately when new listings match what you're looking for.

or enter email address

Already have an account ? Login here

Continue your home search

I agree to receive communications and understand I can unsubscribe at any time.

I agree to be contacted by Charis Realty Group - Christine Issler, Broker via call, email, and text for real estate services. To opt out, you can reply 'stop' at any time or reply 'help' for assistance. You can also click the unsubscribe link in the emails. Message and data rates may apply. Message frequency may vary. Privacy Policy

Already have an account ? Login here

We use cookies

We use cookies for analytics and to enhance your experience. By accepting, you agree to analytics and marketing cookies. Small functional cookies that count viewed properties and time on site are used regardless of your choice. You can manage your preferences or learn more about our cookies policy.