Properties

Browse or get in touch to schedule a walkthrough.

  • Nearby me
Price range

Popular Features

Community Features

Association

Property Features

Waterfront

View

Exterior Features

Interior Features

Style

535633 properties match your criteria

Updated 1 minute ago

E-Alert name
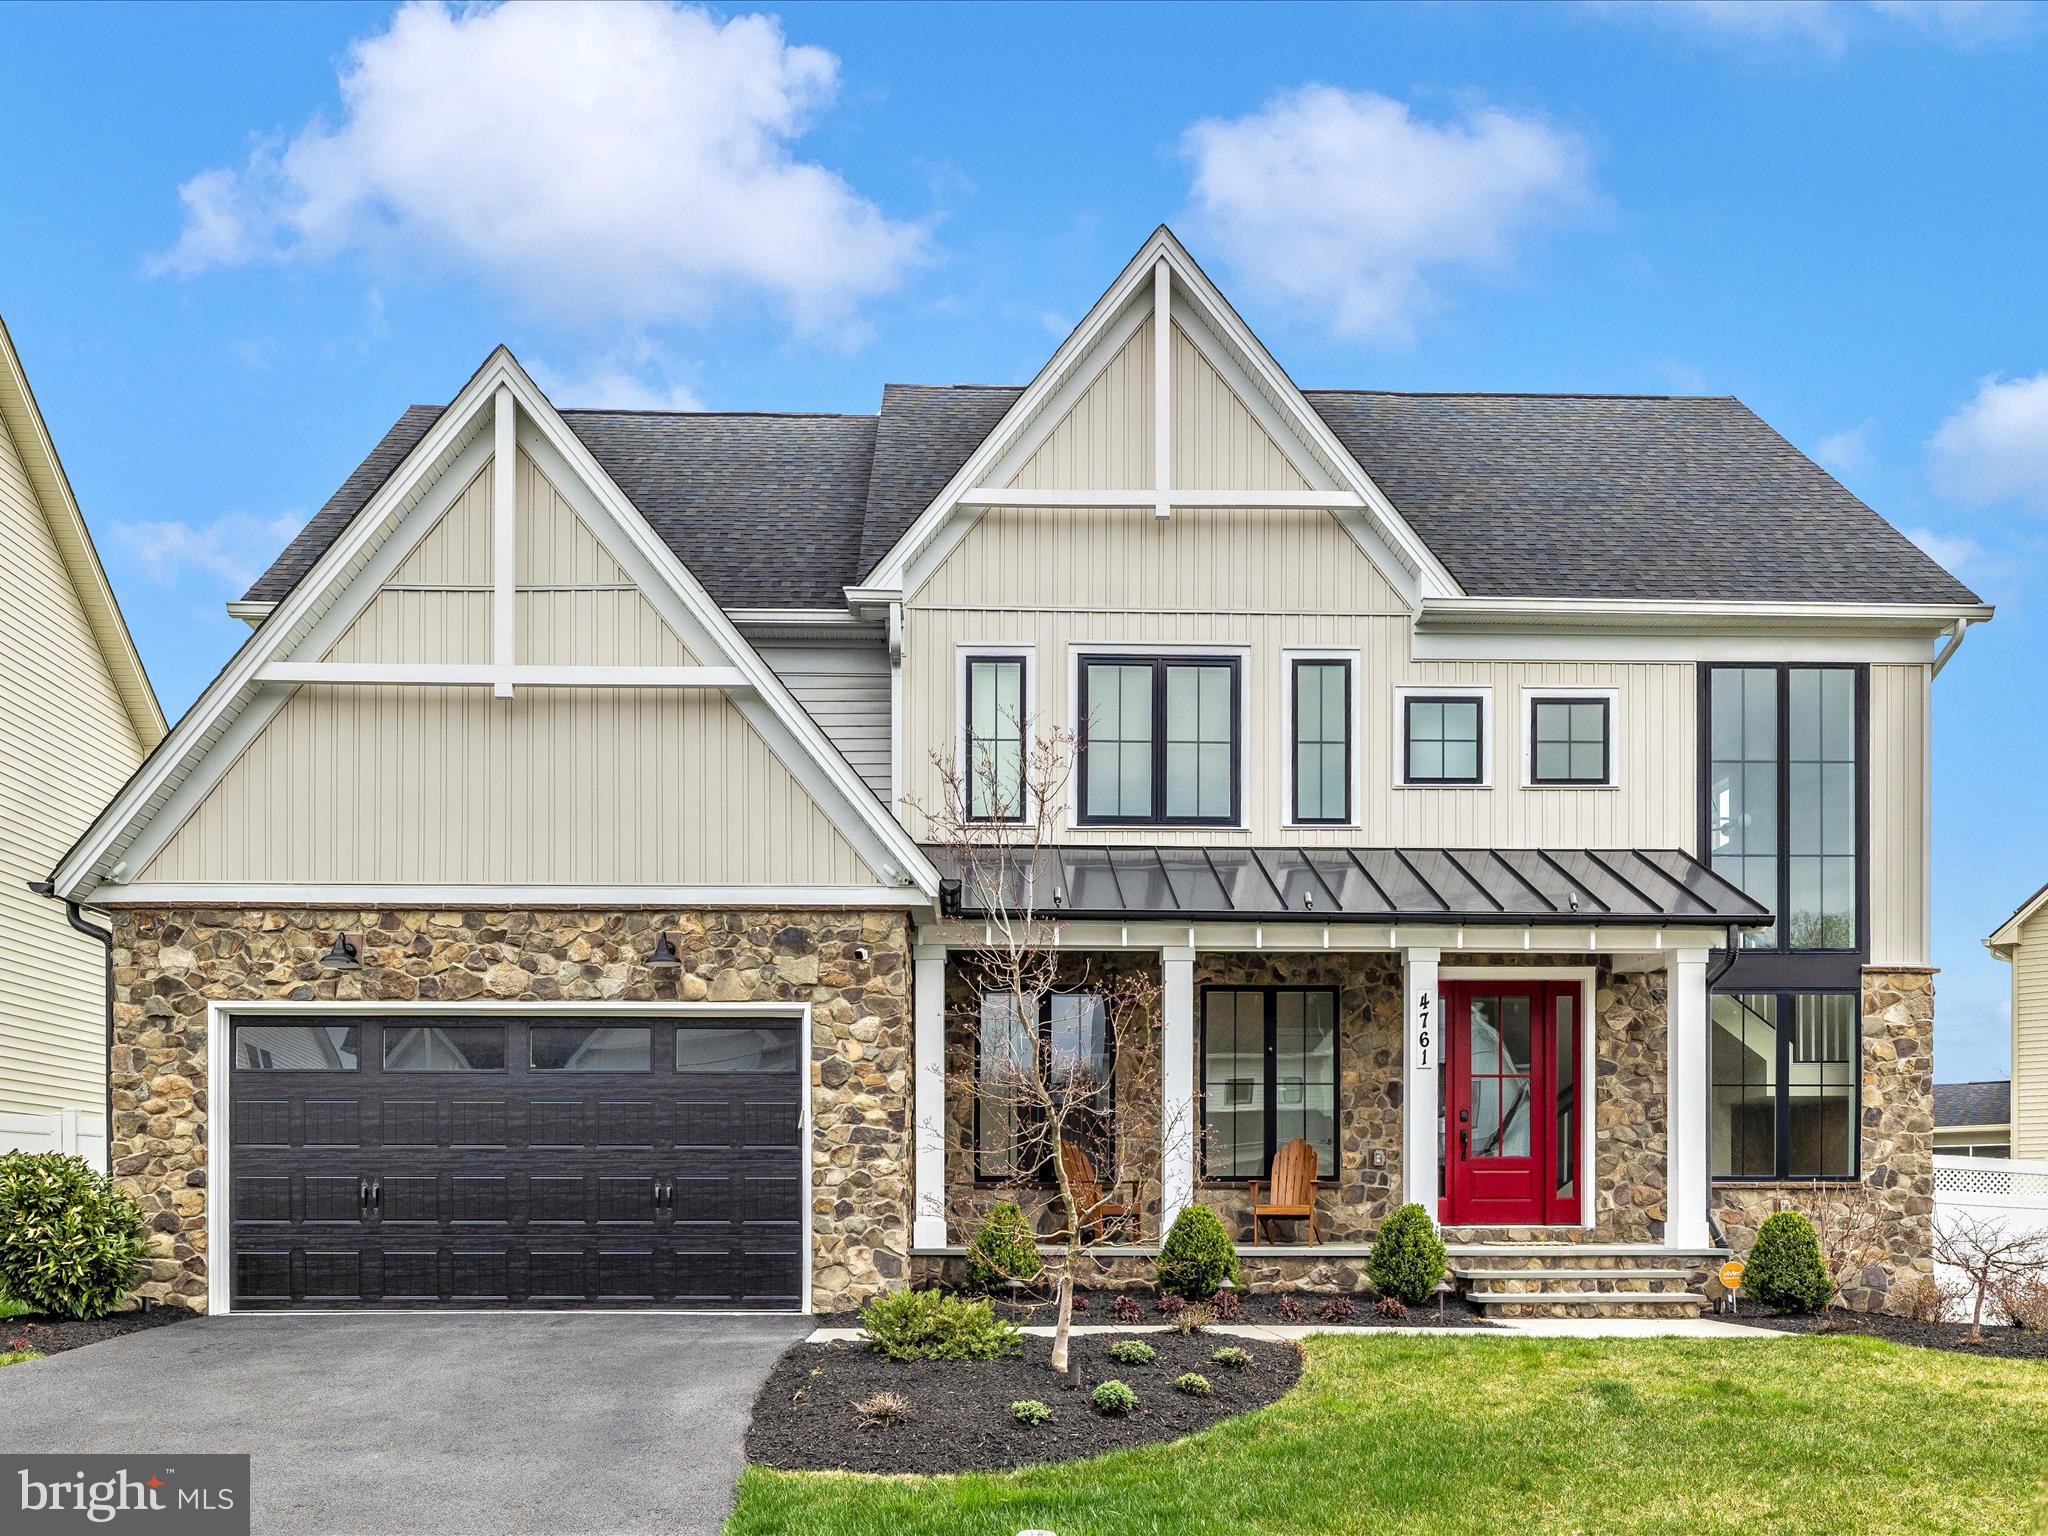
Welcome to this stunningly upgraded Wormald Taylor model, nestled in the sought-after community of Landsdale. Featuring a spacious two-car garage with a built-in EV charging station, this exceptional home blends modern luxury with timeless design. The owners have elevated an already impressive residence with high-end finishes and on-trend upgrades that exude both style and comfort.

At the heart of the home, the expansive waterfall island has been replaced with luxurious concrete quartz, offering a velvety matte finish that’s both visually striking and tactilely smooth. The kitchen backsplash features exquisite herringbone-patterned tile that extends all the way to the ceiling above the cooktop—an elegant and sophisticated touch. Wide plank European Oak hardwood flooring now graces the main level, setting a warm and contemporary tone throughout. Complementing the custom cabinetry is classic gold hardware that adds a refined pop of character.

Adjacent to the gourmet kitchen, the family room showcases custom built-ins flanking the gas fireplace, complete with bespoke oak shelving. High-end lighting upgrades add a layer of glamour, including a statement chandelier in the foyer, three pendant lights over the breakfast bar, and a modern fixture in the dining area. A sleek, glass-enclosed office/study offers a quiet, light-filled space—ideal for working from home.

Step outside through expansive bi-parting sliding glass doors to the screened-in porch, seamlessly blending indoor and outdoor living. Beyond, an extensively hardscaped backyard includes a beautifully landscaped living privacy fence, and vinyl fence, creating a private oasis for relaxing or entertaining.

The fully finished walk-up basement adds valuable living space and versatility. Highlights include a spacious fifth bedroom, a full bathroom with a charming pocket door, a large storage closet, and a welcoming entertainment area—perfect for movie nights or hosting guests.

Upstairs, a loft area provides an ideal hangout or play space. Bedrooms one and two share a stylish Jack-and-Jill bath, while bedroom three enjoys its own private ensuite and generous closet. The owner’s suite is a true retreat, featuring dual walk-in closets, recessed lighting, and a spa-inspired bath with a glass-enclosed tile shower, stand-alone soaking tub, water closet, and dual vanities.

Additional premium upgrades include:

• Custom wood blinds in all bedrooms and motorized blinds throughout

• Brand-new carpet in the basement

• Custom bluestone patio with built-in gas lines for both grill and fire pit

• Professional landscaping with a multi-zone irrigation system

• Hardwired FX Luminaire landscape lighting with Luxor smart controls (Wi-Fi enabled with dimming, zoning, and RGBW color-changing options)

• Vivint smart home security system and keyless entry


Located in a vibrant, amenity-rich community with a thriving social calendar, including weekly food trucks, seasonal festivals, concerts, movie nights, clubhouse events, holiday celebrations, and more. A brand-new elementary school is currently under construction within the neighborhood. Plus, it’s just minutes from Montgomery County, I-270, I-70, and the charming towns of Mount Airy, New Market, and Urbana.


Don’t miss your chance to own this dream home—luxury, comfort, and community all in one.
#MDFR2061978

MONROVIA

4761 PLUM ROAD

5 Beds

4 Baths

5,187 Sq.Ft.

$1,100,000

MLS#: MDFR2061978
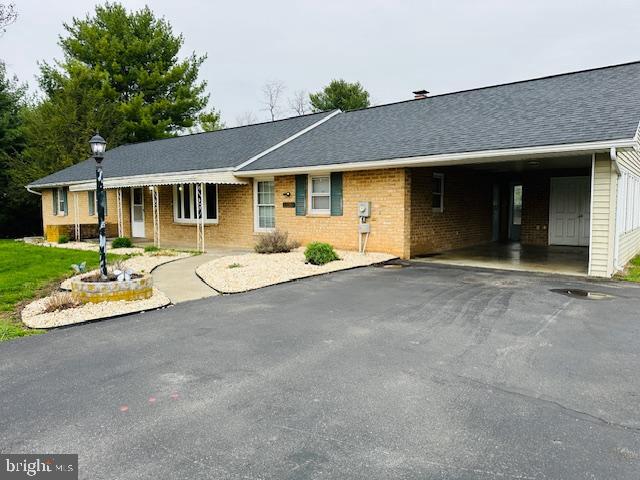
Check out this 3 bedroom, 1.5 bath rancher on a beautiful 1.06 acre lot in Williamsport!  House offer large living room, eat in kitchen, and cozy family room.  Carport and rear fenced yard!
#MDWA2028064

WILLIAMSPORT

17006 TOWER DRIVE

3 Beds

1 Baths

1,344 Sq.Ft.

$290,000

MLS#: MDWA2028064
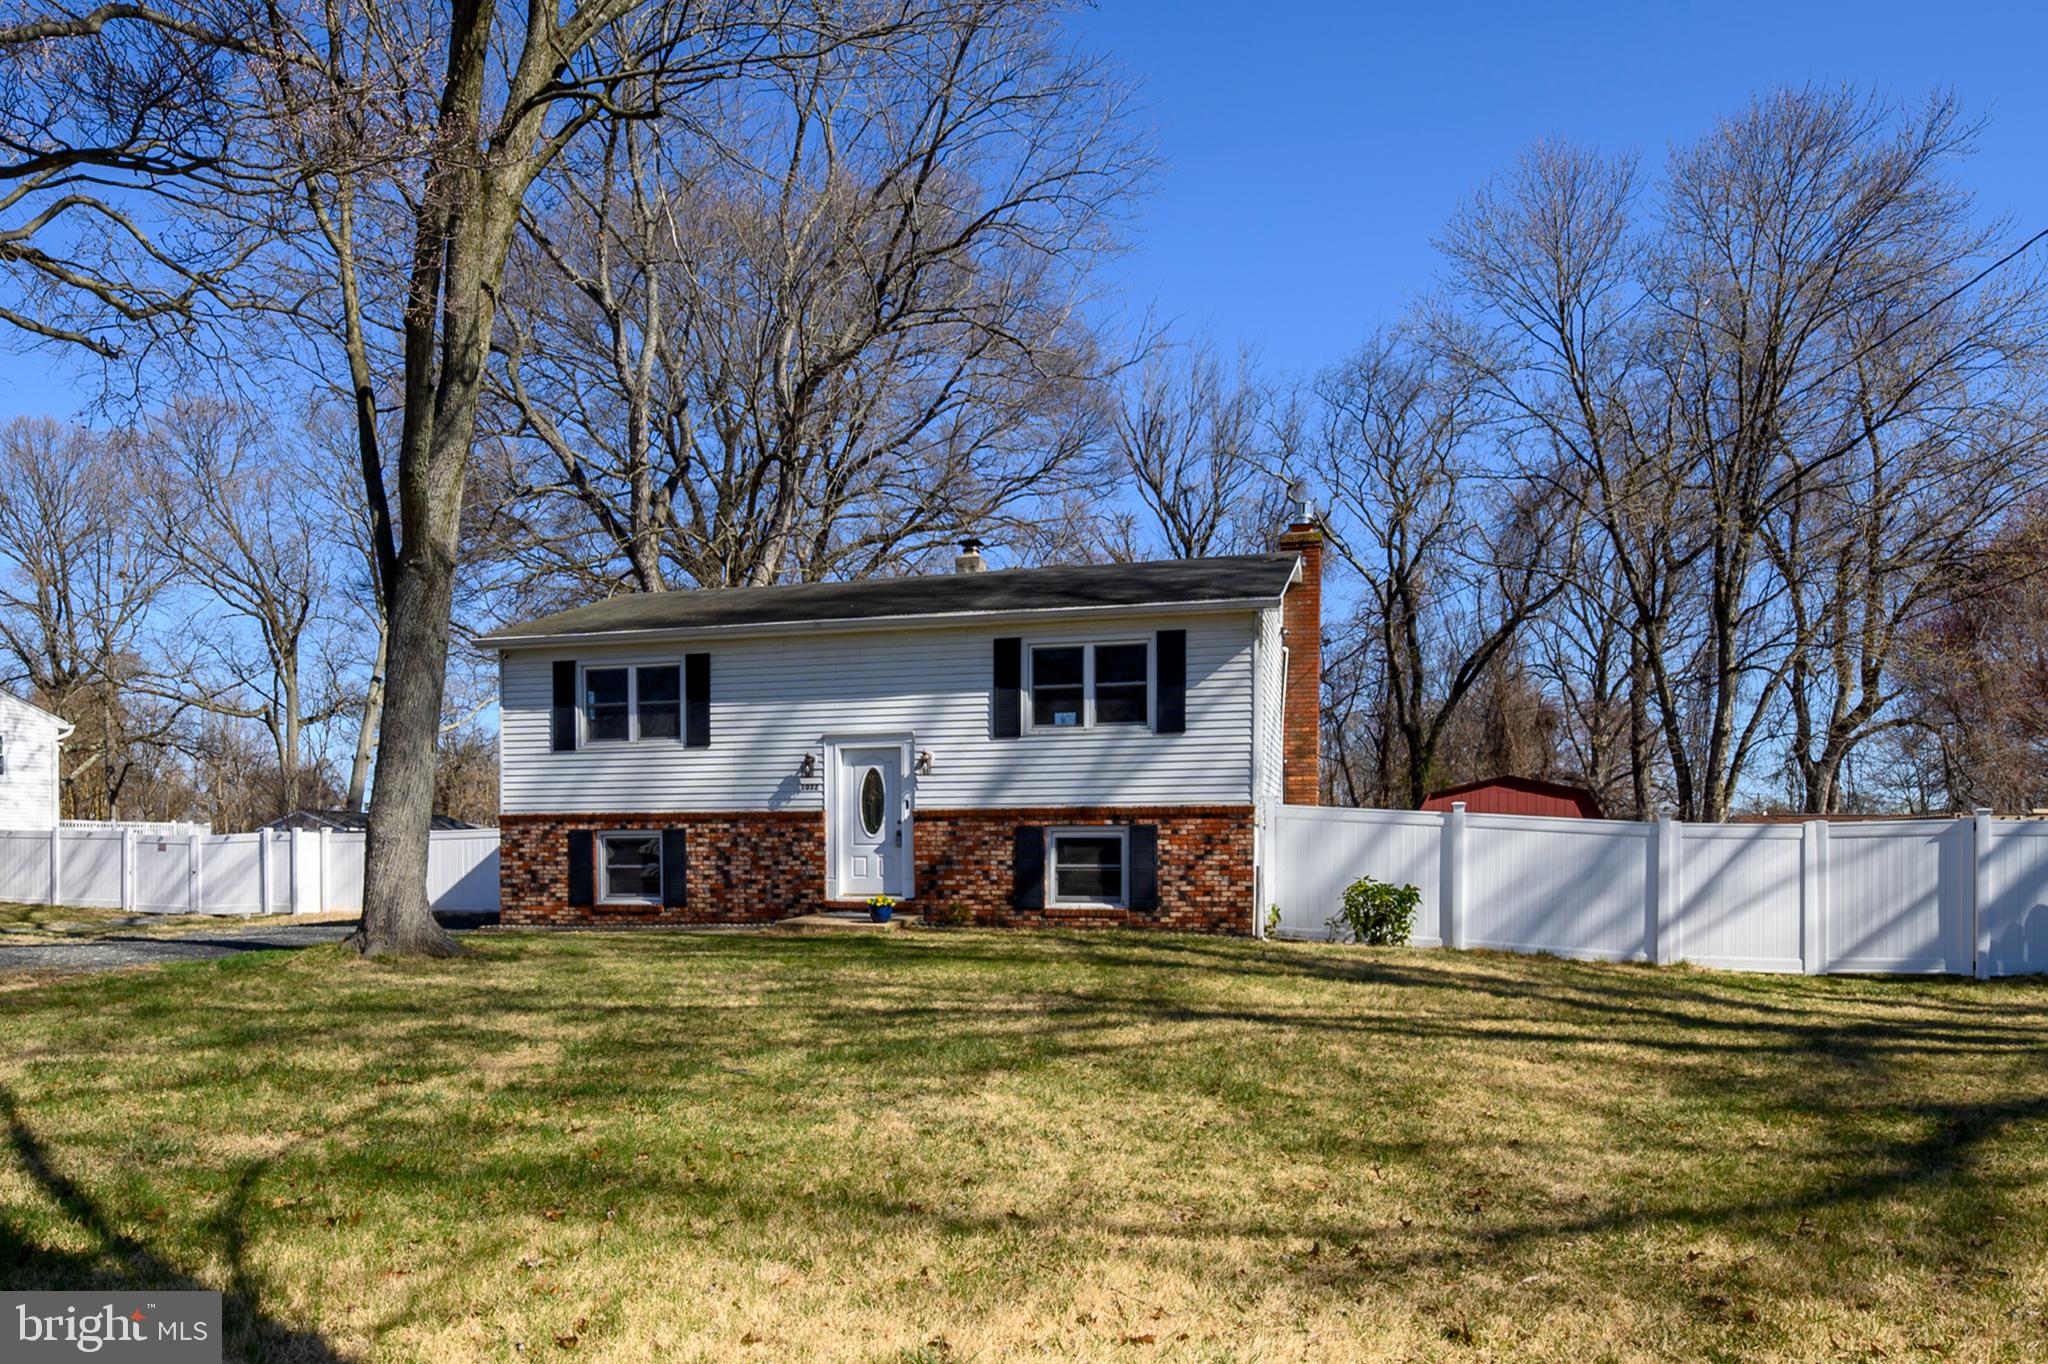
OPEN HOUSE!!  Saturday March 29th  11am - 1:00 pm
This charming split foyer home is move-in ready, offering 3 spacious bedrooms and 2 full bathrooms. The downstairs family room features a cozy propane fireplace, perfect for family gatherings and movie nights. Step outside onto the deck, which leads to an expansive yard (possible sub-dividable)—an exceptional opportunity with an extra-large .83-acre lot, a rarity in this area! The property also boasts an impressive large shed with a loft for extra storage or creative use. Inside, you'll find freshly painted walls and stunning hardwood floors, adding to the home's appeal. Don’t miss out on this amazing find!
#MDAA2109448

GLEN BURNIE

1032 BELL AVENUE

3 Beds

2 Baths

1,684 Sq.Ft.

$412,000

MLS#: MDAA2109448
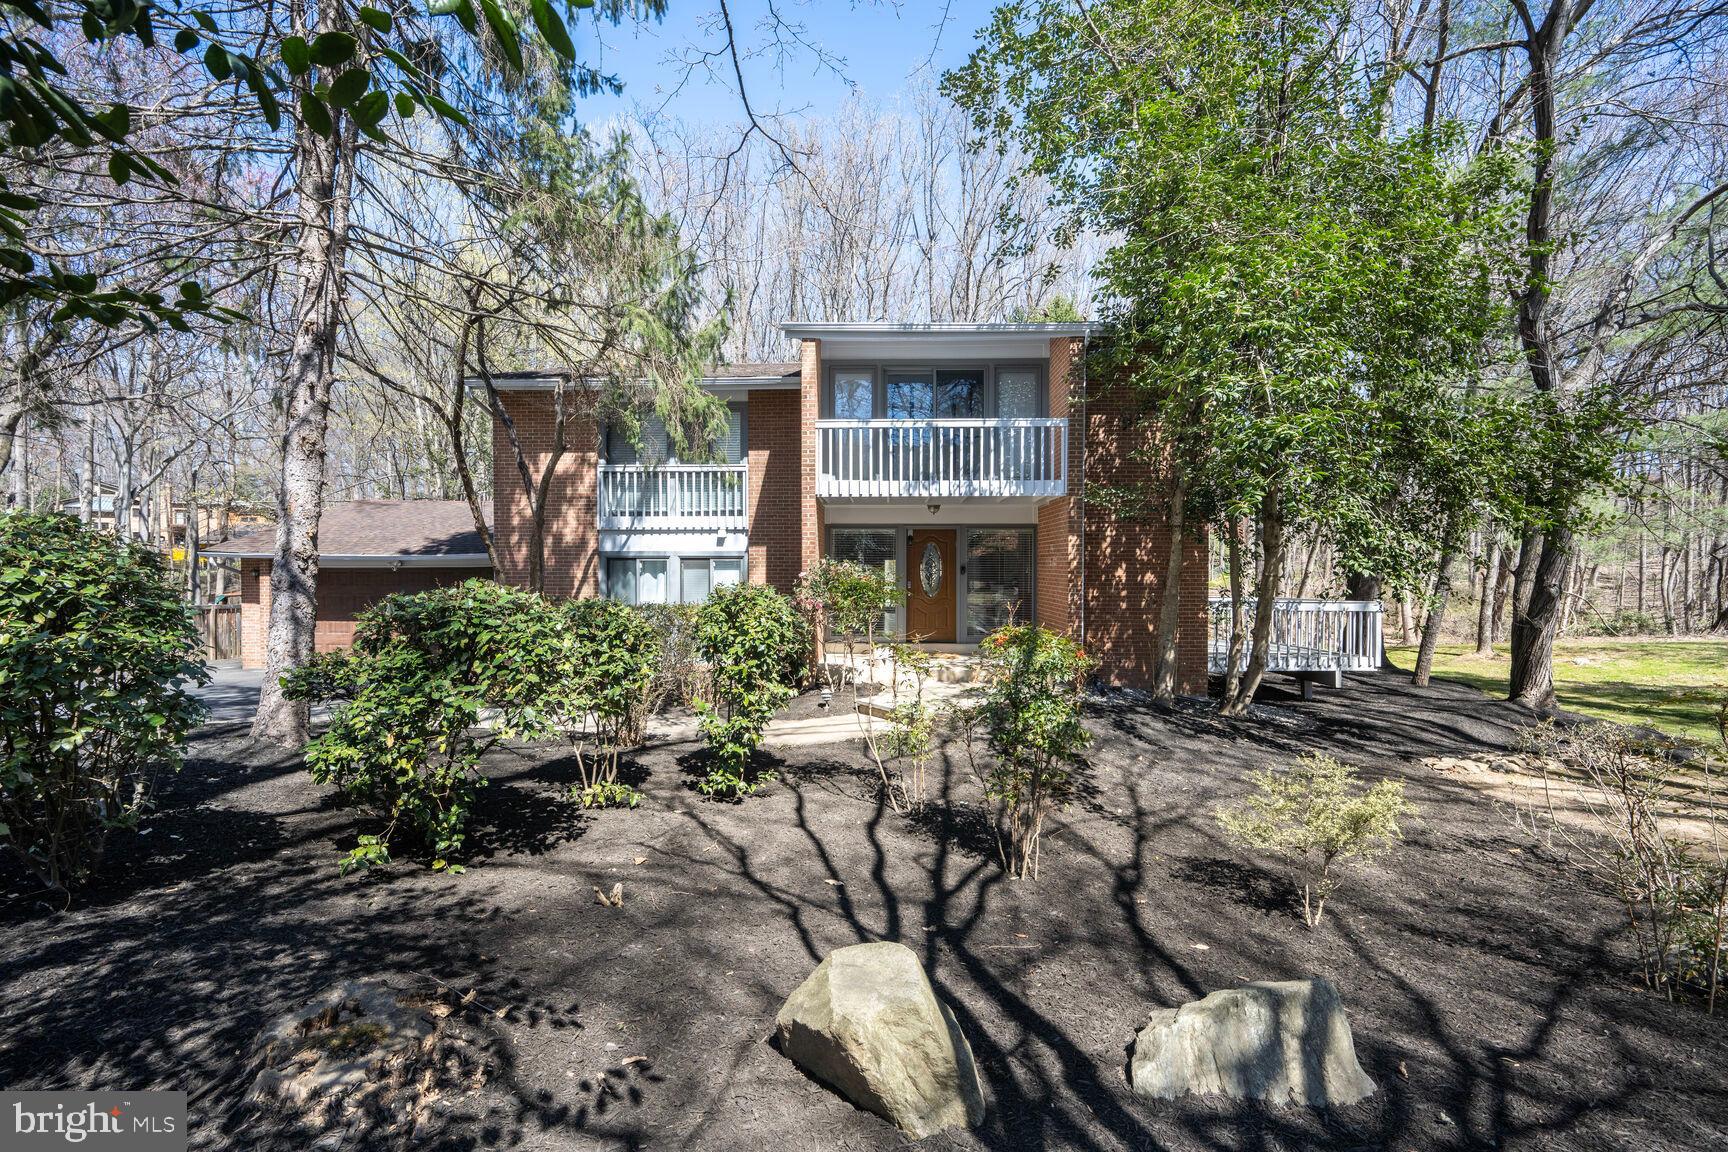
New Price Improvement. Great buy with over 5,100 sq ft in the Whitman district. Updated sun-filled contemporary home in tranquil, tree-lined Persimmon Tree.  This 6-bedroom 4-bath house  has been fully updated and offers an open floor plan that’s perfect for entertaining.
    The home has ample spaces for indoor and outdoor enjoyment, including a dining room and living room with floor-to-ceiling windows, and a large deck that overlooks the serene wooded lot.  A beautifully updated kitchen features a cozy banquette and side deck for enjoying a morning coffee. With stainless steel appliances, quartz countertops and plenty of storage, it’s the ideal gourmet chef's kitchen. The large family room, complete with a fireplace and modern built in bar, leads to a sunroom with backyard access and a basketball court.
    The primary bedroom has a wall of windows, private deck and large updated walk-in closet, as well as a recently-renovated primary bathroom. There are 3 additional bedrooms with generous closets upstairs, plus an updated modern hall bath, and office space with built ins.
    On the main floor, there is a sunny bedroom and gorgeous new full bath. The updated lower-level basement holds 2 additional bedrooms, an updated full bath, plenty of space for a home gym or rec room, and a 2-car garage.  This home is move-in ready with hardwood floors and freshly-painted exterior.  Walk to the C&O canal & Cabin John restaurants. Just minutes to downtown Bethesda, and an easy commute to MD, DC and VA.
#MDMC2165654

BETHESDA

8409 CARLYNN DRIVE

6 Beds

4 Baths

5,113 Sq.Ft.

$1,559,999

MLS#: MDMC2165654
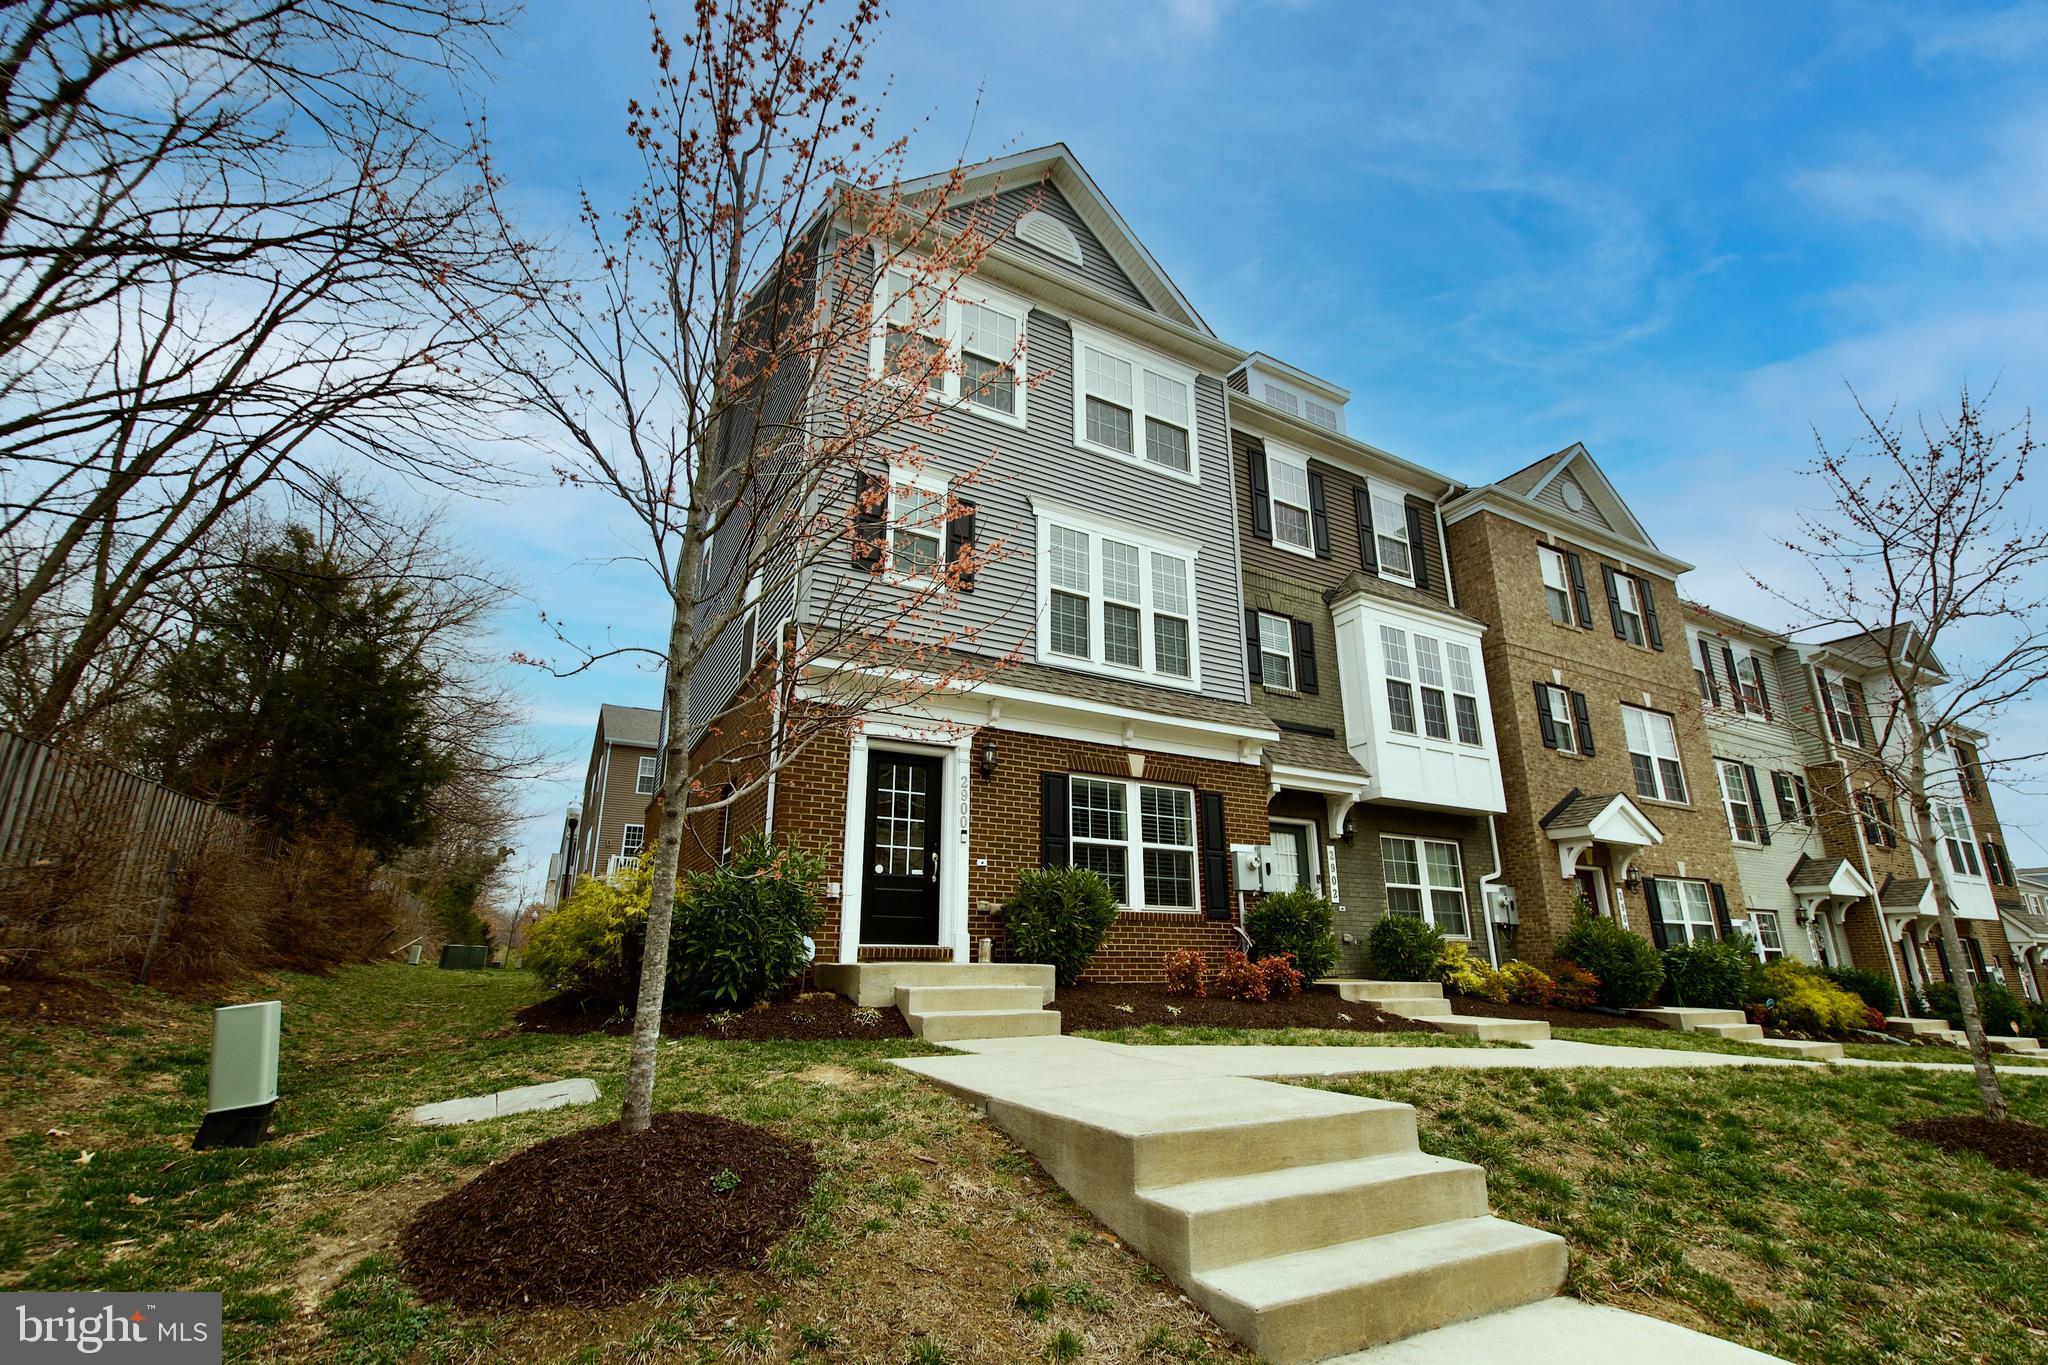
This turnkey brick front end unit townhouse has all the bells and whistles and all that's needed is you.  Let's start with the attached garage that can hold up to 2 vehicles with an additional 2 vehicles on the parking pad.  The main level has a sizeable foyer entry with loads of light from the trendy front door and the side windows.  There is a recreation room on this level, powder room and access to the garage.  The main level is an open floorplan and you'll be immediately wowed by the gourmet kitchen w/ a cooktop, double oven, built in microwave and extended island, a kitchen pantry and an additional half bath.  The living and dining rooms are oversized and can be used as needed.  Oh, let's not forget about the hardwood stairwells on both levels and LVP flooring on the main level.  You'll be amazed at how much sunlight floods the rooms and provides a tranquil setting. There is a deck for those summer nights and entertainment.  The upper level houses the laundry closet, 2 secondary bedrooms, a hall bath and the en suite primary bedroom with walk in closet and spa bath.    This property is conveniently located within a mile of a Metrorail station, a short commute to Washington, DC, The University of MD and University of MD Medical Center, Woodmore Town Center, Bladensburg, Joint Base Andrews, National Harbor, NSA, Annapolis, Baltimore and more.  There is shopping and convenience stores nearby and easy access to routes 50, 495, 202, and  295.  Put this one on your list and make an appointment today!
#MDPG2143898

LANDOVER

2900 PINEBROOK ROAD

3 Beds

2 Baths

1,600 Sq.Ft.

$465,000

MLS#: MDPG2143898
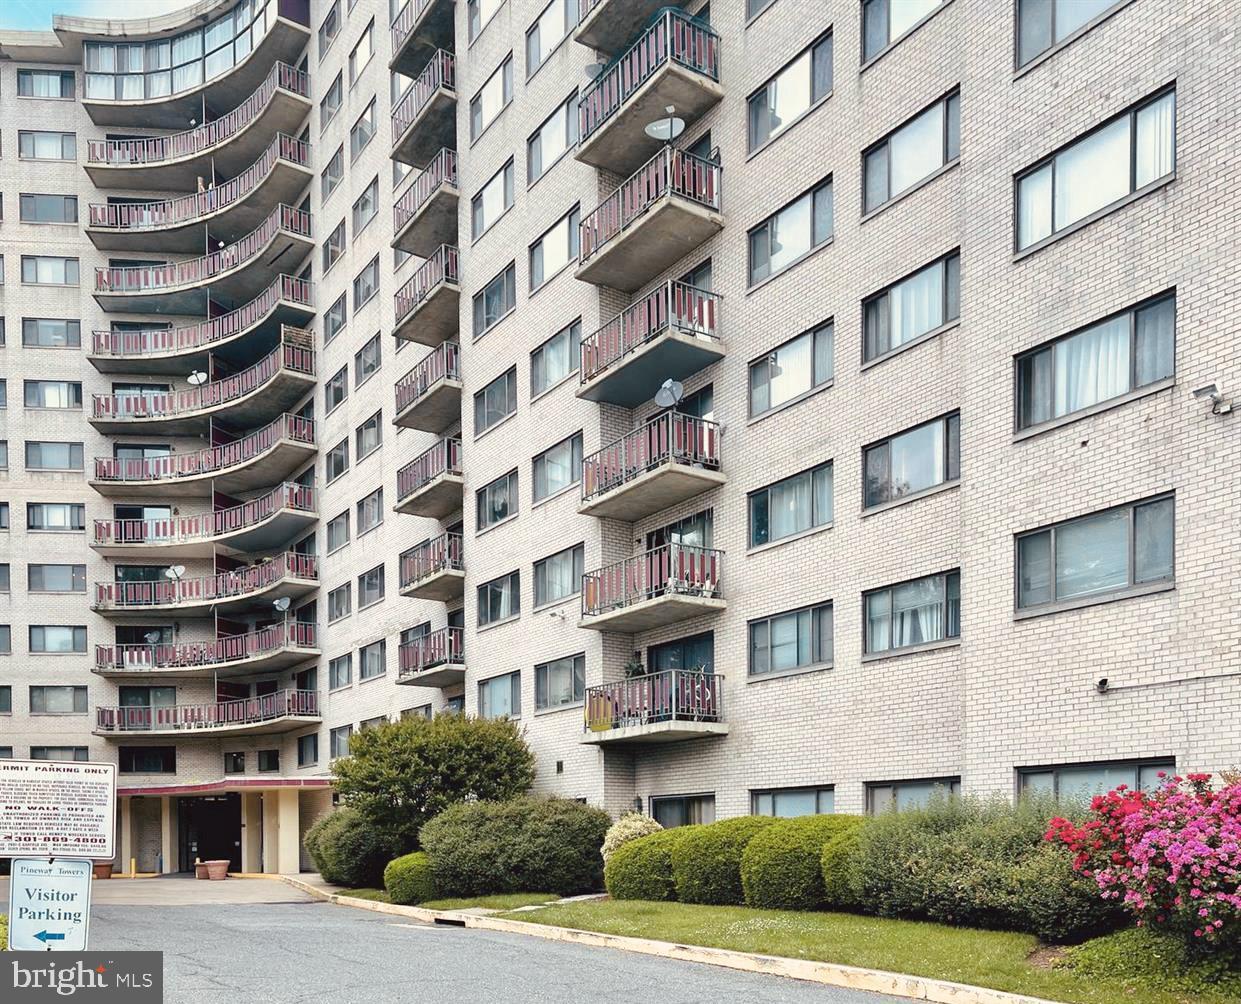
A commuter’s dream!!! This conveniently located condominium offers 2 bedrooms and 2 full bathrooms! Plus all utilities included in the monthly condo fee! Also includes: 24 hour security, exterior building maintenance, laundry room, lawn maintenance, parking fee, snow removal, common room, meeting room, tot lot playground. Located in the heart of Silver Spring, minutes from the metro and  purple line, restaurants, shopping, and so much more! Owner will pay half of the assessment fee
#MDMC2168854

SILVER SPRING

8830 PINEY BRANCH ROAD 1003

2 Beds

2 Baths

1,054 Sq.Ft.

$99,000

MLS#: MDMC2168854
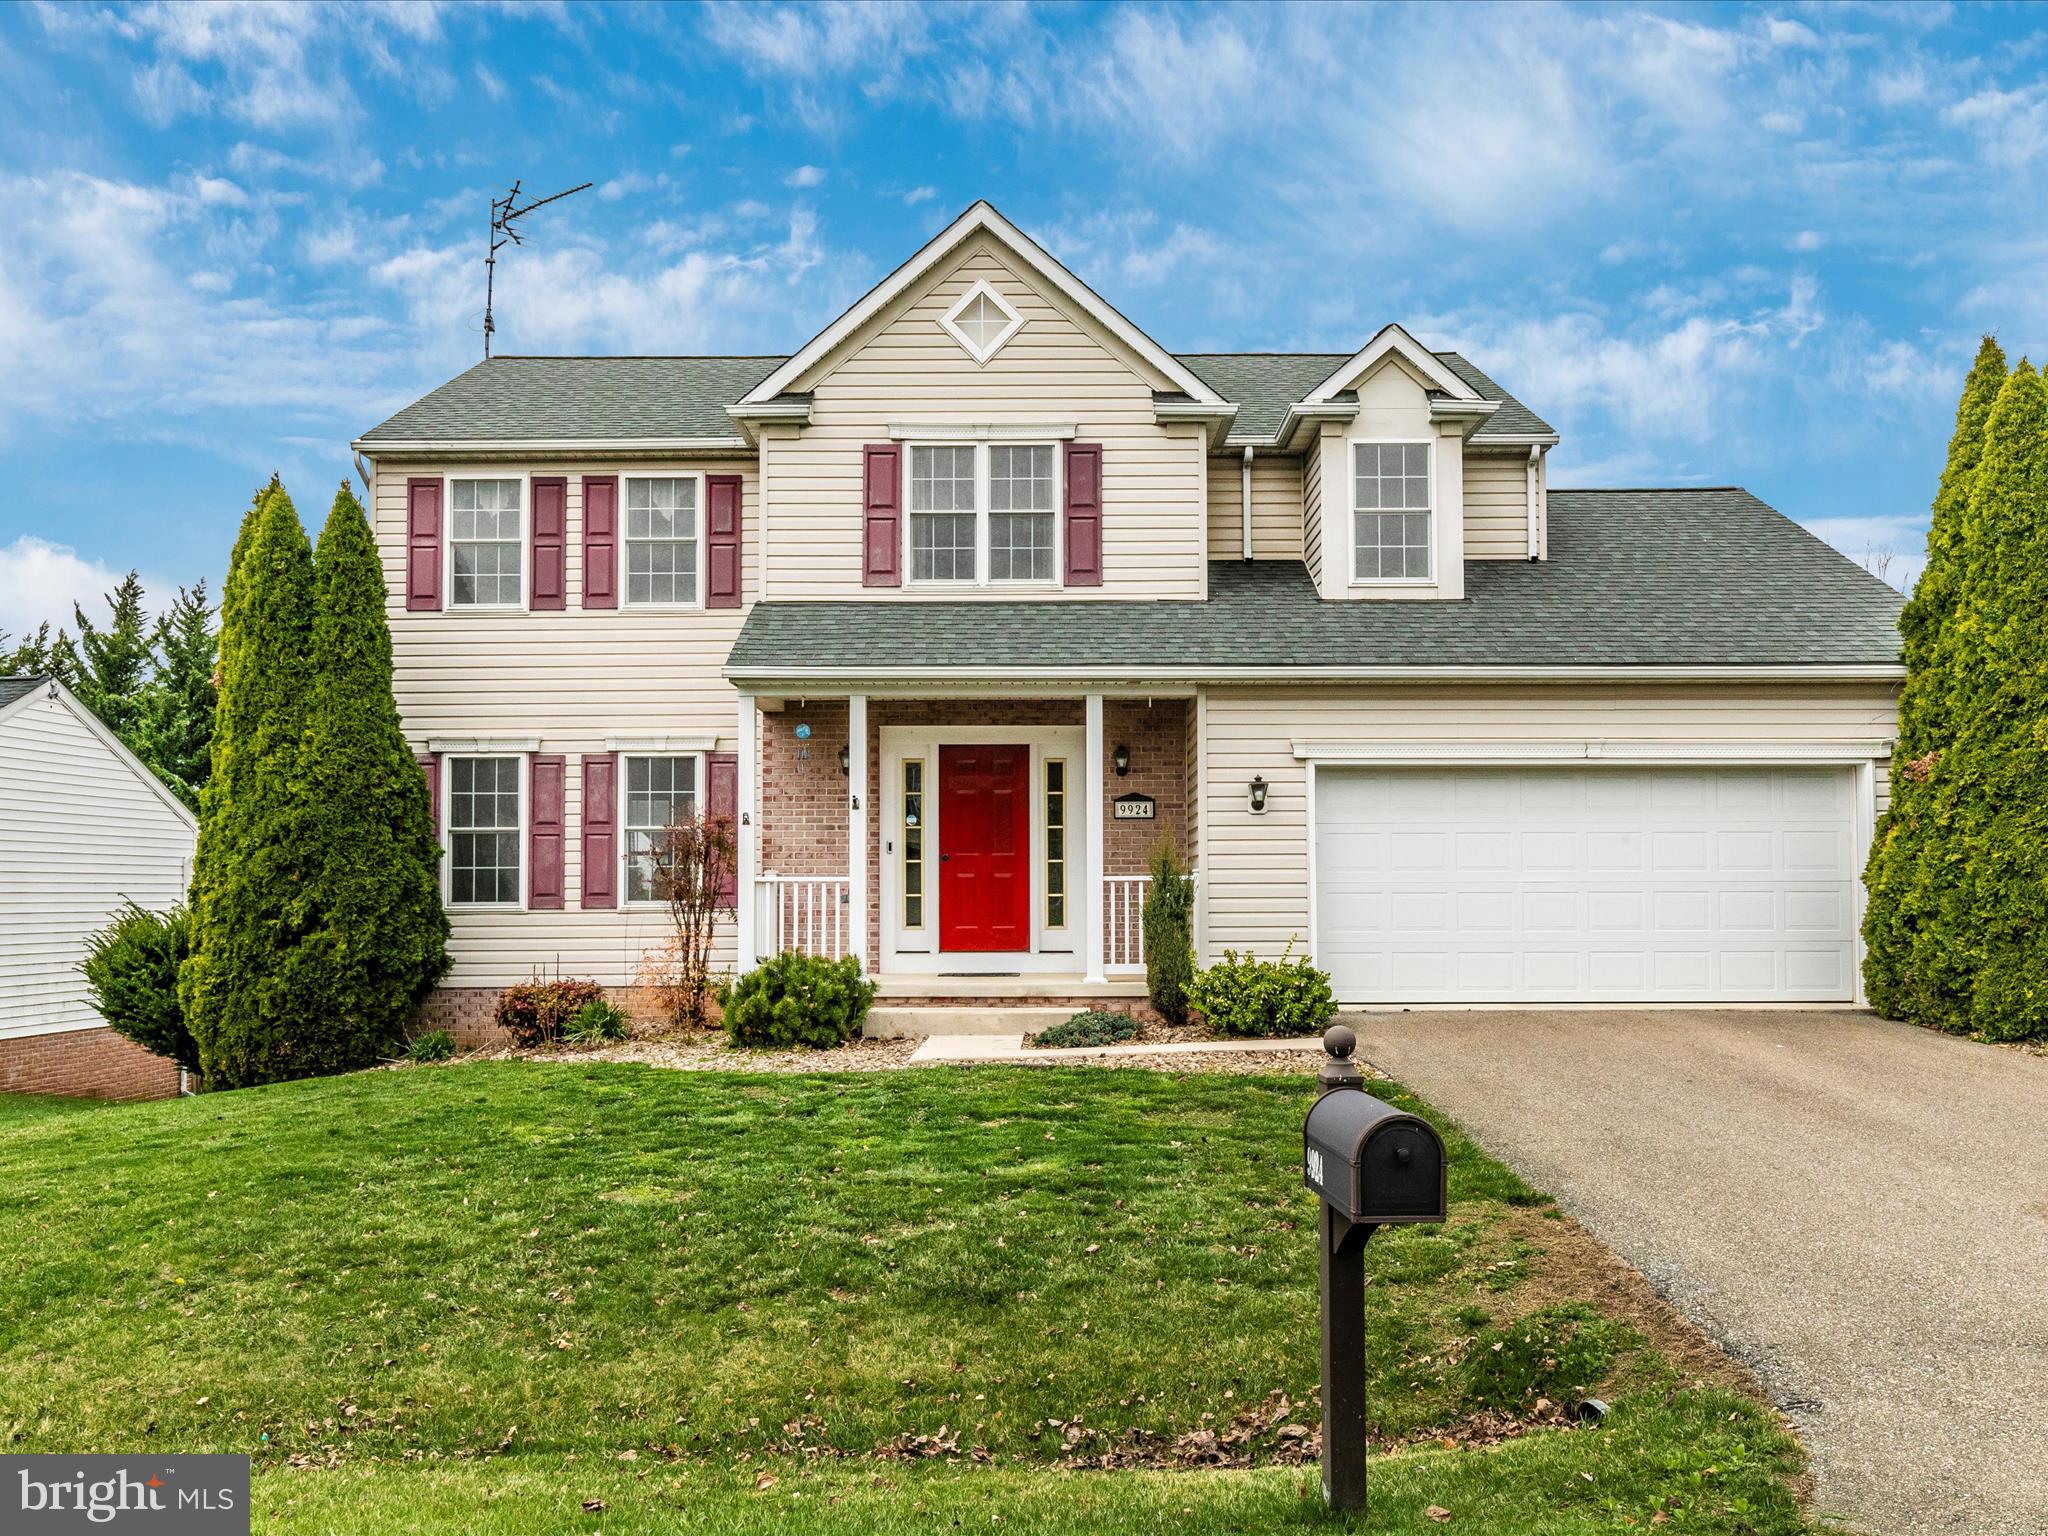
Welcome to 9924 Stephanie Lane in the much sought after St James Village North.   With over 2,300 above grade sf this is one of the larger homes in the development.  The original owners have taken care of everything and have it move-in ready.  Brand new carpeting and freshly painted throughout, there won't be a thing you need to do except move your furniture in.  Many of the big-ticket items have been replaced in the past 5 years including the roof, with 35 year architectural shingles, stove with double oven, refrigerator, Bosch dishwasher, microwave, Electrolux washer and dryer (located on the second floor), and the double doors leading out to the expansive deck.  With 4 bedrooms and a 1st floor office (or maybe a first floor bedroom??) there is plenty of room for everyone.  The eat-in kitchen flows into the large, bright living room, equipped with a gas fireplace.   There is a huge pantry off the kitchen, with a freezer (which conveys), and the central vac adds to the convenience.  Heading upstairs, the primary suite has a huge walk in closet with a closet system and the en suite bathroom with a 6' soak tub and separate shower.  A second full bathroom, 3 bedrooms, and the laundry round out the upper level.  The unfinished basement is currently set up as a work shop, with all the workbenches and shelves conveying, and the double doors in the walk-out basement will make moving in a breeze!    The fully fenced in yard will keep the pets or kids safe and create a space that is all yours!  The HOA includes community pool, basketball and tennis courts, and playground.  Less than 1 mile to I70, the location of the home makes commuting a breeze.
#MDWA2028022

HAGERSTOWN

9924 STEPHANIE LANE

4 Beds

2 Baths

2,336 Sq.Ft.

$439,900

MLS#: MDWA2028022
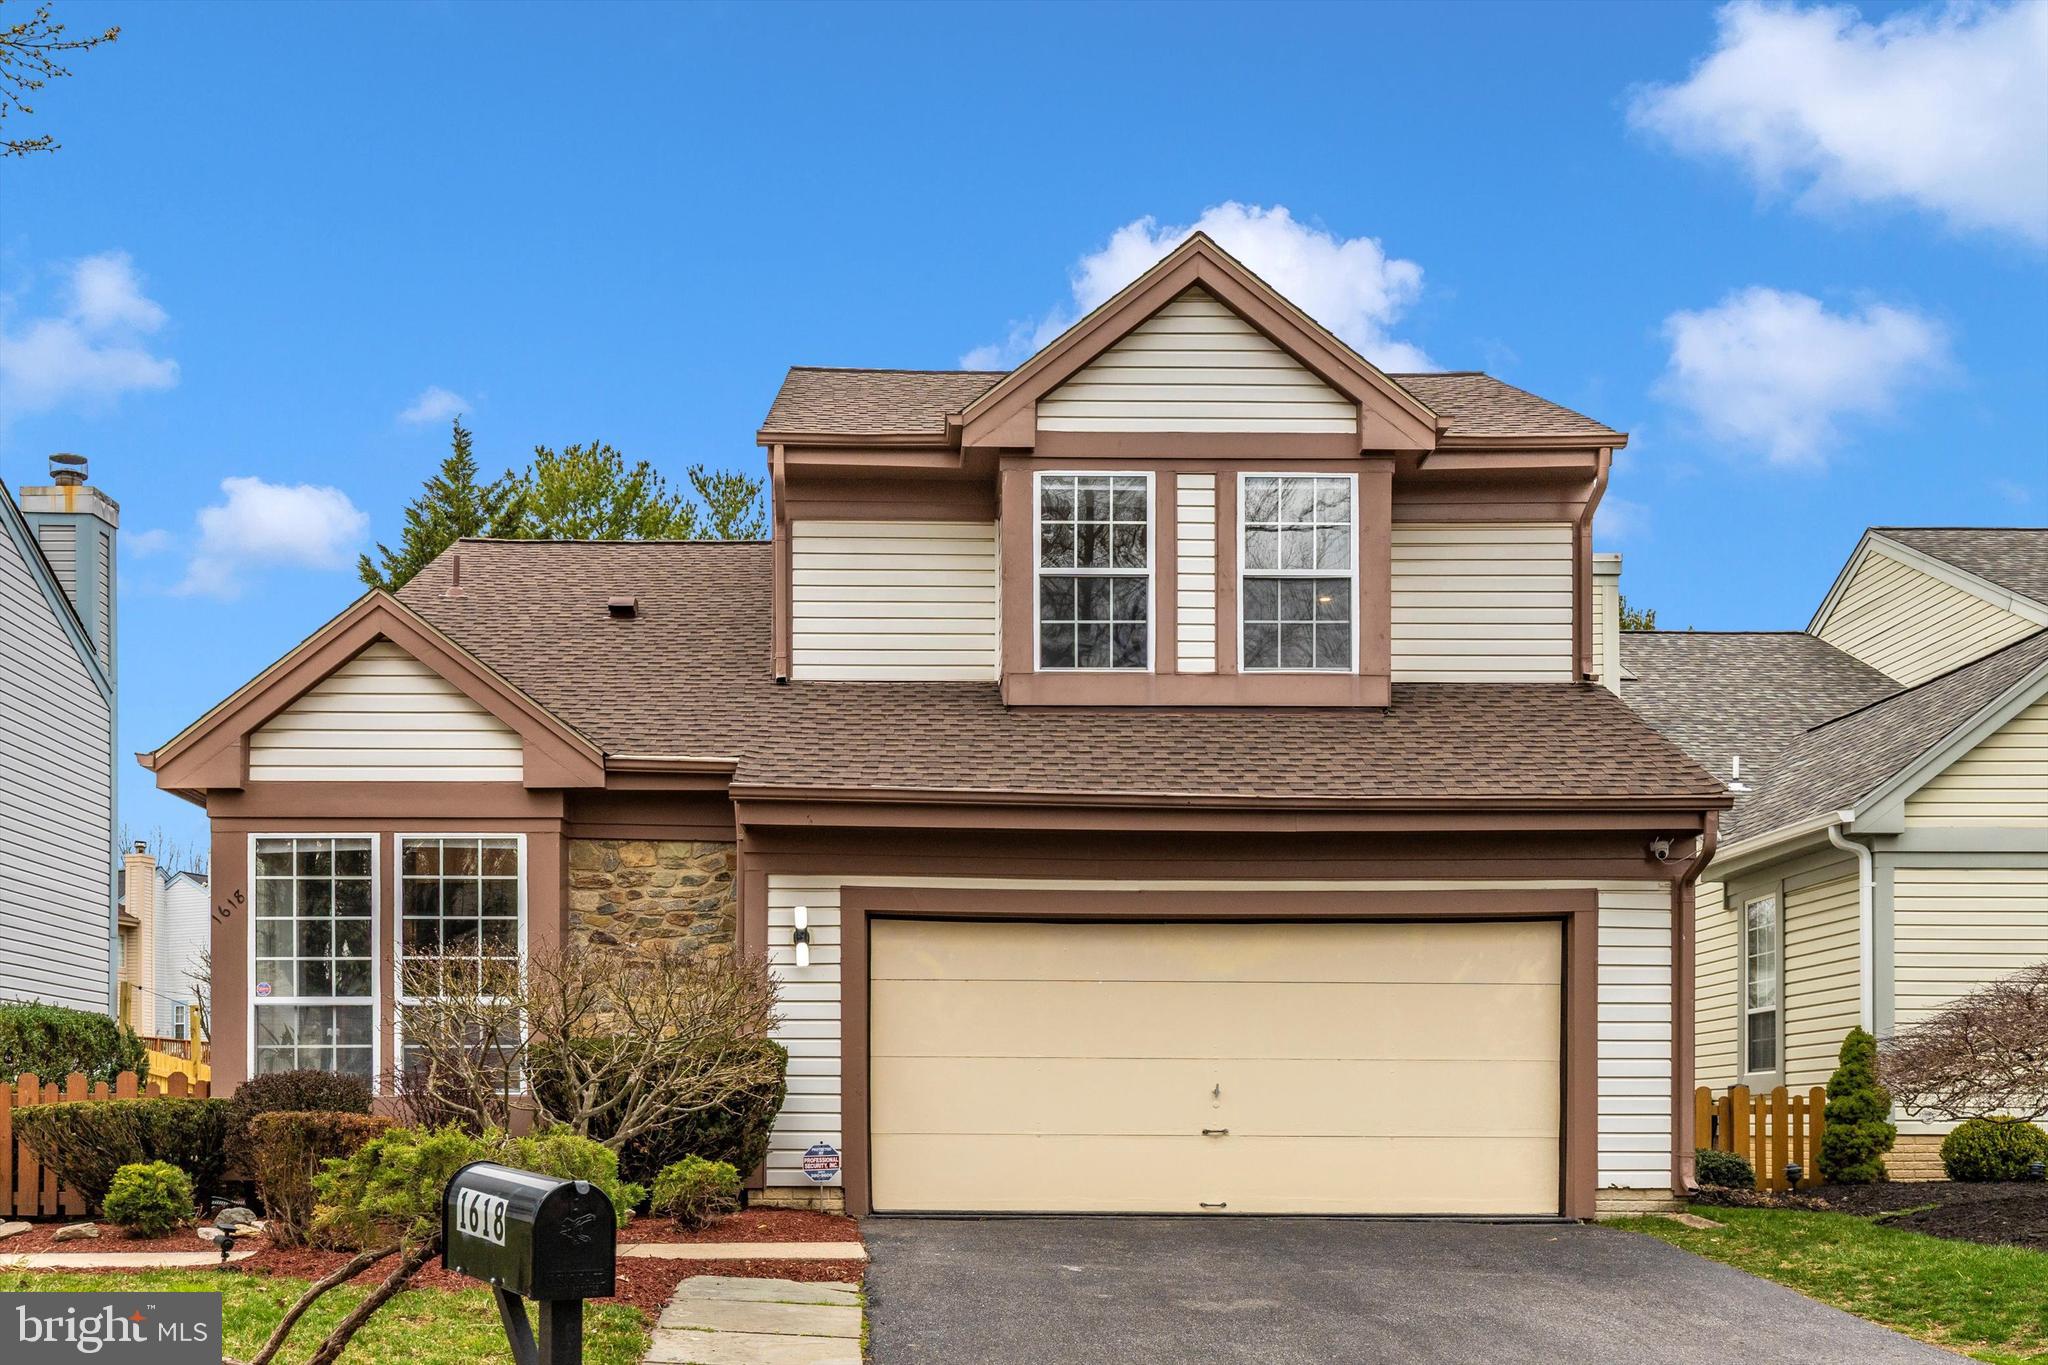
Single Family home located in sought after Tivoli Community. Walk into your spacious two story foyer with luxury vinyl plank flooring. Kitchen with custom cabinets, quartz countertops & island with barstool seating with a waterfall counter feature. Dining room area off kitchen with a bay window. Living room with vaulted ceilings and wood burning fireplace. Enjoy entertaining in your screened porch off of the living room. Half bathroom off the main level for guests. Main level owner's bedroom suite with custom closet with built in shelving. Owner's bathroom suite with a walk-in luxury shower with a black ceramic tile surround & a glass door. Enjoy a bubble bath in your sit-in tub for two. Staircase to upper level with rod iron balusters. Bedrooms 2 & 3 on upper level with a 2nd full bathroom. Lower level is fully finished with a 2nd kitchen or in-law suite with a studio living area & a full bathroom with a complete separate entrance. You can "house hack" and rent out the basement for extra income or move-in family or friends and have a separate living space. Two car garage with black epoxy flooring. Spacious backyard. Great location close to shopping, restaurants and major highways.
#MDMC2172656

SILVER SPRING

1618 NORDIC HILL CIRCLE

4 Beds

3 Baths

2,500 Sq.Ft.

$750,000

MLS#: MDMC2172656
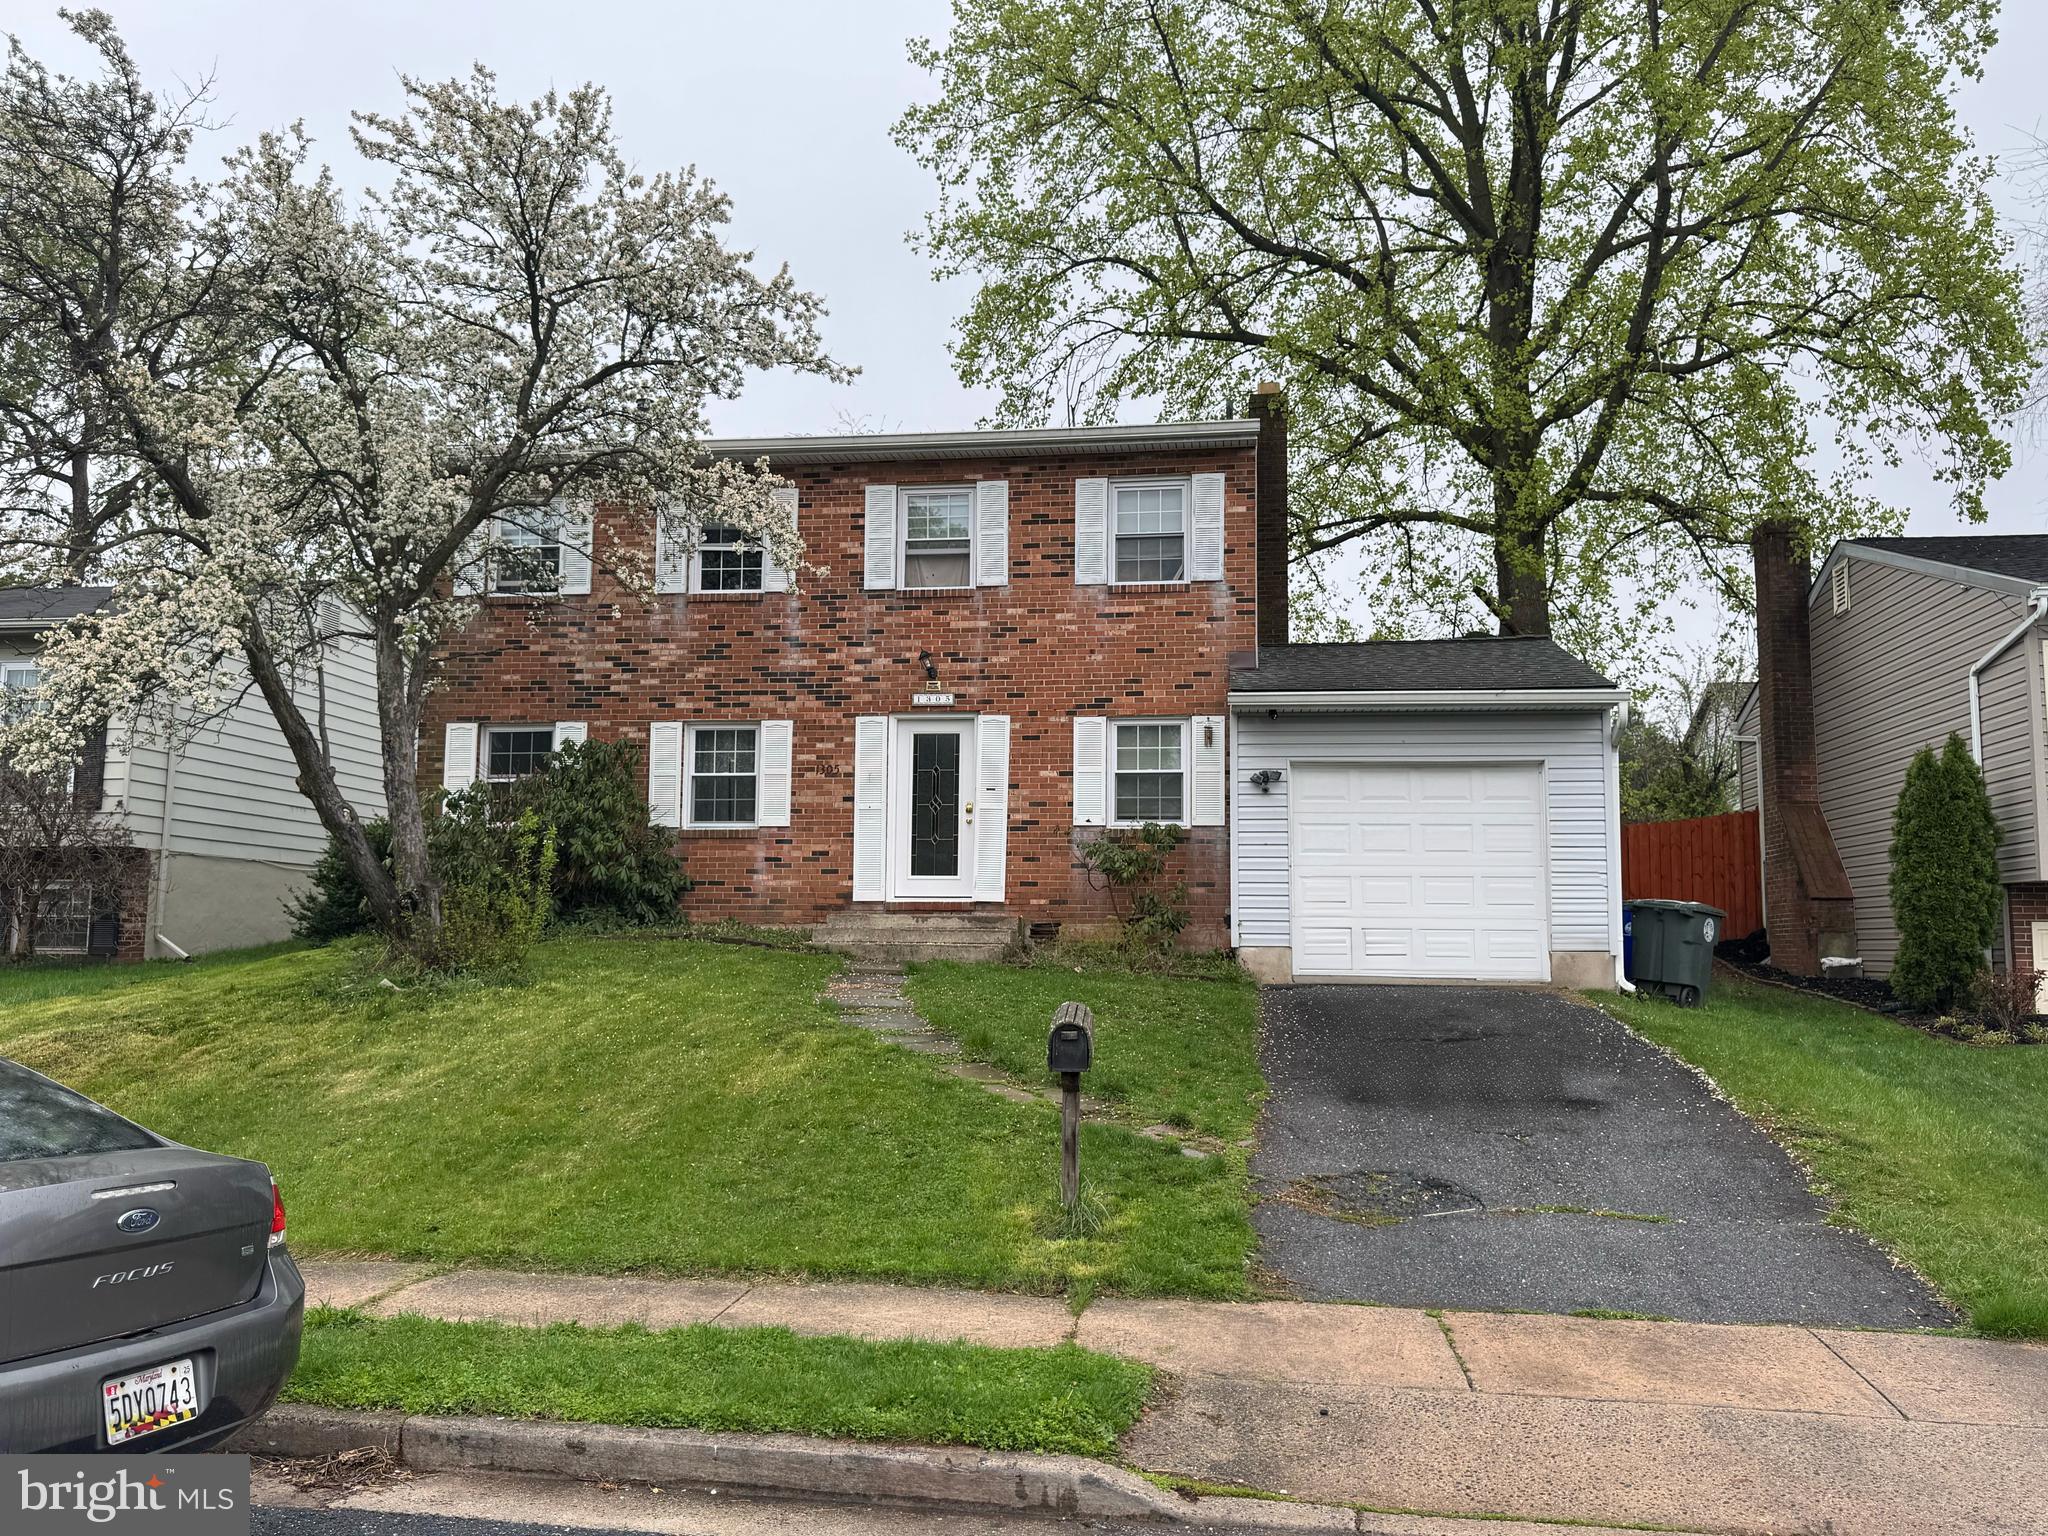
Investor Special! This estate sale presents a great opportunity to renovate and add value. The property offers 3 bedrooms, 2.5 bathrooms, and a spacious layout with plenty of living space. While the home needs repairs and cosmetic updates throughout, the solid structure and classic layout provide a great foundation for transformation. Located in a well-established community with convenient access to shopping, restaurants, and major commuter routes. Ideal for investors, flippers, or buyers looking for a project with strong potential. Sold as-is. Cash or renovation financing preferred.
#MDFR2062046

FREDERICK

1305 PEACHTREE COURT

4 Beds

2 Baths

1,456 Sq.Ft.

$250,000

MLS#: MDFR2062046
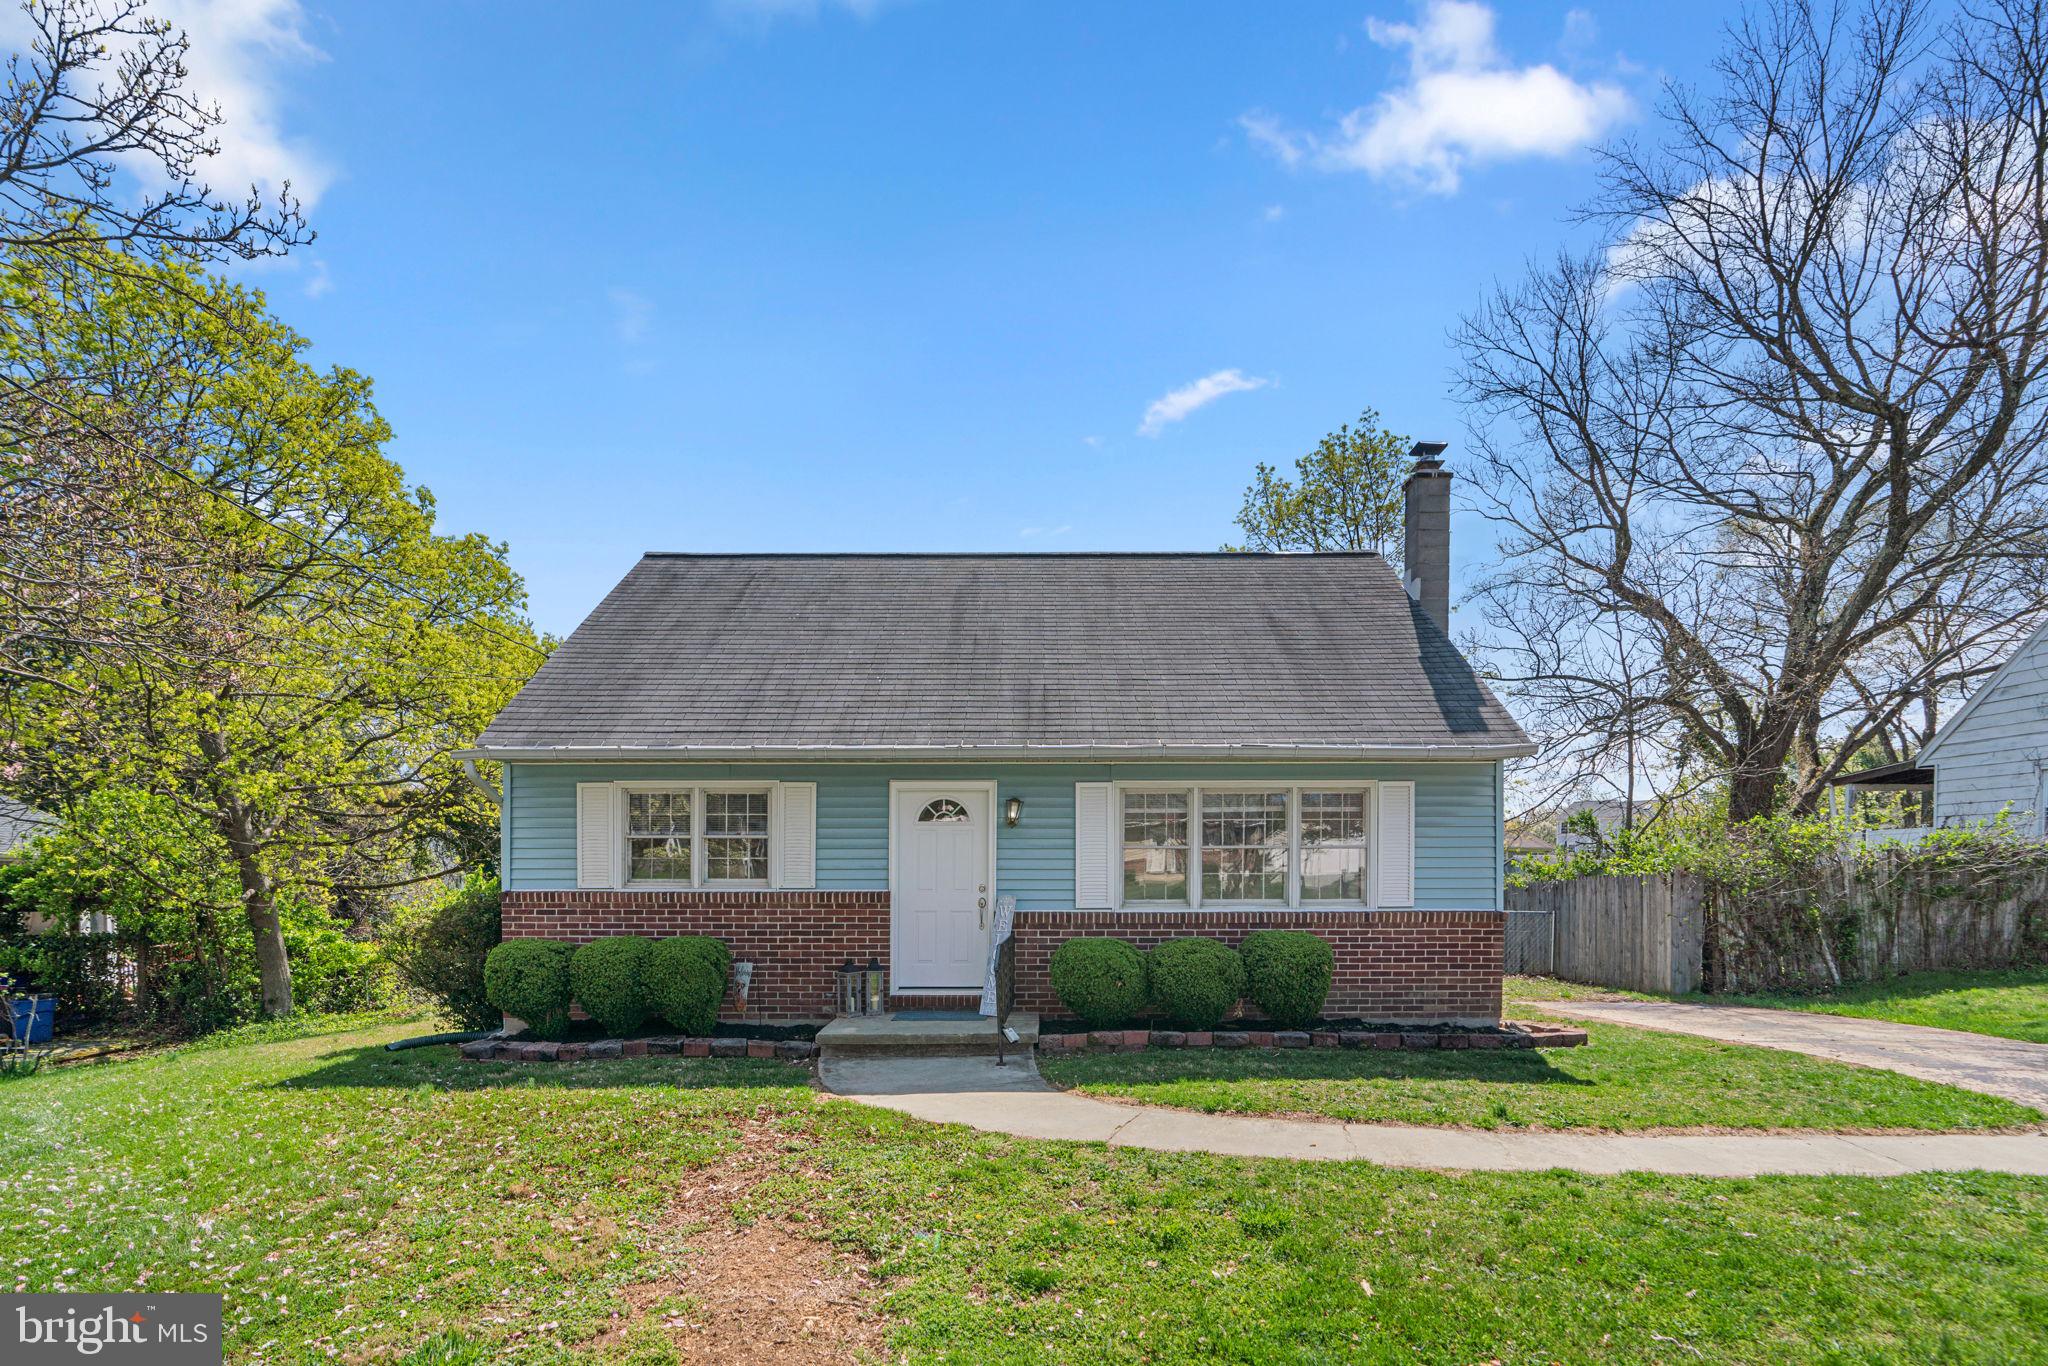
Charming brick-accented Cape Cod-style residence offering 1,537 square feet, 4 bedrooms, and 2 full baths, nestled in picturesque Ellicott City. Hardwood floors flow throughout the traditional main-level layout. Step into the spacious, sun-filled living room, ideal for relaxing or entertaining. The bright and open eat-in kitchen features upgraded countertops, stainless steel appliances, a gas range, sleek tile backsplash, ample white cabinetry, a breakfast area, and a pass-through window that overlooks the sunroom. The sunroom boasts vaulted ceilings and provides exterior access, perfect for enjoying natural light year-round. Two bedrooms and a full bathroom complete the main level. Upstairs, you'll find a full bathroom and two additional bedrooms with vaulted ceilings and laminate flooring, including the primary suite. The lower level offers a cozy recreation room with a brick-accented wood stove, walk-up access to the yard, and a laundry area. Recent improvements include a modern HVAC system, an updated garage door, and two replaced exterior doors at the front and back of the home. Outside, a refreshed deck overlooks the fenced yard, while a large detached garage/outbuilding provides workshop space and a bar area—ideal for hobbies, gatherings, or additional storage.
#MDHW2050788

ELLICOTT CITY

4921 ORCHARD DRIVE

4 Beds

2 Baths

1,152 Sq.Ft.

$510,000

MLS#: MDHW2050788
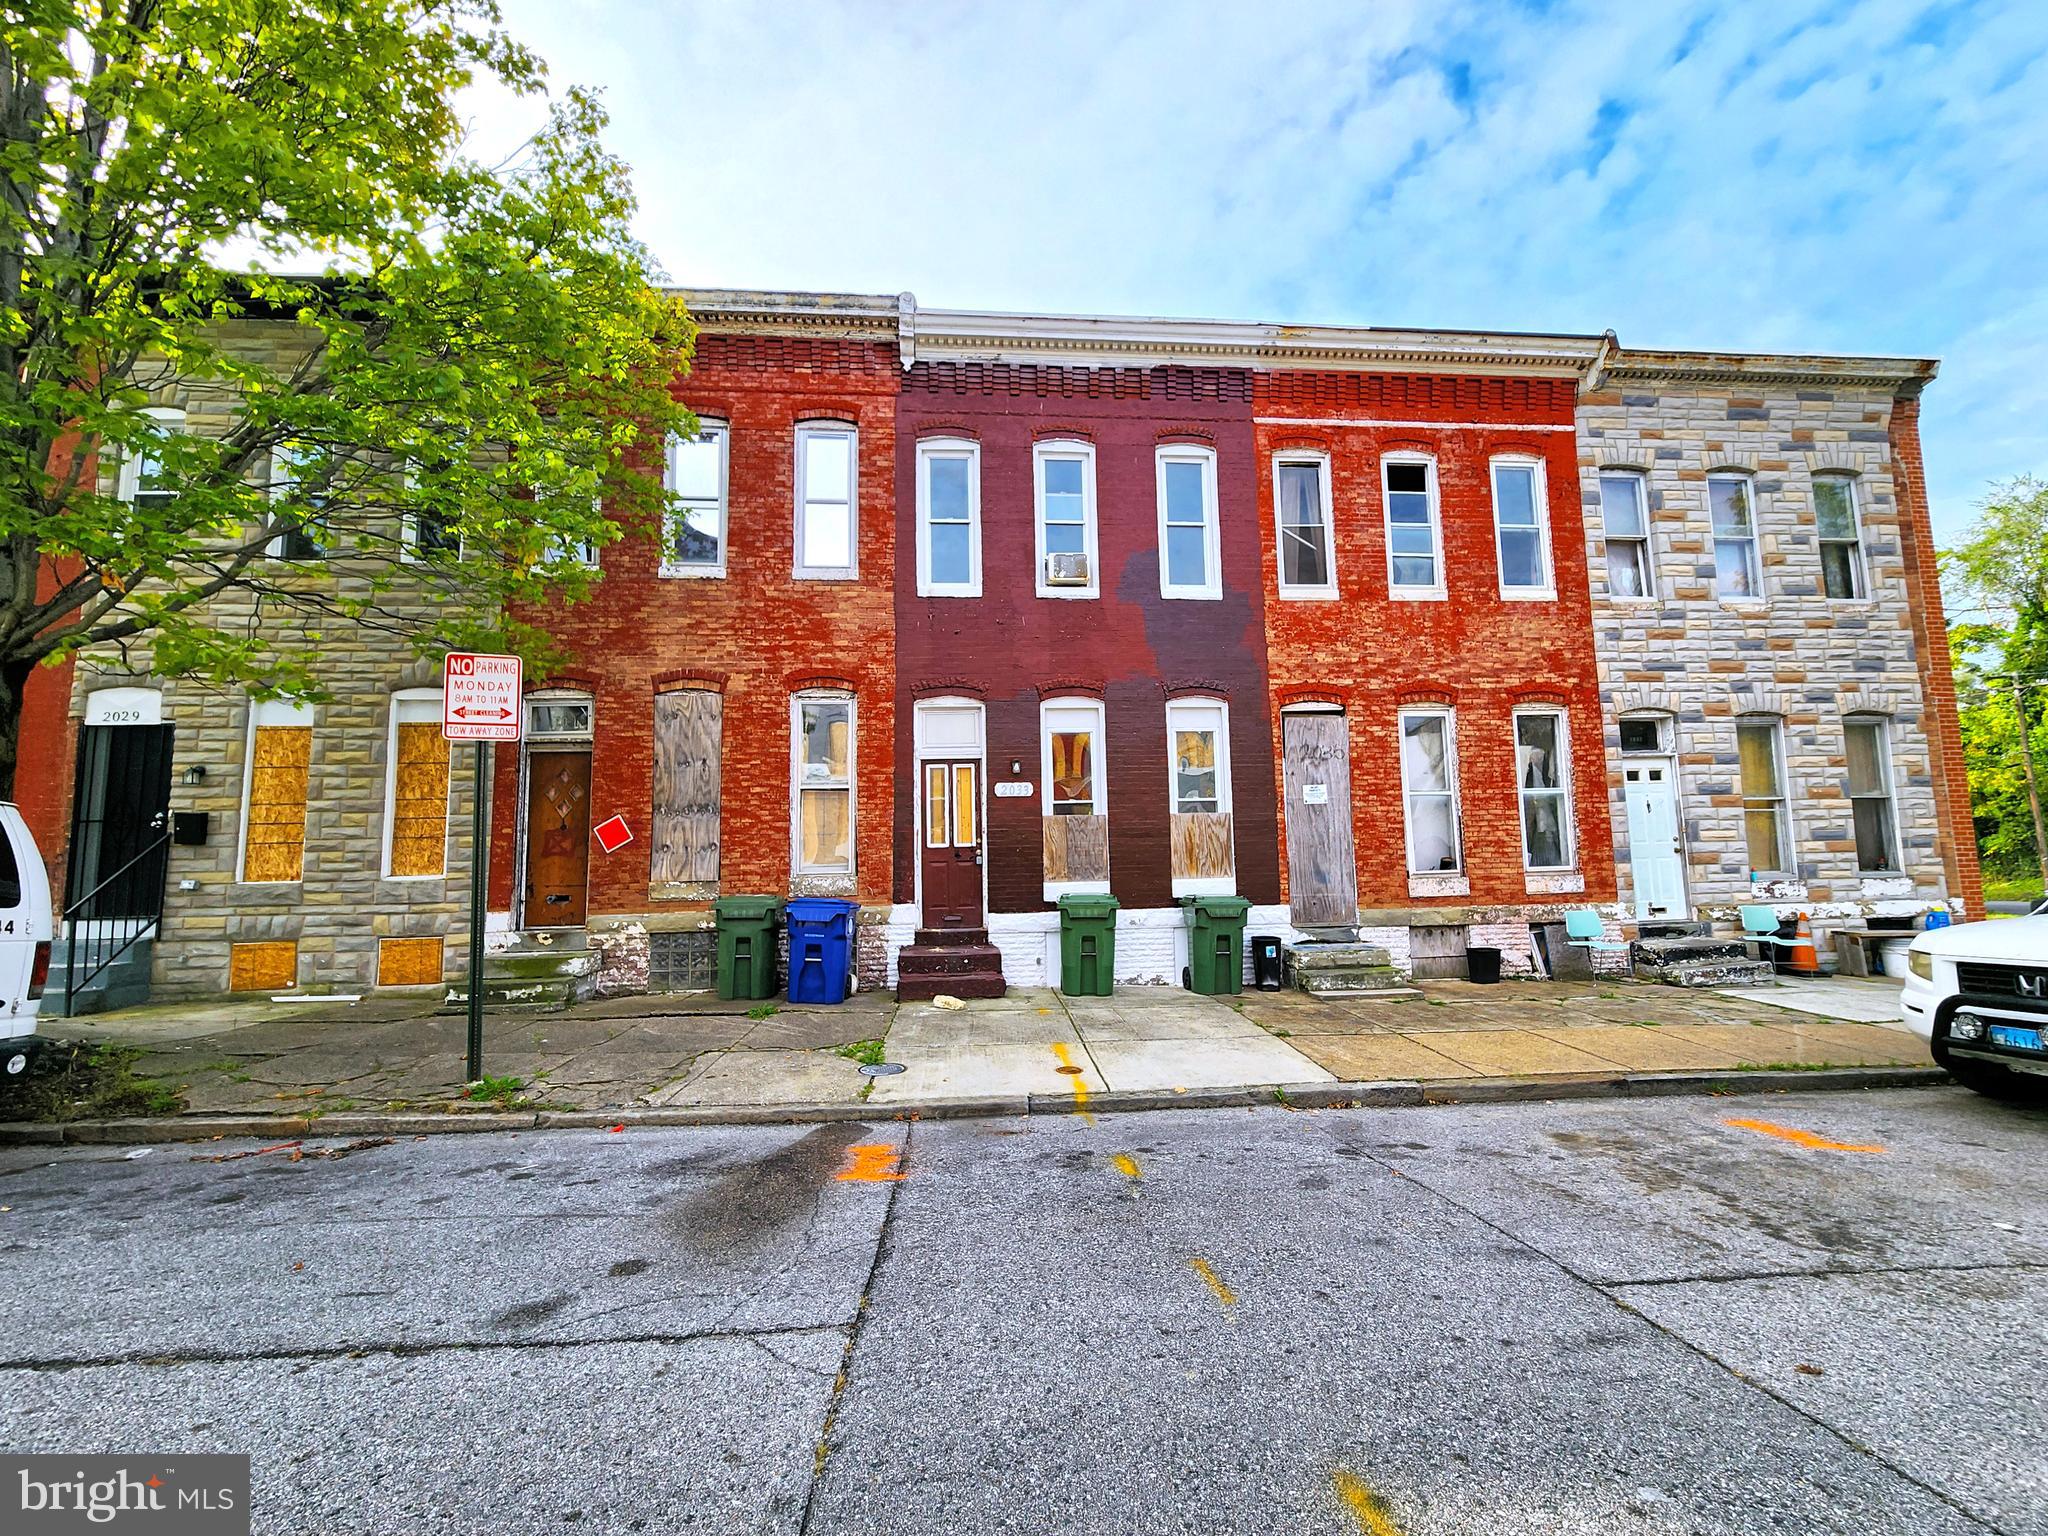
ONLINE AUCTION:  Bidding begins 04-09-2025 @ 10:00 AM. Bidding ends 04-11-2025 @ 12:00 PM. List Price is Suggested Opening Bid. Deposit: $5,000.

2 Story Townhouse located in the Midtown-Edmondson area.
In close proximity to Gwynn Falls Park and The Maryland Zoo in Baltimore.
Easy access to major traffic artery U.S. Rte 1.
Property is vacant and framed in need of renovation.
#MDBA2140990

BALTIMORE

2033 W LANVALE STREET

3 Beds

None Baths

N/A

$10,000

MLS#: MDBA2140990
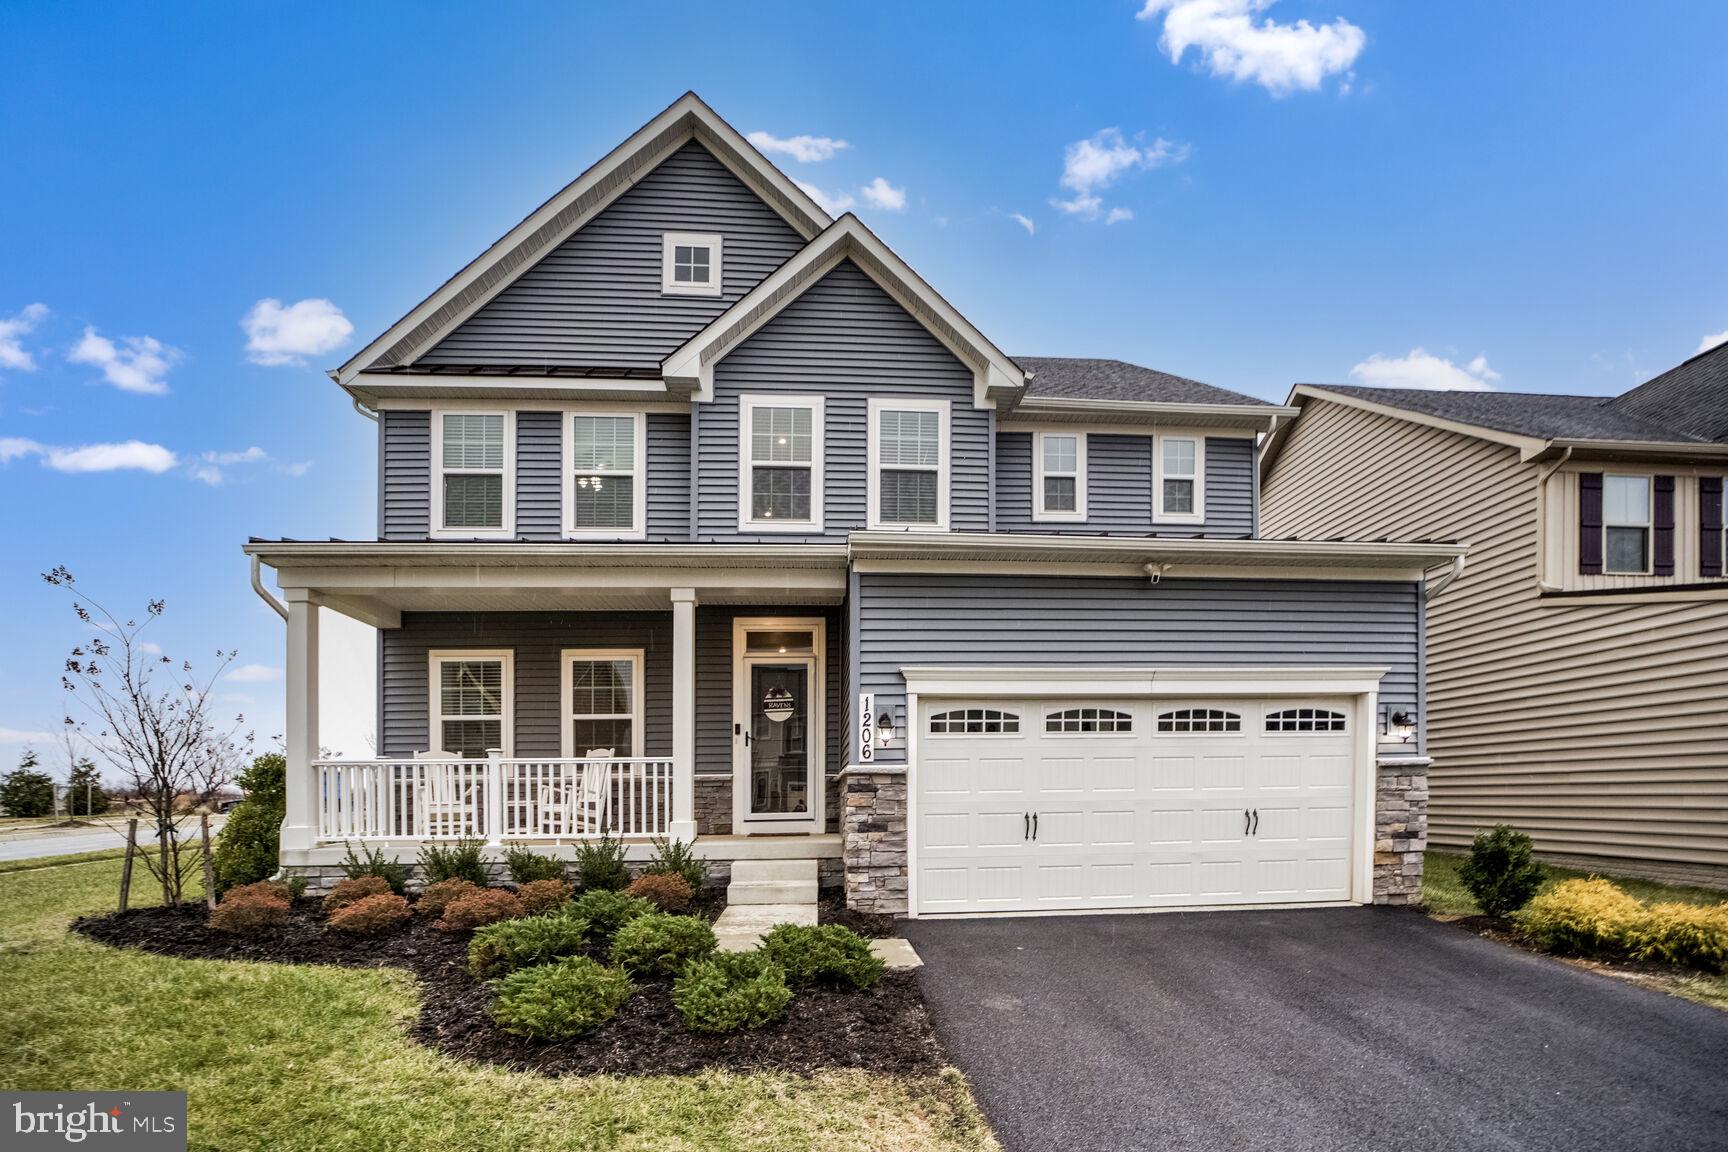
No need to wait months for a to-be-built home, move in now! This nearly new home has all the post construction extras that are NOT included from the builders - built-in fireplace, built-in bookcases, Architectural decorative wall finishes,  a large carefree deck, a stone patio with built in lighted seating wall and  wood burning fire-pit, custom window coverings, and maintenance free covered porch railings. These upgrades are the frosting on this lovingly maintained four year young  Lehigh model, single family home on a premium corner lot with many wonderful features like an upper level loft, fully finished basement with full bath, upgraded kitchen cabinetry, walk-in dual head spa shower in the owners suite, a first floor bedroom option, with a main level open floor plan in sought after Brunswick Crossing. Live your best life  here with the MARC train nearby for easy commuting into DC and points south. The Potomac River and the C & O canal are just minutes away for water fun. The charming historic towns of Brunswick, Harpers Ferry and old town Frederick are just a short ride away. Shopping, restaurants and entertainment are in walking distance. All of this is in addition to all the community amenities like the pool, tot lots, fitness center, trails, dog park and community garden. It's all here. Call today for your private tour and be sure to see our 3D virtual tour too.
#MDFR2058028

BRUNSWICK

1206 SHENANDOAH VIEW PARKWAY

5 Beds

3 Baths

3,682 Sq.Ft.

$685,000

MLS#: MDFR2058028
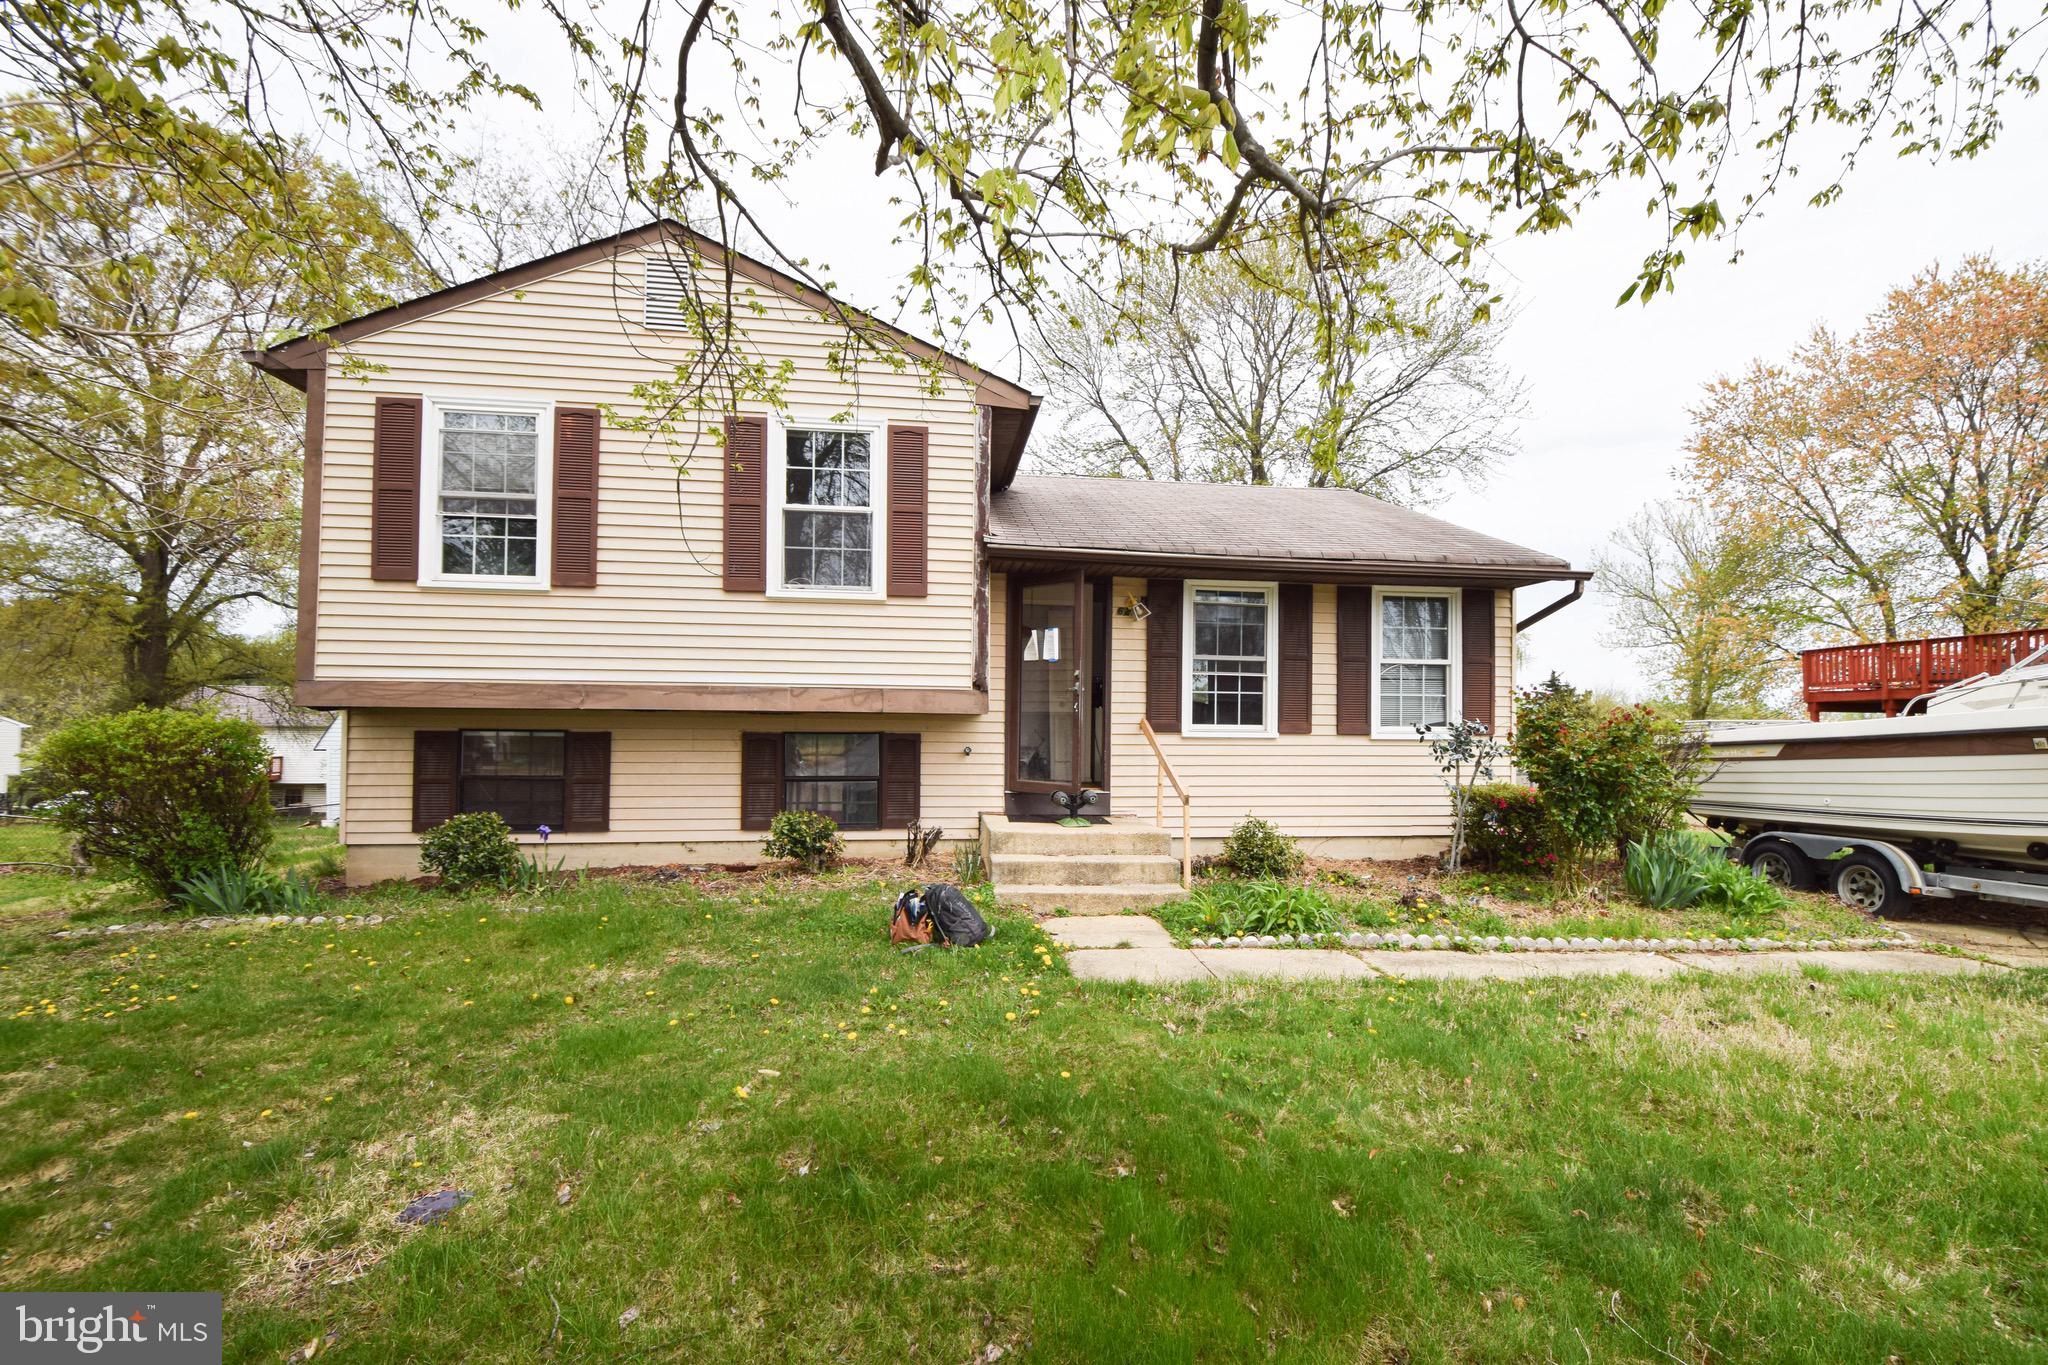
Be sure to see VIRTUAL TOUR for a 3D tour of the home!
#MDPG2148170

UPPER MARLBORO

621 CASTLEWOOD DRIVE

3 Beds

1 Baths

1,332 Sq.Ft.

$150,000

MLS#: MDPG2148170
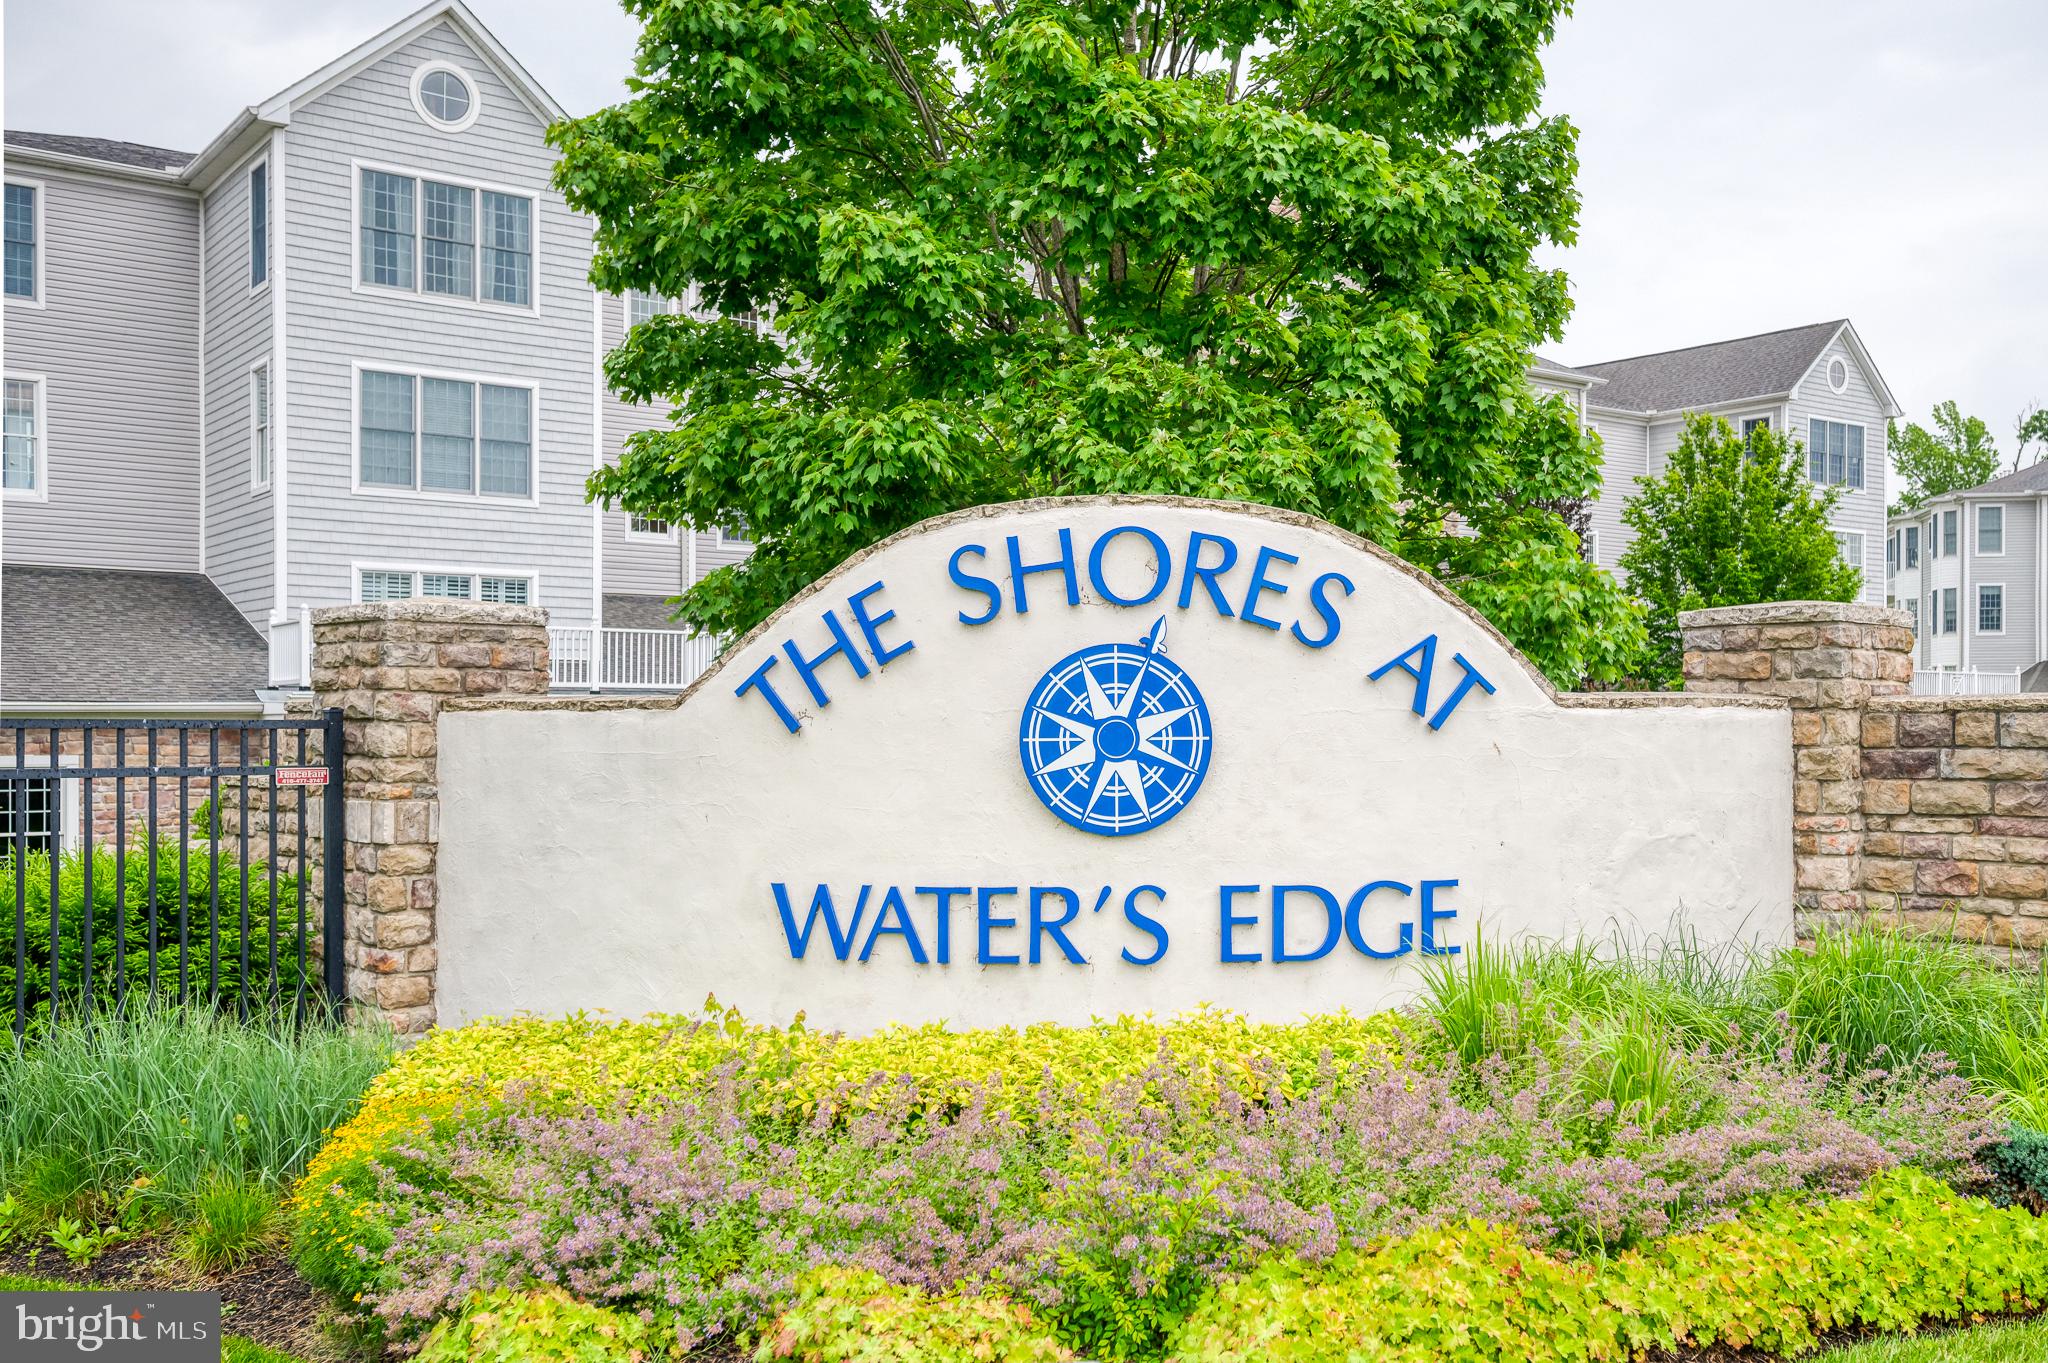
Welcome to Water's Edge, the exclusive community near the Bush River with breathtaking views that will captivate you. What’s special about this unit? This is one of the best water view condos at Water’s Edge. This column of condos is rarely available and this is largest model with detailed moldings, columns, chair railings and other high-end features throughout. A welcoming foyer with hardwood floors leads you inside. The renovated kitchen (2021) with tray ceiling, 42-inch white cabinetry, granite counters, backsplash, updated stainless steel appliances and a breakfast bar that opens to the dining area. It has luxury vinyl plank flooring with hardwoods underneath. The family room is just steps away with an exit to the covered porch. It has a dual sided electric fireplace accenting the living room as well. That space is open to the dining room. The primary suite has stunning views to wake up to each morning as well as two walk-in closets and a spa-like bath which includes a soaking tub, separate shower and double sink. The second bedroom has easy access to another full bathroom and the potential third bedroom is currently being used as an office/den. The community is gated, along with a secure building with elevator access. There is garage parking with designated spot, laundry in unit (washer/dryer included) along with a secure/private storage inside the unit. The clubhouse is within a short stroll to enjoy the resort-style amenities including pool, meeting and exercise rooms, putting greens, private kitchen and more. You'll find beautifully landscaped walking/bike trails and you can kayak the tranquil waters in your backyard. A boat docking facility is minutes away at the local yacht club. This community is convenient to highways, shopping & Amtrak. A true haven for those who are wildlife  enthusiasts and bird watchers - from the quick flying swallows, hummingbirds visiting the patio, ospreys tending to their nests,  and the majestic eagles that fly by and hang out on trees within 100 feet of the condo! It’s a treasure.
#MDHR2039672

BELCAMP

4760 WATER PARK DRIVE D 4760D

3 Beds

2 Baths

2,410 Sq.Ft.

$565,000

MLS#: MDHR2039672
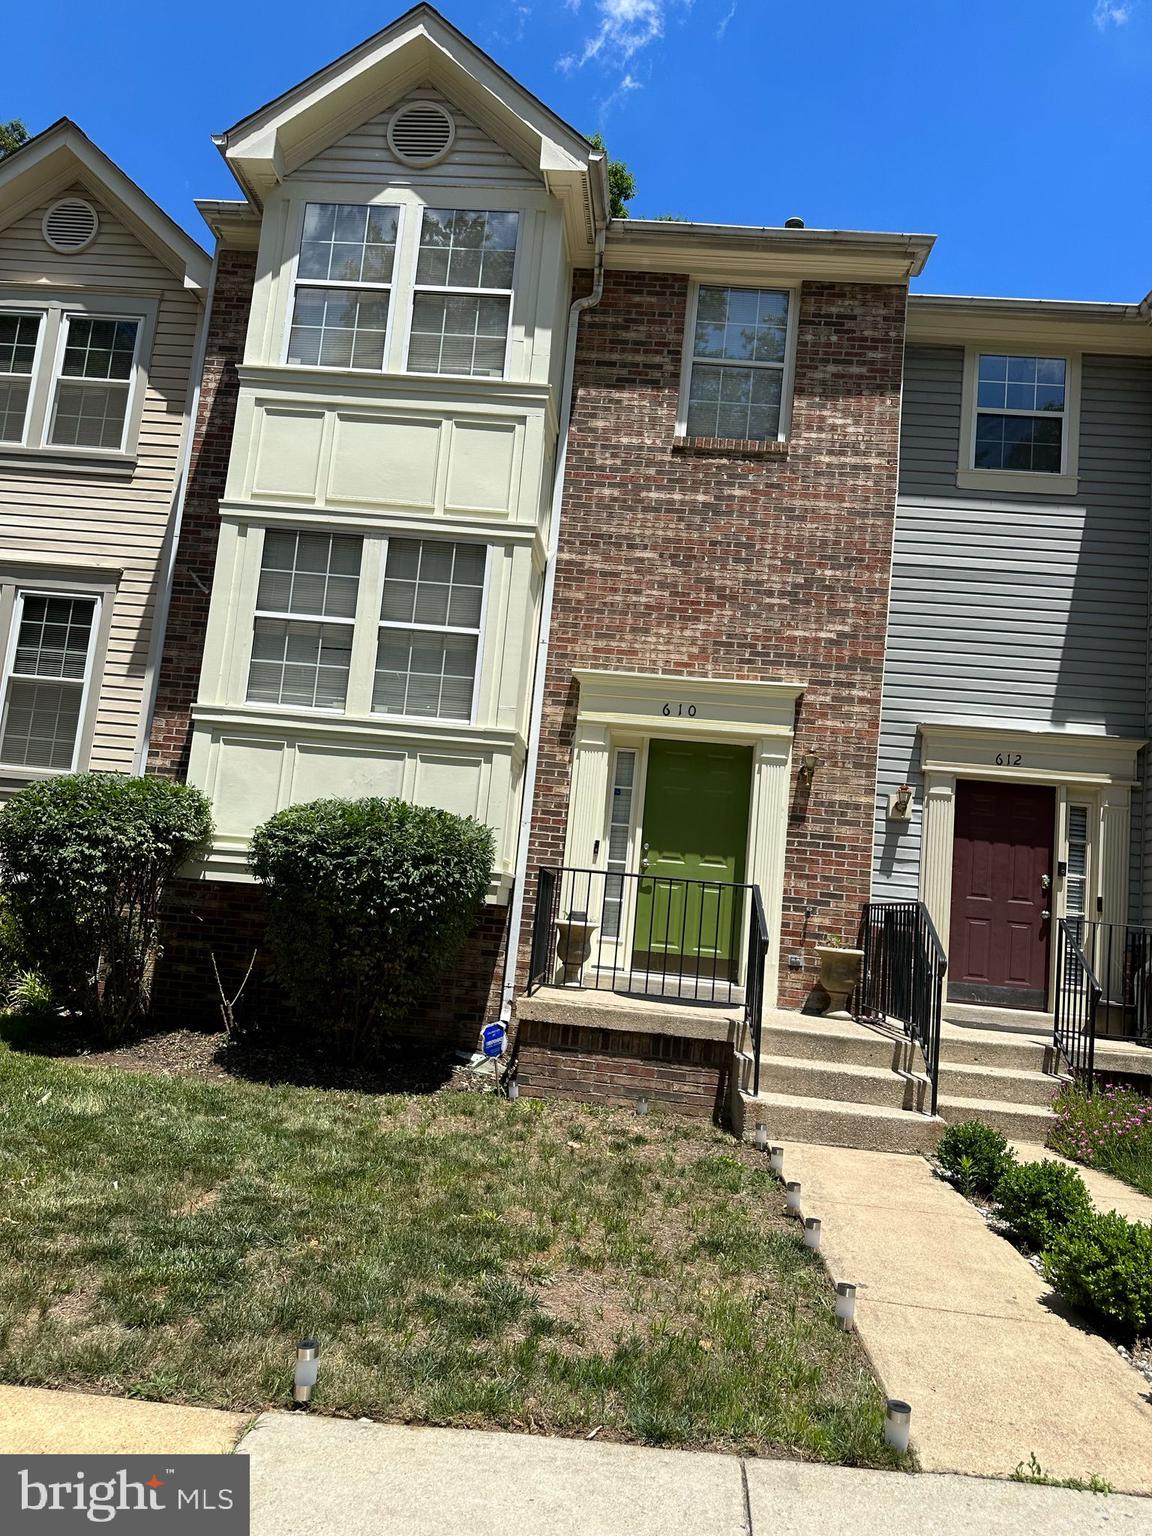
Stunning 3-Bedroom Townhome in Arbor Park – Move-In Ready!

Welcome to this beautifully upgraded 3-bedroom, 2 full-bath, and 2 half-bath townhome in the highly desirable Arbor Park Community. Featuring hardwood flooring throughout, this home offers three levels of elegant living with high ceilings, custom paint, and abundant natural light.

Highlights:
✔ Spacious Owner’s Suite – A private retreat with ample space
✔ Gourmet Eat-In Kitchen – Perfect for cooking and entertaining
✔ Finished Basement – Extra living space for relaxation or guests
✔ Expansive Deck – Ideal for outdoor gatherings
✔ Prime Location – Easy access to major highways, shopping, dining & more

Upgraded, move-in ready, and full of charm—this home won’t last long! Schedule your tour today before it’s gone!
#MDPG2146860

BOWIE

610 LISLE DRIVE

3 Beds

2 Baths

1,368 Sq.Ft.

$395,000

MLS#: MDPG2146860

1 ... 390 391 392 393 394 ... 666
* Listings identified with the FMLS IDX logo come from FMLS and are held by brokerage firms other than the owner of this website. The listing brokerage is identified in any listing details. Information is deemed reliable but is not guaranteed. If you believe any FMLS listing contains material that infringes your copyrighted work please review our DMCA policy and learn how to submit a takedown request. © 2024. First Multiple Listing Service, Inc.

Send a message

Message successfully sent.

Your message

What is 3 + 4 ?

Reason for contacting?

I agree to receive email communication and understand I can unsubscribe at any time.

I agree to be contacted by Charis Realty Group - Christine Issler, Broker via call, email, and text for real estate services. To opt out, you can reply 'stop' at any time or reply 'help' for assistance. You can also click the unsubscribe link in the emails. Message and data rates may apply. Message frequency may vary. Privacy Policy

Sign Out

Virtual Assistant

Would you like to take the next step with this property? We can help you schedule a showing or virtual tour, or send you more details.

Yes, I would like more information.

Thank You for Your Reply, One of Our Agents will contact you as soon as possible

No, maybe later.

Thank you, you can always contact me via email, phone number or through the contact form.

Realhub AI

Lucy - Your AI-Powered Realtor

Update Your Temporary Password

Personalize your search

Enter your email and we'll notify you immediately when new listings match what you're looking for.

or enter email address

Already have an account ? Login here

Continue your home search

I agree to receive communications and understand I can unsubscribe at any time.

I agree to be contacted by Charis Realty Group - Christine Issler, Broker via call, email, and text for real estate services. To opt out, you can reply 'stop' at any time or reply 'help' for assistance. You can also click the unsubscribe link in the emails. Message and data rates may apply. Message frequency may vary. Privacy Policy

Already have an account ? Login here

We use cookies

We use cookies primarily for analytics to enhance your experience. By accepting, you agree to our use of these cookies. You can manage your preferences or learn more about our cookies policy.