Properties

Browse or get in touch to schedule a walkthrough.

  • Nearby me
Price range

Popular Features

Community Features

Association

Property Features

Waterfront

View

Exterior Features

Interior Features

Style

534757 properties match your criteria

Updated 1 minute ago

E-Alert name
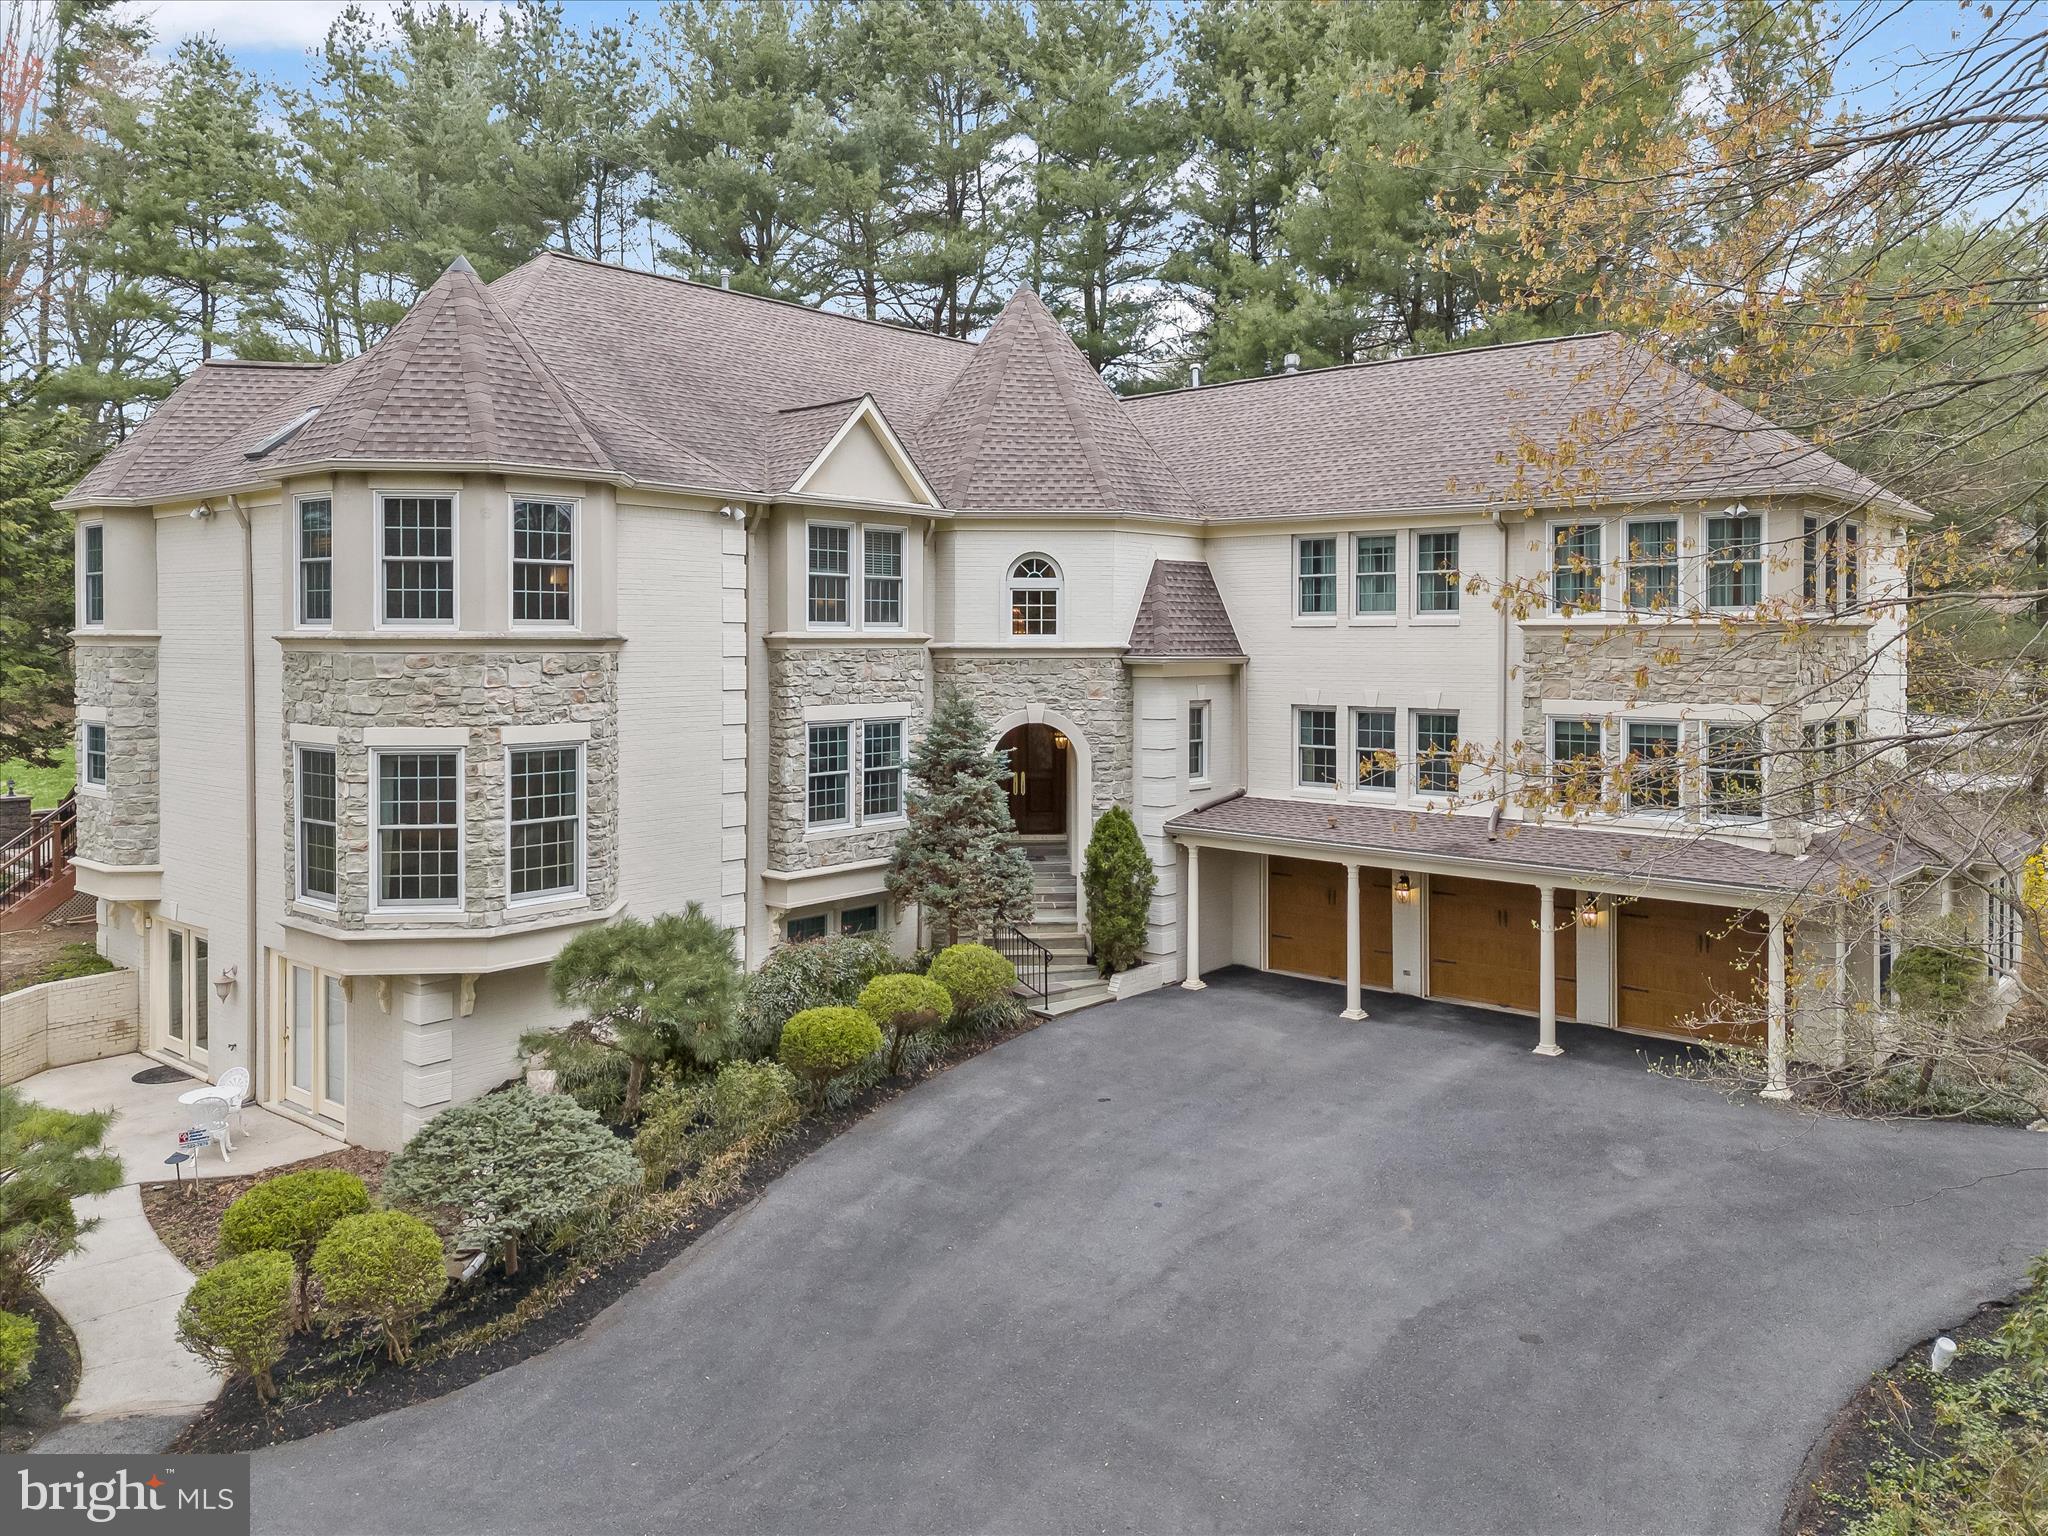
With a nod to French Normandy Architecture, this home feels both elegant and storybook-like with French charm and refinement. This stately home presides over 3-acres on a corner lot with a welcoming circular drive in the heart of Clarksville, Maryland.  Signature elements of this picturesque home include a mix of stone, stucco, brick and quoin corners with a central turret tower and arch celebrating entry into a pair of arched wood doors. 

Inside, a dramatic two-story foyer and gracious curved stair encircles a sparkling crystal chandelier and rises to a richly paneled gallery wall in the round above. Adjacent to the foyer a sweeping arched opening sided by a pair of coupled columns that announce entry from the foyer into the living and dining formals. Both formals are dressed with marble floors and crown moldings  with cove lighting. In the dining room, light streams through a bay window on one side, and opens to the kitchen on the other side.

The spacious eat-in kitchen features commanding central island and a gas cooking station with two pendants is surrounded by cabinetry, stainless steel appliances, and a corner walk-in pantry. The adjacent breakfast table area is sided by a secondary extended bank of cabinetry with a planning desk and display wall cabinets.  Opposite the planning desk is an atrium door leading to a screened dining deck with a vaulted ceiling, and two screened doors leading to the rear patio and lawn.  Thoughtfully designed, the floor plan unfolds into a wrap-around wet bar before transitioning into a storied great room defined by rich paneling, a wall of stacked windows and a gas fireplace articulated with two overmantels, a lighted art niche, and paired columns. French doors open into a den with a bay window currently used for media entertainment.  The main level is completed by a powder bath, a laundry center, a generously sized library with a bay window, built-ins and rich paneling. Three steps up from the main is a flex bedroom and elaborate exercise room outfitted with space for work-out equipment, cushioned carpet for yoga, and a mirrored wall with barre option.  Inspired by French architecture, a spiral stair rises from the exercise room to the sprawling primary suite on the upper level.  Upstairs, the curved central stairs and landing are encircled by handsome gallery paneling that opens to a private luxury primary suite and spa-like bath on one side, and a secondary paneled hall with three additional en-suite bedrooms in a separate wing.

Downstairs, a fully finished lower level is designed to accommodate a variety of entertainment venues.  New luxury vinyl floors define the kitchenette area with wet bar and coffee bar, a full bath, a billiards room, and an adjacent flex room that could become Au-pair quarters. On the other side, there is a second full kitchen and dining area with a walk-out patio that opens to a generous theater room complete with projector, and risers. The lower is completed by a second lower full bath.  In addition to the walk-out patio, and screened dining porch, this stunning property boasts a three-car side loading garage, front and back lawns, garden beds, and two rear patios. Do not miss this opportunity to enjoy elegant living with upgraded amenities and geothermal for low-cost energy.
#MDHW2049228

CLARKSVILLE

12902 WEXFORD PARK

6 Beds

6 Baths

8,495 Sq.Ft.

$1,750,000

MLS#: MDHW2049228
This listing is eligible for a $10,000 home buyers grant. 


Welcome Home!
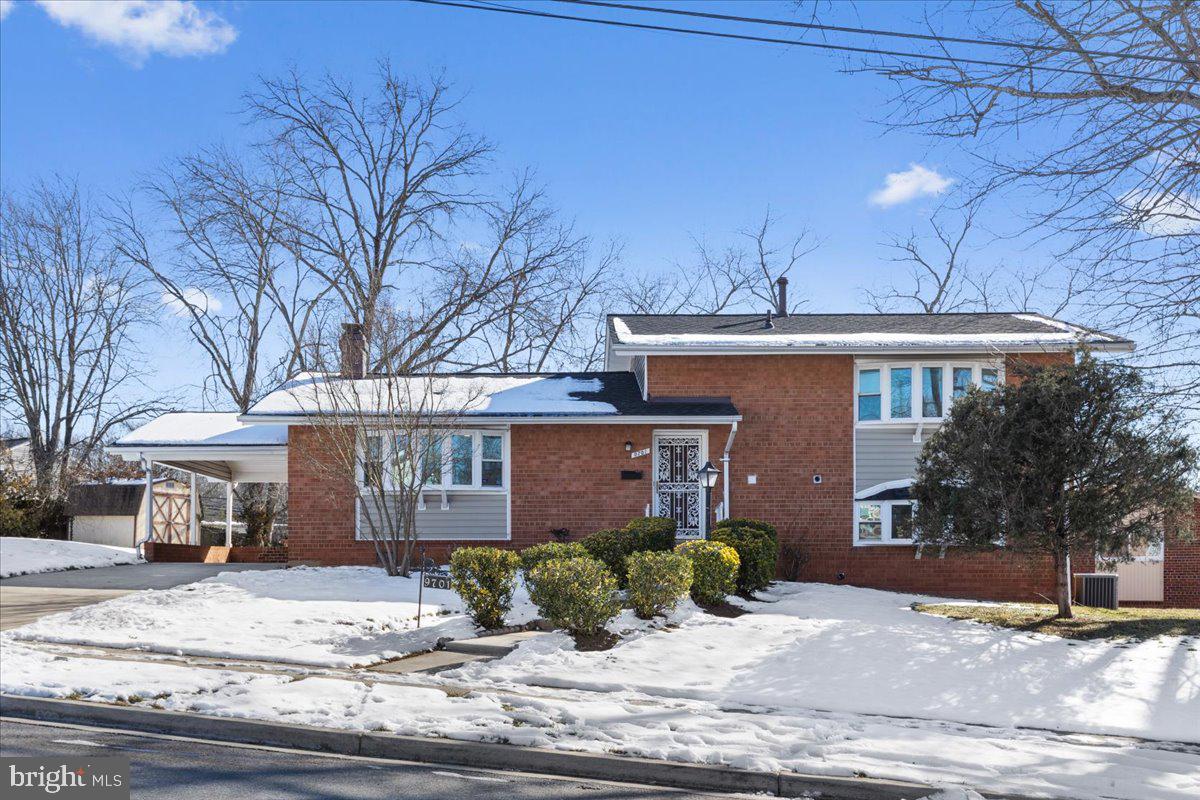
This stunning 4-bedroom, 3-bathroom split-foyer gem in Lanham, MD, perfectly combines comfort, style, and convenience. Situated near Washington, D.C., and Prince George’s County, this home offers easy access to city life while nestled in a peaceful suburban setting. Boasting 1,900 square feet of thoughtfully designed living space, this home shines with brand-new luxury vinyl flooring and fresh paint throughout all three levels, providing a sleek and modern touch that’s as beautiful as it is easy to maintain. The open concept living and dining area is perfect for hosting family and friends, while the spacious primary suite on the upper level offers a private retreat with ample closet space and an ensuite bathroom. The additional bedrooms are generously sized, perfect for guests, children, or a home office.

Downstairs, the private-entry basement offers even more possibilities! Featuring a cozy living area, a fourth bedroom, and a full bathroom, this space is ideal for extended family, a rental opportunity, or creating the ultimate guest suite. Step outside to your enormous backyard—a true outdoor oasis! Whether you’re hosting barbecues, enjoying playdates, or giving your pets room to roam, this space is perfect for all your recreational needs. The covered carport comfortably fits three vehicles, with plenty of street parking available for visitors. With no HOA fees and a location that can’t be beat, this home is a rare find!   Don’t miss your chance to make this move-in-ready beauty your own. Schedule your showing today!
#MDPG2139712

LANHAM

9701 TUCKERMAN STREET

4 Beds

3 Baths

1,900 Sq.Ft.

$490,000

MLS#: MDPG2139712
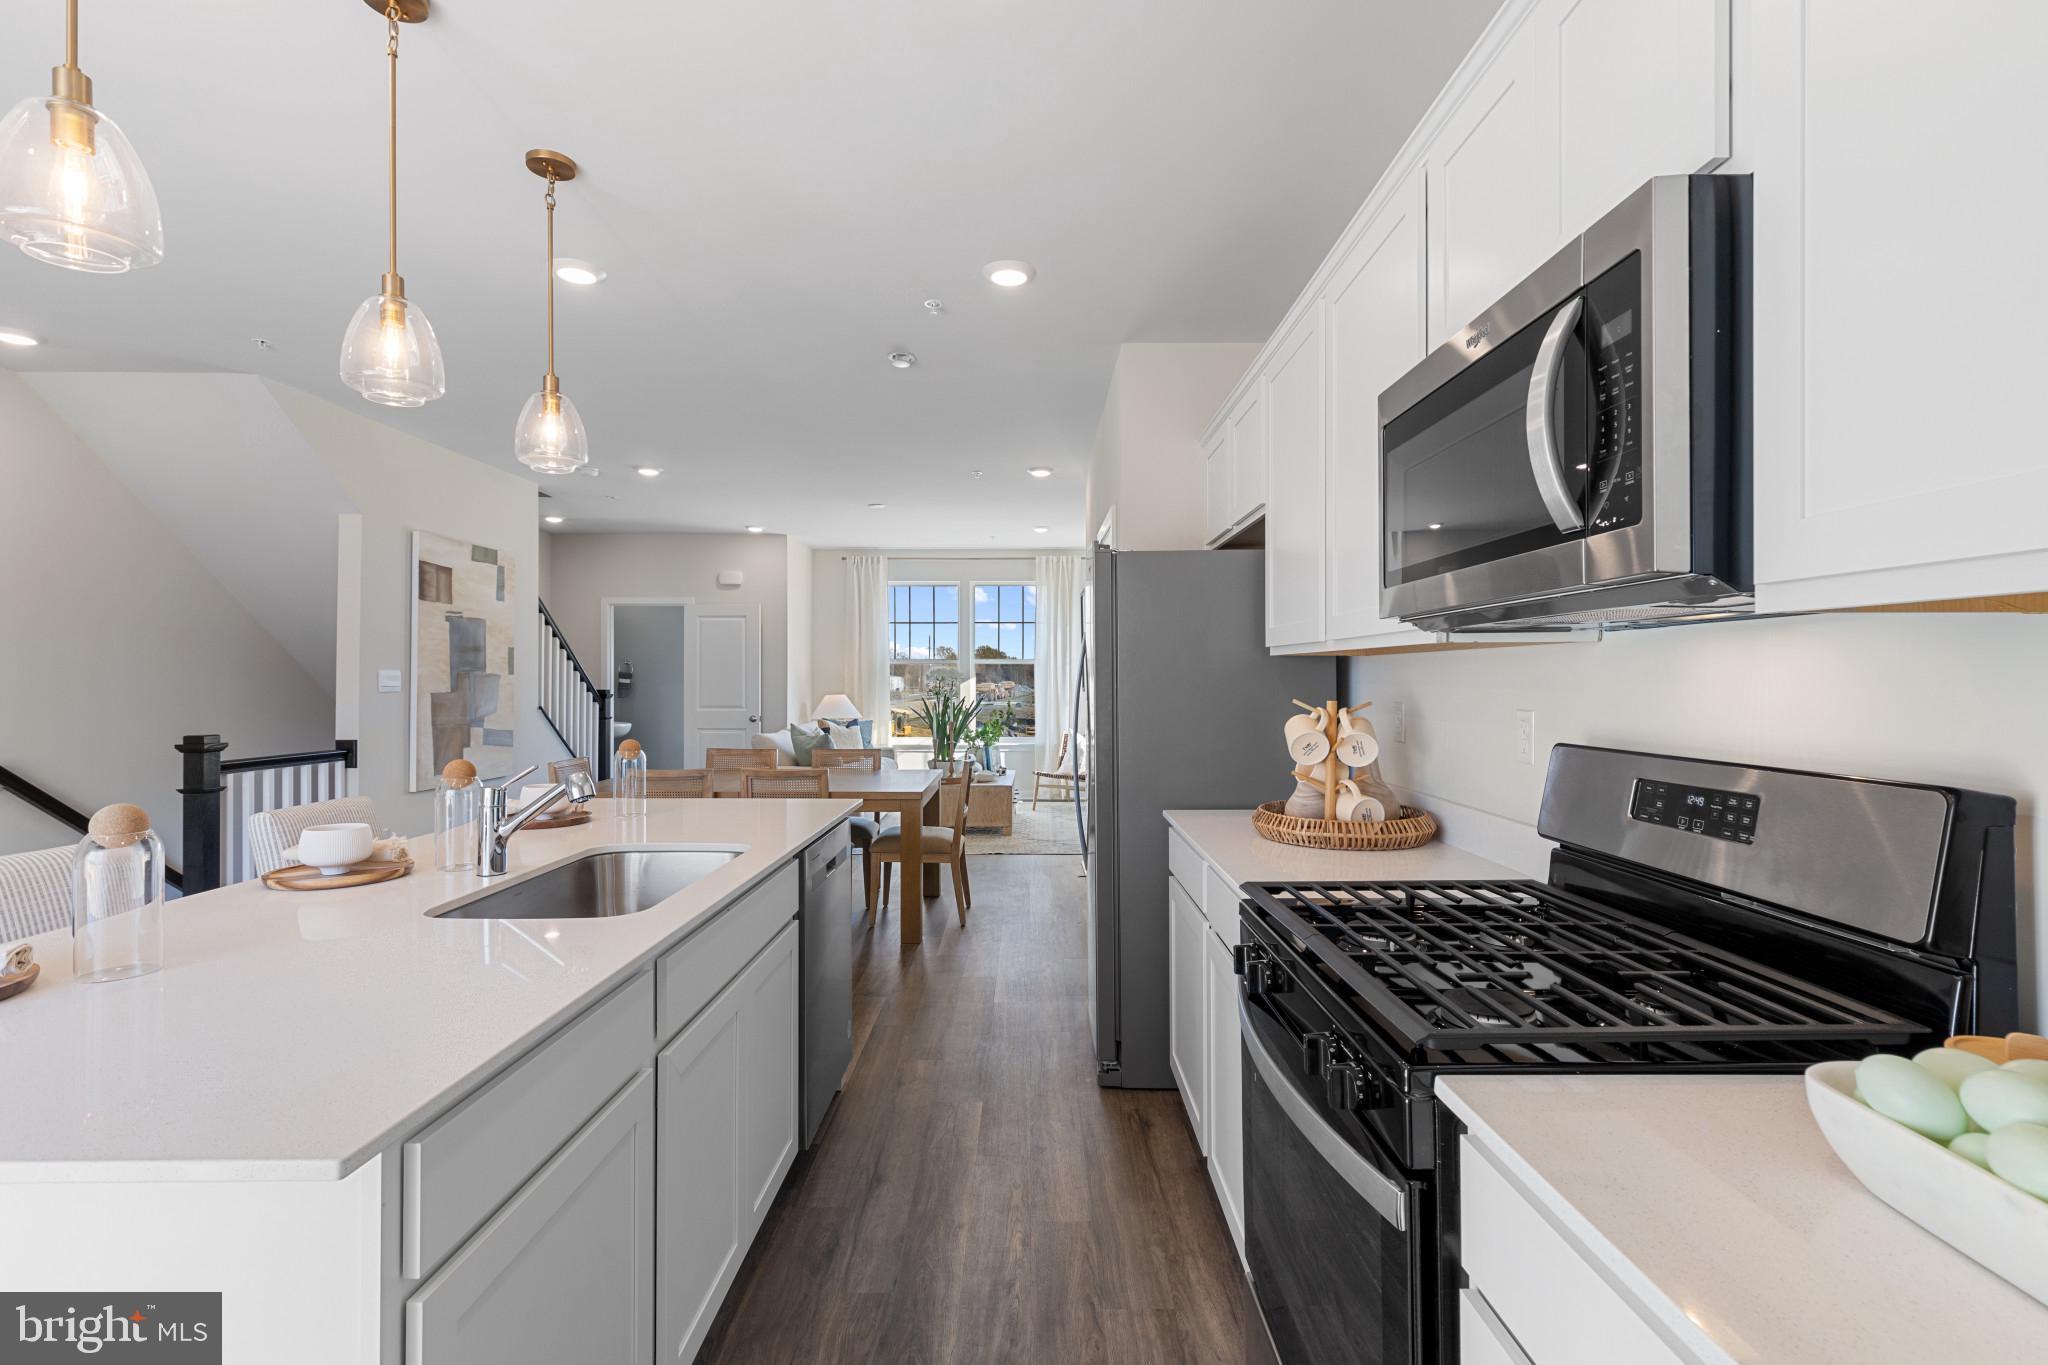
FULL BRICK FRONT MAY 2025 DELIVERY! This 3-story middle unit open and contemporary floorplan that encompasses 4 bedrooms, 3.5 baths, and a 2-car rear load garage is STUNNING, and ready for a new homeowner just in time for the summer. Thoughtful design and modern luxury are uniquely embodied in this townhome plan, which features 1,763 sq ft of living space. It offers a spacious main level eat-in kitchen with grey cabinets, recessed lighting, and a generous island providing plenty of cooking and entertaining space. The upper level boasts a private laundry closet and stylish primary bedroom, complete with a walk-in closet and dual vanities. The lower level features a finished 4th bedroom as well as a full bath. Hard surface flooring throughout the entire home (no carpet anywhere!) offer modern luxury and contemporary appeal.  With black windows and a black garage, the curb appeal of this home boasts an urban and modern feel that is sure to stand out.  This specific home also boasts clear sight lines directly in front and behind the home, providing an excellent view free of obstructions.  Location within the community is also IDEAL with multiple guest parking spaces directly behind the home, and easy access to mains roads leading in and out of the community.  Conveniently located across the street from tons of shopping and entertainment options. Incredible rates and closing incentive options available with the use of DHI Mortgage.
#MDPG2147788

BRANDYWINE

15004 GENERAL LAFAYETTE BOULEVARD

4 Beds

3 Baths

1,763 Sq.Ft.

$445,990

MLS#: MDPG2147788
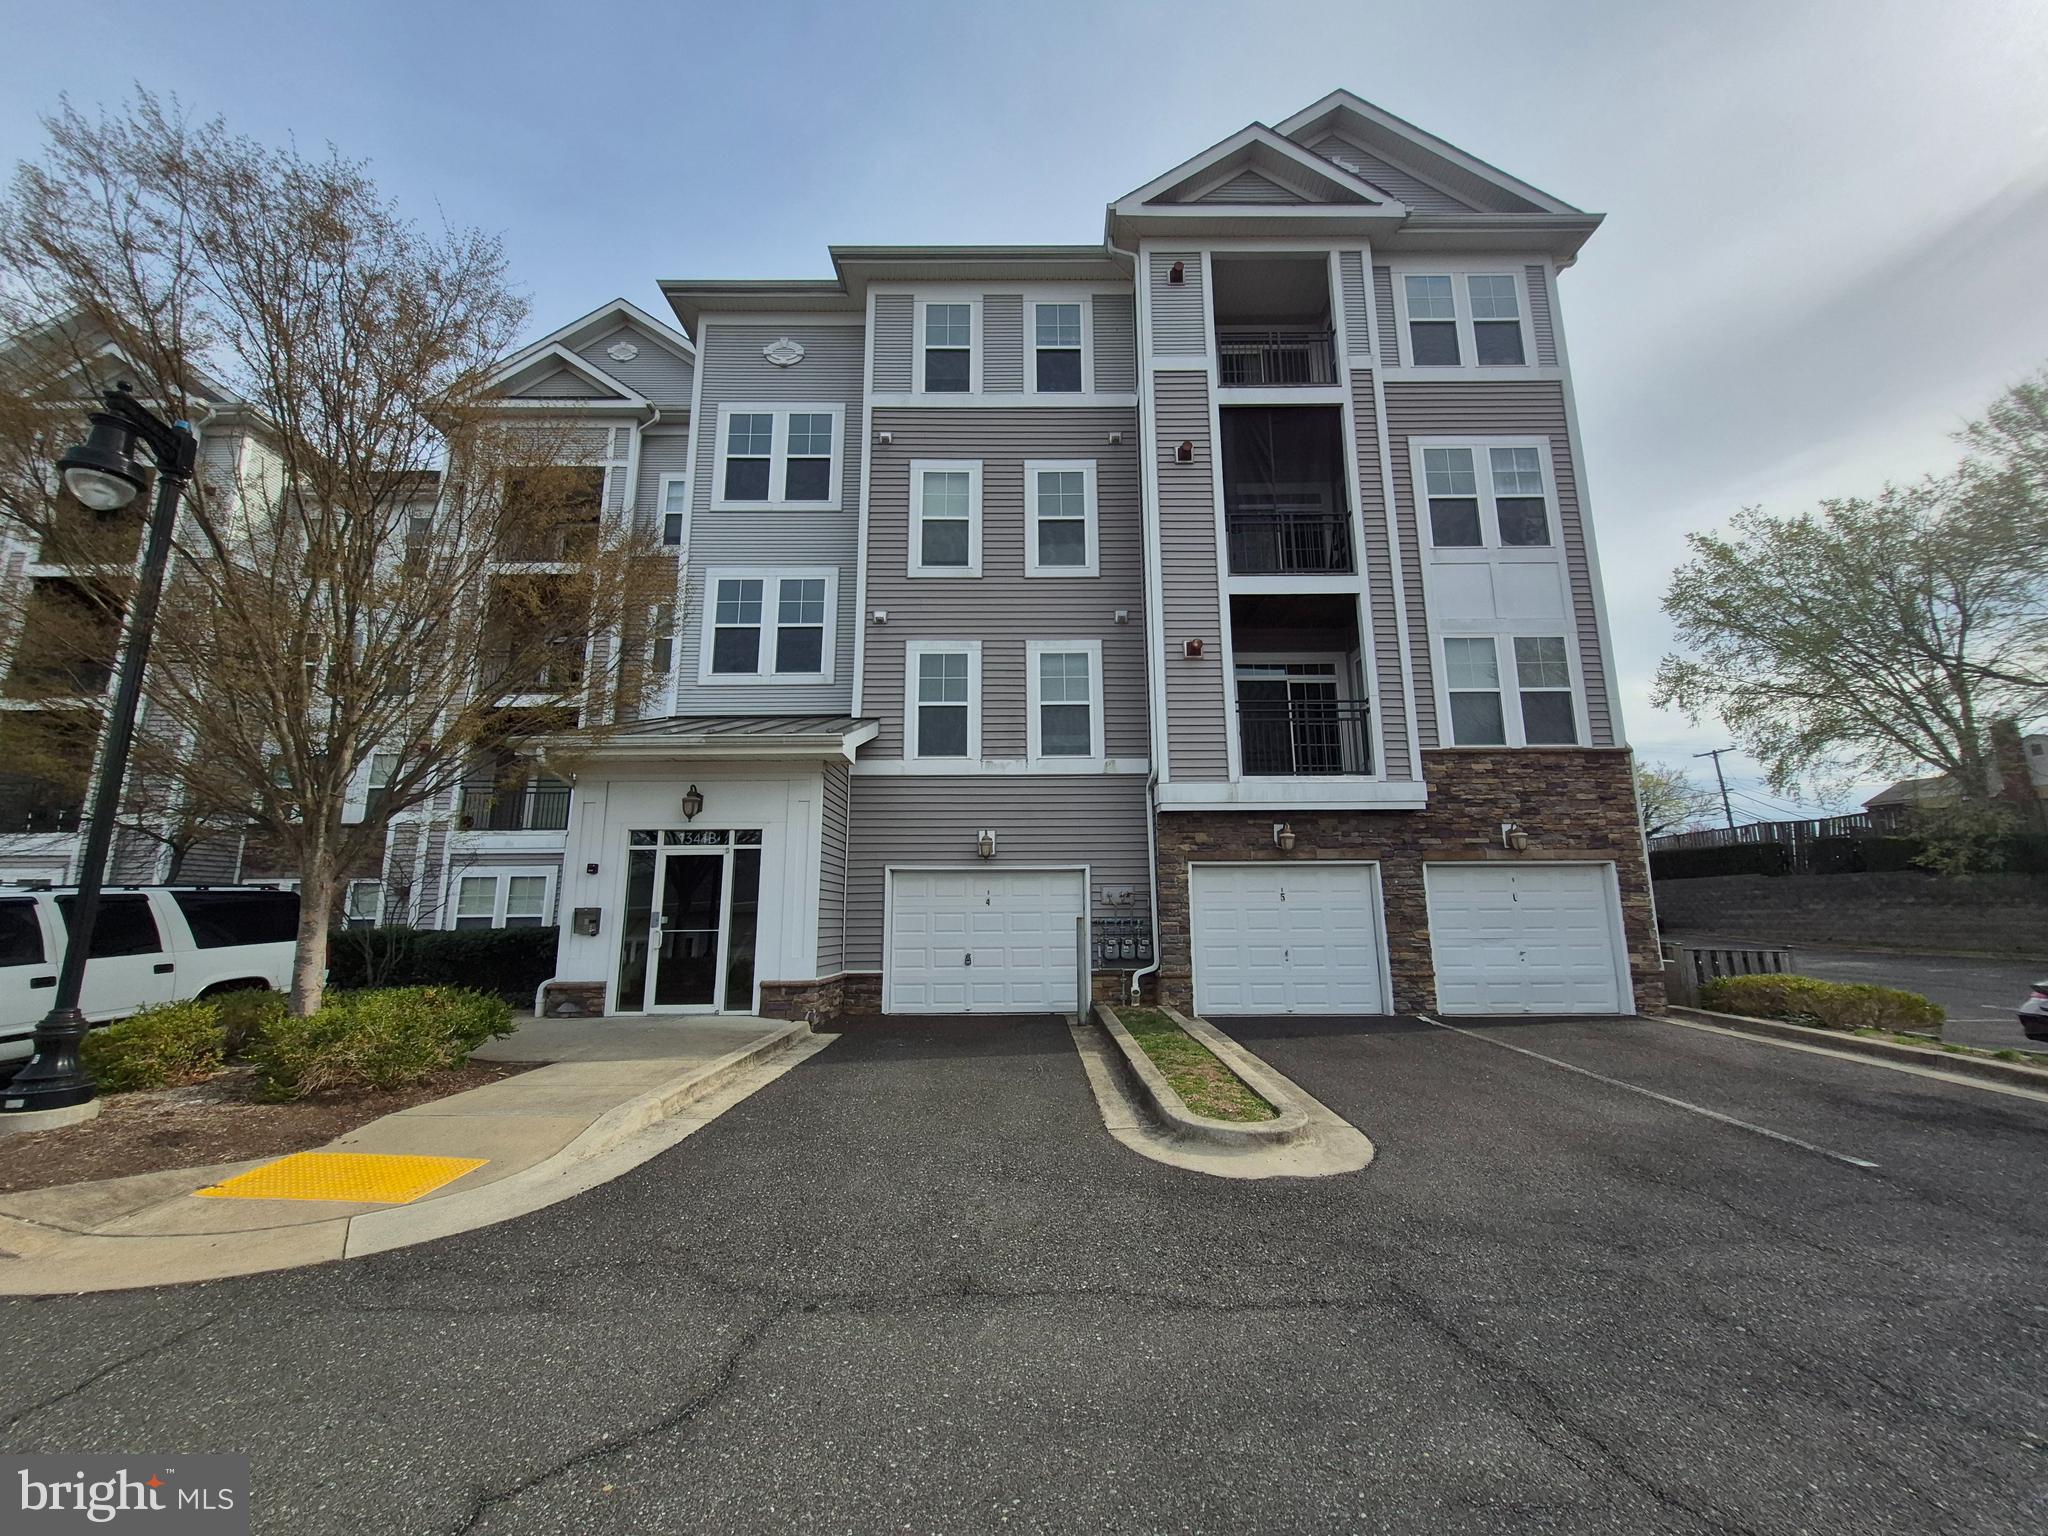
Discover this bright and spacious 2-bedroom, 1-bath condo in a sought-after gated community! This well-maintained unit features an open floor plan with granite countertops, cherry cabinets, and stainless-steel appliances. Enjoy carpet, as well as hardwood flooring in the kitchen and hallway, and a private balcony for relaxing outdoors. The unit includes in-unit washer/dryer and two resident parking spaces plus one visitor spot. Prime location—less than a mile from Addison Road Metro (Blue Line), minutes from I-495, shopping, dining, and a medical center. The community offers fantastic amenities, including a clubhouse, gym, playground, and water included in the condo fee.
#MDPG2144484

CAPITOL HEIGHTS

1341 KAREN BOULEVARD 205

2 Beds

1 Baths

1,125 Sq.Ft.

$245,000

MLS#: MDPG2144484
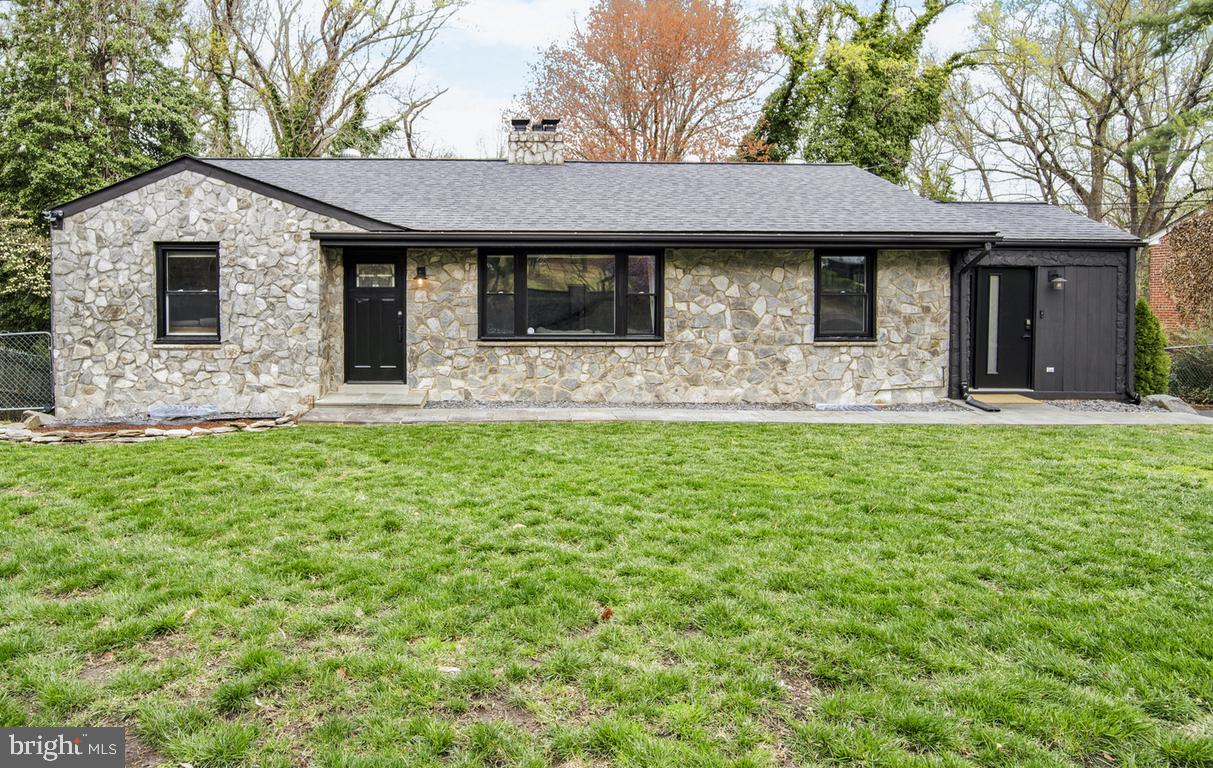
**EXTRAORDINARY RAISED RAMBLER IN YORKSHIRE VILLAGE AT TEMPLE HILLS** This amazing 4 bedrooms and 4 full bathrooms gem is located on a half-acre lot and near major commuting accesses and great basement with rental potential.

The main level features large living room, hardwood floors and fireplace; modern kitchen with stainless steel appliances, French door refrigerator, 36” cabinets, backsplash, and granite countertop; 3 bedrooms, 2 bathrooms, including a primary suite, hallway bathroom; carpet throughout the bedrooms; and amazing sunroom. 

The lower-level features huge family room with additional fireplace, second kitchen area with second stainless steel French door refrigerator; carpet and vinyl flooring and extra room; 1 bedroom and 1 full bathroom with walking closet; fourth bathroom, laundry including washer and dryer and utility room; The basement has a great rental potential.

Breathtaking almost half acre back yard facing nature and woods; driveway for several cars, and stone wall fence provides privacy.

Near major road and highways MD-5 Branch Ave, I-495, I-295, Joint Base Andrews, Joint Base Boiling and Branch Ave Metro Station for a easy commute.
#MDPG2147170

TEMPLE HILLS

5108 SHARON ROAD

4 Beds

4 Baths

1,220 Sq.Ft.

$460,000

MLS#: MDPG2147170
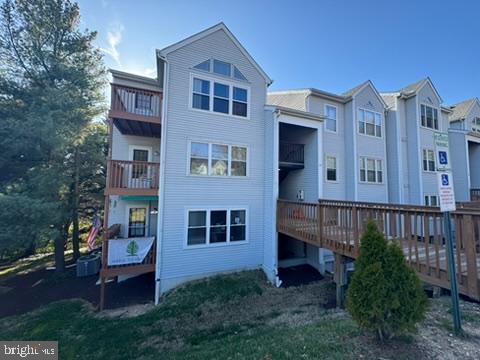
What an Amazing condo for a great PRICE!!! Come see this awesome 2 Bedroom 1 bath top floor condo with  a great floor plan in a super-convenient location that is literally close to everything. Great ceiling height, 12 foot high - in the living area - ushers in lots of natural sunlight which is amplified by the multiple windows and exit off the living room area to a deck. These unexpected elements all make the space feel much loftier than the square footage would suggest. This is a great place to call home!

Moments from BWI, UMBC, the Avalon area of the Patapsco State Park, plus St. Denis MARC train stop is just a mile away and is even within proximity to the Guiness Open Gate brewery along with access to lots of shopping and fantastic restaurants and eateries. It's all here! The open concept living area makes the most of the available space, providing flexibility for various furniture arrangements and allowing for easy entertaining and fun, friendly gatherings. 

Step outside onto your private deck, a perfect spot to enjoy morning coffee, indulge in some gardening, or simply unwind after a long day. This is the ideal setup with quick access to the outdoors for walks and playtime.
#MDBC2122352

HALETHORPE

24 DEER RUN COURT G 607

2 Beds

1 Baths

1,074 Sq.Ft.

$216,000

MLS#: MDBC2122352
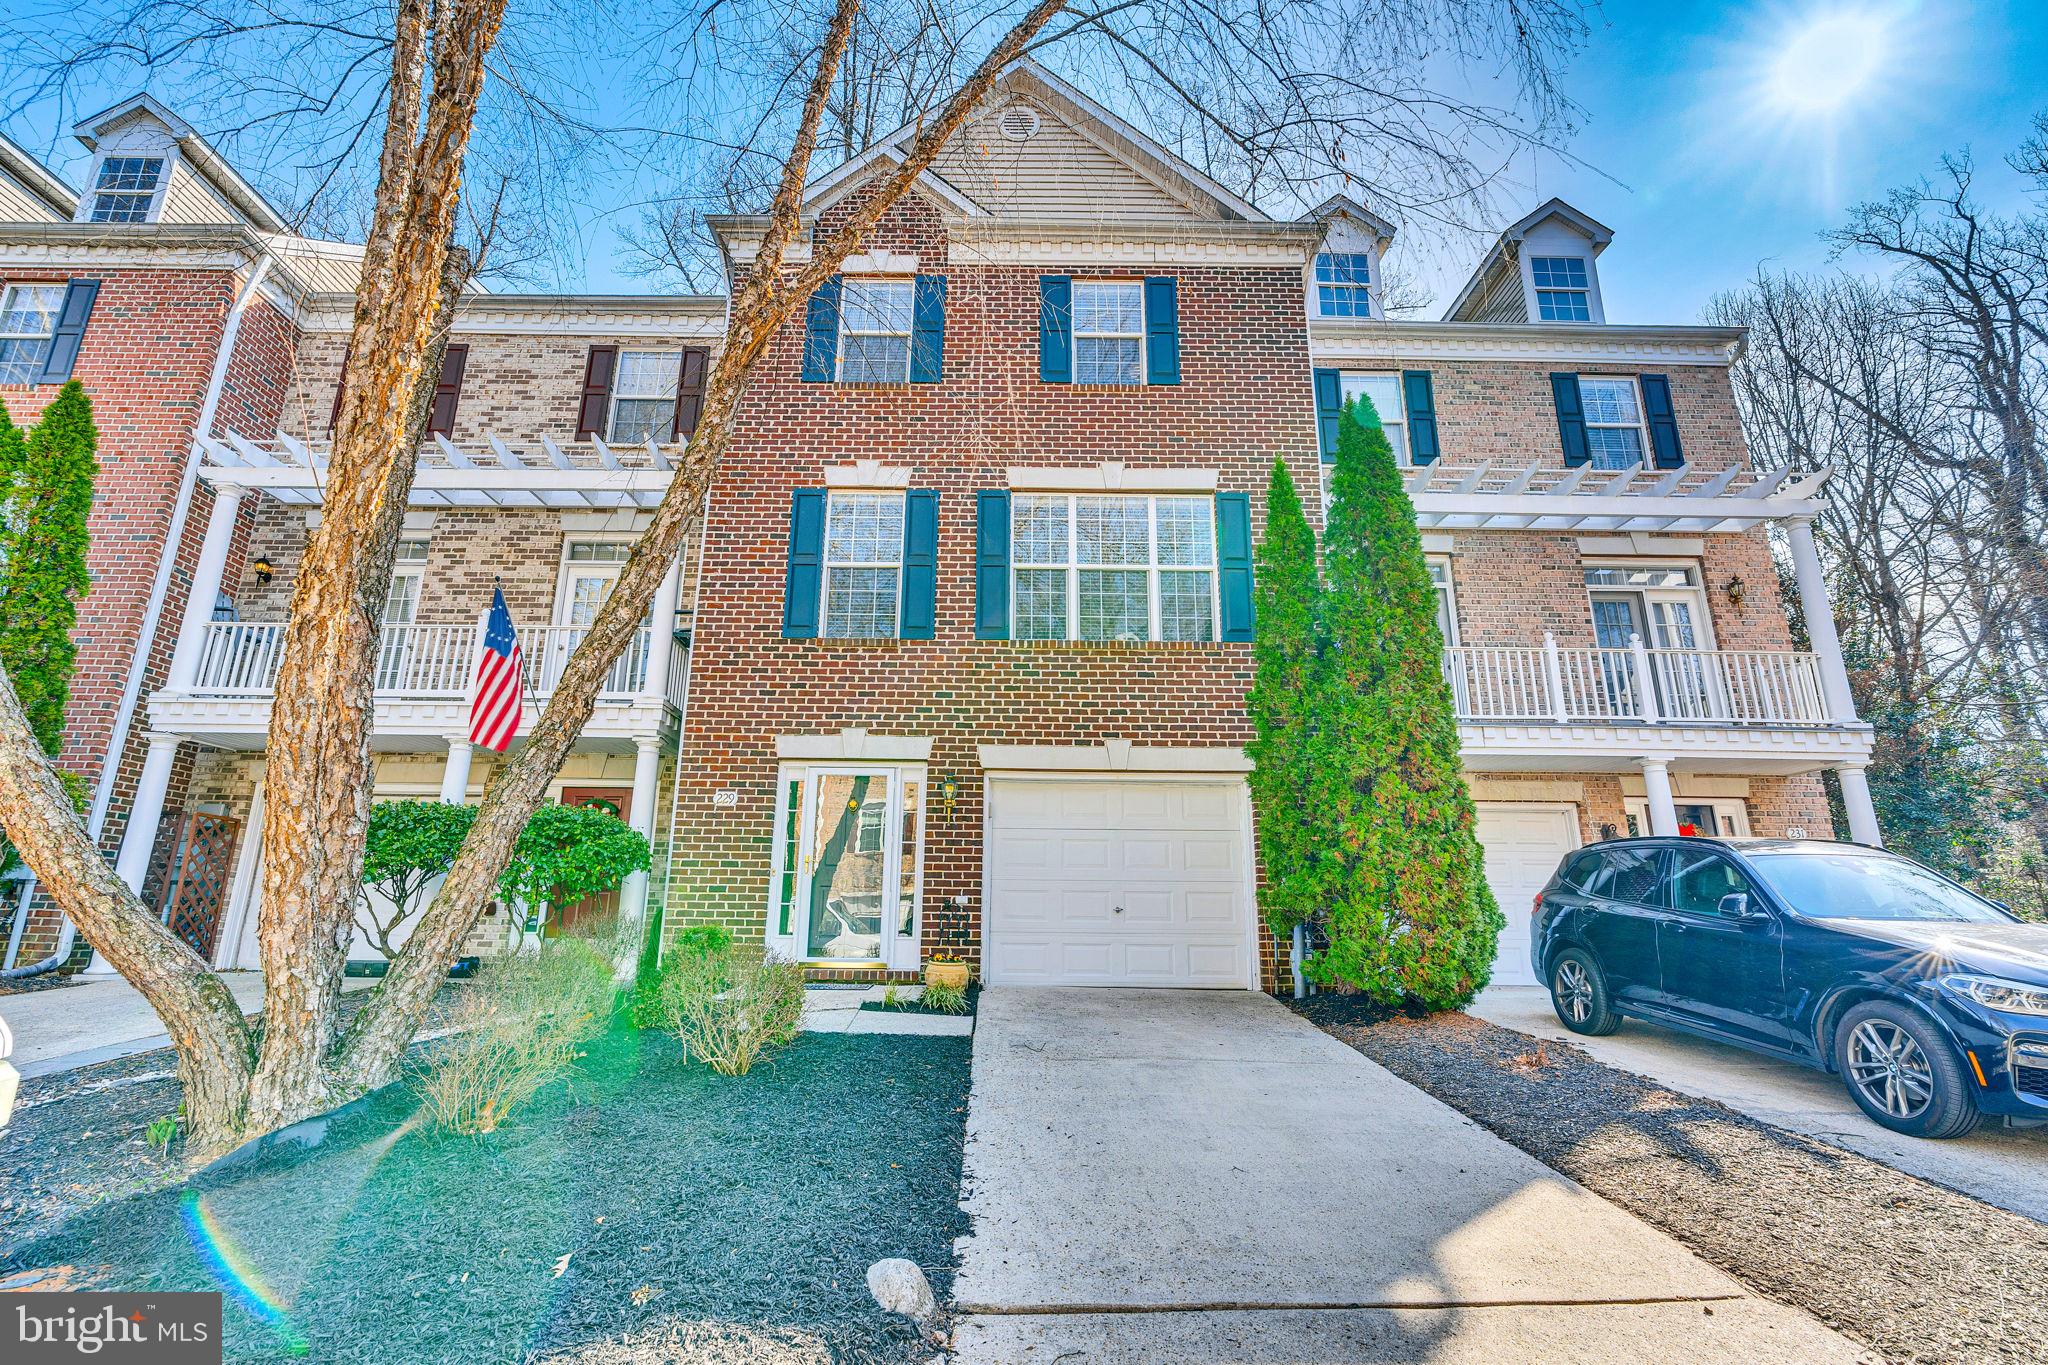
Welcome to 229 Wintergull Lane Nestled in the sought-after, water-privileged community of Woods Landing. This stunning 4-story townhome showcases over 2,000 square feet of beautifully renovated living space. Featuring 4 bedrooms, 2 full baths, and 2 half baths, the residence perfectly balances comfort, style, and convenience. Step inside to be greeted by 9-foot ceilings on the main level, setting the stage for the inviting, open-concept second floor. The modern kitchen with ample counter space, generous cabinetry, and a breakfast bar flows effortlessly into the dining area—perfect for entertaining guests or intimate family gatherings. The adjoining living space creates a warm atmosphere, while the deck off the dining room provides a peaceful retreat with serene wooded views, ideal for morning coffee or evening grilling. The primary suite serves as a true sanctuary and features a spacious ensuite bath. Two additional well-appointed bedrooms and a additional full bath complete the third level. fourth-level retreat offers a secluded sanctuary perfect for hosting overnight guests, establishing a productive home office, or creating a recreational haven away from the main living areas. For additional flexibility, the lower level includes a bonus living area, half bath, laundry facilities, and direct garage access—perfect for a second office, home gym, or extra guest space. This home also enjoys a premium location within the community, with scenic walking trails and a private pier at the end of Wintergull Lane.  Located in the highly rated Broadneck school district and just minutes from Route 50, Sandy Point Park, shopping, dining, and downtown Annapolis, this exceptional home offers both serenity and accessibility in one perfect package.
#MDAA2108428

ANNAPOLIS

229 WINTERGULL LANE

4 Beds

2 Baths

2,024 Sq.Ft.

$550,000

MLS#: MDAA2108428
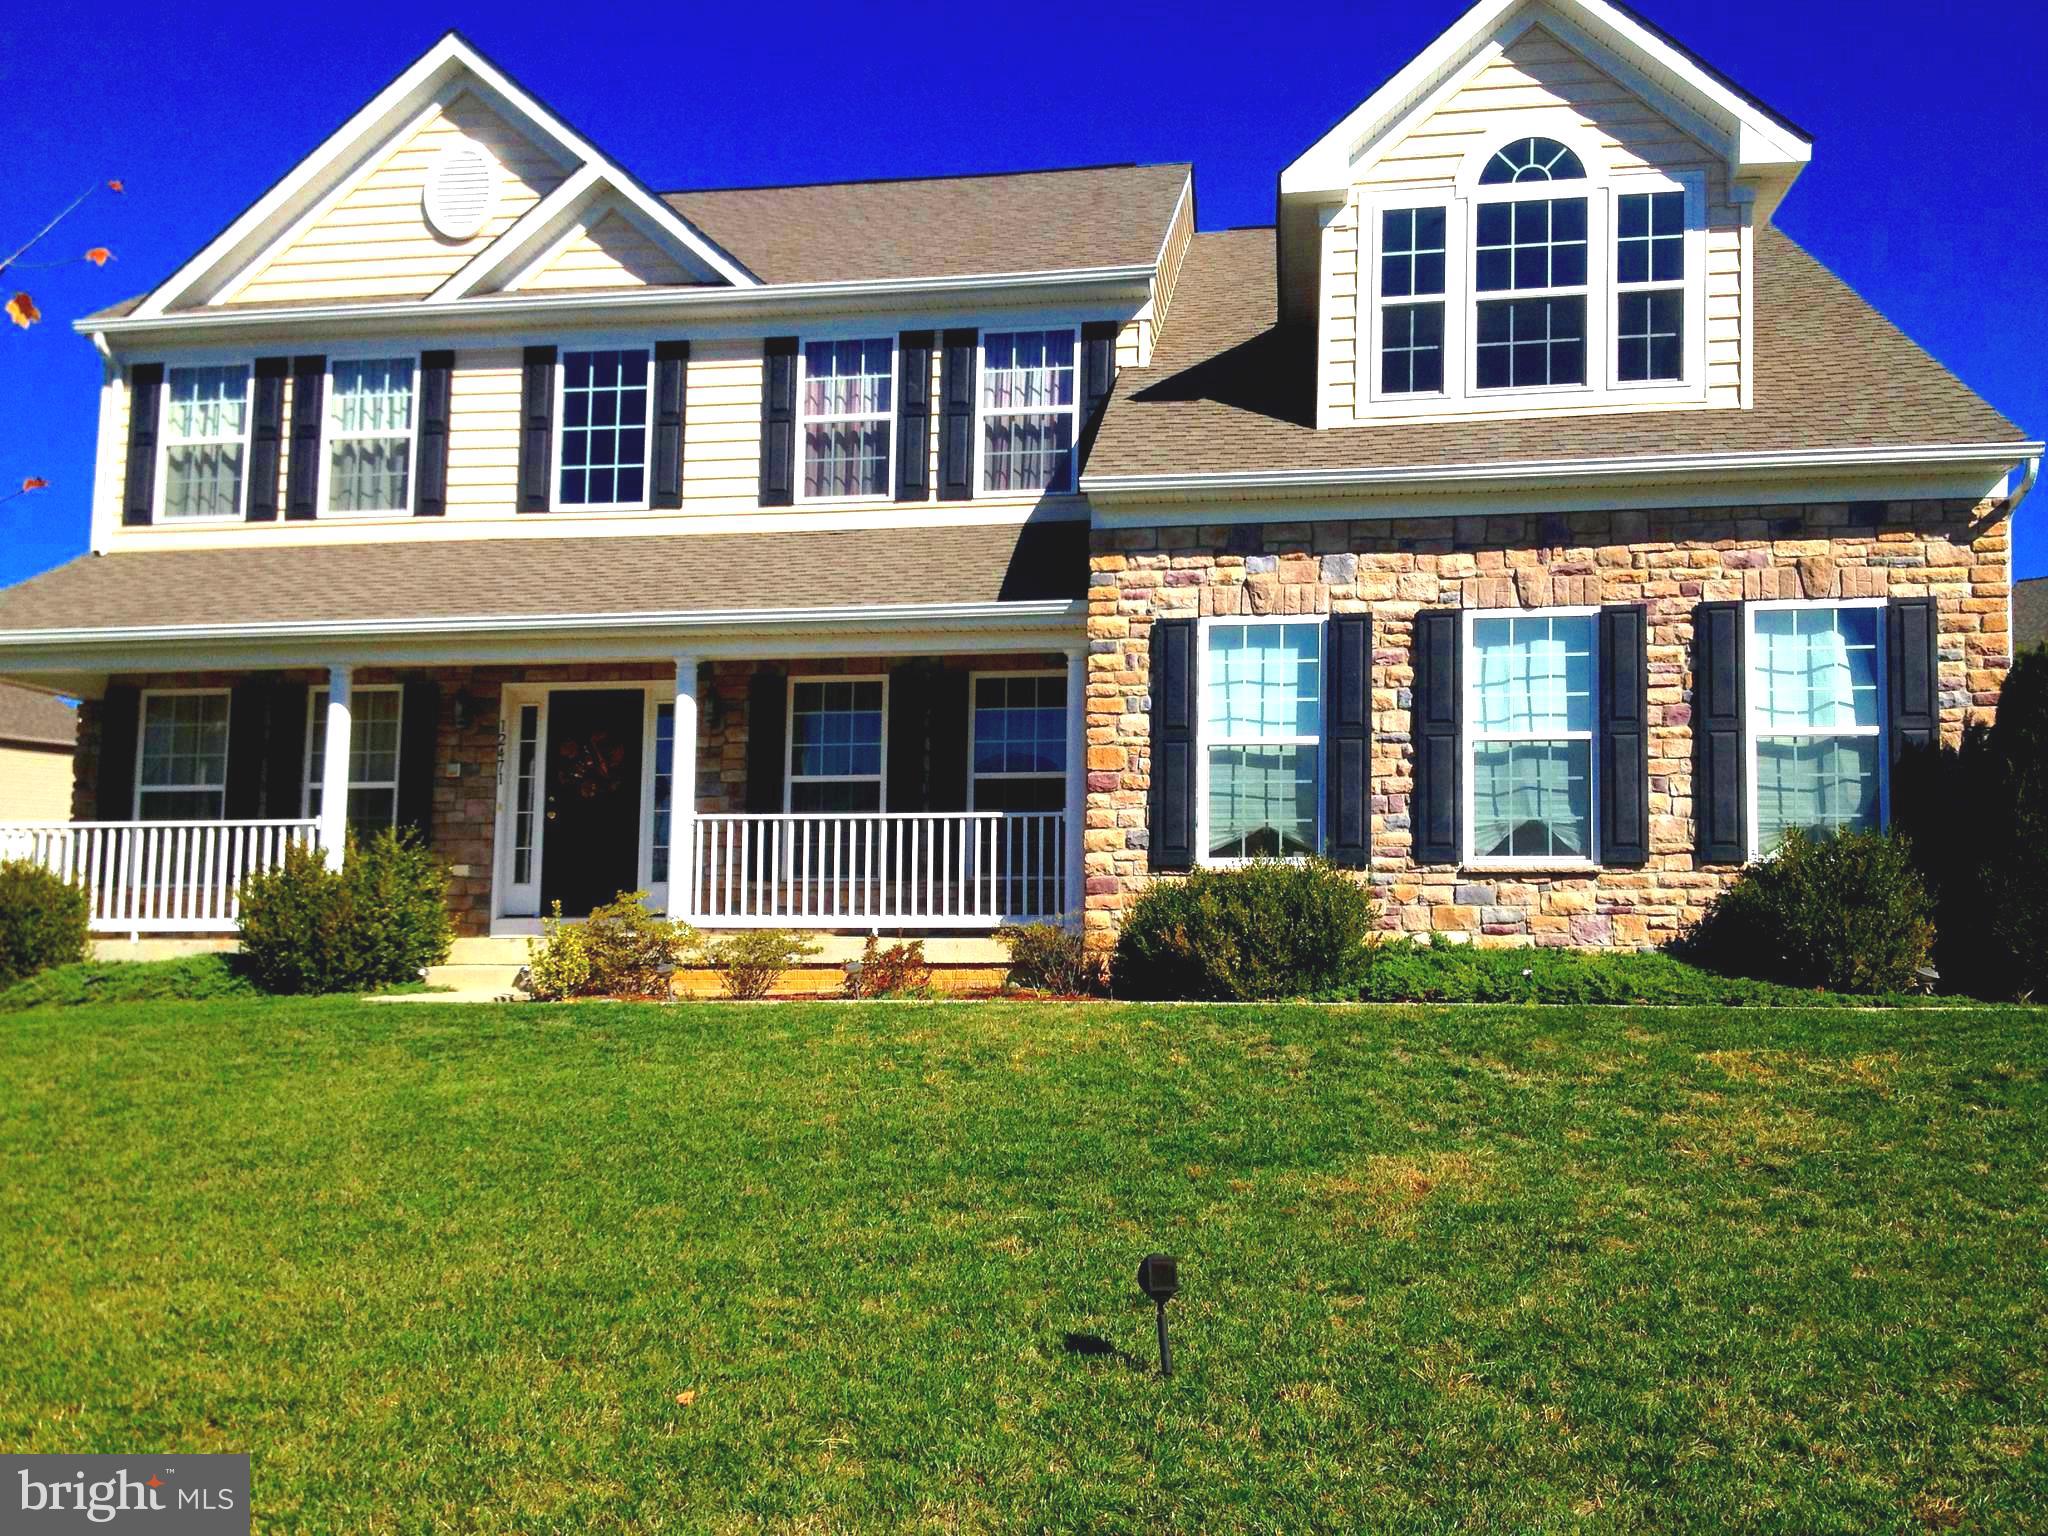
Beautiful 5-bedroom, 3-1/2-bath homes are ready for your buyers! The house sits on a corner lot and features a separate living room, dining room, library, finished basement, large yard with a two-car garage, surround sound, speaker system, and more! Move in ready!
#MDWA2026720

HAGERSTOWN

12471 FALLEN TIMBERS CIRCLE

5 Beds

4 Baths

3,048 Sq.Ft.

$525,000

MLS#: MDWA2026720
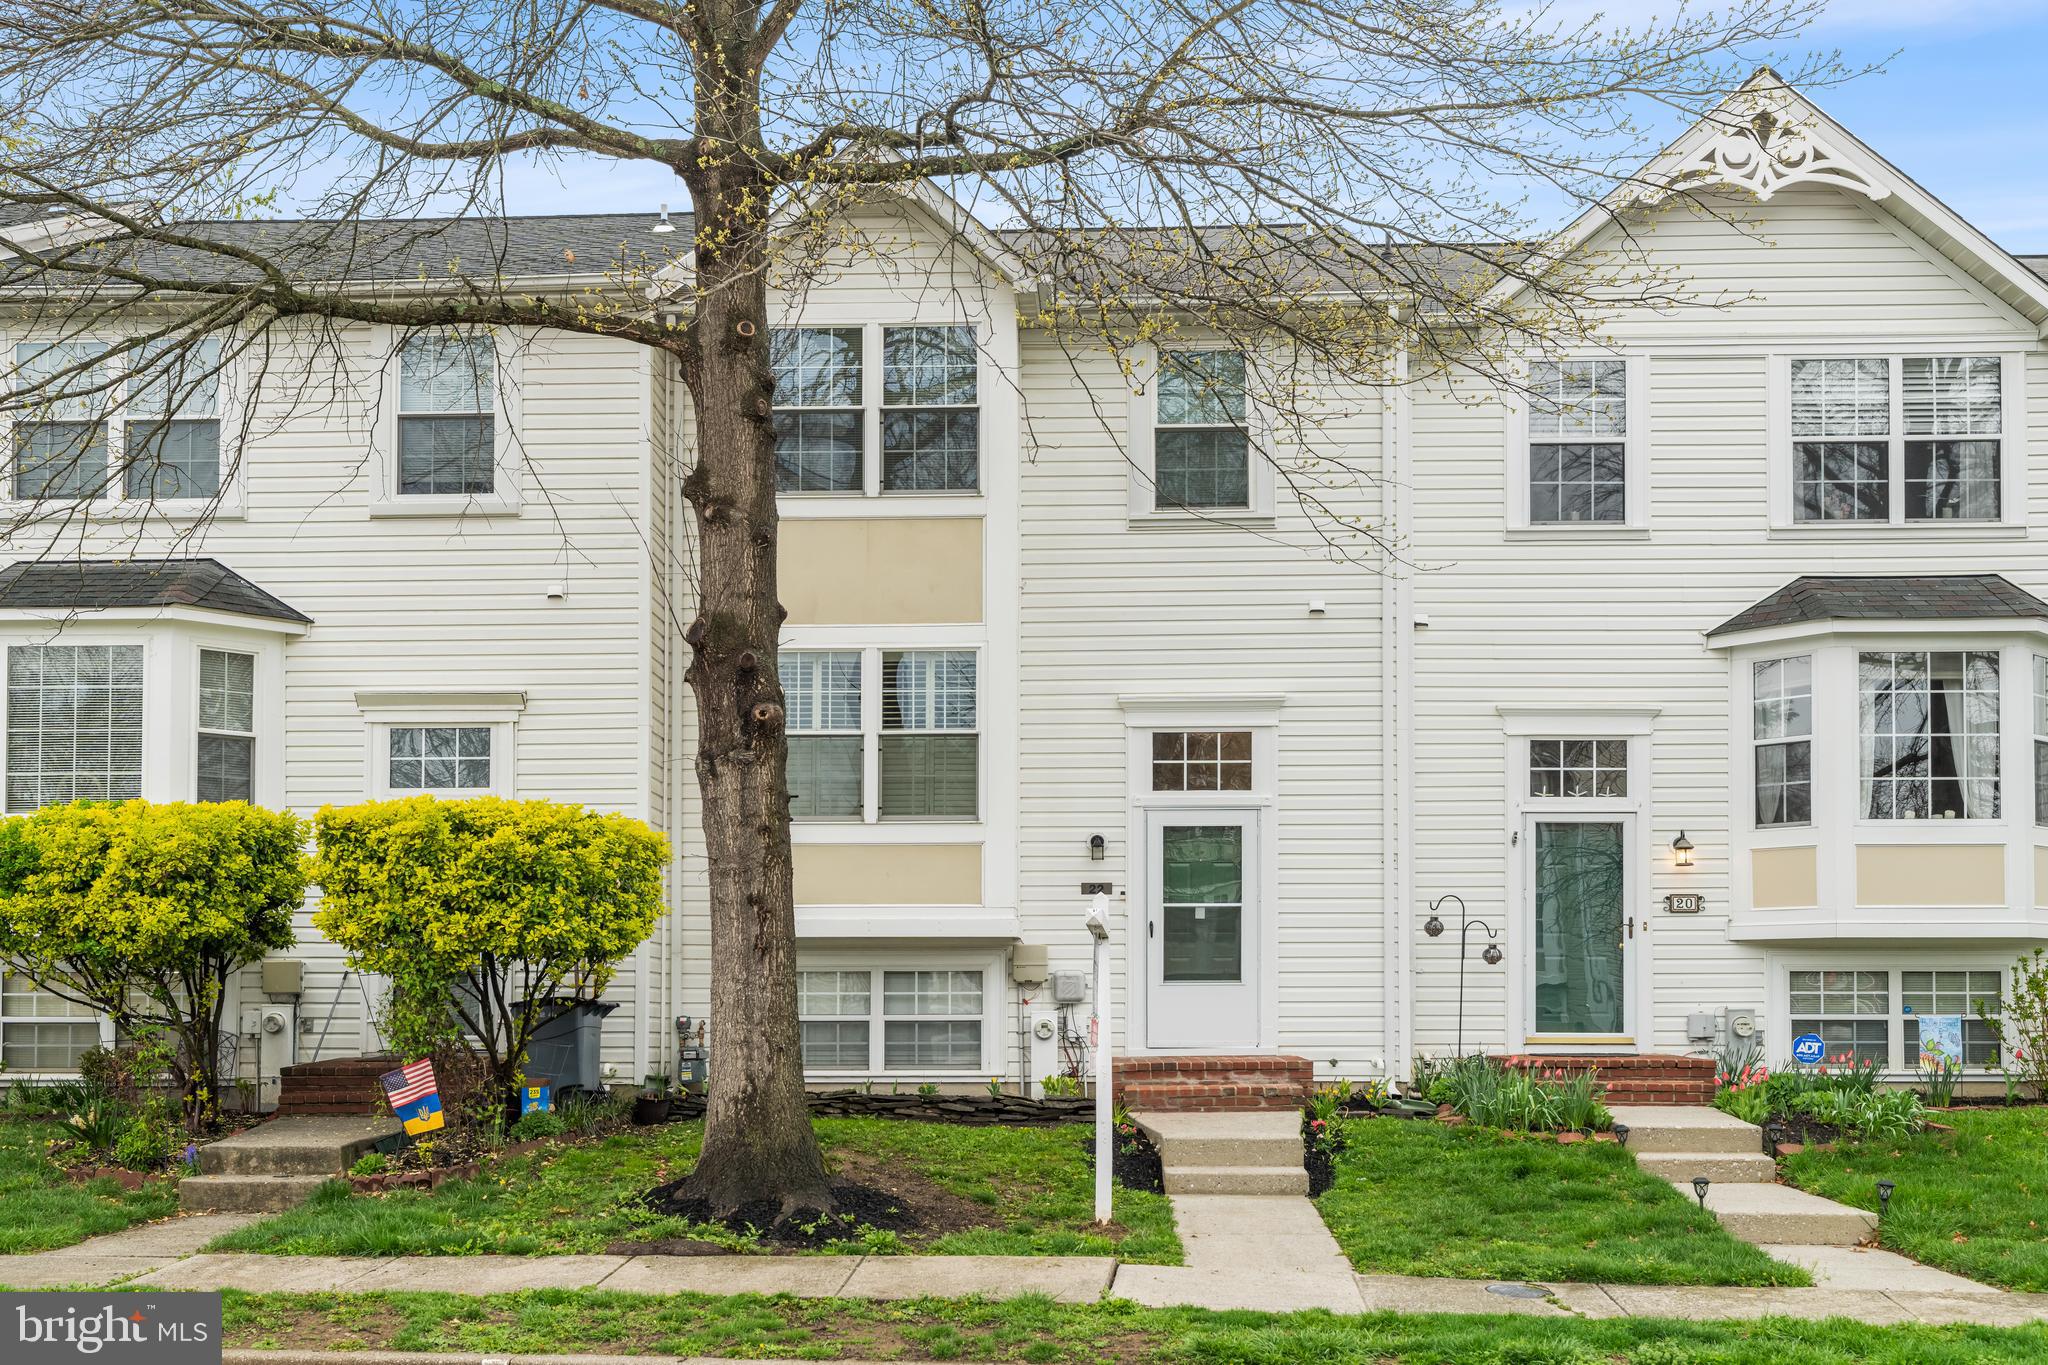
!!!!Multiple Offers Received, Offer Submission deadline Noon 4/10/25 !!!! Welcome to your dream home! This charming traditional townhouse, built in 1994, offers a perfect blend of comfort and style, nestled in a serene community. With 1,732 sq. ft. of meticulously maintained living space, this residence features four spacious bedrooms and 2 full & 2 half well-appointed bathrooms, ensuring ample room for relaxation and privacy. Step inside to discover a warm and inviting interior adorned with a mix of elegant ceramic tile, plush brand new carpet, and sleek laminate plank flooring. The heart of the home is the eat-in kitchen, equipped with stainless steel appliances, including a brand new built-in microwave,& stove, dishwasher,  perfect for culinary enthusiasts. The combination of dining and living area, complete with a cozy fireplace, creates an ideal setting for gatherings and entertaining. The fully finished basement, featuring a walkout entrance, adds valuable living space, while the walk-in closets provide generous storage options. Enjoy the convenience of a dedicated laundry area located on the lower floor. Outside, the property boasts a lovely deck and patio, perfect for outdoor relaxation and entertaining. The lot adjoins open space and backs onto parkland, offering a peaceful retreat right in your backyard. With assigned off-site parking for two vehicles, convenience is at your fingertips. This home is not just a property; it's a lifestyle. Experience the perfect blend of comfort, style, and nature in this exceptional townhouse. Don’t miss your chance to make it yours!
#MDBC2123660

REISTERSTOWN

22 FARM GATE WAY

4 Beds

2 Baths

2,072 Sq.Ft.

$310,000

MLS#: MDBC2123660
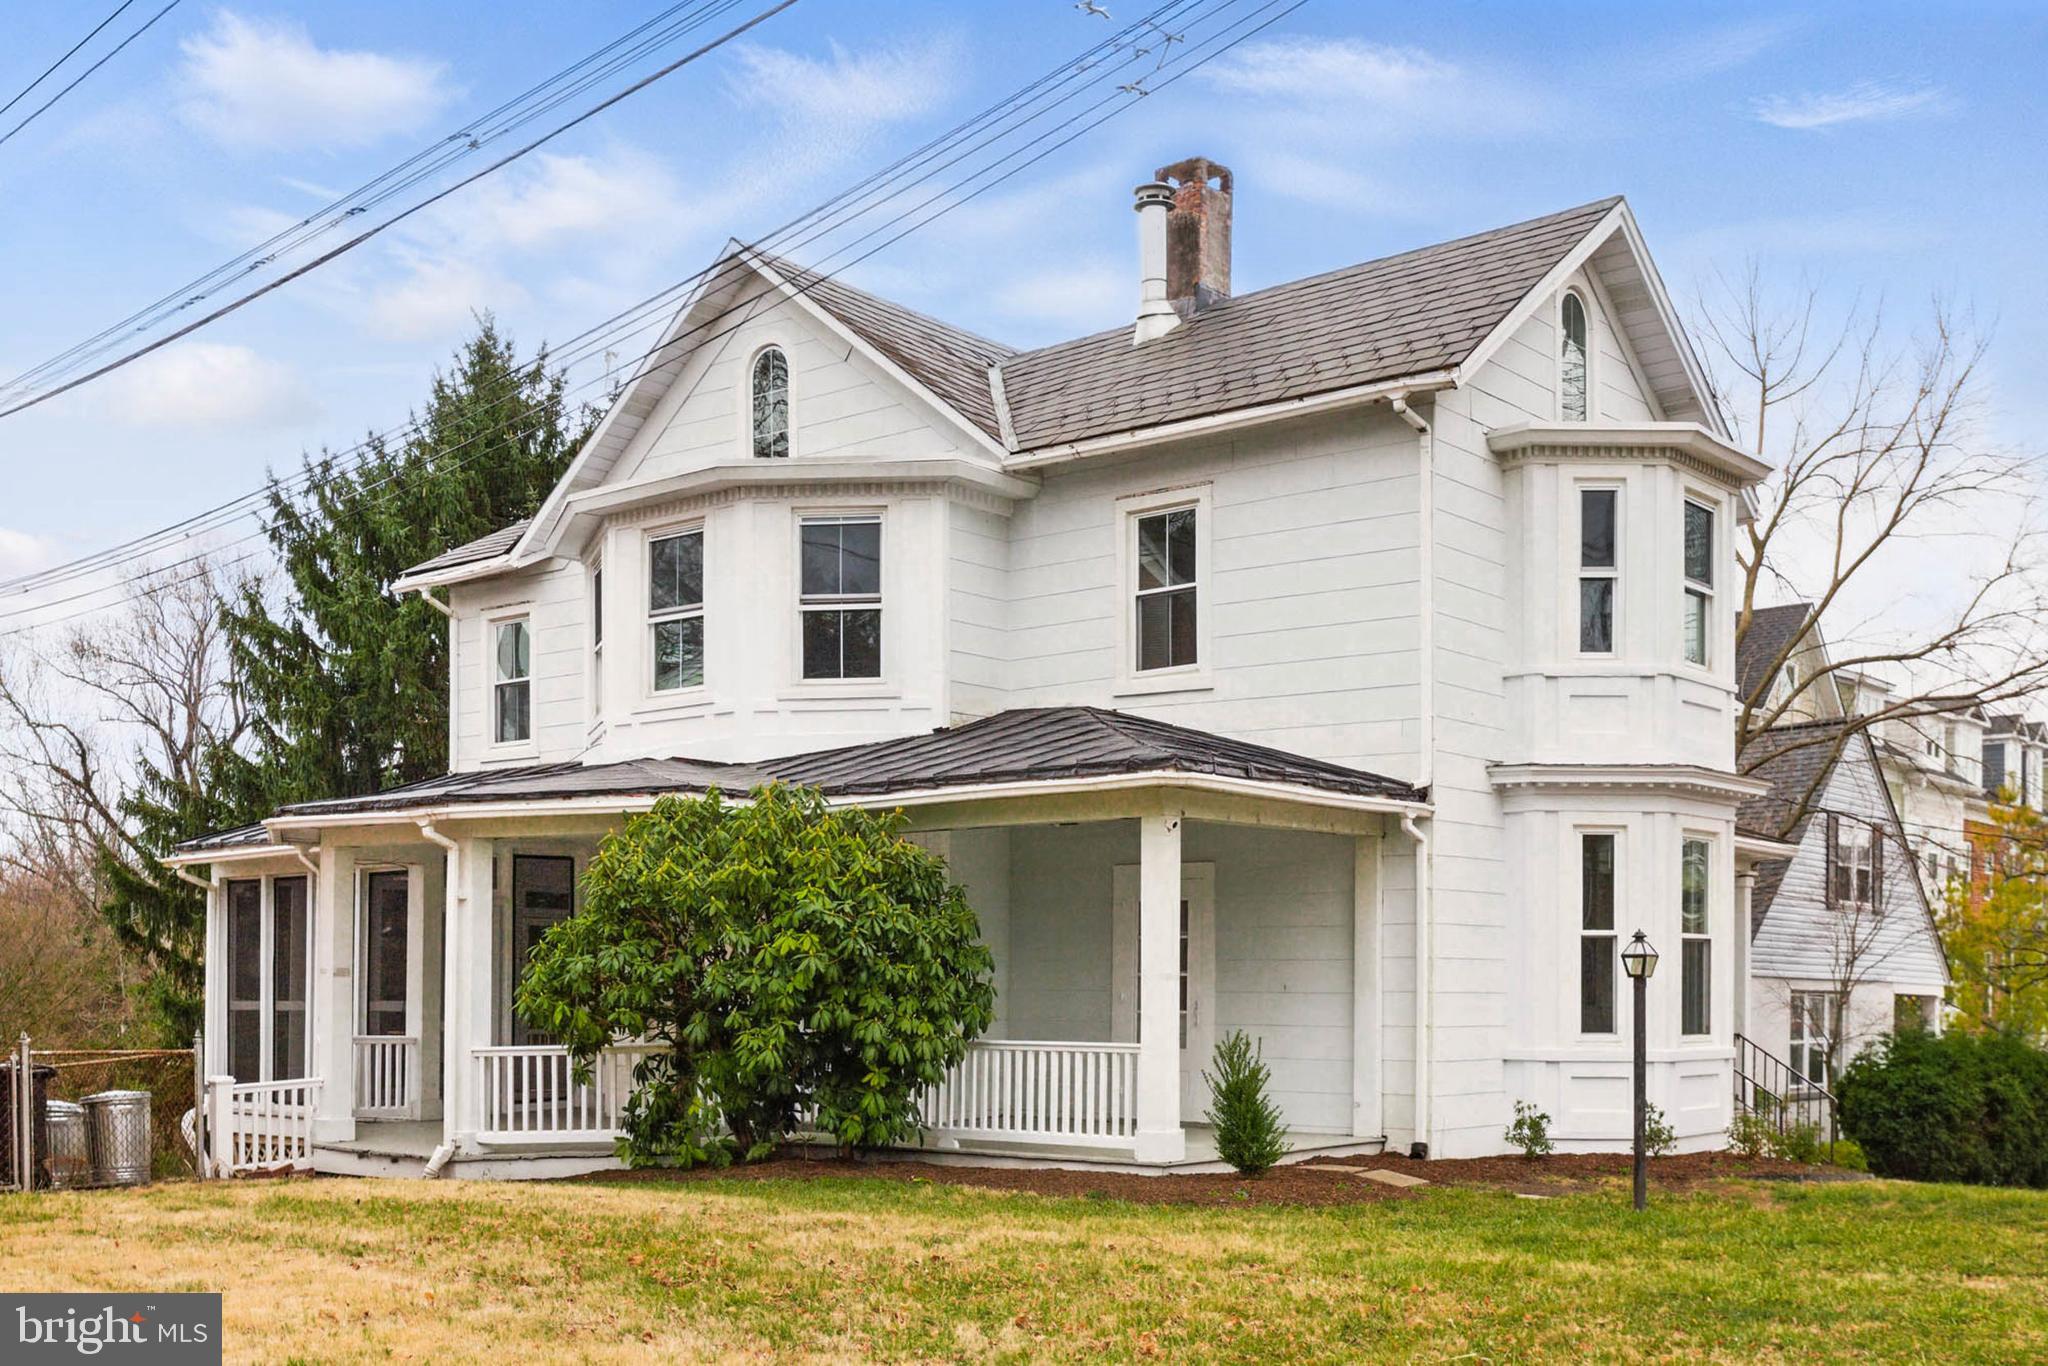
One of the best locations in Towson, Welcome to 16 Linden Terrace!  This charming Victorian offers turn-of--the-century charm,  4 bedrooms,  2 bathrooms and so many modern amenities! The kitchen features new countertops, new cabinets and stainless steel appliances. The second-floor bathroom was tastefully remodeled in 2025. The main level includes an updated full bathroom, sun room and original built-ins! Enjoy the spacious, partially fenced backyard, perfect for outdoor activities. The property's beautiful wrap-around porch provides plenty of outdoor space. Located within walking distance to downtown Towson, Towson University, and a variety of restaurants and shops, this home offers both convenience and charm.
#MDBC2119650

TOWSON

16 LINDEN TERRACE

4 Beds

2 Baths

2,094 Sq.Ft.

$535,000

MLS#: MDBC2119650
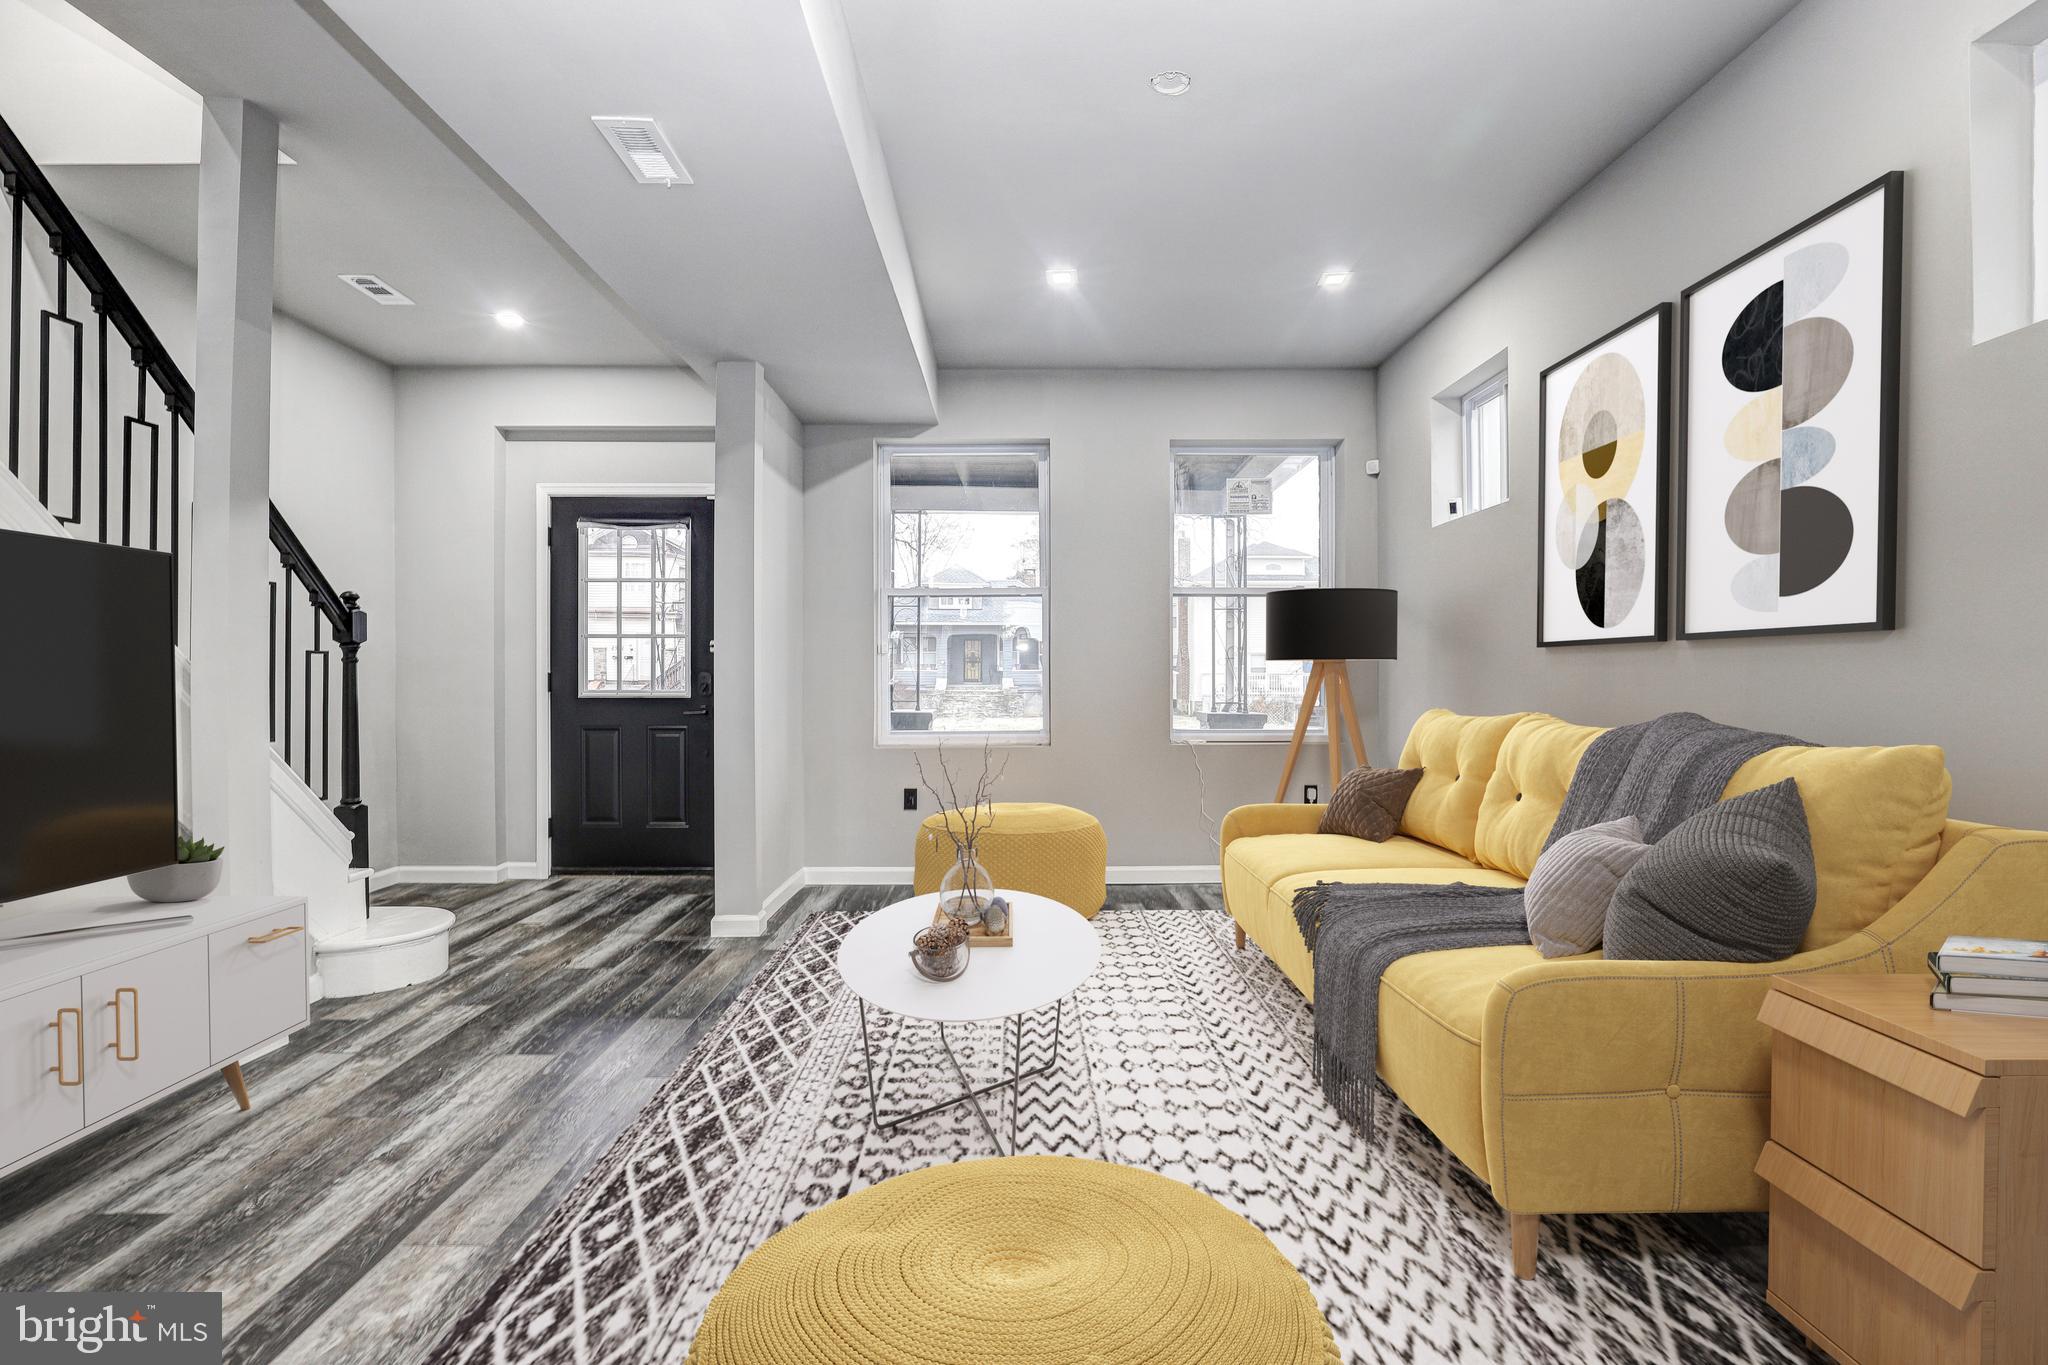
🏡 For Sale: Stunning 3-Bedroom, 2-Bath Fully Rehabbed Home! 🏡

This gorgeous home has been completely renovated and is ready for its new owners! Located in the Gwynns Falls Area in Baltimoe , this move-in ready gem boasts:

✨ 3 spacious bedrooms
✨ 2 beautifully updated bathrooms
✨ Brand-new kitchen with modern finishes
✨ Open floor plan perfect for entertaining
✨ Gorgeous new flooring throughout
✨ Fresh paint, new windows, and doors
✨ Spacious backyard perfect for relaxation or play

Whether you’re a first-time homebuyer. Or Just Looking for your place to call  Home to  Don't miss out on this fully rehabbed beauty.
 
Schedule your  home Tour today!!!
#MDBA2157204

BALTIMORE

2914 CHELSEA TERRACE

3 Beds

2 Baths

1,327 Sq.Ft.

$260,000

MLS#: MDBA2157204
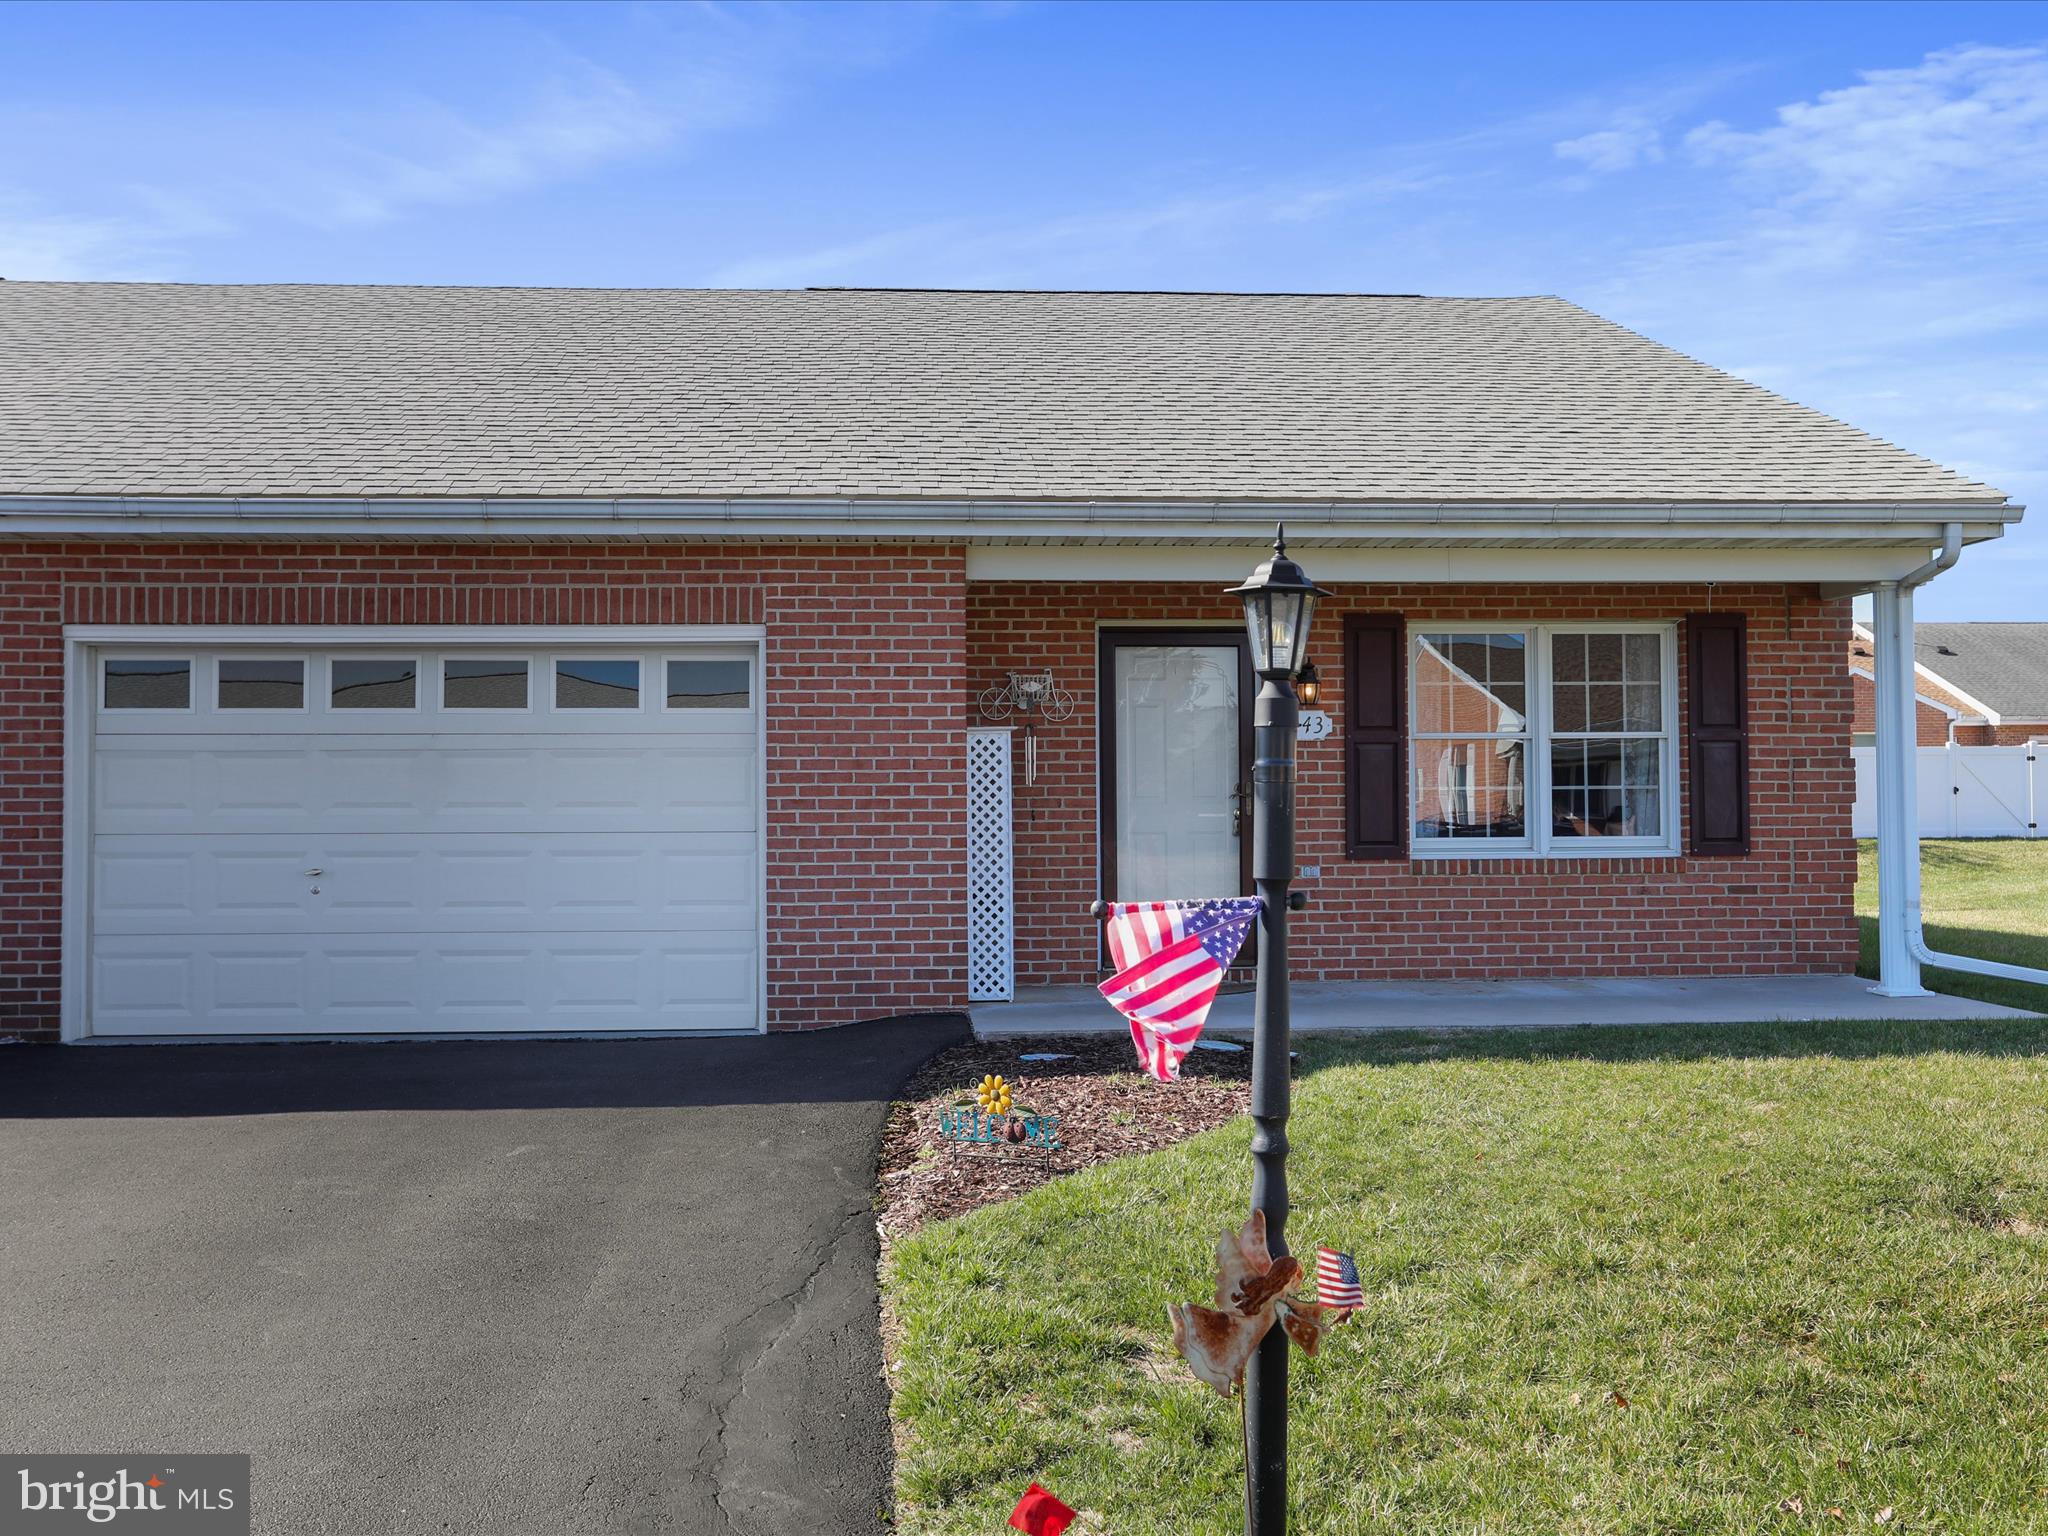
Welcome to this beautifully maintained end-unit townhouse in the highly sought-after South Pointe community! Featuring 2 bedrooms and 2 full baths. Wood laminate flooring throughout, creating a warm and inviting atmosphere. Spacious living room area. The eat-in kitchen offers granite countertops, a breakfast bar, ample cabinetry and table space. The kitchen flows effortlessly into the adjoining dining room, making it ideal for hosting. Enjoy the sunshine all year round in the lovely sunroom, which overlooks the fenced-in backyard — perfect for outdoor dining, gardening, or simply unwinding. Roof was installed in 2019 and heat pump in 2018, ensuring peace of mind and comfort for years to come. Convenient single-level living and close to shops, dining, schools, and major highways. Don't miss your chance to call this home! Schedule your showing today!
#MDWA2027542

HAGERSTOWN

143 BUTTERCUP DRIVE

2 Beds

2 Baths

1,357 Sq.Ft.

$309,900

MLS#: MDWA2027542
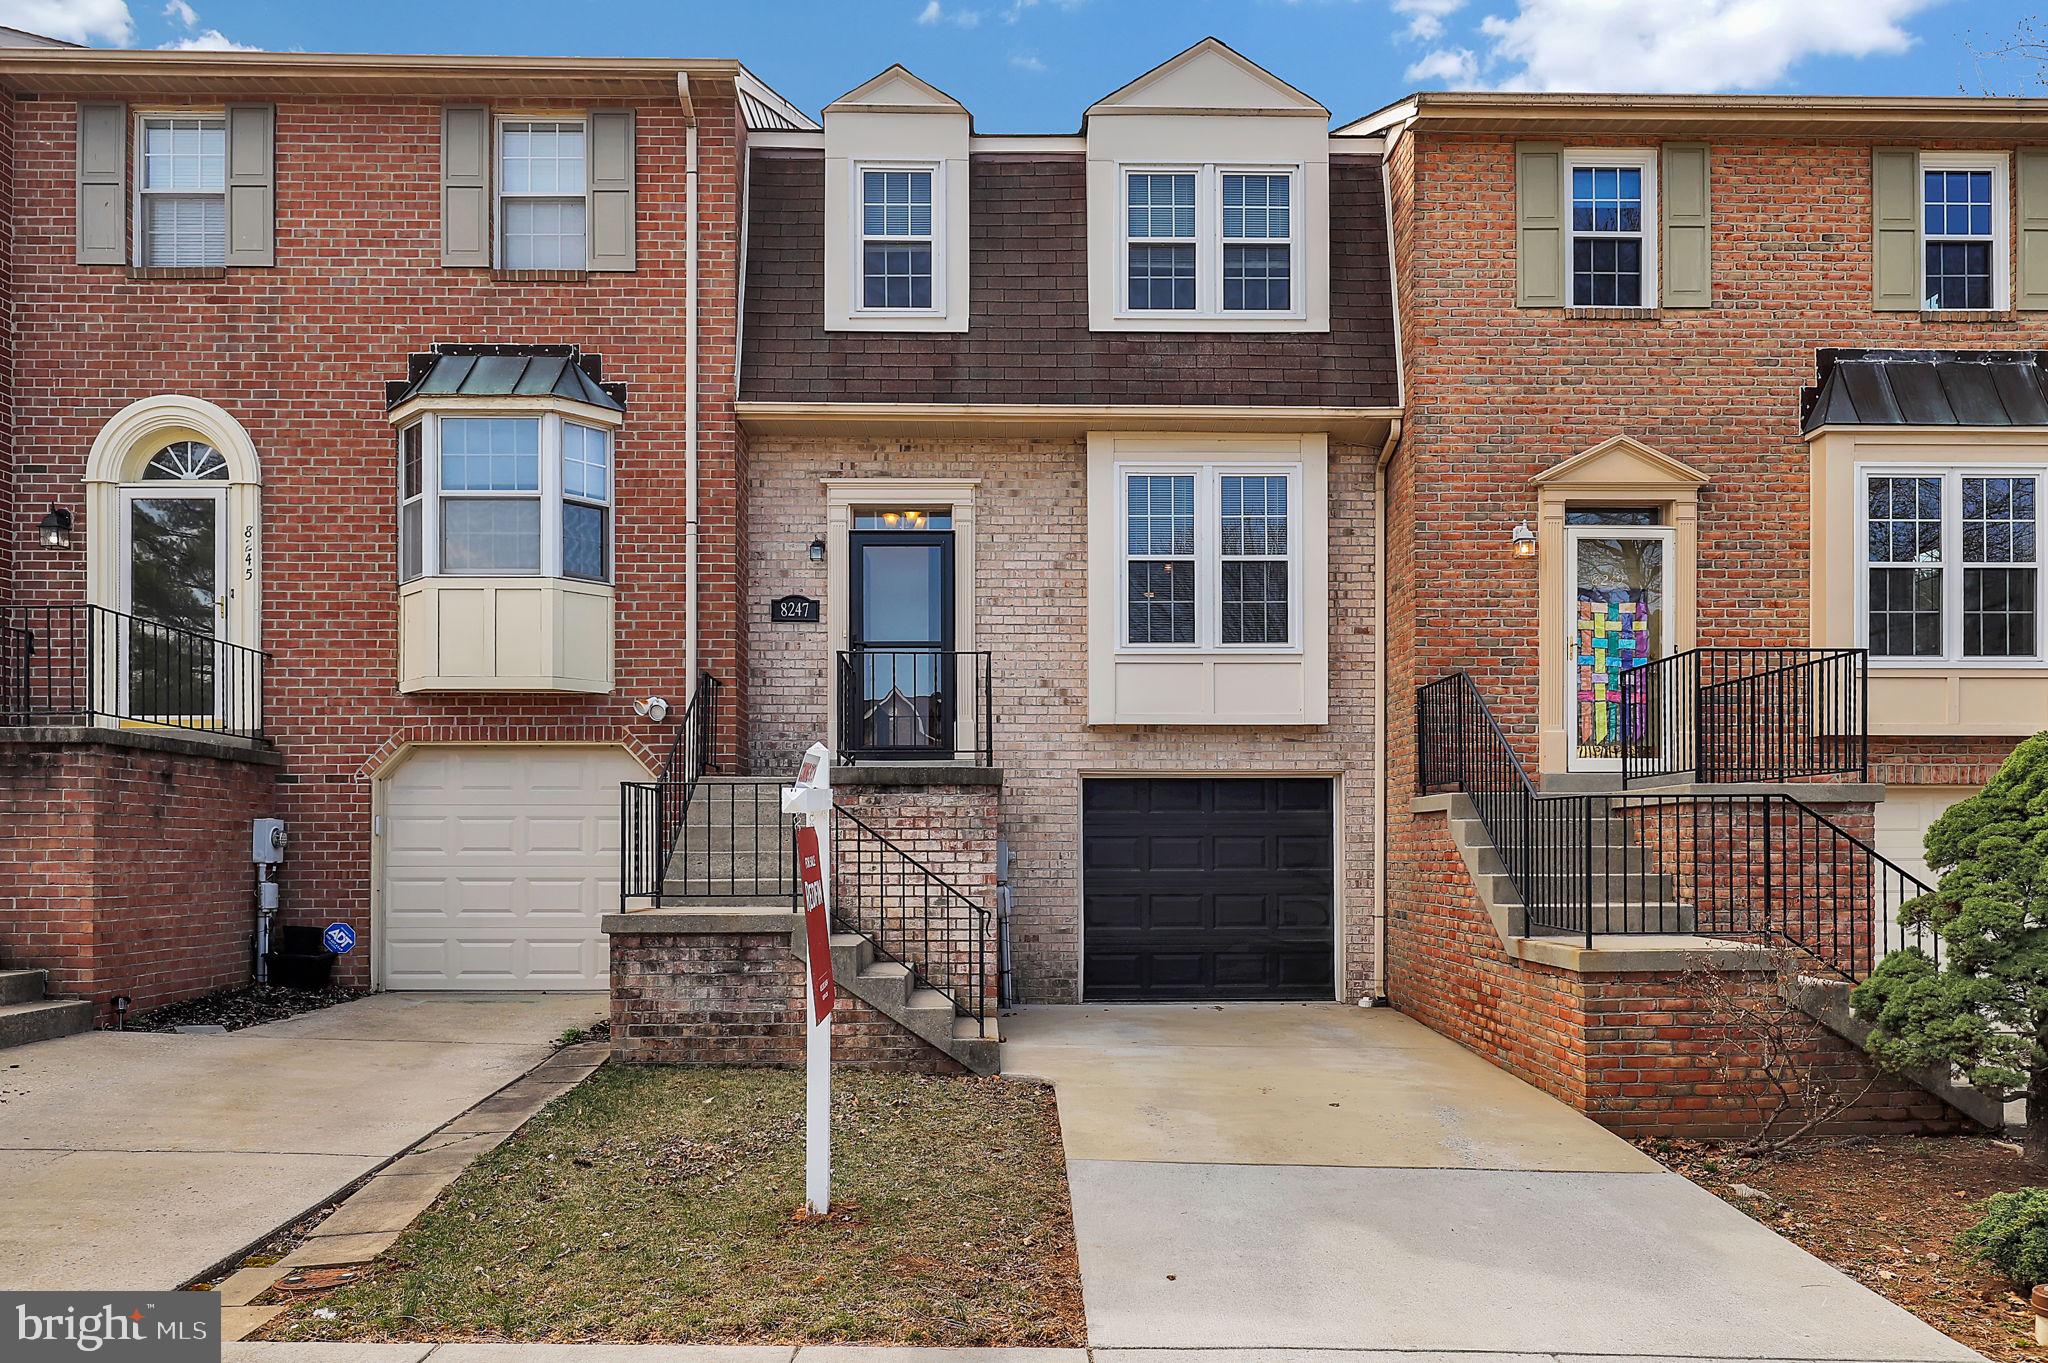
****More Details Coming Soon****
#MDFR2059950

FREDERICK

8247 WATERSIDE COURT

3 Beds

2 Baths

1,908 Sq.Ft.

$425,000

MLS#: MDFR2059950
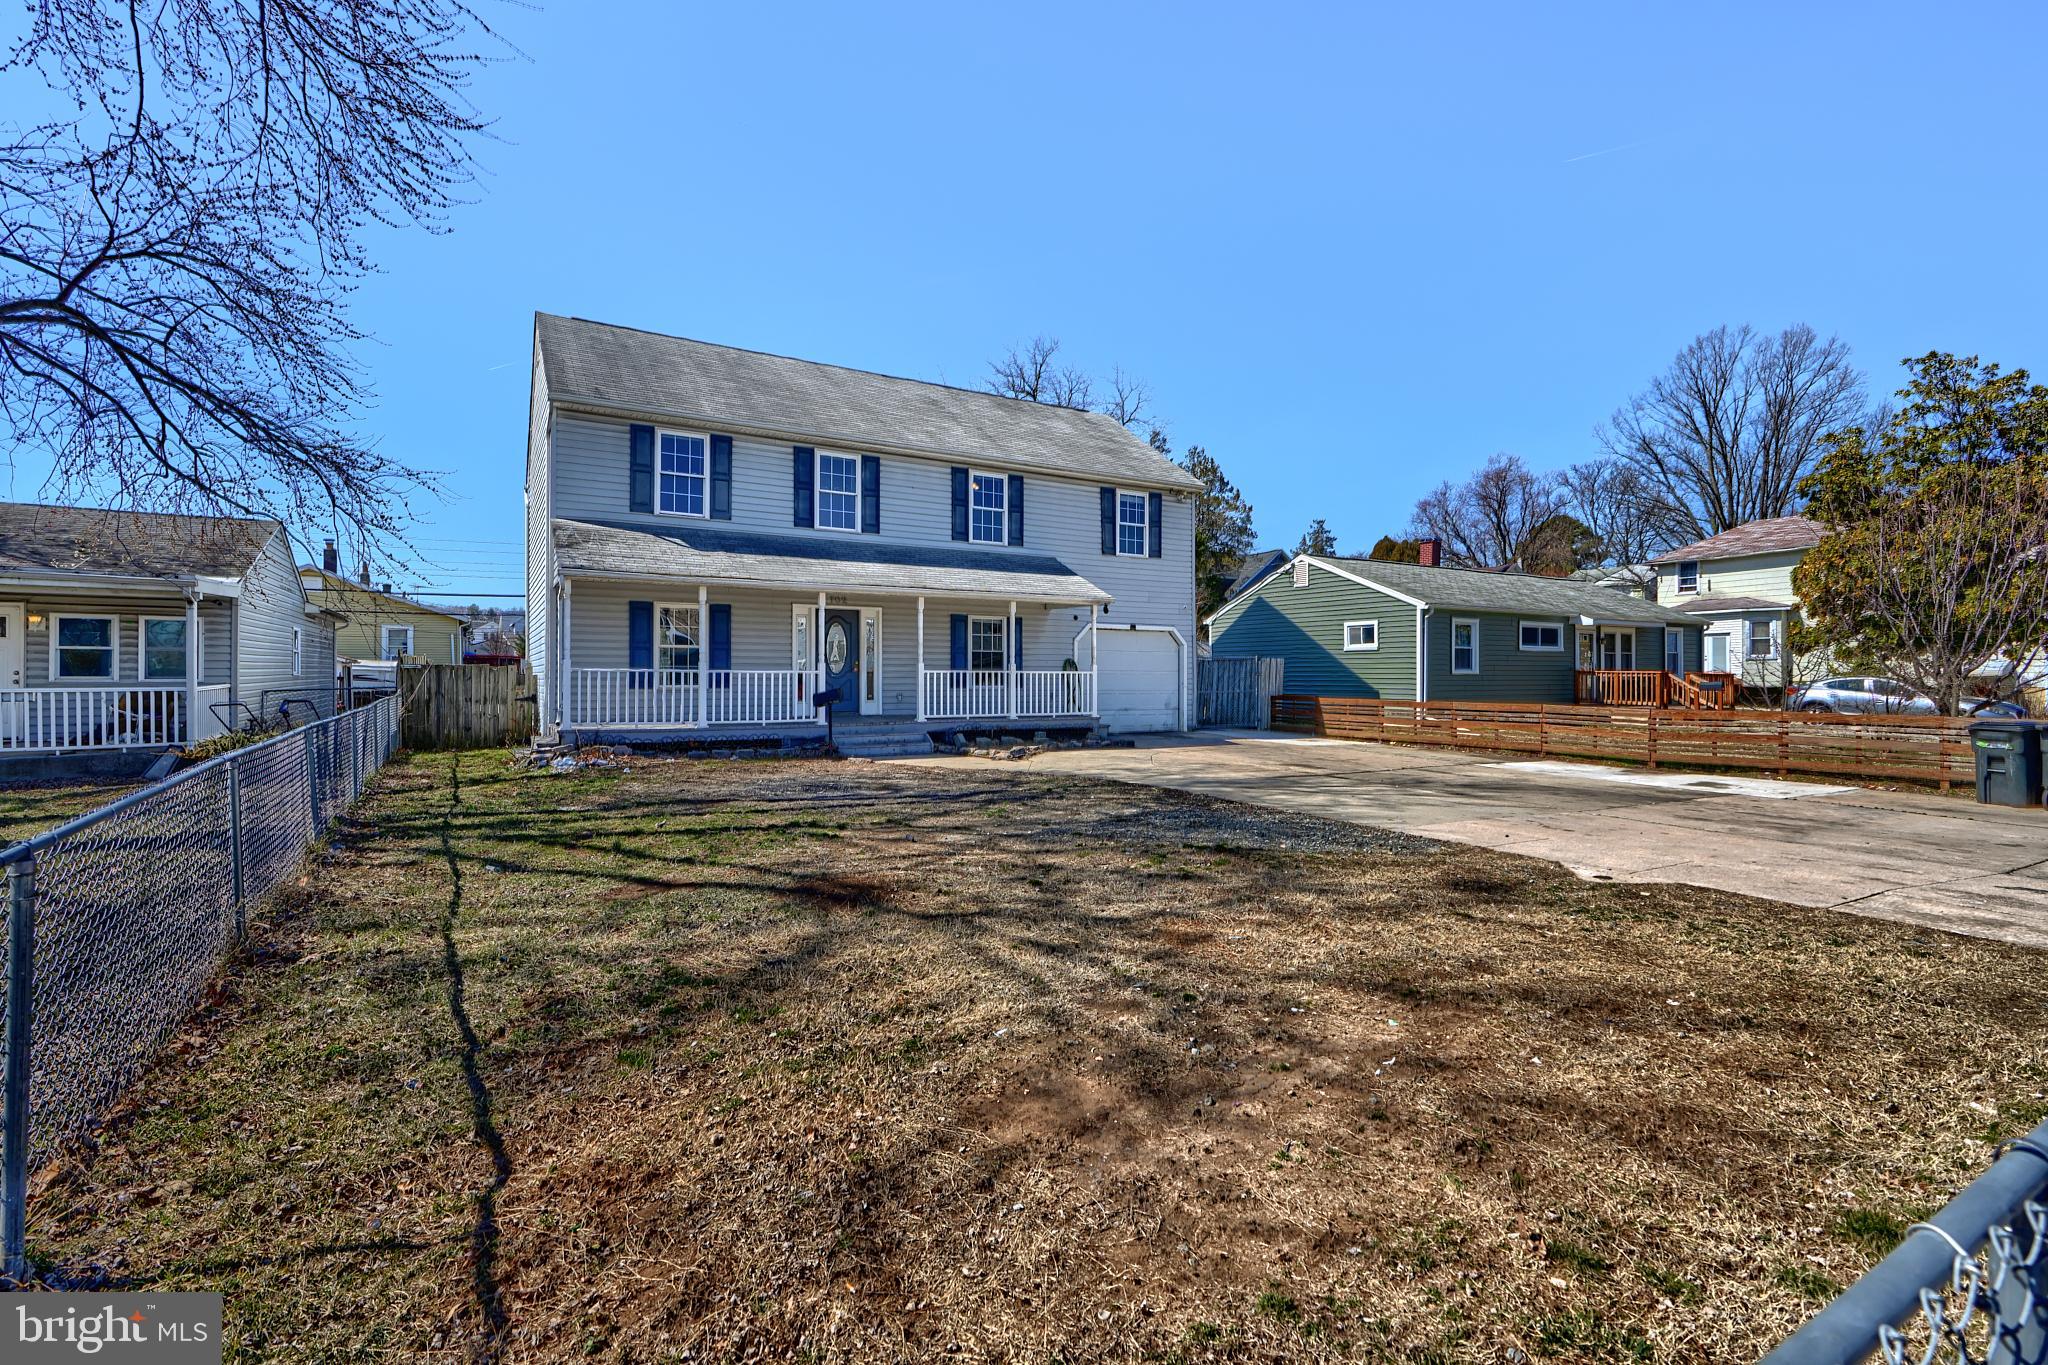
**This home qualifies for special financing. Minimum 3% Down Payment with NO PMI & 5.5% Interest Rate. Minimum Credit Score Required** Look no further—this stunning colonial has everything you’ve been searching for! Featuring a beautifully updated kitchen with stainless steel appliances, granite countertops, and new wood laminate flooring, this home is move-in ready. The spacious primary suite offers a full bath with a relaxing soaking tub, a separate stall shower, and a walk-in closet. Convenient bedroom-level laundry makes daily chores a breeze. The 3rd level floored attic provides ample storage space and even has the potential for an additional room. Enjoy the changing seasons in the cozy three-season room or unwind on the rear deck overlooking the backyard. Don’t miss out—schedule your showing today!
#MDBC2119506

BALTIMORE

702 DALE AVENUE

3 Beds

2 Baths

1,938 Sq.Ft.

$315,000

MLS#: MDBC2119506
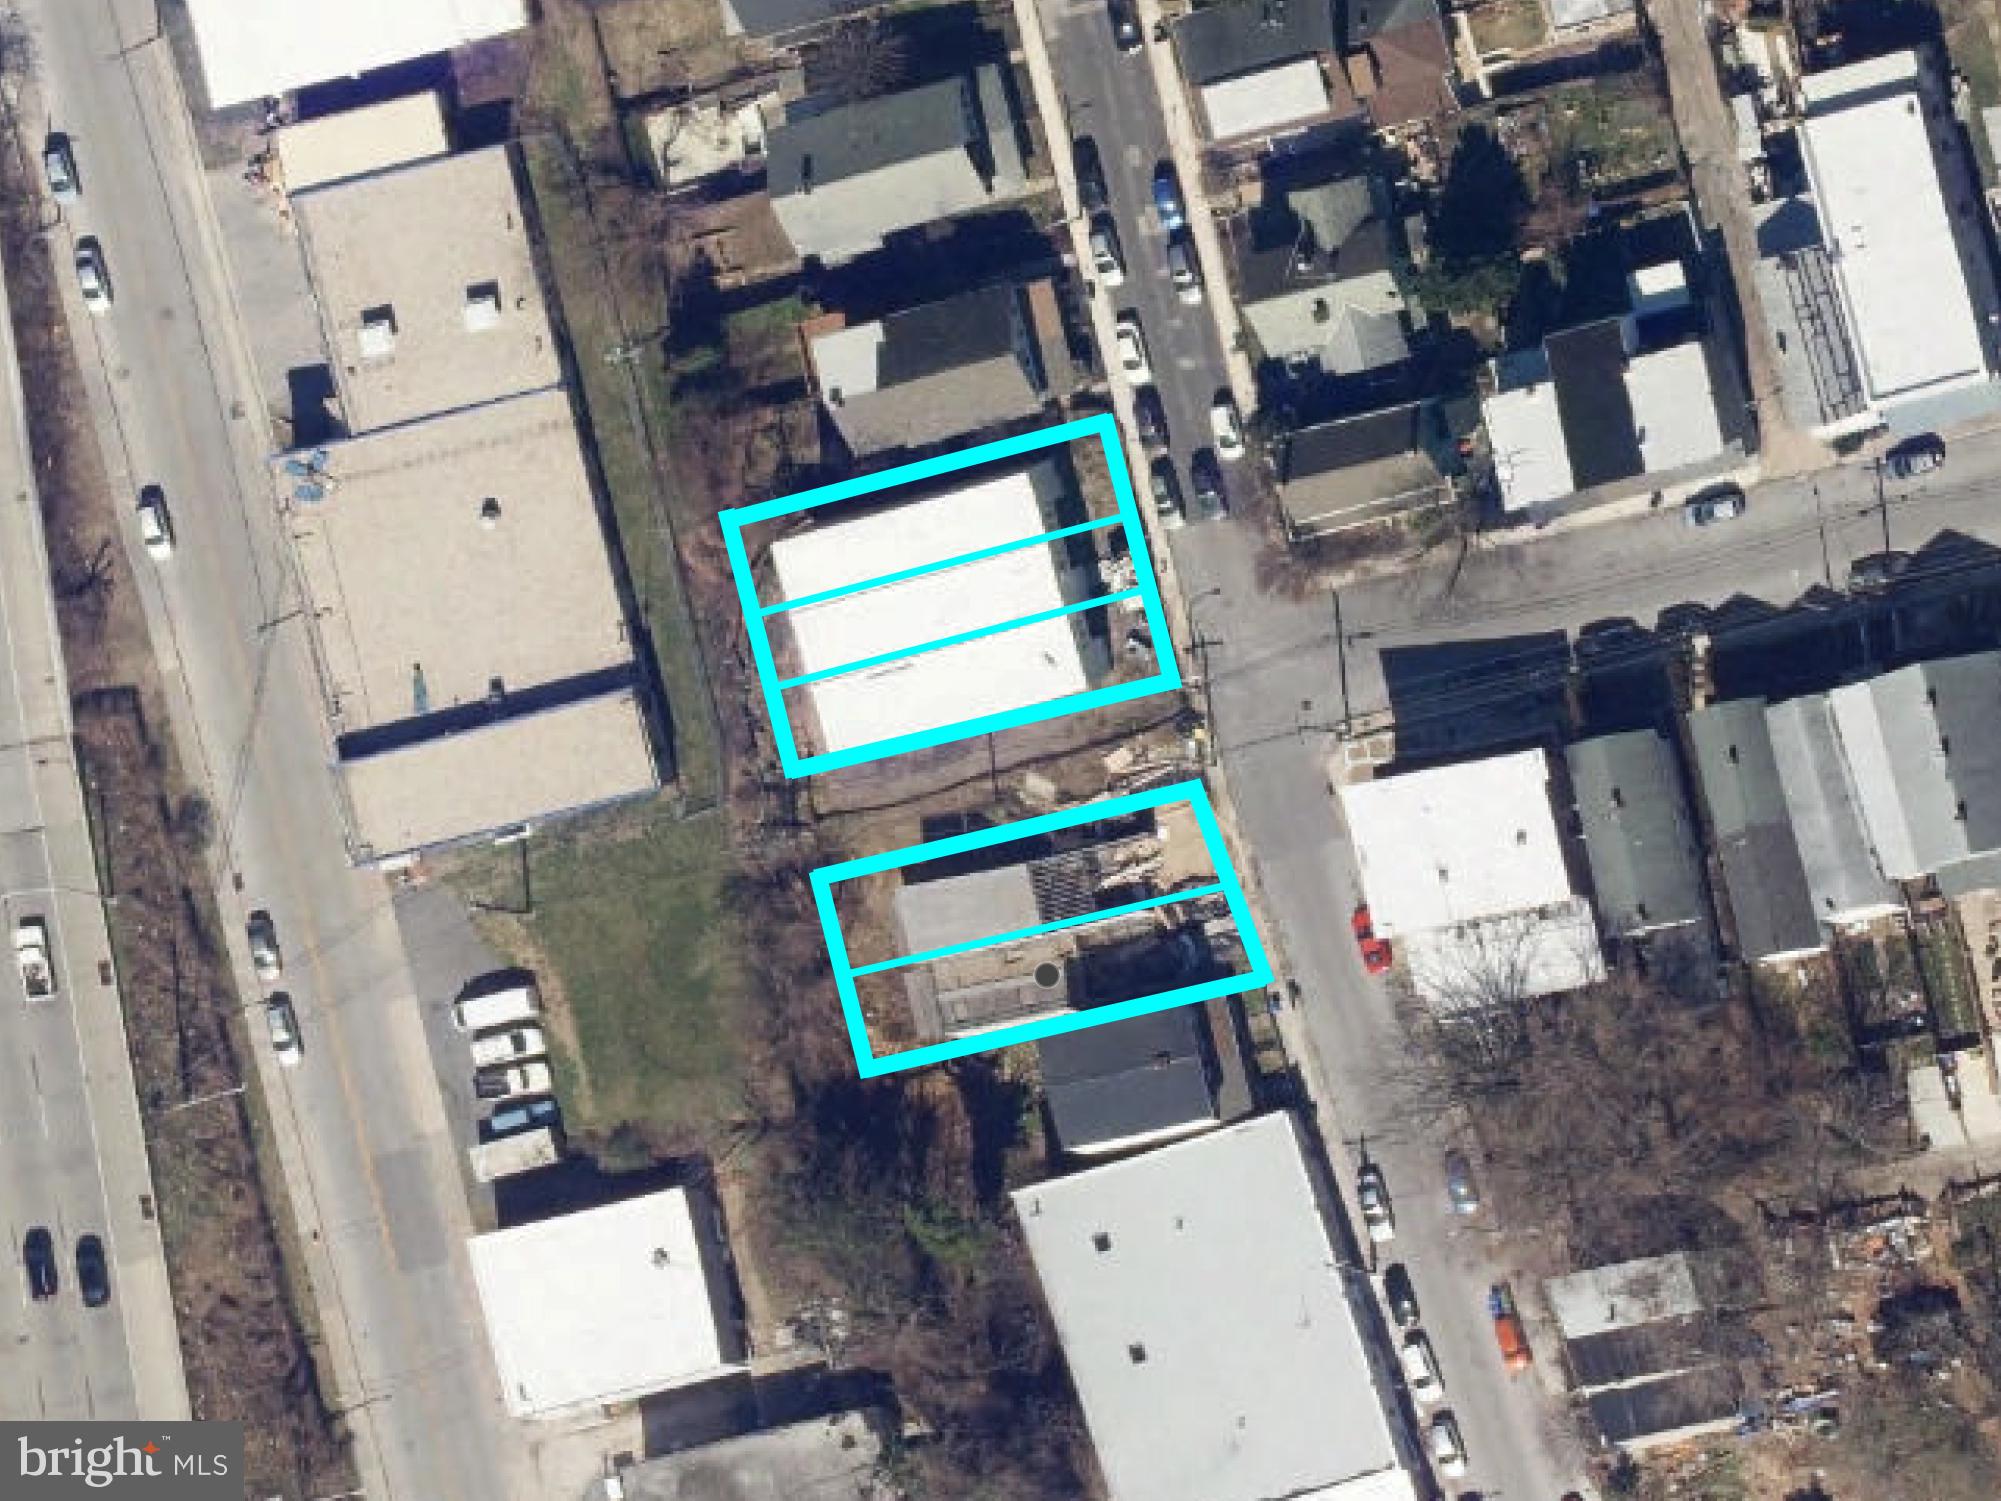
ONLINE REAL ESTATE AUCTION!! Online Bidding Opens - Tuesday, April 22, 2025. Bidding Closes - Wednesday, April 23, 2025 at 1:00 PM. List price is opening bid for all 5 properties - which will be sold as an entirety only.  Buyers will be required to provide proof of funds (cash or approved financing) up to their intended purchase price. A $30,000 deposit via wire or cashier’s check will also be required of all bidders. The subject property comprises five partially improved home sites in the Hampden area of North Baltimore. Three lots, 3600-3604, each have partially completed townhomes built thereon. Two lots, 3548 and 3550, have foundations. All homes are intended to be approximately 2,500 square feet with potential garage parking. 3600, 3602 and 3604 Ash Street represent three partially completed townhomes. Each home is intended to contain 2,584 interior square feet on three levels and including a front loading garage. Features to include open concept living area, 3-4 bedrooms, 3.5 baths, rear deck with views of the Jones Falls Valley, sprinklering and forced air heat with central air conditioning. Exterior construction and framing was completed, with some electrical and plumbing work in place. Status of permitting is unknown. Further repair and completion required. 3548 and 3550 have foundations. Intended design is similar as above. Due diligence package, including permit drawings, storm water design and some quotes obtained by prior ownership are available after completion of a Waiver and Confidentiality agreement.
#MDBA2160656

BALTIMORE

3600 ASH STREET

4 Beds

3 Baths

N/A

$200,000

MLS#: MDBA2160656

1 ... 435 436 437 438 439 ... 666
* Listings identified with the FMLS IDX logo come from FMLS and are held by brokerage firms other than the owner of this website. The listing brokerage is identified in any listing details. Information is deemed reliable but is not guaranteed. If you believe any FMLS listing contains material that infringes your copyrighted work please review our DMCA policy and learn how to submit a takedown request. © 2024. First Multiple Listing Service, Inc.

Send a message

Message successfully sent.

Your message

What is 3 + 4 ?

Reason for contacting?

I agree to receive email communication and understand I can unsubscribe at any time.

I agree to be contacted by Charis Realty Group - Christine Issler, Broker via call, email, and text for real estate services. To opt out, you can reply 'stop' at any time or reply 'help' for assistance. You can also click the unsubscribe link in the emails. Message and data rates may apply. Message frequency may vary. Privacy Policy

Sign Out

Virtual Assistant

Would you like to take the next step with this property? We can help you schedule a showing or virtual tour, or send you more details.

Yes, I would like more information.

Thank You for Your Reply, One of Our Agents will contact you as soon as possible

No, maybe later.

Thank you, you can always contact me via email, phone number or through the contact form.

Realhub AI

Lucy - Your AI-Powered Realtor

Update Your Temporary Password

Personalize your search

Enter your email and we'll notify you immediately when new listings match what you're looking for.

or enter email address

Already have an account ? Login here

Continue your home search

I agree to receive communications and understand I can unsubscribe at any time.

I agree to be contacted by Charis Realty Group - Christine Issler, Broker via call, email, and text for real estate services. To opt out, you can reply 'stop' at any time or reply 'help' for assistance. You can also click the unsubscribe link in the emails. Message and data rates may apply. Message frequency may vary. Privacy Policy

Already have an account ? Login here

We use cookies

We use cookies primarily for analytics to enhance your experience. By accepting, you agree to our use of these cookies. You can manage your preferences or learn more about our cookies policy.