Properties

Browse or get in touch to schedule a walkthrough.

  • Nearby me
Price range

Popular Features

Community Features

Association

Property Features

Waterfront

View

Exterior Features

Interior Features

Style

534616 properties match your criteria

Updated 1 minute ago

E-Alert name
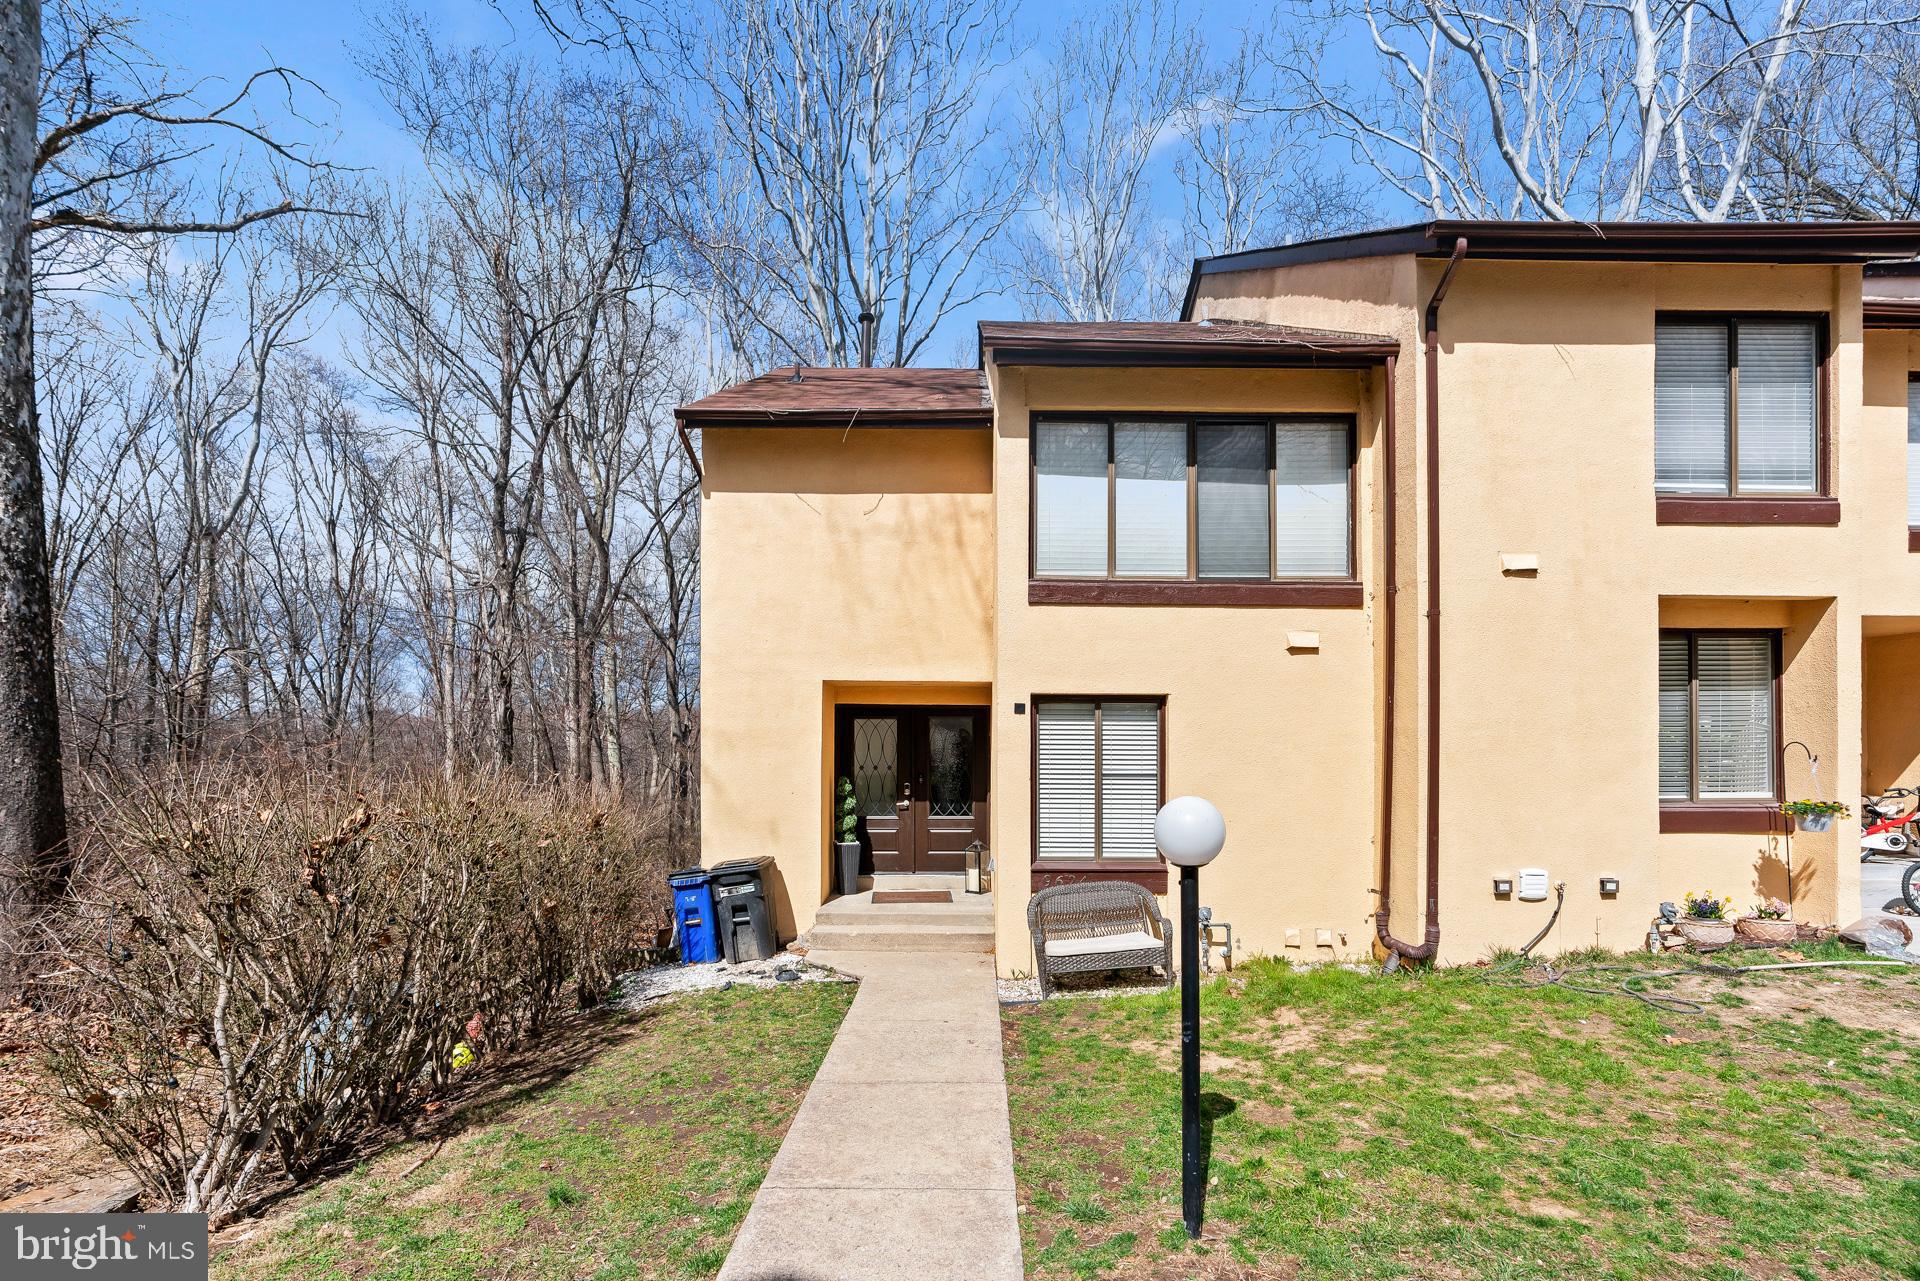
"Stunning renovated home with top-tier upgrades, ready for its new owner to enjoy ultimate comfort!
Near to shopping centers, schools and major roads.

 Don't miss out—bring your best offer today!" 

Owner occupied.
#MDHW2050878

COLUMBIA

9624 BASKET RING ROAD

3 Beds

1 Baths

1,712 Sq.Ft.

$430,000

MLS#: MDHW2050878
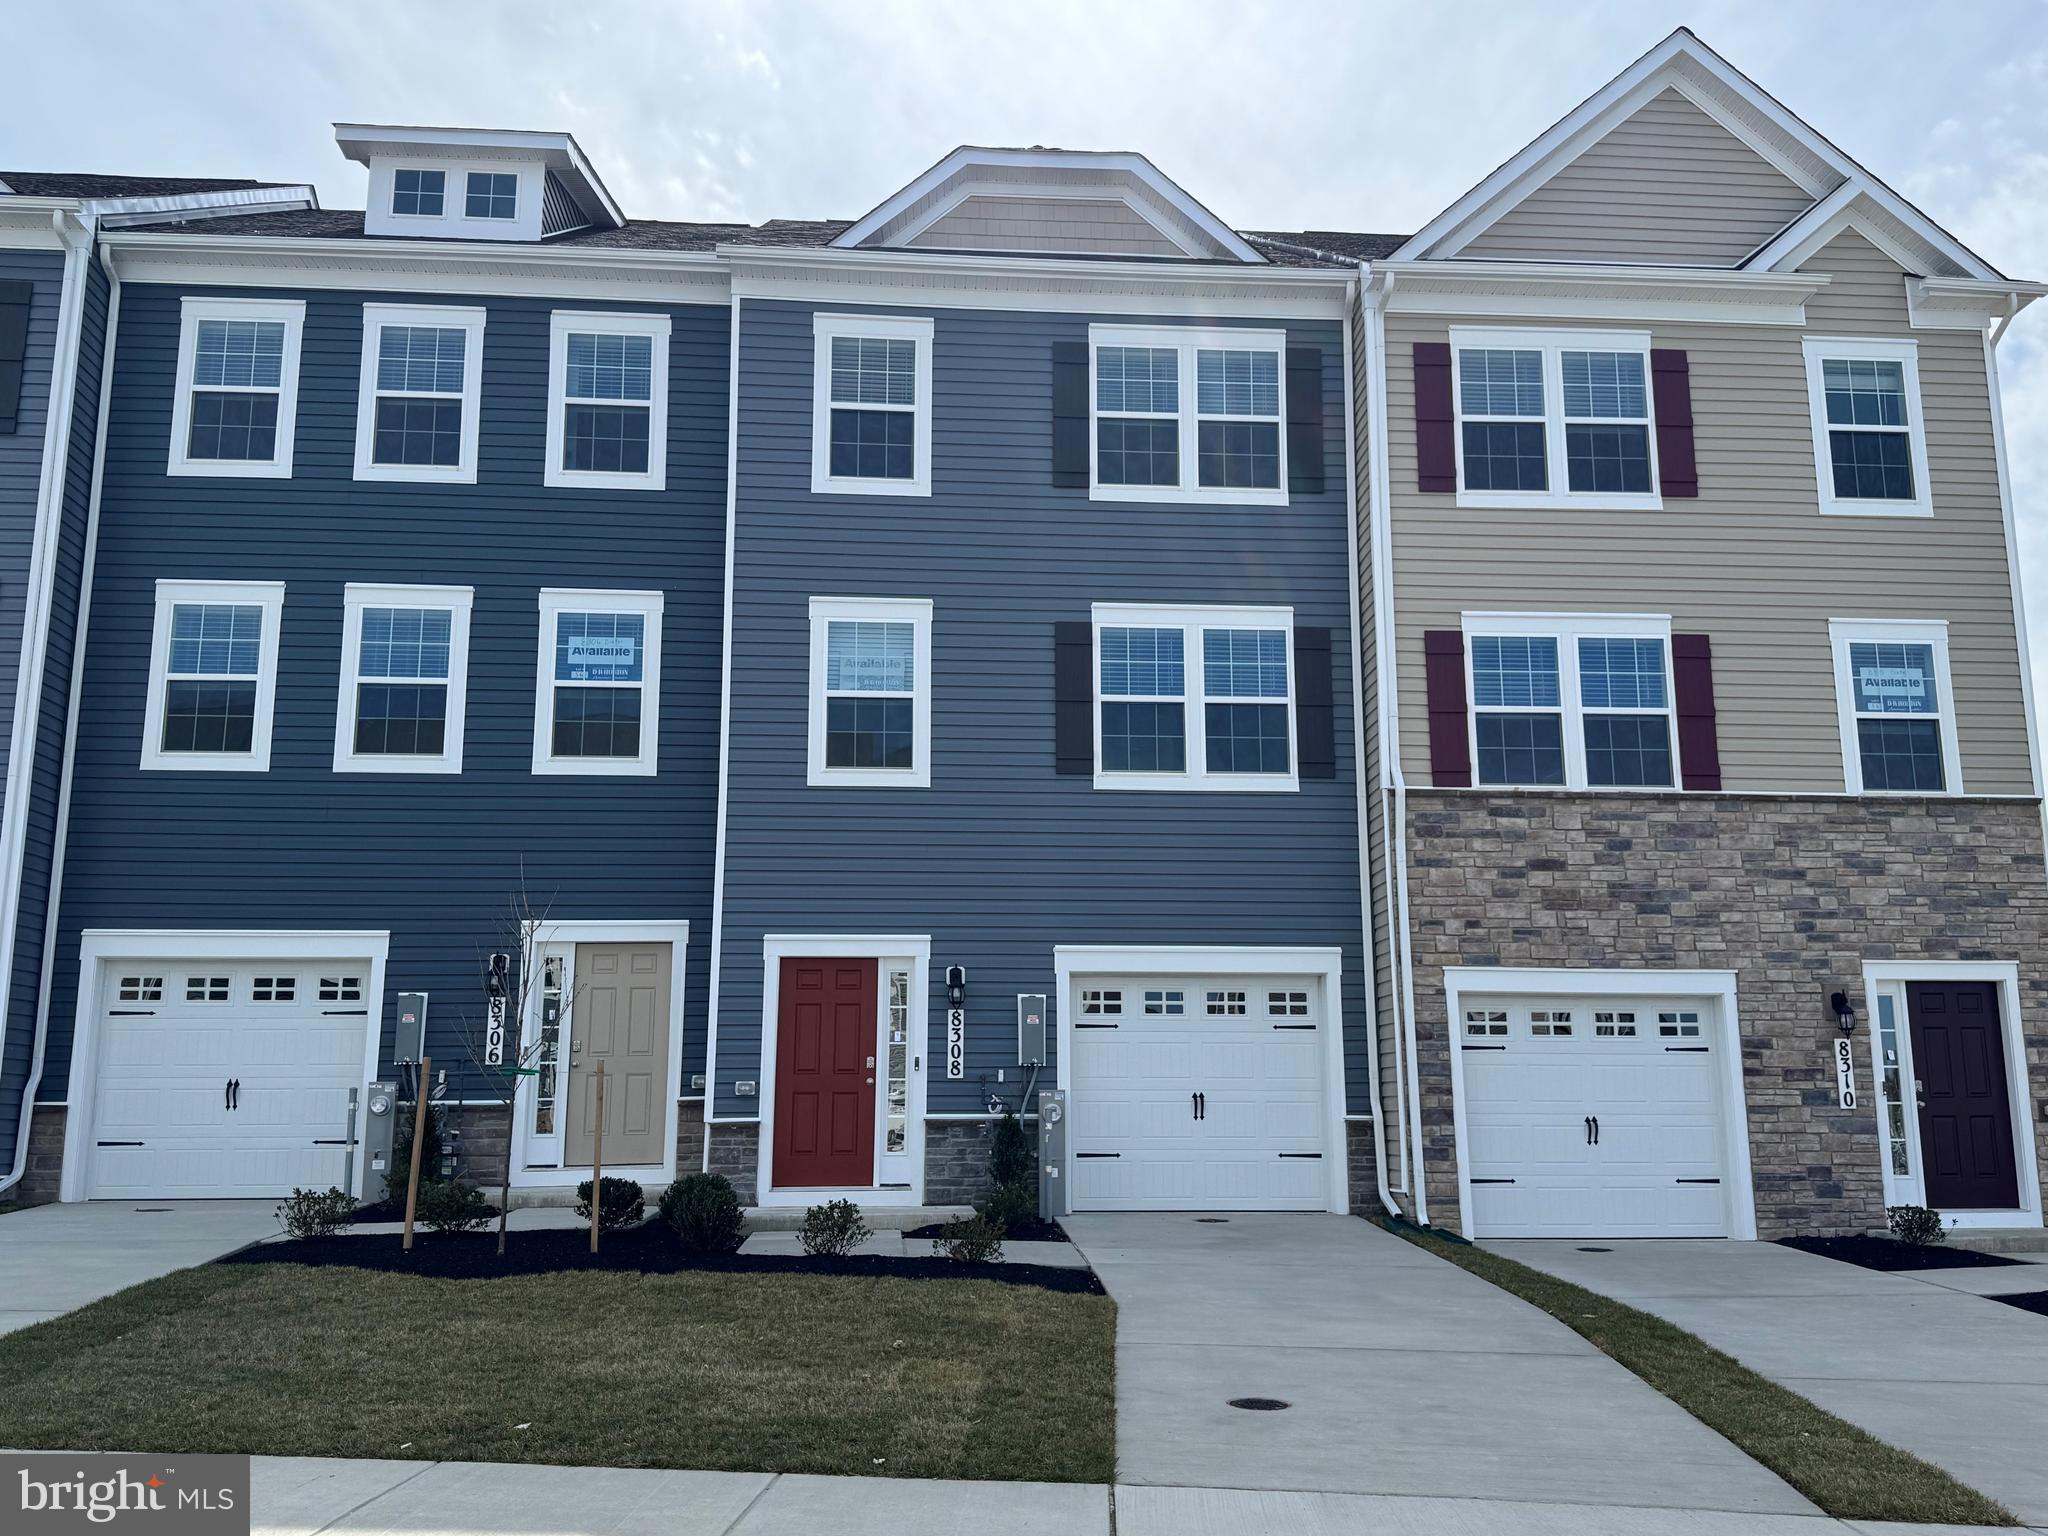
Meet D.R. Horton's newest townhome design, The Lafayette! Masterful design and modern luxury are uniquely embodied in this townhome plan. This design features 1,969 sq ft of living space split between 3 levels. 3 bedrooms, 3 ½  baths, and a 1-car garage. The Lafayette offers a dynamic lower level, complete with a bedroom, and full bathroom, perfect for your home office or for visiting guests.  Your spacious main level is complete with an eat-in kitchen that overlooks the great room. The upper level boasts a laundry closet, plus three bedrooms and hall bathroom.   The primary bedroom with walk-in closet and ensuite!  You will love living at the Villages of White Marsh an amenity packed community located within walking distance to the Avenue at White Marsh and easy access to major commuter routes.
#MDBC2121018

ROSEDALE

8308 DIETER DRIVE

4 Beds

3 Baths

N/A

$462,000

MLS#: MDBC2121018
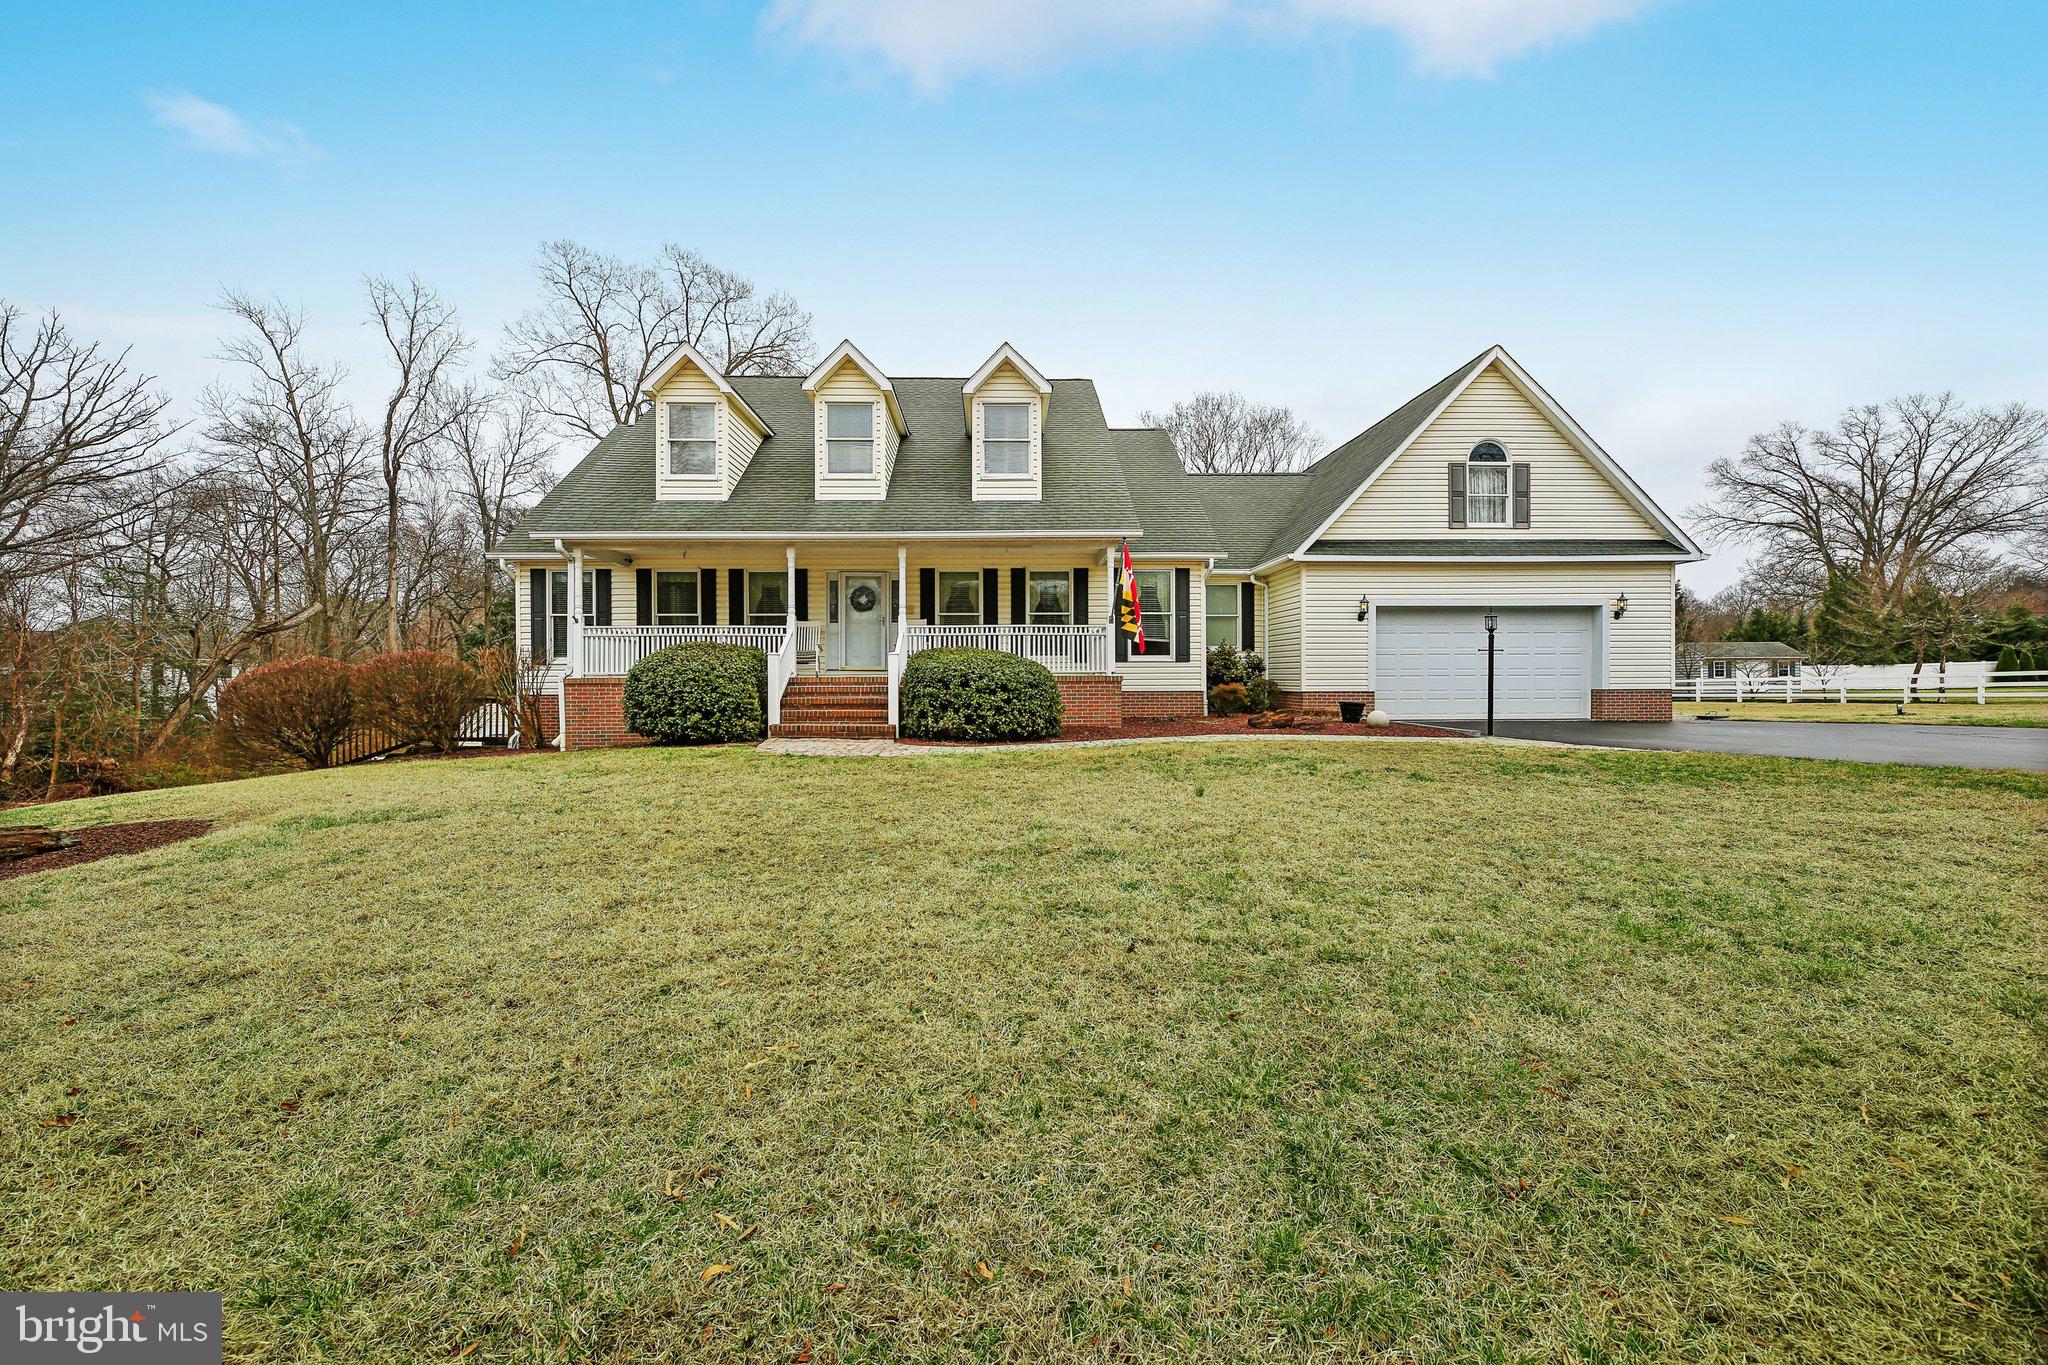
Welcome to Your Dream Home in Paradise Beach!

Discover this stunning custom-built, 5,746 sq. ft. home in the highly desirable, water-privileged Paradise Beach community of Pasadena, MD. Located in a voluntary HOA neighborhood, this meticulously designed residence features 3 bedrooms and 2.5 bathrooms on the main floor, boasting an open-concept layout, soaring cathedral ceilings, and gleaming hardwood floors throughout. Mechanical features include 400-Amp Electrical Service and a Backup Generator, both part of this custom-built home.

At the heart of the home, the spacious eat-in kitchen showcases a large island, a generous breakfast nook, and ample counter space—perfect for entertaining. The fully finished lower level or in-law suite expands possibilities with two additional bedrooms, a full bathroom, and its own kitchen, laundry, and separate entrance—ideal for extended family!

Step outside to enjoy the beautifully landscaped yard, a generous deck with a charming gazebo, and an oversized garage with abundant storage. Unwind on the expansive covered front porch or gather in the recreation room complete with a pool table for endless enjoyment.

Prime Location! This home offers tranquility and convenience, just a short distance from Fort Smallwood Park and zoned for the sought-after Chesapeake Cluster schools. With easy access to shopping, dining, and commuter routes, you’ll experience the best of waterfront living and suburban charm.

Don’t miss this rare opportunity—schedule your private showing today!!
#MDAA2108440

PASADENA

7637 JEANNINE AVENUE

5 Beds

3 Baths

3,627 Sq.Ft.

$985,000

MLS#: MDAA2108440
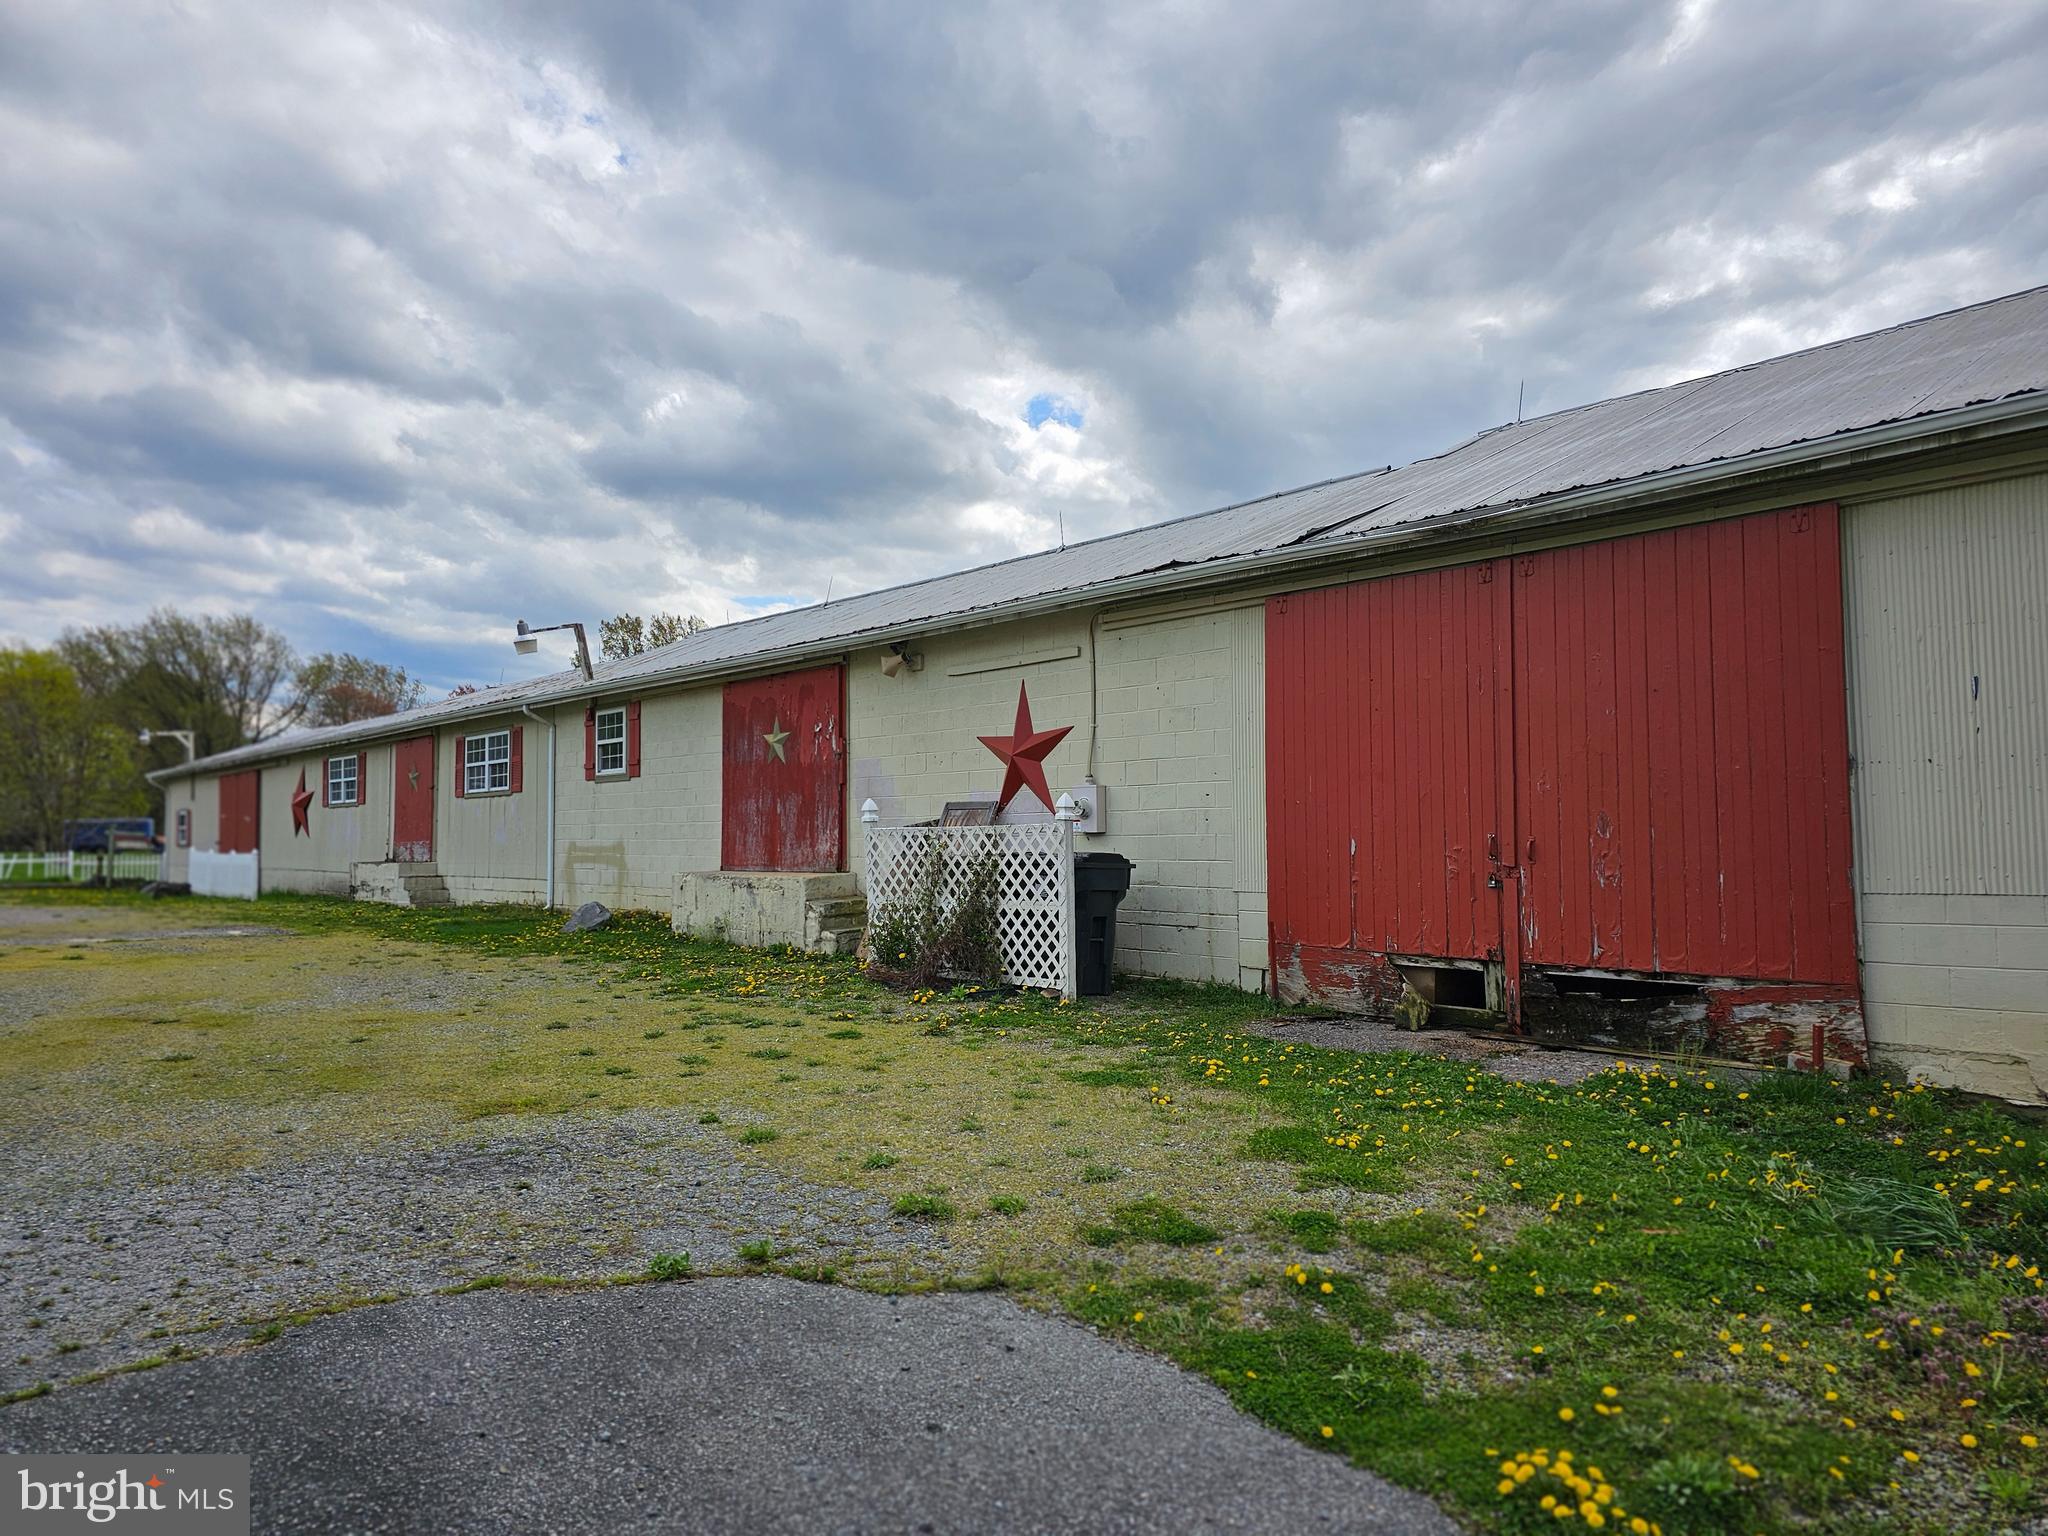
Price Reduced! Bring your offer on this unique opportunity to work next to your home, or use as an investment.  Oh the possibilities! 2 properties are included in this sale. #271 is a 4 bdrm home in need of repair with a nice pole barn. The adjacent parcel zoned C2, a 3800 sq ft building previously occupied by an antique store and country shop. Please call for details.
#MDCC2012540

NORTH EAST

271 ENGLAND CREAMERY ROAD

None Beds

None Baths

2,480 Sq.Ft.

$295,000

MLS#: MDCC2012540
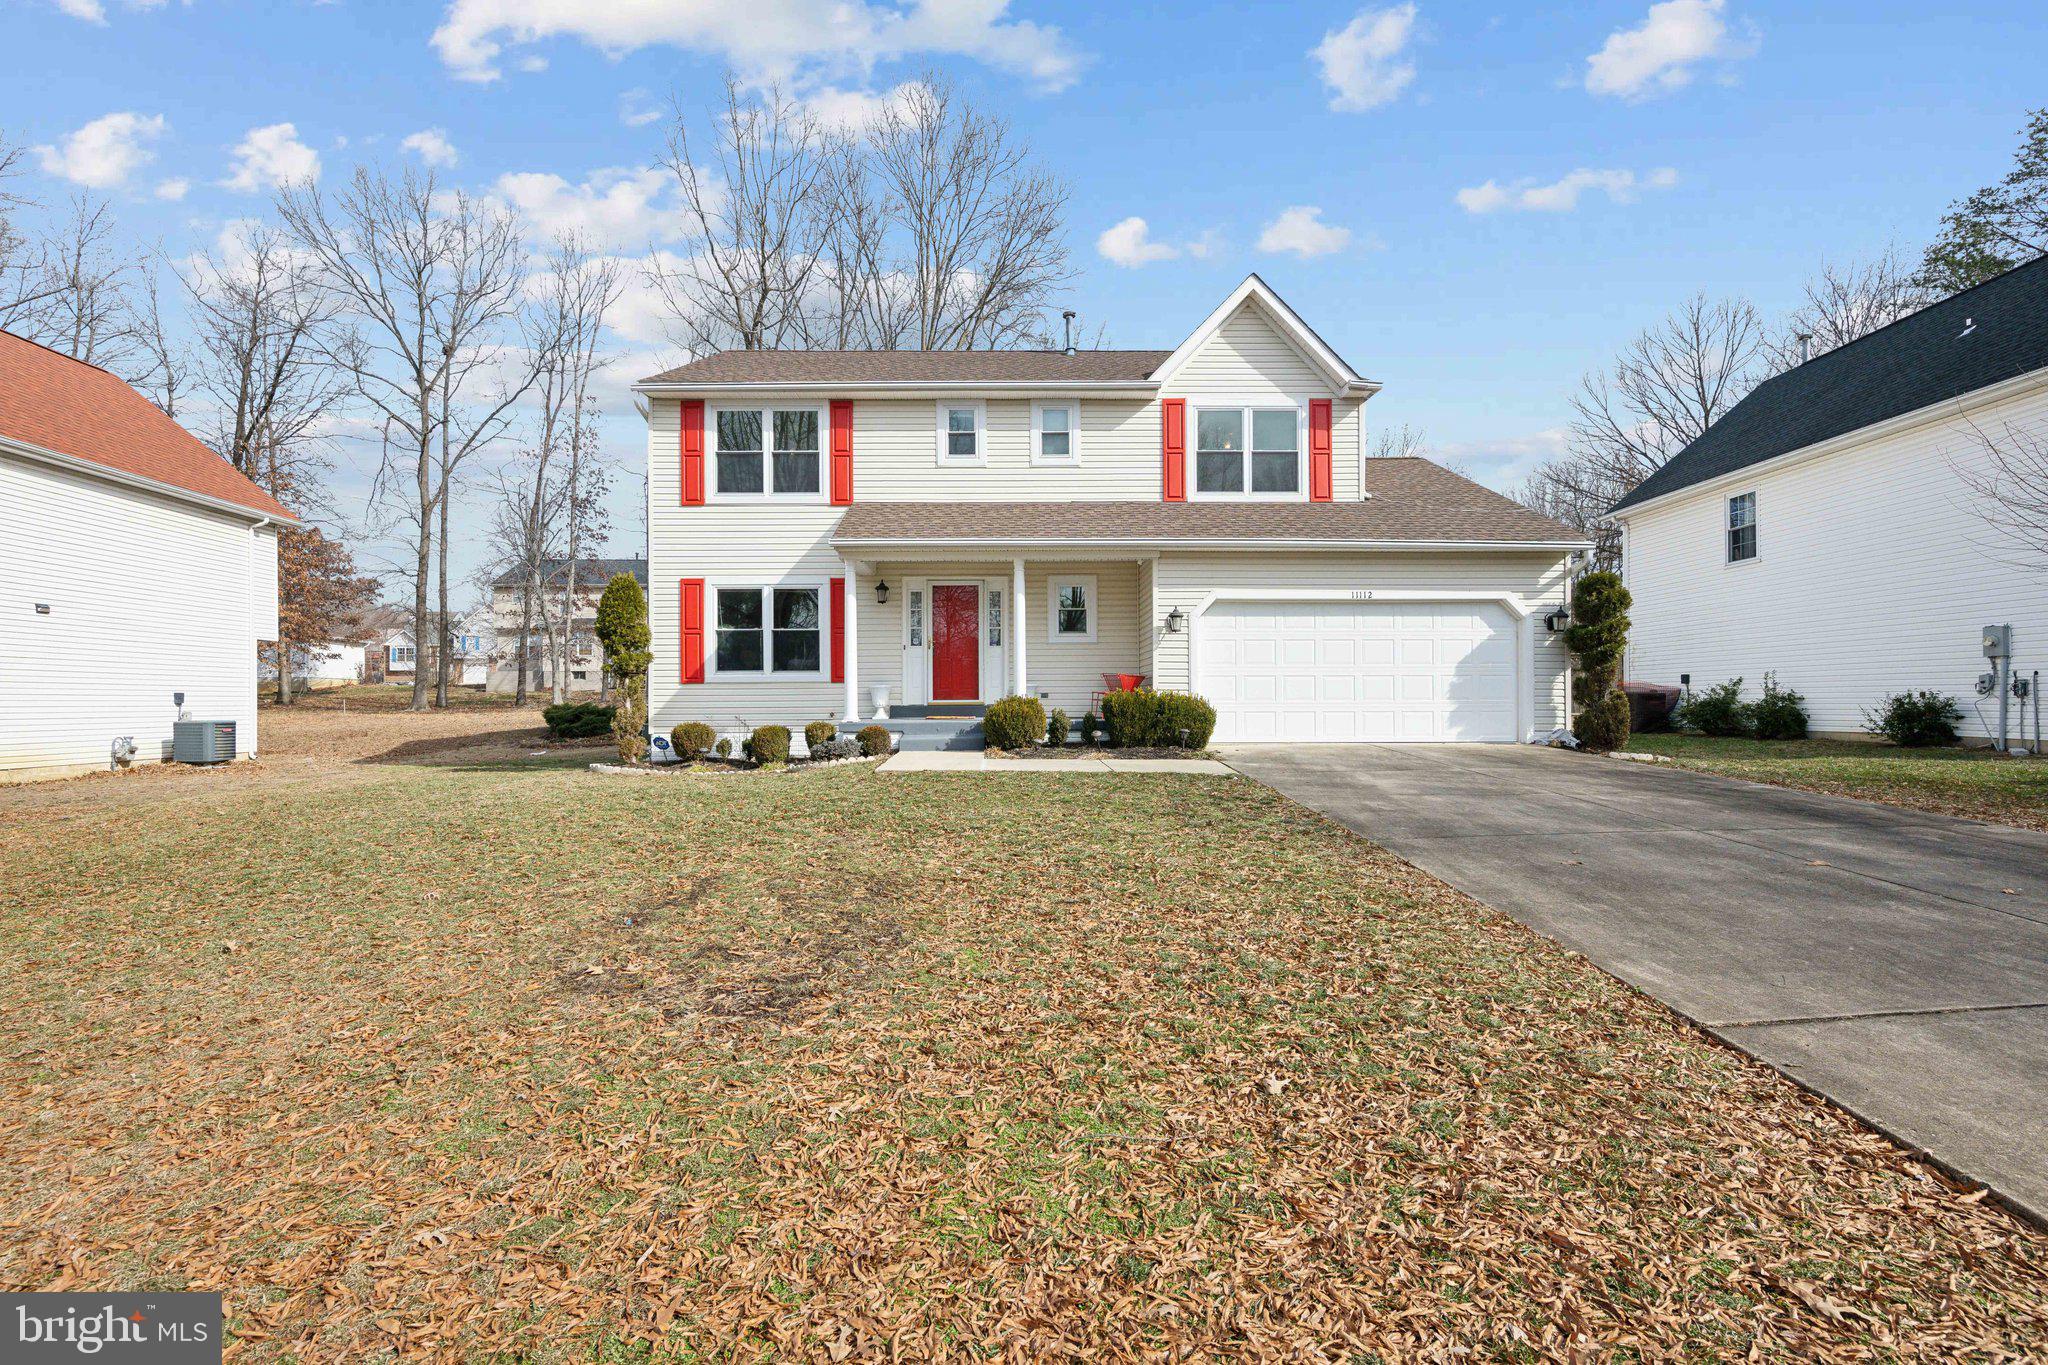
Welcome to your next home – A stunning, spacious Colonial Home on a QUARTER ACRE LOT! This impressive 4-bedroom, 3.5-bathroom colonial gem features 3 full levels of living enjoyment. The basement is a big open space and could be perfect for in-laws or guest quarters with a full bathroom, an extra living space, or whatever your imagination fancies!

You’re welcomed with fresh hardwood floors. The family room offers a cozy setup and flows seamlessly into the dining room, then you head into the kitchen, complete with an island and a breakfast bar eating area. 

Upstairs features 4 bedrooms, a nice landing area with hardwood floors, and each bedroom has brand new carpet to enjoy. 

Additional features include a large deck off the family room, a two-car garage with a spacious driveway that is on a quiet Culdesac/dead-end street. Newer HVAC system (2023), Roof (2022), whole house generator, new sump pump (2025), whirlpool bathtub, updated bathroom tile work, along with several other updates throughout!

Conveniently located just minutes from MD-210, the National Harbor, and Downtown DC, this home combines luxury and convenience in one stunning package.

Schedule your appointment today and don’t miss out on making this property yours!
#MDPG2140206

FORT WASHINGTON

11112 CONSTELLATION AVENUE

4 Beds

3 Baths

2,998 Sq.Ft.

$549,900

MLS#: MDPG2140206
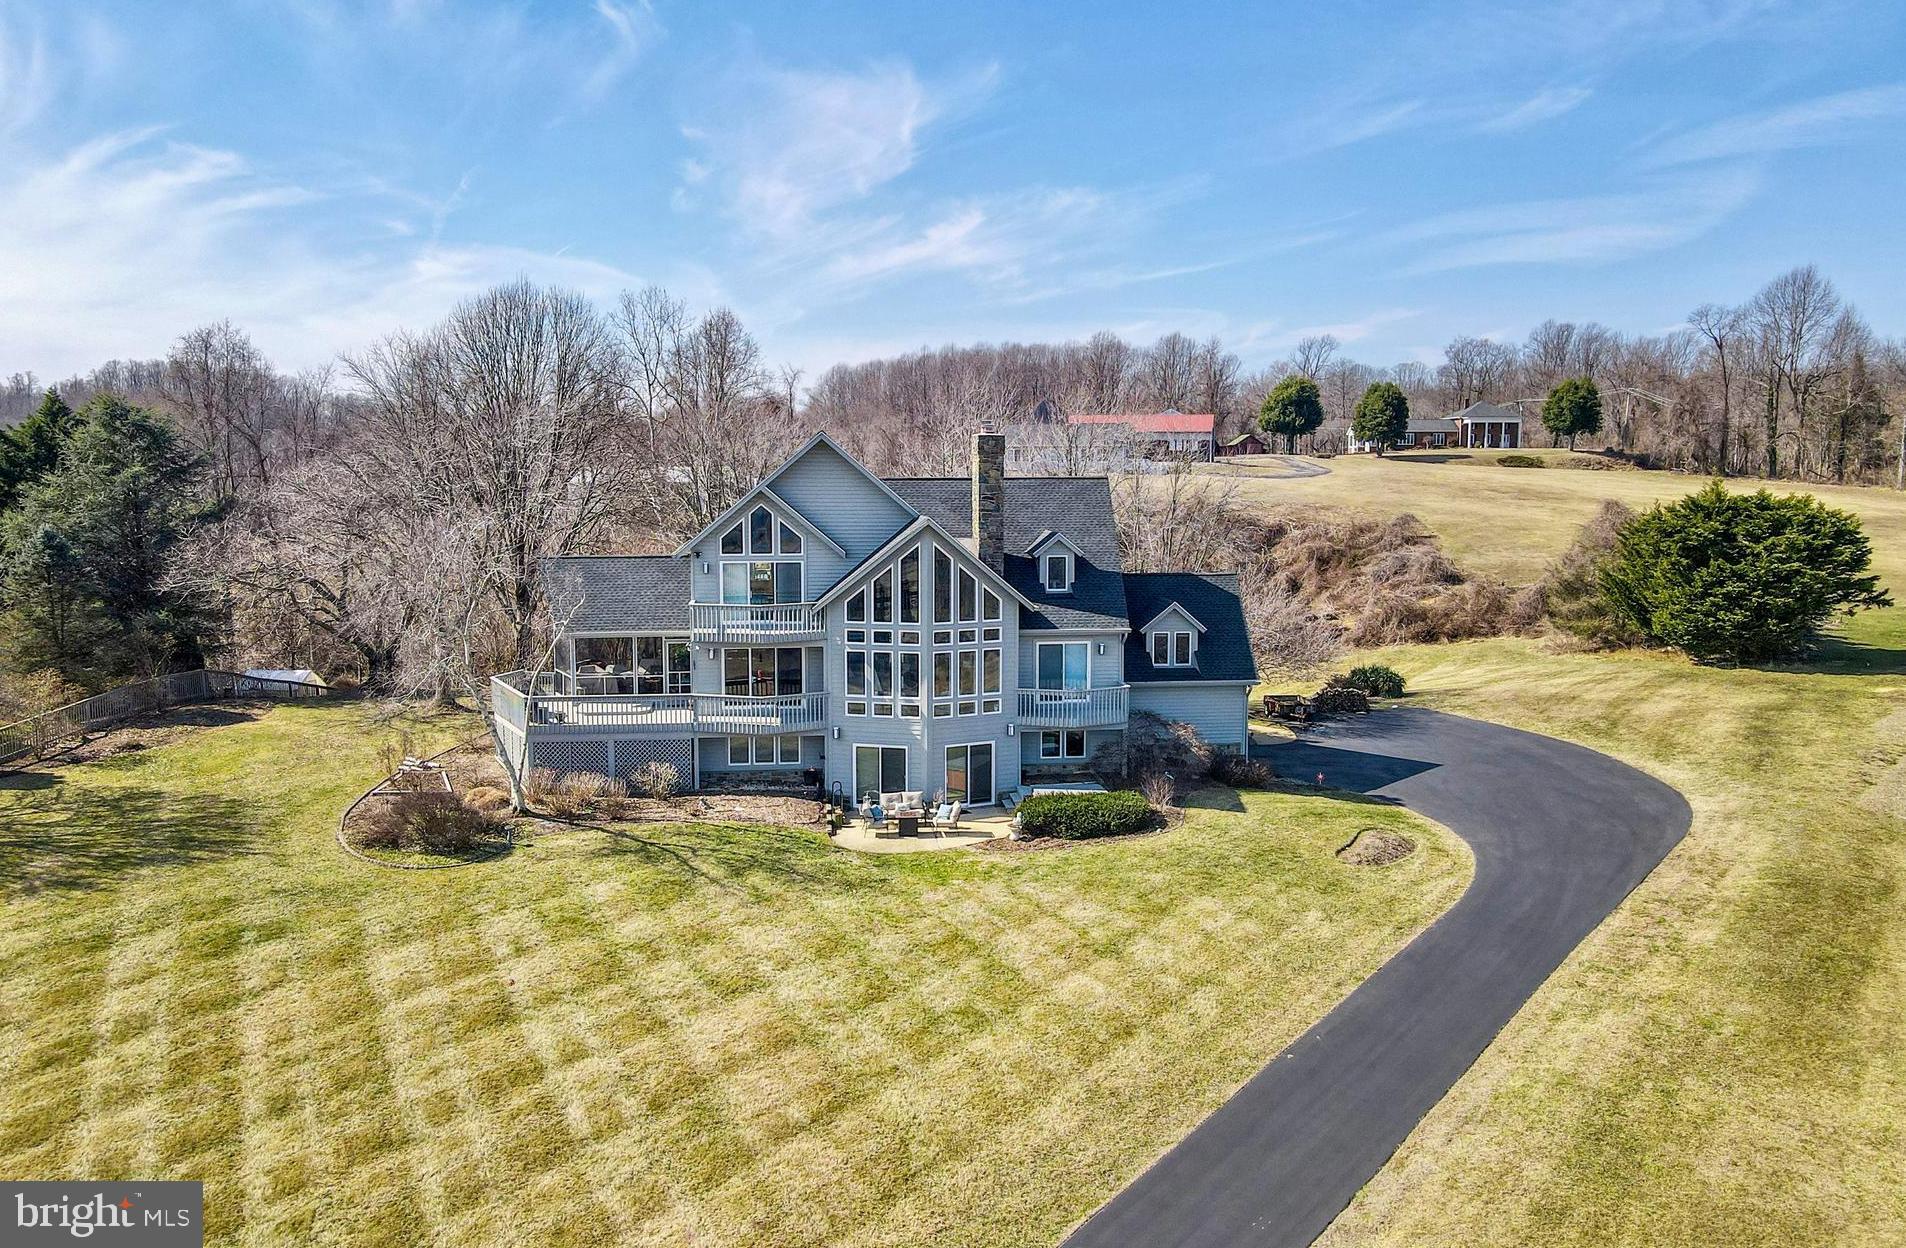
Welcome to 6912 Konrad Court! Perched atop a hill in the tranquil Chesapeake Overlook community, this exceptional 5-bedroom, 3-bath contemporary home boasts breathtaking views of the Chesapeake Bay from every level.

As you step inside, you'll immediately be captivated by the panoramic bay views through a stunning wall of windows in the great room. The heart of the home, the great room features a two-story wood-burning fireplace, offering ample space for both relaxation and entertaining. The room flows seamlessly into the formal dining area (with deck access) and a well-appointed kitchen --complete with granite countertops and newer stainless steel appliances. Just off the kitchen, pocket doors lead to a versatile laundry room/office/butler’s pantry. The expansive screened-in porch, with its high ceiling, provides additional space for outdoor dining and entertaining, with easy access to the deck and yard.

On the north side of the main level, you’ll find a full bath and two additional bedrooms, one of which has deck access, along with yet another stunning view of the bay.

The upper level offers a bright and spacious primary suite, complete with a private deck, a large ensuite bath, walk-in closet, and cathedral ceilings. The room is bathed in natural light from two-story windows that frame the spectacular bay views. A walkway leads past the two-story family room to a second bedroom or office on this level, featuring dual closets and expansive views of the bay towards the bridge.

The fully finished lower level is perfect for extended family or guests, offering a cozy family room with a fireplace and built-in bookshelves, a full kitchen with bar seating, a bedroom, and a full bath. It also includes access to the two-car garage and walk-out access to a front yard patio and hot tub. With bay views from both the living area and bedroom, this level is ideal as a private in-law or au pair suite, or simply as additional entertaining space.

Additional features of this home include a whole-home generator, radon mitigation system, central vacuum system (as-is), underground sprinkler system, beautiful landscaping, and abundant storage. Recent updates within the past five years include new siding, and a new roof.  Minutes from Herrington Harbour South Marina and the charming town of North Beach. Only 45 min to DC, Old Town Alexandria and DT Annapolis.  Beach and bay access from community rec area!

This truly one-of-a-kind home is waiting for you!
#MDAA2107634

FRIENDSHIP

6912 KONRAD COURT

5 Beds

3 Baths

4,327 Sq.Ft.

$999,999

MLS#: MDAA2107634
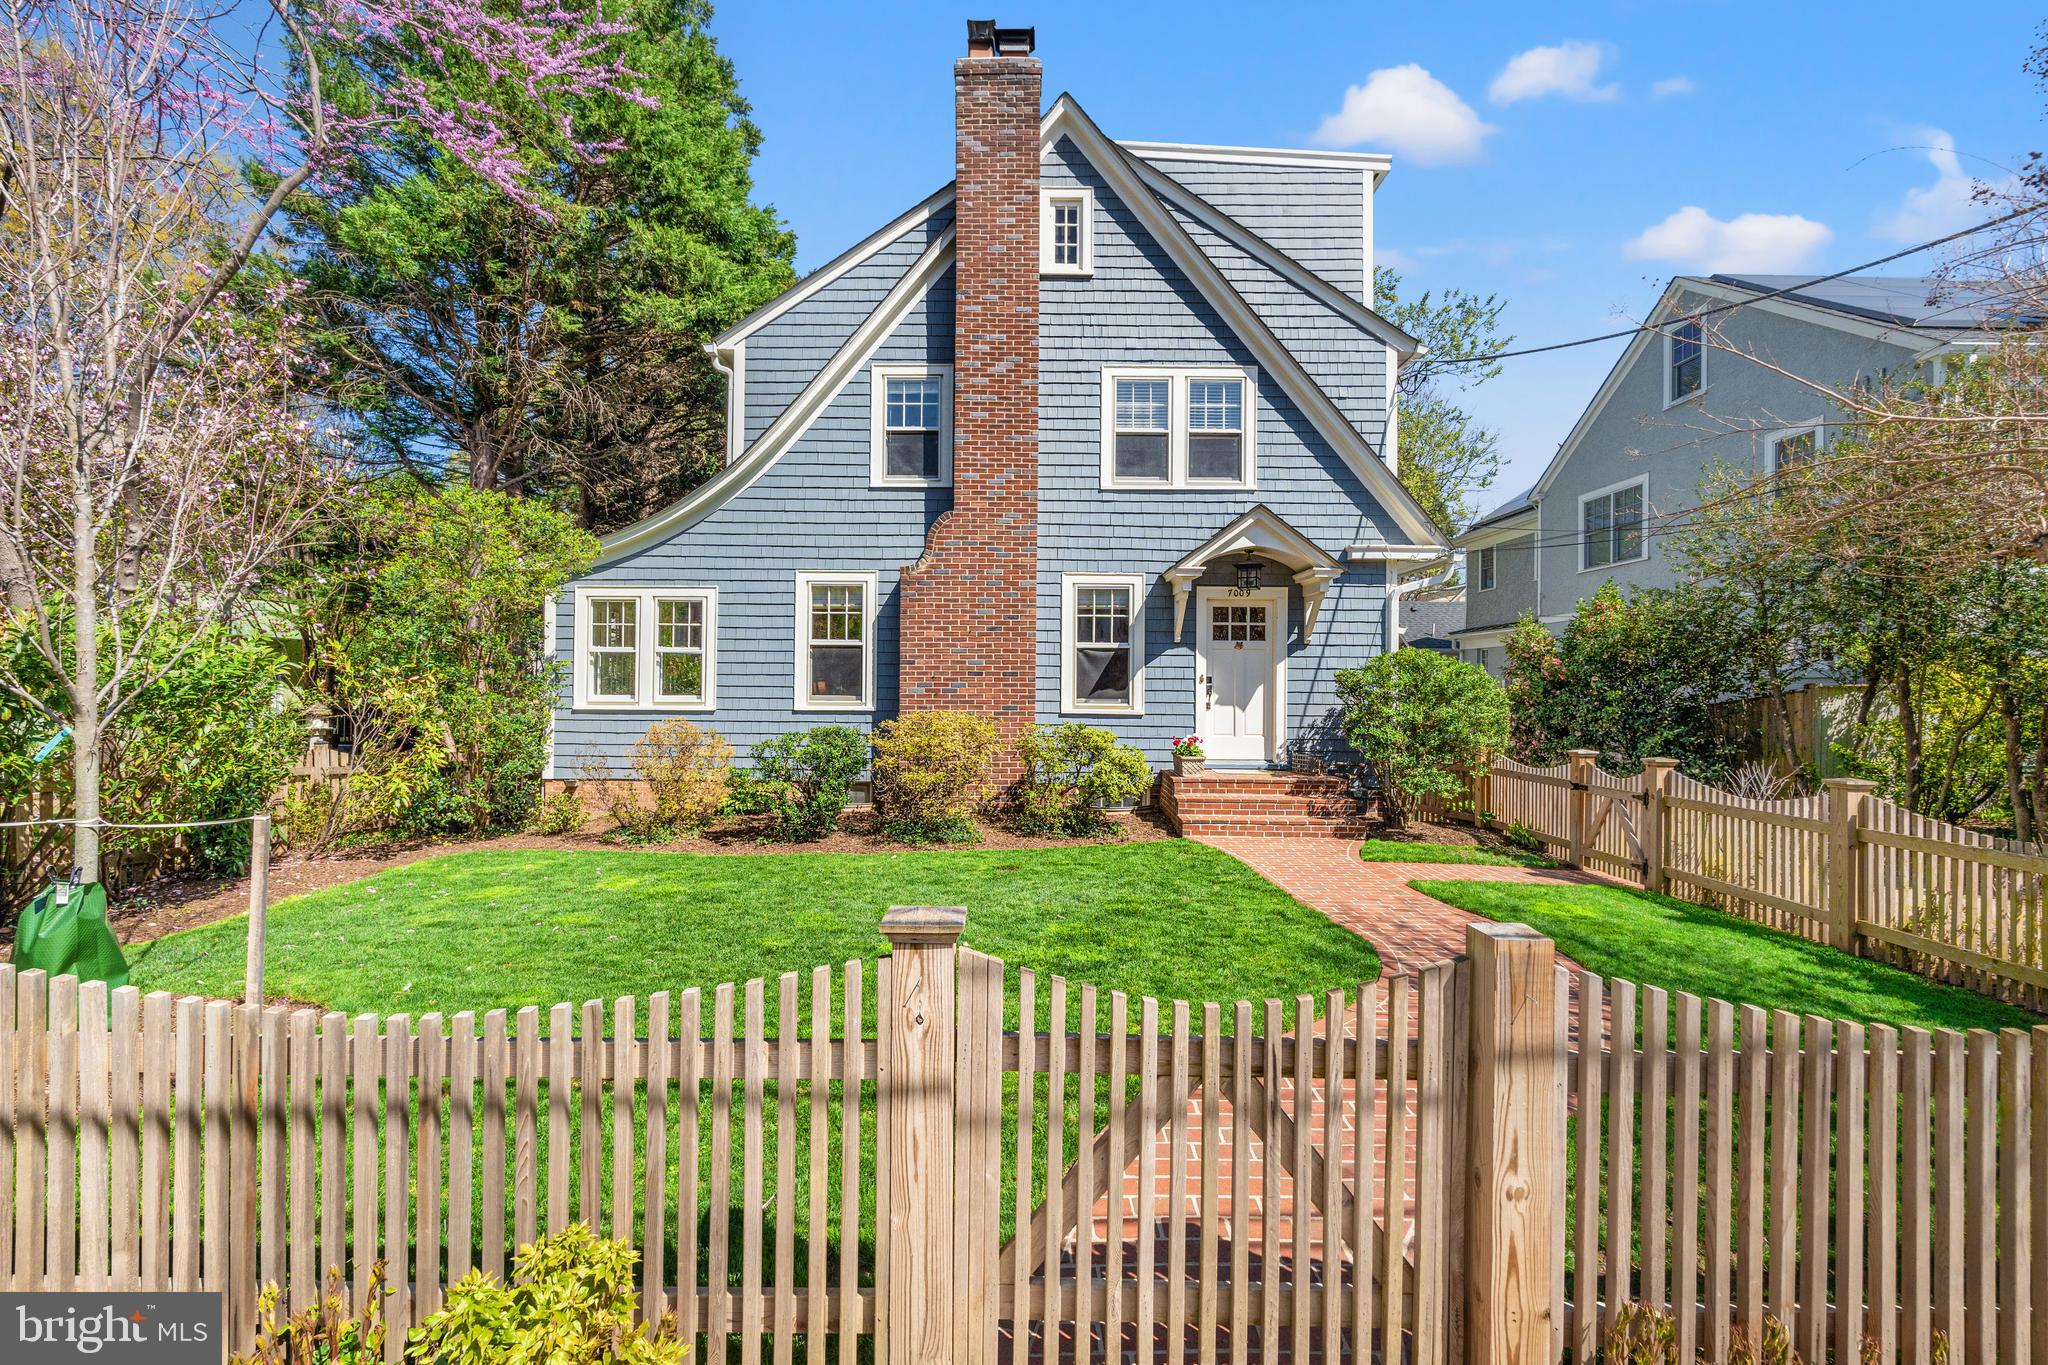
Open Houses Cancelled - house is now under contract
Welcome to a storybook home nestled in the heart of the highly coveted Village of Section Three in Chevy Chase—where charm meets convenience in the most delightful way. Just steps from the iconic Brookville Market, Pharmacy, and the renowned La Ferme, this enchanting abode places you at the center of it all. And when you’re in the mood for a little community magic, Gazebo Park is just down the block, hosting everything from neighborhood events to impromptu playdates for kids and dogs alike.

This home has been meticulously renovated, offering an ideal flow for both everyday living and entertaining. Imagine leisurely mornings in the sun-filled DeVol kitchen, with easy access to a spacious deck that beckons for al fresco dining or afternoon relaxation. The sunroom is a versatile space, perfect for a home office, kids’ play area, or even a cozy reading nook.

With two stunning options for a primary suite—one on the second floor with a charming porch, and the other on the third level, featuring a soaring cathedral ceiling—you’ll have the flexibility to choose the perfect retreat. Recent updates elevate this home’s character to new heights, including a stunning DeVol Kitchen (2022) imported from England, a brand-new roof (2019), a refreshed primary bedroom and bath (2022), and even a replaced Carrier AC (2020). 

This home isn’t just a place to live—it’s a lifestyle. A blend of modern comforts, timeless elegance, and an enviable location that offers the best of Chevy Chase living. Come make this dream home yours!
#MDMC2173300

CHEVY CHASE

7009 FLORIDA STREET

5 Beds

4 Baths

3,678 Sq.Ft.

$1,925,000

MLS#: MDMC2173300
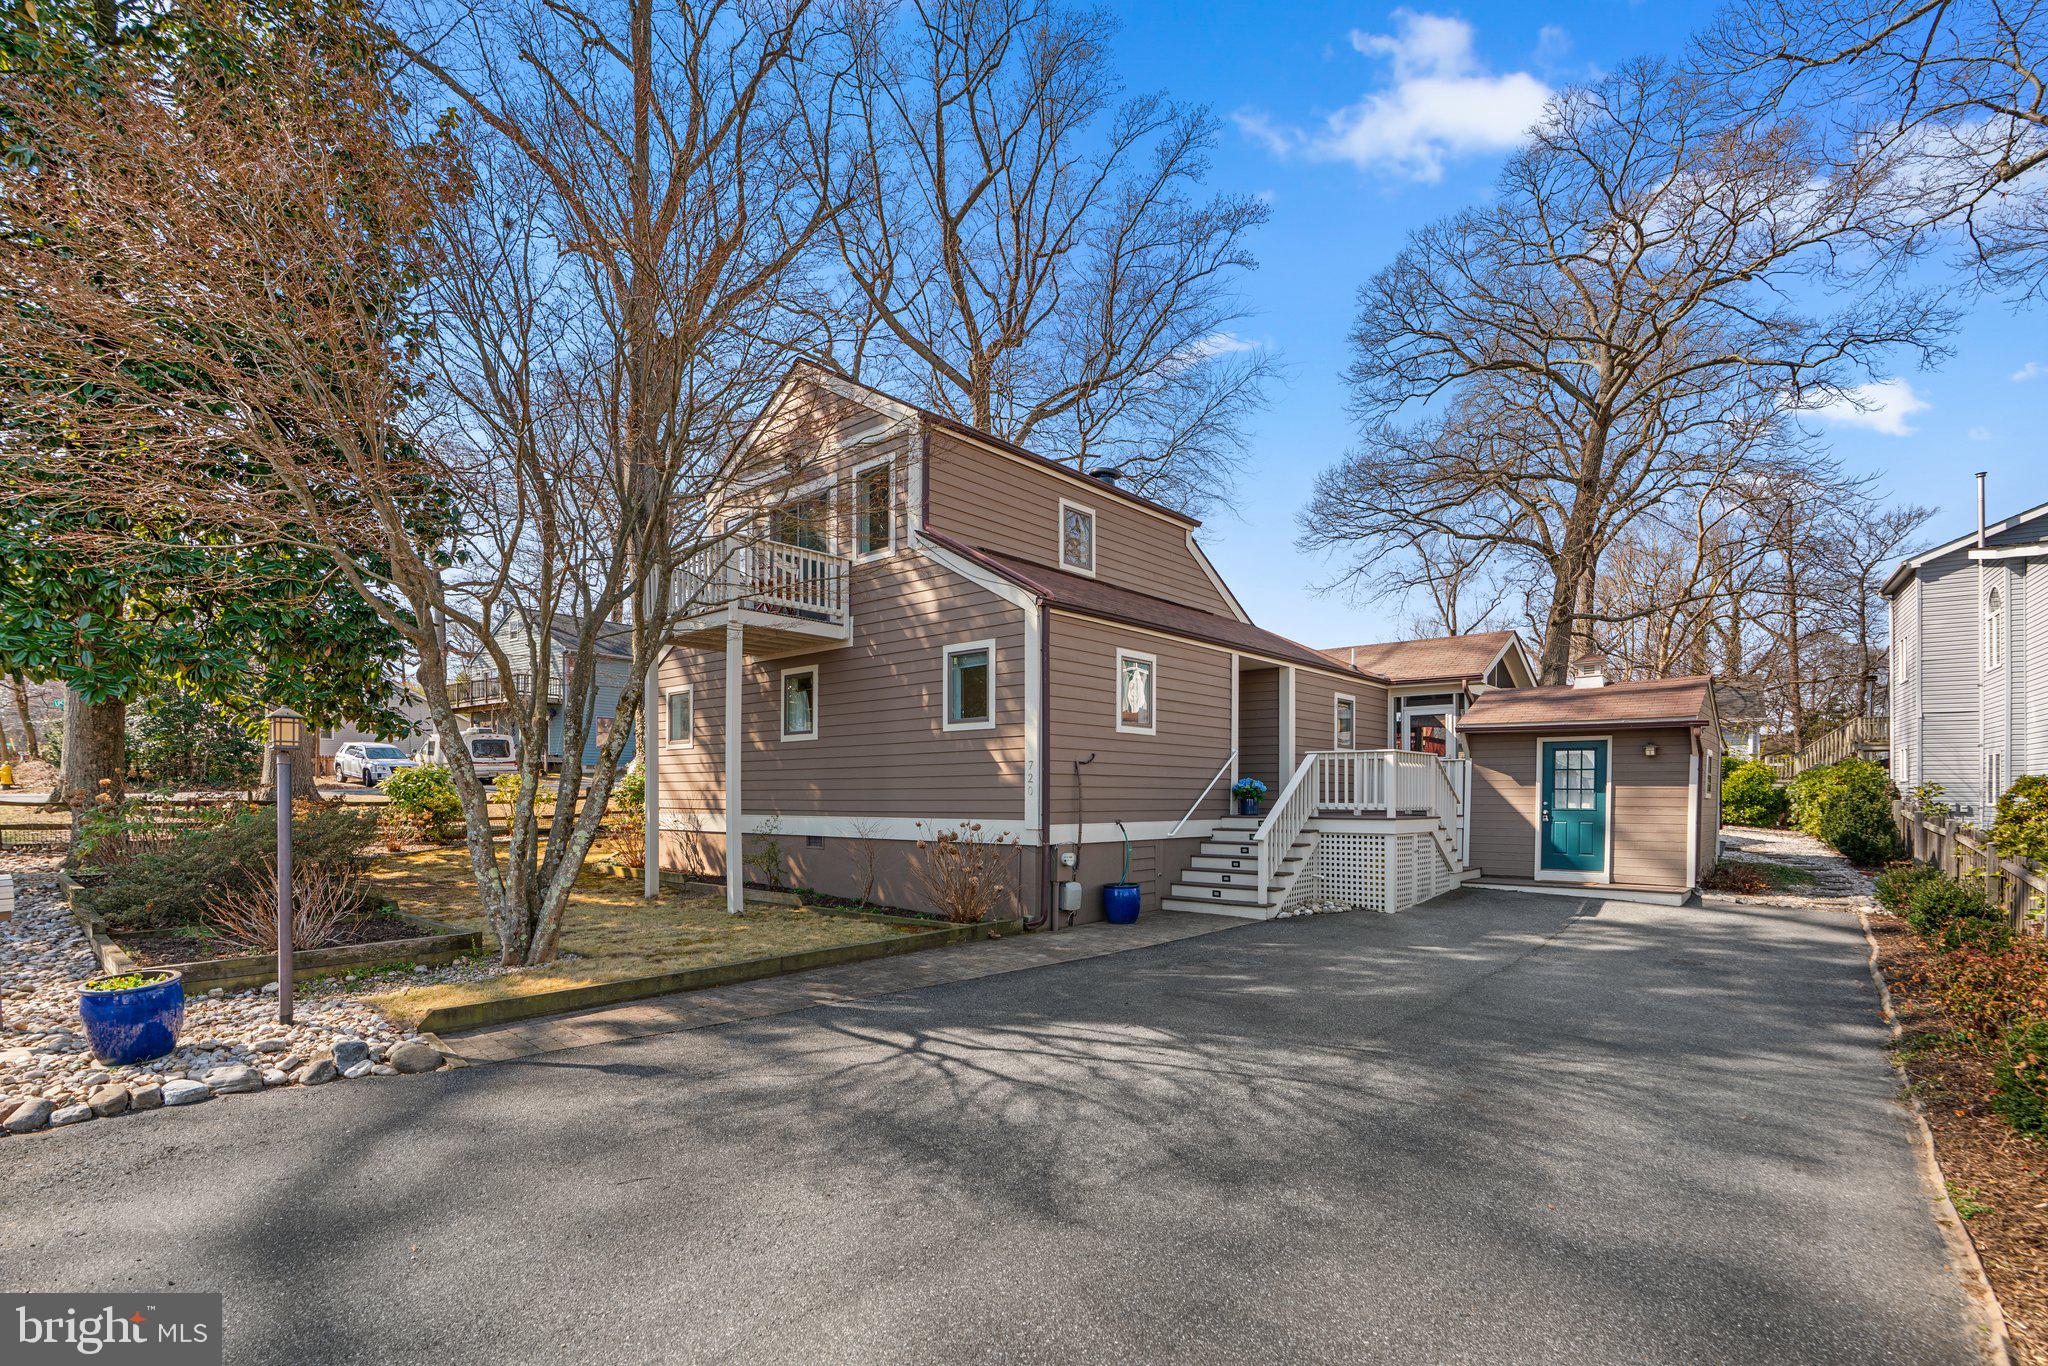
Welcome Home to this enchanting three-bedroom, two-bathroom cottage nestled in the idyllic Herald Harbor neighborhood. This meticulously maintained and updated home offers a serene lifestyle with captivating water vistas of the Severn River from its sunlit rooms.

The expansive open-concept layout, adorned with a charming tongue-and-groove wood ceiling, sets the perfect tone for cozy entertaining. The kitchen is a chef's dream, featuring top-of-the-line stainless steel appliances, elegant granite countertops, a breakfast bar, and ample cabinetry. The dining and family room blend seamlessly, creating a warm and inviting atmosphere.

The main level includes a two full bathroom and two bedrooms, including the luxurious primary suite with an en suite bathroom featuring a shower/tub and double granite vanity. The upper-level loft boasts an interior balcony overlooking the main living space and a third bedroom with a vaulted ceiling and a glass door leading to a balcony with more beautiful views of the Severn River.

Finishing off the home is a generously sized screened porch overlooking your private backyard, perfect for enjoying the outdoors.

I would be happy to schedule a private tour for you to experience the charm of this home firsthand.
#MDAA2108684

CROWNSVILLE

720 N RIVERSIDE DRIVE

3 Beds

2 Baths

1,902 Sq.Ft.

$699,000

MLS#: MDAA2108684
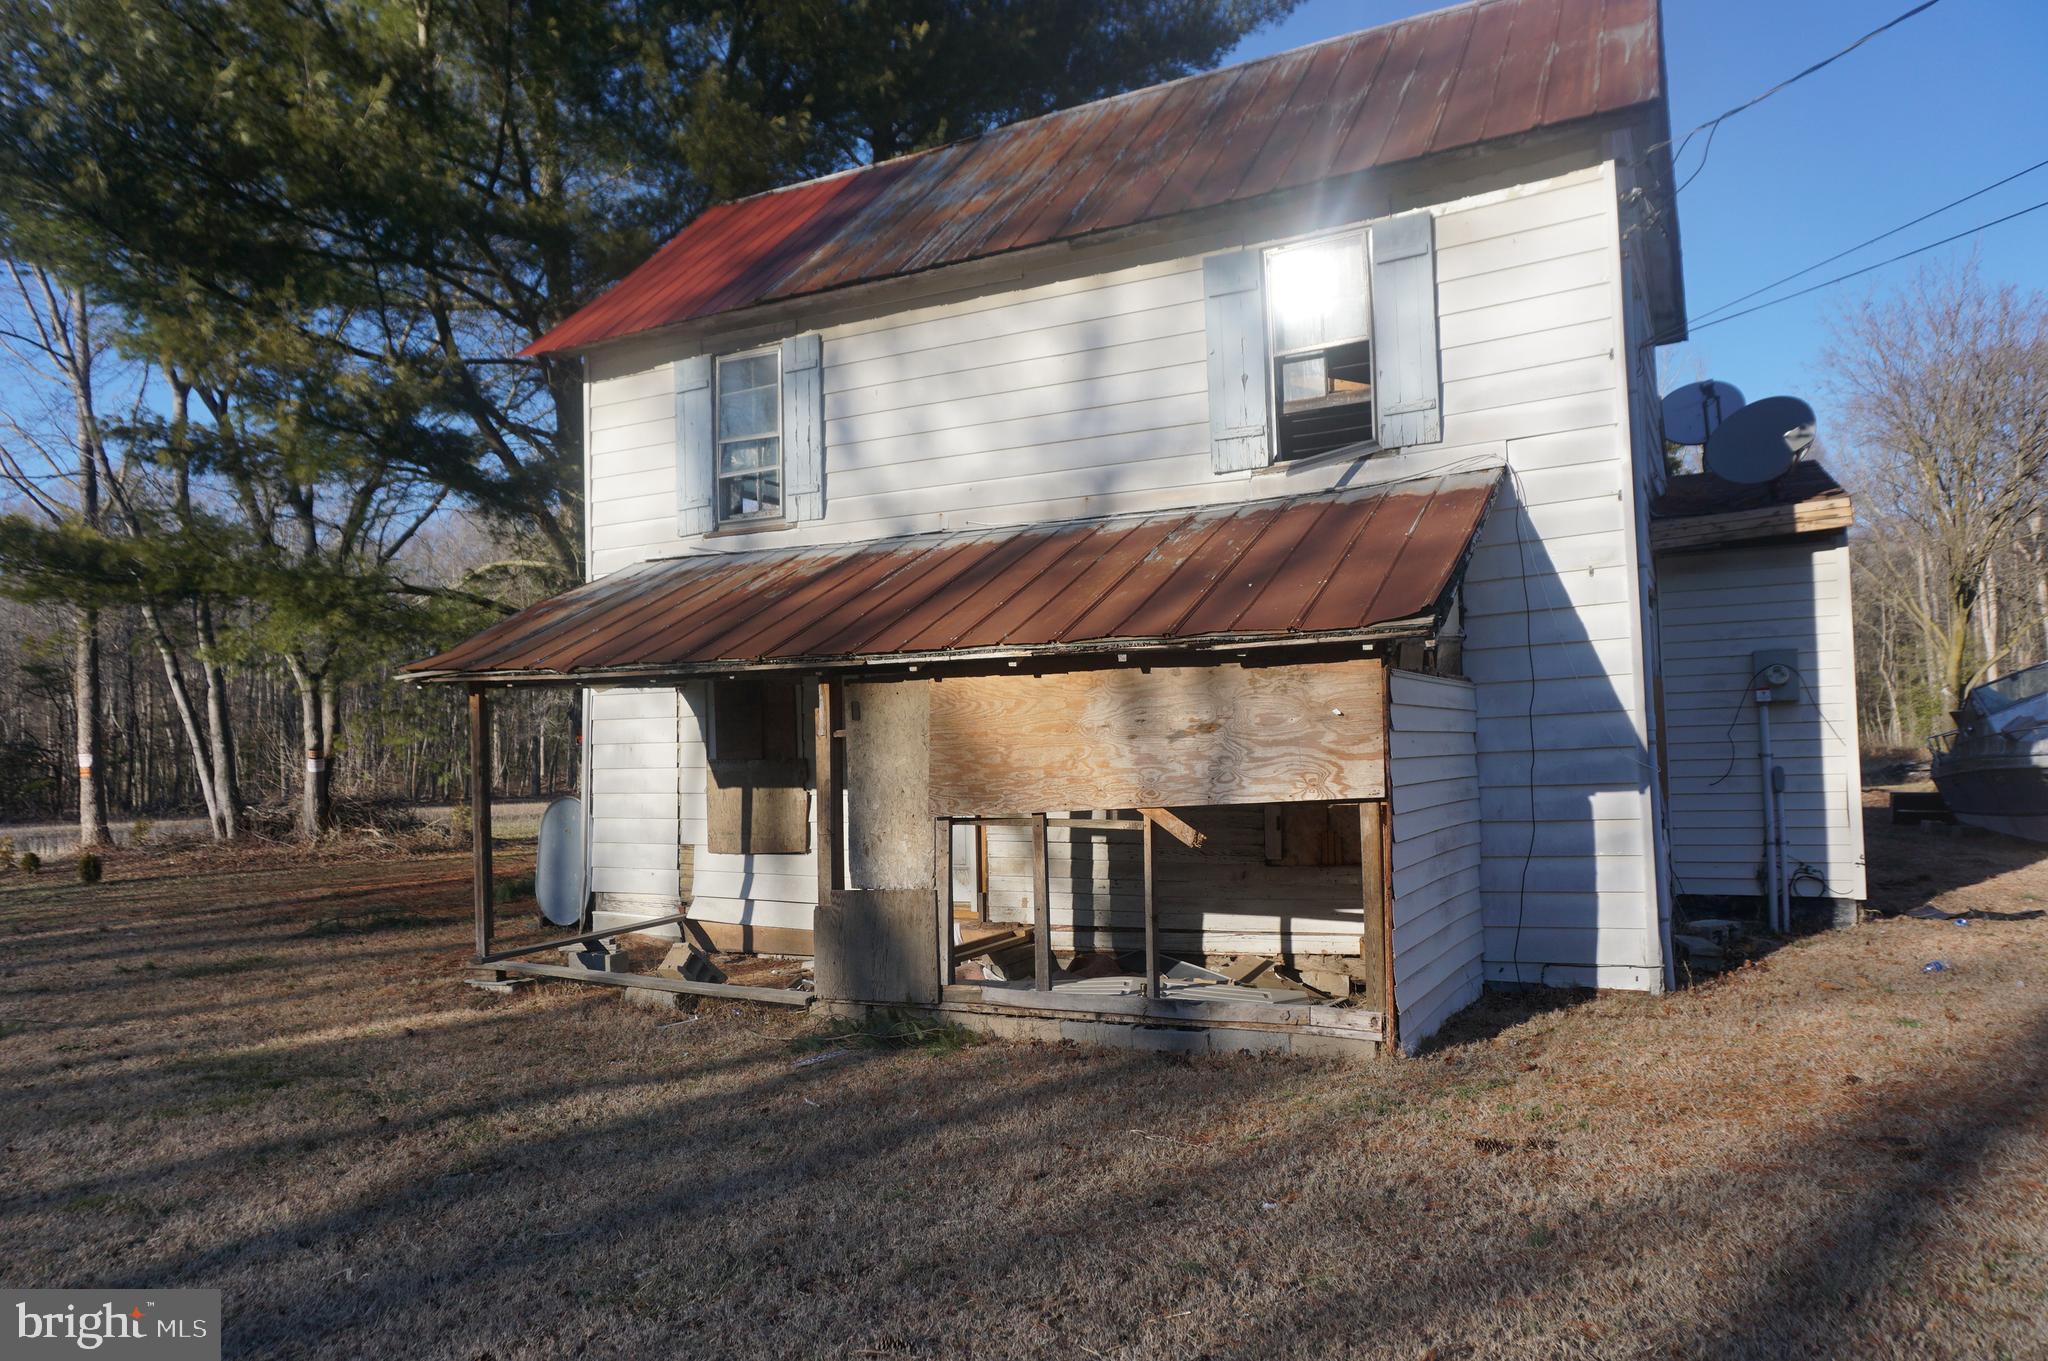
Create your own private property with this 2-bedroom, 1-bathroom. Sitting on a 2.93-acre lot surrounded by trees. Lots of outdoor space for gardening, recreation, that includes a 30x40 pole barn providing ample storage space for tools, equipment, or hobbies. The pole building has electric to it . The existing well and septic system are in unknown condition. Many endless possibilities await you here at 25782 Goldsboro Rd.
#MDCM2005356

GOLDSBORO

25782 GOLDSBORO ROAD

2 Beds

1 Baths

1,386 Sq.Ft.

$119,900

MLS#: MDCM2005356
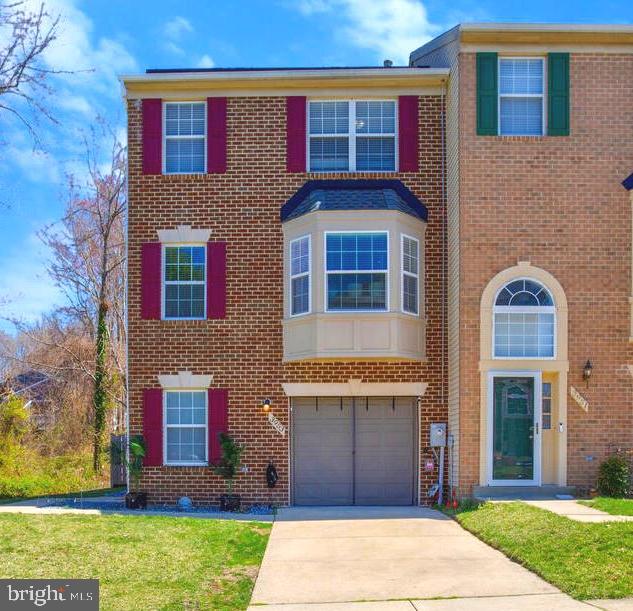
Contract Accepted waiting on final signatures. Welcome Home! Stylish, Spacious, and Move-In Ready Townhome with Premium Outdoor Living
This beautifully updated and freshly painted townhome is full of charm, comfort, and upgrades—all nestled beside a peaceful open field and a large side yard, giving you extra privacy and room to breathe.
Step into your backyard retreat, complete with professionally installed SYNLawn turf, a fence for added privacy, a paved patio, and a hot tub that can stay if you’d like. Whether you’re hosting friends or enjoying a quiet evening, this space is perfect for year-round relaxation and low-maintenance enjoyment.
The garage is a standout feature—while it’s a one-car garage, it’s been thoughtfully enhanced with leftover turf flooring, making it a multi-use space for parking or recreation, especially during summer months. It fits an SUV comfortably, even with a Whirlpool refrigerator included. And with plenty of parking right in front of the home, you’ll never stress about guest parking.
The lower level offers a flexible layout with a sitting room or den, plus a tucked-away office or potential fourth bedroom with a half bath and cozy wood-burning fireplace—perfect for working from home, hosting guests, or creating a personal retreat.
Major updates include:
• Hot water heater replaced in 2023
• All appliances purchased in 2020
• Washer and dryer updated in 2022
• Deck built in 2021
• Solar panels installed December 2024 for energy efficiency and future savings
On the second and third floors, you’ll find original hardwood floors beneath the carpet and laminate, just waiting to be revealed. The generously sized primary bedroom features an upgraded en-suite bathroom, and two additional bedrooms provide plenty of space for family, guests, or hobbies.
This home has been lovingly cared for and thoughtfully upgraded—it’s ready for its next chapter. Don’t miss your opportunity to own a home that truly has it all!  Enjoy Local Restaurants, Close to Washington DC, Baltimore and Annapolis.
#MDPG2146628

BOWIE

3953 ELITE STREET

3 Beds

2 Baths

1,472 Sq.Ft.

$475,000

MLS#: MDPG2146628
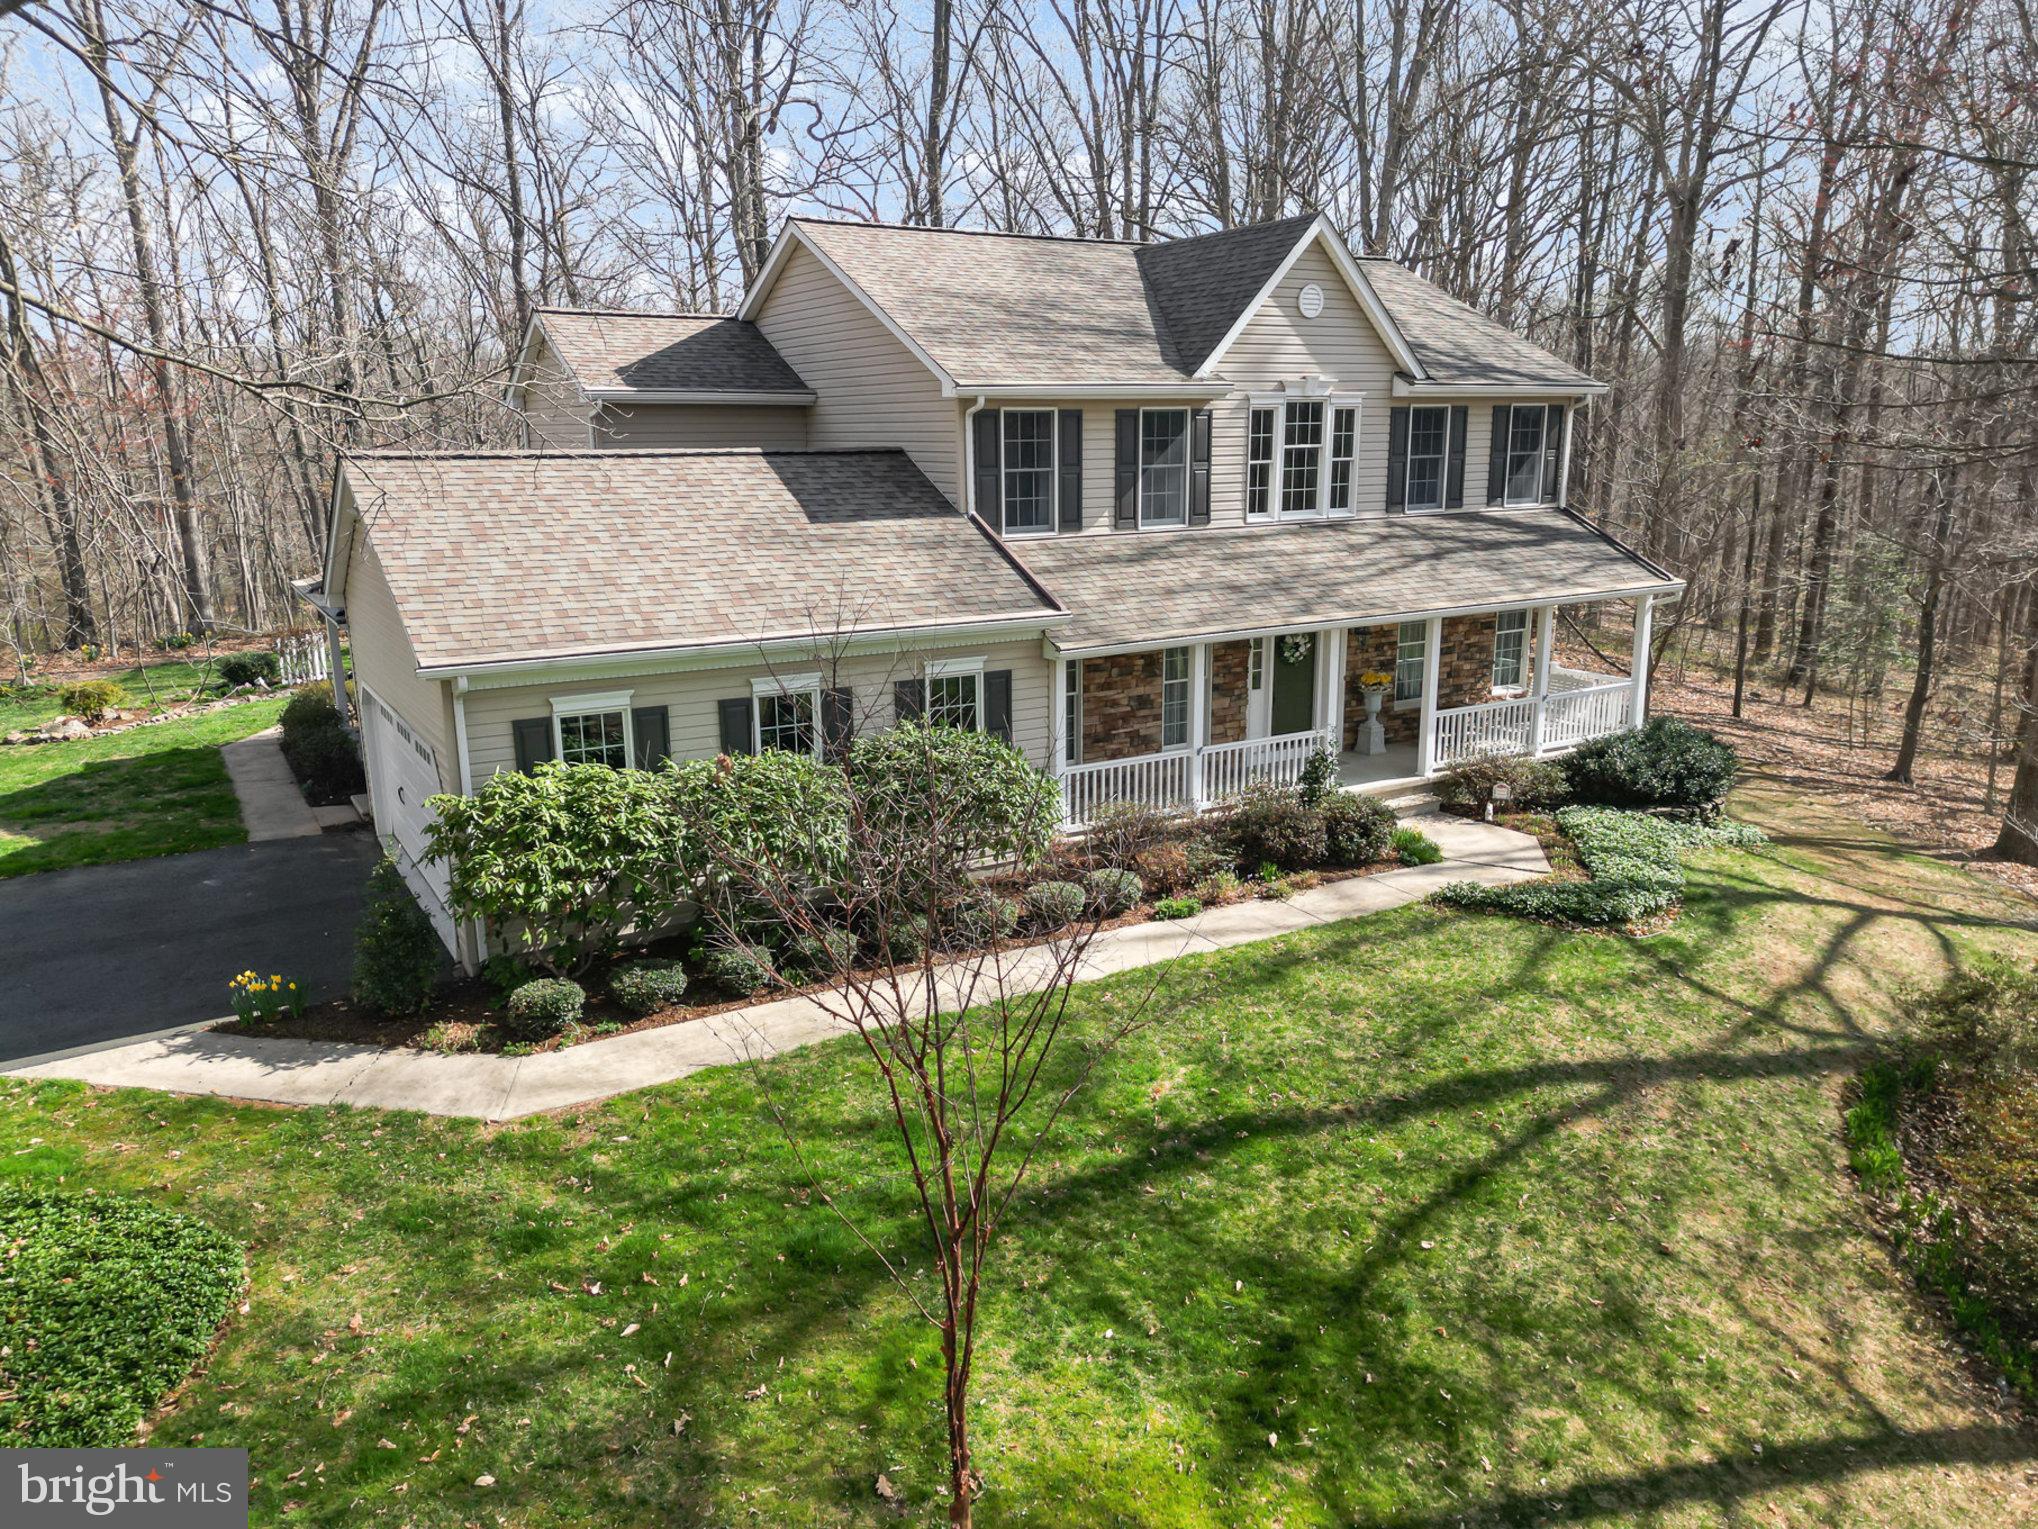
Welcome to your private retreat in the desirable community of St. Anne! This beautiful custom-built 4-bedroom, 2.5-bath colonial is nestled on just over 11 acres of wooded, picturesque, park-like serenity. The beautifully landscaped property boasts extensive perennial gardens, a naturalized fish pond, landscape lighting, and a natural stone patio, creating an enchanting outdoor oasis. Enjoy peaceful mornings or evening gatherings on the maintenance-free 17’ x 18’ deck or relax on the charming covered front and side porches while taking in the tranquil natural beauty.  A charming 16’ x 10’ shed offers versatile use as storage, a potting shed, or even a playhouse.   
Step inside to a dramatic two-story foyer that sets the tone for this elegant home. The spacious living room features french doors leading to the inviting family room, which boasts built in bookcases and is highlighted by a stunning stacked stone fireplace—perfect for cozy gatherings. The gourmet kitchen features a walk-in storage pantry and butler’s pantry, seamlessly flowing into the spacious dining room, ideal for hosting memorable dinners.
A huge main level office/hobby/play room with a separate side entrance with covered porch offers endless possibilities—perfect for remote work, creative pursuits, or even a private guest space. The spacious primary suite is a true retreat, featuring a recently renovated spa-like bath with dual sinks, a free-standing soaking tub, and a separate shower for ultimate relaxation.
With spacious living areas, a thoughtfully designed floor plan, and captivating surroundings from every window, this exceptional property offers the perfect blend of luxury and tranquility.   And just when you think it can't get any better, take a stroll to the community's common area offering walking trails and access to Deer Creek!   This truly is a rare opportunity to own a slice of paradise while still being conveniently close to schools, restaurants, shopping, and parks—don’t miss your chance to make this dream home yours!
Updates:  Roof w/transferable warranty 2018, Composite Deck and Railings 2018,  50 gallon propane HWH 2017,  Well Pump 2016, Furnace 2015
#MDHR2040452

STREET

812 CHANCE COURT

4 Beds

2 Baths

2,950 Sq.Ft.

$848,000

MLS#: MDHR2040452
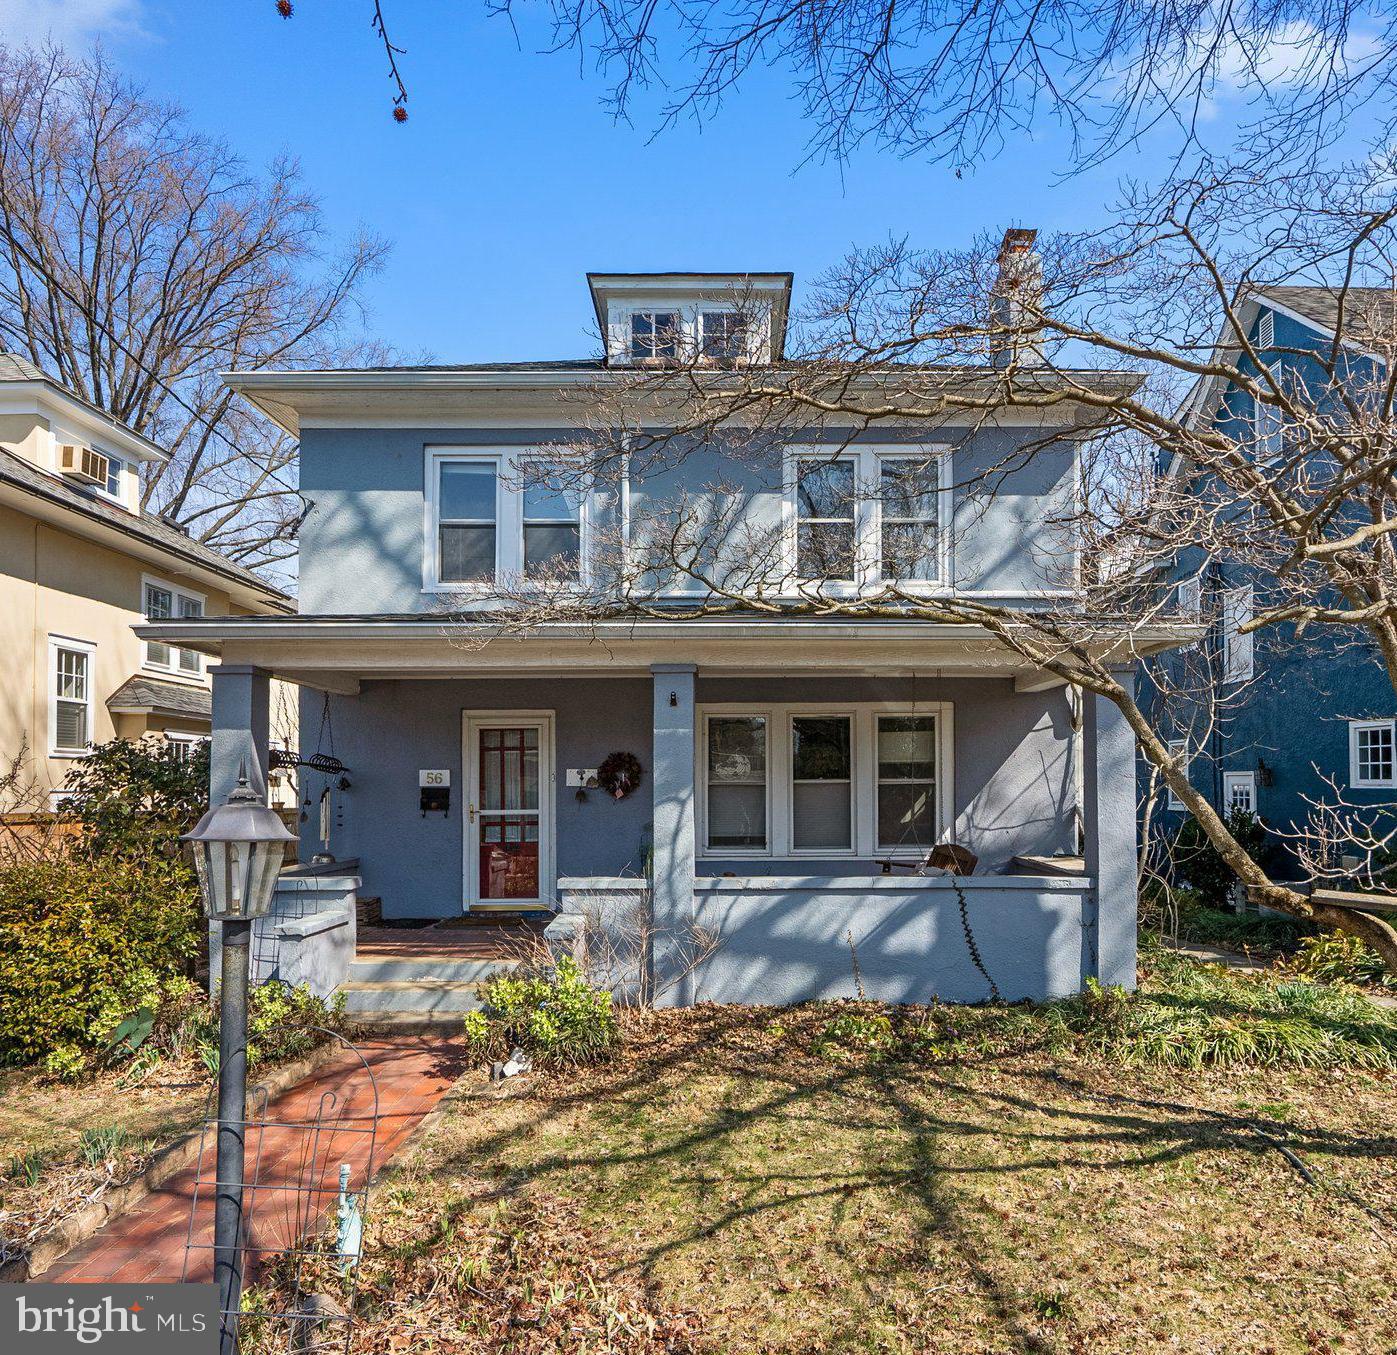
Welcome to 56 Southgate Avenue in Annapolis' charming Murray Hill. Renovate, revitalize or completely reimagine this wonderful home in the heart of Annapolis. So much character and charm with a welcoming front porch, wide moldings, custom built ins and original hardwood floors throughout. Over 2,800 square feet across three levels with 4 bedrooms and one and a half bathrooms. Private backyard and coveted off street parking with detached side garage and long driveway. Enjoy living in historic Annapolis- close to it all- just steps away from City Dock, Spa Creek, Annapolis Yacht Club, Fleet Reserve, the United States Naval Academy and everything historic Annapolis has to offer, plus amazing dining and shopping options all at your doorstep. Schedule your private tour today!
#MDAA2106304

ANNAPOLIS

56 SOUTHGATE AVENUE

4 Beds

1 Baths

2,086 Sq.Ft.

$900,000

MLS#: MDAA2106304
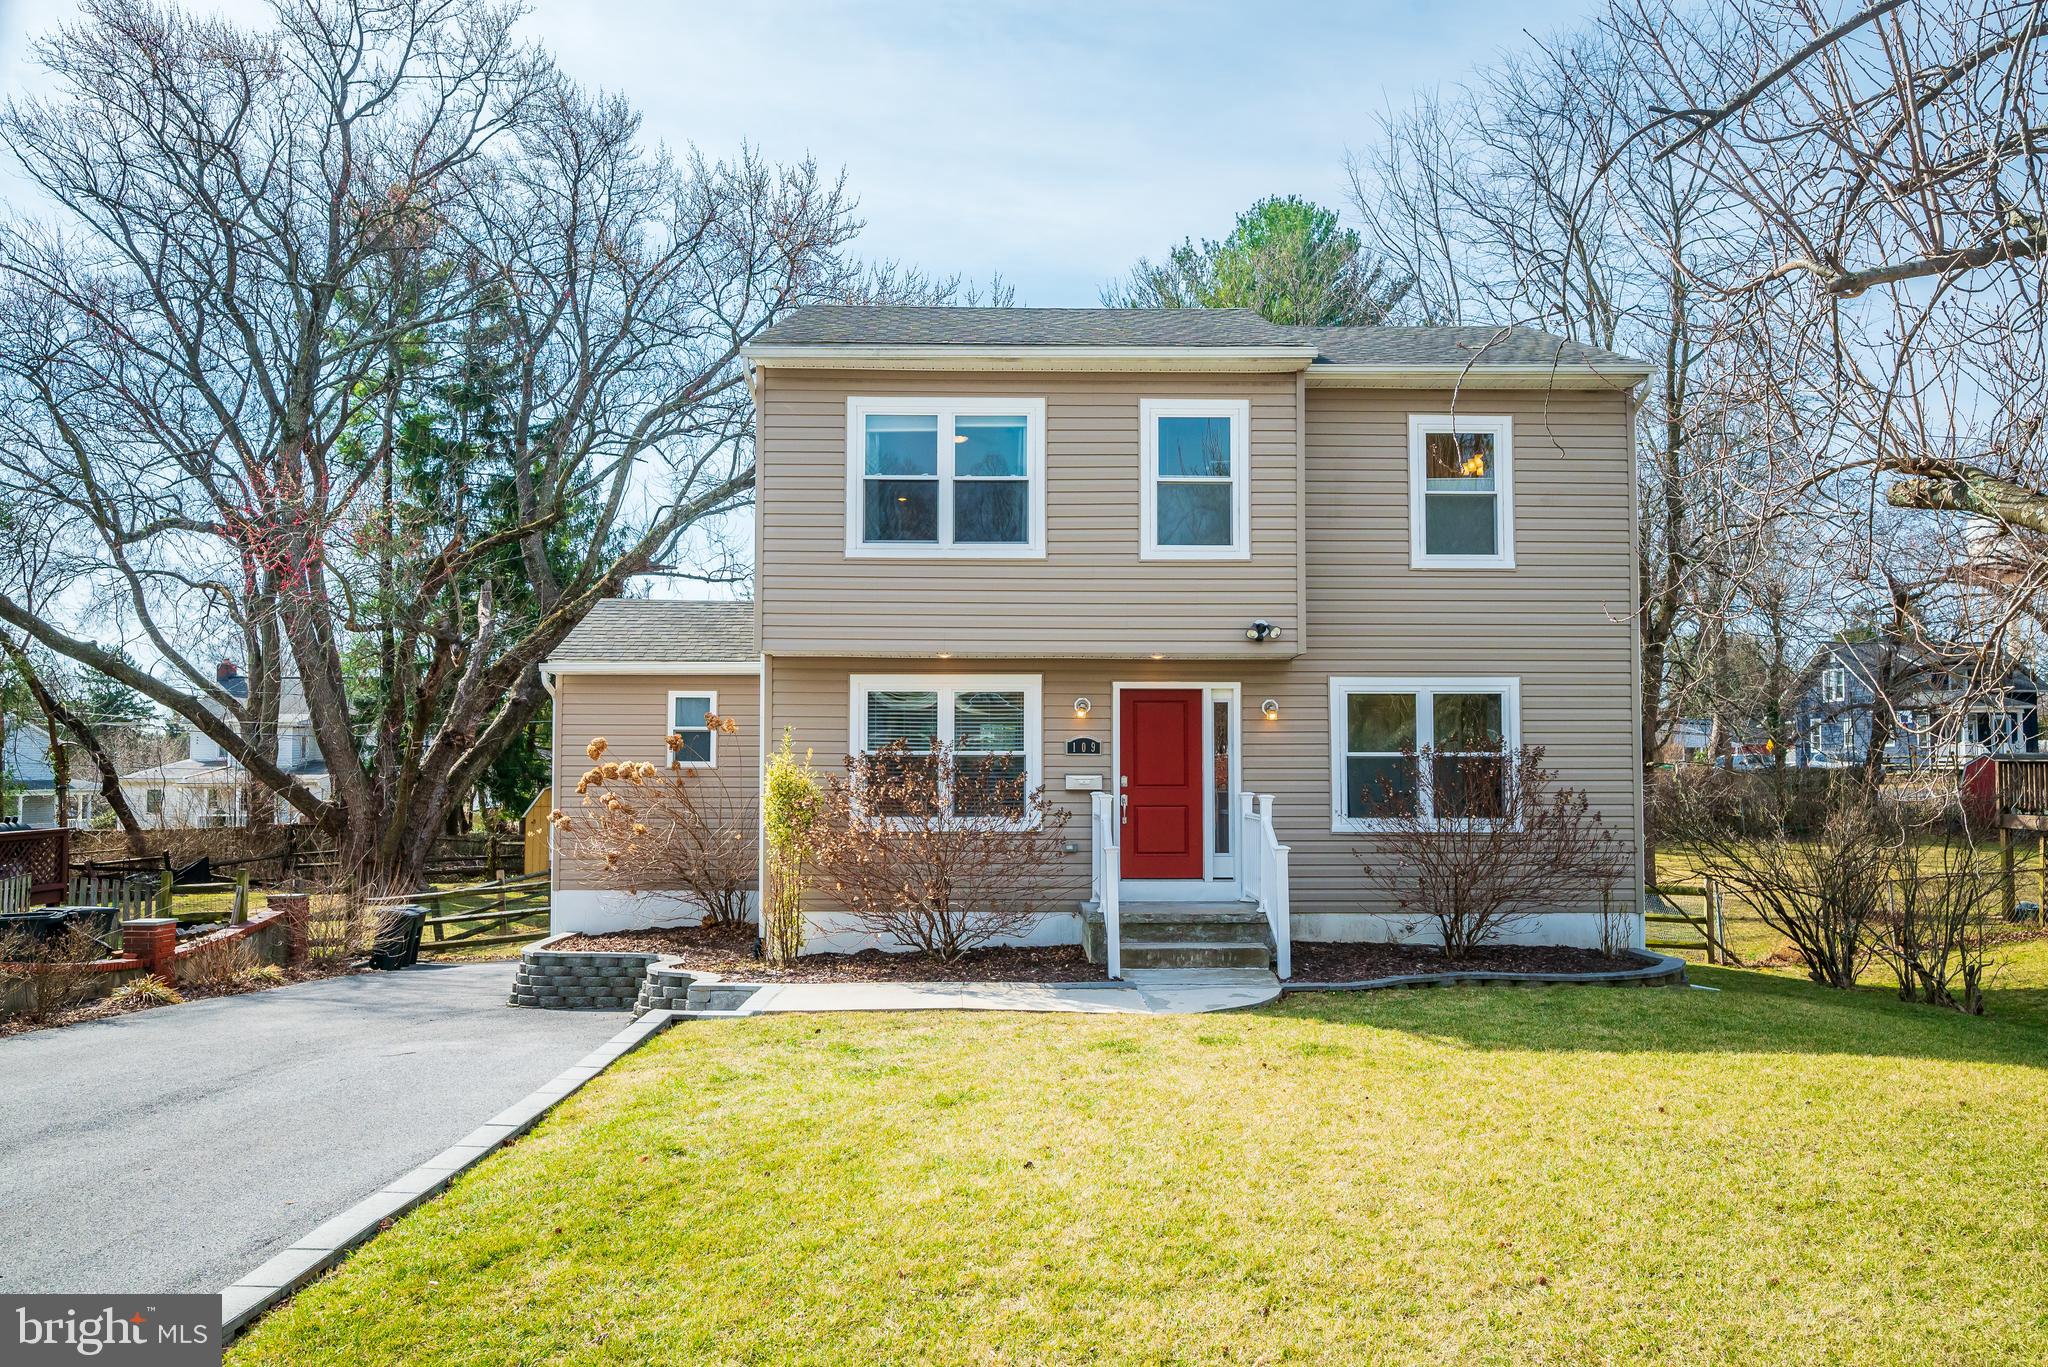
Incredible opportunity  to own a turnkey renovated 4 bed/3.5 bath home conveniently located to major commuting routes and w/in a half mile of restaurants /historic Glyndon yet nestled on a quiet street with no thru traffic. Completely redesigned colonial offers an open floorplan  for todays modern living. Inviting living room with rich hardwood floors opens to dining  room and kitchen. Kitchen boasts white cabinetry, granite counters and full suite of stainless steel appliances to include GAS COOKING! Main level laundry, pantry space and half bath are tastefully updated. Use the main level bedroom (with two closets) as intended or as an additional office space. Upper level primary bedroom offers large walk-in closet, beautiful primary bath with double sinks & jetted tub. Two additional bedrooms upstairs are ample size with a large updated hall bath. Finished lower level features a large rec/flex space for lounging, gaming or exercising. Rear yard is surrounded by fencing for your furry friends to enjoy. Shed and garden beds primed for your summer garden. Enjoy the view from your deck off the kitchen/dining room. Plenty of parking and lovingly landscaped. NO HOA!! Uncommon find!
#MDBC2120678

REISTERSTOWN

109 NEEL AVENUE

4 Beds

3 Baths

2,202 Sq.Ft.

$465,000

MLS#: MDBC2120678
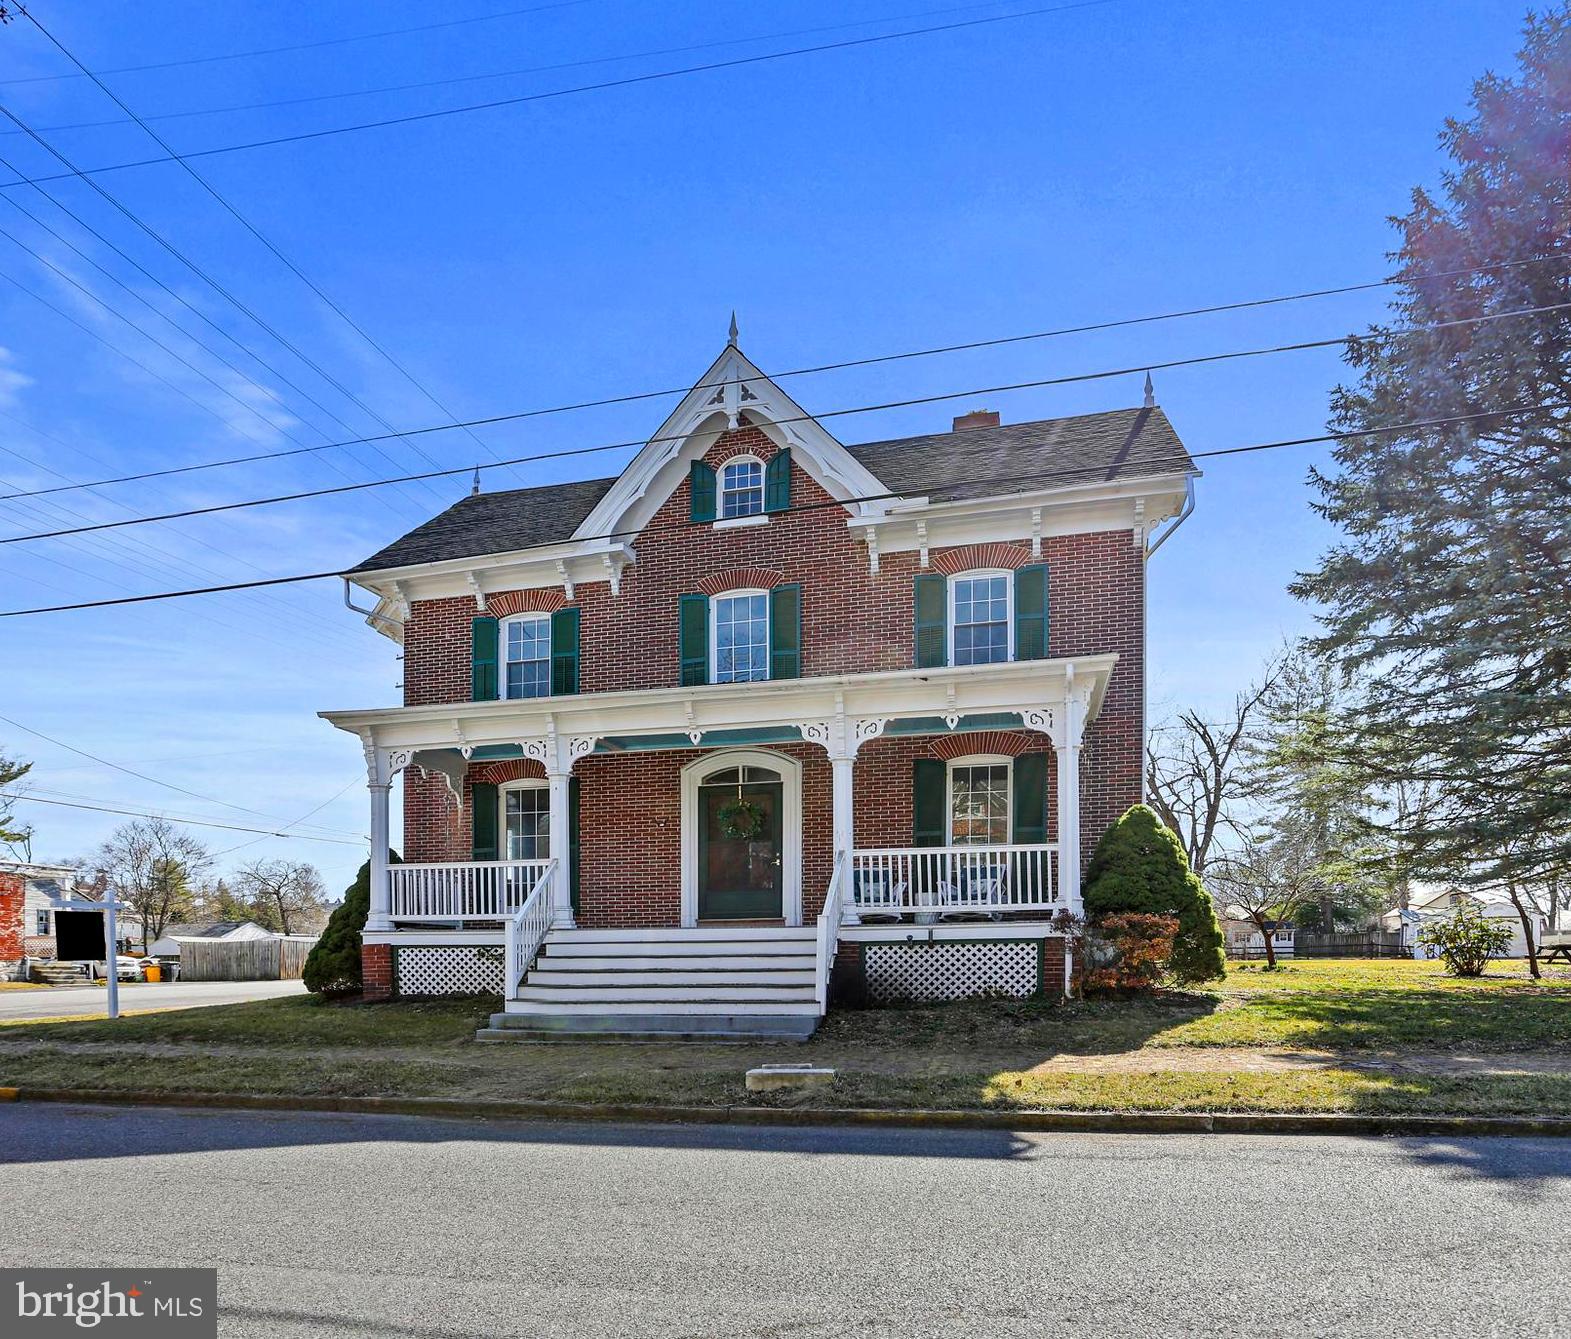
Charming 1850 Colonial on Spacious Corner Lot
Welcome to 33 Broadway St – a stunning 4-bedroom, 2-bathroom colonial with historic charm. Situated on a generous sized lot with a convenient pull-through driveway, this well-maintained gem is a rare find.
Step onto one of the three covered porches to enter the home or perfect for relaxing and enjoying the outdoors. The original brick construction, stone foundation, and newer shingled roof highlight the home's timeless appeal. Inside, you'll be captivated by the home's historic details: original cast iron radiators, intricate wood moldings, perfectly maintained interior shutters, and a striking open staircase. Many rooms showcase gorgeous hardwood floors, 9+ ft ceilings, and a cozy ambiance with wood and marble fireplace mantels. The main level includes a full bathroom for added convenience. Storage is abundant, with ample closet space throughout. Recent updates include a new oil tank, hot water heater, chimney lining, new bathroom flooring (2nd Floor), and wired attic space, offering potential for future living expansion. Additional exterior features include a detached 2-story barn with electricity and a 2-car garage, and an outside garden shed. The walkout basement provides added functionality and storage. This beautiful colonial is being sold strictly AS-IS, presenting a unique opportunity to own a piece of history with modern comforts. Schedule your showing today and fall in love with this timeless treasure!
#MDCR2025320

UNION BRIDGE

33 BROADWAY STREET

4 Beds

2 Baths

2,176 Sq.Ft.

$385,000

MLS#: MDCR2025320
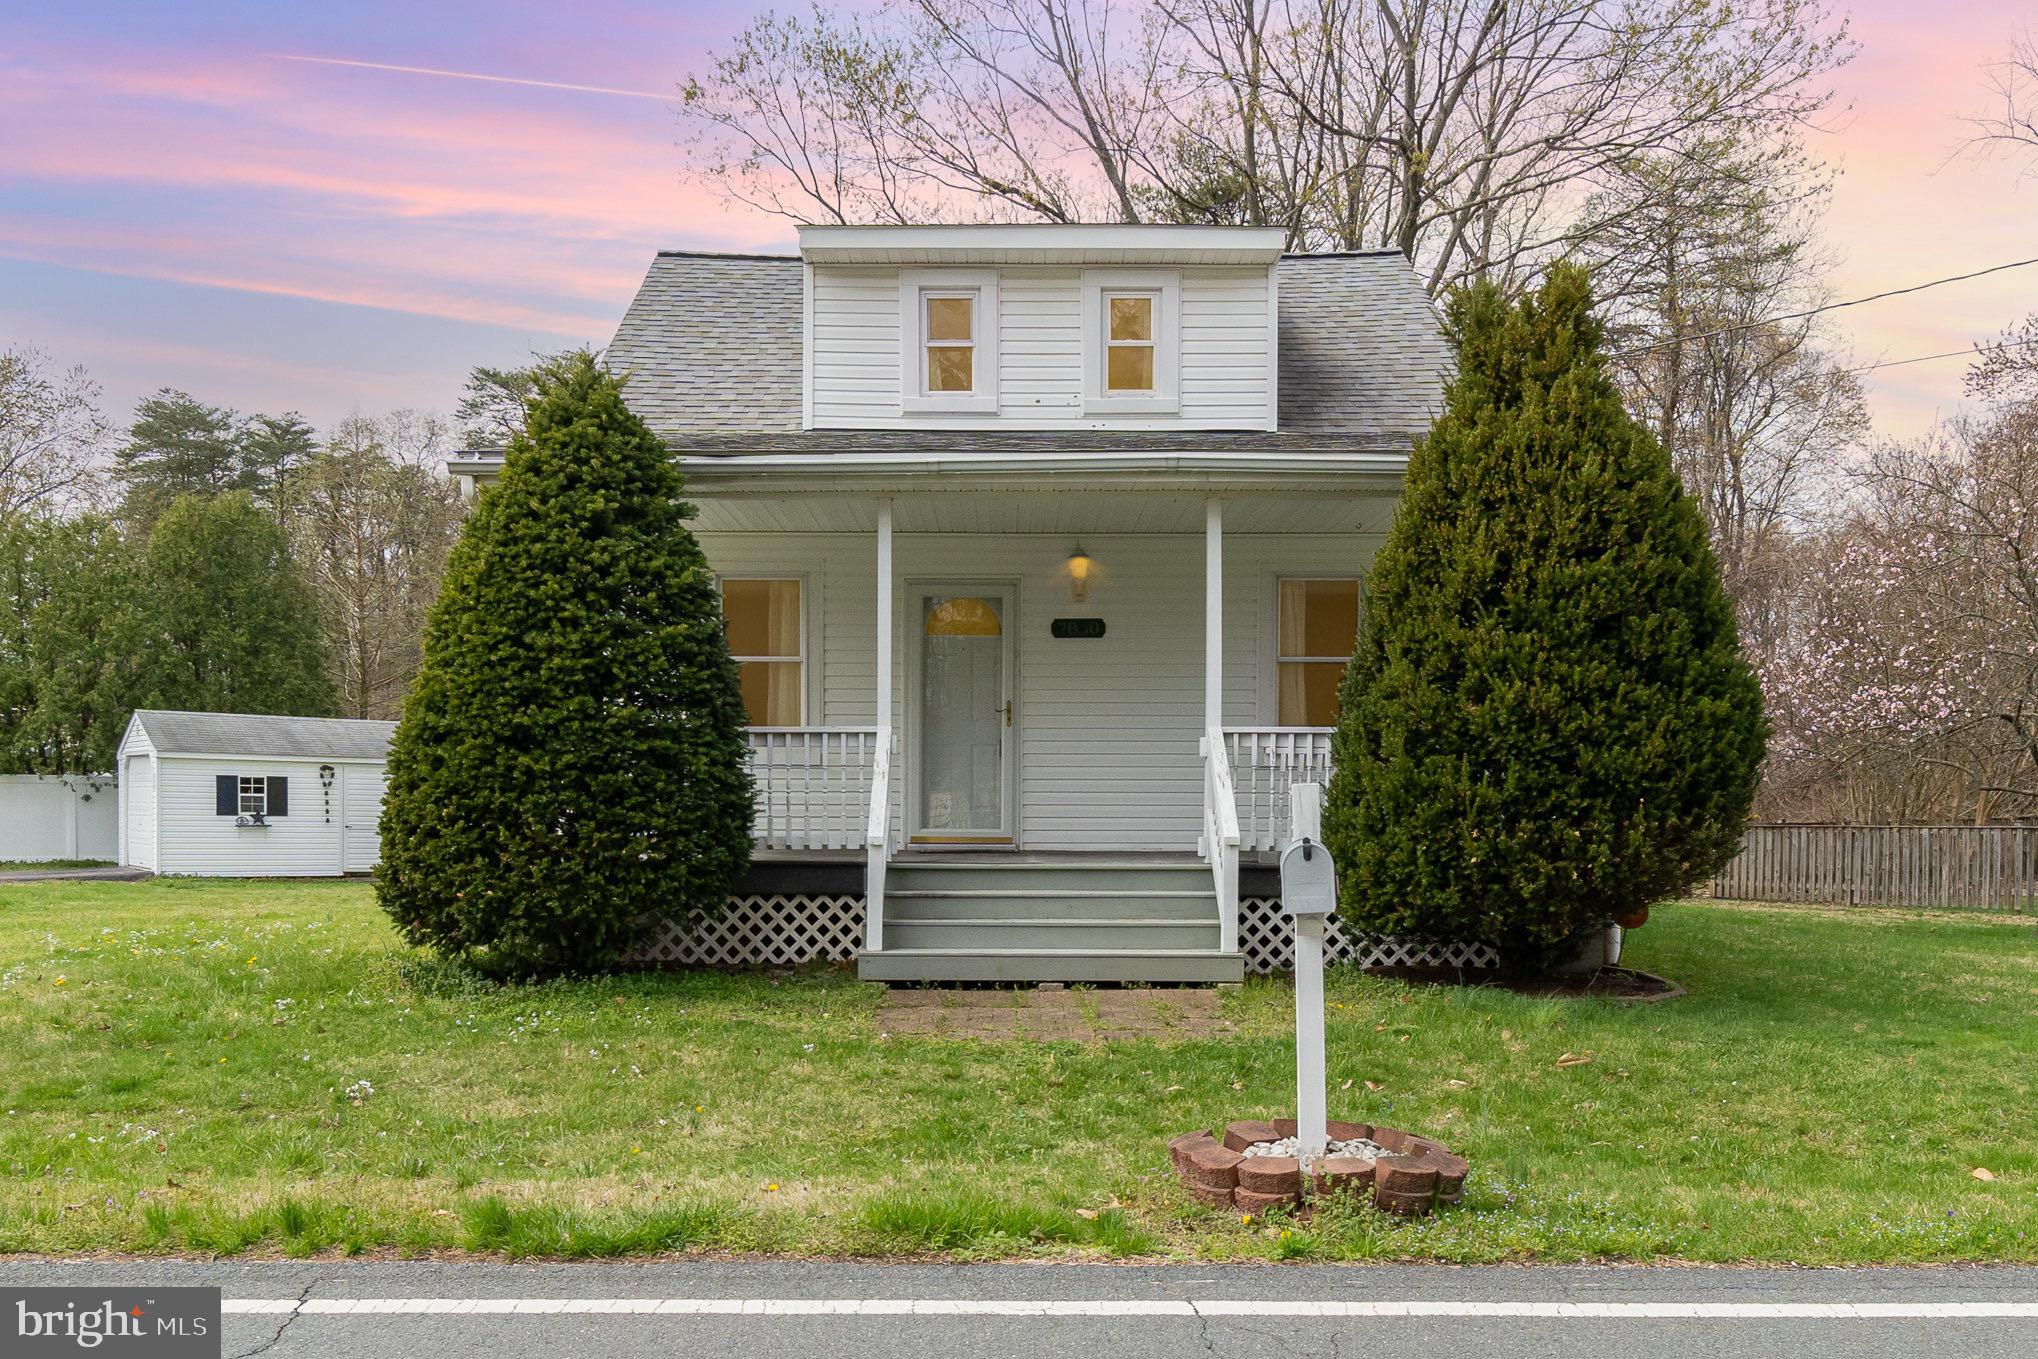
Charming Cape Cod-style home on a spacious corner lot—just 5 minutes from Fort Meade! This adorable home offers nearly 1,200 sq. ft. of beautifully updated living space, featuring new luxury vinyl plank floors, a new HVAC system and hot water heater (2023), and a roof from 2015. The main level boasts a primary suite with a private bath, plus inviting living and dining rooms with elegant arched entryways. The updated galley kitchen is a must-see as it boasts of plenty of cabinet storage and counter space! Upstairs, you'll find two well-appointed bedrooms and another full bath. A full unfinished walk-up basement provides a laundry area and plenty of extra storage. Step outside the kitchen slider to a large deck that  is perfect for outdoor enjoyment. The property also includes a huge detached garage that fits a car and a spacious storage shed. A true gem—don't miss this one!
#MDAA2109162

SEVERN

7830 LOCUST WOOD ROAD

3 Beds

2 Baths

816 Sq.Ft.

$360,000

MLS#: MDAA2109162

1 ... 437 438 439 440 441 ... 666
* Listings identified with the FMLS IDX logo come from FMLS and are held by brokerage firms other than the owner of this website. The listing brokerage is identified in any listing details. Information is deemed reliable but is not guaranteed. If you believe any FMLS listing contains material that infringes your copyrighted work please review our DMCA policy and learn how to submit a takedown request. © 2024. First Multiple Listing Service, Inc.

Send a message

Message successfully sent.

Your message

What is 3 + 4 ?

Reason for contacting?

I agree to receive email communication and understand I can unsubscribe at any time.

I agree to be contacted by Charis Realty Group - Christine Issler, Broker via call, email, and text for real estate services. To opt out, you can reply 'stop' at any time or reply 'help' for assistance. You can also click the unsubscribe link in the emails. Message and data rates may apply. Message frequency may vary. Privacy Policy

Sign Out

Virtual Assistant

Would you like to take the next step with this property? We can help you schedule a showing or virtual tour, or send you more details.

Yes, I would like more information.

Thank You for Your Reply, One of Our Agents will contact you as soon as possible

No, maybe later.

Thank you, you can always contact me via email, phone number or through the contact form.

Realhub AI

Lucy - Your AI-Powered Realtor

Update Your Temporary Password

Personalize your search

Enter your email and we'll notify you immediately when new listings match what you're looking for.

or enter email address

Already have an account ? Login here

Continue your home search

I agree to receive communications and understand I can unsubscribe at any time.

I agree to be contacted by Charis Realty Group - Christine Issler, Broker via call, email, and text for real estate services. To opt out, you can reply 'stop' at any time or reply 'help' for assistance. You can also click the unsubscribe link in the emails. Message and data rates may apply. Message frequency may vary. Privacy Policy

Already have an account ? Login here

We use cookies

We use cookies primarily for analytics to enhance your experience. By accepting, you agree to our use of these cookies. You can manage your preferences or learn more about our cookies policy.