Properties

Browse or get in touch to schedule a walkthrough.

  • Nearby me
Price range

Popular Features

Community Features

Association

Property Features

Waterfront

View

Exterior Features

Interior Features

Style

534968 properties match your criteria

Updated 1 minute ago

E-Alert name
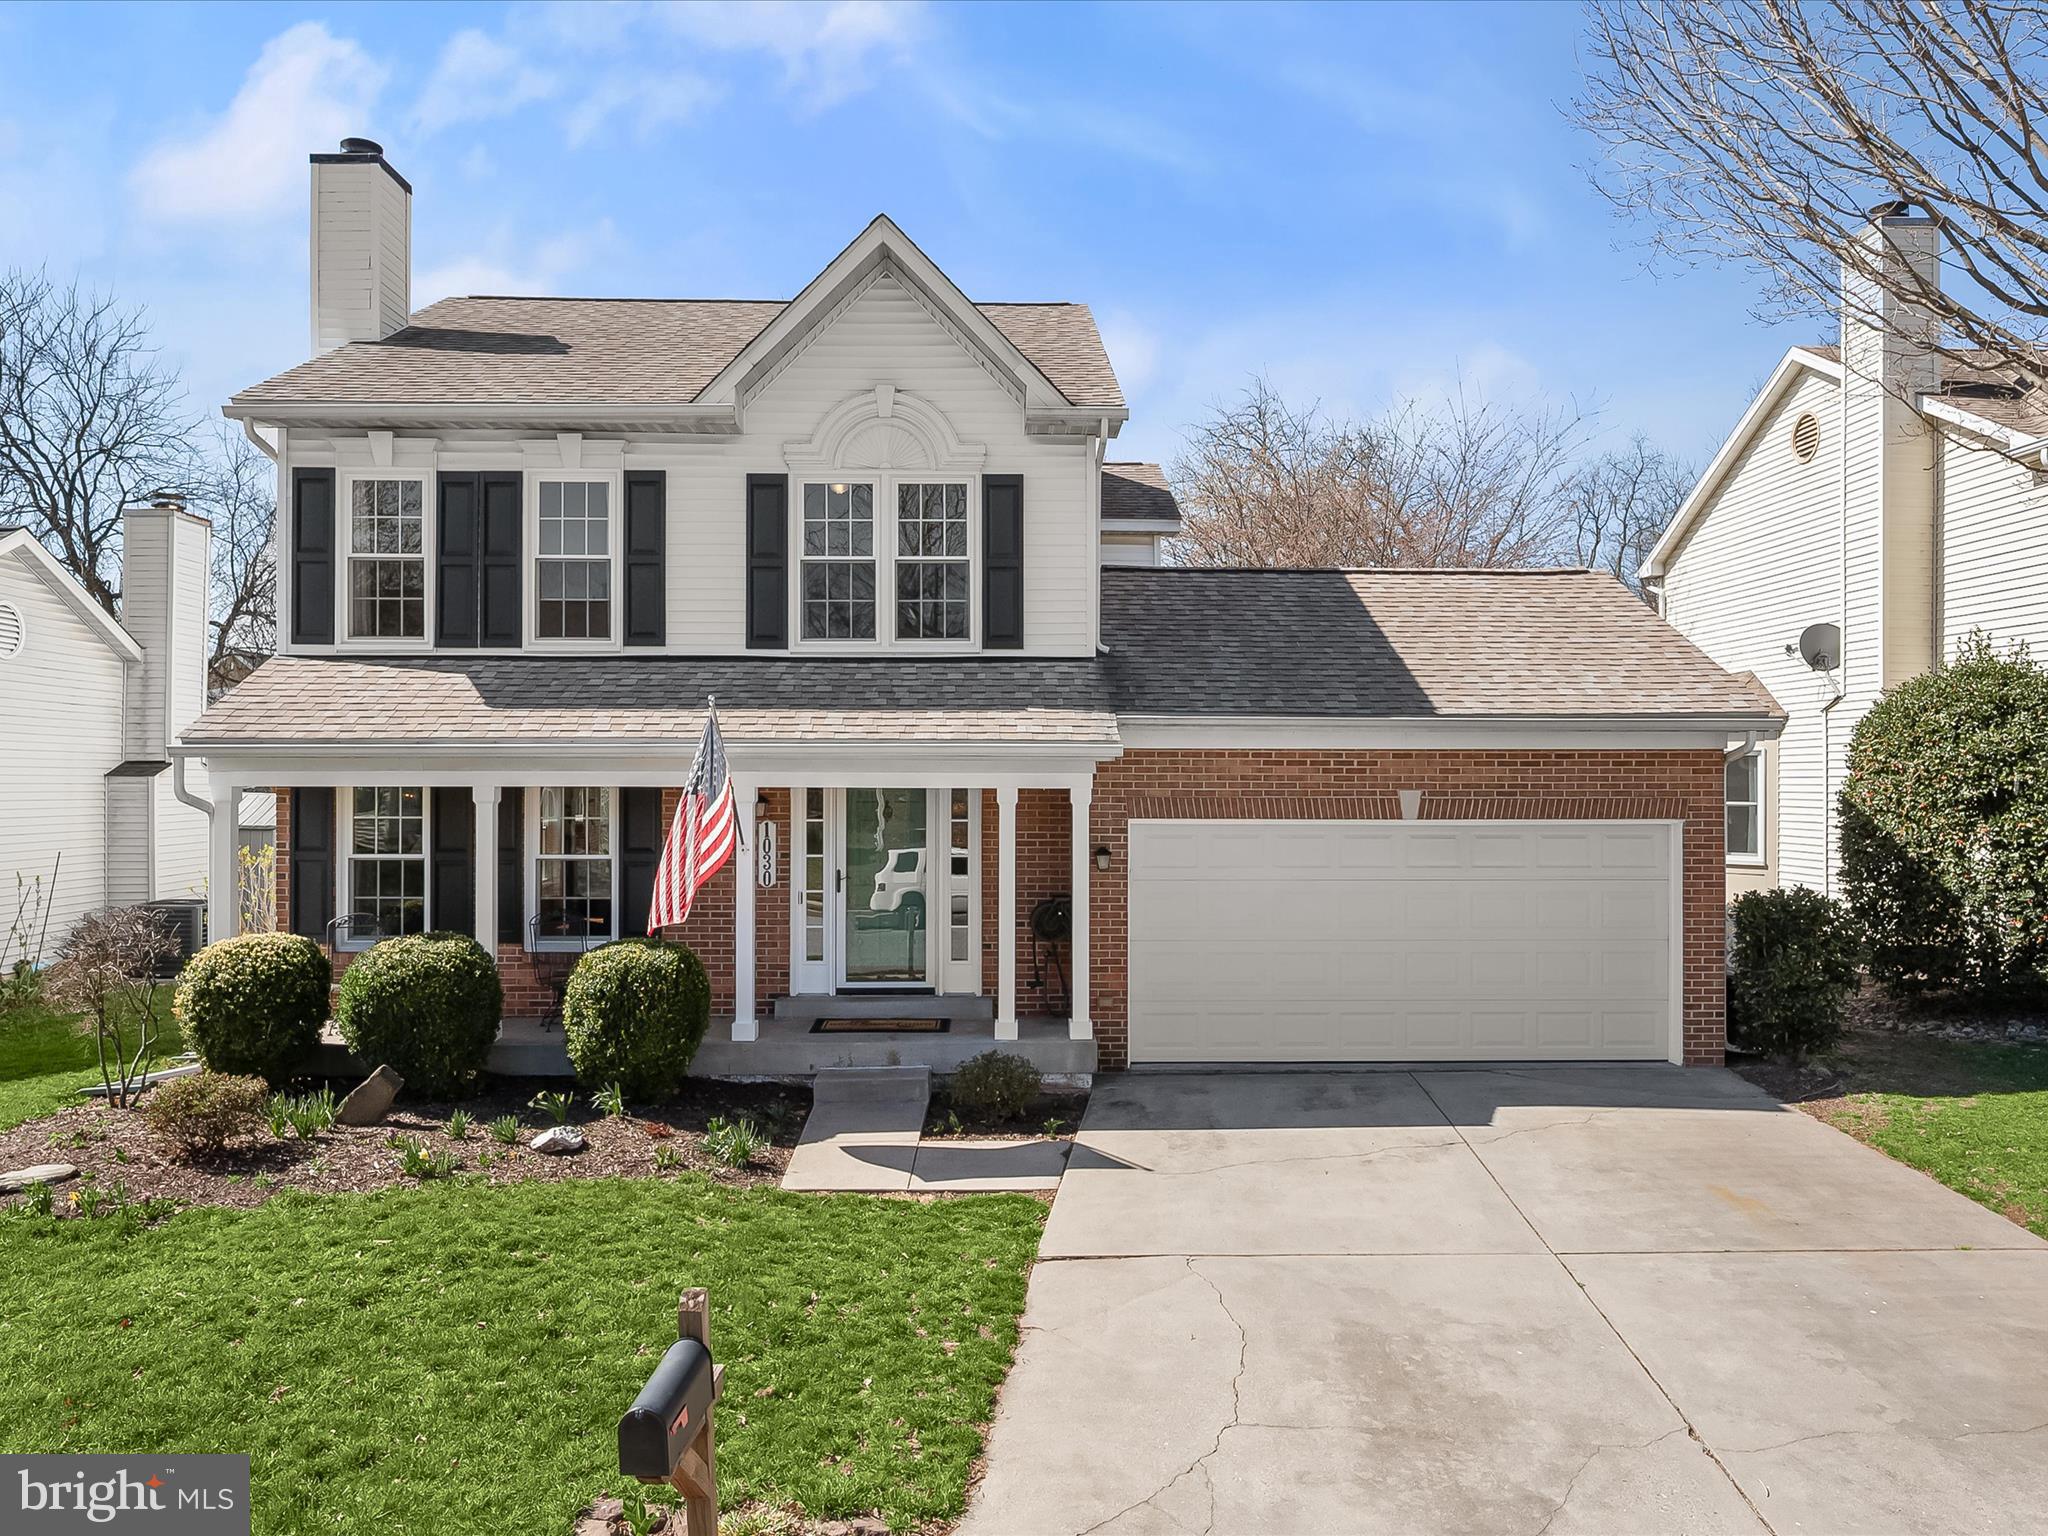
Nestled in the charming Overlook community of Frederick, 1030 Chinaberry Drive is a gorgeous colonial with an impressive list of recent updates. Step into the welcoming foyer, leading to a spacious living room adorned with gleaming hardwood floors, elegant crown molding, and a cozy fireplace. The light-filled dining room flows seamlessly into the eat-in kitchen, featuring sleek stainless steel appliances, decorative backsplash, an apron sink, center island with a cooktop, wall oven, and a breakfast bar. From here, enjoy direct access to the screened-in porch perfect for relaxing or entertaining. A convenient powder room and garage access complete the main level. Upstairs, the primary suite boasts soaring vaulted ceilings and an en-suite bath with dual vanities, skylight, and a luxurious soaking tub. Two additional bedrooms and a full bath provide ample space for family or guests. The lower level offers a fantastic family room with a projector for movie nights, an office area separated by a privacy screen, full bath, laundry room, and plenty of storage. Outside, unwind on the covered front porch or the serene screened-in porch overlooking the backyard that backs to trees. Notable updates include new windows and appliances (2024), washer and dryer (2023), screened-in porch with a ceiling fan (2021), and roof (2016).  Only two miles away from down town Frederick!
#MDFR2060966

FREDERICK

1030 CHINABERRY DRIVE

3 Beds

3 Baths

2,152 Sq.Ft.

$550,000

MLS#: MDFR2060966
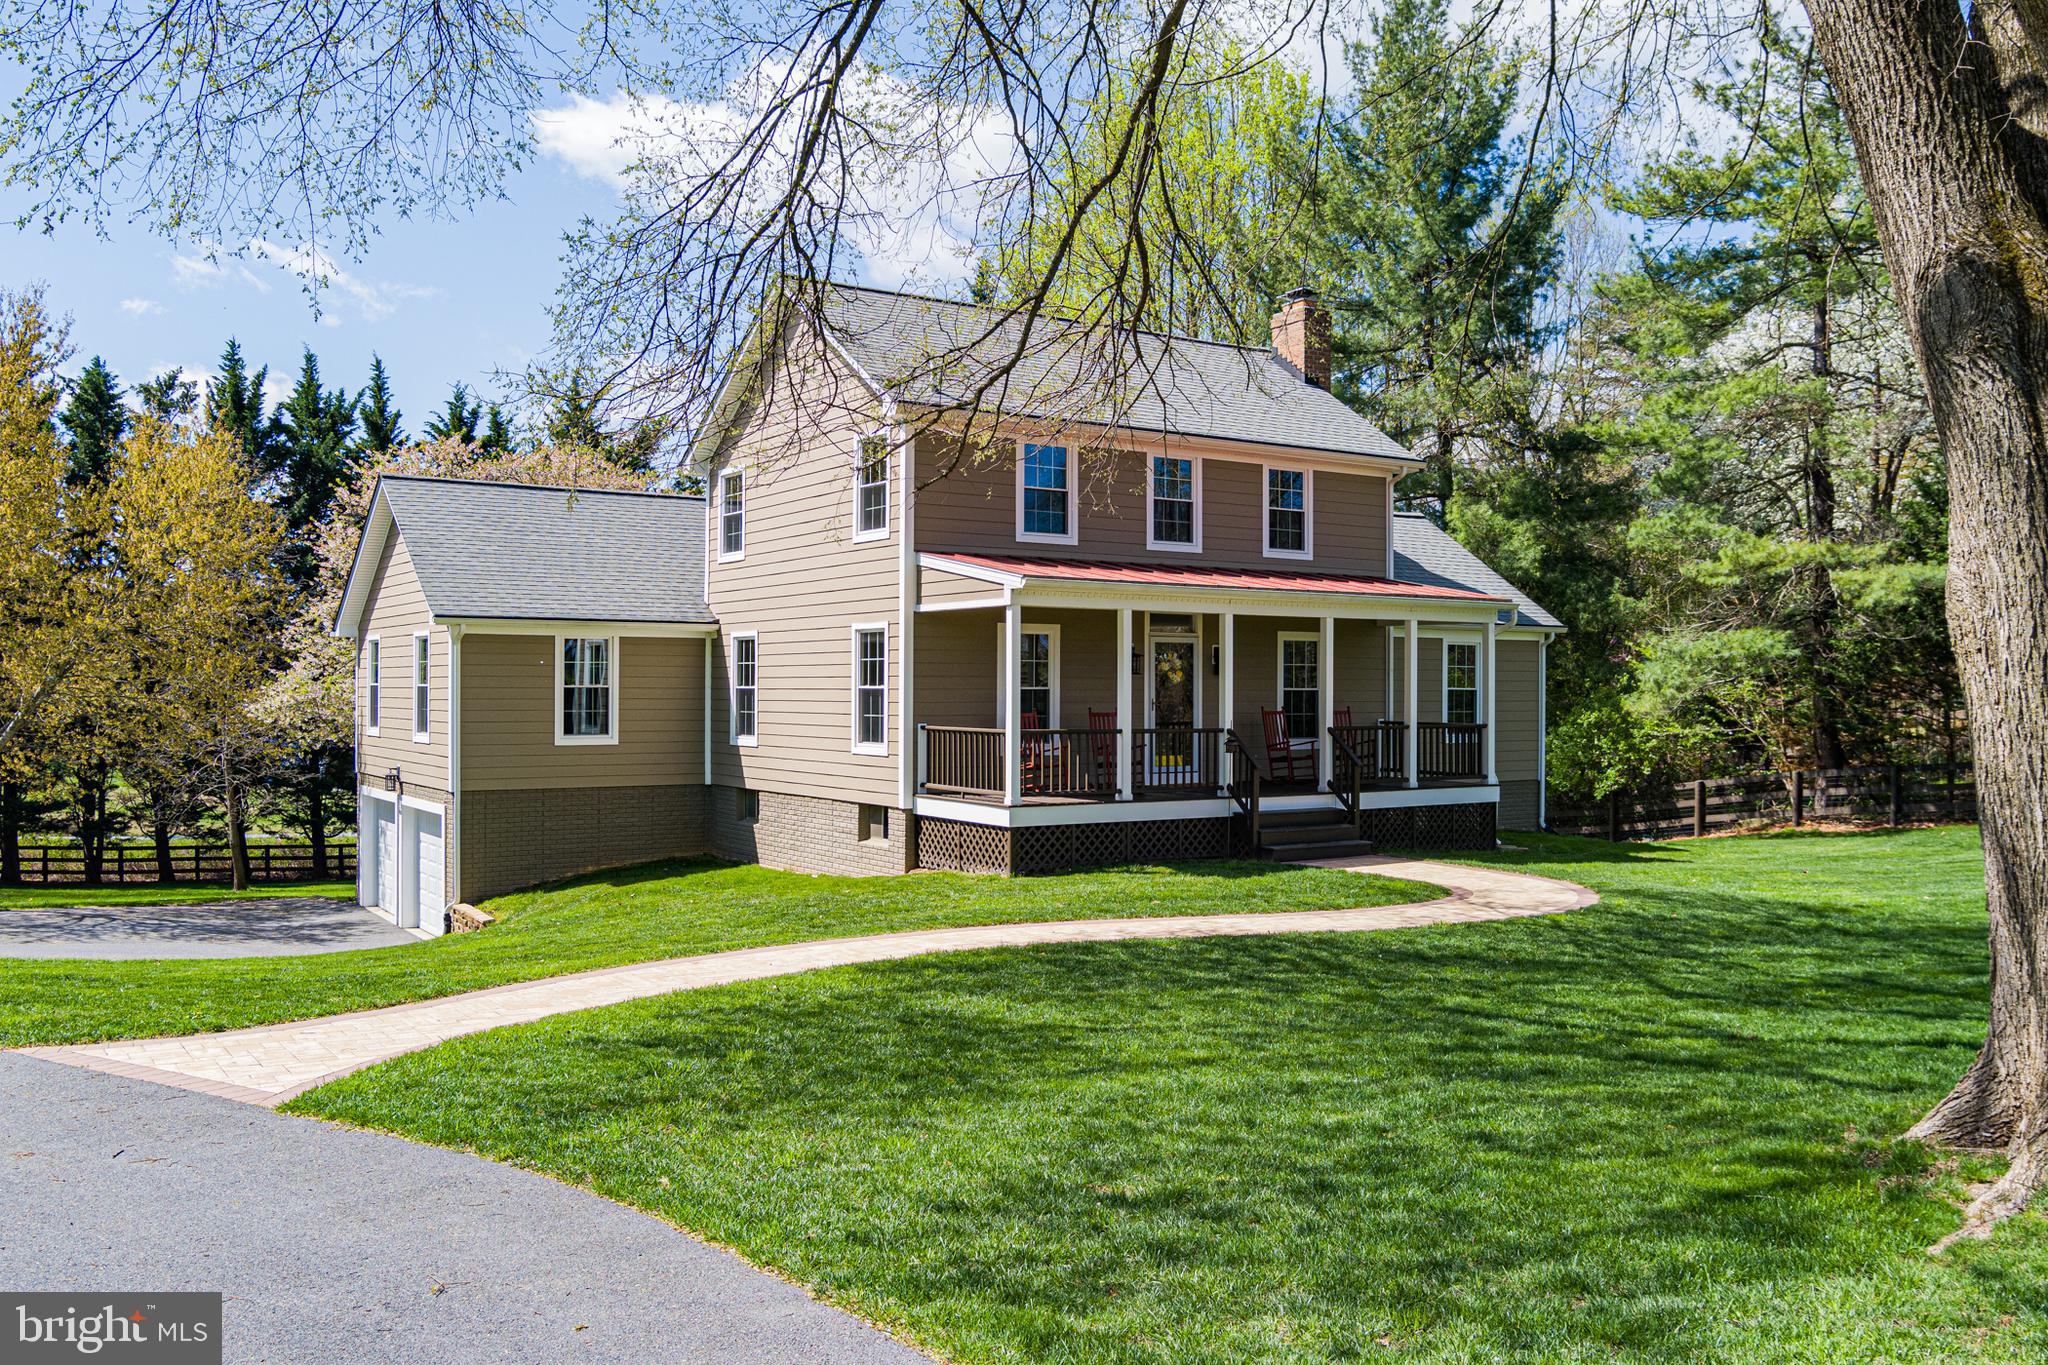
Welcome to this exceptionally unique & custom built property in Woodbine, where breathtaking pastoral views and tranquil outdoor spaces create the perfect retreat. Situated on nearly an acre, this home offers a large front porch, ideal for rocking chairs and a porch swing—perfect for enjoying sweeping vistas of rolling farmland. Inside, you'll find four bedrooms and three finished levels, including a main-floor bedroom for added convenience. The decorated galley kitchen seamlessly flows into the breakfast area and great room, where a second fireplace adds warmth and charm.  The finished lower level offers even more versatile living space, featuring a spacious great room with a level walkout to the private, fenced backyard, complete with a picturesque pond and splashing waterfall. This flexible area is perfect for a playroom, home office, or additional entertainment space to suit your needs.  Step out onto the deck off the living room, enjoy the serene outdoor setting, and take in the peaceful surroundings. With a two-car garage and thoughtfully designed living spaces, this home offers the perfect blend of comfort, elegance, and scenic beauty.
#MDHW2051196

WOODBINE

17587 TIMBERLEIGH WAY

4 Beds

2 Baths

2,156 Sq.Ft.

$758,000

MLS#: MDHW2051196
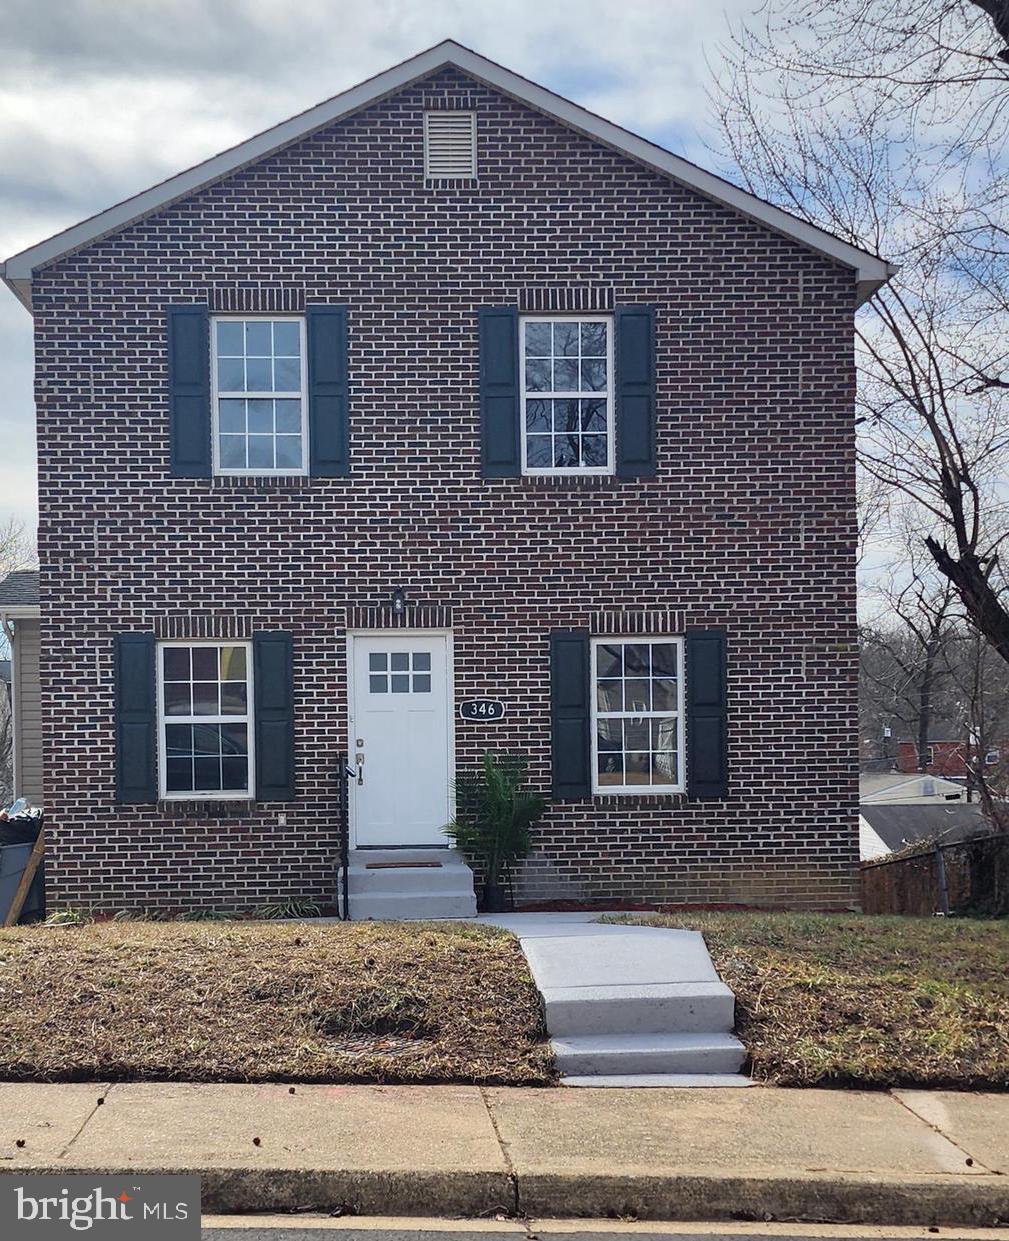
Pending Release.  Appraisal done value came in higher than list price.  Don't miss your chance to walk into this property with instant equity. Beautiful 4-Bedroom Home in Capitol Heights, MD!

This stunning 4-bedroom, 3 full-bath single-family home is move-in ready! The spacious master suite features a luxurious jacuzzi tub, perfect for relaxing after a long day. The entire home has been freshly painted, giving it a modern and inviting feel.

Downstairs, you’ll find brand-new waterproof flooring in the living room and modern ceramic tile in the kitchen and dining area, while new carpeting has been installed upstairs for added comfort. The  kitchen is equipped with an over-the-stove microwave and a sleek French door refrigerator, making meal prep a breeze.

Step outside onto the 10' x 13' deck, where you can enjoy your morning coffee or host gatherings with friends and family. The deck includes stairs leading down to a large backyard giving plenty of space for outdoor activities.
#MDPG2141052

CAPITOL HEIGHTS

346 CARMODY HILLS DRIVE

4 Beds

3 Baths

1,550 Sq.Ft.

$390,000

MLS#: MDPG2141052
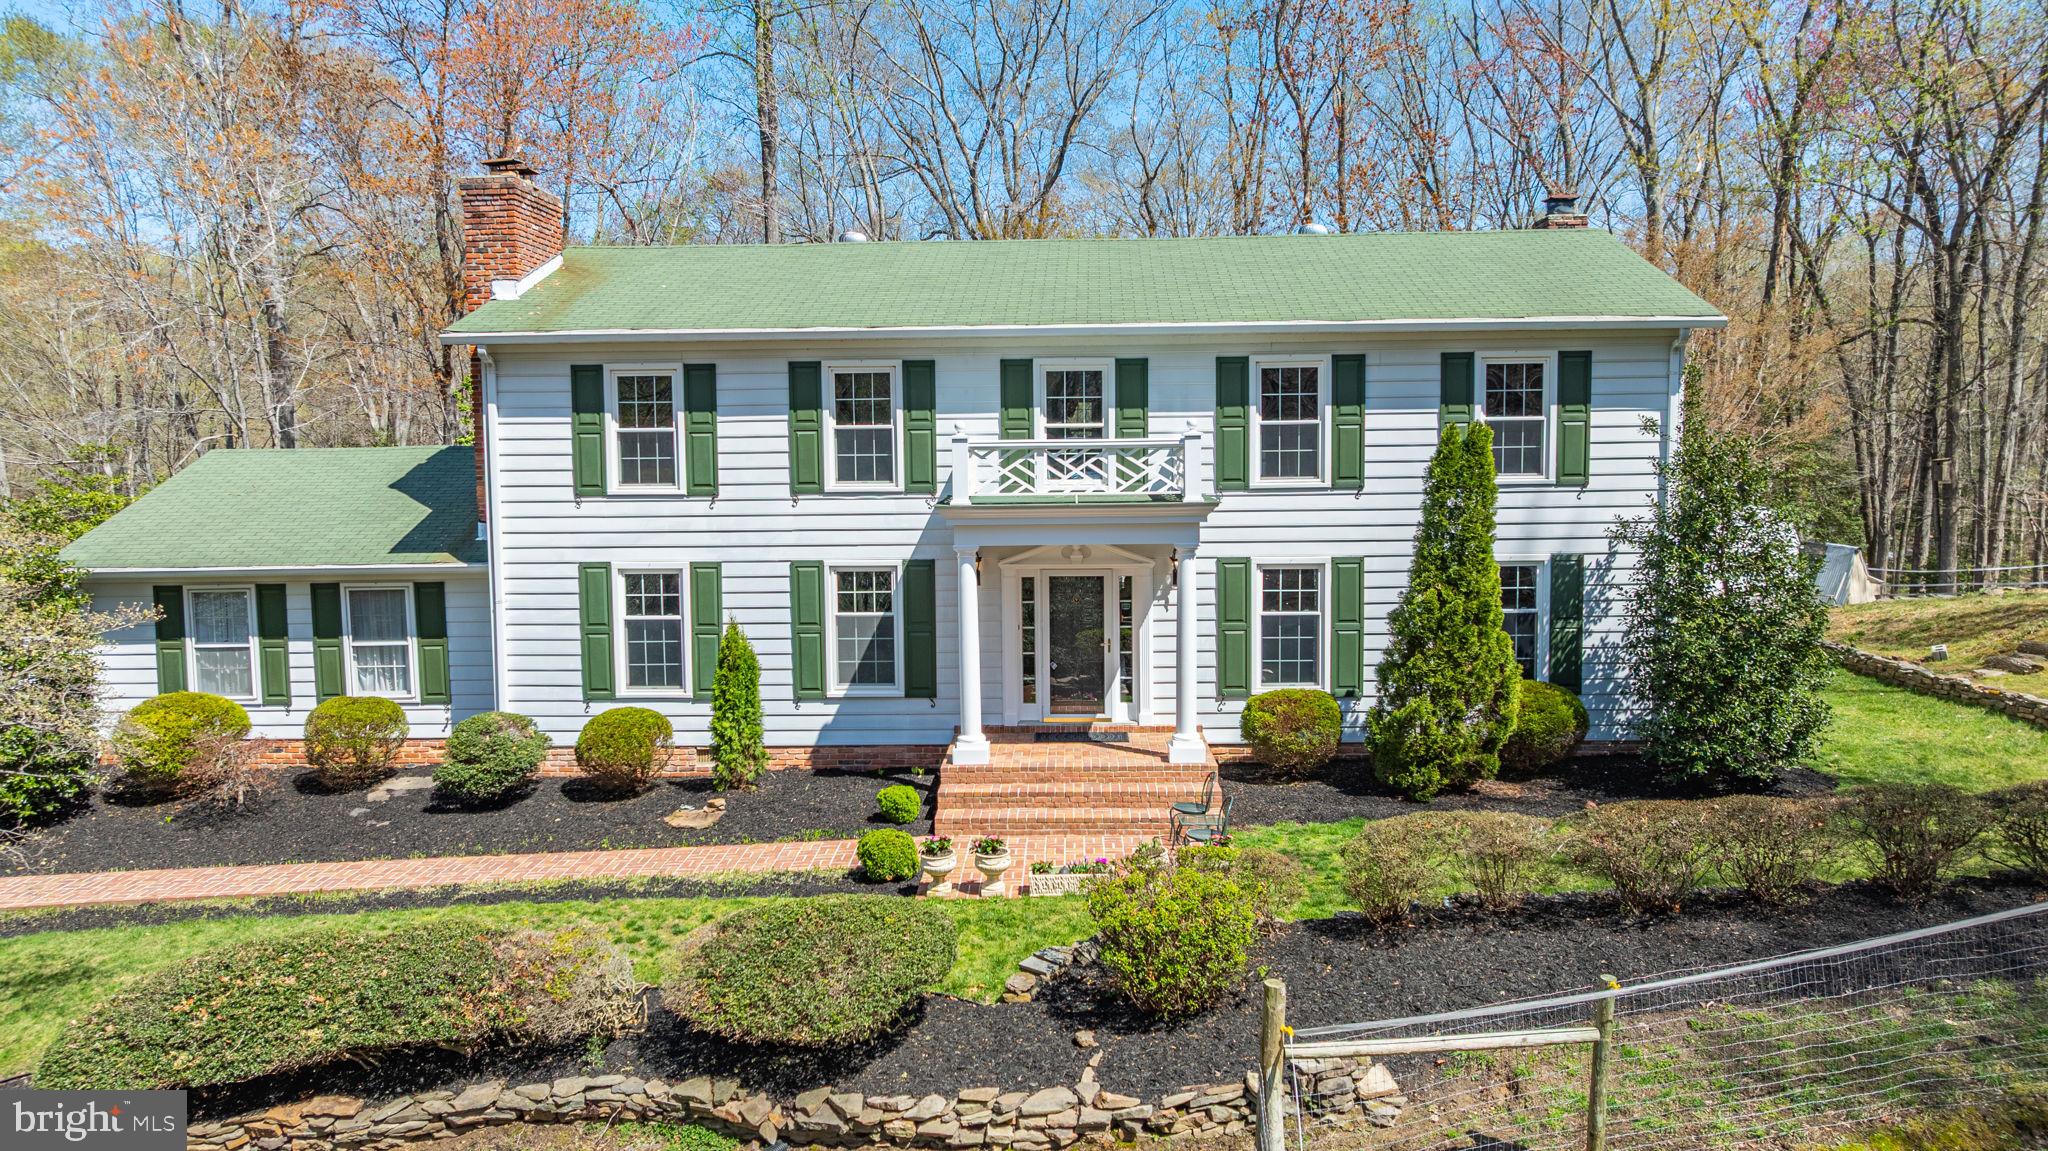
Tucked away on 3.57 beautiful acres, this meticulously maintained home offers a rare blend of space, style, and seclusion—close to the water. From the moment you arrive, pride of ownership is unmistakable, beginning with the welcoming brick walkway and charming covered front porch.  Inside, you'll find four spacious bedrooms!  Need more space? The expansive upstairs second family room provides easy potential to add one or two additional bedrooms.  Warmth and character shine throughout the home with rich hardwood floors and three fireplaces that grace the dining room, main-level family room, and luxurious primary suite.  Thoughtful upgrades include 2020 Thompson Creek windows on the main level, enhancing comfort and providing energy efficiency.  Outside, enjoy the tranquility of your own private retreat. Mature trees and professional landscaping surround the home  while the tin-roofed carriage house offers covered parking and a loft with lighting ideal for extra storage, a workshop, or creative studio.  Want horses?  The yard is fenced and ready!  Located in the sought-after Ferry Landing Woods community with no HOA residents can opt into the Voluntary Civic Association ($125/year), which includes access to the private boat ramp, waterfront pavilion, and vibrant community events.  It's an easy commute to DC, JB Andrews, and Coast Guard Headquarters.  Come see for yourself why life in Ferry Landing Woods is truly something special.
#MDCA2019086

DUNKIRK

10231 THREE DOCTORS ROAD

4 Beds

2 Baths

2,856 Sq.Ft.

$689,000

MLS#: MDCA2019086
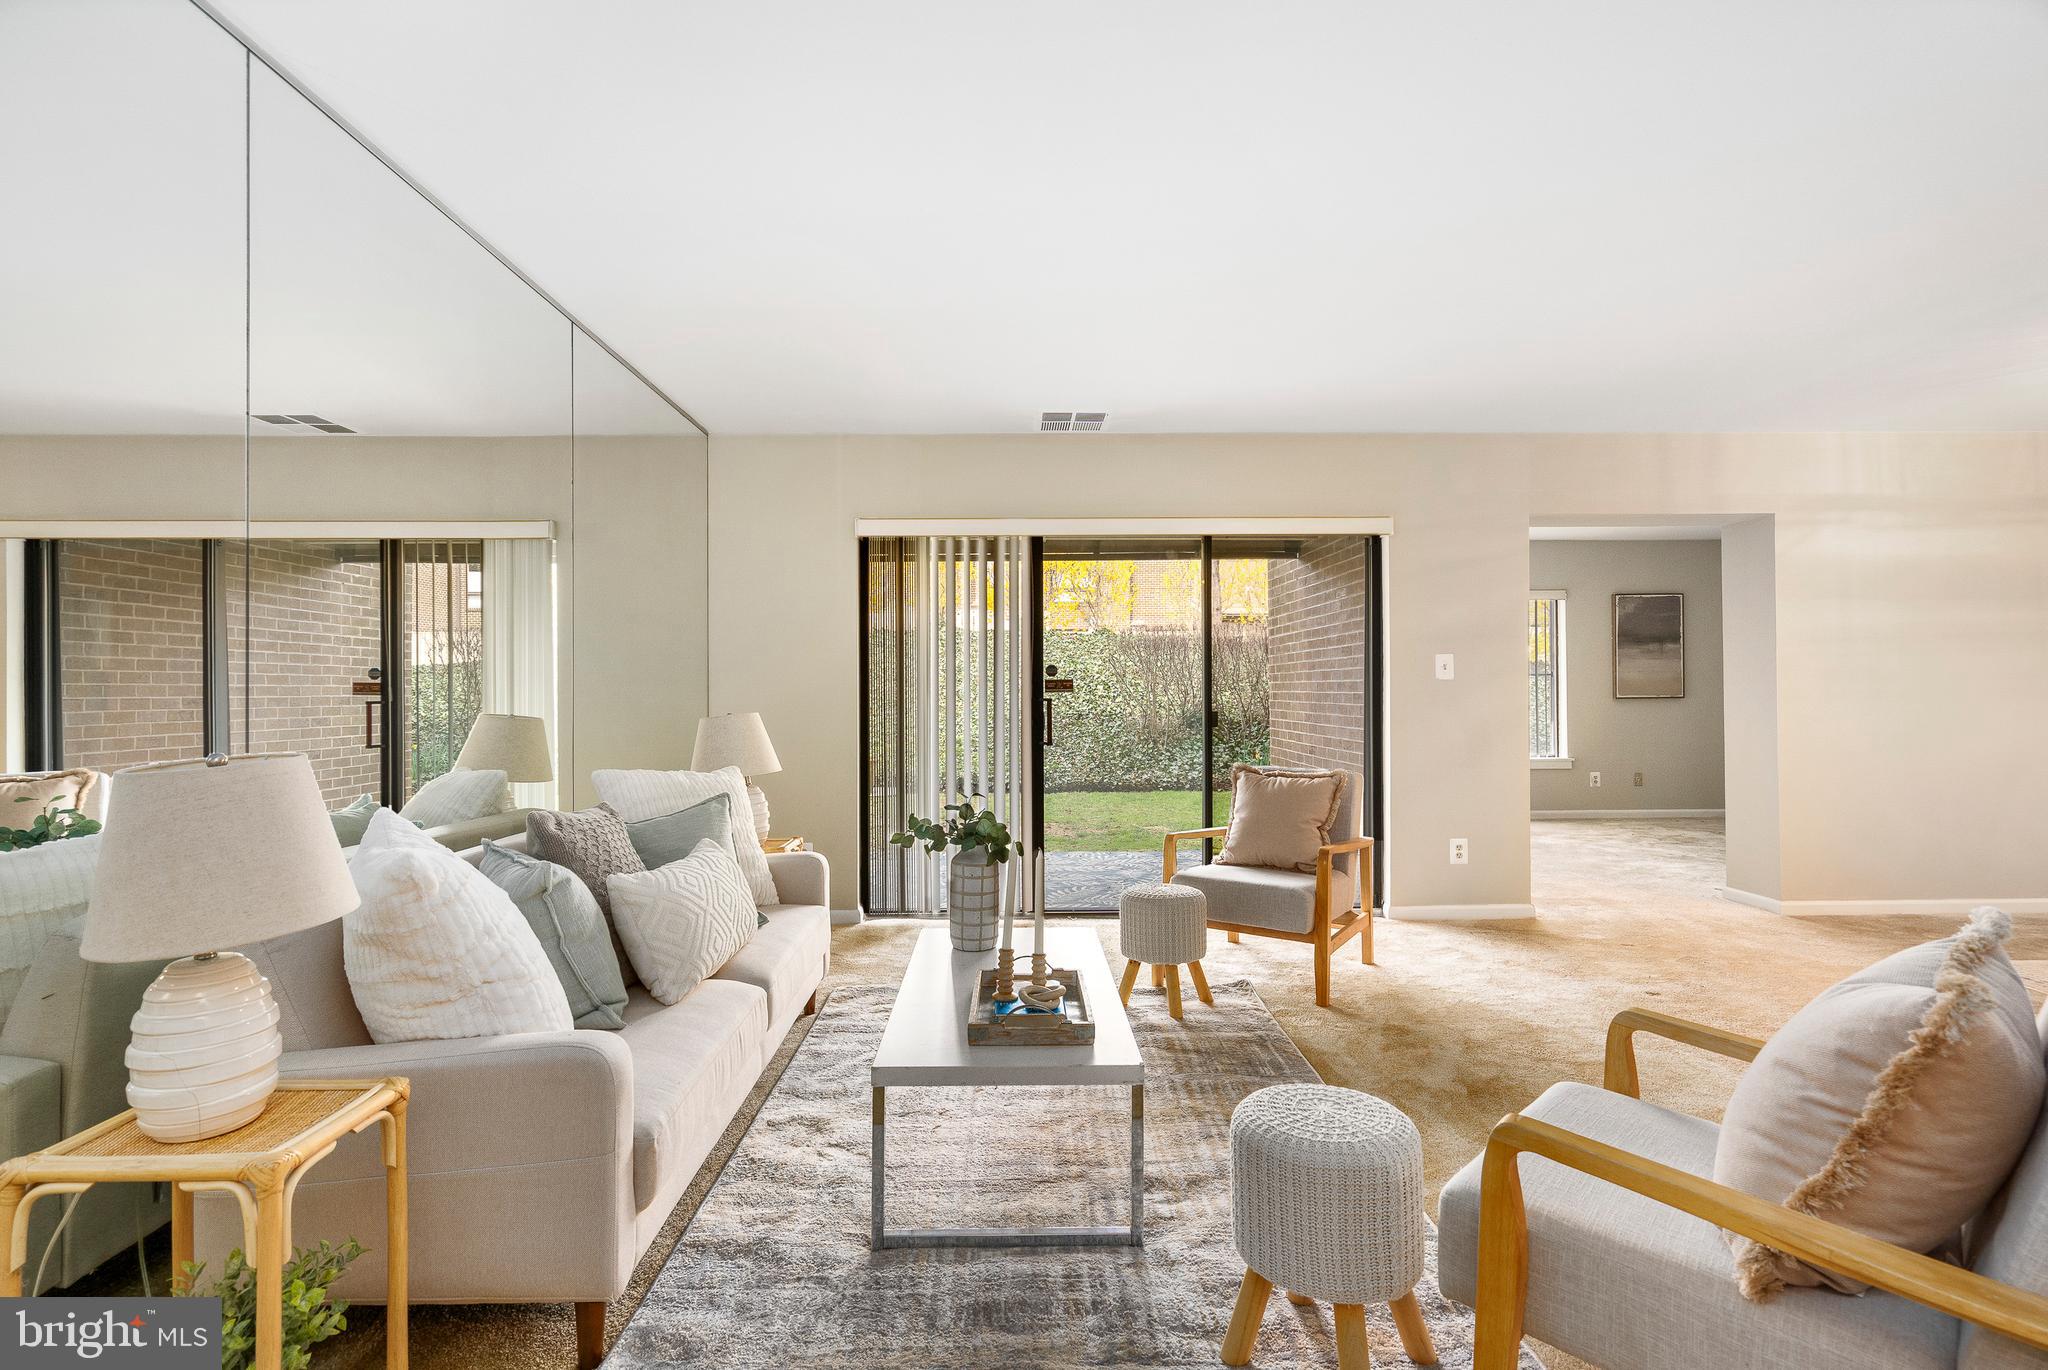
Welcome to this beautifully maintained first-floor secured condo, nestled in a gated community offering comfort, convenience, and resort-style amenities. As you enter the building, you're greeted by a bright and airy solarium, filled with natural light—setting the tone for the inviting space ahead. Step inside the unit to find an open floor plan featuring a spacious living room, perfect for entertaining guests, and a dedicated dining area just off the kitchen for elegant or casual meals. The sun-drenched den offers walls of windows with peaceful views of private greens, making it an ideal space for a home office, reading nook, or cozy sitting room. The eat-in kitchen boasts ample cabinet, granite countertops and new stainless steel appliances including an Air Fryer setting in the oven, a pantry, and the convenience of an in-unit washer and dryer. Retreat to the spacious primary suite, a serene haven with a walk-in closet and an ensuite bathroom featuring a large vanity and separate walk-in shower. A second bedroom with a generous closet and a full hall bath with a tub/shower combo make this home perfect for guests or family. Enjoy your morning coffee or evening unwind on the private covered patio, with walk-out access to lush greenery—your own peaceful escape. All of this in a gated community offering amenities such as an in-ground pool and tennis courts, and just minutes from Reisterstown Road, Park Heights Avenue, I-695, Trader Joe’s, and Woodholme Shopping Center. This condo combines comfort, security, and lifestyle—don’t miss your chance to call it home!
#MDBC2122238

PIKESVILLE

4 CANDLEMAKER COURT 102

2 Beds

2 Baths

1,435 Sq.Ft.

$245,000

MLS#: MDBC2122238
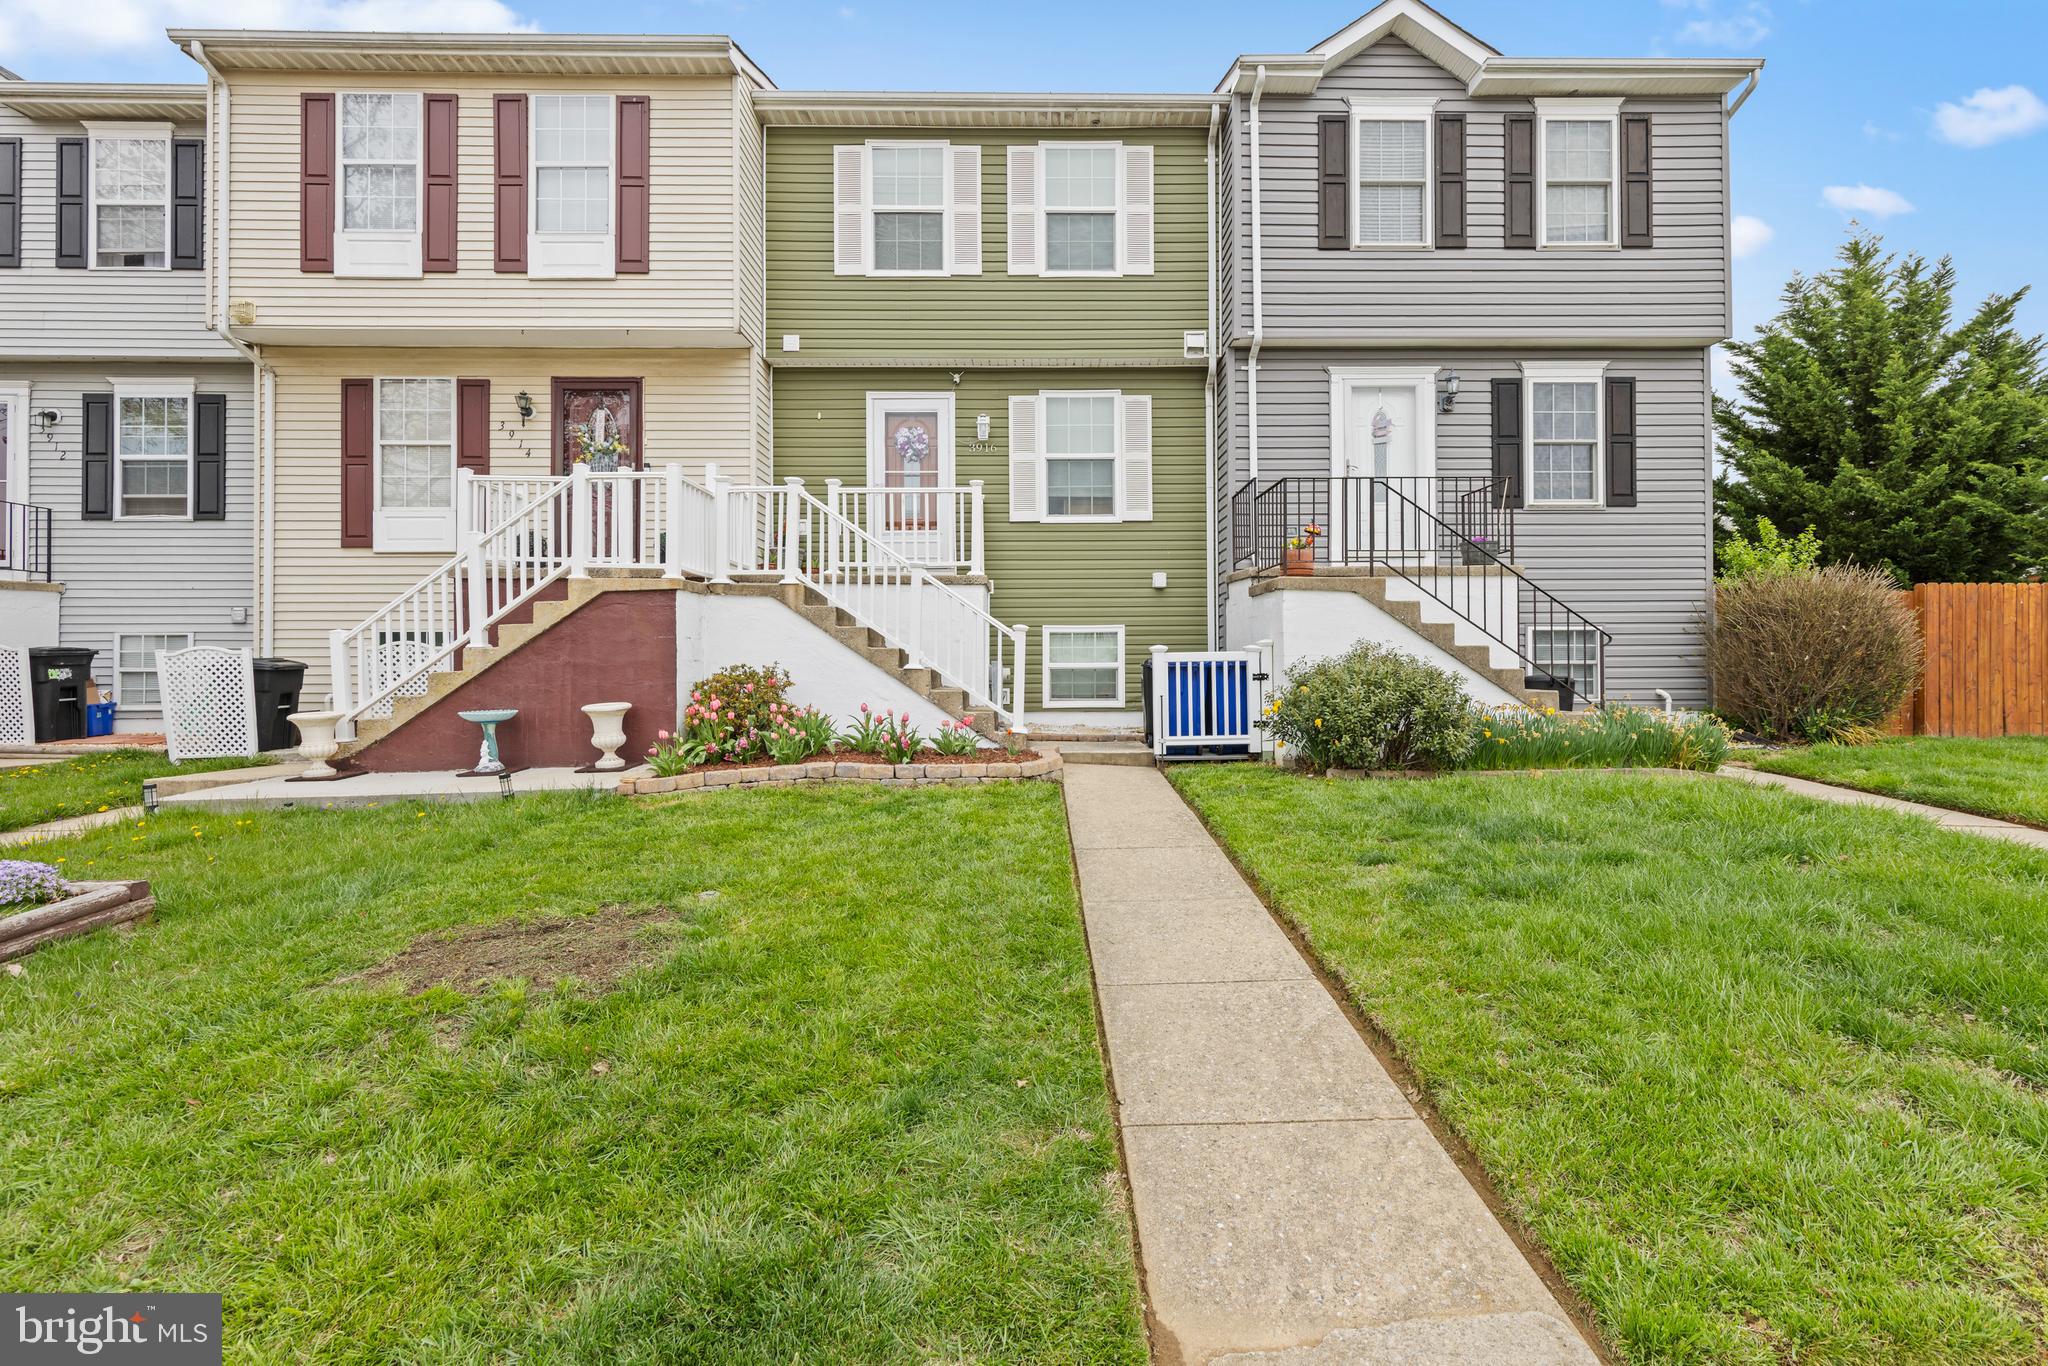
This well-maintained home boasts 3 bedrooms and 3 bathrooms, providing ample space for comfortable living. Features include multiple bonus rooms and updated mechanicals/utilities. This property offers great potential for customization and is perfect for buyers seeking a solid home in a desirable location. Schedule your showing today!
#MDBC2122746

BALTIMORE

3916 HUNT HARBOR ROAD

3 Beds

2 Baths

1,332 Sq.Ft.

$268,000

MLS#: MDBC2122746
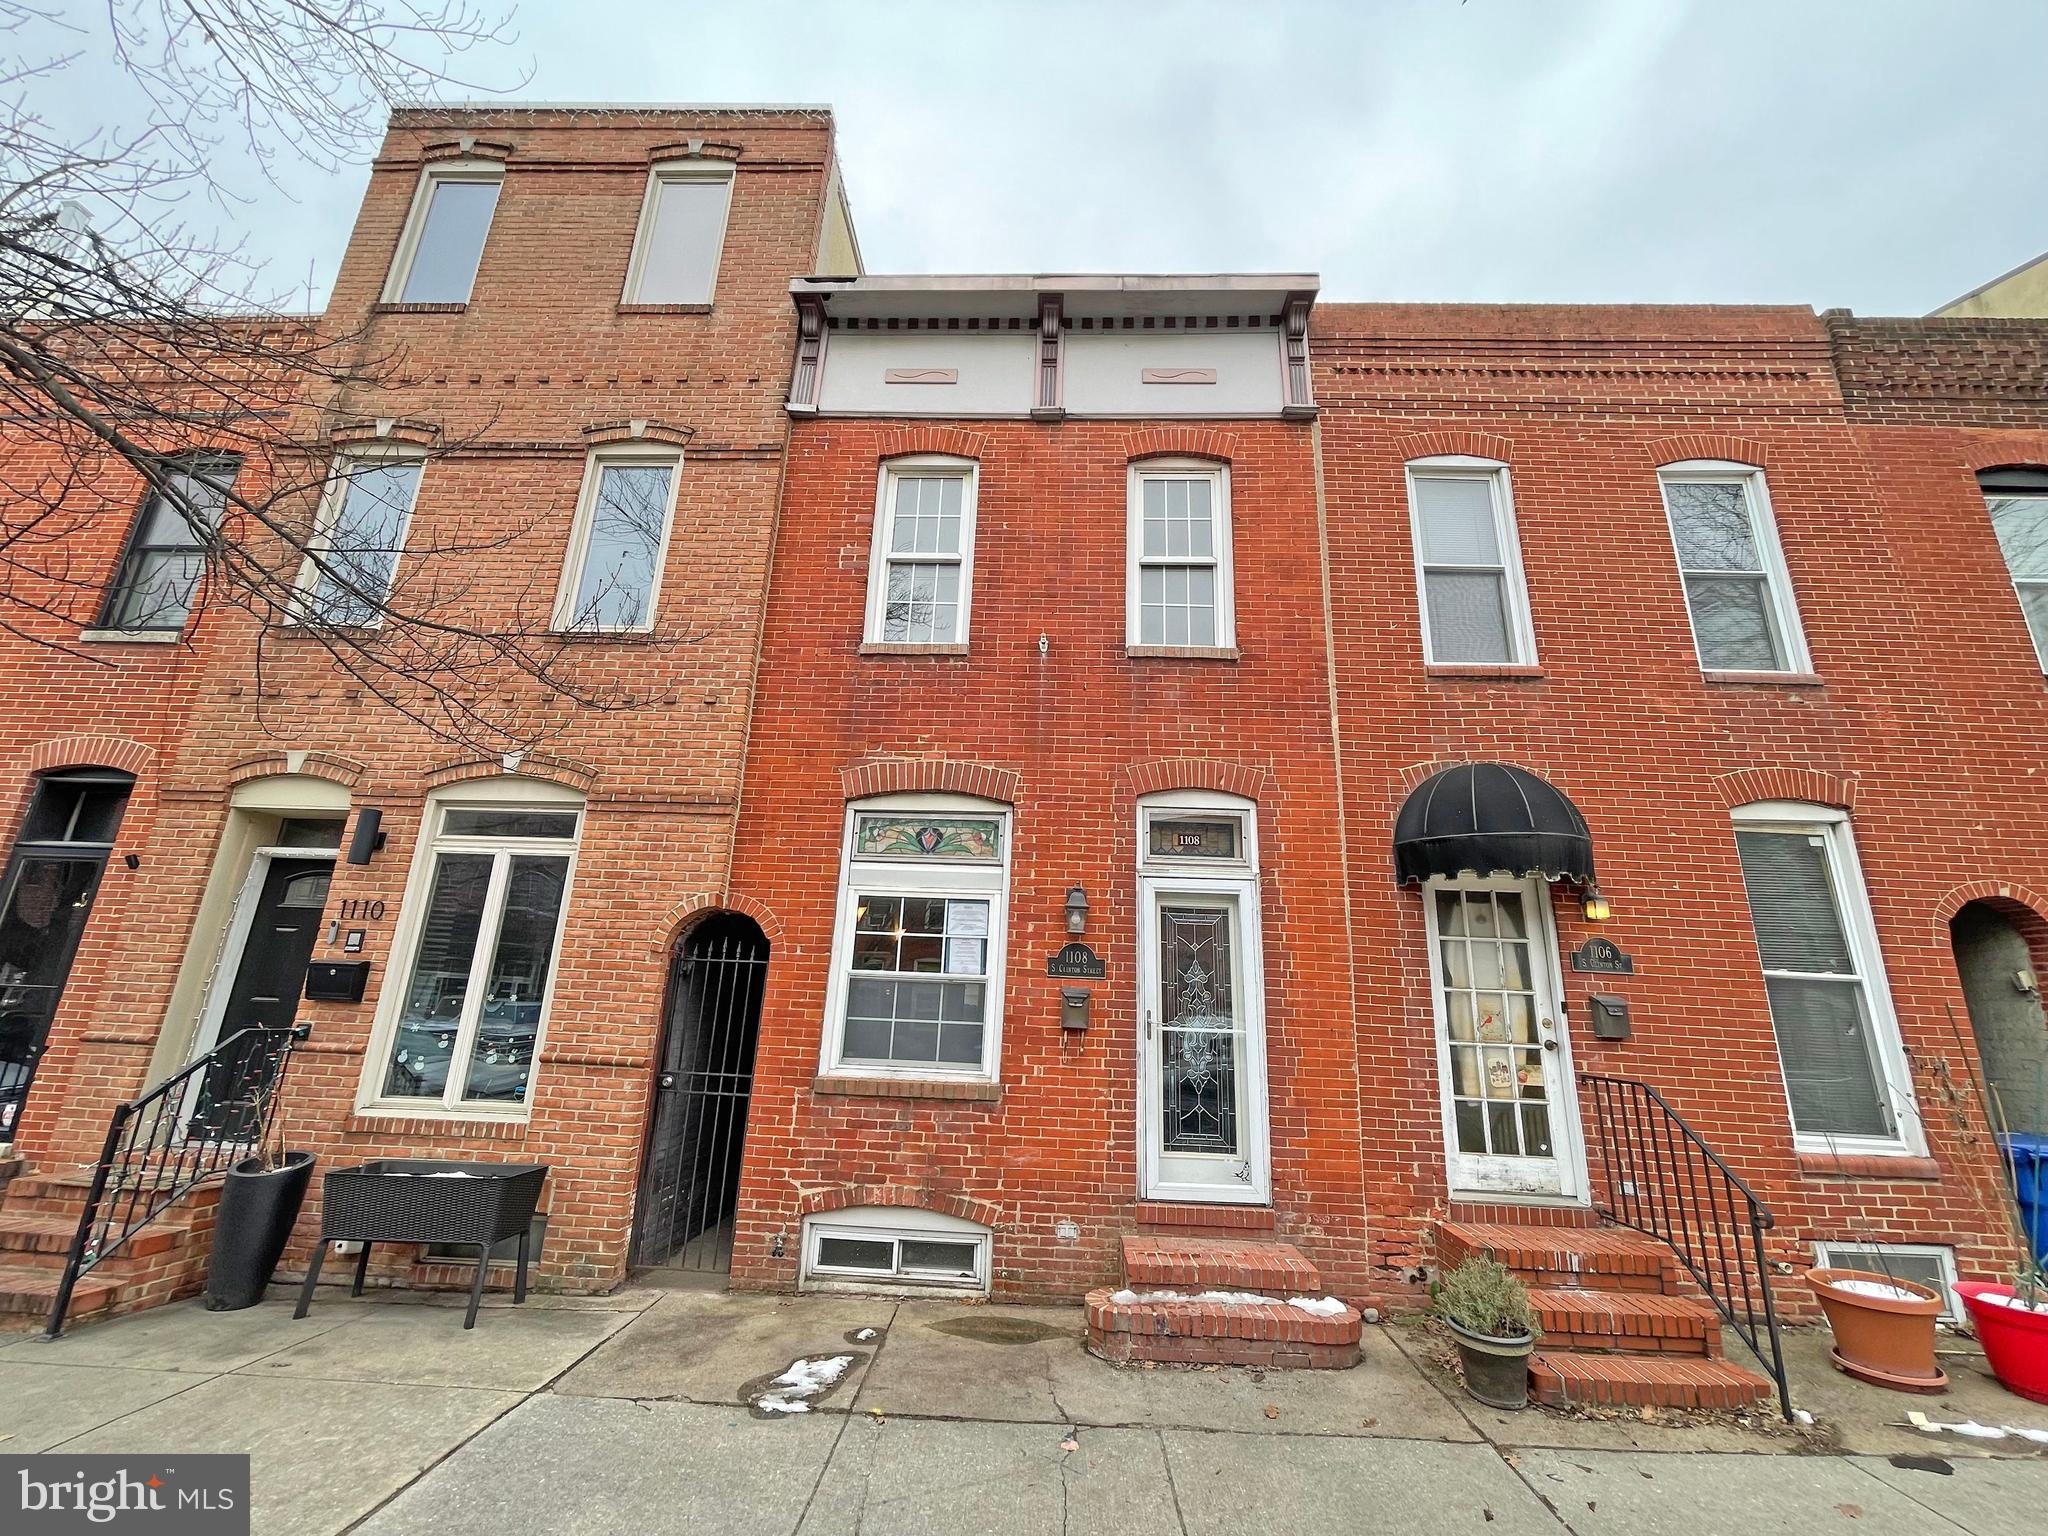
Welcome to 1108 S Clinton St. located in the heart of Canton, 2 blocks from the water and a walking distance from Canton Square. The property features 4 Bedrooms, 3.5 Bathrooms. Hardwood floors on main level. Traditional heating and Central AC System present at the property. Finished lowered level with 1 Bedroom and 1 Full Bathroom. Roof top deck great for outdoor activities. Unfinished part of the lower level offers ample storage space. Quiet location, Close to major roads shopping and restaurants. 
**** THIS PROPERTY IS NOT FOR RENT. IF YOU SEE A RENTAL LISTING IT IS A FRAUD****
#MDBA2153574

BALTIMORE

1108 S CLINTON STREET

4 Beds

3 Baths

2,158 Sq.Ft.

$319,900

MLS#: MDBA2153574
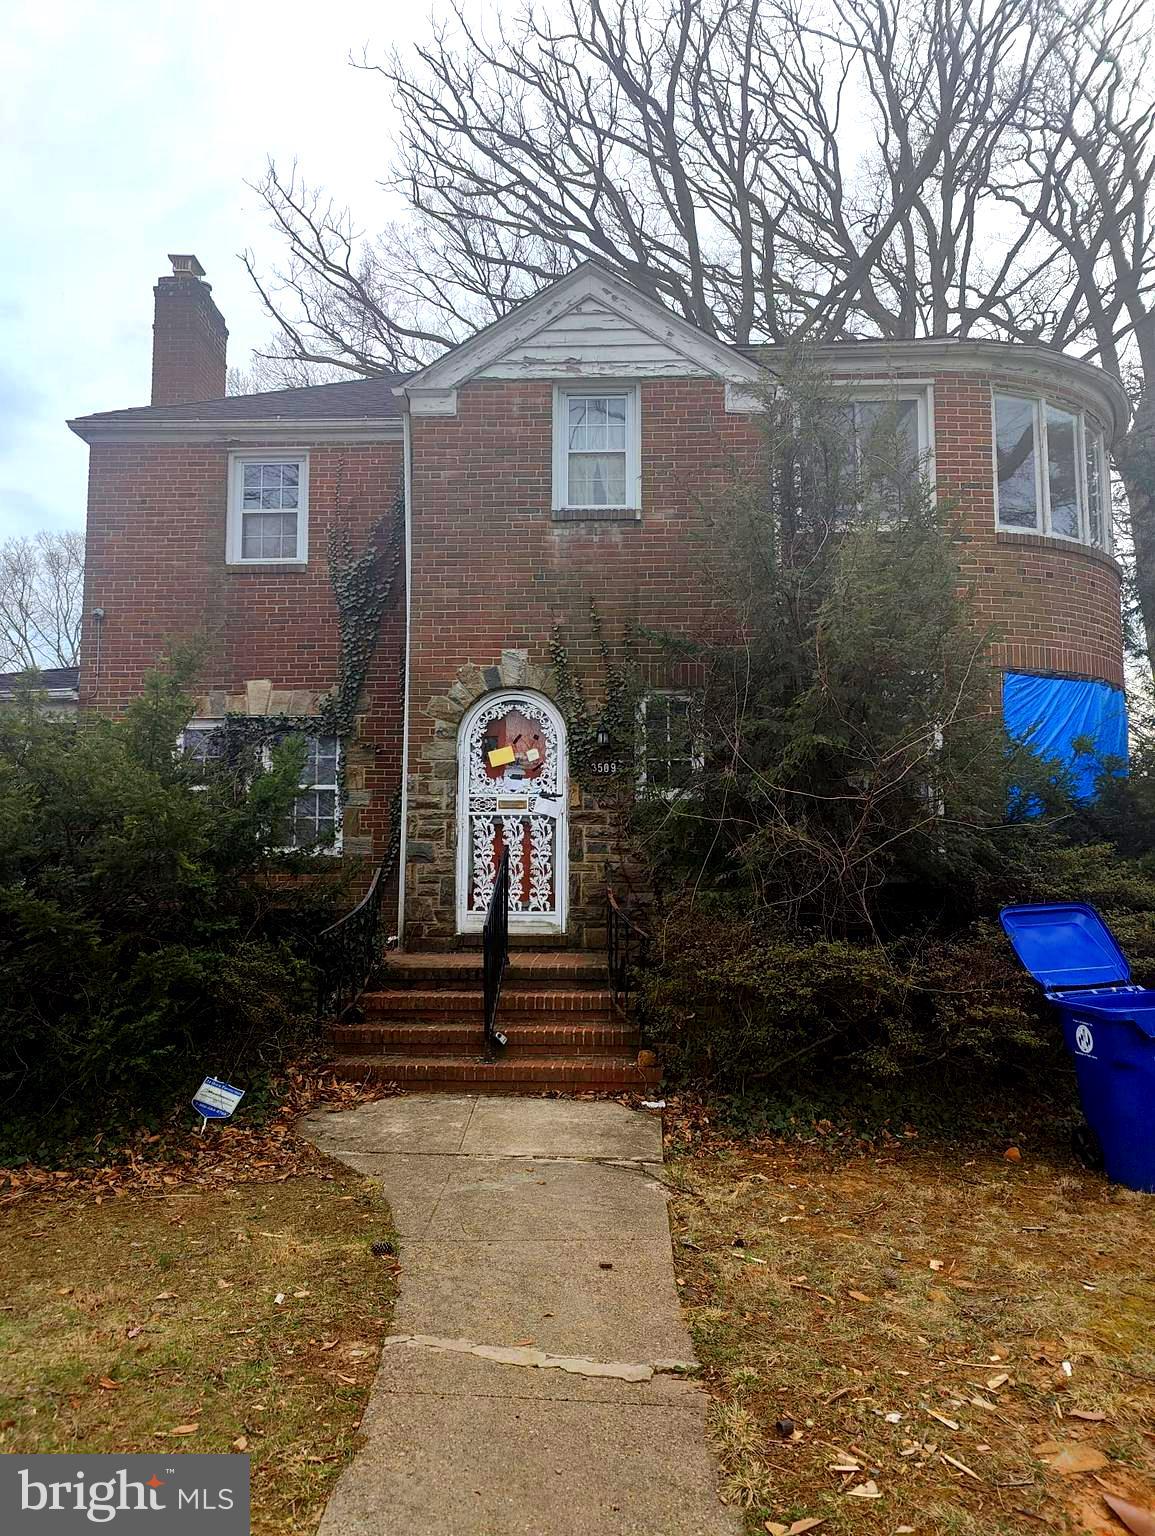
Coming soon!  Bank foreclosure.  Great opportunity to build equity.  Good bones, lots of square footage and corner lot with detached garage.
#MDBA2161754

BALTIMORE

3509 SEQUOIA AVENUE

4 Beds

2 Baths

2,002 Sq.Ft.

$249,000

MLS#: MDBA2161754
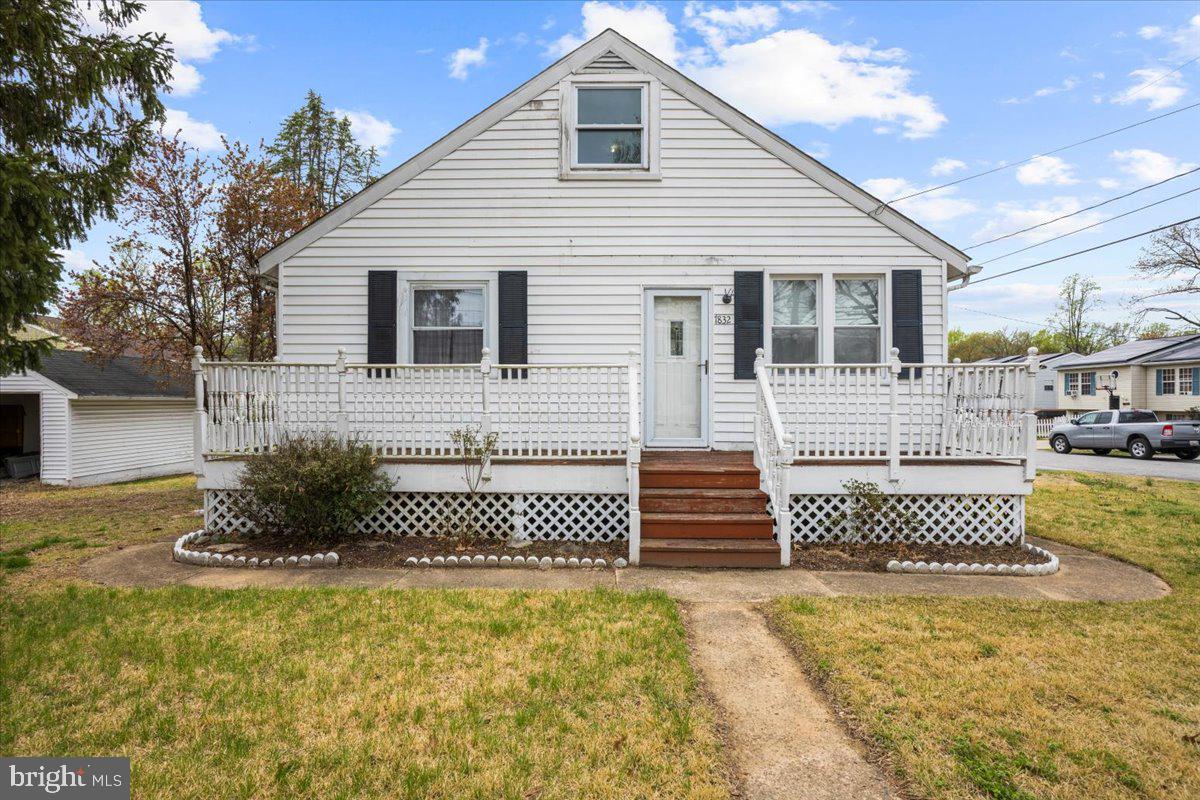
Welcome home to 7832 Outing Avenue, featuring 5 bedrooms and 2 full baths, perfectly positioned on a flat corner lot in Pasadena’s desirable Green Haven community. Whether you’re ready to create your dream home on a budget or searching for a prime investment opportunity, this property is filled with possibilities inside and out.

Step inside to find wood floors flowing through the living and dining rooms, with great sight lines from the kitchen, which boasts a large pantry. The main level also offers 3 bedrooms, a full bath, and an enclosed sun porch for year-round enjoyment. You'll appreciate the outdoor living space with both a front and back porch, ideal for relaxing and entertaining.

The upper level awaits your creativity—with two additional bedrooms and a playroom, office space, or extra living area. The possibilities are endless! Downstairs, the walk-out basement provides a blank slate, featuring a large brick bar, wood stove, full bathroom, utility room, and plenty of space for both a potential bedroom AND a rec room or den.

Recent updates include a new hot water tank and a new exterior oil tank, with the interior oil tank removed. There’s also a one-car detached garage.  

Located in the heart of Green Haven, enjoy access to a private beach, boat launch (additional fees may apply), and the Green Haven Wharf.   Close to local schools, shopping, and dining, with convenient access to Route 100, I-97, I-295, and I-95 for quick commutes to Annapolis or Baltimore.

Estate sale, buyers to do own due diligence regarding property. Sold strictly as-is. Bring your vision and unlock the true potential of this gem!
#MDAA2109602

PASADENA

7832 OUTING AVENUE

5 Beds

2 Baths

1,848 Sq.Ft.

$335,000

MLS#: MDAA2109602
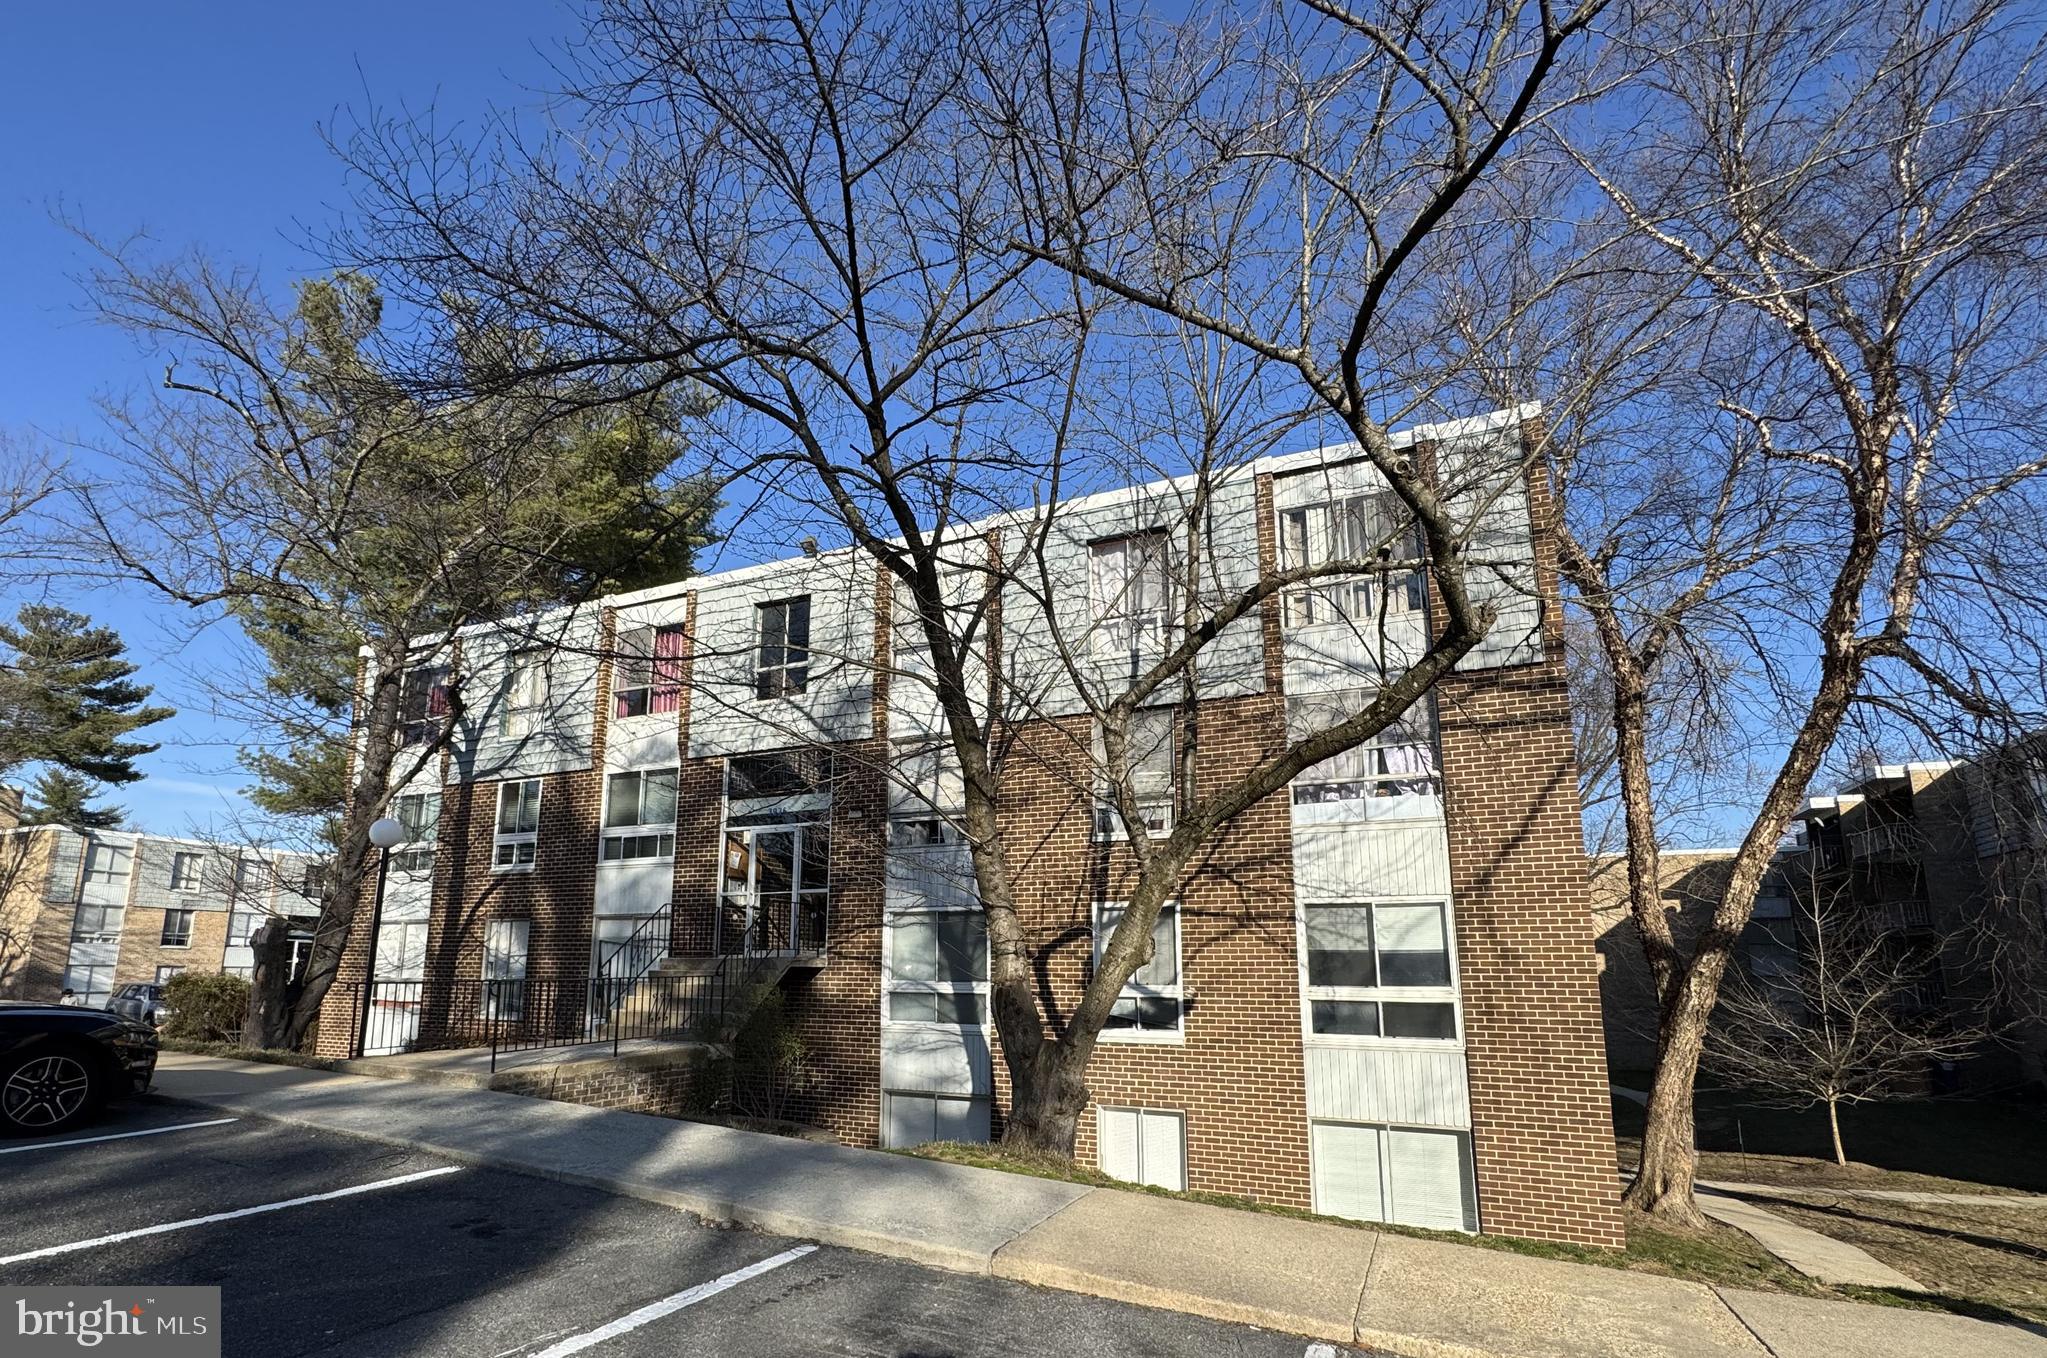
Move-in Ready 2-Bedroom, 2-Bath Condo with Private Patio Entrance!
This bright, carpet-free condo offers a cozy and inviting atmosphere with the convenience of a private patio entry, making it feel like your own separate retreat. Enjoy a beautiful, serene view from your patio—perfect for relaxing or letting pets roam in a setting that feels like your own backyard.
Located in an outstanding location, this home offers an extremely convenient commute with easy access to main roads, highways, and public transportation, all while being nestled in a quiet and peaceful area.
All utilities included in the condo fee.
A must-see!
#MDMC2166498

SILVER SPRING

3936 BEL PRE ROAD 3936-2

2 Beds

2 Baths

976 Sq.Ft.

$199,000

MLS#: MDMC2166498
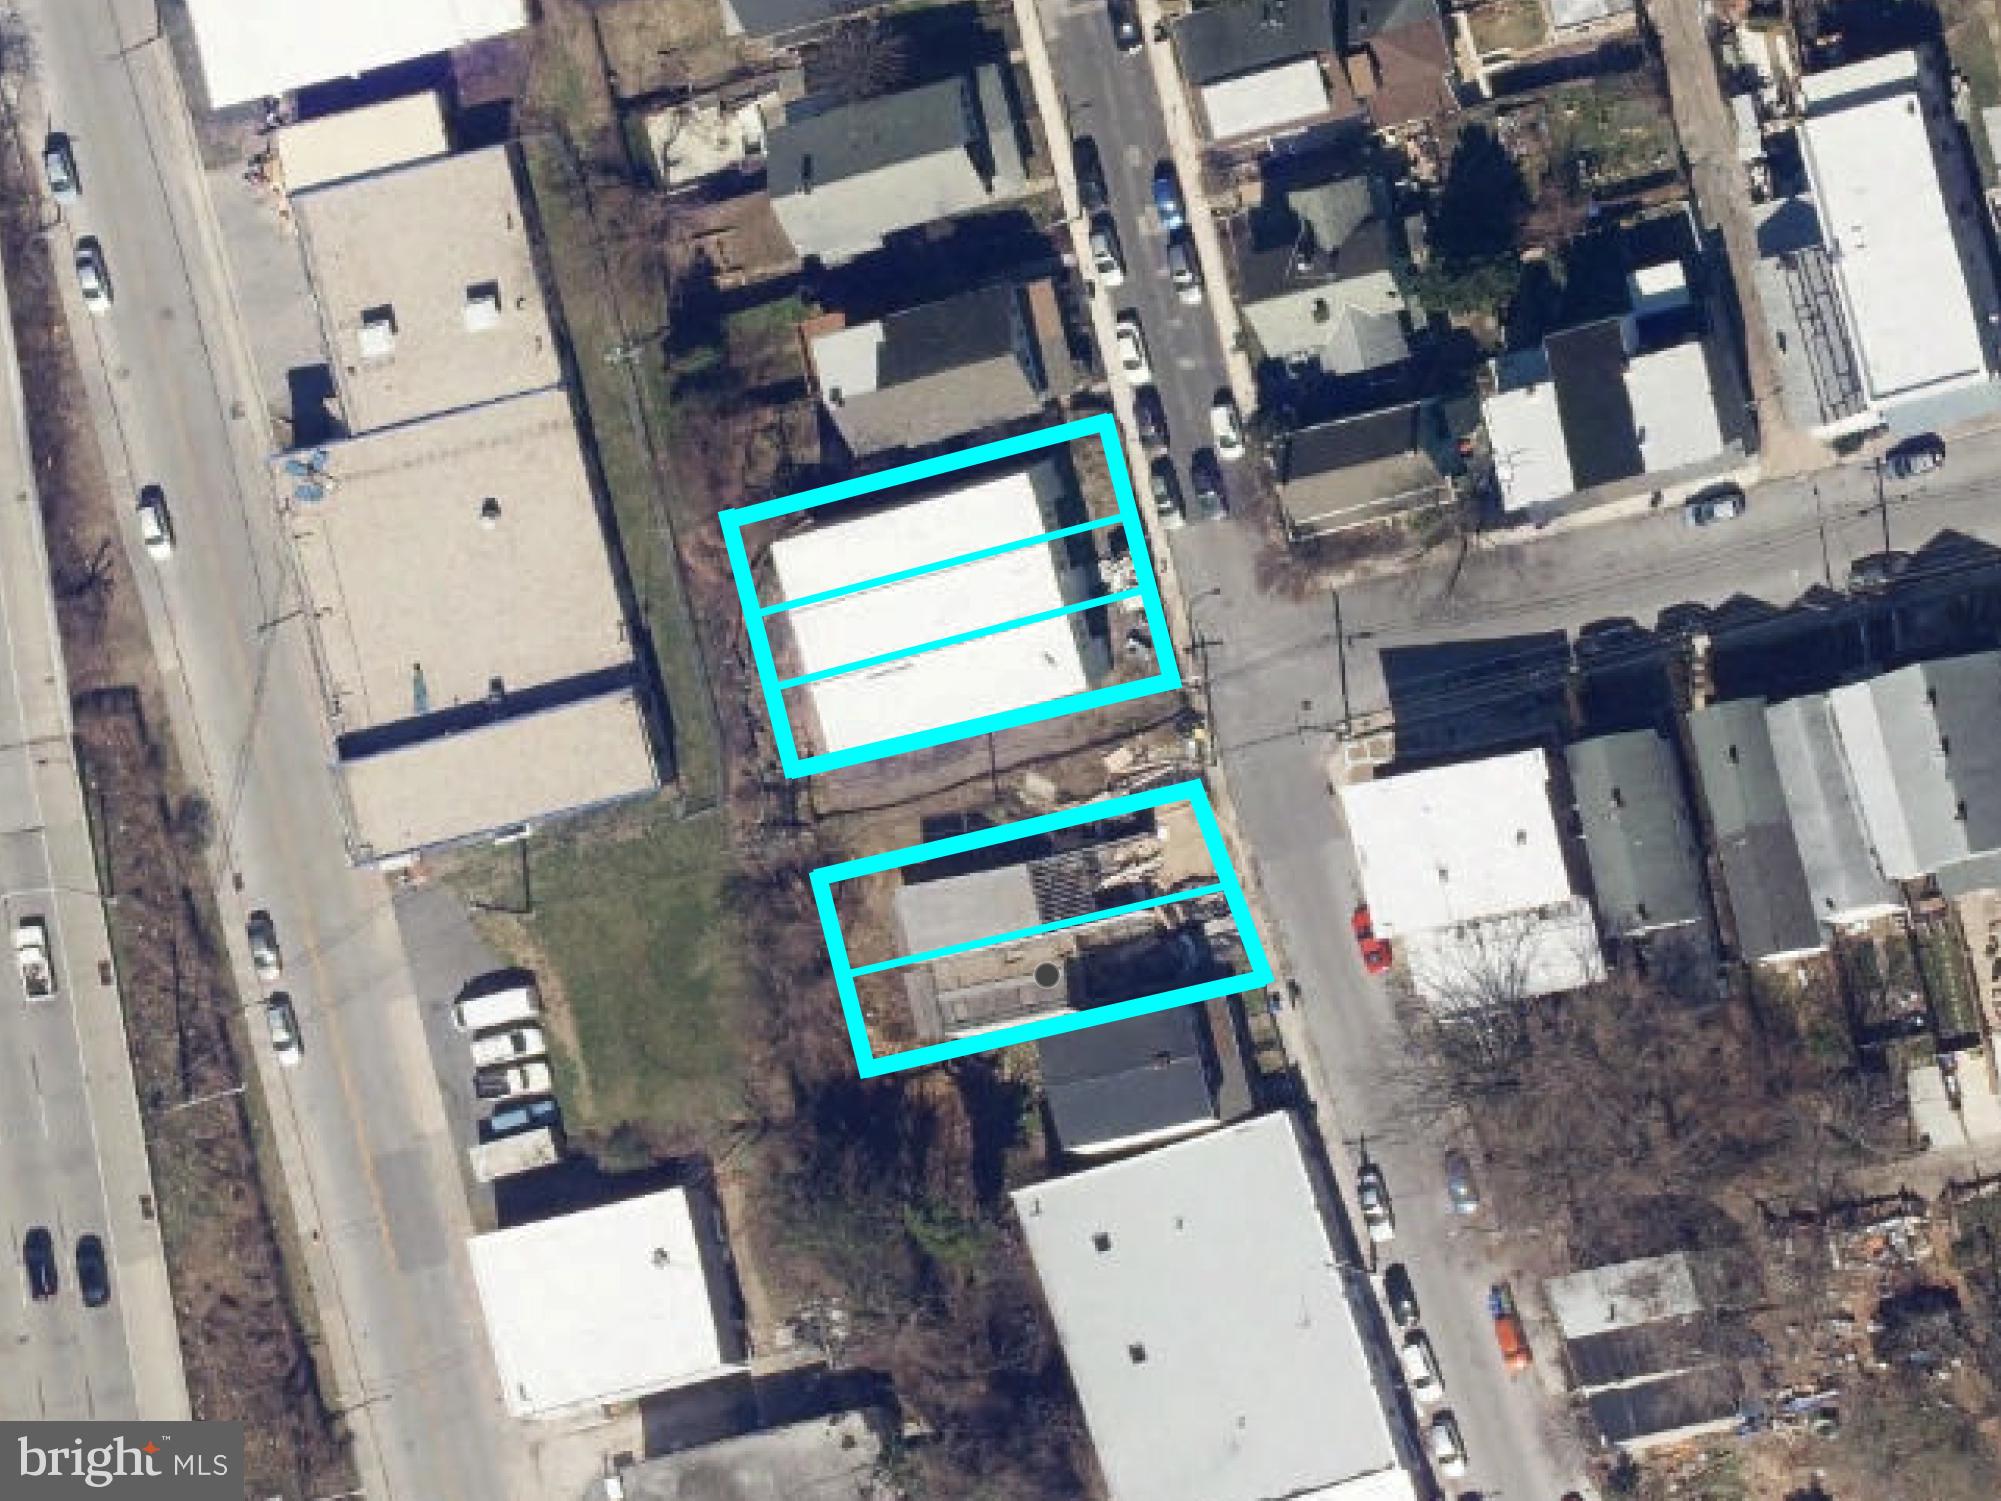
ONLINE REAL ESTATE AUCTION!! Online Bidding Opens - Tuesday, April 22, 2025. Bidding Closes - Wednesday, April 23, 2025 at 1:00 PM. List price is opening bid for all 5 properties - which will be sold as an entirety only. Buyers will be required to provide proof of funds (cash or approved financing) up to their intended purchase price. A $30,000 deposit via wire or cashier’s check will also be required of all bidders. The subject property comprises five partially improved home sites in the Hampden area of North Baltimore. Three lots, 3600-3604, each have partially completed townhomes built thereon. Two lots, 3548 and 3550, have foundations. All homes are intended to be approximately 2,500 square feet with potential garage parking. 3600, 3602 and 3604 Ash Street represent three partially completed townhomes. Each home is intended to contain 2,584 interior square feet on three levels and including a front loading garage. Features to include open concept living area, 3-4 bedrooms, 3.5 baths, rear deck with views of the Jones Falls Valley, sprinklering and forced air heat with central air conditioning. Exterior construction and framing was completed, with some electrical and plumbing work in place. Status of permitting is unknown. Further repair and completion required. 3548 and 3550 have foundations. Intended design is similar as above. Due diligence package, including permit drawings, storm water design and some quotes obtained by prior ownership are available after completion of a Waiver and Confidentiality agreement.
#MDBA2160728

BALTIMORE

3604 ASH STREET

4 Beds

3 Baths

N/A

$200,000

MLS#: MDBA2160728
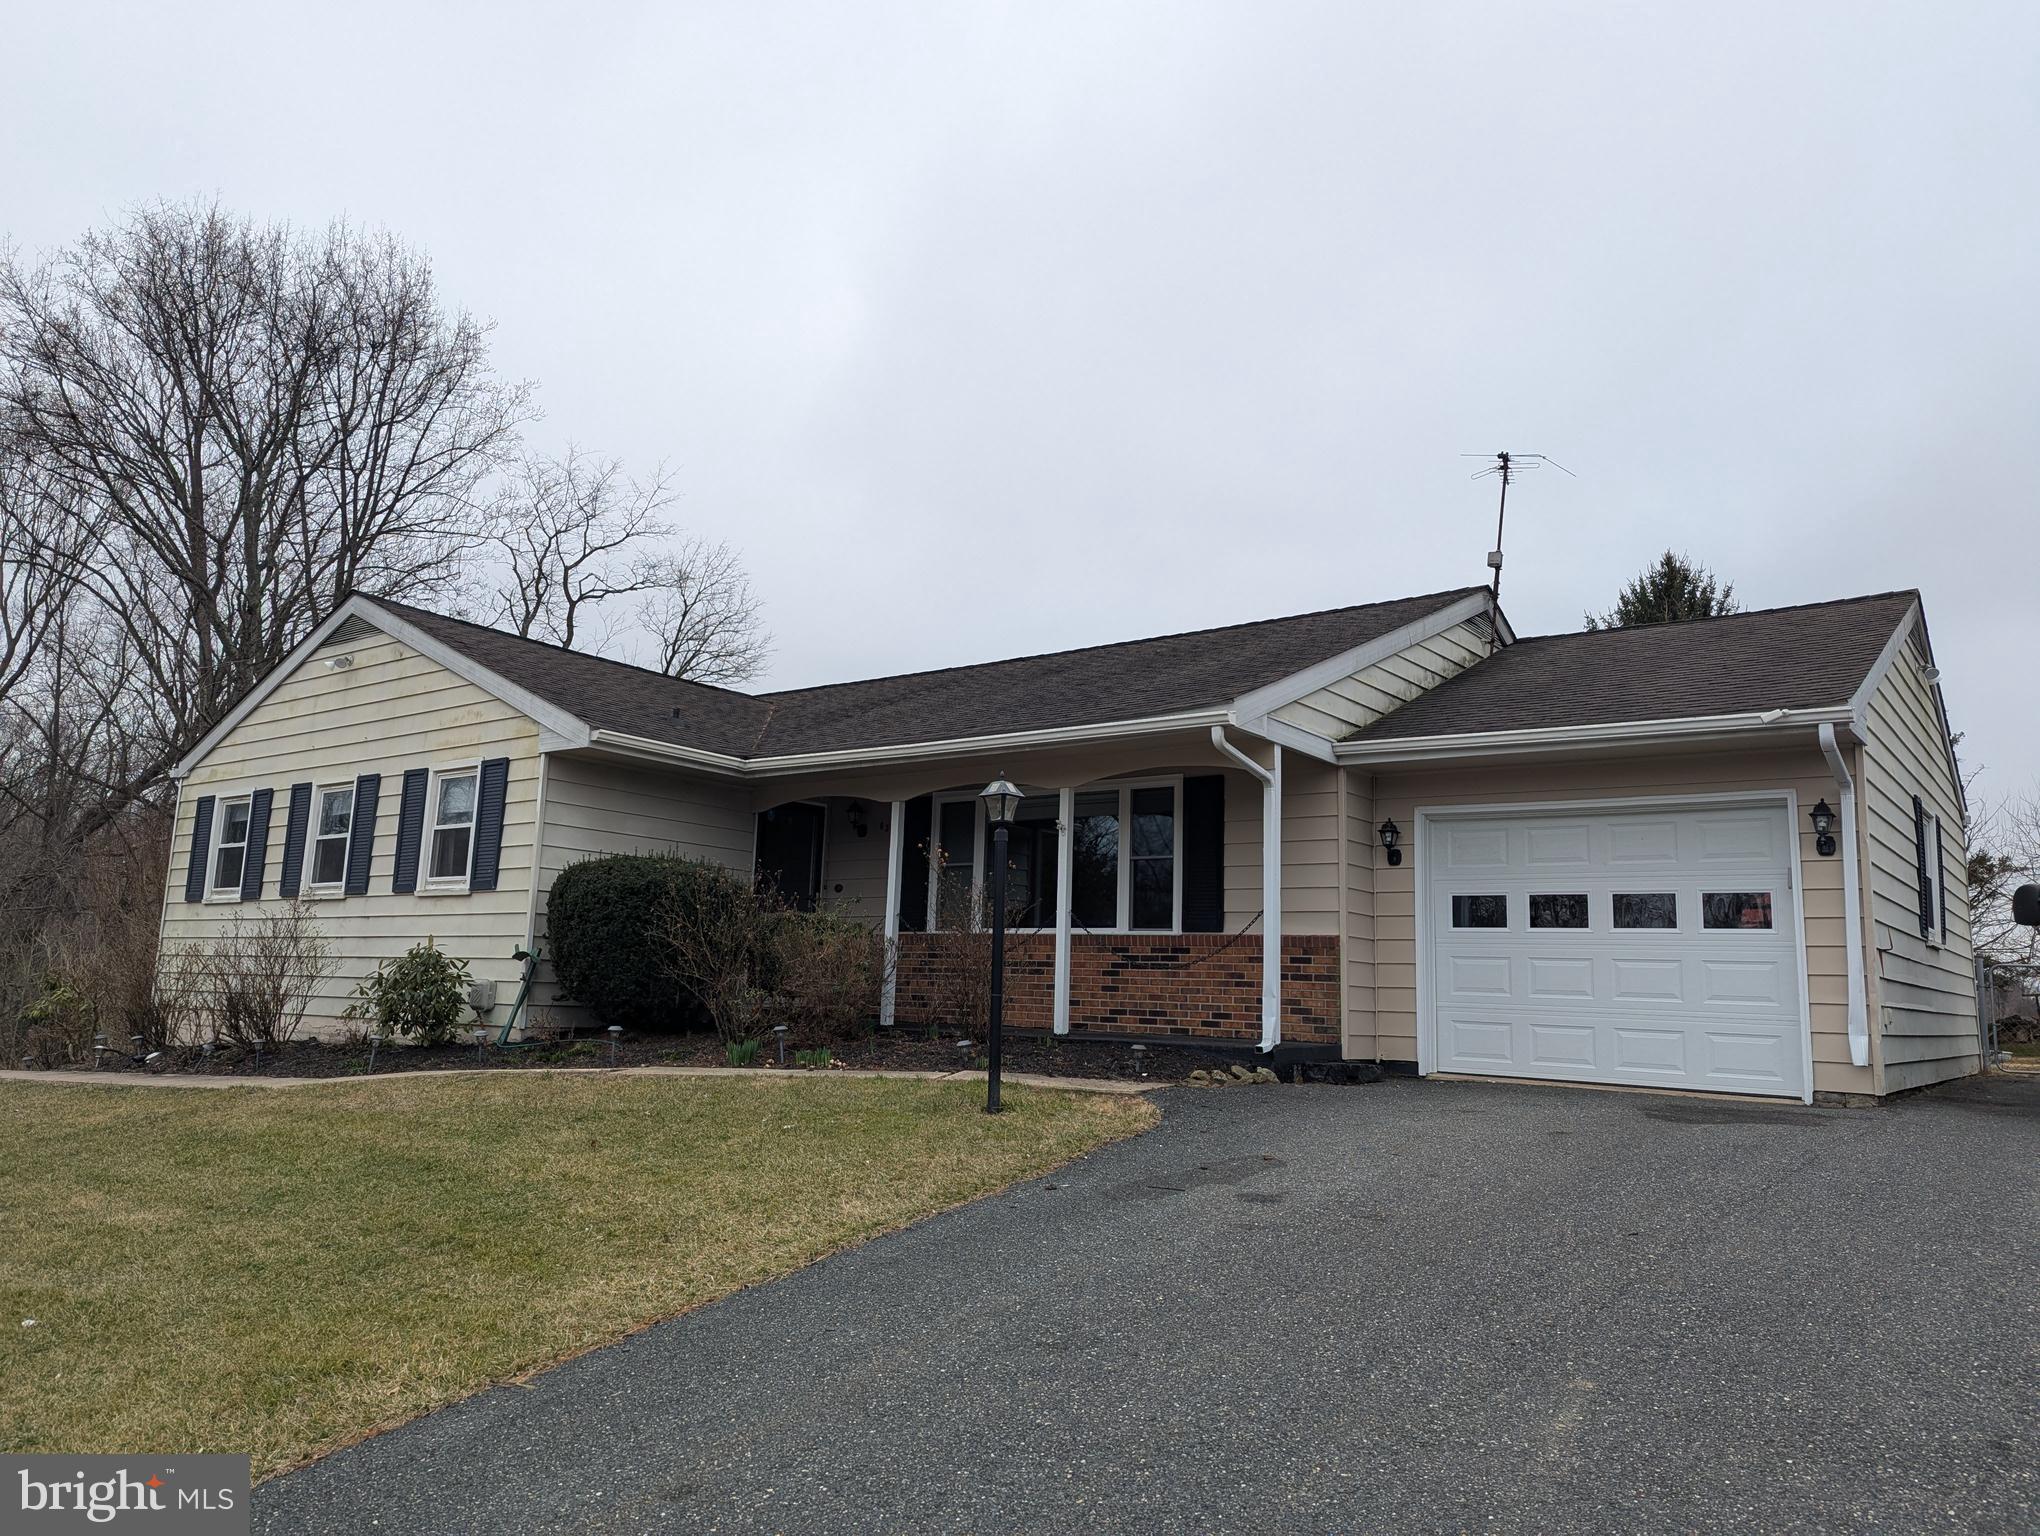
$300,000 LIST PRICE SUGGESTED OPENING BID AT AUCTION. ****NO PRE BID**** AUCTION FRI, April 11, 2025 @ 11:00 AM ON PREMISES. Large private lot at end of Camelot Drive backs to open space. 
 Walk into entry foyer w/ wood like laminate floors. Formal dining room. Crown molding & chair railing. Updated kitchen w/ granite counters, tile backsplash, plenty of cabinetry, breakfast island, LG gas stove, microwave, dishwasher, side by side refrigerator, recess lighting, pantry area, and exit to 1-car garage. (Freezer in garage is excluded from sale). Family room (new addition) w/ exit to stone patio. Digital thermostat. Sunporch area w/ ceiling fan, tile flooring, & sliding doors to outside w/ Trek deck. Whole house fan. Full bathroom in hallway. Bedroom #1 w/ closet. Bedroom #2 w/ closet. Hallway closets. Bedroom #3 (primary) w/ closets. Full bathroom. Lower level has utility room w/ new heat & air for main house area, washer & dryer, utility sink, gas hot water. Finished clubroom. French doors exit to outside. Office room. 2 nd utility room. Bedroom #4 or additional office. Bathroom #3. Working hot tub and pool table included in sale. Public water/ private septic.
#MDHR2040882

BEL AIR

632 CAMELOT DRIVE

4 Beds

3 Baths

2,580 Sq.Ft.

$300,000

MLS#: MDHR2040882
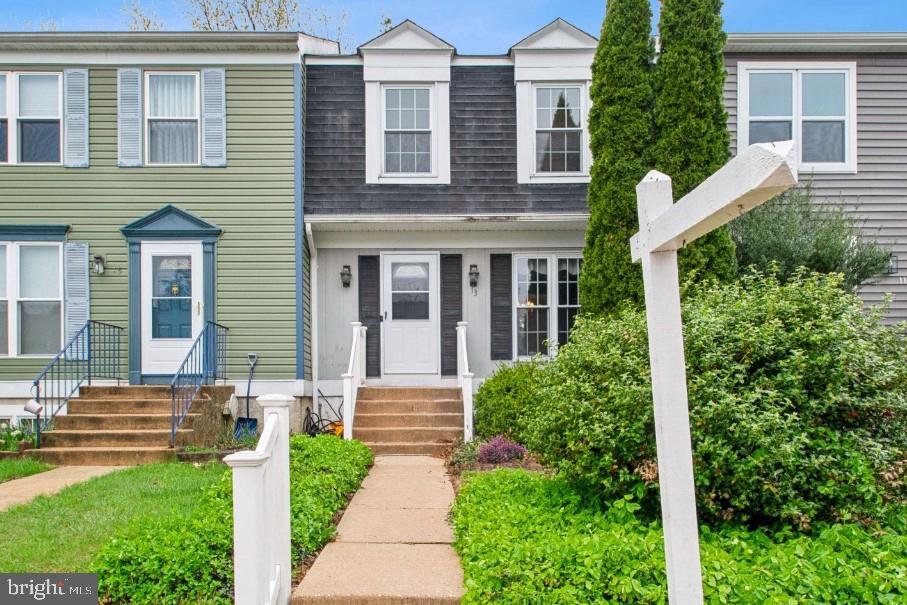
Welcome home to this spacious townhome offering comfort, convenience, and incredible versatility! The main level is perfect for entertaining, featuring an open layout with seamless access to the walk-out deck, ideal for grilling or relaxing. Upstairs, you'll find three generously sized bedrooms, including a Jack-and-Jill bathroom. The fully finished basement expands your living space with a full bathroom, making it the perfect spot for a fourth bedroom, home office, or game room. Step outside through sliding doors to a private, partially fenced backyard, complete with a charming, covered patio for year-round enjoyment.

With no HOA and easy access to major commuter routes like I-95, US-1, and I-695, this home is just minutes from Weber’s Farm, Towson Town Center, a variety of dining, shopping, and entertainment options, as well as outdoor escapes like Loch Raven Reservoir and Cromwell Valley Park. Don't miss out on this fantastic opportunity! This home needs someone's vision, sweat equity and finishing touches. It is being Sold As-Is.
#MDBC2122240

PARKVILLE

13 WINDERSAL LANE

4 Beds

2 Baths

1,660 Sq.Ft.

$240,000

MLS#: MDBC2122240
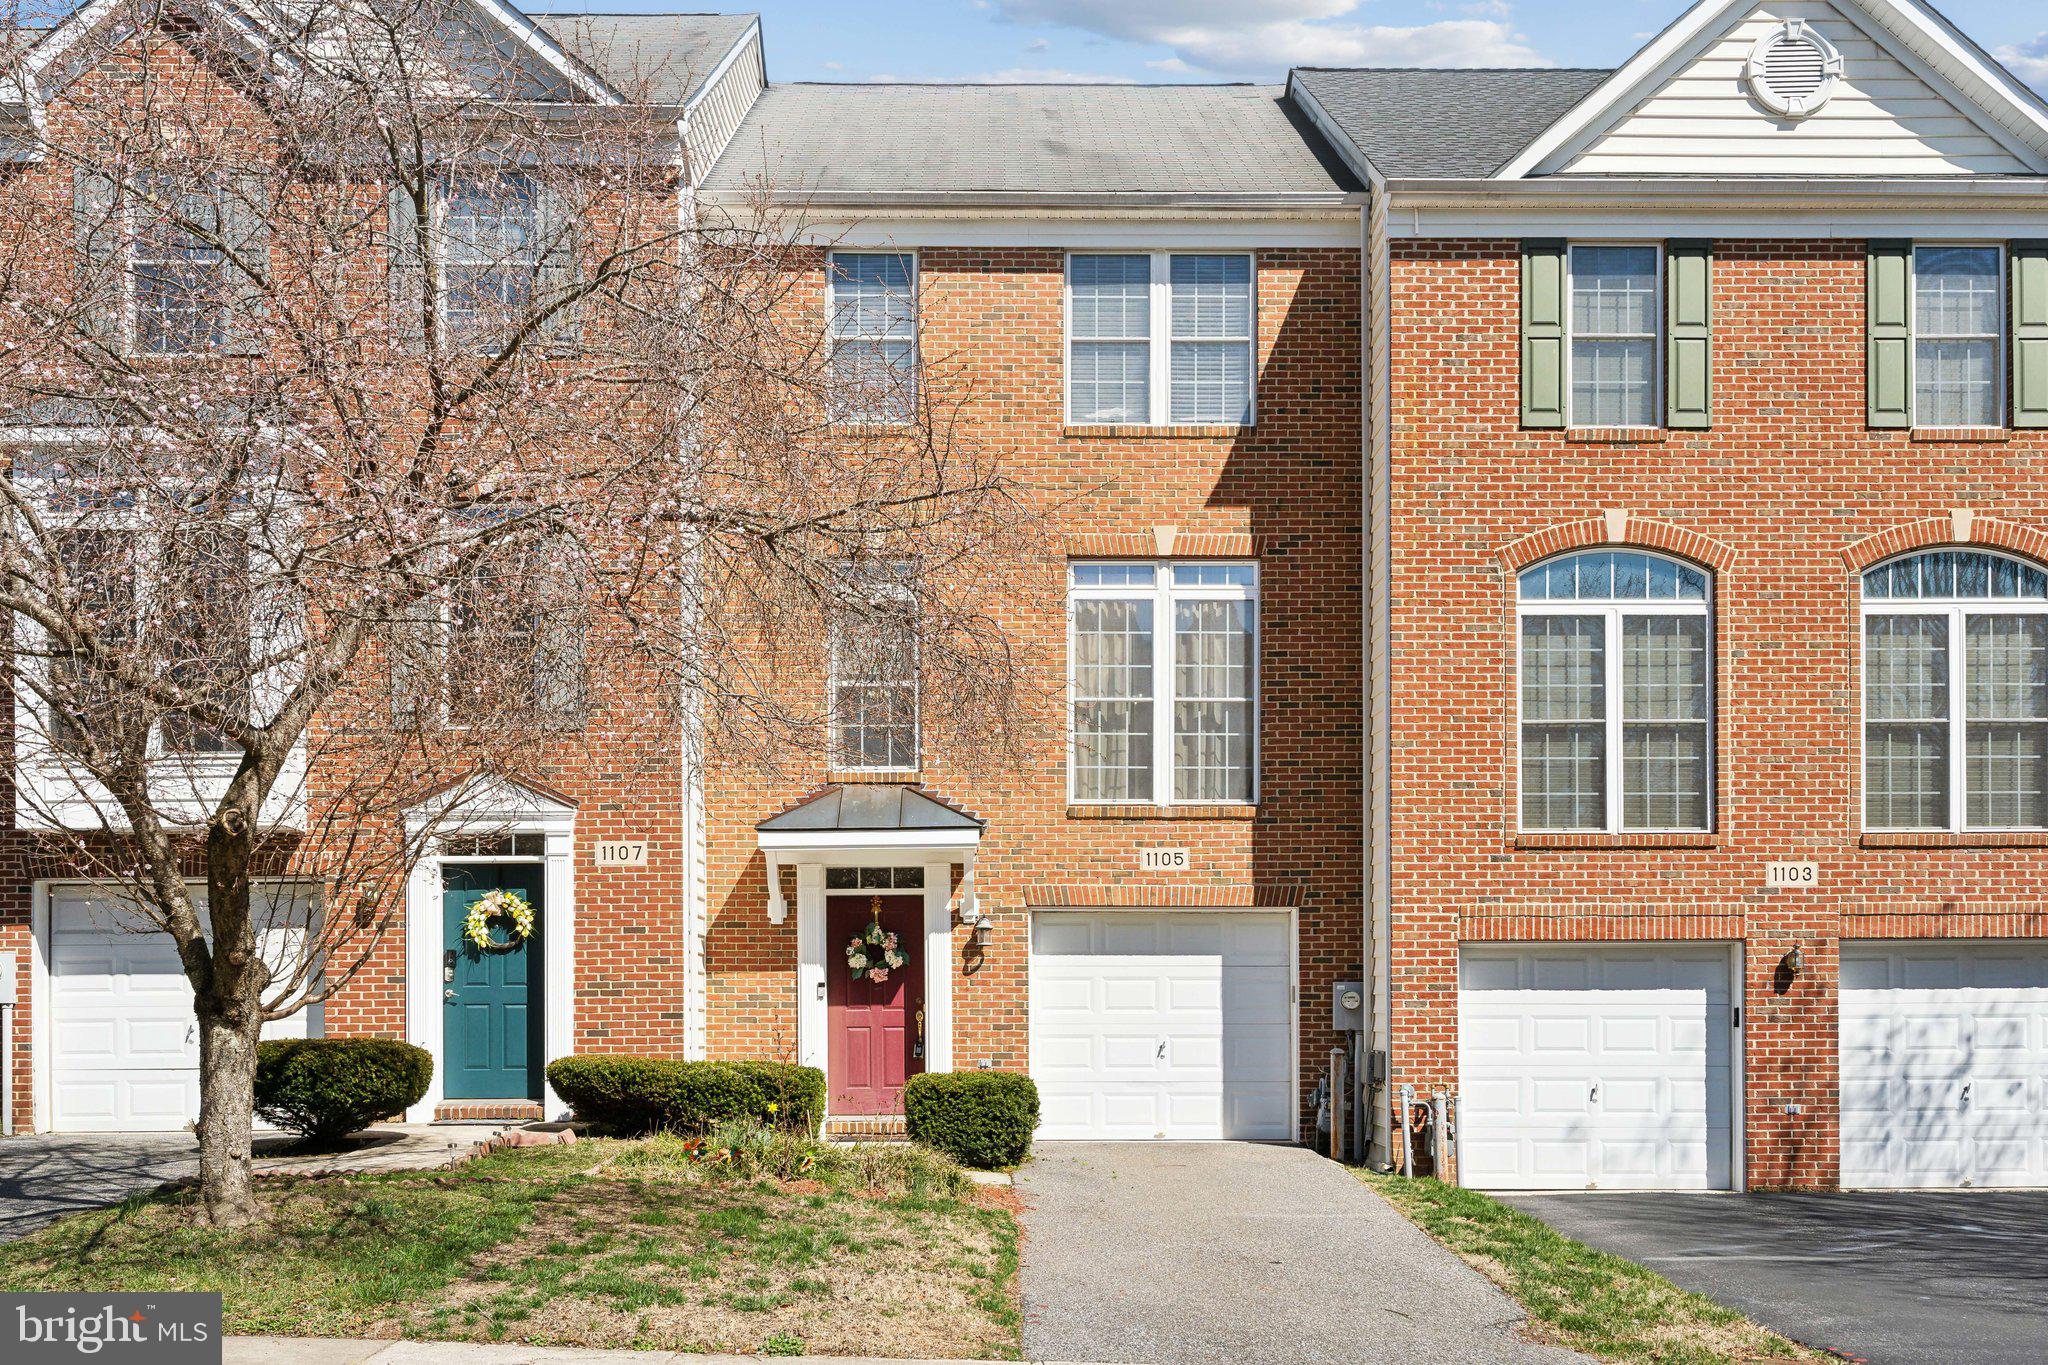
$10,000.00 seller's credit to buyer. Search no more! You just discovered this exquisite three-level brick front townhouse with a garage in the heart of Crofton, featuring an elegant mixed floor of hardwood, carpet and ceramic. Room in the lower level, with full Bath and additional bonus room to be used as an office. The convenience and space this property offers is endless for the modest listed price. Ceiling fans in every bedroom to ensure even circulation of air. Master bath jacuzzi with a separate shower will give you the long needed comfort. Property is owner occupied, please knock before entry.
#MDAA2109230

CROFTON

1105 ARROWLEAF COURT

4 Beds

3 Baths

2,297 Sq.Ft.

$550,000

MLS#: MDAA2109230
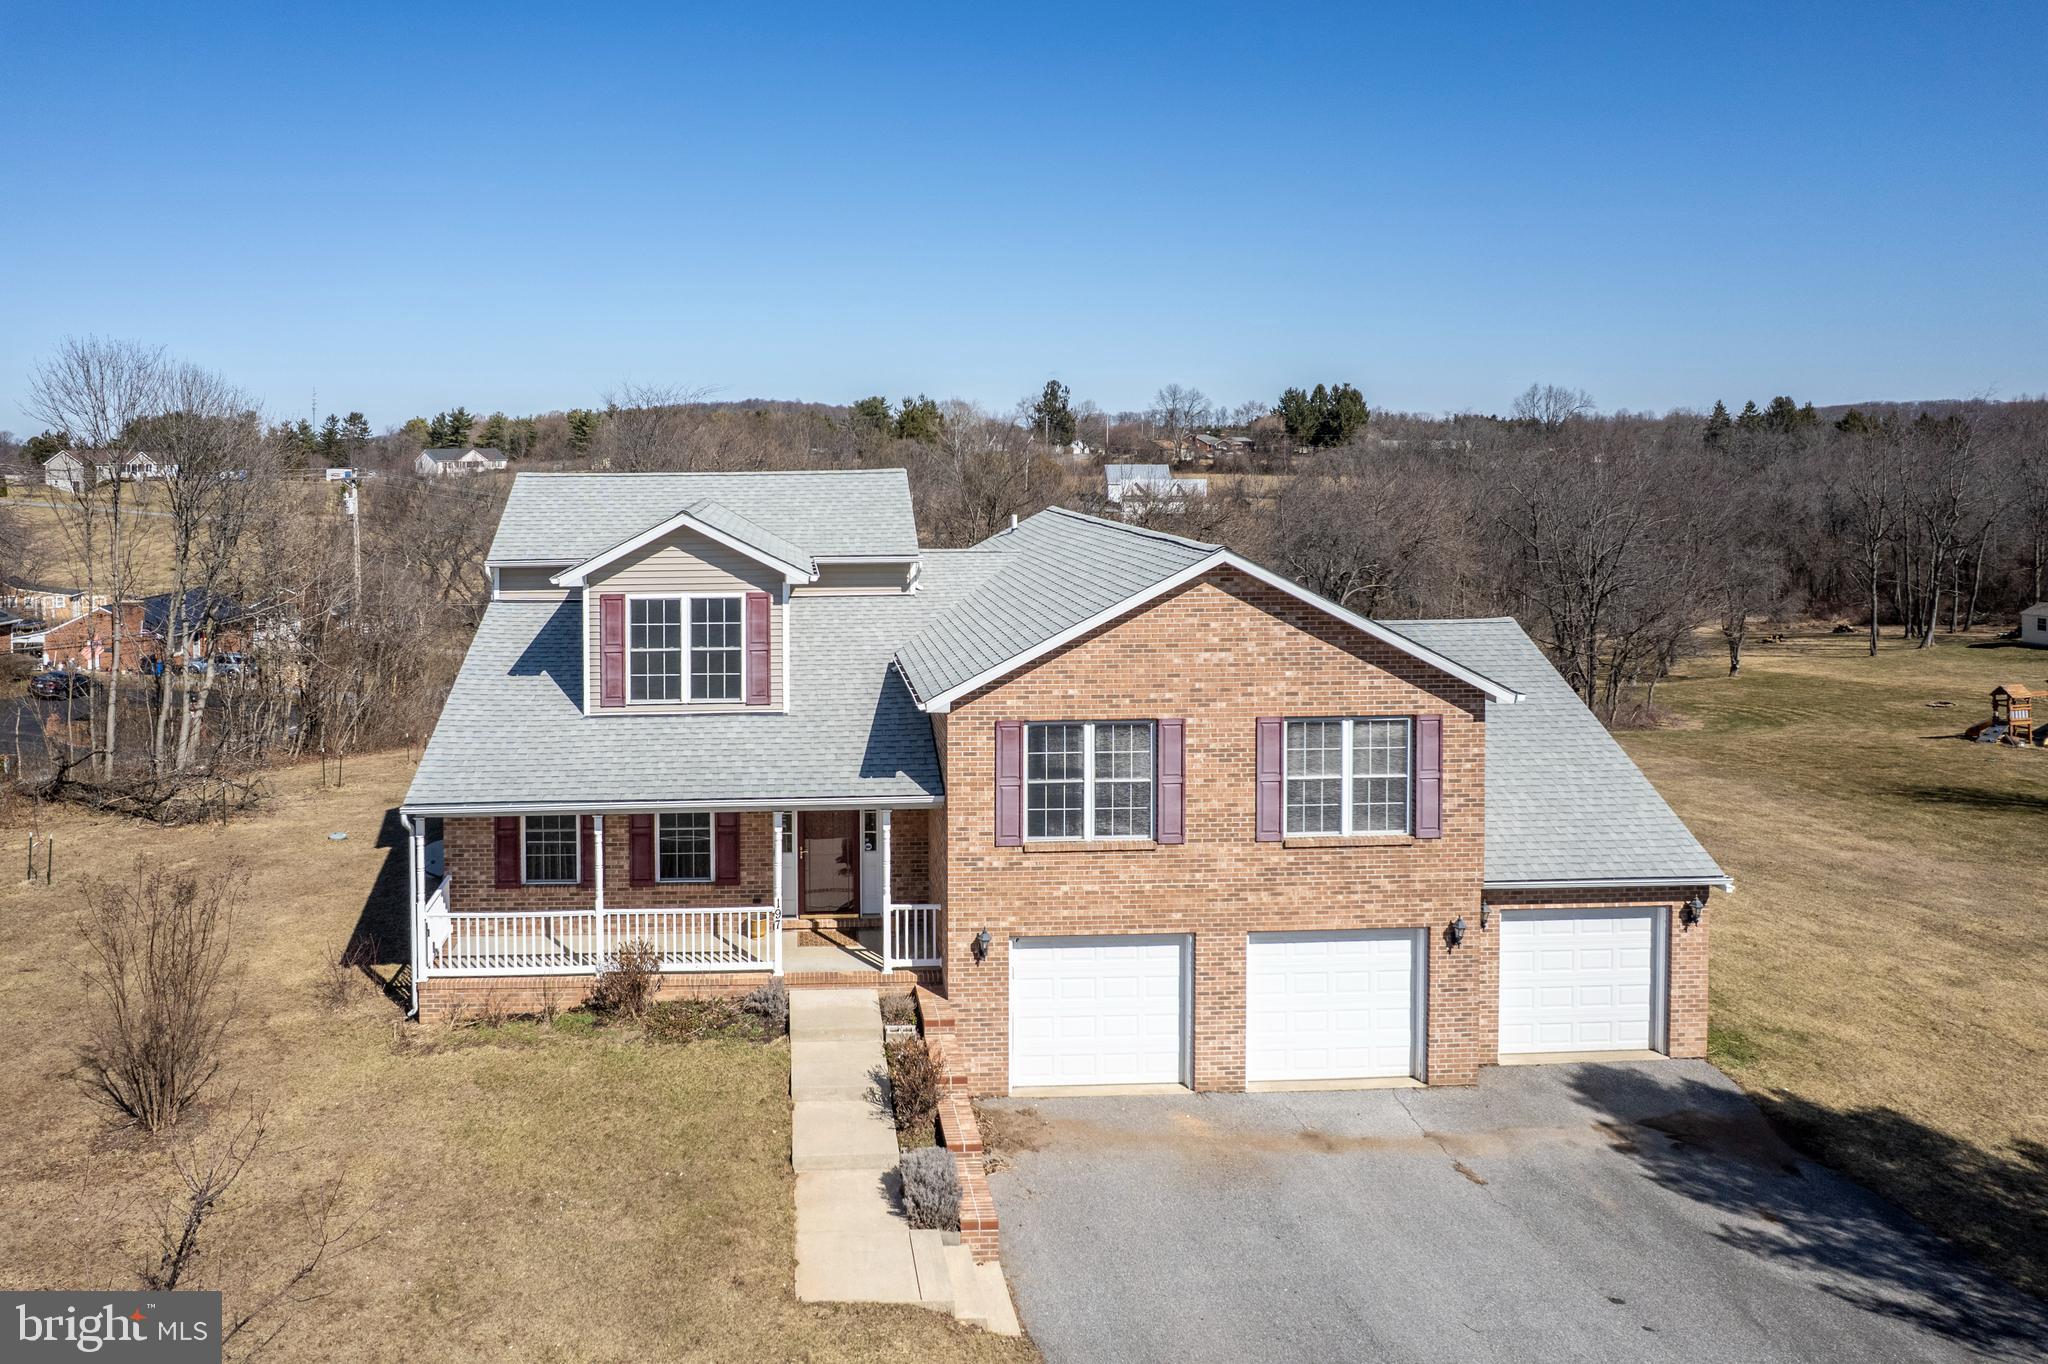
A Home That Grows With You – 5 Levels of Comfort & Possibilities!
Step into a world of space and serenity with this stunning 5-bed, 3-bath split level, nestled on 1.72 private acres! Whether you're hosting lively gatherings or enjoying peaceful mornings, this home is designed to fit every chapter of your life.
A grand open floor plan welcomes you with updated flooring & fresh paint, setting the stage for cherished moments. The multi-level deck, with a screened-in top level, offers a front-row seat to nature’s beauty—sip your coffee as the sun rises or unwind with a glass of wine at sunset.
Need space for guests or extended family? The in-law/au pair suite, complete with a kitchenette, provides the perfect blend of independence and connection.
Three-car garage + ample parking means there’s room for everyone—whether it’s family, friends, or even your outdoor adventure gear! 
Built in 2003, this home isn’t just a house—it’s a lifestyle upgrade waiting for you. Your dream home is here. Are you ready to step inside?
#MDCR2024472

WESTMINSTER

197 ORCHARD HILL DRIVE

5 Beds

3 Baths

3,160 Sq.Ft.

$729,900

MLS#: MDCR2024472

1 ... 438 439 440 441 442 ... 666
* Listings identified with the FMLS IDX logo come from FMLS and are held by brokerage firms other than the owner of this website. The listing brokerage is identified in any listing details. Information is deemed reliable but is not guaranteed. If you believe any FMLS listing contains material that infringes your copyrighted work please review our DMCA policy and learn how to submit a takedown request. © 2024. First Multiple Listing Service, Inc.

Send a message

Message successfully sent.

Your message

What is 3 + 4 ?

Reason for contacting?

I agree to receive email communication and understand I can unsubscribe at any time.

I agree to be contacted by Charis Realty Group - Christine Issler, Broker via call, email, and text for real estate services. To opt out, you can reply 'stop' at any time or reply 'help' for assistance. You can also click the unsubscribe link in the emails. Message and data rates may apply. Message frequency may vary. Privacy Policy

Sign Out

Virtual Assistant

Would you like to take the next step with this property? We can help you schedule a showing or virtual tour, or send you more details.

Yes, I would like more information.

Thank You for Your Reply, One of Our Agents will contact you as soon as possible

No, maybe later.

Thank you, you can always contact me via email, phone number or through the contact form.

Realhub AI

Lucy - Your AI-Powered Realtor

Update Your Temporary Password

Personalize your search

Enter your email and we'll notify you immediately when new listings match what you're looking for.

or enter email address

Already have an account ? Login here

Continue your home search

I agree to receive communications and understand I can unsubscribe at any time.

I agree to be contacted by Charis Realty Group - Christine Issler, Broker via call, email, and text for real estate services. To opt out, you can reply 'stop' at any time or reply 'help' for assistance. You can also click the unsubscribe link in the emails. Message and data rates may apply. Message frequency may vary. Privacy Policy

Already have an account ? Login here

We use cookies

We use cookies primarily for analytics to enhance your experience. By accepting, you agree to our use of these cookies. You can manage your preferences or learn more about our cookies policy.