Properties

Browse or get in touch to schedule a walkthrough.

  • Nearby me
Price range

Popular Features

Community Features

Association

Property Features

Waterfront

View

Exterior Features

Interior Features

Style

534697 properties match your criteria

Updated 1 minute ago

E-Alert name
None
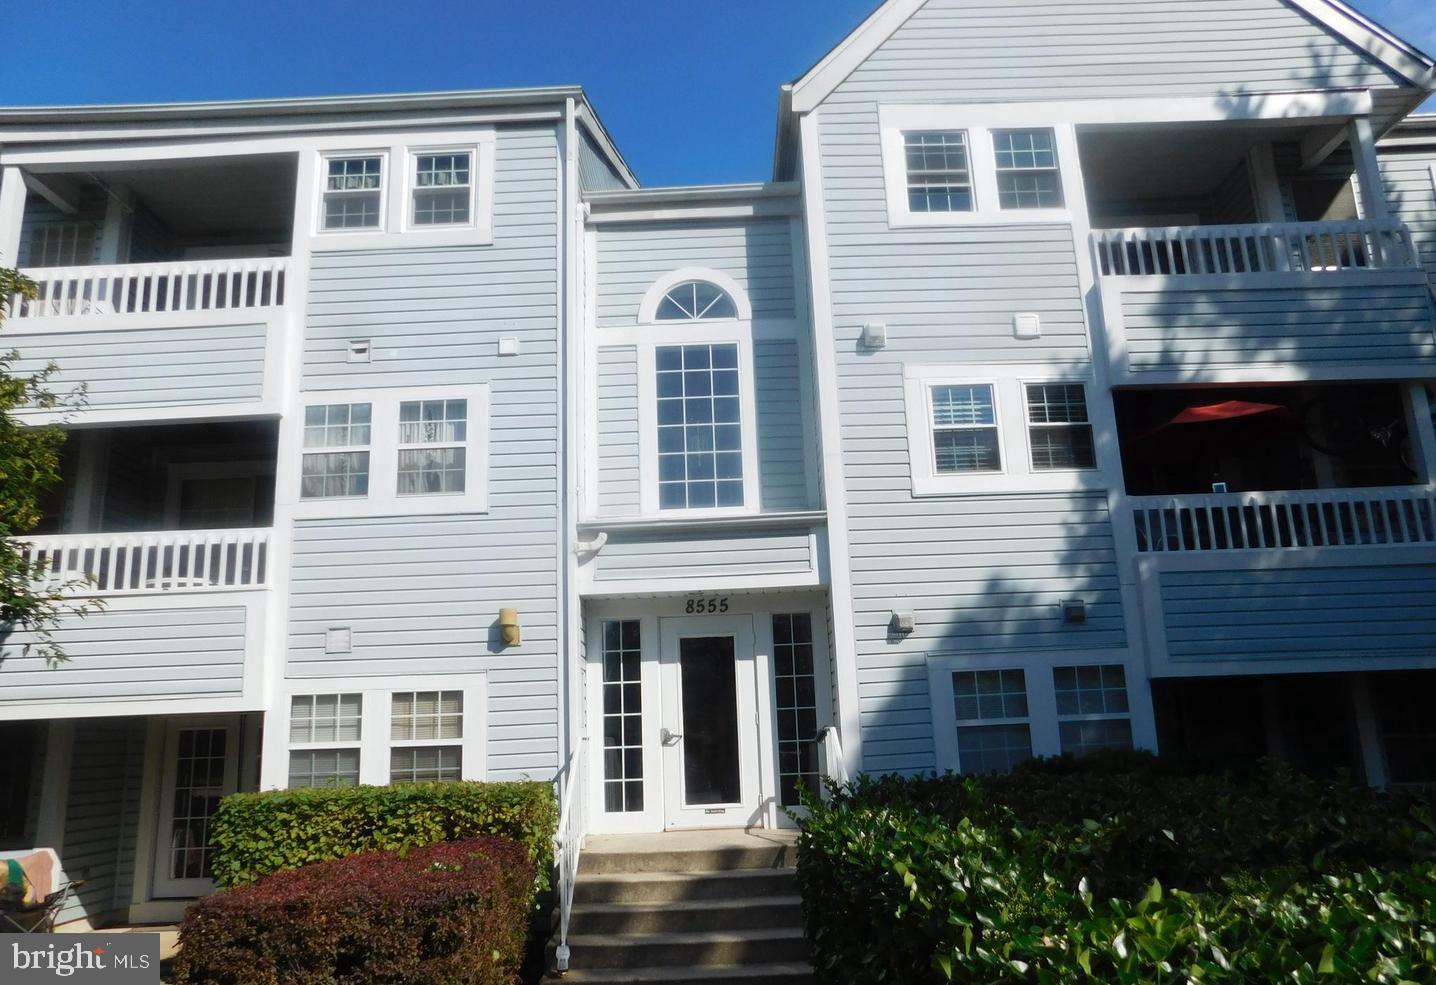
#MDHW2051690

ELLICOTT CITY

8555 FALLS RUN ROAD L

2 Beds

2 Baths

944 Sq.Ft.

$292,000

MLS#: MDHW2051690
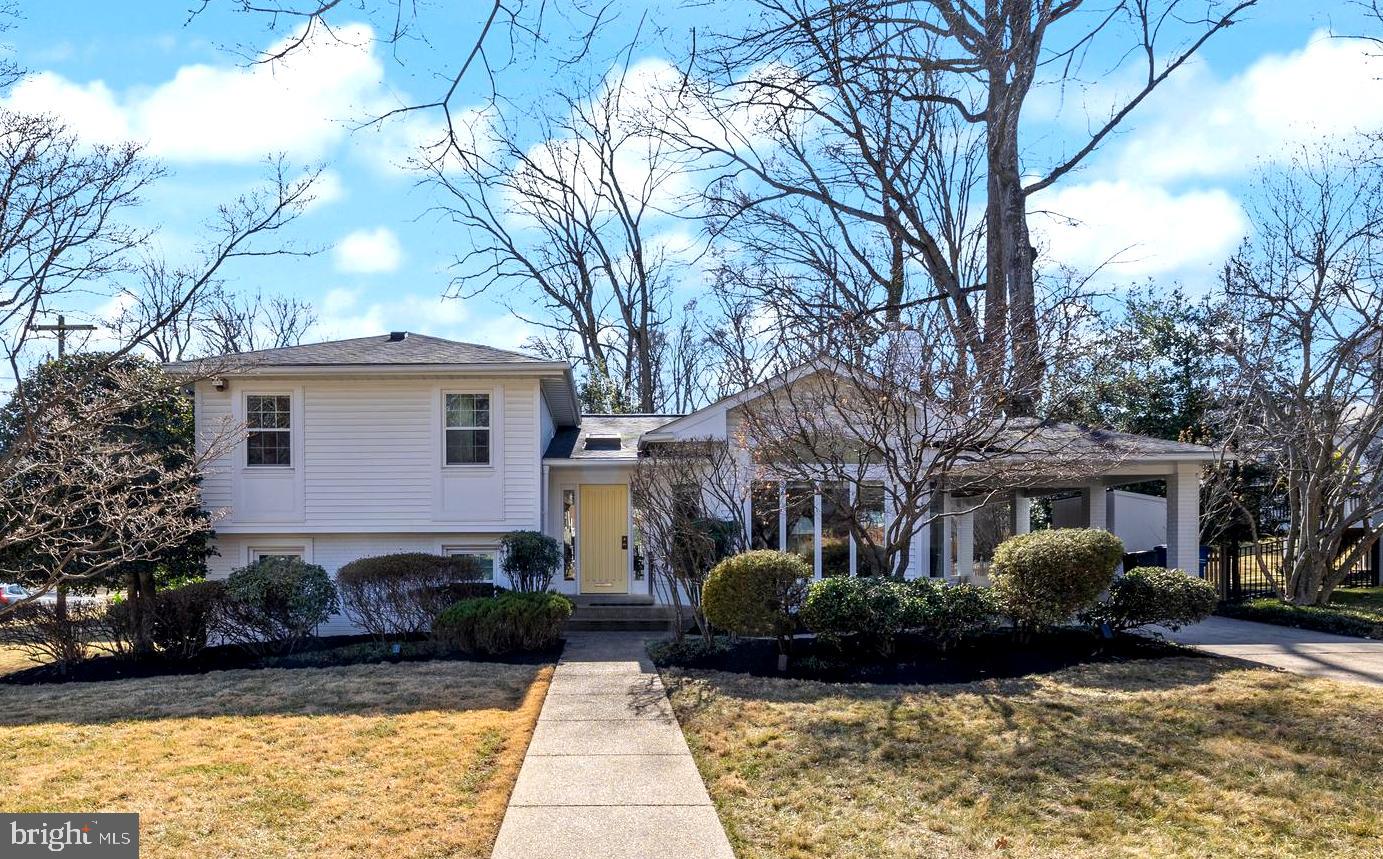
This stunning 4-bedroom, 3-full-bath single-family home, located on a spacious corner lot, offers over 2,800 finished square feet of thoughtfully designed living space across four levels. The home features gleaming hardwood floors throughout, with abundant natural light streaming in from large windows, creating a bright and airy atmosphere. The spacious 4 bedrooms provide ample room for relaxation and personalization, with plenty of closet space. Two generous living areas offer versatility for both formal gatherings and casual everyday living. Additionally, there’s extra space perfect for a home office, recreation room, or play area, allowing for a seamless blend of work and leisure. The updated kitchen is a true highlight, featuring modern finishes, stainless steel appliances, and plenty of storage, making it perfect for cooking and entertaining. The eat-in kitchen adds even more convenience for family meals or casual dining.The large back and side yards offer fantastic outdoor potential, complemented by a stunning flagstone patio with an awning—ideal for dining or simply unwinding. This home is ideally situated near major routes, including NIH, Walter Reed, I-270, I-495, and downtown DC. You’re also just a short walk from Beach Drive and Rock Creek Park, with miles of gorgeous trails to explore. Additional features include excellent storage throughout the home and attic and the flexibility to accommodate a variety of lifestyles. Whether you're hosting friends, working from home, or enjoying your own private retreat, this home provides the ideal combination of space, style, and functionality.
#MDMC2166598

KENSINGTON

4400 DELMONT LANE

4 Beds

3 Baths

2,824 Sq.Ft.

$1,299,000

MLS#: MDMC2166598
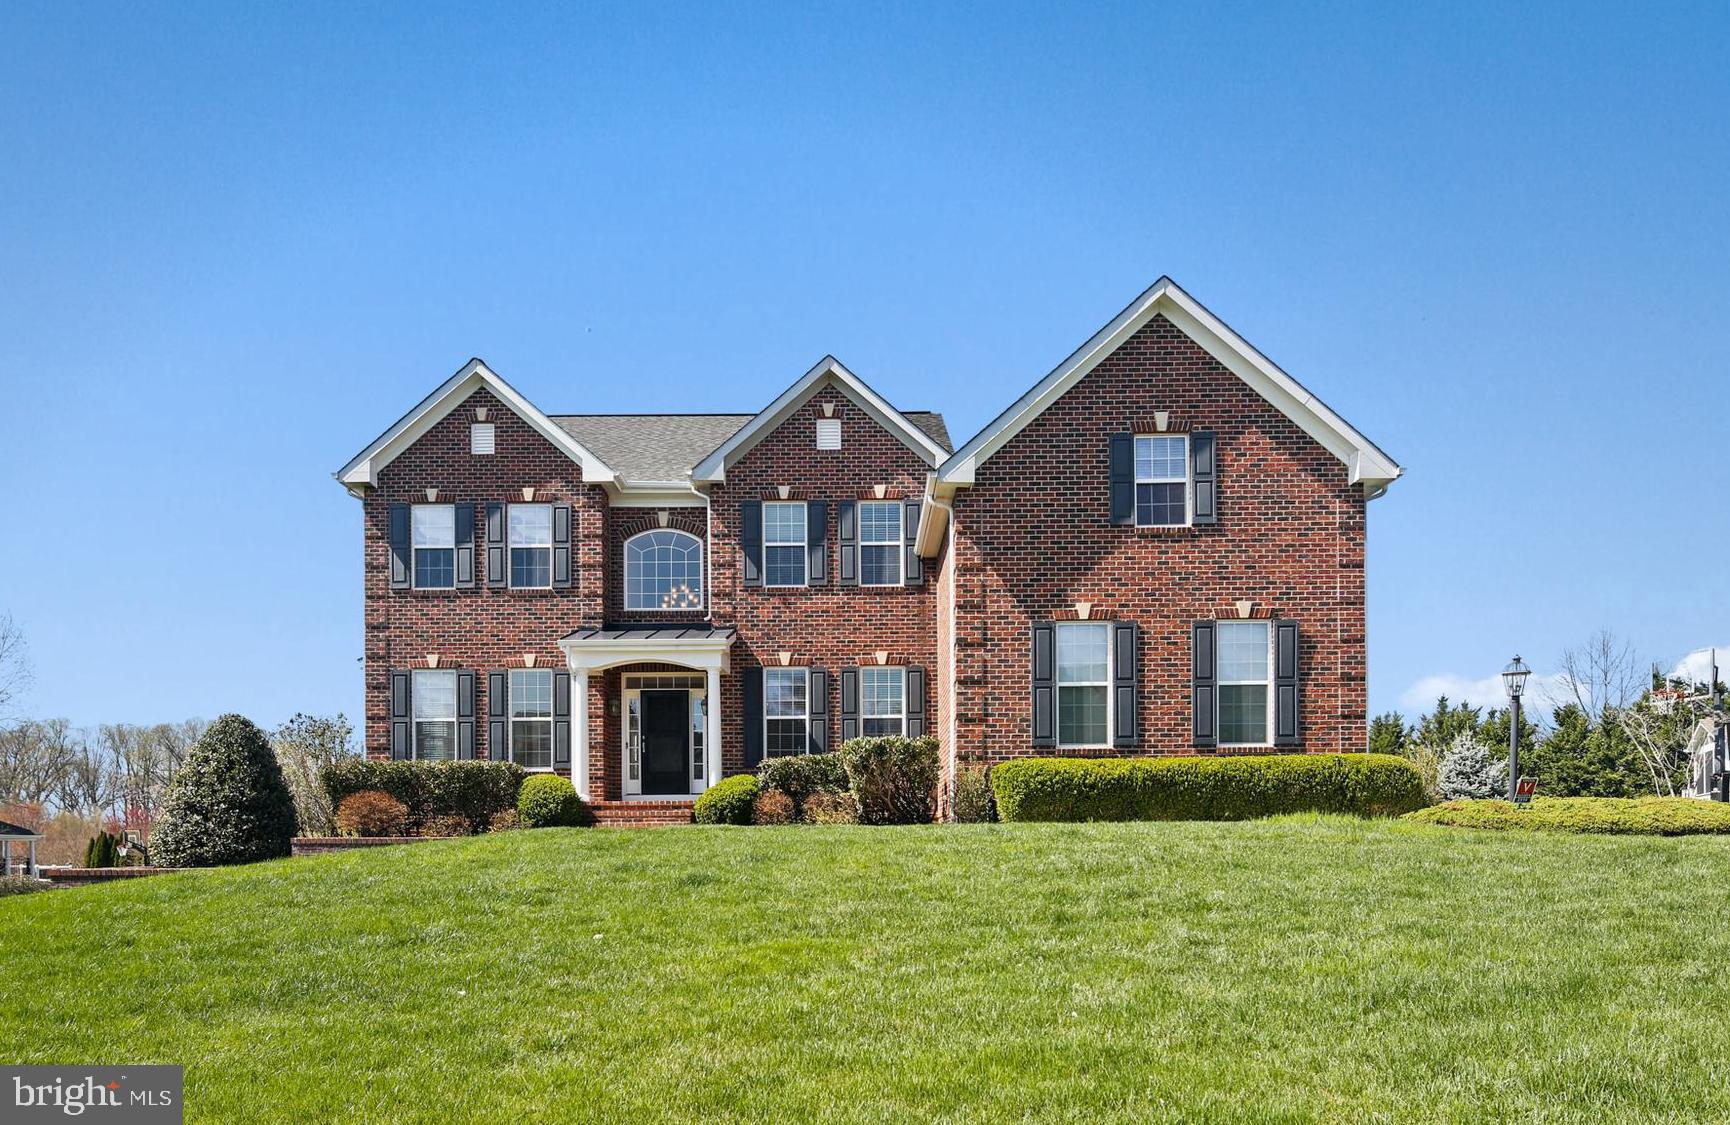
The Open House Scheduled for Wednesday, April 9th has been cancelled. Property expected on the market on April 8th. Welcome to Clarks Meadow! This beautifully maintained home has been freshly painted, with brand-new carpeting just installed for the next owners. Newly refinished hardwood floors and updated recessed lighting create a seamless flow throughout the main level. The gourmet kitchen is a chef’s dream, featuring a spacious center island, ample cabinet and pantry space, an updated backsplash, stainless steel appliances (including a newer microwave), and stunning granite countertops. Head out onto the composite deck for easy alfresco dining!

Whether hosting a formal dinner in the dining room, gathering in the sunlit sitting room with gorgeous bay windows, or cozying up by the fireplace in the family room—now with a brand new chandelier—this home offers endless spaces to enjoy, including a large office with bay windows and crown molding! The main level also includes an updated half bath, a mudroom & laundry room with a newer washer and dryer,  upgraded cabinetry, and access to the 3-car garage.

Upstairs, fresh new carpet and a walkway that overlooks the foyer and living room on either side leads you to 4 spacious bedrooms and 3 full bathrooms. The grand primary suite has 2 ceiling fans, and offers multiple walk-in closets and a spa-like bathroom with heated floors, a jetted tub,  a separate shower, and double vanities with plenty of storage and counter space. The second bedroom has its own en-suite bath and walk-in closet, while the third and fourth bedrooms share a full hallway bath. Each bedroom has a ceiling fan for added comfort.

The expansive lower level is also freshly painted and newly carpeted, with updated recessed lighting. It features the 4th full bathroom, major home systems including a conveyed whole house generator, tons of storage space, and a walkout to the flat, fully fenced backyard and patio under the deck.  An irrigation system keeps the lawn hydrated, and beautiful. With thoughtful updates and incredible space, this home is ready to welcome its next owners!
#MDHW2050240

GLENWOOD

3914 CLARKS MEADOW DRIVE

4 Beds

4 Baths

5,640 Sq.Ft.

$1,200,000

MLS#: MDHW2050240
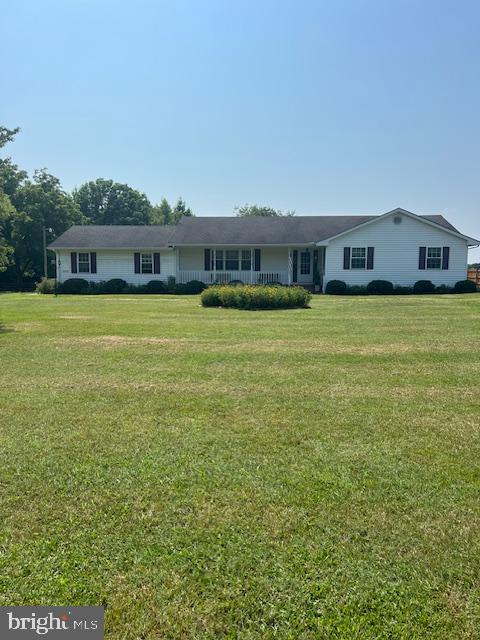
Meticulously maintained three bedroom 2.5 bath home situated on 2.46 acres in the country, but close to town. Well built by the contractor for his own primary residence. He didn't cut corners on quality of workmanship. This is a spacious home on a spacious lot. Open floor plan from entry to family room, dining room and kitchen with a private living room.  Attached two car garage allows you to enter the house out of the weather and into the utility room with a half bath. There is an additional oversized one car detached garage that allows for work space, or hobby room or whatever you would like it to be. Property in fenced with a privacy fence on the north side and a privacy fence and cattle fence across the western perimeter of the property. The grounds are landscaped with mature trees and boasts approximately two acres of lawn area that could be used for many things maybe a truck garden, horse pasture or something else.
This is a lovingly maintained property that will not last long. Call today for your private showing!
#MDSO2004902

PRINCESS ANNE

10738 OLD PRINCESS ANNE ROAD

3 Beds

2 Baths

1,806 Sq.Ft.

$399,900

MLS#: MDSO2004902
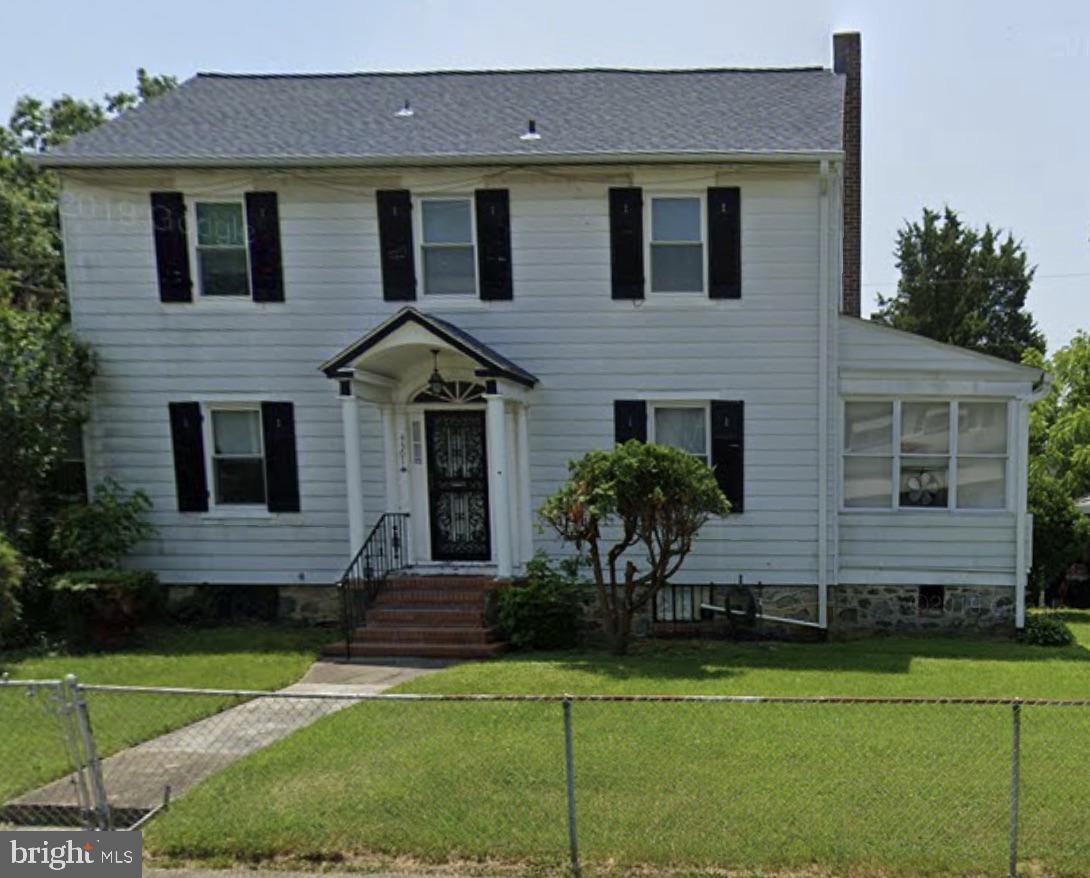
Rare Opportunity to Fix and Flip or Buy and Hold by Forest Park Golf Course In Central Forest Park!

Huge Corner lot gem with Double Drive ways and Double Garage Access with covered car port.

Full renovation called for but this is NO GUT rehab. Maybe knock down a couple walls to open up and return this Traditional Masterpiece Back to its former Glory!

4 Massive Beds with 1 Full Bath Upstairs and 1 bath downstairs.

Amazing Sun Room and open flow.

Room To blow out and add bed and major living space in basement easily with nice walk out.

Right up against Forest Park Golf Course in Central Forest Park.

Arv is $525,000 – $545,000
#MDBA2162866

BALTIMORE

4301 ETHLAND AVENUE

4 Beds

2 Baths

2,370 Sq.Ft.

$250,000

MLS#: MDBA2162866
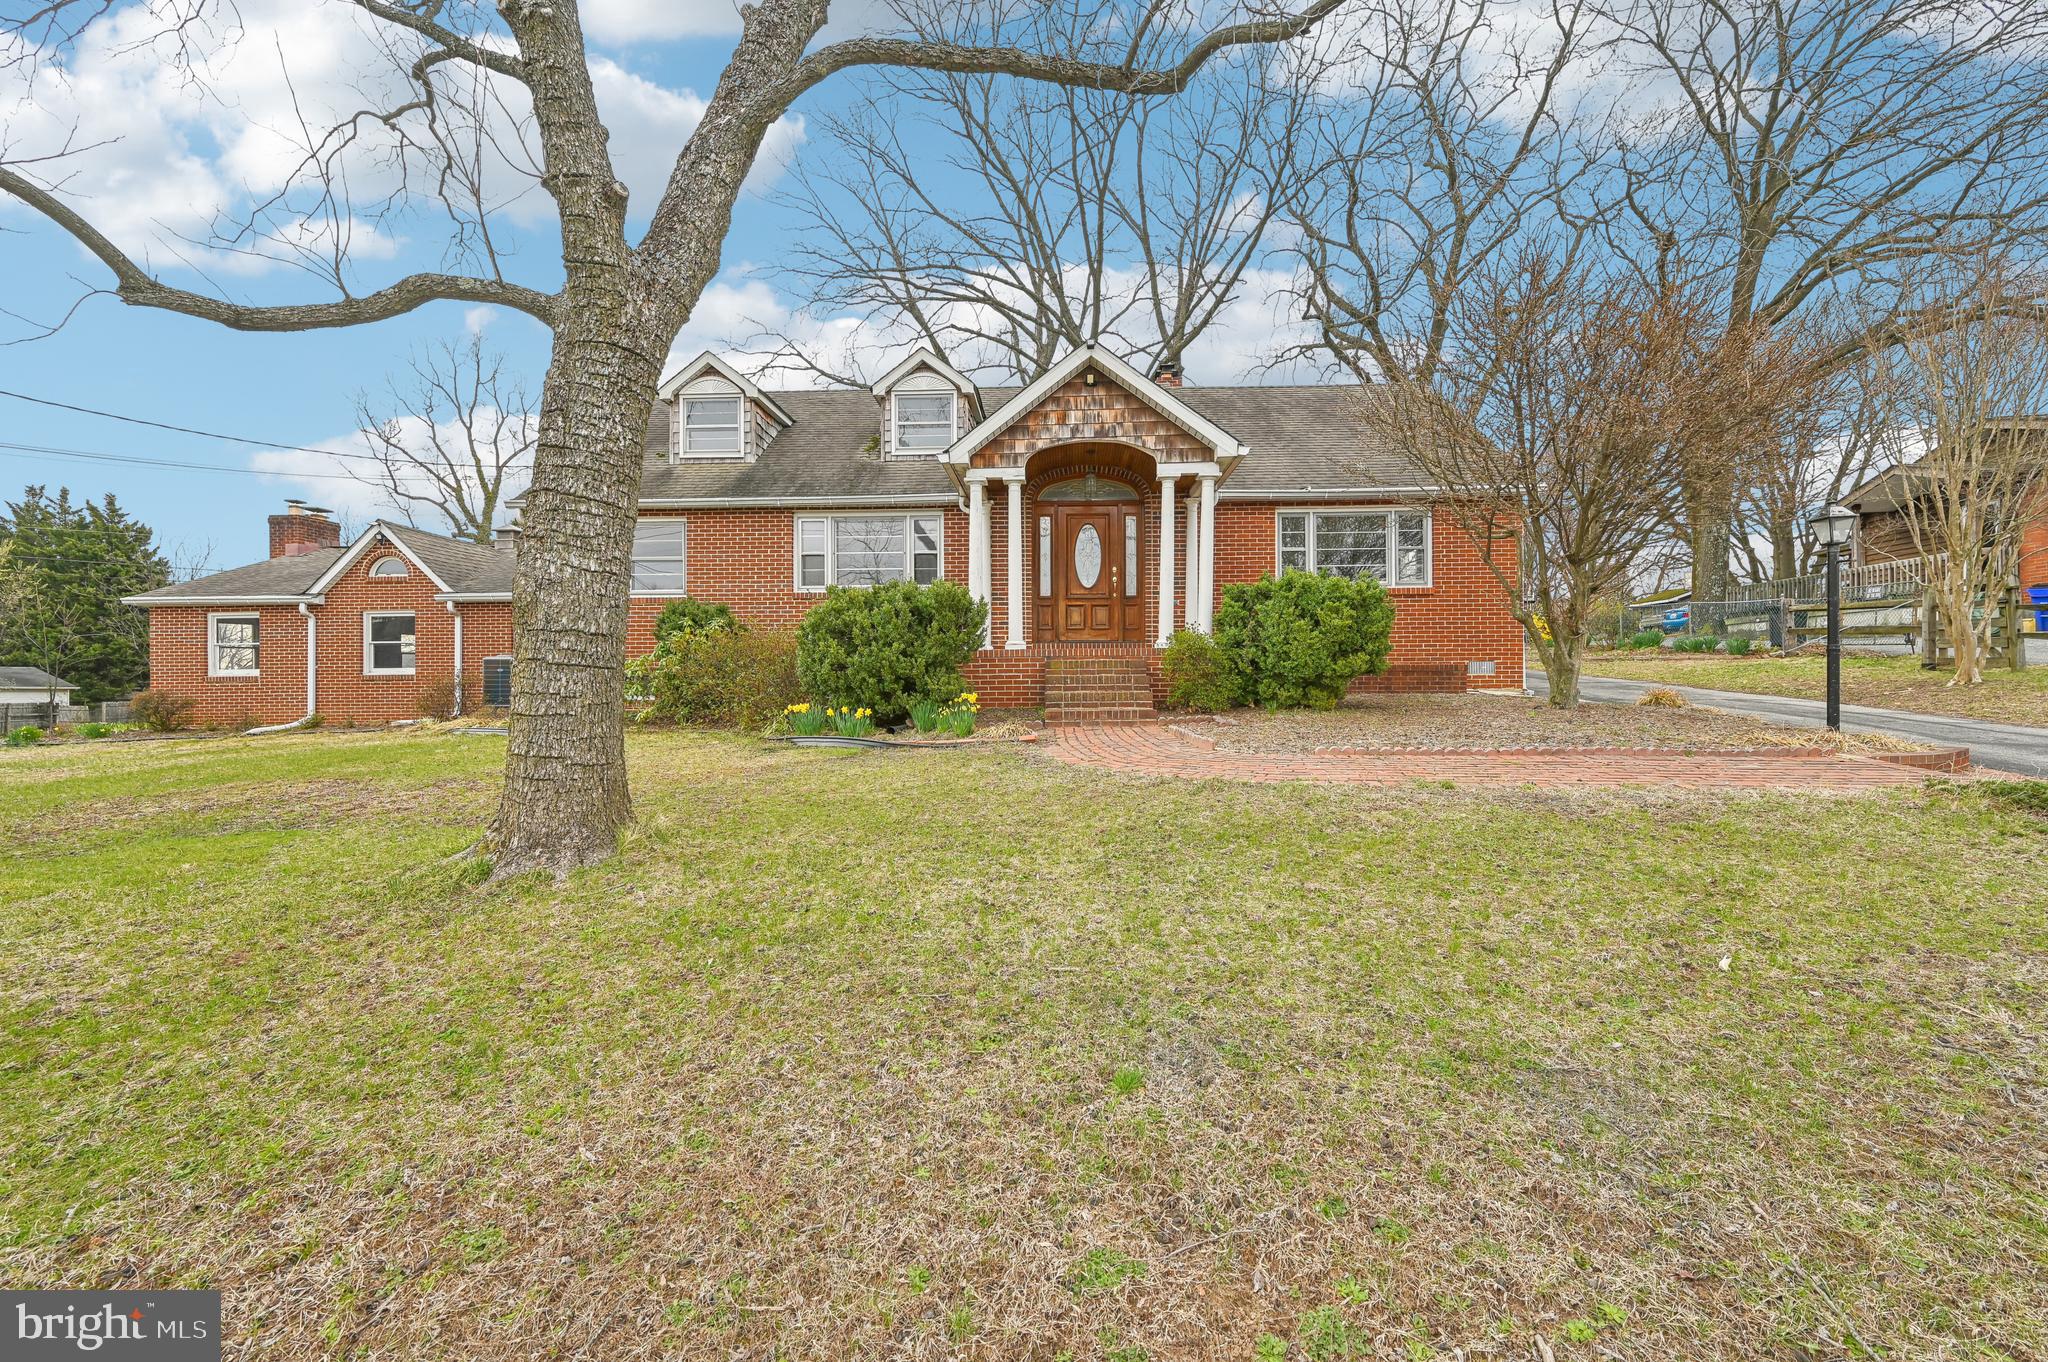
Final, best and no escalation clause due by 10:00am on 8 Apr.   Seller does have the right to select an offer prior to that time. -- This expansive home, situated on over 1 acre with two combined lots, is perfect for those who love space and versatility! Featuring 3 bedrooms, 2 full baths, and 3 half baths, it offers ample room for comfortable living. The fully finished basement includes a second kitchen, ideal for entertaining or creating a separate living area. With 4 fireplaces throughout the home, you can enjoy cozy ambiance in every season. The large garage offers extra storage space and includes a convenient half bath. A detached garage with a wood stove, electrical, and water provides even more potential for hobbies, workshops, or storage. Recent updates include a 2022 gas hot water heater and new HVAC systems installed on both the main and bottom levels in 2024, ensuring year-round comfort. Additionally, you'll find hardwood floors under all the carpet, ready to be revealed. This property truly has it all—comfort, convenience, and plenty of room to grow!
#MDHW2051550

HANOVER

6165 HANOVER ROAD

3 Beds

2 Baths

1,912 Sq.Ft.

$449,000

MLS#: MDHW2051550
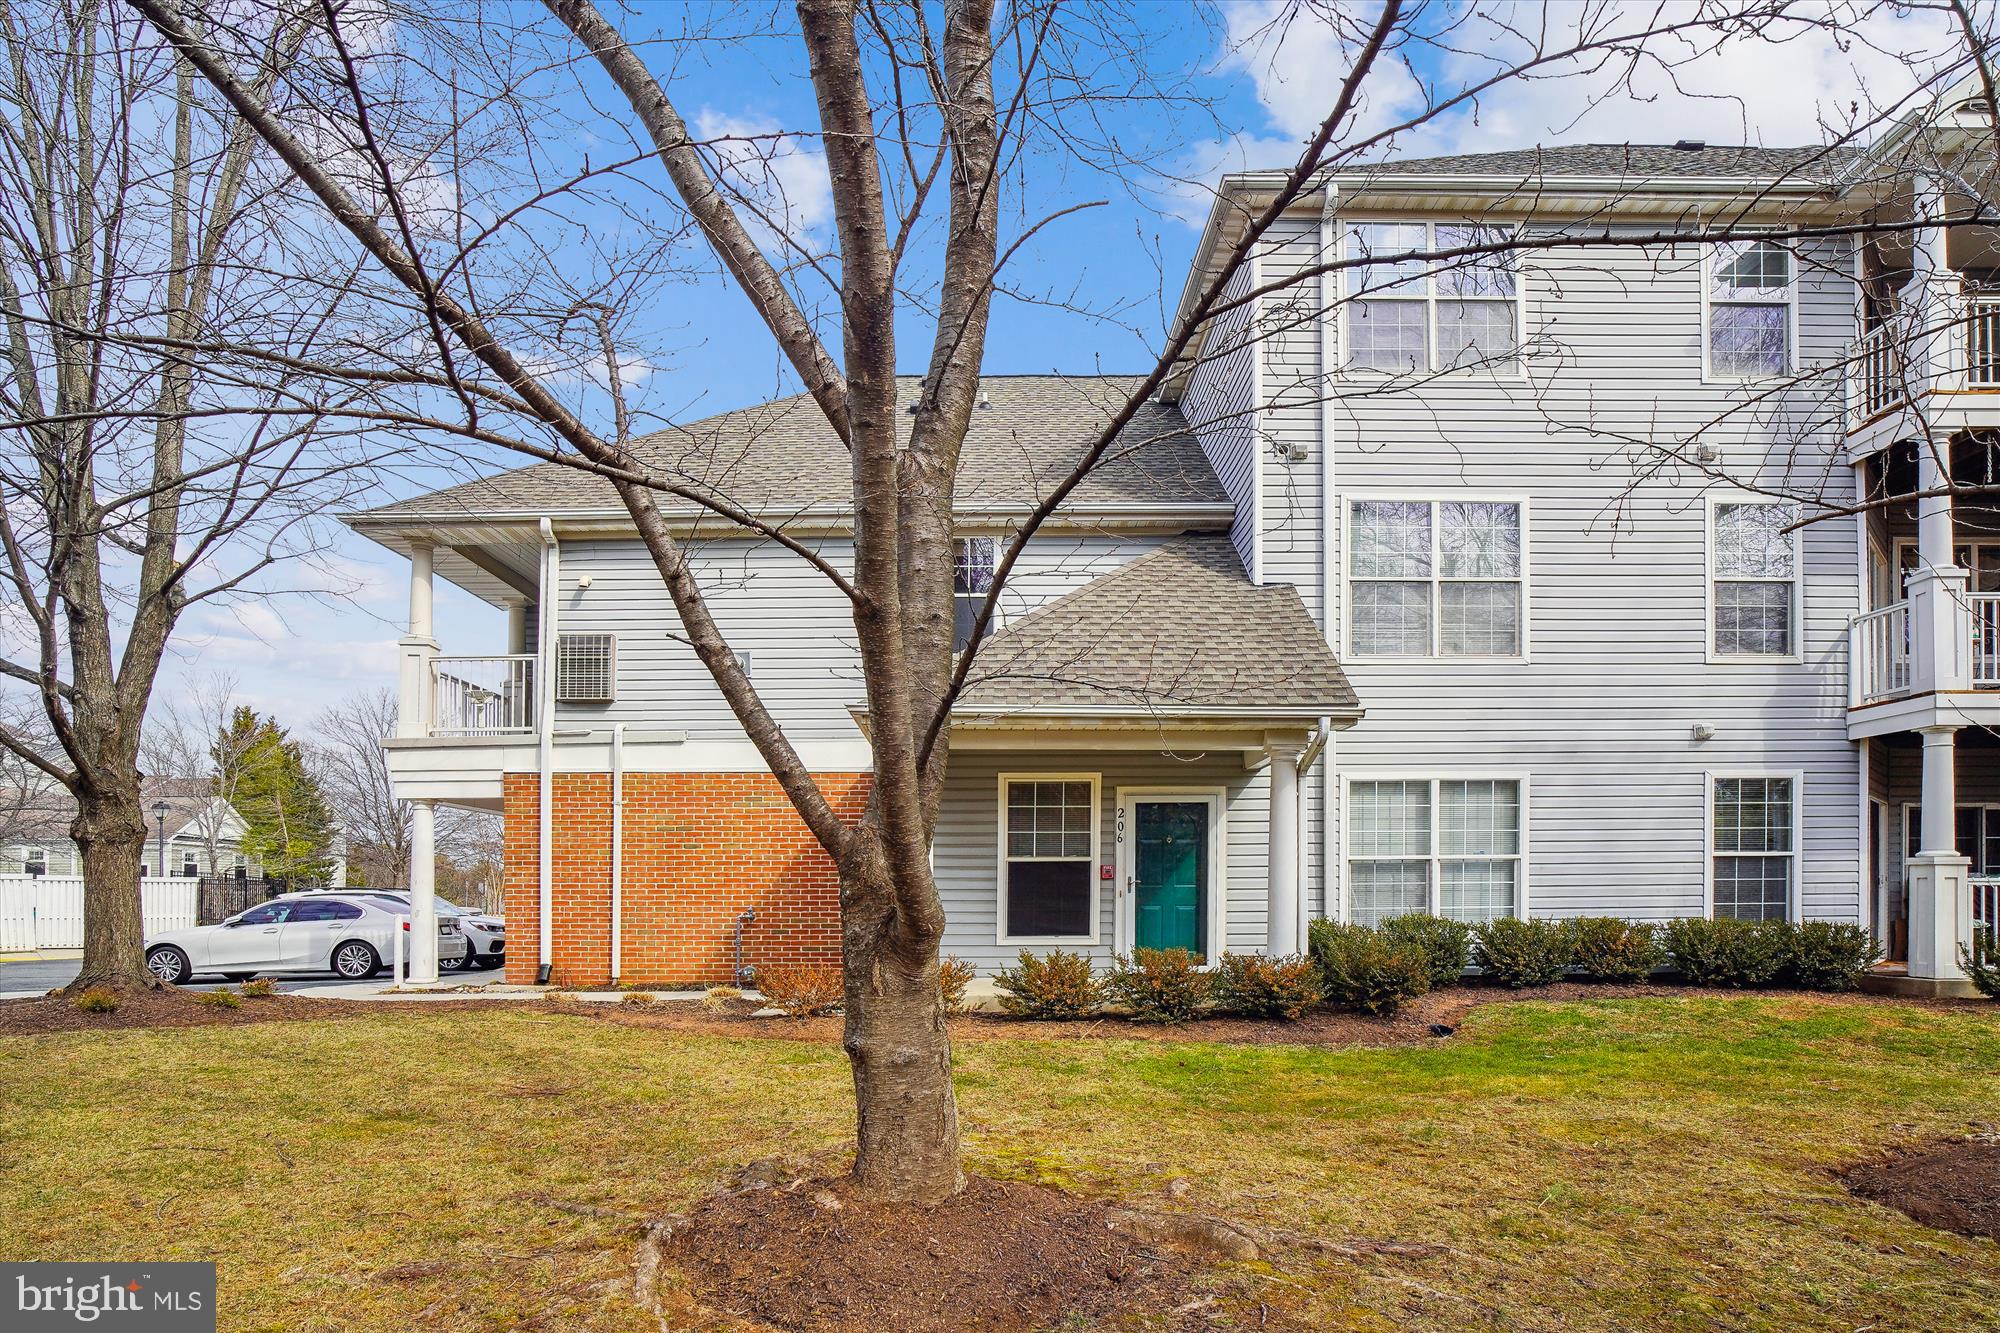
Welcome to 12712 Found Stone Rd #206 at the highly sought-after Milestone Summerlin Condominiums.  Beautifully updated residence with 2 spacious bedrooms, 2 full baths, vaulted ceilings, attached single car garage with inside access, and private main entrance with view of the woods. Updated kitchen with granite countertops, convenient in-unit laundry, and hardwood flooring throughout. Enjoy cozy evenings by the gas fireplace in the inviting living space or step out onto your private balcony for some fresh air and view of the pool!   A rare find with no units above or below, creating a distinctively secluded and quiet living space.  Turn-key ready!  Don’t miss this opportunity to own a stylish and comfortable home with all the modern amenities you need!
#MDMC2168318

GERMANTOWN

12712 FOUND STONE ROAD 4-206

2 Beds

2 Baths

1,370 Sq.Ft.

$389,000

MLS#: MDMC2168318
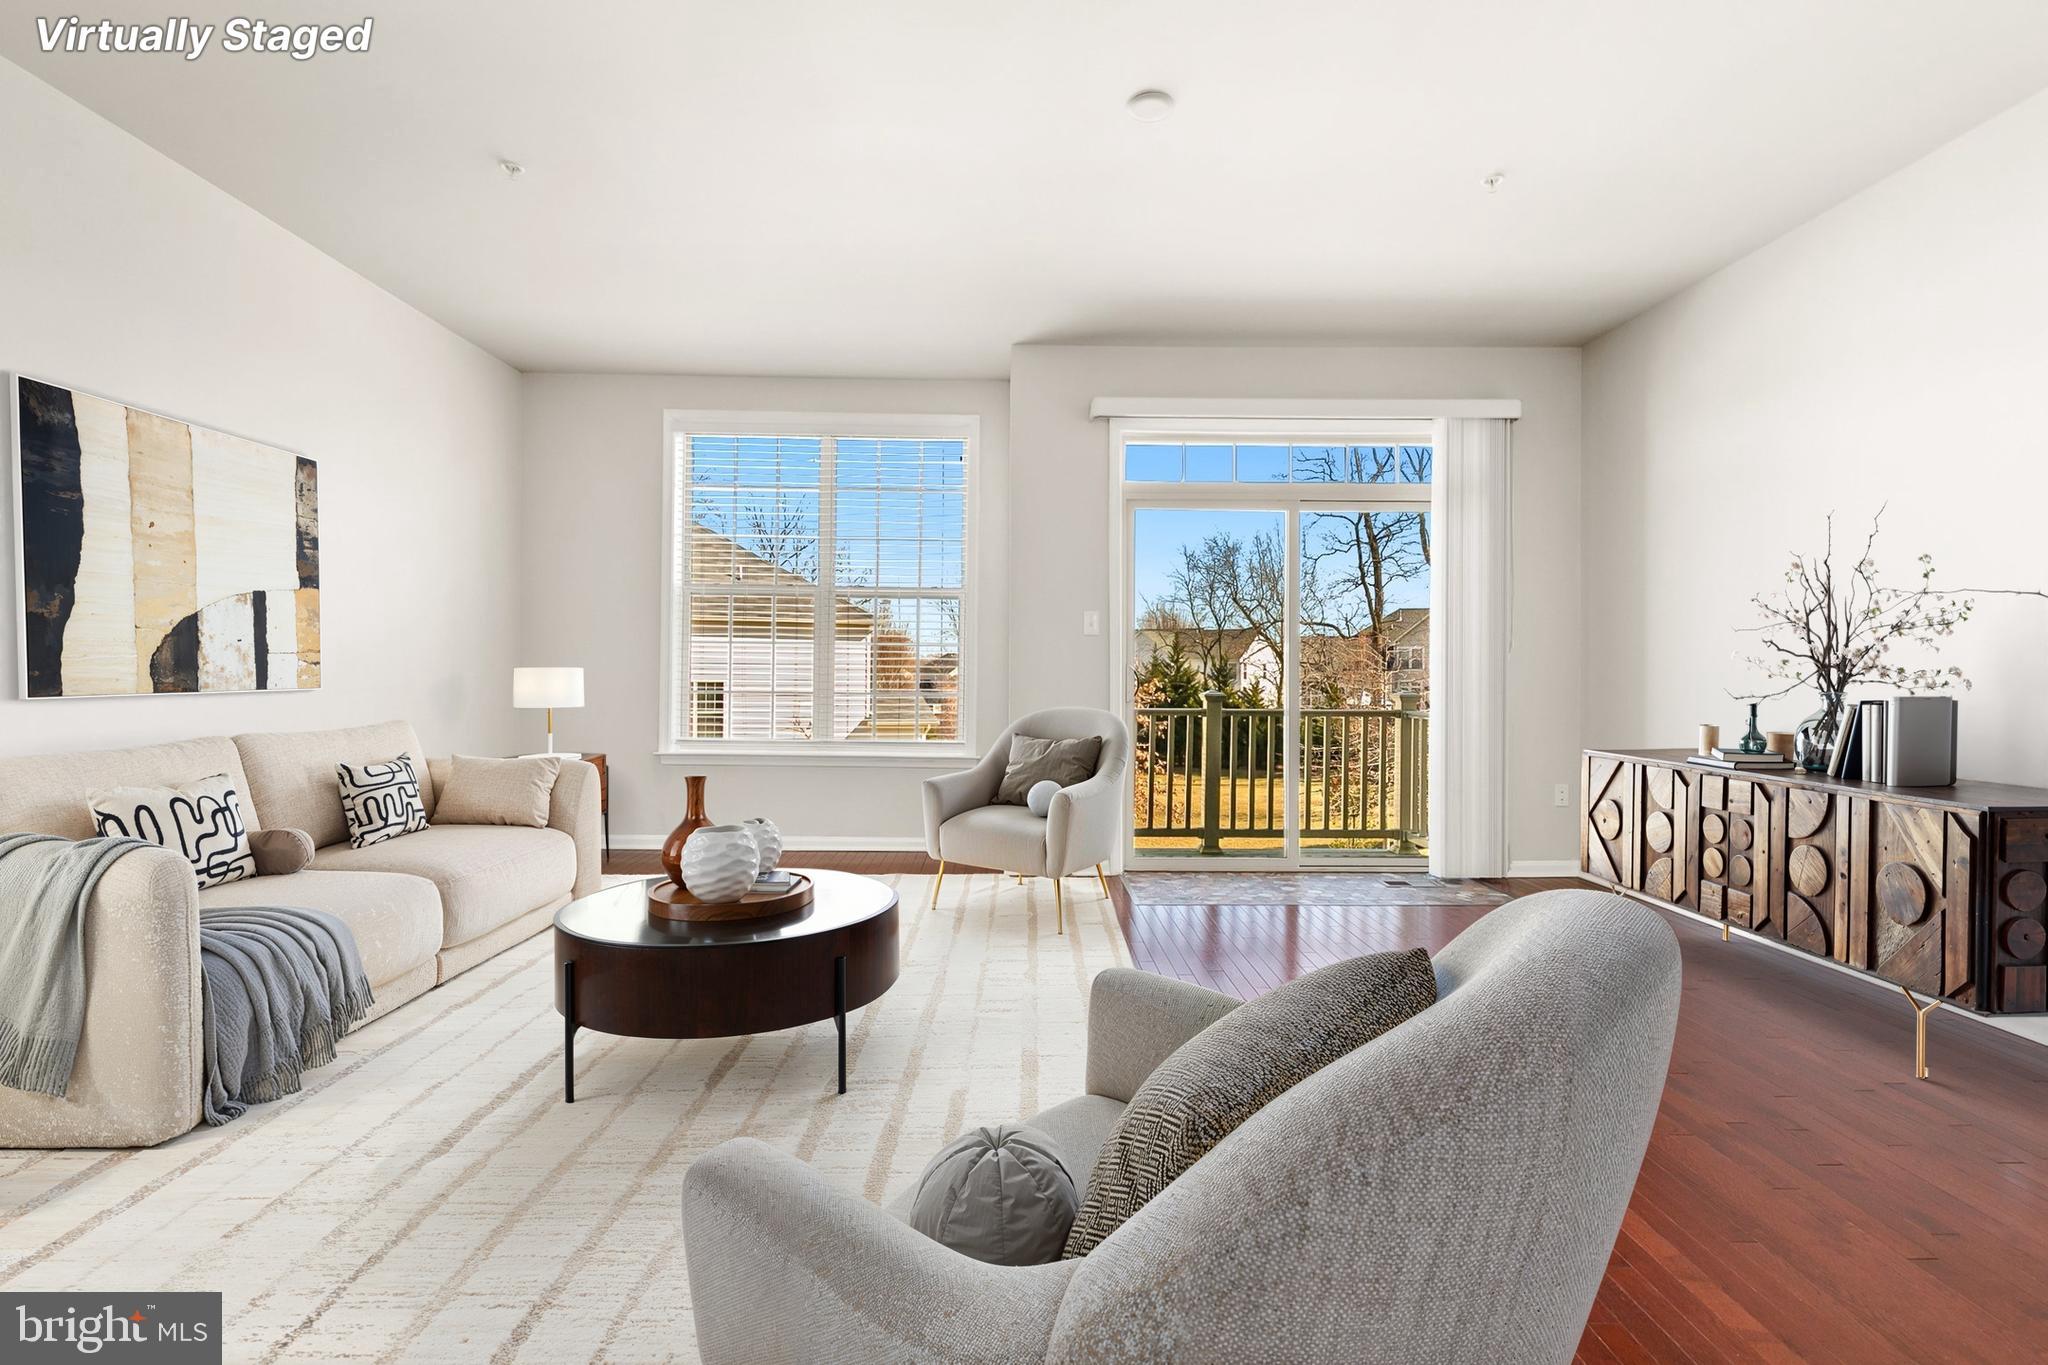
Welcome to this stunning 3-bedroom, 3.5-bath townhome, built in 2018 by renowned builder DR Horton. Thoughtfully designed for modern living, this freshly painted home offers stylish finishes, flexible spaces, and unbeatable convenience. The ground floor opens to a versatile living area with recessed lights and a full bath for added flexibility. Access the rear-entry two-car garage directly from this level, offering secure parking and additional storage. The heart of the home is a bright, open-concept space perfect for both daily living and entertaining. Rich hardwood floors flow throughout the living, dining, and kitchen areas, creating warmth and continuity. The chef’s kitchen is a true standout, featuring granite countertops,  elegant Tahoe Maple Espresso cabinets, and a large island. The living area opens to a rear balcony, perfect for morning coffee. A convenient half bath completes this level. Retreat to the spacious primary suite with a private en-suite bath and a generous walk-in closet. Two additional bedrooms, a well-appointed hall bath, and a laundry area offer convenience and comfort for everyone. Brand-new carpeting on the stairs and throughout the upper bedroom level adds a fresh, cozy touch. This vibrant community offers resort-style amenities designed for recreation and relaxation. Residents enjoy key-fob access control to the clubhouse, a fully equipped fitness gym, and a sparkling community pool—perfect for warm summer days. Outdoor enthusiasts can take advantage of the basketball and tennis courts, with a brand-new pickleball court coming soon, adding even more opportunities for fun and fitness. Ideally situated just off I-495, this home offers easy access to major routes and is only 2.5 miles from the Largo Metro, which makes commuting effortless. It is also conveniently located directly across from Woodmore Shopping Centre, providing endless shopping options, dining, and entertainment.
#MDPG2142444

LANHAM

9406 GEATON PARK PLACE

3 Beds

3 Baths

2,042 Sq.Ft.

$500,000

MLS#: MDPG2142444
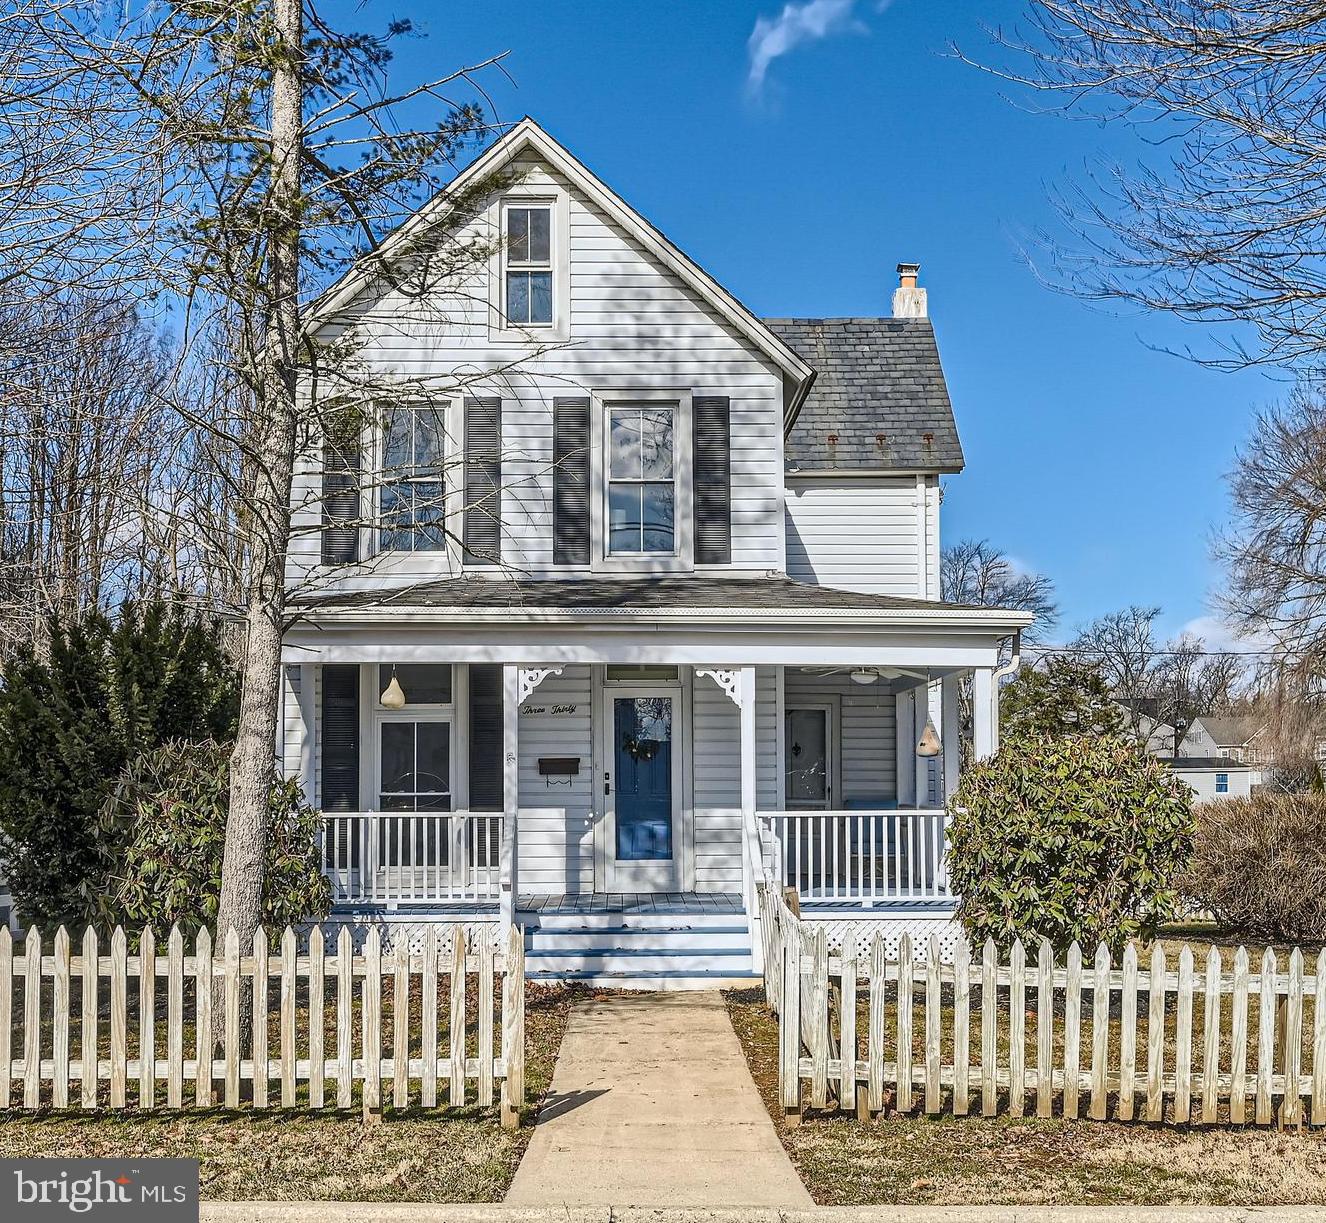
Victorian charm? Check! Wraparound porch just waiting for a rocking chair? Check! White picket fence? Check! A property like this doesn’t come on the market very often in Bel Air. This is your unique opportunity to purchase a unique single family home at a townhome price! While this historic front-gabled Victorian could use a few updates, you can move in now and make this your dream home as you go. 

You’ll notice historic details throughout, from the oversized trim, vintage door knobs, and decorative fireplace mantel in the living room. Hardwood flooring is underneath the carpet in several rooms. Off the living room is a separate dining room, which leads to an eat-in kitchen. The main level laundry room has a flush and enough space that you should be able to add a small sink, converting it to a powder room. 

Originally three bedrooms, the bonus area on the second floor could be used as a sitting area, home office, library, or exercise area. The unfinished attic is approximately 700 square feet and has so much possibility! An attached rear porch offers storage, as well as a detached shed. The large driveway can accommodate three cars. 

330 W Gordon is a locally designated historic property (“The Lee House"), and a Certificate of Appropriateness is required from the Historic Preservation Comm. prior any building or demolition permit that affects the exterior architectural appearance. Cash or Conventional financing only. Property sold as-is.

Nestled in a lovely tree-lined neighborhood, you’ll be within walking distance of downtown Bel Air, the Ma & Pa trail, Independent Brewing, Harford Mall, and other local attractions, and just minutes from Rt 1 & 24. Schedule a showing today and imagine the possibilities! Welcome Home!
#MDHR2039094

BEL AIR

330 W GORDON STREET

2 Beds

1 Baths

1,416 Sq.Ft.

$325,000

MLS#: MDHR2039094
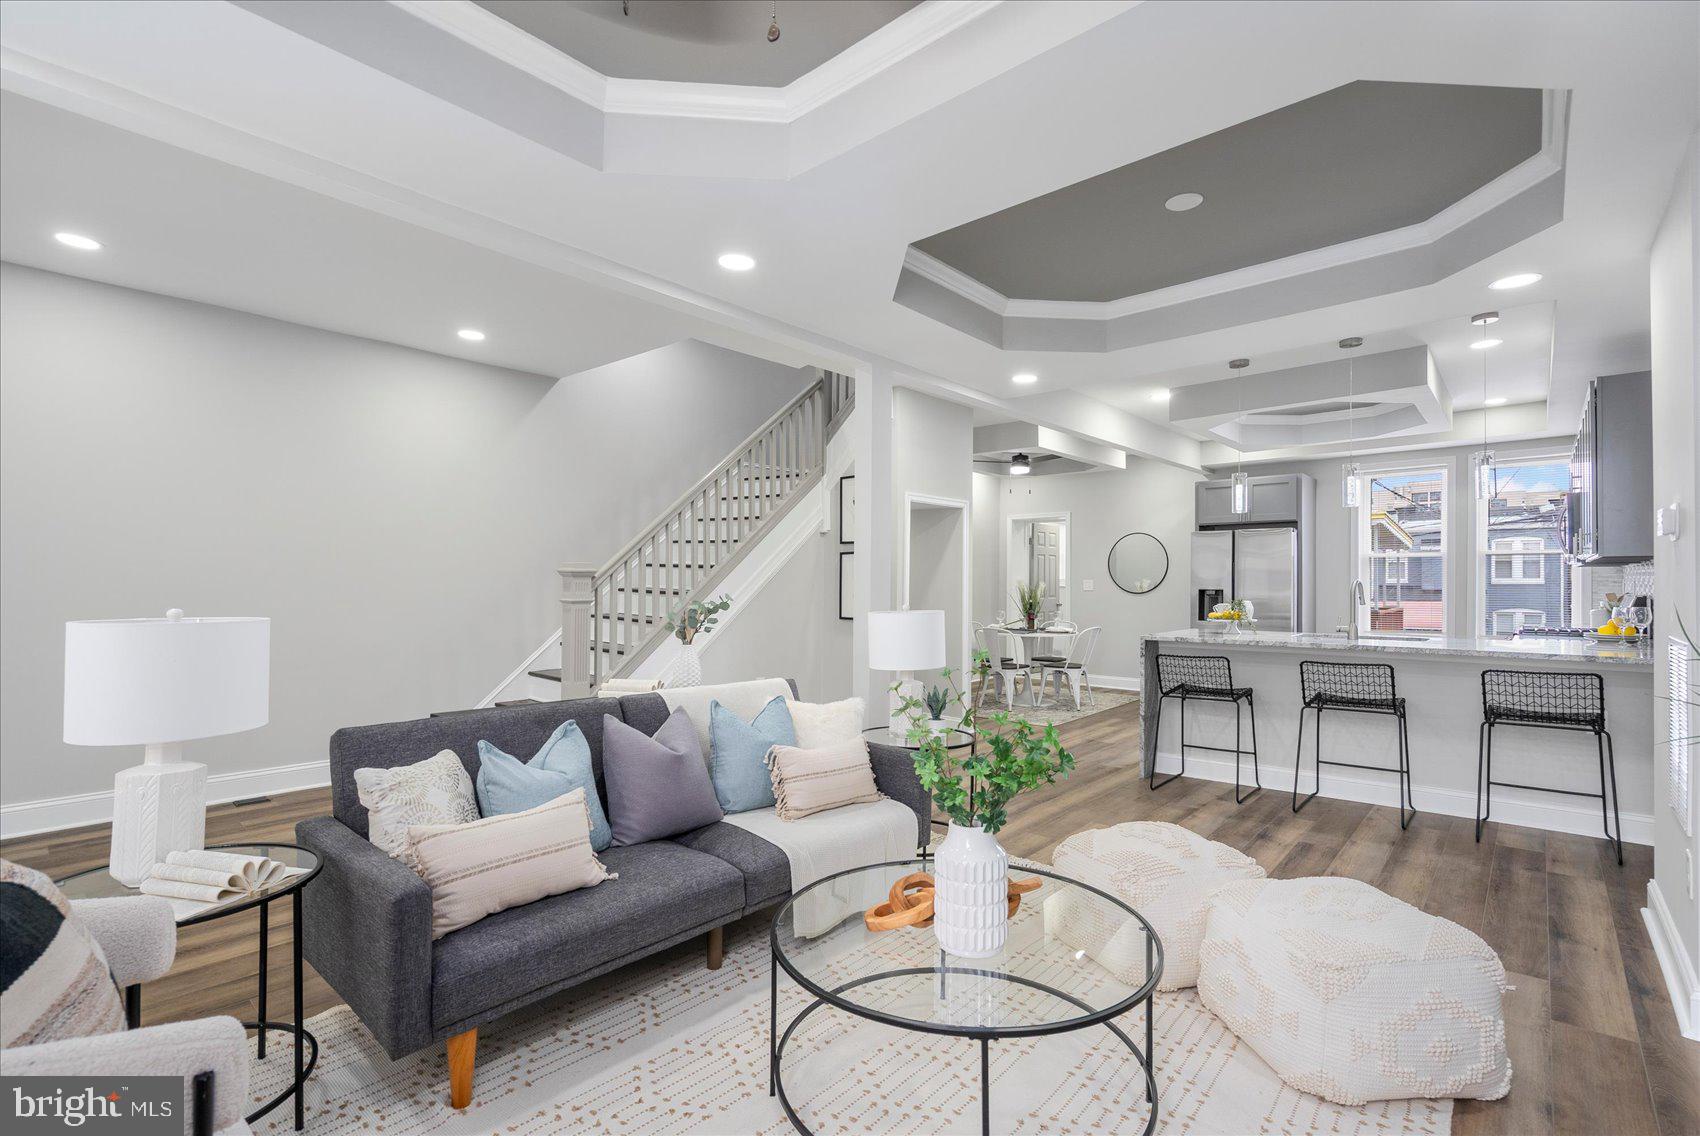
A stunning transformation has taken place behind the door of this 4BR/3.5BA brick Townhome located on a quiet street in Baltimore City.  Make your way through the gated front yard, pass by a lush lawn on the way to the covered front porch of your forever home.  The luxury begins as you step into a beautifully designed main floor featuring custom coffered ceilings , luxury flooring, and recessed lighting throughout the open floor plan.  The spacious living room offers a feature wall hosting a gas fireplace feature with custom built in shelving.  The stunning kitchen and dining room are ideal when hosting family and friends.  The kitchen features plenty of cabinets, stainless steel appliances, granite countertops with a complimenting tiled backsplash, and a stainless sink set into the peninsula with a waterfall edge, pendant lights and breakfast seating for three.  Just beyond the dining room is the main floor laundry and a half bath. The newly carpeted second floor offers two sizable secondary bedrooms, a newly remodeled full bath, and a primary suite.  The spacious primary boasts a private en suite featuring a beautifully tiled walk-in shower. The lower level is finished offering additional living space beginning with new carpeting, the fourth bedroom, a full bath with walk-in shower, a large family room with space for everyone, and a walk-out to a Bilco door in the yard.  From the main floor step outside onto a large wood deck with a covered awning that overlooks the fenced yard offering green space and so many possibilities.  No attention to detail was missed during the creation of this stunning home making it the ideal home for any new homeowner.  Imagine all this and in close proximity to shopping restaurants, and commuter routes.
#MDBA2162196

BALTIMORE

503 LYNDHURST STREET

4 Beds

3 Baths

1,458 Sq.Ft.

$254,900

MLS#: MDBA2162196
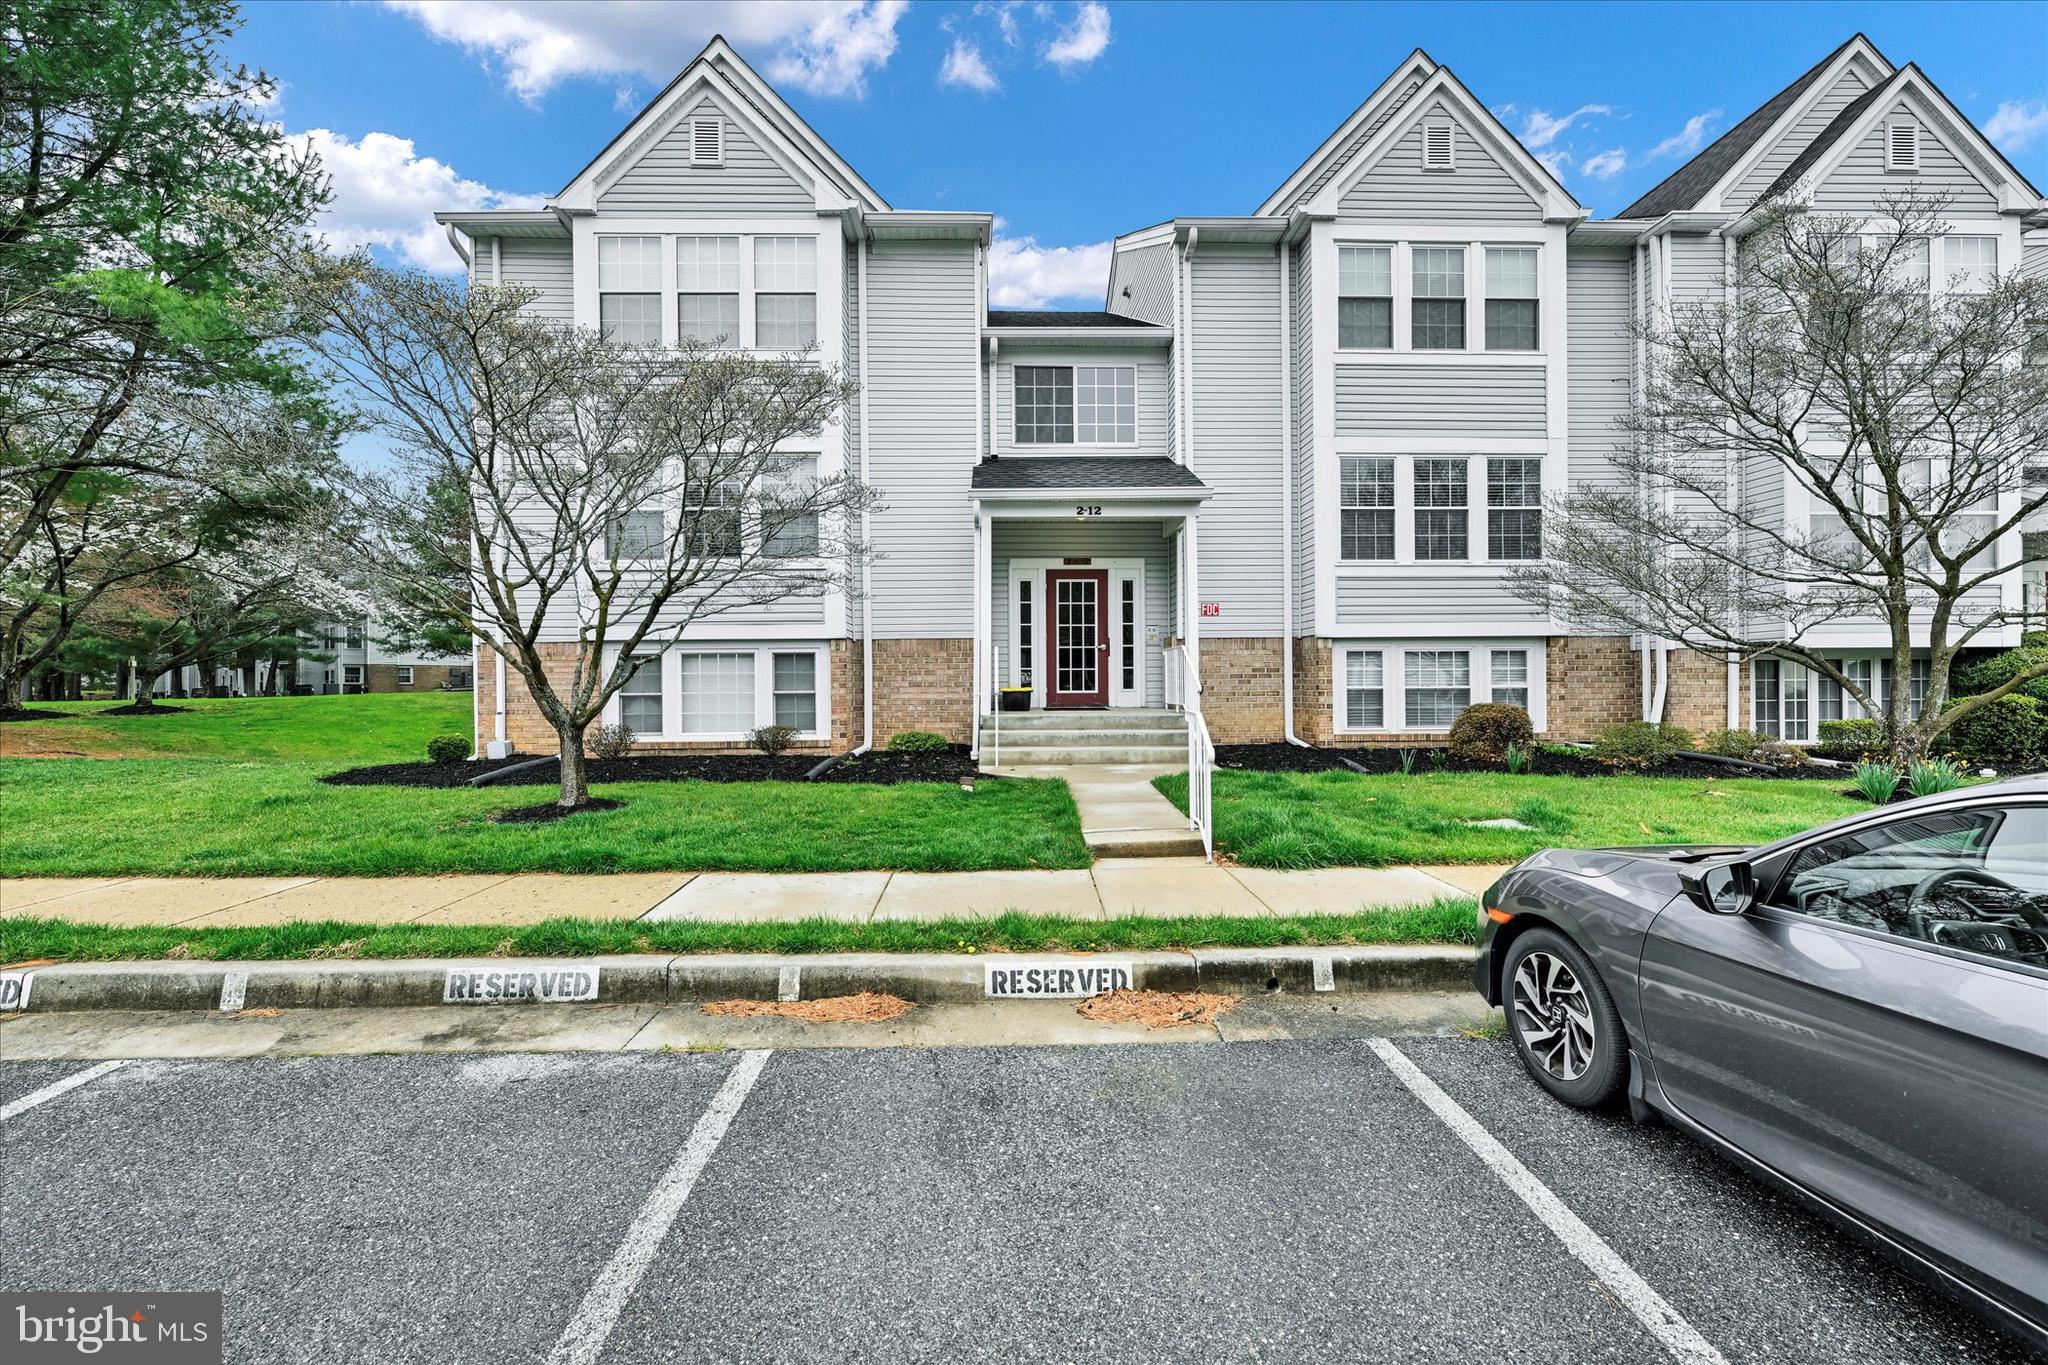
Beautiful, second floor condo with open concept layout and abundant natural light, move in ready! This condo features a large living room and dining room, perfect for entertaining. The kitchen has matching appliances including the refrigerator, stove, and dishwasher. Great counter space and breakfast bar! The primary bedroom features tons of natural light and great closet space. Enjoy relaxing on your private balcony that backs to trees in the evening or for your morning coffee. Conveniently located near shopping, dining and parks!
#MDBC2123958

BALTIMORE

8 WHIPS LANE 37

1 Beds

1 Baths

808 Sq.Ft.

$170,000

MLS#: MDBC2123958
None
#MDBC2121146

LUTHERVILLE TIMONIUM

8317 TALLY HO ROAD

5 Beds

2 Baths

3,031 Sq.Ft.

$875,000

MLS#: MDBC2121146
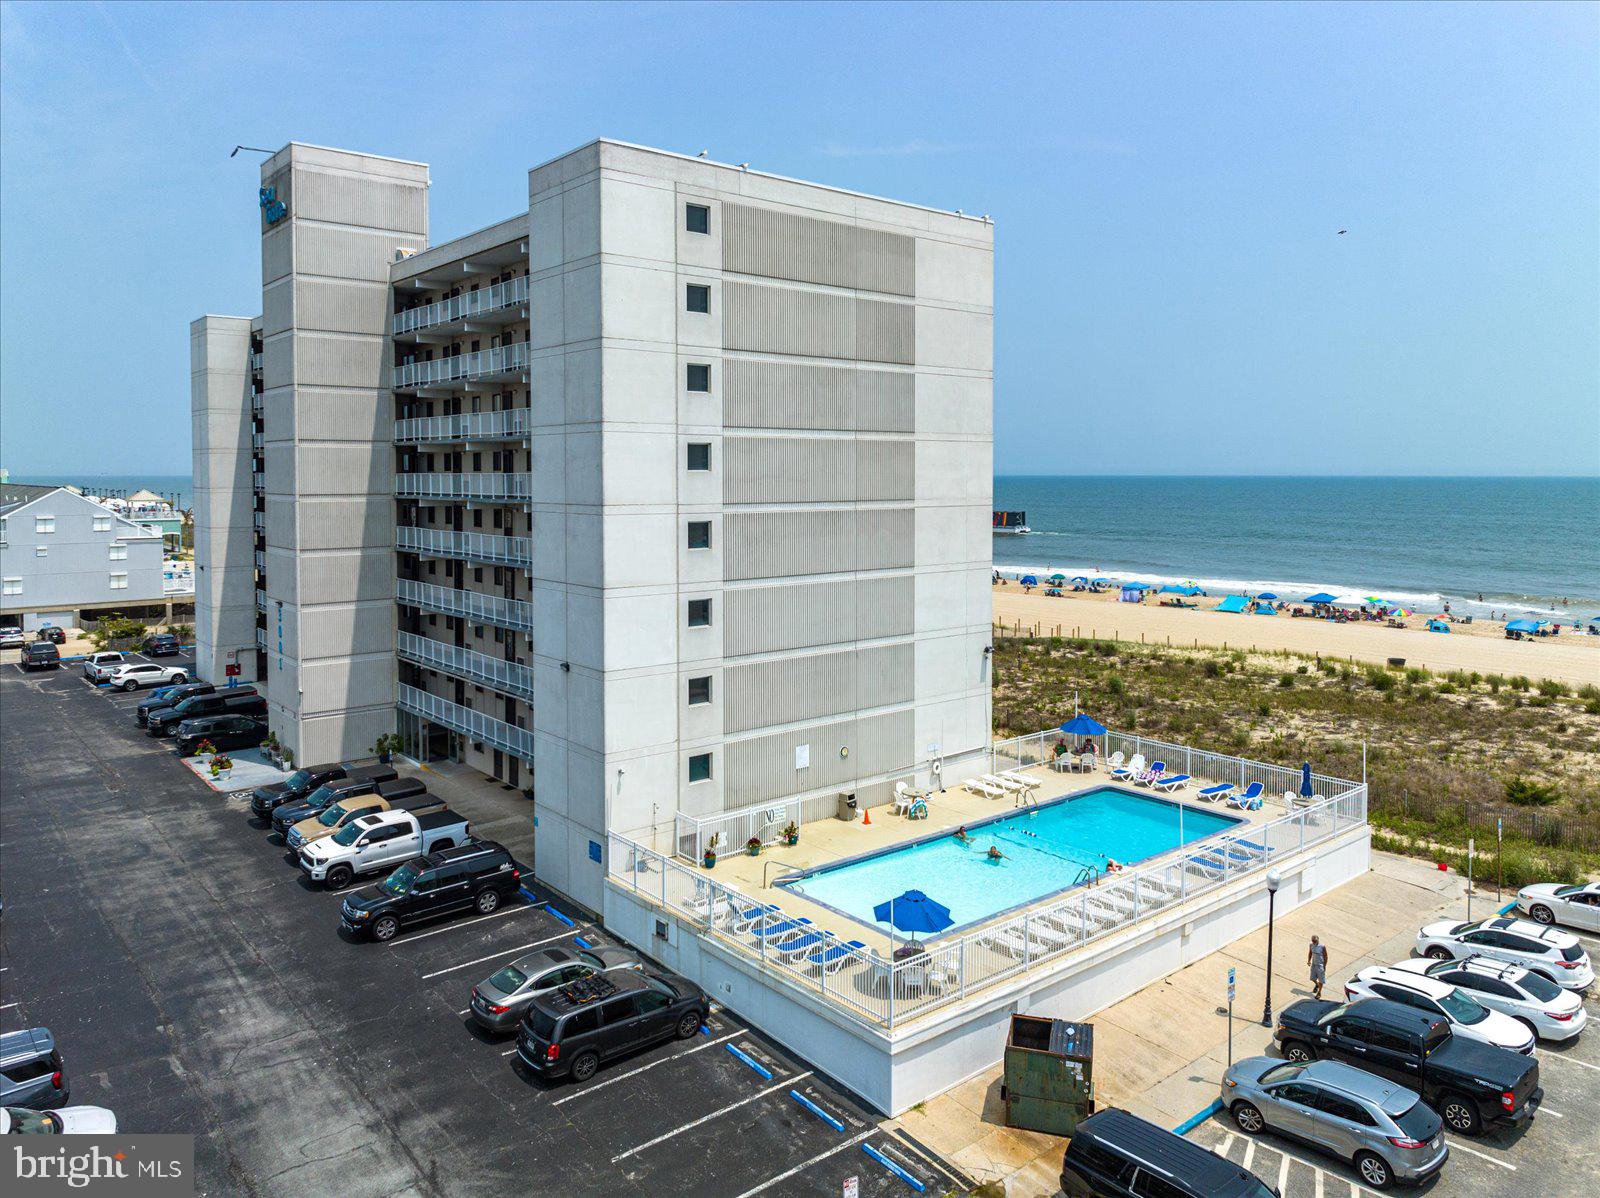
OCEANFRONT- relax and watch the sun rise over the beach from the spacious balcony of this charming unit in the prestigious Sea Gate building. Four oversized panels of  recently installed sliders span the width of the unit commanding magnificent views including the boardwalk just 3 blocks away. You can watch the sun set over the bay from the west side. Move in ready one bedroom condo . Direct beach access from the secure private lobby. Enjoy ocean views from the pool. Includes parking in private lot, bike room for owners, dedicated storage closet and outdoor shower.  Rental office in the building.
#MDWO2029860

OCEAN CITY

3001 ATLANTIC AVENUE 606

1 Beds

1 Baths

874 Sq.Ft.

$415,000

MLS#: MDWO2029860
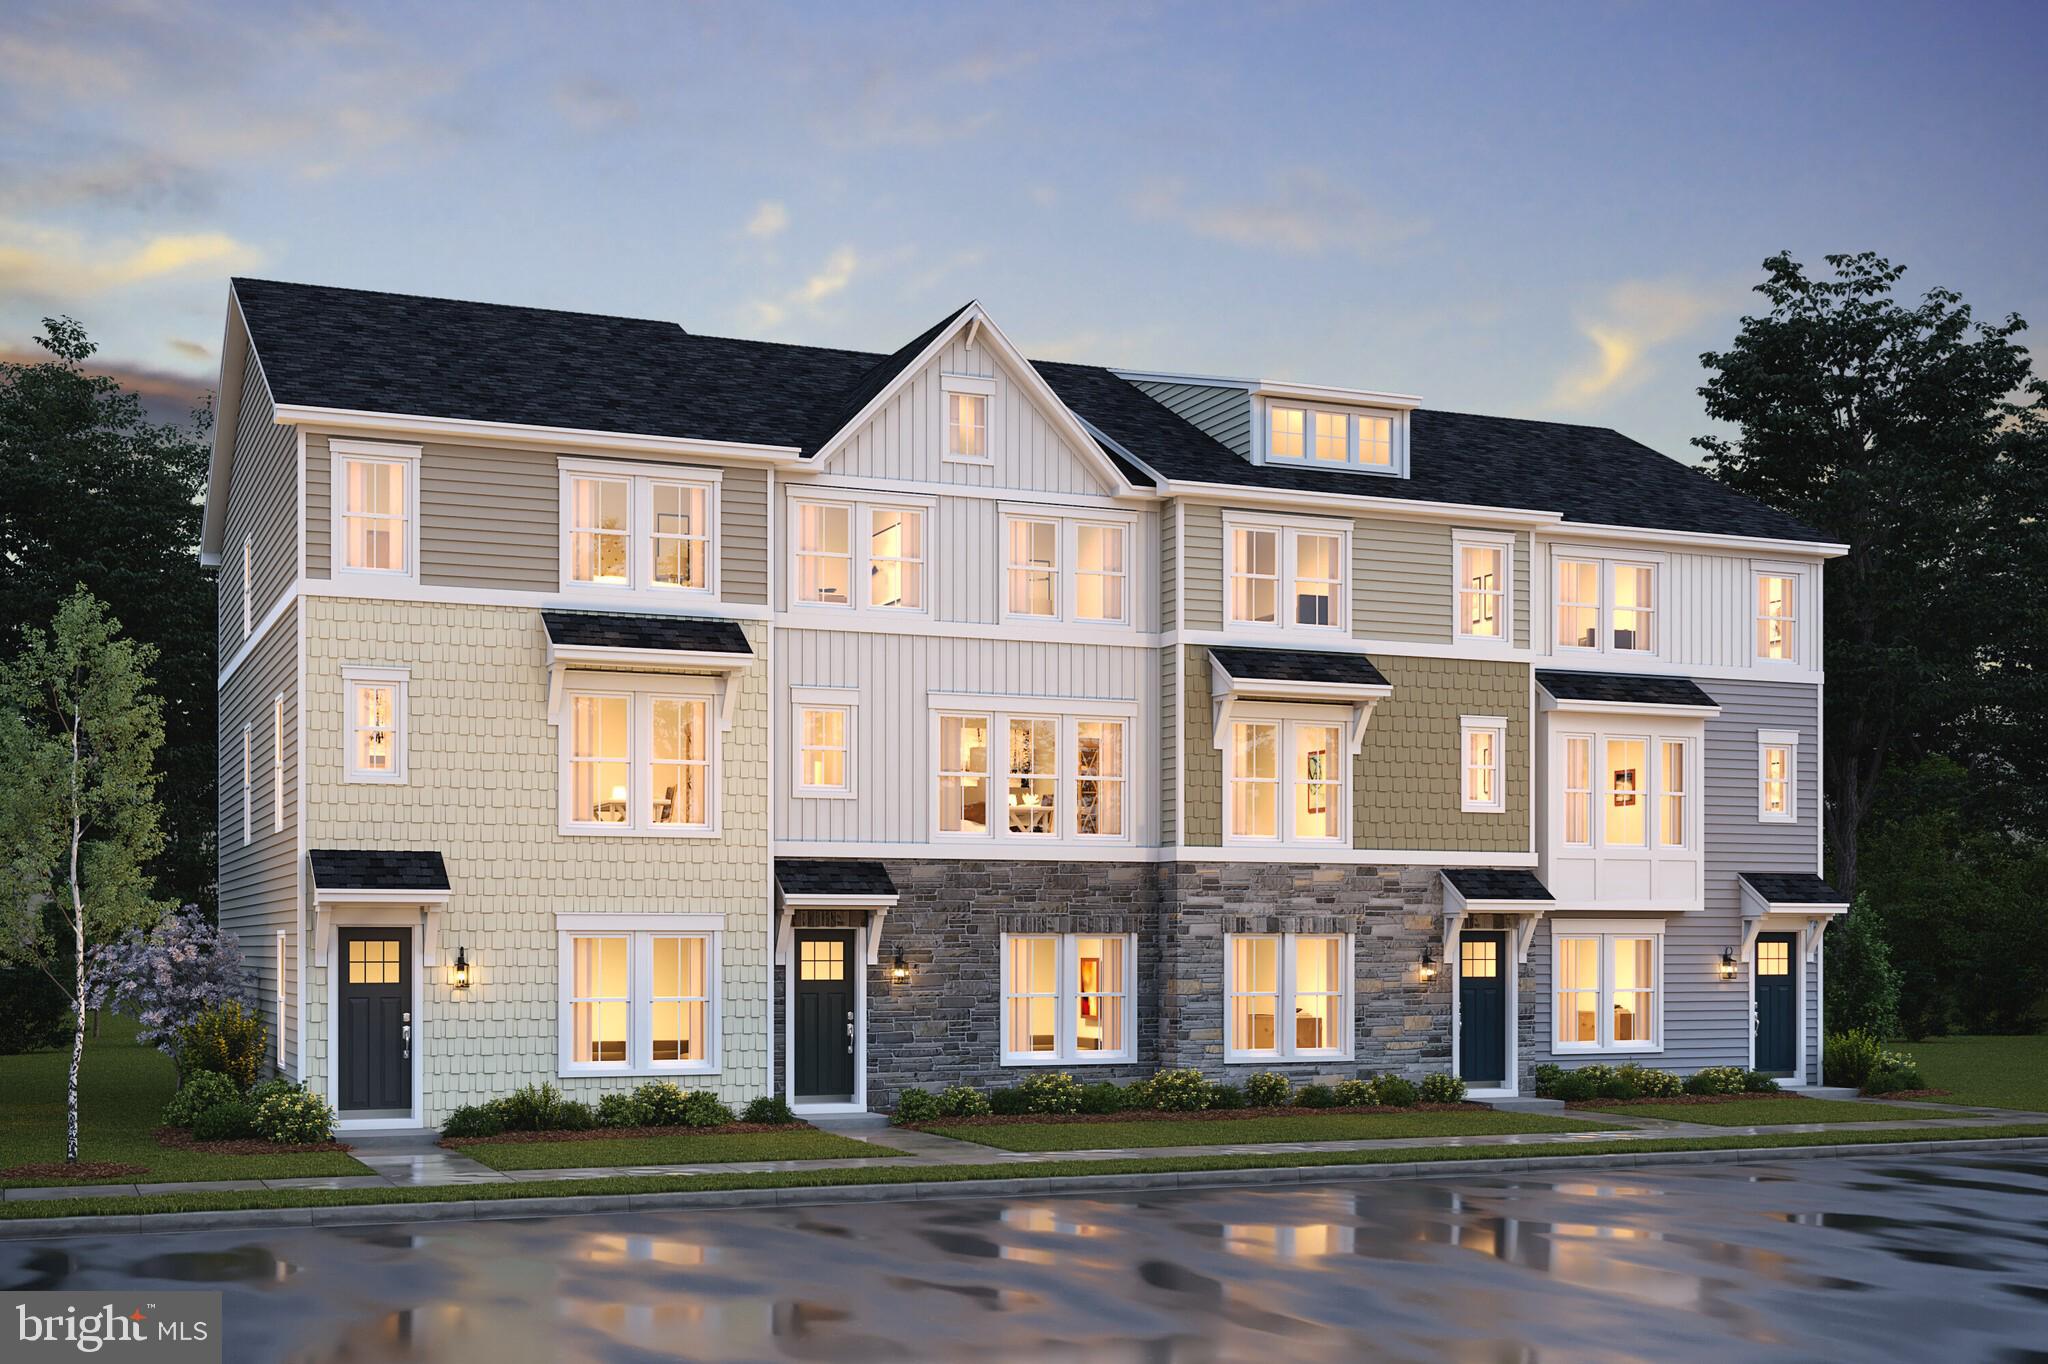
NOW SELLING!  MOVE IN APRIL 2025****The Cape May floorplan features:  First floor Extra Suite with full attached bath for guests or additional family members; Striking Farmhouse-style kitchen with large center island and pantry, upgrade cabinets, quartz countertop and dual access to rear deck; Luxurious primary suite with triple windows; Relaxing primary bath with luxurious shower, upgrade vanities with quartz countertops, dual sinks and walk-in closet.  All interior selections have been carefully coordinated by our expert design team to make your home even more memorable.*****PHOTOS/RENDERINGS REPRESENTATIVE ONLY AND MAY SHOW OPTIONS OR UPGRADES.  PRICES AND TERMS SUBJECT TO CHANGE.
#MDPG2137094

UPPER MARLBORO

9629 GOOD FAITH WAY LOT 44

4 Beds

3 Baths

2,011 Sq.Ft.

$549,999

MLS#: MDPG2137094
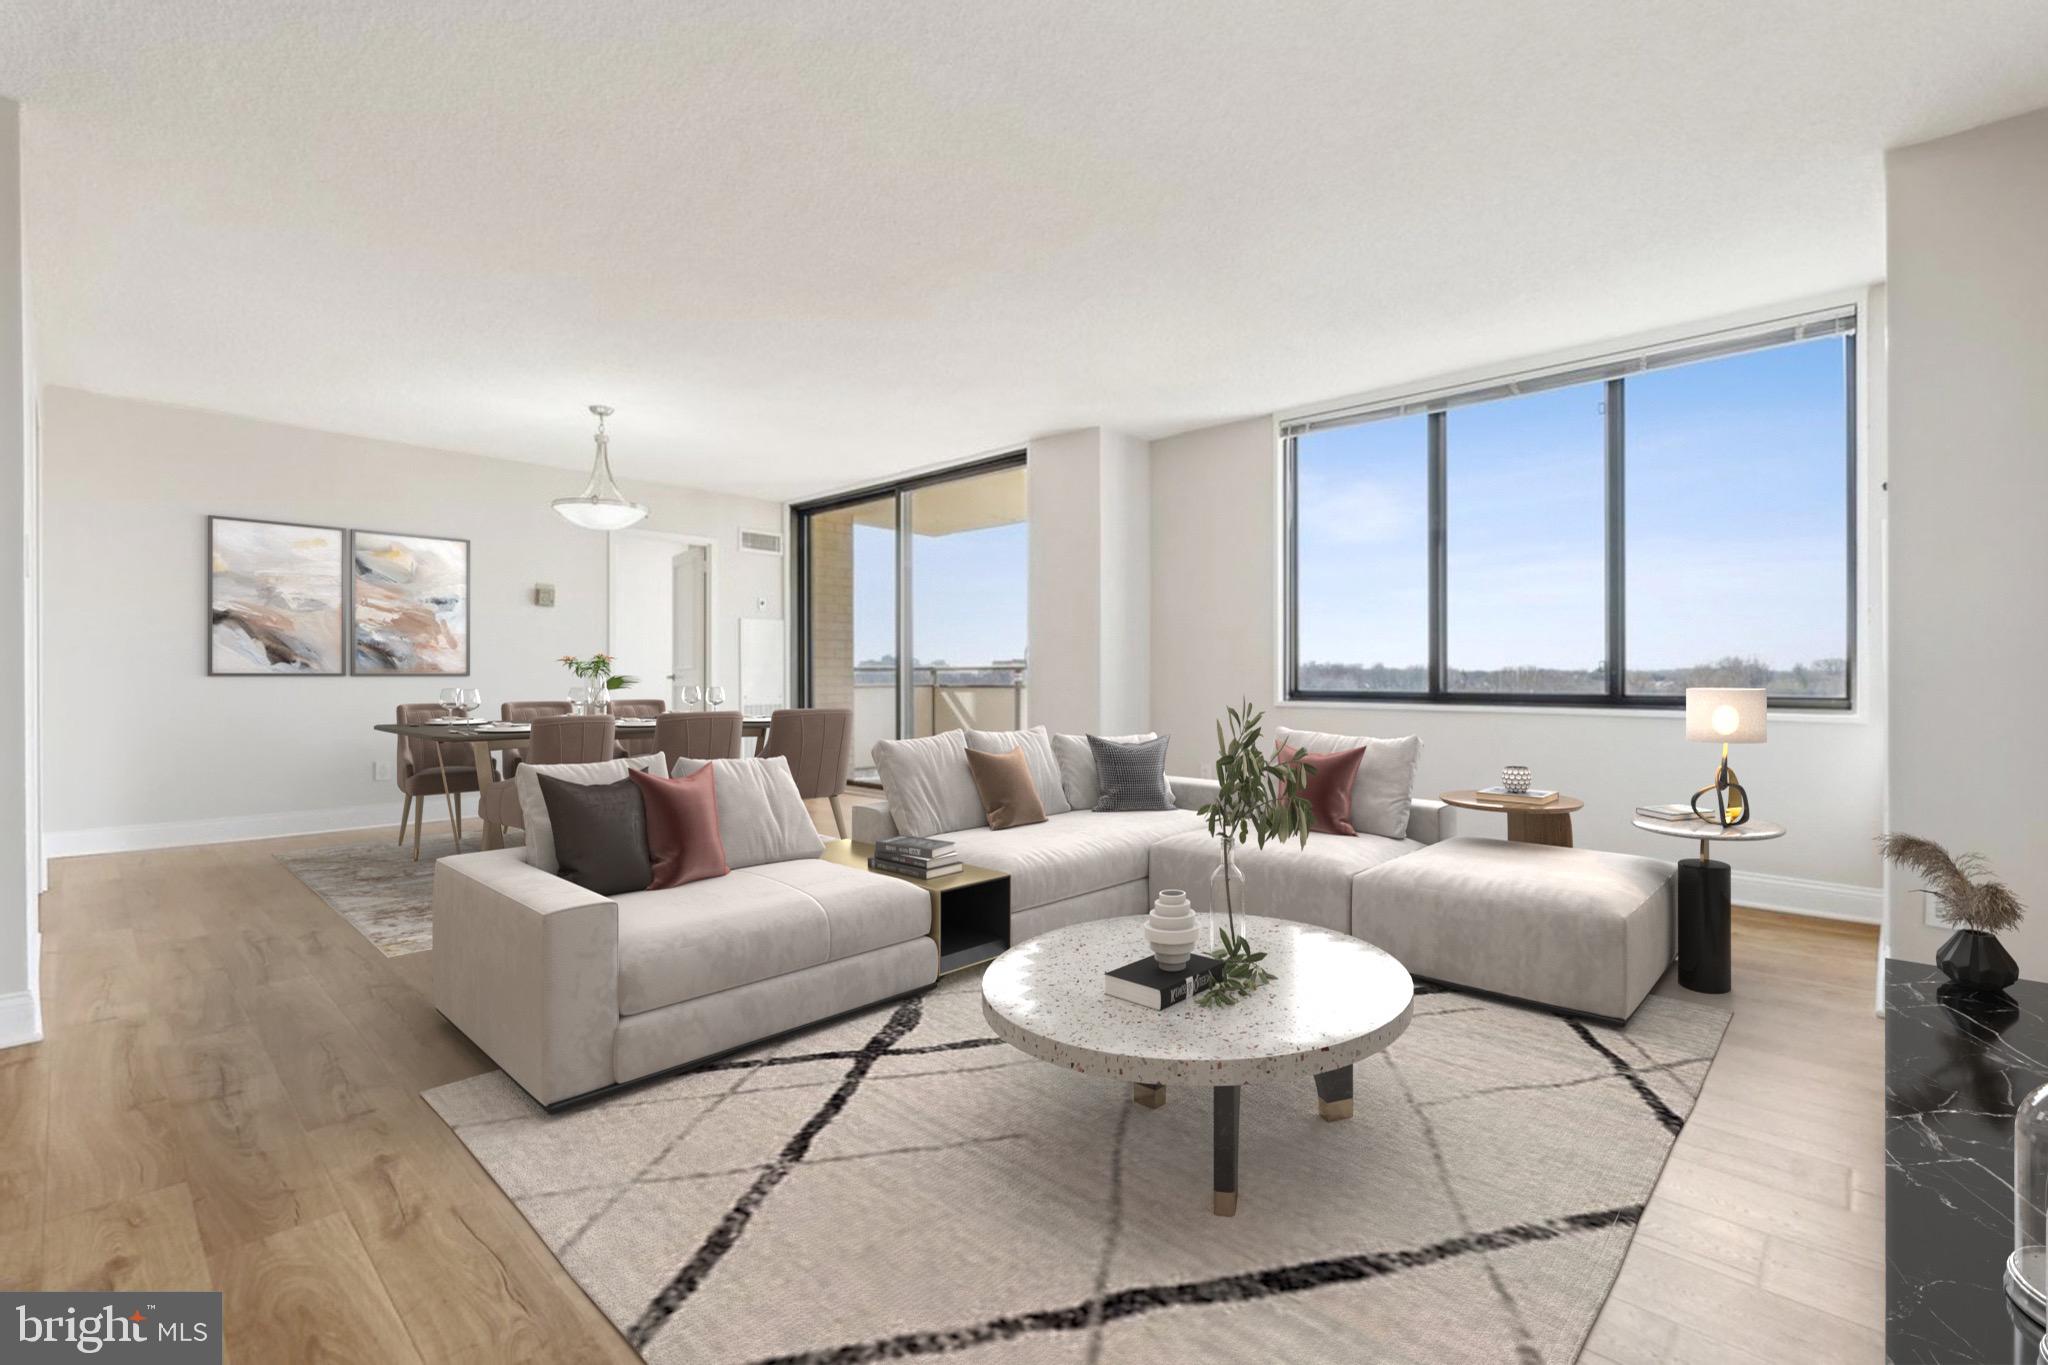
Welcome to this spacious, sophisticated, renovated apartment with lots of oversized windows.  The floors are beautiful plank hard wood.  There is an amazing amount of closet space and other storage in the unit, and storage lockers for lease as well.  The eat-in kitchen has stainless LG appliances with the exception of the new dishwasher which is made by Whirlpool.  There is beautiful tile backsplash, a pantry and and a gas stove.   The balcony offers  a delightful view of the tennis courts,  the driveway at the building's entrance, and  the bar-b-que  wooded area.   Plenty of wonderful trees to watch.   The den could use a storage unit or small closet to be considered a bedroom.   The bathroom has tiled bath and floor, and a new vanity with lots of drawers.  There is a wonderful contemporary light over the sink and a rainfall shower head.  The Promenade has so many activities and amenities, it lives like a resort.  The recently redecorated Arcade level has the state of the art fitness center with indoor pool and hot tub: locker rooms with showers and sauna.  Also in the Arcade is Chef Tony's restaurant  (a well known seafood/Italian eatery).  a grocery store/deli, dry cleaners, travel agent, beauty salon, resident lounge, party and conference rooms.  There is a largo outdoor pool with adjacent grills.  Tennis (lighted courts) and pickelball have their own building as you drive onto the property.   Ping Pong is played regularly, as are social activities such as "Breakfast at Wimbleton".  There are too many activities to   mention them all.  A few are...trivia night, open mike night, monthly first run movies, lectures, vaccinations, vote in all elections  in the party room (including Presidential).   There is meditation, exercise class, book club, canasta, bridge and mahjogn.  We have wine and cheese get togethers in the lobby, a New Year's Eve party and various other celebrations.  We have car charging stations, and a car washinng area with a dynamite vacuum.  Garage parking comes with the unit.  It is easy to get to the Red Line Medical Center metro stop at NIH/Walter Reed.  The bus comes to the dooe of the Promenade.  Close to 495 and 270.  Nearby Wildwood Shopping  Center has Balduccis, CVS, Bethesda Bagels, Starbucks and a number of places to eat and several cute boutiques.  Giant food is across the street. The buyer may apply for Maryland's Homestead Tax Credit, offered to owners who live in the home.  The property tax amount listed does not reflect the tax credit.
#MDMC2167840

BETHESDA

5225 POOKS HILL ROAD 1618S

2 Beds

1 Baths

1,077 Sq.Ft.

$240,000

MLS#: MDMC2167840

1 ... 441 442 443 444 445 ... 666
* Listings identified with the FMLS IDX logo come from FMLS and are held by brokerage firms other than the owner of this website. The listing brokerage is identified in any listing details. Information is deemed reliable but is not guaranteed. If you believe any FMLS listing contains material that infringes your copyrighted work please review our DMCA policy and learn how to submit a takedown request. © 2024. First Multiple Listing Service, Inc.

Send a message

Message successfully sent.

Your message

What is 3 + 4 ?

Reason for contacting?

I agree to receive email communication and understand I can unsubscribe at any time.

I agree to be contacted by Charis Realty Group - Christine Issler, Broker via call, email, and text for real estate services. To opt out, you can reply 'stop' at any time or reply 'help' for assistance. You can also click the unsubscribe link in the emails. Message and data rates may apply. Message frequency may vary. Privacy Policy

Sign Out

Virtual Assistant

Would you like to take the next step with this property? We can help you schedule a showing or virtual tour, or send you more details.

Yes, I would like more information.

Thank You for Your Reply, One of Our Agents will contact you as soon as possible

No, maybe later.

Thank you, you can always contact me via email, phone number or through the contact form.

Realhub AI

Lucy - Your AI-Powered Realtor

Update Your Temporary Password

Personalize your search

Enter your email and we'll notify you immediately when new listings match what you're looking for.

or enter email address

Already have an account ? Login here

Continue your home search

I agree to receive communications and understand I can unsubscribe at any time.

I agree to be contacted by Charis Realty Group - Christine Issler, Broker via call, email, and text for real estate services. To opt out, you can reply 'stop' at any time or reply 'help' for assistance. You can also click the unsubscribe link in the emails. Message and data rates may apply. Message frequency may vary. Privacy Policy

Already have an account ? Login here

We use cookies

We use cookies primarily for analytics to enhance your experience. By accepting, you agree to our use of these cookies. You can manage your preferences or learn more about our cookies policy.