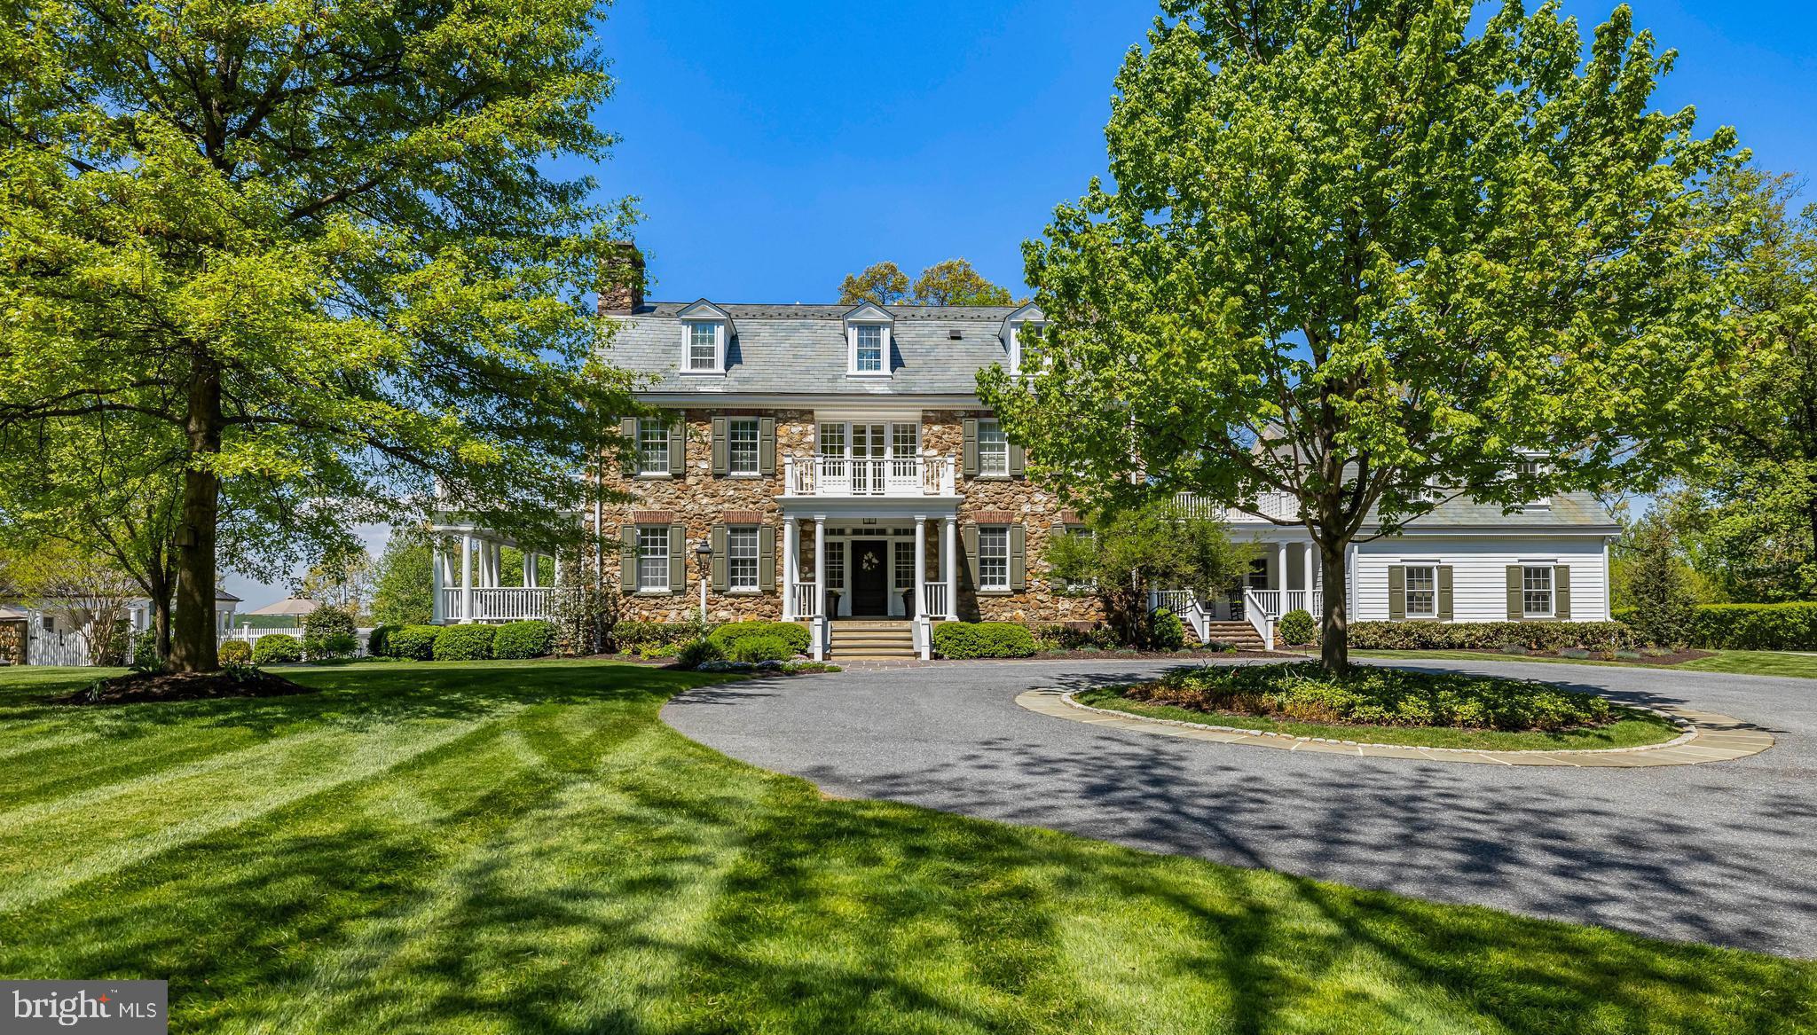
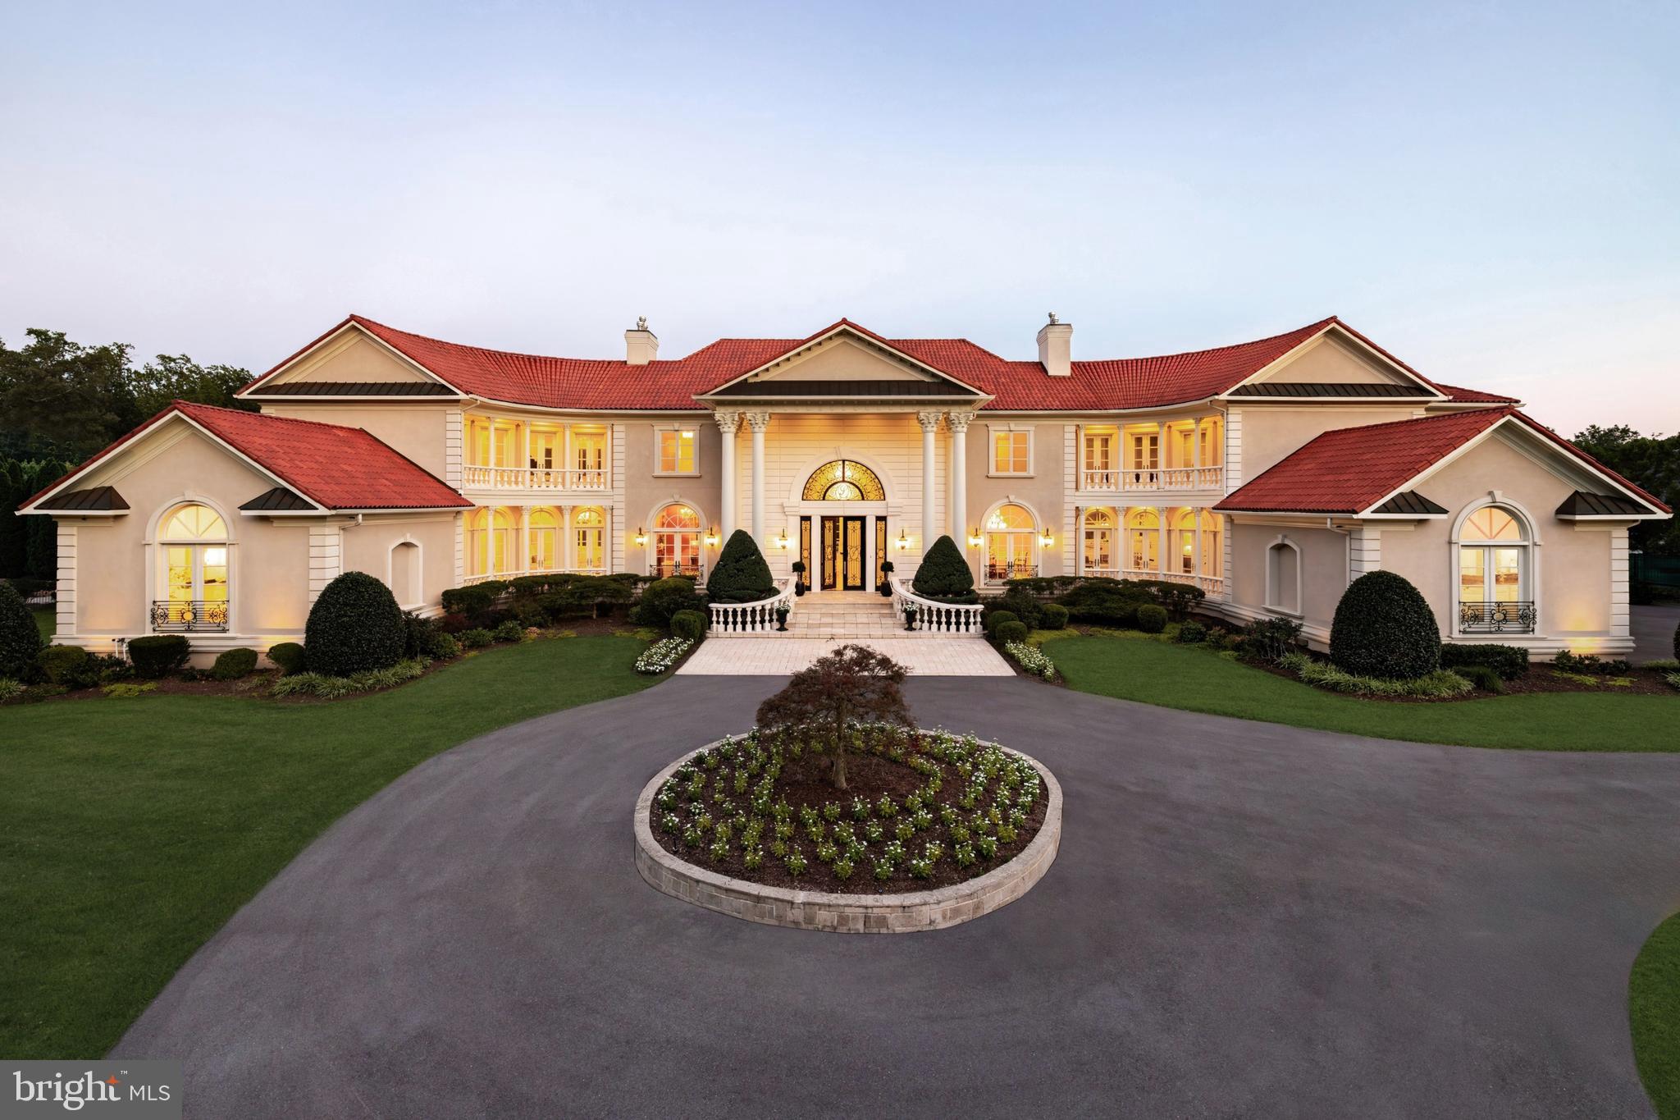
Properties

Browse or get in touch to schedule a walkthrough.

  • Nearby me
Price range

Popular Features

Community Features

Association

Property Features

Waterfront

View

Exterior Features

Interior Features

Style

10000 properties match your criteria

Updated 1 minute ago

E-Alert name
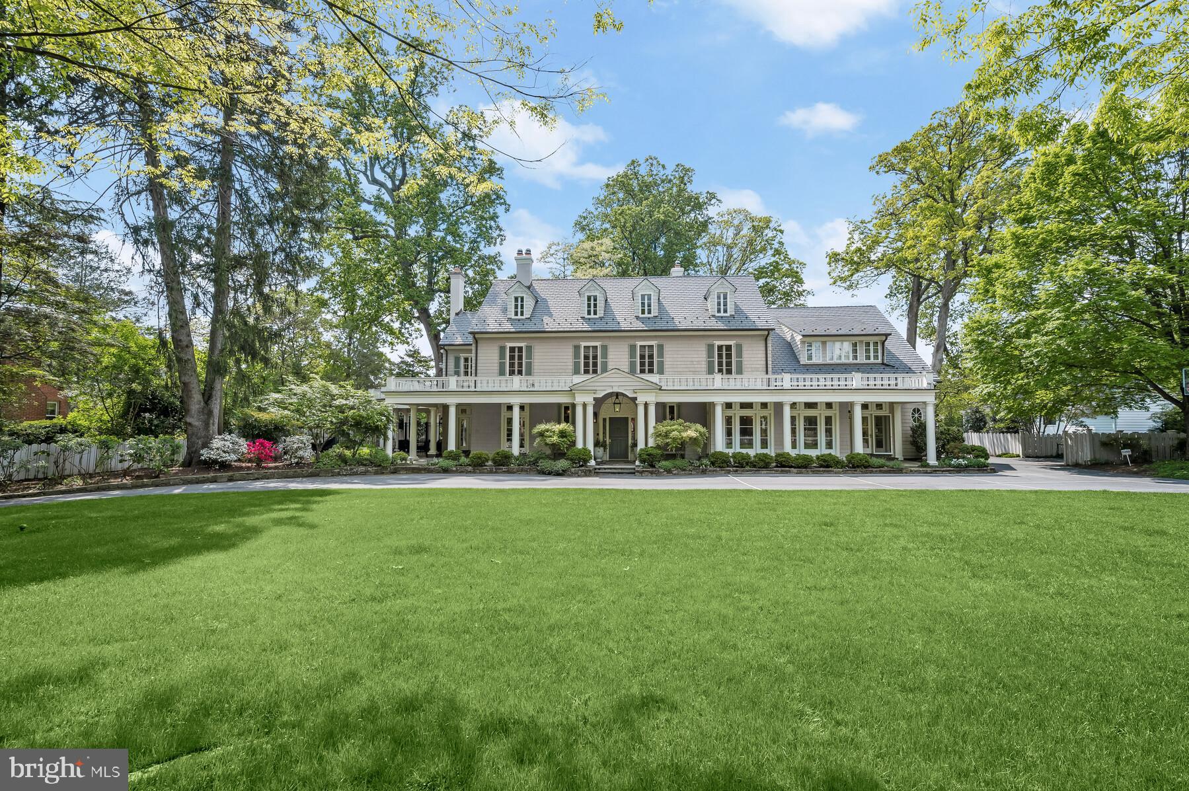
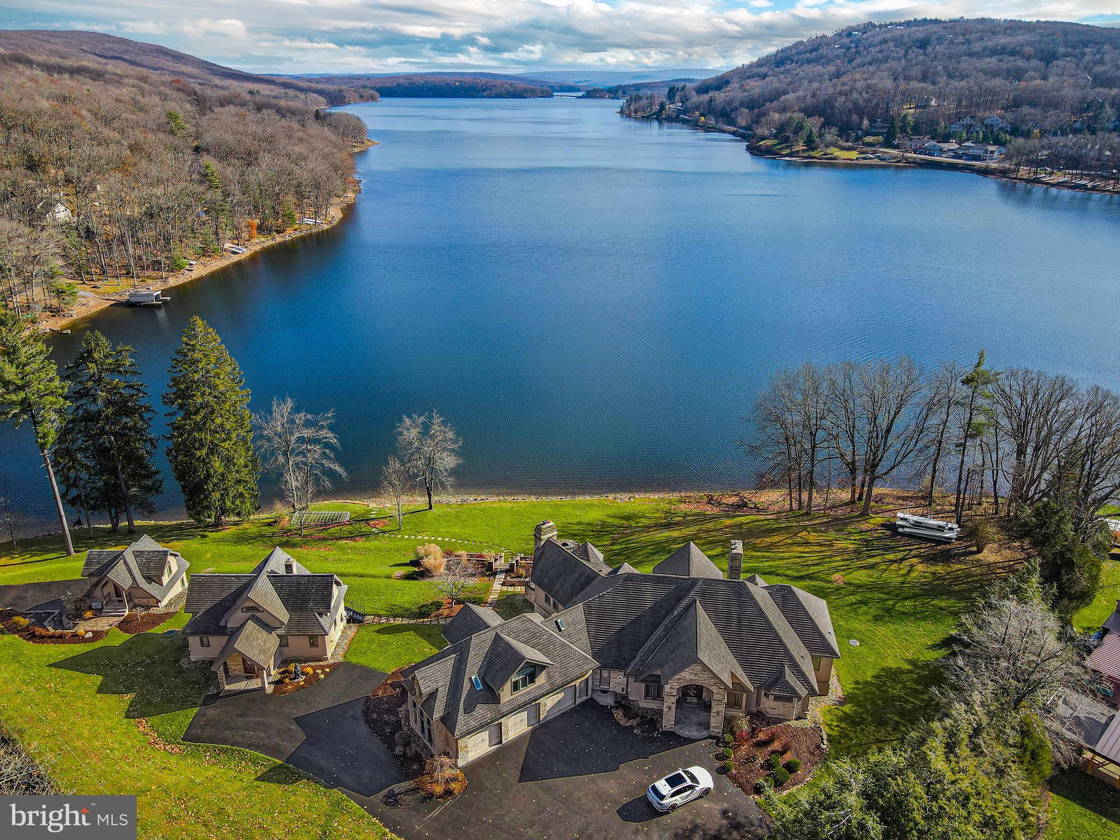
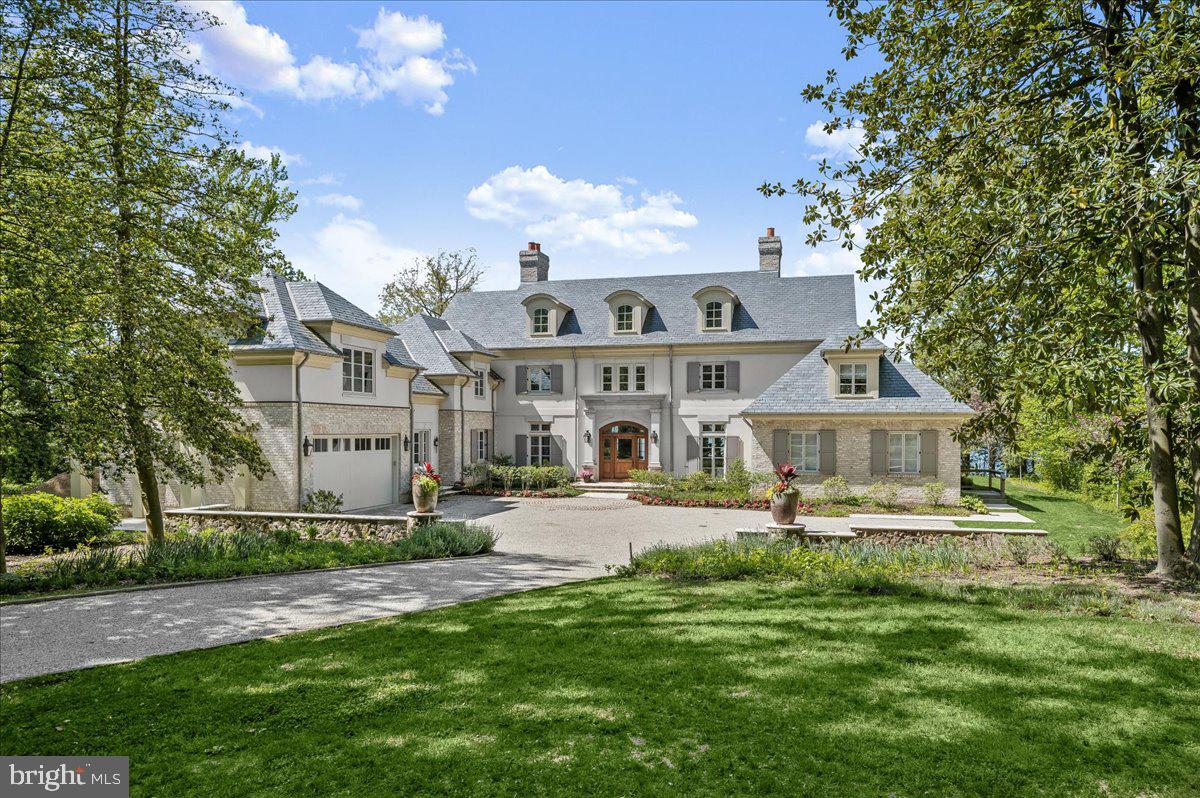
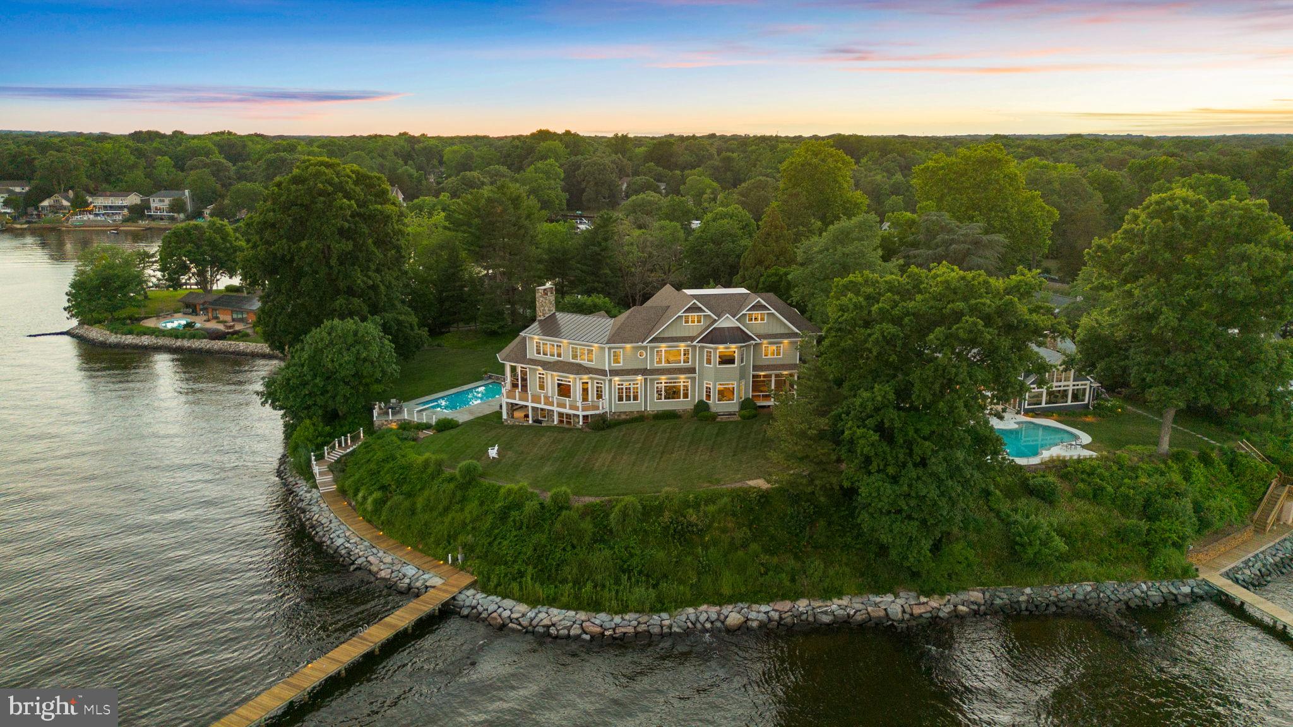
Set on a remarkable peninsula of land along Lake Ogleton, with water embracing the property on three sides and direct access to the Chesapeake Bay, this newly constructed waterfront residence is a masterclass in modern design and craftsmanship. From the moment you enter, the home reveals itself through soaring ceilings, dramatic walls of glass, exceptional design and uninterrupted water views that create a seamless connection between architecture and setting.

Every space has been thoughtfully curated to balance bold contemporary style with effortless livability. The expansive open floor plan is anchored by a striking gourmet kitchen with 2 oversized stone islands, custom cabinetry, and top-tier appliances, flowing seamlessly into the family room and waterside entertaining areas, perfectly designed for both intimate moments and large-scale gatherings. A showstopping, glass-enclosed, temperature-controlled wine wall is thoughtfully positioned between the living and dining rooms, creating a dramatic focal point. Framed by views of the stunning saltwater pool and sparkling waterfront beyond, it serves as both a refined display and an elegant backdrop for entertaining.

The main-level primary suite is a true retreat, positioned to capture the surrounding water from multiple exposures and offering the rare luxury of dual spa-inspired baths and two custom walk-in closets. Upstairs, three beautifully designed ensuite bedrooms provide exceptional accommodations, complemented by an additional flexible living space with private balcony overlooking the water.  All accentuating the home’s emphasis on light, volume, and views.

Outdoor living unfolds as a private resort. A waterside pool with heating and chilling capabilities, outdoor kitchen,  and expansive stone pool deck create the ideal setting for sun-filled days and evenings by the water, while the thoughtfully designed cabana/lounge, with a guest suite above, offers a sophisticated extension of the home for visitors. The property’s unique point of land setting enhances both privacy and perspective, with panoramic vistas in every direction leading down to the private deep-water pier and effortless access to the open Bay.

Just minutes from downtown Annapolis and convenient to major commuting routes, this is a rare opportunity to experience a level of waterfront living where architectural precision, elevated finishes, and an extraordinary setting converge into something truly exceptional. Welcome Home!
#MDAA2139880

ANNAPOLIS

1201 EDEN LANE

5 Beds

7 Baths

6,519 Sq.Ft.

$9,980,000

MLS#: MDAA2139880

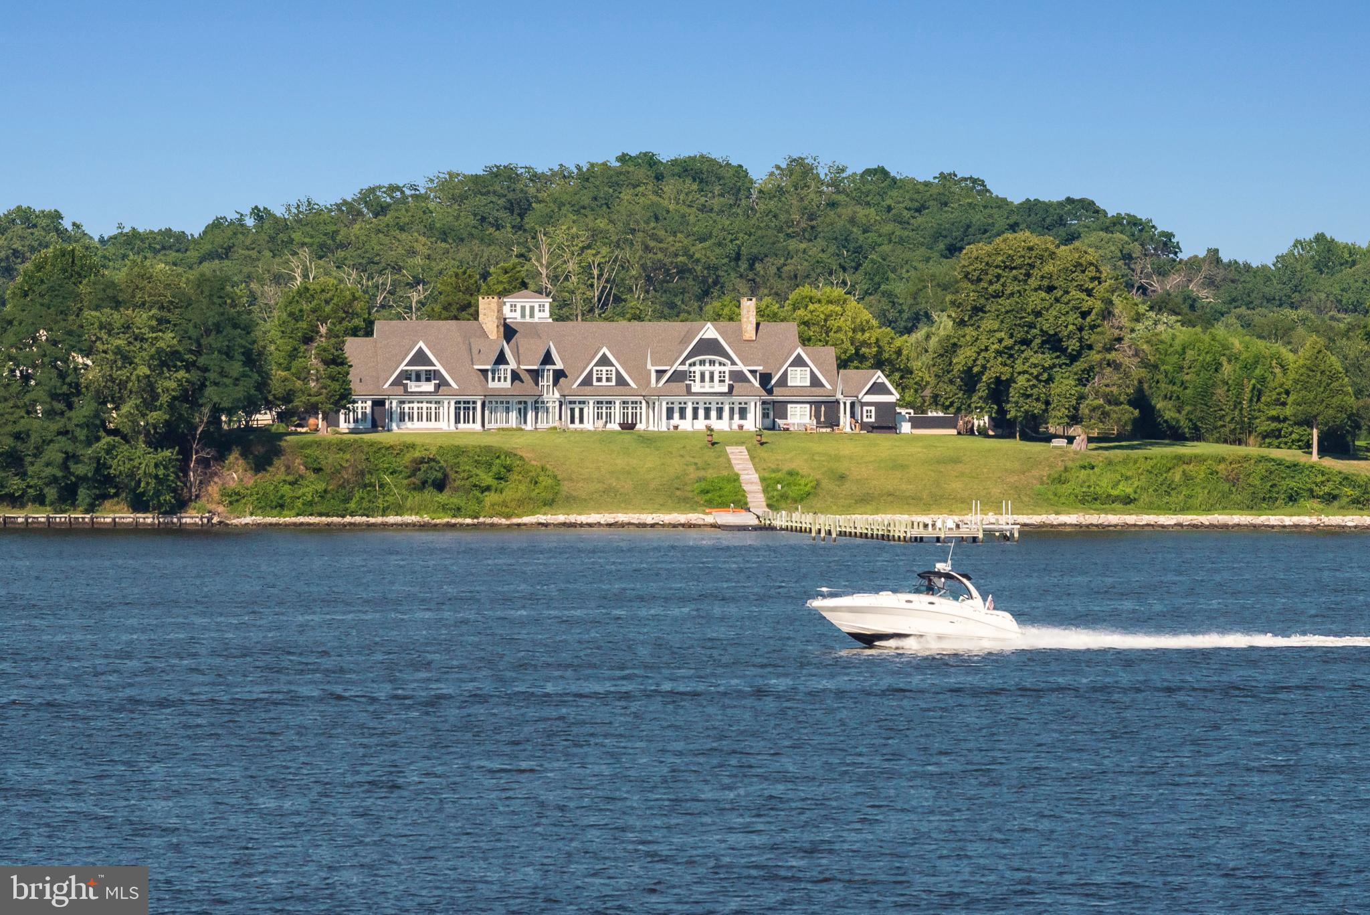
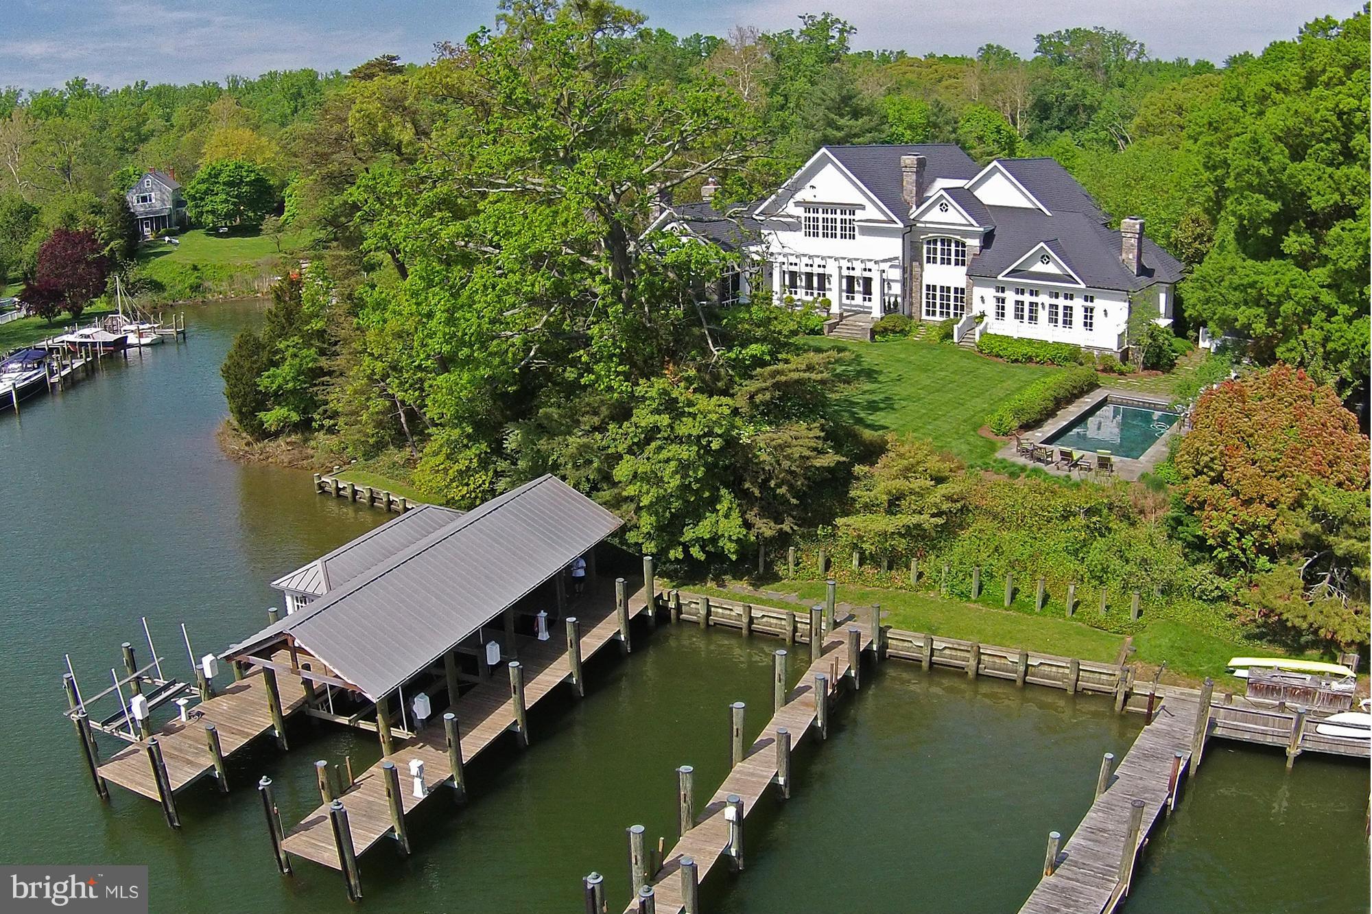
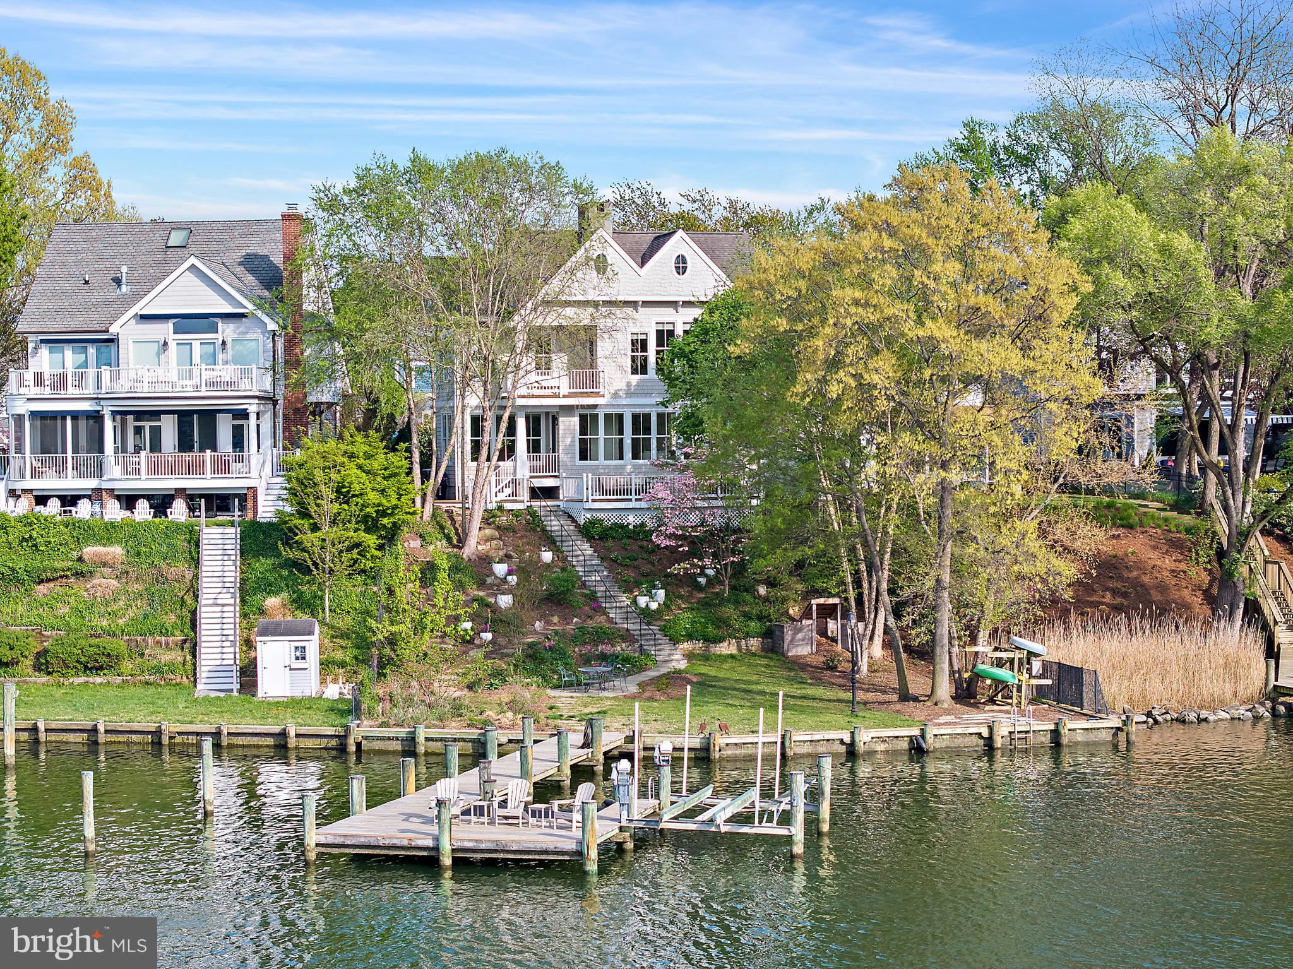
Nantucket meets Newport in this elegant, waterfront, Eastport home. Unparalleled views of The Chesapeake Bay, The Severn River and Back Creek.  The highest level of attention has gone into preserving and improving the character of this gorgeous, traditional home through exceptional upgrades with Pyramid Builders.  Four finished levels with 9000 square feet, Plus a "Widow's Walk" for Prime Blue Angels and Fireworks viewing. There are Multiple entertainment areas outside: on the water-side porches, the blue-stone pool deck, around the outdoor fireplace, in the hot tub and heated/cooled pool, taking in sunrises and sunsets in Adirondack chairs on the waterfront lawn, or at the tip of the IPE hardwood pier - next to your two boat lifts. This home has a flexible vibe - comfortable for intimate groups, or large-scale entertaining.  The interior is just as stunning and elegant as the exterior!  Light-filled rooms with High-End "Fit & Finish" rules the day! Unlimited water views and a parade of elegant boats coming and going from Back Creek will make you stop and take a second look in every water-side room.  The graceful living room with a marble surround fireplace with custom wood mantel, wet bar, vaulted ceiling and custom wood beams, or the equally sophisticated family room with coffered ceilings and a double-sided gas fireplace, or the dining room with a back-lit tray ceiling framed by columns and custom cabinetry. The open floor-plan includes the gourmet kitchen has updated high-end appliances, custom cabinetry painted with high-gloss, Fine Paints of Europe and solid brass handles.  The kitchen table space is warmed by the double-sided fireplace glistening views of the water.  Outdoor dining is just steps away on the main level overlooking the pool and views. The lower level offers easy access to the pool, with two updated, full baths. Every detail is addressed, down to the pool-towel cubbies in the shower room with an elegant glass shower. The fifth bedroom is an "Oh Wow!" Bunk Room with en suite bath that your visitors will be claiming as their own! Lower level also offers a Home Theater, Wine Room with 3 SubZero Wine Refrigerators, a Second Kitchen, Game Room Space and a second set of stairs to the kitchen. There are so many features to list, but here are a few stand-out features that take this home to the top of the list: Walnut flooring and rails, Elegantly incorporated over-sized Elevator with custom trim and glass doors, Custom Shutters, Solid wood doors with solid brass hinges & handles, Tray ceilings with back-lighting, Transom windows above the water-side windows and doors, Four fire places, Whole-House Security, Built-in AV capability, custom Lutron whole-house lighting system, Custom stair runner, Generously sized Couples' Dressing Rooms, Cedar Closet, Whole House Generator, Craft and Storage Room with SubZero catering fridge, Two Laundry Rooms and more.  Impeccably designed and managed landscaping by Walnut Hill.  No Flood Insurance Required. All systems in this home can be controlled remotely via Apps, for lock-and-leave enjoyment and peace of mind. The friendly white picket fence draws you inside to a home that has unlimited beauty, quality, elegance and the best views in downtown Annapolis!
#MDAA2058860

ANNAPOLIS

15 EASTERN AVENUE

5 Beds

6 Baths

9,014 Sq.Ft.

$9,975,000

MLS#: MDAA2058860

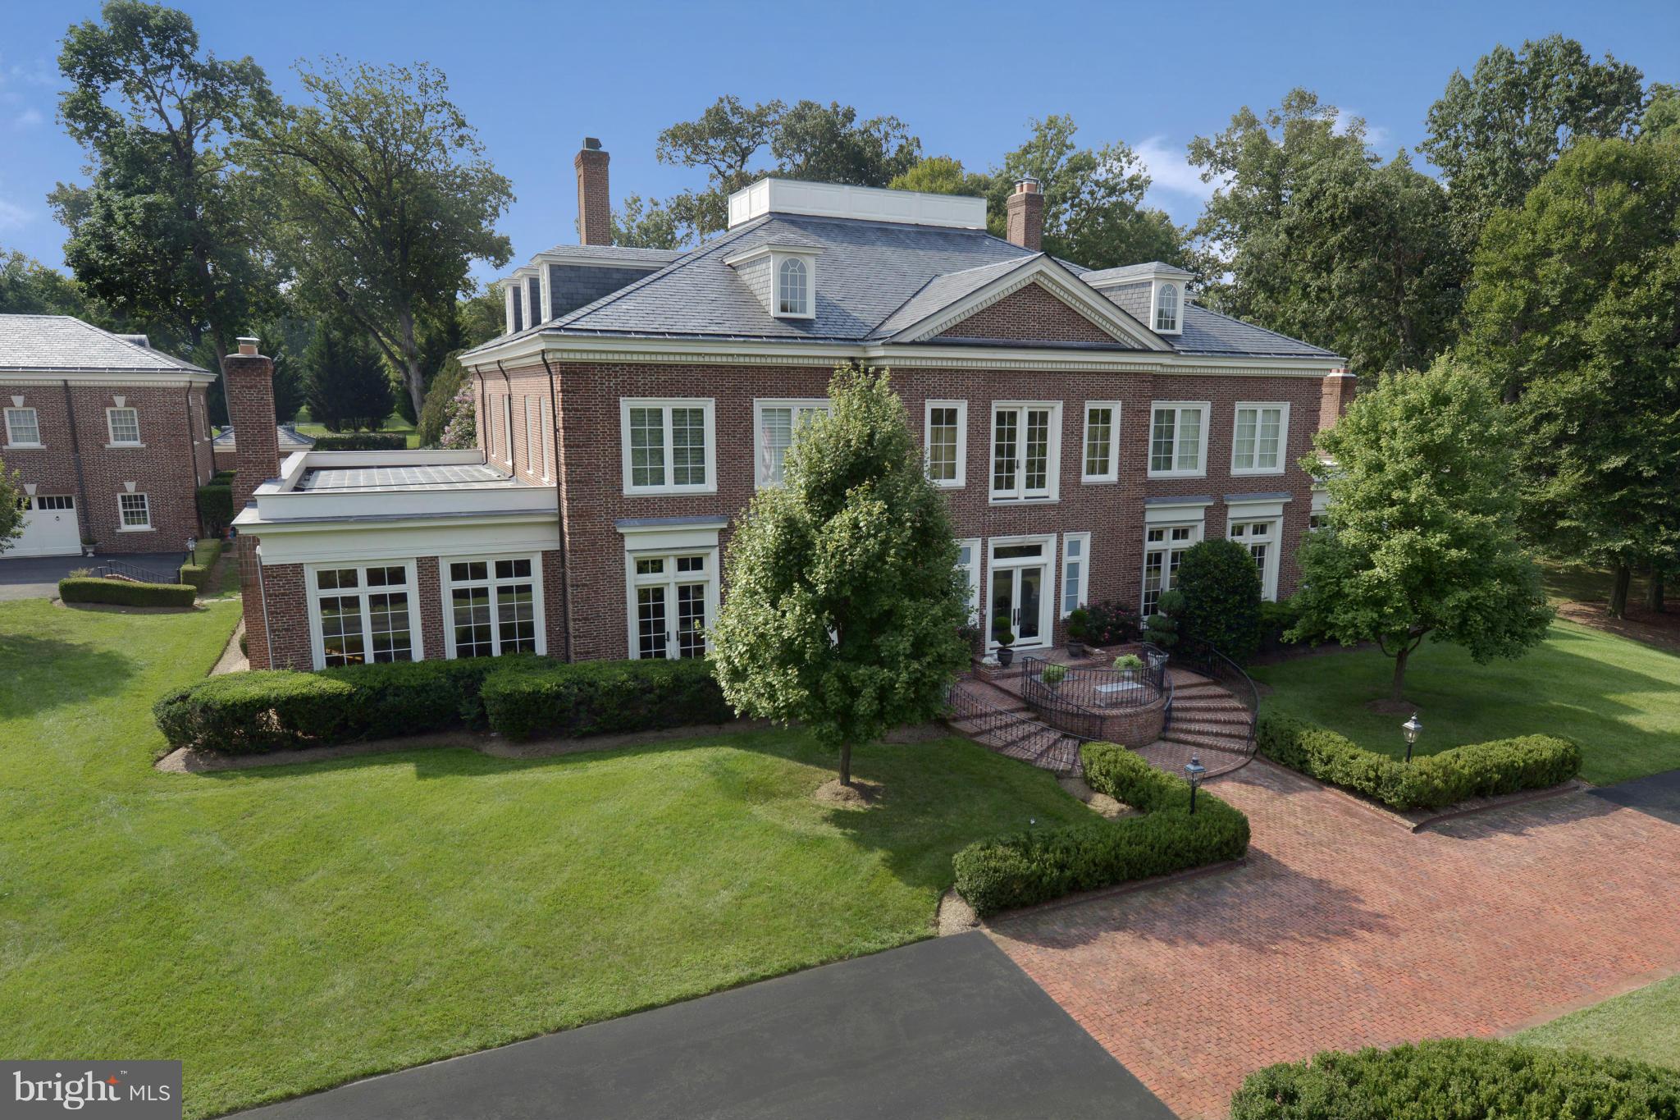
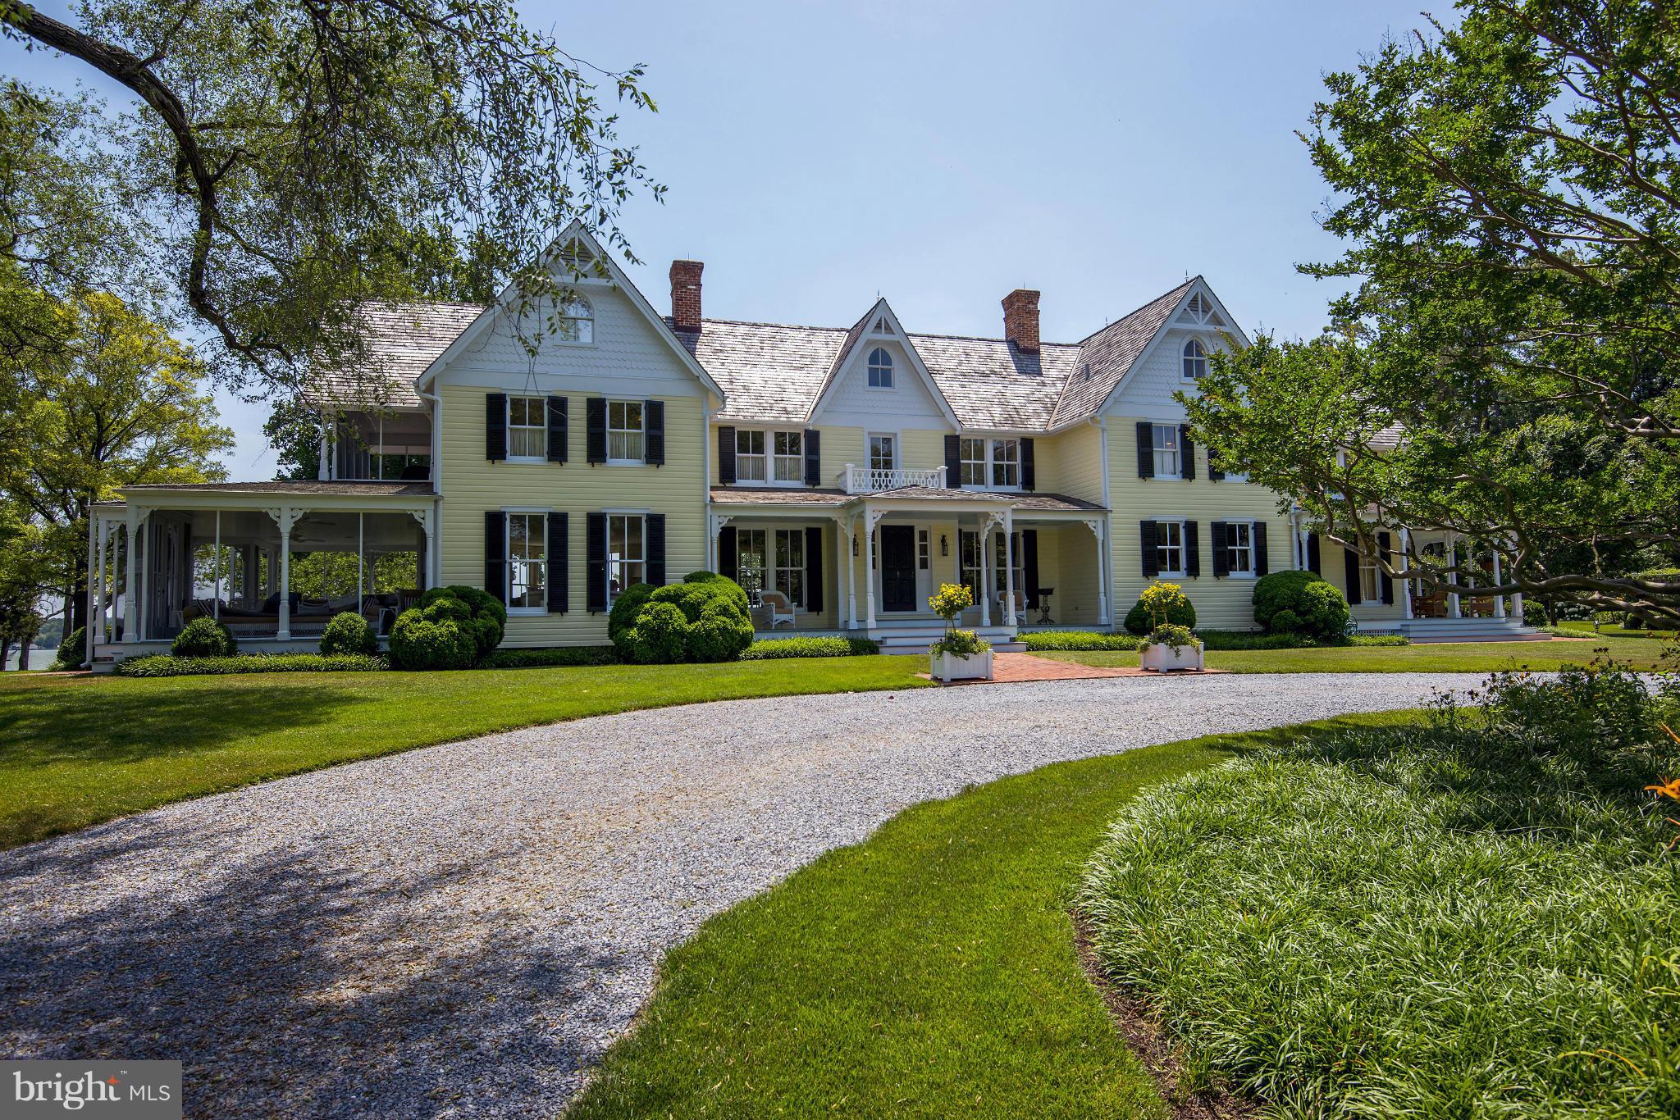
Travel down a mature, holly tree-lined drive and One Beverly reveals itself with understated Eastern Shore elegance.  Situated on the 9 acre original farmstead of the 1867 Beverly Manor, this Georgian home provides a southwestern view overlooking San Domingo and Broad Creeks.    The 5-bedroom main house, first occupied in 2003, is a traditional Georgian design meticulously built according to exacting standards to include handmade brick applications, historical window selections, exotic hardwood flooring, limestone fireplaces, custom architectural elements, and an elevator.  Craft woodworking is displayed throughout the home's spiral staircase, large kitchen, pantry, and morning room, bathrooms, powder rooms, library, sunset room, fireplace mantles, snooker room, mudroom, map room, ceiling and baseboard trims, and exterior cornices.  The central River Room 19ft ceiling  provides expansive views of the creek waters and overlooks the terrace which is accessible through triple hung windows.   The kitchen and pantry are outfitted with high-end Viking, Miele and Sub-Zero appliances. The large mudroom includes a laundry station, shower, sauna, powder room, refrigerator drawers, a custom farm sink, and an abundance of storage.  This homesite includes a guest cottage nestled close to the water, the original carriage house now converted  into an office with direct high-speed broadband service, a large pool, an outdoor Viking grill, a Morton barn, a freshwater pond, a greenhouse, and raised brick cutting garden.  Established landscaping and majestic trees provide a lush environment to enjoy your Eastern Shore lifestyle.
#MDTA2007310

SAINT MICHAELS

24629 BEVERLY ROAD

5 Beds

4 Baths

10,309 Sq.Ft.

$9,950,000

MLS#: MDTA2007310

New on site 2 days ago
Set on the coveted shores of the Tred Avon River, this extraordinary waterfront estate is a rare offering, combining deep-water boating, a private sandy beach, a substantial main residence, separate guest accommodations, and an exceptional collection of lifestyle amenities. From the first approach, the property unfolds as a private Eastern Shore compound, where elegant architecture, sweeping river views, and resort-caliber amenities are seamlessly integrated into a singular waterfront setting.

The four-bedroom, five-and-a-half-bath main residence is both impressive and inviting. A dramatic two-story living room features hardwood floors, a fireplace, custom millwork, and abundant natural light, while the waterside den offers a more intimate retreat with a gas fireplace, custom bookshelves, and a wall of glass framing views across the Tred Avon. A spacious screened porch and expansive Ipe decking extend the living spaces outdoors and provide direct access to the waterfront.

At the heart of the home, the kitchen is equipped with a Sub-Zero refrigerator, gas cooktop, double ovens, stainless steel dishwasher, granite countertops, and white cabinetry, along with generous space for casual dining. A first-floor office and laundry room add everyday convenience, while dual staircases provide easy access throughout the home.

The first-floor waterfront primary suite is a private sanctuary with its own fireplace, sitting room with custom bookshelves, two walk-in closets with custom shelving, and a beautifully appointed bath featuring a waterside soaking tub, dual vanity, and walk-in steam shower. Each additional bedroom is en suite, creating comfortable and private accommodations for family and guests.

Outside, the property transforms into a private waterfront retreat. A heated lap pool, hot tub, and sandy beach create distinct places to relax along the river, while a scenic walking path winds through wildflower gardens and open space, reinforcing the estate’s remarkable sense of privacy and scale.

The pool house makes outdoor entertaining effortless, with a full kitchen, stainless steel appliances, gas range, laundry facilities, and an outdoor shower. A separate three-bedroom, two-bath guest residence provides exceptional additional accommodations with hardwood floors, a full kitchen, laundry, garage, and a large deck overlooking the Tred Avon—ideal for extended family, guests, or multi-generational living while preserving the privacy of the main residence.

For those drawn to the water, the property delivers. A private pier offers 6+ feet of water at mean low water, three slips, two boat lifts, water and electric—providing exceptional deep-water access for a wide range of vessels. From here, spend the day cruising the Tred Avon and exploring the waterways of the Chesapeake Bay. A rip-rapped shoreline provides protection while preserving the property’s connection to the river.

With a three-car garage, irrigation system, extensive custom millwork, guest and pool houses, heated pool, sandy beach, and substantial boating infrastructure, this is far more than a waterfront home. It is a complete Eastern Shore estate—a private compound where the residences, grounds, and waterfront amenities come together to create an exceptional lifestyle on the Tred Avon.
#MDTA2014818

EASTON

6920 TRAVELERS REST CIRCLE

4 Beds

5 Baths

6,421 Sq.Ft.

$9,950,000

MLS#: MDTA2014818

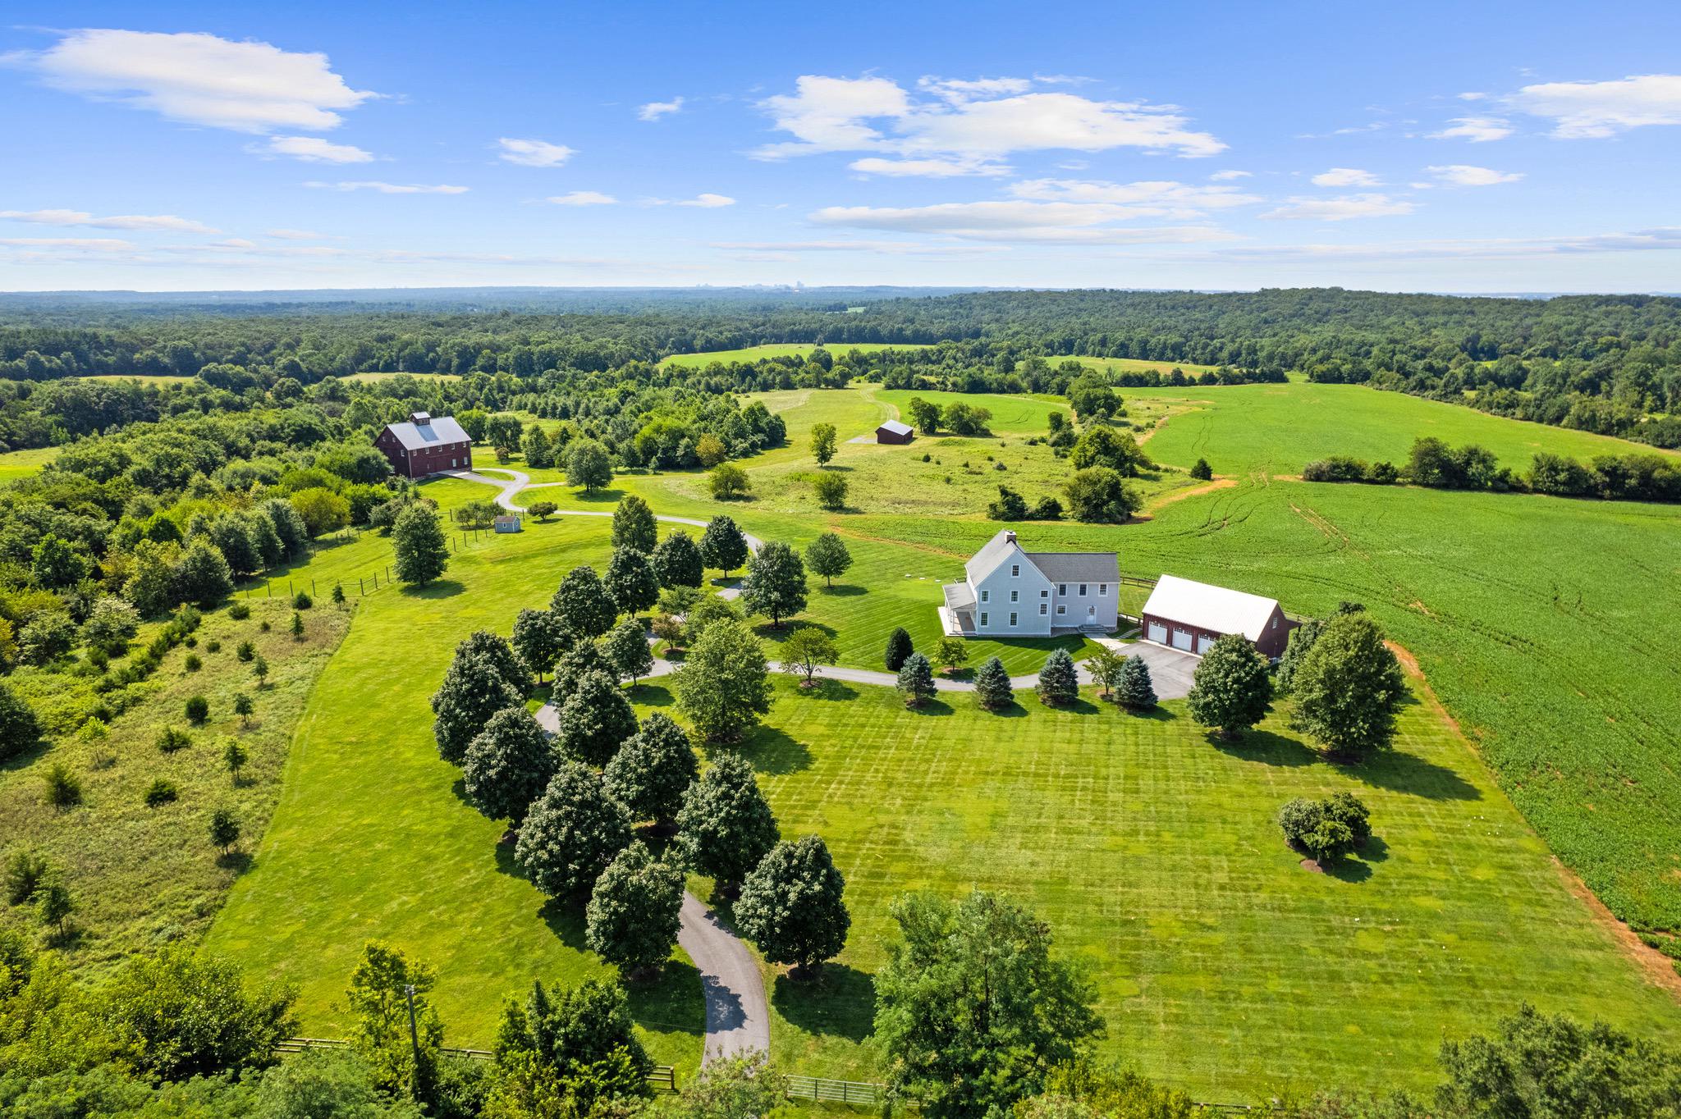
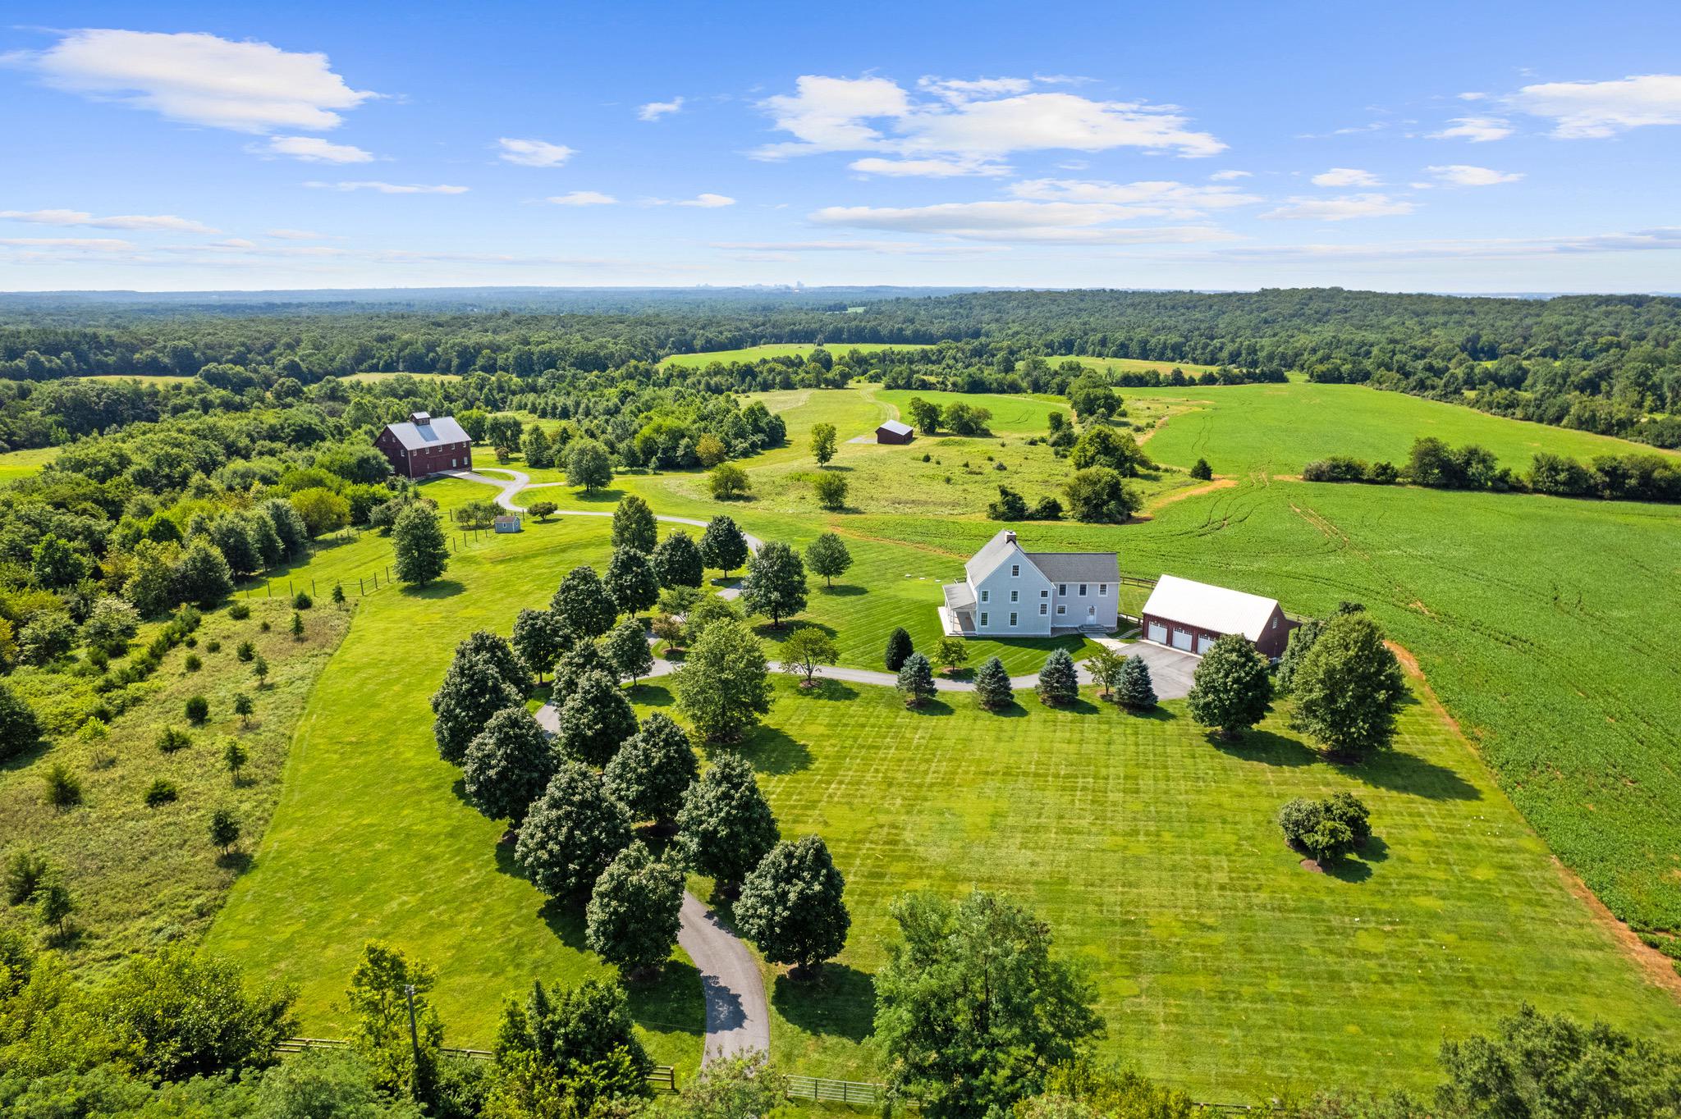
Live authentically. Sunny Hill Farm circa 1937. Brilliantly designed by William McMillan, storied architect. McMillan was also commissioned locally to design Alfred Vanderbilt's residence at Sagamore. McMillan married Grace G. Roosevelt, granddaughter of Theodore Roosevelt. They lived their days out at Sunny Hill. This is the second time it has been offered. A significant estate perched on 261 glorious acres with spectacular panoramic views of Worthington Valley. Masterful architecture. This English Country estate was sited in a way that dances with the sun. Your sense of arrival is punctuated by a very purposeful Moon Gate. I can only imagine an architect who is just as avid of a yachtsman would incorporate such a feature to connect with a framed view of the cosmos. Remarkable. Poetic interior and exterior courtyards grace every space. Soothing fountains are placed just so. Artistically framed views abound. Dazzling use of expansion and contraction. Sunny Hill will have a profound effect on you. A place to be cherished for generations. A cultivated trail network exists... adventure through vast woodlands, streams, orchards, and rolling farmland. You will experience microclimates from one end of the property to the other. Teeming with wildlife. Stroll seamlessly into the great outdoors and never miss a sunrise or sunset from one of your many terraces. Exquisite pool and hot tub. Ample space to curate pasture and equestrian facilities if desired. Greenhouse. Amish built five bay barn. Additional potential densities. Cultivate your existence. The art of uniting human and home.
#MDBC2141712

GLYNDON

3600 BUTLER ROAD

5 Beds

8 Baths

13,612 Sq.Ft.

$9,950,000

MLS#: MDBC2141712

Live authentically. Sunny Hill Farm circa 1937. Brilliantly designed by William McMillan, storied architect. McMillan was also commissioned locally to design Alfred Vanderbilt's residence at Sagamore. McMillan married Grace G. Roosevelt, granddaughter of Theodore Roosevelt. They lived their days out at Sunny Hill. This is the second time it has been offered. A significant estate perched on 261 glorious acres with spectacular panoramic views of Worthington Valley. Masterful architecture. This English Country estate was sited in a way that dances with the sun. Your sense of arrival is punctuated by a very purposeful Moon Gate. I can only imagine an architect who is just as avid of a yachtsman would incorporate such a feature to connect with a framed view of the cosmos. Remarkable. Poetic interior and exterior courtyards grace every space. Soothing fountains are placed just so. Artistically framed views abound. Dazzling use of expansion and contraction. Sunny Hill will have a profound effect on you. A place to be cherished for generations. A cultivated trail network exists... adventure through vast woodlands, streams, orchards, and rolling farmland. You will experience microclimates from one end of the property to the other. Teeming with wildlife. Stroll seamlessly into the great outdoors and never miss a sunrise or sunset from one of your many terraces. Exquisite pool and hot tub. Ample space to curate pasture and equestrian facilities if desired. Greenhouse. Amish built five bay barn. Additional potential densities. Cultivate your existence. The art of uniting human and home.
#MDBC2140202

GLYNDON

3600 BUTLER ROAD

5 Beds

8 Baths

13,612 Sq.Ft.

$9,950,000

MLS#: MDBC2140202

PRICE REDUCTION- Seller will consider all offers. Beautiful Tract of land with Incredible Opportunity for the right Developer/Investor/Buyer. This 10 acres parcel is a host to a church and conference center and day camping with several buildings . Located just outside Old Ellicott City.  Its taxed a t a commercial rate while being currently Zoned DR2 which can be developed into SFD. It may also be developed into a Senior Retirement Facility with separate villas, Cottages or a 4-5 story buildings for apt style living. Buyer to verify all zoning requirements thru Baltimore County. The site has public water and sewer.  This commercial entity can remain as a church and conference center- the possibilities are endless. There are Two LEASED Towers on site and they DO NOT COVEY with the sale of the property. Do not walk on to the property without an appointment.  All Appointments will need to be confirmed upon receipt of a letter from the Buyers Financial Institution. The Property is being sold AS IS
#MDBC2157828

ELLICOTT CITY

2800 WESTCHESTER AVENUE

None Beds

None Baths

32,972 Sq.Ft.

$9,700,000

MLS#: MDBC2157828

PRICE REDUCTION _ Beautiful Tract of Land with Incredible opportunity for the right Buyer/Investor. This 10 acres parcel is a host to a church / conference center and daycare camping with several buildings. Located just outside of Downtown Ellicott City .It is Zoned DR2 which can be developed into SFD lots. It may also be developed into a Senior Retirement Facility with separate Villas or Cottages or  several low level story buildings for apt type housing.  Buyer to verify all Zoning requirements Thru Baltimore County. This site has public water and sewer
It can also remain as a conference center- possibilities are endless. There are two LEASED electric towers on the property which do NOT CONVEY with the sale of the property. Do not walk onto the property without an agent.  Appointments will only be confirmed upon receipt of a letter from your Financial Institution. The property and all of the Buildings are  being sold AS IS
#MDBC2156986

ELLICOTT CITY

2800 WESTCHESTER AVENUE

None Beds

None Baths

10.0 acres

$9,700,000

MLS#: MDBC2156986

New on site 1 day ago
Coming soon
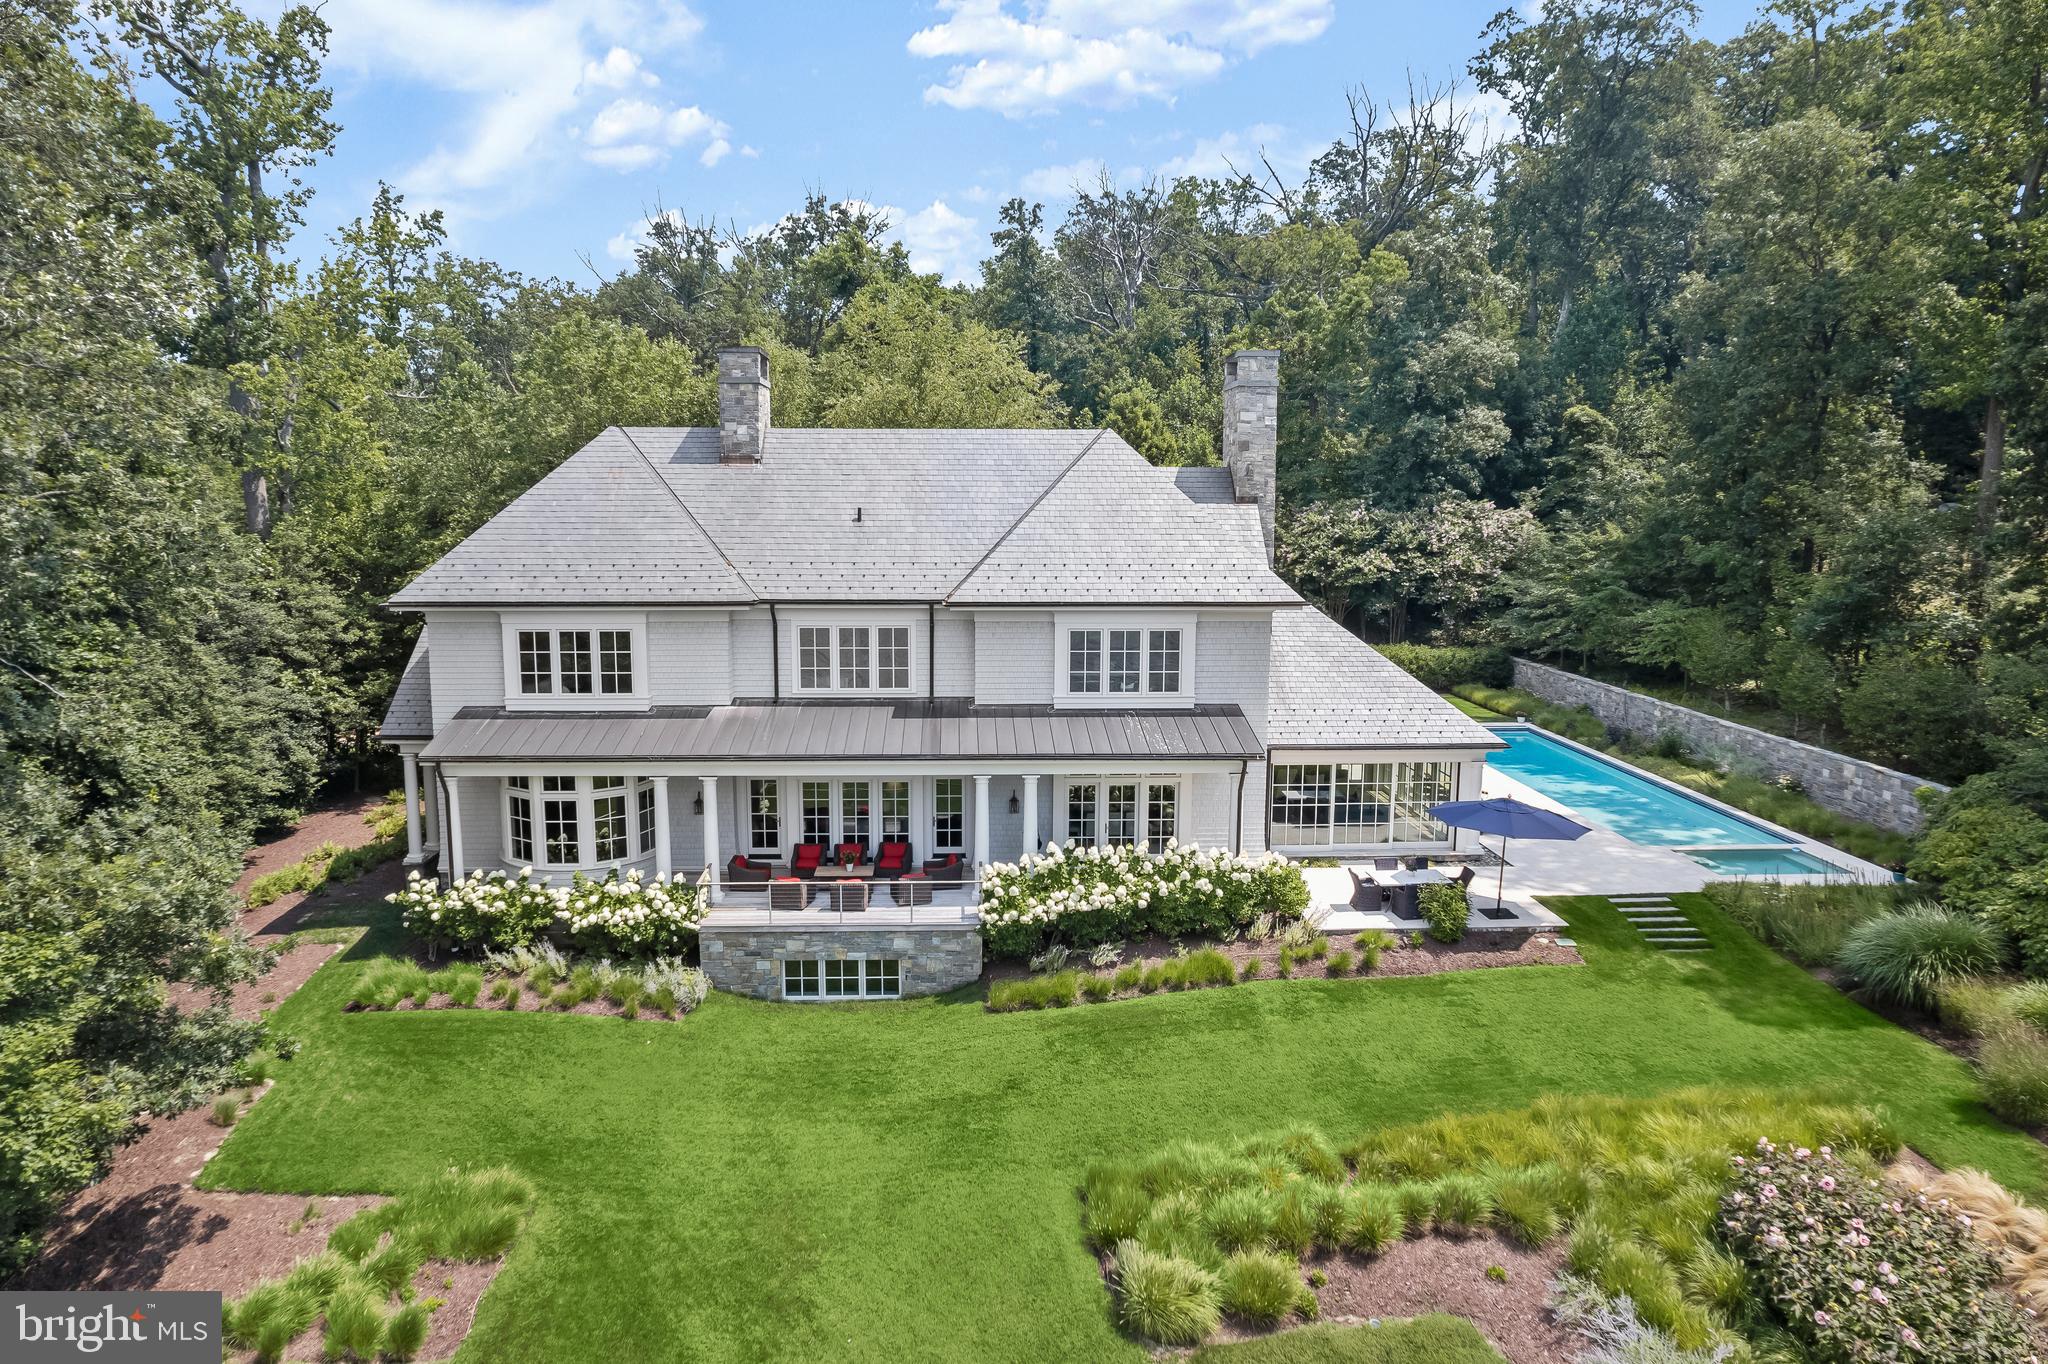
Located on a private 2.5-acre lot in Wimbledon Farms, this waterfront estate home, designed by Cathy Purple Cherry and constructed by West River Builders, is truly a masterpiece in design and quality. The 3-level home – complete with elevator -- takes full advantage of its waterfront setting that includes 400 ft of shoreline. Facing Quiet Waters Park, the ever-changing view includes brilliant fall foliage, deer by the water’s edge, and osprey circling overhead. Stroll down to the 100 ft private pier with deep-water slips. There’s 7 ft water depth at the dock; Harness Creek is a recognized hurricane hole so this is the perfect spot for boats to ride out a storm. The 20 ft x 40 ft saltwater pool has a spacious ipe deck and two Hanso pergolas provide shade with wonderful water views. Six bedrooms, each with a private ensuite bath, a gourmet kitchen, and wrap-around screen porches and decks provide space for both casual living and grand entertaining.

Upon entering, there is a gracious paneled foyer that opens to the living room. With Brazilian cherry floors, a gas fireplace with marble surround, and built-in bookcases, this room has fabulous water views and opens to one of the screened porches on this level that invite outdoor living. To the right is the heart of the home – the great room. It includes a just remodeled chef’s kitchen with multiple work areas, a family room, and the dining area. The kitchen includes Taj Mahal leathered countertops, two wall ovens, two Bosch dishwashers, a warming drawer, instant hot dispenser, Wolf 5-burner gas cooktop, and KitchenAid side-by-side refrigerator. There’s also a wet bar with beverage cooler. The family room has a wood-burning fireplace with raised hearth and stone surround; there’s also a spacious workspace with built-in bookshelves. The dining area overlooks the water, and there’s access to both screened porches. The main level also features a fabulous guest suite: there is a large bedroom with water views, walk-in closet, and a private bath with radiant heated floor. In addition, there are two powder rooms and a mudroom with three closets and an abundance of storage space. The main level has 10 ft ceilings and 8 ft interior doors.
Upstairs, the primary suite is an owner’s dream escape. There’s a spacious bedroom with water views, dark cherry floors and a gas fireplace. The study, with wet bar, built-in shelves and file drawers, leads to a small reading room – with water views. The spa-like bathroom, with radiant heated floor, includes a separate water closet room, jetted tub with marble surround, oversized steam shower, and separate vanities. Step onto the private screened porch to enjoy a cup of coffee in the morning. The primary suite also includes two large walk-in closets and a laundry room. There are three additional water view bedrooms on the second floor, each with private bathroom and walk-in closet. The main laundry is in a dedicated room with ample storage. There’s also a walk-in cedar closet. All of the bedrooms and closets that have carpeting were re-carpeted in 2026.
The walk-out lower level has a huge game room that includes a big screen TV, wet bar, and full bathroom. From here, you can step out to the bluestone patio that leads up to the pool. There is a half-bath off the patio, accessible for pool visitors. The 6th bedroom with ensuite bathroom also has peaceful views, and multiple closets. The main utility room houses the commercial grade water treatment system. It has a garage door for easy access to boat supplies and equipment servicing. A secondary utility room houses the elevator mechanism and reverse osmosis treatment system. A third unfinished area has the camera and internet systems.
This exceptional home offers sophisticated waterfront living just minutes from the heart of Annapolis and the Chesapeake Bay. The year-round beauty of this scenic setting and unrivaled design is truly unsurpassed!
#MDAA2154762

ANNAPOLIS

3285 HARNESS CREEK ROAD

6 Beds

7 Baths

10,745 Sq.Ft.

$9,500,000

MLS#: MDAA2154762

"Severn Side Farm" includes total of 20.97 acres.  Sale of property includes  4 S. Winchester; (Tax ID 020300090097187), 1713 Crouches Ln, (Lot 6R, Tax ID 02030009004183) and 1723 Crouches Ln (Lot 10R, Tax ID 02300090094185) Total acreage includes  883 ' of water frontage on Severn River.
#1002486556

ANNAPOLIS

4 WINCHESTER ROAD

6 Beds

5 Baths

N/A

$9,500,000

MLS#: 1002486556

Welcome to the White Marlin Manor Estate. This property exceeds expectations!! This is one of the most stunning properties you will find on the East Coast. The location is unique with both Bay and Oceanfront access. This amazing custom build Southern Living Style Coastal home, features: 6 bedrooms, 7 Full Baths, 2 Half Baths, 2 Gas Fireplaces, 12 seat luxury theater, custom cabinetry, Wine Cellar, Granite Countertops, Tray Ceilings in every bedroom, Custom Tile Showers in each bathroom, Etched Glass Elevator with custom painted underwater scene, Designer Lighting, California Closets, Rod Iron Railings, Gourmet Kitchen with heated tile floor, 7 Sub Zeros, Commercial Ice Machine, Teak flooring throughout, 60,000 lb boat lift,7 Ft. MLW at Dock, so many ornate details reminiscent of the Eastern Shore of Maryland.  All Buyers must be qualified with all documentation presented to listing agent prior to any showings.
#MDWO115444

OCEAN CITY

9750 MARTHAS LANDING ROAD

6 Beds

7 Baths

7,734 Sq.Ft.

$9,500,000

MLS#: MDWO115444

This 37-acre Waterfront Estate in the desirable West Ocean City Community of Captains Hill stands among Worcester County’s true legacy properties. A rare combination of Coastal Luxury, privacy, acreage and future opportunity. Set on a expansive rise overlooking the bay, the Estate commands sweeping water and skyline views that shift elegantly from sunrise to the golden glow of sunset. A long driveway leads you to the 8000+ Sq Ft Coastal Residence, a grand yet serene retreat surrounded by park-like grounds and mature landscape that creates an atmosphere of total privacy. The main Estate and grounds encompass 27 acres that feature a diverse landscape designed for both beauty and functionality. Such highlights include a 3-acre freshwater pond that anchors the properties tranquil setting, an outdoor pool with surrounding deck ideal for families and entertaining, an expansive lawn for gatherings and pets, a large covered porch perfect for enjoying the broad water views and nature, covered parking entrance and a three-car garage. The residence itself offers the architectural presence and scale expected of a Coastal Estate of this magnitude, with generous living spaces, impressive ceiling heights and endless potential for customization or enhancement. In addition, this Estate offers additional parcels and development potential that allows for flexibility for future use. Included in the offering is a 2.73-acre Waterfront Lot and 20 plated lots with their own road frontage. This rare land portfolio provides exceptional opportunities, ideal for a private compound, multi-generational retreat, curated development or long-term investment that makes this property uniquely valuable. Opportunities of this size, location and versatility rarely ever come to market. With commanding views, coastal proximity, and expansive acreage, this Captain’s Hill Estate stands as one of the region’s premier offerings, a property with both present-day grandeur and limitless future potential. A Coastal Treasure without equal.
#MDWO2039854

OCEAN CITY

12903 WINDY DRIVE

6 Beds

4 Baths

8,638 Sq.Ft.

$9,500,000

MLS#: MDWO2039854

Epic Waterfront Estate on the Potomac River

Welcome to 11305 Riverview Road, an extraordinary opportunity to own one of the most remarkable waterfront properties in the Washington, D.C. region. Nestled along a sweeping bend of the Potomac River, this estate encompasses nearly 29+ acres of breathtaking land with over 1,500 feet of pristine waterfront shoreline. Historic Grounds with Modern Amenities Steeped in history dating back to the late 1700s, the property has been home to generations and stands as a true piece of the region’s heritage. While rooted in history, the estate has been thoughtfully enhanced for today’s lifestyle. A large, remodeled horse stable, conditioned living quarters, expansive waterfront horse paddocks, and a 4-car garage make it as functional as it is impressive. Waterfront Living at Its Best From sunrise to sunset, the river is your backdrop. Whether you envision equestrian pursuits on the rolling acreage or boating directly from your own waterfront, the possibilities are endless. This property is an unmatched canvas for creating a true legacy estate.  Despite its seclusion and vast acreage, the estate is located just minutes from Washington, D.C., making it a rare combination of tranquility and convenience.
A Once-in-a-Lifetime Opportunity


This dual ownership would create an unrivaled opportunity to enjoy the best of both Maryland and Virginia waterfront living. This property is more than an Epic Horse farm, or an unbelievable piece of land; it’s a once-in-a-generation opportunity to own a piece of Potomac River history and create a lifestyle unlike anything else in the Washington region
#MDPG2159204

FORT WASHINGTON

11305 RIVERVIEW ROAD

None Beds

None Baths

28.9 acres

$9,450,000

MLS#: MDPG2159204

Prime industrial investment opportunity featuring a 70,000 SF facility constructed in 2022 and maintained in excellent condition.  The property is secured by a brand-new 4-year lease with FedEx, a strong national credit tenant, plus two additional 1-year renewal options, providing investors with stable contractual income and limited near-term rollover exposure.  Price is a 7.0% cap rate on current income. Projected solar income would make this an 8.0 cap. 

27' clear height throughout the warehouse offering excellent flexiblity for racking,stacking or high-bay operations.  Top tier electrical infrastructure to support high-power manufacturing operations.  Food-grade ready - super clean, immaculate condition and professionally maintained.   
Industrial satefy features include yellow guard rails around the interior perimeter.  4 electric forklift docking/charging stations.  
Efficient, modern LED lighting throughout designed for bright, high visibility operations.  3 Drive-in doors 14 x 12 and 5 docks 9 x 8.  Professional 2,500 sq.ft. office with kitchen, conference room, private offices and separate office in the warehouse with lounge and restroom for drivers.
#MDDO2009760

CAMBRIDGE

810 CHESAPEAKE DRIVE

None Beds

None Baths

70,000 Sq.Ft.

$9,300,000

MLS#: MDDO2009760

Multiple properties included in the sale:  8598 Commerce Dr, Lot 14 & 15 Glebe Business Park, 8665 Brooks Dr, Lot 19 Glebe Business Park, 8651 Brooks Drive, Lot 17 Glebe Business Park, 8631 Brooks Dr, Lot 16 Glebe Park and Lot 18 Glebe Business Park; approximately 6.78 acres total
#MDTA2009094

EASTON

8598 COMMERCE DRIVE

None Beds

None Baths

32,250 Sq.Ft.

$9,000,000

MLS#: MDTA2009094

1 ... 91 92 93 94 95 ... 666
* Listings identified with the FMLS IDX logo come from FMLS and are held by brokerage firms other than the owner of this website. The listing brokerage is identified in any listing details. Information is deemed reliable but is not guaranteed. If you believe any FMLS listing contains material that infringes your copyrighted work please click here to review our DMCA policy and learn how to submit a takedown request. © 2024. First Multiple Listing Service, Inc.
 - property

Send a message

Message successfully sent.

Your message

What is 3 + 4 ?

Reason for contacting?

I agree to receive email communication and understand I can unsubscribe at any time.

I agree to be contacted by Charis Realty Group - Christine Issler, Broker via call, email, and text for real estate services. To opt out, you can reply 'stop' at any time or reply 'help' for assistance. You can also click the unsubscribe link in the emails. Message and data rates may apply. Message frequency may vary. Privacy Policy

Sign Out

Virtual Assistant

Would you like to take the next step with this property? We can help you schedule a showing or virtual tour, or send you more details.

Yes, I would like more information.

Thank You for Your Reply, One of Our Agents will contact you as soon as possible

No, maybe later.

Thank you, you can always contact me via email, phone number or through the contact form.

Realhub AI

Lucy - Your AI-Powered Realtor

Update Your Temporary Password

Personalize your search

Enter your email and we'll notify you immediately when new listings match what you're looking for.

or enter email address

Already have an account ? Login here

Continue your home search

I agree to receive communications and understand I can unsubscribe at any time.

I agree to be contacted by Charis Realty Group - Christine Issler, Broker via call, email, and text for real estate services. To opt out, you can reply 'stop' at any time or reply 'help' for assistance. You can also click the unsubscribe link in the emails. Message and data rates may apply. Message frequency may vary. Privacy Policy

Already have an account ? Login here

We use cookies

We use cookies primarily for analytics to enhance your experience. By accepting, you agree to our use of these cookies. You can manage your preferences or learn more about our cookies policy.