
Transitional
10 BROOKSTONE COURT
LUTHERVILLE TIMONIUM, MD 21093
MLS#: MDBC2120694
$1,640,000
Property
Beds
7
Full Baths
6
1/2 Baths
1
Year Built
1988
Sq.Footage
10,445
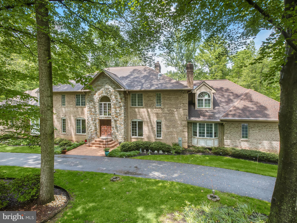
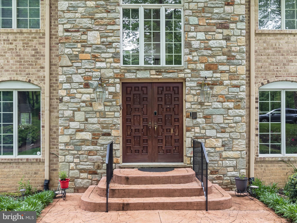
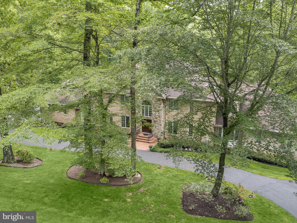
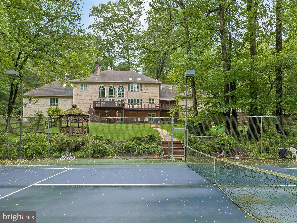
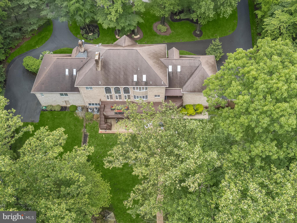
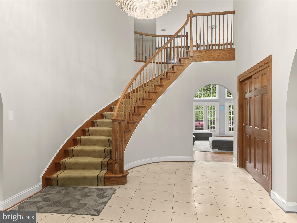
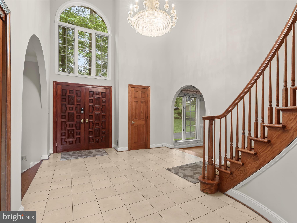
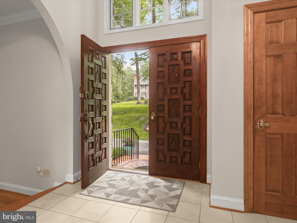
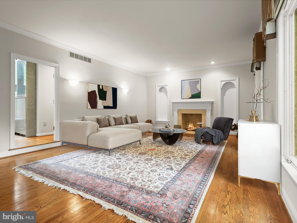
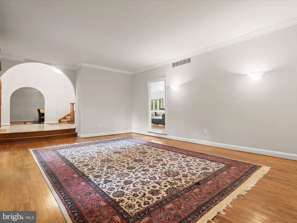
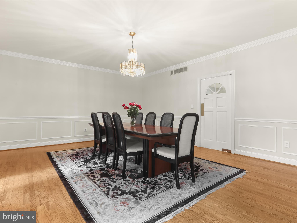
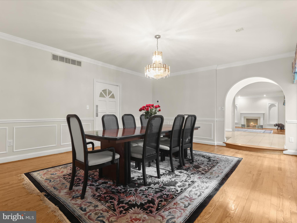
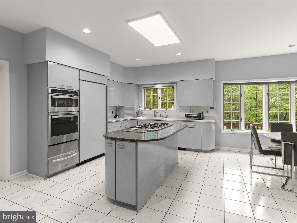
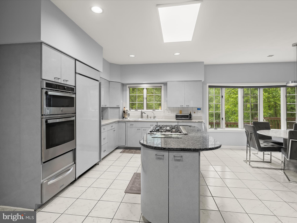
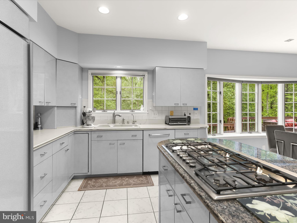
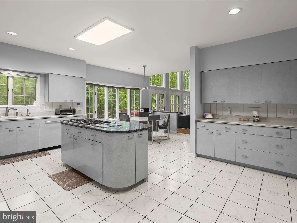
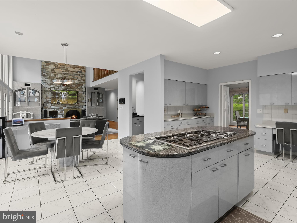
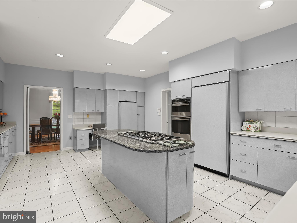
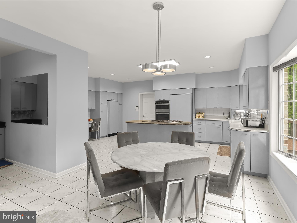
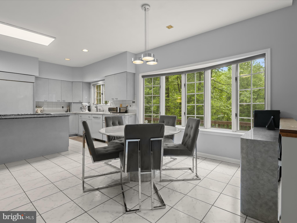
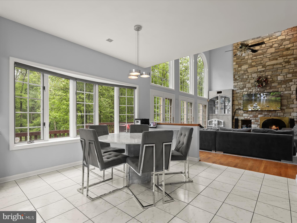
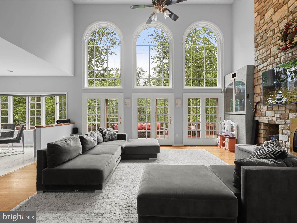
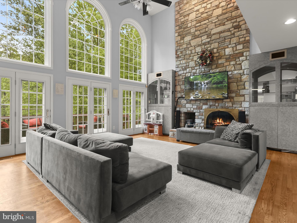
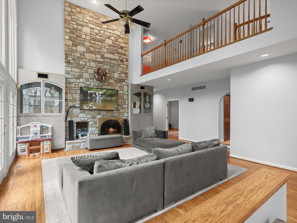
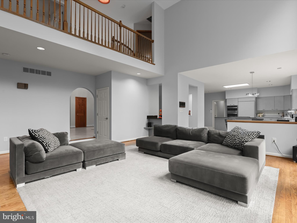
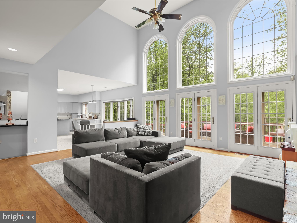
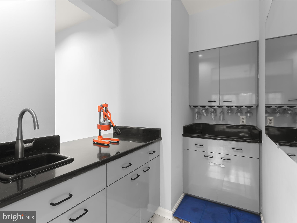
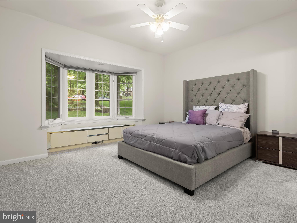
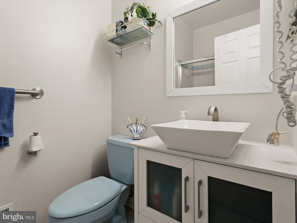
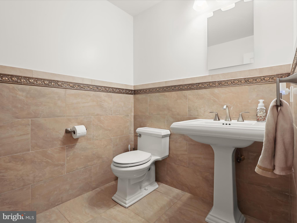
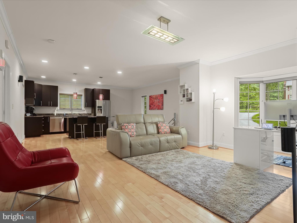
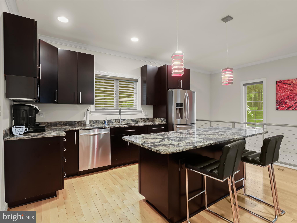
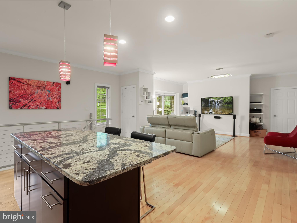
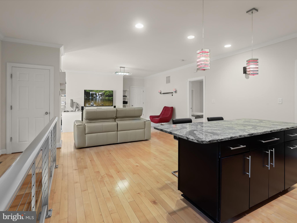
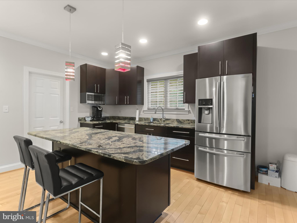
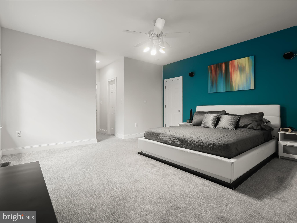
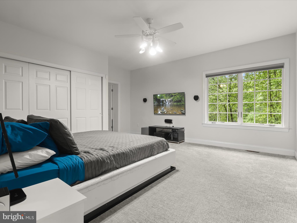
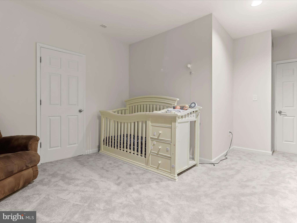
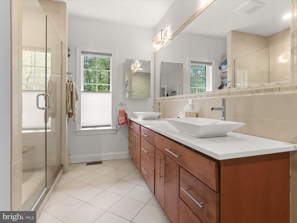
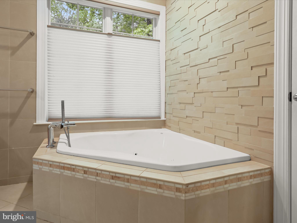
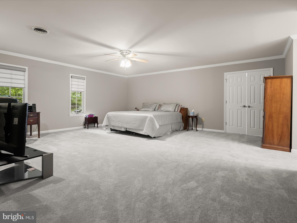
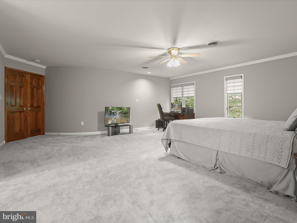
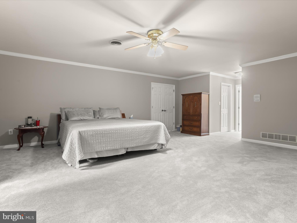
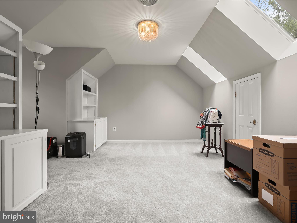
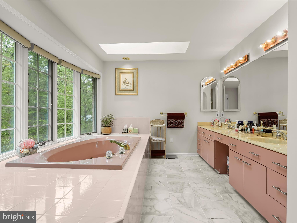
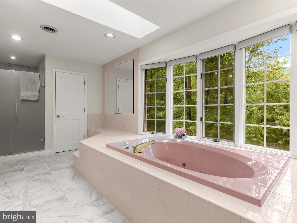
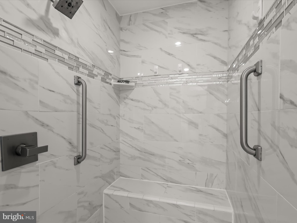
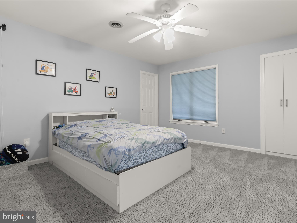
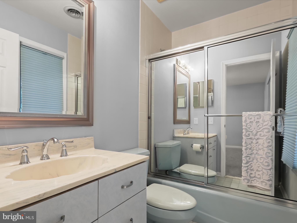
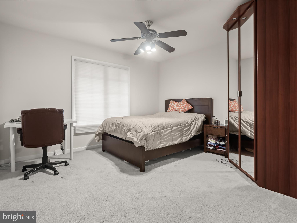
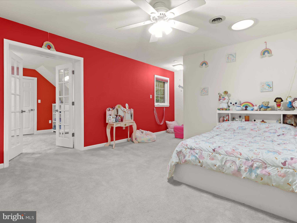
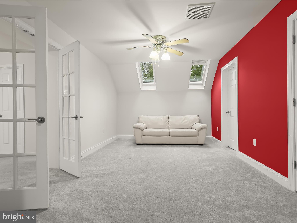
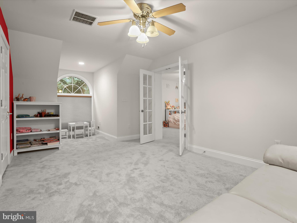
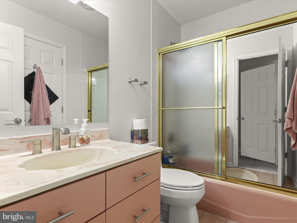
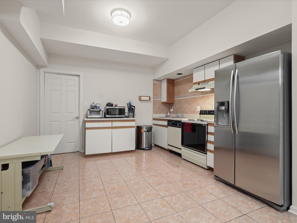
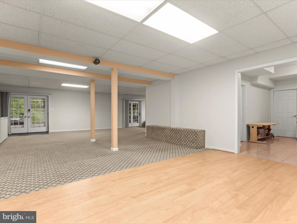
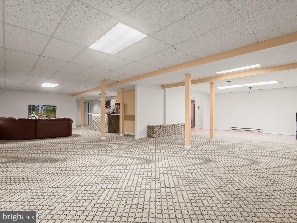
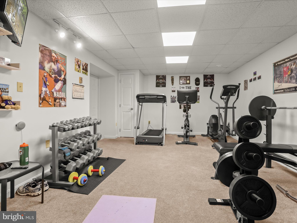
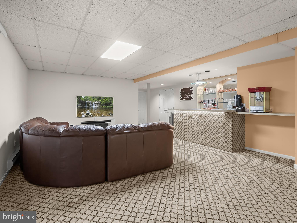
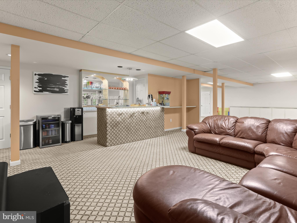
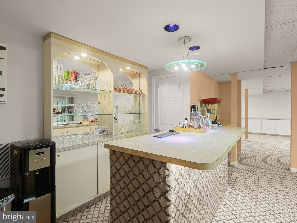
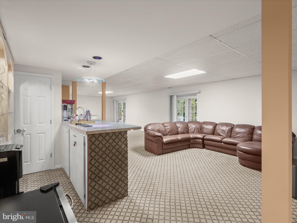
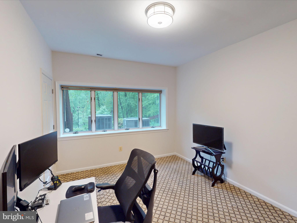
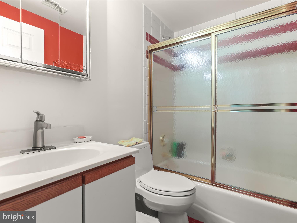
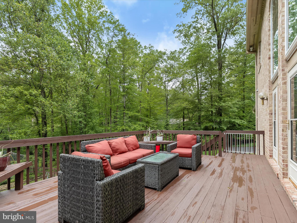
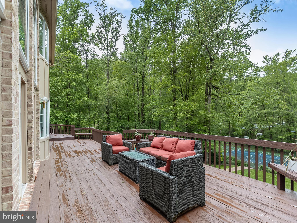
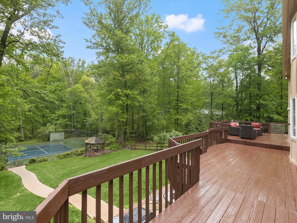
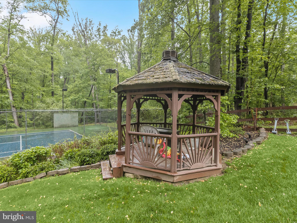
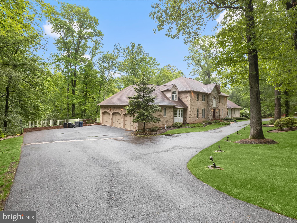
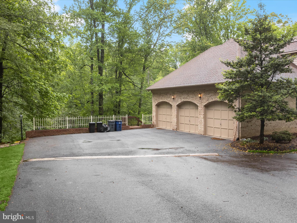
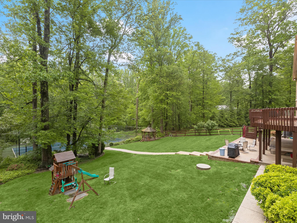
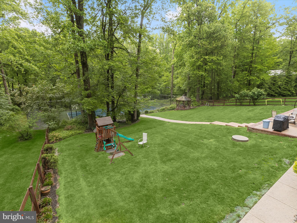
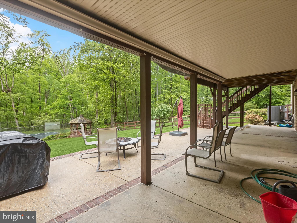
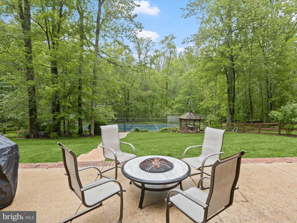
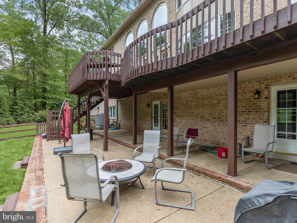
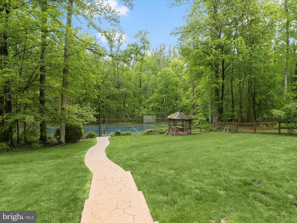
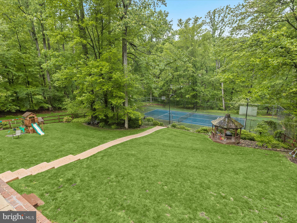
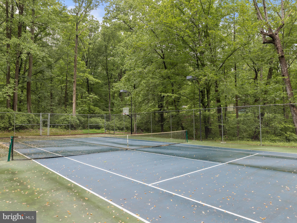
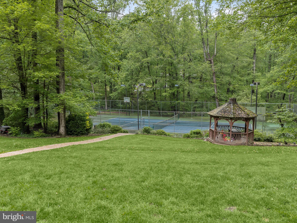
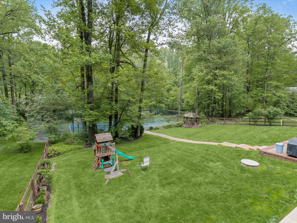
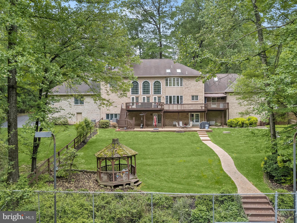
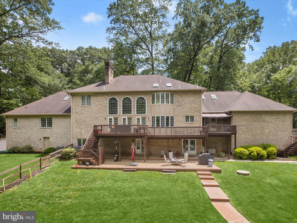
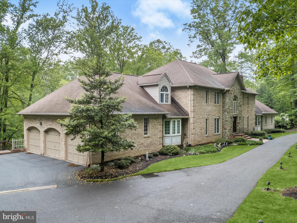
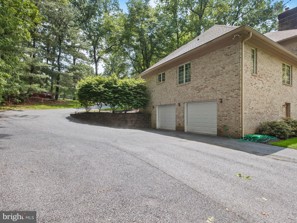
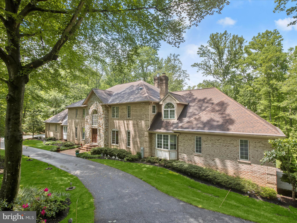
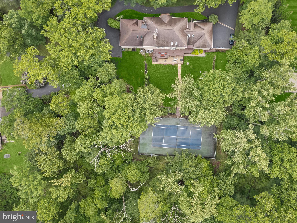
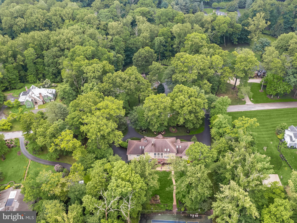
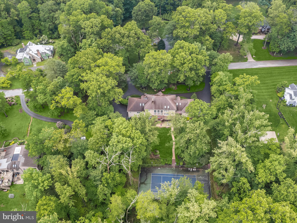
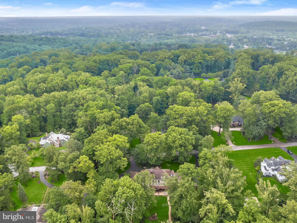
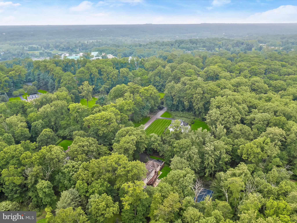
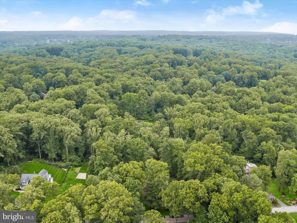
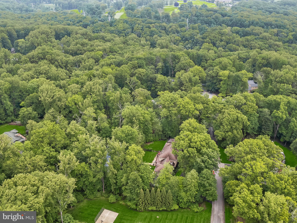
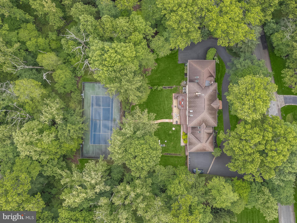
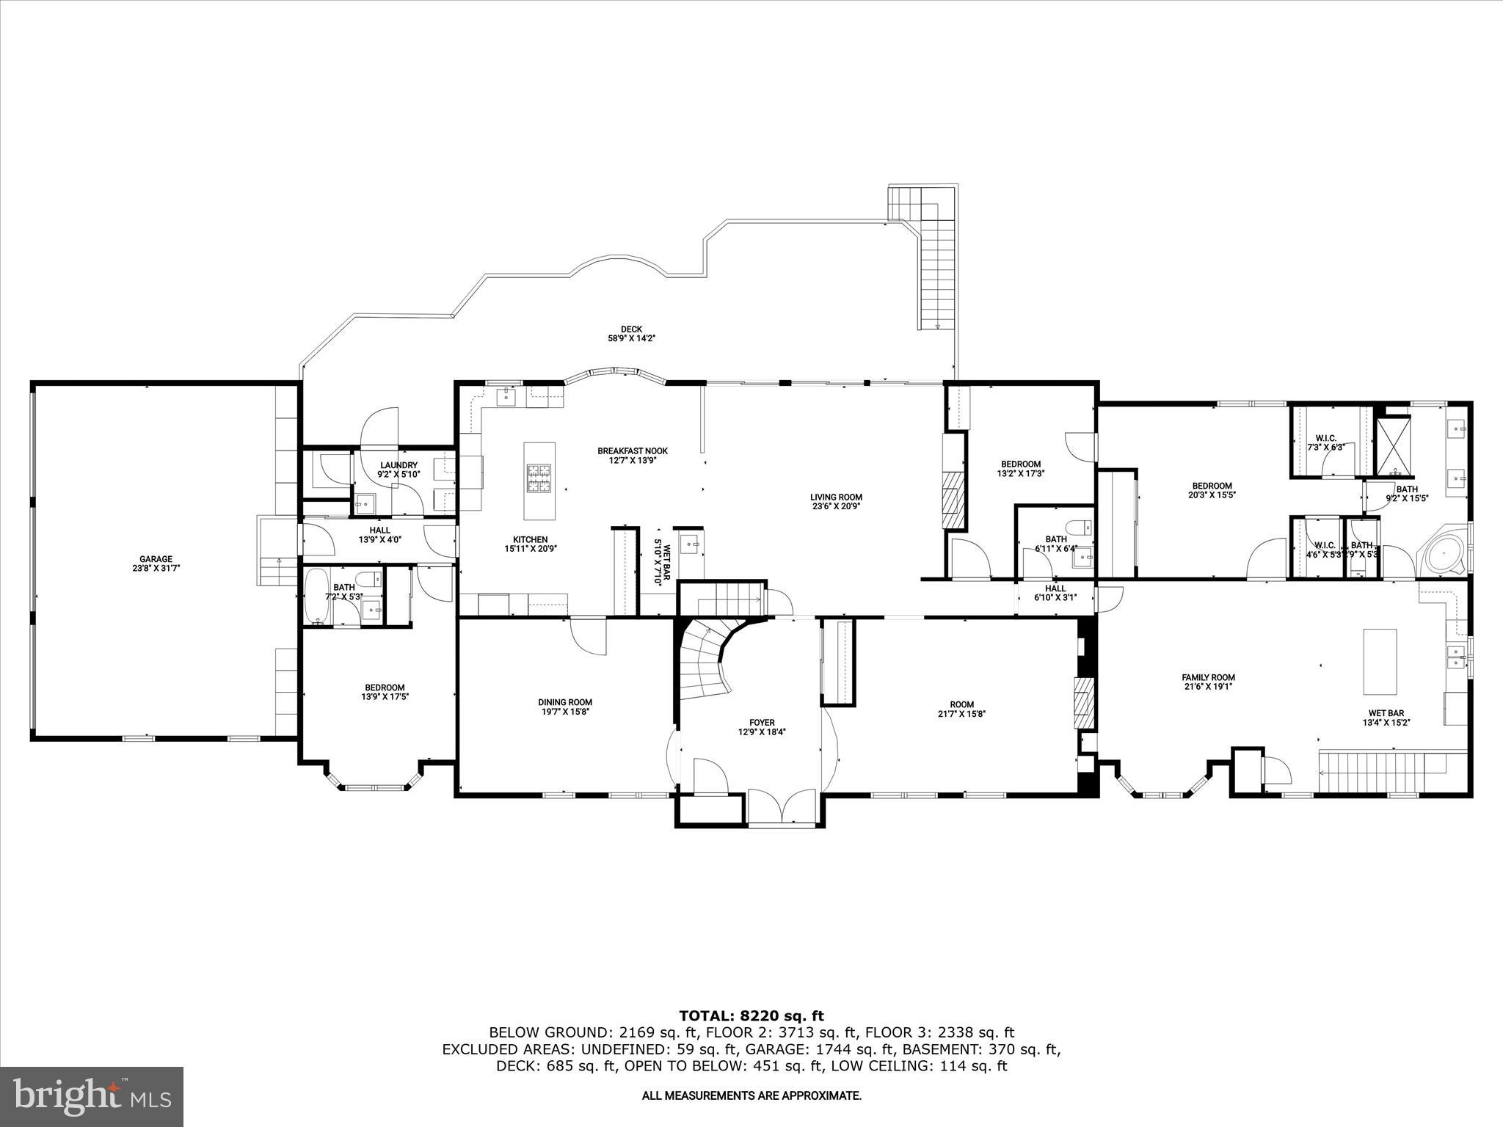
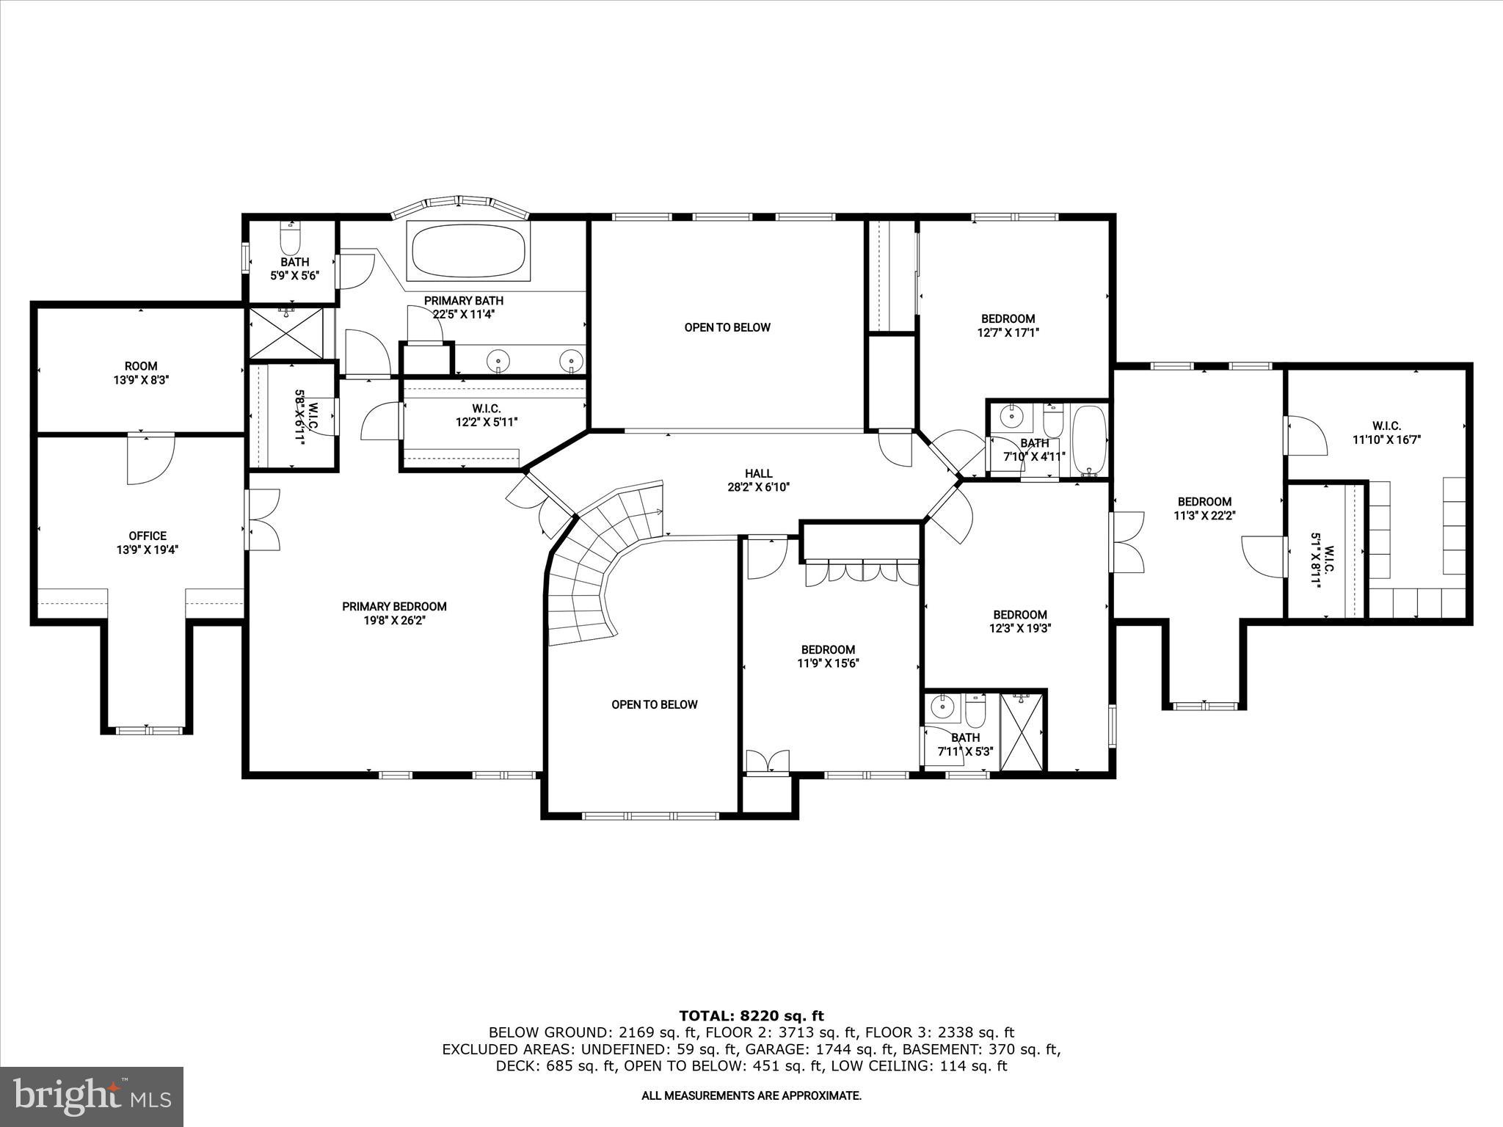
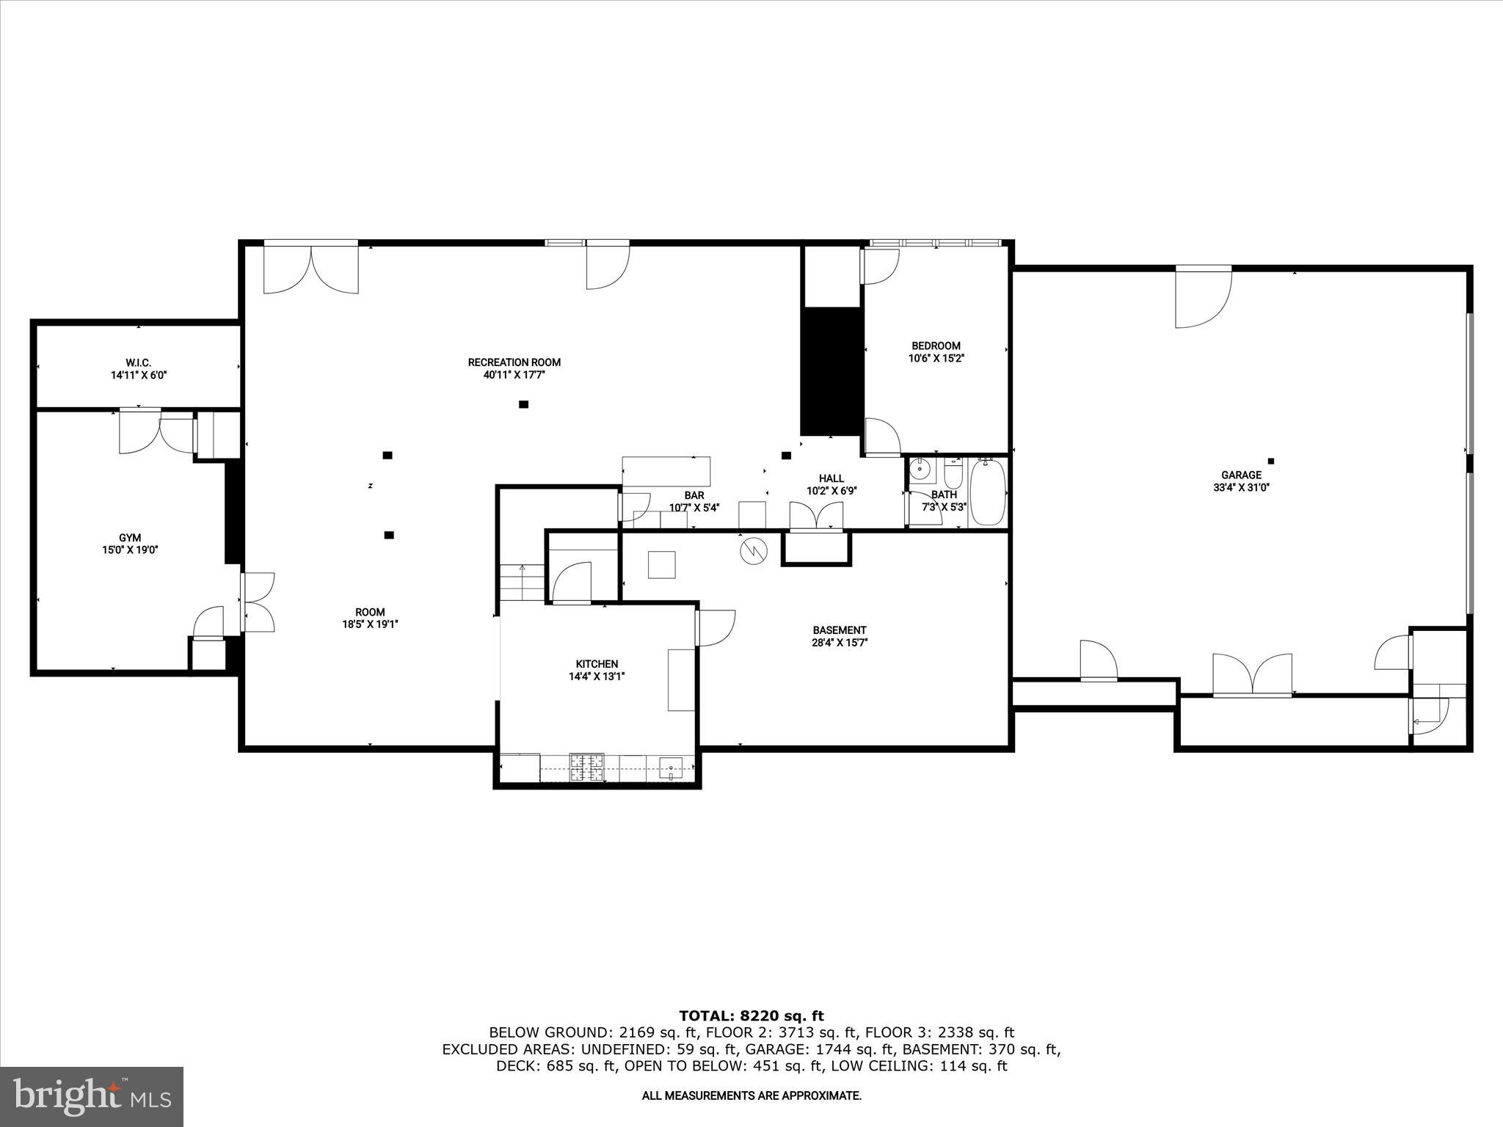
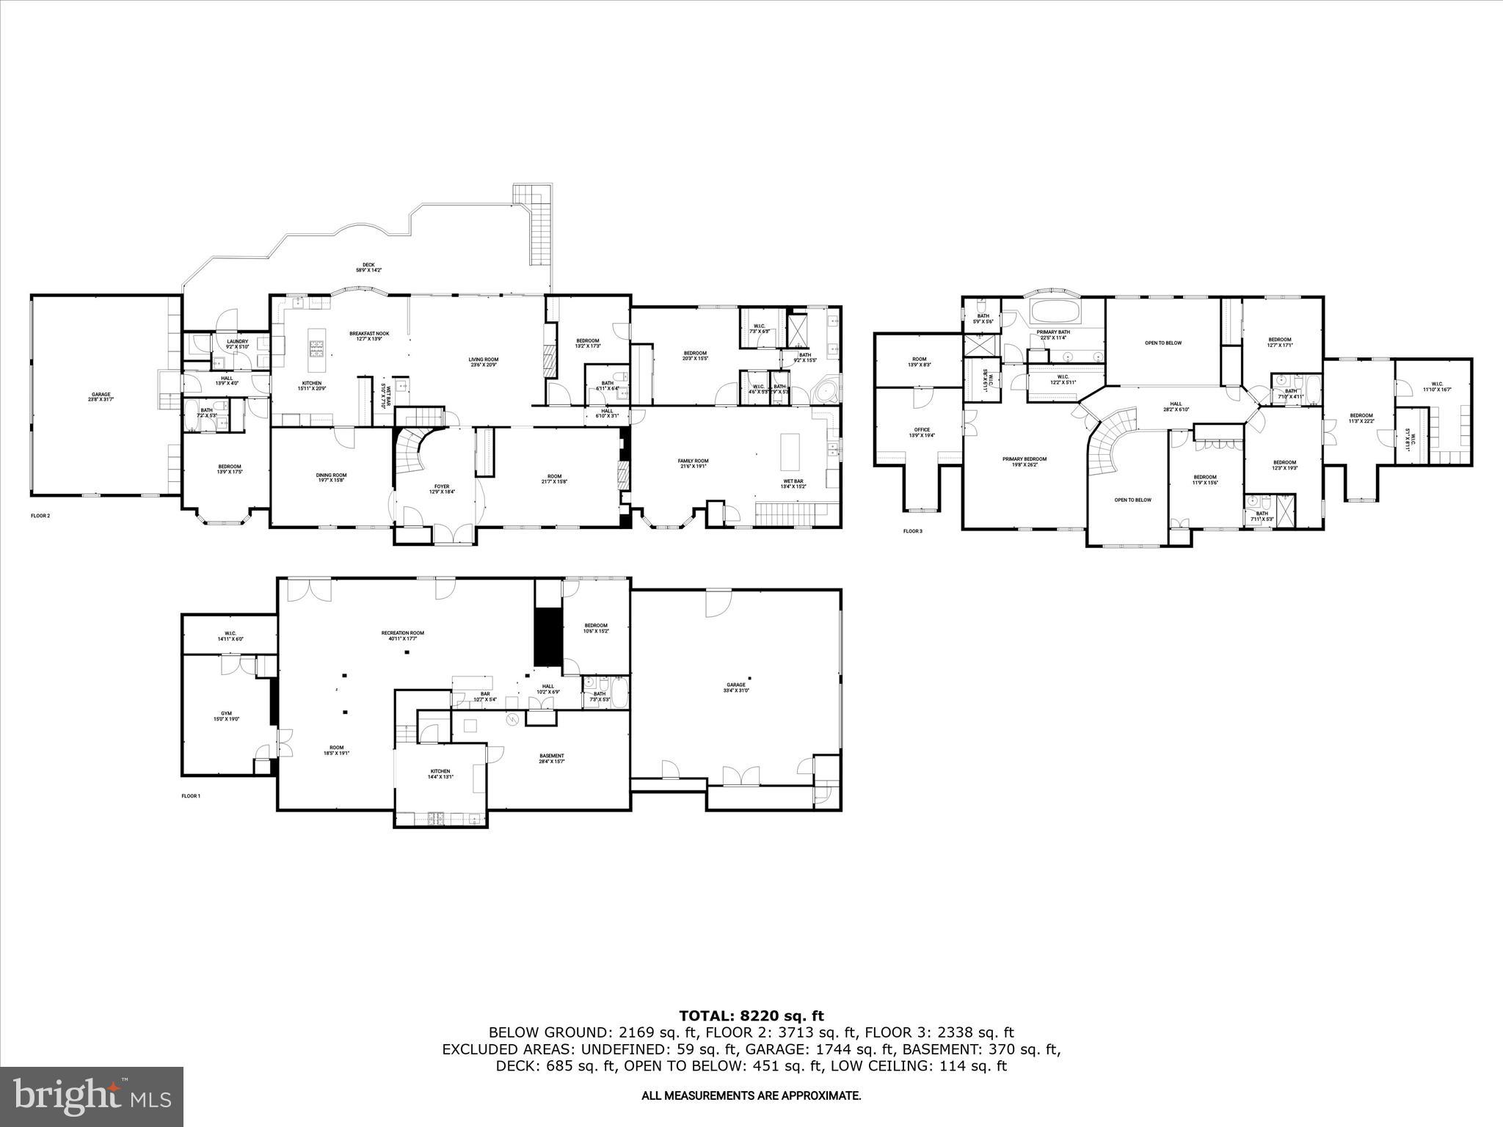
Welcome to this extraordinary estate nestled in the prestigious Hill Farm community of Lutherville-Timonium, where luxury, timeless elegance, and exceptional design converge. This multigenerational masterpiece offers a rare blend of sophistication, space, and versatility, perfect for extended family living. A grand foyer sets the tone for refined living with ceramic tile flooring, soaring ceilings, intricate double front doors, a dramatic Palladian window, elegant crown molding, and statement lighting. The formal living room exudes classic charm with gleaming hardwood floors, a wood-burning fireplace framed by built-in display bookcases, and floor-to-ceiling windows that fill the space with natural light. Host unforgettable gatherings in the formal dining room, beautifully appointed with crown molding, chair railing, box wainscoting, and rich hardwoods. The heart of the home is the gourmet kitchen, thoughtfully designed with a center island and breakfast bar, planning station, stylish backsplash, stainless steel appliances, and a sun-drenched breakfast area. Open to the kitchen is a breathtaking two-story family room featuring hardwood floors, a dramatic stone-surround wood-burning fireplace, wet bar, and direct access to the expansive deck, ideal for seamless indoor-outdoor entertaining. A spacious main-level guest wing enhances the home’s multigenerational appeal, offering a private living and kitchen combination complete with granite counters, center island, 42” soft-close cabinetry, stainless steel appliances, and bay window seating. The private bedroom suite includes plush carpet, three closets (including two walk-ins), and a luxurious bath with a double vanity, jetted soaking tub, and walk-in shower. This wing also features private access to an additional two-car garage. The serene primary suite is a true retreat, showcasing French door entry, plush carpet, a skylit sitting room with built-ins, dual walk-in closets, and a spa-like en-suite bath with jetted tub, walk-in shower, and double vanity. The upper level continues with a private bedroom suite and two additional bedrooms, one offering a playroom or sitting area with French doors and dual walk-in closets, connected by a dual-entry bath. Designed to impress, the expansive lower level features a full kitchen, oversized family room with wet bar, plush carpeting, full bath, additional bedroom, large exercise room, and walk-out access to the fenced yard, rear patio, and private tennis court, an entertainer’s dream. Perfectly positioned near major commuter routes including I-695, I-95, and I-83, this exceptional residence offers effortless access to Hunt Valley, downtown Baltimore, and Washington, D.C. A truly remarkable offering for those seeking luxury, space, and multigenerational living in one of Maryland’s most coveted communities.
Features & Amenities
Interior
-
Other Interior Features
Eat-in Kitchen, Ceiling Fan(s), Kitchen Island, Pantry, Recessed Lighting, Walk-In Closet(s), High Ceilings, Bar, Crown Molding, Soaking Tub
-
Total Bedrooms
7
-
Bathrooms
6
-
1/2 Bathrooms
1
-
Above Grade Finished Area
7778.0
-
Basement YN
YES
-
Cooling YN
YES
-
Cooling
Central Air, Ceiling Fan(s), Electric
-
Fireplace YN
YES
-
Heating YN
YES
-
Heating
Exhaust Fan, Electric, Heat Pump
-
Main Level Bedrooms
2
-
Pet friendly
N/A
Exterior
-
Garage
Yes
-
Garage spaces
5
-
Construction Materials
Brick, Stone
-
Other Exterior Features
Tennis Court(s), Lighting
-
Parking
Oversized, Garage Door Opener, Asphalt, Circular Driveway, Garage, Driveway, Basement, Inside Entrance, Attached
-
Patio and Porch Features
Patio, Deck
-
Pool
No
-
Waterfront YN
NO
-
View
Garden
Area & Lot
-
Lot Size(acres)
2.26
-
Lot Size(square feet)
98,446
-
Property Type
Residential
-
Property Sub Type
Single Family Residence
-
Architectural Style
Transitional
Price
-
Sales Price
$1,640,000
-
Tax Amount
$17,313
-
Financing Options
Conventional
-
Sq. Footage
10,445
-
Price/SqFt
$157
HOA
-
Association
YES
-
Association Fee
$150
-
Association Fee Frequency
Annually
-
Association Fee Includes
N/A
School District
-
Elementary School
MAYS CHAPEL
-
Middle School
RIDGELY
-
High School
DULANEY
Property Features
-
New Construction
NO
-
Foundation Details
Concrete Perimeter
-
Senior Community YN
NO
-
Sewer
Septic Tank
-
Tax Lot
14
-
Water Source
Well
Schedule a Showing
Showing scheduled successfully.
Mortgage calculator
Estimate your monthly mortgage payment, including the principal and interest, property taxes, and HOA. Adjust the values to generate a more accurate rate.
Your payment
Principal and Interest:
$
Property taxes:
$
HOA fees:
$
Total loan payment:
$
Total interest amount:
$
Location
County
BALTIMORE
Elementary School
MAYS CHAPEL
Middle School
RIDGELY
High School
DULANEY
Listing Courtesy of Rosa C Valenziano , Northrop Realty
RealHub Information is provided exclusively for consumers' personal, non-commercial use, and it may not be used for any purpose other than to identify prospective properties consumers may be interested in purchasing. All information deemed reliable but not guaranteed and should be independently verified. All properties are subject to prior sale, change or withdrawal. RealHub website owner shall not be responsible for any typographical errors, misinformation, misprints and shall be held totally harmless.

Professional Stager
Adrienne Edgell
Call Adrienne today to schedule a private showing.

* Listings on this website come from the FMLS IDX Compilation and may be held by brokerage firms other than the owner of this website. The listing brokerage is identified in any listing details. Information is deemed reliable but is not guaranteed. If you believe any FMLS listing contains material that infringes your copyrighted work please click here to review our DMCA policy and learn how to submit a takedown request.© 2024 FMLS.
Related Properties

LUTHERVILLE TIMONIUM
603 BRIGHTWOOD CLUB DRIVE 603
3 Beds
3 Baths
3,253 Sq.Ft.
$1,900,000
MLS#: MDBC2171812
.png)