


Property
Beds
3
Full Baths
2
1/2 Baths
1
Year Built
1973
Sq.Footage
1,370
Welcome to 10040 Wedge Way! This spacious end-unit townhome offers 3 bedrooms, 2 full baths, and 1 half bath, along with a functional layout, 2 reserved parking spaces directly in front of the unit, and a convenient location just minutes from Route 270 and public transportation. The major mechanical components have already been addressed by the seller, including a 2019 roof, updated windows, sliding glass back patio door, front storm door, HVAC system replaced in 2015, and the storage shed was replaced! With these important updates already taken care of, the home provides an excellent opportunity for its next owner to add their own personal style to the interior space! Enjoy the added benefits of a community featuring swimming pools, tennis, and playgrounds, all with a low HOA fee. Whether you're looking for a home you can personalize or an opportunity to make thoughtful improvements, 10040 Wedge Way offers a great combination of space, location and value! Don't miss the opportunity to make this end-unit home your own! Schedule your showing today.
Features & Amenities
Interior
-
Other Interior Features
Eat-in Kitchen, Ceiling Fan(s)
-
Total Bedrooms
3
-
Bathrooms
2
-
1/2 Bathrooms
1
-
Above Grade Finished Area
1370.0
-
Basement YN
NO
-
Cooling YN
YES
-
Cooling
Central Air, Ceiling Fan(s), Electric
-
Fireplace YN
NO
-
Heating YN
YES
-
Heating
Electric, Hot Water
-
Pet friendly
Yes
Exterior
-
Garage
No
-
Construction Materials
Brick
-
Other Exterior Features
Tennis Court(s)
-
Parking
On Street
-
Patio and Porch Features
Patio
-
Pool
Yes
-
Pool Features
Community
-
Waterfront YN
NO
Area & Lot
-
Lot Size(acres)
0.05
-
Lot Size(square feet)
2,100
-
Property Type
Residential
-
Property Sub Type
Townhouse
-
Architectural Style
Colonial
Price
-
Sales Price
$335,000
-
Tax Amount
$3,639
-
Financing Options
Cash, Conventional, FHA, VA
-
Sq. Footage
1,370
-
Price/SqFt
$244
HOA
-
Association
YES
-
Association Fee
$453.82
-
Association Fee Frequency
Quarterly
-
Association Fee Includes
N/A
School District
-
Elementary School
N/A
-
Middle School
N/A
-
High School
N/A
Property Features
-
New Construction
NO
-
Association Amenities
Tennis Court(s), Playground, Recreation Facilities
-
Foundation Details
Slab
-
Senior Community YN
NO
-
Sewer
Public Sewer
-
Tax Lot
132
-
Water Source
Public
Schedule a Showing
Showing scheduled successfully.
Mortgage calculator
Estimate your monthly mortgage payment, including the principal and interest, property taxes, and HOA. Adjust the values to generate a more accurate rate.
Your payment
Principal and Interest:
$
Property taxes:
$
HOA fees:
$
Total loan payment:
$
Total interest amount:
$
Location
County
MONTGOMERY
Elementary School
Middle School
High School
Listing Courtesy of Robert J Chew, Samson Properties
RealHub Information is provided exclusively for consumers' personal, non-commercial use, and it may not be used for any purpose other than to identify prospective properties consumers may be interested in purchasing. All information deemed reliable but not guaranteed and should be independently verified. All properties are subject to prior sale, change or withdrawal. RealHub website owner shall not be responsible for any typographical errors, misinformation, misprints and shall be held totally harmless.

Professional Stager
Adrienne Edgell
Call Adrienne today to schedule a private showing.

* Listings on this website come from the FMLS IDX Compilation and may be held by brokerage firms other than the owner of this website. The listing brokerage is identified in any listing details. Information is deemed reliable but is not guaranteed. If you believe any FMLS listing contains material that infringes your copyrighted work please click here to review our DMCA policy and learn how to submit a takedown request.© 2024 FMLS.
Related Properties

GAITHERSBURG
776 W SIDE DRIVE 9-C
4 Beds
3 Baths
1,388 Sq.Ft.
$355,900
MLS#: MDMC2231416

GAITHERSBURG
311 HIGH GABLES DRIVE 101
2 Beds
2 Baths
1,446 Sq.Ft.
$399,900
MLS#: MDMC2237450
![FINANCIAL ASSISTANCE OPTIONS: 1% first-year rate buydown, 0% closing assistance loan [up to $25,000], first responders and teacher rate discounts [.50%], and other financial assistance programs available! Speak with your agent to see what you qualify for! Motivated sellers just had an electrician and plumber make sure everything is working perfectly! Welcome to the highly sought after Timberbrook community! This well-cared for 2BR/2BA condo is positioned to maximize the beautiful surroundings that nature provides; including The Izaak Walton League of America Nature Trail and Wiles National Conservation Center. The spacious deck is a terrific place to sit and unwind while surrounded with the sounds of the forest after a long day or week at work. Its also a great place to start your day with morning coffee. This unit boasts 2 large bedrooms and 2 spacious bathrooms. The large living room with a gas fireplace looks out on the inviting deck and forest. The dining area and kitchen have new LTV flooring, upgraded countertops, and look out on the trees. The entire unit has been freshly painted and awaits your personal touch! This location offers easy access to I-270, I-370, and the Shady Grove Metro Station. Enjoy dining and shopping at the RIO, the Muddy Branch Square Center, and the Downtown Crown areas.](https://api.realhub365.com/storage/mlsgrid/1774/b2e746f06484fb94ac782040158e3498/1590798496.jpeg?d=880)
GAITHERSBURG
127 TIMBERBROOK LANE 202
2 Beds
2 Baths
1,177 Sq.Ft.
$370,000
MLS#: MDMC2232332
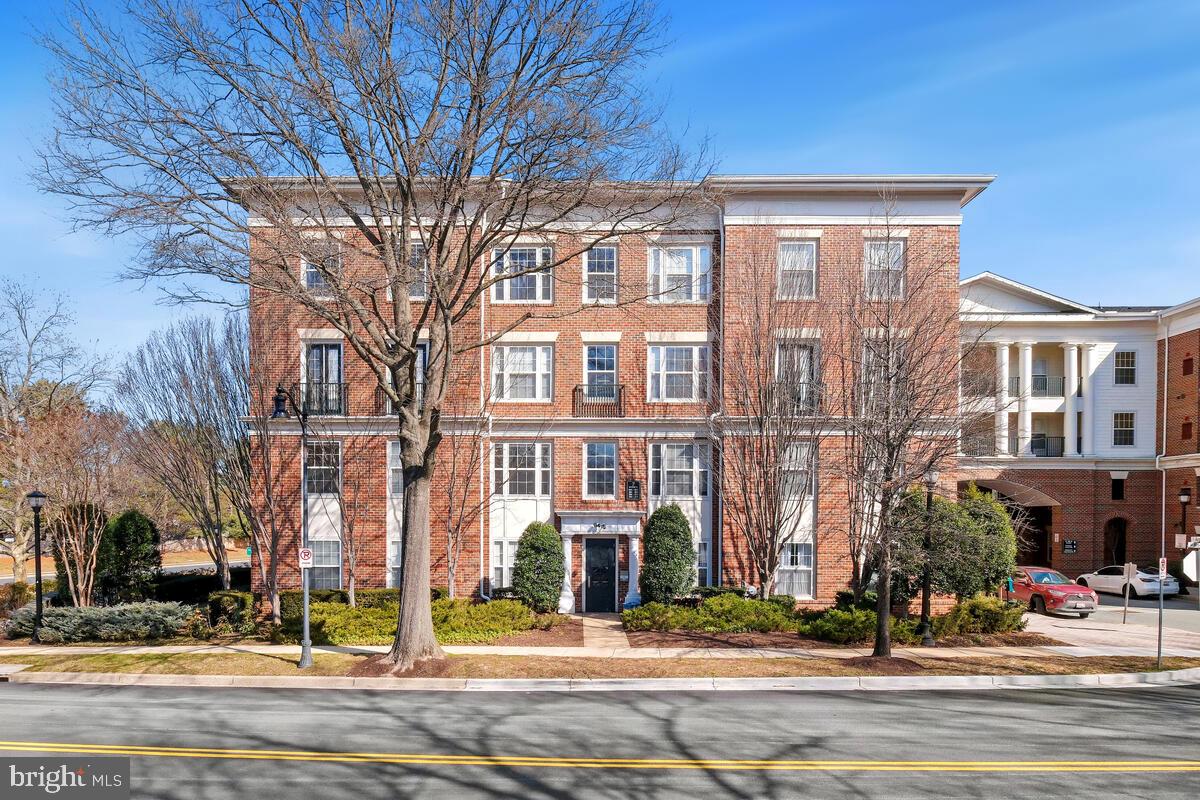
GAITHERSBURG
7 BOOTH STREET 110
2 Beds
2 Baths
1,420 Sq.Ft.
$399,000
MLS#: MDMC2244950

GAITHERSBURG
8802 STURBRIDGE PLACE
2 Beds
2 Baths
1,190 Sq.Ft.
$344,995
MLS#: MDMC2255958

GAITHERSBURG
18801 SPARKLING WATER DRIVE 8/T-2
2 Beds
2 Baths
1,161 Sq.Ft.
$299,500
MLS#: MDMC2253270

GAITHERSBURG
52 STATE COURT 101
3 Beds
2 Baths
1,286 Sq.Ft.
$339,900
MLS#: MDMC2255246

GAITHERSBURG
9714 WINERY COURT 9714
2 Beds
2 Baths
1,377 Sq.Ft.
$380,000
MLS#: MDMC2243052

GAITHERSBURG
9879 BROOKRIDGE COURT
3 Beds
2 Baths
1,188 Sq.Ft.
$325,000
MLS#: MDMC2256254
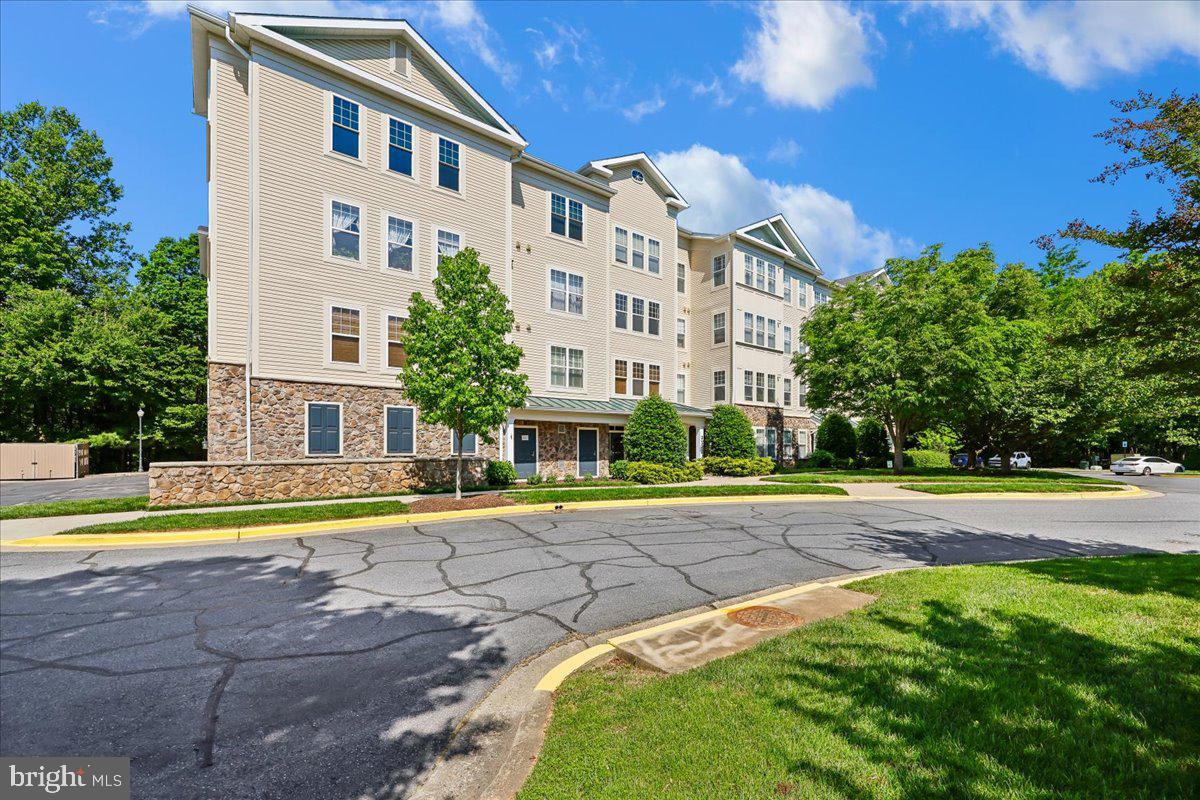
GAITHERSBURG
310 HIGH GABLES DRIVE 307
1 Beds
1 Baths
904 Sq.Ft.
$320,000
MLS#: MDMC2235938
.png)