


Property
Beds
3
Full Baths
1
1/2 Baths
1
Year Built
1950
Sq.Footage
1,690
Set in sought-after Woodmoor, this brick ranch offers classic charm, thoughtful updates, and inviting outdoor spaces surrounded by mature landscaping. A covered front porch with a shade for comfortable outdoor sitting and a charming trellis that adds privacy creates a welcoming entry to the home. Inside, the light-filled living room features hardwood flooring, multiple windows including a picture window, and a wood-burning stove installed in 2023. Further is the dining room, which includes a corner cabinet for displaying treasured pieces and it flows naturally into the 2019-renovated kitchen. Warm cabinetry with soft-close doors and drawers, undermount lighting, granite countertops, and stainless steel appliances create a comfortable and functional setting for everyday meals and gatherings. Three generously sized bedrooms are located on the main level, along with a sunny full bath that retains its classic charm. Hardwood flooring continues throughout the main level, while the finished side of the lower level adds flexible living space with vinyl plank flooring installed in 2023 and multiple windows, making it well suited for a family room, recreation area, or media space. The unfinished portion provides a convenient half bath, laundry, utilities, ample storage, and direct access to the backyard. The fenced backyard offers a patio and carriage-style storage shed, with plenty of room to gather around the fire pit for evenings with friends. Additional improvements include a 2024 roof and gutter guards, and chimney inspection in October 2024. Attic access with flooring provides additional storage, complemented by new insulation. Woodmoor offers convenient access to shopping, dining, and recreation, with Woodmoor Shopping Center and the Shoppes of Burnt Mills nearby. Burnt Mills West Special Park, the Northwest Branch trail system, Wheaton Regional Park, and Brookside Gardens provide nearby outdoor destinations, while downtown Silver Spring offers restaurants, shopping, entertainment, and Metro and MARC connections throughout the Washington region. Please note: some photos have utilized virtual staging.
Features & Amenities
Interior
-
Other Interior Features
Ceiling Fan(s)
-
Total Bedrooms
3
-
Bathrooms
1
-
1/2 Bathrooms
1
-
Above Grade Finished Area
1140.0
-
Basement YN
YES
-
Cooling YN
YES
-
Cooling
Central Air, Ceiling Fan(s), Electric
-
Fireplace YN
YES
-
Heating YN
YES
-
Heating
Fireplace Insert, Natural Gas, Forced Air
-
Main Level Bedrooms
3
-
Pet friendly
N/A
Exterior
-
Garage
No
-
Construction Materials
Brick
-
Parking
On Street
-
Patio and Porch Features
Patio, Porch
-
Pool
No
-
Waterfront YN
NO
-
View
Garden
Area & Lot
-
Lot Features
Front Yard, Back Yard
-
Lot Size(acres)
0.12
-
Lot Size(square feet)
5,227
-
Property Type
Residential
-
Property Sub Type
Single Family Residence
-
Architectural Style
Ranch/Rambler
Price
-
Sales Price
$585,000
-
Tax Amount
$6,306
-
Sq. Footage
1,690
-
Price/SqFt
$346
HOA
-
Association
No
School District
-
Elementary School
N/A
-
Middle School
N/A
-
High School
N/A
Property Features
-
New Construction
NO
-
Foundation Details
Other
-
Senior Community YN
NO
-
Sewer
Public Sewer
-
Tax Lot
6
-
Water Source
Public
Schedule a Showing
Showing scheduled successfully.
Mortgage calculator
Estimate your monthly mortgage payment, including the principal and interest, property taxes, and HOA. Adjust the values to generate a more accurate rate.
Your payment
Principal and Interest:
$
Property taxes:
$
HOA fees:
$
Total loan payment:
$
Total interest amount:
$
Location
County
MONTGOMERY
Elementary School
Middle School
High School
Listing Courtesy of Missy A Aldave, Northrop Realty
RealHub Information is provided exclusively for consumers' personal, non-commercial use, and it may not be used for any purpose other than to identify prospective properties consumers may be interested in purchasing. All information deemed reliable but not guaranteed and should be independently verified. All properties are subject to prior sale, change or withdrawal. RealHub website owner shall not be responsible for any typographical errors, misinformation, misprints and shall be held totally harmless.

Professional Stager
Adrienne Edgell
Call Adrienne today to schedule a private showing.

* Listings on this website come from the FMLS IDX Compilation and may be held by brokerage firms other than the owner of this website. The listing brokerage is identified in any listing details. Information is deemed reliable but is not guaranteed. If you believe any FMLS listing contains material that infringes your copyrighted work please click here to review our DMCA policy and learn how to submit a takedown request.© 2024 FMLS.
Related Properties

SILVER SPRING
13128 FERNEDGE ROAD
5 Beds
3 Baths
2,294 Sq.Ft.
$669,900
MLS#: MDMC2248666

SILVER SPRING
11718 LEESBOROUGH CIRCLE
4 Beds
3 Baths
1,912 Sq.Ft.
$625,000
MLS#: MDMC2244896

SILVER SPRING
11803 INDIGO ROAD
3 Beds
1 Baths
1,000 Sq.Ft.
$499,900
MLS#: MDMC2251184

SILVER SPRING
8712 GEREN ROAD
4 Beds
2 Baths
1,800 Sq.Ft.
$660,000
MLS#: MDMC2238266

SILVER SPRING
671 CONCERTO LANE
3 Beds
3 Baths
2,310 Sq.Ft.
$559,000
MLS#: MDMC2242652
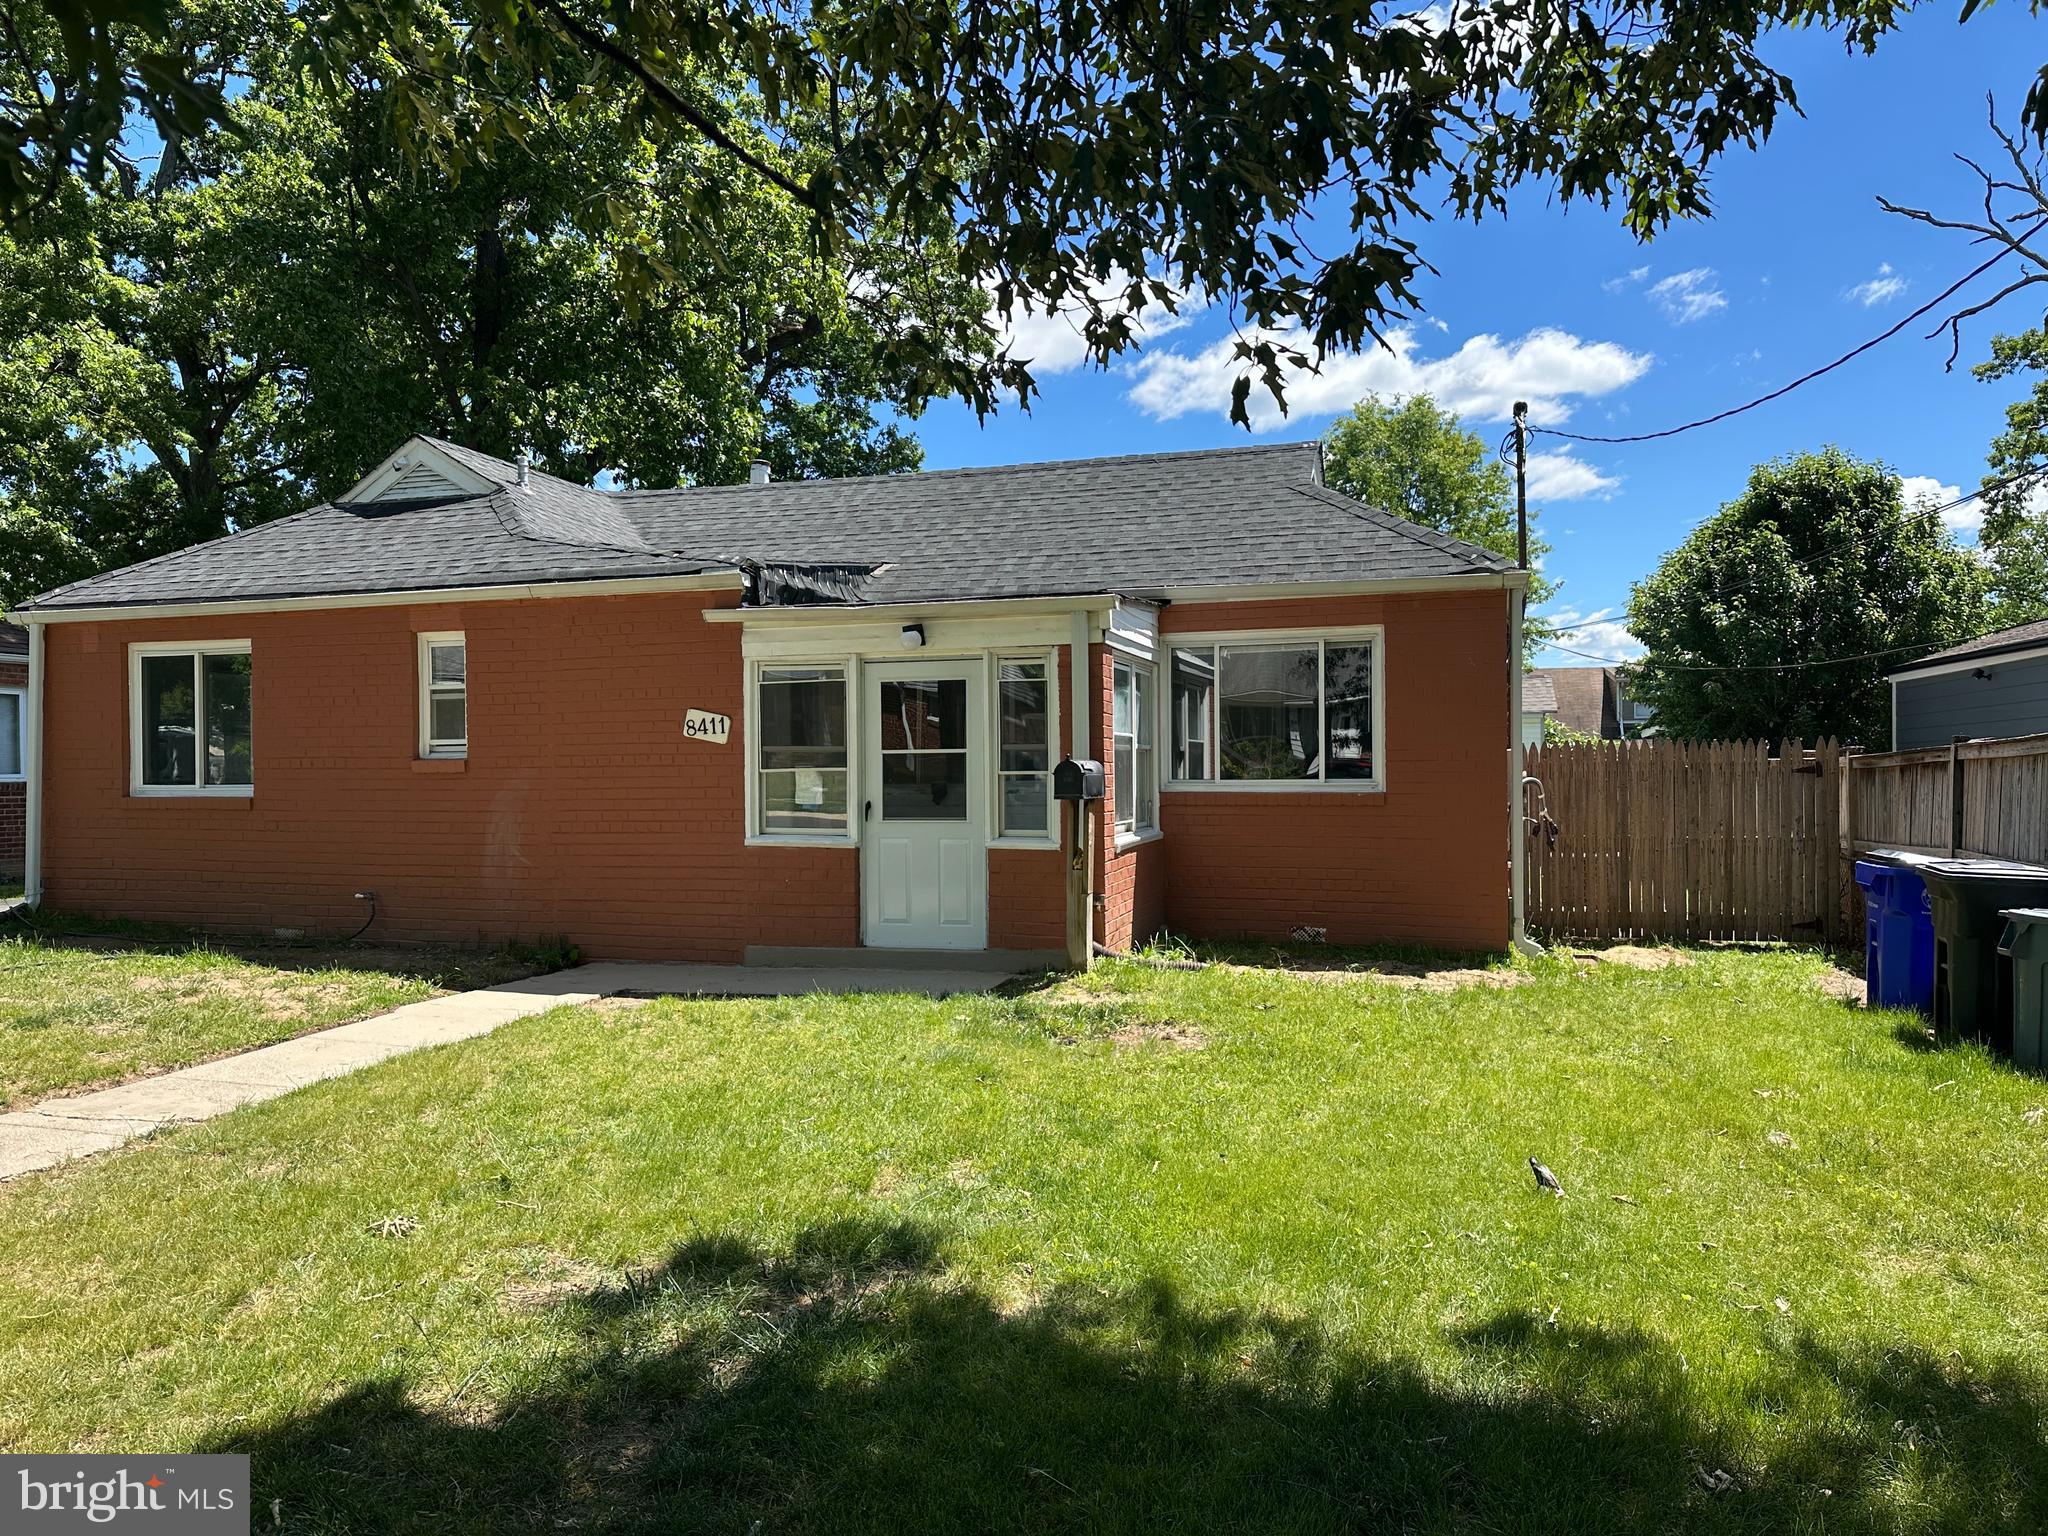
SILVER SPRING
8411 11TH AVENUE
6 Beds
3 Baths
1,703 Sq.Ft.
$501,000
MLS#: MDMC2230570

SILVER SPRING
14216 CATAMOUNT COURT
4 Beds
3 Baths
1,984 Sq.Ft.
$499,900
MLS#: MDMC2242128

SILVER SPRING
1201 SCHINDLER DRIVE
6 Beds
3 Baths
2,614 Sq.Ft.
$670,000
MLS#: MDMC2243472

SILVER SPRING
12324 CENTERHILL STREET
4 Beds
2 Baths
1,724 Sq.Ft.
$550,000
MLS#: MDMC2233274

SILVER SPRING
4416 MAHAN ROAD
4 Beds
2 Baths
1,574 Sq.Ft.
$490,000
MLS#: MDMC2240336
.png)