Features & Amenities

Interior

  • Other Interior Features

    Ceiling Fan(s), Walk-In Closet(s), Recessed Lighting, High Ceilings, Crown Molding

  • Total Bedrooms

    5

  • Bathrooms

    4

  • 1/2 Bathrooms

    1

  • Above Grade Finished Area

    3102.0

  • Basement YN

    YES

  • Cooling YN

    YES

  • Cooling

    Central Air, Ceiling Fan(s), Zoned, Electric

  • Fireplace YN

    YES

  • Heating YN

    YES

  • Heating

    Natural Gas, Forced Air

  • Pet friendly

    Yes

Exterior

  • Garage

    Yes

  • Garage spaces

    2

  • Construction Materials

    Brick Veneer, Vinyl Siding

  • Other Exterior Features

    Other

  • Parking

    Garage, Attached

  • Pool

    Yes

  • Pool Features

    Community

  • Waterfront YN

    NO

Area & Lot

  • Lot Size(acres)

    0.08

  • Lot Size(square feet)

    3,284

  • Property Type

    Residential

  • Property Sub Type

    Single Family Residence

  • Architectural Style

    Colonial

Price

  • Sales Price

    $889,500

  • Tax Amount

    $9,573

  • Financing Options

    Conventional

  • Sq. Footage

    4,082

  • Price/SqFt

    $217

HOA

  • Association

    YES

  • Association Fee

    $120

  • Association Fee Frequency

    Monthly

  • Association Fee Includes

    N/A

School District

  • Elementary School

    N/A

  • Middle School

    N/A

  • High School

    N/A

Property Features

  • New Construction

    NO

  • Association Amenities

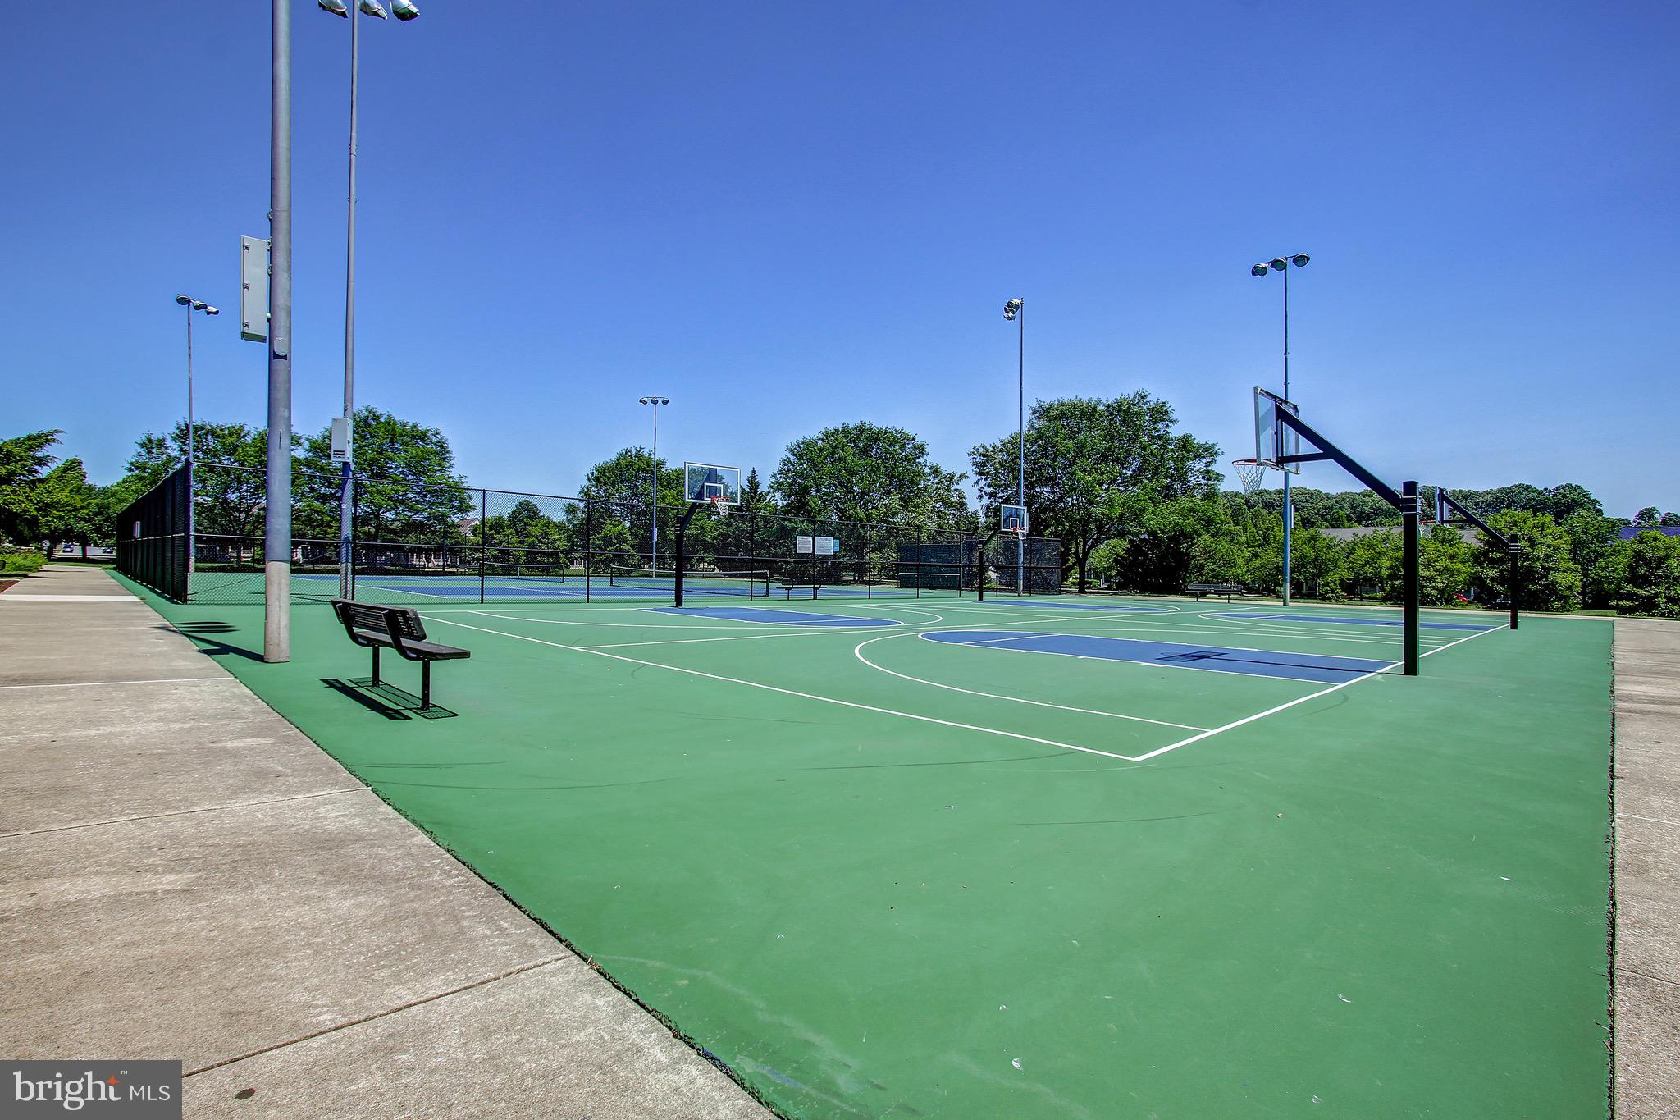
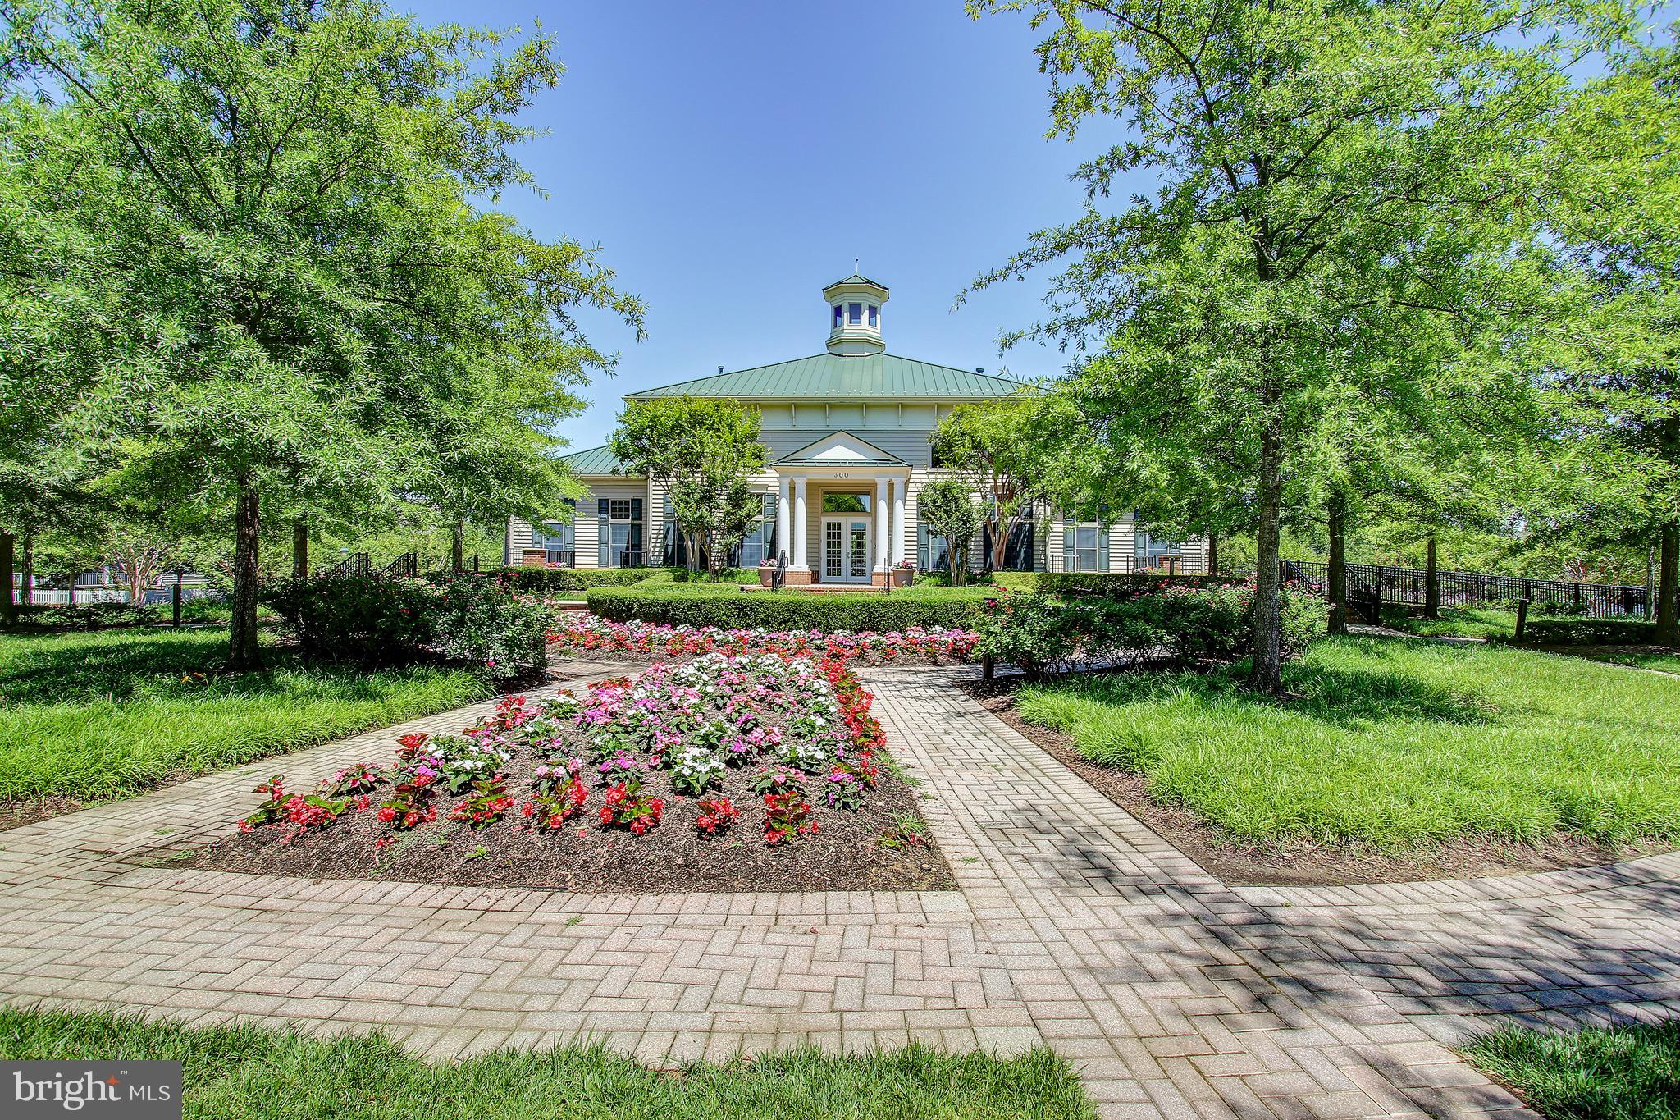
    Tennis Court(s), Basketball Court, Fitness Center

  • Foundation Details

    Slab

  • Senior Community YN

    NO

  • Sewer

    Public Sewer

  • Tax Lot

    3

  • Water Source

    Public

Schedule a Showing

Showing scheduled successfully.

<
>
IN PERSON
VIA CHAT

What is 3 + 4 ?


Change time

Mortgage calculator

Estimate your monthly mortgage payment, including the principal and interest, property taxes, and HOA. Adjust the values to generate a more accurate rate.

Your payment

Principal and Interest:

$

Property taxes:

$

HOA fees:

$

Total loan payment:

$

Total interest amount:

$

Location

County

MONTGOMERY

Elementary School

Middle School

High School

Listing Courtesy of Martin P Green , RE/MAX Realty Services

RealHub Information is provided exclusively for consumers' personal, non-commercial use, and it may not be used for any purpose other than to identify prospective properties consumers may be interested in purchasing. All information deemed reliable but not guaranteed and should be independently verified. All properties are subject to prior sale, change or withdrawal. RealHub website owner shall not be responsible for any typographical errors, misinformation, misprints and shall be held totally harmless.

Agent Adrienne Edgell

Professional Stager

Adrienne Edgell

Call Adrienne today to schedule a private showing.


* Listings on this website come from the FMLS IDX Compilation and may be held by brokerage firms other than the owner of this website. The listing brokerage is identified in any listing details. Information is deemed reliable but is not guaranteed. If you believe any FMLS listing contains material that infringes your copyrighted work please click here to review our DMCA policy and learn how to submit a takedown request.© 2024 FMLS.
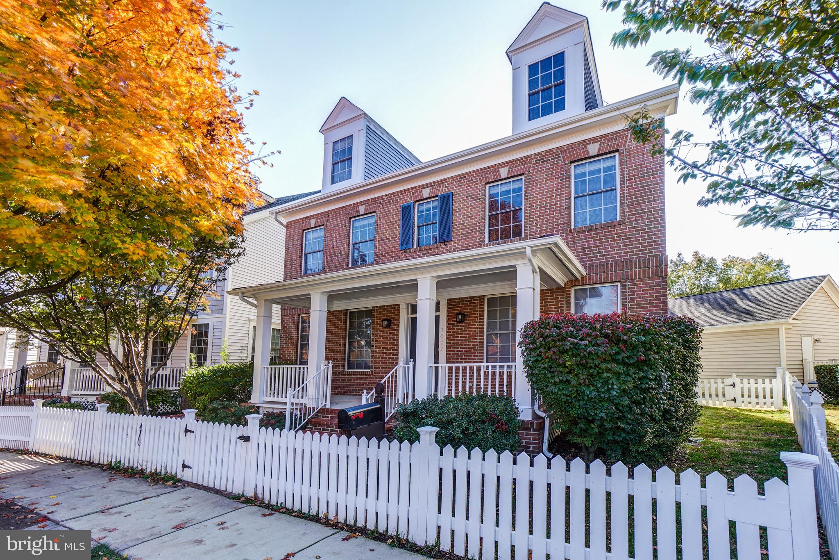
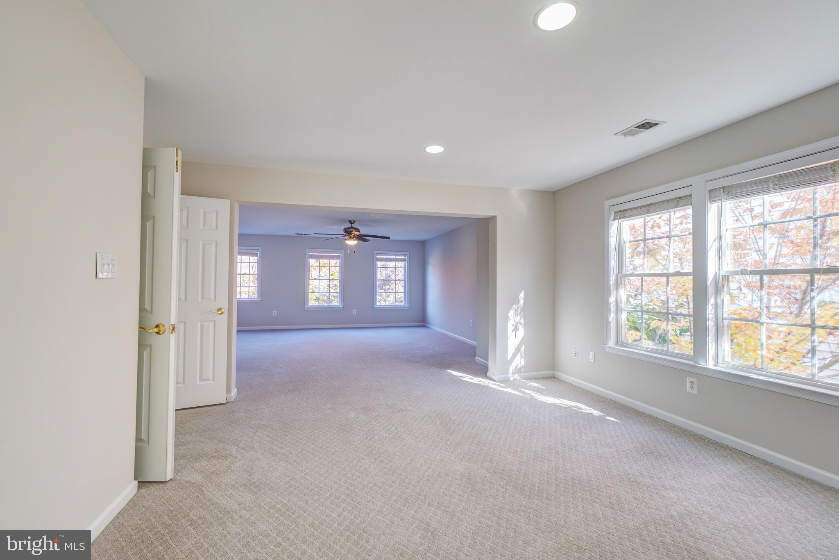
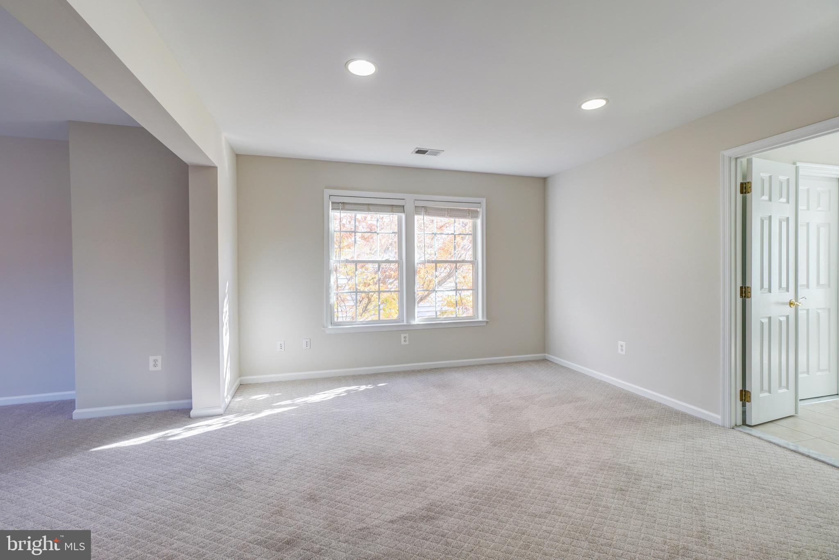
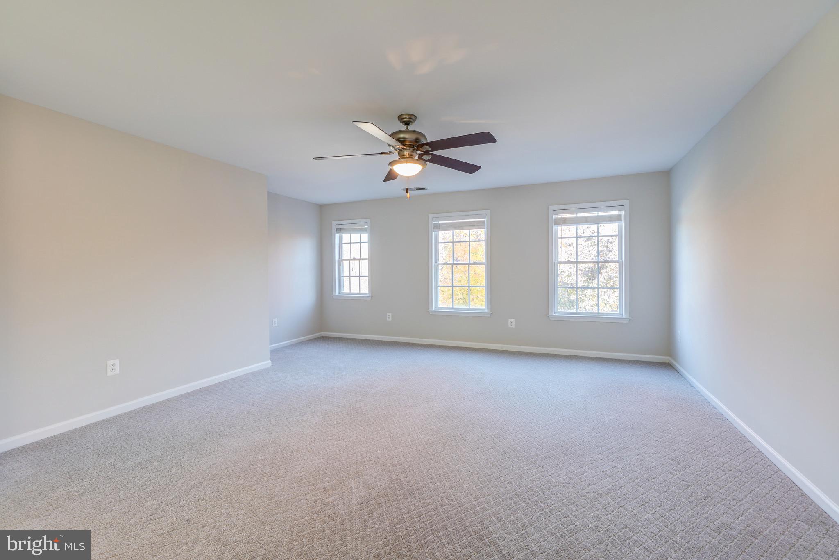
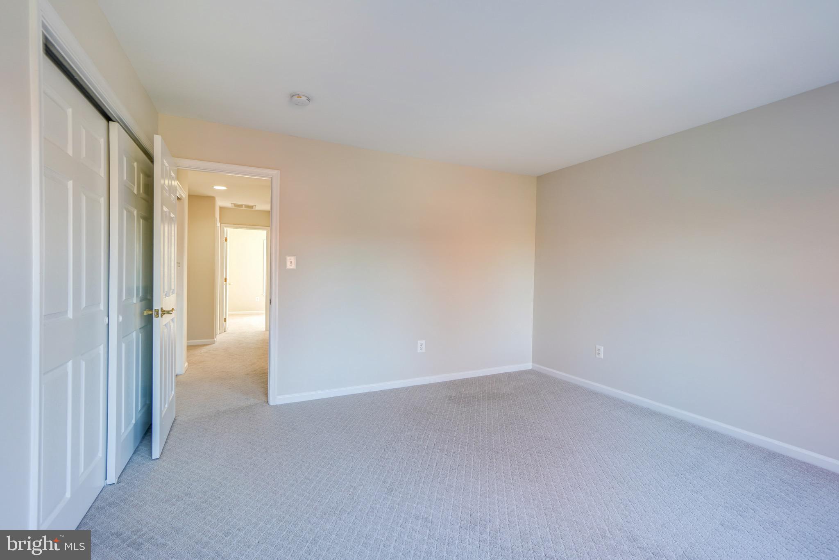
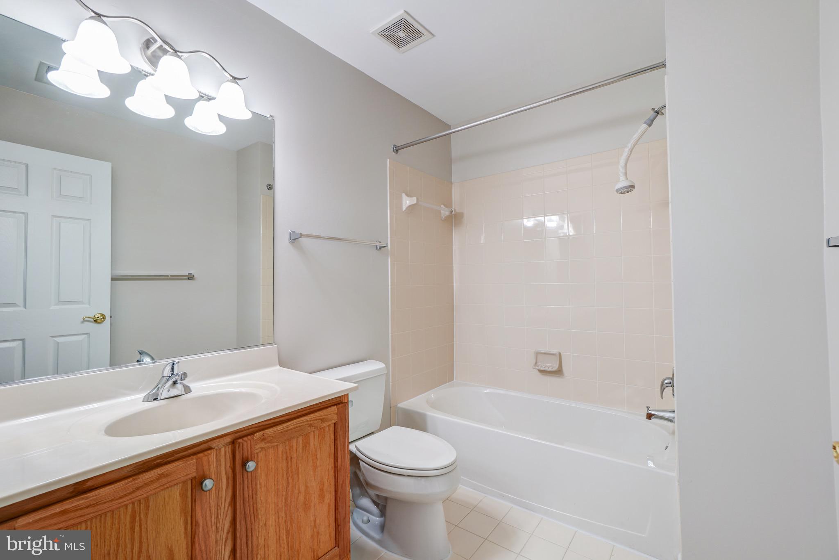
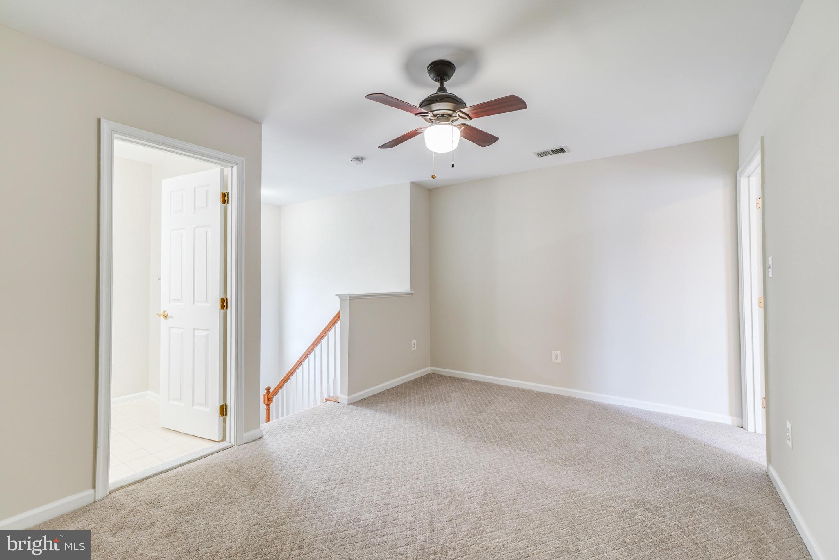
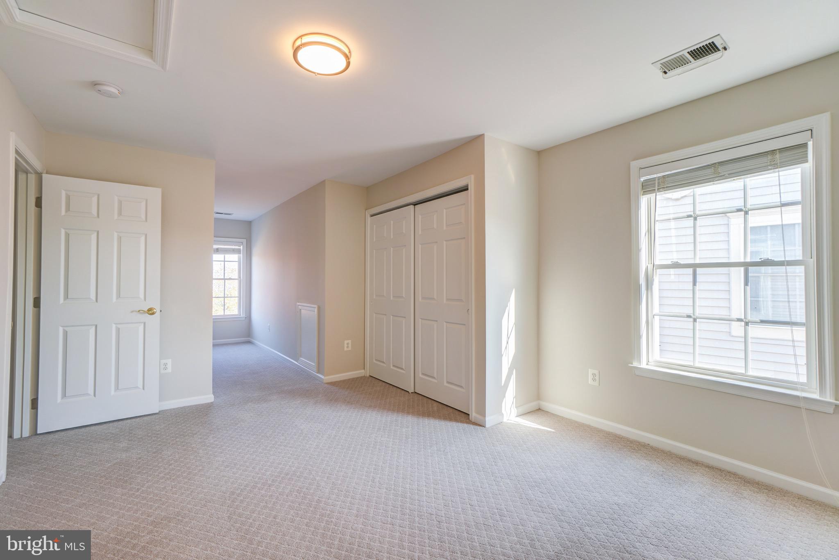
All updated and ready to move into. Tired of not having enough room to work?
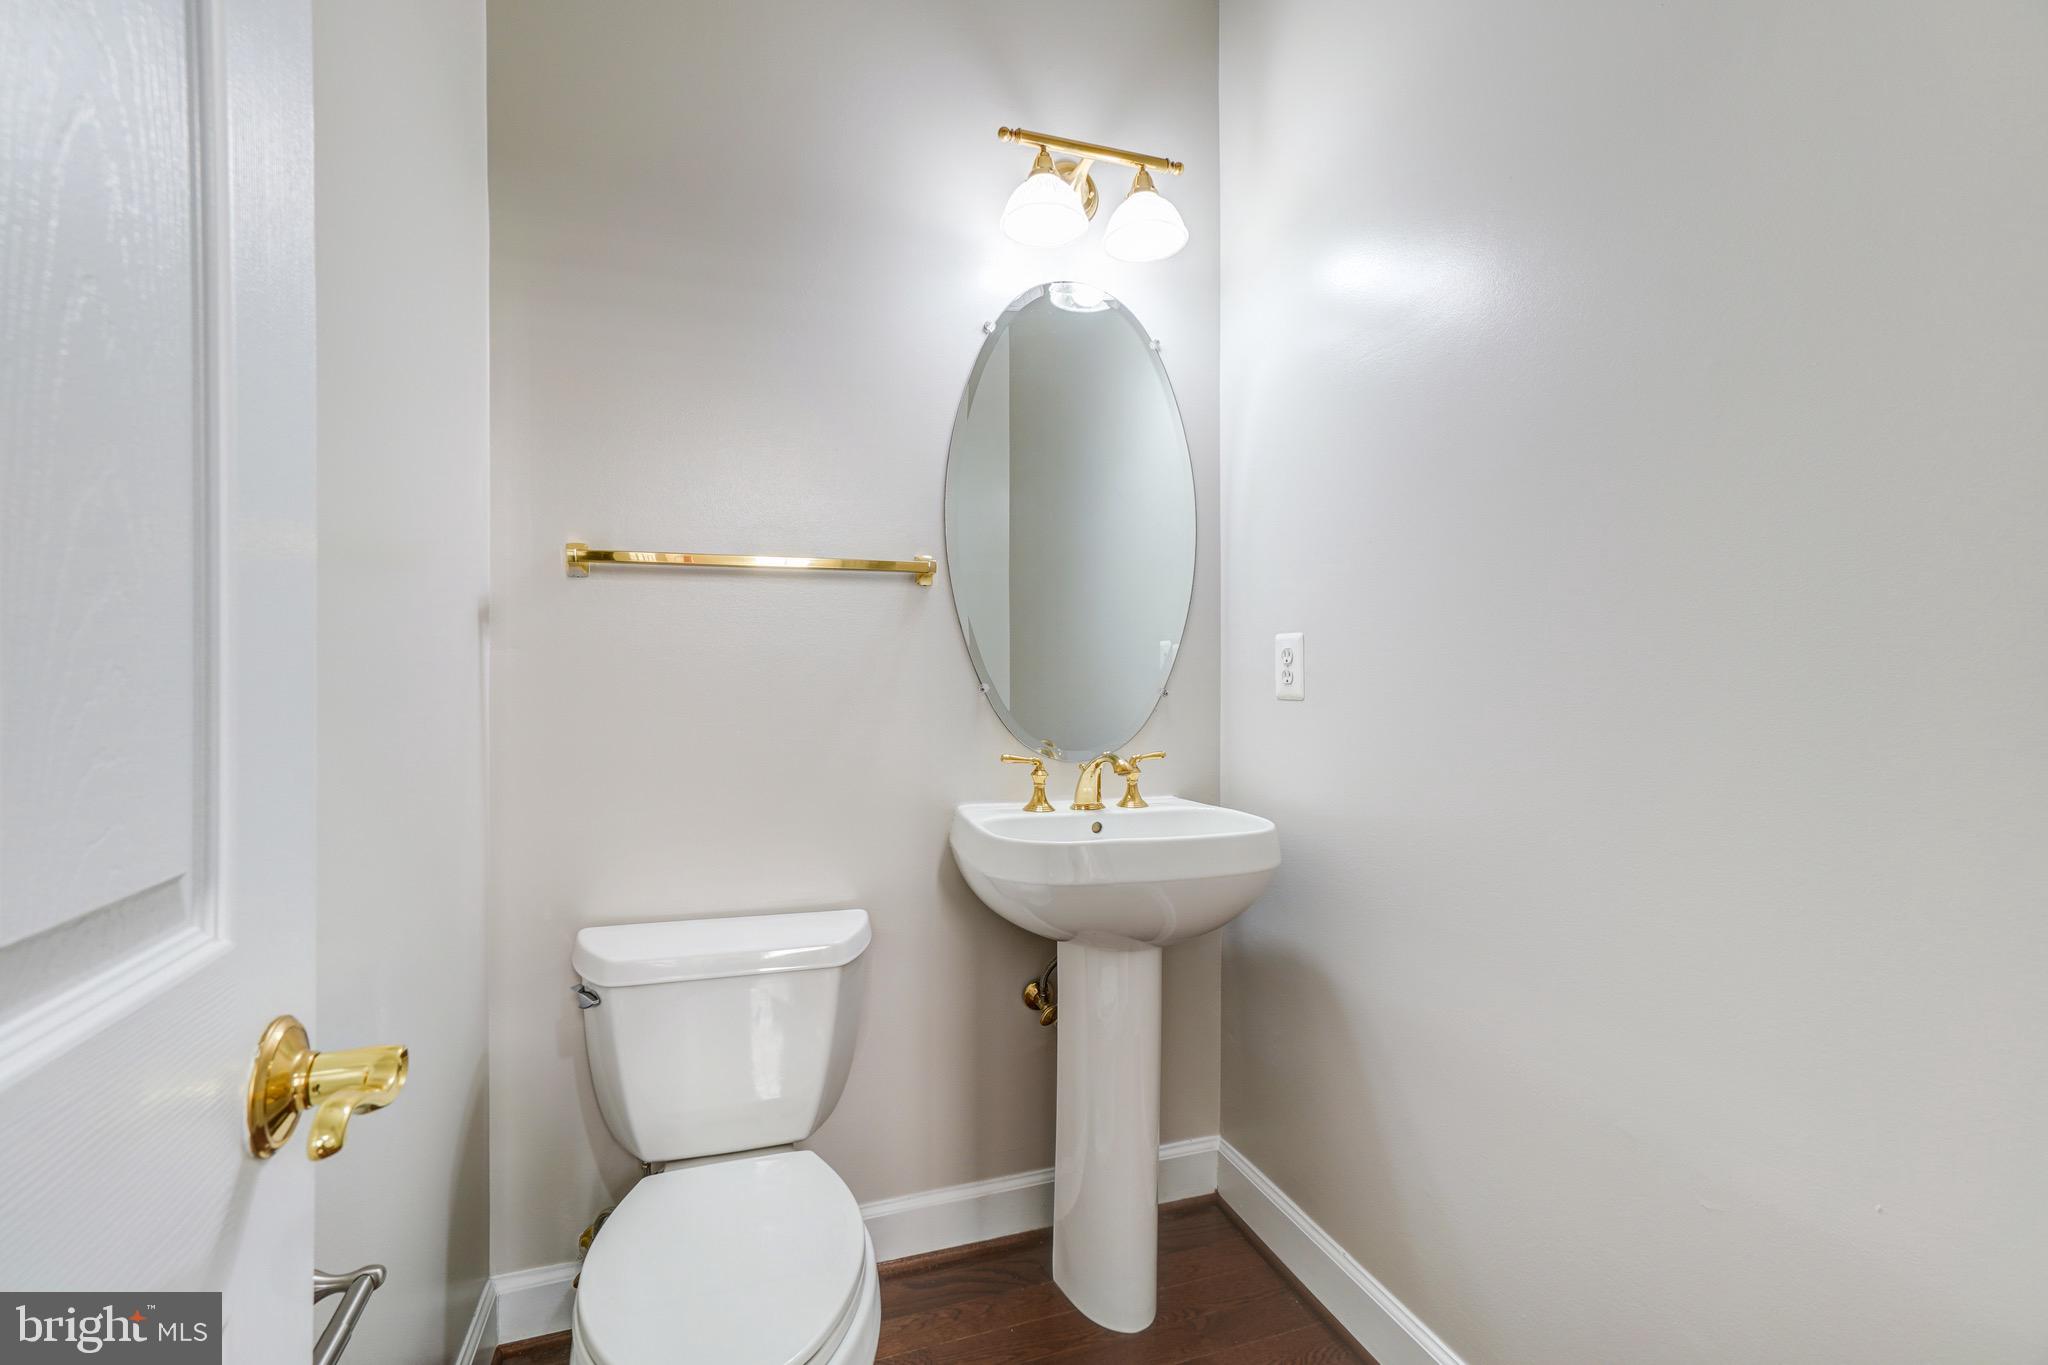
This well-maintained Single Family brick front home comes with four finished levels of
living space (over 4,000 square feet), 5 bedrooms, 2 potential separate office spaces, and
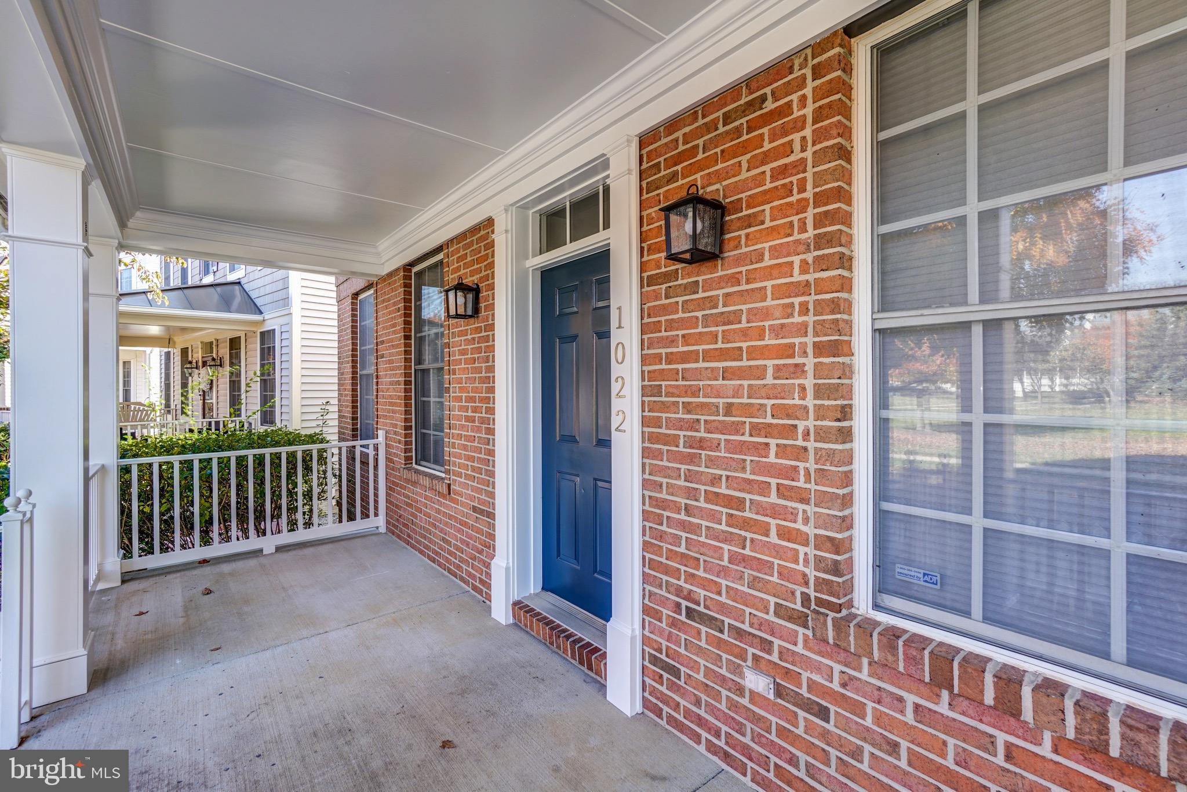
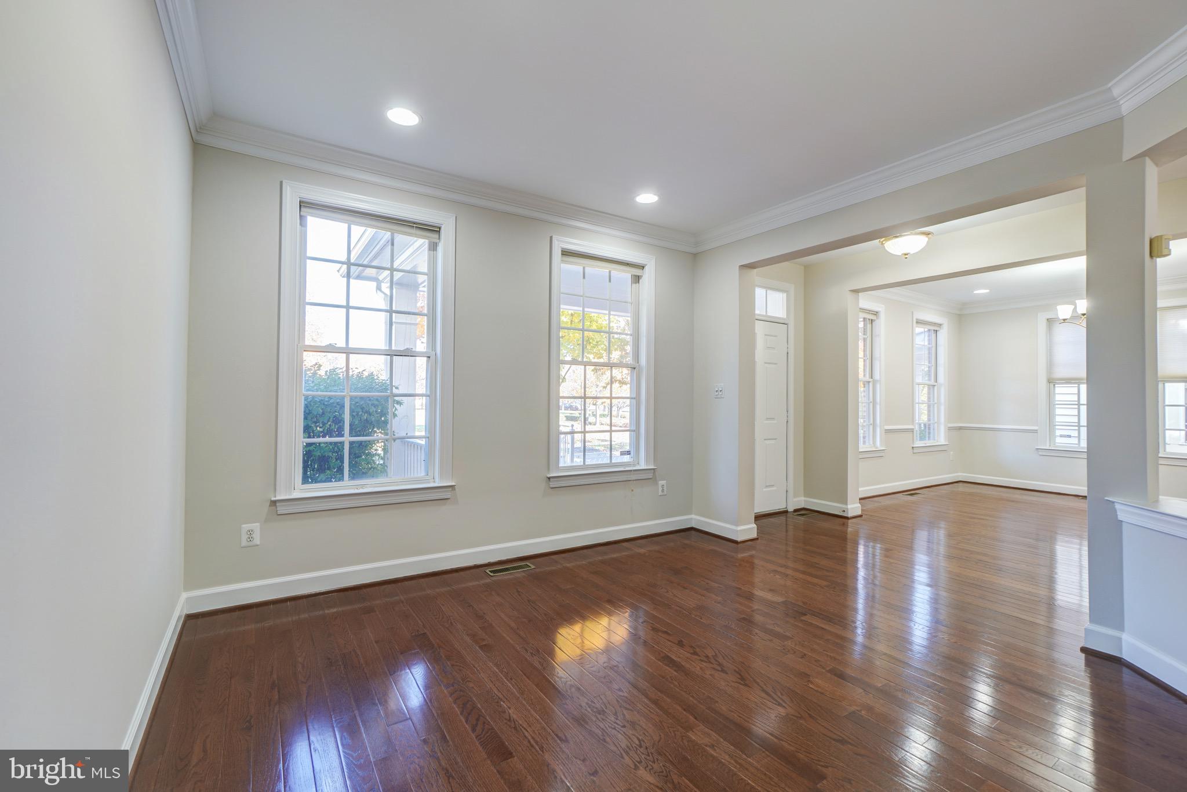
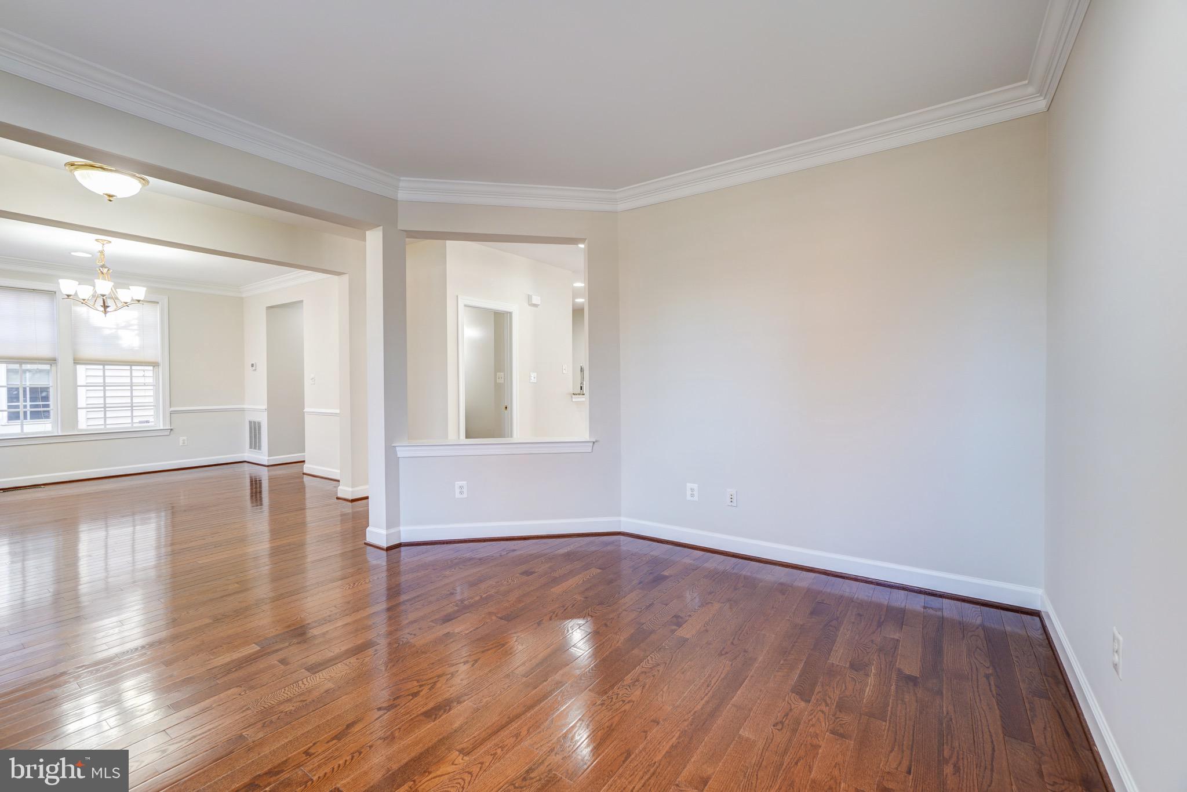
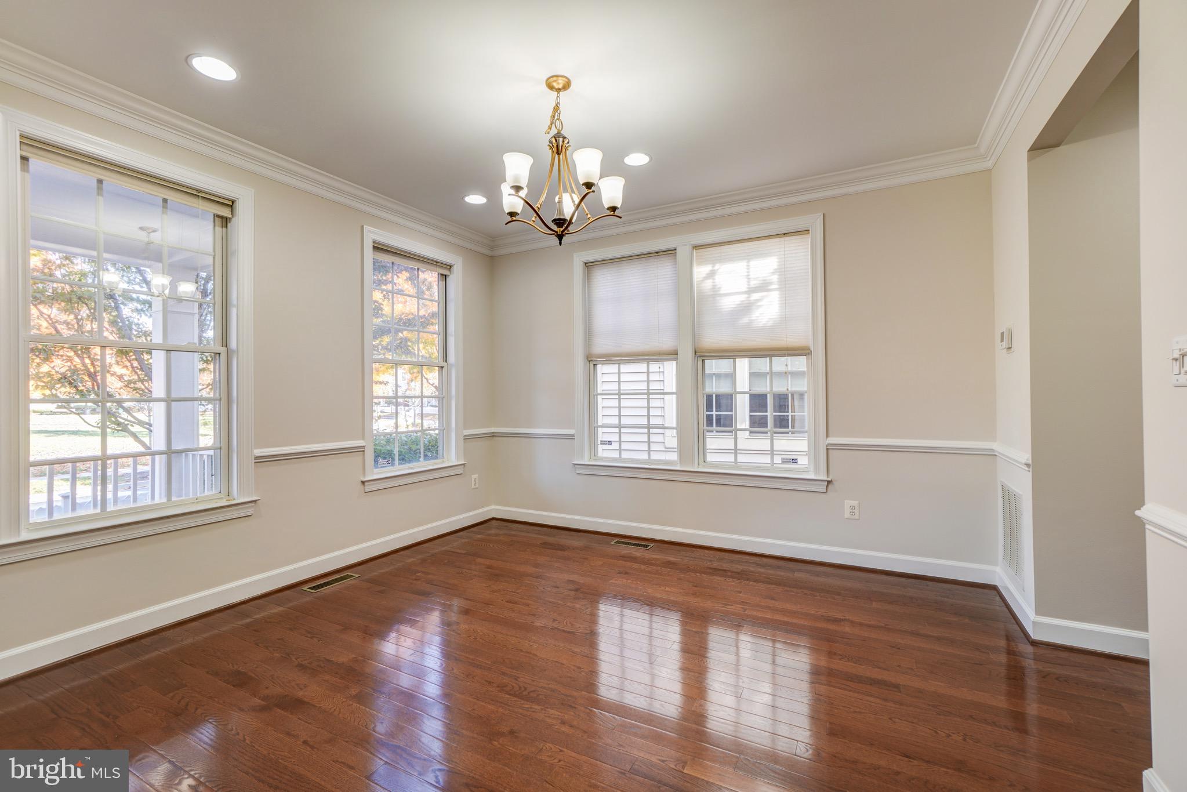
four full and one-half baths. The exterior and interior have recently been professionally
painted. Enjoy the 4th of July fireworks from your front porch which overlooks the
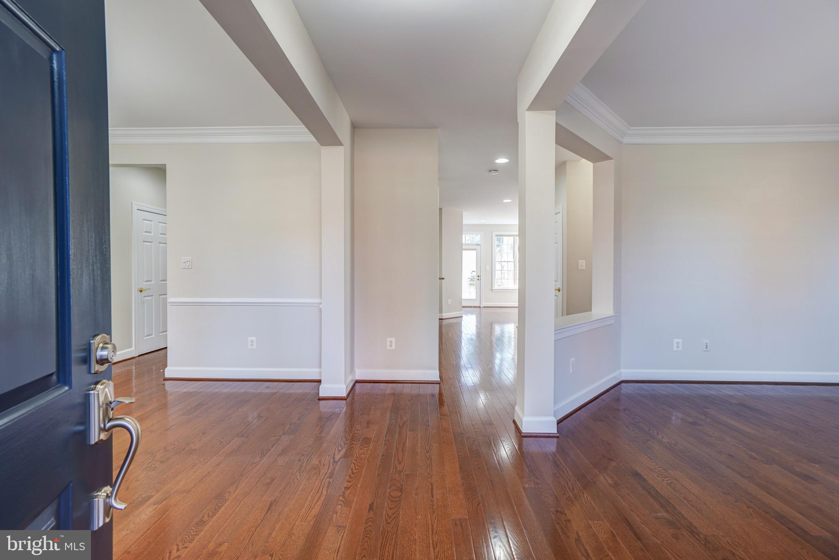
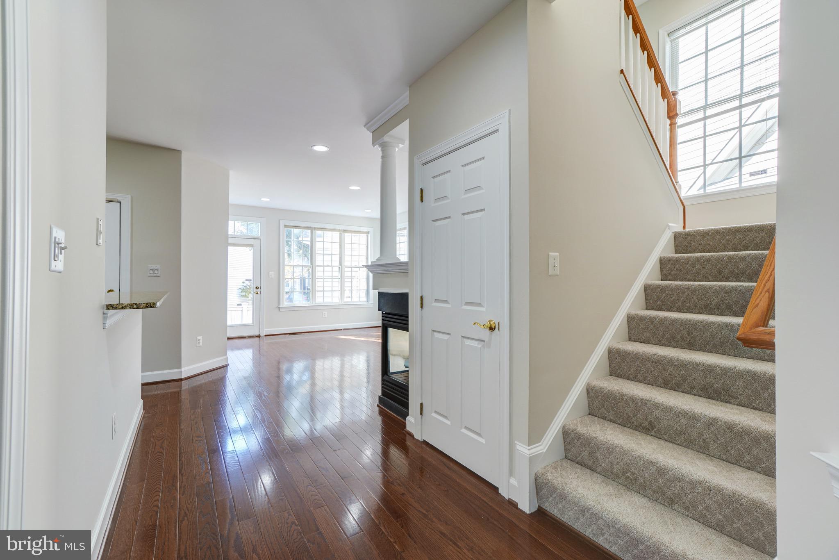
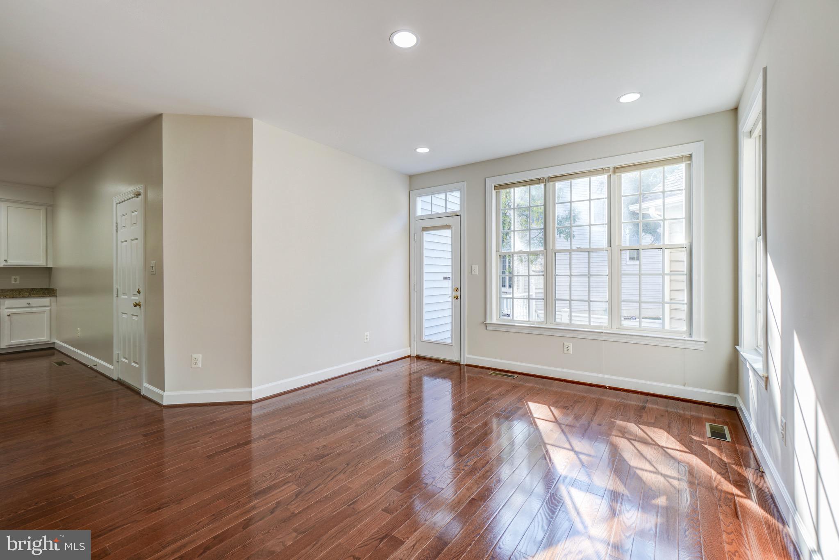
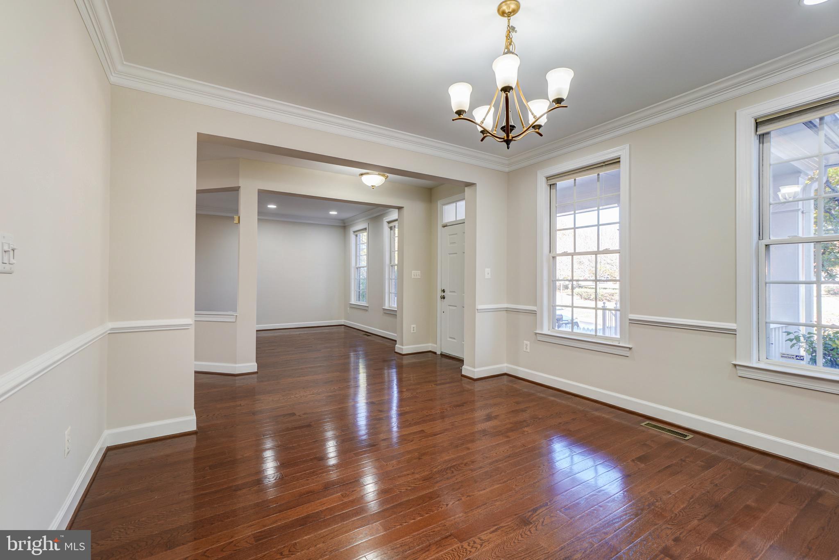
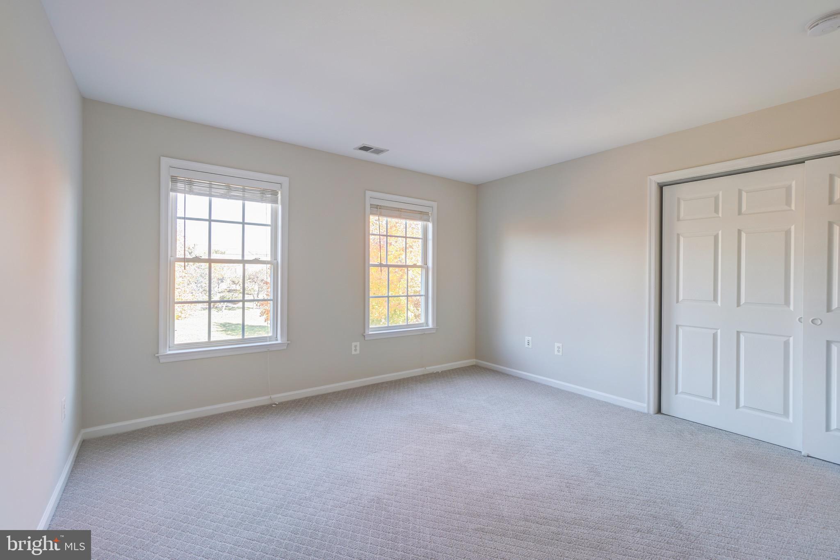
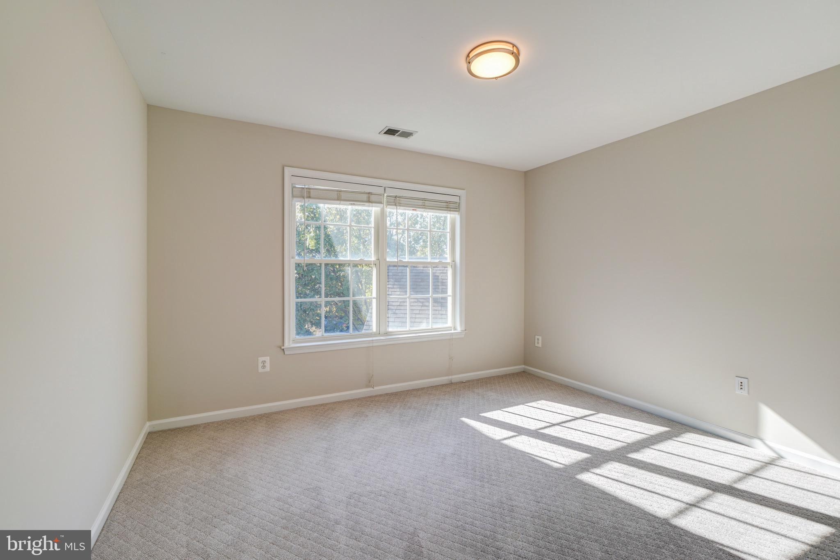
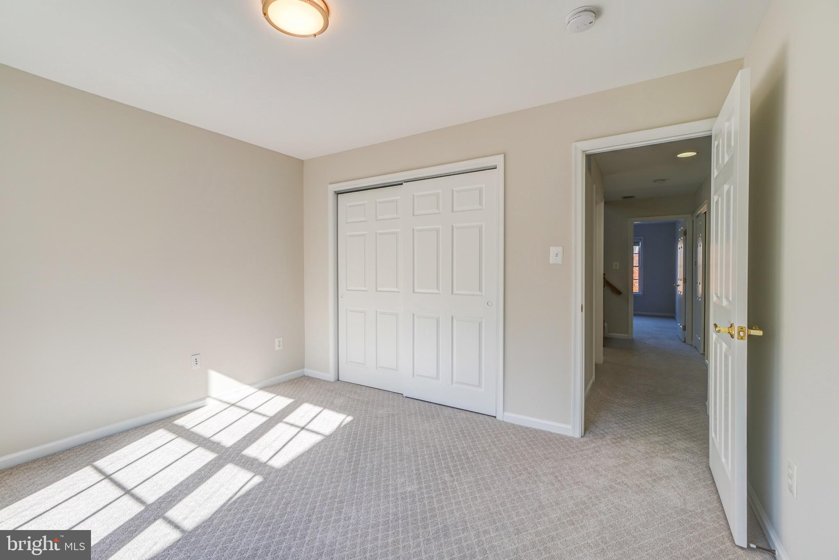
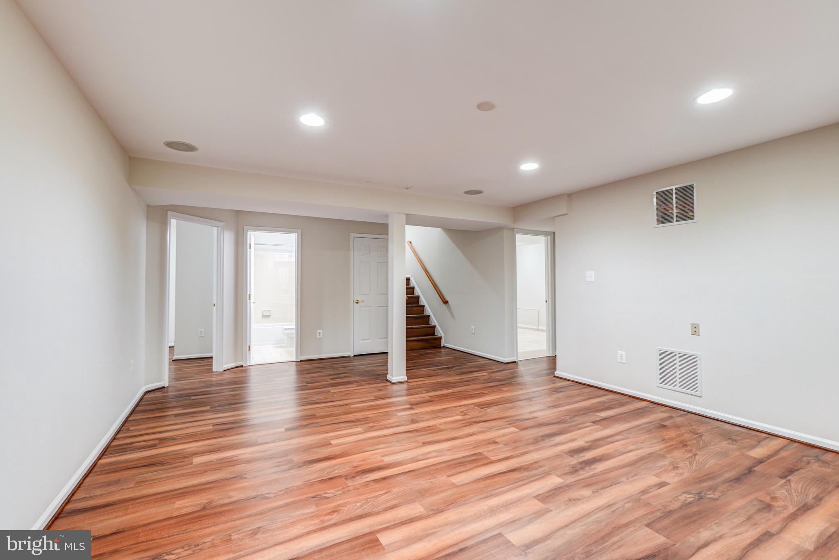
circle. Recent improvements include new carpets throughout, new hardwood flooring on
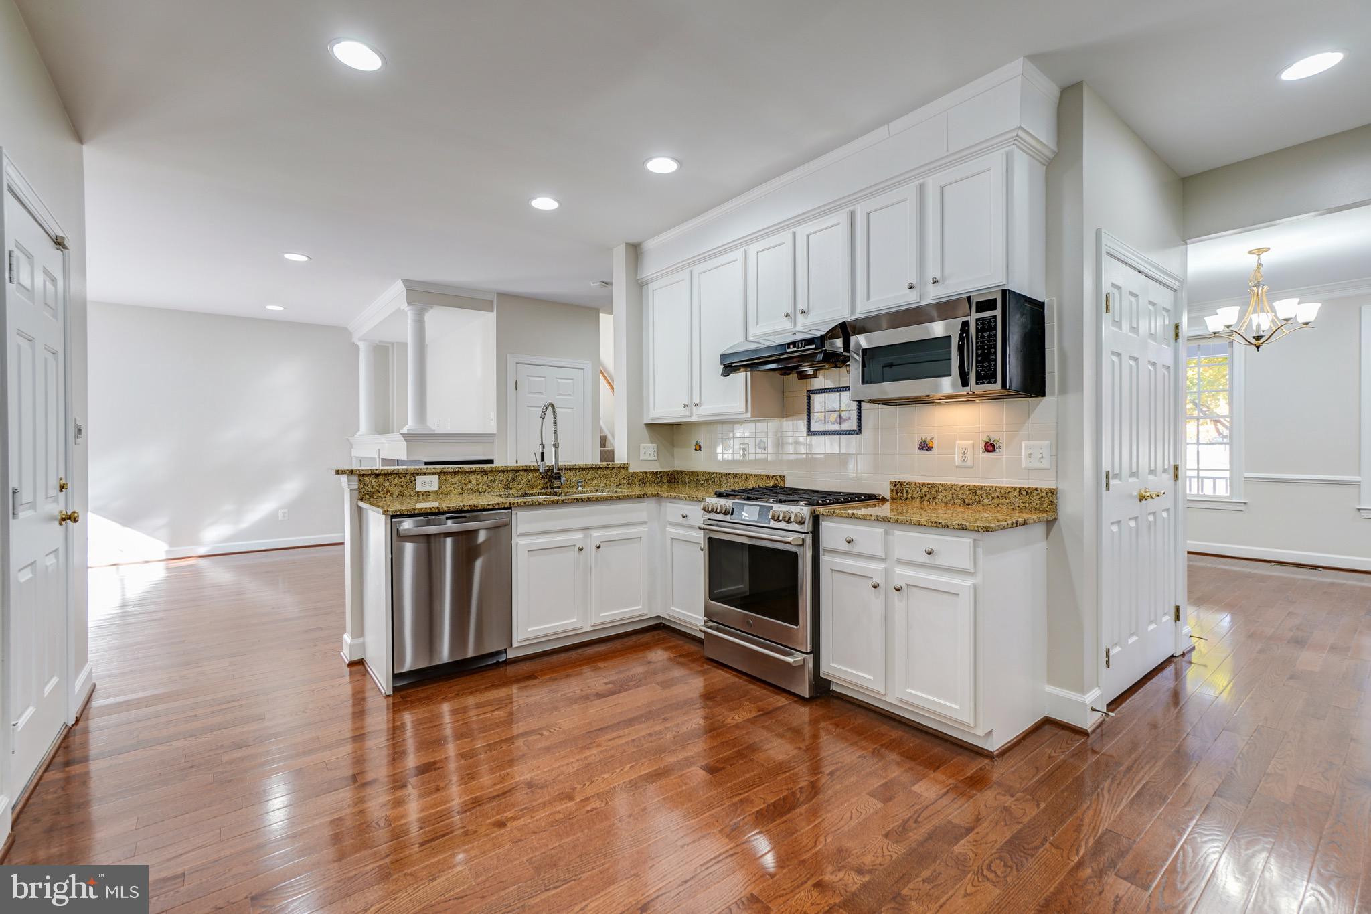
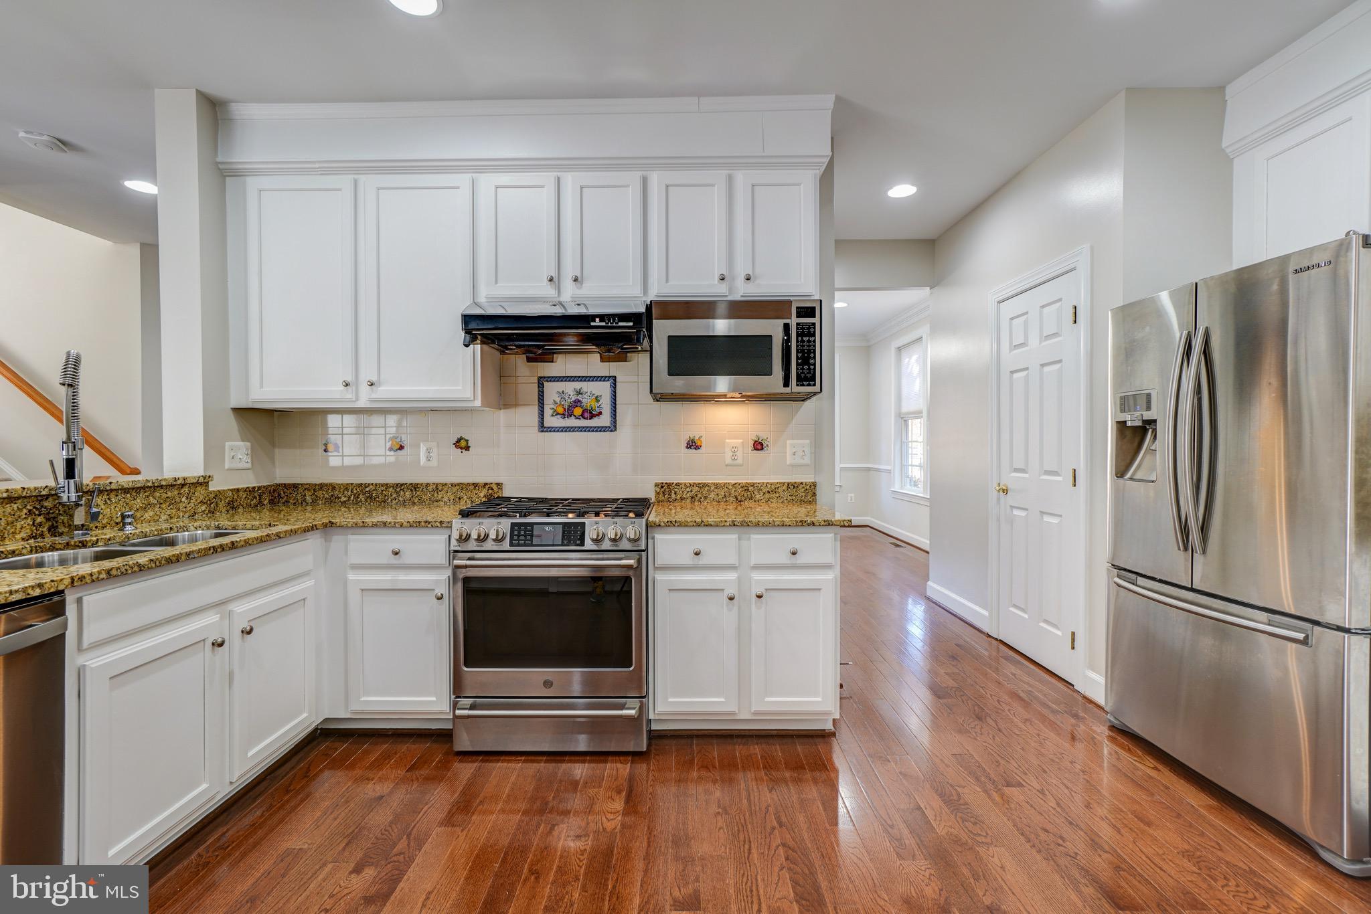
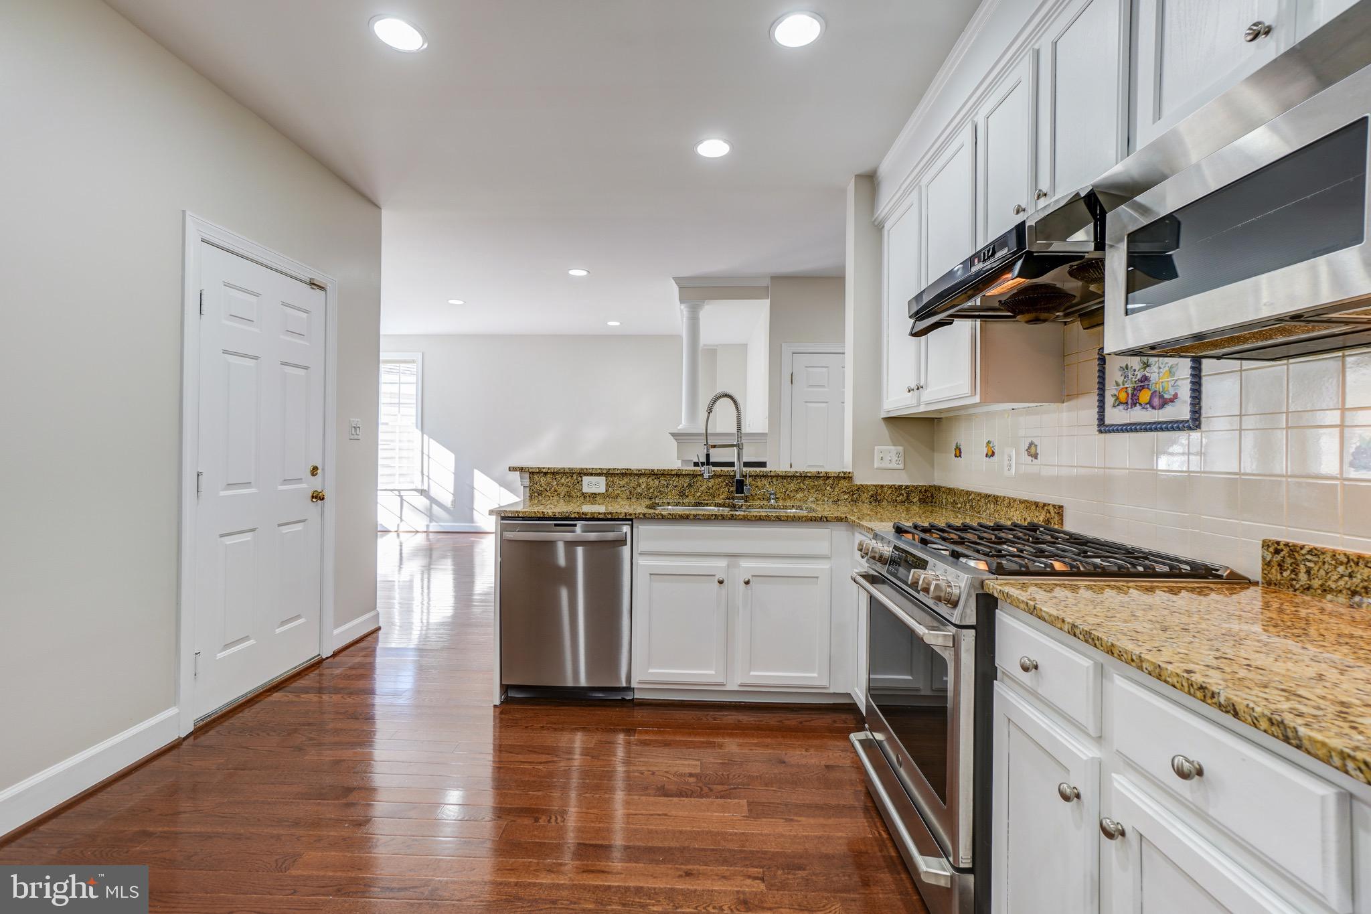
the main level, new flooring in the basement, an updated kitchen with white cabinets,
stainless steel appliances, and a new dishwasher. The GE Café range comes with six
burners, including a 21,000 BTU burner, and is large enough to cook with 4+ large pots
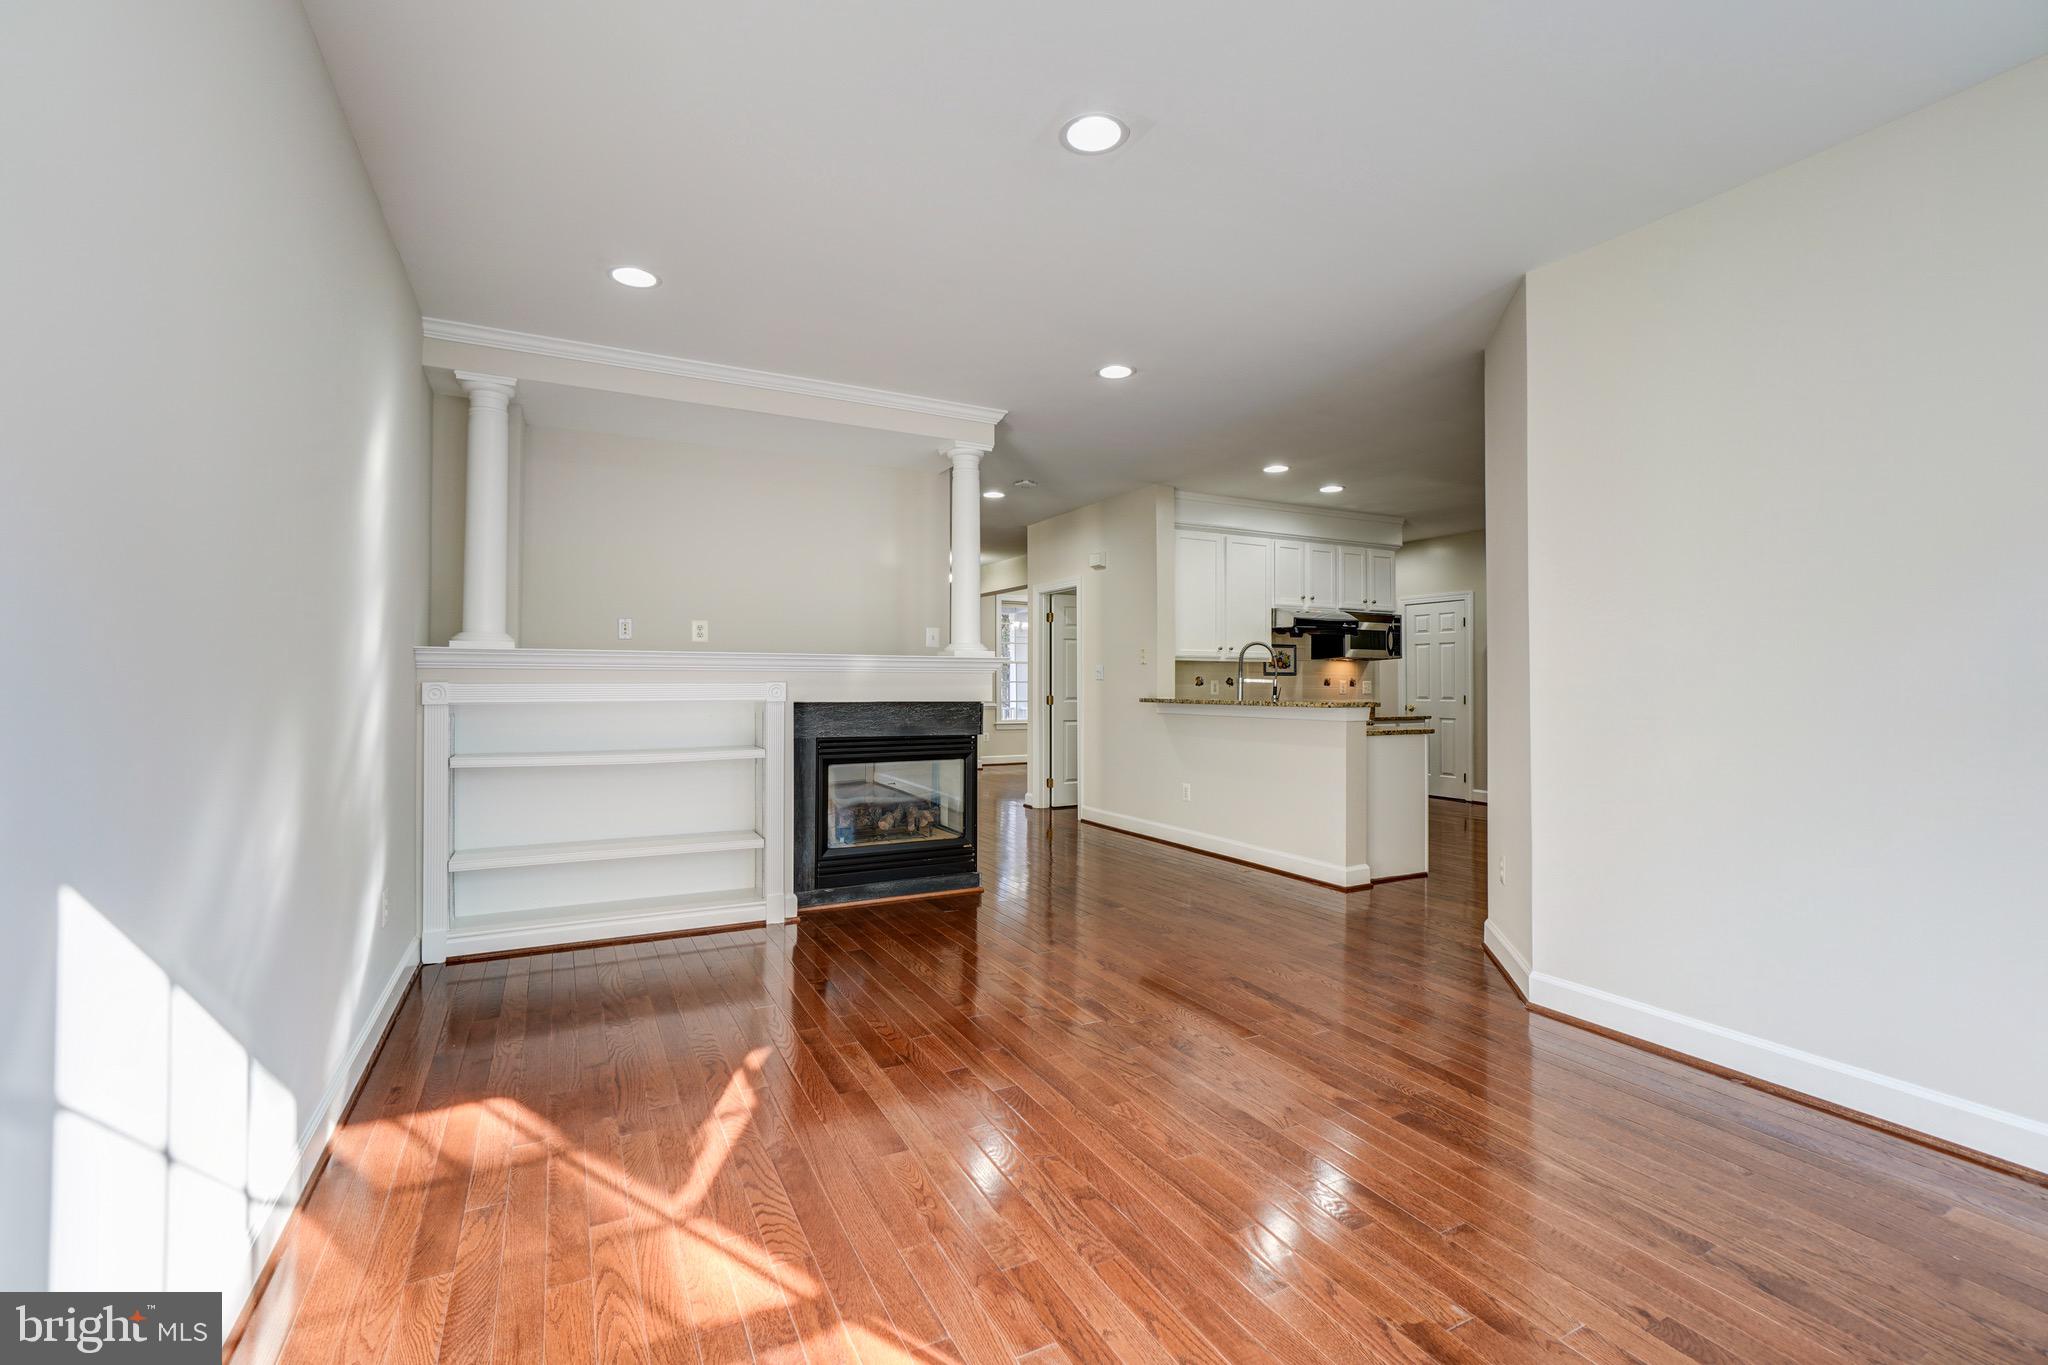
and pans at once. The family room has a gas fireplace for those cozy winter nights.
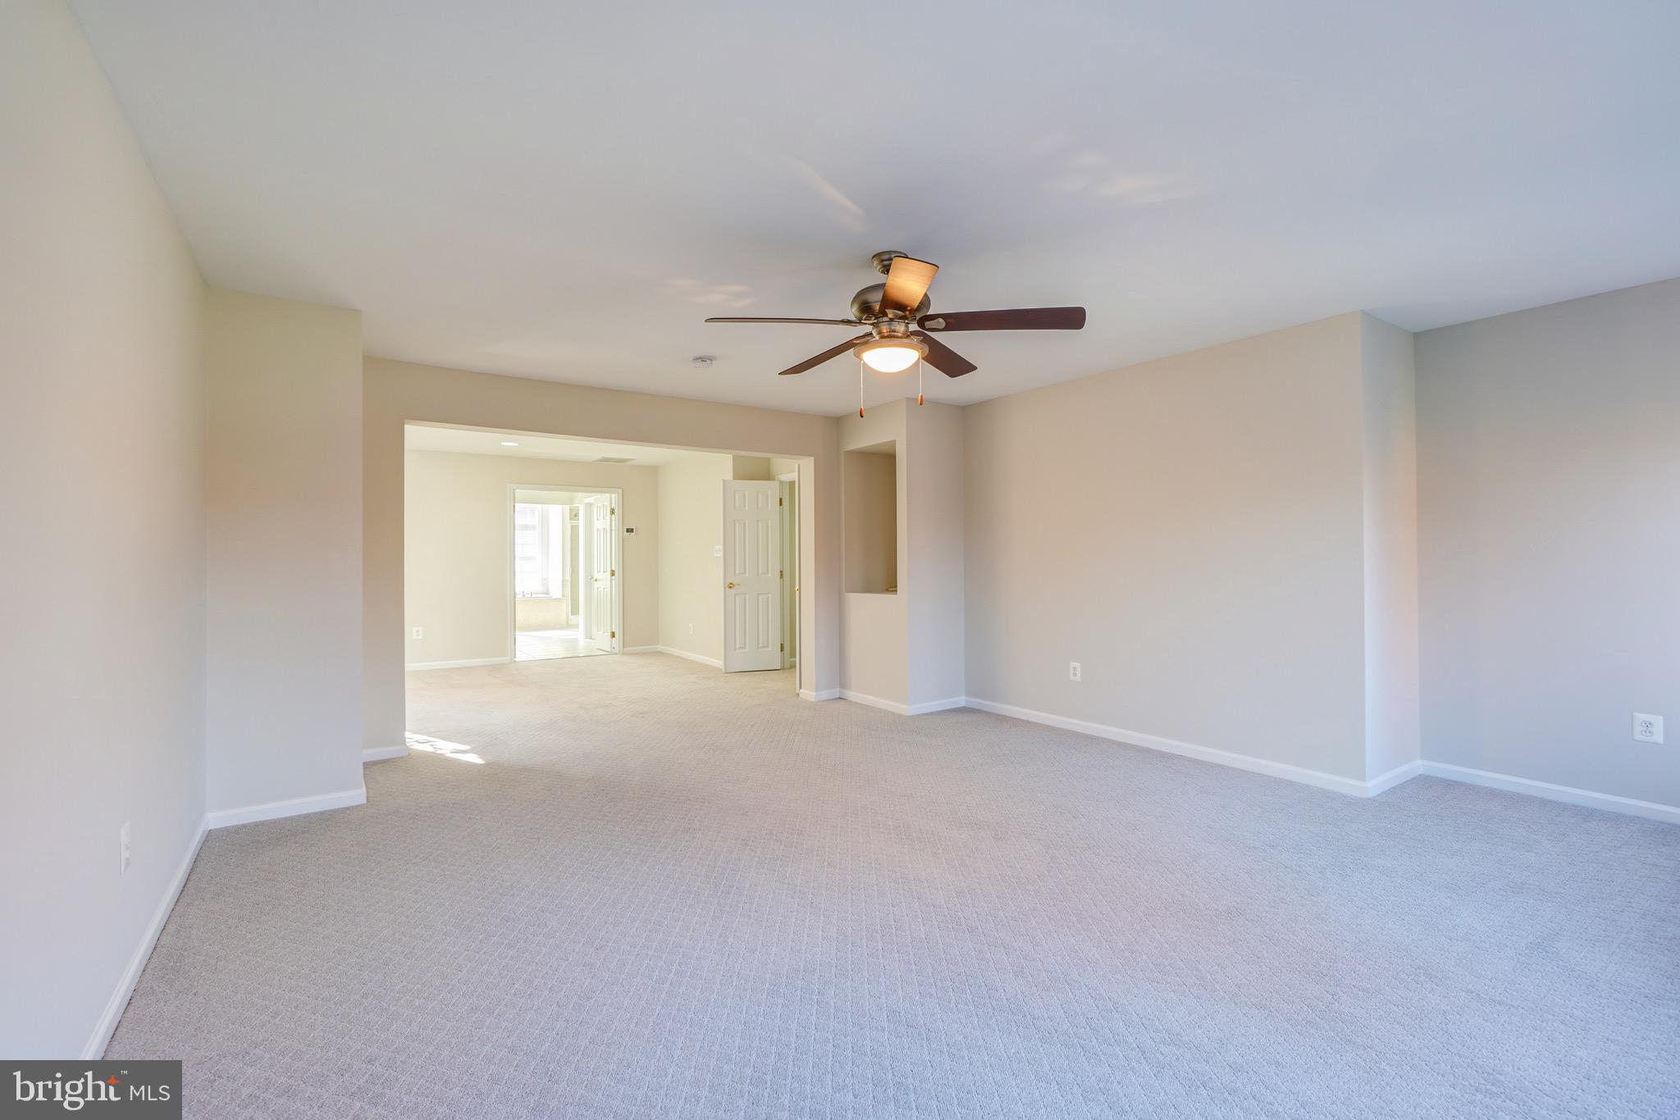
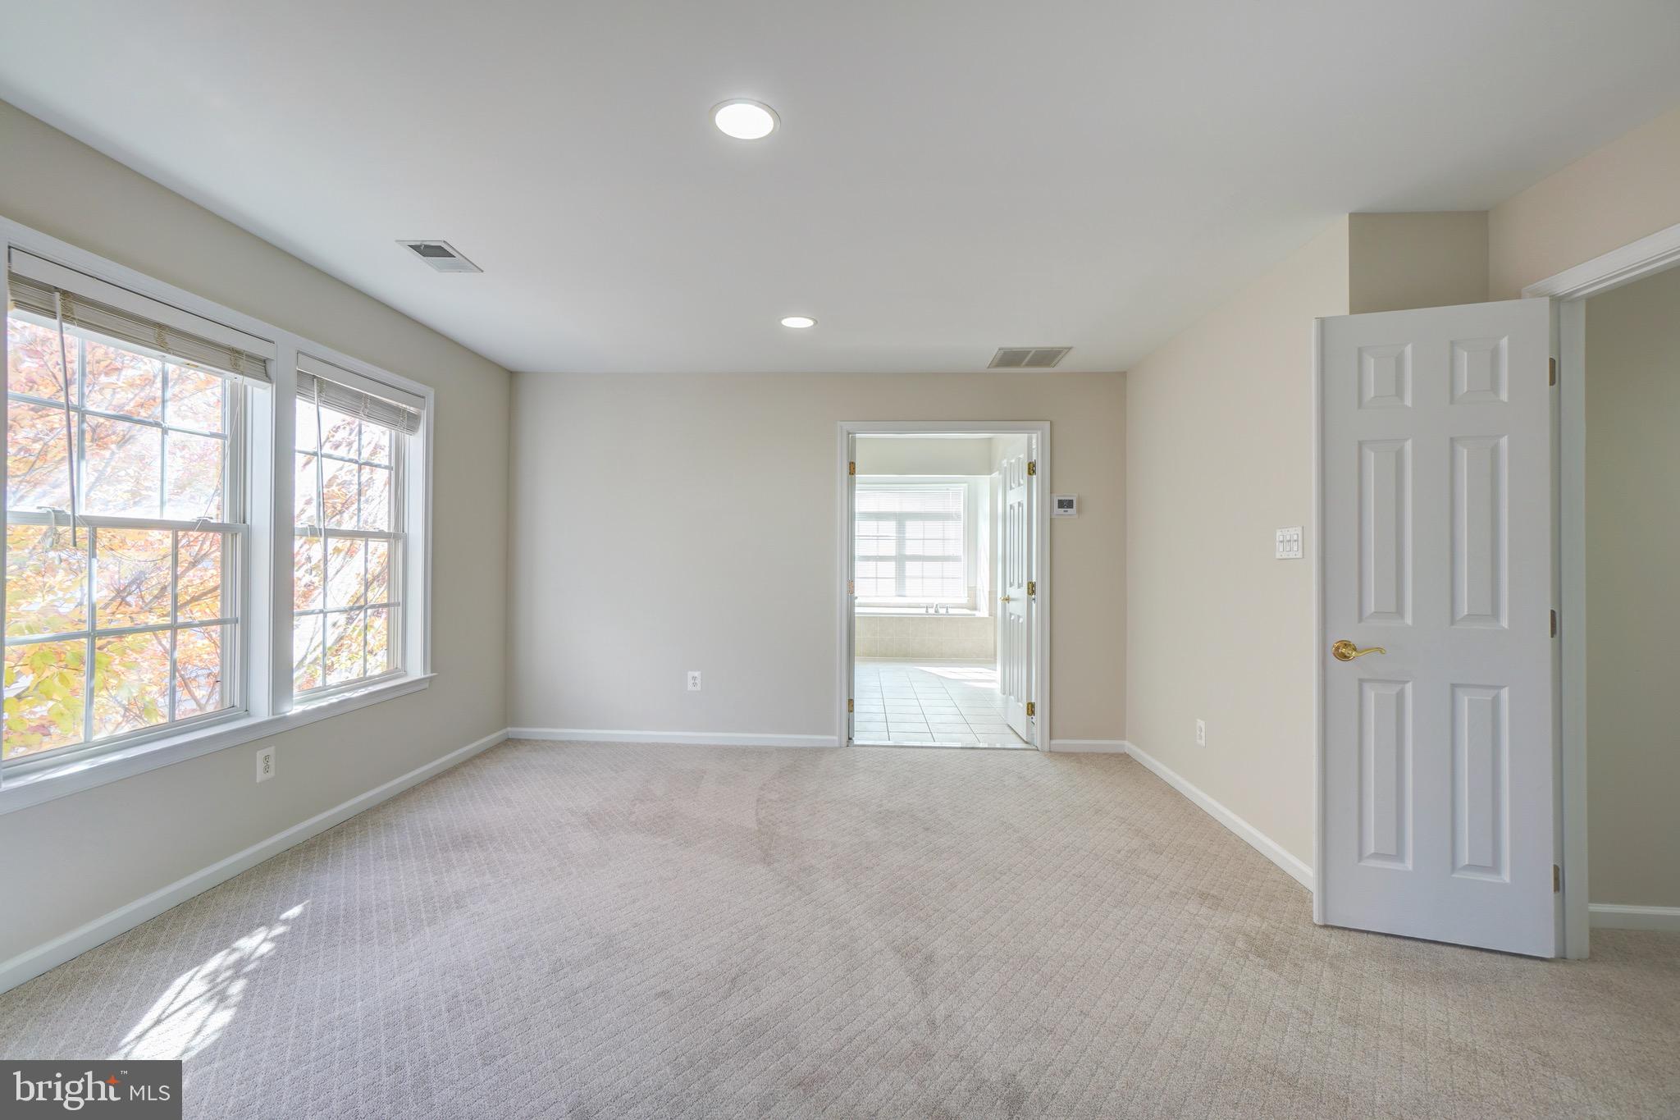
Additional features include a super-sized primary bedroom with a separate sitting
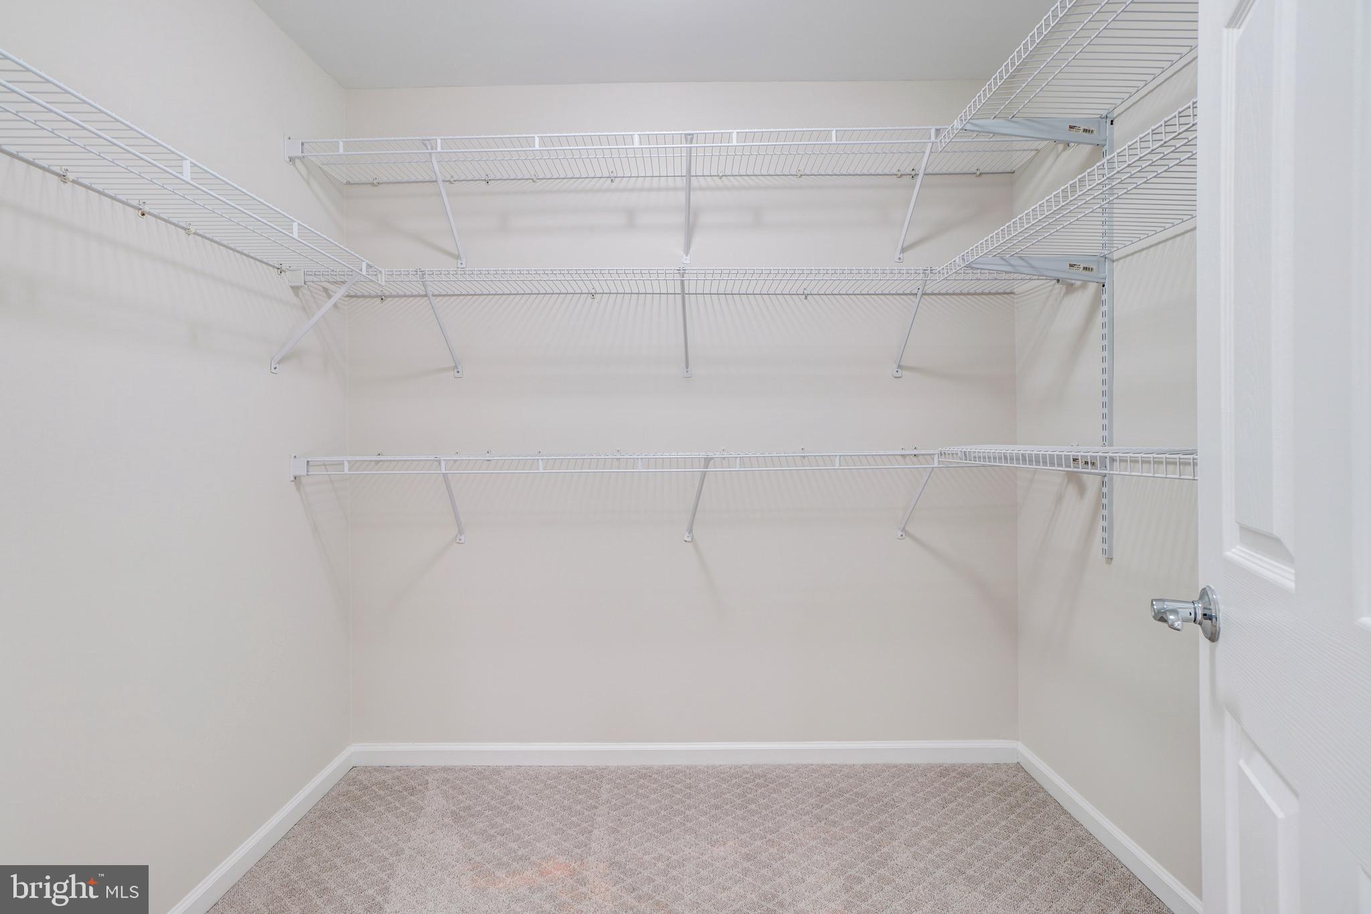
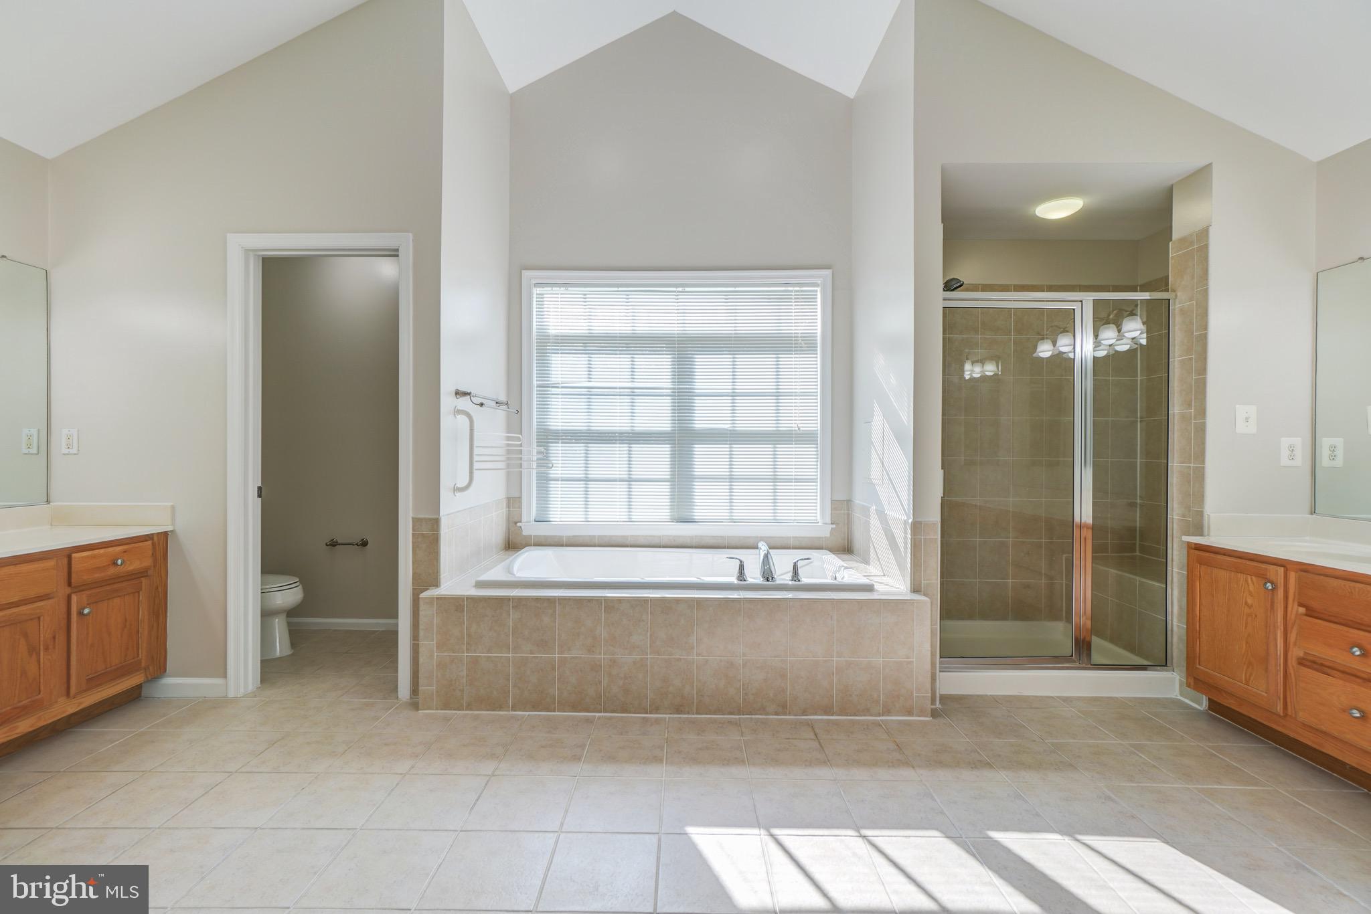
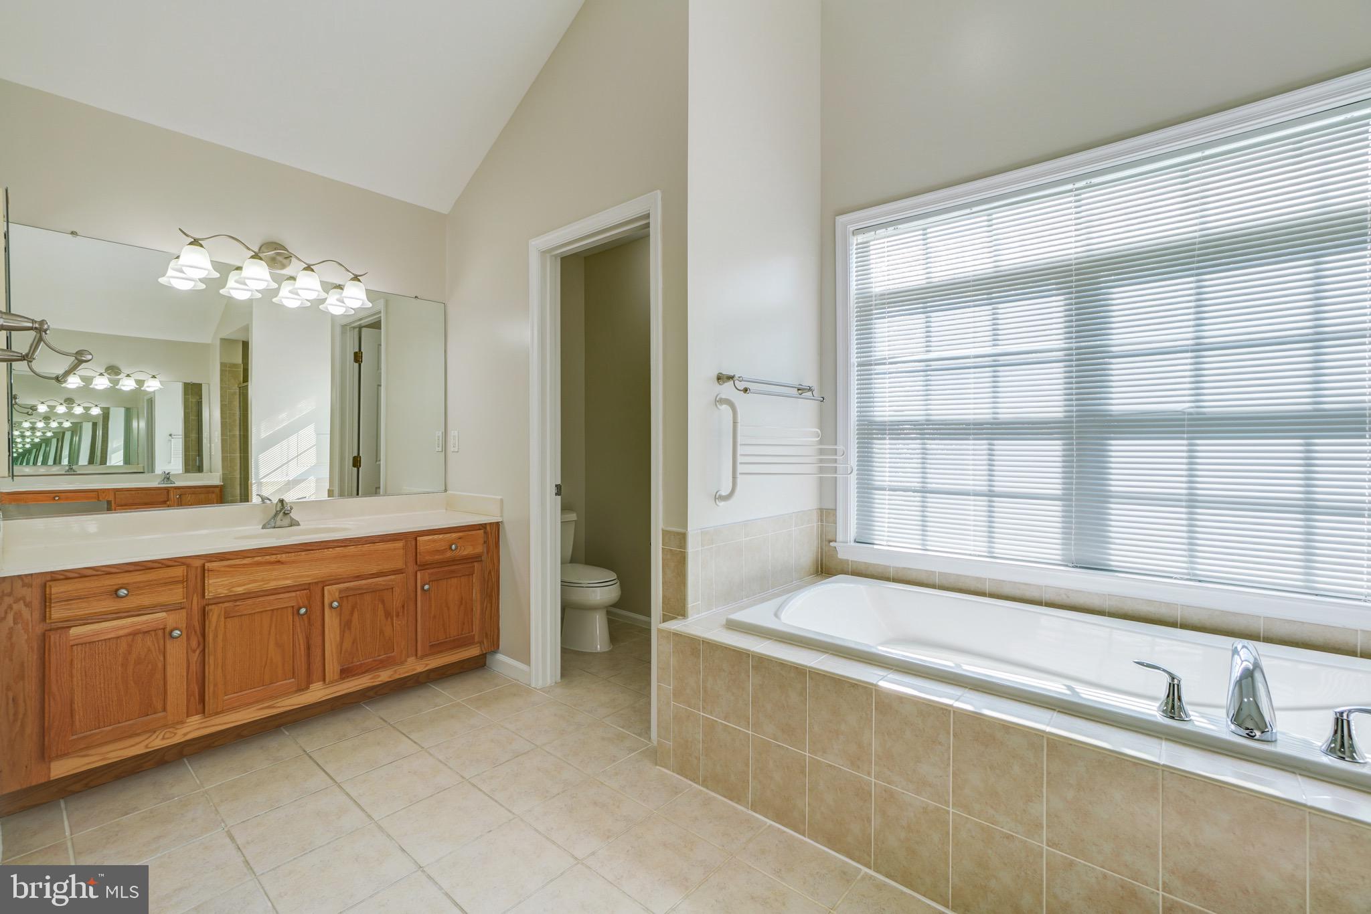
room. The master bath has cathedral ceilings, a soaking tub, and leads to two large walk-
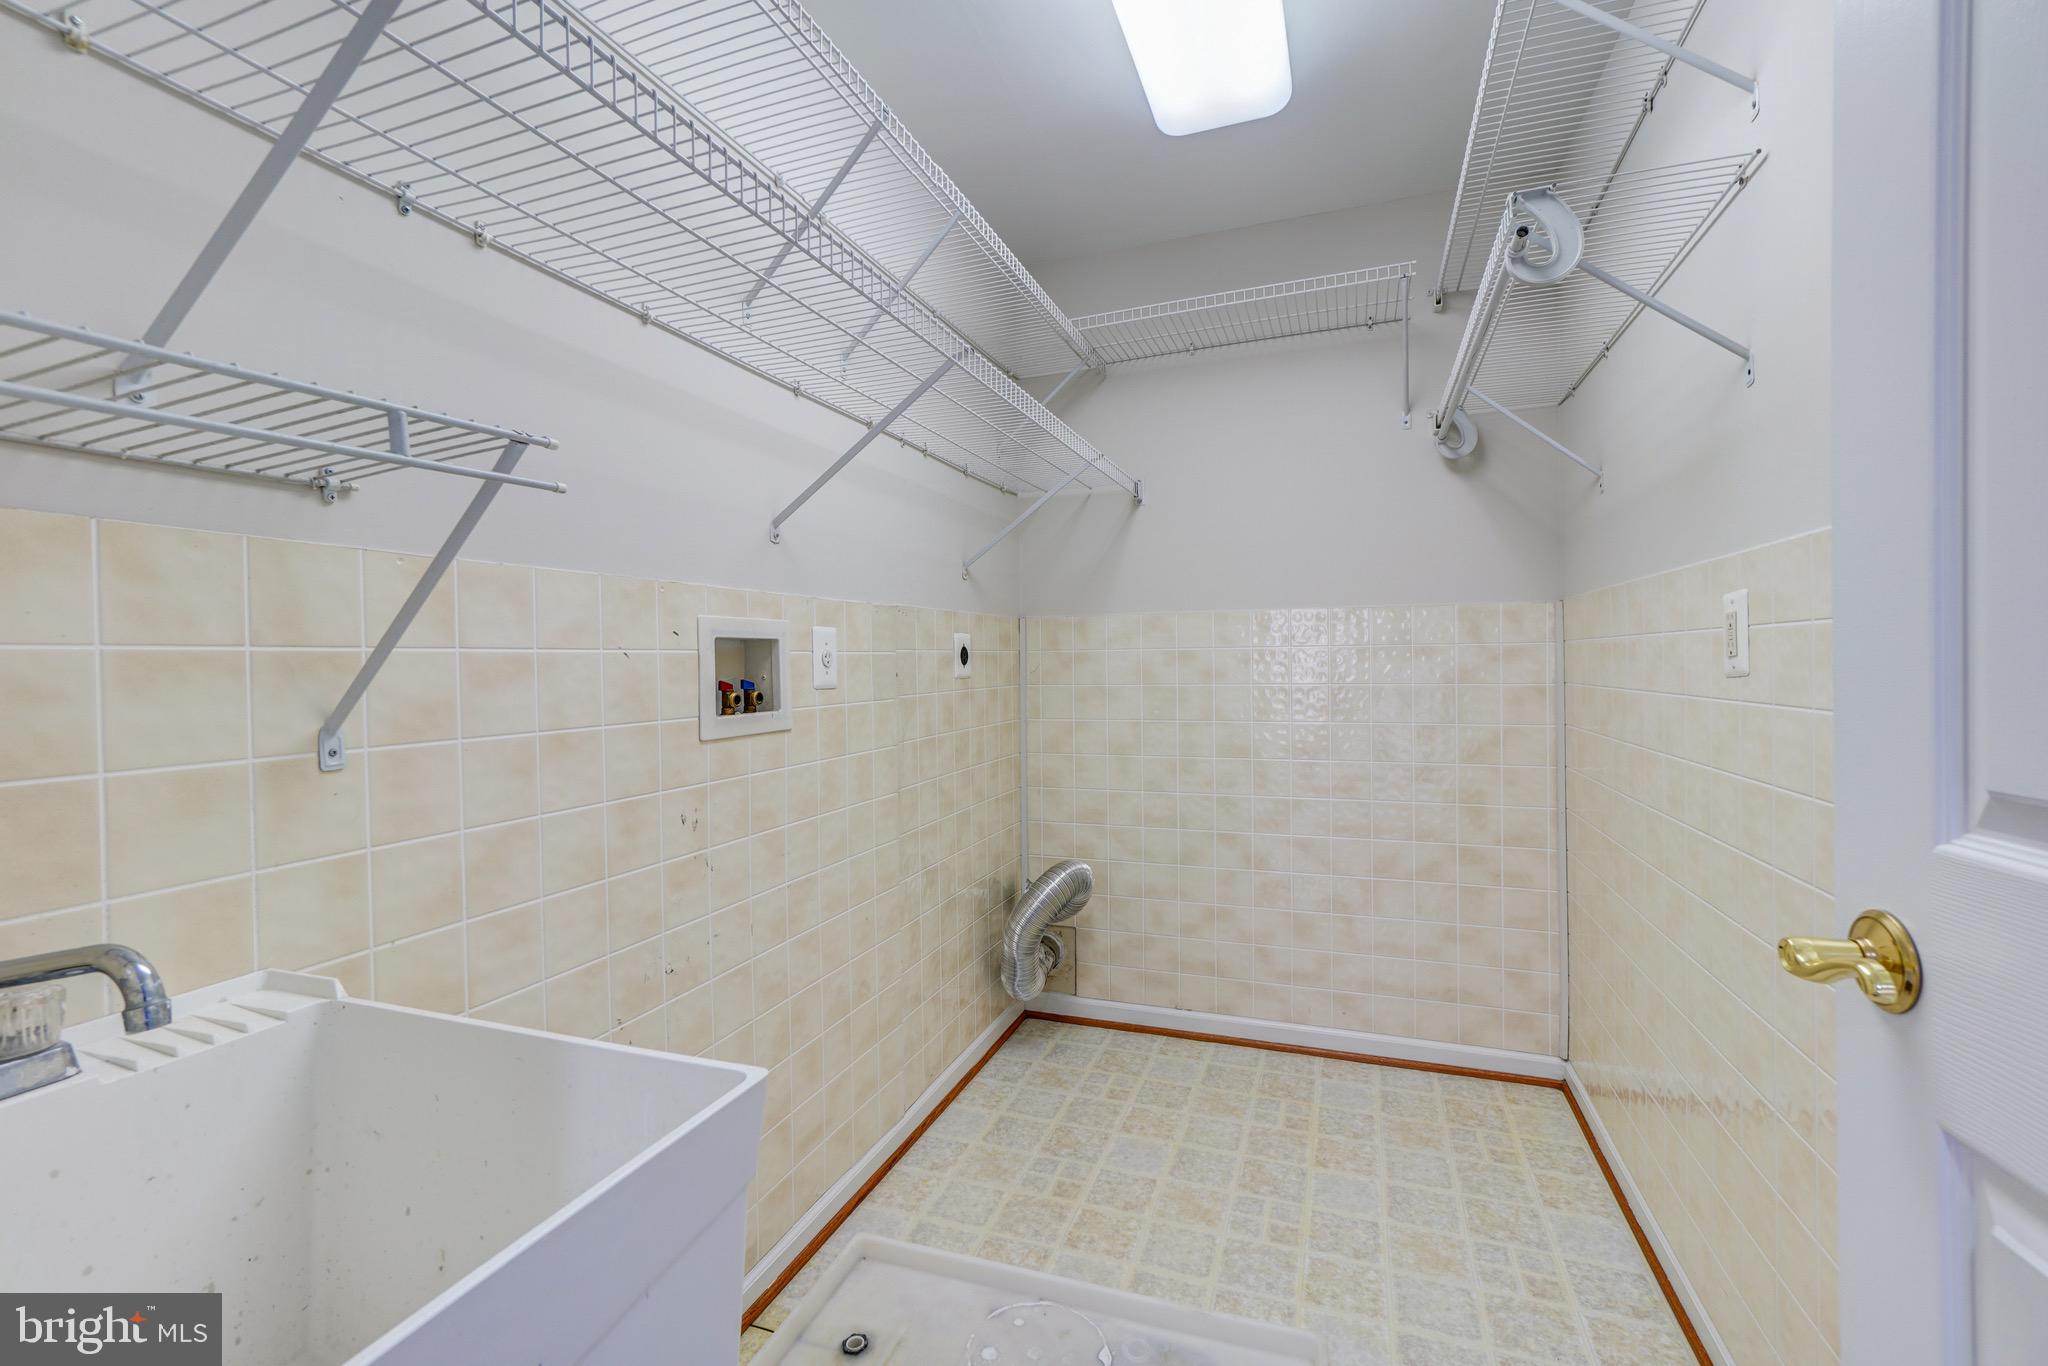
in closets. The laundry room is located on the second floor. The bonus top floor comes
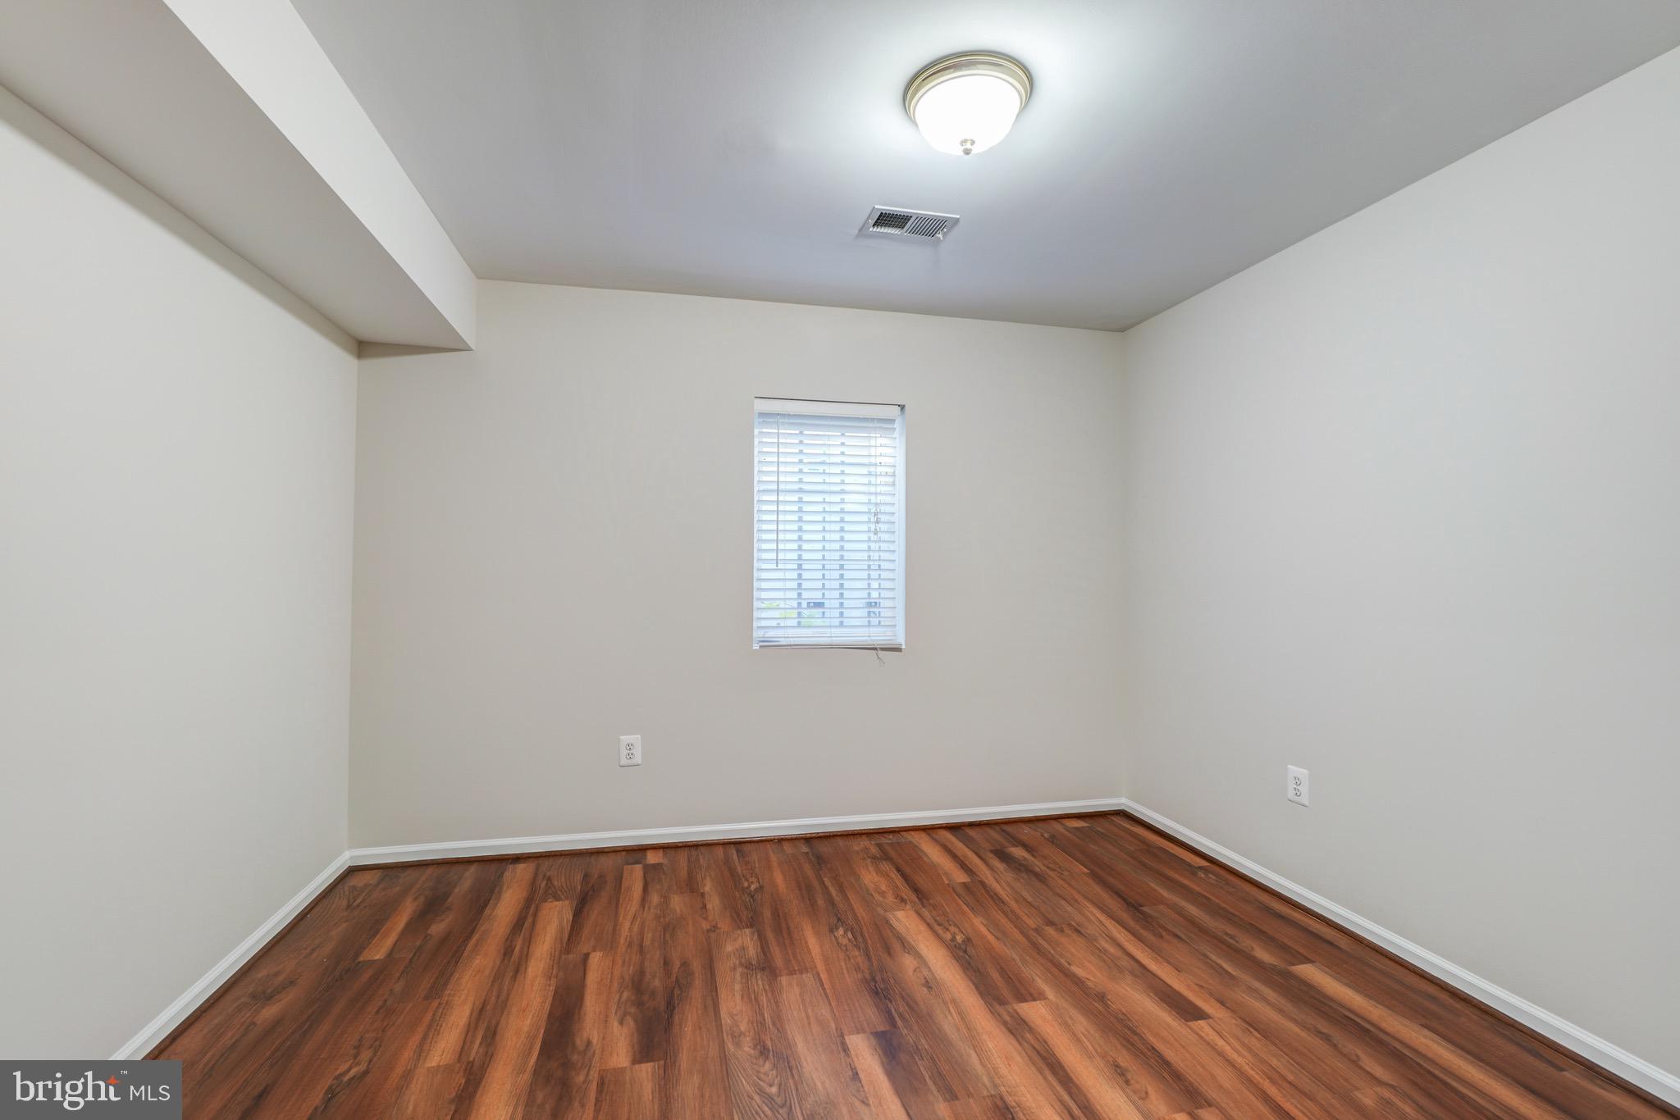
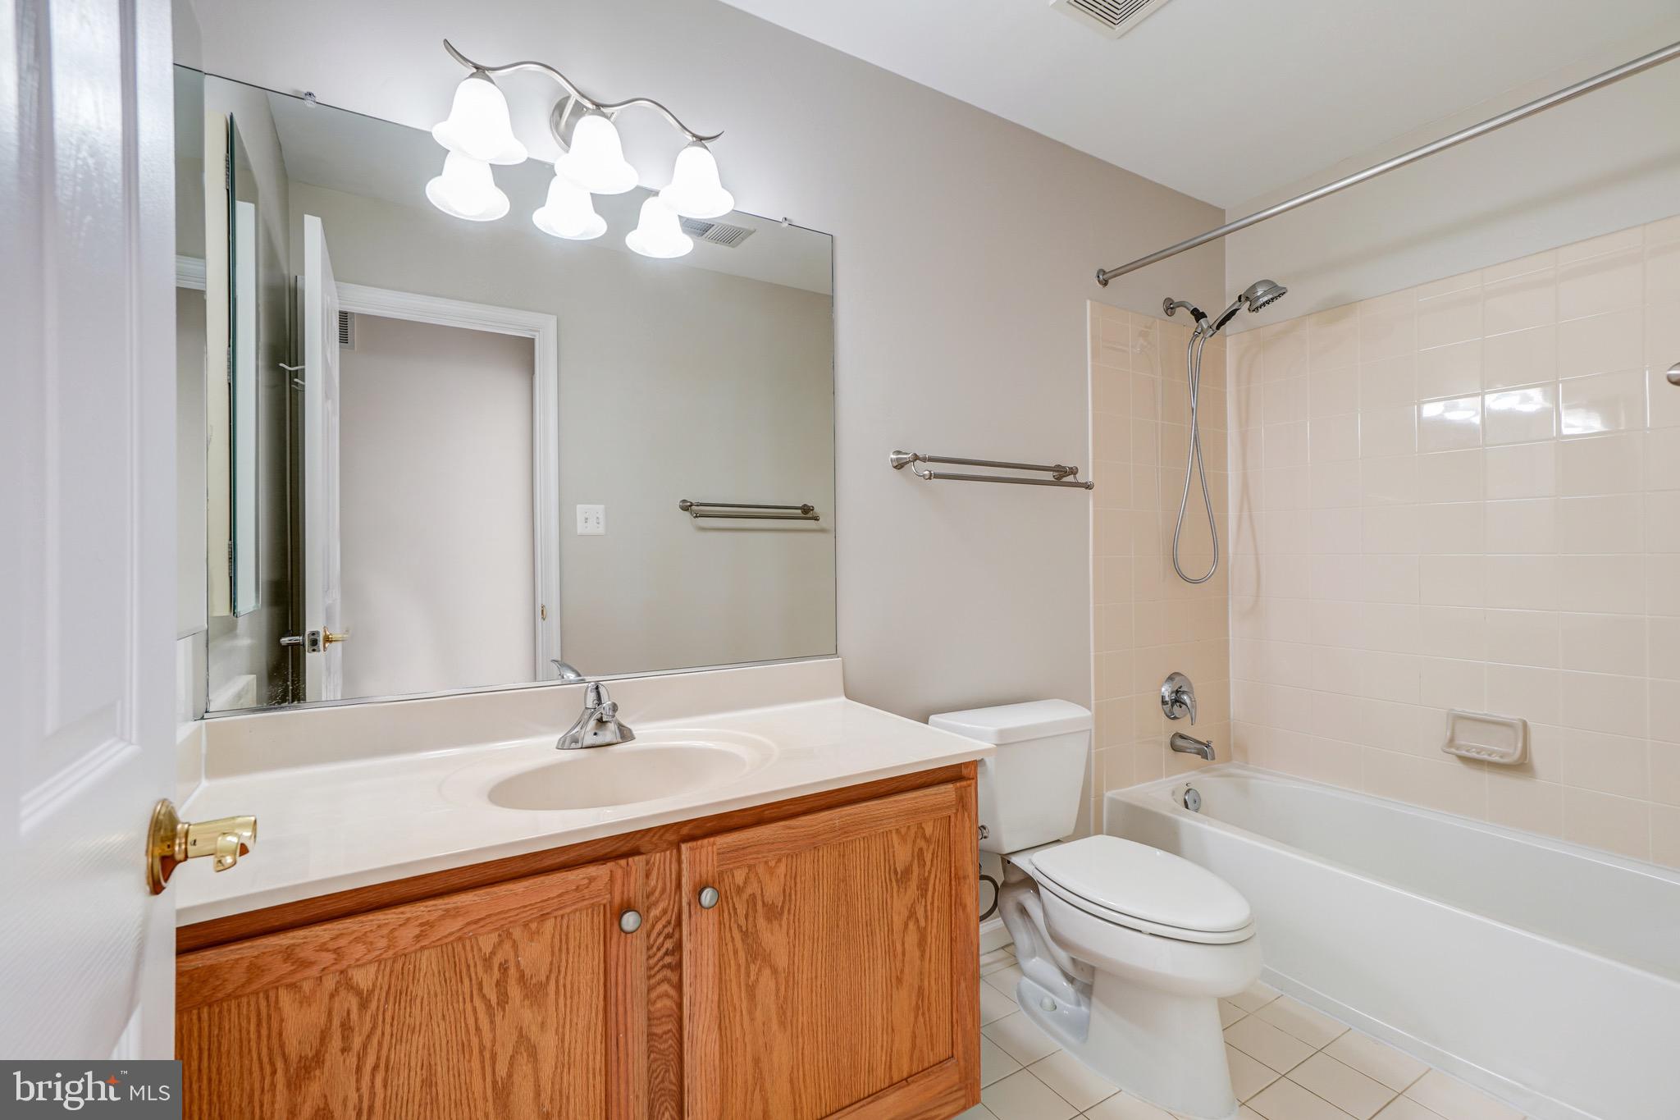
with an office or media area, bedroom, and full bath. The lower level has the fifth bedroom,
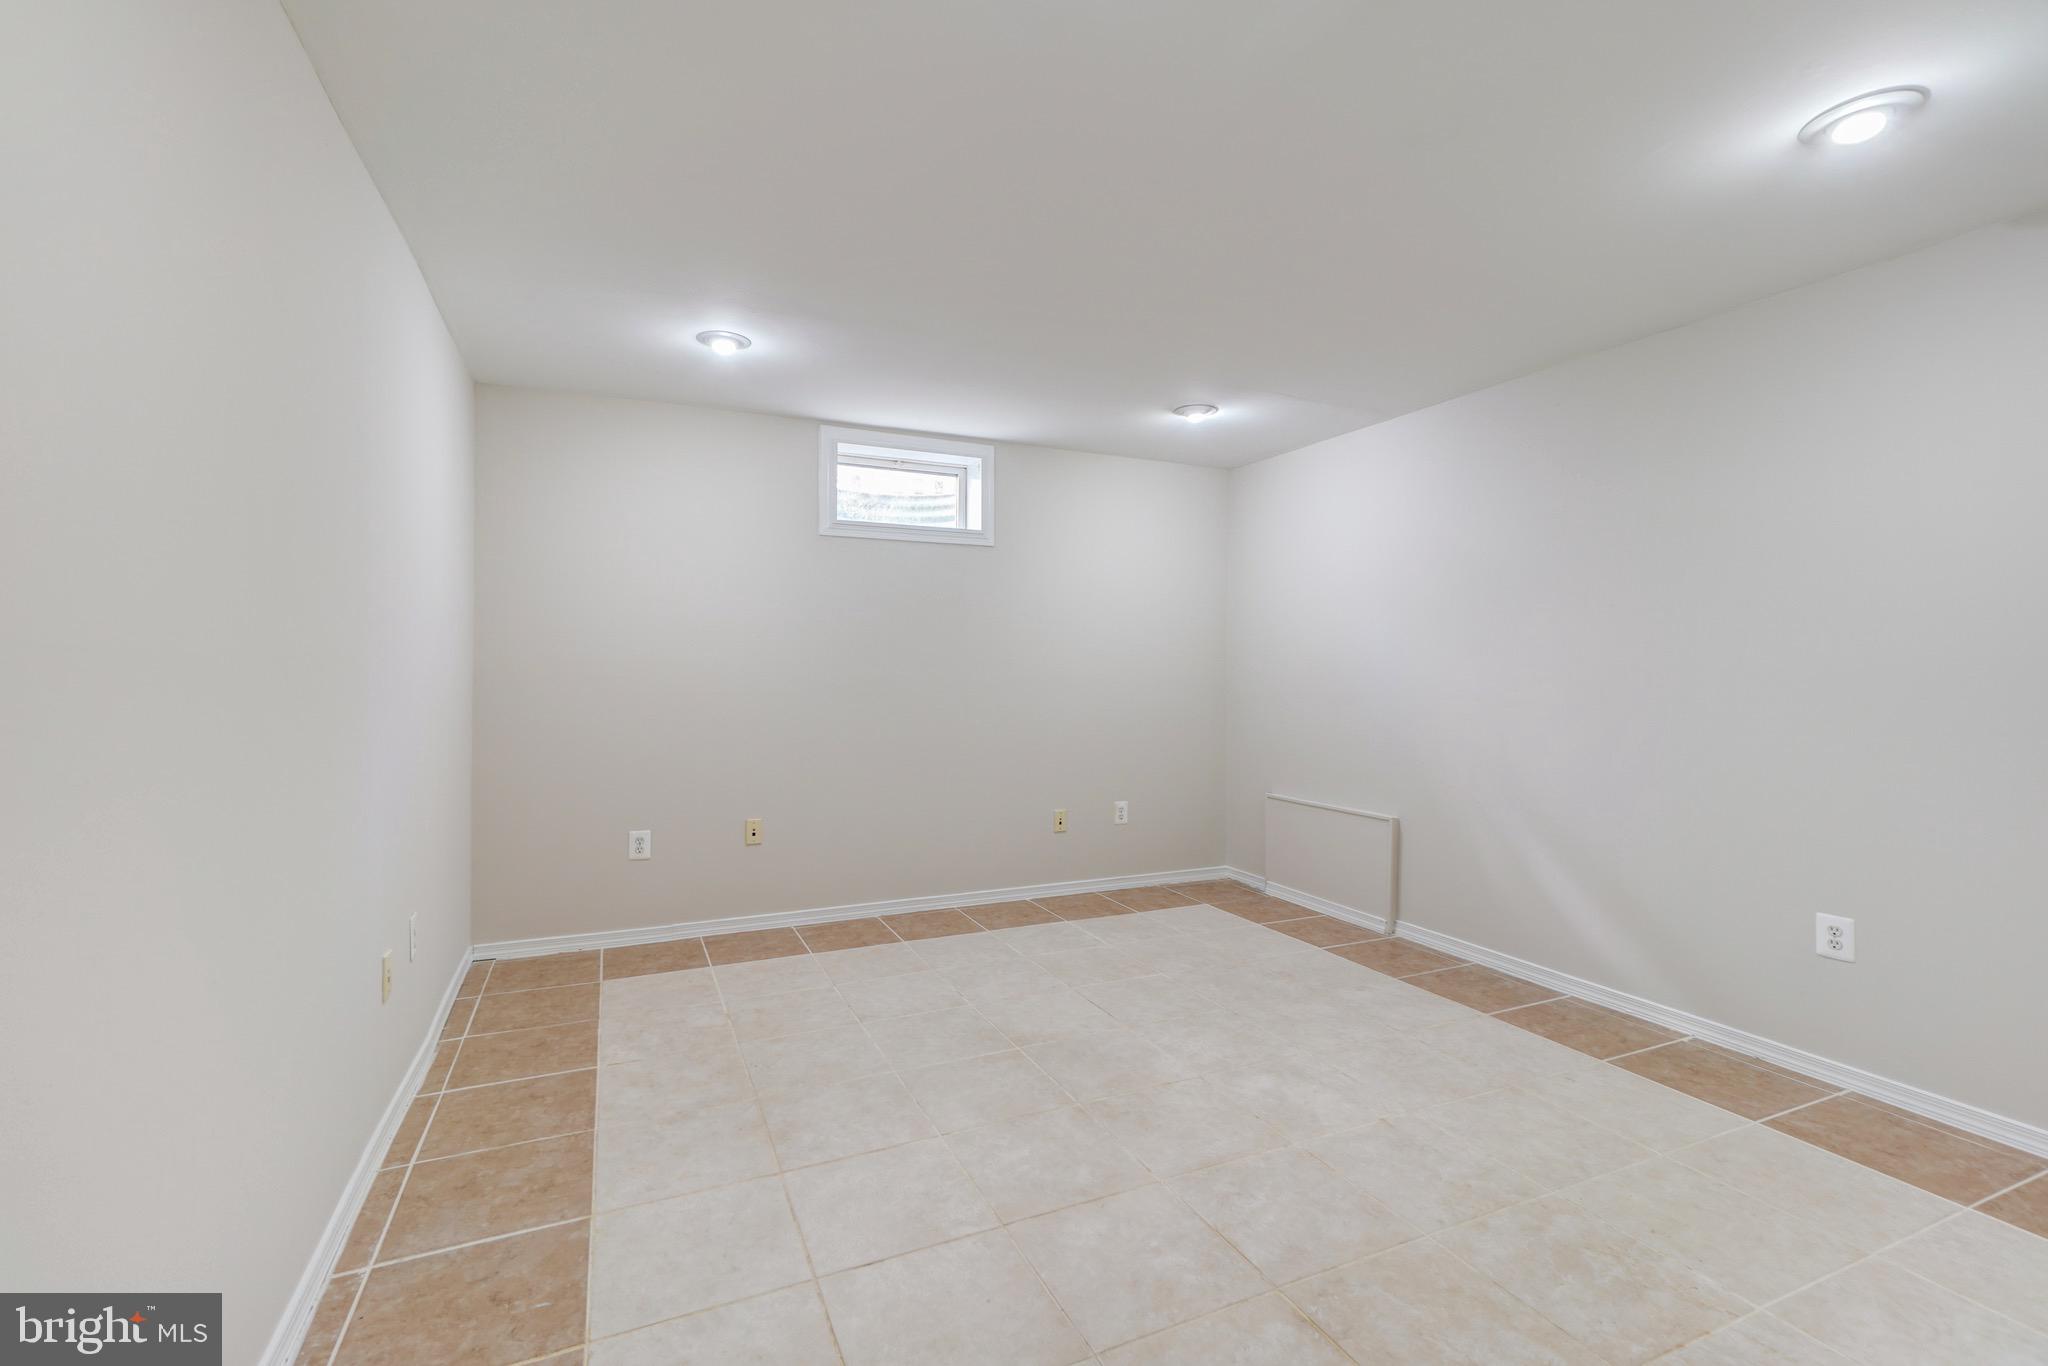
full bath, rec room, storage area, and tiled workout room/second office. Comes with two
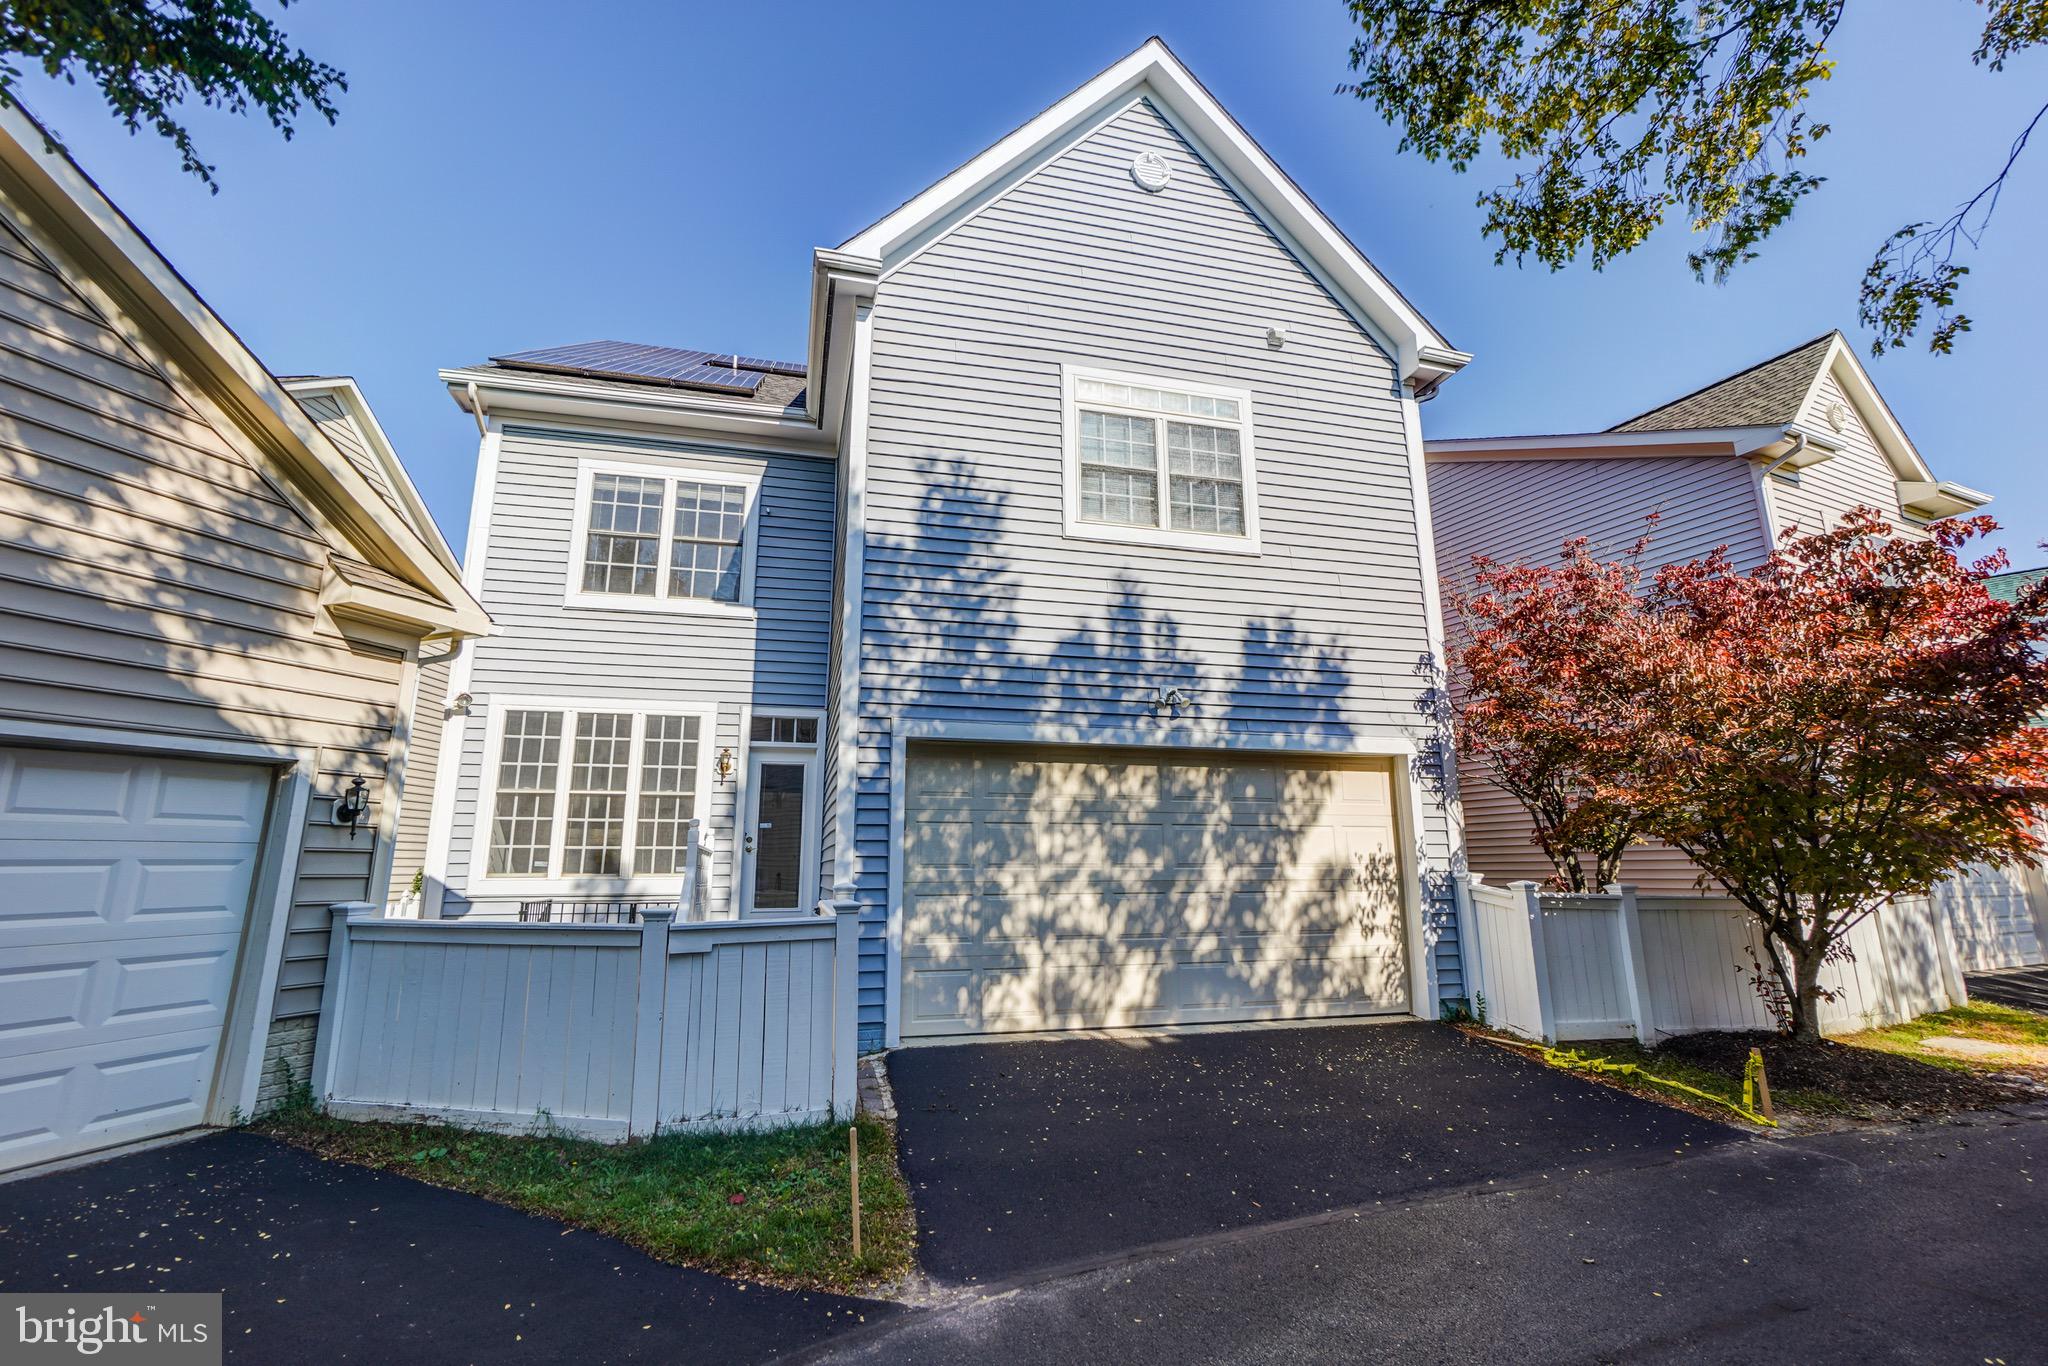
zoned heating and A/C systems. The Energy saving SOLAR PANELS CONVEY with
the home. The attached disclosures provide the cost-saving breakdown from Solar – on
average it generates 465 kWh per billing period. Located in walkable King Farm.
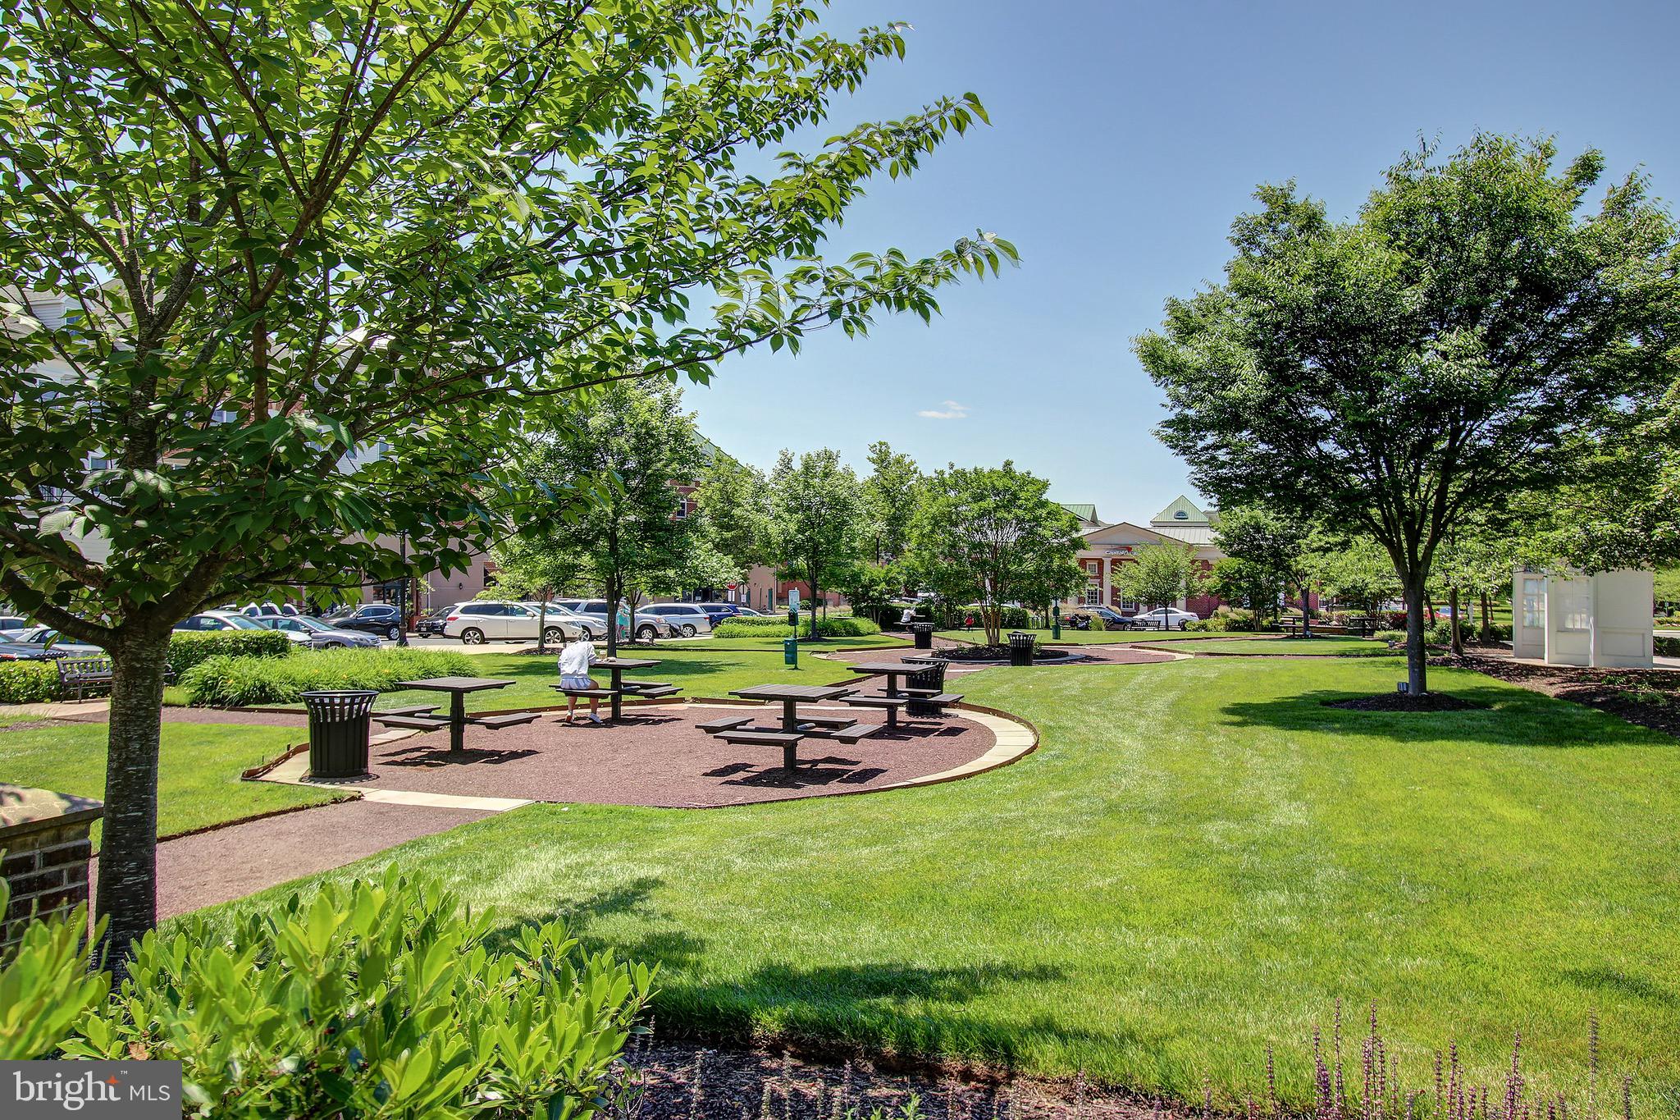
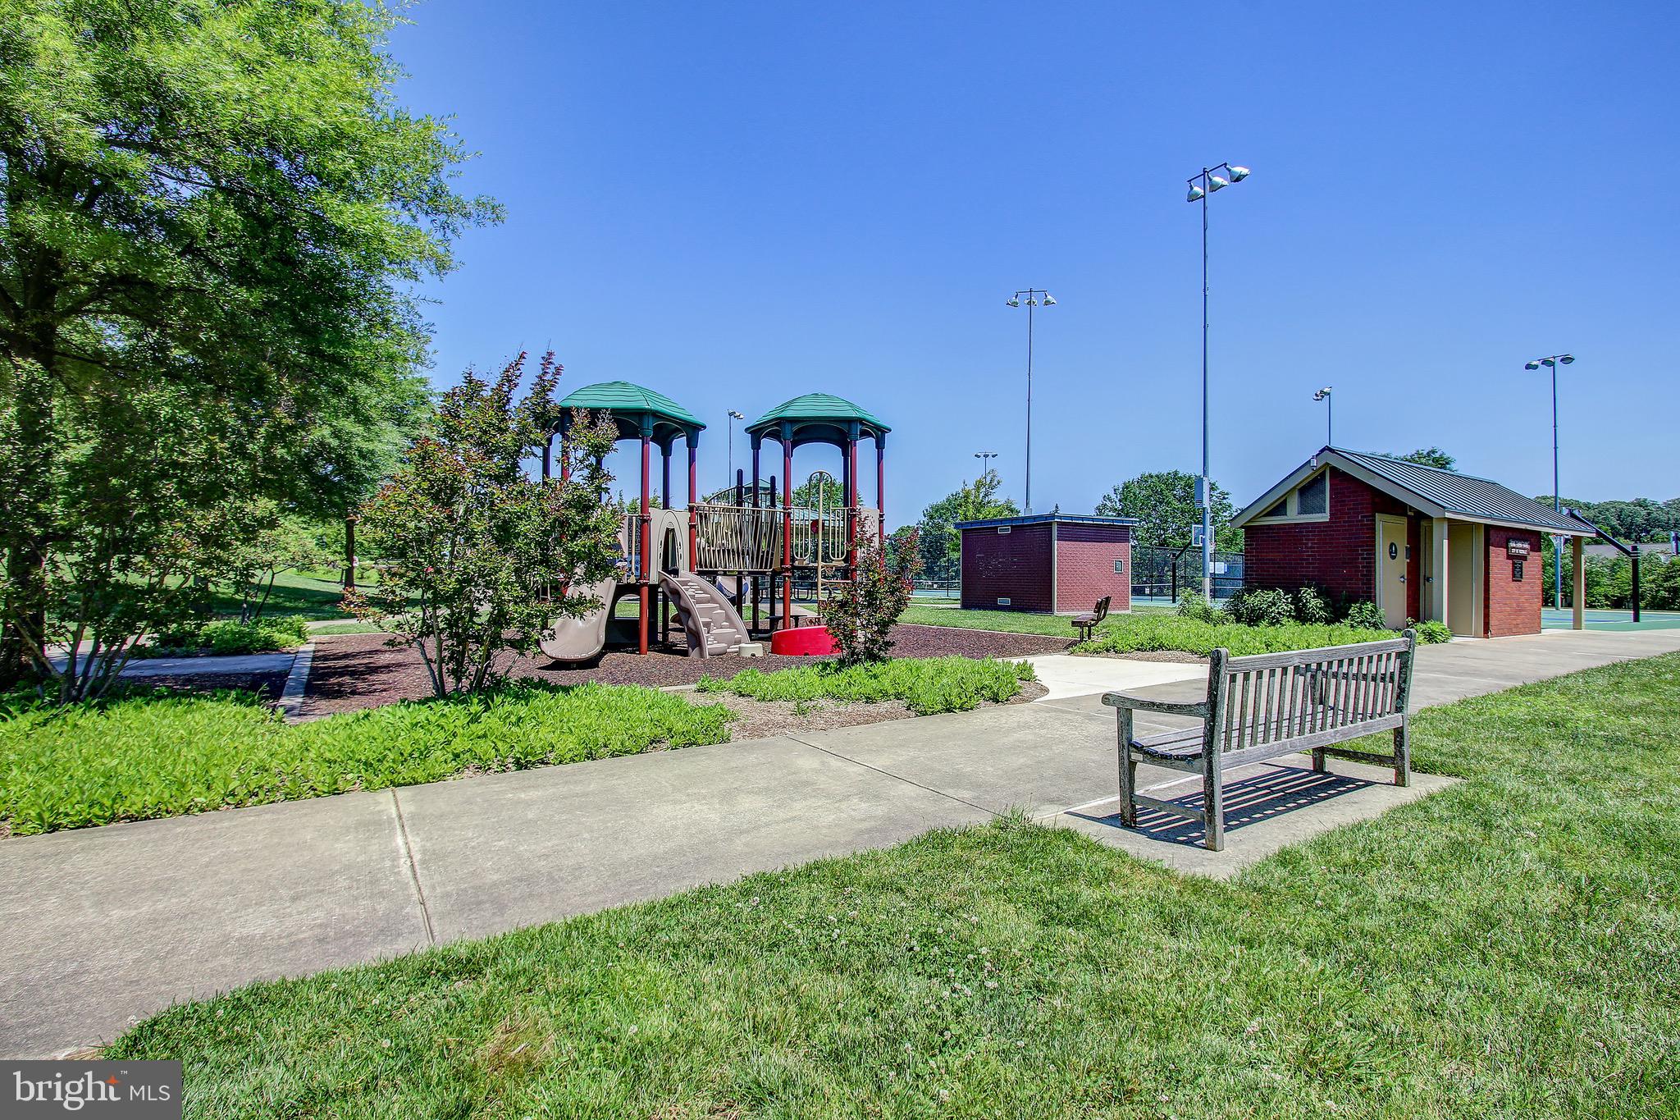
Adjacent to the 27 acres Mattie J.T. Stepanek park whose amenities include a tot lot, dog
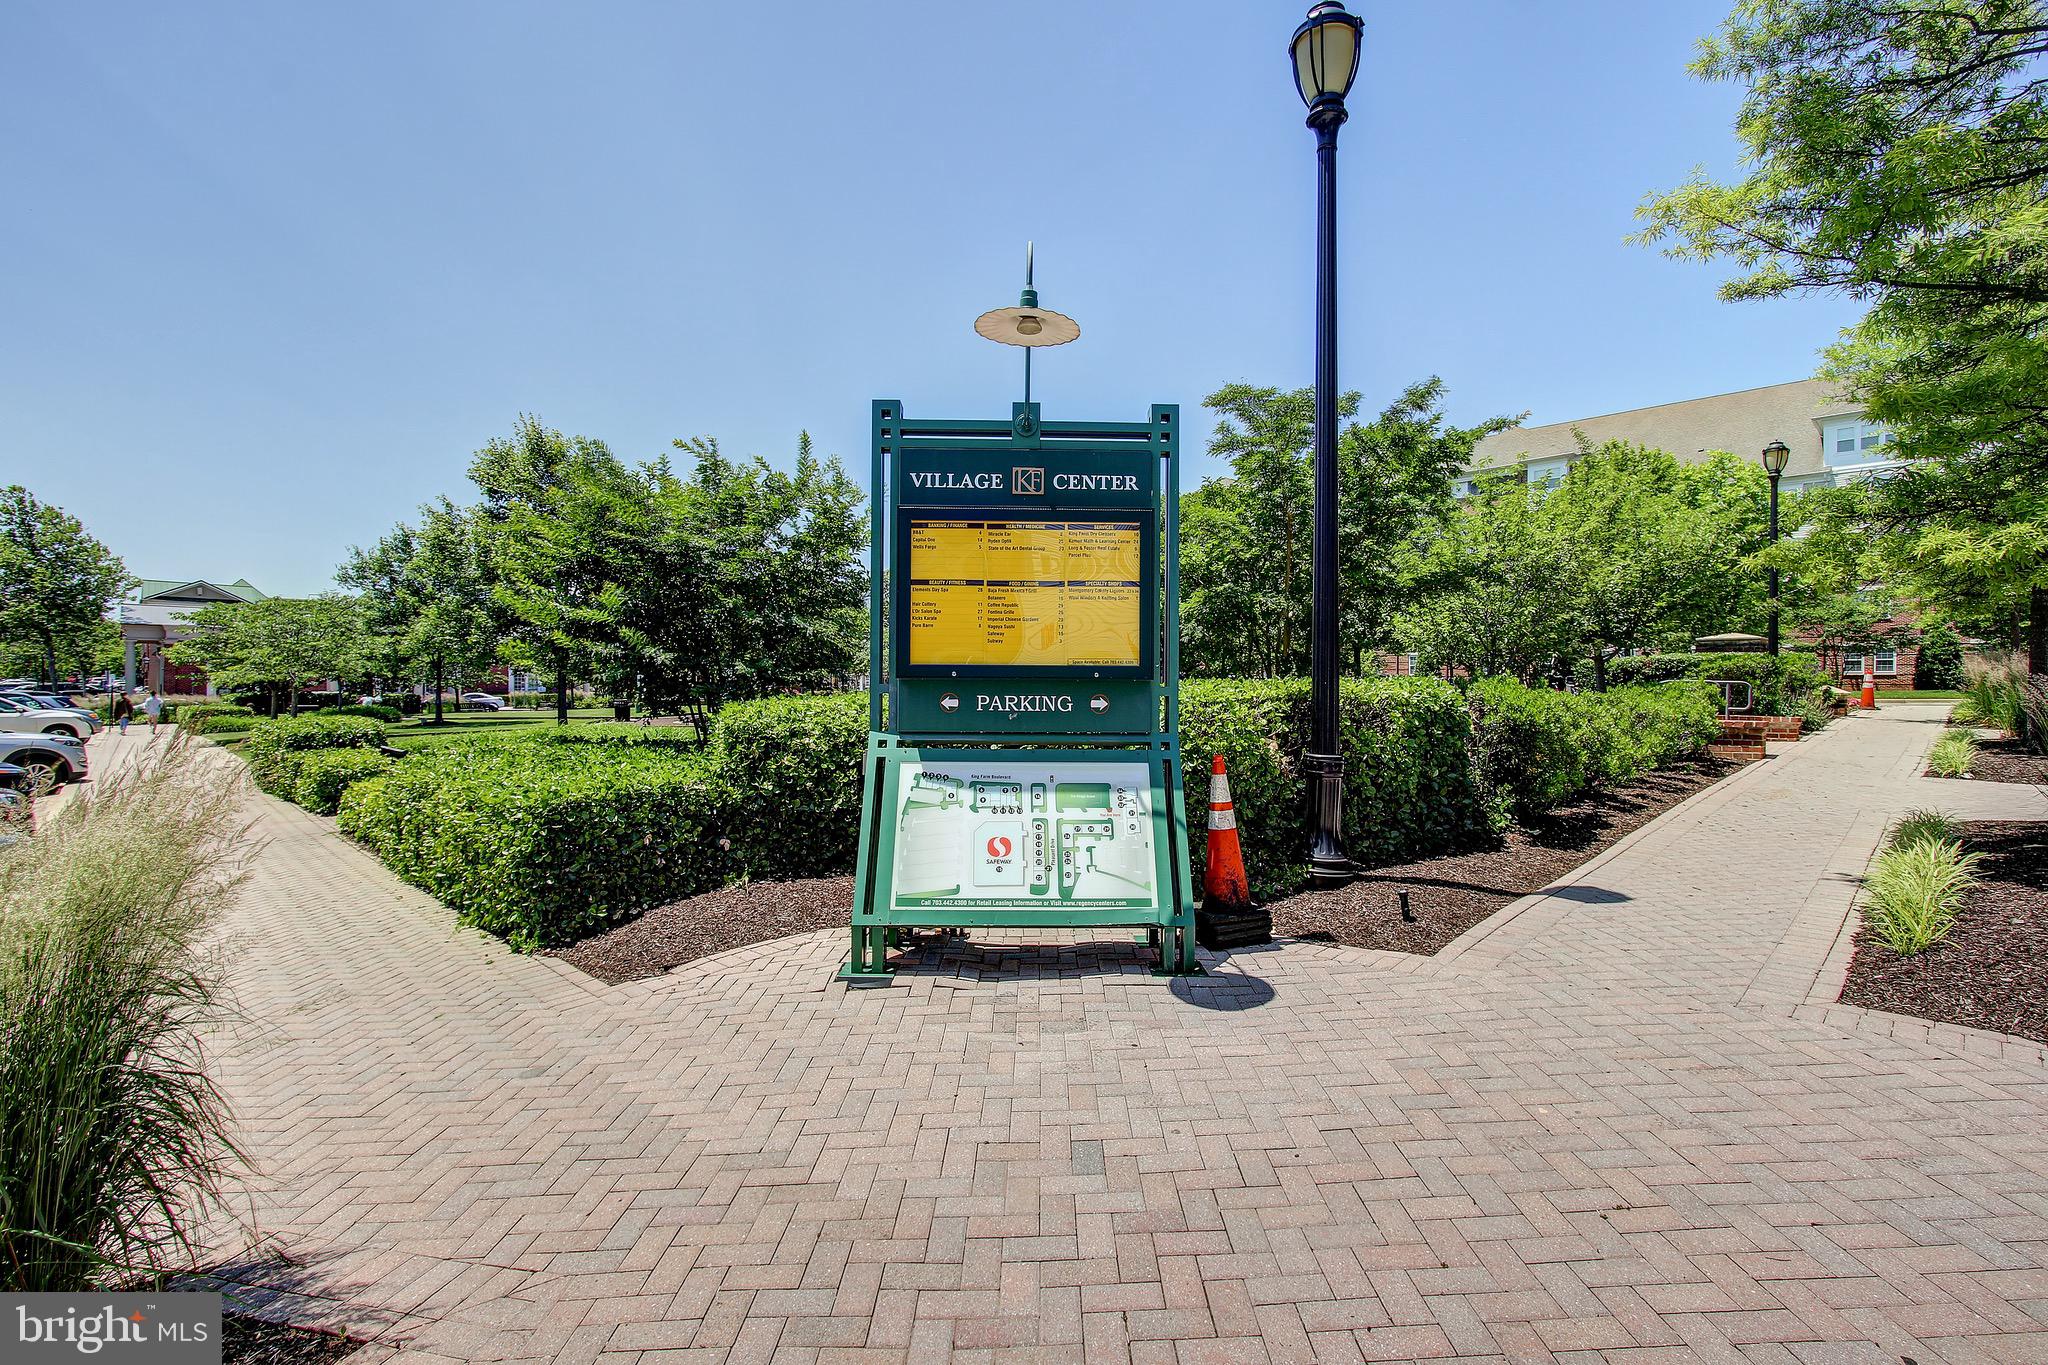
park, and basketball, tennis, and pickle-ball courts. Only a short walk to the King Farm
Village Center and community outdoor pool. Easy access to the Shady Grove Metro, I-

270 and the ICC. The Community provides a free weekday shuttle to the Shady Grove
Metro. SEE attached floor plan and virtual tour.

1022 PLEASANT CIRCLE

Message successfully sent.

What would you like to know?

What is 3 + 4 ?

I agree to receive email communication and understand I can unsubscribe at any time.

I agree to be contacted by Charis Realty Group via call, email, and text for real estate services. To opt out, you can reply 'stop' at any time or reply 'help' for assistance. You can also click the unsubscribe link in the emails. Message and data rates may apply. Message frequency may vary. Privacy Policy

Related Properties

Walk to Rockville Metro Station (7 minutes walking per Google Map). A very large house - owner has invested significant capital to rebuild this property to include 8 bedrooms and 7.5 full bath - Perfect for living as well as rental income.  Good choice for Investement! Don't miss it!
Current Lease details;
1F: Room -1:$700.00/month ; Room -2:$700.00/month; Room -3:$900.00/month
2F: Room -4:$600.00/month
3F: Room -7:$800.00/month; Room -8:$750.00/month
2F: Room -5 & 6 and Living room: Occupied by Owner
#MDMC2223350

ROCKVILLE

403 N HORNERS LANE

8 Beds

7 Baths

2,610 Sq.Ft.

$800,000

MLS#: MDMC2223350

Experience the pinnacle of luxury in this rare, top-floor Declan model—the largest floor plan available—boasting 1,658 square feet of meticulously designed living space within the prestigious Tower Oaks community. Tucked away for a peaceful, quiet lifestyle yet centrally located near I-270, this residence offers the perfect balance of serenity and convenience, situated just a short walk across the street from local landmarks like Clyde’s Tower Oaks Lodge and scenic neighborhood parks. Residents enjoy ultimate peace of mind in a secure building with elevator access, on-site management, and two dedicated tandem spaces in the secured under-building garage. Life here centers around the "CORE" clubhouse, an amenity-rich hub featuring a fitness center, yoga studio, seasonal pool, weekly card games - Hearts and Canasta, weekly Mahjong games, space for arts and crafts and seating nooks for relaxing. Whether you are hosting friends at the community grill stations on heated outdoor patios, attending exclusive "wind down" happy hour events, or grabbing a bite from a visiting food truck, this home offers a sophisticated, walkable retreat designed for those who seek both privacy and a vibrant sense of community.
#MDMC2224850

ROCKVILLE

3505 BELLFLOWER LANE 408

2 Beds

2 Baths

1,658 Sq.Ft.

$937,500

MLS#: MDMC2224850

*** GREAT OPPORTUNITY FOR INVESTORS. IDENTICAL PROPERTIES ARE RENTING FOR $4,000 ***
Welcome home to this stunning 4-level townhome offering 3 bedrooms and 3.5
bathrooms.
This premium lot faces the beautiful park. This townhome has one of the best front
yards in the King Farm community. Step inside the front door and be greeted by
gleaming hardwood floors, elevated ceilings, and an abundance of natural light
streaming through the windows that grace every level of the home. 
 The gourmet kitchen features premium cabinetry, quartz countertops, stainless steel
appliances. Custom cabinet shelves in the closets, laundry and pantry.
The third level features the primary suite with two walk-in closets and a private full bath.
There is another bedroom with a full bathroom on this same level.
The top floor boasts a spacious loft with a built-in office desk, also provides a bedroom
with a full bath, plus a cozy lounge area with access to an amazing rooftop patio, ideal
for relaxing evenings, entertaining guests, or enjoying the beautiful park view. With
modern upgrades and a functional layout, this home offers the perfect blend of style and
convenience.
The King Farm community offers amenities including a dog park, fitness center,
swimming pool, walking and biking trails. Living in King Farm means having everything
you need just minutes from your front door. From casual restaurants to fine dining and
shops. Conveniently close to I-270 and the ICC.
The home can be sold furnished, please contact the agent for items that can be
included.
#MDMC2226322

ROCKVILLE

581 SHORTHORN WAY

3 Beds

3 Baths

1,888 Sq.Ft.

$774,555

MLS#: MDMC2226322

Welcome to your new home. Location, location & location. Some of the items recently upgraded are the siding, roof, deck, kitchen, stainless steel appliances, floor, and bathrooms. This home comes with 3 bedrooms and 1 bath on the main level and 1 bedroom and 1 full bath on the lower level with a walkout side entrance. It features a generous side and fenced backyard with mature trees and nice landscaping. Enjoy the summer on the huge, updated trek deck, listening to the birds chirp. The backyard is huge with plenty of room for your flowers or garden.
#MDMC2232896

ROCKVILLE

1009 BRICE ROAD

4 Beds

2 Baths

1,484 Sq.Ft.

$750,000

MLS#: MDMC2232896

Welcome to this newly renovated home directly across from 100+ acre Wootton Mills Park. This 4BR 3.5 BA home has it all: new roof, HVAC, windows and HWH. The gourmet kitchen features new custom solid wood cabinetry, new premium SS appliances (Bosch, Samsung, Fulgor Milano), quartz countertops with matching quartz backsplash. The main floor has a living room,  kitchen that opens to the family room with a wood burning fireplace, dining room, laundry area, foyer and half-bath. All 3.5 BAs feature new Kohler, Delta and American Standard fixtures and toilets plus new tilework and vanities. Main and upper level have new solid oak hardwood floors, lower level has new Pergo Lifetime LVP.  This home also has new GE W&D and 2 new wet bars, one on main level and one on the lower level with a full size refrigerator and new cabinetry.  The finished lower level has a rec room, office, full bath and large space for a gym or playroom. With almost 3000 sq.ft. of living space, this home has room for everyone. This house is a 3-minute drive to I-270 or a 13 minute bus ride to the Rockville Metro and is in the Wootton school district. The huge park across the street has bike trails, playgrounds, tennis and basketball courts and community garden space
#MDMC2245456

ROCKVILLE

413 HURLEY AVENUE

4 Beds

3 Baths

2,760 Sq.Ft.

$1,049,000

MLS#: MDMC2245456

Welcome to 16605 Cavalry Drive, a beautifully renovated 5-bedroom, 2.5-bath home offering over 2,500 square feet of thoughtfully designed living space. Fully remodeled from top to bottom, this stunning property showcases luxury finishes throughout, combining modern elegance with everyday functionality.

The open-concept main level features a designer kitchen that seamlessly flows into the living and dining areas, creating the perfect space for entertaining and daily living. Enjoy the convenience of a spacious two-car garage, an extended driveway with ample parking, and a fully finished basement with an independent entrance—ideal for extended family, guests, or additional living flexibility.

Every detail has been carefully updated, making this home truly move-in ready. Located in a desirable Rockville neighborhood, this is a rare opportunity to own a turnkey property with space, style, and versatility. A must-see!
#MDMC2243212

ROCKVILLE

16605 CAVALRY DRIVE

4 Beds

2 Baths

3,840 Sq.Ft.

$959,900

MLS#: MDMC2243212

Welcome to this charming Cape Cod Colonial situated on a beautiful 1.01-acre lot in the heart of Rockville, where you can enjoy the convenience of city living while coming home to your own private retreat surrounded by mature trees and lush landscaping. A spacious two-car attached garage welcomes you home and features a Tesla Level 2 charger for added convenience. Step inside to gleaming hardwood floors that flow throughout the main level. The inviting living room is centered around a cozy wood burning fireplace, creating the perfect gathering space, and opens seamlessly into the formal dining room, making entertaining effortless. The well appointed kitchen features stainless steel appliances and ample cabinetry for all your storage needs. The main level also offers a generously sized bedroom, a full bathroom, and a convenient laundry room, providing flexible living options for guests or main level living. Upstairs, you will find three additional bedrooms and a beautifully updated full bathroom. The fully finished lower level offers endless possibilities with plenty of space for a recreation room, media room, or play area, along with an additional flex room that is perfect for a home office, gym, hobby room, or guest space, as well as a full bathroom for added convenience. Step outside to your own private backyard oasis where mature trees and peaceful views surround you in every direction. Whether you are enjoying your morning coffee on the deck or hosting family and friends on the patio, this incredible outdoor space offers the perfect setting to relax and unwind. The property also includes a greenhouse with electricity and lighting, along with two large workshop sheds equipped with electricity and lighting, providing exceptional space for hobbies, gardening, storage, or creative projects. An added bonus is the home's fully paid off solar system, providing energy efficiency and long term savings. Combining timeless charm, spacious living, thoughtful upgrades, and an unbeatable location just minutes from shopping, dining, parks, schools, and major commuter routes, this is a rare opportunity to enjoy privacy without sacrificing convenience. You will not want to miss this exceptional home!
#MDMC2242828

ROCKVILLE

17613 KIRK LANE

4 Beds

3 Baths

1,581 Sq.Ft.

$759,000

MLS#: MDMC2242828

Welcome to this beautifully appointed Multi Level Colonial in very desirable Norbeck Estates, offering refined living on a picturesque 15,300 sq foot corner lot. The interior features perfect new paint, new carpet and hardwood flooring, elegant crown moldings, an upgraded kitchen with maple cabinetry, granite countertops, stainless steel appliances, walk in pantry too. The two story family room’s fireplace creates an inviting focal point, there is a finished sunroom off the kitchen with exit to patio and lush back yard which makes enjoyable everyday living.  There is a formal living room and seperate dining room, a spacious entry foyer and a front porch,  All the bathrooms have been renovated , there is  a fully finished basement with Bilco exit to the serene private rear yard with mature trees and plantings.  You will find a large custom built storage shed also. The finished garage with cabinetry provides exceptional organization and functionality.  The home boast several recent upgrades including a newish gas hot water boiler, electric central air conditioner, 80 gallon gas hot water heater and roof too, all ensuring comfort and reliability.  Families will enjoy access to an award‑winning elementary school and exceptional middle and high school as well as nearby parks, and excellent community amenities.  The commuter options include very convenient routes to Olney, Rockville, Washington DC, and Baltimore as well as nearby metro and bus transit options, this home delivers both quality construction, a great lifestyle and an ideal location.  This is a turn key home just waiting for you to be the new owner, better hurry!
#MDMC2244620

ROCKVILLE

17016 GEORGE WASHINGTON DRIVE

4 Beds

3 Baths

3,082 Sq.Ft.

$790,000

MLS#: MDMC2244620

WELCOME HOME to 1400 7MANORVALE RD!
This exceptionally updated rancher/rambler has all that would want or need .Backing to Rock Creek Park for exceptional nature views from the over sized deck is just one of the many outstanding features of this property,As we drive up we notice the impeccably maintained hardscape. complete with an oversized two car garage,custom front porch,lighting,and so much more.Moving inside we begin to see the large amout of renovations that complete this property.Starting with the tastefully updated kitchen with high end cabinetry.custom counter tops ,skylights,upscale appliances,and built ins.Moving towards the light filled dining/living room combination we see the beautiful floors,designer colors,and acess to the large rear deck overlooking the woods.Moving down the hallway we find the owners suite complete with upgraded bath,plenty of closet space.An additional two bedrooms complete the upstairs.Heading down to the finished basement we find another good sized bedroom,bath,and large family room with walk-out sliding door to the spacious back yard with new storage shed.
All of this is located within walking distance to schools,public transportation,and Rock Creek Park.Also convenient to shopping,nice restaurants, and Metro is only 3.5 miles.
#MDMC2238214

ROCKVILLE

14007 MANORVALE ROAD

4 Beds

2 Baths

1,726 Sq.Ft.

$734,900

MLS#: MDMC2238214

Welcome to this beautiful contemporary 3-level townhome offering the perfect mix of modern style, comfort, and everyday convenience. Built in 2020, this light-filled home features 3 bedrooms, 3 full baths and 2 half baths, a versatile loft, and a private rooftop terrace perfect for relaxing or entertaining. The open-concept main level features a gourmet kitchen with a large island, stainless steel appliances, abundant cabinetry, and an easy flow into the spacious living and dining areas. Upstairs, the home offers a beautiful primary suite and generously sized secondary bedrooms. The lower level adds a flexible space ideal for a home office or fitness area. Additional highlights include a rear-entry garage, modern finishes throughout, and plenty of storage. Conveniently located just 1.2 miles from both Twinbrook and North Bethesda Metro stations, with quick access to Pike & Rose, Downtown Bethesda, Rockville Pike, shopping, dining, parks, and major commuter routes. Experience stylish, low-maintenance living in one of Rockville’s most convenient locations.
#MDMC2242188

ROCKVILLE

5132 RANDOLPH ROAD

3 Beds

3 Baths

1,760 Sq.Ft.

$730,000

MLS#: MDMC2242188

 - property

Send a message

Message successfully sent.

Your message

What is 3 + 4 ?

Reason for contacting?

I agree to receive email communication and understand I can unsubscribe at any time.

I agree to be contacted by Charis Realty Group via call, email, and text for real estate services. To opt out, you can reply 'stop' at any time or reply 'help' for assistance. You can also click the unsubscribe link in the emails. Message and data rates may apply. Message frequency may vary. Privacy Policy

Sign Out

Virtual Assistant

Would you like to take the next step with this property? We can help you schedule a showing or virtual tour, or send you more details.

Yes, I would like more information.

Thank You for Your Reply, One of Our Agents will contact you as soon as possible

No, maybe later.

Thank you, you can always contact me via email, phone number or through the contact form.

Realhub AI

Lucy - Your AI-Powered Realtor

Update Your Temporary Password

Personalize your search

Enter your email and we'll notify you immediately when new listings match what you're looking for.

or enter email address

Already have an account ? Login here

Continue your home search

I agree to receive communications and understand I can unsubscribe at any time.

I agree to be contacted by Charis Realty Group via call, email, and text for real estate services. To opt out, you can reply 'stop' at any time or reply 'help' for assistance. You can also click the unsubscribe link in the emails. Message and data rates may apply. Message frequency may vary. Privacy Policy

Already have an account ? Login here

We use cookies

We use cookies primarily for analytics to enhance your experience. By accepting, you agree to our use of these cookies. You can manage your preferences or learn more about our cookies policy.