








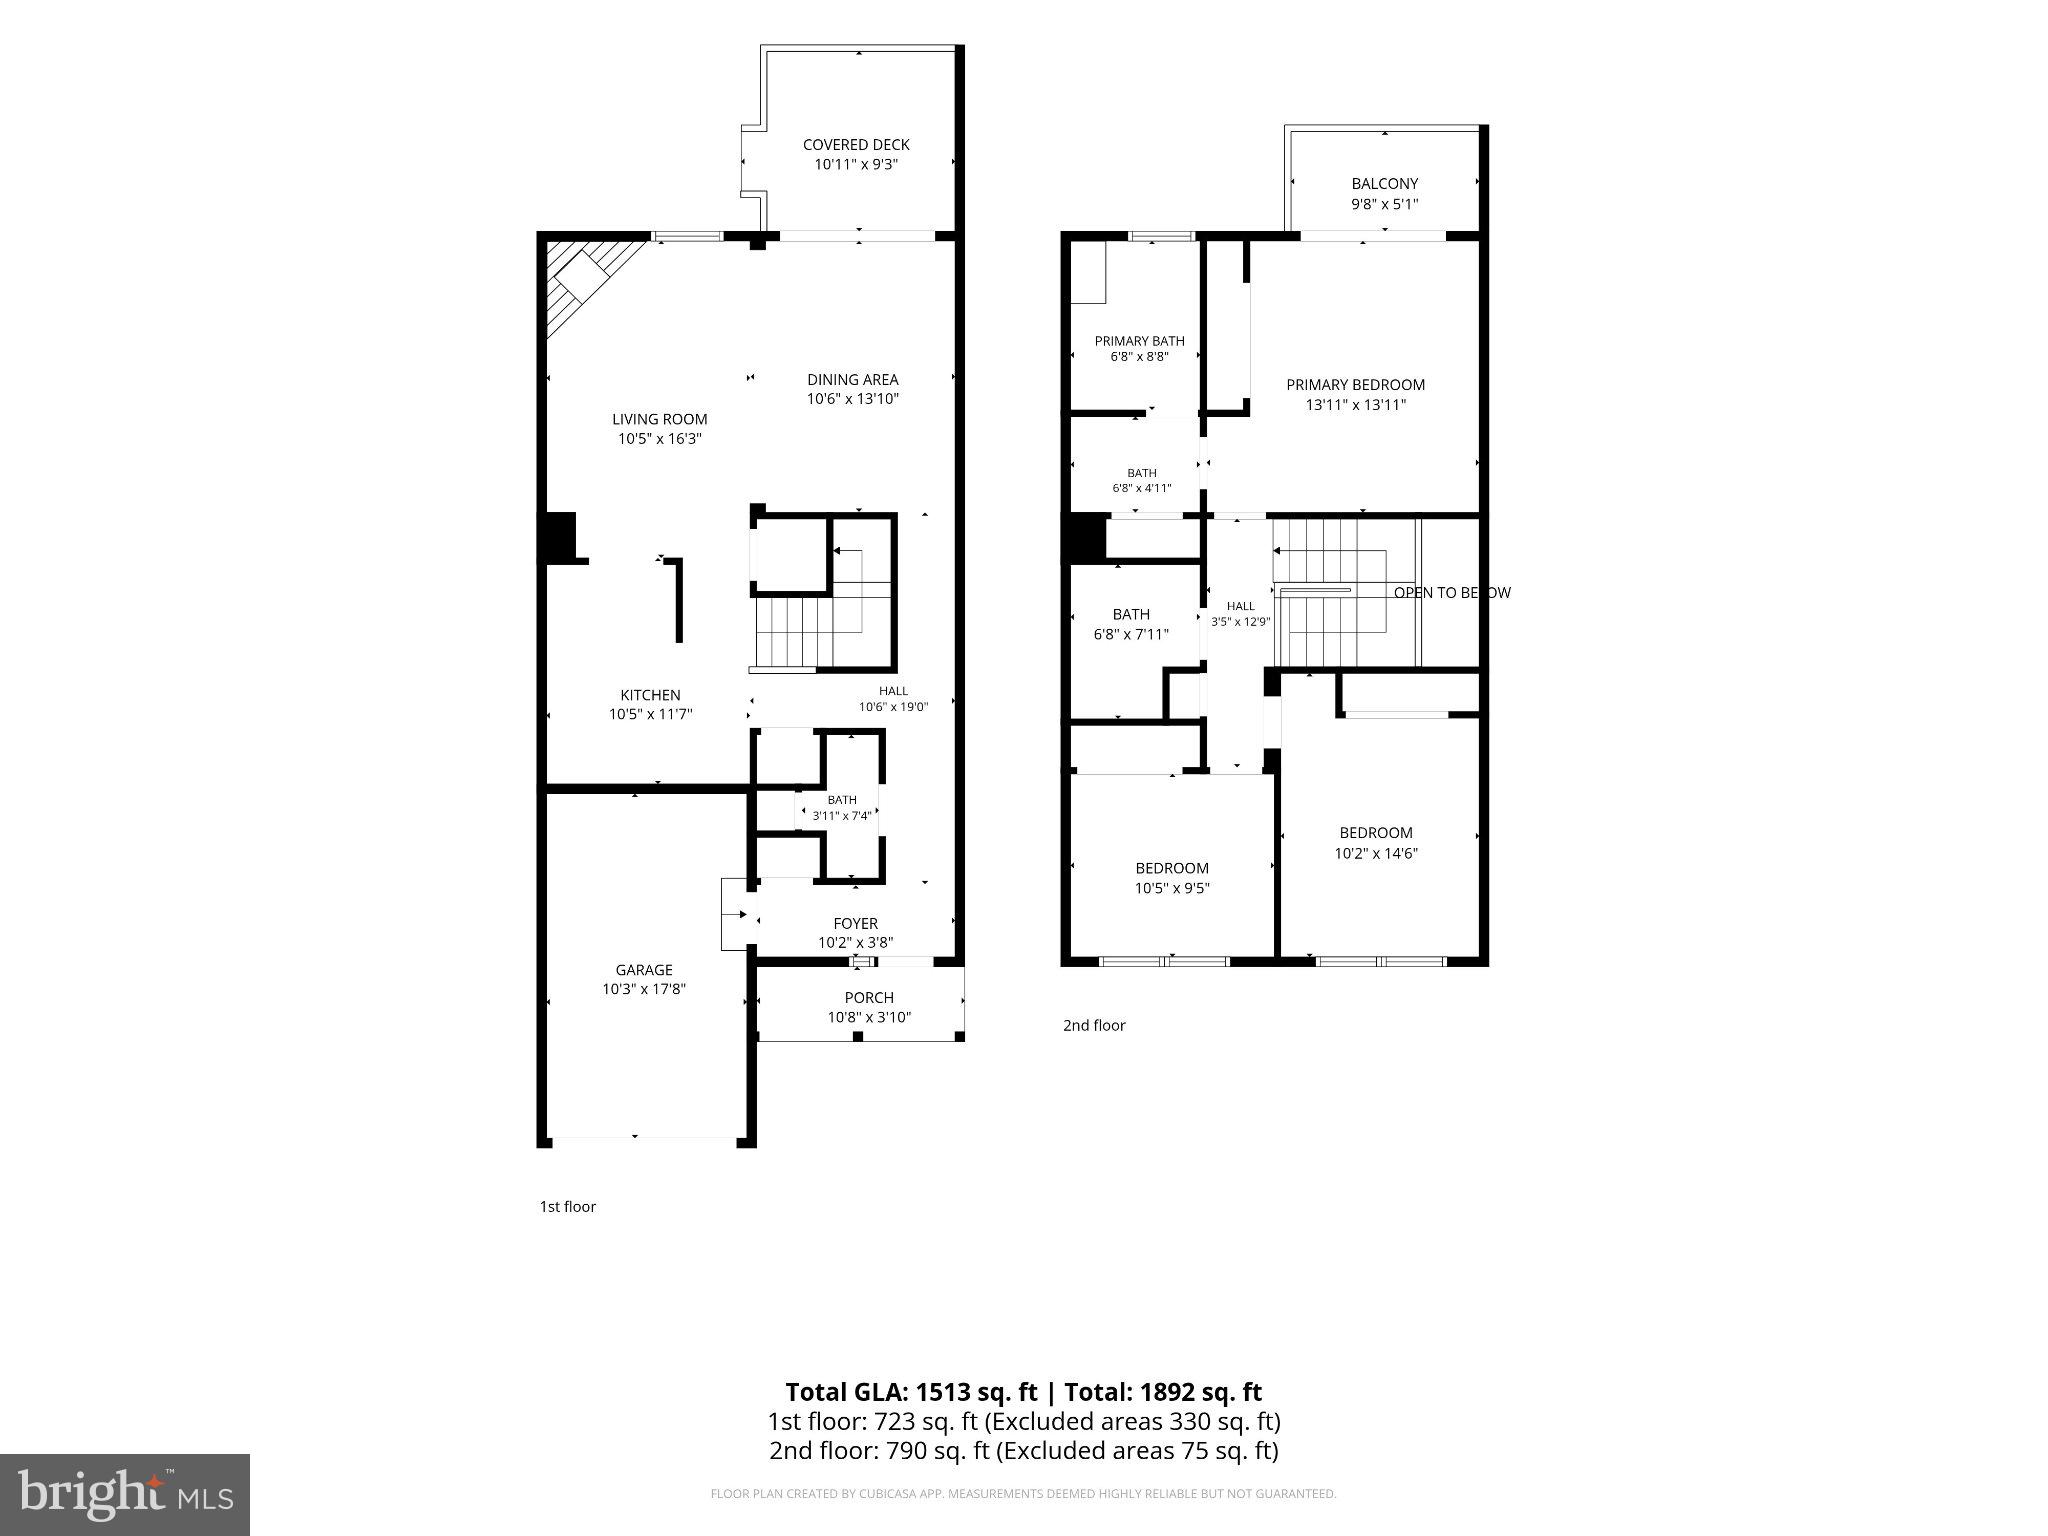

Property
Beds
3
Full Baths
2
1/2 Baths
1
Year Built
1992
Sq.Footage
1,595
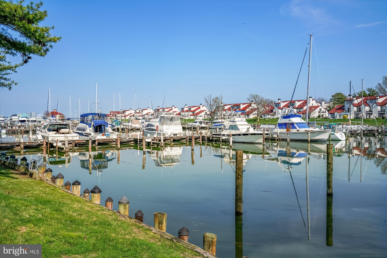
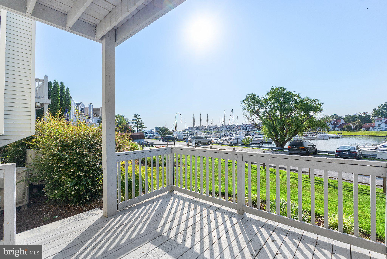
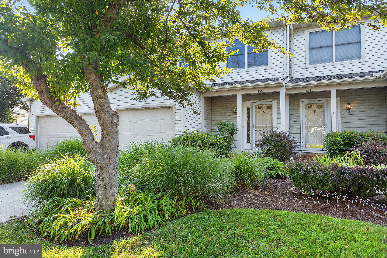
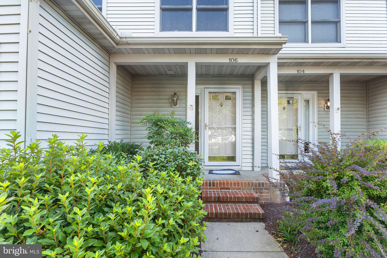
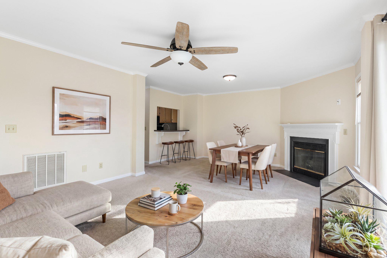
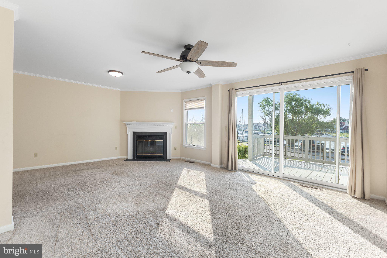
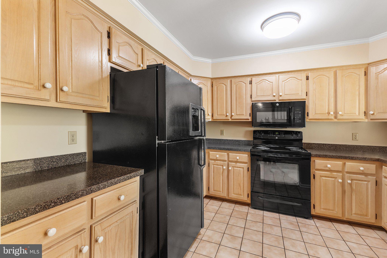
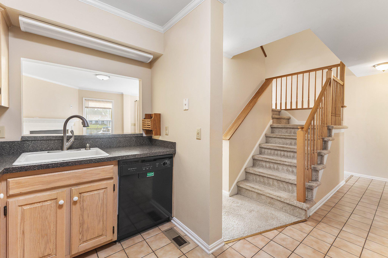
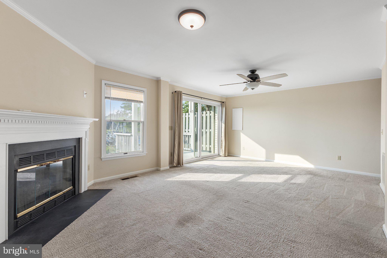
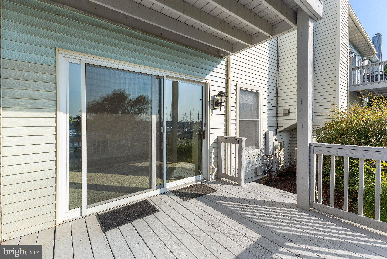
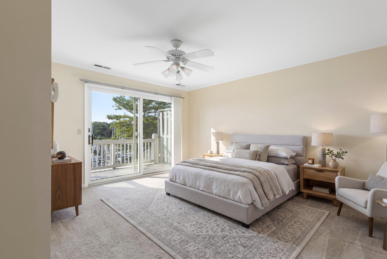
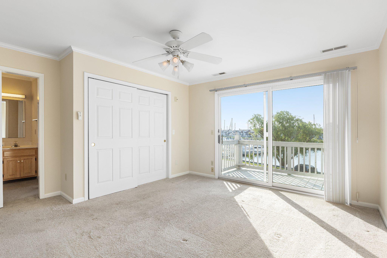
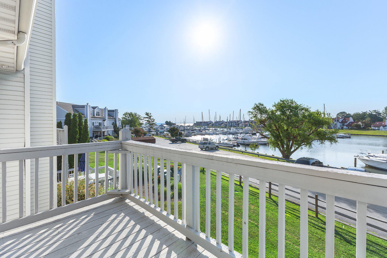
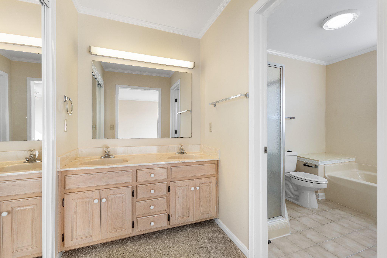
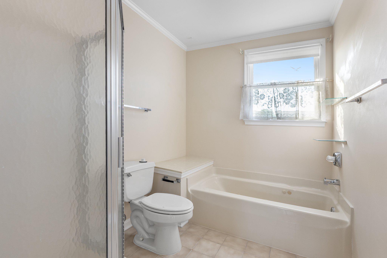
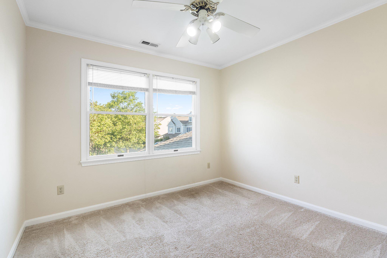
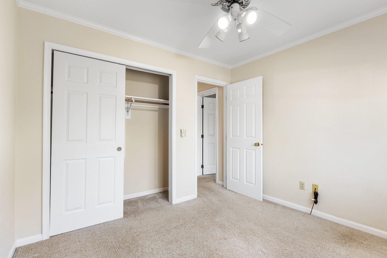
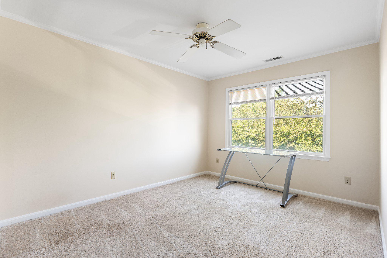
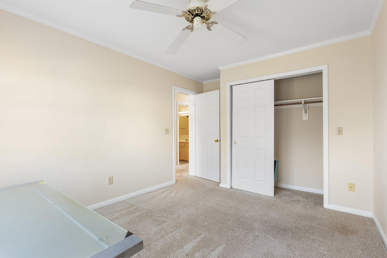
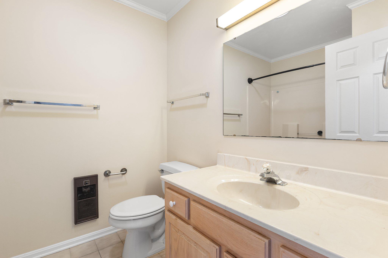
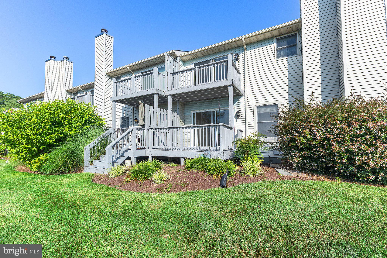
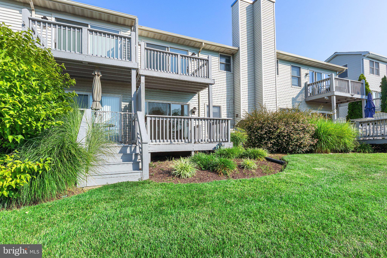
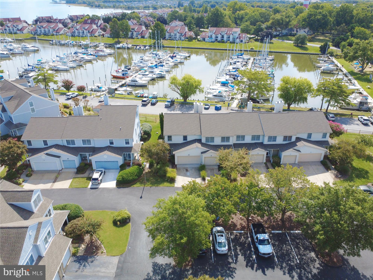
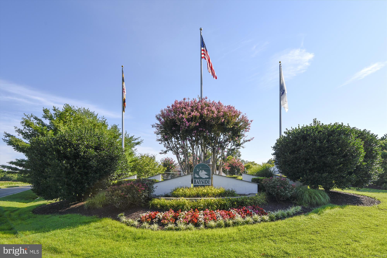
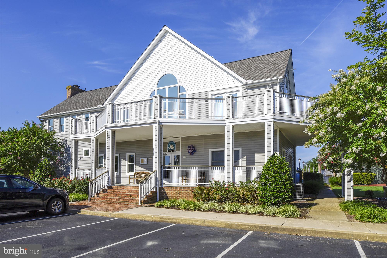
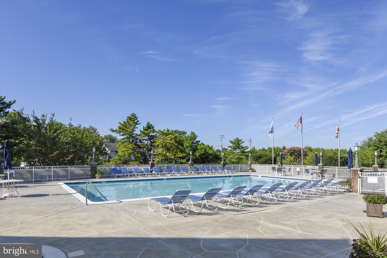
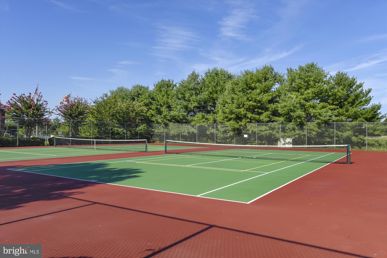
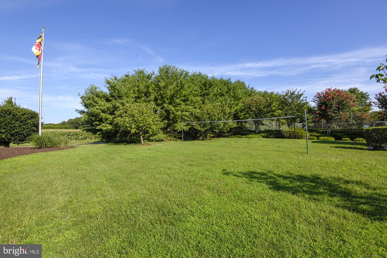
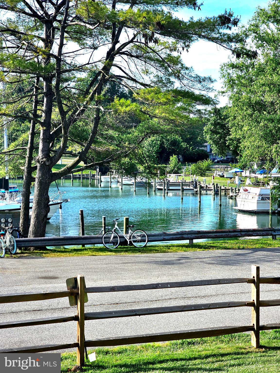
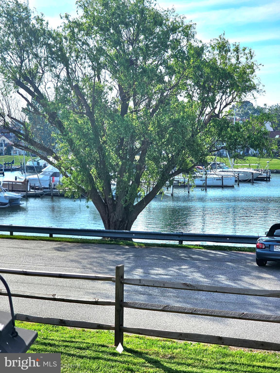
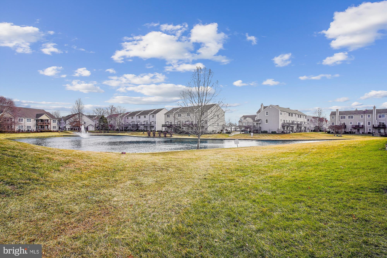
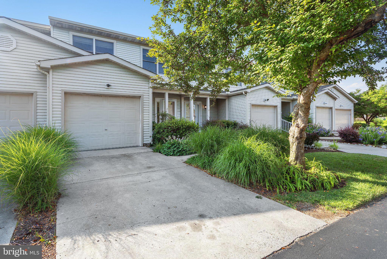
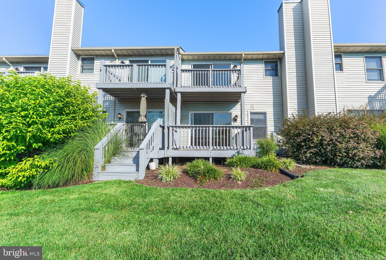
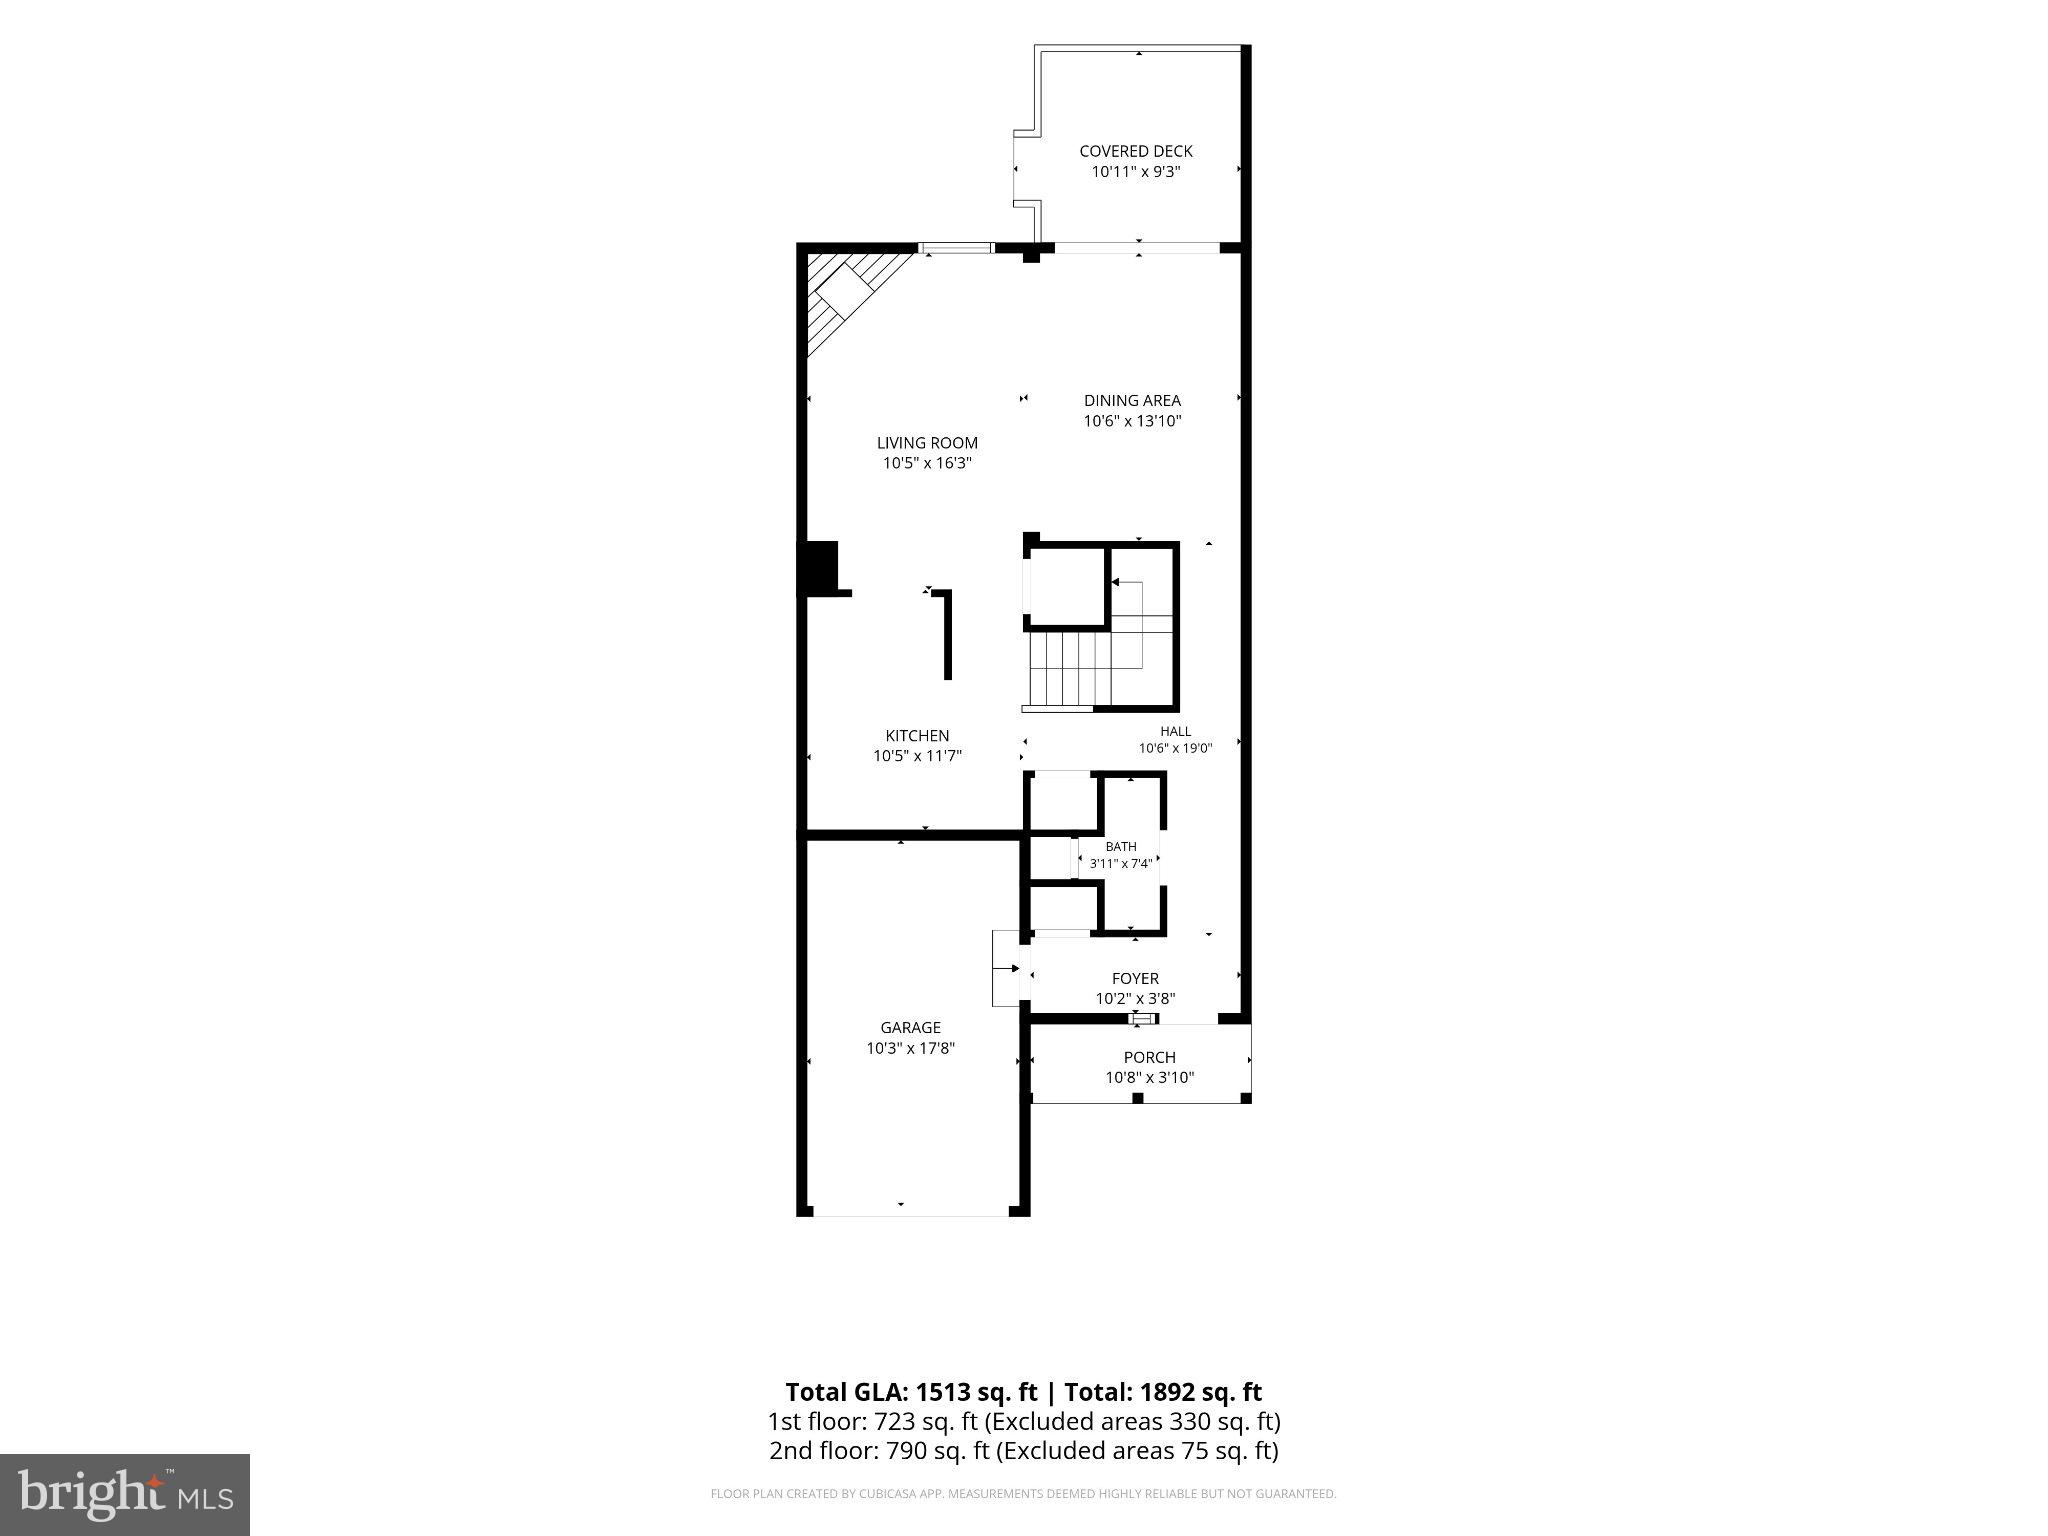
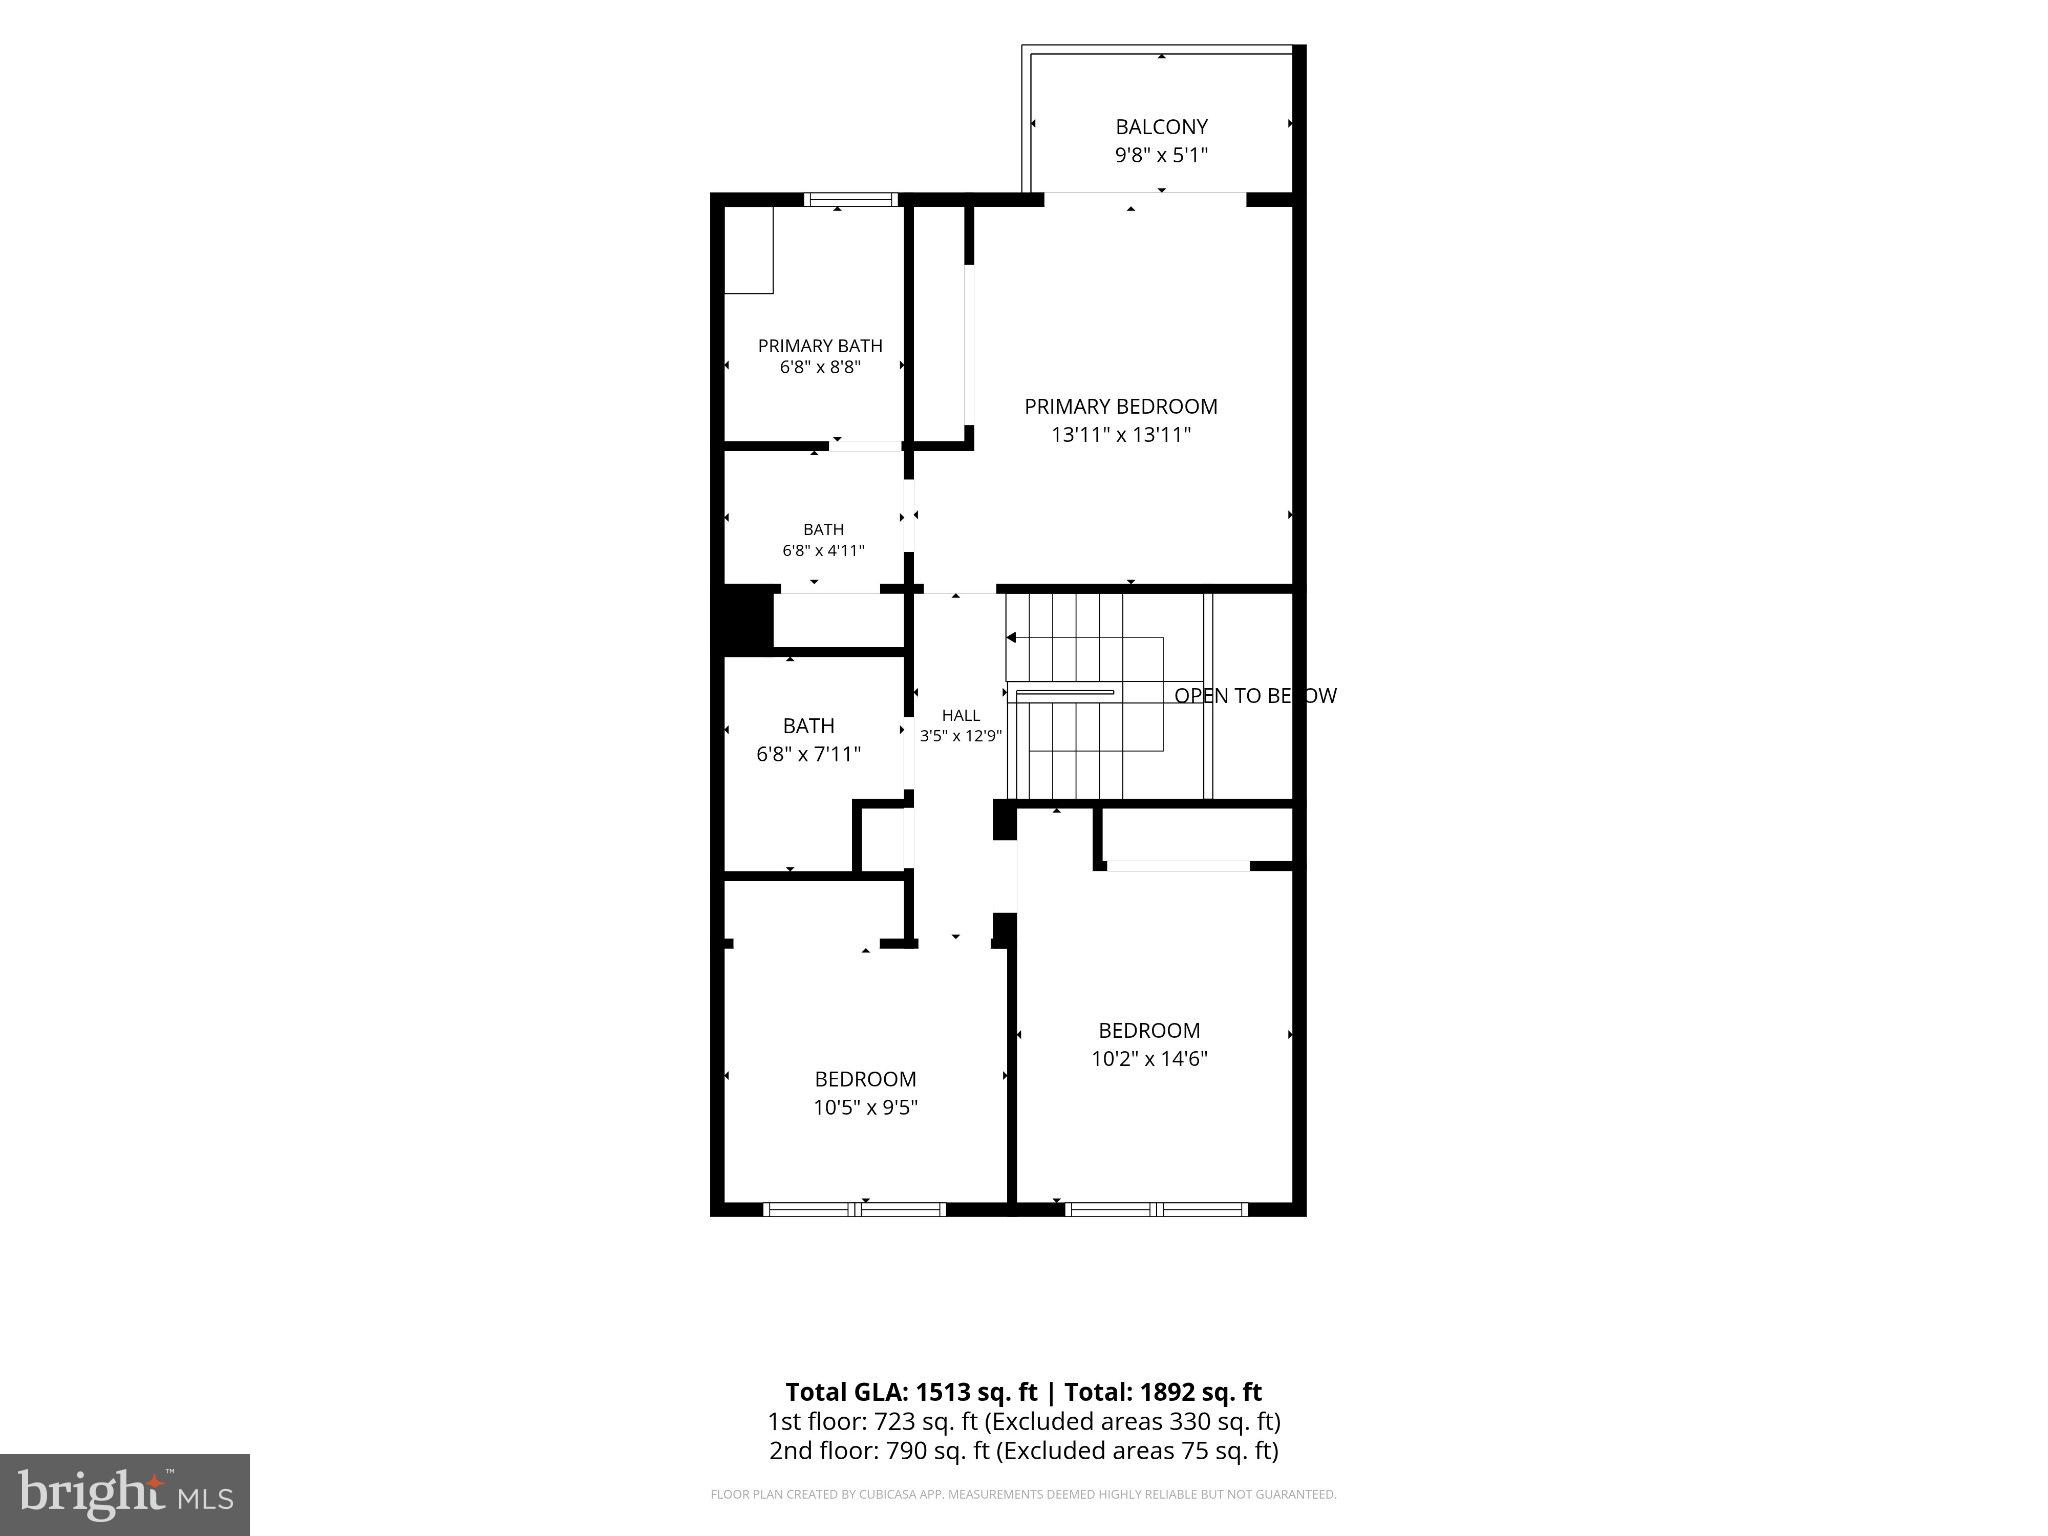
Marina views, waterfront surroundings, and the Bayside lifestyle—all at a new price of $429,900! Welcome to 106 Bodys Neck Road in Chester, where everyday living comes with a view. This 3-bedroom, 2.5-bath home offers upper and lower decks overlooking the marina, creating inviting spaces to enjoy your morning coffee, unwind at the end of the day, or simply watch the activity along the water. Inside, you'll find a comfortable and functional layout featuring a gas fireplace, spacious living areas, and an attached 1-car garage. New carpet in the lower level adds a fresh touch, while a new roof installed in 2023 offers an important recent update. The front foot fee was paid in full in 2024, and the seller is also providing a one-year home warranty for added peace of mind. Bayside offers a resort-style setting with amenities that include a clubhouse, outdoor pool, fitness center, tennis and volleyball courts, and scenic walking and jogging trails. Marina and water access add to the Chesapeake Bay lifestyle that makes this community so appealing. Conveniently located on Kent Island with easy access to Route 50, the Bay Bridge, dining, shopping, and nearby waterfront destinations. Now offered at $429,900. Come experience the marina view and see what life at Bayside could look like for you.
Features & Amenities
Interior
-
Other Interior Features
Ceiling Fan(s), Crown Molding
-
Total Bedrooms
3
-
Bathrooms
2
-
1/2 Bathrooms
1
-
Above Grade Finished Area
1595.0
-
Basement YN
NO
-
Cooling YN
YES
-
Cooling
Heat Pump, Ceiling Fan(s), Electric
-
Fireplace YN
YES
-
Heating YN
YES
-
Heating
Electric, Heat Pump
-
Pet friendly
Cats OK, Dogs OK, Yes
Exterior
-
Garage
Yes
-
Garage spaces
1
-
Construction Materials
Vinyl Siding
-
Parking
Garage, Driveway, Inside Entrance, Attached
-
Pool
Yes
-
Pool Features
Community
-
Waterfront YN
NO
-
View
Marina
Area & Lot
-
Property Type
Residential
-
Property Sub Type
Condominium
-
Architectural Style
Coastal
Price
-
Sales Price
$429,900
-
Tax Amount
$3,431
-
Sq. Footage
1,595
-
Price/SqFt
$269
HOA
-
Association
No
School District
-
Elementary School
N/A
-
Middle School
N/A
-
High School
N/A
Property Features
-
New Construction
NO
-
Association Amenities
Clubhouse, Tennis Court(s), Beach Access, Boat Dock, Boating, Fitness Center
-
Senior Community YN
NO
-
Sewer
Public Sewer
-
Tax Lot
12
-
Water Source
Public
Schedule a Showing
Showing scheduled successfully.
Mortgage calculator
Estimate your monthly mortgage payment, including the principal and interest, property taxes, and HOA. Adjust the values to generate a more accurate rate.
Your payment
Principal and Interest:
$
Property taxes:
$
HOA fees:
$
Total loan payment:
$
Total interest amount:
$
Location
County
QUEEN ANNES
Elementary School
Middle School
High School
Listing Courtesy of William Warren Longest Jr., Realty Navigator
RealHub Information is provided exclusively for consumers' personal, non-commercial use, and it may not be used for any purpose other than to identify prospective properties consumers may be interested in purchasing. All information deemed reliable but not guaranteed and should be independently verified. All properties are subject to prior sale, change or withdrawal. RealHub website owner shall not be responsible for any typographical errors, misinformation, misprints and shall be held totally harmless.

Professional Stager
Adrienne Edgell
Call Adrienne today to schedule a private showing.

* Listings on this website come from the FMLS IDX Compilation and may be held by brokerage firms other than the owner of this website. The listing brokerage is identified in any listing details. Information is deemed reliable but is not guaranteed. If you believe any FMLS listing contains material that infringes your copyrighted work please click here to review our DMCA policy and learn how to submit a takedown request.© 2024 FMLS.
Related Properties
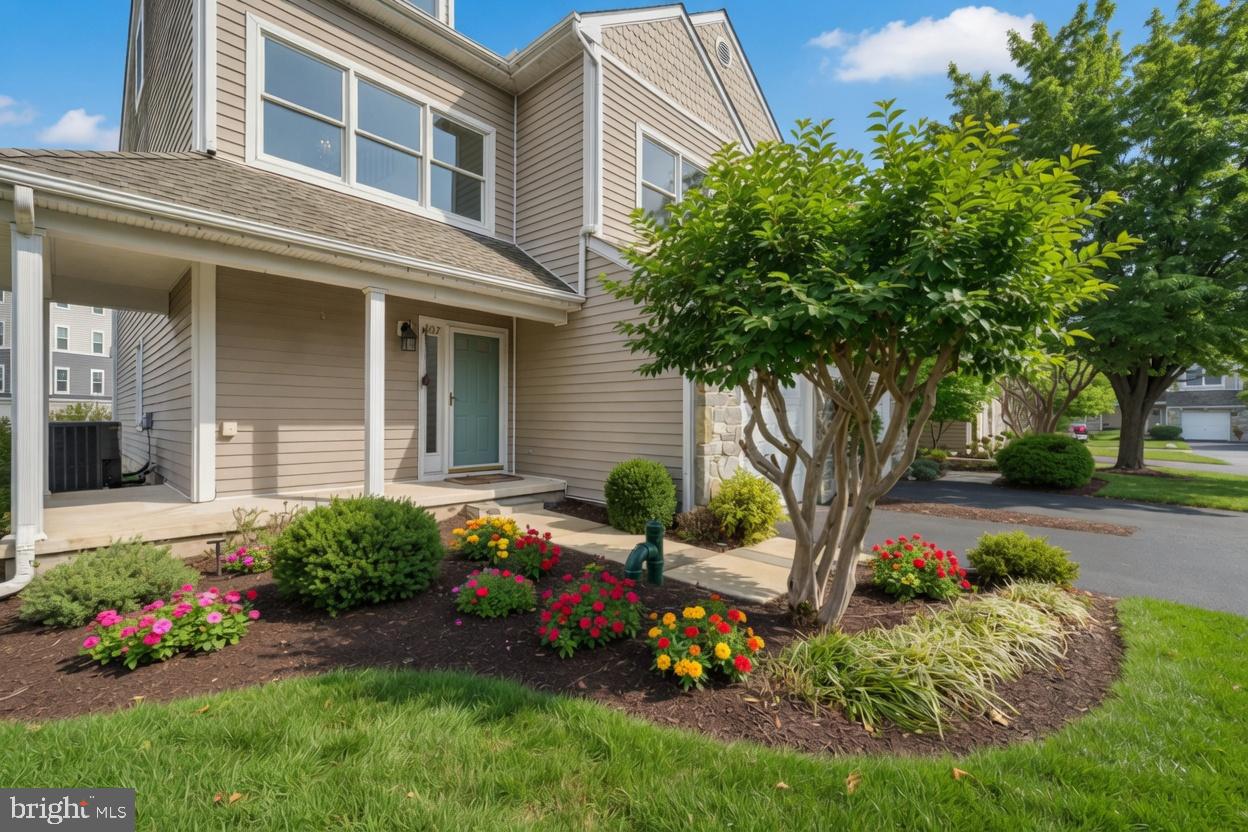
CHESTER
807 AUCKLAND WAY
3 Beds
3 Baths
2,100 Sq.Ft.
$425,500
MLS#: MDQA2017442
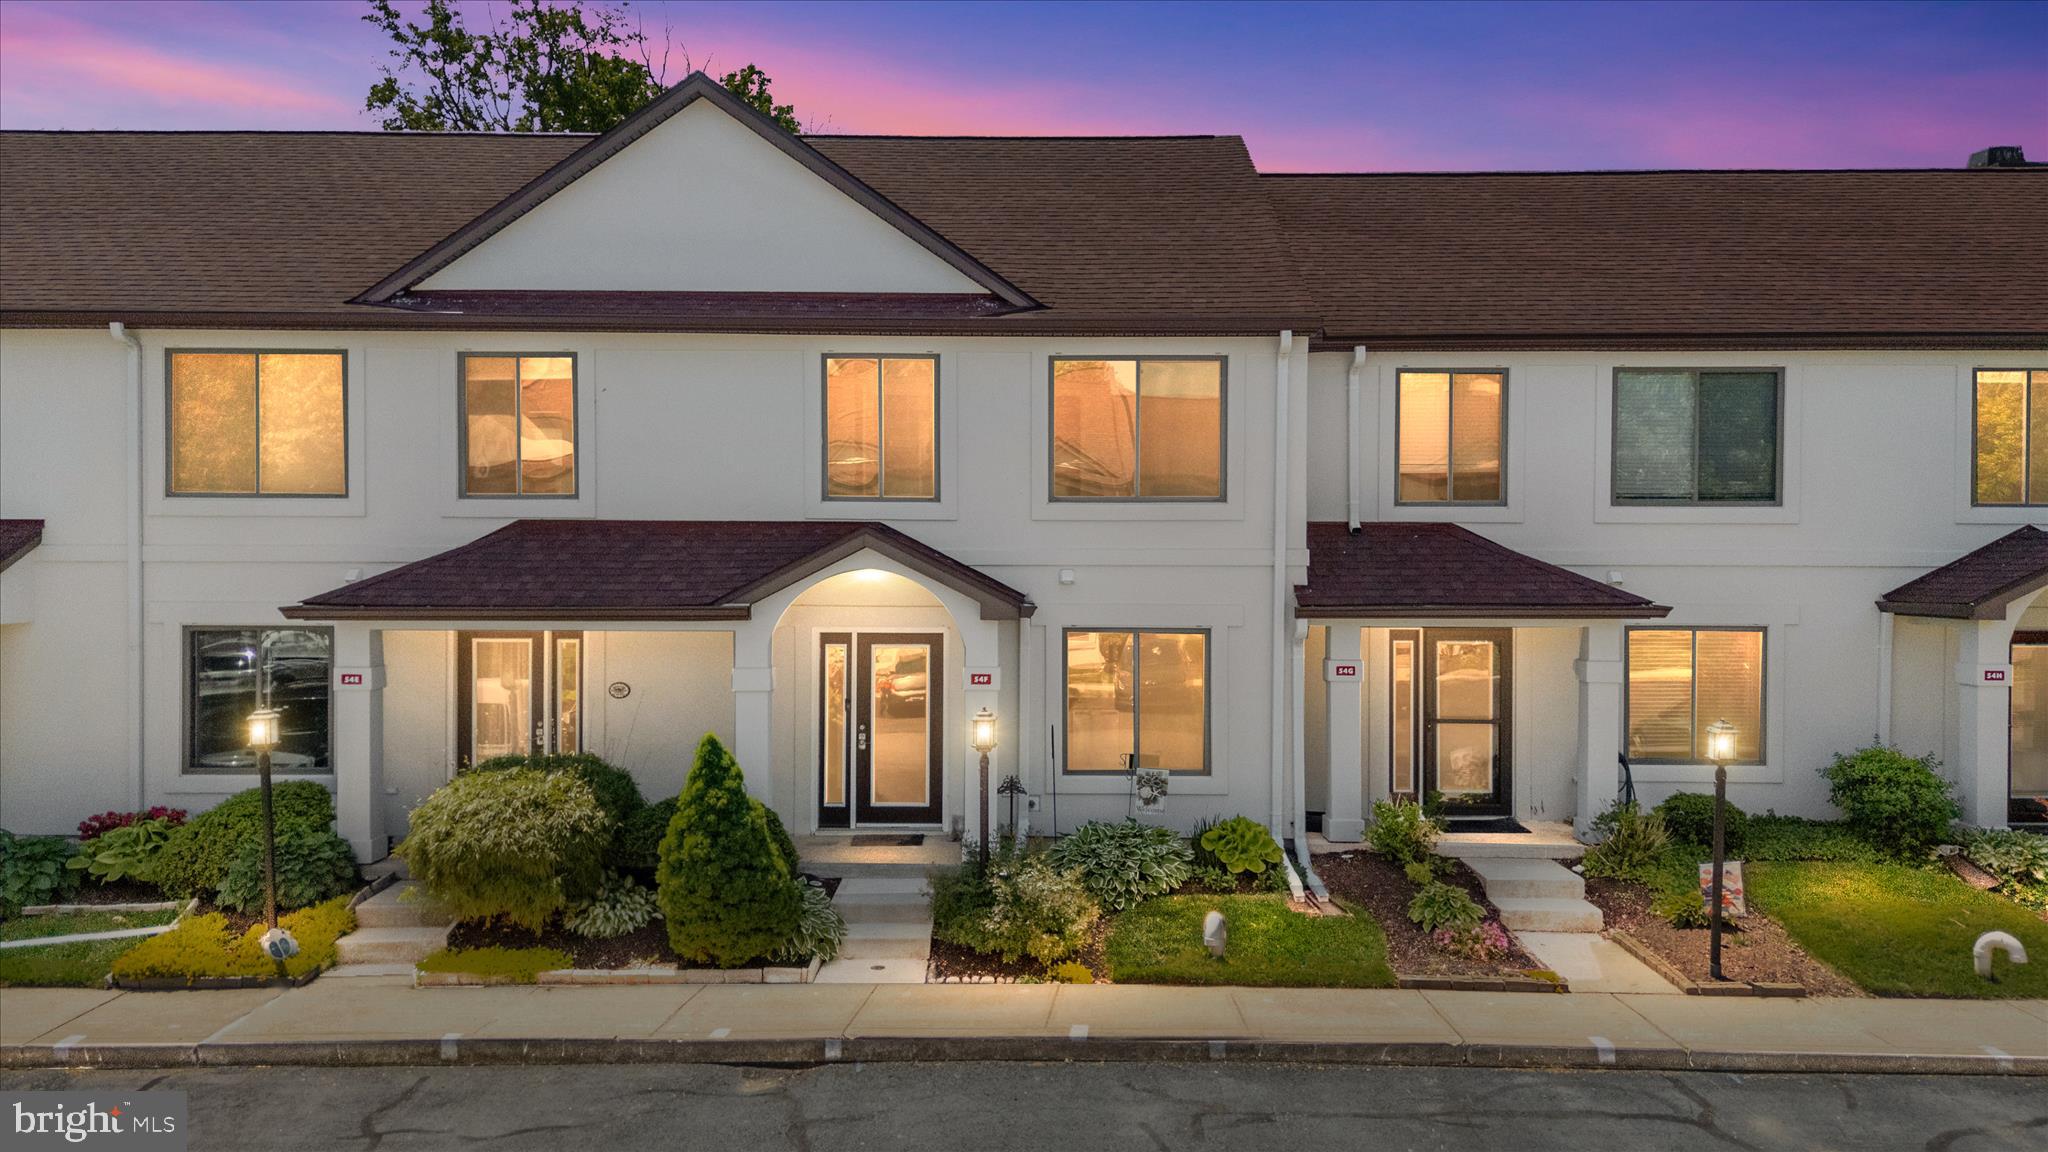
CHESTER
54F QUEEN CAROLINE COURT
3 Beds
2 Baths
1,440 Sq.Ft.
$349,900
MLS#: MDQA2017082
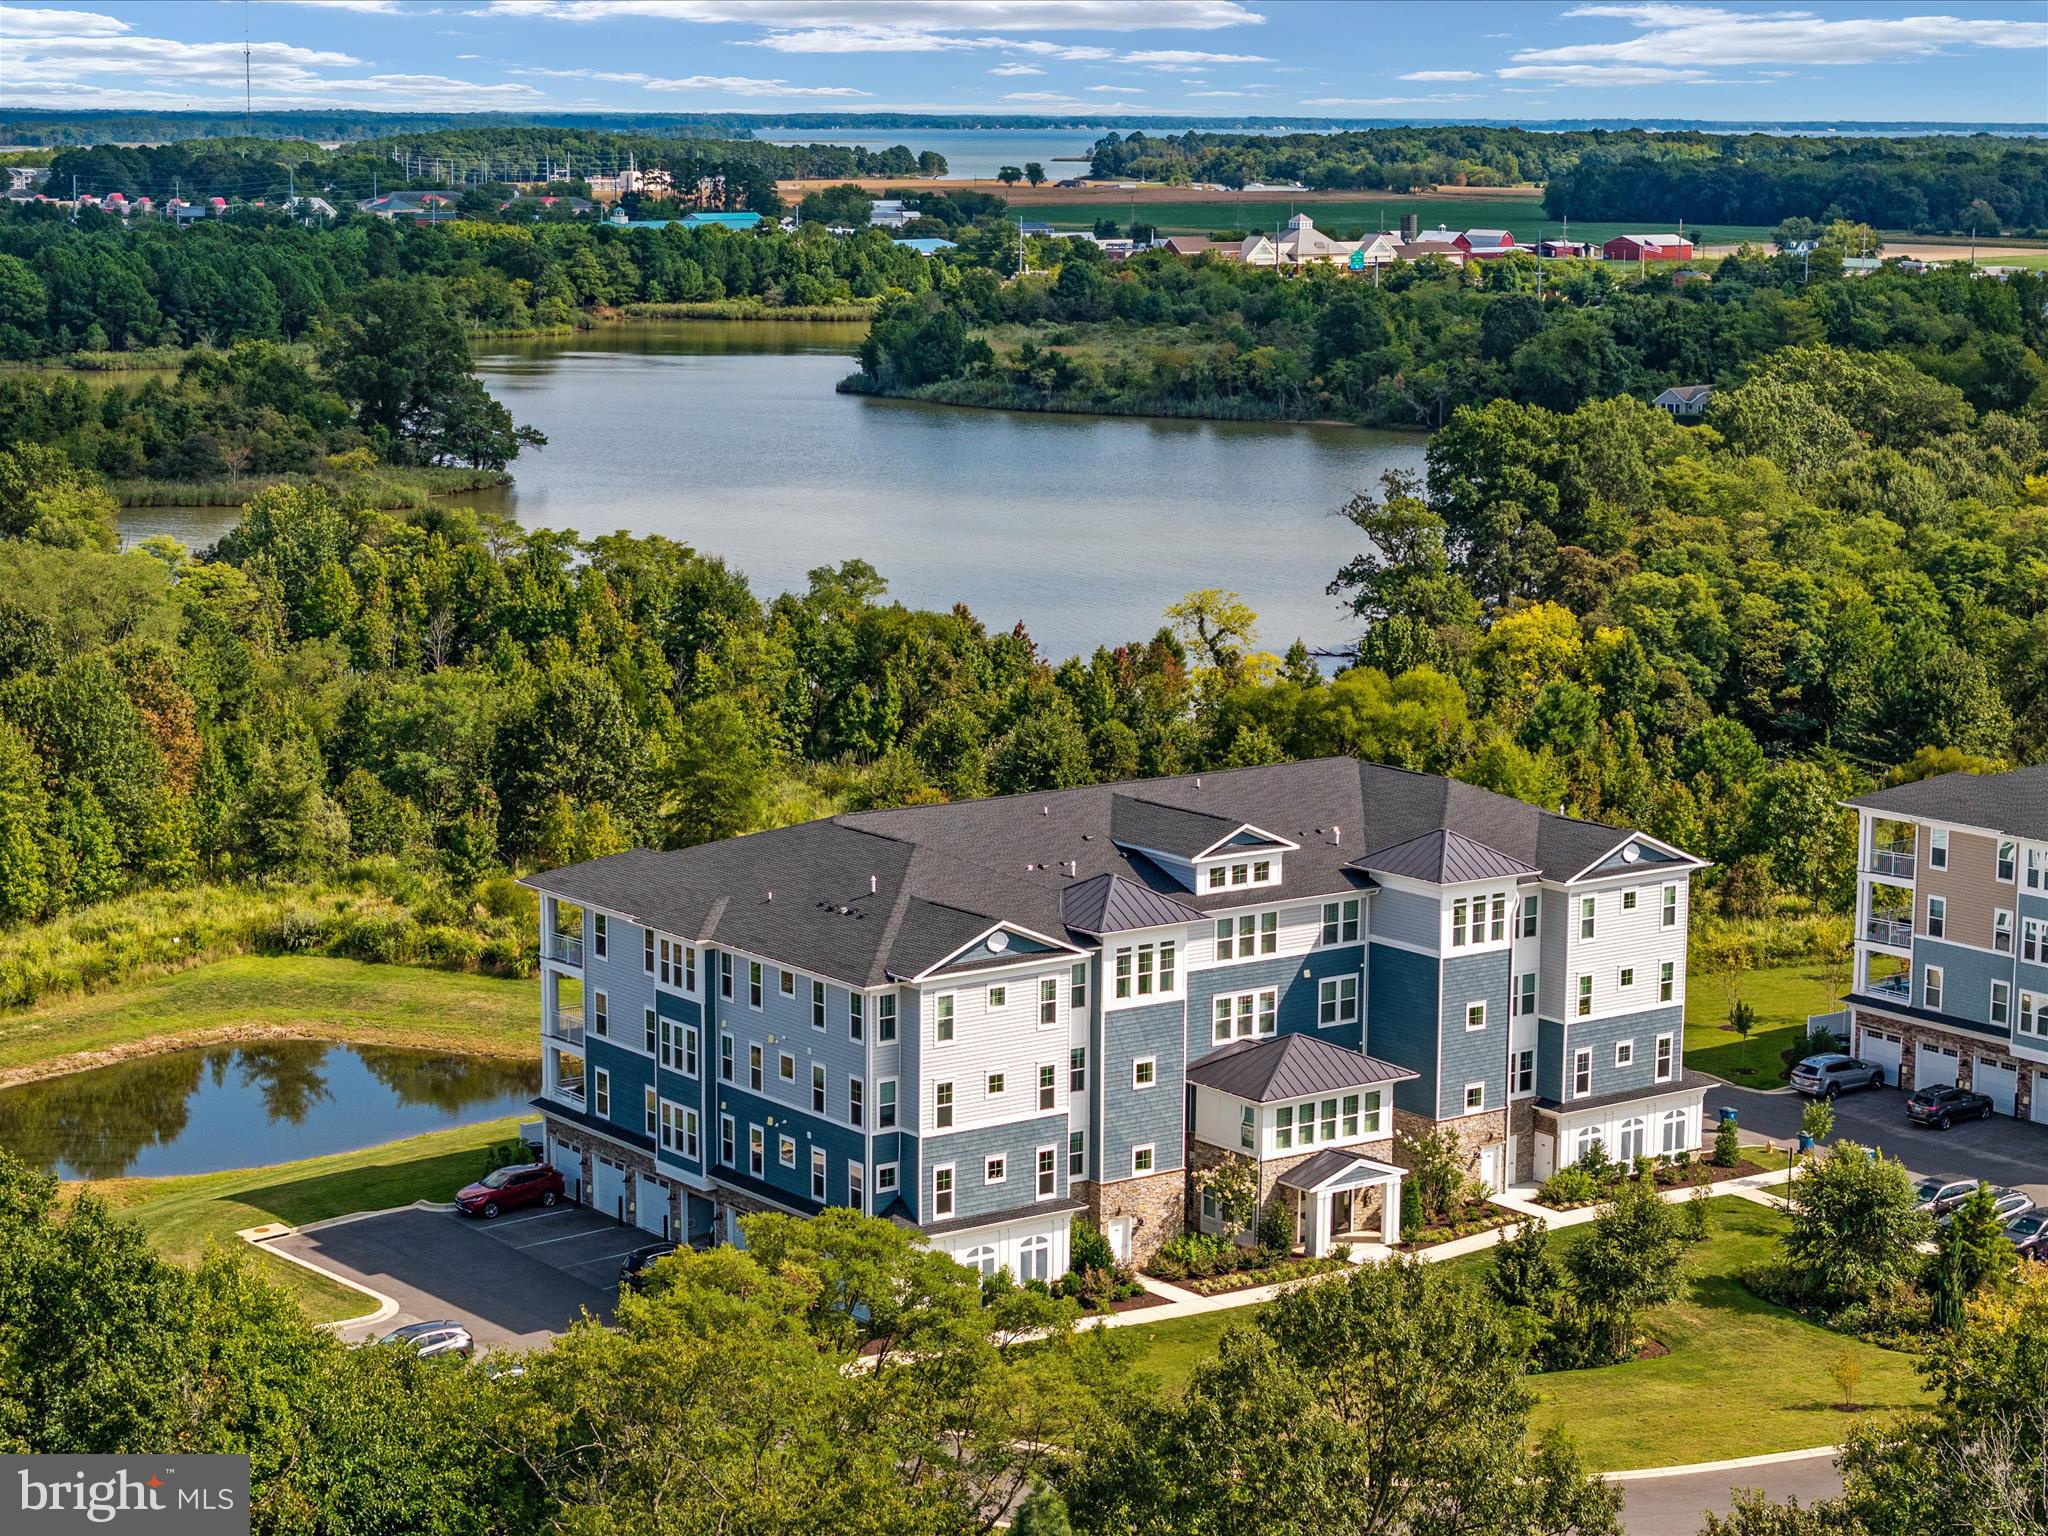
CHESTER
4000 HERONS NEST WAY 22
2 Beds
2 Baths
1,900 Sq.Ft.
$499,000
MLS#: MDQA2015800

CHESTER
3455 IVYRIDGE DRIVE
4 Beds
2 Baths
2,441 Sq.Ft.
$449,900
MLS#: VACF2001620

CHESTER
1868 ROBERTA DRIVE
5 Beds
3 Baths
3,250 Sq.Ft.
$400,000
MLS#: MDQA2018570

CHESTER
205 ANCHOR LANE
5 Beds
3 Baths
3,000 Sq.Ft.
$515,000
MLS#: MDQA2017856
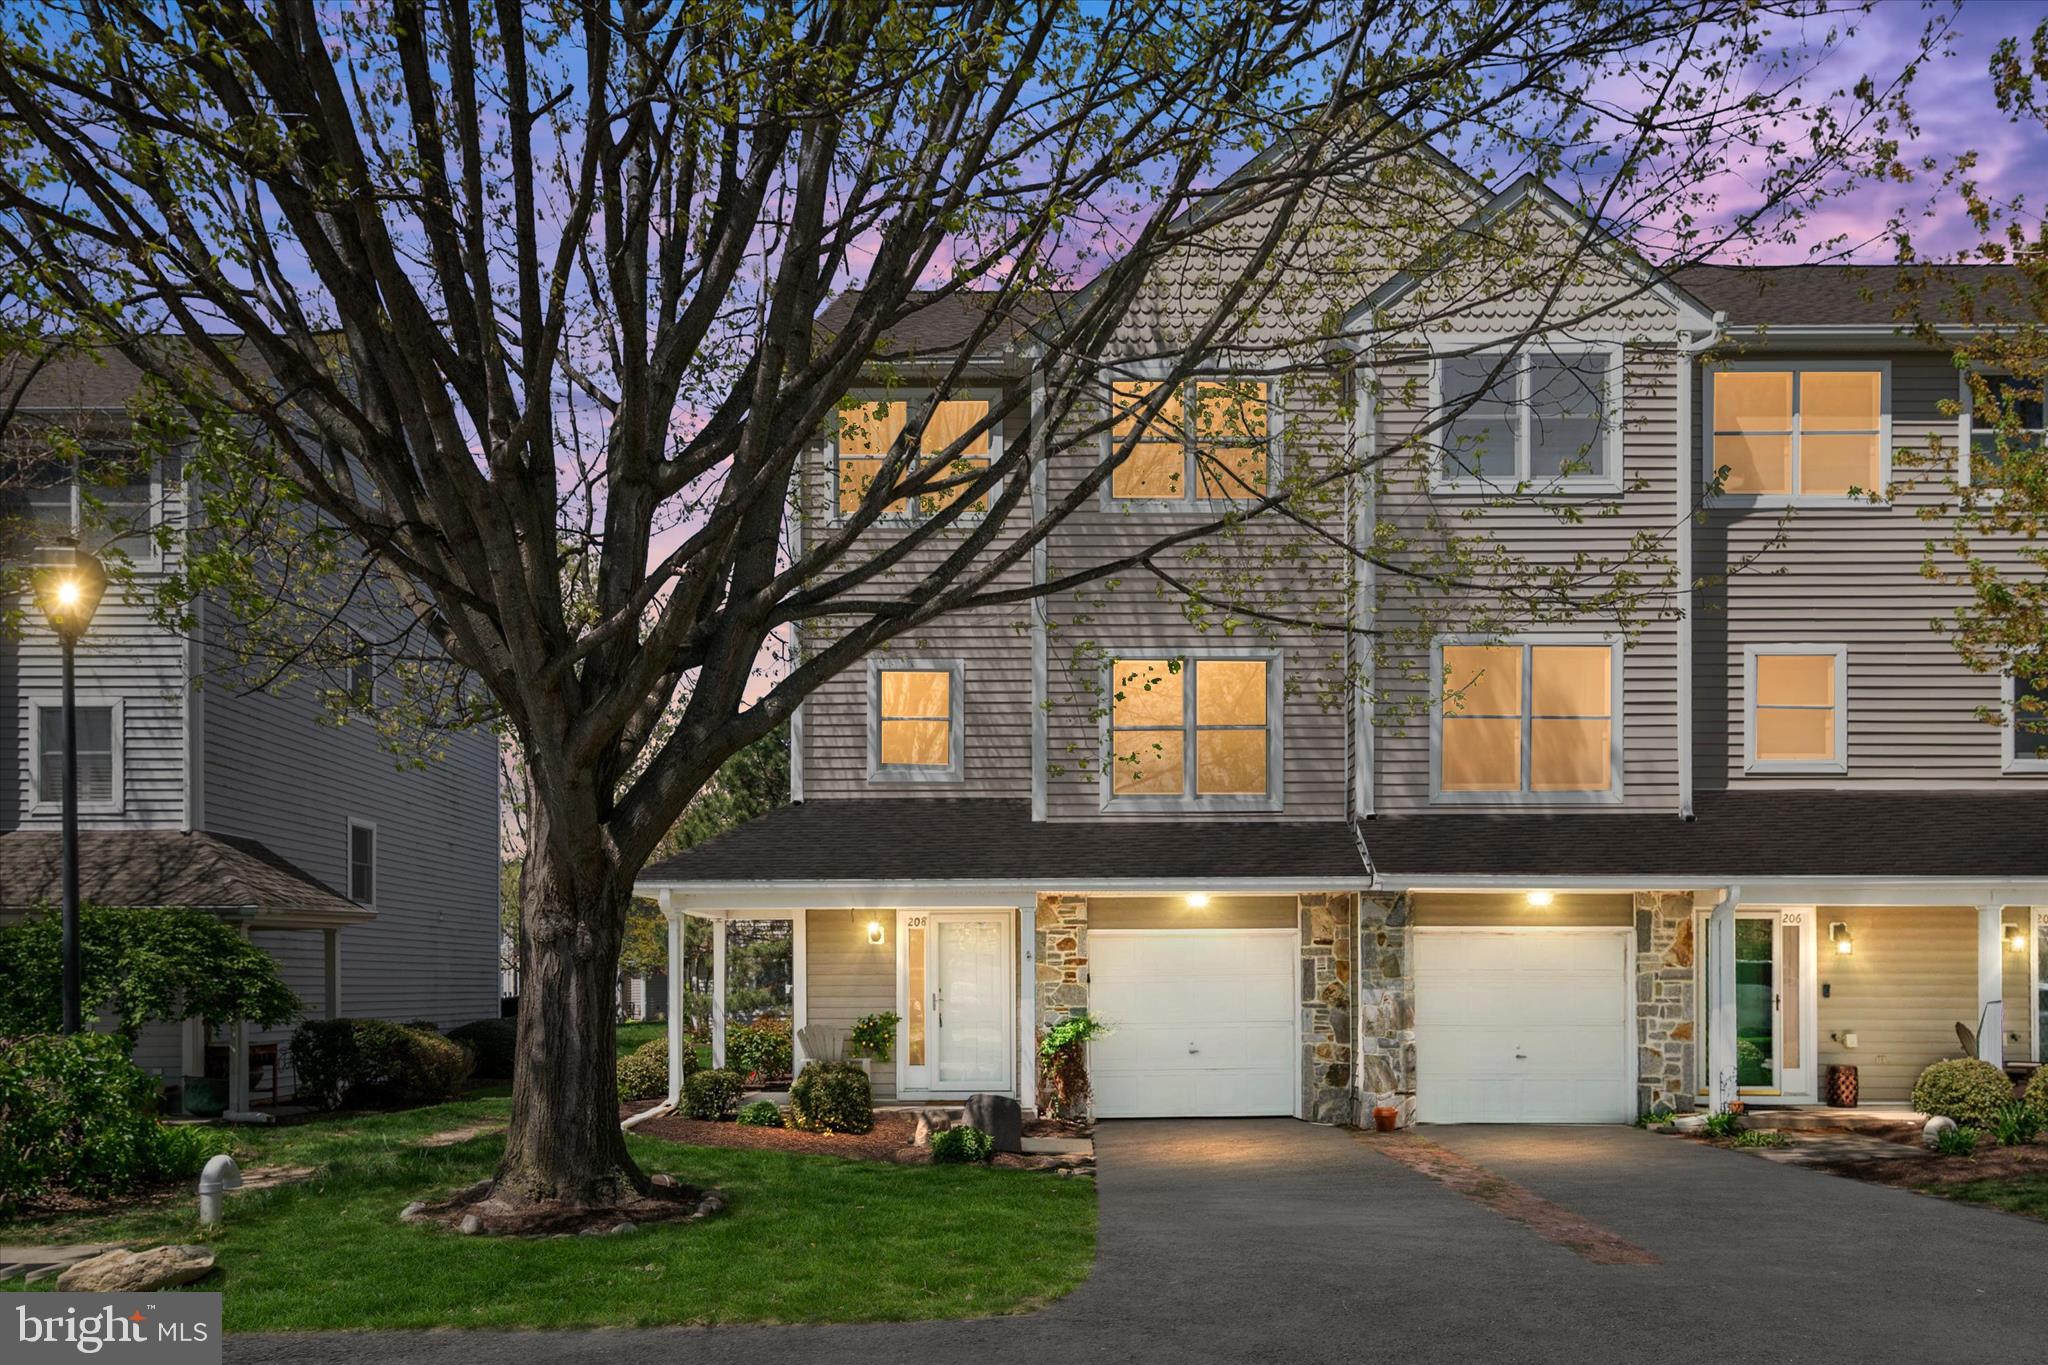
CHESTER
208 BLENNY LANE
4 Beds
2 Baths
1,899 Sq.Ft.
$374,900
MLS#: MDQA2016002

CHESTER
14519 SONNENBURG DRIVE
3 Beds
2 Baths
1,804 Sq.Ft.
$365,000
MLS#: VACF2001632

CHESTER
304 THORNHILL DRIVE
3 Beds
2 Baths
1,804 Sq.Ft.
$409,900
MLS#: VACF2001616

CHESTER
108 BLENNY LANE
3 Beds
2 Baths
1,899 Sq.Ft.
$389,900
MLS#: MDQA2018242
.png)