Features & Amenities

Interior

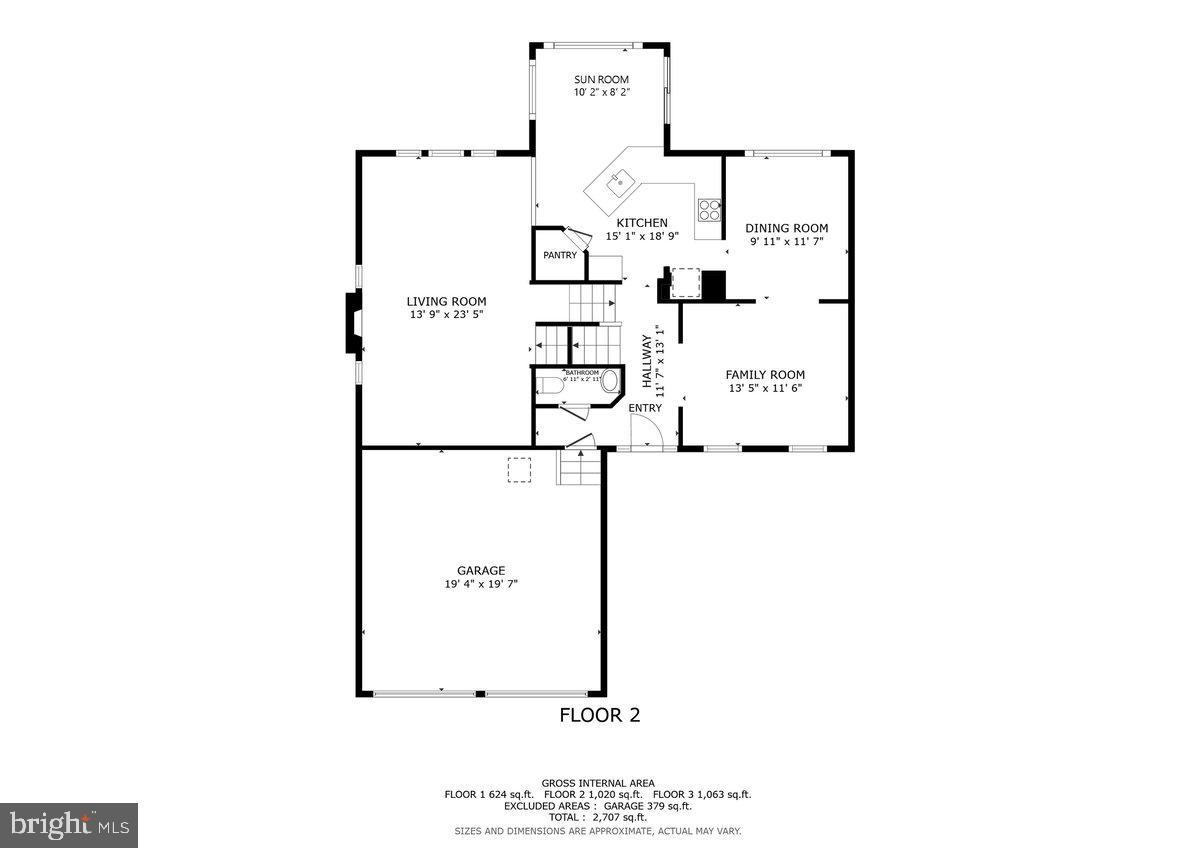
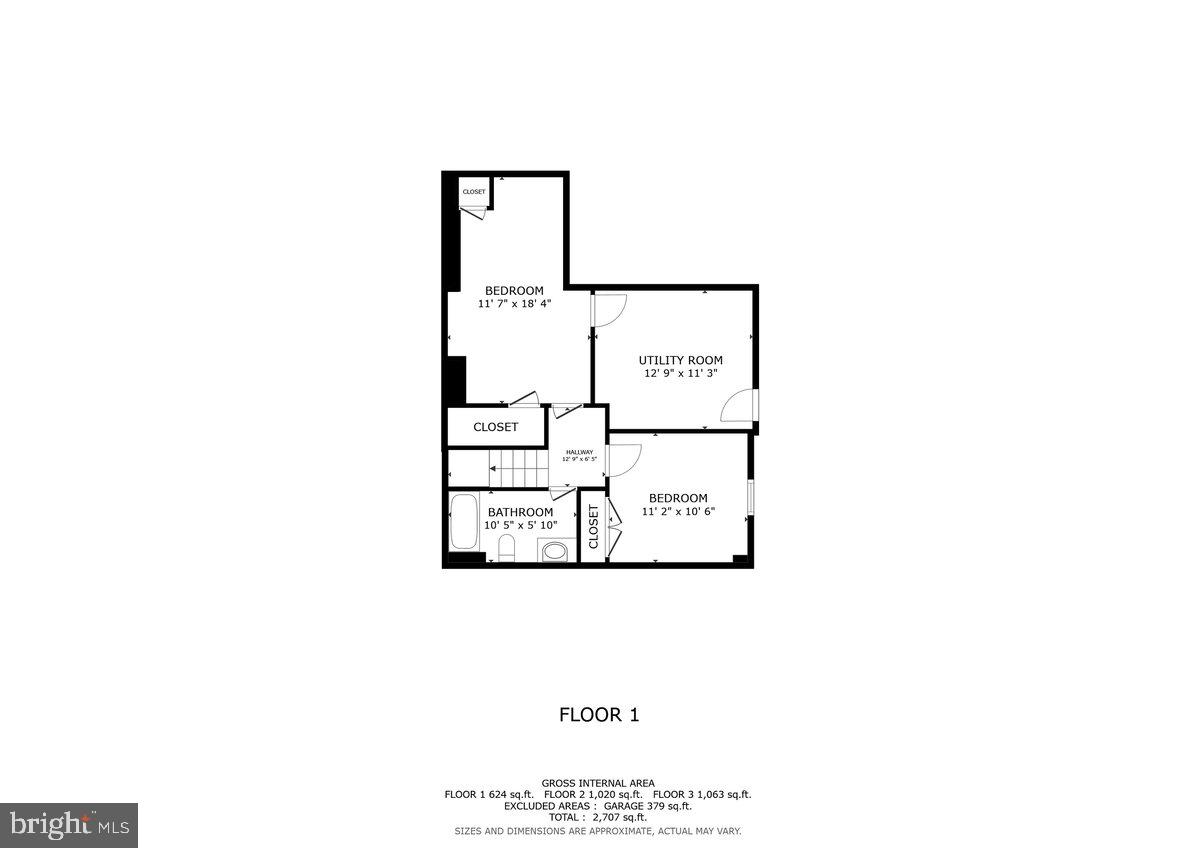
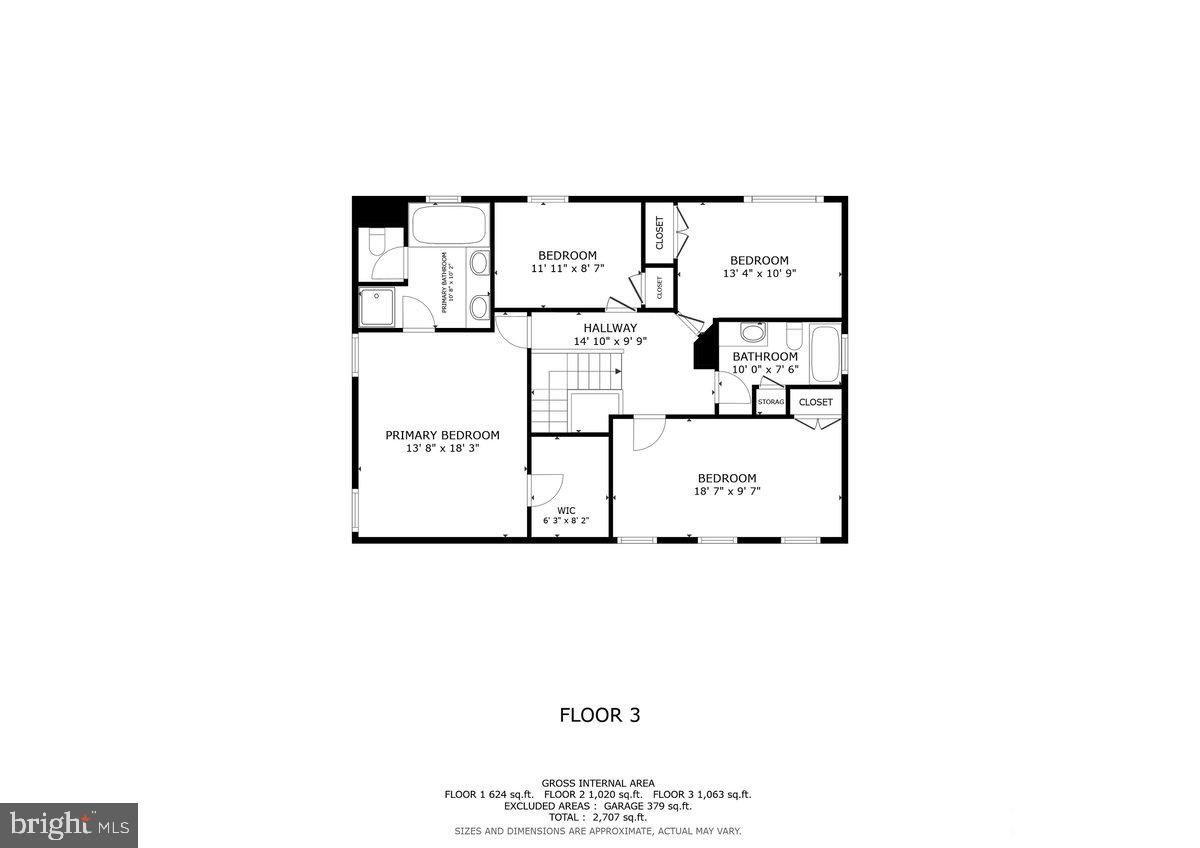
  • Total Bedrooms

    5

  • Bathrooms

    3

  • 1/2 Bathrooms

    1

  • Above Grade Finished Area

    2707.0

  • Basement YN

    YES

  • Cooling YN

    YES

  • Cooling

    Central Air, Electric

  • Fireplace YN

    YES

  • Heating YN

    YES

  • Heating

    Natural Gas, Forced Air

  • Pet friendly

    N/A

Exterior

  • Garage

    Yes

  • Garage spaces

    2

  • Construction Materials

    Brick

  • Parking

    Garage Door Opener, Garage, Inside Entrance, Attached

  • Patio and Porch Features

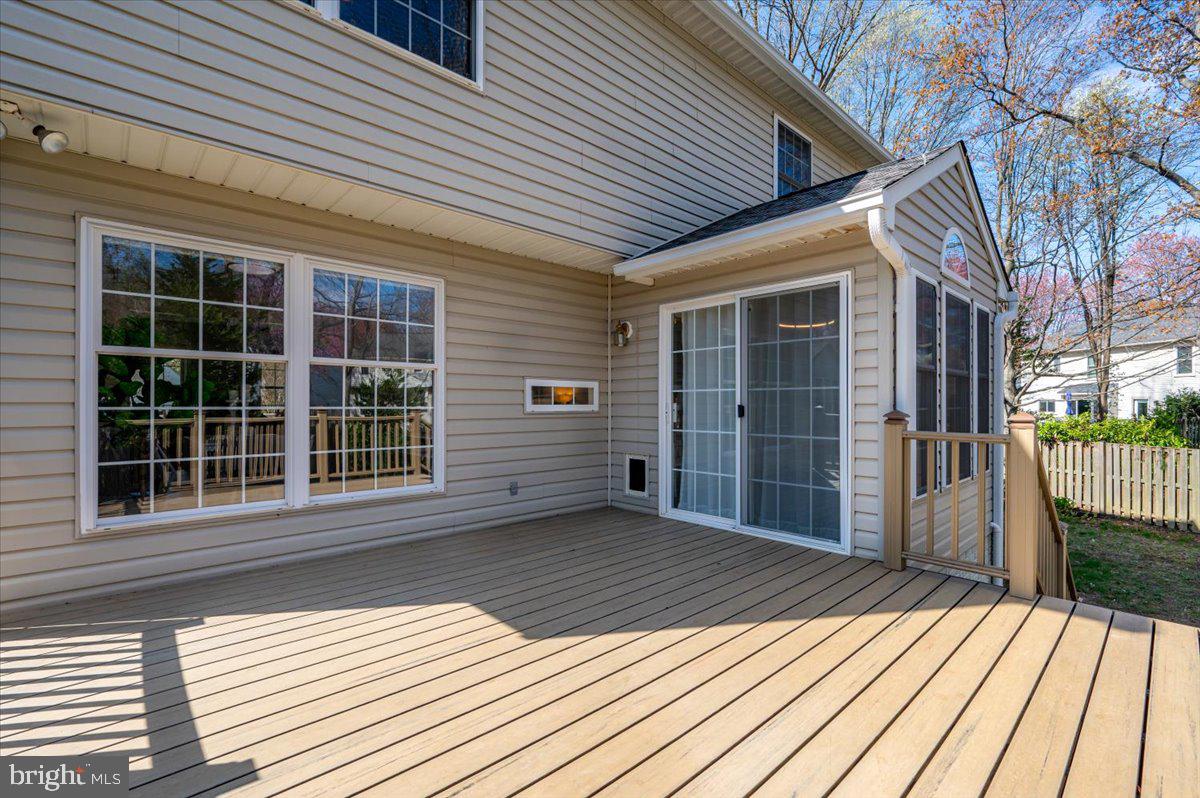
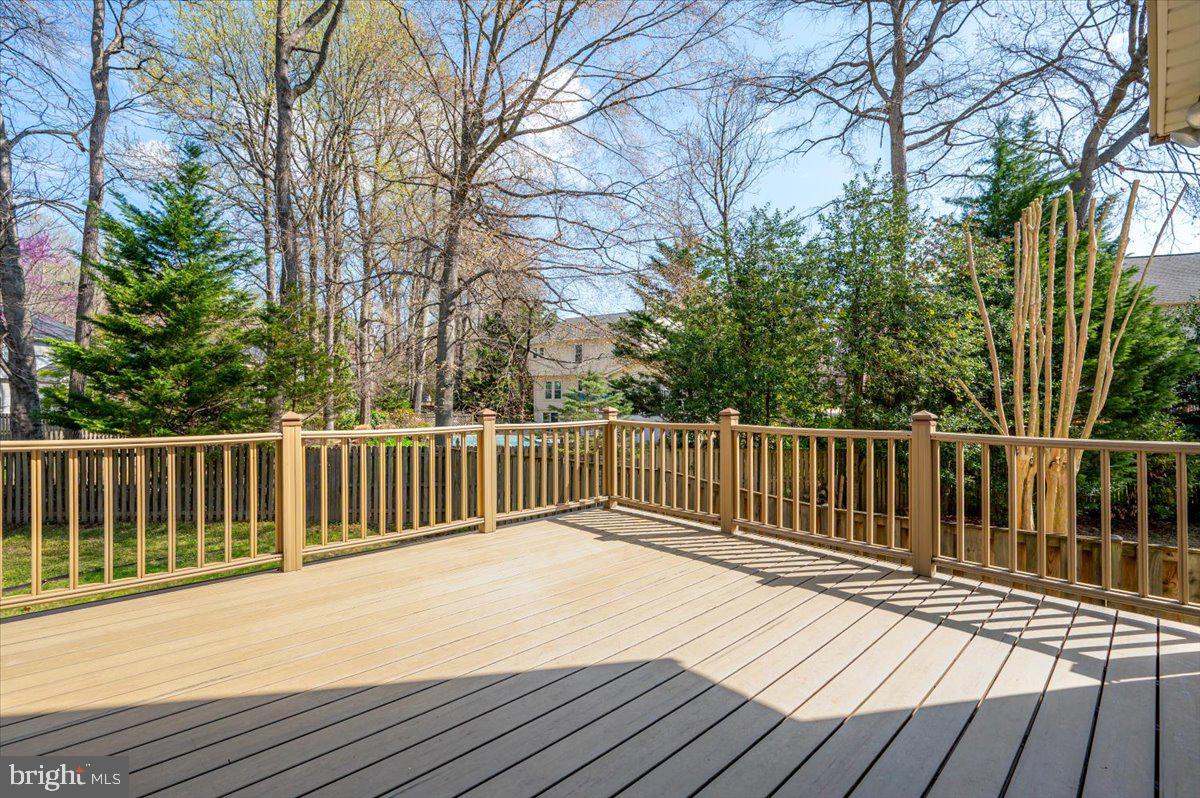
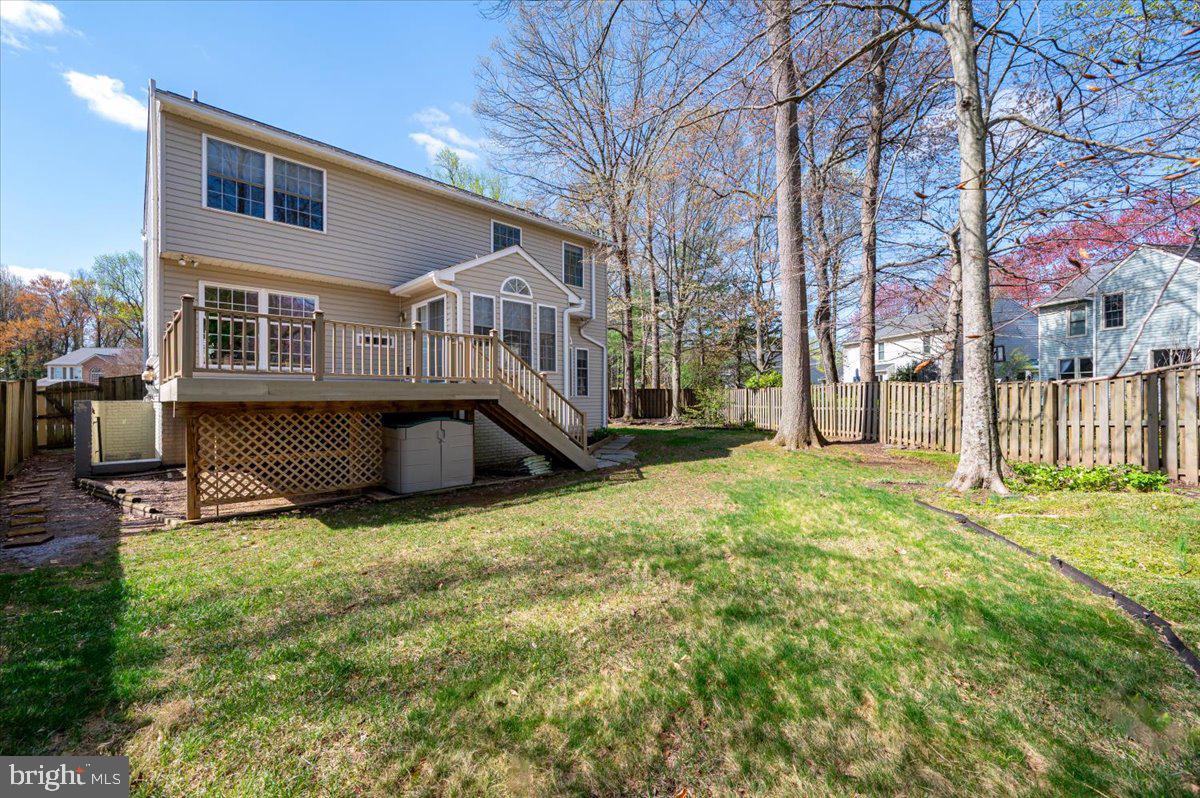
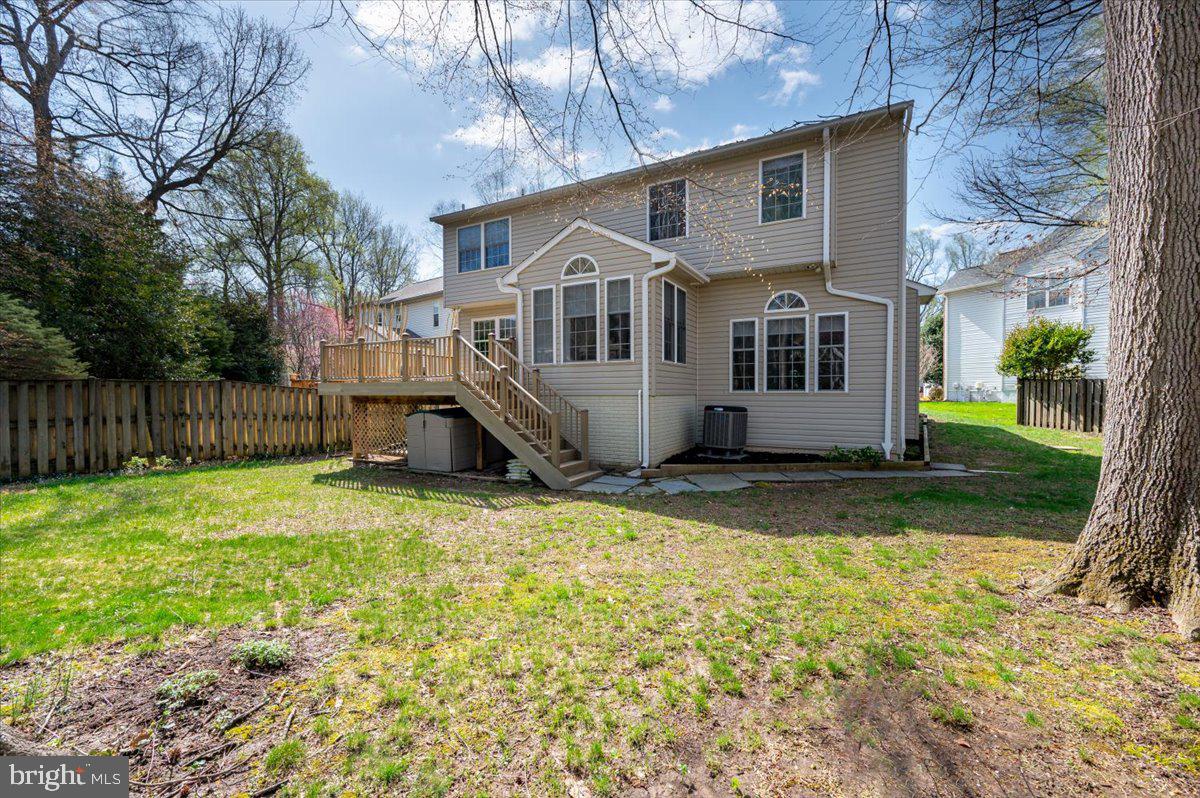
    Deck, Porch

  • Pool

    No

  • Waterfront YN

    NO

  • View

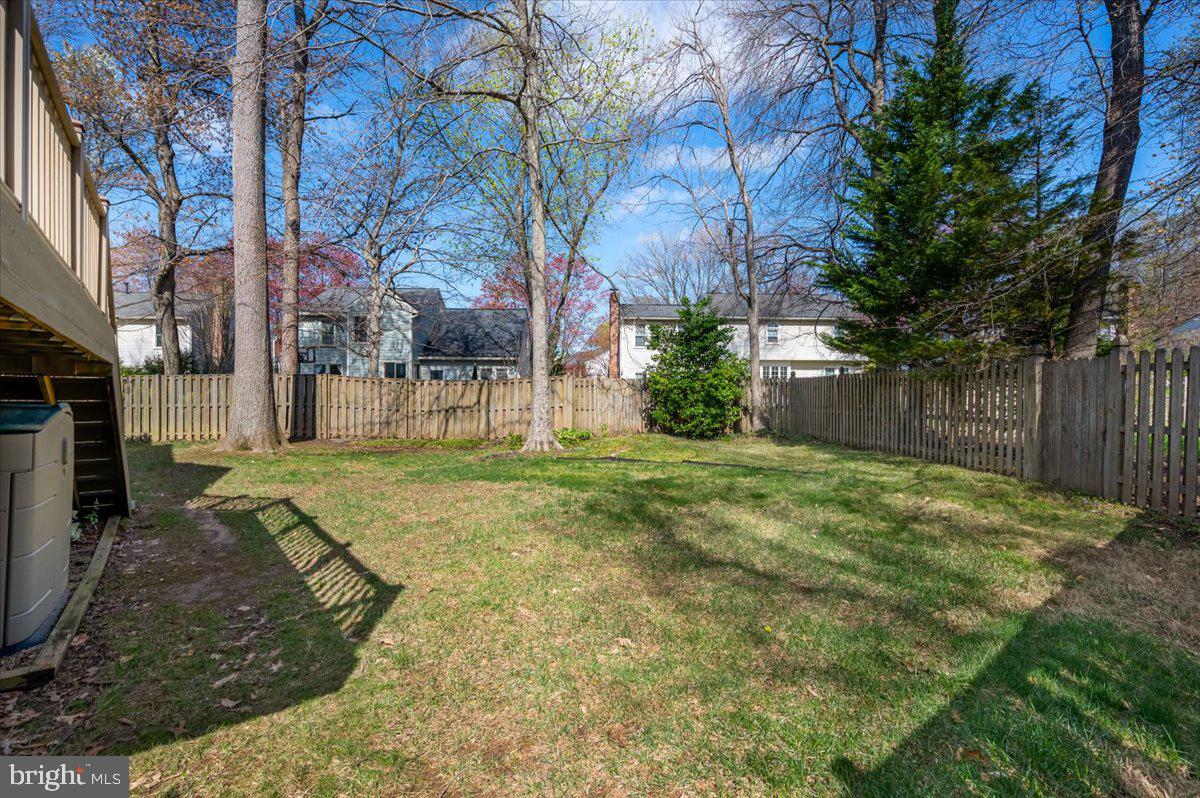
    Trees/Woods

Area & Lot

  • Lot Features

    Wooded, Cul-De-Sac

  • Lot Size(acres)

    0.22

  • Lot Size(square feet)

    9,497

  • Property Type

    Residential

  • Property Sub Type

    Single Family Residence

  • Architectural Style

    Bi-level

Price

  • Sales Price

    $730,000
  • Tax Amount

    $6,627.09

  • Financing Options

    Conventional

  • Sq. Footage

    2,707

  • Price/SqFt

    $269

HOA

  • Association

    No

School District

  • Elementary School

    CROFTON

  • Middle School

    CROFTON

  • High School

    CROFTON

Property Features

  • New Construction

    NO

  • Foundation Details

    Slab

  • Senior Community YN

    NO

  • Sewer

    Public Sewer

  • Tax Lot

    6

  • Water Source

    Public

Schedule a Showing

Showing scheduled successfully.

<
>
IN PERSON
VIA CHAT

What is 3 + 4 ?


Change time

Mortgage calculator

Estimate your monthly mortgage payment, including the principal and interest, property taxes, and HOA. Adjust the values to generate a more accurate rate.

Your payment

Principal and Interest:

$

Property taxes:

$

HOA fees:

$

Total loan payment:

$

Total interest amount:

$

Location

County

ANNE ARUNDEL

Elementary School

CROFTON

Middle School

CROFTON

High School

CROFTON

Listing Courtesy of Jan Crowley , Engel & Volkers Annapolis

RealHub Information is provided exclusively for consumers' personal, non-commercial use, and it may not be used for any purpose other than to identify prospective properties consumers may be interested in purchasing. All information deemed reliable but not guaranteed and should be independently verified. All properties are subject to prior sale, change or withdrawal. RealHub website owner shall not be responsible for any typographical errors, misinformation, misprints and shall be held totally harmless.

Agent Adrienne Edgell

Professional Stager

Adrienne Edgell

Call Adrienne today to schedule a private showing.


* Listings on this website come from the FMLS IDX Compilation and may be held by brokerage firms other than the owner of this website. The listing brokerage is identified in any listing details. Information is deemed reliable but is not guaranteed. If you believe any FMLS listing contains material that infringes your copyrighted work please click here to review our DMCA policy and learn how to submit a takedown request.© 2024 FMLS.
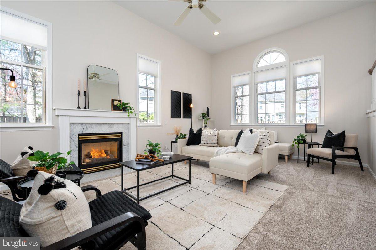
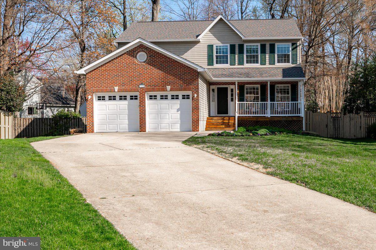
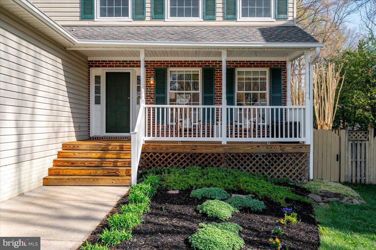
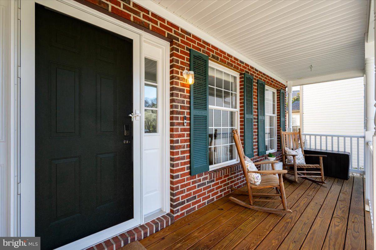
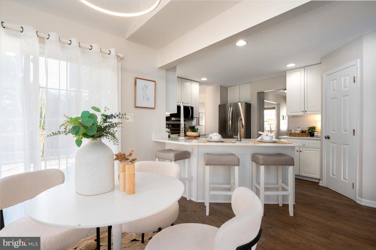
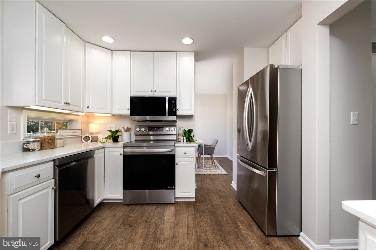
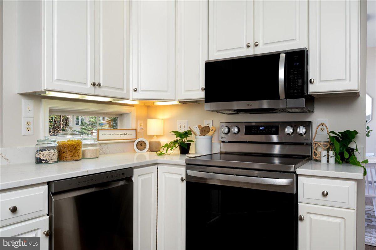
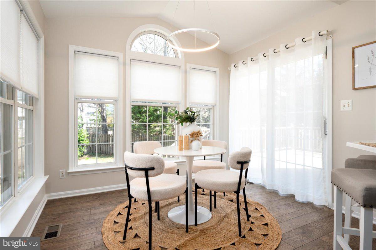
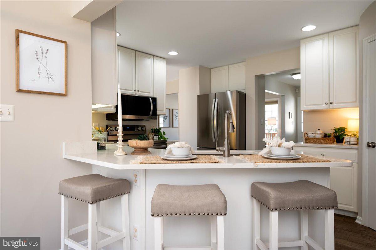
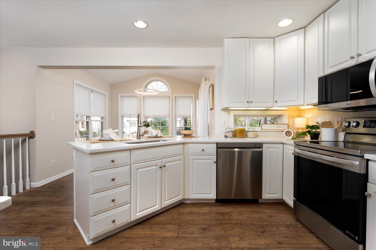
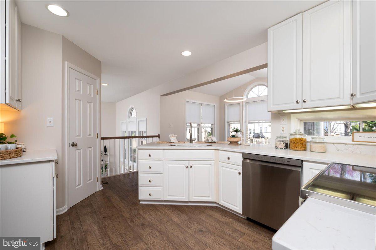
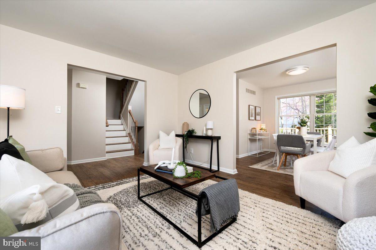
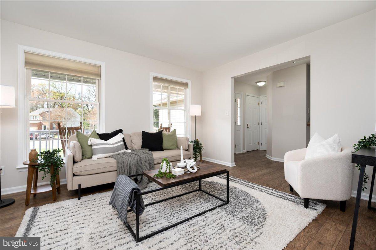
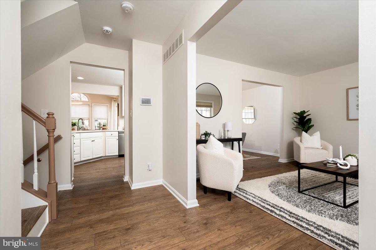
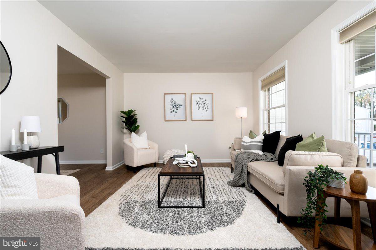
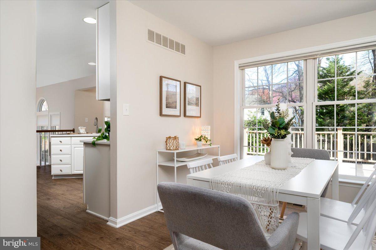
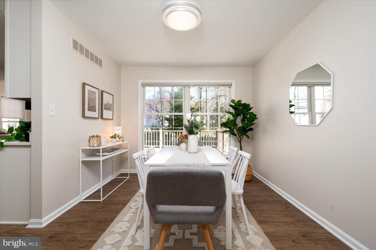
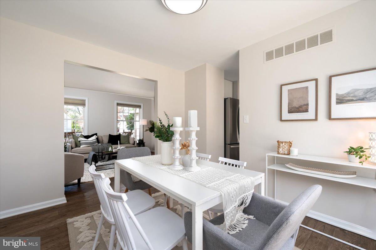
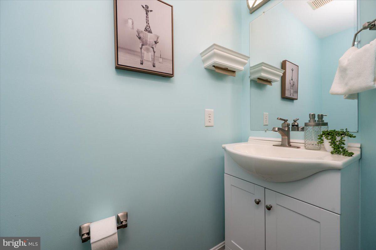
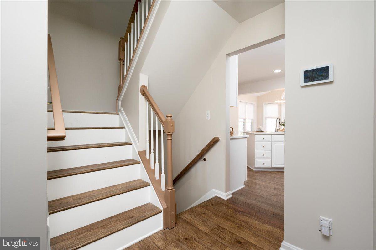
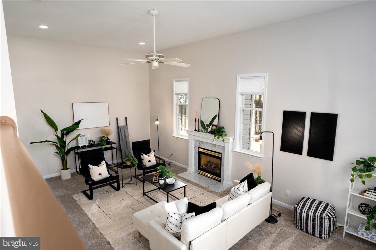
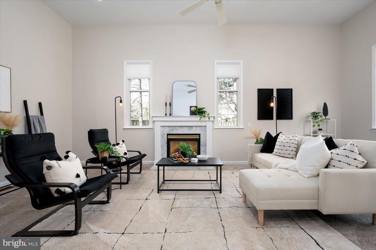
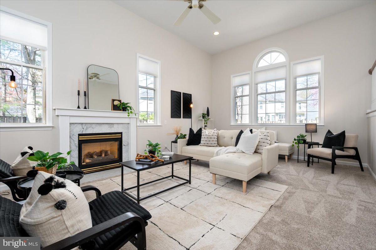
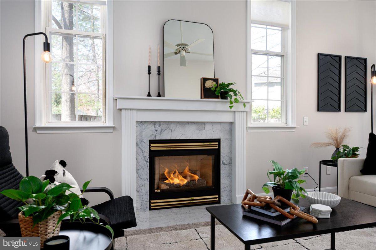
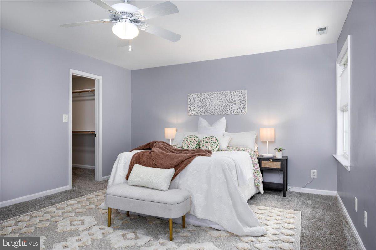
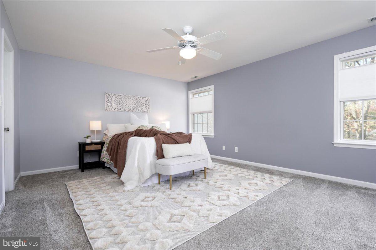
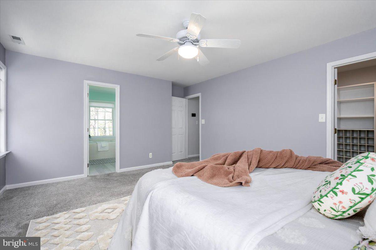
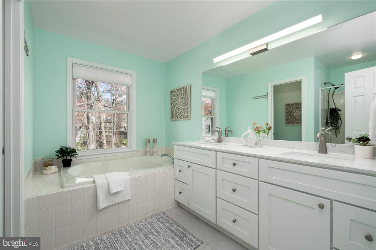
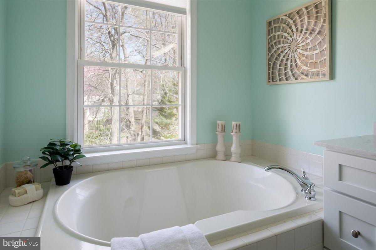
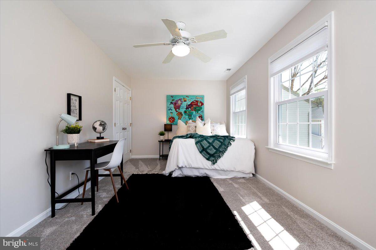
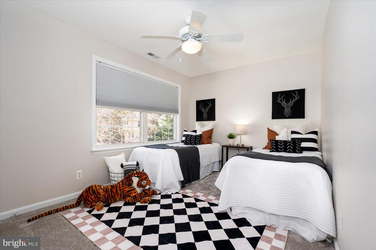
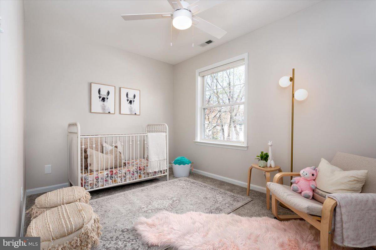
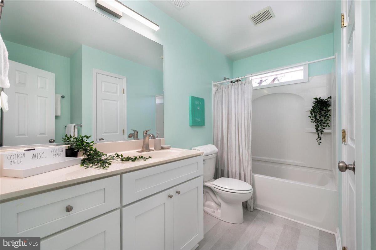
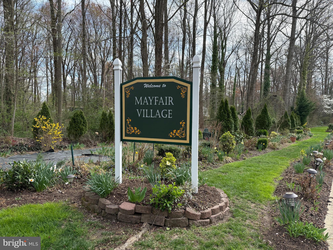
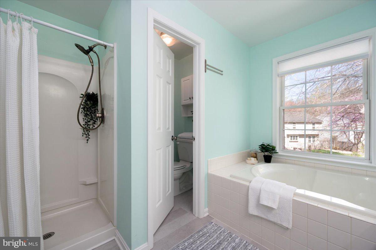
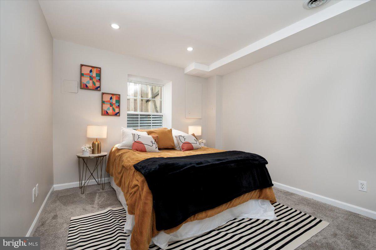
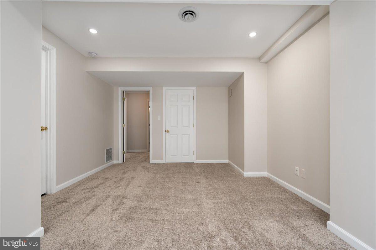
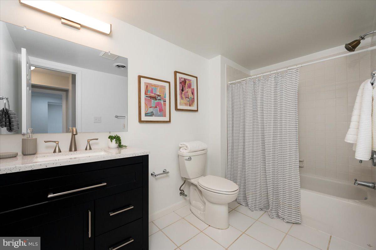
Welcome to Mayfair Village- one of Crofton's most coveted neighborhoods with no HOA! This beautifully updated home offers fresh, modern touches throughout. 2025: New paint, carpet, bathroom upgrades, lighting, sleek quartz countertops, stainless steel appliances and professional landscaping. The split-level layout is open and inviting with a fully finished lower level perfect for guests, in-laws or teens. This home boasts 5 bedrooms and 3.5 bathrooms with a morning room, formal living and dining as well as a generous den and bonus/flex room on the lowest level. A short walk from your front door brings you directly to the Crofton library as well as the popular Crofton Farmer's Market, parks and more! Enjoy easy access to Washington D.C., Baltimore and Annapolis- ideal for commuters seeking convenience without sacrificing charm. This home is a must-see!

1110 PILGRIM COURT

Message successfully sent.

What would you like to know?

What is 3 + 4 ?

I agree to receive email communication and understand I can unsubscribe at any time.

I agree to be contacted by Charis Realty Group via call, email, and text for real estate services. To opt out, you can reply 'stop' at any time or reply 'help' for assistance. You can also click the unsubscribe link in the emails. Message and data rates may apply. Message frequency may vary. Privacy Policy

Related Properties

Gorgeously updated home with a ground floor primary suite for true single level living. Primary bathroom with heated floor and towel warmer. Completely renovated kitchen with quartz countertop, wine and display cabinets, high end appliances, and a new, open design. Two sided gas fireplace between the living and dining areas. Vaulted ceilings in the primary bedroom with a walk-in closet with custom built-ins. Three spacious upstairs bedrooms. And a fully fenced, private back yard with a concrete and brick paver patio. ...|||... The Walden community is one of the most sought after in Crofton.  Woven within the 18 hole golf course of Walden Country Club, the Walden HOA enjoys a fabulously private, treelined setting and yet is conveniently located to shops, restaurants, parks, and both 450 and 32 via Rt 3.
#MDAA2149444

CROFTON

1502 AVENNEL WAY

4 Beds

2 Baths

1,776 Sq.Ft.

$675,000
MLS#: MDAA2149444

🏡 Open House Saturday | 2–4 PM | Fresh Paint, New Carpet & a Designer Chef's Kitchen! Welcome to this beautifully updated Colonial nestled in the heart of Crofton Park- A perfect harmony of traditional style and modern comforts. This expanded open-concept home is an entertainers dream, featuring a newly renovated chef’s kitchen complete with a massive quartz island, top-of-the-line Fisher & Paykel 48" gas and electric stove with Smart Oven, double oven space, and dual dishwashers. The meticulously crafted Wellborn cabinetry, brass-accented lighting, and sleek Café refrigerator provide sophisticated details that unify the space with timeless appeal.  New Luxury Mirage engineered hardwood floors span the main level, and new luxury vinyl plank (LVP) flooring enhances the upper level. Natural light floods the home through a newly installed bay window and updated vinyl windows, finished with clean, modern lines of LED recessed lighting.  Retreat to the newly updated primary bathroom featuring sleek Matte black accents and beautiful finishes.  Other notable updates are a newly upgraded electric panel equipped with a universal Tesla/electric car charger, new LG washer and dryer and much more. Enjoy year-round relaxation in the charming sunroom or step outside to the beautifully landscaped patio and backyard — ideal for entertaining or quiet evenings at home.  This home truly has it all! Don’t miss your chance to own this exceptional home in one of the area’s most desirable communities with no HOA fees! All the updates are done—see the home feature sheet for details! Ideally situated just minutes from local schools, parks, golf courses, tennis courts, swimming facilities, and great dining options. Plus, you're conveniently close to the NSA, Annapolis waterfront, BWI Airport, Washington D.C., and Baltimore. Don’t miss this incredible opportunity!
#MDAA2151090

CROFTON

1782 SHAFTSBURY AVENUE

4 Beds

2 Baths

2,701 Sq.Ft.

$755,000
MLS#: MDAA2151090

Some homes simply check the boxes. This one goes beyond.

Welcome to this beautifully remodeled 4-bedroom, 2.5-bath Colonial, ideally situated on a quiet cul-de-sac in the heart of Crofton. Thoughtfully updated throughout and surrounded by mature landscaping and preserved parkland, this home offers warmth, character, versatility, and a peaceful setting.

A charming covered front porch welcomes you into an inviting foyer, where beautiful luxury vinyl plank flooring continues throughout both levels. A stylishly remodeled powder room sits just off the entry, while the main level offers multiple living spaces designed to adapt to the way you live.

At the heart of the home is a beautifully appointed kitchen featuring warm wood cabinetry, quartz countertops, marble backsplash, farmhouse sink, stainless steel appliances, upgraded fixtures, a custom center island, pantry, and dedicated coffee bar accented by a custom wall-mounted wood shelf. Open to the dining room, the space flows easily for everyday living and entertaining.

Just beyond is a welcoming living room with one of the home's two decorative fireplaces, either of which could potentially be converted to gas or electric. A second flexible living area offers space for a family room, home office, playroom, or studio and opens through sliding glass doors to the rear patio and yard. All of the interior doors have been replaced with solid wood doors.

A convenient main-level laundry room with a nearly new washer and dryer connects to the oversized two-car garage, which includes automatic door openers and additional space for storage, hobbies, or a small workshop. HVAC and water heater located in the utility area are about 8 years old.

Upstairs are four generously sized bedrooms, two tastefully remodeled full baths, and luxury vinyl plank flooring throughout. The spacious primary bedroom includes an ensuite bath, while an exceptionally large guest room features the home's second fireplace and pull-down attic access.

Outside, mature shade trees help keep the paver patio and rear yard cooler on warm summer evenings, while the west-facing backyard offers beautiful sunset views. The fully fenced rear and side yards feature a six-foot board-on-board privacy fence and gated access beside the garage.

Across the cul-de-sac, preserved parkland creates a peaceful natural backdrop where songbirds, squirrels, and the occasional fox or deer are frequent visitors. Mature plantings provide seasonal color throughout the year, including climbing roses, dogwood, azaleas, forsythia, hydrangeas, iris, lilies, and more.

The home's classic exterior combines red brick, crisp white siding, black shutters, and a charming covered porch. Best of all, the location offers the tranquility of cul-de-sac living while remaining within walking distance of Crofton schools and the Crofton Library, with parks, shopping, dining, recreation, and major commuter routes all conveniently nearby.

Beautifully remodeled, exceptionally versatile, and surrounded by nature, this is a home that truly goes beyond simply checking the boxes.
#MDAA2150630

CROFTON

1751 LINKWOOD LANE

4 Beds

2 Baths

1,870 Sq.Ft.

$599,000
MLS#: MDAA2150630
Welcome home to this classic brick-front Colonial in the established Crofton Chase community. With 3,490 finished square feet across three levels, this 5-bedroom, 3.5-bath home has room to spread out and settle in. The main level offers an easy flow between the living, dining, and entertaining spaces, all warmed by a cozy fireplace. Upstairs, you'll find four generous bedrooms and two full baths on one level, including the primary bedroom. Downstairs, the partially finished lower level adds a fifth bedroom with egress window and a full bath, a great spot for guests or a home office, plus plenty of utility and storage space. You'll love the hardwood flooring, natural gas heat, and central A/C, along with an attached two-car garage and four-car driveway. Enjoy community tot lots and playgrounds, with the HOA covering insurance, management, and recreation facilities. Close to shopping, dining, and major commuter routes. This is one you'll want to see in person.
#MDAA2149688

CROFTON

1720 JASPER LANE

5 Beds

3 Baths

3,490 Sq.Ft.

$810,999

MLS#: MDAA2149688

New on site 4 days ago
Beautifully remodeled home with an oversized primary suite addition built over the garage, situated on a corner lot in one of the areas most sought-after neighborhoods - Courts of Crofton! Numerous upgrades throughout! Professionally landscaped yard enclosed by a new six-foot cedar fence! Brand-new sewer pipe installed from the house to the county connection! Dual zone heating and air conditioning! Newer double-hung tilt windows! Updated baths! Solid hardwood floors on main level! French doors to a light-filled living room! Separate dining area with beautiful bow window! Remodeled kitchen with newer GE Cafe stainless steel appliances, gas cooking, newer bright cabinets, granite counters, custom island, garden window, modern tile backsplash and custom moldings! Spacious family room with cozy gas fireplace with stone front and new hearth! Custom sliders opening to new deck enhanced by a retractable awning extending your outdoor living space for year-round enjoyment! Impressive upstairs primary suite addition featuring an oversized bedroom, two walk-in closets with custom California closet systems, and a laundry area with full size washer/dryer! Luxurious primary bath with huge walk-in custom shower with convenient bench, large soaking tub, double vanity with granite  counters, and separate toilet area with a pocket door! Three additional spacious bedrooms and full bath on upper level! The finished lower level offers remarkable versatility with an expansive recreation room, game area, full bathroom and a fifth bedroom/office/exercise room that opens to a huge storage room! Surround sound speaker system in living room and basement! New luxury vinyl plank floors and new carpet on lower level! Immaculate inside and out! Easy access to Annapolis, Baltimore, DC, Fort Meade, NSA, public transportation, shopping and much more! 
Note: There are some bare spots in the front lawn which the owner is going to seed/sod.  These photos are followed by a photo that has had the grass digitally enhanced.
#MDAA2148668

CROFTON

1731 FRIAR COURT

5 Beds

3 Baths

3,348 Sq.Ft.

$874,950

MLS#: MDAA2148668

New on site 1 day ago
Make your showing appointment NOW so you don't miss out on this Former MODEL home in The Willows section of the 'Crofton Triangle'!  With three finished levels and approximately 3800 finished sqft, this home has it all.  As you walk in, you will immediately notice the intricate inlaid wood design in the welcoming foyer. Your formal living room is on the left and the oversized dining room on the right.  Continue through to the open concept Kitchen/Breakfast Room/Family Room.  The kitchen has been remodeled with 42" wood cabinets, granite countertops, gas range and stainless steel appliances.  The family room has a gas fireplace and plenty of seating for all of your gatherings.  Down the hall you have a main-level office and powder room. The laundry is conveniently located on the main level.  Upstairs, you will find the Primary Suite you've been looking for: GORGEOUS fully remodeled bathroom with custom shower, double vanity, soaking tub, TWO walk in closets, vaulted ceiling, backs to trees and plenty of room for your King size bed.  The additional 3 bedrooms and full bath upstairs give the rest of the family plenty of space as well. The basement has a 5th room that could be used as a 2nd office or bedroom.  There is also a full bathroom, rec room, workout space and still tons of storage.  OUTSIDE you have a large deck and a fully fenced flat grassy private yard.  Roof 2017 * (2)HVAC 2019/2012 *  WH 2023 * Fence 2024 
* Wider gutters w/Gutter Helmets 2011 * New Garage Doors.   The tot lot is across the street with funding already  in place for updating. Join Crofton Swim or Tennis Club or the Crofton Country Club and take the walking paths to get there.  Easy access to 3/450/50.  Don't miss this one!!
#MDAA2151560

CROFTON

2902 MIDDLEBRIDGE

4 Beds

3 Baths

4,092 Sq.Ft.

$875,000

MLS#: MDAA2151560

New on site 4 days ago
🏡 Open House Saturday | 2–4 PM | Fresh Paint, New Carpet & a Designer Chef's Kitchen! Welcome to this beautifully updated Colonial nestled in the heart of Crofton Park- A perfect harmony of traditional style and modern comforts. This expanded open-concept home is an entertainers dream, featuring a newly renovated chef’s kitchen complete with a massive quartz island, top-of-the-line Fisher & Paykel 48" gas and electric stove with Smart Oven, double oven space, and dual dishwashers. The meticulously crafted Wellborn cabinetry, brass-accented lighting, and sleek Café refrigerator provide sophisticated details that unify the space with timeless appeal.  New Luxury Mirage engineered hardwood floors span the main level, and new luxury vinyl plank (LVP) flooring enhances the upper level. Natural light floods the home through a newly installed bay window and updated vinyl windows, finished with clean, modern lines of LED recessed lighting.  Retreat to the newly updated primary bathroom featuring sleek Matte black accents and beautiful finishes.  Other notable updates are a newly upgraded electric panel equipped with a universal Tesla/electric car charger, new LG washer and dryer and much more. Enjoy year-round relaxation in the charming sunroom or step outside to the beautifully landscaped patio and backyard — ideal for entertaining or quiet evenings at home.  This home truly has it all! Don’t miss your chance to own this exceptional home in one of the area’s most desirable communities with no HOA fees! All the updates are done—see the home feature sheet for details! Ideally situated just minutes from local schools, parks, golf courses, tennis courts, swimming facilities, and great dining options. Plus, you're conveniently close to the NSA, Annapolis waterfront, BWI Airport, Washington D.C., and Baltimore. Don’t miss this incredible opportunity!
#MDAA2151478

CROFTON

1782 SHAFTSBURY AVENUE

4 Beds

2 Baths

2,701 Sq.Ft.

$755,000

MLS#: MDAA2151478

New on site 4 days ago
Perfectly positioned at the end of a cul-de-sac in the coveted Crofton Chase community, this timeless brick-front colonial exudes classic elegance and offers over 3,000 square feet of beautifully maintained living space with 4 bedrooms, 3.5 bathrooms, a two-car garage, and almost a quarter acre of land! The impressive two-story foyer introduces a traditional floor plan featuring beautiful hardwood flooring throughout the main level, a spacious formal living and dining room, and a large sunken family room highlighted by soaring vaulted ceilings, a cozy fireplace, and multiple doors opening to the expansive deck and private backyard. The updated kitchen serves as the heart of the home, featuring stainless steel appliances, double wall ovens, a new gas cooktop, a large center island with bar seating, 42-inch wood cabinetry, a double pantry, and a dedicated coffee/bar area with abundant storage. The adjoining breakfast area opens seamlessly to the family room, creating the ideal space for gathering and entertaining. The main level also includes a spacious mudroom with laundry, an oversized powder room, and convenient access to the attached two-car garage. Upstairs, the spacious primary suite features vaulted ceilings, walk-in closet, and a large en-suite bathroom with a double vanity, soaking tub, and separate walk-in shower. Three additional generously sized bedrooms, including one with custom built-in shelving, and a full hall bath complete the upper level. The finished walkout lower level offers nearly 700 square feet of additional living space, ideal for a recreation room, home office, gym, or guest suite, along with a full bathroom and an enormous storage area. Situated on a beautifully landscaped lot with mature trees, this exceptional location is within walking distance of Crofton Elementary School, the Crofton Library, and the popular Crofton Farmers Market. Enjoy access to a tucked-away neighborhood park featuring basketball courts, volleyball, a gazebo, and scenic ponds with ducks and geese. Zoned for Crofton Elementary, Crofton Middle School and Crofton High School, with convenient access to Fort Meade, Annapolis, Washington DC, and the shopping, dining, and entertainment of Waugh Chapel Town Centre. Here's your chance to own an elegant, meticulously maintained home in one of Crofton's most sought-after neighborhoods! Come see this home today!
#MDAA2149982

CROFTON

1709 BLOOMSBERRY COURT

4 Beds

3 Baths

3,082 Sq.Ft.

$824,900

MLS#: MDAA2149982

New on site today
Welcome to a beautifully reimagined Colonial in sought-after Chapman Farm, where established neighborhood charm meets the ease and comfort of a thoughtfully remodeled home. Offering four bedrooms, two-and-a-half baths, a two-car garage, and approximately 1,900 finished square feet above grade, this inviting home provides stylish everyday living with nearly 900 additional square feet ready for future possibilities.

Step inside to freshly painted interiors in soft, pleasing neutral tones and a bright, modern atmosphere. Luxury vinyl plank flooring flows throughout the main level, complemented by newly installed contemporary trim, new interior doors, updated hardware, and modern light fixtures. The traditional yet comfortable floor plan offers welcoming living and dining rooms, a remodeled powder room, convenient main-level laundry, and spaces designed for both quiet evenings and memorable gatherings.

At the heart of the home, the completely remodeled kitchen makes everyday living feel effortless. Crisp white cabinetry, quartz countertops, a modern tile backsplash, stainless steel appliances, and gas cooking create a fresh and timeless setting. The kitchen opens naturally to the family room, where an electric fireplace insert adds warmth and ambiance. A sliding French door with built-in blinds fills the space with light and opens directly to the backyard, making indoor-outdoor entertaining easy.

Outside, the fully fenced and beautifully landscaped yard offers a peaceful setting for morning coffee, weekend cookouts, playtime, gardening, or simply unwinding at the end of the day. Mature crape myrtles, colorful flowers, and fruit trees bring beauty and character throughout the seasons.

Upstairs, abundant windows fill all four bedrooms with natural light. Brand-new carpeting and padding create a soft, comfortable retreat, while both full bathrooms have been completely remodeled with tile flooring and tiled tub or shower surrounds.

The spacious primary suite feels like a private escape, featuring a vaulted ceiling and a walk-in closet lined with cedar-planked walls. The beautifully finished ensuite bath offers a freestanding soaking tub, a separate tiled shower with a seamless glass enclosure, and a double-sink vanity. The largest secondary bedroom also includes its own walk-in closet, offering exceptional storage and flexibility.

The unfinished lower level adds approximately 900 square feet of opportunity. With plumbing already roughed in for a future full bath and a rear exit with walkout stairs to the yard, the space could become a recreation room, home gym, office, guest area, or expanded living suite tailored to the next owner’s needs.

New windows and exterior doors, completely remodeled bathrooms, modern finishes throughout, and a freshly sealed driveway add to the home’s move-in-ready appeal. This is a place where buyers can unpack, settle in, and immediately begin enjoying the lifestyle they have been waiting for—comfortable, polished, and perfectly at home in Chapman Farm. 

Life in Chapman Farm means enjoying the best of Crofton and the surrounding region. The community is valued for its sought-after Crofton schools, welcoming neighborhoods, and convenient access to NSA, Fort Meade, Annapolis, Baltimore, Washington, D.C., and BWI Airport. Everyday errands and weekend outings are easy, with Wegmans, shopping, dining, a movie theater, the Crofton Library, fitness centers, and professional services all nearby. Recreation is woven into the Crofton lifestyle, with local parks, athletic fields, swimming pools, golf courses, tennis and pickleball facilities, and two nearby country clubs. When the water is calling, boating, sailing, fishing, and waterfront dining along the Chesapeake Bay and Severn River are just a short drive away. It is a location that makes commuting convenient while offering countless ways to relax, connect, and enjoy life close to home.
#MDAA2150198

CROFTON

1504 PEARL AVENUE

4 Beds

2 Baths

1,878 Sq.Ft.

$679,000

MLS#: MDAA2150198

 - property

Send a message

Message successfully sent.

Your message

What is 3 + 4 ?

Reason for contacting?

I agree to receive email communication and understand I can unsubscribe at any time.

I agree to be contacted by Charis Realty Group via call, email, and text for real estate services. To opt out, you can reply 'stop' at any time or reply 'help' for assistance. You can also click the unsubscribe link in the emails. Message and data rates may apply. Message frequency may vary. Privacy Policy

Sign Out

Virtual Assistant

Would you like to take the next step with this property? We can help you schedule a showing or virtual tour, or send you more details.

Yes, I would like more information.

Thank You for Your Reply, One of Our Agents will contact you as soon as possible

No, maybe later.

Thank you, you can always contact me via email, phone number or through the contact form.

Realhub AI

Lucy - Your AI-Powered Realtor

Update Your Temporary Password

Personalize your search

Enter your email and we'll notify you immediately when new listings match what you're looking for.

or enter email address

Already have an account ? Login here

Continue your home search

I agree to receive communications and understand I can unsubscribe at any time.

I agree to be contacted by Charis Realty Group via call, email, and text for real estate services. To opt out, you can reply 'stop' at any time or reply 'help' for assistance. You can also click the unsubscribe link in the emails. Message and data rates may apply. Message frequency may vary. Privacy Policy

Already have an account ? Login here

We use cookies

We use cookies primarily for analytics to enhance your experience. By accepting, you agree to our use of these cookies. You can manage your preferences or learn more about our cookies policy.