
Traditional
11918 WHITE HEATHER ROAD
COCKEYSVILLE, MD 21030
MLS#: MDBC2180980
$489,900


Property
Beds
4
Full Baths
2
1/2 Baths
2
Year Built
1999
Sq.Footage
2,216
Welcome to this lovely Hunters Run Garage Townhome with 9' ceiling height in Cockeysville, with direct access to the NCR Trail. With 4 Beds, 2 full and 2 half baths, this wonderful home could be yours for the Holidays! Key features include Hardwoods floors in the Living and Dining rooms as well as in the 3 Bedrooms on the top level. The walk-in entry level is a plus and is accessible from the garage. It also includes a half bath, laundry room combo and a terrific 4th bedroom/family room with an awesome double-door walk-in storage closet and sliding door access to a fantastic fully fenced rear yard with stairs to upper level deck. The main living area of the home is on the second level which includes a gorgeous spacious Dining-Living Room combo with terrific gas fireplace. The sizable eat-in kitchen with stainless appliances has been tastefully refreshed and has room for table space and sliding door access to the terrific deck with retractable awning. The primary suite has vaulted ceilings, hardwood flooring, a fabulous ensuite bath with soaking tub and walk-in shower with new shower door and a large walk-in closet. This awesome home is move-in ready, and has been lovingly refreshed and updated throughout! Freshly painted, updated light fixtures and hardware, Appliances (2024), HVAC (2023), Roof (2018), Bathrooms updated (2018). Additionally, this home is conveniently located not only to the NCR Trail, but also minutes from I-83 and great restaurants and shopping at Hunt Valley and along the York Road corridor. It won't last long! Schedule a showing today! Open Saturday, Nov. 21st from 12-2 pm. Come in for a tour!
Open Houses
Open house times are shown in the property’s local time.
Features & Amenities
Interior
-
Other Interior Features
Eat-in Kitchen, Kitchen Island, Walk-In Closet(s), Ceiling Fan(s), Recessed Lighting, Vaulted Ceiling(s), High Ceilings, Open Floorplan, Soaking Tub
-
Total Bedrooms
4
-
Bathrooms
2
-
1/2 Bathrooms
2
-
Above Grade Finished Area
2216.0
-
Basement YN
NO
-
Cooling YN
YES
-
Cooling
Central Air, Ceiling Fan(s), Electric
-
Fireplace YN
YES
-
Heating YN
YES
-
Heating
Exhaust Fan, Natural Gas, Forced Air
-
Main Level Bedrooms
1
-
Pet friendly
N/A
Exterior
-
Garage
Yes
-
Garage spaces
1
-
Construction Materials
Vinyl Siding
-
Other Exterior Features
Awning(s), Lighting
-
Parking
Garage Door Opener, Concrete, On Street, Garage, Driveway, Attached
-
Patio and Porch Features
Deck
-
Pool
No
-
Waterfront YN
NO
-
View
Trees/Woods
Area & Lot
-
Lot Features
Front Yard, Back Yard
-
Lot Size(acres)
0.05
-
Lot Size(square feet)
2,160
-
Property Type
Residential
-
Property Sub Type
Townhouse
-
Architectural Style
Traditional
Price
-
Sales Price
$489,900
-
Tax Amount
$4,703
-
Sq. Footage
2,216
-
Price/SqFt
$221
HOA
-
Association
YES
-
Association Fee
$373
-
Association Fee Frequency
Annually
-
Association Fee Includes
N/A
-
Total Monthly Fees
true
School District
-
Elementary School
N/A
-
Middle School
N/A
-
High School
N/A
Property Features
-
New Construction
NO
-
Foundation Details
Slab
-
Senior Community YN
NO
-
Sewer
Public Sewer
-
Tax Lot
346
-
Water Source
Public
Schedule a Showing
Showing scheduled successfully.
Mortgage calculator
Estimate your monthly mortgage payment, including the principal and interest, property taxes, and HOA. Adjust the values to generate a more accurate rate.
Your payment
Principal and Interest:
$
Property taxes:
$
HOA fees:
$
Total loan payment:
$
Total interest amount:
$
Location
County
BALTIMORE
Elementary School
Middle School
High School
Listing Courtesy of Cathy Morgan-Dendrinos, Berkshire Hathaway HomeServices Homesale Realty
RealHub Information is provided exclusively for consumers' personal, non-commercial use, and it may not be used for any purpose other than to identify prospective properties consumers may be interested in purchasing. All information deemed reliable but not guaranteed and should be independently verified. All properties are subject to prior sale, change or withdrawal. RealHub website owner shall not be responsible for any typographical errors, misinformation, misprints and shall be held totally harmless.

Professional Stager
Adrienne Edgell
Call Adrienne today to schedule a private showing.

* Listings on this website come from the FMLS IDX Compilation and may be held by brokerage firms other than the owner of this website. The listing brokerage is identified in any listing details. Information is deemed reliable but is not guaranteed. If you believe any FMLS listing contains material that infringes your copyrighted work please review our DMCA policy and learn how to submit a takedown request.© 2024 FMLS.
Related Properties

COCKEYSVILLE
411 WARREN ROAD
3 Beds
2 Baths
1,584 Sq.Ft.
$419,900
MLS#: MDBC2167138

COCKEYSVILLE
10727 LAKESPRING WAY
4 Beds
3 Baths
1,932 Sq.Ft.
$585,000
MLS#: MDBC2180918
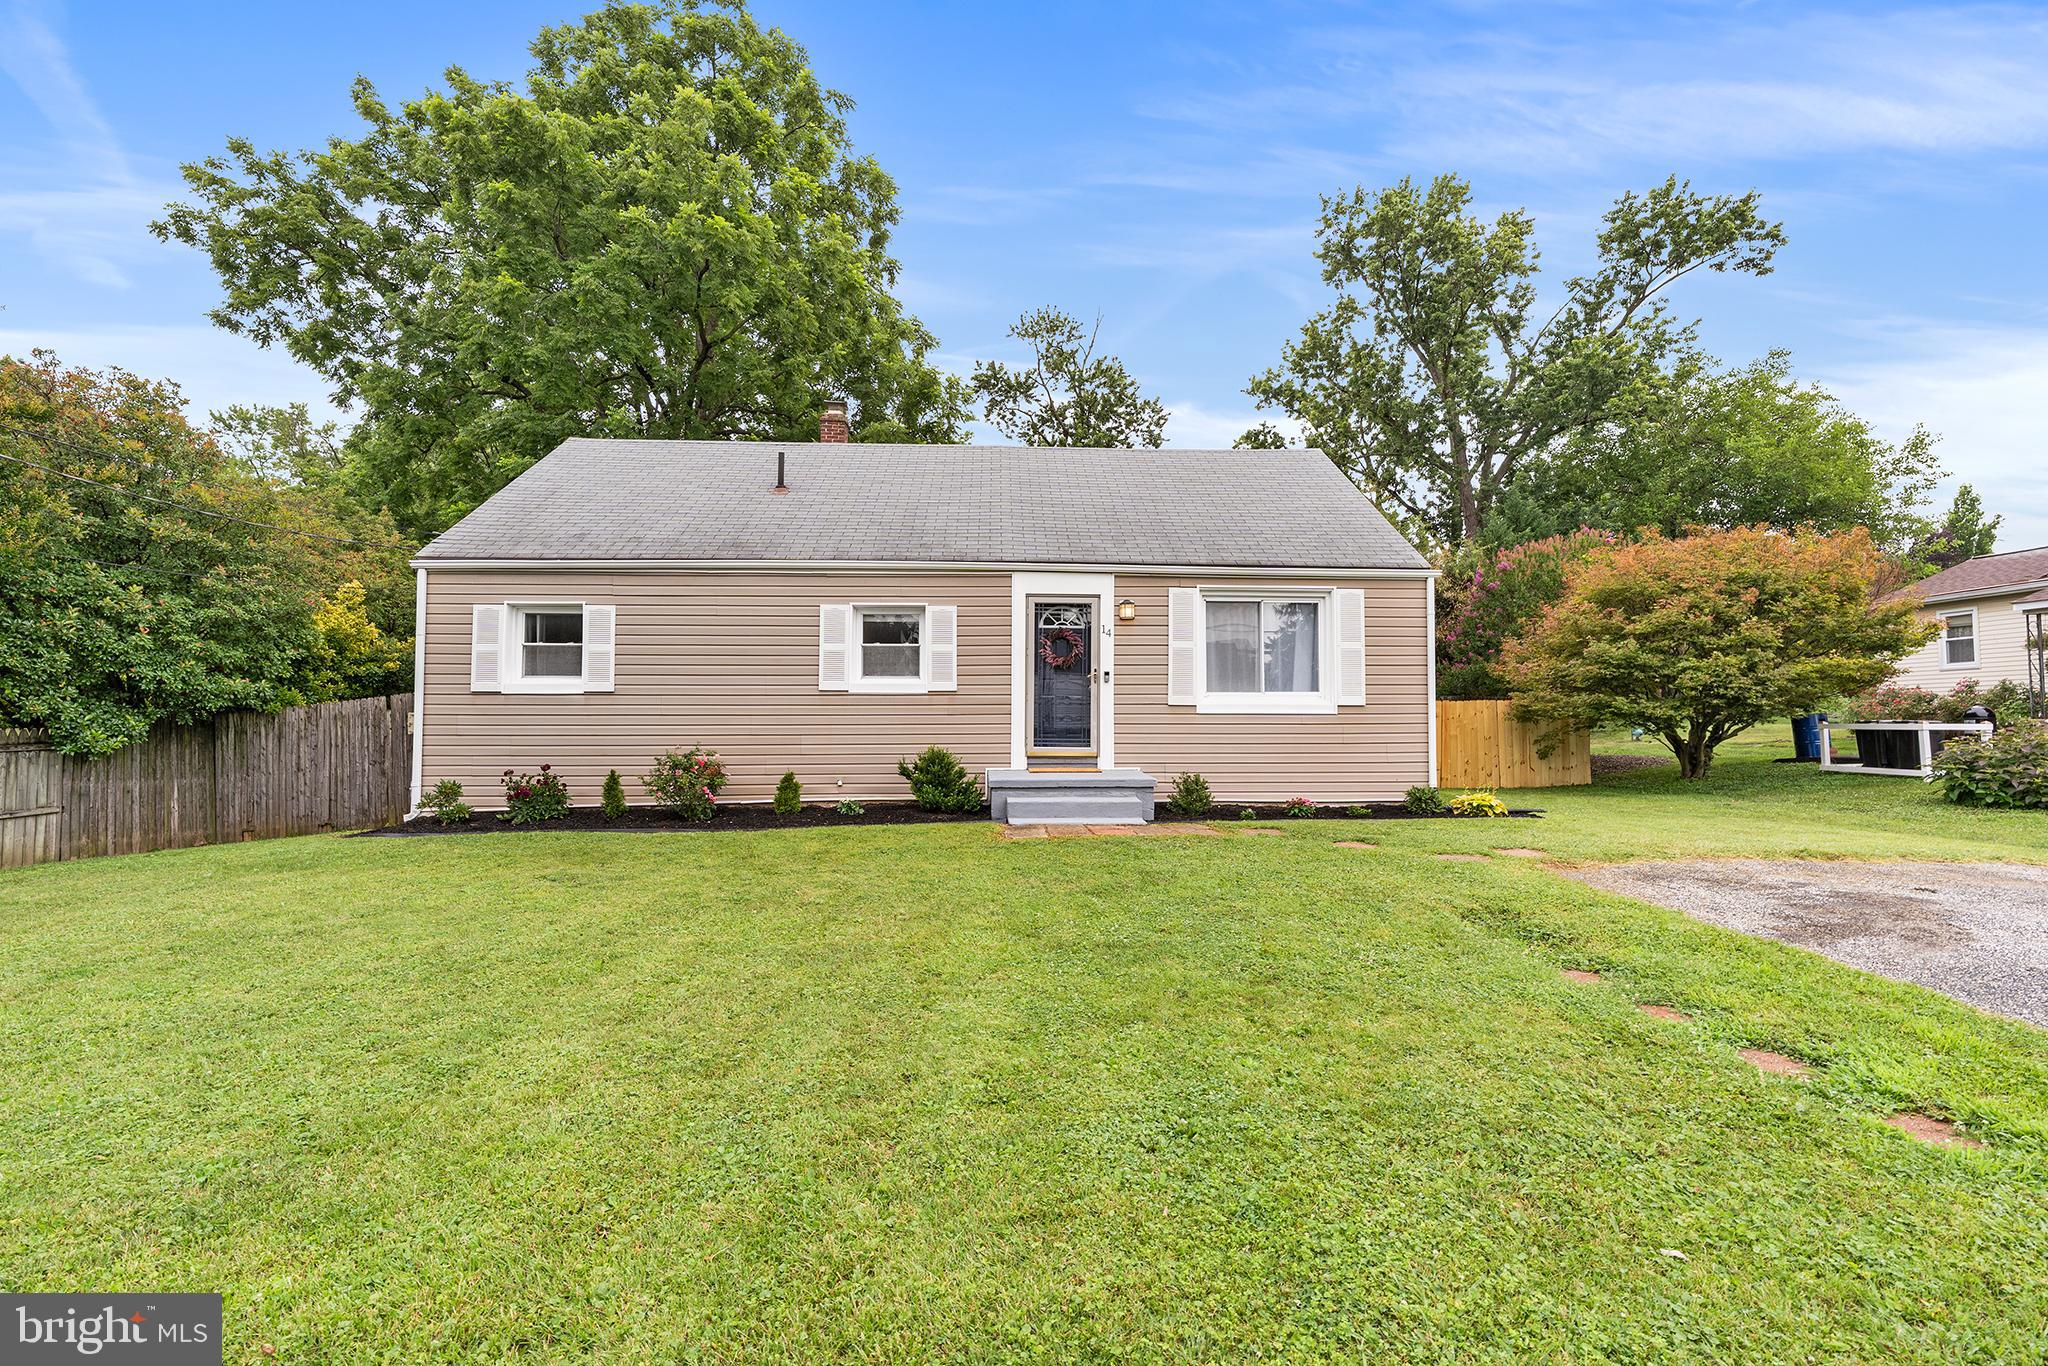
COCKEYSVILLE
14 GIBBONS BOULEVARD
3 Beds
3 Baths
1,998 Sq.Ft.
$395,000
MLS#: MDBC2168734

COCKEYSVILLE
514 PENNY LANE LANE
4 Beds
2 Baths
3,086 Sq.Ft.
$524,900
MLS#: MDBC2178022

COCKEYSVILLE
44 SHERWOOD ROAD
6 Beds
2 Baths
2,168 Sq.Ft.
$474,000
MLS#: MDBC2179956

COCKEYSVILLE
400 SYMPHONY CIRCLE 110I
2 Beds
2 Baths
1,297 Sq.Ft.
$399,000
MLS#: MDBC2179064
