Features & Amenities

Interior

  • Total Bedrooms

    3

  • Bathrooms

    2

  • 1/2 Bathrooms

    1

  • Above Grade Finished Area

    2328.0

  • Basement YN

    NO

  • Cooling YN

    YES

  • Cooling

    Heat Pump, Electric

  • Fireplace YN

    NO

  • Heating YN

    YES

  • Heating

    Exhaust Fan, Natural Gas, Heat Pump

  • Pet friendly

    Yes

Exterior

  • Garage

    No

  • Construction Materials

    Vinyl Siding

  • Parking

    Off Street

  • Pool

    No

  • Waterfront YN

    NO

Area & Lot

  • Lot Features

    Corner Lot

  • Lot Size(acres)

    0.31

  • Lot Size(square feet)

    13,307

  • Property Type

    Residential

  • Property Sub Type

    Single Family Residence

  • Architectural Style

    Colonial

Price

  • Sales Price

    $530,000
  • Tax Amount

    $6,761

  • Financing Options

    FHA

  • Sq. Footage

    2,328

  • Price/SqFt

    $227

HOA

  • Association

    No

School District

  • Elementary School

    N/A

  • Middle School

    N/A

  • High School

    N/A

Property Features

  • New Construction

    NO

  • Foundation Details

    Slab

  • Senior Community YN

    NO

  • Sewer

    Public Sewer

  • Tax Lot

    5

  • Water Source

    Public

Schedule a Showing

Showing scheduled successfully.

<
>
IN PERSON
VIA CHAT

What is 3 + 4 ?


Change time

Mortgage calculator

Estimate your monthly mortgage payment, including the principal and interest, property taxes, and HOA. Adjust the values to generate a more accurate rate.

Your payment

Principal and Interest:

$

Property taxes:

$

HOA fees:

$

Total loan payment:

$

Total interest amount:

$

Location

County

PRINCE GEORGES

Elementary School

Middle School

High School

Listing Courtesy of Laura L Litten, Laura Litten Real Estate

RealHub Information is provided exclusively for consumers' personal, non-commercial use, and it may not be used for any purpose other than to identify prospective properties consumers may be interested in purchasing. All information deemed reliable but not guaranteed and should be independently verified. All properties are subject to prior sale, change or withdrawal. RealHub website owner shall not be responsible for any typographical errors, misinformation, misprints and shall be held totally harmless.

Agent Adrienne Edgell

Professional Stager

Adrienne Edgell

Call Adrienne today to schedule a private showing.


* Listings on this website come from the FMLS IDX Compilation and may be held by brokerage firms other than the owner of this website. The listing brokerage is identified in any listing details. Information is deemed reliable but is not guaranteed. If you believe any FMLS listing contains material that infringes your copyrighted work please click here to review our DMCA policy and learn how to submit a takedown request.© 2024 FMLS.
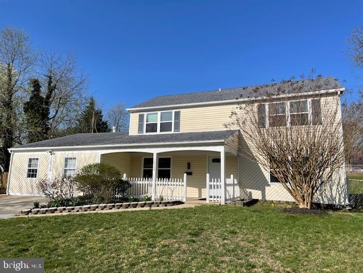
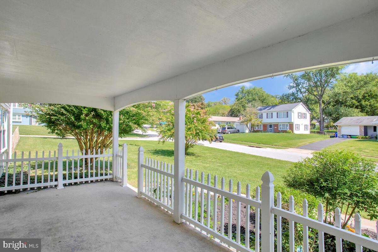
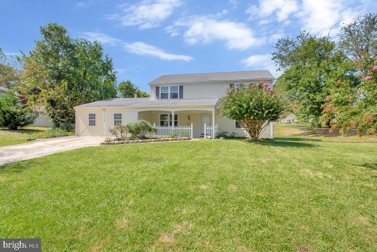
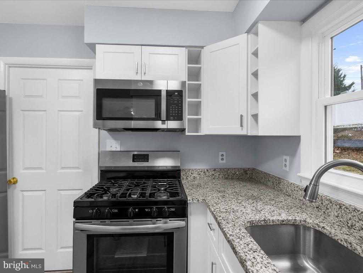
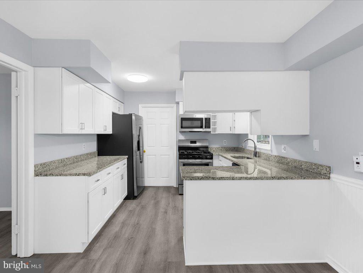
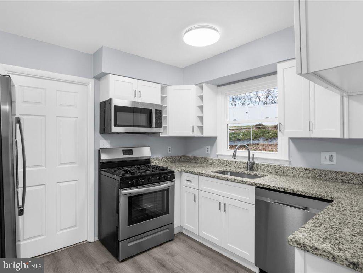
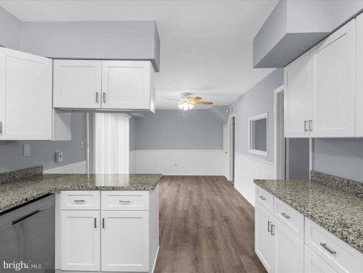
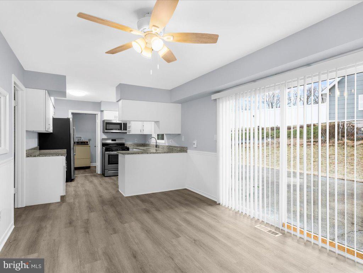
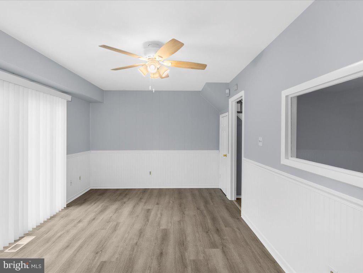
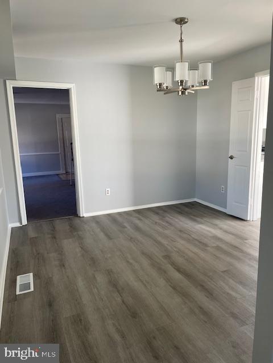
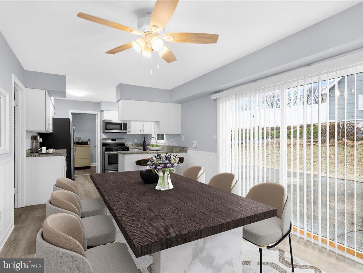
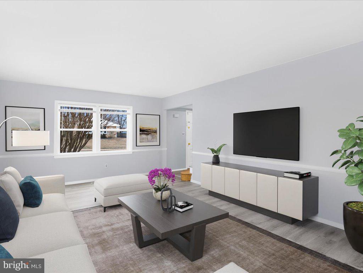
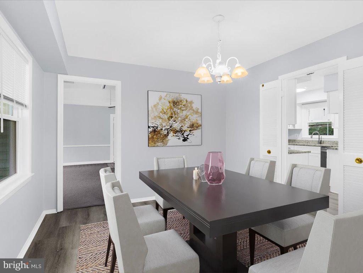
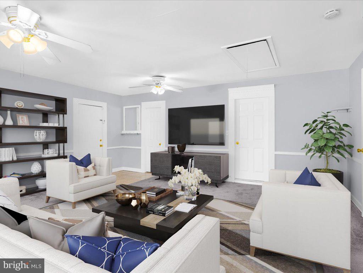
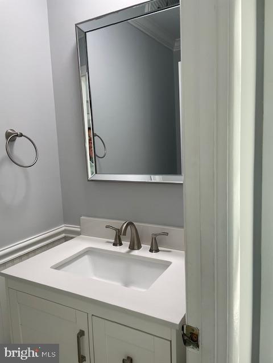
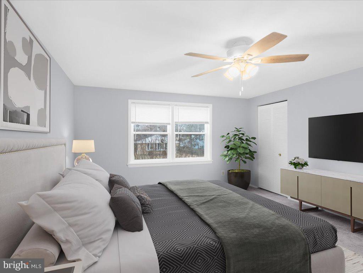
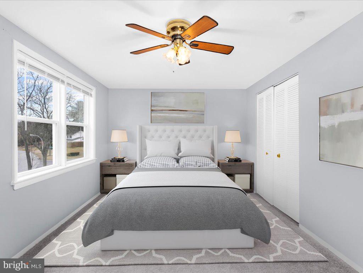
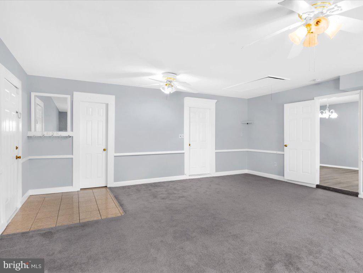
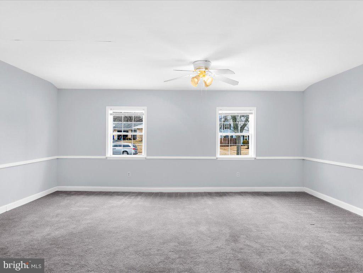
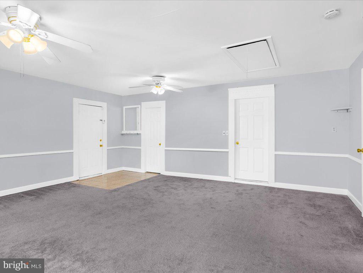
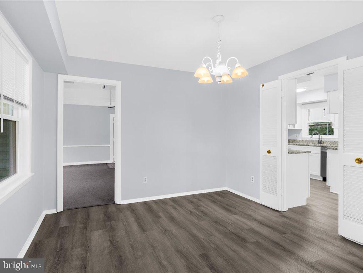
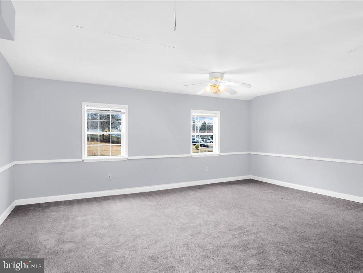
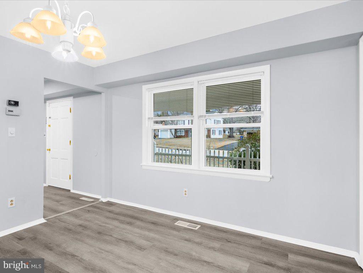
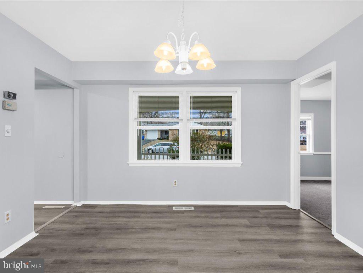
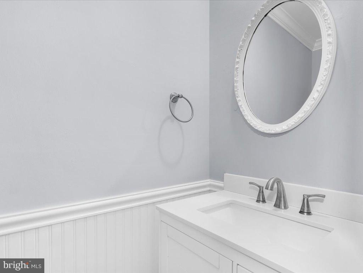
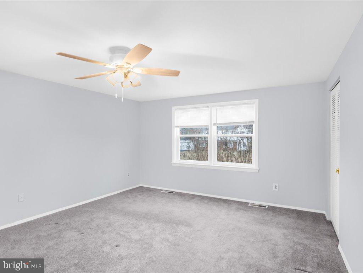
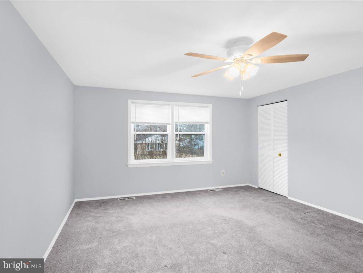
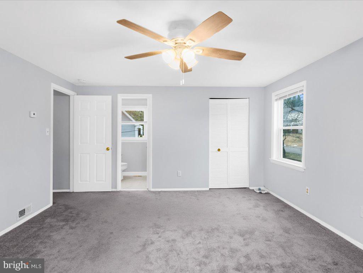
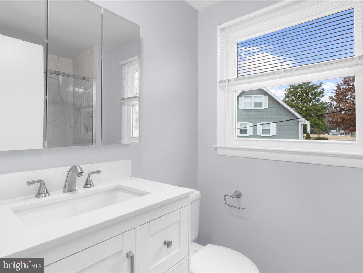
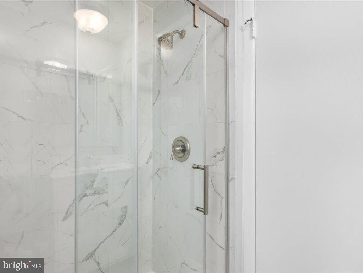
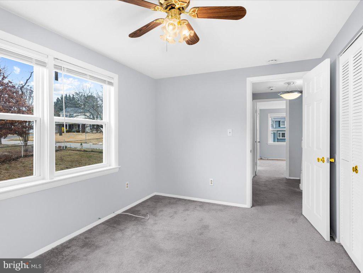
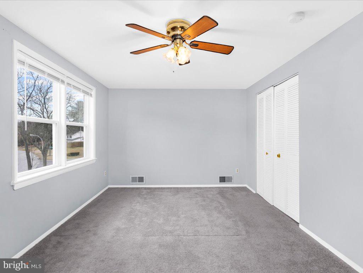
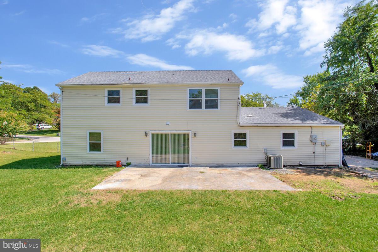
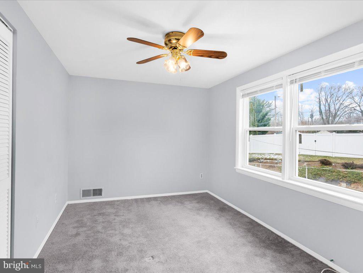
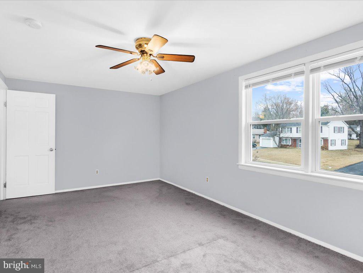
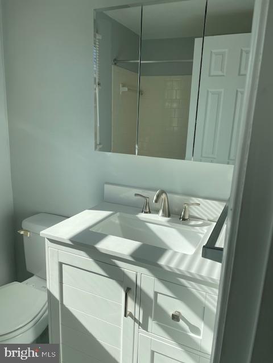
Bowie MD - Move in ready two story colonial was recently renovated.  Brand new kitchen in 2023 includes new counters, cabinets, sink and appliances. All main room flooring replaced in 2023. Some plumbing fixtures new in 2023.  All new windows in 2022. Extra large entertainment space on the first floor can work for many uses. Generous sized bedrooms including primary bedroom with bathroom. The extra large corner lot is only waiting for your imaginative touches to create spacious and beautiful outdoor living.  Convenient commute to NSA/Ft Meade, Andrews AFB, DC and Montgomery County.  Shopping, dining, schools, parks and all conveniences mere minutes away.  See it now! WATER IS TURNED OFF - DO NOT USE RESTROOMS.

12109 FOXHILL LANE

Message successfully sent.

What would you like to know?

What is 3 + 4 ?

I agree to receive email communication and understand I can unsubscribe at any time.

I agree to be contacted by Charis Realty Group - Christine Issler, Broker via call, email, and text for real estate services. To opt out, you can reply 'stop' at any time or reply 'help' for assistance. You can also click the unsubscribe link in the emails. Message and data rates may apply. Message frequency may vary. Privacy Policy

Related Properties

IMMACULATE!  "Move-in condition" is an understatement.  Desirable O-section.  Roof is a couple of years old.  Most Everything Redone.  

Take advantage of additional living space with the finished TV room, and Office/4th-Bdrm that are now located within the 2-car garage footprint

Don't miss it.  MOTIVATED SELLER has already already moved out.  House is now unfurnished.

Buyers to present all offers.  Listing agent is related to seller.  Buyer's Agent welcome to participate, show, and sell.
#MDPG2196240

BOWIE

4520 OAKLYN LANE

3 Beds

2 Baths

2,040 Sq.Ft.

$508,900

MLS#: MDPG2196240

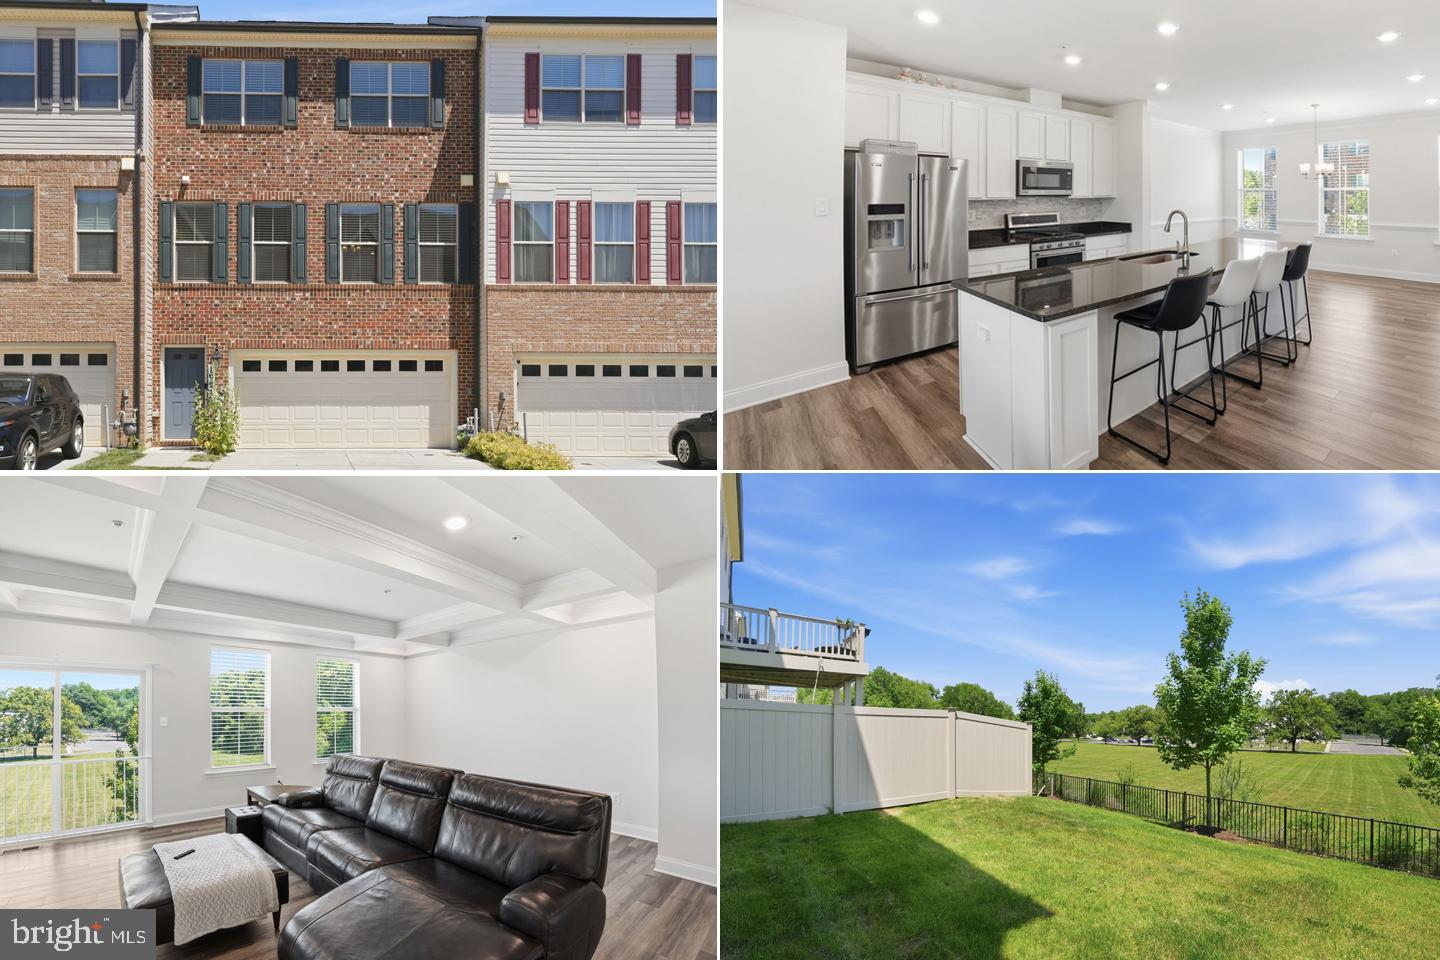
Welcome Home!  Assumable 3.3% Interest Rate!  This beautifully maintained Townhome in the sought-after Amber Ridge community of Bowie! One of the larger Townhomes it is offering Four Bedrooms, Three and a Half Bathrooms,  has a spacious and inviting floor plan. This residence is designed for comfortable everyday living and effortless entertaining. The light-filled interior features generous living spaces. The heart of the home, the  Kitchen with ample cabinetry, granite counter space and island, stainless steel appliances and a large pantry making meal preparation a breeze. Along with a warm and welcoming Family Room and Dining Room you can mingle with the chatter of Family and Friends while cooking.  The spacious Primary Suite provides a private retreat with an En-suite bath and a large walk-in closet. While additional bedrooms offer flexibility for family or a home office. The Lower Level is fully finished with the possible Fourth bedroom, Full Bathroom, plenty of open space to play games and watch movies.  The walk-out Lower Level leads to the backyard—perfect for relaxing, gardening, or hosting gatherings. Located just off of  Route 301, you are close to both Route 50 and Route 214 for easy commuting to DC and Annapolis. The Bowie Town Center is minutes away for most of your shopping needs. Conveniently located near Restaurants, Parks, Commuter Routes and all that Bowie has to offer. This exceptional home combines comfort, style, and location. Don’t miss the opportunity to make it yours! MUST SEE!
#MDPG2206286

BOWIE

16572 FIFE WAY

4 Beds

3 Baths

1,920 Sq.Ft.

$575,990

MLS#: MDPG2206286

Designed for effortless living and refined everyday comfort, this nearly new with 3 bedrooms, 2 full and 2 half baths, Vista model by Mid-Atlantic Builders delivers the rare combination today’s young professionals seek: move-in ready luxury, elevated design, and unmatched walkability—all without the wait of new construction.  There is no other Vista model in the community built like this one--truly one of a kind.  Built just two years ago, this beautifully upgraded townhome offers approximately 3,000 square feet of thoughtfully designed living space, where open flow, modern finishes, and lifestyle convenience take center stage.  The main living level is anchored by an expanded gourmet kitchen, offering enhanced counter space, upgraded cabinetry, a wine refrigerator, and an open layout that transitions seamlessly into the living and dining areas. A flush-mounted modern electric fireplace adds warmth and architectural interest, creating a polished yet inviting setting ideal for entertaining or unwinding after a long day.  Step outside to a covered 24’ x 15’ composite deck, extending your living space outdoors—perfect for al fresco dining, morning coffee, or relaxed evenings with friends.  Upstairs, the primary suite serves as a private retreat, featuring a spa-inspired bath with double vanity, oversized shower, soaking tub, and a custom walk-in closet designed for both function and style. Two additional bedrooms provide flexibility for guests, a home office, or fitness space, while the lower level offers a versatile area ideal for a media room, workspace, or secondary lounge.  A two-car rear-load garage with additional storage enhances daily convenience, supporting an easy, organized lifestyle.  What truly sets this home apart is its Walk Score® of 100—a rare and exceptional feature in Bowie. Enjoy true walk-to convenience with retail, grocery, restaurants, fitness, and scenic trails just steps away. Southlake is a premier master-planned community offering a pool, clubhouse, dog park, trails, and a picturesque lake, all designed to support an active, connected lifestyle.  Ideally located near Routes 214, 301 and 50,  this home provides effortless access for commuting while offering an urban-style, pedestrian-friendly environment seldom found in the area.  Premium upgrades completed. Elevated living—available now.
#MDPG2214492

BOWIE

717 FAIRMONT DRIVE

3 Beds

2 Baths

2,897 Sq.Ft.

$599,900

MLS#: MDPG2214492

This beautifully maintained townhouse is located in a 55+ coummunity, Signature Club at Regent Park., This 55+ community is one of the most sought after in Bowie.  It offers a generous 4,000+ sq. ft. of finished living space.  The main level has the primary bedroom, laundry, kitchen, living room and dining area.  Featuring three spacious bedrooms and three and a half bathrooms, perfect for comfortable living. Step inside to find an inviting open floor plan that seamlessly connects the living and dining areas, ideal for entertaining or enjoying quiet evenings at home.  The finished basement gives you more room for entertaining.  The kitchen is a chef's delight, equipped with modern appliances including a dishwasher, microwave, stove, refrigerator, and disposal, along with an eat-in area and an island for added convenience. Relax in the luxurious soaking tub or enjoy the practicality of a stall shower in the well-appointed bathroom in the primary bedroom. The newer HVAC and Hot Water Heater will give you peace of mind. The community boasts a lovely in-ground pool, perfect for warm days, and is surrounded by beautifully landscaped grounds. The Club House offers a space for entertaining or socializing with your friends and family.  Residents can take advantage of convenient  local amenities that foster a vibrant lifestyle. The neighborhood is known for its friendly atmosphere and offers easy access to essential services and shopping. With an attached garage and a full, daylight basement that walks out to the backyard, this home combines functionality with comfort. Experience the warmth of community living while enjoying the privacy of your own space in this delightful Villa.
#MDPG2216700

BOWIE

2009 GOLDEN MORNING DRIVE 51

3 Beds

3 Baths

4,007 Sq.Ft.

$494,999

MLS#: MDPG2216700

Rare Brick End-Unit | Spacious & Distinctive!

This rarely available model offers the added benefits of an end unit, including extra windows, abundant natural light, and a greater sense of space and privacy.

Featuring 3 bedrooms, 3.5 baths, and numerous updates, this home offers plenty of living space throughout. Enjoy beautiful hardwood floors, soaring ceilings, a cozy fireplace, and natural light on every level.

The main living areas flow seamlessly to a private deck overlooking the fenced rear yard—perfect for relaxing or entertaining. The finished lower level features a large bonus room with oversized closets that can easily serve as a 4th bedroom, home office, gym, or recreation room, along with a separate laundry room and walkout to the spacious rear yard.

Unbeatable location! Walk to Woodmore Towne Centre for shopping, dining, and entertainment. Just minutes from the Capital Beltway, with easy access to Washington, DC, Northern Virginia, Joint Base Andrews, and major commuter routes.

Opportunities like this don't come along often! Schedule your tour today.
#MDPG2218420

BOWIE

1701 CHINABERRY COURT

3 Beds

3 Baths

1,596 Sq.Ft.

$489,000

MLS#: MDPG2218420

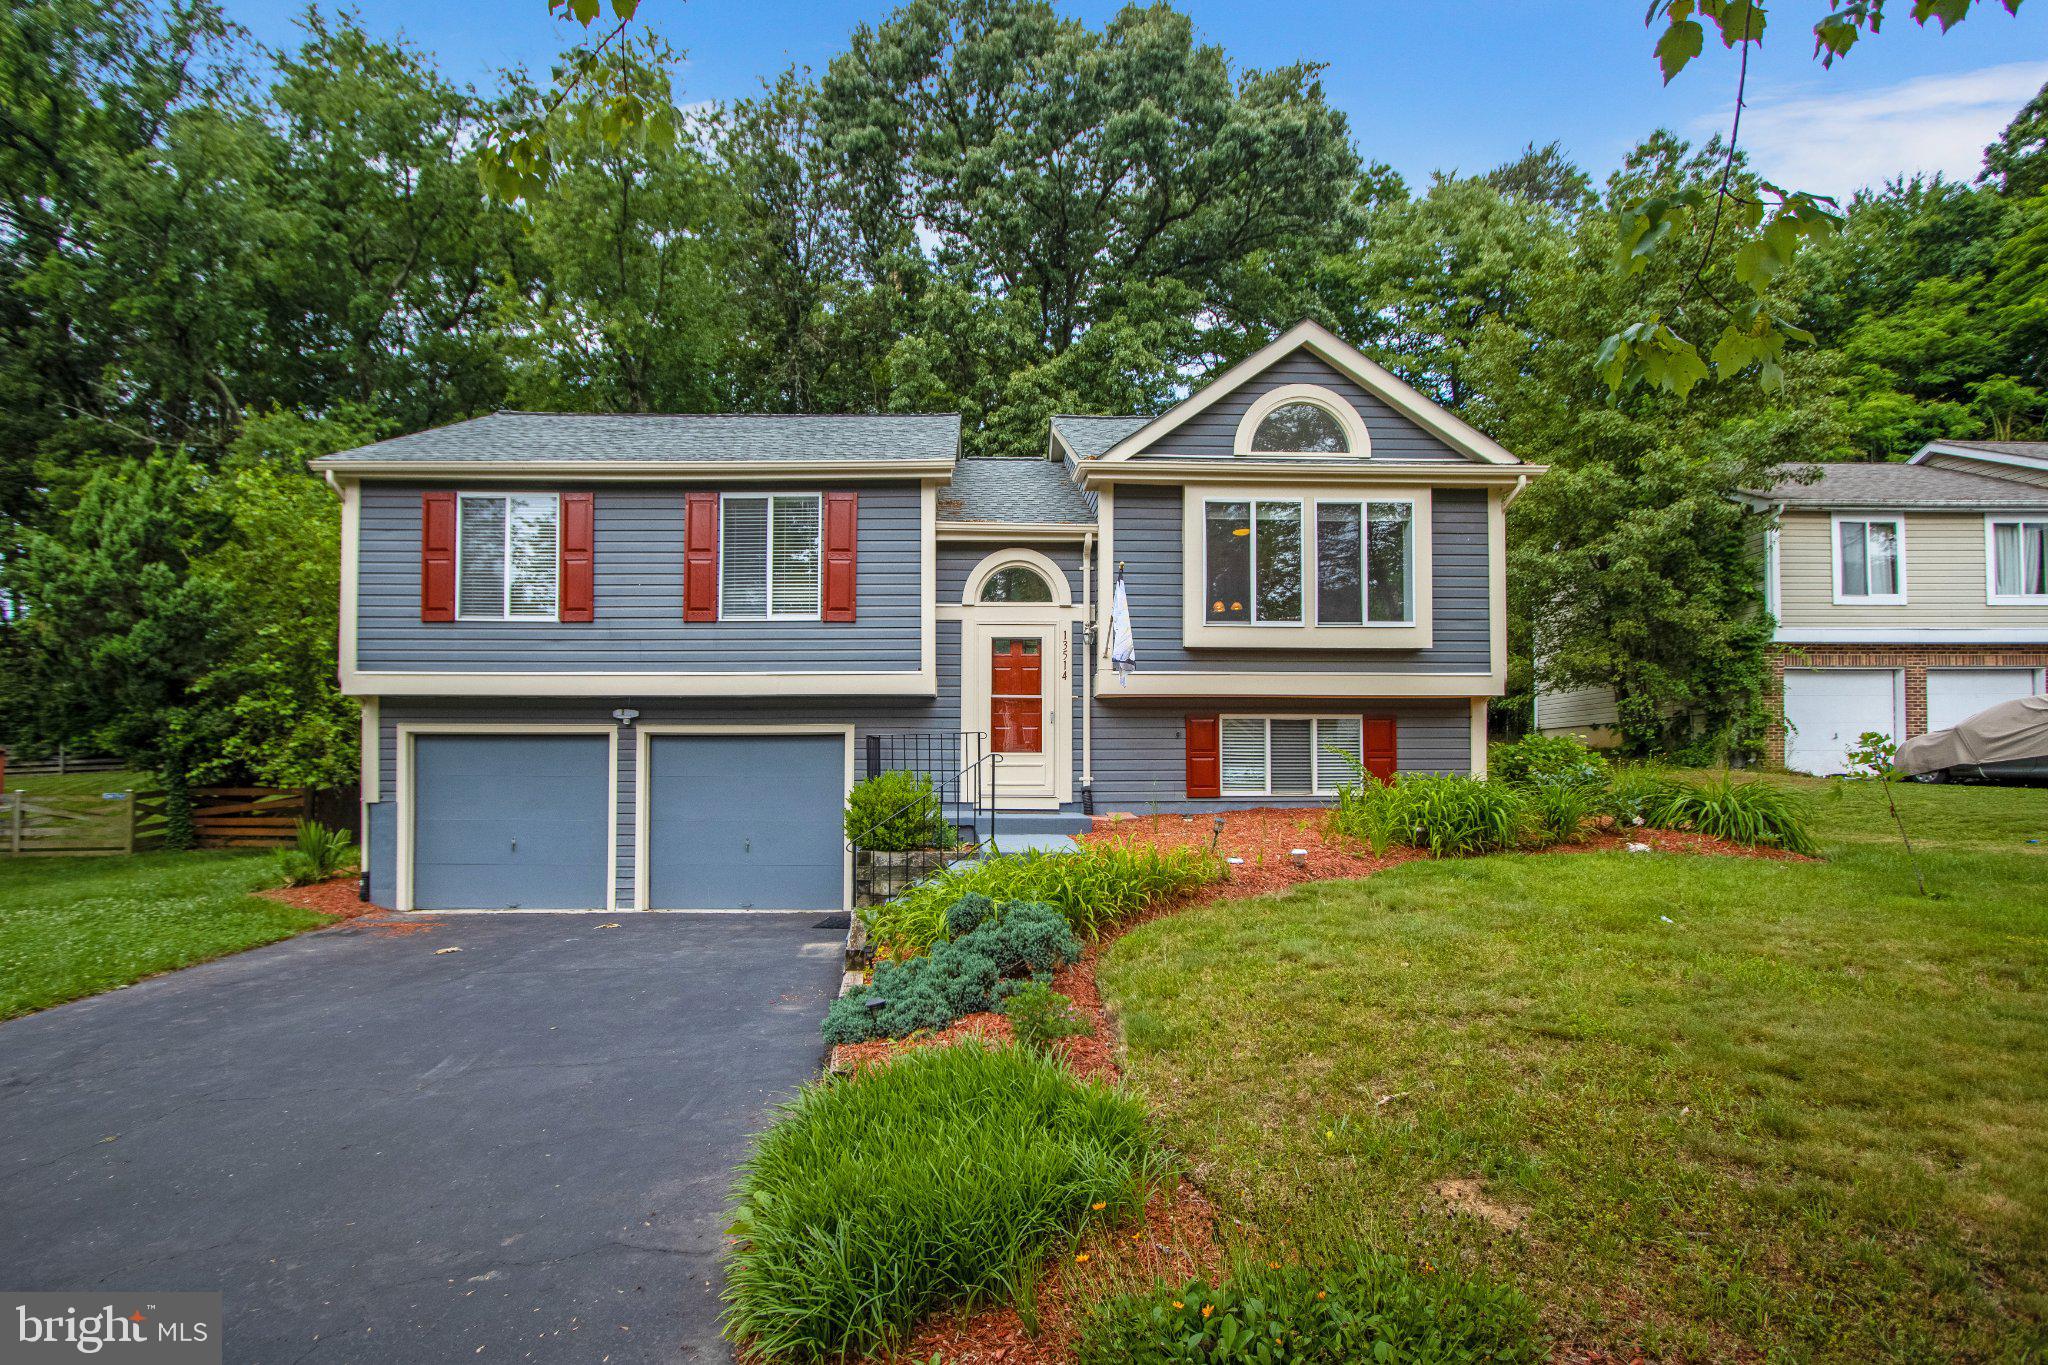
Welcome to 15006 Nebraska Drive, a well-maintained and charming split foyer home located in Bowie, MD! This inviting  and spacious home offers the perfect combination of modern updates and cozy living. 5-bedrooms, three upstairs and two downstairs PLUS and office/den upstairs. 2-full bathrooms, one up and one down.  Hardwood floors throughout. New stainless steel appliances. Washer and Dryer and Hardwood stove for coziness and atmosphere! The spacious 0.3-acre lot, with private, fenced rear yard and deck you’ll have plenty of room to relax and enjoy the outdoors. Inside, you’ll find a home that has been thoughtfully updated. Enjoy the convenience of being just minutes from Bowie Town Center, where you’ll find shopping, dining, and entertainment options. Walking trails, green spaces, playgrounds and other outdoor attractions are also in close proximity. Commuting is easy with quick access to two metro stations, the Bowie State MARC station and major highways like Route 50, 495, 95 and 197, putting you close to everything you need. This home offers it all—updated features, a peaceful location, and a well-designed layout. Don’t miss the opportunity to make this wonderful home yours—schedule a tour today!
#MDPG2201832

BOWIE

15006 NEBRASKA LANE

5 Beds

2 Baths

1,028 Sq.Ft.

$545,000

MLS#: MDPG2201832

Welcome to this beautifully maintained single-family home nestled on a quiet cul-de-sac in the desirable City of Bowie. Surrounded by mature trees, this property offers the perfect combination of privacy, comfort, and convenience.
This spacious home features five bedrooms, and three full baths with a functional layout designed for both everyday living and entertainment. The main level offers an inviting living room and dining room, complemented by gleaming hardwood floors and abundant natural light throughout.
The updated kitchen is sure to impress with stylish cabinetry, granite countertops, new stainless appliances, and ample space for preparing meals and gathering with family and friends. Just off the kitchen, enjoy easy access to a large private backyard—perfect for outdoor entertaining, play, or relaxation.
The main level includes a spacious primary suite featuring a walk-in closet, along with generously sized secondary bedrooms that share a well-appointed hall bath.
The lower level provides additional flexible living space, including two bonus bedrooms ideal for guests, a home office, gym, or hobby space, plus extra storage. Brand New HVAC system. A two-car garage offers convenient interior access and additional storage capacity.
Ideally located near shopping, dining, parks, and major commuter routes, this move-in-ready home presents an outstanding opportunity for today's buyer. Available for a quick settlement, schedule your private tour today.
#MDPG2206202

BOWIE

13514 STEEPLECHASE DRIVE

5 Beds

3 Baths

1,138 Sq.Ft.

$550,000

MLS#: MDPG2206202

ASK HOW TO GET UP TO $30,000 LENDER'S CREDIT!  Welcome to 11004 Elon Drive in Bowie’s Glen Dale Estates. This spacious Colonial offers 4 bedrooms, 3 full bathrooms, 1 half bathroom, and approximately 2,808 finished square feet across three levels. The main level features bright living and dining spaces, laminate flooring, a wood-burning fireplace, and a functional kitchen with stainless steel appliances, granite countertops, and a stylish backsplash. A main-level laundry area adds everyday convenience and offers potential for a mudroom-style setup.
The upper level includes four well-sized bedrooms and two full bathrooms, while the finished lower level provides additional flexible living space with ceramic flooring, a full bathroom, rear walkout access, and room for recreation, guests, a home office, gym, or media area. Outdoor living is easy with a spacious deck, fenced backyard, and a generous 0.22-acre lot ready for relaxing, entertaining, cookouts, or gardening.

Additional highlights include a covered carport, driveway parking, off-street parking, public water and sewer, central air, and prior MLS notes indicating the roof, HVAC, and water heater were updated in 2020. Conveniently located near shopping, dining, commuter routes, and area amenities, this Bowie home offers space, comfort, and flexibility in an established neighborhood. Schedule your showing today.  SOLD STRICTLY AS-IS
#MDPG2210306

BOWIE

11004 ELON DRIVE

4 Beds

3 Baths

1,872 Sq.Ft.

$554,499

MLS#: MDPG2210306

*Move-In Advantage and complimentary LG front-load washer/dryer available on this Quick Move-In home. 

Discover modern living with The Greenwich by Mid Atlantic Builders, offering spacious design and contemporary finishes in a prime Bowie location. The entry level includes a versatile rec room, ideal for a home office, gym, or additional lounge area. The open-concept main level showcases a gourmet kitchen with oversized island, adjoining dining area with deck access, and a bright family room featuring a Juliet balcony, perfect for entertaining and everyday living. Upstairs, the primary suite offers a walk-in closet, and spa-inspired bath. Two secondary bedrooms, a full bath, and conveniently located laundry complete the upper level.

Enjoy upscale townhome living with designer finishes, open spaces, and exceptional craftsmanship only at Melford Towns by Mid Atlantic Builders.  Model homes open daily 10-5. 

 *Must contract by 9/30/26, settle within 45 days of contract date. Contact onsite sales team for complete details..
#MDPG2181128

BOWIE

5016 HENRY KING WAY 20F

3 Beds

2 Baths

1,963 Sq.Ft.

$539,000

MLS#: MDPG2181128

*Move-In Advantage and complimentary LG front-load washer/dryer available on this Quick Move-In home. 

Welcome to this beautifully appointed Greenwich townhome in Melford, where sophisticated finishes, thoughtful upgrades, and flexible living space come together. Offering a 2-car garage, finished entry-level recreation room, two powder rooms, and a spacious rear deck, this home is designed for both everyday comfort and effortless entertaining. 

The main level features an open-concept kitchen, dining, and family room arrangement, enhanced by luxury vinyl plank flooring, abundant natural light, and a 9' sliding glass door leading to the rear deck. The chef-inspired kitchen showcases Maple Slate full-overlay cabinetry with soft-close doors and drawers, crown molding, matte-black hardware, a wine rack cabinet, and a dramatic quartz waterfall island. Calacatta Laza quartz continues across the perimeter counters and full-height backsplash, creating a polished, cohesive look. A beverage center integrated into the island adds an exceptional entertaining feature. 

The kitchen is equipped with a Black Stainless appliance suite, including a chimney hood, 30" gas cooktop, microwave/wall-oven combination, refrigerator, and dishwasher. Three Nella pendant lights create a stylish focal point above the island. 

Upstairs, the primary suite features a tray ceiling and LVP flooring, plus a spa-inspired bath with brushed-gold fixtures, a handheld shower, two shower niches, floor-to-ceiling wall tile, checkerboard-pattern tile flooring, and Calacatta Laza quartz. Secondary bedrooms continue the durable LVP flooring, while Bath 2 includes tile flooring and wall tile to the ceiling with matte-black fixtures. 

Additional highlights include black metal stair balusters, Craftsman trim, five-panel interior doors, matte-black lever hardware, Z-Wave thermostats, a high-efficiency Trane HVAC system, 50-gallon heat-pump water heater, 200-amp electrical service, garage door opener and keypad, dedicated ceiling-light prewires, and added electrical outlets. The exterior makes a strong statement with Blue Ridge Regent brick, Monterey Taupe James Hardie siding, Everlasting Sage front accent siding, black windows and exterior accents, charcoal shingles, and a matte-black metal roof detail. 

A refined new construction opportunity with designer selections already in place, ready to elevate your lifestyle in Melford. 

* See the on-site agent for full details.
#MDPG2215330

BOWIE

5017 HENRY KING WAY 5G

3 Beds

2 Baths

1,963 Sq.Ft.

$610,000
MLS#: MDPG2215330

Send a message

Message successfully sent.

Your message

What is 3 + 4 ?

Reason for contacting?

I agree to receive email communication and understand I can unsubscribe at any time.

I agree to be contacted by Charis Realty Group - Christine Issler, Broker via call, email, and text for real estate services. To opt out, you can reply 'stop' at any time or reply 'help' for assistance. You can also click the unsubscribe link in the emails. Message and data rates may apply. Message frequency may vary. Privacy Policy

Sign Out

Virtual Assistant

Would you like to take the next step with this property? We can help you schedule a showing or virtual tour, or send you more details.

Yes, I would like more information.

Thank You for Your Reply, One of Our Agents will contact you as soon as possible

No, maybe later.

Thank you, you can always contact me via email, phone number or through the contact form.

Realhub AI

Lucy - Your AI-Powered Realtor

Update Your Temporary Password

Personalize your search

Enter your email and we'll notify you immediately when new listings match what you're looking for.

or enter email address

Already have an account ? Login here

Continue your home search

I agree to receive communications and understand I can unsubscribe at any time.

I agree to be contacted by Charis Realty Group - Christine Issler, Broker via call, email, and text for real estate services. To opt out, you can reply 'stop' at any time or reply 'help' for assistance. You can also click the unsubscribe link in the emails. Message and data rates may apply. Message frequency may vary. Privacy Policy

Already have an account ? Login here

We use cookies

We use cookies primarily for analytics to enhance your experience. By accepting, you agree to our use of these cookies. You can manage your preferences or learn more about our cookies policy.