Features & Amenities

Interior

  • Other Interior Features

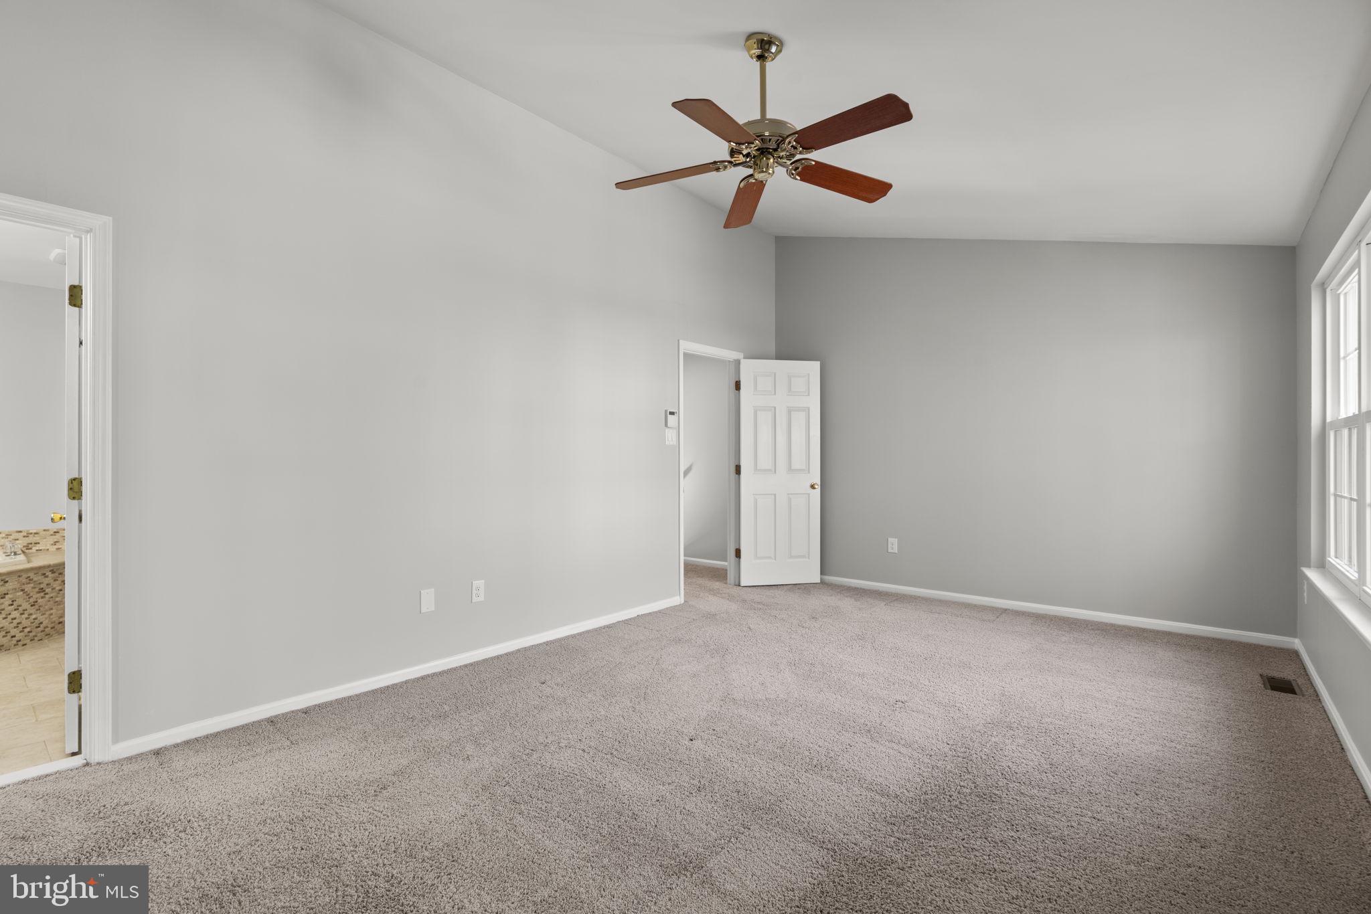
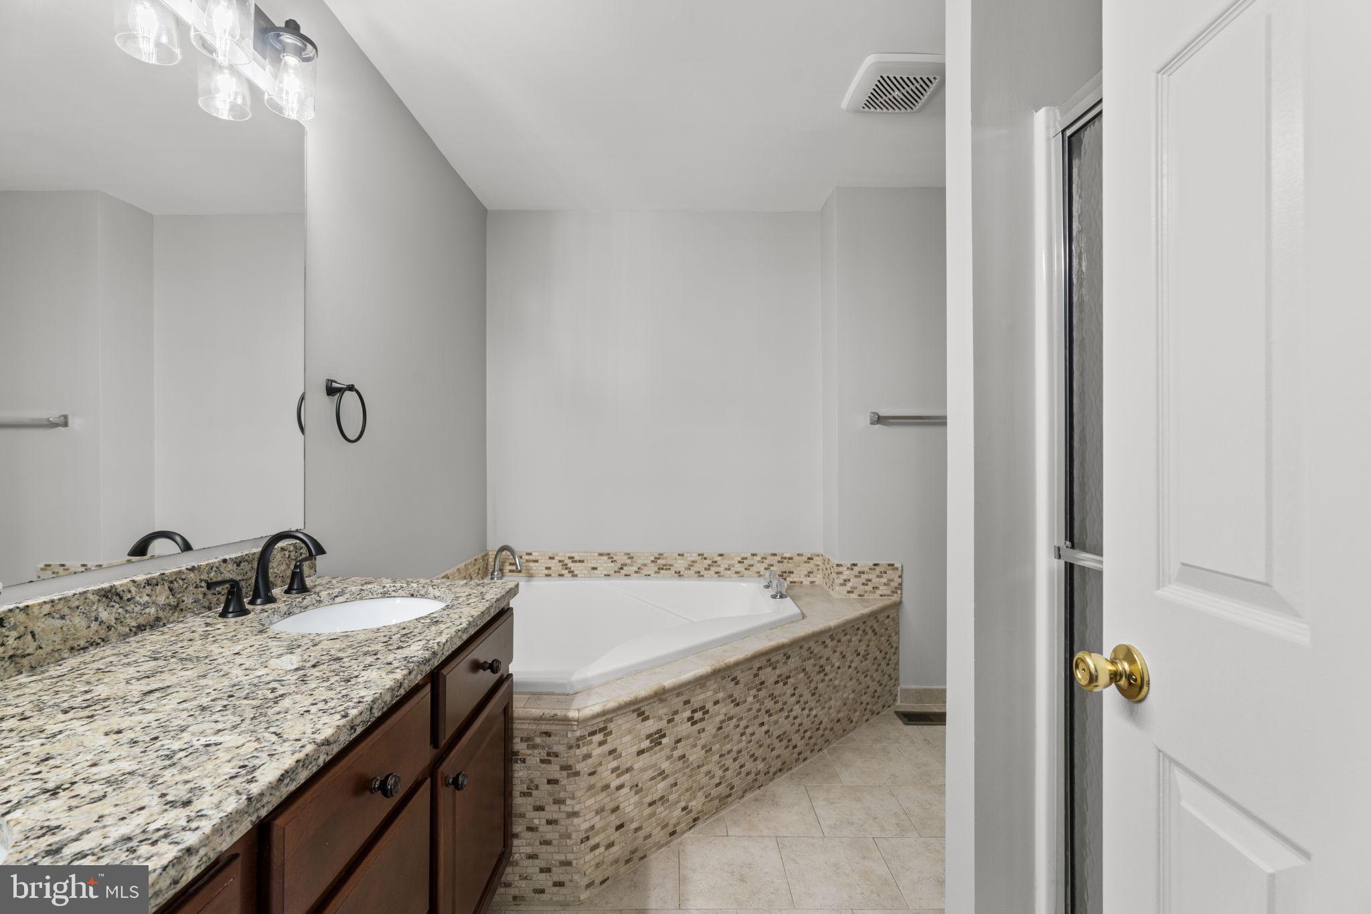
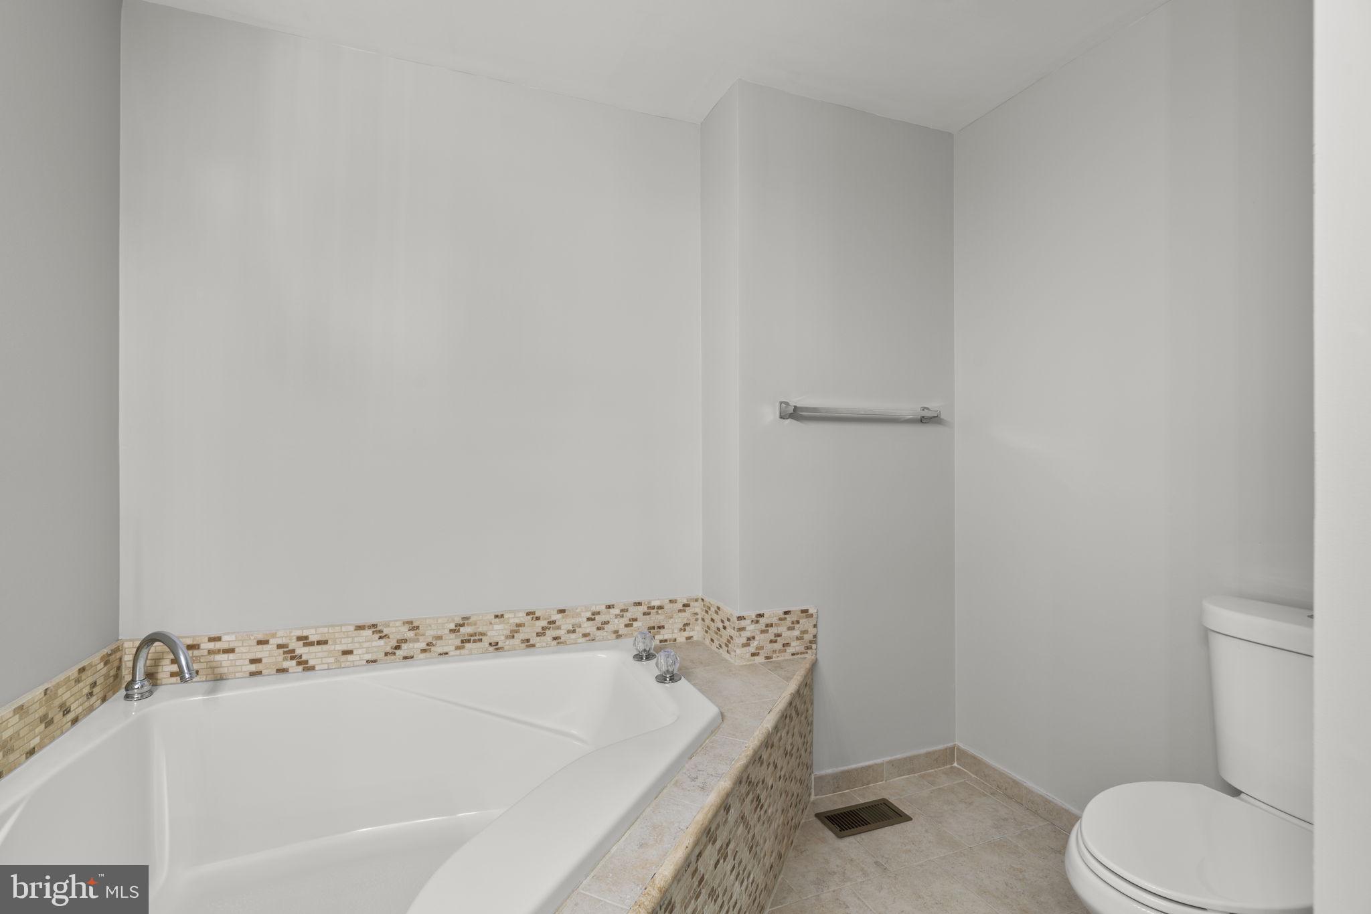
    Eat-in Kitchen, Kitchen Island, Pantry, Recessed Lighting, Ceiling Fan(s), Walk-In Closet(s), Vaulted Ceiling(s), Built-in Features, Bar, Open Floorplan, Soaking Tub

  • Total Bedrooms

    3

  • Bathrooms

    2

  • 1/2 Bathrooms

    2

  • Above Grade Finished Area

    2208.0

  • Basement YN

    YES

  • Cooling YN

    YES

  • Cooling

    Central Air, Ceiling Fan(s), Electric

  • Fireplace YN

    YES

  • Heating YN

    YES

  • Heating

    Natural Gas, Forced Air

  • Pet friendly

    Dogs OK, Cats OK, Yes

Exterior

  • Garage

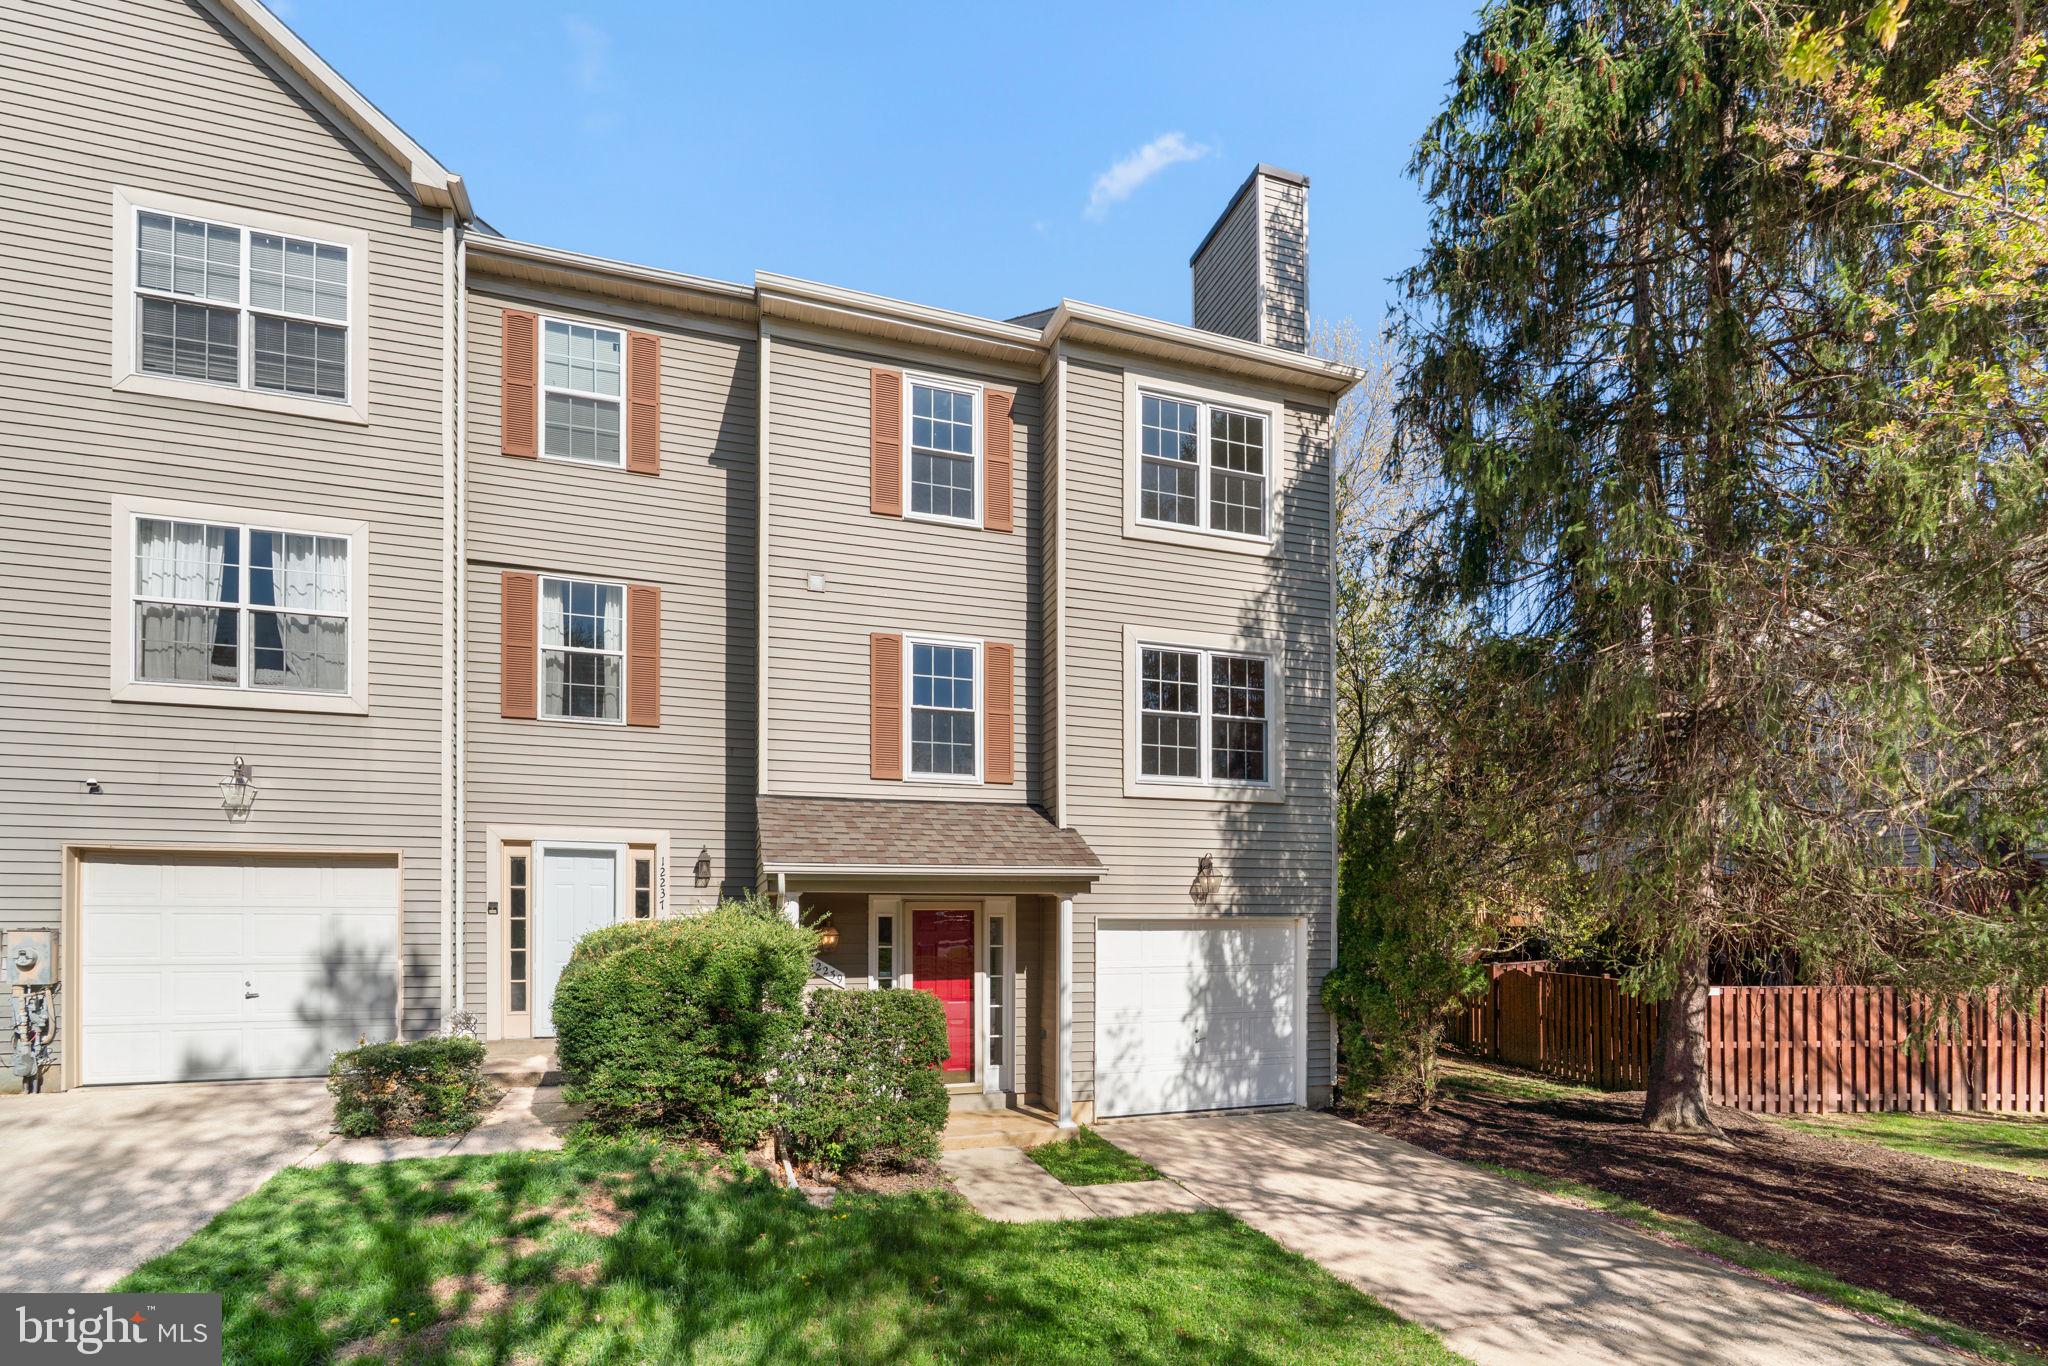
    Yes

  • Garage spaces

    1

  • Construction Materials

    Vinyl Siding

  • Parking

    Garage Door Opener, Concrete, Garage, Driveway, Basement, Attached

  • Patio and Porch Features

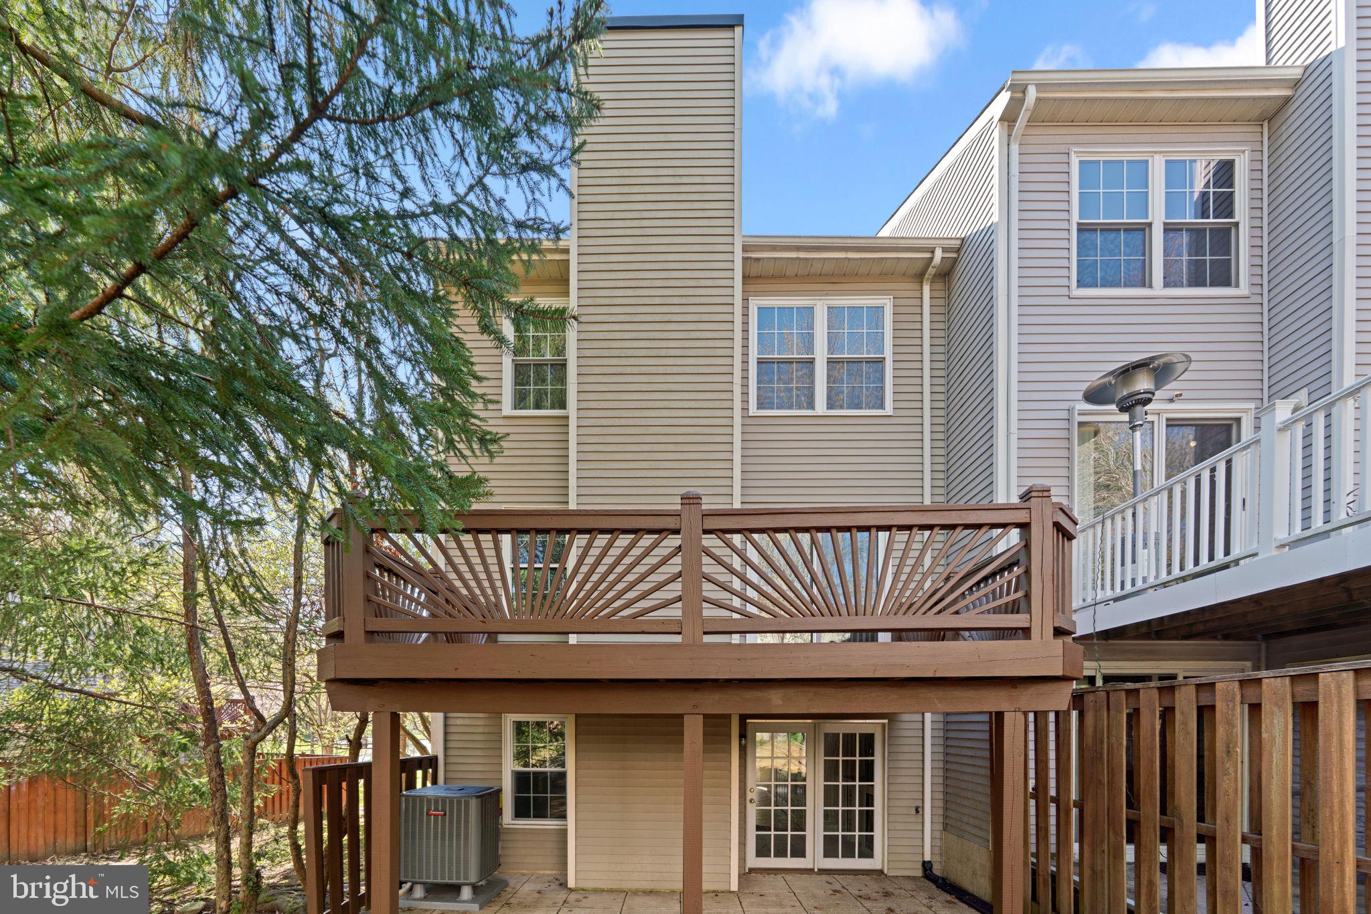
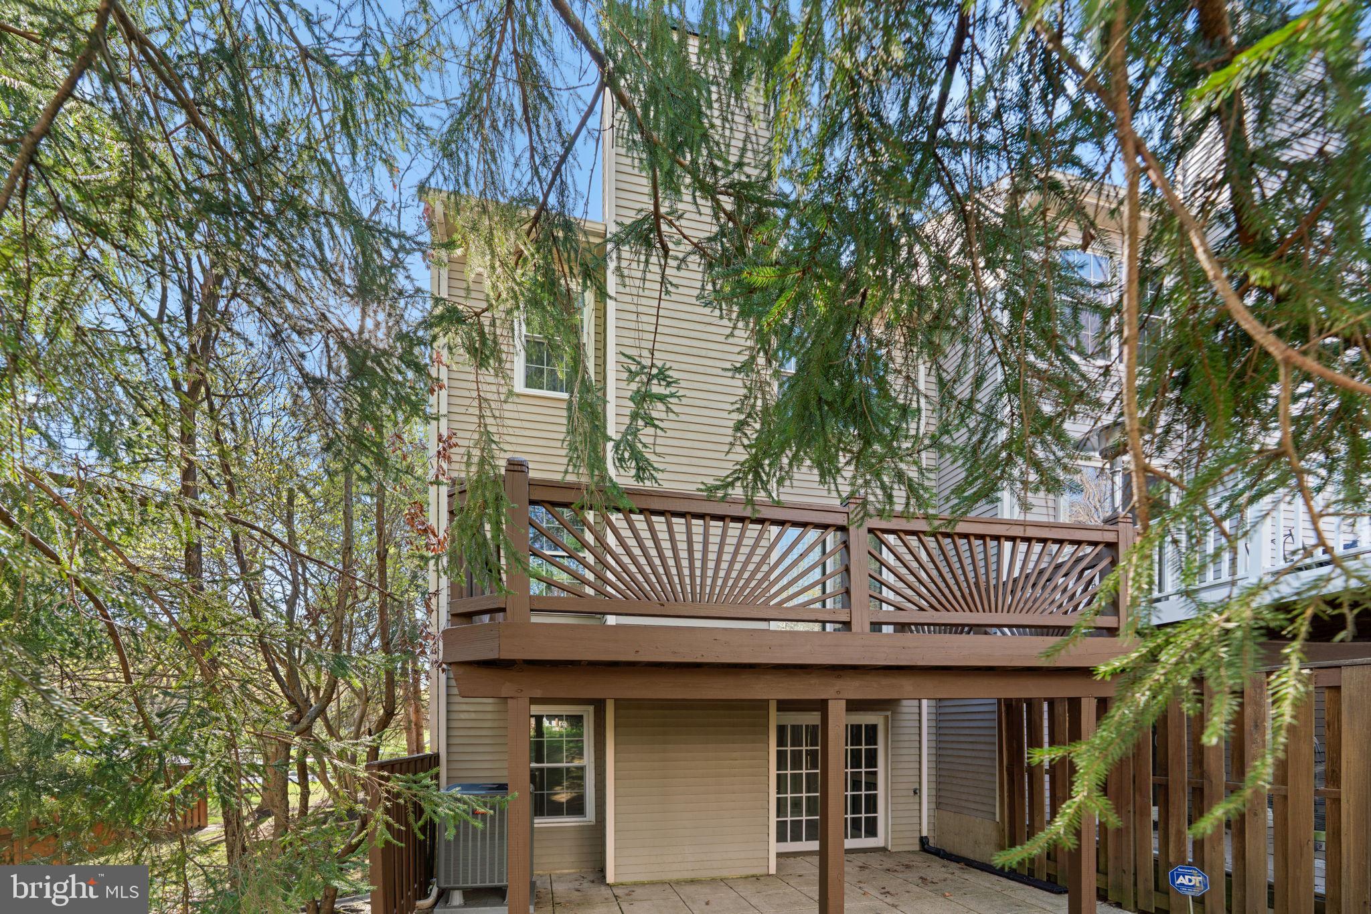
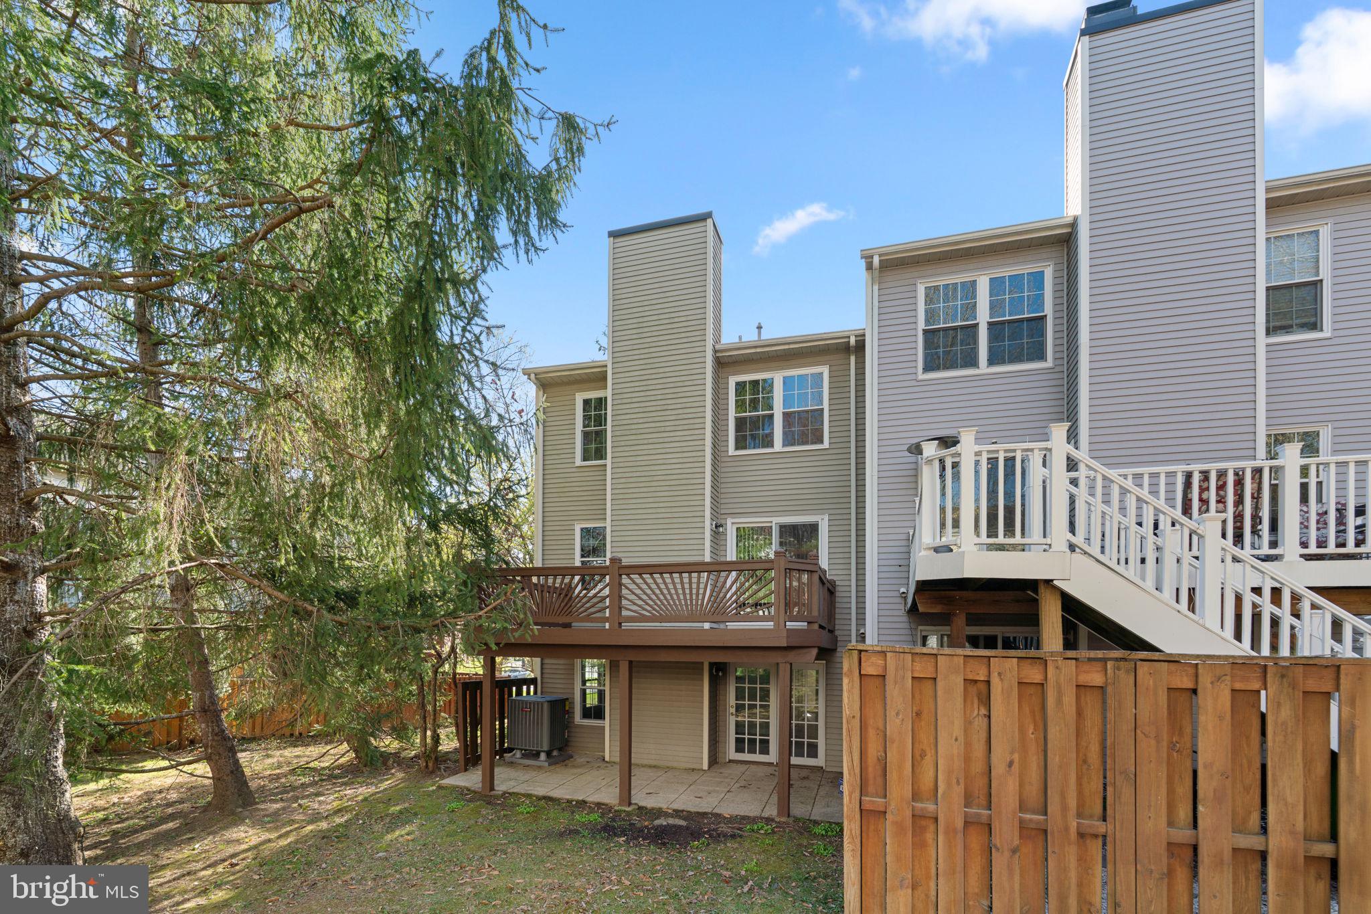
    Deck, Patio

  • Pool

    Yes

  • Pool Features

    Community

  • Waterfront YN

    NO

  • View

    Trees/Woods

Area & Lot

  • Lot Size(acres)

    0.06

  • Lot Size(square feet)

    2,614

  • Property Type

    Residential

  • Property Sub Type

    Townhouse

  • Architectural Style

    Colonial

Price

  • Sales Price

    $500,000

  • Tax Amount

    $6,639

  • Financing Options

    Cash, Conventional, FHA, VA

  • Sq. Footage

    2,208

  • Price/SqFt

    $226

HOA

  • Association

    YES

  • Association Fee

    $52

  • Association Fee Frequency

    Monthly

  • Association Fee Includes

    N/A

School District

  • Elementary School

    CLEMENS CROSSING

  • Middle School

    HARPER'S CHOICE

  • High School

    WILDE LAKE

Property Features

  • New Construction

    NO

  • Association Amenities

    Dog Park, Picnic Area, Tennis Court(s), Basketball Court, Trail(s), Jogging Path, Playground

  • Foundation Details

    Block

  • Senior Community YN

    NO

  • Sewer

    Public Sewer

  • Tax Lot

    M 57

  • Water Source

    Public

Schedule a Showing

Showing scheduled successfully.

<
>
IN PERSON
VIA CHAT

What is 3 + 4 ?


Change time

Mortgage calculator

Estimate your monthly mortgage payment, including the principal and interest, property taxes, and HOA. Adjust the values to generate a more accurate rate.

Your payment

Principal and Interest:

$

Property taxes:

$

HOA fees:

$

Total loan payment:

$

Total interest amount:

$

Location

County

HOWARD

Elementary School

CLEMENS CROSSING

Middle School

HARPER'S CHOICE

High School

WILDE LAKE

Listing Courtesy of Charlotte Savoy, The KW Collective

RealHub Information is provided exclusively for consumers' personal, non-commercial use, and it may not be used for any purpose other than to identify prospective properties consumers may be interested in purchasing. All information deemed reliable but not guaranteed and should be independently verified. All properties are subject to prior sale, change or withdrawal. RealHub website owner shall not be responsible for any typographical errors, misinformation, misprints and shall be held totally harmless.

Agent Adrienne Edgell

Professional Stager

Adrienne Edgell

Call Adrienne today to schedule a private showing.


* Listings on this website come from the FMLS IDX Compilation and may be held by brokerage firms other than the owner of this website. The listing brokerage is identified in any listing details. Information is deemed reliable but is not guaranteed. If you believe any FMLS listing contains material that infringes your copyrighted work please click here to review our DMCA policy and learn how to submit a takedown request.© 2024 FMLS.
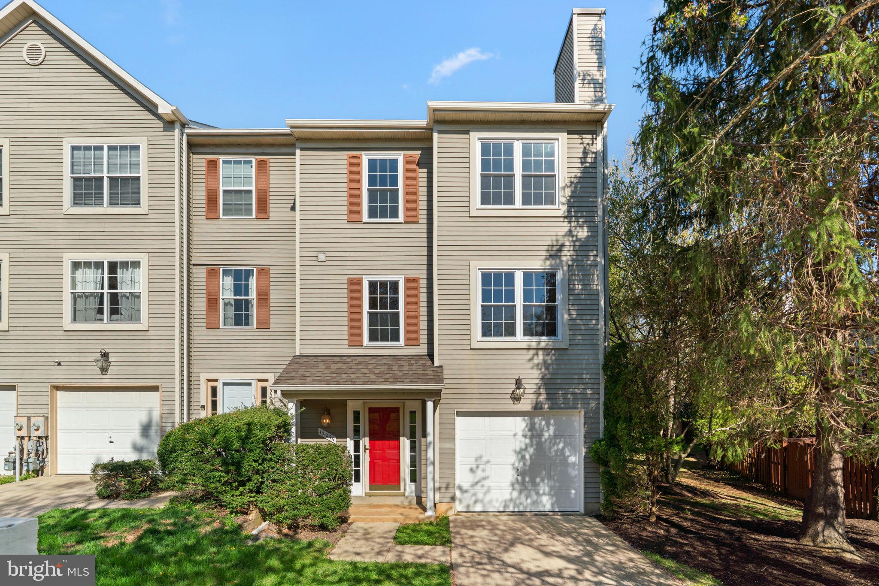
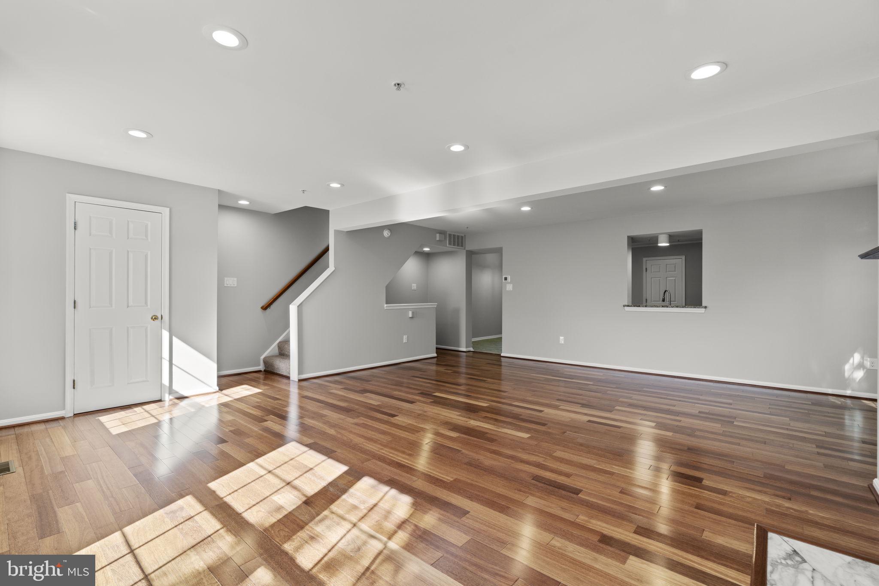
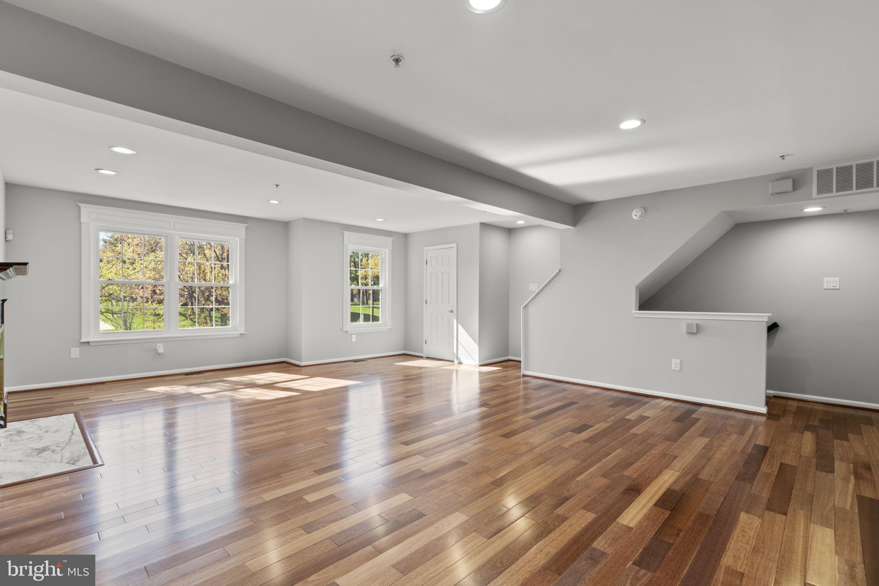
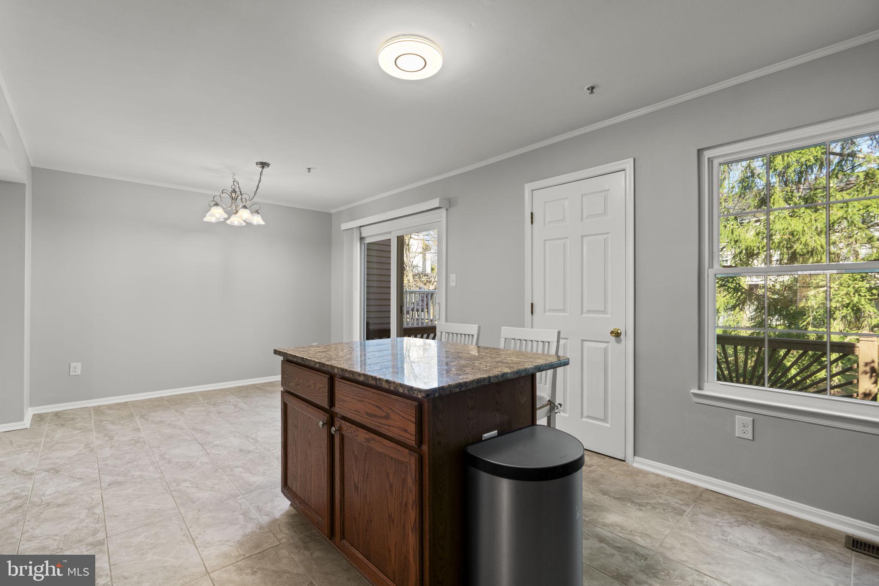
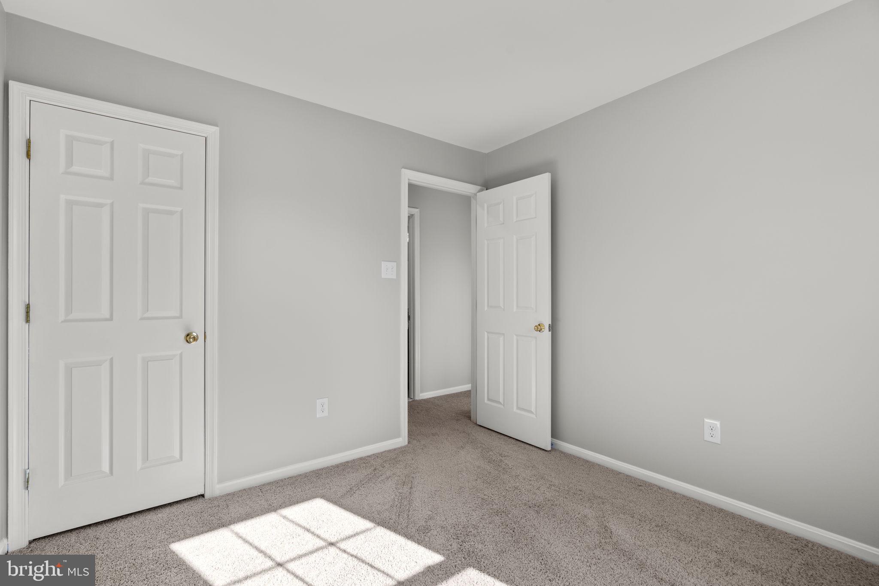
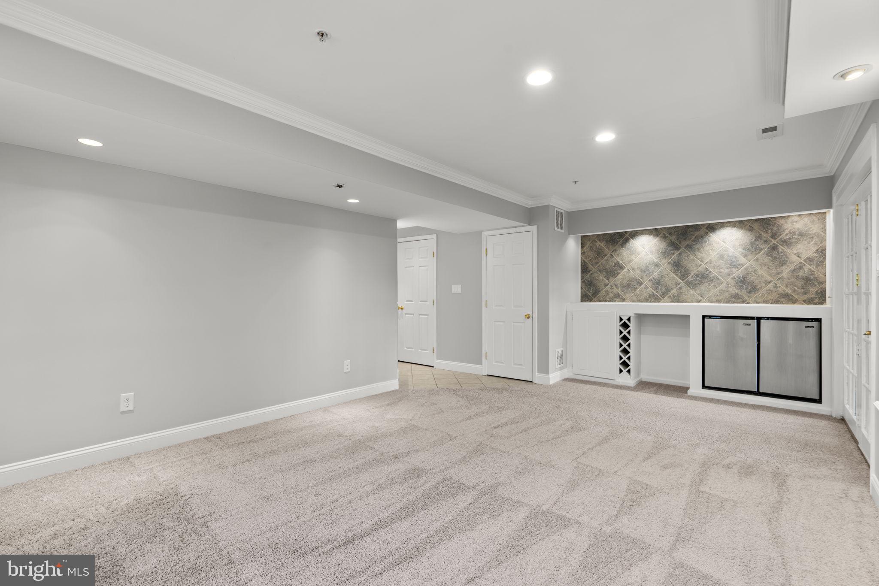
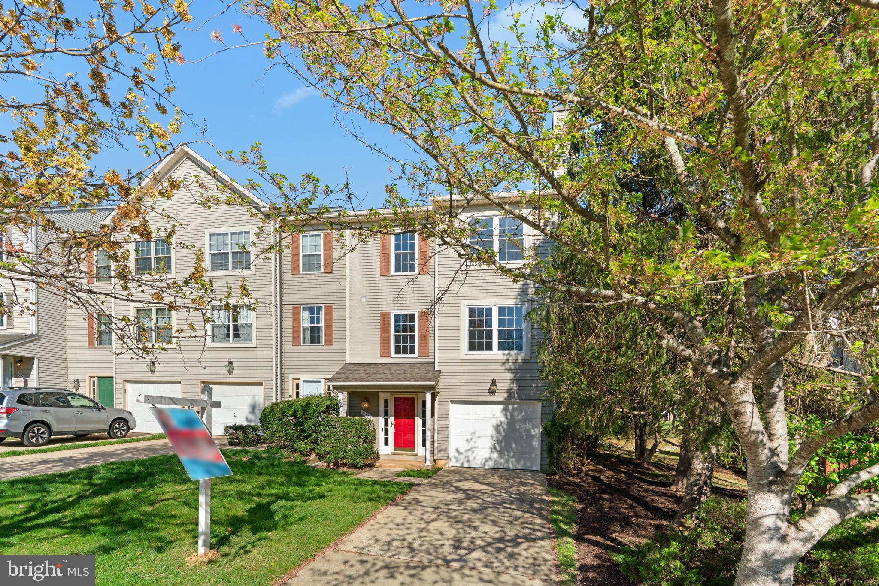
Beautifully updated and move-in ready end of group townhome in sought after Clary’s Forest offering over 2,200 finished square feet with a one car garage and backing to trees for added privacy and peaceful views.

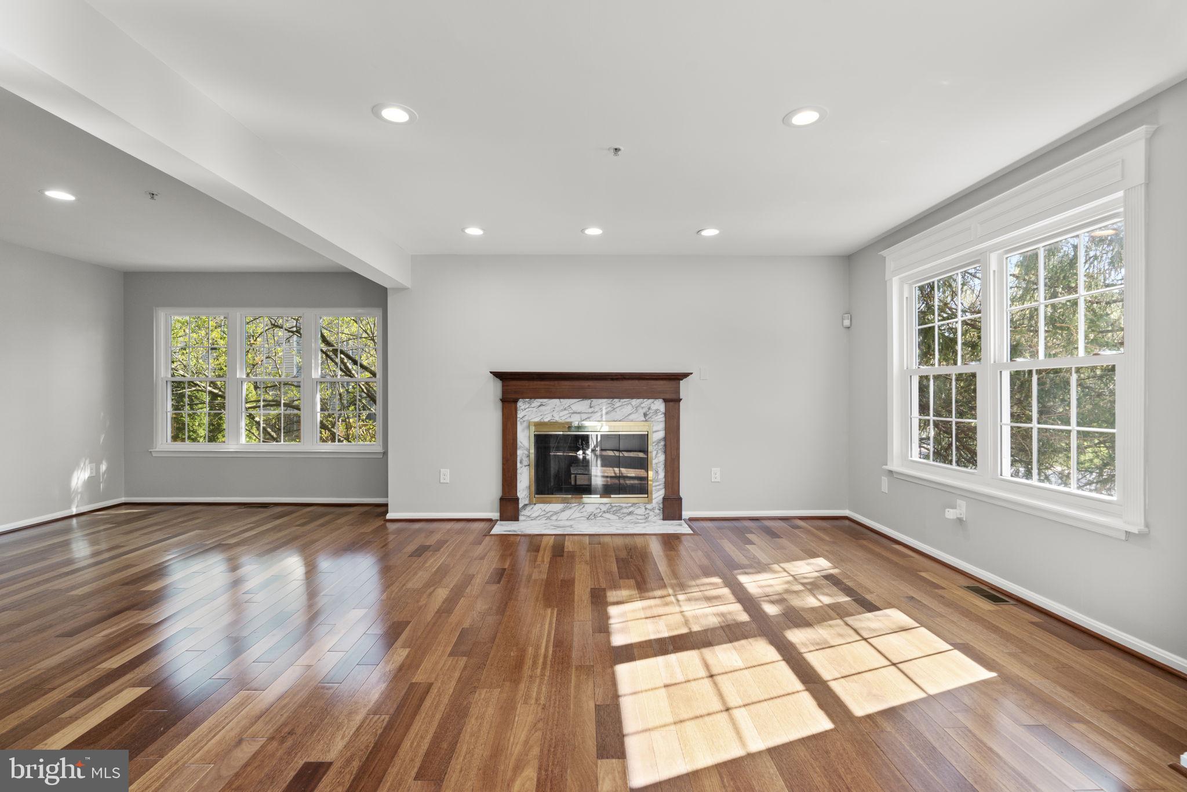
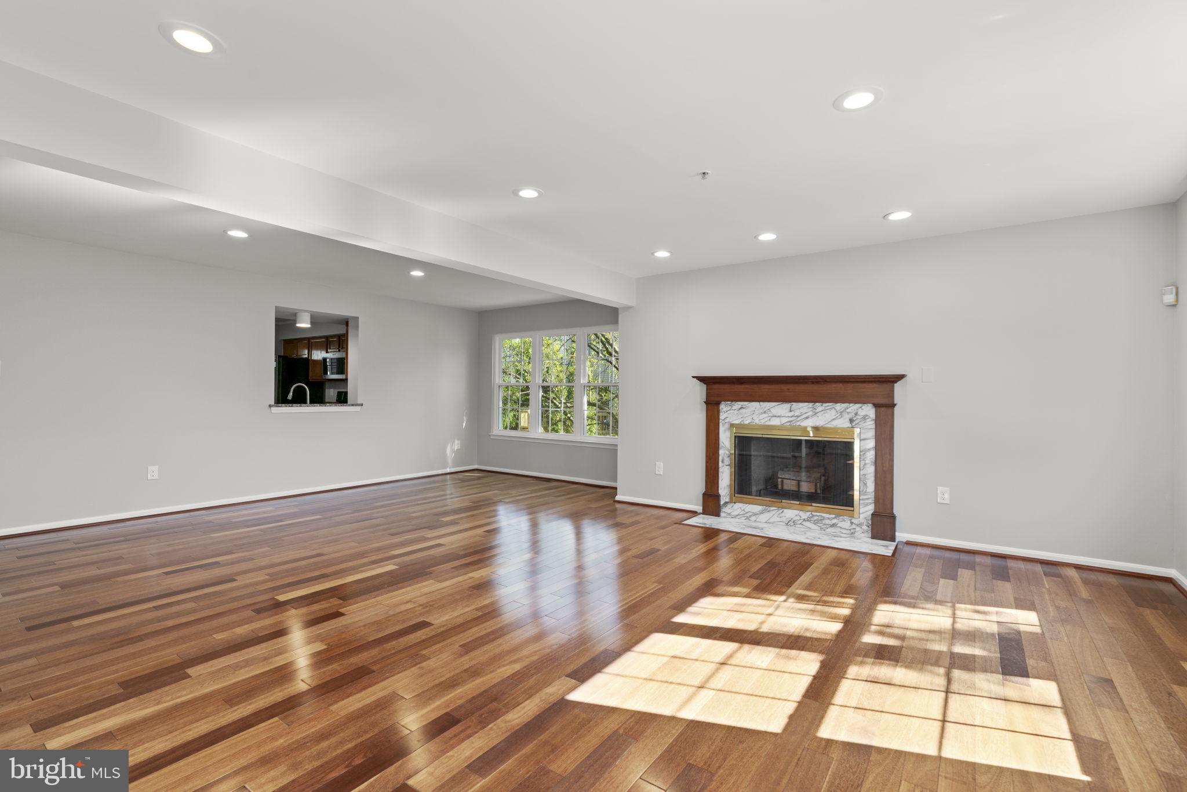
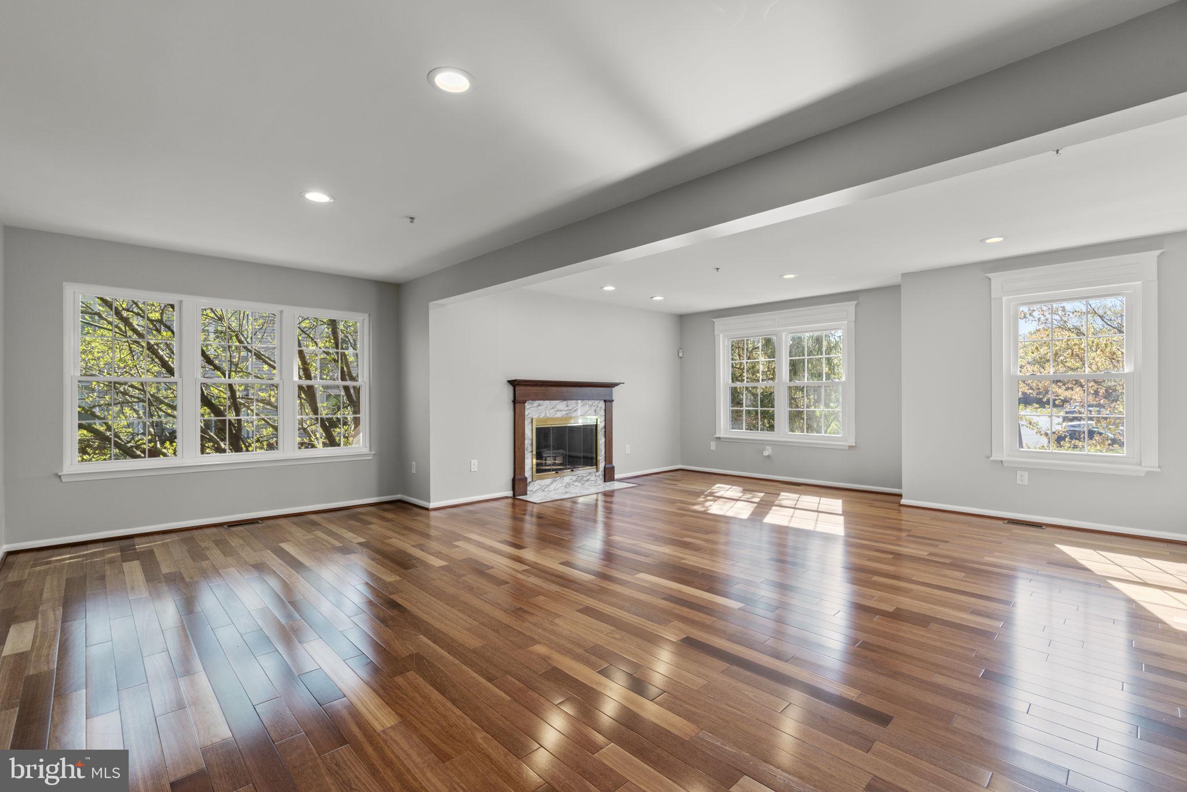
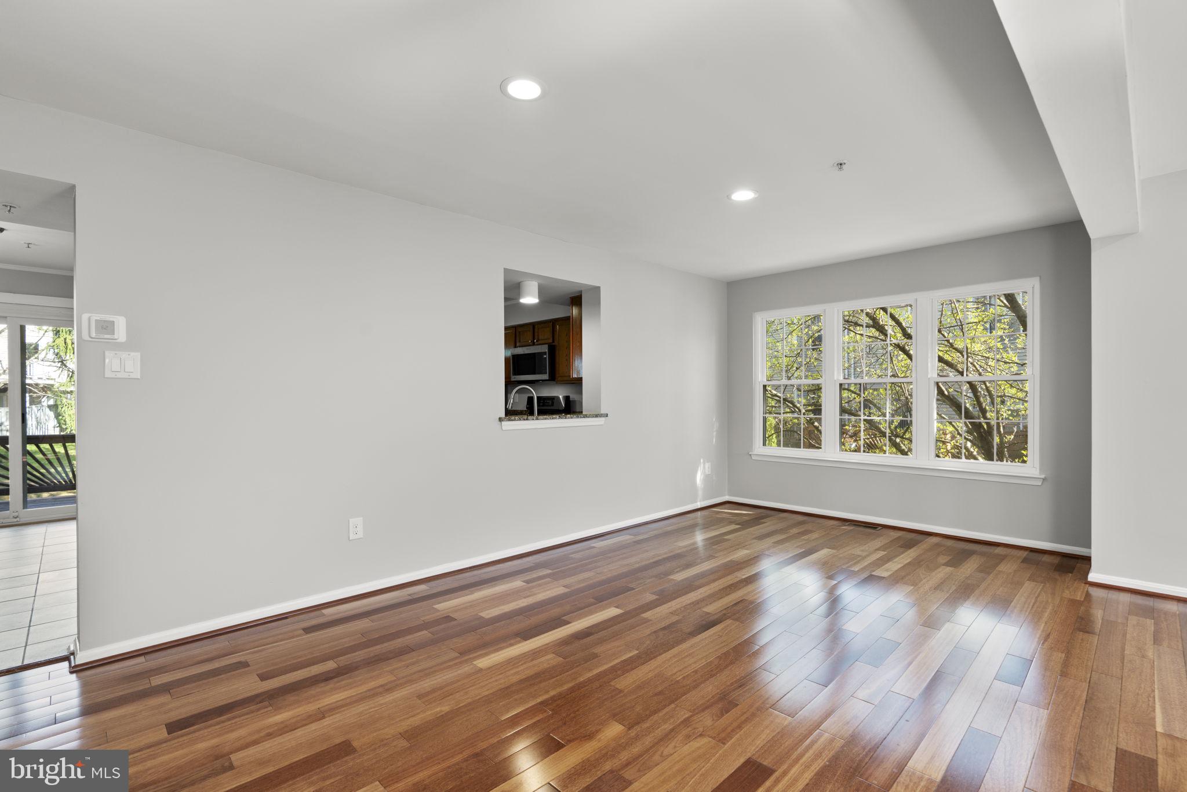
This home has been thoughtfully upgraded throughout. Fresh paint and gleaming hardwood floors create a bright and welcoming feel from the moment you walk in. 

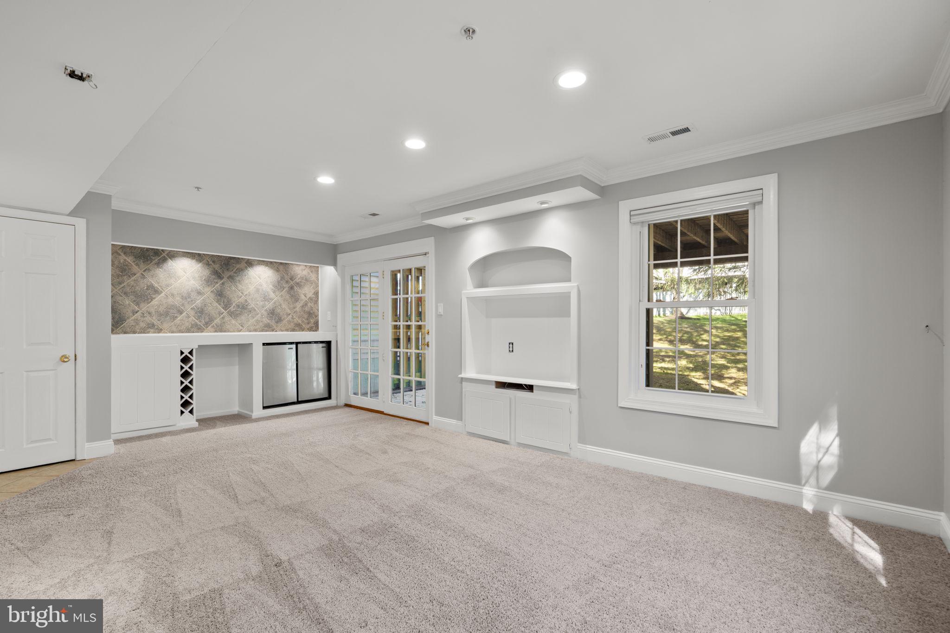
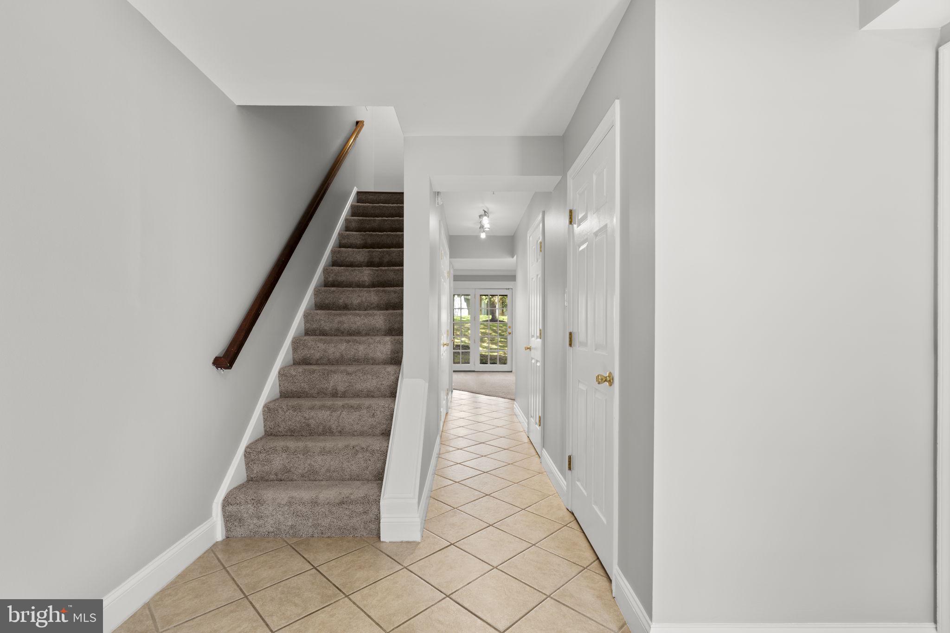
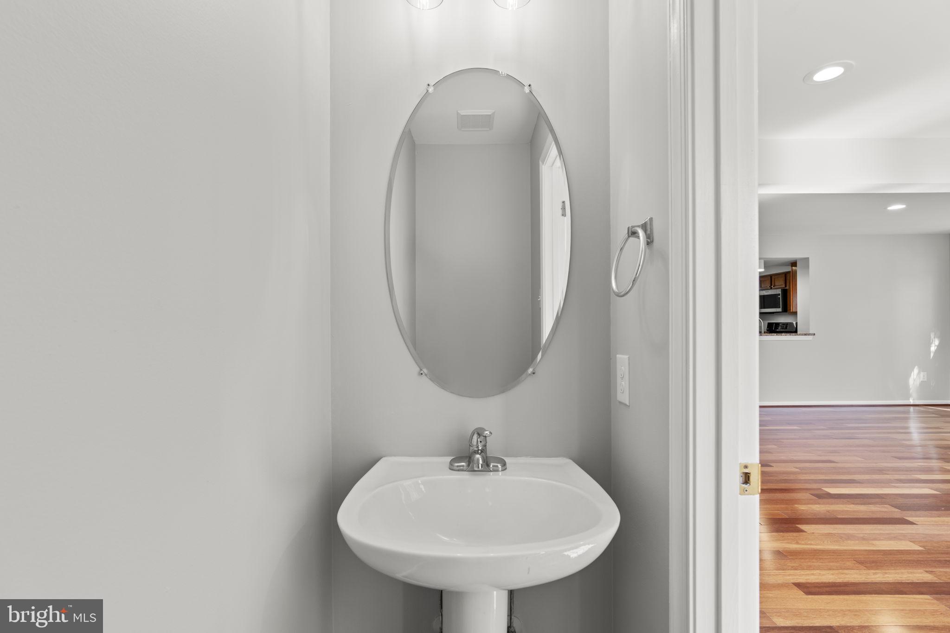
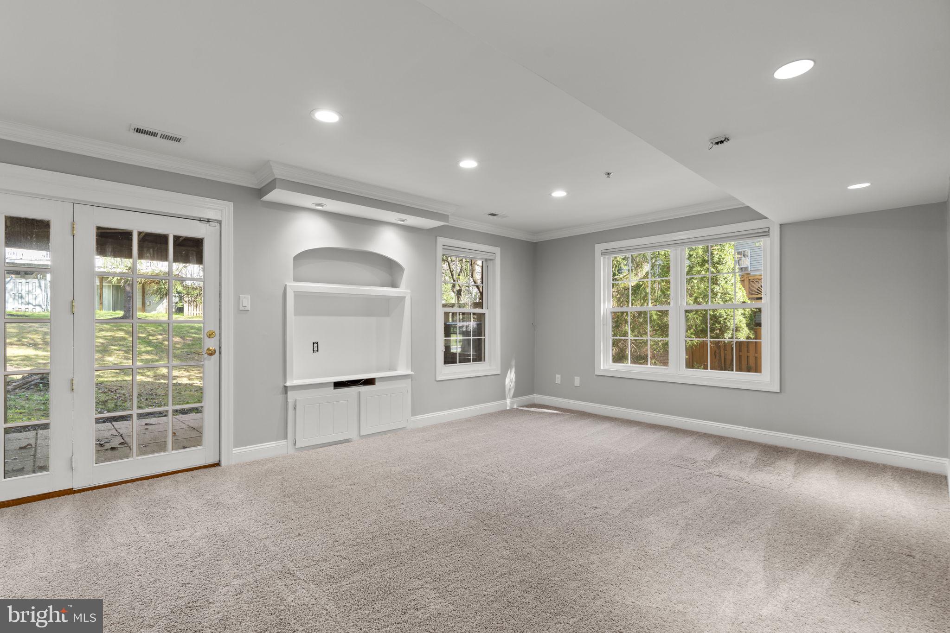
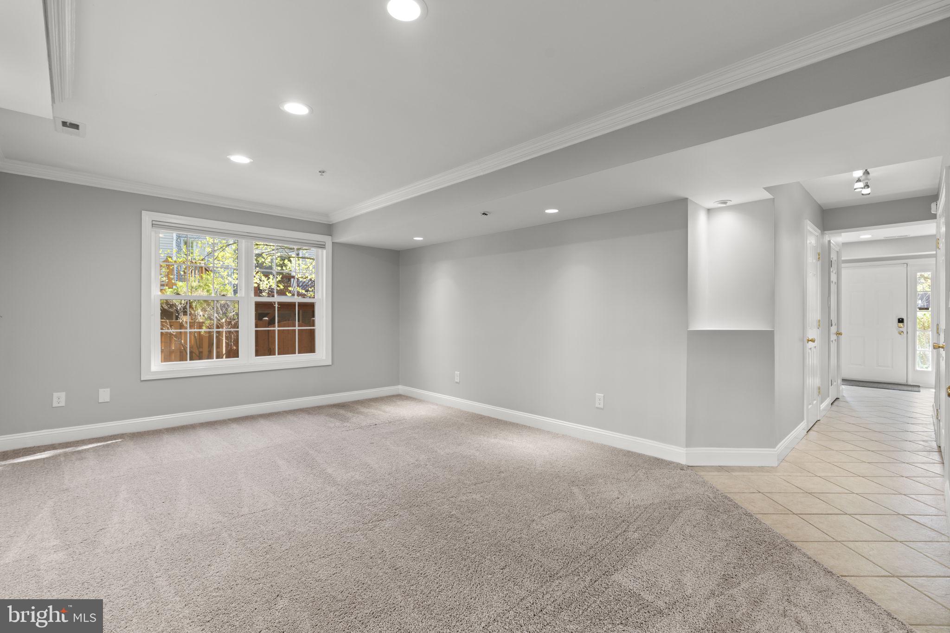
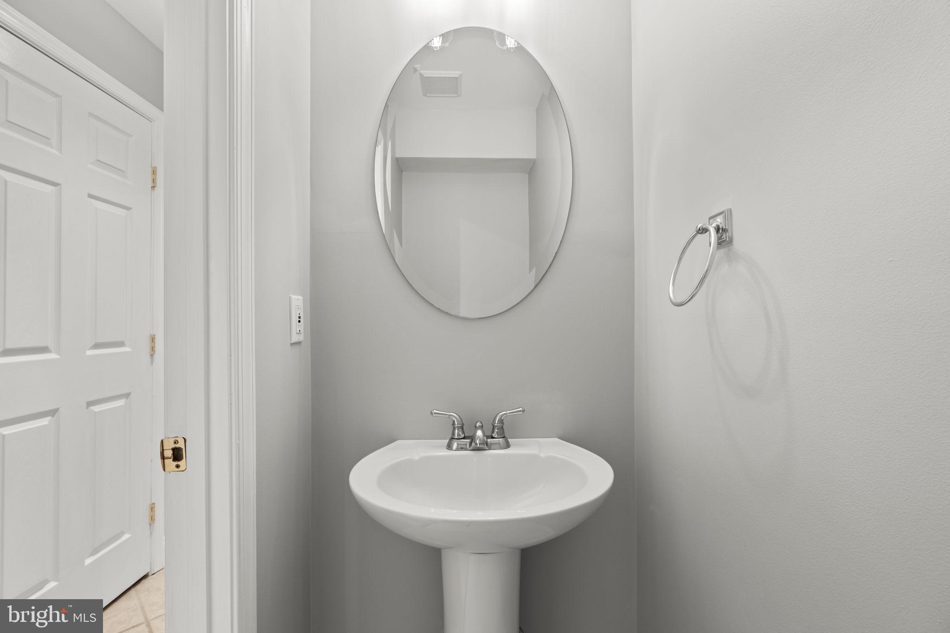
The main level features a spacious living area with custom built-ins,  half bath, a walkout to the yard and tons of natural light.

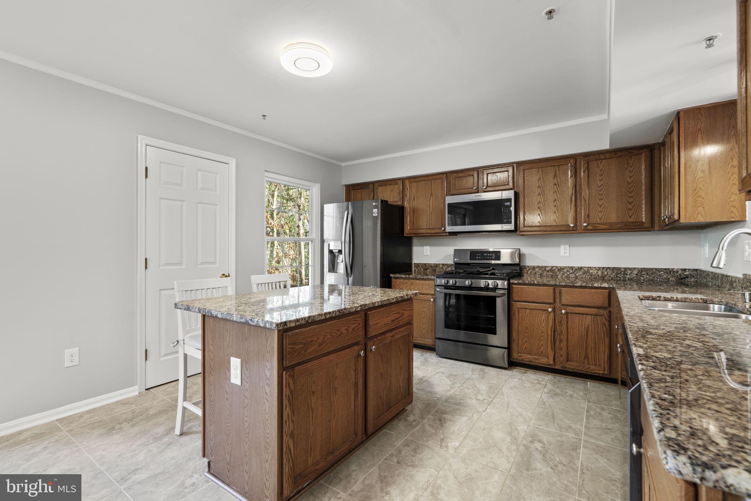
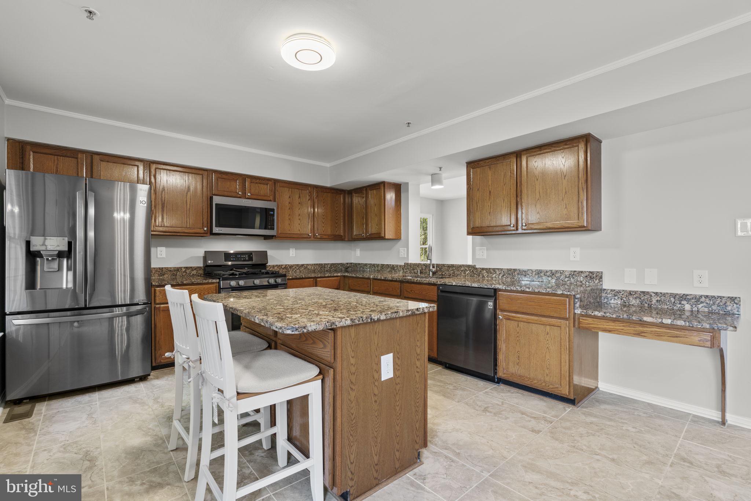
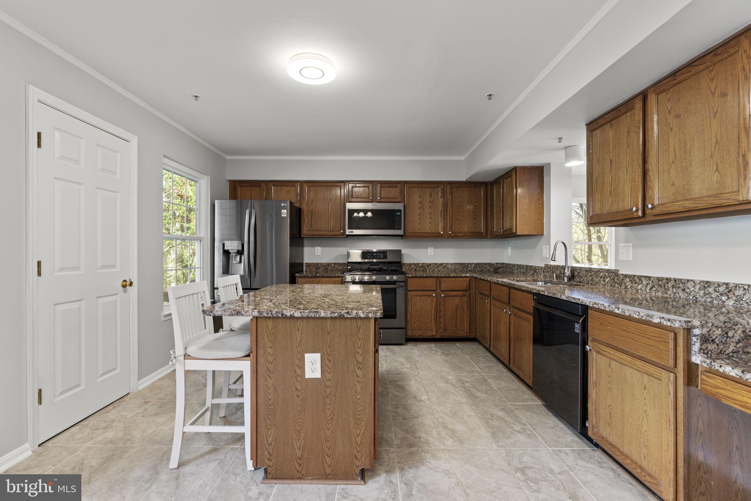
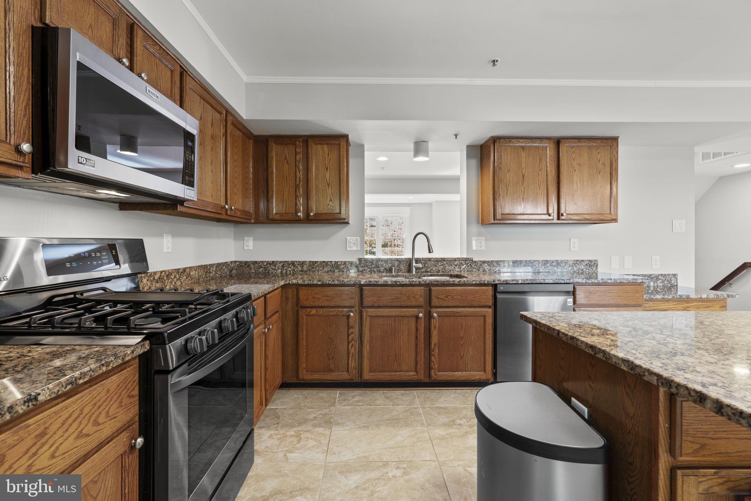
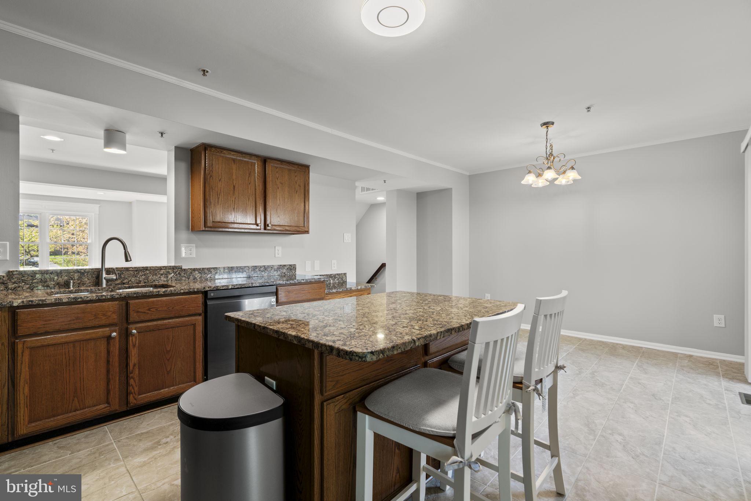
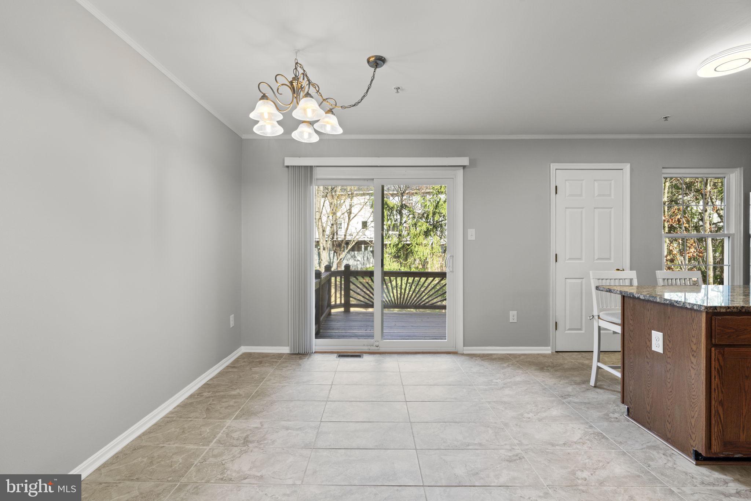
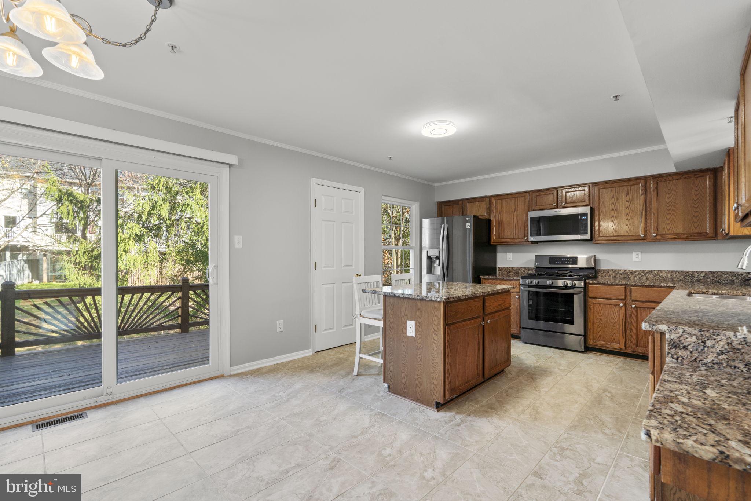
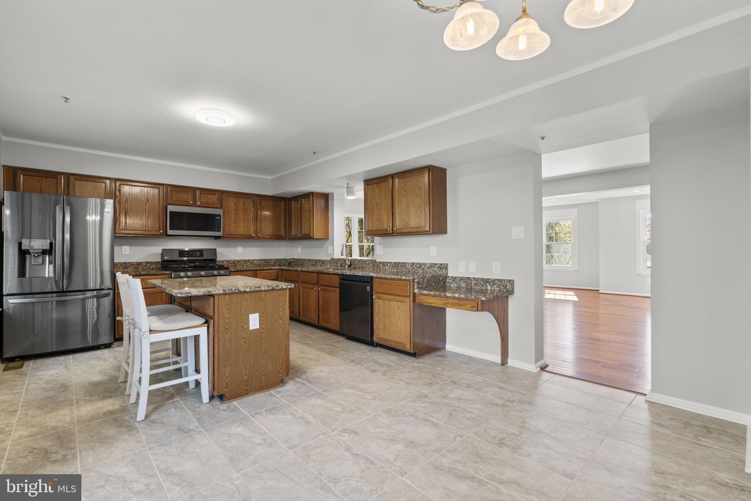
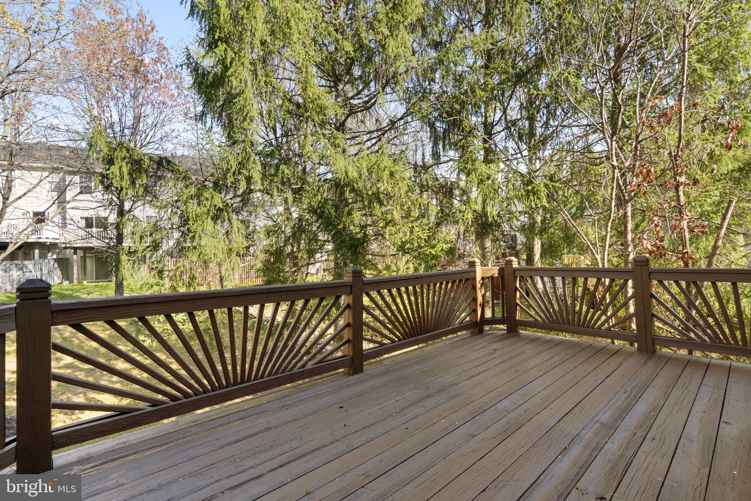
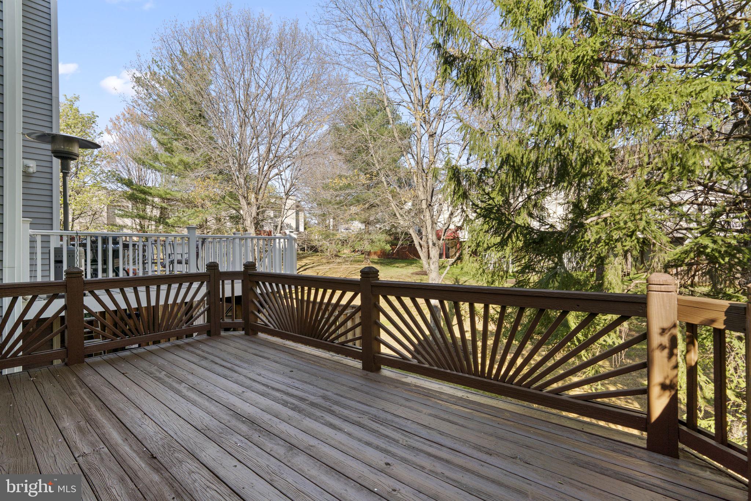
Upstairs you'll find a huge living room with a fireplace and dining room and the kitchen is a standout with granite countertops, upgraded cabinetry, stainless steel appliances, and a 5 burner gas stove. Large island, pantry space, and a sliding door that leads to the deck make it perfect for everyday living and entertaining.

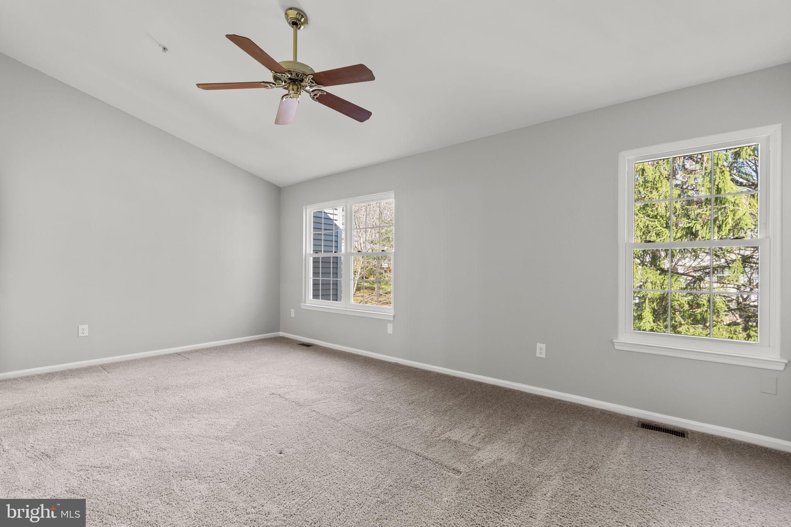
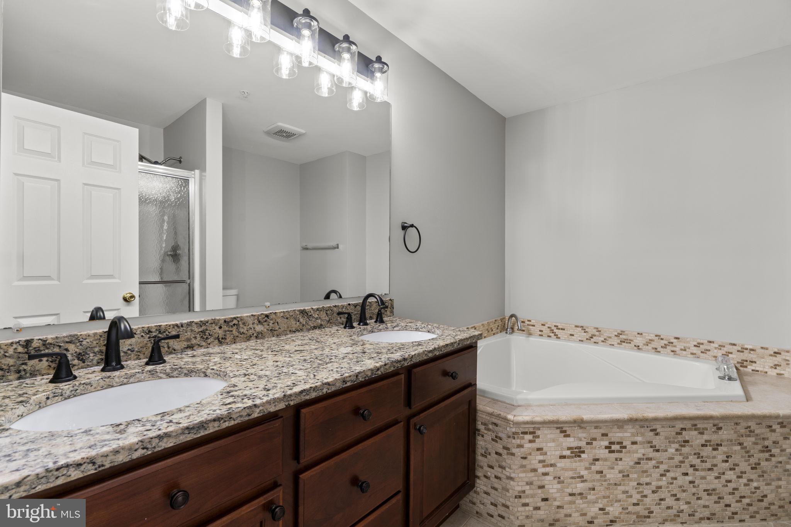
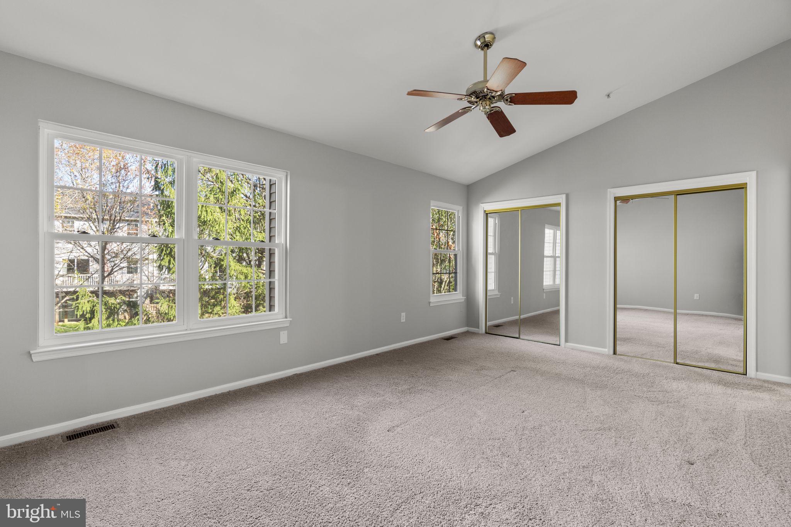
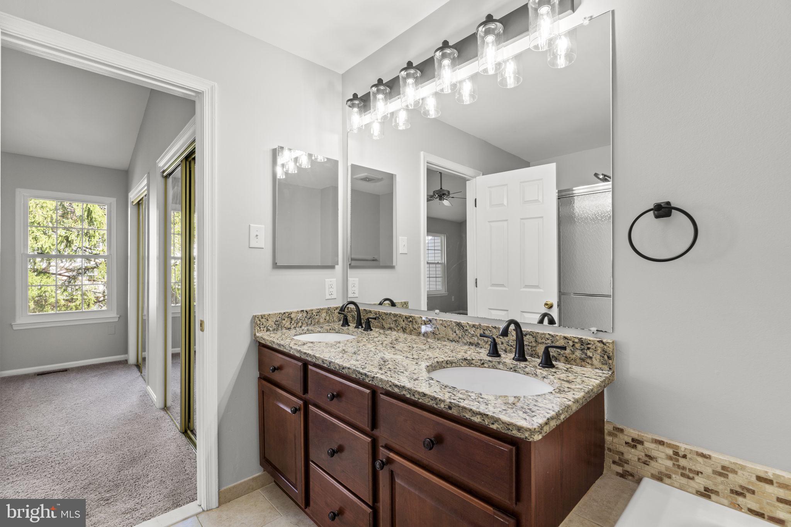
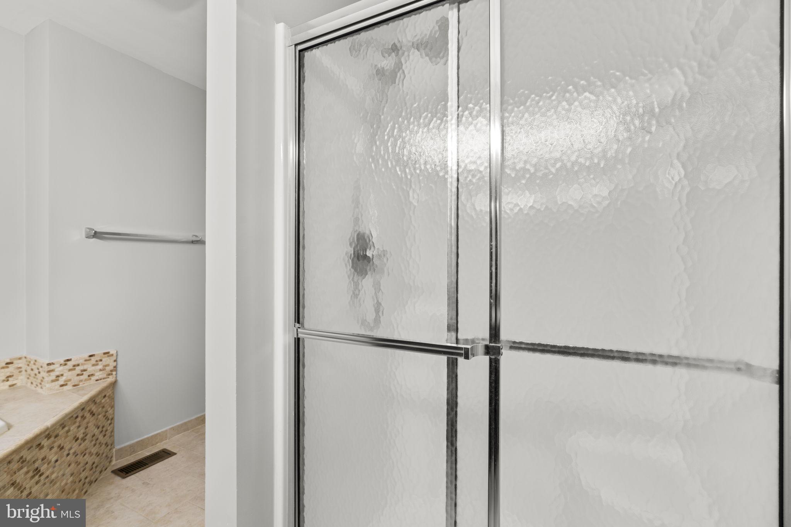
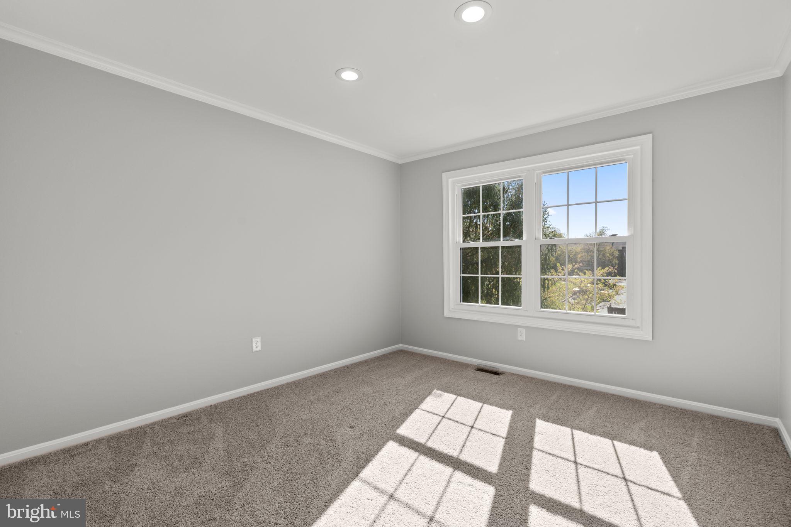
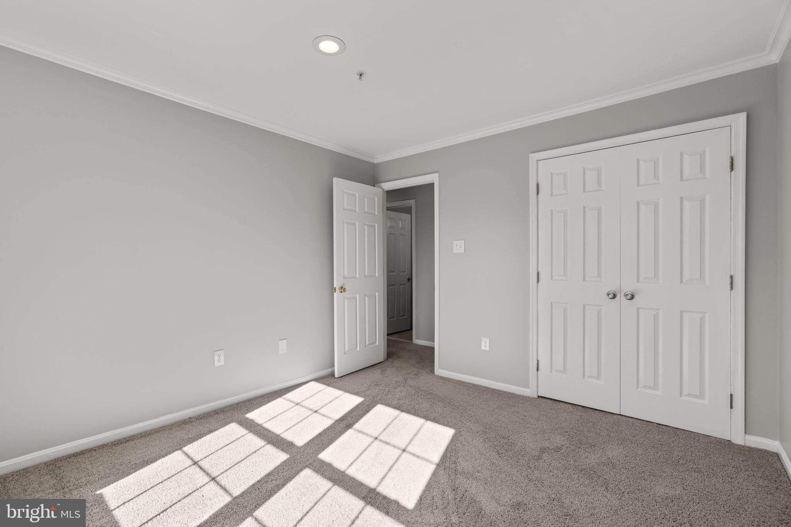
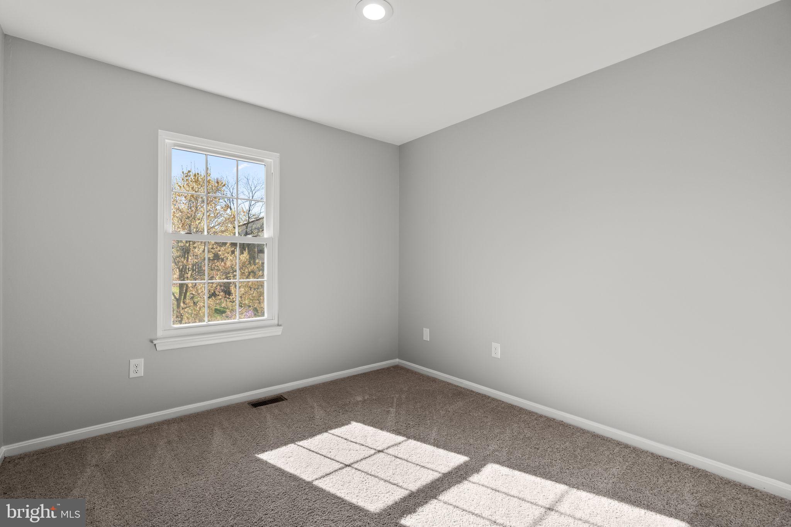
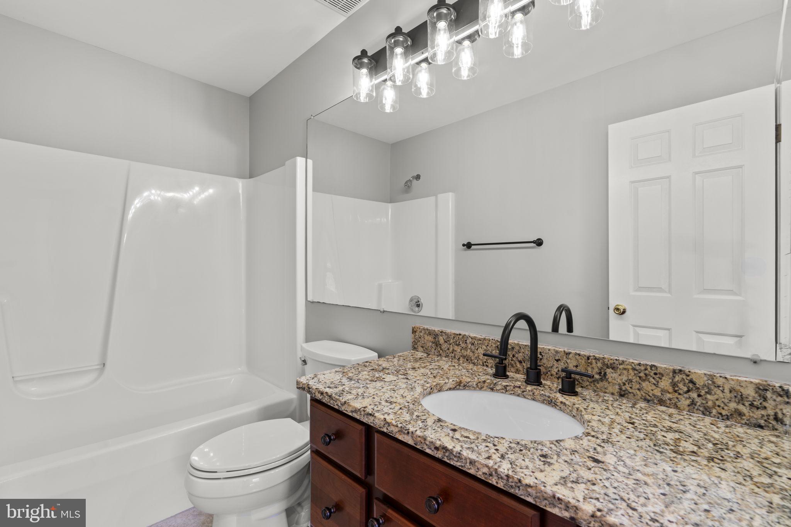
On the next level you'll find a primary suite that offers vaulted ceilings, two closets, and a private bath with dual sinks, separate shower, and a large soaking tub. Two additional generously sized bedrooms, a full hall bath, and great closet space complete that level.

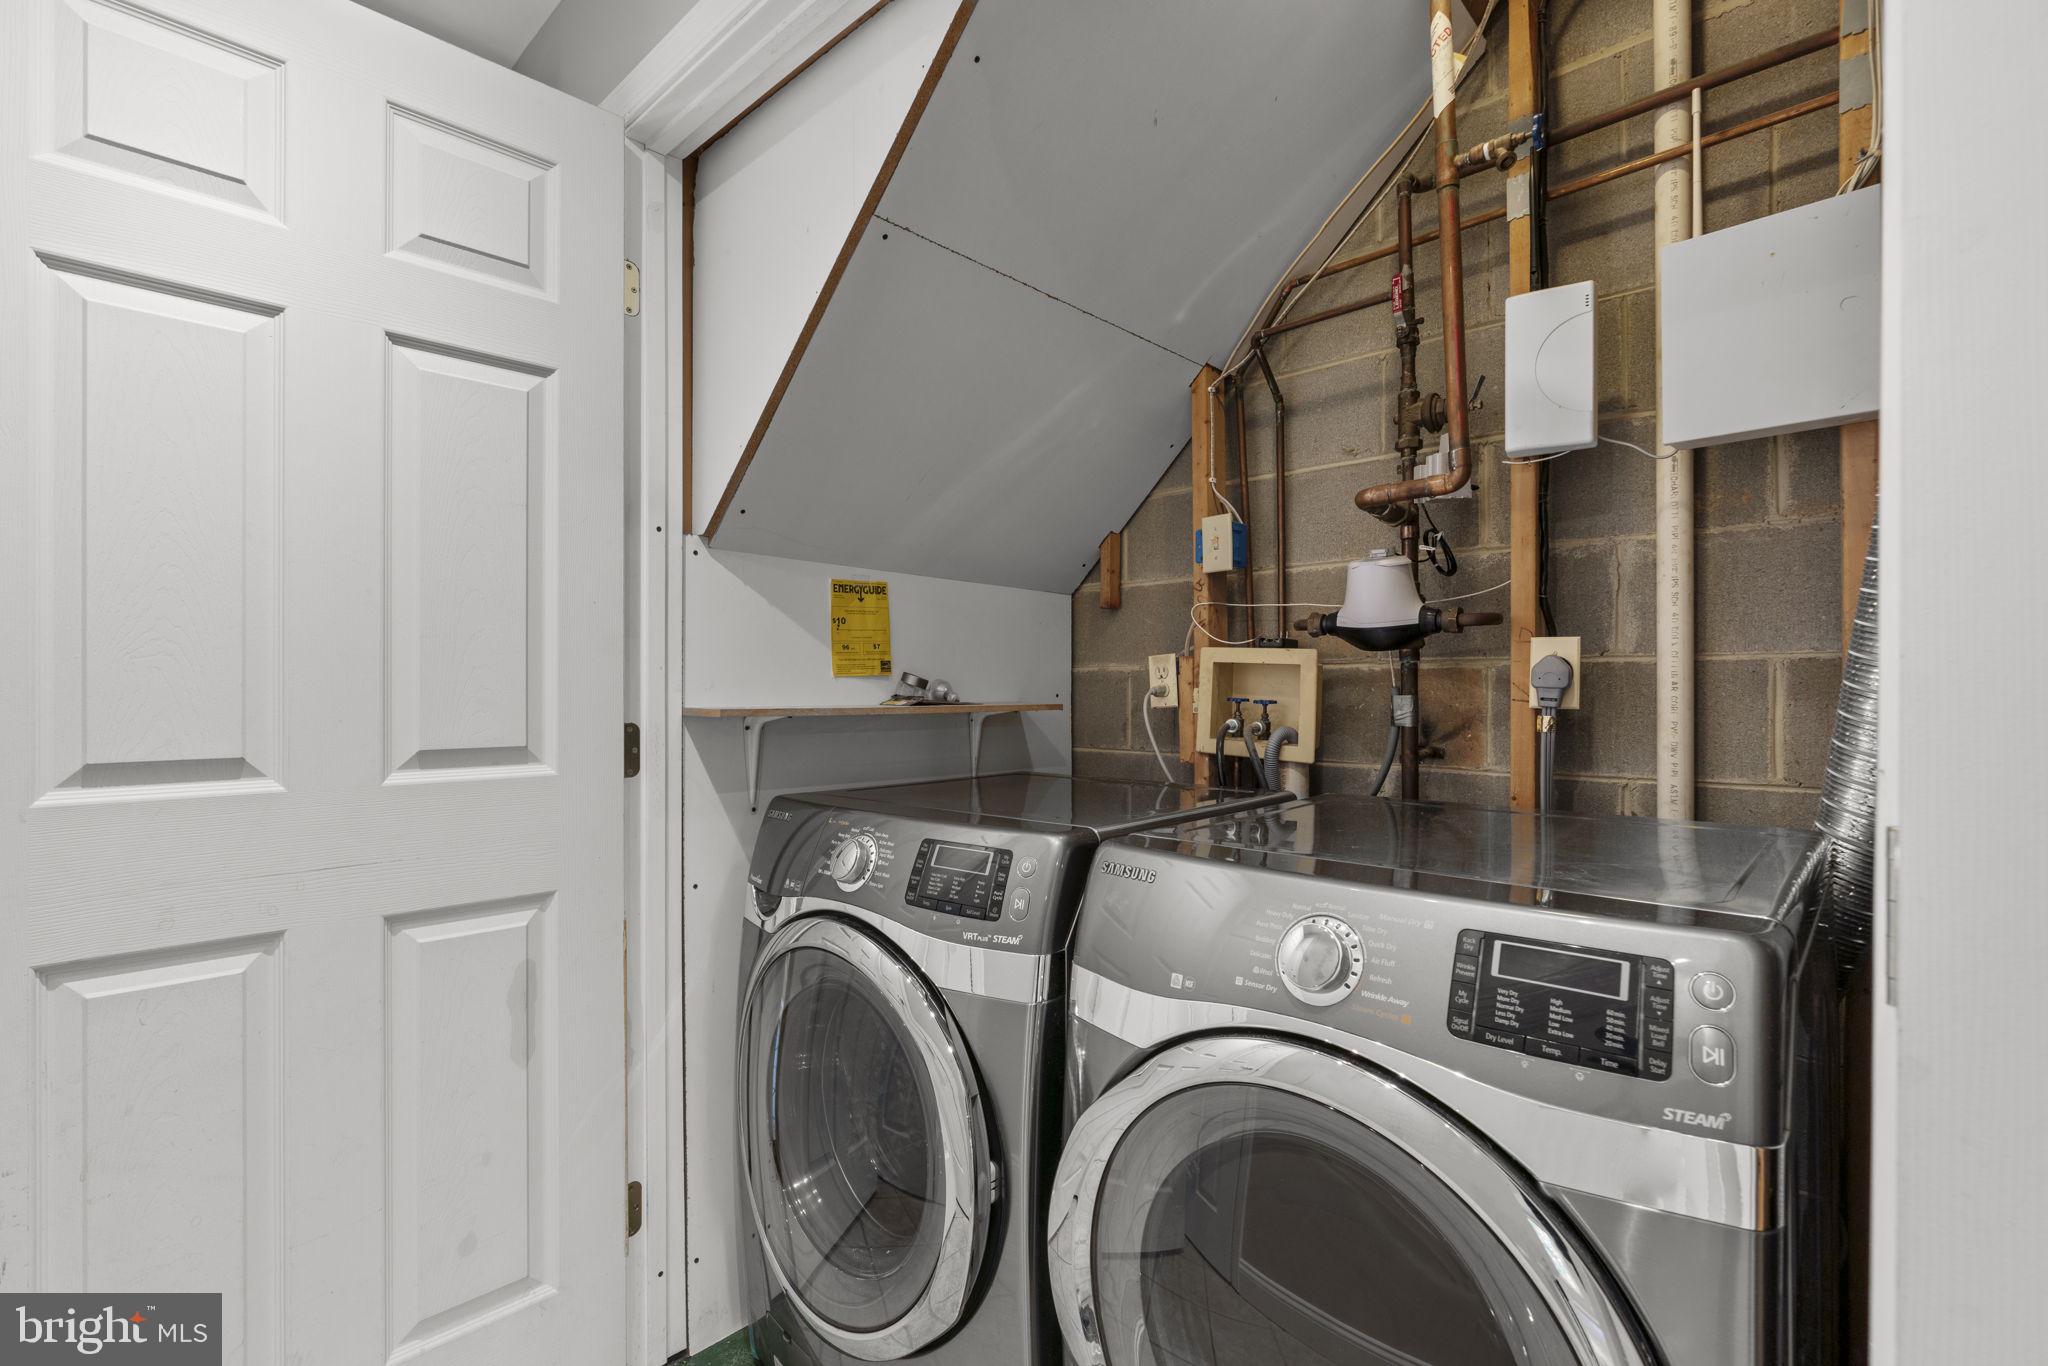
One car garage with bonus storage and workspace too!

Major updates include HVAC (2024), water heater (2025), and roof (2020). Attic sealed and Insulation upgraded to R60 (2021); one slider and most windows replaced (2021). Updated baths, newer appliances, and fresh paint make this home truly move-in ready.

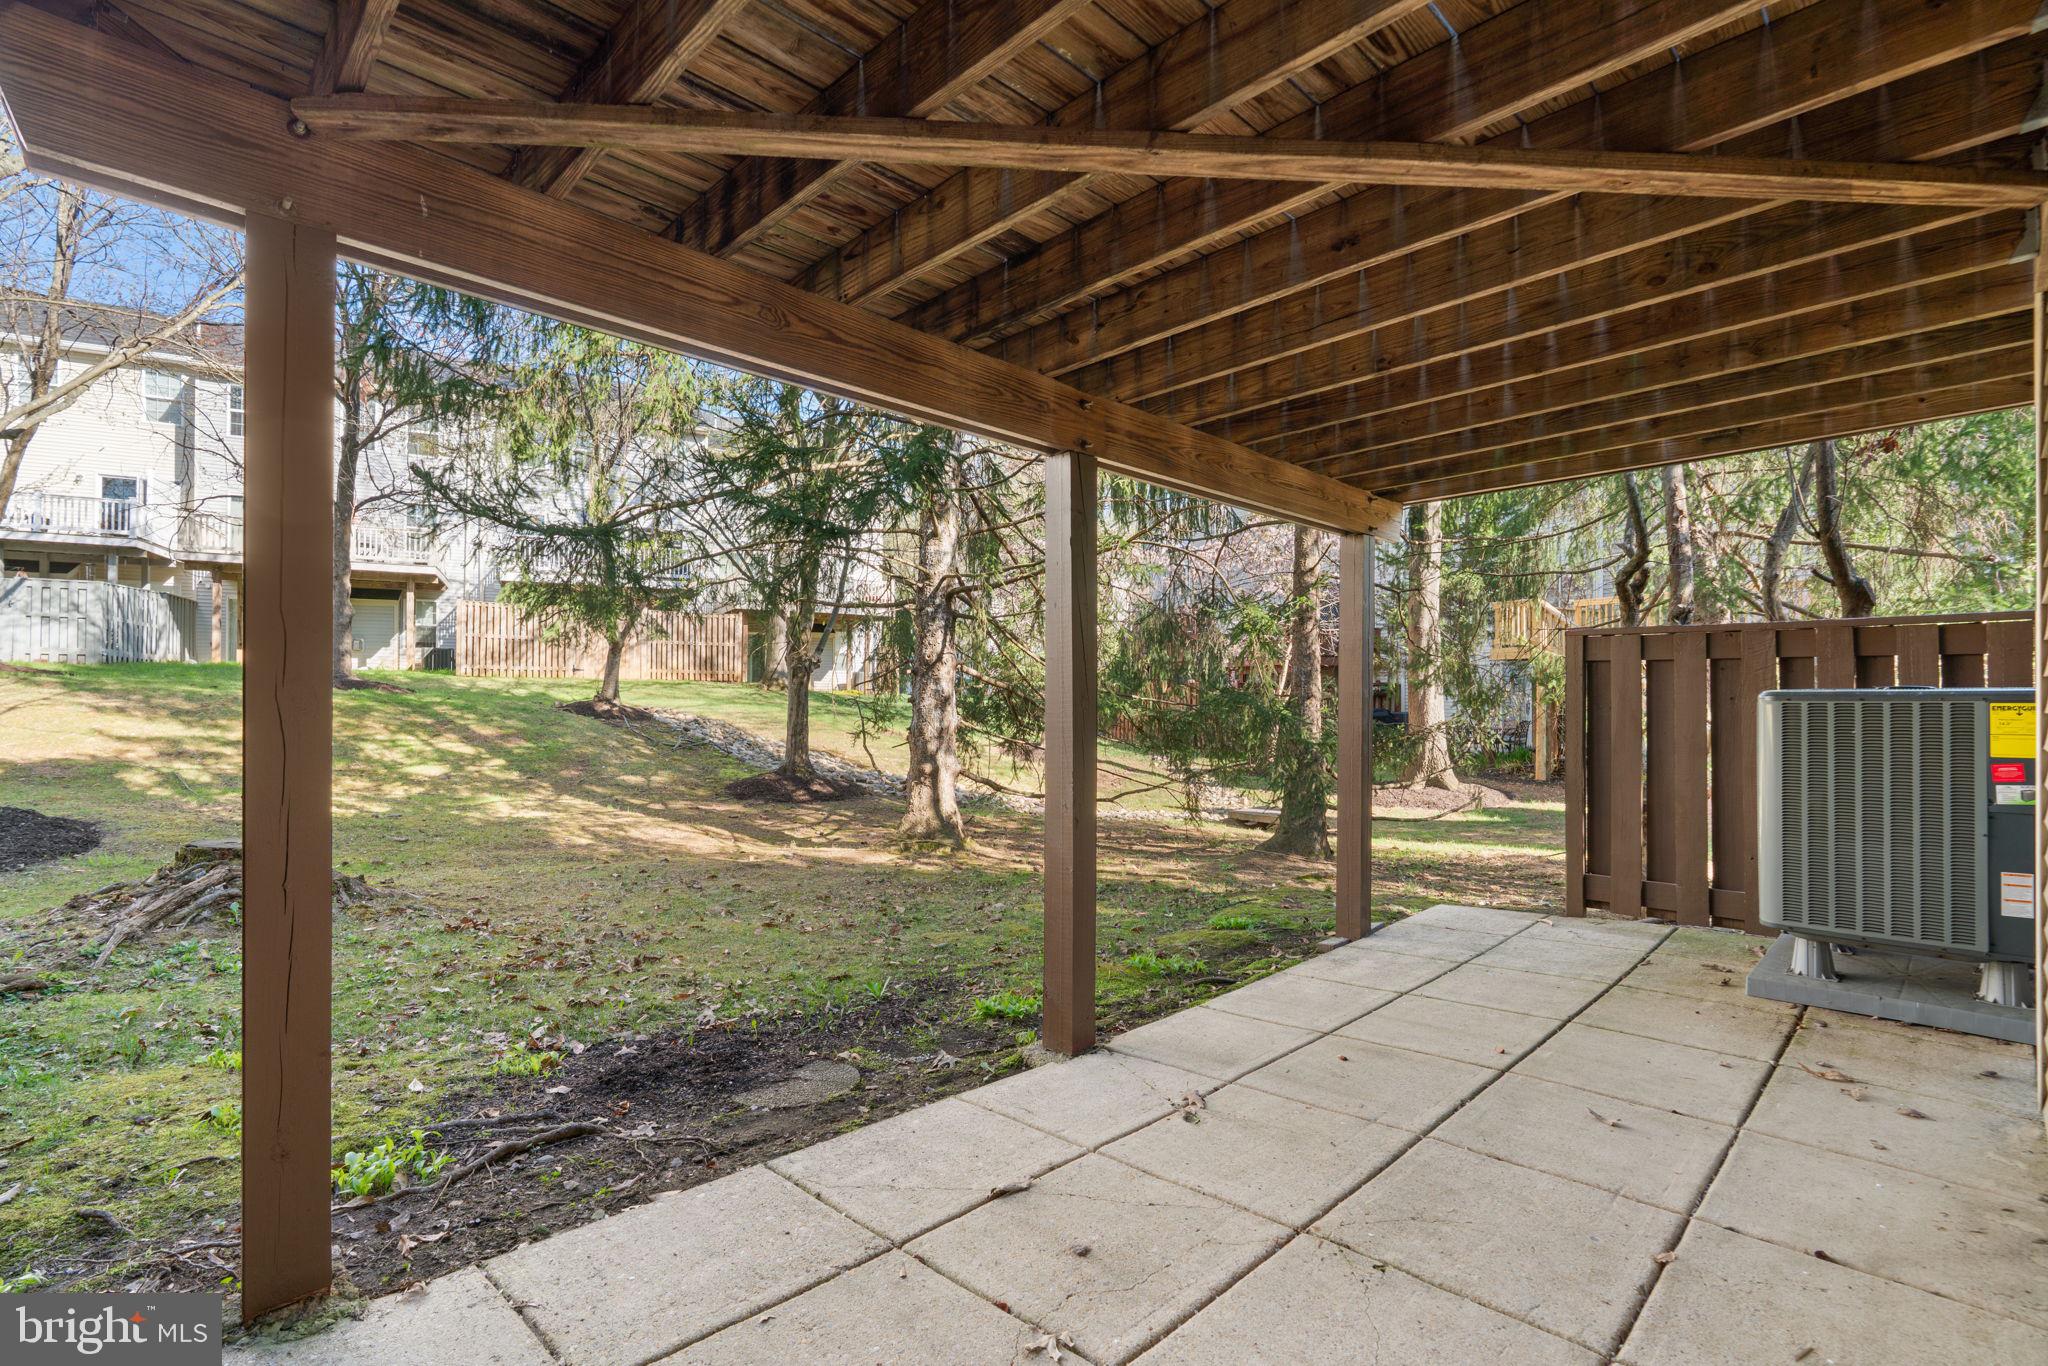
Enjoy outdoor living with both a deck and patio backing to trees. End of group location provides additional privacy along with rare overflow parking, making it easy for guests and everyday convenience.

Ideally located in Columbia just minutes from shopping, dining, parks, and everything the area has to offer.

Call today for details or your private showing!

12239 GREEN MEADOW DRIVE

Message successfully sent.

What would you like to know?

What is 3 + 4 ?

I agree to receive email communication and understand I can unsubscribe at any time.

I agree to be contacted by Charis Realty Group - Christine Issler, Broker via call, email, and text for real estate services. To opt out, you can reply 'stop' at any time or reply 'help' for assistance. You can also click the unsubscribe link in the emails. Message and data rates may apply. Message frequency may vary. Privacy Policy

Related Properties

With the renovated split foyer home that seamlessly blends modern luxury with timeless comfort. This stunning residence, set to be fully updated in 2026, boasts an impressive and thoughtfully designed living space, perfect for those who appreciate high-end features and an exclusive lifestyle. Step inside to find a warm and inviting atmosphere, enhanced by the rich tones of laminate plank flooring that flow throughout the main living areas. The heart of the home is the spacious kitchen, equipped with ENERGY STAR stainless steel appliances, including a sleek refrigerator, dishwasher, and a front-loading washer and dryer. This eco-friendly selection not only elevates your culinary experience but also promotes sustainable living. The open-concept layout allows for effortless entertaining, with a cozy living room featuring a charming fireplace that serves as a focal point for gatherings. Imagine cozy evenings spent by the fire, creating lasting memories with loved ones. The home offers four generously sized bedrooms, providing ample space for relaxation and personalization. With three full bathrooms, including luxurious fixtures and finishes, morning routines become a serene experience. The fully finished basement adds versatility to the home, offering additional living space that can be tailored to your needs-whether it's a home office, gym, or entertainment area. Direct access to the garage ensures convenience, especially during those busy days. Outside, the property sits on a spacious 0.33-acre lot, providing a perfect canvas for outdoor activities or gardening. The front entry garage and driveway parking offer practicality without compromising on style. This home is not just a place to live; it's a lifestyle choice. Enjoy the peace of mind that comes with modern renovations and energy-efficient features, all while being part of a community that values quality living. Experience the perfect blend of luxury and comfort in this exceptional property, where every detail has been curated for your enjoyment. Embrace the opportunity to make this house your home, where every day feels like a retreat.
#MDHW2069056

COLUMBIA

5206 WOOD STOVE LANE

4 Beds

3 Baths

2,300 Sq.Ft.

$569,600

MLS#: MDHW2069056

None
#PALA2094040

COLUMBIA

218 LINDSEY DRIVE

4 Beds

2 Baths

N/A

$549,990

MLS#: PALA2094040

This is an Estate being Sold AS IS Where IS !! No Repairs or Concessions..
There are a total of 4 lots total being conveyed at settlement.   300-65128-0-0000 + 300-67411-0-0000 +300-73106-0-0000 + 300-73107-0-0000 ..
#PALA2094512

COLUMBIA

332 INDIAN HEAD ROAD

3 Beds

2 Baths

2,661 Sq.Ft.

$425,000

MLS#: PALA2094512

This property will be offered at Public Auction on Wednesday, October 14, 2026 @ 6pm.  The listing price is the opening bid only and in no way reflects the final sale price.  10% down due at auction, 2% transfer tax to be paid by the purchaser, real estate taxes prorated. This property offers excellent investment potential with a versatile layout and the opportunity to accommodate multiple occupants or rental arrangements. The property could benefit from some cosmetic updates, offering an opportunity to add value and make the space your own. Original architectural details and multiple fireplaces on the first floor add character and historic appeal. The first floor features a living room, kitchen, dining room, half bathroom, family room, full bathroom, and parlor. The second floor includes three bedrooms, one of which includes its own kitchenette. Also located on the second floor are two full bathrooms. The third
floor offers another bedroom, providing even more living space. Additional amenities include a wine
cellar, a carriage house, and a washroom with a pantry, adding to the property's versatility and
potential.
#PALA2095354

COLUMBIA

3985 LOCUST GROVE ROAD

4 Beds

3 Baths

4,125 Sq.Ft.

$450,000

MLS#: PALA2095354

Buyer did not preform so this is your chance! This is a nice, four-bedroom, two full baths house that has been very well maintained. The kitchen has been fully re-done within the last couple of years with new appliances and new cabinenetry.  The owner has recently updated/replaced carpeting, bathroom lights, bedroom ceiling fixture along with a completely new air conditioning system. All of this allows for ease of enjoyment.  No need to park in the street as there is a parking pad beside the house which will easily  accommodate two cars.  The property sits in a nice, tucked away community away from traffic and noise but only about a quarter of a mile to major routes to connect with 32 and 95 and of course, all around Columbia.  For day to day convenience there are shops, banks, a coffee cafe, restaurants, etc,,,all are right here, and the beautiful Lake Elkhorn is right around the corner. This property will be a joy to own and live in.
#MDHW2072714

COLUMBIA

7201 SLEEP SOFT CIRCLE

4 Beds

2 Baths

1,207 Sq.Ft.

$425,000

MLS#: MDHW2072714

Welcome to 9076 Goldamber Garth, offering over 2,000 square feet of living space in the heart of Columbia. This spacious home features 4 bedrooms and 2.5 bathrooms with a comfortable layout designed for everyday living, entertaining, and flexibility.

The generous living areas provide plenty of room to gather, while four well-sized bedrooms offer space for family, guests, a home office, or hobbies. With multiple levels of living space, this home provides the room and versatility today's buyers are looking for.

Conveniently located in Columbia with access to shopping, dining, recreation, commuter routes, and the many amenities the area has to offer, 9076 Goldamber Garth is ready for its next owner to make it their own.

Schedule your private tour and discover the possibilities!
#MDHW2070050

COLUMBIA

9076 GOLDAMBER GARTH

4 Beds

2 Baths

2,466 Sq.Ft.

$499,999

MLS#: MDHW2070050

Beautiful Colonial-style townhouse residence offering 3 bedrooms, 2 full bathrooms, 2 half bathrooms, and 2,220 finished square feet in highly desirable Simpson Mill. // The entry level welcomes you with a spacious foyer, a convenient powder room, and a hallway leading to a comfortable, carpeted recreation room, providing the perfect space for relaxing, entertaining, or a home office. // The open-concept main level showcases rich hardwood flooring throughout and features a bright, expansive living room, along with an additional powder room for added convenience. // The gourmet kitchen is thoughtfully designed with hardwood floors, a center island with breakfast bar seating, stylish pendant lighting, beautiful dark wood cabinetry, upgraded granite countertops, stainless steel appliances, a pantry, and sliding glass doors that open to the rear deck. Adjacent to the kitchen, the dining area offers an inviting space for everyday meals and special gatherings. // Hardwood flooring continues throughout the upper level, where you'll find three generously sized bedrooms, including a spacious primary suite featuring two closets, one being a walk-in, and a private en-suite bathroom with a dual-sink vanity. Two additional bedrooms share a well-appointed full bathroom, while a centrally located laundry room adds everyday convenience. // Enjoy outdoor living on the low-maintenance Trex® deck, complete with privacy on both sides for a more secluded setting. The front of the home includes a 1-car attached garage and an additional parking space in the private driveway.
Enjoy a convenient location with easy access to Routes 29 and 32, Columbia’s shopping, dining, parks, and entertainment, plus the Robinson Nature Center. A wooded trail just steps from the home leads to the Middle Patuxent River, offering a peaceful setting to enjoy nature right outside your door.
#MDHW2072016

COLUMBIA

6802 GREEN MILL WAY

3 Beds

2 Baths

2,220 Sq.Ft.

$579,990

MLS#: MDHW2072016

Welcome to 10124 Pasture Gate Lane, your opportunity to call one of Columbia’s most established communities home! Located in sought-after Wild Lake and just a short walk from the lake, this classic Columbia-style home offers 3 bedrooms, 2.5 baths, generous living space, and plenty of opportunity to make it your own.

Inside, natural light fills the home, highlighted by an open staircase and large window. The main level features a formal living room, spacious kitchen, separate dining area, and family room, with access to the rear deck and spacious backyard. Upstairs are three bedrooms and two full baths, including a primary suite with private bath and generous storage, plus skylights and access to upper-level balcony space.

The lower level offers flexible space for recreation, a home office, fitness area, hobbies, or storage, along with laundry and exterior access. Home Warranty Included!!

And then there’s the location! Enjoy everything Columbia has to offer, with Wild Lake, shopping, dining, trails, the Columbia Lakefront, The Mall in Columbia, and Merriweather District all nearby. Convenient access to Routes 29, 32 and I-95 makes getting to Baltimore, Washington, D.C., and surrounding areas easy.

**Classic Columbia. A fantastic location.
#MDHW2072786

COLUMBIA

10124 PASTURE GATE LANE

3 Beds

2 Baths

2,279 Sq.Ft.

$599,000

MLS#: MDHW2072786

New on site 2 days ago
*Rare opportunity!* Nestled in the charming and desirable Oakland Mills community, this delightful A-Frame home offers a perfect blend of comfort and style. The open floor plan invites natural light to flow through, creating a warm and inviting atmosphere. The loving owners had updated the home through the years, with the recent items as follows. *Remodeled primary bedroom and bathroom in 20204. *Roof replaced in 2018 with a 50 year roof. *New skylights in sunroom 2025. *New electrical panel in 2024. * New smoke detectors in 2024. *New dishwasher 2025. *New fence around the property in 2024. The corner 0.26-acre lot provides plenty of space for outdoor activities, and the detached garage offers additional storage. The community is known for its friendly atmosphere, with nearby parks perfect for leisurely strolls or picnics. Experience the vibrant local culture with nearby shops and dining options, all while enjoying the tranquility of suburban living. This home is not just a place to live; it's a place to thrive.
#MDHW2074128

COLUMBIA

9472 OLD DEEP COURT

3 Beds

2 Baths

976 Sq.Ft.

$435,000

MLS#: MDHW2074128

Welcome to 5327 Trakington Pl — a 3 Bed, 4 Bath Townhome with a Garage.

Don't miss this outstanding find on a premium lot backing to the 8th hole of Fairway Hills Golf Course!

The entry level welcomes you with an open foyer featuring exquisite custom moldings, along with a huge finished space perfect as a second living room or play area, a half bath, and a brick paver patio with gorgeous golf course views.

On the second floor, enjoy a great flow between the dining and living room, leading into the brand-new gourmet kitchen with quartz countertops, stainless steel appliances, and brand-new cabinets, plus a walkout to the rear deck.

Upstairs, you'll find a spacious master suite with a luxury owner's bath and walk-in closet, along with two additional bedrooms and a full bath.

All this in a phenomenal location just off Rte 29, minutes from major shopping, restaurants, movie theaters, and more! Enjoy everything the Columbia Association has to offer, including gyms, pools, lakes, tennis courts, and additional amenities.

New Deck supports 2022
Roof replaced 2023
Kitchen renovation (new cabinets, counters, sink & dishwasher) 2024
Air conditioner inside & outside units 2025 

CPRA Fee: $1,126/year
#MDHW2072376

COLUMBIA

5327 TARKINGTON PLACE

3 Beds

2 Baths

2,184 Sq.Ft.

$550,000

MLS#: MDHW2072376

Send a message

Message successfully sent.

Your message

What is 3 + 4 ?

Reason for contacting?

I agree to receive email communication and understand I can unsubscribe at any time.

I agree to be contacted by Charis Realty Group - Christine Issler, Broker via call, email, and text for real estate services. To opt out, you can reply 'stop' at any time or reply 'help' for assistance. You can also click the unsubscribe link in the emails. Message and data rates may apply. Message frequency may vary. Privacy Policy

Sign Out

Virtual Assistant

Would you like to take the next step with this property? We can help you schedule a showing or virtual tour, or send you more details.

Yes, I would like more information.

Thank You for Your Reply, One of Our Agents will contact you as soon as possible

No, maybe later.

Thank you, you can always contact me via email, phone number or through the contact form.

Realhub AI

Lucy - Your AI-Powered Realtor

Update Your Temporary Password

Personalize your search

Enter your email and we'll notify you immediately when new listings match what you're looking for.

or enter email address

Already have an account ? Login here

Continue your home search

I agree to receive communications and understand I can unsubscribe at any time.

I agree to be contacted by Charis Realty Group - Christine Issler, Broker via call, email, and text for real estate services. To opt out, you can reply 'stop' at any time or reply 'help' for assistance. You can also click the unsubscribe link in the emails. Message and data rates may apply. Message frequency may vary. Privacy Policy

Already have an account ? Login here

We use cookies

We use cookies primarily for analytics to enhance your experience. By accepting, you agree to our use of these cookies. You can manage your preferences or learn more about our cookies policy.