Features & Amenities

Interior

  • Other Interior Features

    Ceiling Fan(s), Kitchen Island, Recessed Lighting, Open Floorplan

  • Total Bedrooms

    3

  • Bathrooms

    2

  • Above Grade Finished Area

    1457.0

  • Basement YN

    NO

  • Cooling YN

    YES

  • Cooling

    Central Air, Ceiling Fan(s), Electric

  • Fireplace YN

    NO

  • Heating YN

    YES

  • Heating

    Exhaust Fan, Electric, Central

  • Main Level Bedrooms

    3

  • Pet friendly

    Yes

Exterior

  • Garage

    Yes

  • Garage spaces

    1

  • Construction Materials

    Brick Veneer, Frame

  • Parking

    Asphalt, Garage, Driveway, Inside Entrance, Attached

  • Patio and Porch Features

    Patio

  • Pool

    No

  • Waterfront YN

    NO

Area & Lot

  • Lot Size(acres)

    0.21

  • Lot Size(square feet)

    9,073

  • Property Type

    Residential

  • Property Sub Type

    Single Family Residence

  • Architectural Style

    Ranch/Rambler

Price

  • Sales Price

    $470,000

  • Tax Amount

    $6,814

  • Financing Options

    Conventional, FHA, VA, Cash

  • Sq. Footage

    1,457

  • Price/SqFt

    $322

HOA

  • Association

    No

Property Resources

  • Horse Property

    NO

School District

  • Elementary School

    TULIP GROVE

  • Middle School

    BENJAMIN TASKER

  • High School

    BOWIE

Property Features

  • New Construction

    NO

  • Foundation Details

    Slab

  • Senior Community YN

    NO

  • Sewer

    Public Sewer

  • Tax Lot

    23

  • Water Source

    Public

Schedule a Showing

Showing scheduled successfully.

<
>
IN PERSON
VIA CHAT

What is 3 + 4 ?


Change time

Mortgage calculator

Estimate your monthly mortgage payment, including the principal and interest, property taxes, and HOA. Adjust the values to generate a more accurate rate.

Your payment

Principal and Interest:

$

Property taxes:

$

HOA fees:

$

Total loan payment:

$

Total interest amount:

$

Location

County

PRINCE GEORGES

Elementary School

TULIP GROVE

Middle School

BENJAMIN TASKER

High School

BOWIE

Listing Courtesy of O'Mara Dunnigan , Keller Williams Flagship

RealHub Information is provided exclusively for consumers' personal, non-commercial use, and it may not be used for any purpose other than to identify prospective properties consumers may be interested in purchasing. All information deemed reliable but not guaranteed and should be independently verified. All properties are subject to prior sale, change or withdrawal. RealHub website owner shall not be responsible for any typographical errors, misinformation, misprints and shall be held totally harmless.

Agent Adrienne Edgell

Professional Stager

Adrienne Edgell

Call Adrienne today to schedule a private showing.


* Listings on this website come from the FMLS IDX Compilation and may be held by brokerage firms other than the owner of this website. The listing brokerage is identified in any listing details. Information is deemed reliable but is not guaranteed. If you believe any FMLS listing contains material that infringes your copyrighted work please click here to review our DMCA policy and learn how to submit a takedown request.© 2024 FMLS.
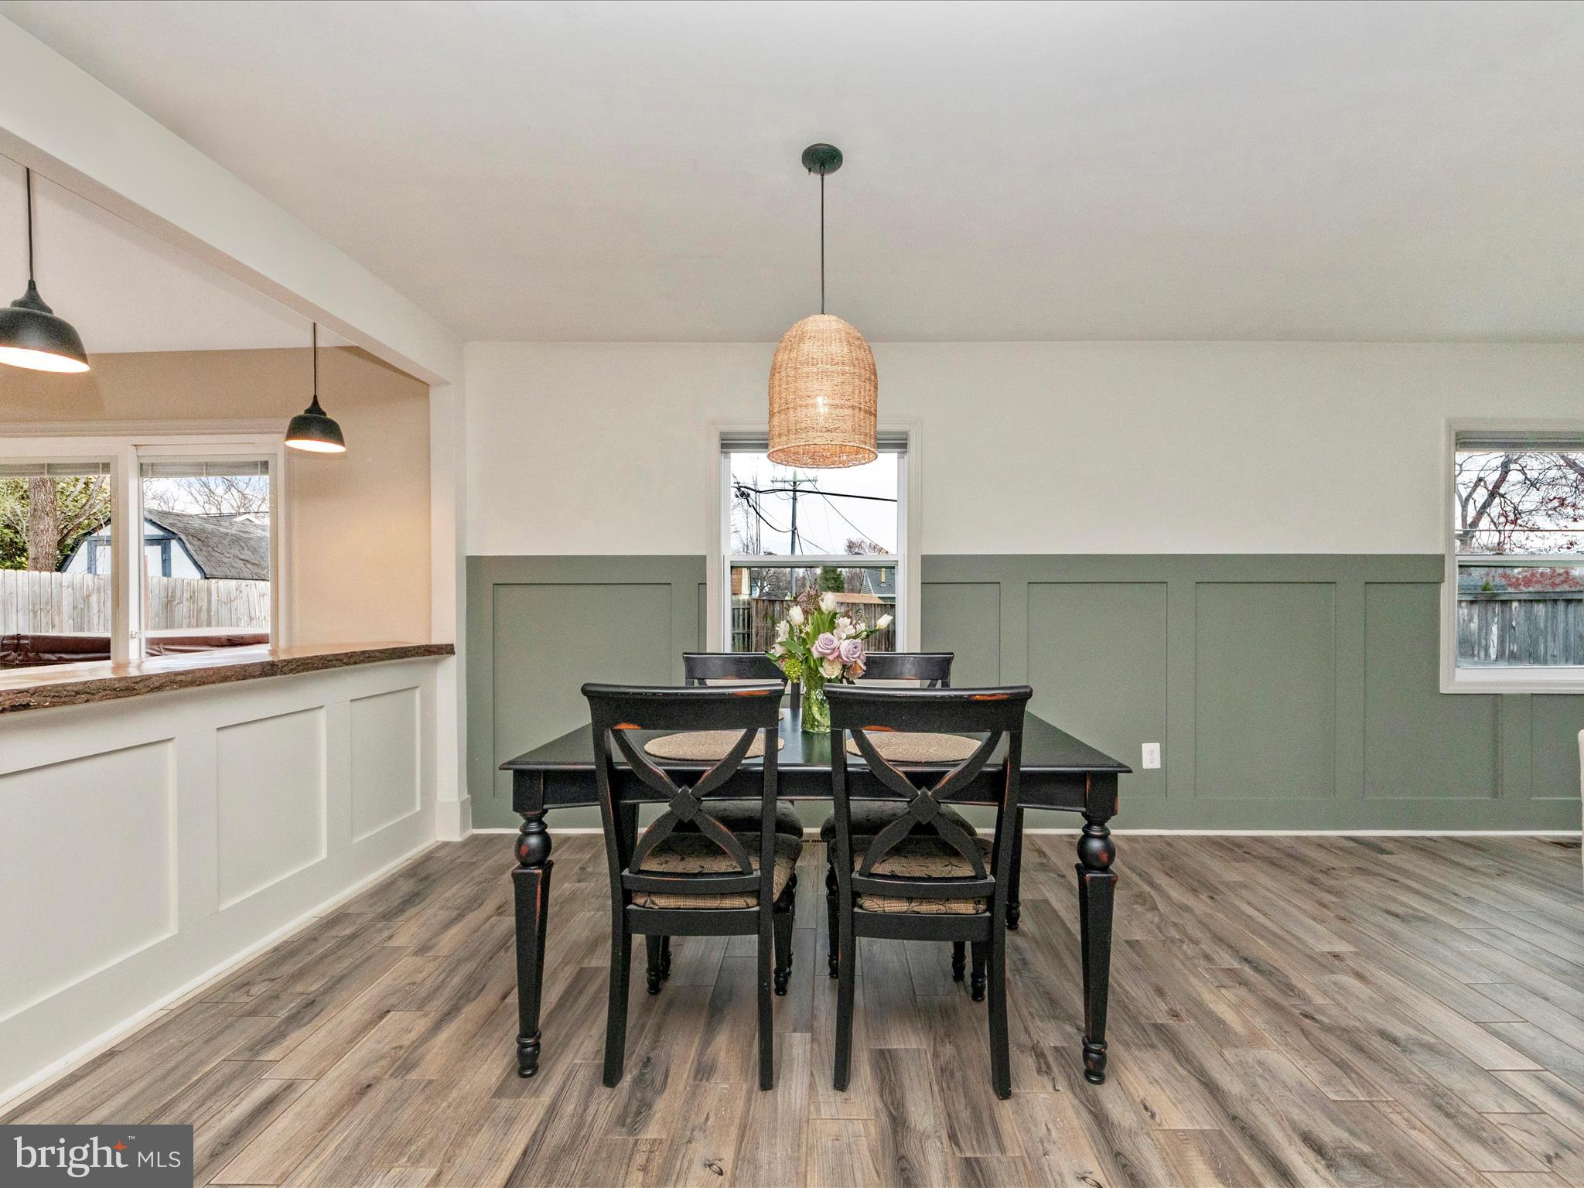
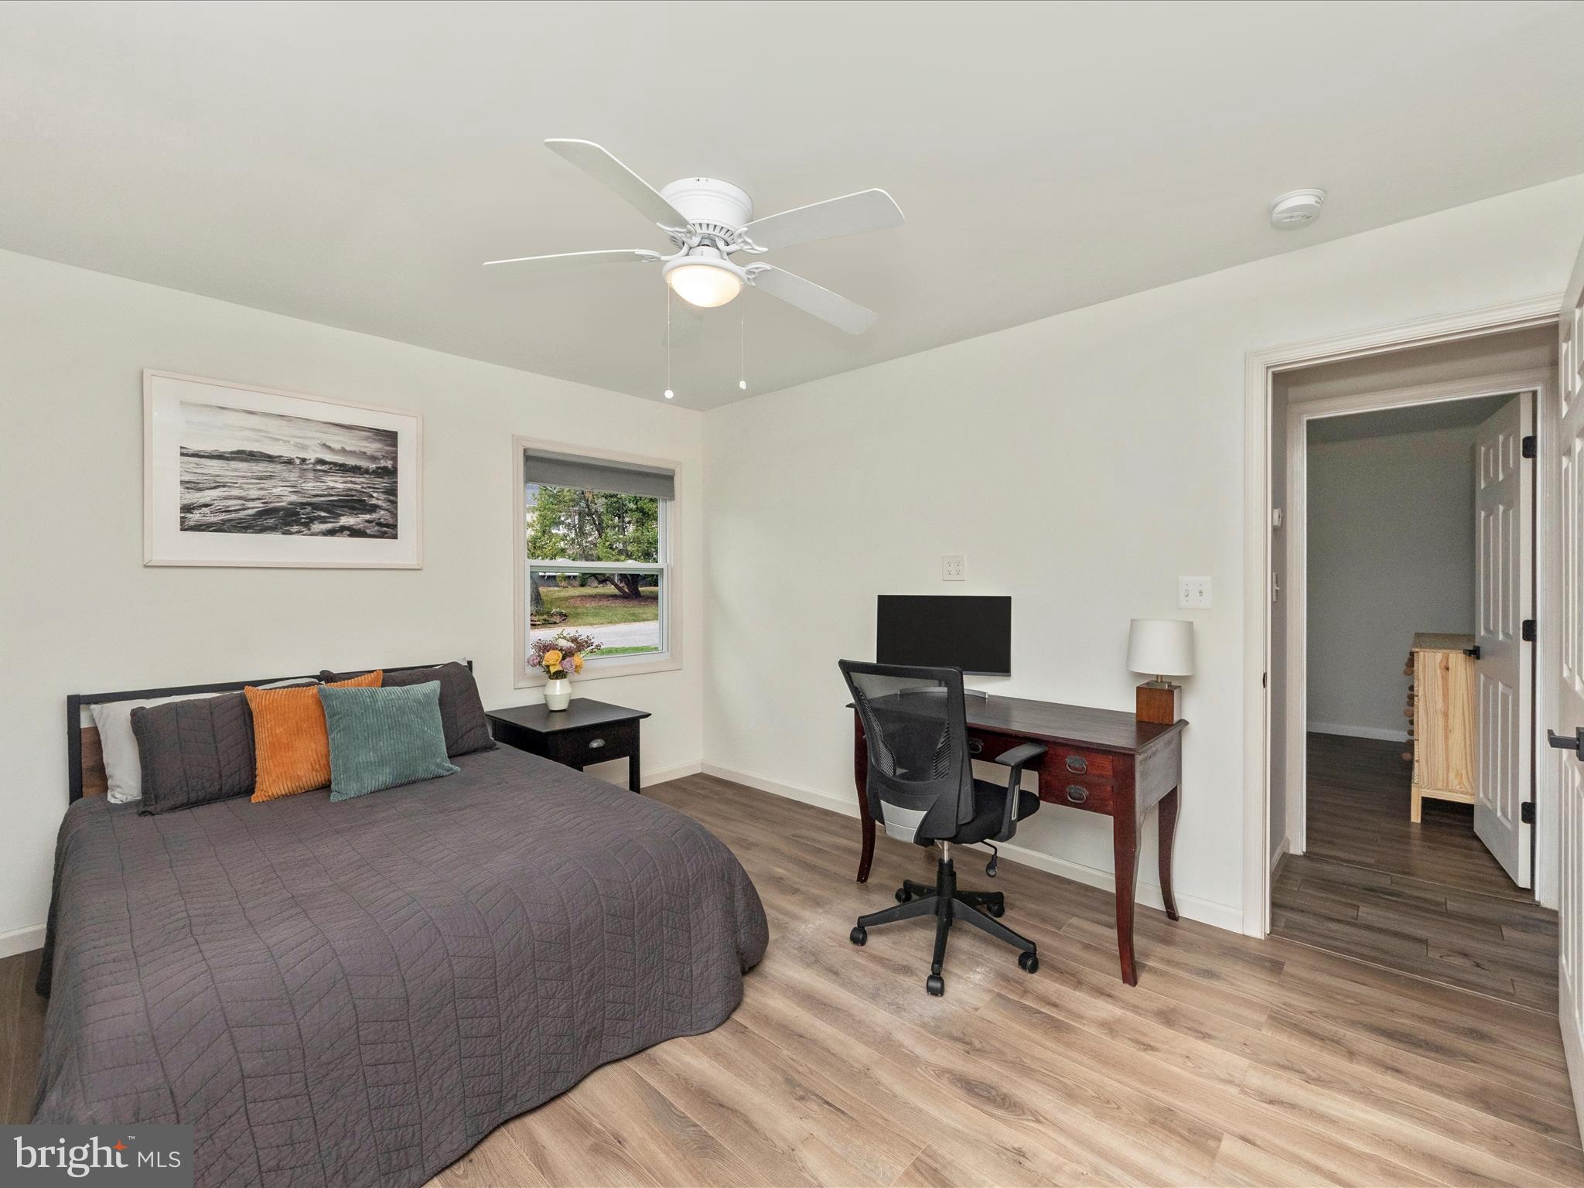
With the perfect balance of flow and function this cozy 3 bed, 2 bath home is a real charmer. High end details and custom craftsmanship throughout. Live edge solid oak breakfast bar flows seamlessly from the kitchen to the dining room, gorgeous wainscoting, and inlays in both the flooring and shower tilework. Quality finishes including new lighting fixtures, granite countertops, tasteful backsplash and stainless steel appliances. Sizable primary ensuite with updated vanity, glass shower and delightful tile. Within the last 5-6 years the following have all been replaced – HVAC (2021), 30 year architectural roof (2019), gutters and downspouts, windows, paver patio and new paint. 
Backyard oasis! Fully fenced and flat backyard with large paver patio is perfect for entertaining, pets and kiddos! Quiet treelined neighborhood mere minutes to all amenities, restaurants and major commuter routes is the cherry on top!

12412 SKYLARK LANE

Message successfully sent.

What would you like to know?

What is 3 + 4 ?

I agree to receive email communication and understand I can unsubscribe at any time.

I agree to be contacted by Charis Realty Group via call, email, and text for real estate services. To opt out, you can reply 'stop' at any time or reply 'help' for assistance. You can also click the unsubscribe link in the emails. Message and data rates may apply. Message frequency may vary. Privacy Policy

Related Properties

IMMACULATE!  Desirable O-section.  Everything redone.  "Move-in condition" is an understatement.  

Take advantage of additional living space with the finished TV room, and Office/4th-Bdrm that are now located within the 2-car garage footprint

Don't miss it.  MOTIVATED SELLER.

Buyers to present all offers.  Listing agent is related to seller.
#MDPG2196240

BOWIE

4520 OAKLYN LANE

3 Beds

2 Baths

2,040 Sq.Ft.

$524,900

MLS#: MDPG2196240

Must See! 4 bedroom 2.5 full bath Colonial home totaling 1,872 sq ft sits on .24 acre lot in sought after Rockledge at Belair Community!  Freshly painted throughout. Main-level living room large windows bring in the natural sunlight! New laminate flooring.  Dining room  has laminate flooring and door acccess to kitchen.  Kitchen has ceramic tile flooring, updated cabinets and door access to laundry room.  Kitchen breakfast room has slider door to exterior rear patio.  Wooded rear view! Powder room has updated vanity and light fixture. Laundry room has full size washer dryer, door access to exterior side and door access to front garage.  Garage floor just painted.  Upper-level has large primary bedroom w/ laminate flooring, 2 closets and attached bathroom with updated vanity and tiled shower.  3 additional spacious bedrooms w/ new laminate flooring.  Updated hallway bathroom has tiled tub shower.  Close to shops, restaurants.
#MDPG2204404

BOWIE

4908 ROCKY SPRING LANE

4 Beds

2 Baths

1,872 Sq.Ft.

$509,000

MLS#: MDPG2204404

Welcome to 3512 Majestic Ln, a home that exudes elegance and sophistication. The kitchen is a chef's dream, boasting an accent backsplash that adds a touch of class to the space. The culinary experience is further enhanced by the inclusion of all stainless steel appliances, ensuring a sleek and modern aesthetic. The property also offers a sense of security and privacy, thanks to the fenced-in backyard. This feature provides a and secluded outdoor space for relaxation and entertainment. This property seamlessly blends style, functionality, and comfort. Don't miss out on this unique opportunity to own a piece of tranquility.  Included 100-Day Home Warranty with buyer activation.
#MDPG2191780

BOWIE

3512 MAJESTIC LANE

4 Beds

2 Baths

1,788 Sq.Ft.

$472,000

MLS#: MDPG2191780

Welcome to 9902 Hillandale Way, an exceptional 4,000+ sq. ft. residence located in a prestigious gated 55+ community. Designed for comfortable main-level living, this three-level home features gleaming hardwood floors, a dramatic two-story great room with vaulted ceilings, and a spacious eat-in kitchen with 42" cabinetry, center island, recessed lighting, and a breakfast nook with access to a maintenance-free vinyl deck. The open-concept layout is ideal for both everyday living and entertaining. Residents enjoy resort-style amenities including a gated entrance, clubhouse, outdoor pool, beautifully maintained common areas, lawn maintenance, snow removal, and trash service, offering a carefree lifestyle with privacy, convenience, and a strong sense of community.
#MDPG2204954

BOWIE

9902 HILLANDALE WAY 17

3 Beds

3 Baths

4,388 Sq.Ft.

$499,000

MLS#: MDPG2204954

Welcome to this spacious Colonial tucked away on a quiet cul-de-sac in one of Bowie’s established neighborhoods. Offering timeless curb appeal, this home features a two-car attached garage, an extended driveway, and a generously sized yard perfect for outdoor enjoyment, gardening, or entertaining.

Inside, a dramatic two-story foyer creates an inviting first impression. The updated kitchen offers modern touches and ample workspace, while the walk-out unfinished basement provides endless possibilities for future living space, a home gym, workshop, or additional storage.

The home presents an excellent opportunity for buyers looking to personalize and add their own finishing touches while enjoying a solid floor plan and desirable location.

Conveniently located near shopping, restaurants, parks, golf courses, and major commuter routes including US-50 and MD-301, this home also offers easy access to Washington, DC, Annapolis, and Baltimore. Nearby amenities include Allen Pond Park, Bowie Town Center, and numerous recreational facilities, making this an ideal location for both commuters and those seeking a vibrant suburban lifestyle.

Don't miss this opportunity to own a well-located home with tremendous potential in the heart of Bowie.
#MDPG2208798

BOWIE

1004 PEMBRIDGE COURT

5 Beds

2 Baths

2,734 Sq.Ft.

$529,900

MLS#: MDPG2208798

None
#MDPG2208468

BOWIE

15435 NEMAN DRIVE

2 Beds

3 Baths

1,160 Sq.Ft.

$395,000

MLS#: MDPG2208468

Looking for a home that checks all the boxes? Larger Kitchen with Double Ovens, Spacious Additional Family Room with Fireplace, Large Living Room with Fireplace, Potential to Put Your Own Personal Touches to make this home yours, Move-In Ready,  and Large Backyard. Come see this well-maintained Colonial in Buckingham at Belair with three large Bedrooms, 2.5 Baths, large Kitchen and Family Room Addition!!! Home is a Cooker's Delight with Double-Wall Ovens, Stove, Built-In Microwave and Large Refrigerator! Entertain in the addition which opens up to the large backyard with a two story flexible shed used for additional storage, She-Shed Opportunity, or Workshop! Home has New HVAC, Dishwasher, and roof was replaced in 2023.  Home has plenty of potential to put your own touches for updates. Backyard has a nice patio that leads to a two story shed. Two Story Shed has New Electric, New Drywall and Plenty of storage!!!! Home also features Large Living  Room with Brick Fireplace. Home is located minutes from Bowie town center shopping and dinning! Also easy 15 min drive to Crofton and 20 mins to Annapolis. Location, location, location! Schedule your showing today.
#MDPG2202212

BOWIE

2922 BARRISTER LANE

3 Beds

2 Baths

2,250 Sq.Ft.

$520,000

MLS#: MDPG2202212

Nestled on a spacious corner lot in a quiet Bowie neighborhood, this charming one-level rambler is set back from the road with a long driveway offering excellent privacy. The home features 4 bedrooms and 1.5 baths with a comfortable, well-designed layout. Enjoy a peaceful setting with plenty of space to relax, garden, or entertain, all just minutes from Bowie Town Center, Allen Pond Park, local schools, shopping, dining, and easy access to Route 50, Route 197, and commuter routes into DC and Annapolis. Some images in this listing have been virtually staged
#MDPG2190920

BOWIE

15700 PERKINS LANE

4 Beds

1 Baths

2,196 Sq.Ft.

$409,900

MLS#: MDPG2190920

PRICE REDUCTION!!! **Welcome to Beechfield Manors**, One of Prince George’s County’s newest **55+ active adult community**, thoughtfully designed for low-maintenance living and everyday comfort. This planned neighborhood offers desirable amenities including a **clubhouse, fitness center, and swimming pool**, all conveniently located just off Enterprise Road near shopping, dining, recreation, and multiple golf courses. This stylish **3-bedroom home with loft**, **2.5 baths**, and **1-car garage** features an open, functional layout ideal for modern living. The main level includes a **first-floor owner’s suite**, convenient laundry area, separate dining room, and a spacious **open-concept kitchen with center island** that flows into the great room with a **gas fireplace** and **access to a covered patio**. The private owner’s suite serves as a peaceful retreat, complete with a full bath and a layout thoughtfully separated from the upper-level bedrooms for added privacy. Upstairs, enjoy a flexible **loft space**, two generously sized secondary bedrooms, a full bath, and a **finished office/den**, created from the former storage area—perfect for remote work, hobbies, or quiet relaxation. Comfort, convenience, and community come together in this exceptional home.
#MDPG2209552

BOWIE

12129 AMERICAN CHESTNUT ROAD

3 Beds

2 Baths

2,360 Sq.Ft.

$529,900

MLS#: MDPG2209552

SELLER OFFERING IN CLOSING COST ASSITANCE  LOCATION LOCATION LOCATION!!!! Welcome to this stunning end unit Townhouse build in 2022, offering 3 levels of modern living and abundance of natural light. Featuring 3 spacious bedrooms, 2 full bath and 2 half baths, this home combines style , comfort and convenience . The entry level includes a versatile office or potential 4th bedroom - perfect for remote work or guests. An Open-concept layout with a contemporary kitchen, stainless steel appliances, quartz countertop and large island that flows seamlessly into the dining and living areas . Upstairs primary suite offers a private retreat with walk in closet and beautifully designed en-suite. Additionally highlights includes an attached 2 car garage, a private deck for outdoor relaxation. Situated in a desirable community close to Route MD-301 in Bowie, MD, easy access to DC, Annapolis and Southern Maryland.
#MDPG2204234

BOWIE

1550 ADAMSON WAY

3 Beds

2 Baths

1,680 Sq.Ft.

$550,000

MLS#: MDPG2204234

 - property

Send a message

Message successfully sent.

Your message

What is 3 + 4 ?

Reason for contacting?

I agree to receive email communication and understand I can unsubscribe at any time.

I agree to be contacted by Charis Realty Group via call, email, and text for real estate services. To opt out, you can reply 'stop' at any time or reply 'help' for assistance. You can also click the unsubscribe link in the emails. Message and data rates may apply. Message frequency may vary. Privacy Policy

Sign Out

Virtual Assistant

Would you like to take the next step with this property? We can help you schedule a showing or virtual tour, or send you more details.

Yes, I would like more information.

Thank You for Your Reply, One of Our Agents will contact you as soon as possible

No, maybe later.

Thank you, you can always contact me via email, phone number or through the contact form.

Realhub AI

Lucy - Your AI-Powered Realtor

Update Your Temporary Password

Personalize your search

Enter your email and we'll notify you immediately when new listings match what you're looking for.

or enter email address

Already have an account ? Login here

Continue your home search

I agree to receive communications and understand I can unsubscribe at any time.

I agree to be contacted by Charis Realty Group via call, email, and text for real estate services. To opt out, you can reply 'stop' at any time or reply 'help' for assistance. You can also click the unsubscribe link in the emails. Message and data rates may apply. Message frequency may vary. Privacy Policy

Already have an account ? Login here

We use cookies

We use cookies primarily for analytics to enhance your experience. By accepting, you agree to our use of these cookies. You can manage your preferences or learn more about our cookies policy.