Features & Amenities

Interior

  • Other Interior Features

    Ceiling Fan(s), Kitchen Island, Recessed Lighting, Walk-In Closet(s), Vaulted Ceiling(s), Built-in Features, Bar, Crown Molding, Soaking Tub, Pantry

  • Total Bedrooms

    4

  • Bathrooms

    4

  • 1/2 Bathrooms

    1

  • Above Grade Finished Area

    3871.0

  • Basement YN

    YES

  • Cooling YN

    YES

  • Cooling

    Central Air, Ceiling Fan(s), Zoned, Electric

  • Fireplace YN

    YES

  • Heating YN

    YES

  • Heating

    Exhaust Fan, Electric, Natural Gas, Forced Air, Central, Zoned, Heat Pump

  • Pet friendly

    N/A

Exterior

  • Garage

    Yes

  • Garage spaces

    2

  • Construction Materials

    Frame

  • Parking

    Oversized, Garage Door Opener, Garage, Driveway, Inside Entrance, Attached

  • Patio and Porch Features

    Deck

  • Pool

    No

  • Waterfront YN

    NO

Area & Lot

  • Lot Features

    Private, Back Yard

  • Lot Size(acres)

    0.6

  • Lot Size(square feet)

    26,070

  • Property Type

    Residential

  • Property Sub Type

    Single Family Residence

  • Architectural Style

    Colonial

Price

  • Sales Price

    $1,425,000
  • Tax Amount

    $13,331

  • Financing Options

    Conventional, Cash, FHA, VA

  • Sq. Footage

    5,371

  • Price/SqFt

    $265

HOA

  • Association

    YES

  • Association Fee

    $125

  • Association Fee Frequency

    Quarterly

  • Association Fee Includes

    N/A

Property Resources

  • Horse Property

    NO

School District

  • Elementary School

    STONE MILL

  • Middle School

    CABIN JOHN

  • High School

    THOMAS S. WOOTTON

Property Features

  • New Construction

    NO

  • Association Amenities

    Playground

  • Foundation Details

    Permanent

  • Senior Community YN

    NO

  • Sewer

    Public Sewer

  • Tax Lot

    26

  • Water Source

    Public

Schedule a Showing

Showing scheduled successfully.

<
>
IN PERSON
VIA CHAT

What is 3 + 4 ?


Change time

Mortgage calculator

Estimate your monthly mortgage payment, including the principal and interest, property taxes, and HOA. Adjust the values to generate a more accurate rate.

Your payment

Principal and Interest:

$

Property taxes:

$

HOA fees:

$

Total loan payment:

$

Total interest amount:

$

Location

County

MONTGOMERY

Elementary School

STONE MILL

Middle School

CABIN JOHN

High School

THOMAS S. WOOTTON

Listing Courtesy of Joshua D Ross, RE/MAX Realty Services

RealHub Information is provided exclusively for consumers' personal, non-commercial use, and it may not be used for any purpose other than to identify prospective properties consumers may be interested in purchasing. All information deemed reliable but not guaranteed and should be independently verified. All properties are subject to prior sale, change or withdrawal. RealHub website owner shall not be responsible for any typographical errors, misinformation, misprints and shall be held totally harmless.

Agent Adrienne Edgell

Professional Stager

Adrienne Edgell

Call Adrienne today to schedule a private showing.


* Listings on this website come from the FMLS IDX Compilation and may be held by brokerage firms other than the owner of this website. The listing brokerage is identified in any listing details. Information is deemed reliable but is not guaranteed. If you believe any FMLS listing contains material that infringes your copyrighted work please click here to review our DMCA policy and learn how to submit a takedown request.© 2024 FMLS.
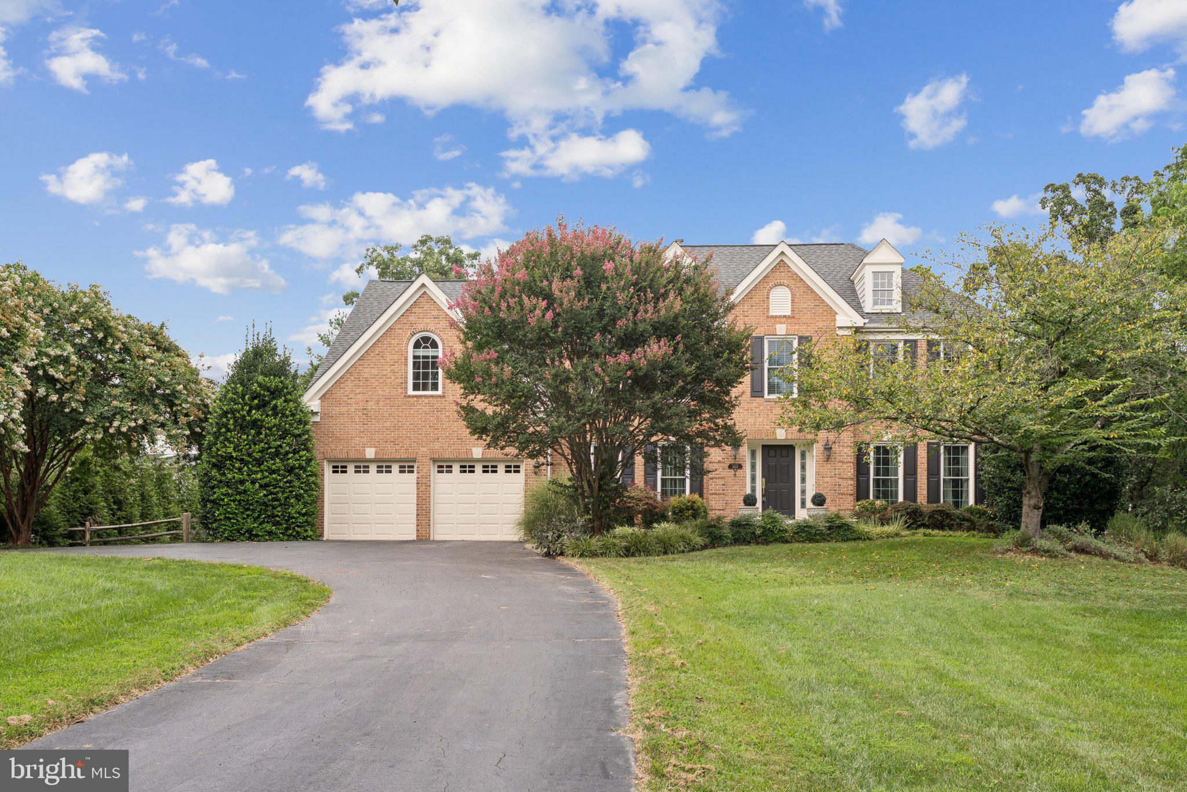
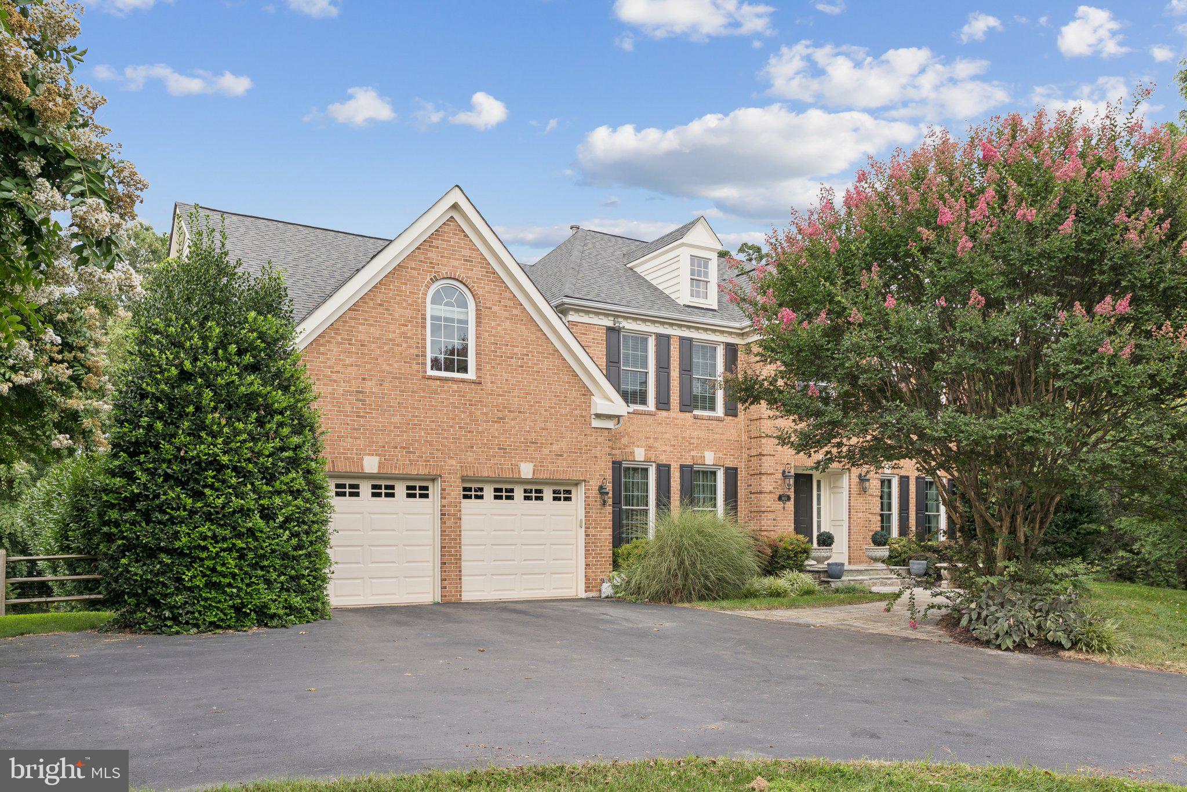
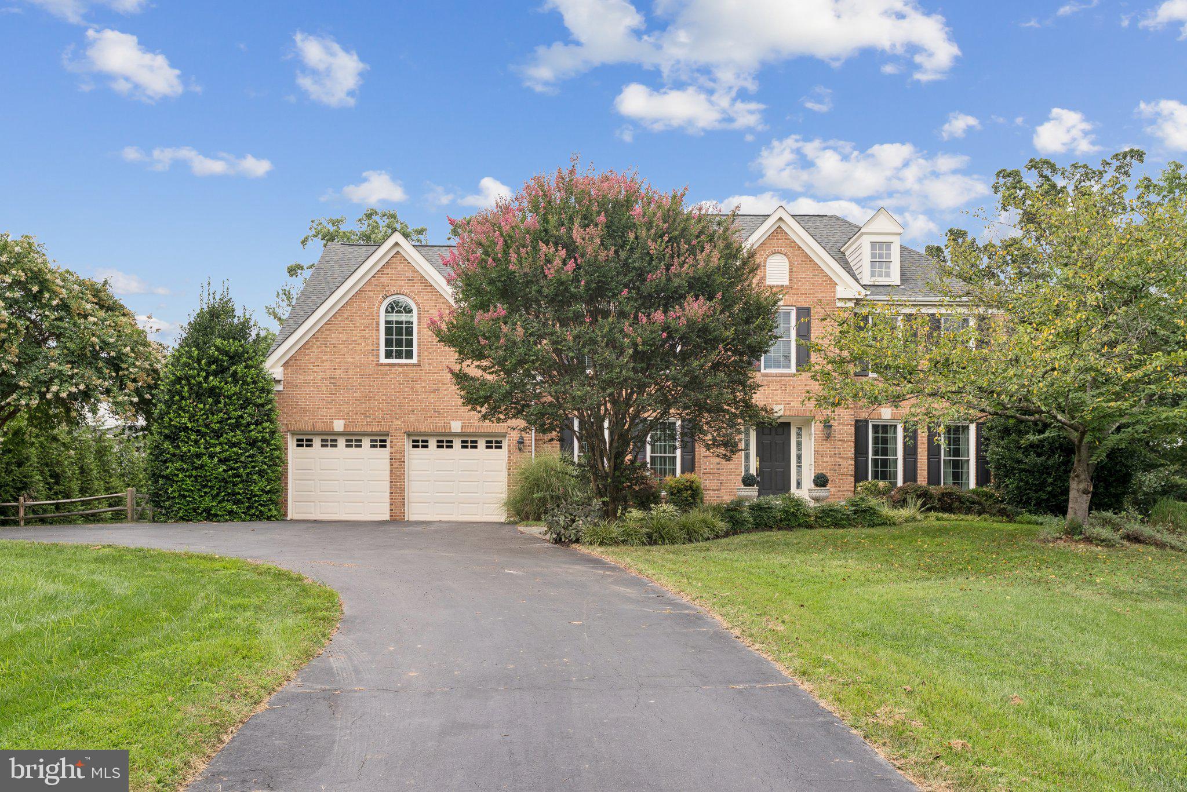
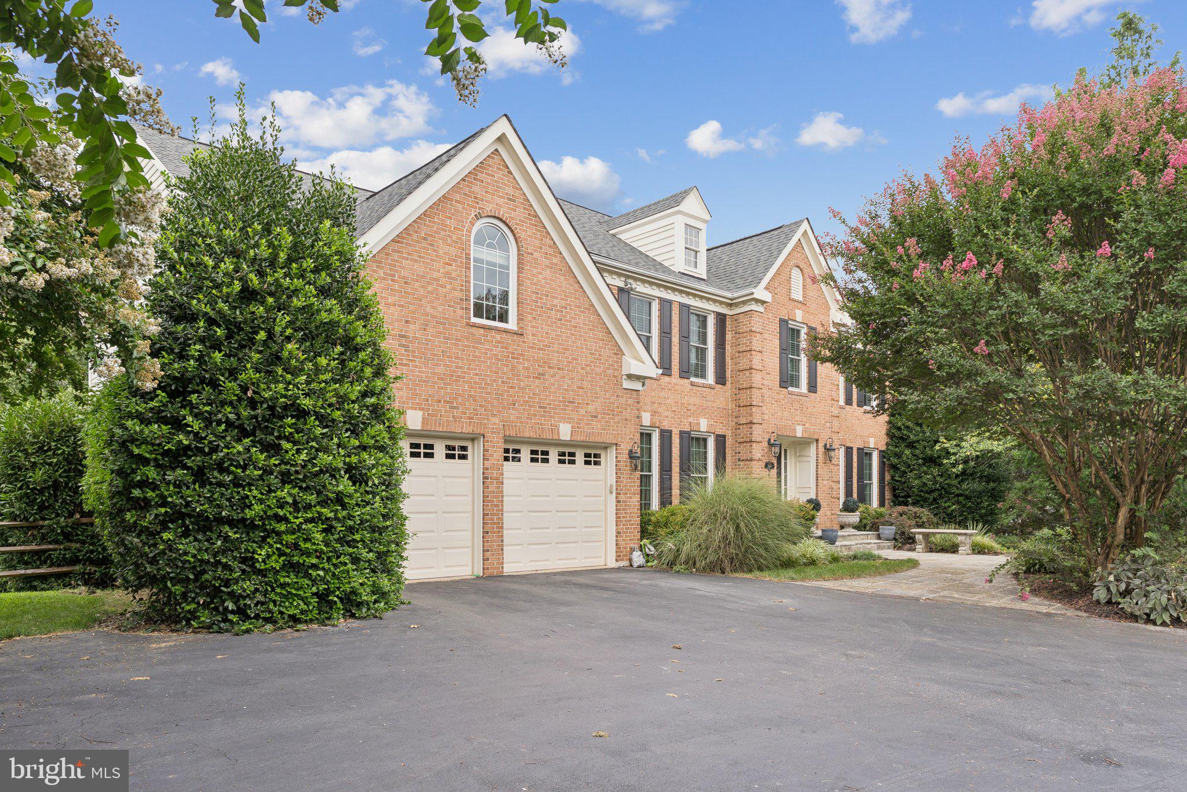
Welcome to this stately brick colonial, set on the largest and most secluded lot in Dufief Mill Estates; over half an acre of lush, landscaped grounds in the heart of North Potomac. From the moment you pull up the long, almost-hidden driveway (with space for 8–10 cars) to the flagstone walkway and classic brick façade, this home makes a grand first impression.

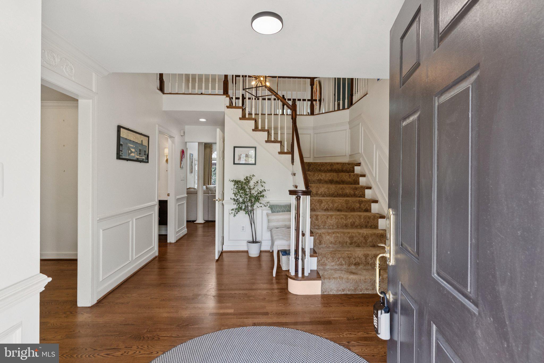
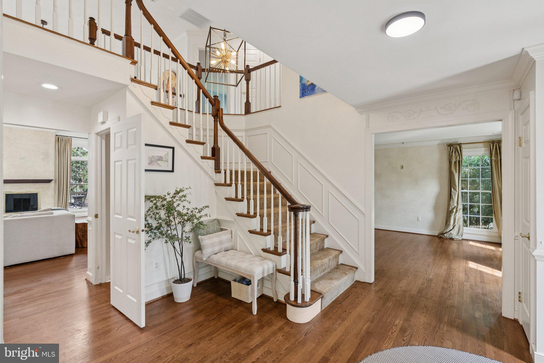
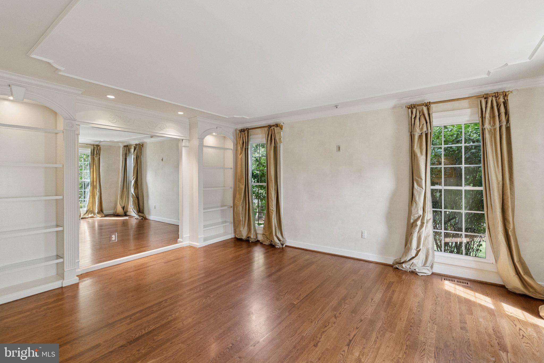
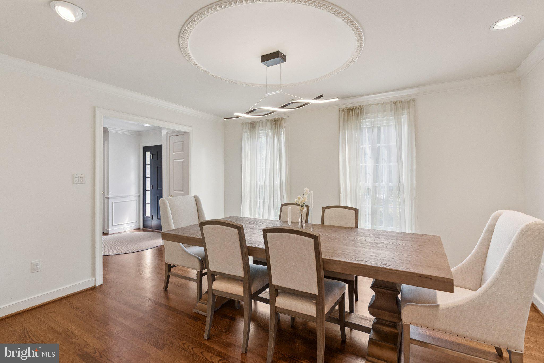
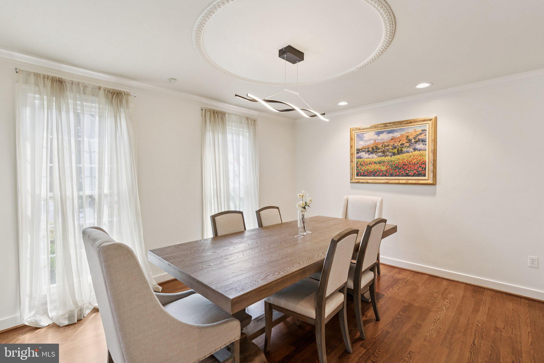
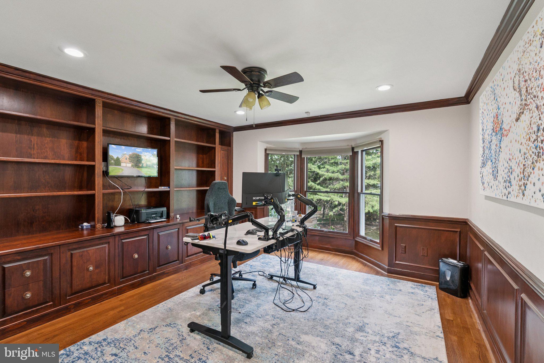
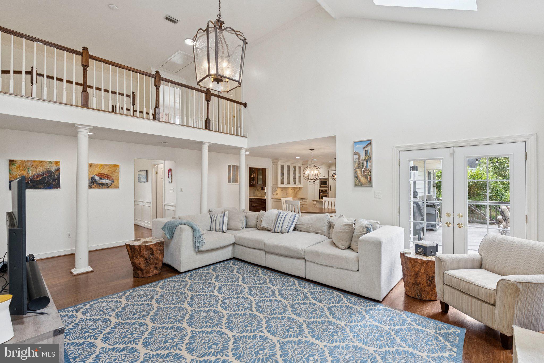
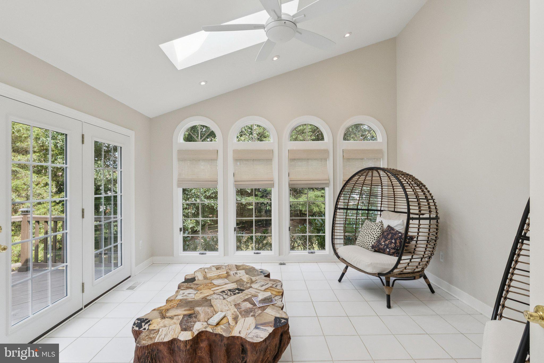
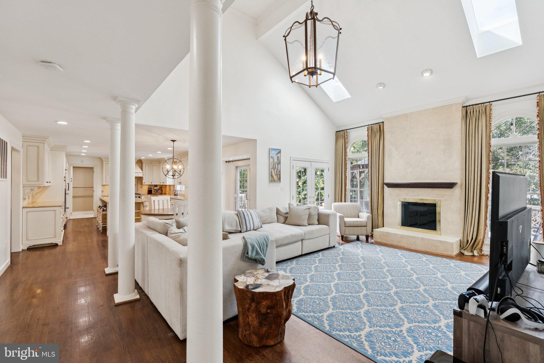
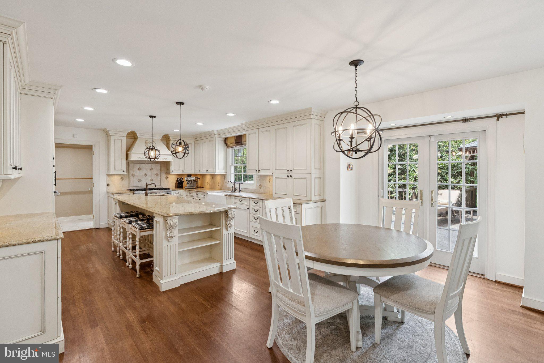
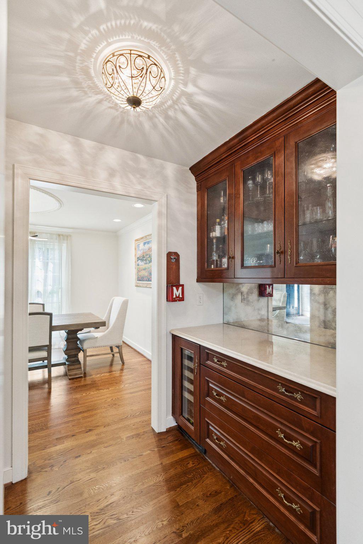
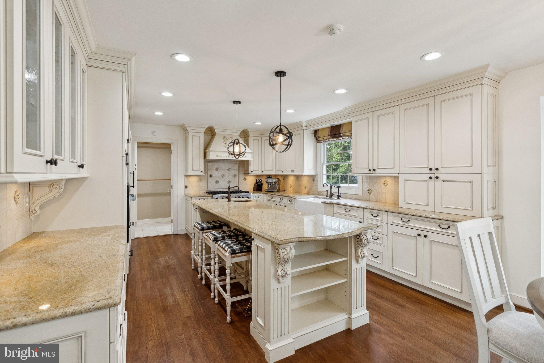
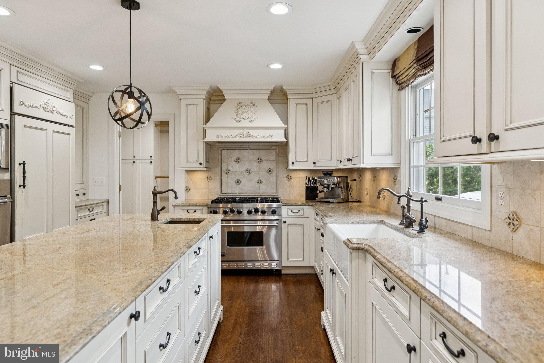
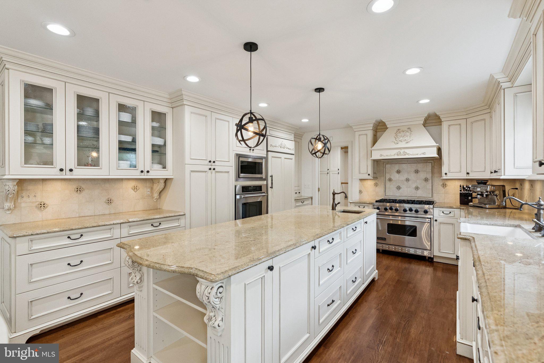
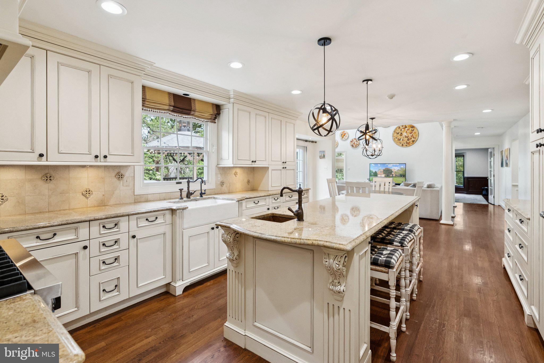
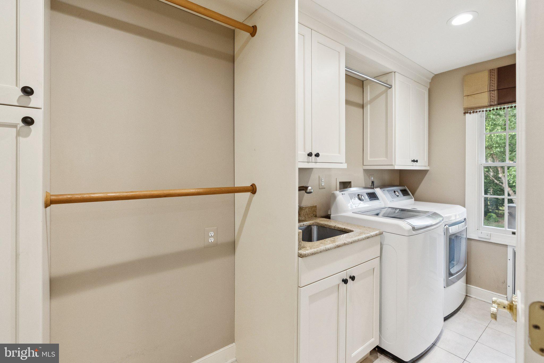
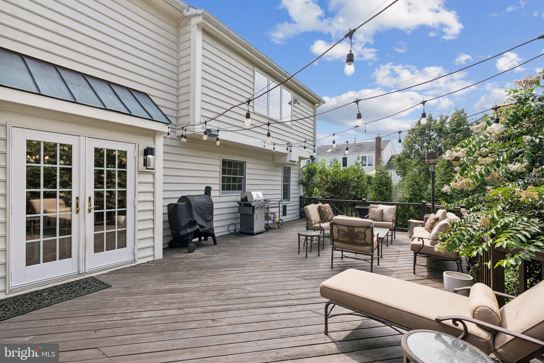
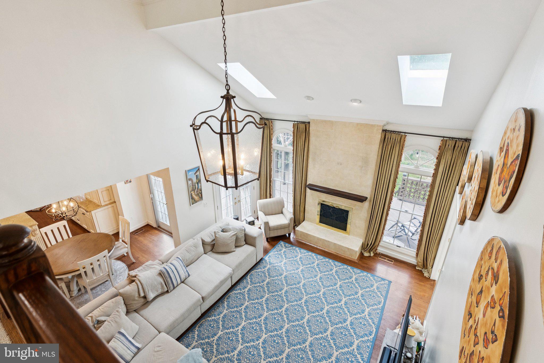
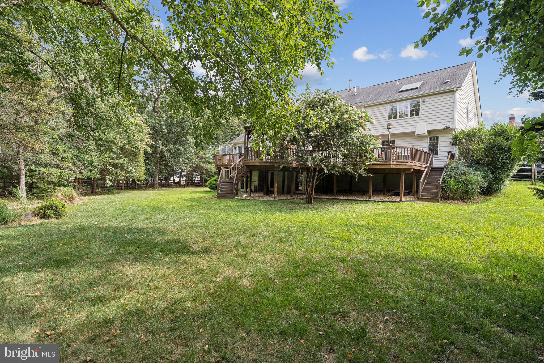
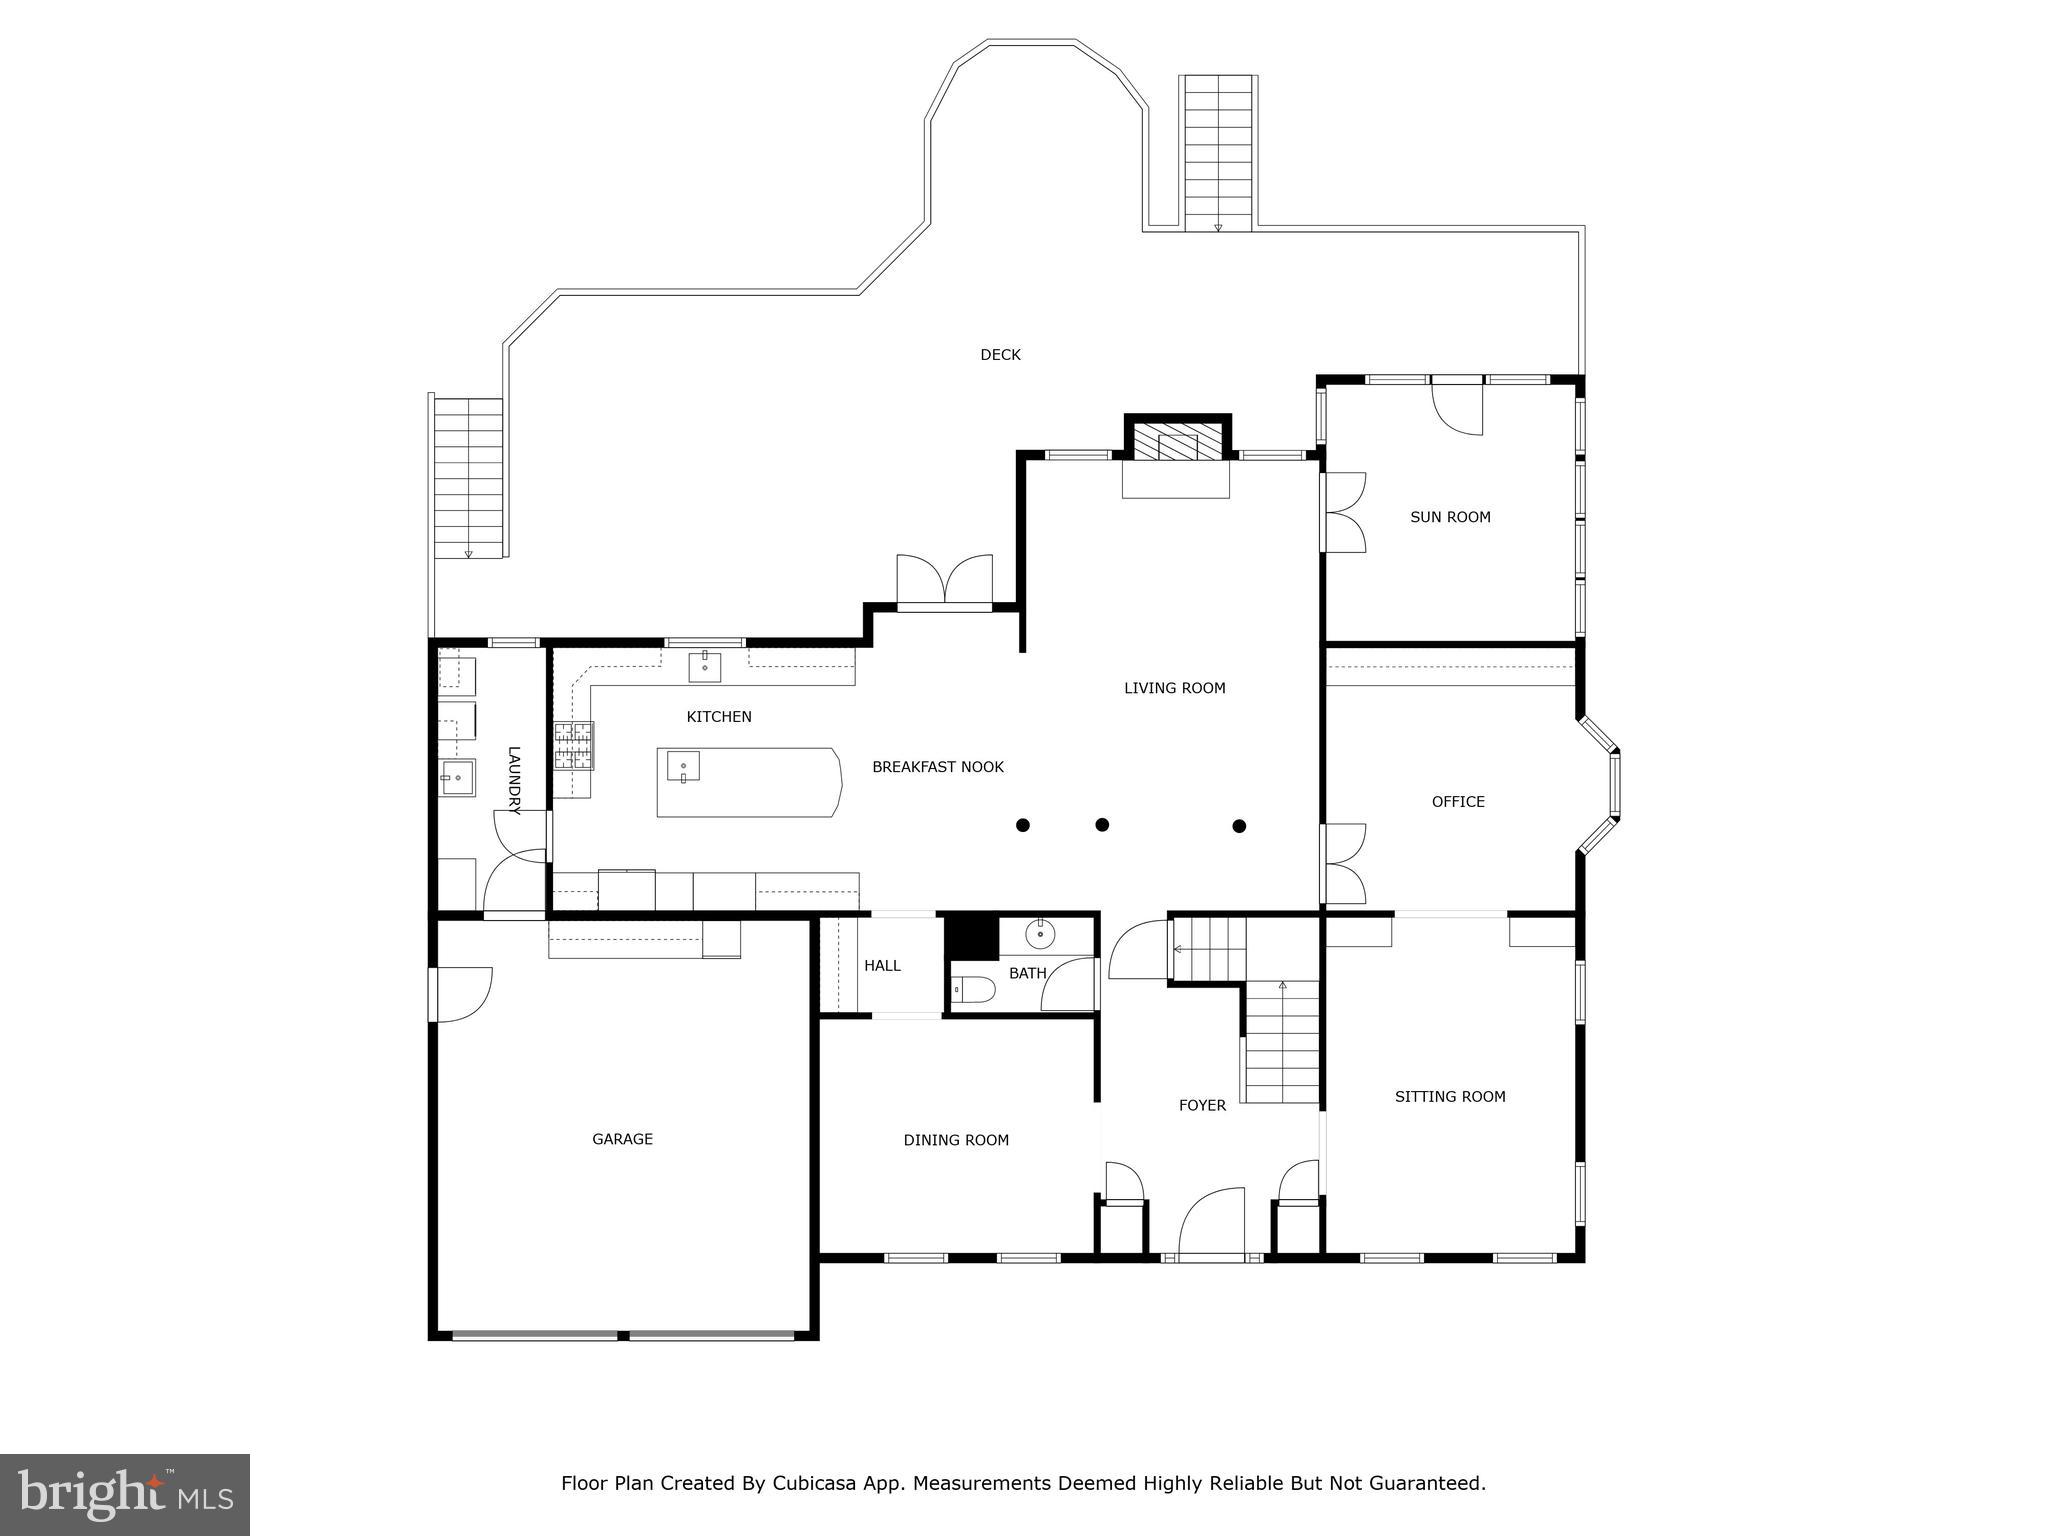
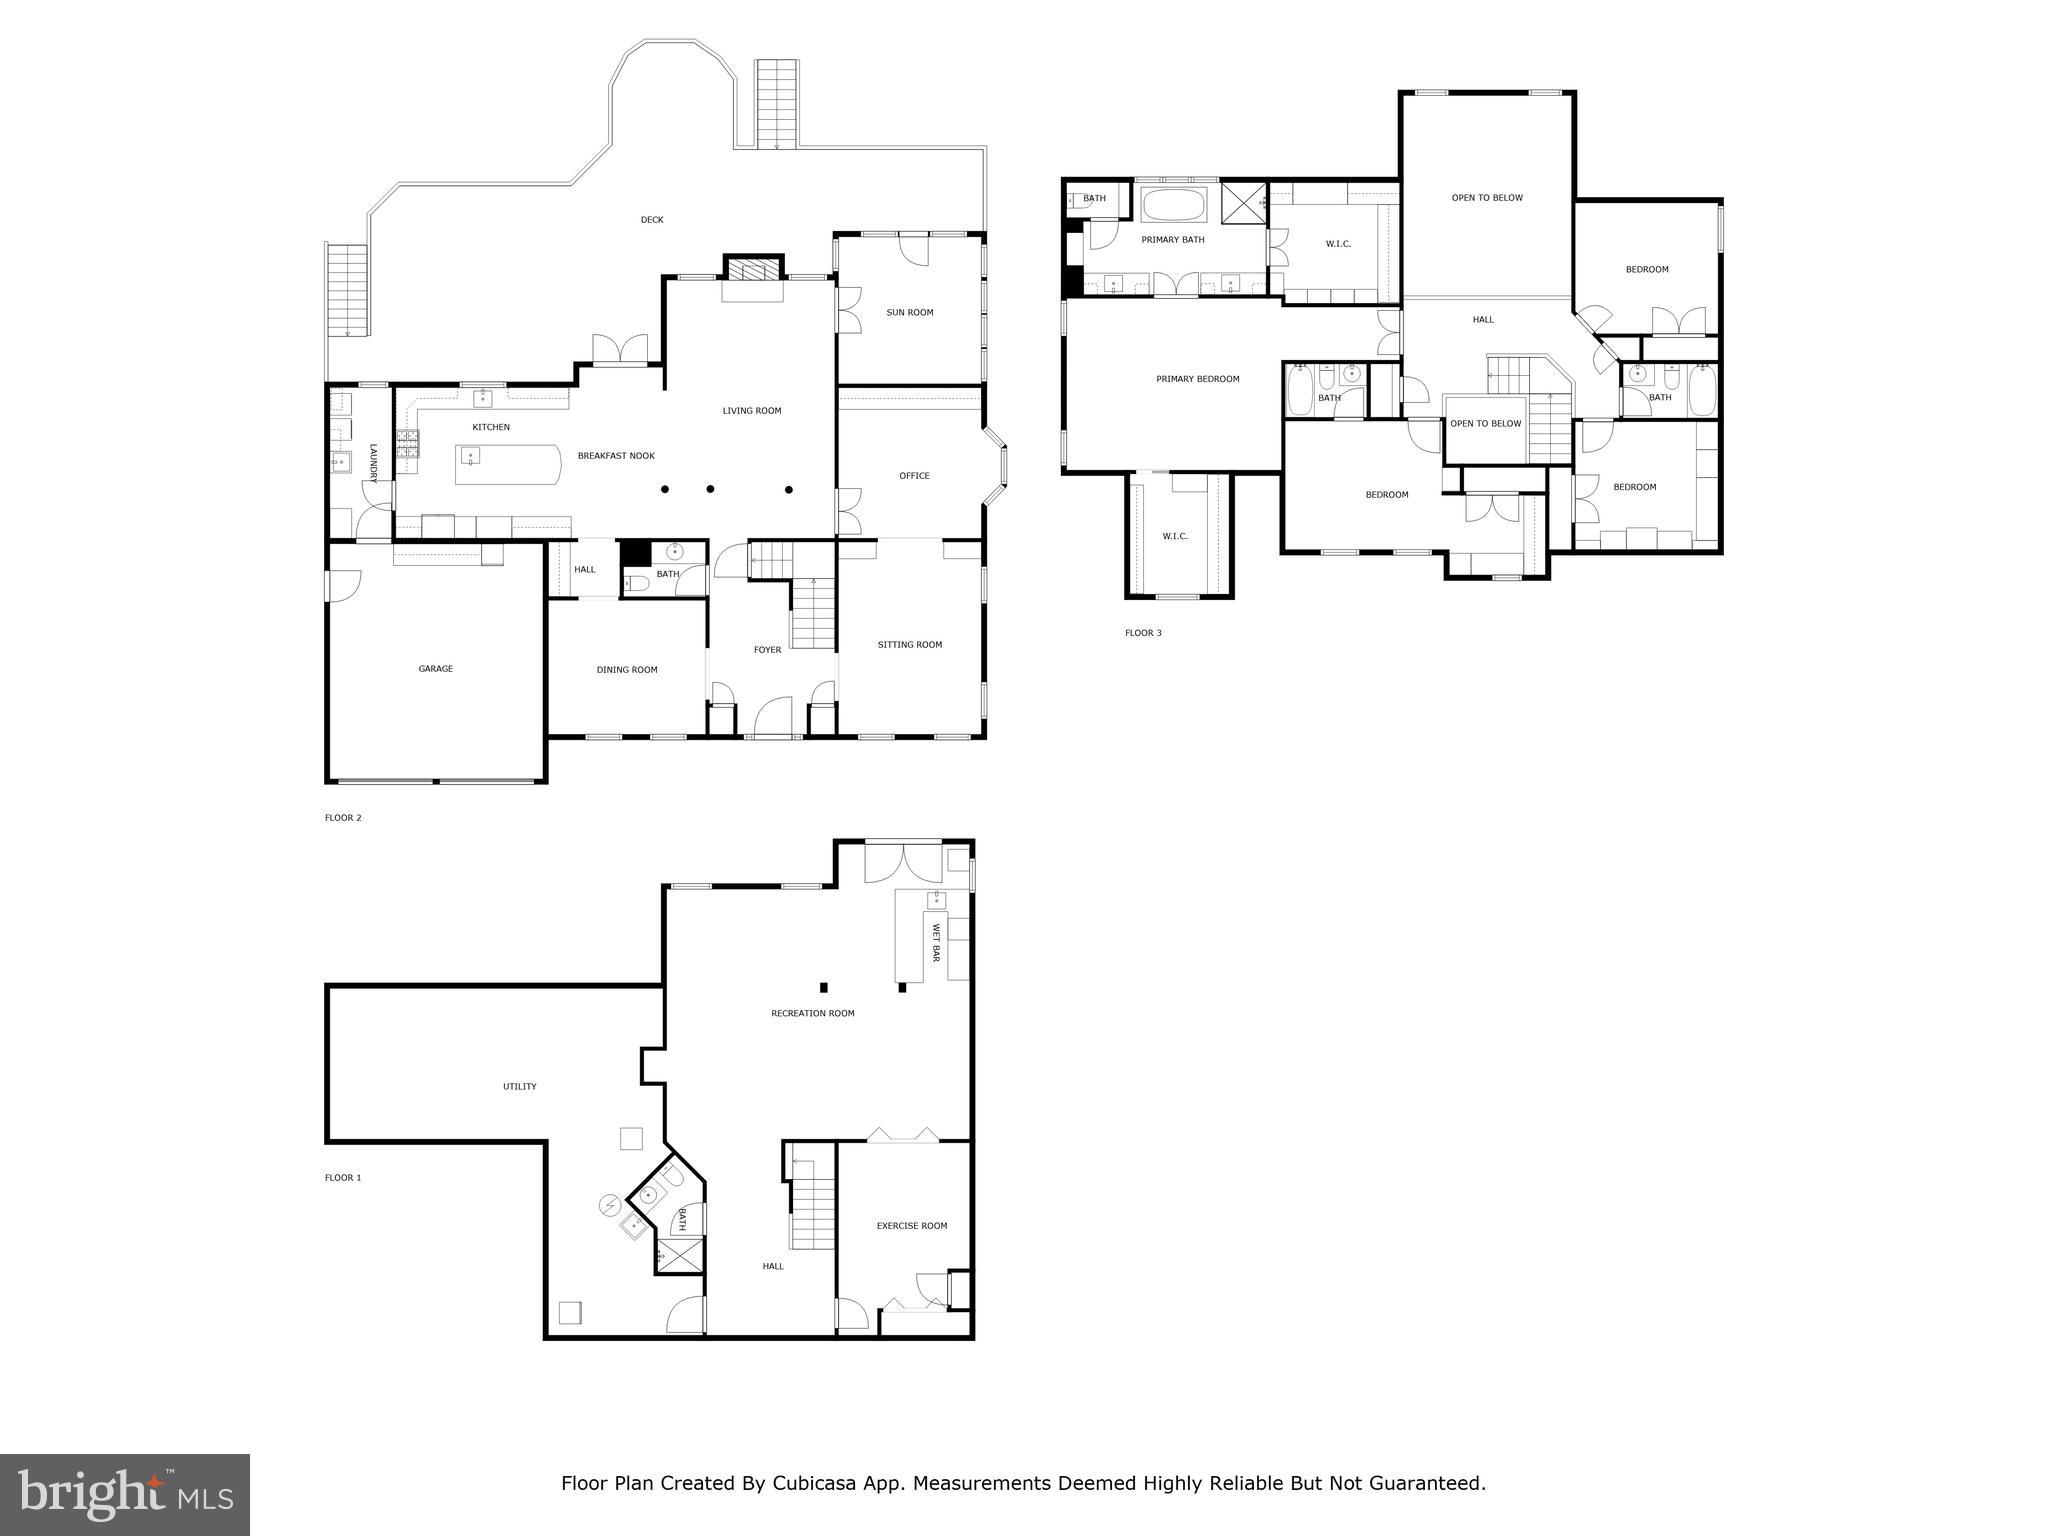
Inside, timeless architecture meets modern luxury. The dramatic two-story foyer opens to formal living and dining rooms, a sunroom, and a main-level office. Rich hardwood floors, custom millwork, and abundant natural light set the tone. The formal dining room connects seamlessly to a butler’s pantry and the gourmet chef’s kitchen, complete with an oversized island, Viking gas range, premium stainless-steel appliances, generous cabinetry, and an adjoining breakfast area. From here, glass doors invite you out to the expansive deck, creating an easy indoor-outdoor flow for both daily living and entertaining. A thoughtfully designed laundry room, with extra storage and a convenient pet door, complete the main level.

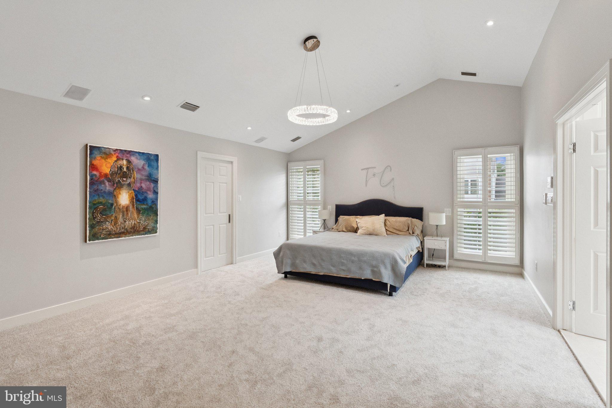
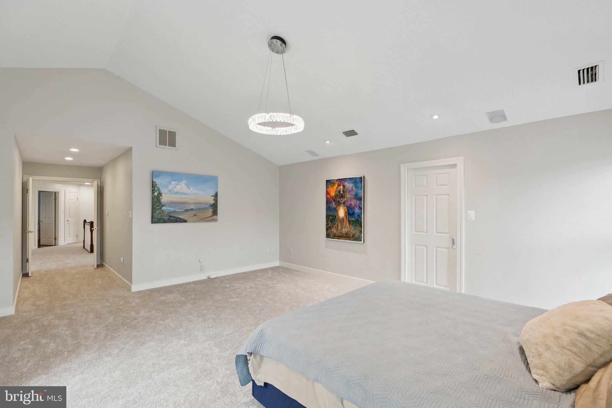
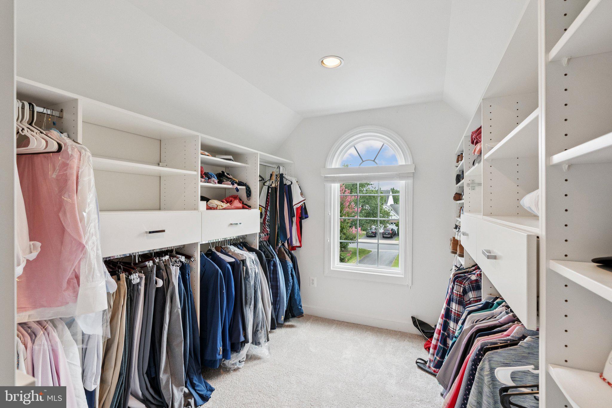
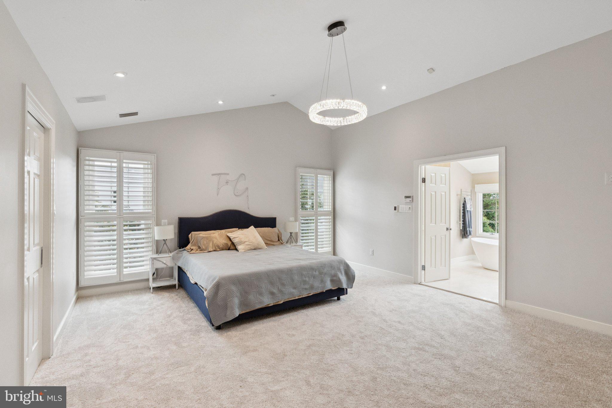
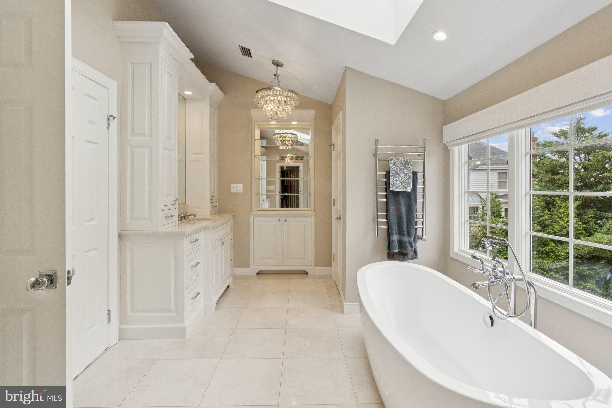
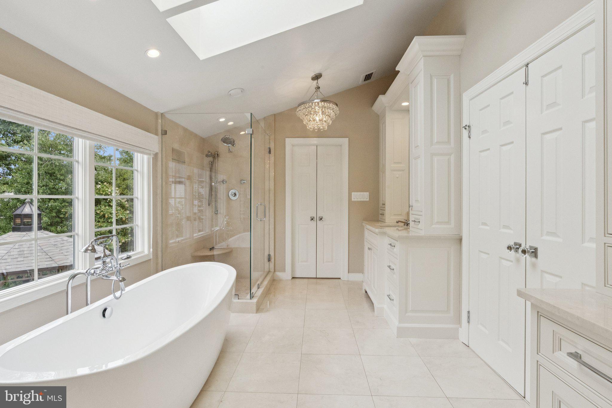
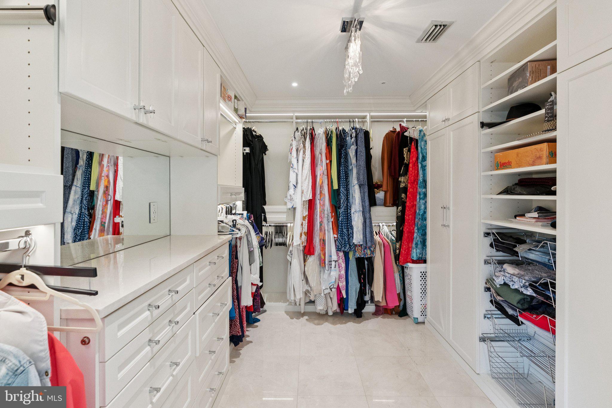
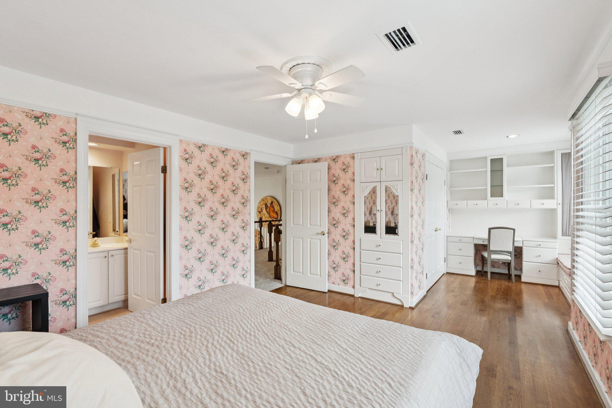
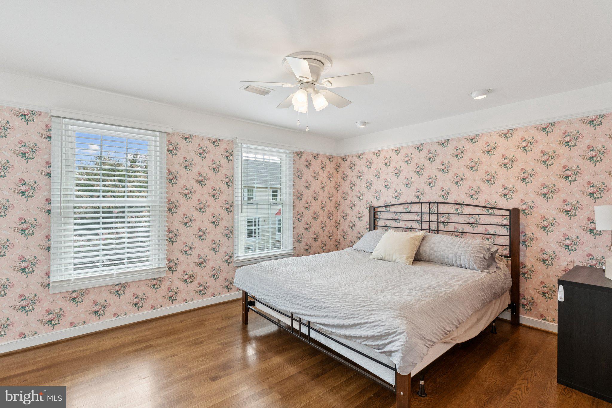
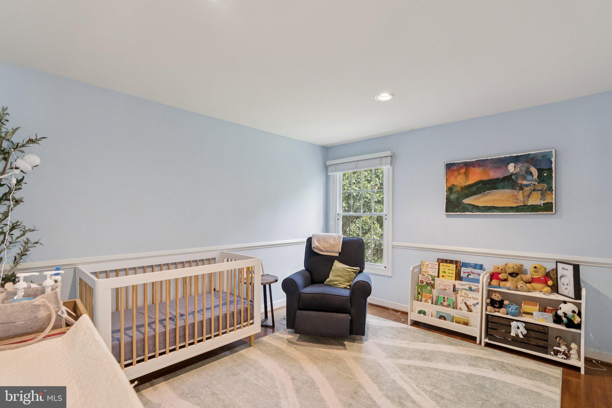
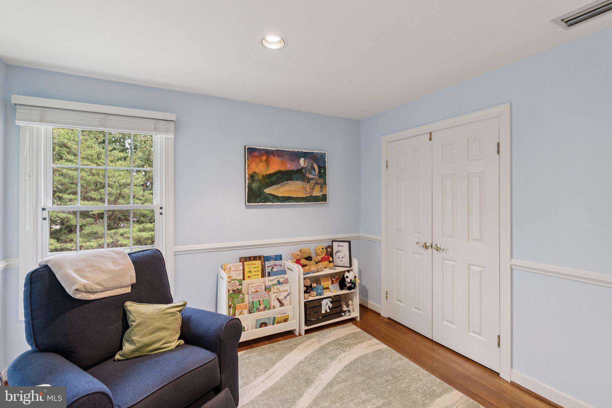
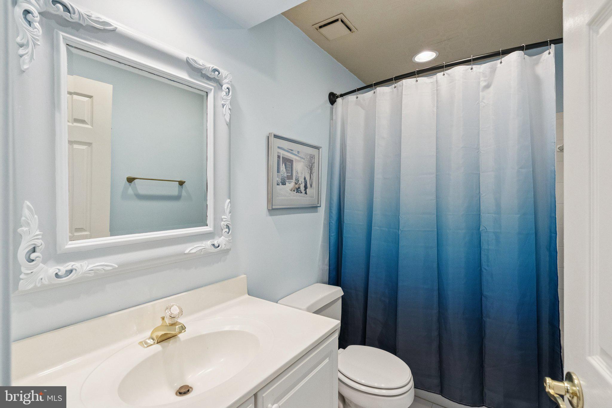
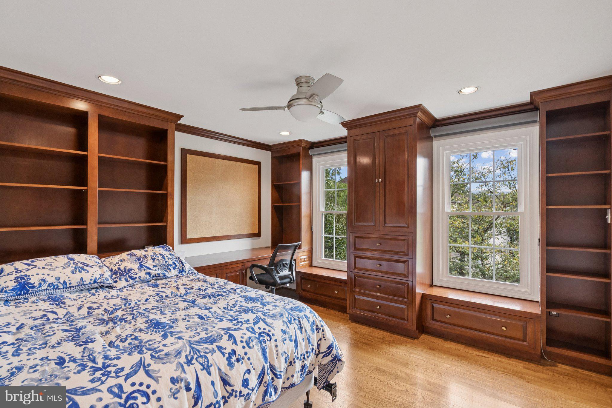
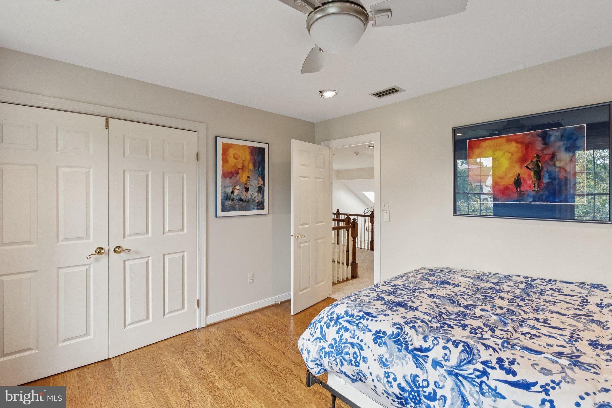
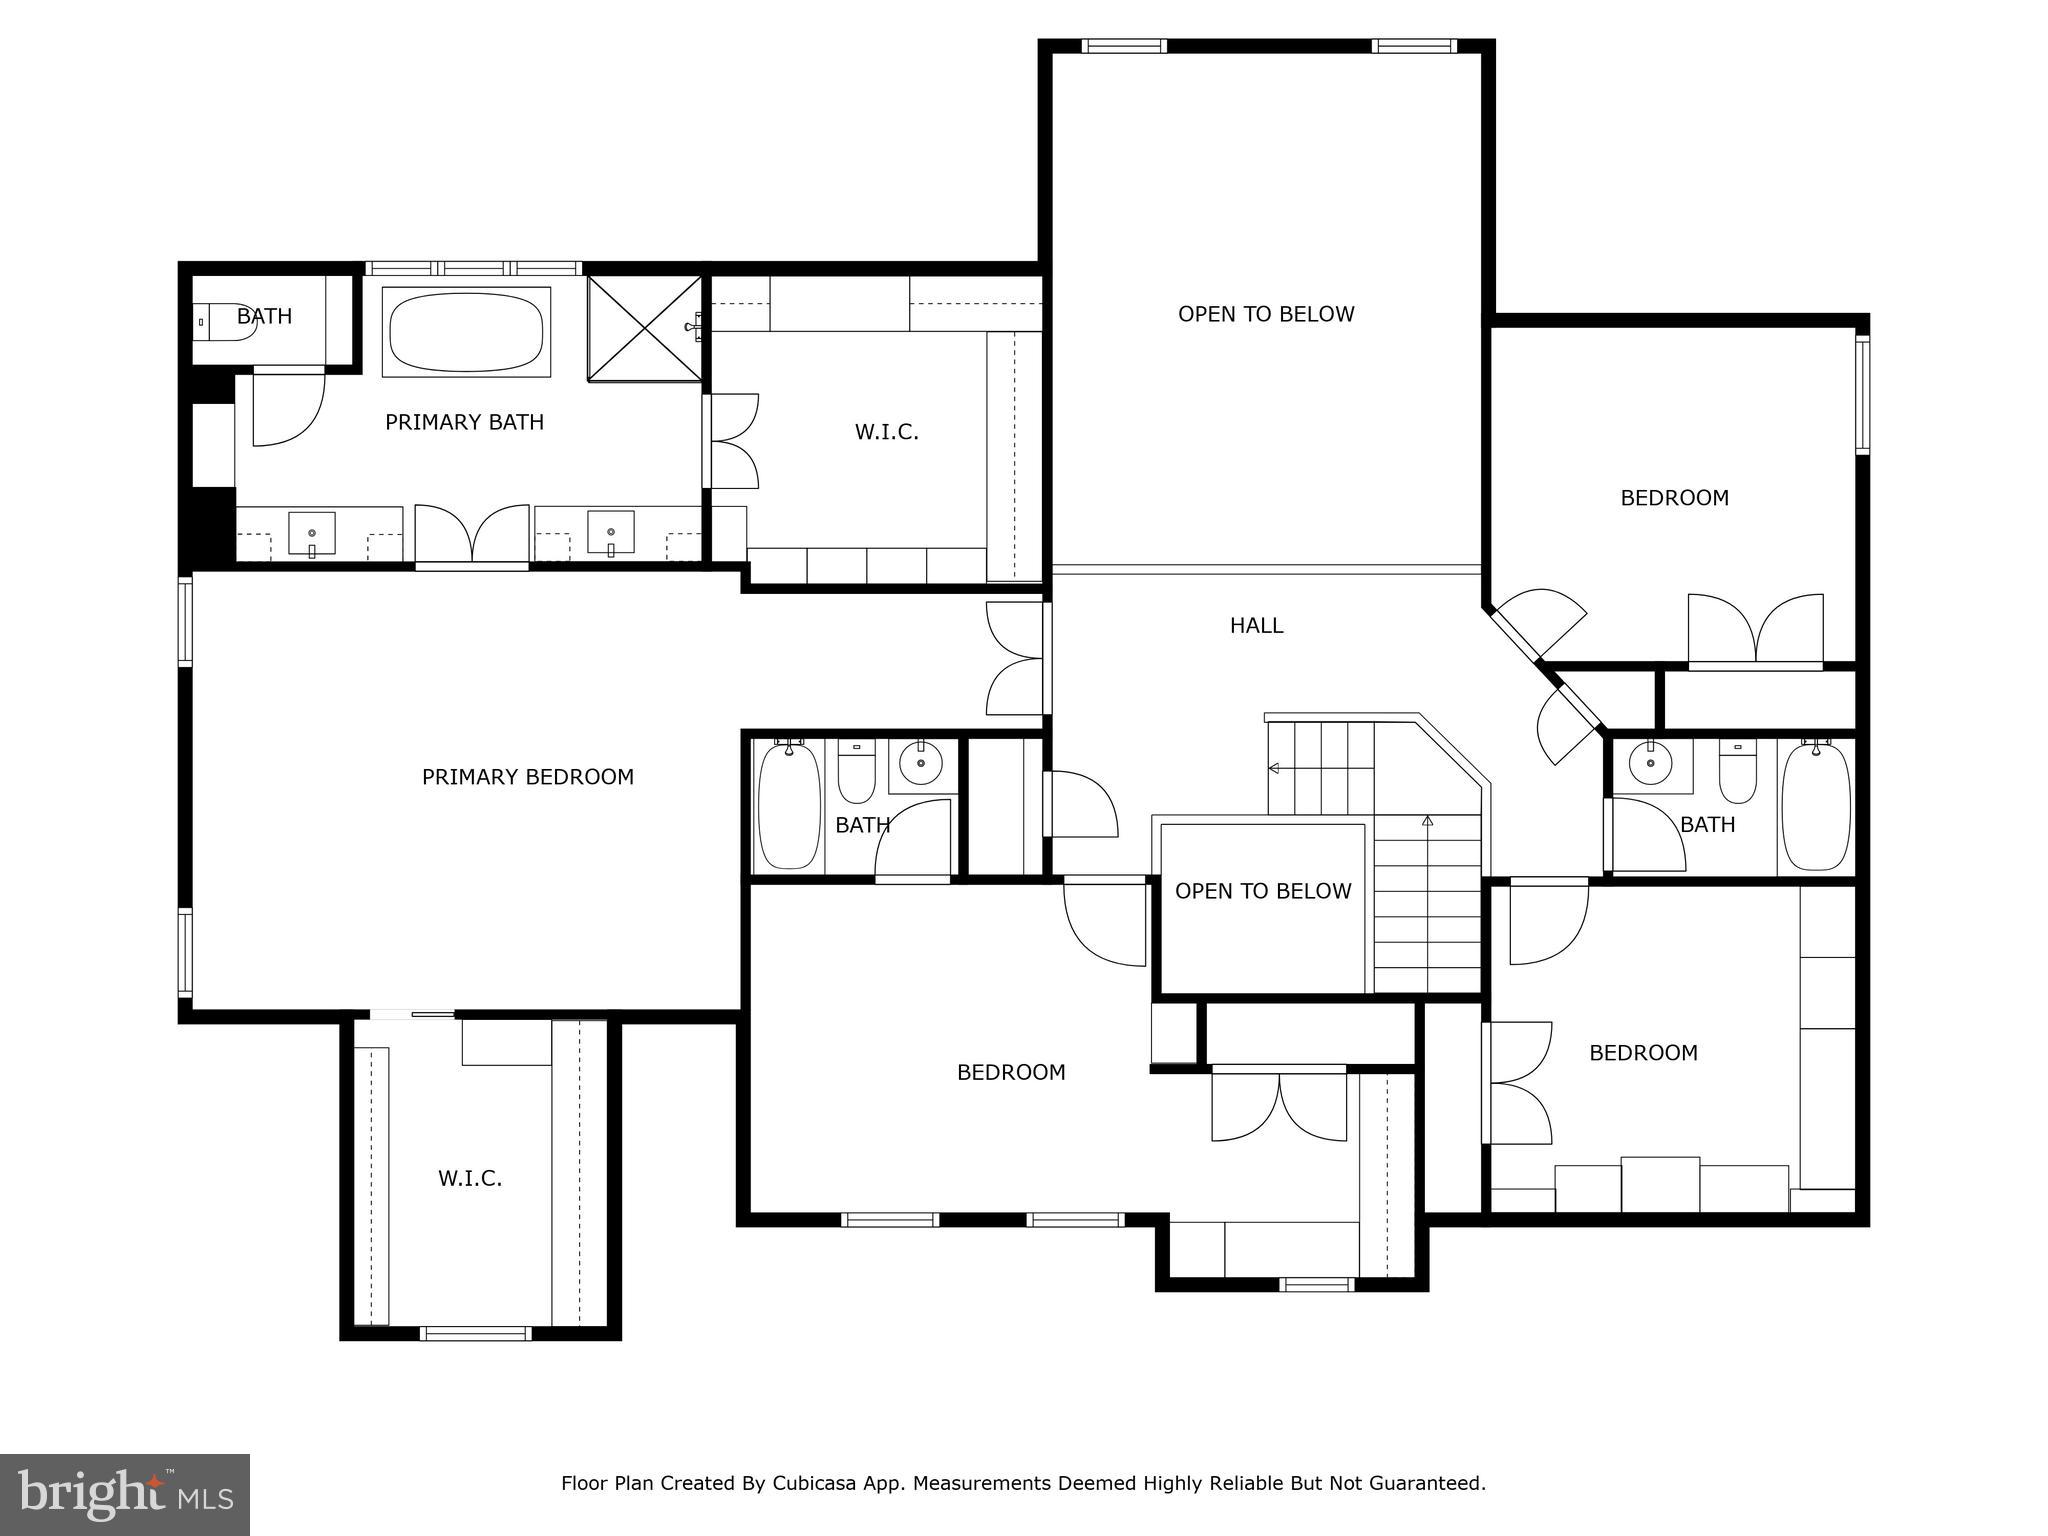
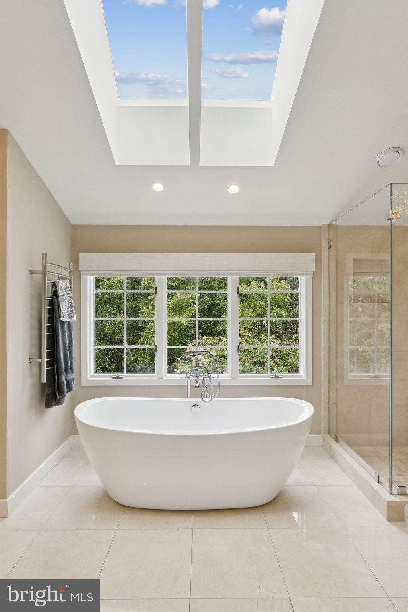
Upstairs, the expansive primary suite is a private sanctuary with vaulted ceilings, two custom walk-in closets that feel more like boutiques, and a spa-inspired bath featuring heated floors, dual vanities, a soaking tub,  separate shower, and a private water closet. Three additional bedrooms offer exceptional space,  including a whimsical, custom-built “princess room” with built-ins and a dedicated vanity,  plus two additional full baths.

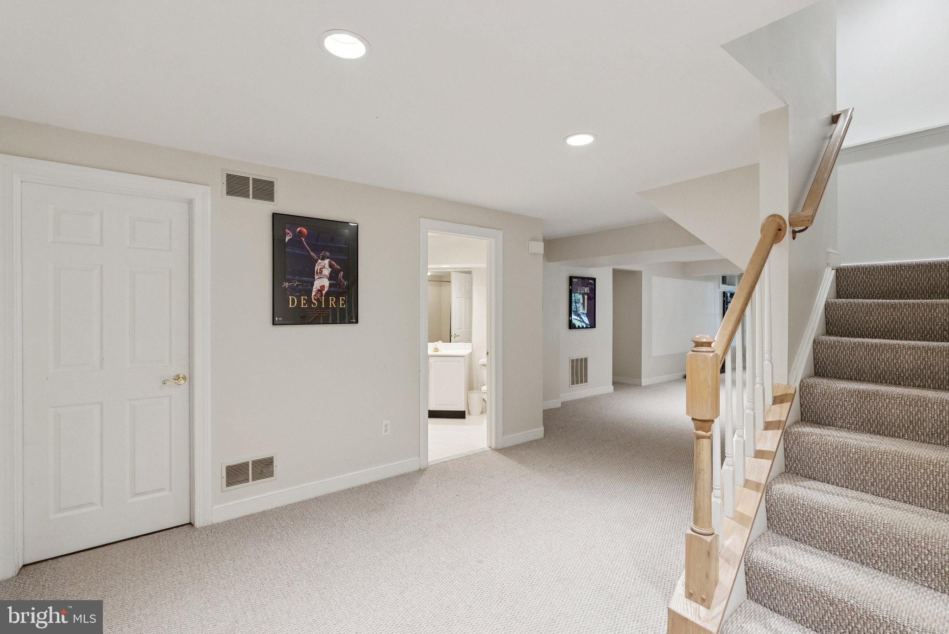
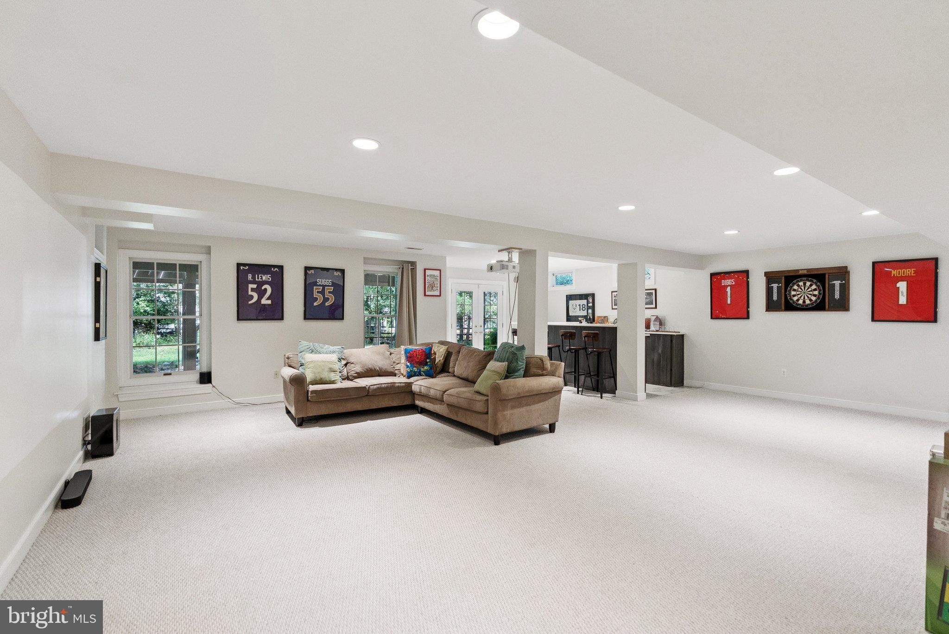
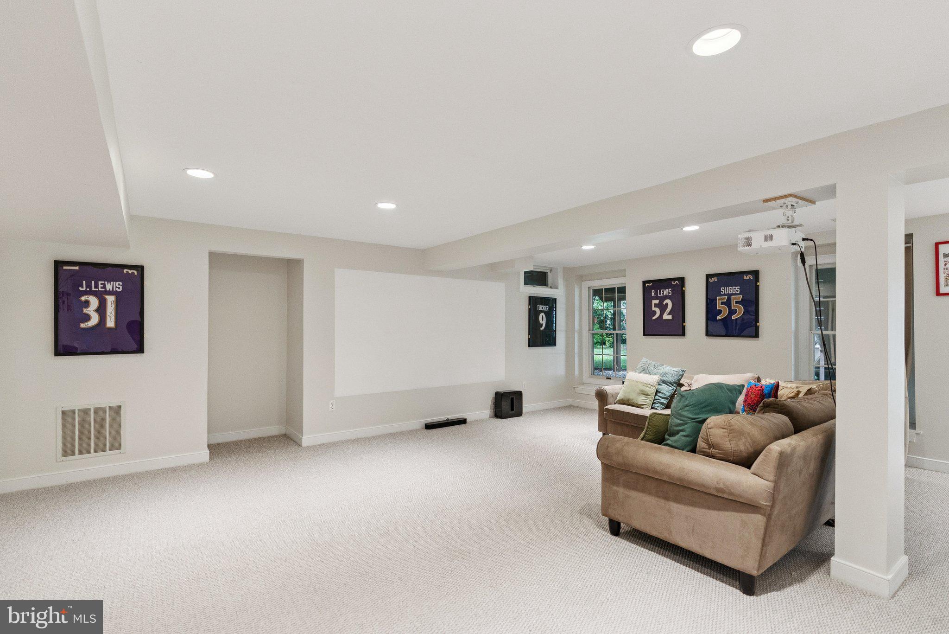
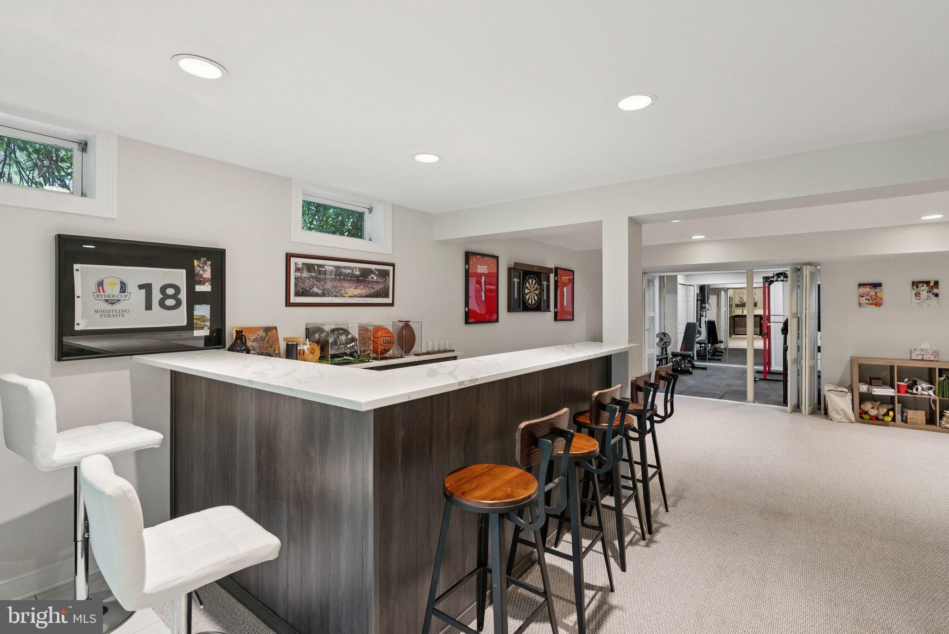
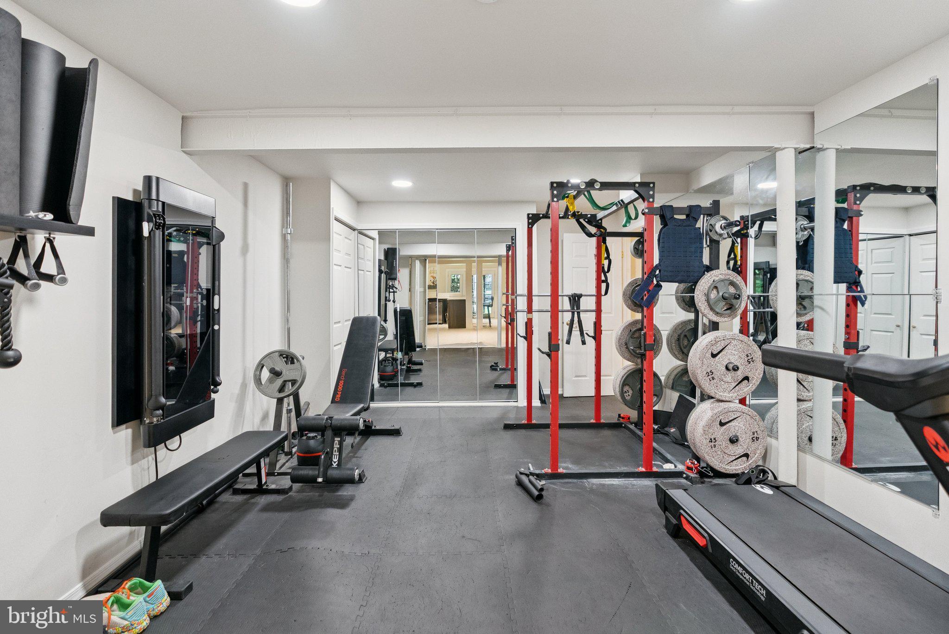
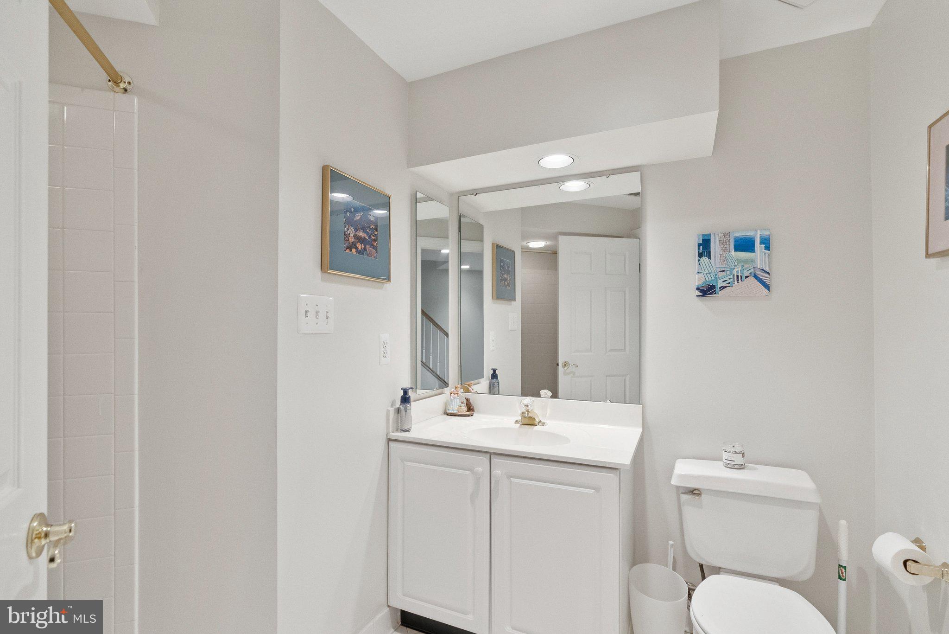
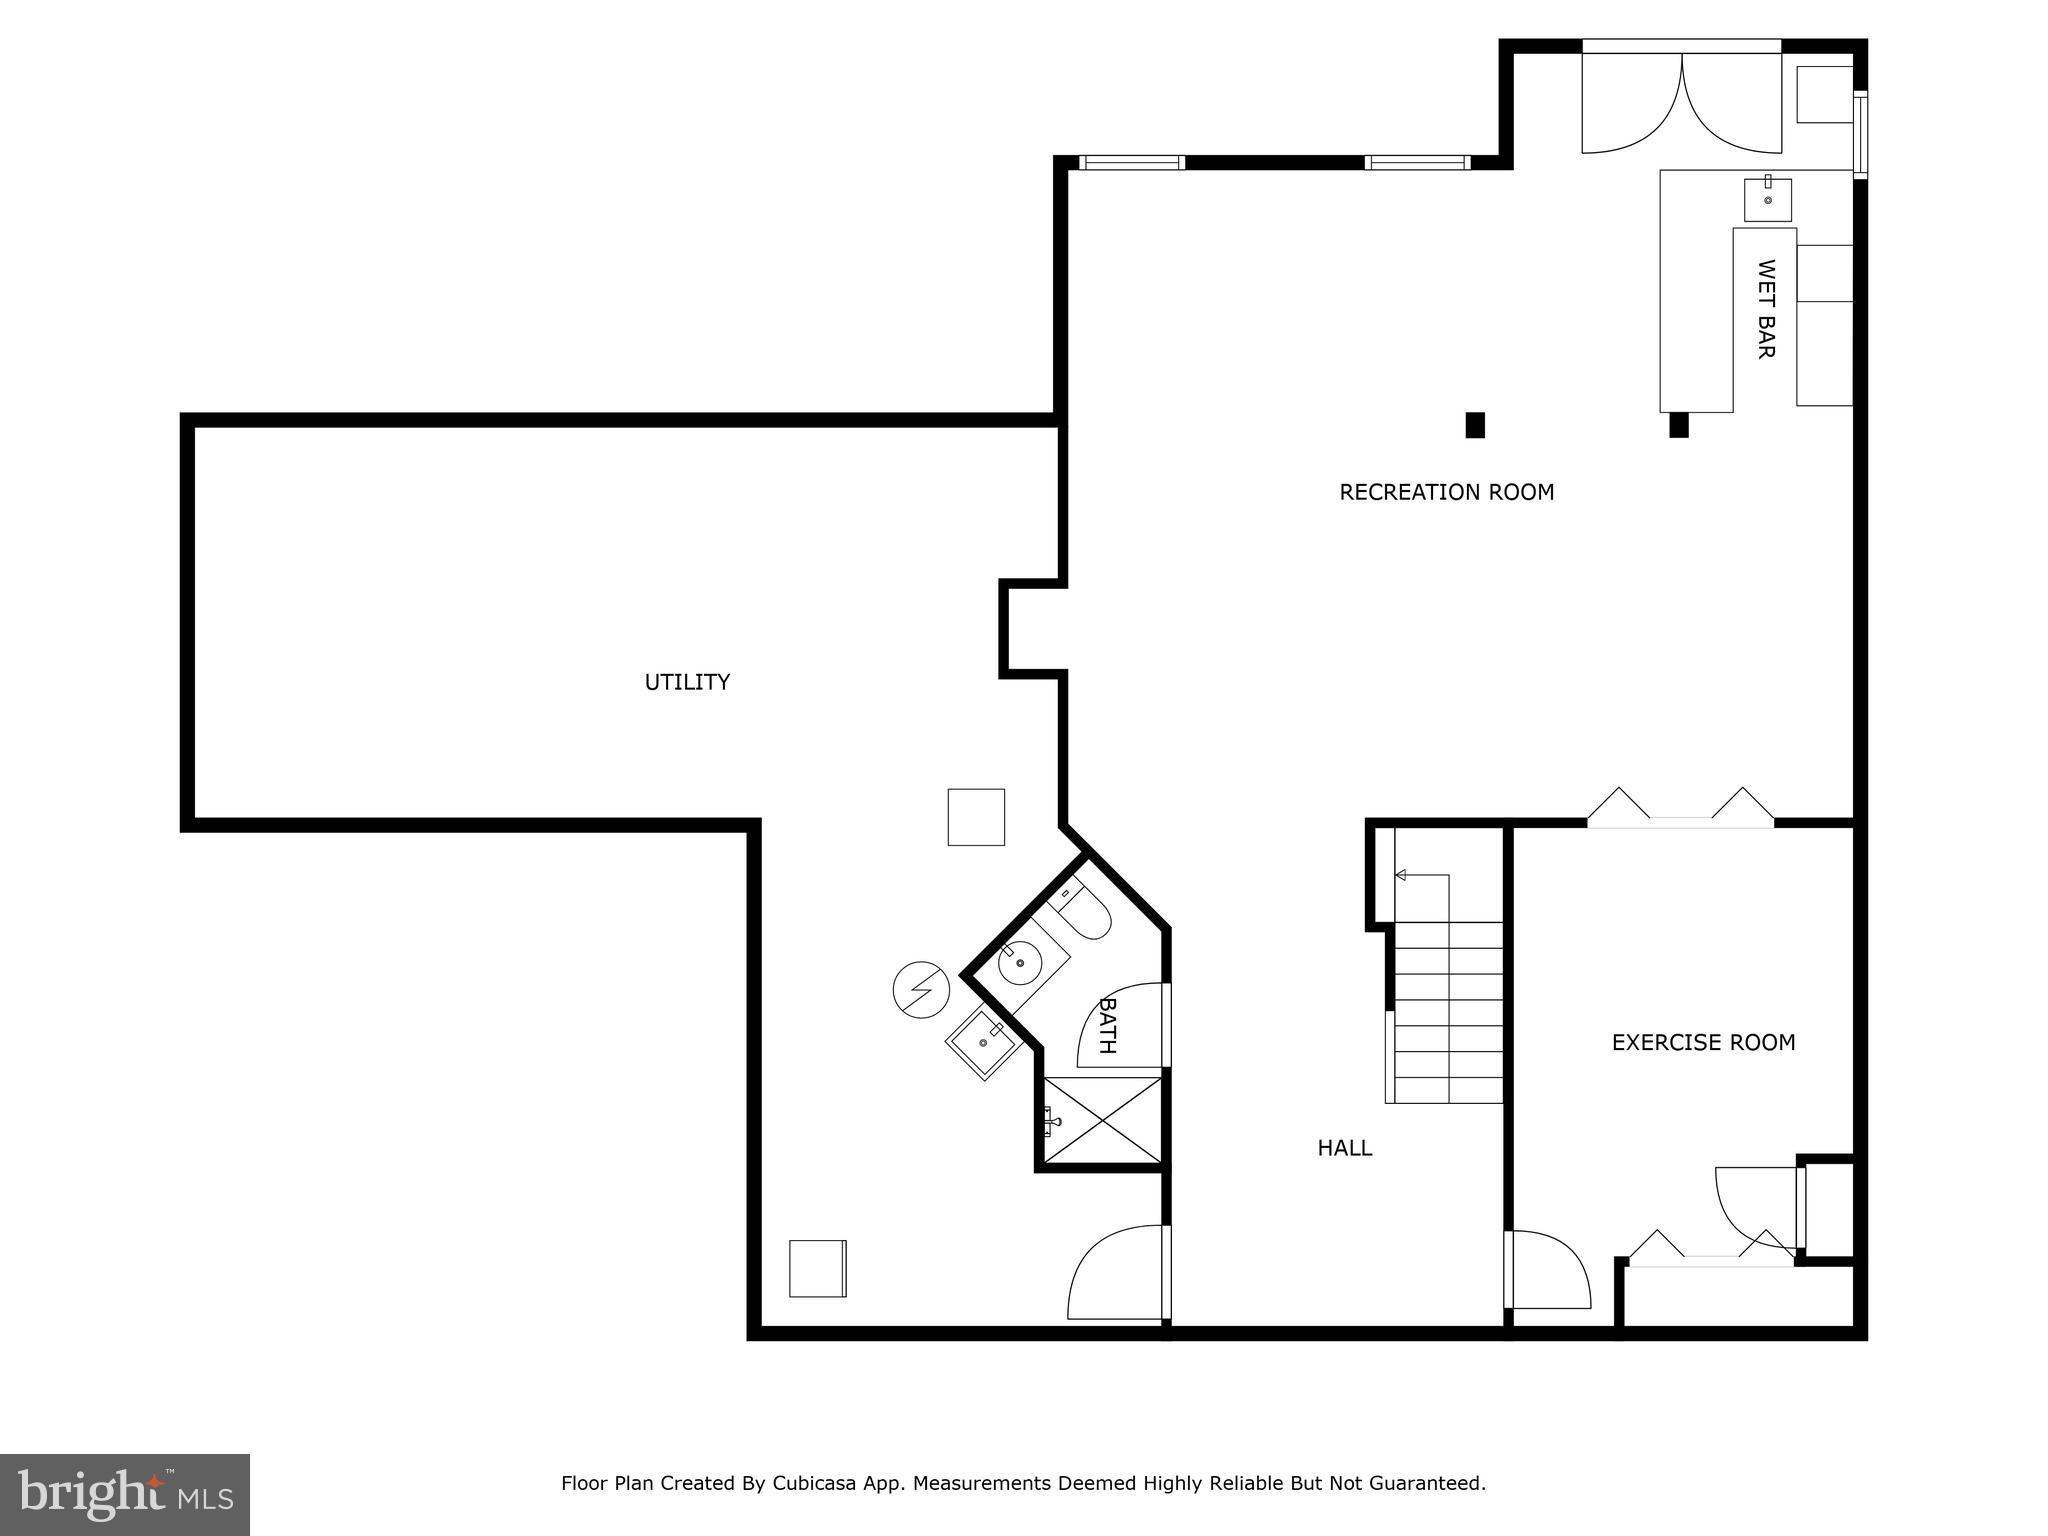
The walk-out lower level is equally impressive, offering a versatile recreation area, a home gym, a built-in bar,  full bathroom, and a massive storage room that could make any Costco enthusiast swoon.

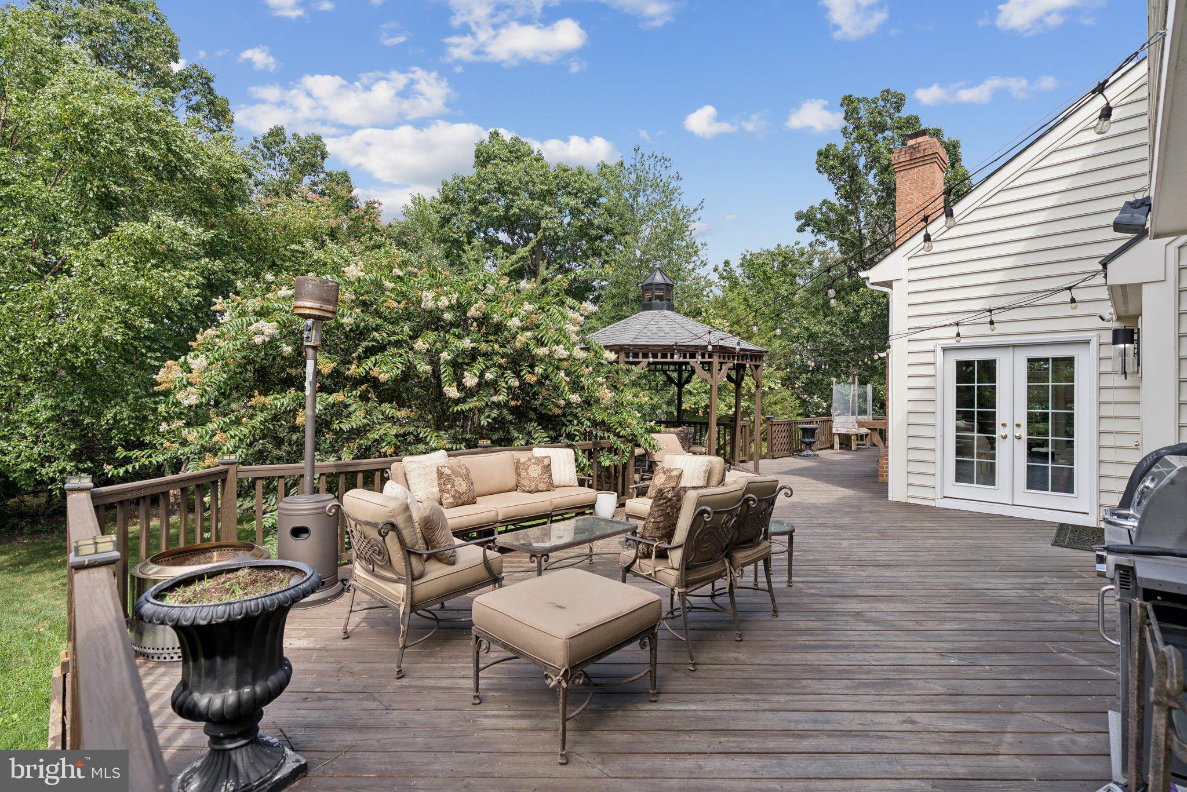
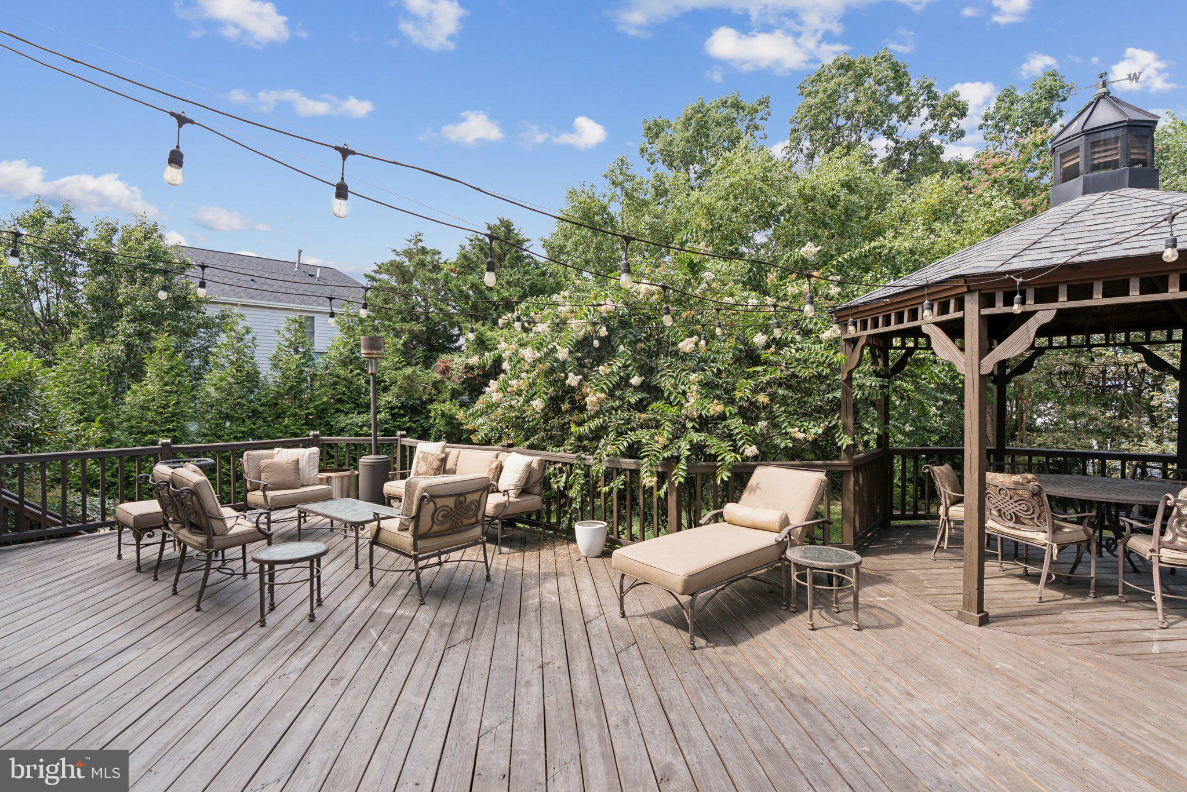
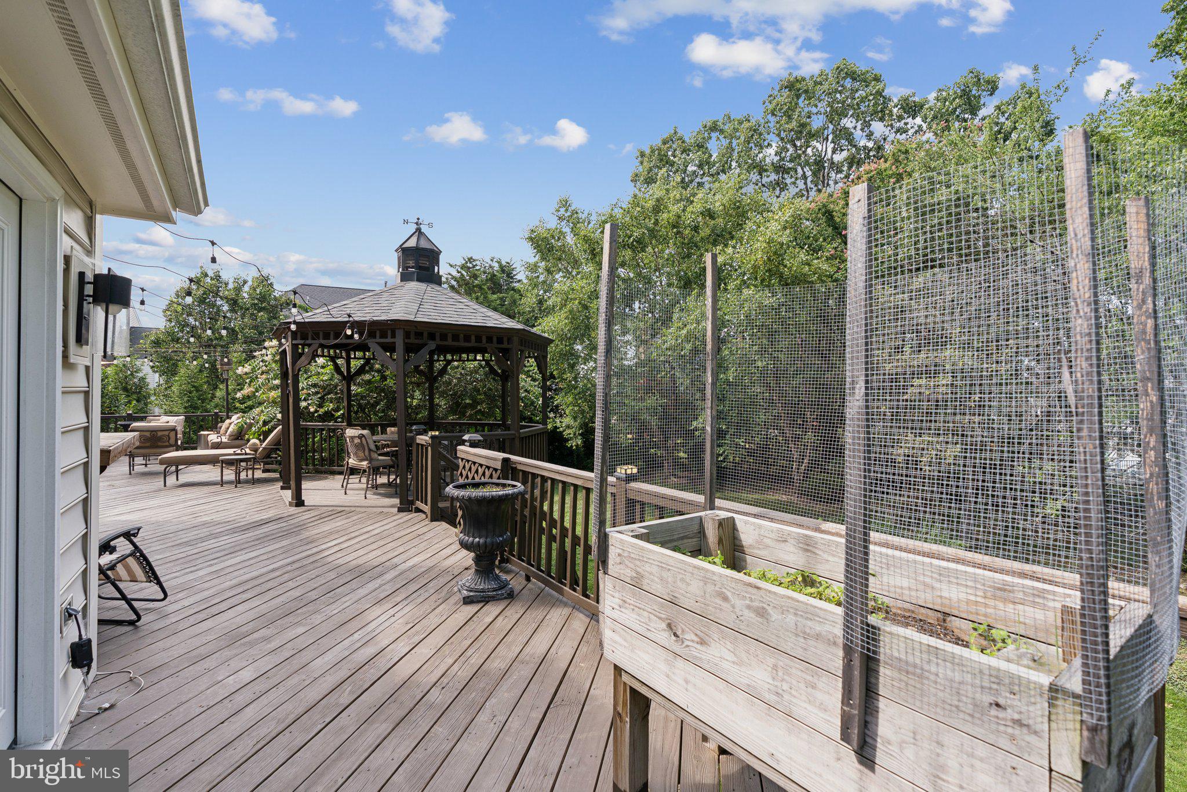
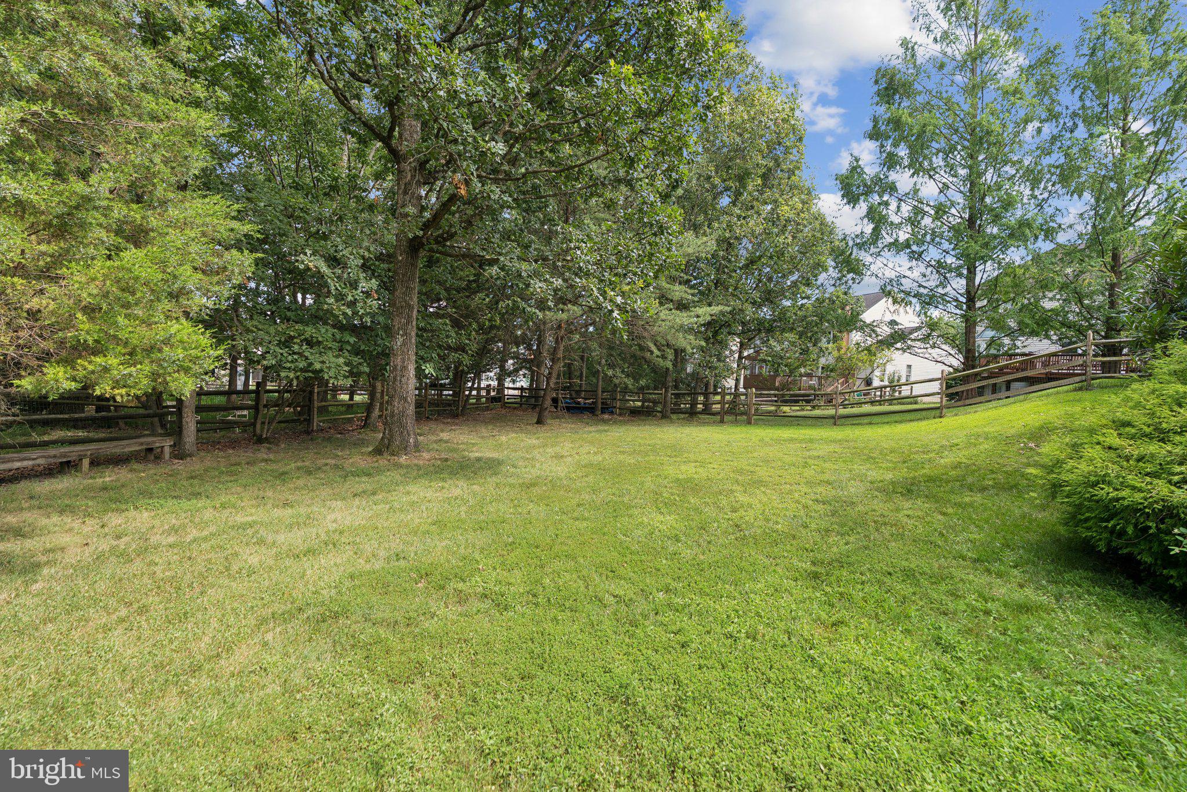
Step outside to your backyard oasis, an expansive deck stretching the length of the home, a covered gazebo, and a landscaped, fully fenced, tree-lined lawn with an underground sprinkler system. Whether you envision elegant entertaining or relaxed weekends that feel like a Jimmy Buffett song, this outdoor space delivers.

With its unmatched lot, thoughtful upgrades, and move-in-ready condition, this residence offers a rare combination of privacy, luxury, and convenience in one of the area’s most sought-after communities.

14117 FOREST RIDGE DRIVE

Message successfully sent.

What would you like to know?

What is 3 + 4 ?

I agree to receive email communication and understand I can unsubscribe at any time.

I agree to be contacted by Charis Realty Group - Christine Issler, Broker via call, email, and text for real estate services. To opt out, you can reply 'stop' at any time or reply 'help' for assistance. You can also click the unsubscribe link in the emails. Message and data rates may apply. Message frequency may vary. Privacy Policy

Related Properties

New hardwood floor on main level foyer, kitchen, family room, breakfast room and sunroom. New carpet upper level bedrooms. New quartz kitchen countertops. New electric cooktop. New stainless steel double wall ovens. Windows replaced 2017. Fresh paint throughout. Absolutely gorgeous. Move-in ready.
Spacious colonial in sought-after Stonebridge community. 3-level finished more than 4000 sq ft living space. Features 4 bedrooms 3 full bath and 1 half bath. Open floor plan. Formal living, separate dining. Gourmet kitchen with granite countertop, stainless steel appliances. Brand new double wall oven. Separate breakfast room. Large family room off kitchen with fireplace. Sunroom leading to screened porch. 4 bedrooms upper level with new carpet. Luxury renovated primary bath with separate tub and shower. Brand new hallway bath with double vanities, modern lighting fixture, large format tiles and frameless glass shower door. Fully finished basement with large recreation room and 3rd full bath. 2-car garage. Premium quarter acre lot back to woods. Great public schools.
#MDMC2250218

NORTH POTOMAC

14225 SECLUDED LANE

4 Beds

3 Baths

4,056 Sq.Ft.

$1,149,000

MLS#: MDMC2250218

Welcome to this beautifully maintained residence nestled in one of North Potomac's most sought-after communities. Offering 7 bedrooms, 4.5 bathrooms over three finished levels of expansive living space, this exceptional home seamlessly blends comfort, functionality, and timeless elegance.        The main level showcases a stunning two-story family room with soaring ceilings, creating a bright and inviting atmosphere. A private home office provides the ideal space for remote work, while the formal living and dining rooms offer the perfect setting for gatherings and special occasions. The generously sized kitchen serves as the heart of the home, featuring abundant space for both everyday living and entertaining.      The upper level offers 5 spacious bedrooms, including a secondary suite with its own private full bathroom, two bedrooms connected by a convenient Jack-and-Jill bath, and a primary suite complete with a spacious en-suite bathroom. A charming bridge-style hallway overlooks the family room below, adding architectural character and an open, airy feel throughout the level.       The finished lower level provides exceptional versatility with a large recreation area, two additional bedrooms, and a full bathroom, ideal for guests, multigenerational living, a home gym, or additional workspace.       Step outside to enjoy the expansive two-level deck, the perfect retreat for relaxing, entertaining, or simply taking in the peaceful natural views of the backyard.        Recent improvements include a new roof (2024) and a freshly resurfaced driveway (2026), offering added value and peace of mind.
Ideally located near parks, shopping, dining, and major commuter routes, this remarkable property presents a rare opportunity to own a meticulously cared-for home in one of North Potomac's most desirable neighborhoods.        With its generous living spaces, functional layout, and endless potential, this home is ready for its next chapter. Bring your personal style and vision to make it your own, create lasting memories, and enjoy all the comforts of a place you'll be proud to call home.  WELCOME TO YOUR FUTURE HOME!
#MDMC2240502

NORTH POTOMAC

15004 QUINCE ORCHARD

7 Beds

4 Baths

6,421 Sq.Ft.

$1,345,000
MLS#: MDMC2240502

 - property

Send a message

Message successfully sent.

Your message

What is 3 + 4 ?

Reason for contacting?

I agree to receive email communication and understand I can unsubscribe at any time.

I agree to be contacted by Charis Realty Group - Christine Issler, Broker via call, email, and text for real estate services. To opt out, you can reply 'stop' at any time or reply 'help' for assistance. You can also click the unsubscribe link in the emails. Message and data rates may apply. Message frequency may vary. Privacy Policy

Sign Out

Virtual Assistant

Would you like to take the next step with this property? We can help you schedule a showing or virtual tour, or send you more details.

Yes, I would like more information.

Thank You for Your Reply, One of Our Agents will contact you as soon as possible

No, maybe later.

Thank you, you can always contact me via email, phone number or through the contact form.

Realhub AI

Lucy - Your AI-Powered Realtor

Update Your Temporary Password

Personalize your search

Enter your email and we'll notify you immediately when new listings match what you're looking for.

or enter email address

Already have an account ? Login here

Continue your home search

I agree to receive communications and understand I can unsubscribe at any time.

I agree to be contacted by Charis Realty Group - Christine Issler, Broker via call, email, and text for real estate services. To opt out, you can reply 'stop' at any time or reply 'help' for assistance. You can also click the unsubscribe link in the emails. Message and data rates may apply. Message frequency may vary. Privacy Policy

Already have an account ? Login here

We use cookies

We use cookies primarily for analytics to enhance your experience. By accepting, you agree to our use of these cookies. You can manage your preferences or learn more about our cookies policy.