Features & Amenities

Interior

  • Other Interior Features

    Recessed Lighting

  • Total Bedrooms

    4

  • Bathrooms

    2

  • 1/2 Bathrooms

    1

  • Above Grade Finished Area

    2112.0

  • Basement YN

    YES

  • Cooling YN

    YES

  • Cooling

    Window Unit(s), Electric

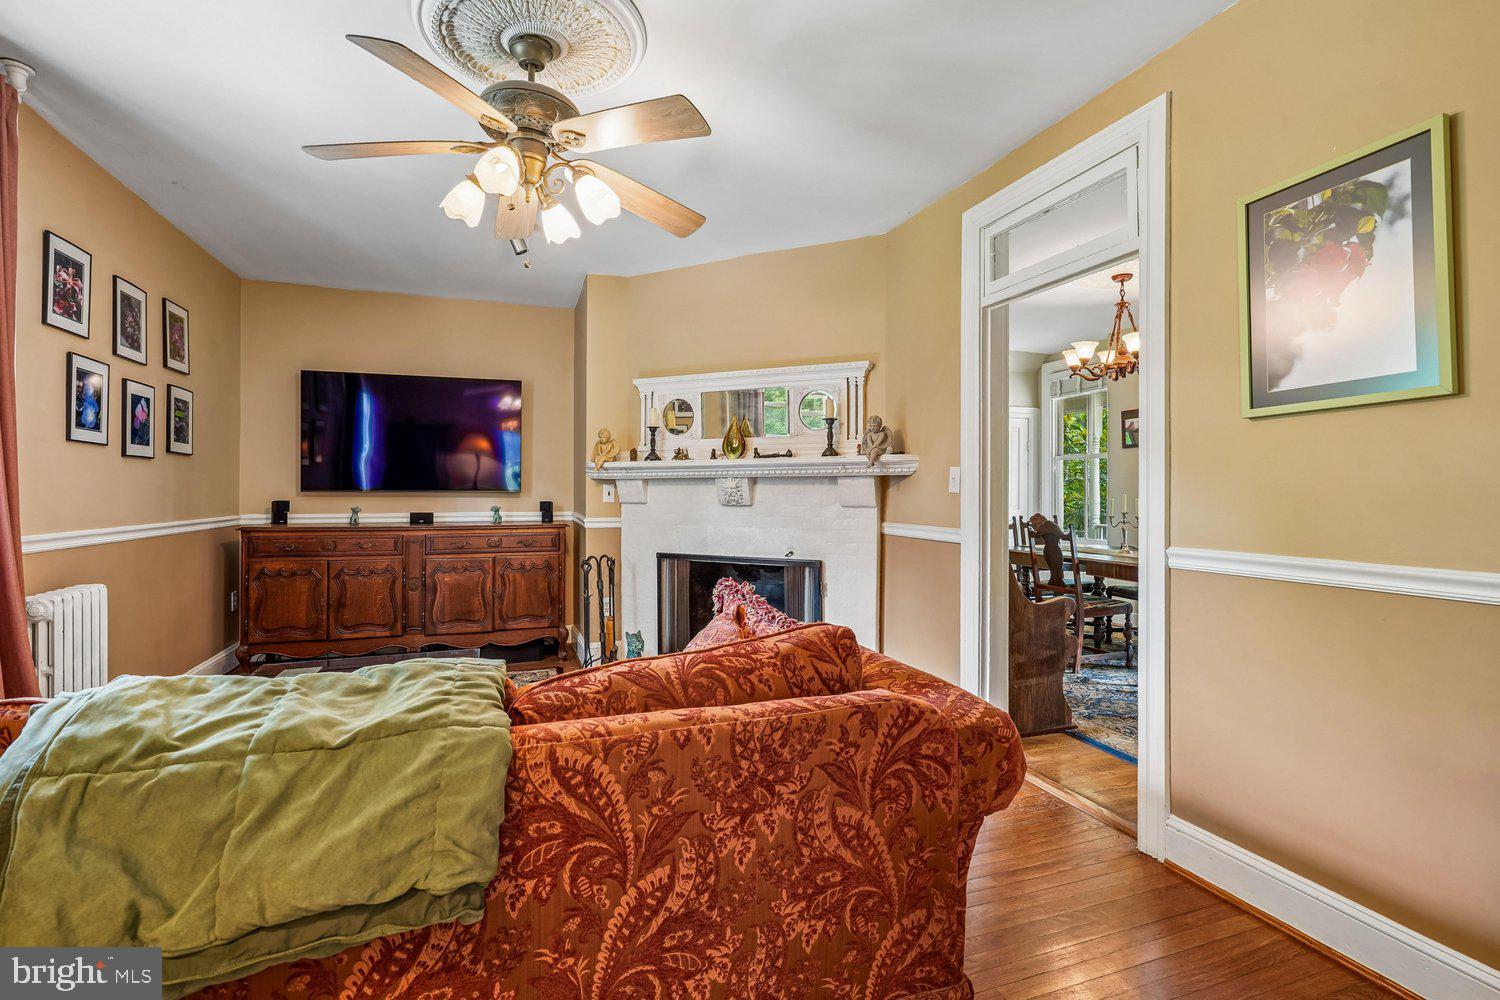
  • Fireplace YN

    YES

  • Heating YN

    YES

  • Heating

    Oil, Hot Water, Radiant

  • Pet friendly

    Yes

Exterior

  • Garage

    No

  • Construction Materials

    Wood Siding

  • Parking

    Gravel, Off Street, Driveway

  • Patio and Porch Features

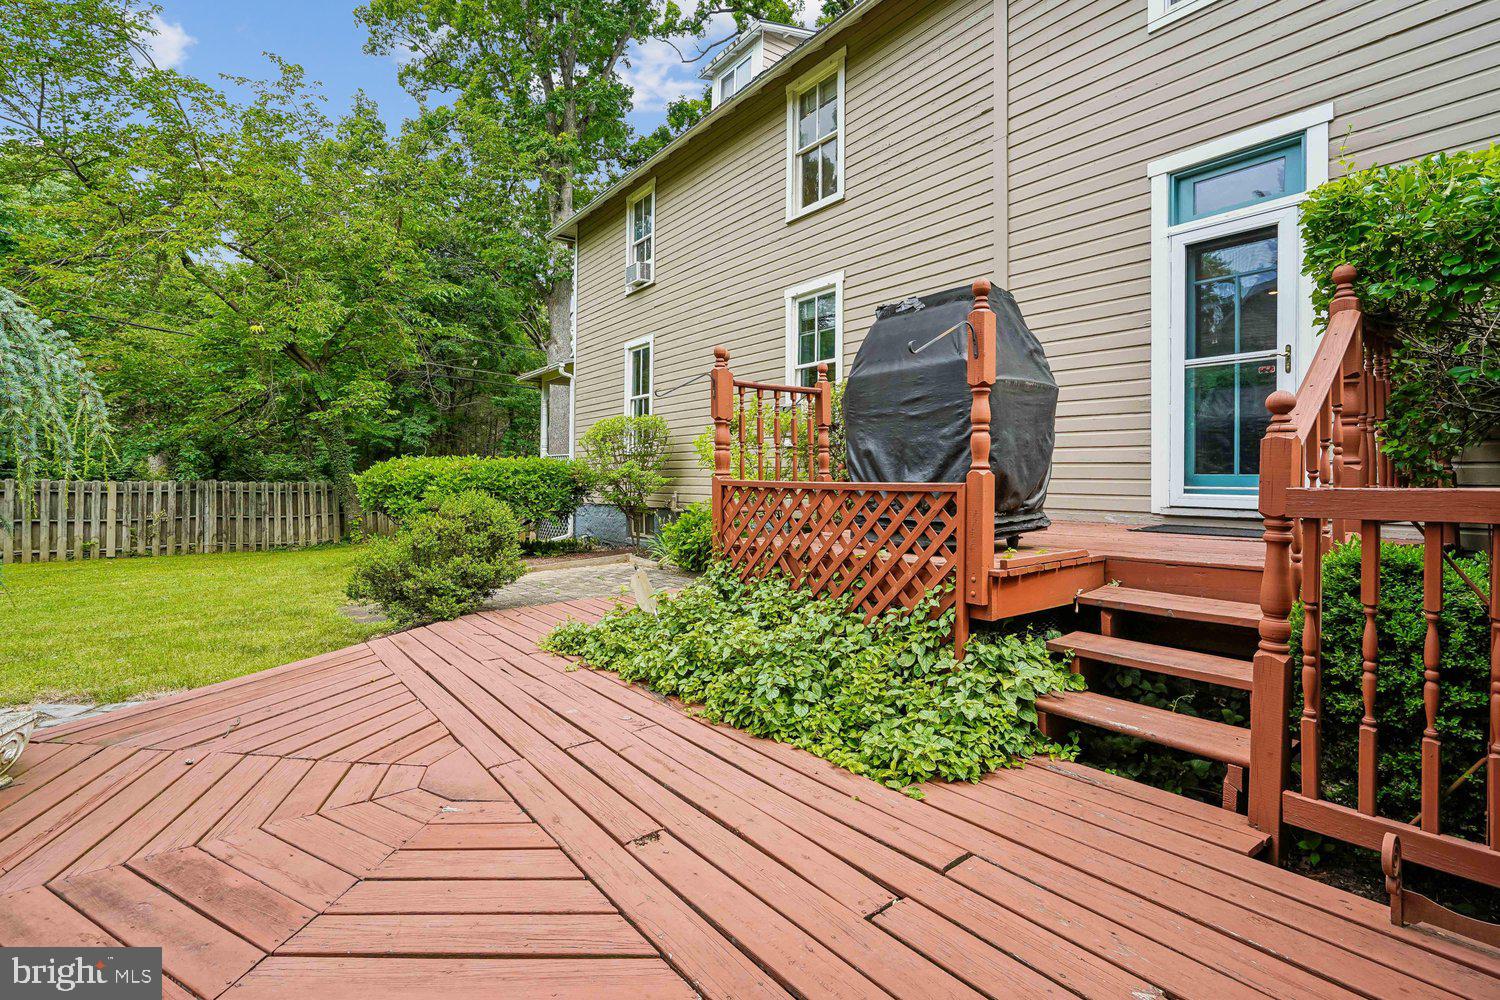
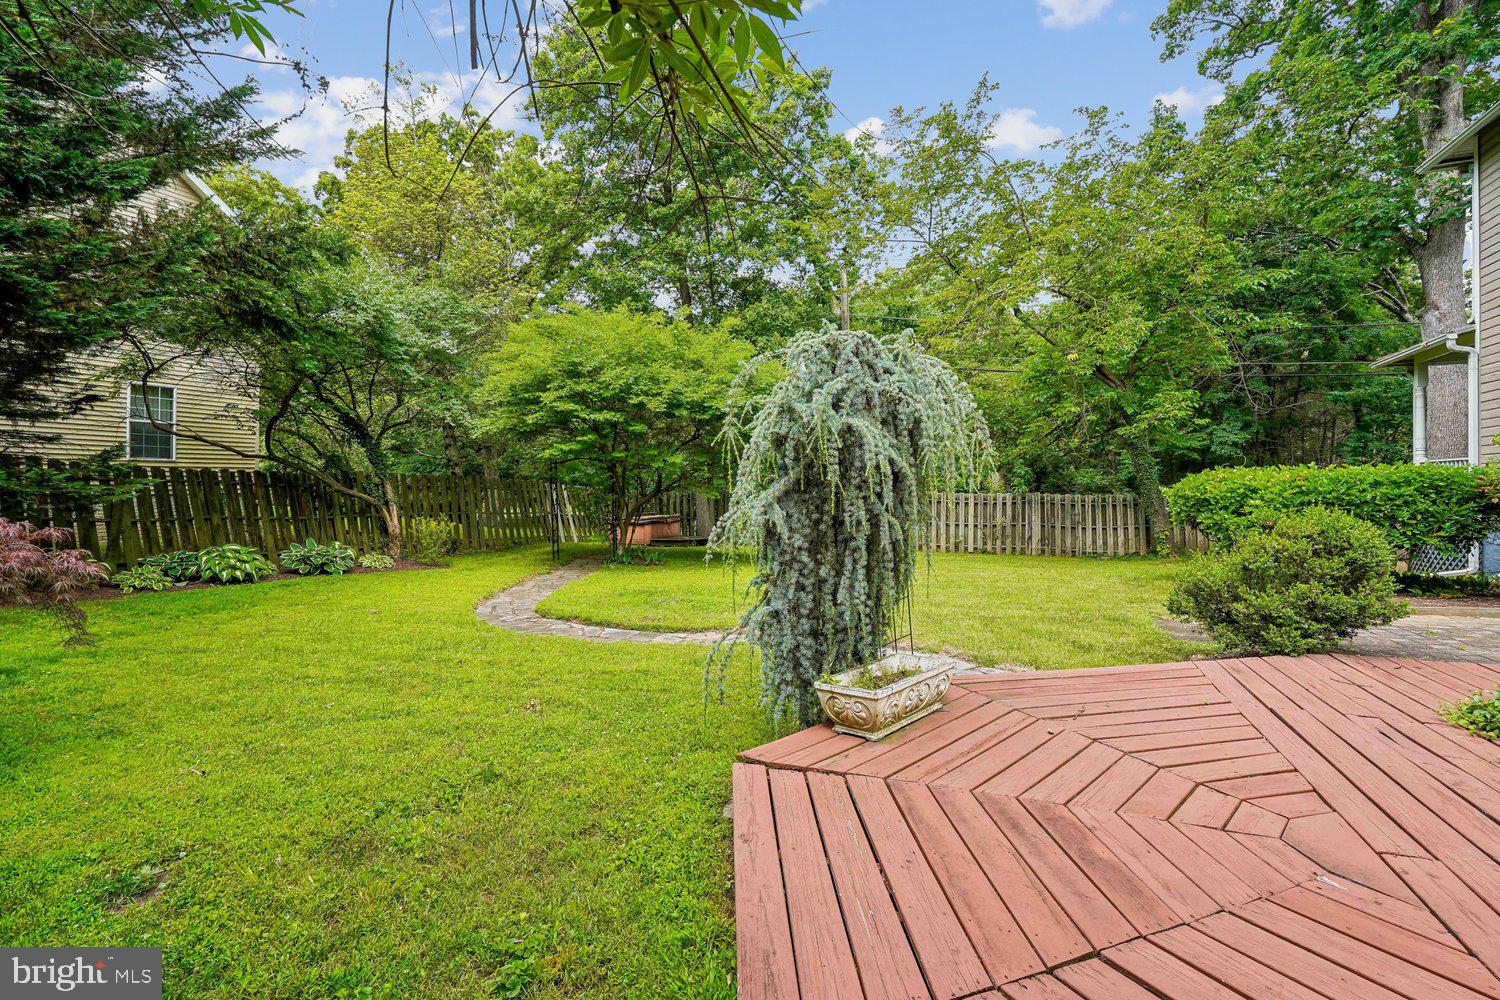
    Deck, Wrap Around

  • Pool

    No

  • Waterfront YN

    NO

  • View

    Garden

Area & Lot

  • Lot Features

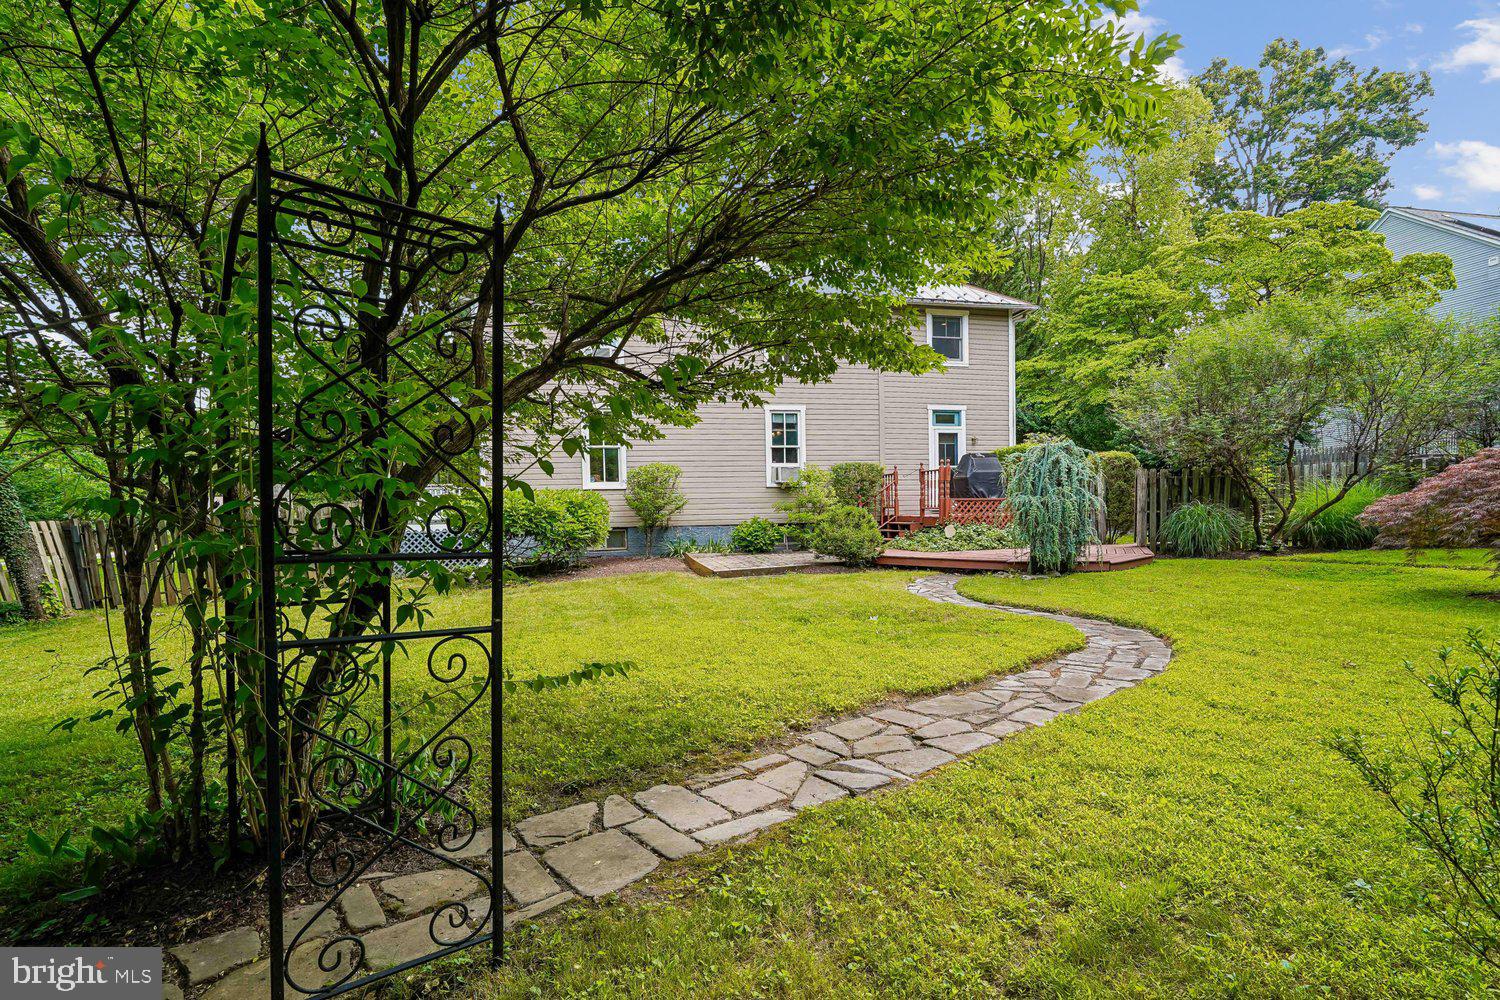
    Corner Lot, Private

  • Lot Size(acres)

    0.26

  • Lot Size(square feet)

    11,285

  • Property Type

    Residential

  • Property Sub Type

    Single Family Residence

  • Architectural Style

    Victorian

Price

  • Sales Price

    $749,000

  • Tax Amount

    $6,863

  • Financing Options

    Conventional, FHA, VA, Other, Cash

  • Sq. Footage

    2,112

  • Price/SqFt

    $354

HOA

  • Association

    No

Property Resources

  • Horse Property

    NO

School District

  • Elementary School

    N/A

  • Middle School

    N/A

  • High School

    N/A

Property Features

  • New Construction

    NO

  • Foundation Details

    Other

  • Senior Community YN

    NO

  • Sewer

    Public Sewer

  • Tax Lot

    10

  • Water Source

    Public

Schedule a Showing

Showing scheduled successfully.

<
>
IN PERSON
VIA CHAT

What is 3 + 4 ?


Change time

Mortgage calculator

Estimate your monthly mortgage payment, including the principal and interest, property taxes, and HOA. Adjust the values to generate a more accurate rate.

Your payment

Principal and Interest:

$

Property taxes:

$

HOA fees:

$

Total loan payment:

$

Total interest amount:

$

Location

County

MONTGOMERY

Elementary School

Middle School

High School

Listing Courtesy of Maureen Towles, Compass

RealHub Information is provided exclusively for consumers' personal, non-commercial use, and it may not be used for any purpose other than to identify prospective properties consumers may be interested in purchasing. All information deemed reliable but not guaranteed and should be independently verified. All properties are subject to prior sale, change or withdrawal. RealHub website owner shall not be responsible for any typographical errors, misinformation, misprints and shall be held totally harmless.

Agent Adrienne Edgell

Professional Stager

Adrienne Edgell

Call Adrienne today to schedule a private showing.


* Listings on this website come from the FMLS IDX Compilation and may be held by brokerage firms other than the owner of this website. The listing brokerage is identified in any listing details. Information is deemed reliable but is not guaranteed. If you believe any FMLS listing contains material that infringes your copyrighted work please click here to review our DMCA policy and learn how to submit a takedown request.© 2024 FMLS.
*Huge Price Improvement* 
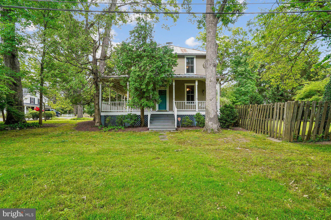
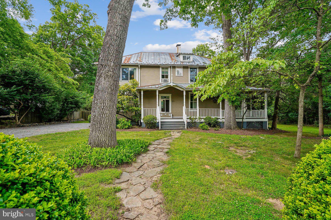
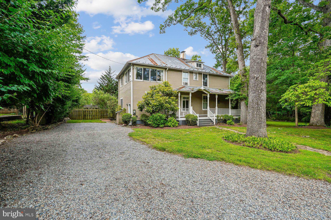
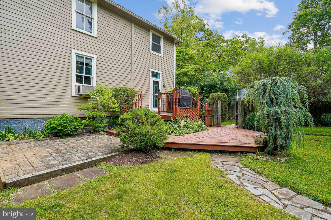
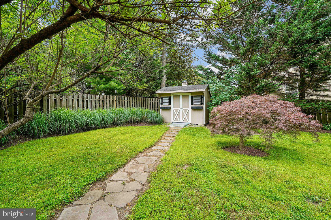
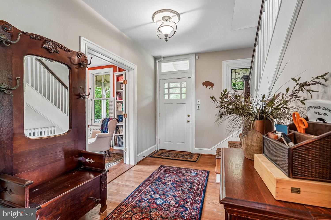
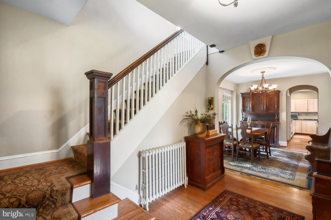
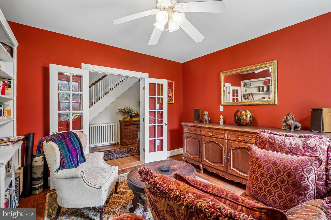
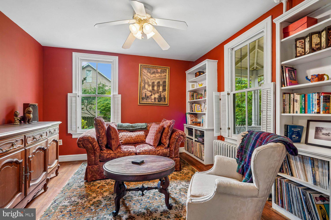
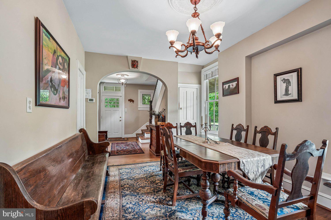
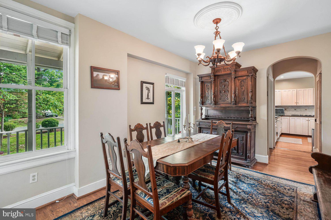
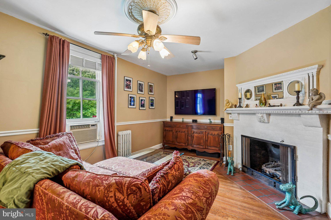
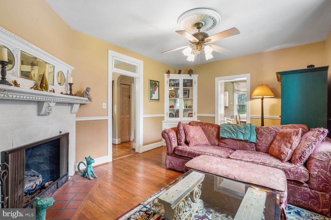
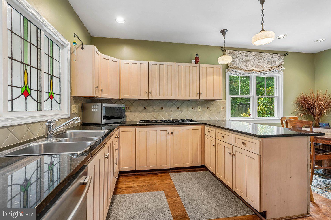
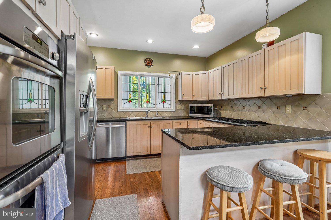
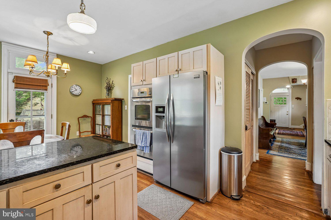
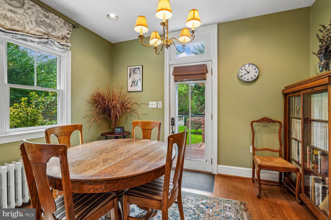
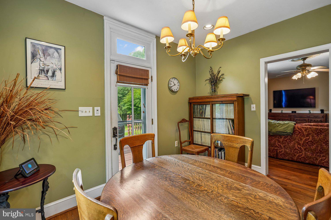
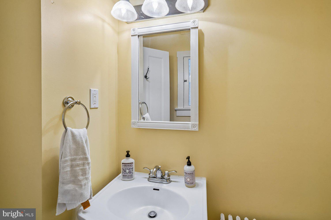
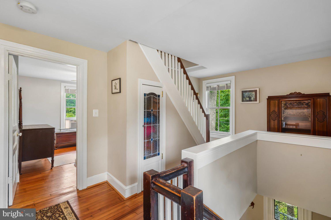
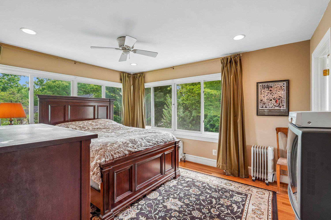
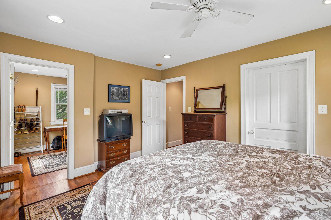
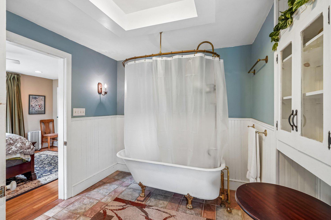
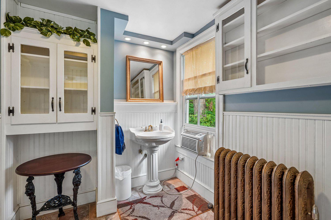
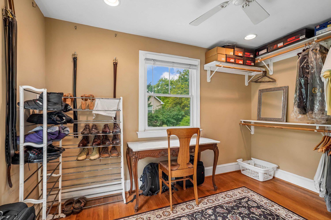
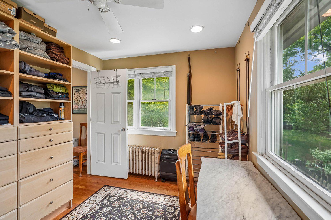
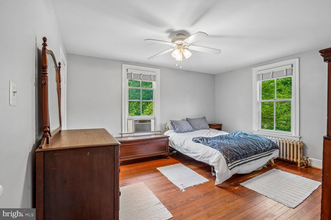
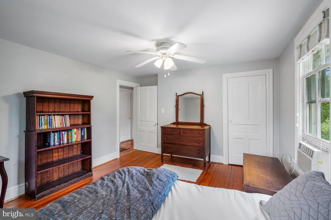
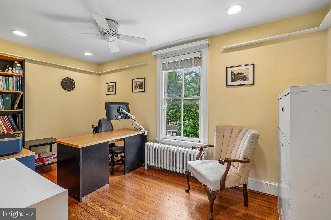
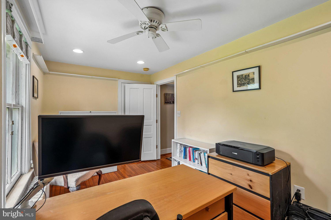
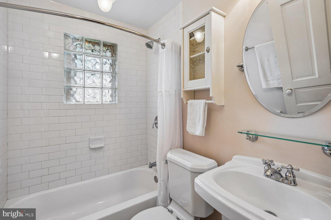
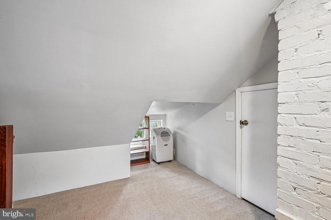
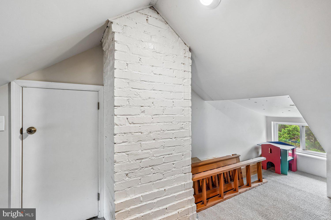
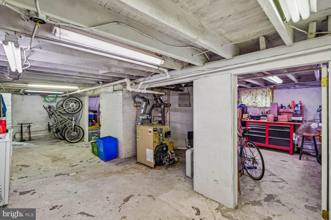
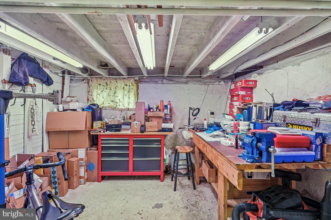
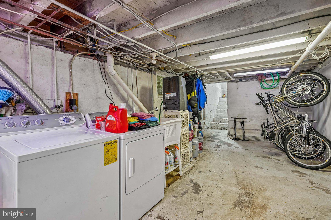
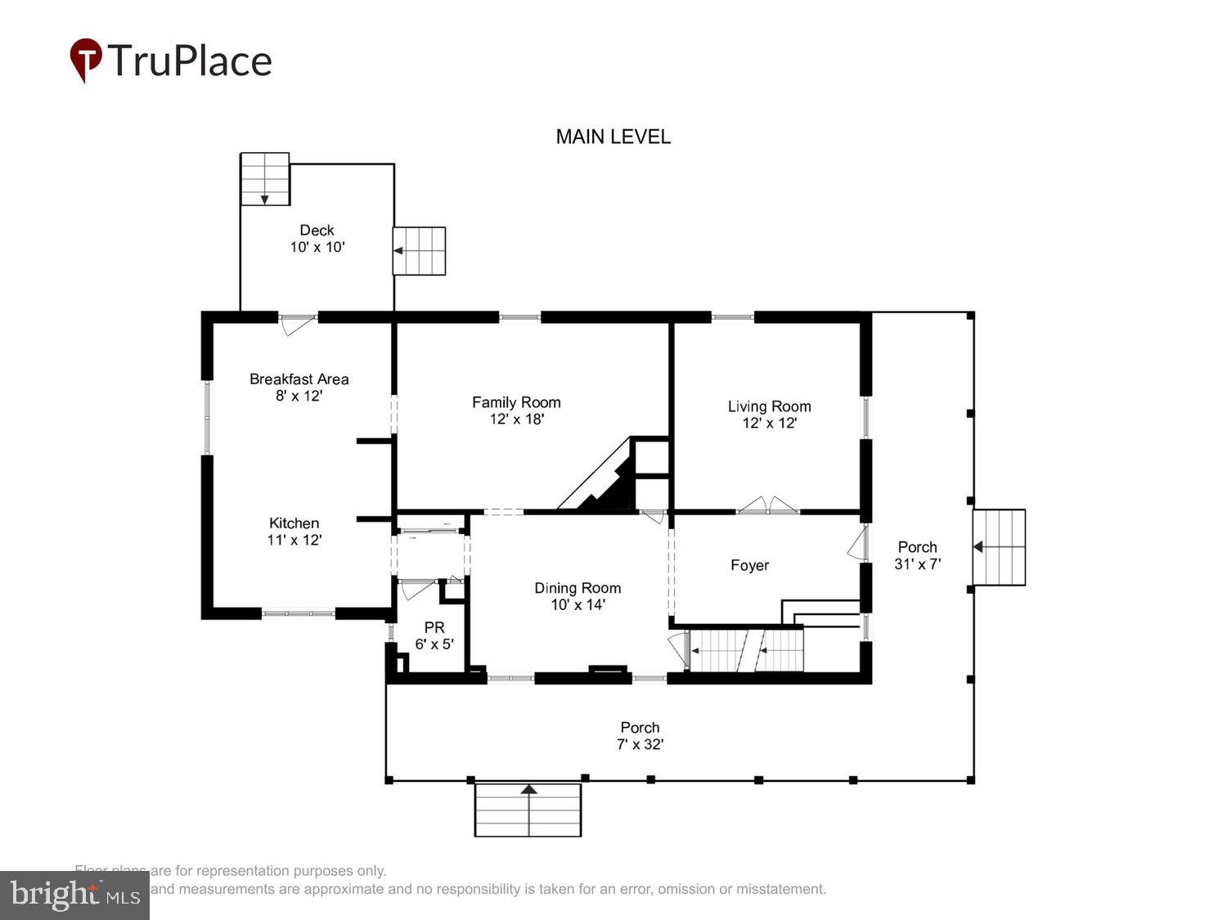
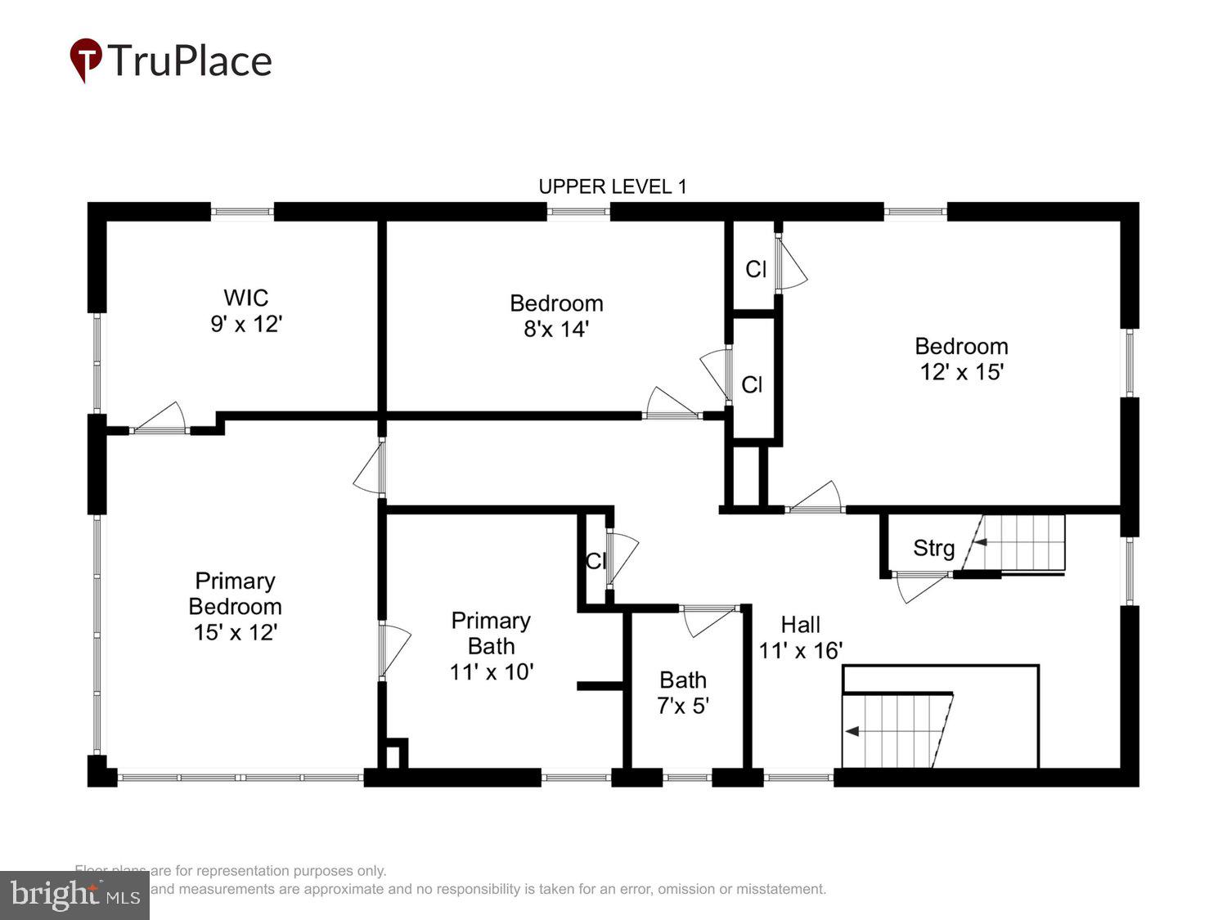
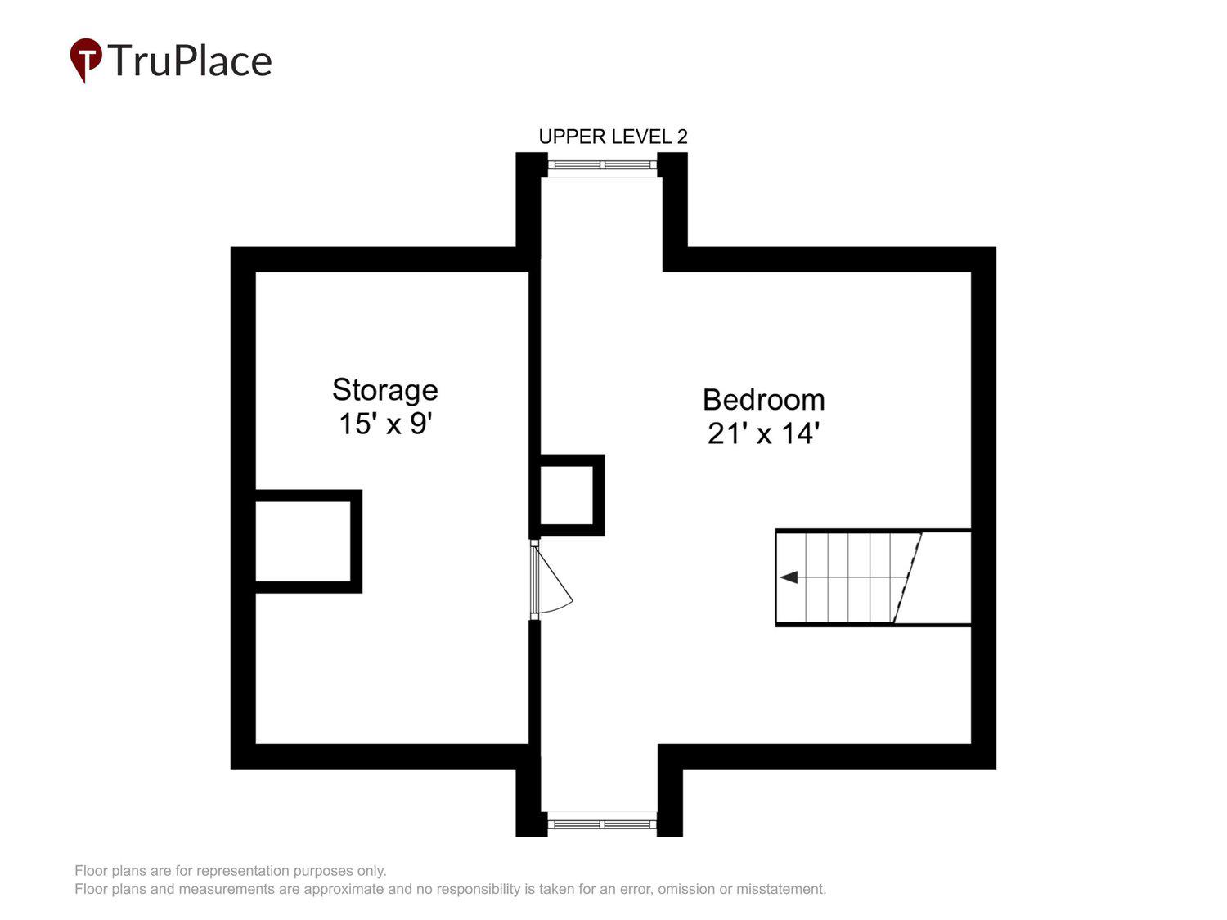
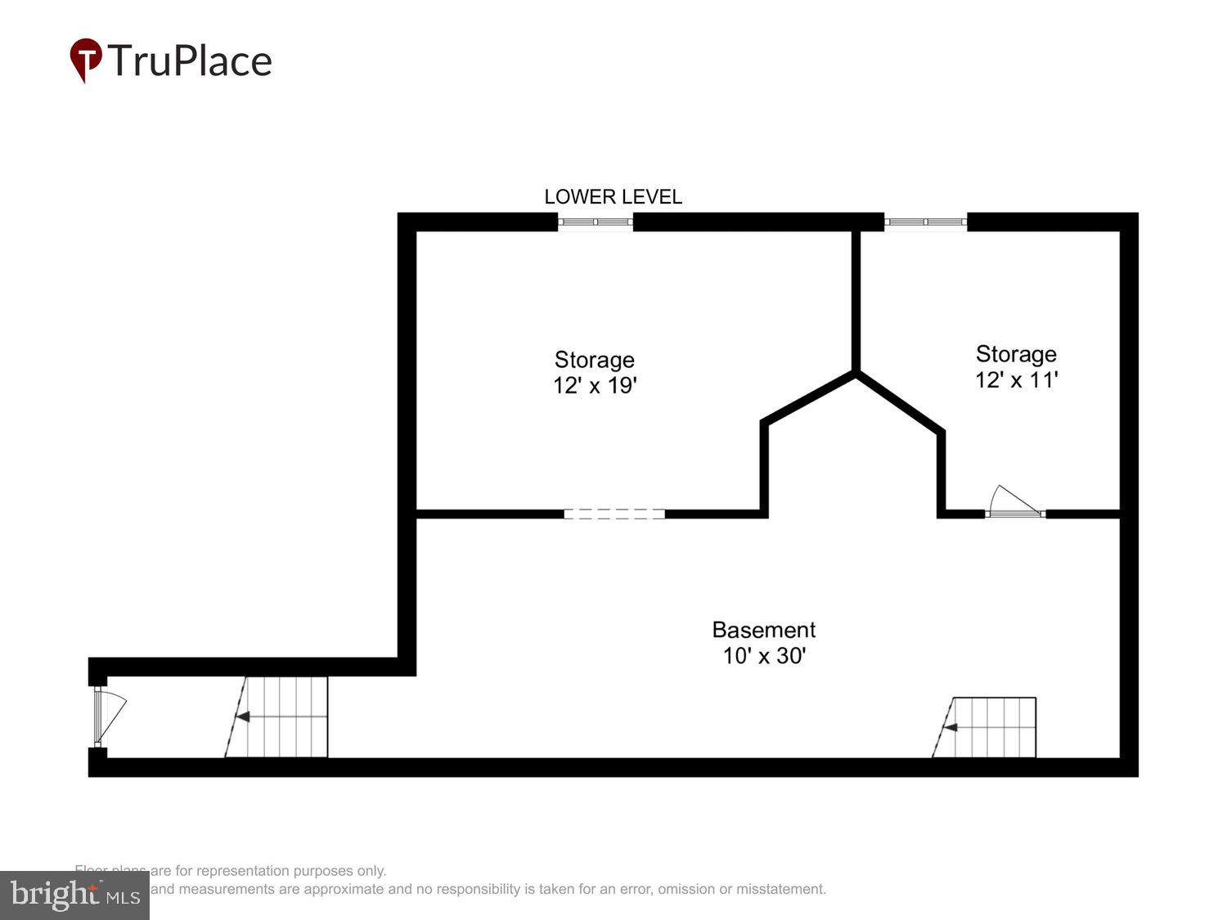
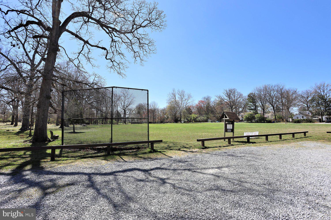
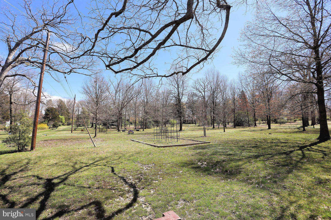
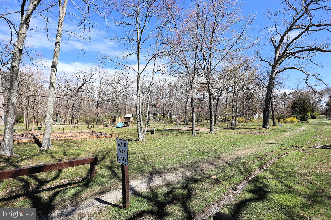
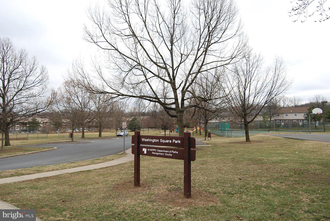
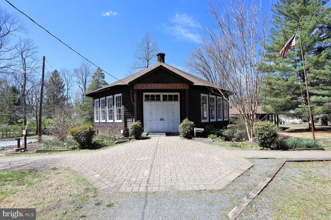
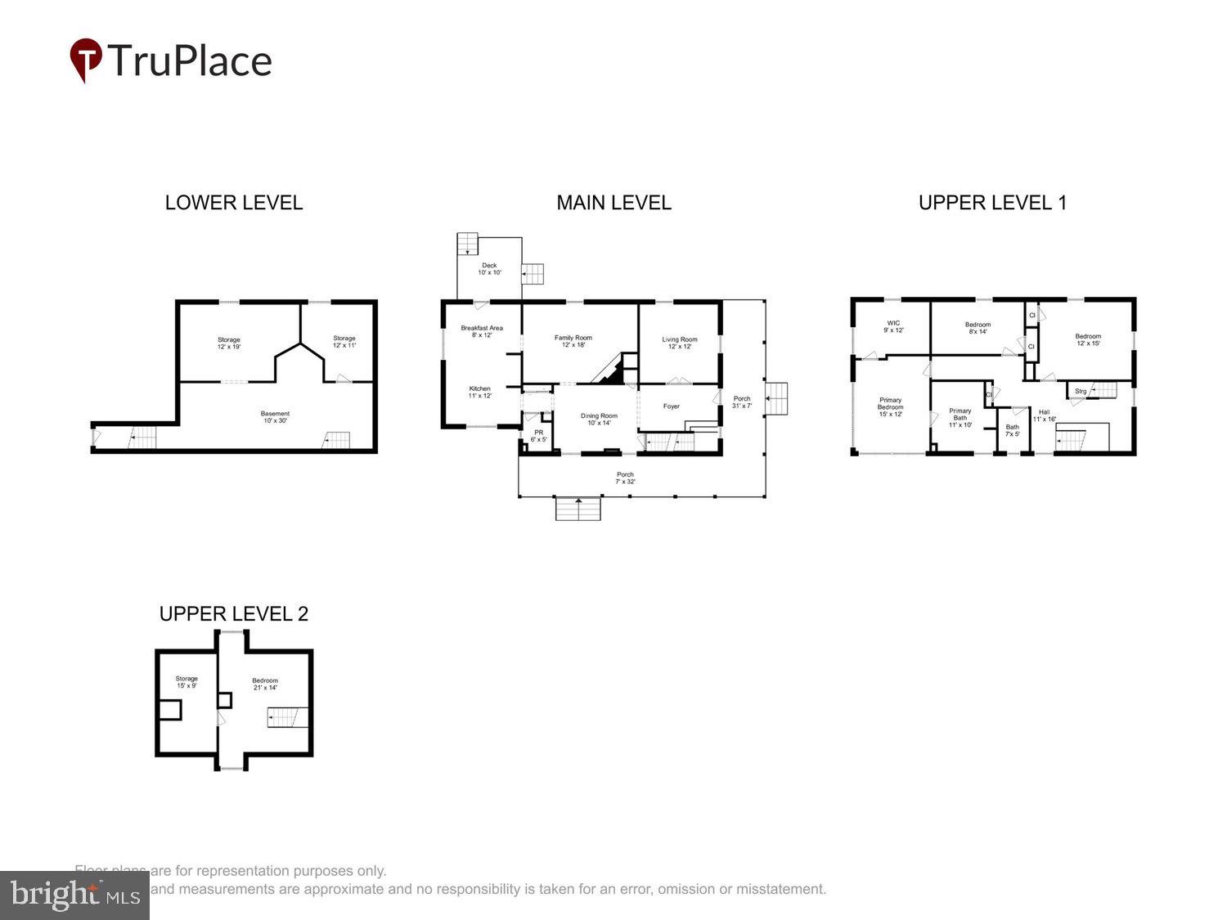
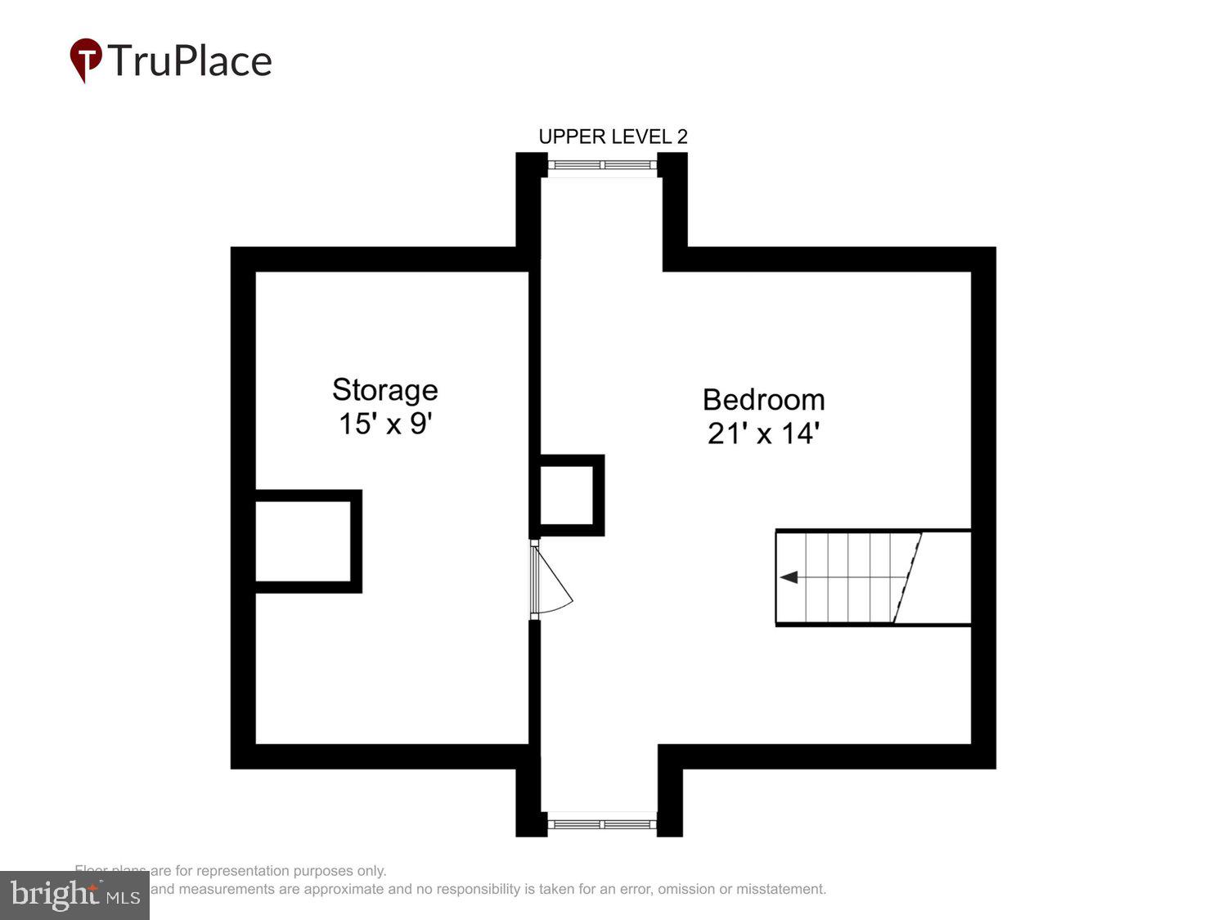
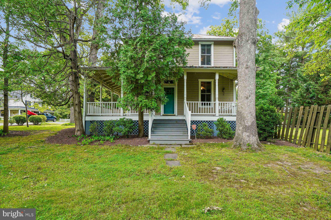
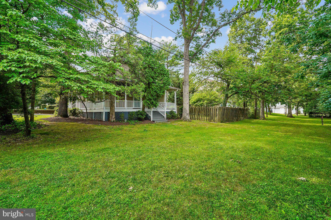
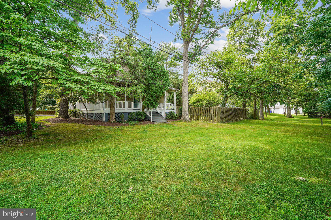
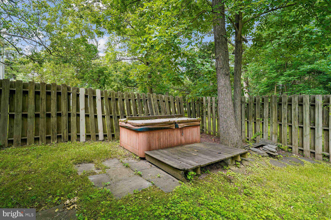
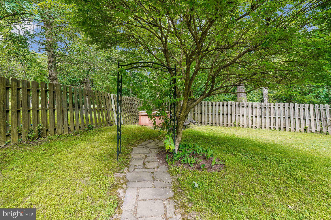
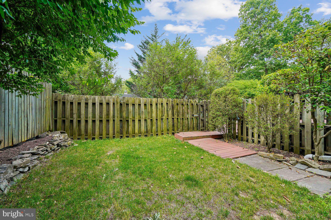
Nestled in the charming community of Washington Grove, this exquisite Victorian home, built in 1902, seamlessly blends historic elegance with modern comforts. Spanning over 2,100 square feet, this detached residence boasts four spacious bedrooms and two and a half bathrooms, making it an ideal sanctuary for those seeking both space and style. Step inside to discover a thoughtfully designed traditional floor plan that invites natural light to dance across the rich wood siding and double-pane windows. The heart of the home features a delightful breakfast area and a kitchen with ample table space, perfect for casual dining or entertaining guests. Equipped with high-end appliances, including a double wall oven, cooktop, and dishwasher, this kitchen is a culinary enthusiast's dream. Recessed lighting enhances the ambiance, creating a warm and inviting atmosphere. The living area is anchored by a cozy fireplace, offering a perfect spot to unwind during cooler evenings. The home also includes a dedicated laundry area in the basement, complete with washer and dryer, ensuring convenience in daily living. Venture outside to find a wrap-around deck that beckons for summer gatherings. The property is set on a generous quarter acre lot, featuring a gravel driveway with ample parking for guests, accommodating up to six vehicles. Washington Grove is not just a place to live; it's a vibrant community that offers a unique blend of tranquility and accessibility. Residents enjoy the benefits of private lake with small beach and swimming, nearby parks, perfect for leisurely strolls or picnics, and a strong sense of community with various local events throughout the year. The neighborhood is known for its picturesque streets and friendly atmosphere, making it a wonderful place to call home. Additionally, the community is well-served by public services, enhancing the overall quality of life for its residents. This property is a rare gem, combining historic charm with modern amenities in a community that values connection and nature. Experience the best of both worlds in this enchanting Washington Grove residence.

16 MAPLE AVENUE

Message successfully sent.

What would you like to know?

What is 3 + 4 ?

I agree to receive email communication and understand I can unsubscribe at any time.

I agree to be contacted by Charis Realty Group - Christine Issler, Broker via call, email, and text for real estate services. To opt out, you can reply 'stop' at any time or reply 'help' for assistance. You can also click the unsubscribe link in the emails. Message and data rates may apply. Message frequency may vary. Privacy Policy

Related Properties

New on site today
Do you want to feel like you’re on vacation every day—and enjoy effortless one-level living? This may be the one.

This classic rambler in Washington Grove has been thoughtfully renovated and expanded to blend charm with modern comfort. Set on a 22,295 sq ft lot, with an additional 13,648 sq ft front parcel included—both parcels convey with the sale—the property offers a rare combination of space, flexibility, and long-term value. The front lot would need to go through the subdivision process if you wanted to build on it.  The current owners expanded the existing house and added a stunning, light-filled kitchen and an expansive family room featuring the signature Washington Grove vaulted beadboard ceiling—creating a warm, inviting space with room for lounging, casual dining, and even a work-from-home setup.

The addition introduces both a sun-drenched dining room with floor-to-ceiling windows—seamlessly bringing the outdoors in—and a beautifully updated primary suite featuring a spa-inspired en-suite bath with dual vanities and a walk-in closet. Main-level laundry adds everyday ease, while two additional bedrooms and a flexible bonus space—ideal as an office or den—offer versatility for today’s lifestyle.

The full lower level provides abundant storage and space for hobbies, fitness, or future expansion. Step outside to a private deck off the family room—ideal for entertaining or simply enjoying the peaceful surroundings.

Nature truly surrounds you here, with the home adjacent to protected woods owned by the Town of Washington Grove.

With nearly 100 acres of parkland and a private swimming lake, Washington Grove offers a rare, close-knit community atmosphere. Enjoy beloved traditions like Music Weekend, the 4th of July Parade, Summer in the Parks, and Labor Day festivities—all part of the town’s unique charm. Come live where there are lots of town events and traditions and community spirit abounds

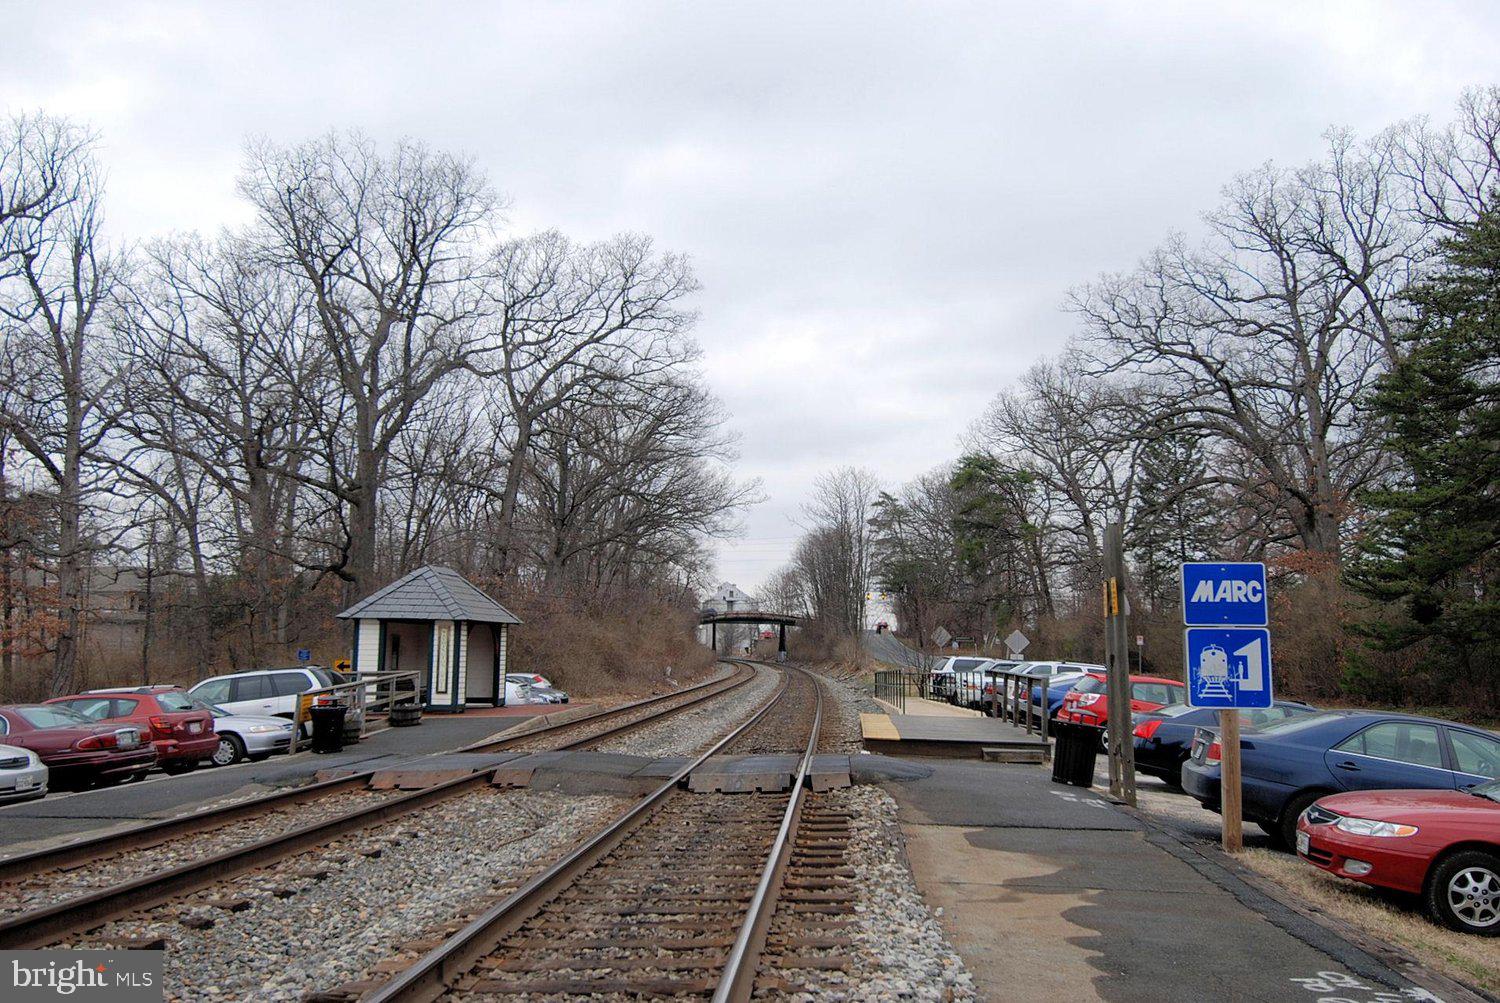
Ideally located within walking distance to the MARC train, with easy access to Shady Grove Metro Station, I-270, I-370, and the ICC—this is where tranquility meets convenience.

The tax feature in the new Bright MLS platform is not working correctly.  The total taxes for the parcel with the house is is $7,998.58 including $1275.04 in Washington Grove Town taxes.  On the front lot the total tax bill is $3,031.19 including $525.83 in Washington Grove Town taxes
#MDMC2251840

WASHINGTON GROVE

503 MCCAULEY STREET

3 Beds

2 Baths

2,479 Sq.Ft.

$895,000

MLS#: MDMC2251840

 - property

Send a message

Message successfully sent.

Your message

What is 3 + 4 ?

Reason for contacting?

I agree to receive email communication and understand I can unsubscribe at any time.

I agree to be contacted by Charis Realty Group - Christine Issler, Broker via call, email, and text for real estate services. To opt out, you can reply 'stop' at any time or reply 'help' for assistance. You can also click the unsubscribe link in the emails. Message and data rates may apply. Message frequency may vary. Privacy Policy

Sign Out

Virtual Assistant

Would you like to take the next step with this property? We can help you schedule a showing or virtual tour, or send you more details.

Yes, I would like more information.

Thank You for Your Reply, One of Our Agents will contact you as soon as possible

No, maybe later.

Thank you, you can always contact me via email, phone number or through the contact form.

Realhub AI

Lucy - Your AI-Powered Realtor

Update Your Temporary Password

Personalize your search

Enter your email and we'll notify you immediately when new listings match what you're looking for.

or enter email address

Already have an account ? Login here

Continue your home search

I agree to receive communications and understand I can unsubscribe at any time.

I agree to be contacted by Charis Realty Group - Christine Issler, Broker via call, email, and text for real estate services. To opt out, you can reply 'stop' at any time or reply 'help' for assistance. You can also click the unsubscribe link in the emails. Message and data rates may apply. Message frequency may vary. Privacy Policy

Already have an account ? Login here

We use cookies

We use cookies primarily for analytics to enhance your experience. By accepting, you agree to our use of these cookies. You can manage your preferences or learn more about our cookies policy.