Features & Amenities

Interior

  • Other Interior Features

    Open Floorplan

  • Total Bedrooms

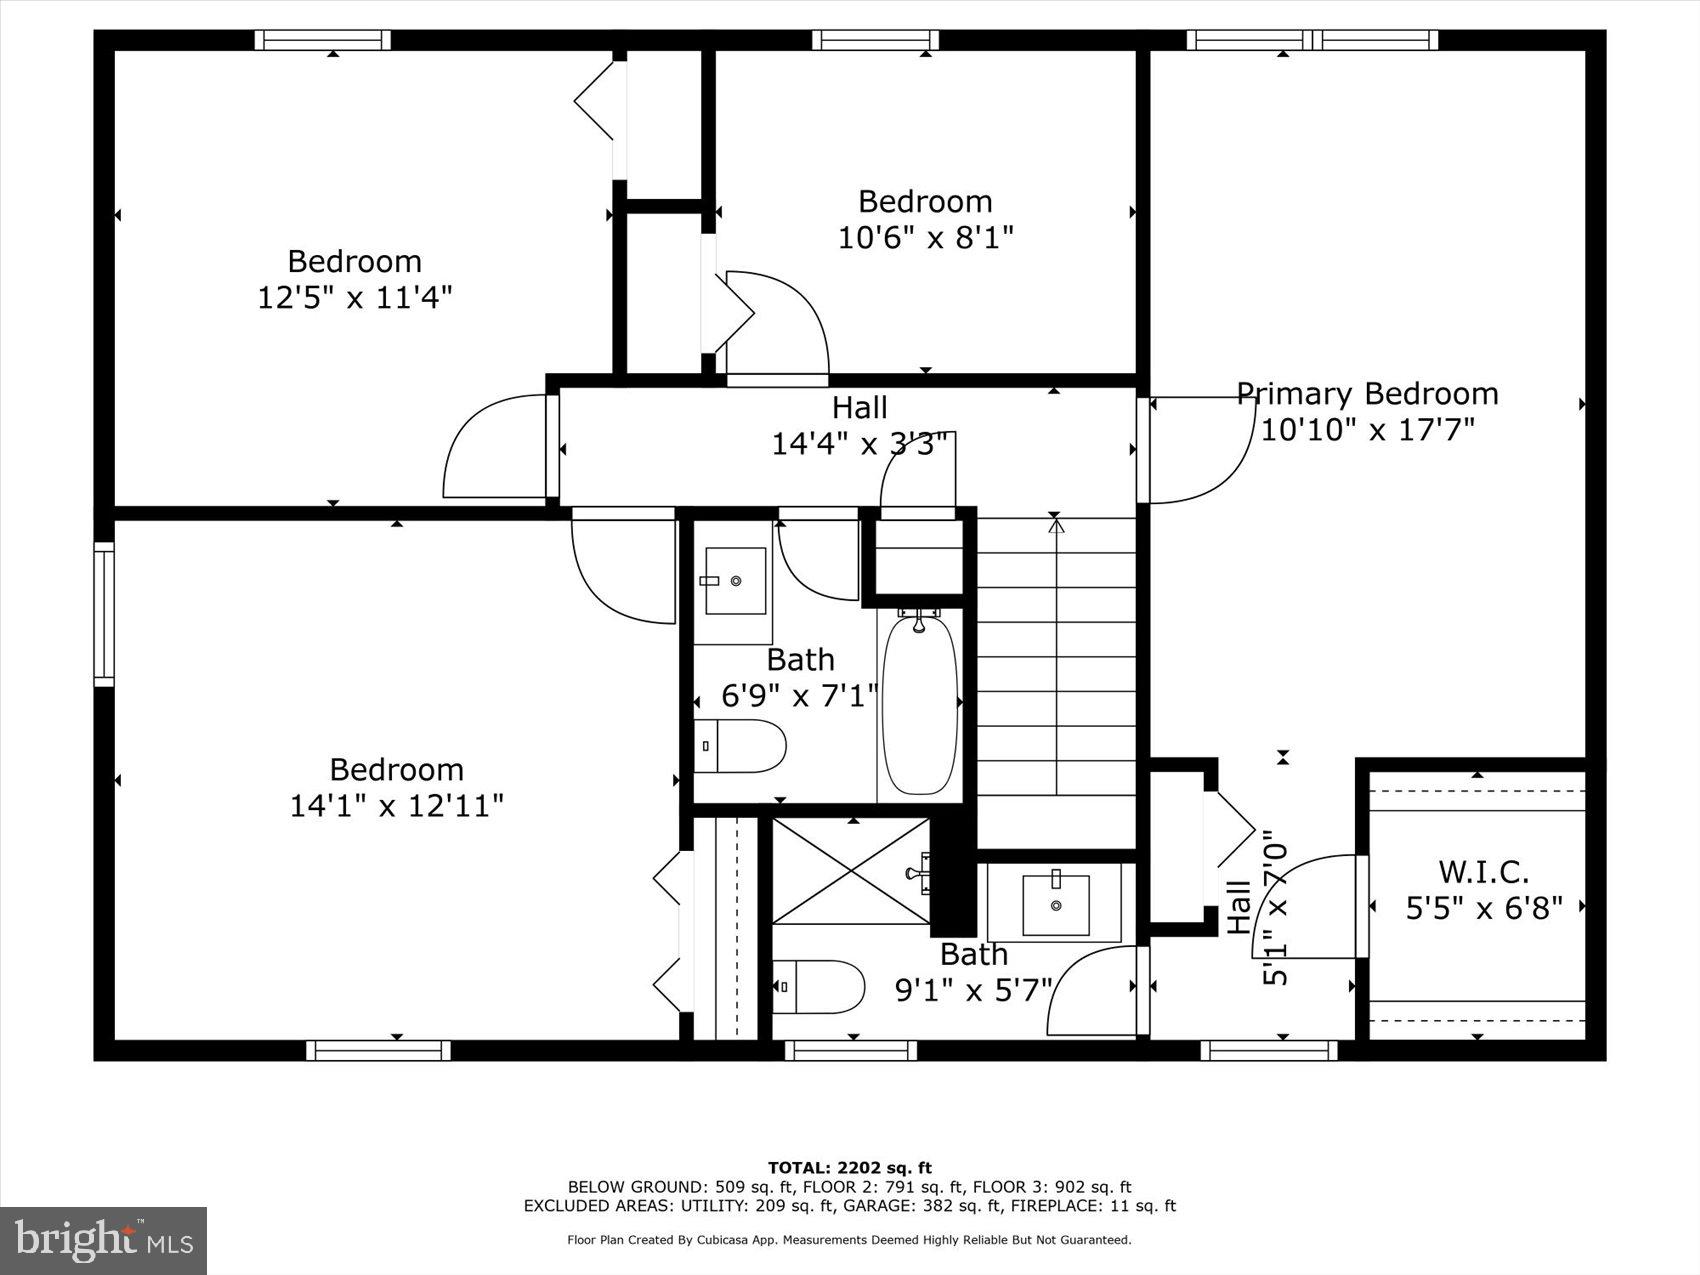
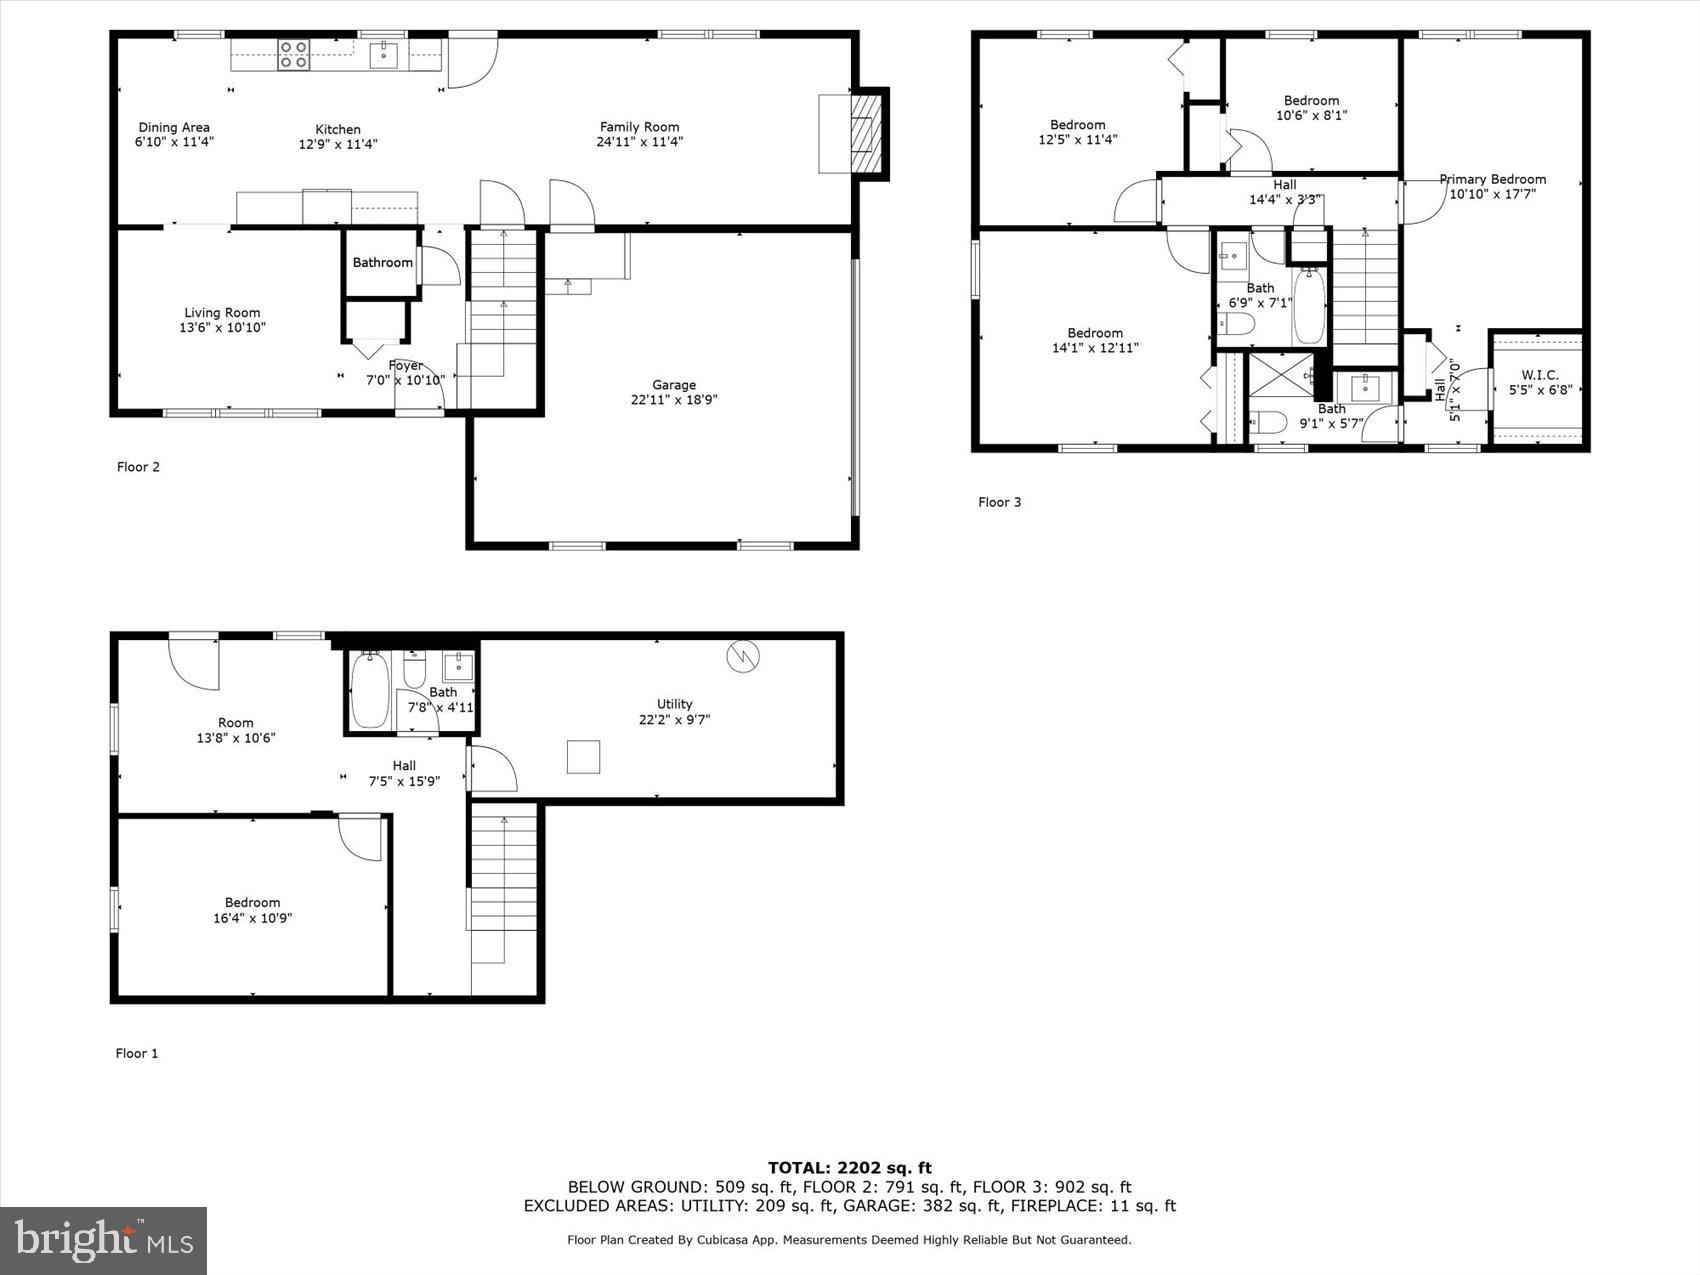
    5

  • Bathrooms

    3

  • 1/2 Bathrooms

    1

  • Above Grade Finished Area

    1804.0

  • Basement YN

    YES

  • Cooling YN

    YES

  • Cooling

    Central Air, Electric

  • Fireplace YN

    YES

  • Heating YN

    YES

  • Heating

    Electric, Heat Pump

  • Pet friendly

    N/A

Exterior

  • Garage

    No

  • Construction Materials

    Vinyl Siding

  • Parking

    Driveway

  • Pool

    No

  • Waterfront YN

    NO

Area & Lot

  • Lot Size(acres)

    1.15

  • Lot Size(square feet)

    50,094

  • Property Type

    Residential

  • Property Sub Type

    Single Family Residence

  • Architectural Style

    Colonial

Price

  • Sales Price

    $578,900
  • Tax Amount

    $3,640

  • Financing Options

    Conventional

  • Sq. Footage

    2,750

  • Price/SqFt

    $210

HOA

  • Association

    No

School District

  • Elementary School

    N/A

  • Middle School

    N/A

  • High School

    N/A

Property Features

  • New Construction

    NO

  • Foundation Details

    Concrete Perimeter

  • Senior Community YN

    NO

  • Sewer

    Septic Tank

  • Tax Lot

    251

  • Water Source

    Private, Well

Schedule a Showing

Showing scheduled successfully.

<
>
IN PERSON
VIA CHAT

What is 3 + 4 ?


Change time

Mortgage calculator

Estimate your monthly mortgage payment, including the principal and interest, property taxes, and HOA. Adjust the values to generate a more accurate rate.

Your payment

Principal and Interest:

$

Property taxes:

$

HOA fees:

$

Total loan payment:

$

Total interest amount:

$

Location

County

HARFORD

Elementary School

Middle School

High School

Listing Courtesy of Lois Margaret Alberti, Alberti Realty, LLC

RealHub Information is provided exclusively for consumers' personal, non-commercial use, and it may not be used for any purpose other than to identify prospective properties consumers may be interested in purchasing. All information deemed reliable but not guaranteed and should be independently verified. All properties are subject to prior sale, change or withdrawal. RealHub website owner shall not be responsible for any typographical errors, misinformation, misprints and shall be held totally harmless.

Agent Adrienne Edgell

Professional Stager

Adrienne Edgell

Call Adrienne today to schedule a private showing.


* Listings on this website come from the FMLS IDX Compilation and may be held by brokerage firms other than the owner of this website. The listing brokerage is identified in any listing details. Information is deemed reliable but is not guaranteed. If you believe any FMLS listing contains material that infringes your copyrighted work please click here to review our DMCA policy and learn how to submit a takedown request.© 2024 FMLS.
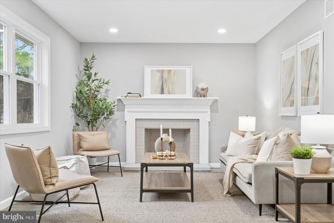
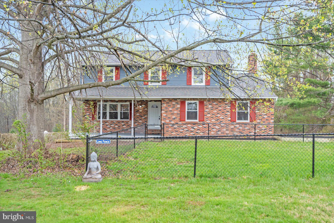
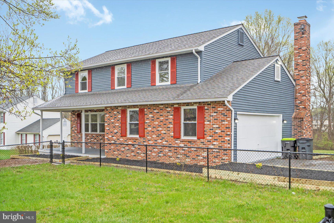
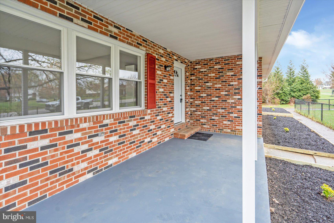
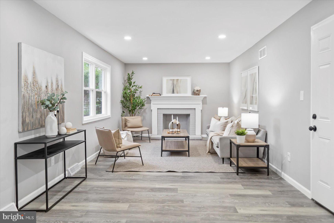
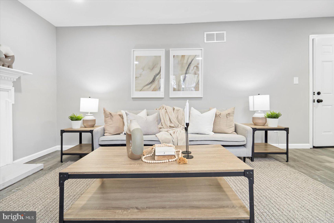
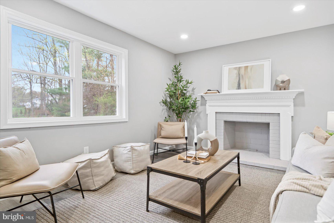
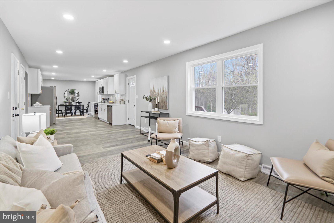
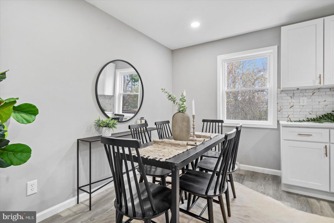
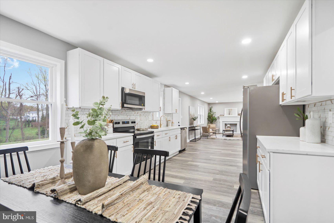
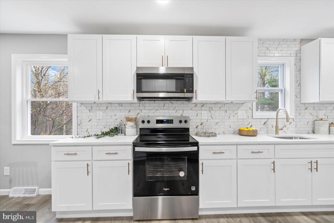
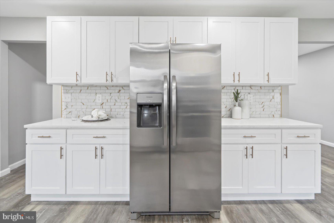
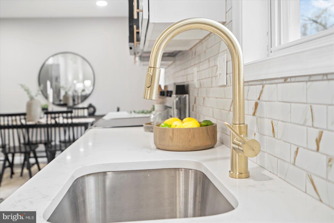
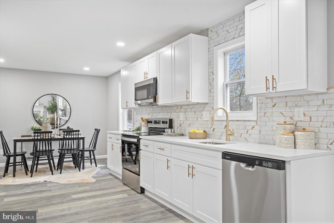
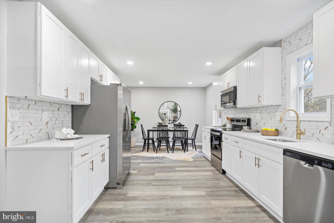
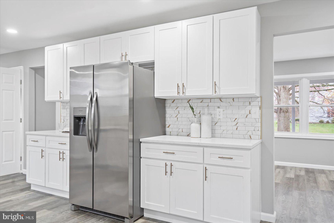
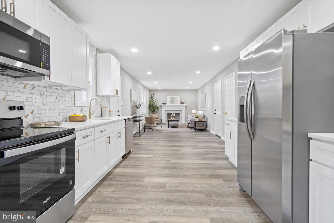
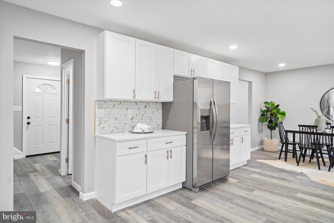
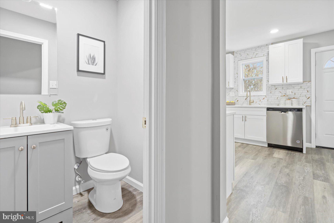
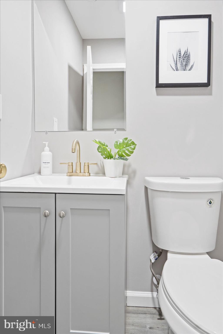
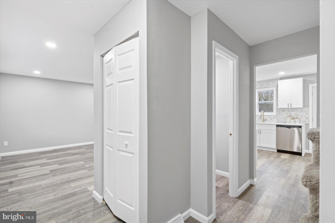
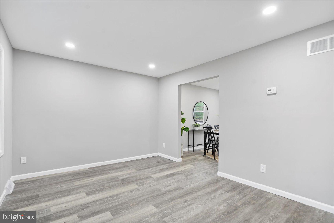
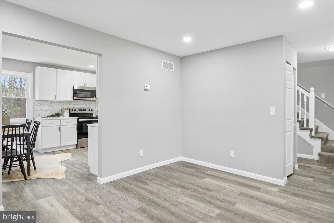
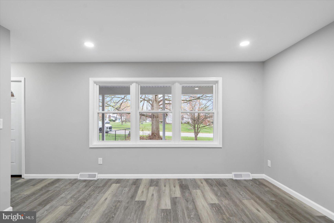
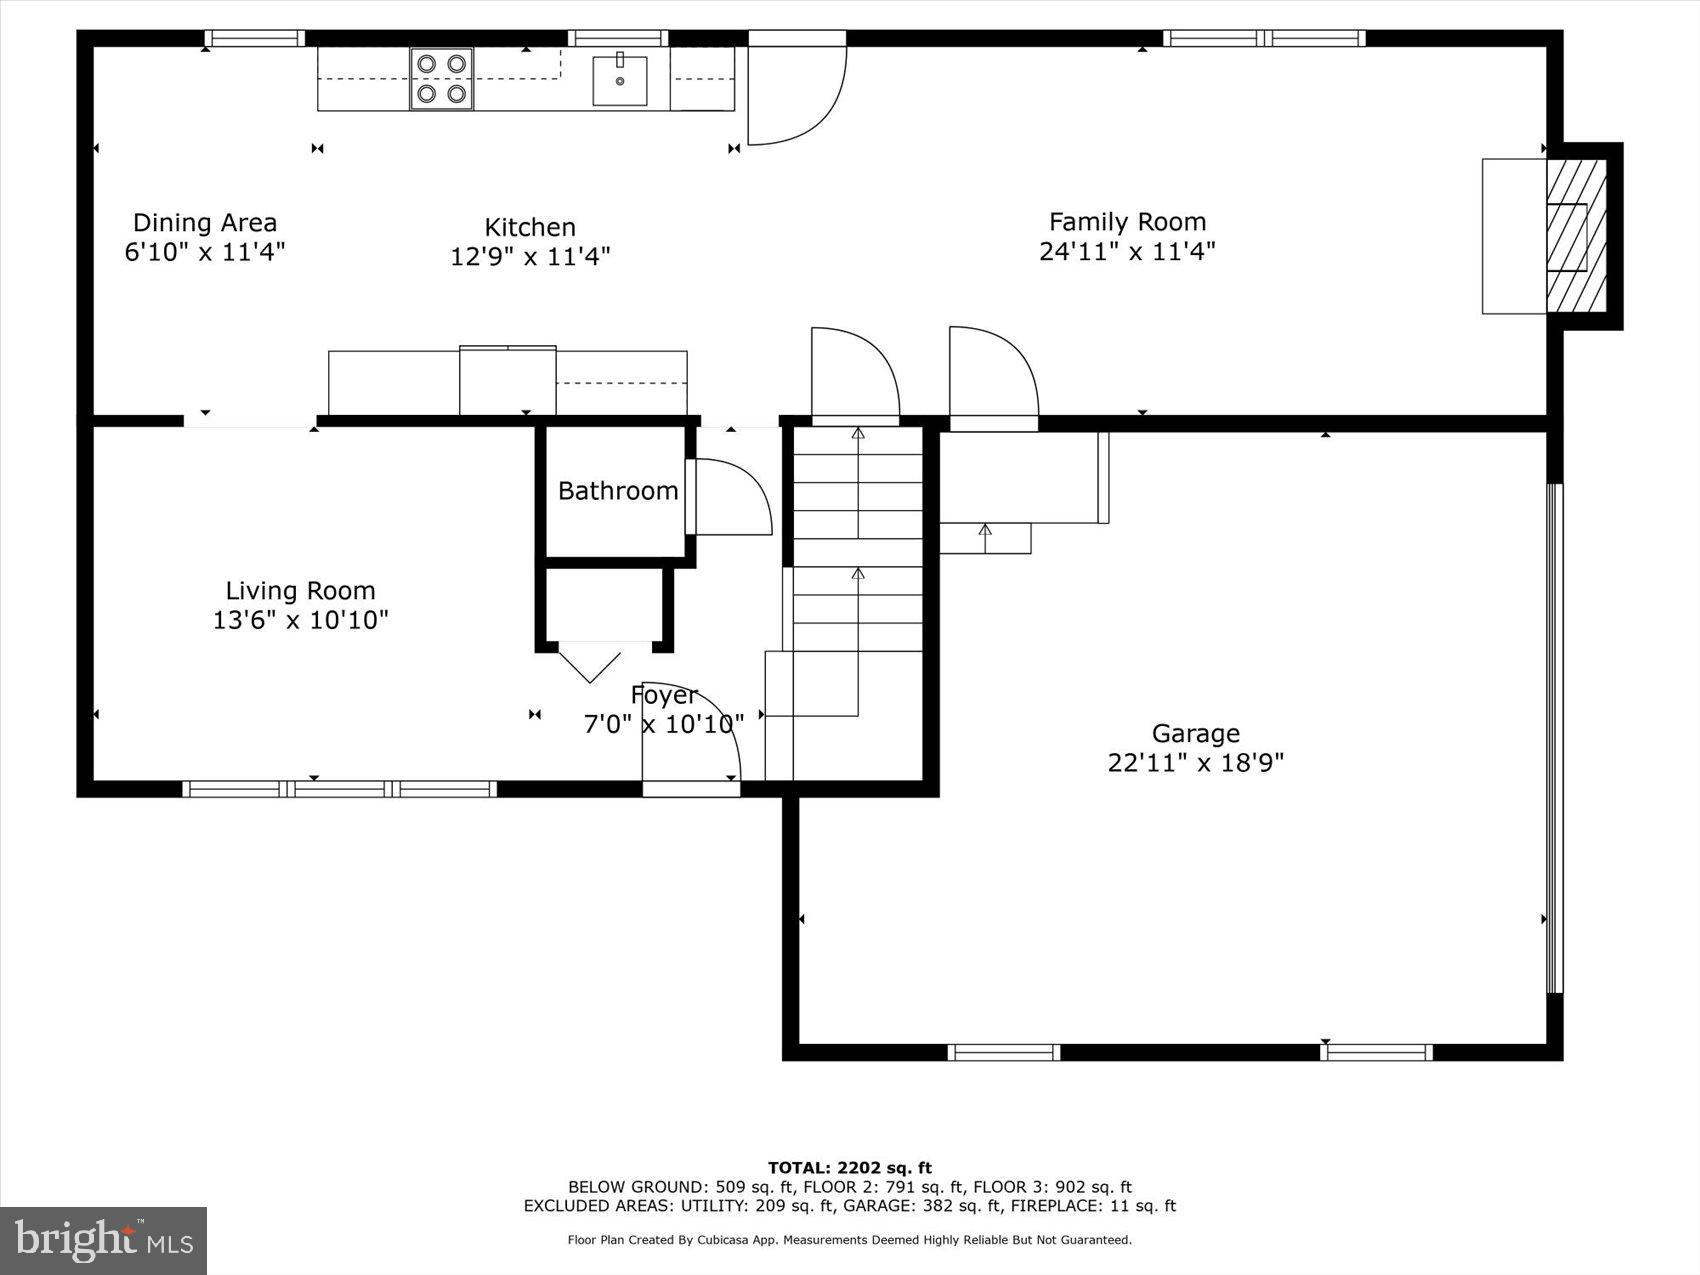
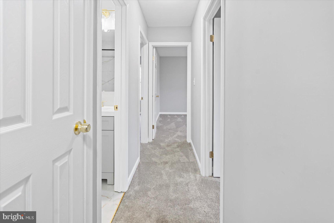
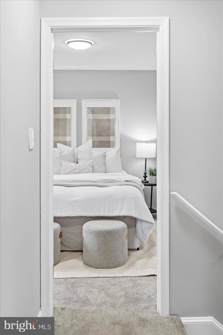
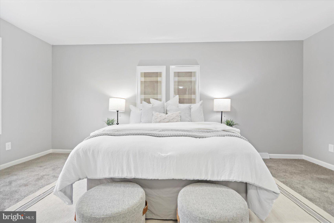
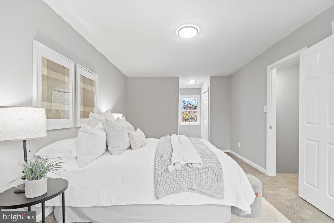
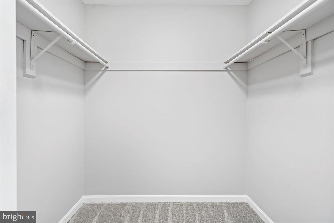
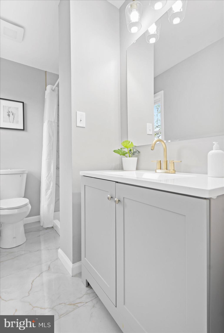
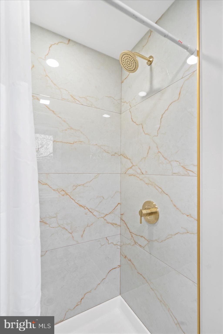
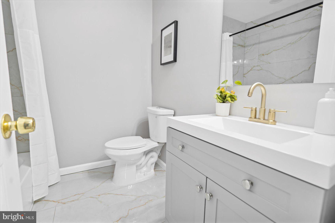
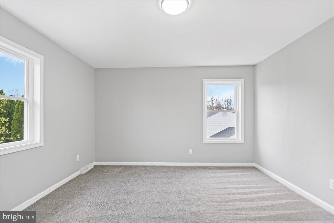
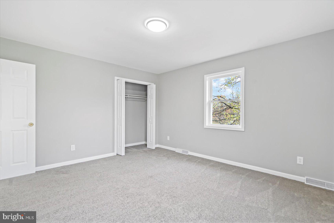
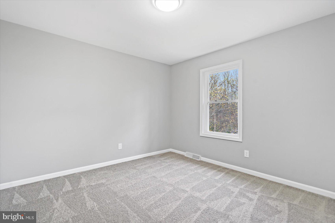
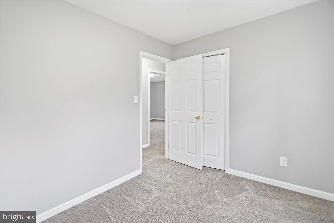
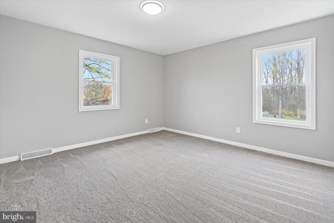
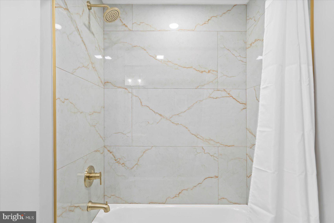
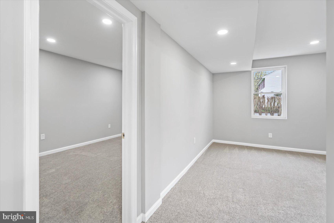
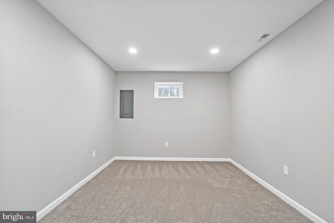
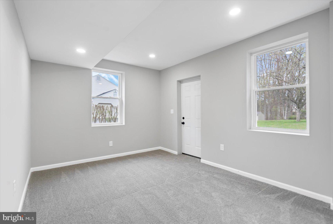
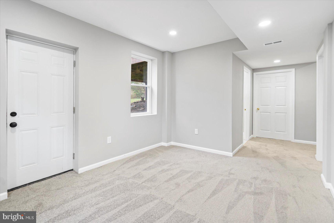
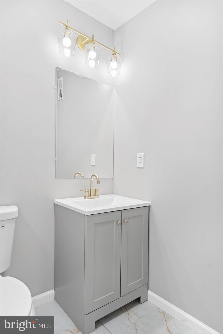
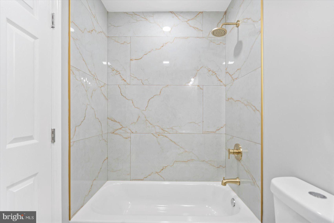
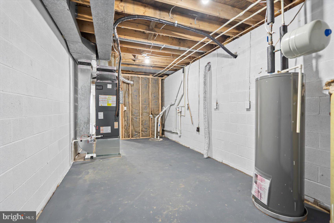
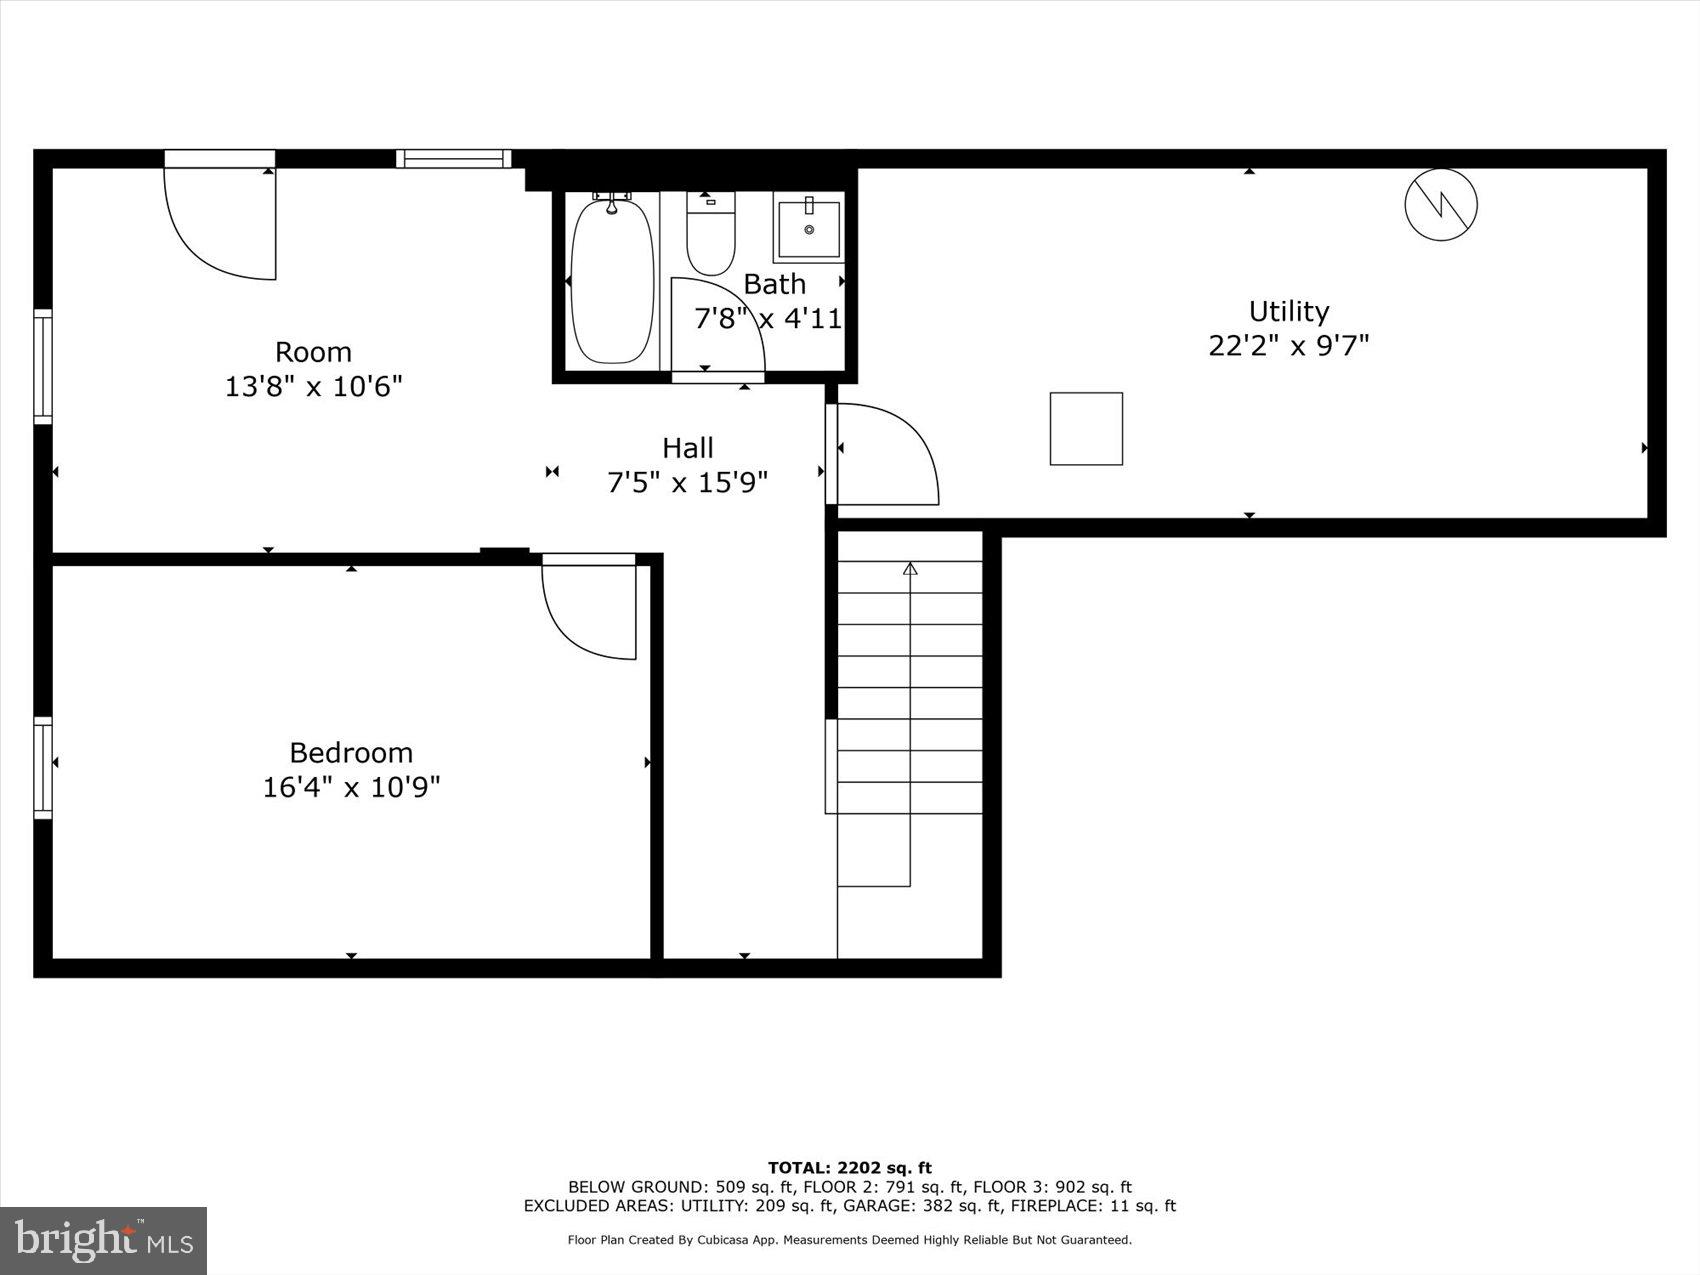
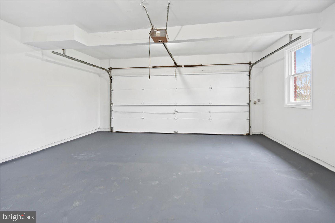
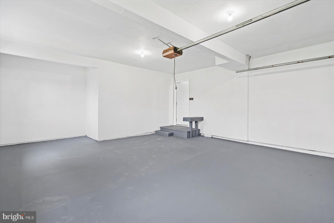
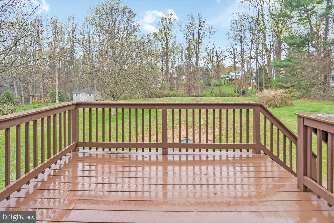
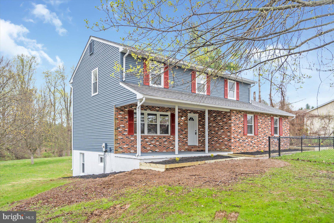
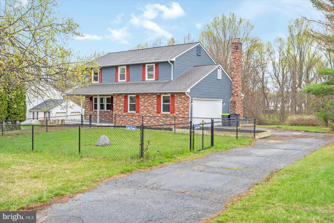
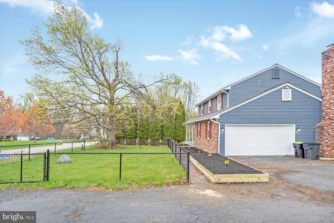
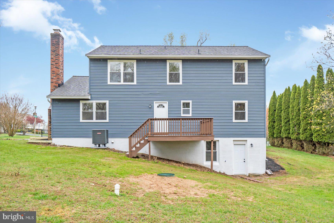
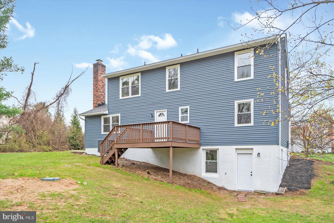
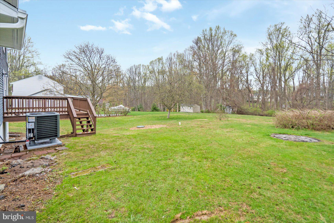
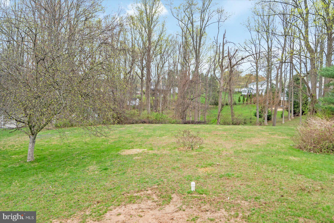
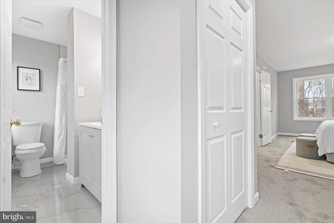
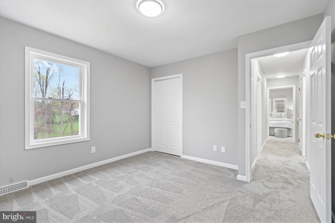
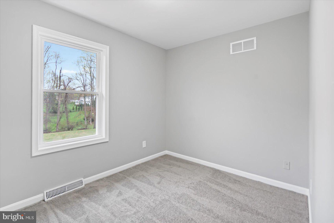
Welcome Home to 189 Selkirk Road!  This Beautifully updated Single Family home located in the sought after Wales of Harford on over an Acre offers the space you need to create a life you desire.  This 5 Bedroom, 3.5 Bathroom home has so much to offer!  The main level offers an open concept layout featuring a spacious living room, dining area, Kitchen, Family room and MORE!  Kitchen boasts S/S appliances, white shaker cabinets, Quartz counters and MORE!  Upstairs you'll find 4 spacious bedrooms including the primary bedroom.  The primary offers ample space, Walk-in closet and en-suite full bathroom.  All bathrooms have been updated to include new beautiful ceramic tile, fixtures and MORE!  The basement has been fully finished to include a 5th bedroom, 3rd full bathroom, Rec Room perfect for entertaining and large utility room that's great for storage!   The deck in the private back yard is the perfect spot for relaxation!  Attached garage, spacious driveway for lots of cars and MORE!

1809 SELKIRK ROAD

Message successfully sent.

What would you like to know?

What is 3 + 4 ?

I agree to receive email communication and understand I can unsubscribe at any time.

I agree to be contacted by Charis Realty Group - Christine Issler, Broker via call, email, and text for real estate services. To opt out, you can reply 'stop' at any time or reply 'help' for assistance. You can also click the unsubscribe link in the emails. Message and data rates may apply. Message frequency may vary. Privacy Policy

Related Properties

To be built home by Gemcraft Homes, Inc.  Experience the perfect blend of elegance and modern living with the Bristol II floor plan.  As you step inside you'll find a foyer flanked by a formal living room and a formal dining room.  These spaces are perfect for hosting all sorts of gatherings.  At the heart of the home, the combined Great Room, Breakfast Room and Kitchen create an inviting space for entertaining.  The cook friendly kitchen offers abundant cabinet and pantry space.  Retreat upstairs to your tranquil Owners Bedroom, which features a walk in closet and an luxurious ensuite.  In addition, 3 more bedrooms and laundry area.  Close to schools, parks and recreation.  Base Price Listed. Taxes are estimated and photo's are of a like model.
#MDHR2059364

FOREST HILL

2215 ADY ROAD

4 Beds

2 Baths

1,980 Sq.Ft.

$679,990

MLS#: MDHR2059364

Located in the sought after Forest Lakes community, this Colonial sits on a beautifully landscaped .29 acre lot. A welcoming foyer with a coat closet and convenient main level powder room leads to a bright formal living room filled with natural light and accented by crown molding. The separate dining room features crown molding and chair rail detailing, perfect for hosting gatherings. The spacious eat-in kitchen anchors the rear of the home and includes an island, granite countertops, stainless steel appliances, recessed lighting, and a stylish tile backsplash. The breakfast area opens through French doors to a maintenance free deck with steps down to a large paver patio, ideal for entertaining or relaxing outdoors. The adjoining family room offers a cathedral ceiling, oversized windows and a cozy fireplace with a rustic wood mantel. Upstairs, you’ll find three generously sized bedrooms, including a primary suite with a ceiling fan, two closets and a private bath with a stall shower. The additional bedrooms feature ceiling fans and ample closet space, while the hall bath includes tile flooring and a tub/shower combination. The fully finished lower level provides flexible living space for a home office, gym, or recreation area, along with a half bath and plenty of storage. Outside, enjoy a large, level, fully fenced backyard with raised garden beds and two storage sheds. Complete with a one-car garage and conveniently located near shopping, dining, and parks, this home truly checks every box.
#MDHR2059508

FOREST HILL

802 DELRAY DRIVE

3 Beds

2 Baths

2,466 Sq.Ft.

$550,000
MLS#: MDHR2059508

*****THE HOUSE THAT REFUSES TO BLEND IN.******

From the moment you see the distinctive slate roof, wraparound porch, Victorian-style architecture, and mature setting, you know 2322 Rock Spring Road is not your typical Forest Hill home.

This home offers 4 bedrooms, 2 full baths, over 2,000 square feet, and approximately 0.71 acre, along with the kind of character and outdoor space that are getting harder to find.
Inside, you’ll find bright, inviting rooms, architectural detail, and flexible spaces for family, guests, a home office, hobbies, or whatever life requires. Outside, the wraparound porch, expansive yard, patio, and fire pit give you room to entertain, garden, relax, or simply enjoy having more space around you.

The home has also benefited from numerous improvements over the years, including HVAC, septic/drain-field improvements, paved driveway, water heater, flooring, well bladder, porch improvements, and more.

At $495,000, this is more than four bedrooms and two baths. It’s space, land, slate-roof character, and a home that looks and feels different from everything else you’ve been scrolling past.

4 BEDROOMS + 2 FULL BATHS + OVER 2,000 SQ. FT. + 0.71 ACRE + SLATE ROOF + WRAPAROUND PORCH + VICTORIAN CHARACTER = $495,000 IN FOREST HILL.

Come see the house that refuses to blend in.
#MDHR2055152

FOREST HILL

2322 ROCK SPRING ROAD

4 Beds

2 Baths

2,072 Sq.Ft.

$495,000

MLS#: MDHR2055152

 - property

Send a message

Message successfully sent.

Your message

What is 3 + 4 ?

Reason for contacting?

I agree to receive email communication and understand I can unsubscribe at any time.

I agree to be contacted by Charis Realty Group - Christine Issler, Broker via call, email, and text for real estate services. To opt out, you can reply 'stop' at any time or reply 'help' for assistance. You can also click the unsubscribe link in the emails. Message and data rates may apply. Message frequency may vary. Privacy Policy

Sign Out

Virtual Assistant

Would you like to take the next step with this property? We can help you schedule a showing or virtual tour, or send you more details.

Yes, I would like more information.

Thank You for Your Reply, One of Our Agents will contact you as soon as possible

No, maybe later.

Thank you, you can always contact me via email, phone number or through the contact form.

Realhub AI

Lucy - Your AI-Powered Realtor

Update Your Temporary Password

Personalize your search

Enter your email and we'll notify you immediately when new listings match what you're looking for.

or enter email address

Already have an account ? Login here

Continue your home search

I agree to receive communications and understand I can unsubscribe at any time.

I agree to be contacted by Charis Realty Group - Christine Issler, Broker via call, email, and text for real estate services. To opt out, you can reply 'stop' at any time or reply 'help' for assistance. You can also click the unsubscribe link in the emails. Message and data rates may apply. Message frequency may vary. Privacy Policy

Already have an account ? Login here

We use cookies

We use cookies primarily for analytics to enhance your experience. By accepting, you agree to our use of these cookies. You can manage your preferences or learn more about our cookies policy.