


Property
Beds
3
Full Baths
3
1/2 Baths
1
Year Built
1991
Sq.Footage
1,768
Move right into this beautifully updated end-of-group townhome in the Villages of Thomas Run! The spacious layout offers 3 bedrooms, 3 full bathrooms, and a half bath, along with plenty of room to spread out across three finished levels. The kitchen has been thoughtfully updated with custom cabinetry, quartz countertops and sink, and new appliances (2025). New flooring throughout most of the home, updated lighting, and updates to most of the bathrooms create a fresh, modern feel. The primary suite features a beautifully remodeled bathroom and custom closet shelving. The finished walkout basement expands your living space and includes one of two fireplaces, making it the perfect spot for a recreation room, home office, or guest space. Outside, enjoy a wraparound front porch, a Trex deck (2024), a patio, and a fully fenced backyard. As an end-of-group home, you'll appreciate the added privacy and extra outdoor space for entertaining, pets, gardening, or play. Major updates provide peace of mind, including a new roof (2023), HVAC system (2022), and numerous improvements throughout. Conveniently located just minutes from shopping, dining, entertainment, parks, and commuter routes, this home offers the perfect combination of space, updates, and location.
Features & Amenities
Interior
-
Other Interior Features
Eat-in Kitchen, Vaulted Ceiling(s), Built-in Features, Beamed Ceilings
-
Total Bedrooms
3
-
Bathrooms
3
-
1/2 Bathrooms
1
-
Above Grade Finished Area
1360.0
-
Basement YN
YES
-
Cooling YN
YES
-
Cooling
Central Air, Ceiling Fan(s), Electric
-
Fireplace YN
YES
-
Heating YN
YES
-
Heating
Electric, Heat Pump
-
Pet friendly
N/A
Exterior
-
Garage
No
-
Construction Materials
Brick, Shingle Siding
-
Parking
Assigned, Parking Lot
-
Patio and Porch Features
Deck, Patio, Porch
-
Pool
No
-
Waterfront YN
NO
Area & Lot
-
Lot Size(acres)
0.07
-
Lot Size(square feet)
3,000
-
Property Type
Residential
-
Property Sub Type
Townhouse
-
Architectural Style
Colonial
Price
-
Sales Price
$380,000
-
Tax Amount
$3,000
-
Sq. Footage
1,768
-
Price/SqFt
$214
HOA
-
Association
YES
-
Association Fee
$125
-
Association Fee Frequency
Monthly
-
Association Fee Includes
N/A
School District
-
Elementary School
HICKORY
-
Middle School
SOUTHAMPTON
-
High School
C. MILTON WRIGHT
Property Features
-
New Construction
NO
-
Foundation Details
Block
-
Senior Community YN
NO
-
Sewer
Public Sewer
-
Tax Lot
416
-
Water Source
Public
Schedule a Showing
Showing scheduled successfully.
Mortgage calculator
Estimate your monthly mortgage payment, including the principal and interest, property taxes, and HOA. Adjust the values to generate a more accurate rate.
Your payment
Principal and Interest:
$
Property taxes:
$
HOA fees:
$
Total loan payment:
$
Total interest amount:
$
Location
County
HARFORD
Elementary School
HICKORY
Middle School
SOUTHAMPTON
High School
C. MILTON WRIGHT
Listing Courtesy of Kimberly D. Parsons , American Premier Realty, LLC
RealHub Information is provided exclusively for consumers' personal, non-commercial use, and it may not be used for any purpose other than to identify prospective properties consumers may be interested in purchasing. All information deemed reliable but not guaranteed and should be independently verified. All properties are subject to prior sale, change or withdrawal. RealHub website owner shall not be responsible for any typographical errors, misinformation, misprints and shall be held totally harmless.

Professional Stager
Adrienne Edgell
Call Adrienne today to schedule a private showing.

* Listings on this website come from the FMLS IDX Compilation and may be held by brokerage firms other than the owner of this website. The listing brokerage is identified in any listing details. Information is deemed reliable but is not guaranteed. If you believe any FMLS listing contains material that infringes your copyrighted work please click here to review our DMCA policy and learn how to submit a takedown request.© 2024 FMLS.
Related Properties
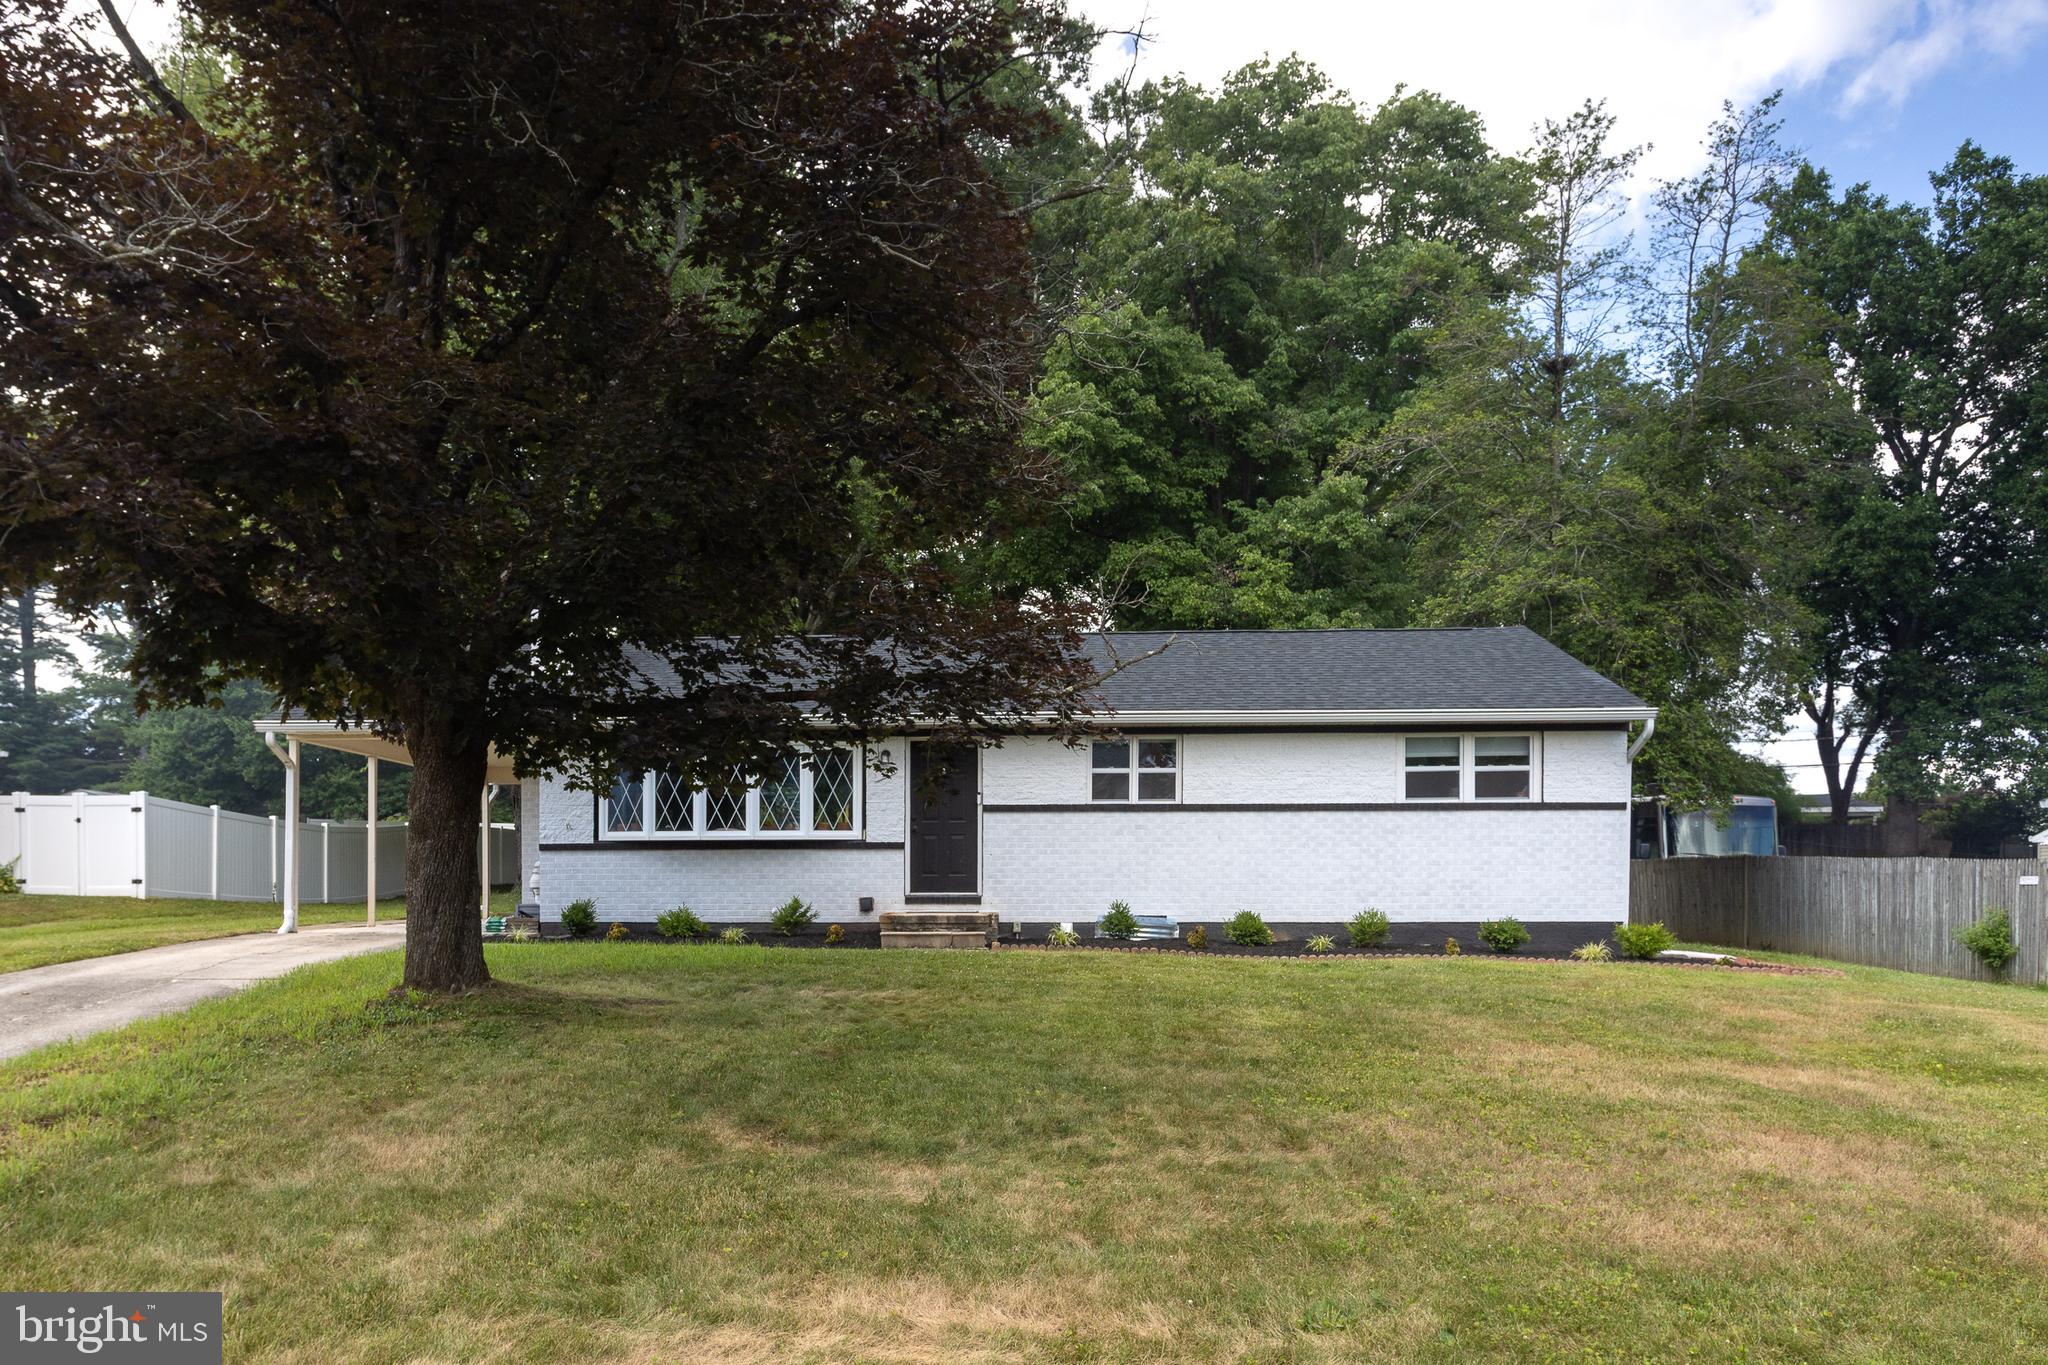
BEL AIR
14 COLONIAL ROAD
4 Beds
2 Baths
2,021 Sq.Ft.
$450,000
MLS#: MDHR2056808
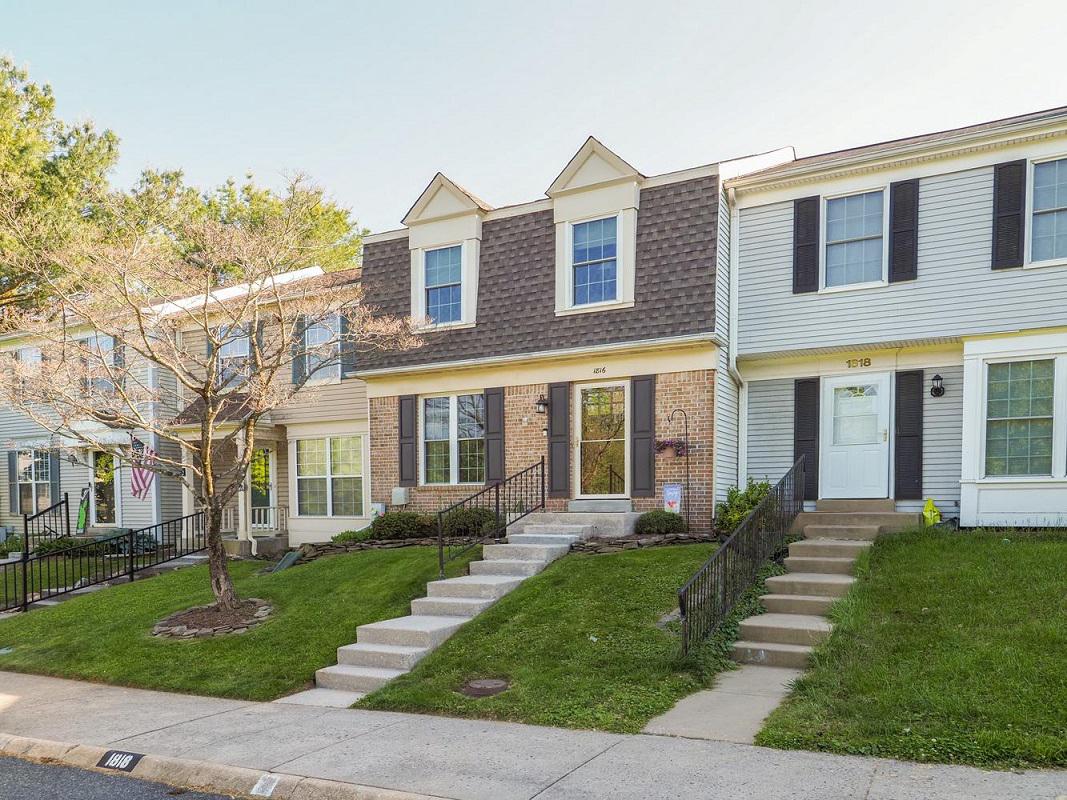
BEL AIR
1816 BRAMBLE BROOK LANE
3 Beds
2 Baths
1,640 Sq.Ft.
$368,900
MLS#: MDHR2055806
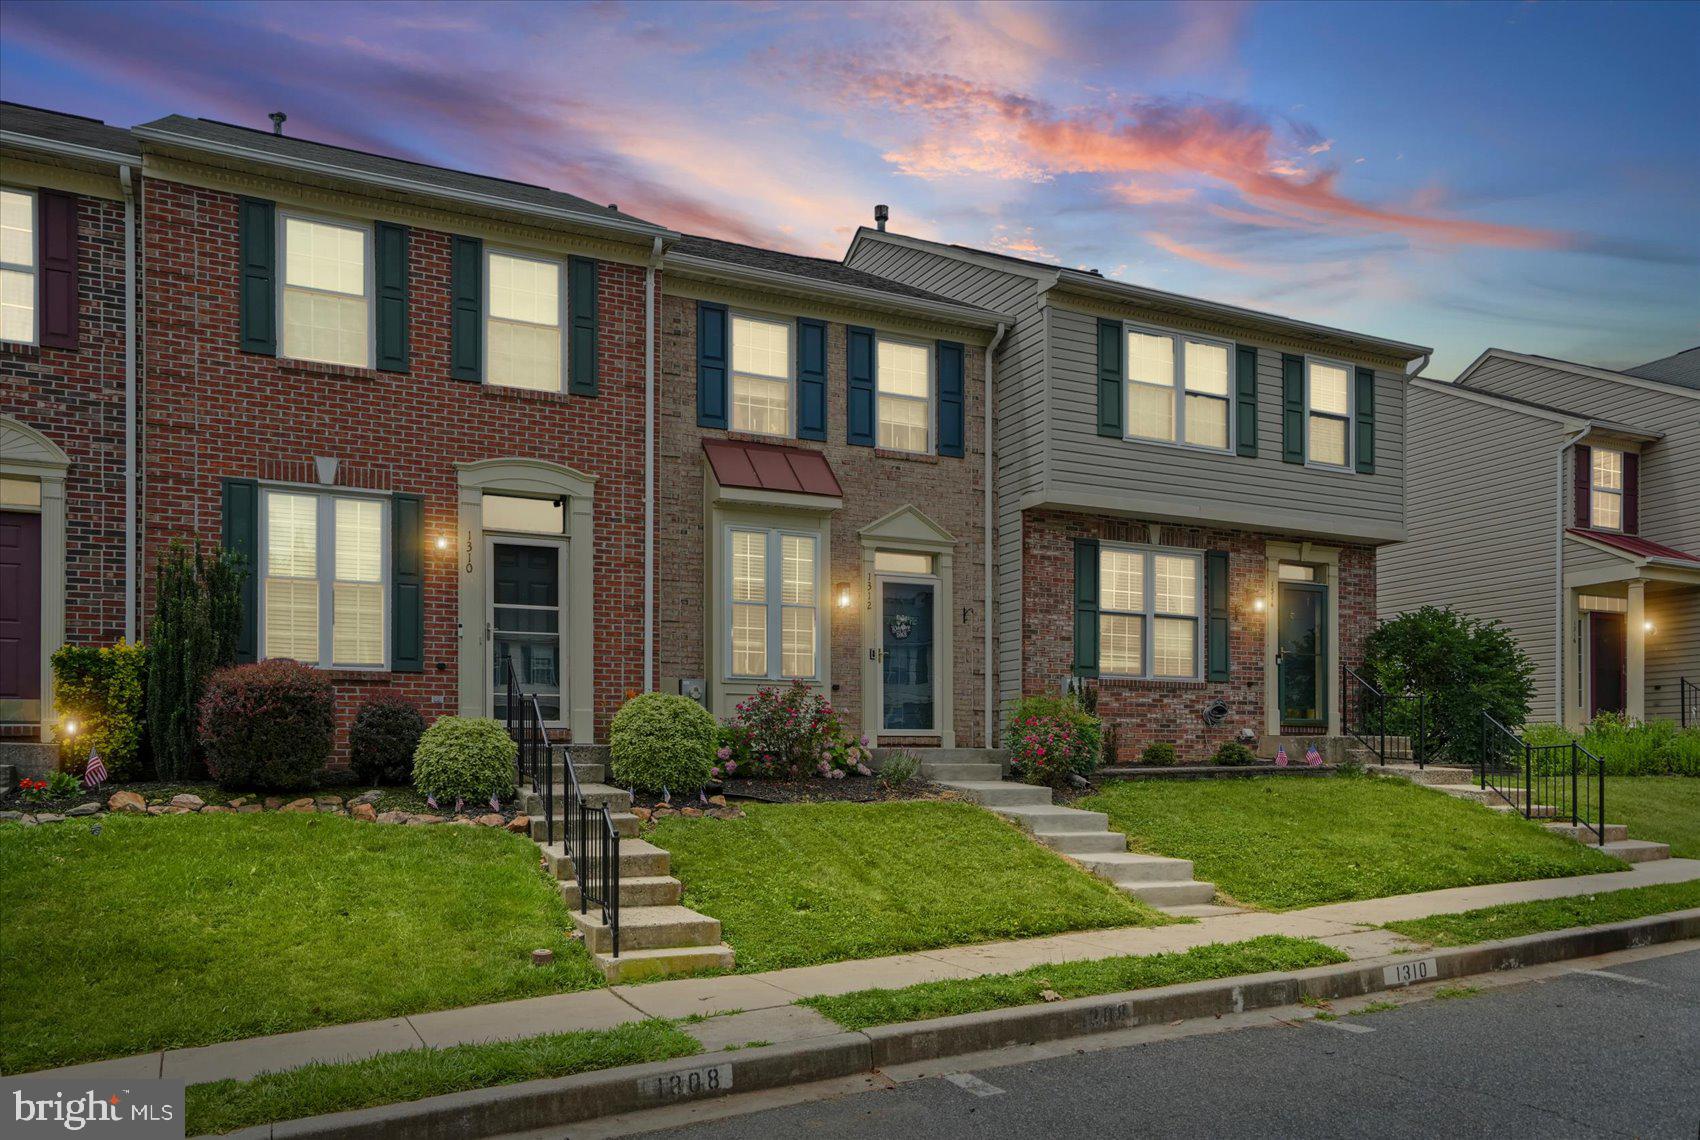
BEL AIR
1312 ROMAN RIDGE WAY
2 Beds
2 Baths
1,362 Sq.Ft.
$325,000
MLS#: MDHR2057484
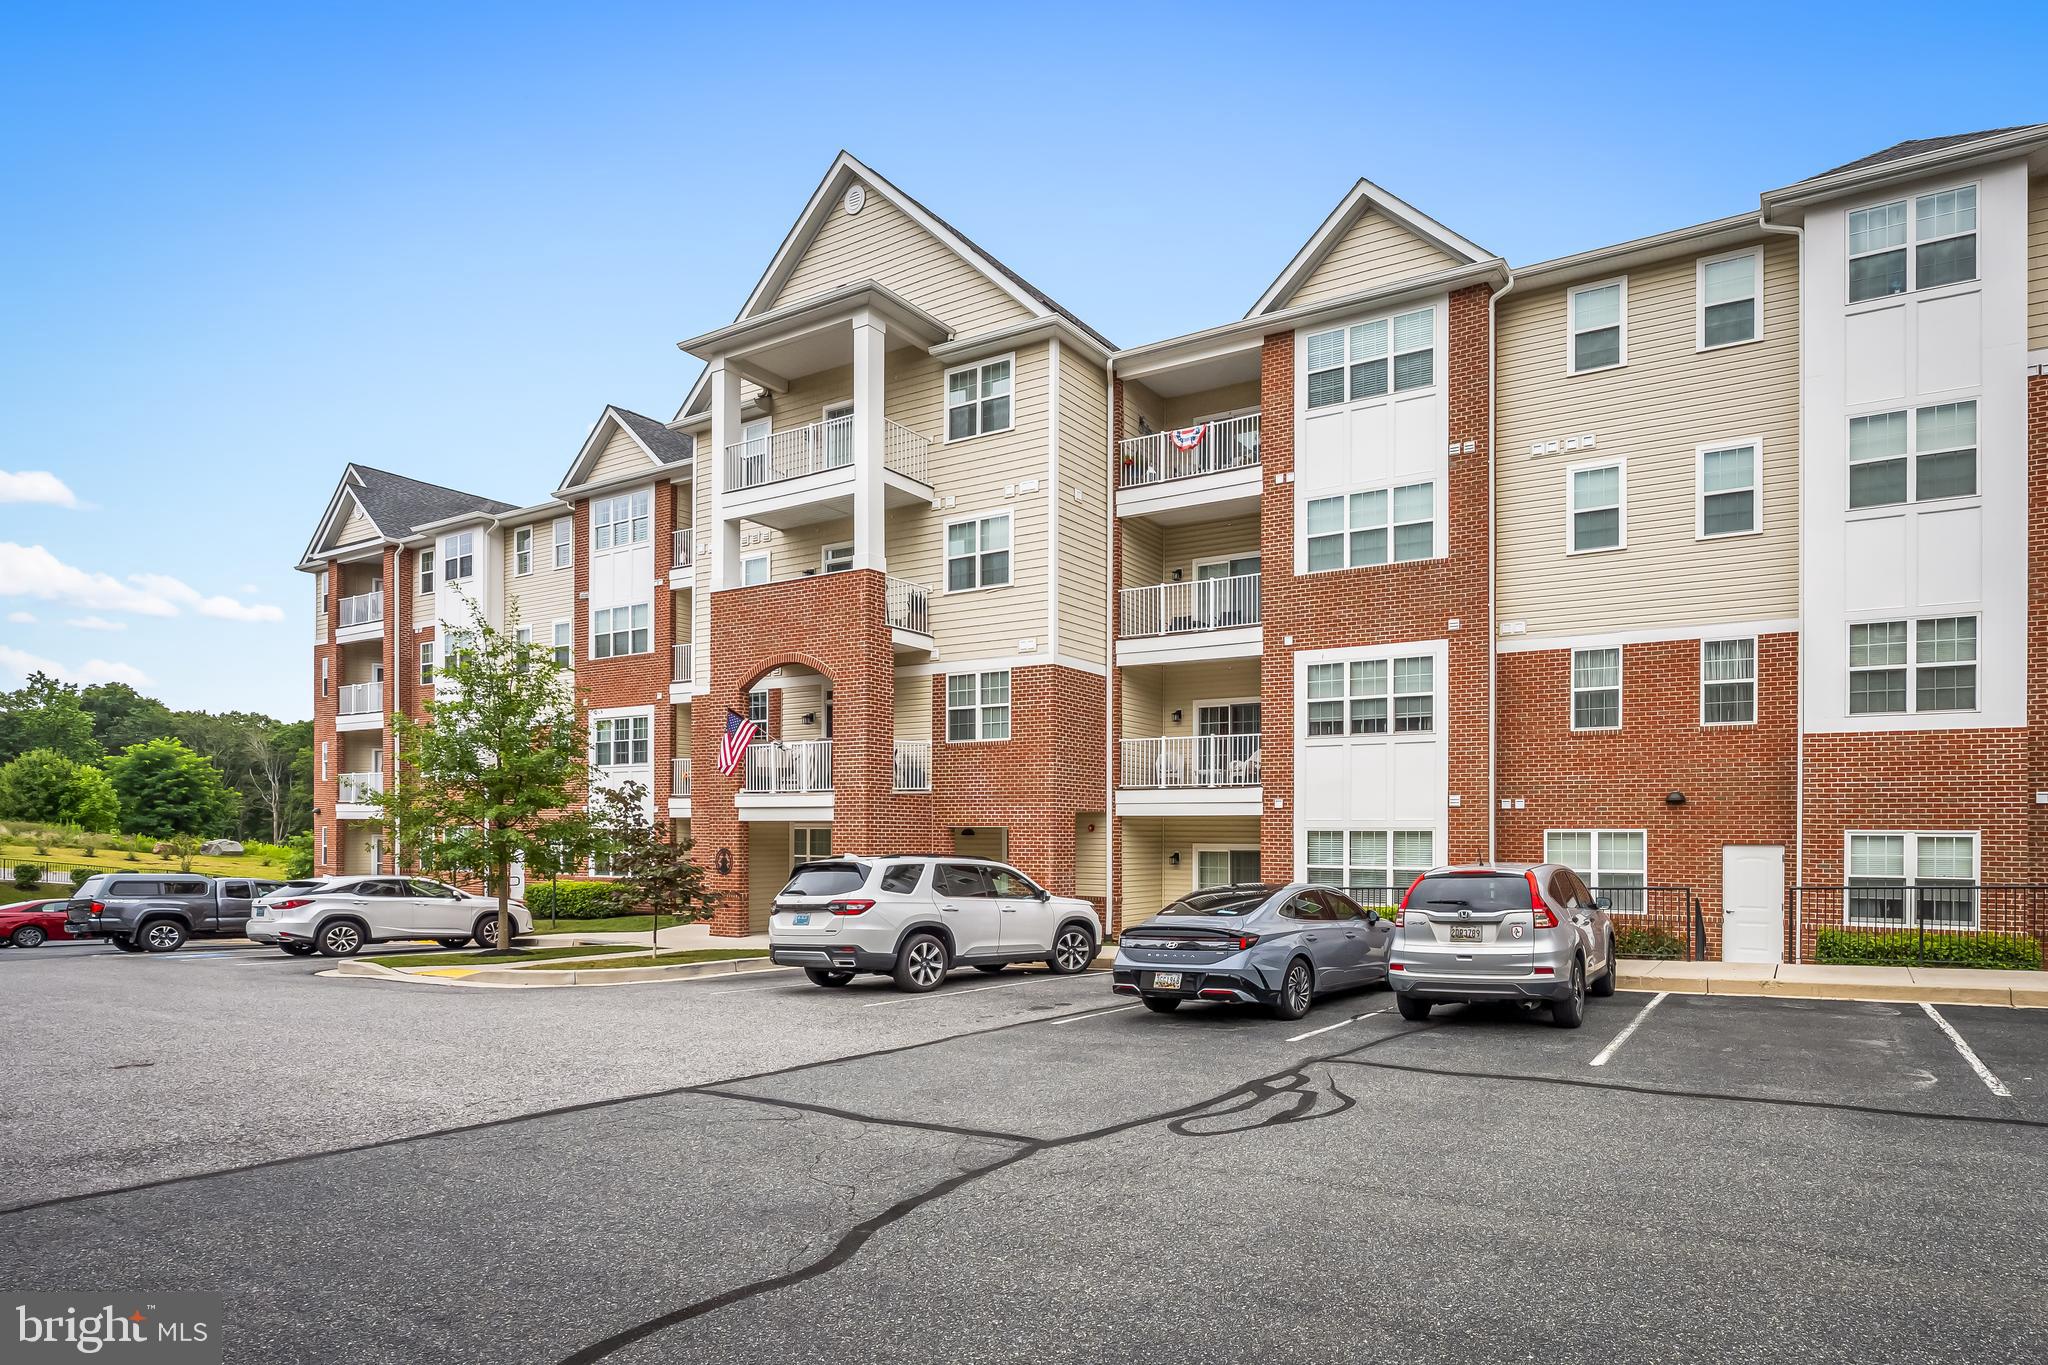
BEL AIR
636 WALLINGFORD ROAD 3G
2 Beds
2 Baths
1,671 Sq.Ft.
$415,000
MLS#: MDHR2057374
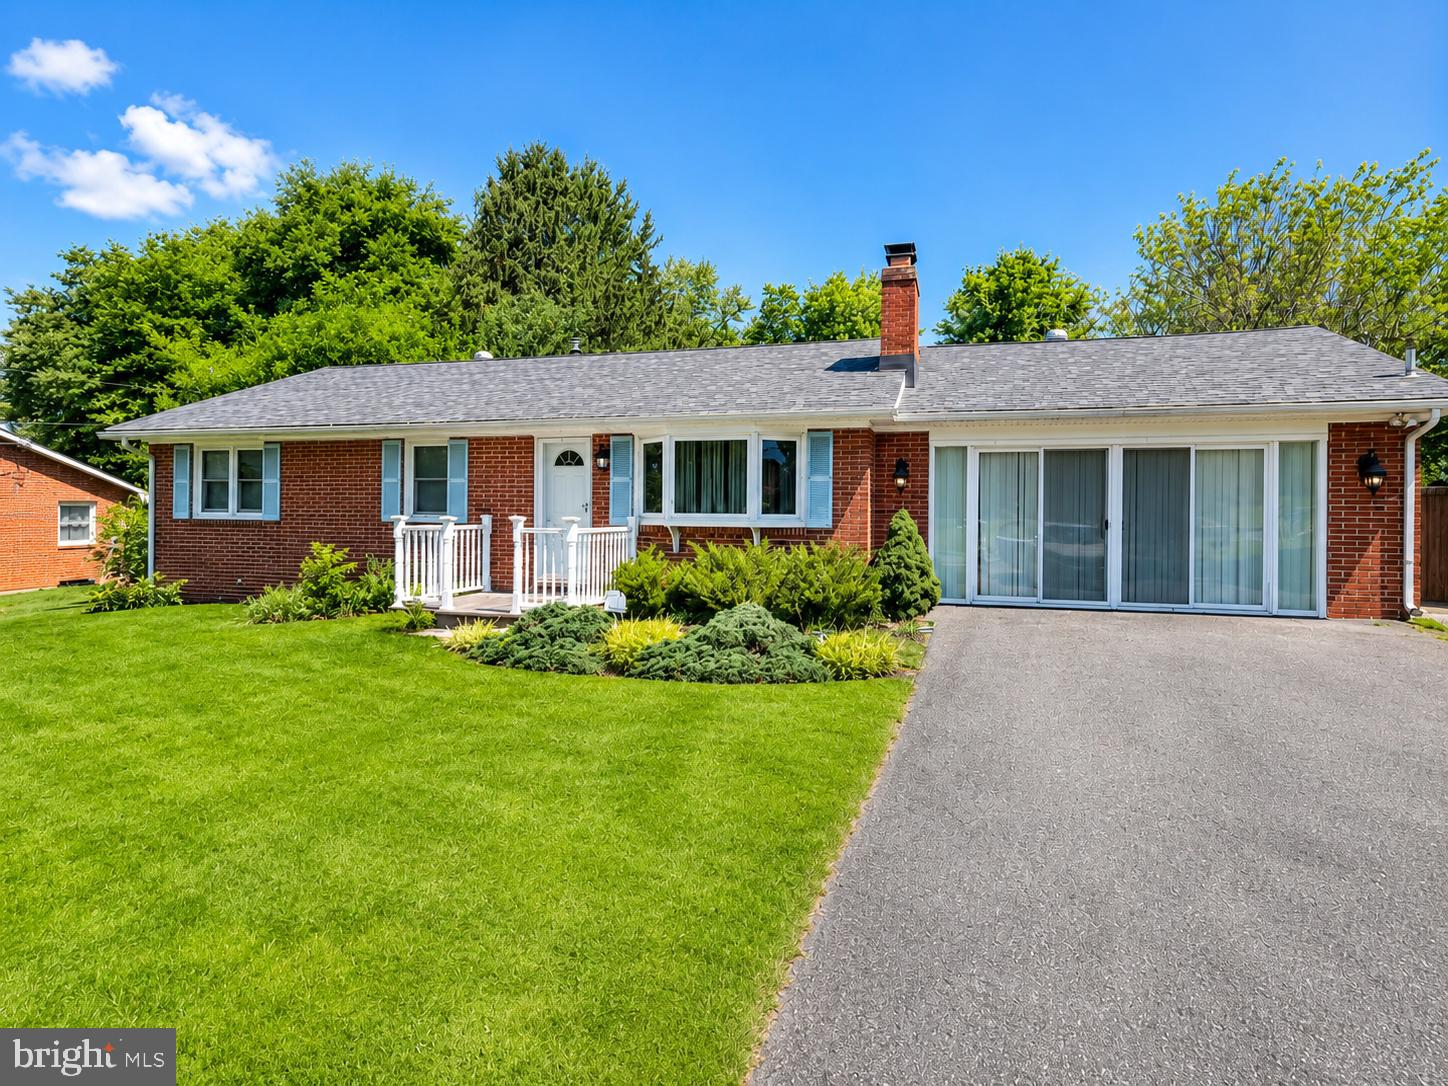
BEL AIR
2021 S FOUNTAIN GREEN ROAD
3 Beds
2 Baths
1,144 Sq.Ft.
$326,000
MLS#: MDHR2057352
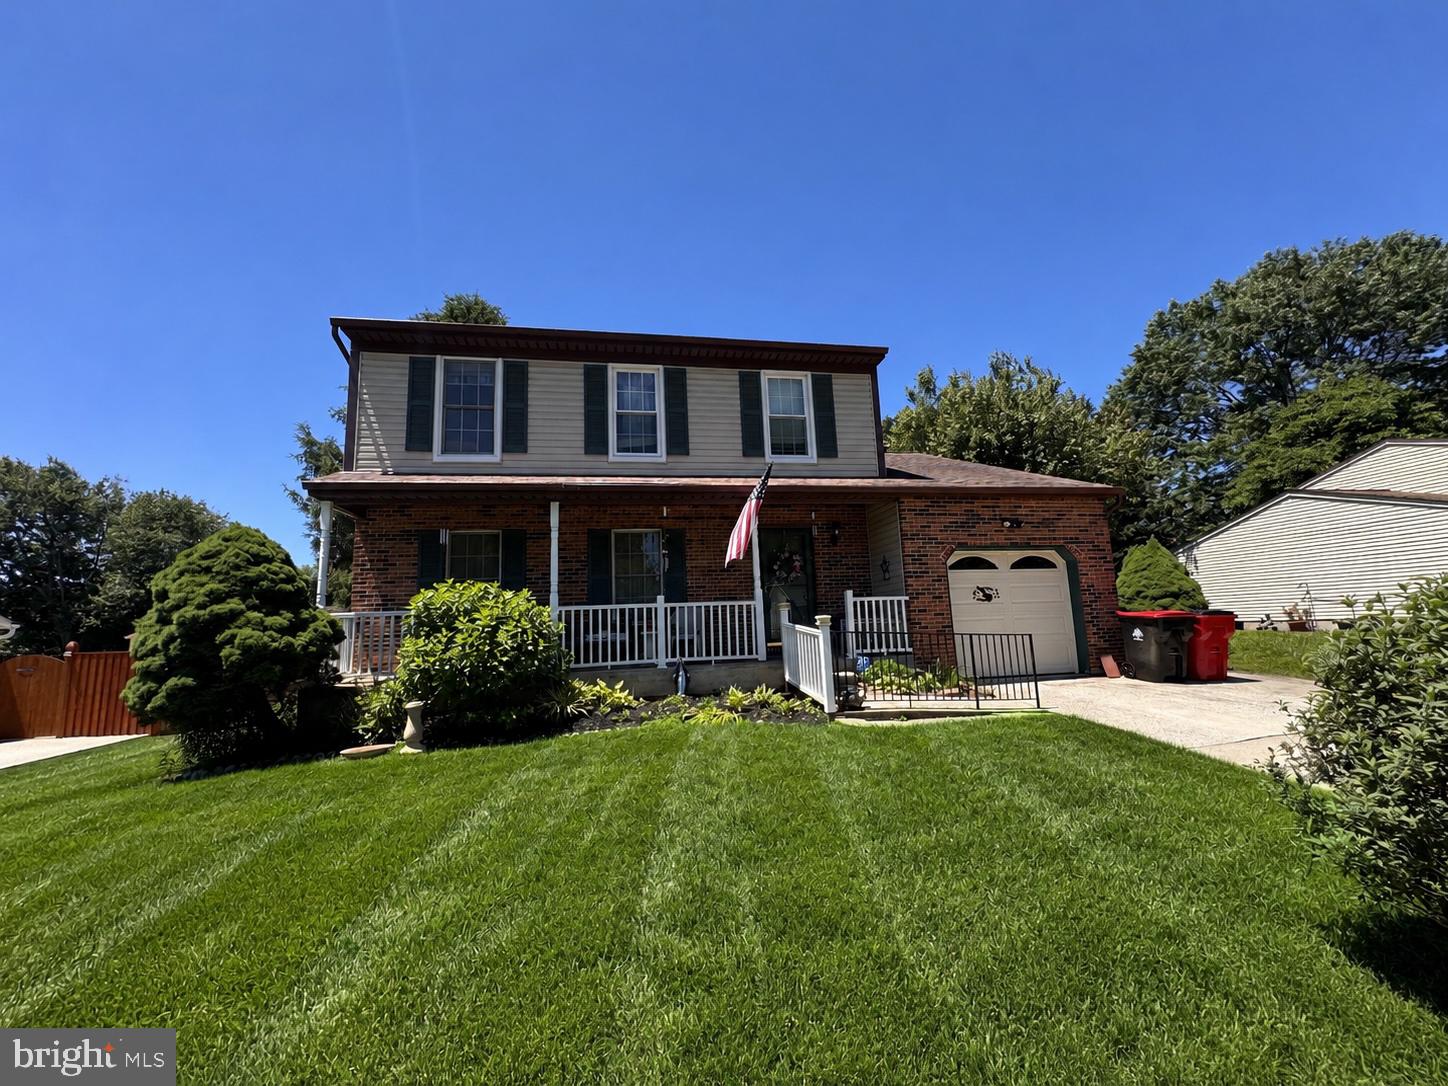
BEL AIR
1356 SWEETBRIAR LANE
3 Beds
2 Baths
2,092 Sq.Ft.
$449,000
MLS#: MDHR2056376
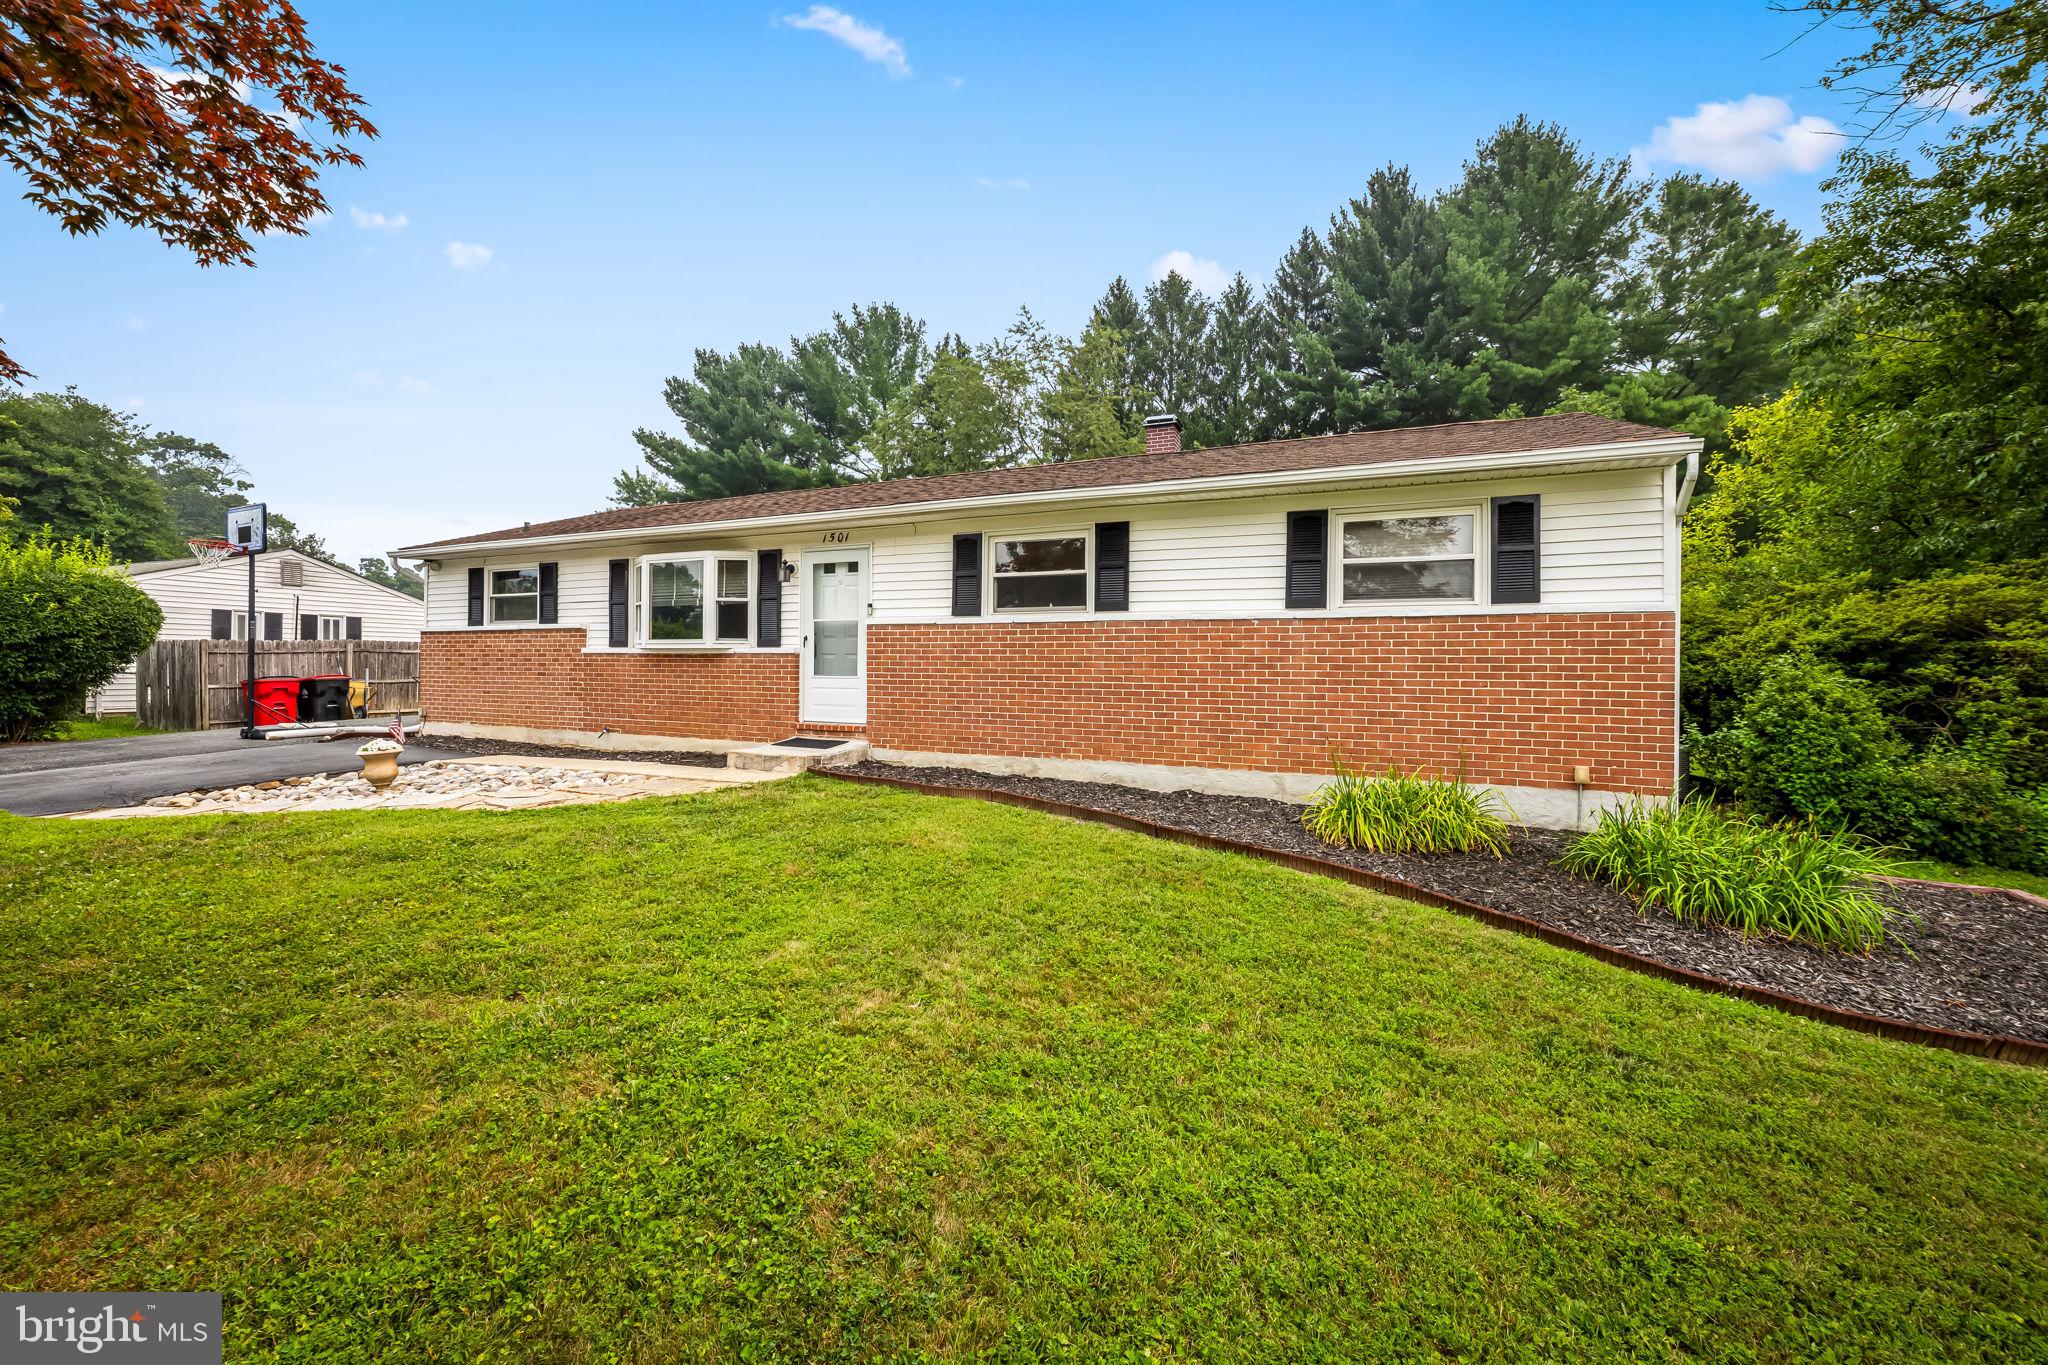
BEL AIR
1501 HONEYSUCKLE DRIVE
4 Beds
2 Baths
1,728 Sq.Ft.
$450,000
MLS#: MDHR2057724

BEL AIR
1001 RUNNING CREEK WAY H 8
2 Beds
2 Baths
1,600 Sq.Ft.
$350,000
MLS#: MDHR2057950
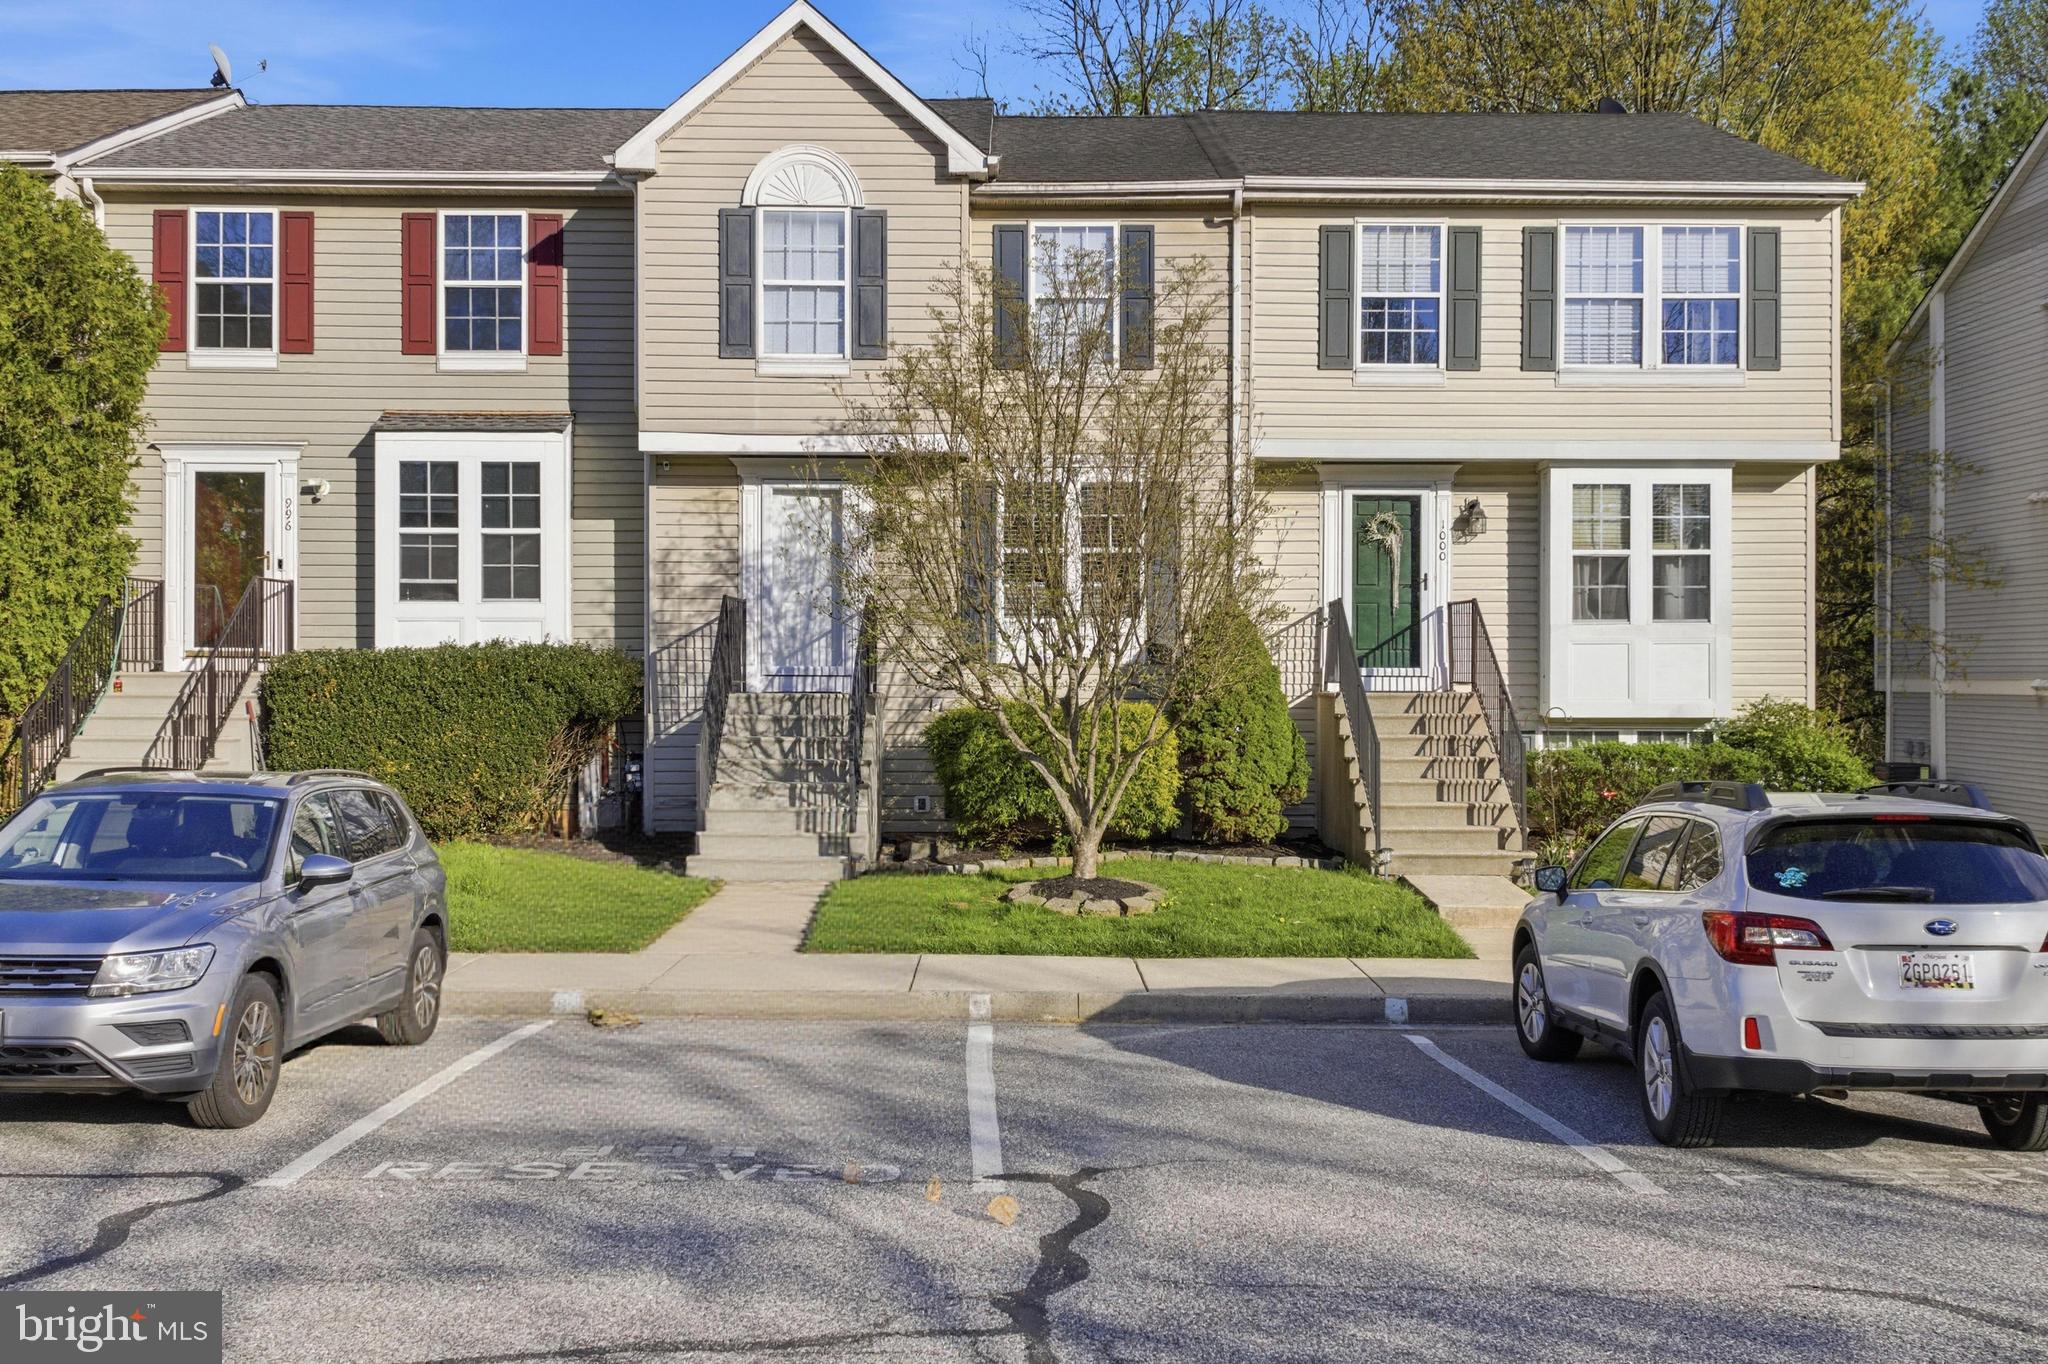
BEL AIR
998 JESSICAS COURT 2
2 Beds
3 Baths
1,460 Sq.Ft.
$329,900
MLS#: MDHR2052734
.png)