


Property
Beds
4
Full Baths
3
1/2 Baths
1
Year Built
2021
Sq.Footage
3,504
Welcome to the epitome of contemporary living at 2005 Conley Ct, a recently constructed residence in the heart of Silver Spring, MD 20904. This modern gem is thoughtfully designed to cater to your every comfort and connectivity need, offering a lifestyle of unparalleled convenience and sophistication. Step inside this newly built haven and experience a year-round optimal indoor climate with the added HVAC whole-house humidifier, ensuring comfort in every season. Embrace sustainability with the solar-ready design, showcasing added conduit for future solar panels, providing both eco-friendliness and potential cost savings. The home is tech-ready, wired for a home network, allowing you to stay effortlessly connected in every corner. Enjoy enhanced privacy with the new cedar wood privacy fence, a fall 2023 addition that not only provides seclusion but also adds a touch of natural charm to the outdoor spaces. Step outside onto the new patio, also a fall 2023 addition, and indulge in outdoor living at its finest. Whether you're entertaining guests or simply enjoying a quiet evening, this space is the perfect extension of your home. The neighborhood is evolving with a new shopping center under construction across the street, promising easy access to amenities and entertainment just steps away. Convenience is at the forefront with major highways nearby, ensuring seamless connectivity for your daily commute or weekend adventures. This strategically located and recently built residence seamlessly blends modern living with accessibility, offering you a lifestyle of unparalleled comfort and convenience. Make 2005 Conley Ct your new home, where thoughtful details and contemporary features come together to elevate your living experience. Don't miss the opportunity to embrace a modern lifestyle in a home that is not just a residence but a reflection of your aspirations. Welcome to a future of comfort, connectivity, and sophisticated living.
Features & Amenities
Interior
-
Other Interior Features
Eat-in Kitchen, Kitchen Island, Recessed Lighting, Walk-In Closet(s)
-
Total Bedrooms
4
-
Bathrooms
3
-
1/2 Bathrooms
1
-
Above Grade Finished Area
2640.0
-
Basement YN
YES
-
Cooling YN
YES
-
Cooling
Central Air
-
Fireplace YN
NO
-
Heating YN
YES
-
Heating
Electric
-
Pet friendly
N/A
Exterior
-
Garage
Yes
-
Garage spaces
2
-
Construction Materials
Stone, Vinyl Siding
-
Parking
Attached
-
Patio and Porch Features
Patio
-
Pool
No
-
Waterfront YN
NO
Area & Lot
-
Lot Size(acres)
0.11
-
Lot Size(square feet)
4,944
-
Property Type
Residential
-
Property Sub Type
Single Family Residence
-
Architectural Style
Colonial
Price
-
Sales Price
$795,000
-
Tax Amount
$7,430
-
Sq. Footage
3,504
-
Price/SqFt
$226
HOA
-
Association
YES
-
Association Fee
$792
-
Association Fee Frequency
Semi-Annually
-
Association Fee Includes
N/A
School District
-
Elementary School
N/A
-
Middle School
N/A
-
High School
N/A
Property Features
-
Foundation Details
Other
-
Senior Community YN
NO
-
Sewer
Public Sewer
-
Tax Lot
9
-
Water Source
Public
Schedule a Showing
Showing scheduled successfully.
Mortgage calculator
Estimate your monthly mortgage payment, including the principal and interest, property taxes, and HOA. Adjust the values to generate a more accurate rate.
Your payment
Principal and Interest:
$
Property taxes:
$
HOA fees:
$
Total loan payment:
$
Total interest amount:
$
Location
County
MONTGOMERY
Elementary School
Middle School
High School
Listing Courtesy of Maribelle S Dizon, Redfin Corp
RealHub Information is provided exclusively for consumers' personal, non-commercial use, and it may not be used for any purpose other than to identify prospective properties consumers may be interested in purchasing. All information deemed reliable but not guaranteed and should be independently verified. All properties are subject to prior sale, change or withdrawal. RealHub website owner shall not be responsible for any typographical errors, misinformation, misprints and shall be held totally harmless.

Professional Stager
Adrienne Edgell
Call Adrienne today to schedule a private showing.

* Listings on this website come from the FMLS IDX Compilation and may be held by brokerage firms other than the owner of this website. The listing brokerage is identified in any listing details. Information is deemed reliable but is not guaranteed. If you believe any FMLS listing contains material that infringes your copyrighted work please click here to review our DMCA policy and learn how to submit a takedown request.© 2024 FMLS.
Related Properties
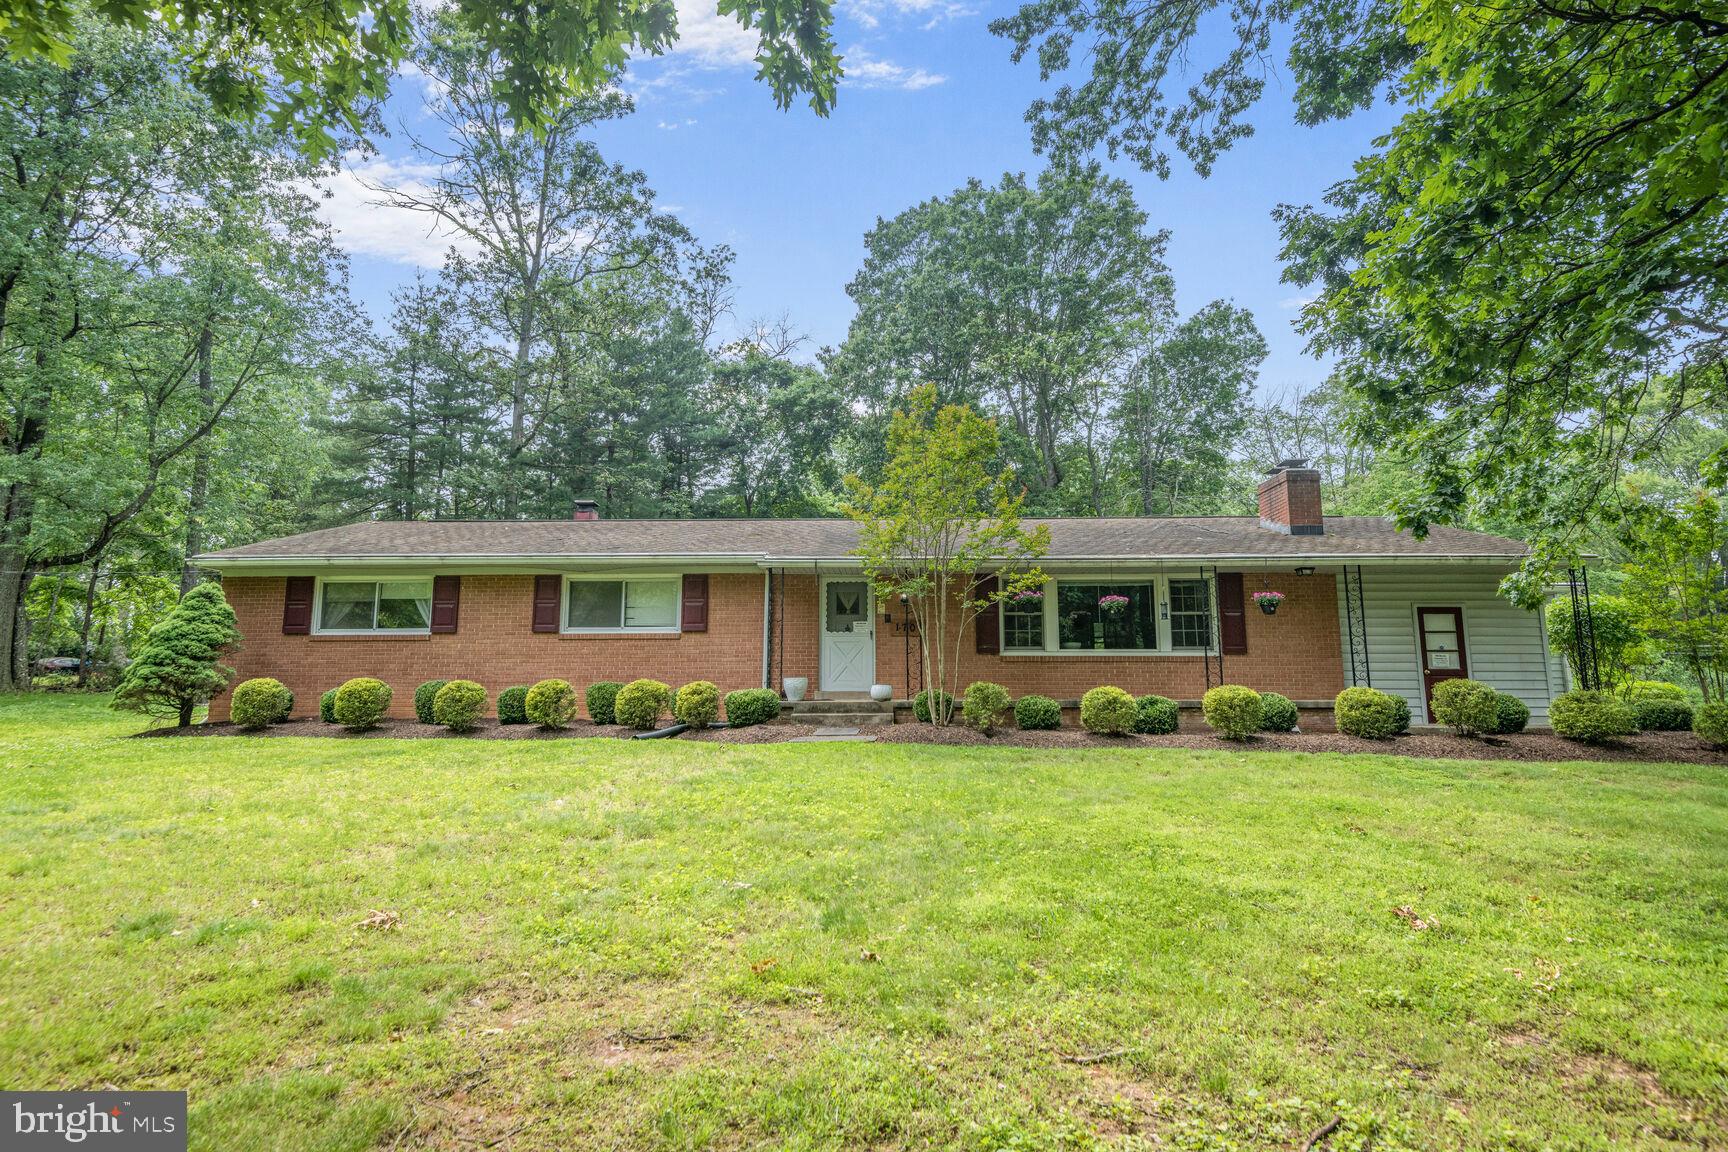
SILVER SPRING
1701 MAYDALE DRIVE
4 Beds
3 Baths
3,584 Sq.Ft.
$799,000
MLS#: MDMC2196340
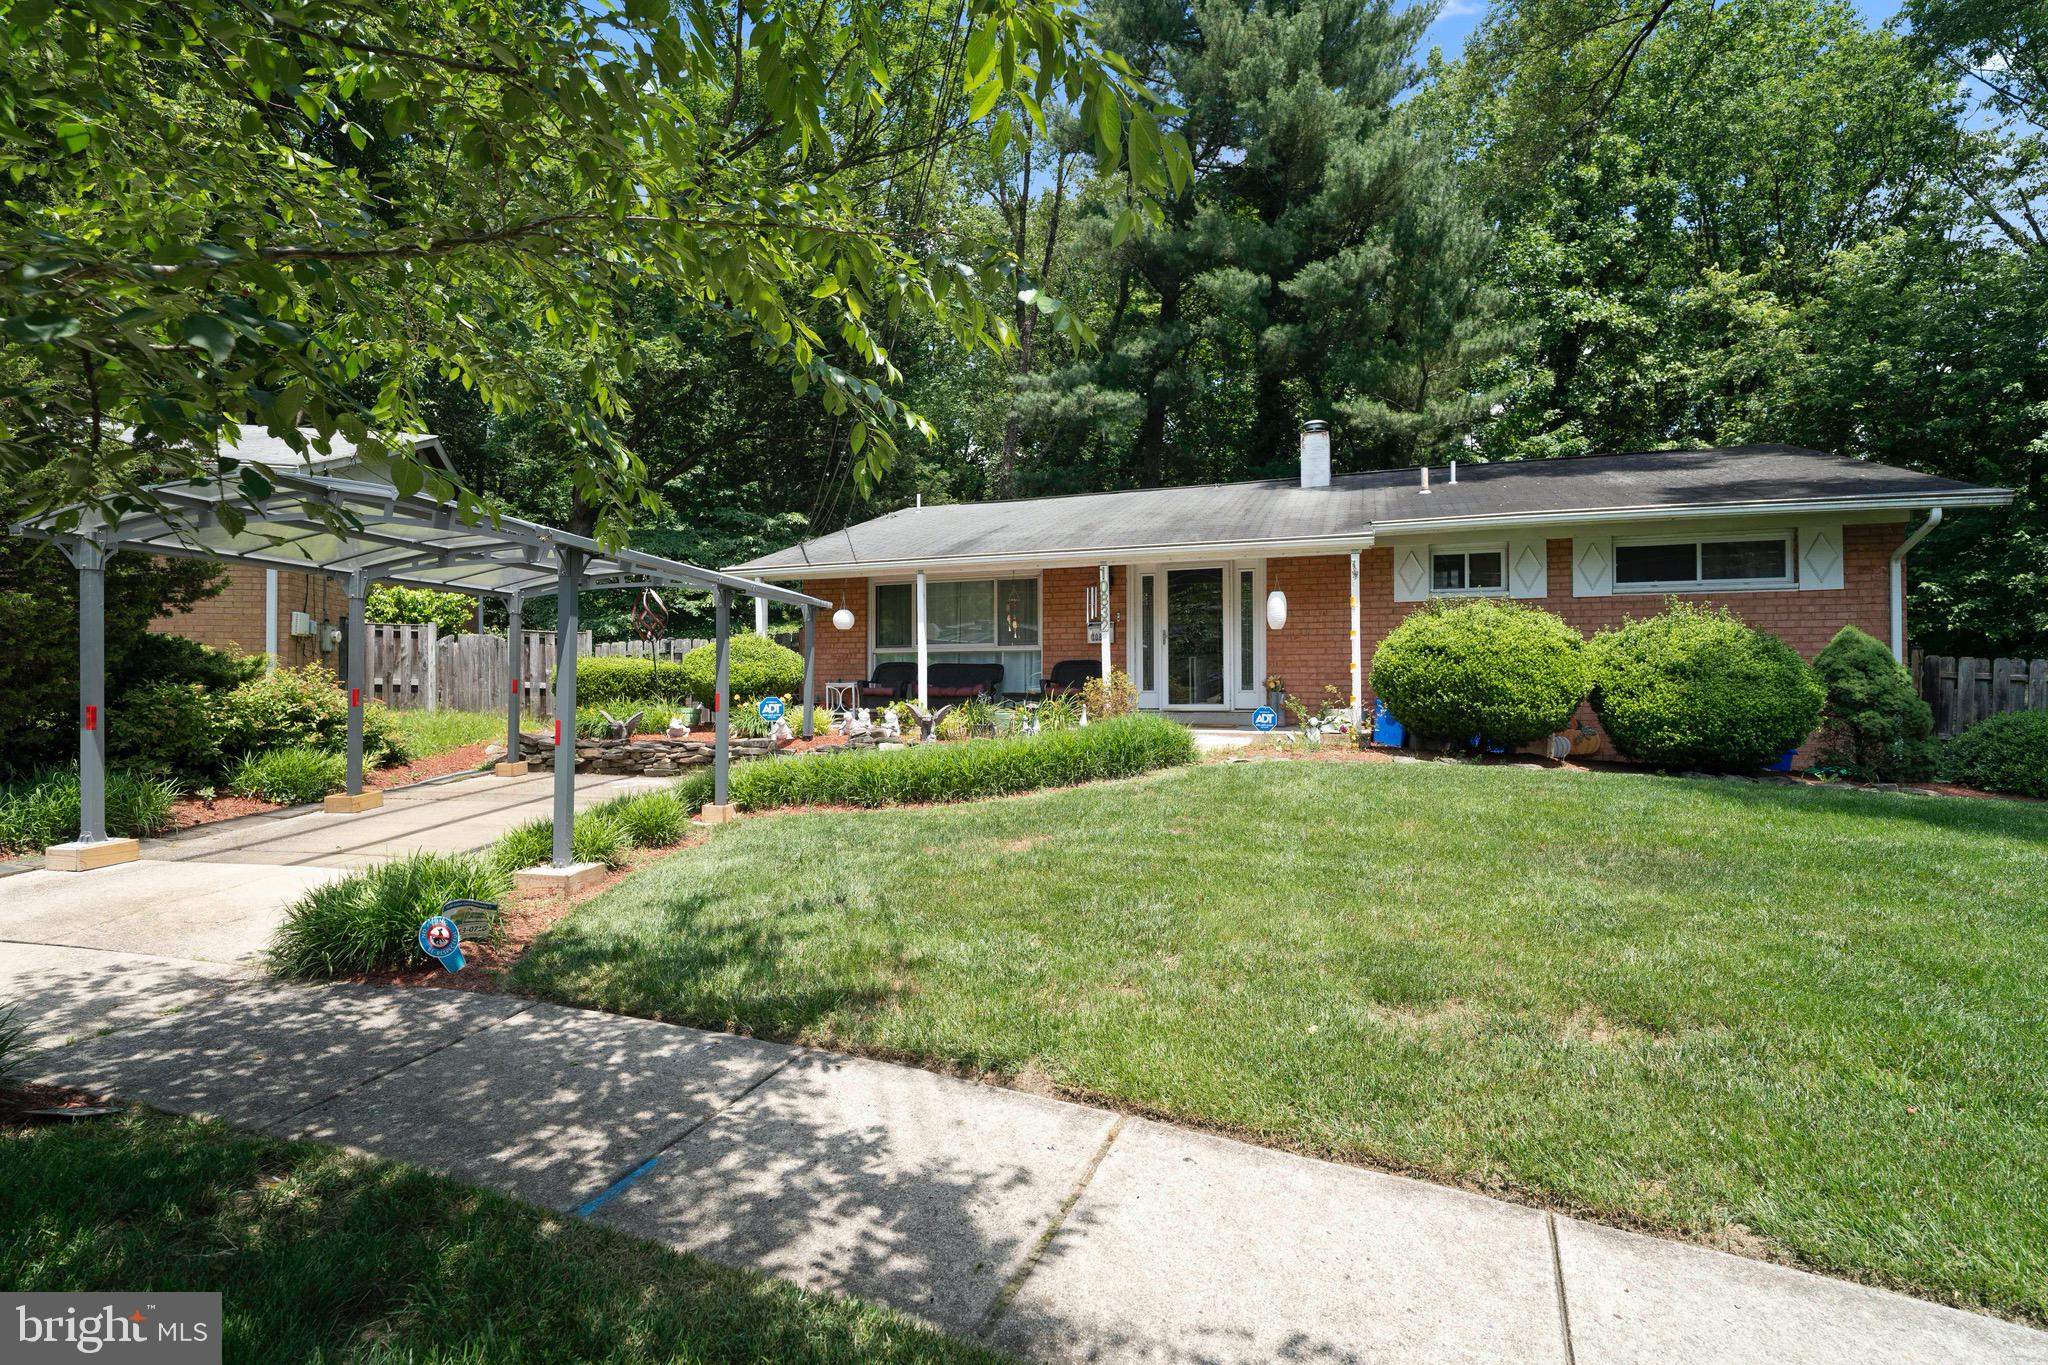
SILVER SPRING
10832 MARGATE ROAD
5 Beds
3 Baths
1,905 Sq.Ft.
$699,999
MLS#: MDMC2217048

SILVER SPRING
8808 LEONARD DRIVE
5 Beds
3 Baths
1,889 Sq.Ft.
$689,900
MLS#: MDMC2249476

SILVER SPRING
1341 CROCKETT LANE
4 Beds
3 Baths
3,232 Sq.Ft.
$699,999
MLS#: MDMC2254826

SILVER SPRING
213 PIPING ROCK DRIVE
4 Beds
3 Baths
2,910 Sq.Ft.
$699,999
MLS#: MDMC2252688

SILVER SPRING
156 FLEETWOOD TERRACE
4 Beds
2 Baths
2,010 Sq.Ft.
$679,900
MLS#: MDMC2250474

SILVER SPRING
2909 CHAPEL VIEW DRIVE
5 Beds
3 Baths
1,282 Sq.Ft.
$665,900
MLS#: MDMC2173248

SILVER SPRING
734 SILVER SPRING AVENUE
4 Beds
2 Baths
1,725 Sq.Ft.
$899,000
MLS#: MDMC2246384

SILVER SPRING
2604 PLYERS MILL ROAD
4 Beds
3 Baths
2,406 Sq.Ft.
$699,000
MLS#: MDMC2244432

SILVER SPRING
4000 ADAMS DRIVE
4 Beds
3 Baths
2,213 Sq.Ft.
$699,000
MLS#: MDMC2256752
