Features & Amenities

Interior

  • Other Interior Features

    Ceiling Fan(s), Recessed Lighting, Walk-In Closet(s), Other

  • Total Bedrooms

    4

  • Bathrooms

    2

  • 1/2 Bathrooms

    1

  • Above Grade Finished Area

    2424.0

  • Basement YN

    YES

  • Cooling YN

    YES

  • Cooling

    Central Air, Ceiling Fan(s)

  • Fireplace YN

    YES

  • Heating YN

    YES

  • Heating

    Exhaust Fan, Electric

  • Pet friendly

    N/A

Exterior

  • Garage

    No

  • Construction Materials

    Other

  • Parking

    Concrete

  • Patio and Porch Features

    Porch

  • Pool

    No

  • Waterfront YN

    NO

Area & Lot

  • Lot Size(acres)

    0.09

  • Lot Size(square feet)

    4,000

  • Property Type

    Residential

  • Property Sub Type

    Single Family Residence

  • Architectural Style

    Colonial

Price

  • Sales Price

    $399,900

  • Tax Amount

    $521

  • Sq. Footage

    2,424

  • Price/SqFt

    $164

HOA

  • Association

    YES

  • Association Fee

    $150

  • Association Fee Frequency

    Quarterly

  • Association Fee Includes

    N/A

School District

  • Elementary School

    N/A

  • Middle School

    N/A

  • High School

    N/A

Property Features

  • Foundation Details

    Brick/Mortar

  • Senior Community YN

    NO

  • Sewer

    Public Sewer

  • Tax Lot

    24

  • Water Source

    Public

Schedule a Showing

Showing scheduled successfully.

<
>
IN PERSON
VIA CHAT

What is 3 + 4 ?


Change time

Mortgage calculator

Estimate your monthly mortgage payment, including the principal and interest, property taxes, and HOA. Adjust the values to generate a more accurate rate.

Your payment

Principal and Interest:

$

Property taxes:

$

HOA fees:

$

Total loan payment:

$

Total interest amount:

$

Location

County

KENT

Elementary School

Middle School

High School

Listing Courtesy of Amy L Larrauri, RE/MAX Executive

RealHub Information is provided exclusively for consumers' personal, non-commercial use, and it may not be used for any purpose other than to identify prospective properties consumers may be interested in purchasing. All information deemed reliable but not guaranteed and should be independently verified. All properties are subject to prior sale, change or withdrawal. RealHub website owner shall not be responsible for any typographical errors, misinformation, misprints and shall be held totally harmless.

Agent Adrienne Edgell

Professional Stager

Adrienne Edgell

Call Adrienne today to schedule a private showing.


* Listings on this website come from the FMLS IDX Compilation and may be held by brokerage firms other than the owner of this website. The listing brokerage is identified in any listing details. Information is deemed reliable but is not guaranteed. If you believe any FMLS listing contains material that infringes your copyrighted work please click here to review our DMCA policy and learn how to submit a takedown request.© 2024 FMLS.
Need to settle on a new home quickly? Desire space, modern amenities, and  minimum exterior maintenance?  The Village at Chestertown offers a small home town environment with stress free living. Walking paths, street lighting, exterior designs that mirror the historic architecture throughout Chestertown, mature trees and plantings, community pergola over looking the community pond, give this community that Norman Rockwell charm  that transforms you back to yesteryear. Imagine yourself siting on your front porch greeting your neighbors as they stroll by. As you enter this home, your eye goes to the beautiful kitchen that is the center and heart of the home. The open concept first floor combines the dining, living and kitchen space making entertaining a breeze.  The upper floor houses the bedrooms....four in all.  All bedrooms are spacious but the primary bedroom with it's private bath and walk in closet is the space you have been dreaming of. Your guests are not neglected, the additional three bedrooms and bath are also made to impress. Add your own stamp to the unfinished basement with high ceilings and rough in plumbing for that future bath....let your imagination explore the possibilities. 
*** professional photos and video soon***

203 SILVER HEEL ROAD

Message successfully sent.

What would you like to know?

What is 3 + 4 ?

I agree to receive email communication and understand I can unsubscribe at any time.

I agree to be contacted by Charis Realty Group - Christine Issler, Broker via call, email, and text for real estate services. To opt out, you can reply 'stop' at any time or reply 'help' for assistance. You can also click the unsubscribe link in the emails. Message and data rates may apply. Message frequency may vary. Privacy Policy

Related Properties

A rare find! This rancher on Washington Ave has dual use: zoned residential and commercial. Full finished basement.  More details and pictures coming soon!
#MDKE2006750

CHESTERTOWN

896 WASHINGTON AVENUE

3 Beds

1 Baths

1,000 Sq.Ft.

$325,000

MLS#: MDKE2006750

Some houses are finished. This one is full of opportunity. Built circa 1920, this Victorian sits in one of Downtown Chestertown's most desirable neighborhoods — and it's waiting for someone who can see what it is meant to become. The hard work and the expensive work have already been done: new cedar siding, blown-in insulation, and original hardwood floors throughout. What remains is the fun part. The kitchen and baths are a genuine blank slate, ready for your design, your finishes, your vision. And the bones… remarkable. Solid construction, generous proportions, and historic detail at every turn — the kind of craftsmanship that simply isn't built anymore, and can't be bought back once it's gone. Start with a house of real character and your renovation adds value instead of merely keeping up. Upstairs, five generous bedroom and two full baths. A rare third-floor primary suite offers space and privacy set apart from the rest of the home — a true owner's retreat, a guest wing, or a quiet work-from-home floor of its own. Outside, a fully fenced backyard is ready for pets, play, and entertaining, a large shed could easily become a garage, studio, or workshop. The driveway provides off-street parking, a definite bonus for Chestertown. And the location is the whole point. You're roughly three blocks from everything Chestertown offers — the shops, restaurants and galleries along High Street, the Chester River waterfront, the farmers market, and the historic charm of one of the Eastern Shore's best-loved small towns. Bring your contractor, or be your own. Come see the possibility.
#MDKE2007128

CHESTERTOWN

234 N KENT STREET

5 Beds

2 Baths

1,802 Sq.Ft.

$325,000

MLS#: MDKE2007128

SELLER-PAID PERMANENT RATE BUYDOWN available on this brand-new home. The builder is buying down your interest rate — and the preferred lender is adding a credit toward closing costs — to put a significantly lower monthly payment within reach, saving you hundreds of dollars a month for the life of your loan. In a market where every point matters, this is a rare chance to own new construction at a payment that actually works. Quality finishes, modern systems, and a builder-backed warranty throughout. Buydown applies when financing with the preferred lender; contact agent for full details.  

Brand new construction in Chesapeake Landing, and the primary suite is on the main level — full bath, walk-in closet, no stairs at the end of the day. That one detail is what most buyers spend months searching for and rarely find at this price.

Roughly 1,600 square feet, laid out so the main floor handles everything: an open living room, a kitchen with shaker cabinets, granite counters and stainless steel appliances, plus laundry and a half bath. Luxury vinyl plank runs throughout — the kind of floor that still looks right after wet boat shoes and muddy paws.

Upstairs, two additional bedrooms share a full bath. Guests, an office, a hobby room — tucked away from the main living space so the first floor stays yours.

The lot is a third of an acre with a private driveway, giving you real yard on all sides rather than a strip of grass between neighbors.

Chesapeake Landing is a waterfront community with a clubhouse, walking trails and community water access. Membership in the community association is voluntary and carries a modest annual fee. Historic Chestertown — the shops, the restaurants, the riverfront — is a short drive away.

Everything here is new. New systems, new surfaces, new appliances. Nothing deferred, nothing to renovate, nothing waiting to break in year two.

Schedule your private tour today.

Photos are of a previously built and sold home in the area and are shown for representation only. Exact finishes, colors, and features of this home may differ.
#MDKE2006980

CHESTERTOWN

23208 BUCK NECK ROAD

3 Beds

2 Baths

1,650 Sq.Ft.

$349,900

MLS#: MDKE2006980

Space, convenience, and value just minutes from downtown Chestertown! This spacious 4-bedroom, 2.5-bath Colonial in Coventry Farms checks the boxes for buyers looking for room to spread out without giving up convenience.

The main level features a comfortable living room, dining area, kitchen, and half bath. Upstairs, you’ll find four bedrooms, including a spacious primary suite with a walk-in closet and en suite bath with dual vanities. Need even more space? The mostly finished basement adds approximately 600 sq. ft. of flexible living space. Plus the attached two car garage with plenty of room to park your vehicle and still have storage space.

Outside, enjoy a stamped-concrete patio and fenced backyard—perfect for relaxing and entertaining. Recent updates include HVAC replaced in 2021, upgraded bathrooms, and additional cabinets and counter space in the kitchen.

Just under 2 miles from historic downtown Chestertown, you’ll be close to restaurants, shopping, festivals, walking trail, the waterfront park, and everything town has to offer.
#MDKE2006970

CHESTERTOWN

123 TRAFFORD DRIVE

4 Beds

2 Baths

2,504 Sq.Ft.

$370,000

MLS#: MDKE2006970

New on site 1 day ago
Nestled in Coventry Farms II, this exquisite Colonial-style residence offers a harmonious blend of Space, Convenience and comfort, perfect for those who appreciate the finer things in life. Built in 2009, this stunning home boasts 3,165 square feet of meticulously designed living space, ensuring ample room for both relaxation and entertainment. Step inside to discover an inviting interior adorned with high-end finishes and thoughtful details. The spacious family room, seamlessly connected to the kitchen, is perfect for gatherings, while the formal dining room sets the stage for elegant dinner parties. The gourmet kitchen is a chef's dream, featuring a generous island, stainless steel appliances, and a convenient pantry, all bathed in natural light from the double-pane windows. Enjoy casual meals in the cozy breakfast area, where morning sunlight creates a warm ambiance. Retreat to the luxurious primary suite, complete with a walk-in closet with an additional closet and a spa-like bathroom featuring a walk-in shower and double sinks. Each of the additional three bedrooms offers generous space and comfort and large closets, ensuring everyone has their own sanctuary. Recessed lighting and ceiling fans throughout enhance the home's inviting atmosphere, while plush carpeting and laminate flooring provide a perfect balance of style and practicality. The partially finished basement offers endless possibilities, whether you envision a home theater, gym, or additional living space. The basement even has a rough in for an additional bathroom. With interior access and heating, this area is ready to be transformed into your personal oasis. Outside, the property sits on a  0.28-acre lot that backs to serene trees, while the front over looks the large common area providing a tranquil backdrop for outdoor living. The expansive deck invites you to unwind and entertain, while the attached garage and ample driveway space accommodate all your vehicles with ease. This home is not just a residence; it's a lifestyle. Enjoy the peace of mind that comes with living in a well-established community, where every detail has been considered for your comfort and enjoyment. Experience the perfect blend of luxury, convenience, and nature in this exceptional Coventry Farms II gem that is "Move In Ready".  Enjoy a walk in Downtown Historical Chestertown which is on the Chester River.  Explore many events that the town has such as Saturday morning Farmers Markets, The Annual Tea Party, Downrigging Festival, Fourth of July Fireworks, tours on the Sultana and River Packet and Dickens of a Christmas or just relax on a bench by the River or Wilmer Park.  Don't miss the opportunity to make this dream home your reality!  Chestertown is a great place to call Home!
#MDKE2007190

CHESTERTOWN

106 HARLAN LOOP

4 Beds

2 Baths

3,165 Sq.Ft.

$425,000

MLS#: MDKE2007190

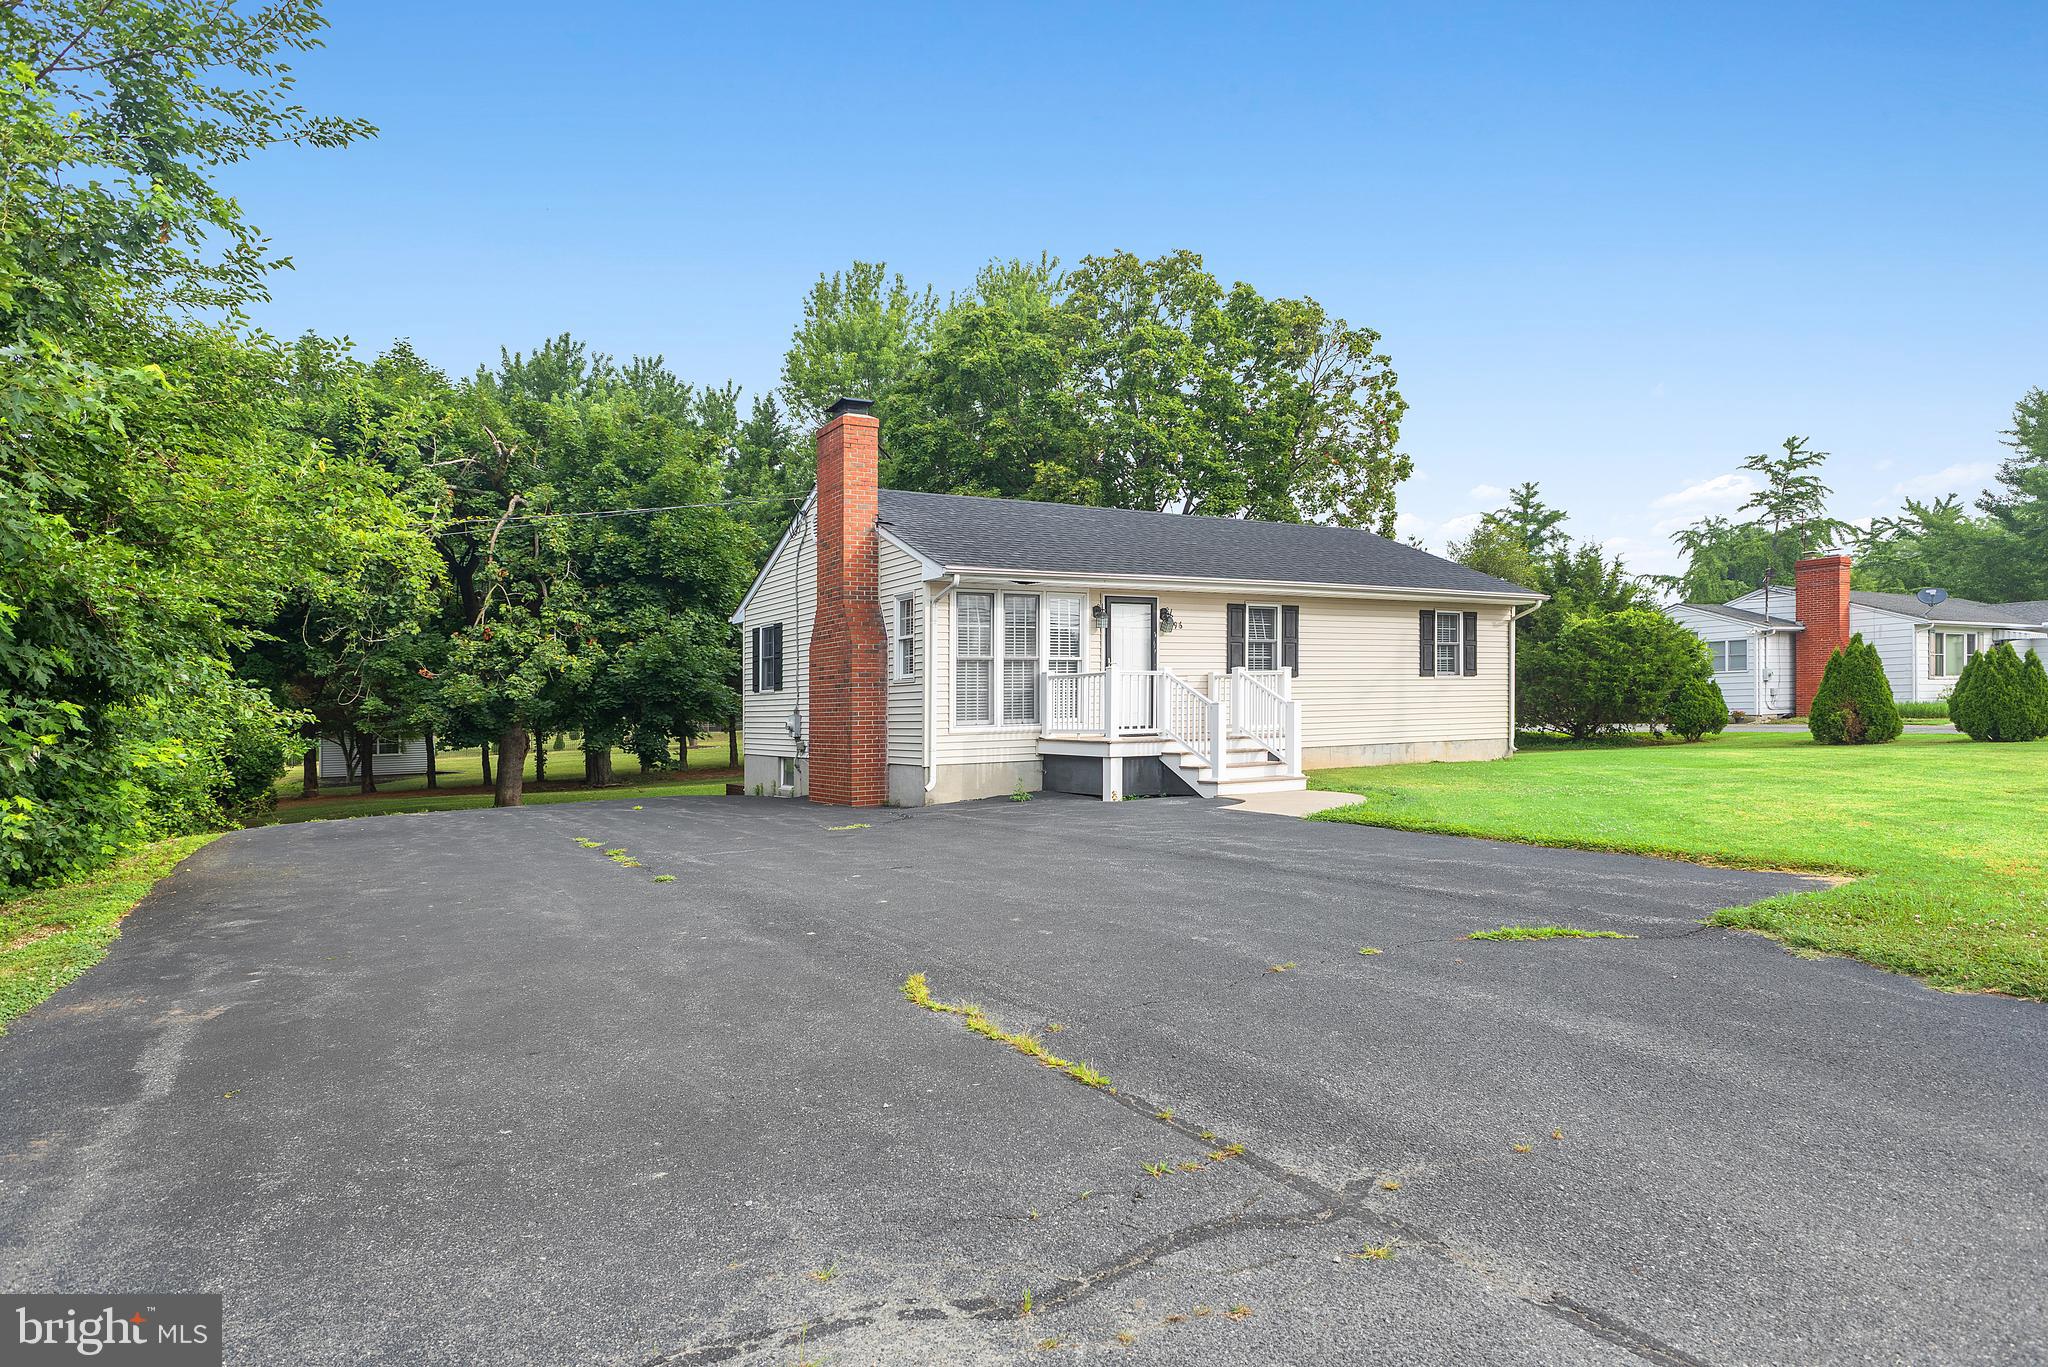
Lovingly restored rancher located on a a quiet street in sought after Chester Harbor. Generous sized corner lot, with beautiful landscaping and asphalt drive. Home had a complete renovation in 2020 inside and out and practically everything is new since then. 
Enter into an inviting and updated open floor plan that combines living and dining area, perfect for entertaining and large gatherings. Updated laminate plank floors throughout entire home with SS appliances and kitchen breakfast bar, plus separate dining area. Stackable laundry and half bath conveniently located  just off dining area. The sun room, over looking the back garden makes a great sitting room, office, or flex space.
Down the hall you'll find 3 good sized bedrooms, all with double closets, a good sized bathroom with modern vanity, laminate floors and tub shower. 
Outside is a gardener's oasis with mature specimen plantings,  just waiting for you to make it your own!
#MDQA2018386

CHESTERTOWN

217 EDMORE ROAD

3 Beds

1 Baths

1,398 Sq.Ft.

$325,000

MLS#: MDQA2018386

Adorable 4 bedroom 2 bathroom Cape Cod in the quiet Crestview neighborhood in Chestertown close to Restaurants, Shopping, the brand new YMCA and the Historic Downtown.  Eat in kitchen with back deck overlooking a beautiful yard that backs up to farm land that is preserved forever.  Freshly painted with new carpet!  Washer & dryer in unit. Extra storage in knee walls upstairs.  In Chestertown but outside the town limits so no town tax or water/sewer bill!  Come make this home yours today, immediate occupancy.
#MDKE2006874

CHESTERTOWN

1010 TWIN COURT

4 Beds

2 Baths

1,476 Sq.Ft.

$349,900

MLS#: MDKE2006874

This lovely 1920 Chestertown colonial is full of character, charm and artistic detail. Thoughtfully updated, the home offers a bright, open floor plan that highlights its handcrafted touches. The living room features re-stored hardwood floors and a cozy gas fireplace, creating a warm cozy space.

Natural light pours into the open and airy kitchen with newer painted cabinets, stenciled floors, shiplap walls, and a laundry/half bath just off kitchen. From the kitchen step straight into the private fenced courtyard, your own peaceful retreat. With a large brick patio, privacy plantings, and ample garden space to create your own haven. 

Upstairs you'll find two nice sized bedrooms, re-finished hardwood floors and a good size full bath with walk in shower. 

If you're looking for that quiet oasis in a downtown location, this is it!
#MDKE2006918

CHESTERTOWN

101 S COLLEGE AVENUE

2 Beds

1 Baths

1,036 Sq.Ft.

$359,000

MLS#: MDKE2006918

Second story, waterfront condo in historic Chestertown.  Comes with a private boat slip at the end of the dock. 2 bedrooms and 2 full baths. Spacious patio with a stunning view of the Chester River. One of the most coveted streets in historic Chestertown!
#MDKE2007112

CHESTERTOWN

105 N WATER STREET 3

2 Beds

2 Baths

1,098 Sq.Ft.

$459,000

MLS#: MDKE2007112
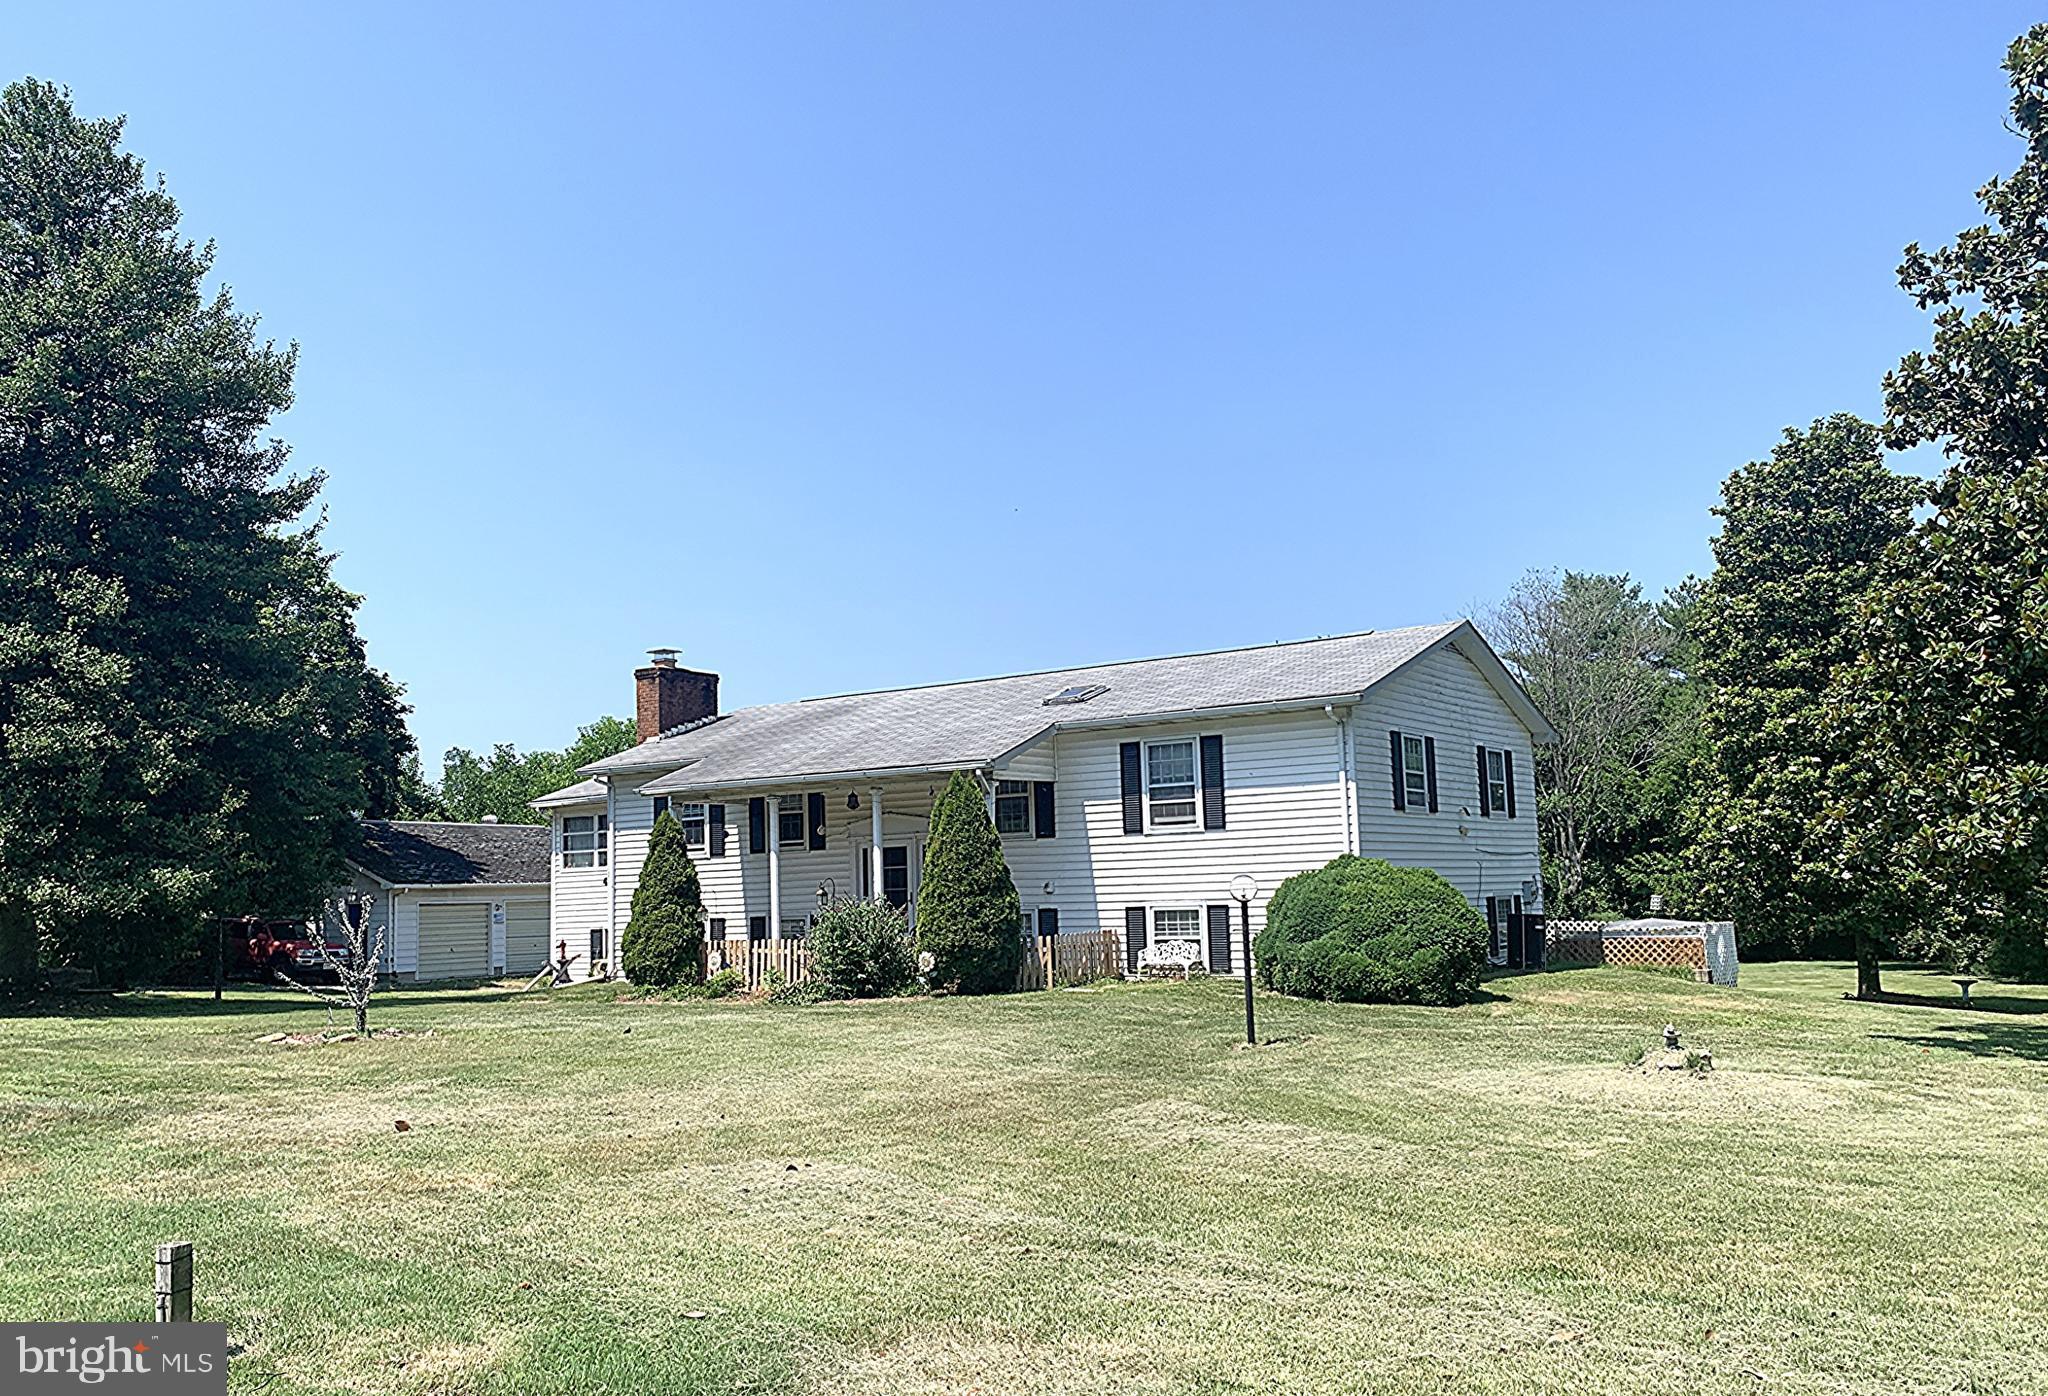
Located in the small Eastern Shore town of Fairlee, this spacious Bi-level sits on 1.65 acres of cleared land, just a short 10-minute drive to both Chestertown and Rock Hall. The home offers 3 bedrooms and 2 bathrooms, with a finished lower level for additional living space. A large sunroom with cathedral ceilings and walls of windows is the heart of the home, filling the space with natural light. Enjoy cooking in the updated kitchen with stainless steel appliances and serving meals in the separate dining room.

Outdoor living is a highlight with an enclosed back porch, decks on both the first and second floors, and plenty of open yard space. Additional features include two fireplaces, a dedicated laundry room, and a shed for storage. A detached 3-bay garage provides ample room for vehicles, hobbies, or workshop space. This property combines comfortable living with generous space inside and out, all in a convenient location close to towns and the water.
#MDKE2005584

CHESTERTOWN

23043 BAY SHORE SPUR

4 Beds

3 Baths

2,630 Sq.Ft.

$385,000

MLS#: MDKE2005584

Send a message

Message successfully sent.

Your message

What is 3 + 4 ?

Reason for contacting?

I agree to receive email communication and understand I can unsubscribe at any time.

I agree to be contacted by Charis Realty Group - Christine Issler, Broker via call, email, and text for real estate services. To opt out, you can reply 'stop' at any time or reply 'help' for assistance. You can also click the unsubscribe link in the emails. Message and data rates may apply. Message frequency may vary. Privacy Policy

Sign Out

Virtual Assistant

Would you like to take the next step with this property? We can help you schedule a showing or virtual tour, or send you more details.

Yes, I would like more information.

Thank You for Your Reply, One of Our Agents will contact you as soon as possible

No, maybe later.

Thank you, you can always contact me via email, phone number or through the contact form.

Realhub AI

Lucy - Your AI-Powered Realtor

Update Your Temporary Password

Personalize your search

Enter your email and we'll notify you immediately when new listings match what you're looking for.

or enter email address

Already have an account ? Login here

Continue your home search

I agree to receive communications and understand I can unsubscribe at any time.

I agree to be contacted by Charis Realty Group - Christine Issler, Broker via call, email, and text for real estate services. To opt out, you can reply 'stop' at any time or reply 'help' for assistance. You can also click the unsubscribe link in the emails. Message and data rates may apply. Message frequency may vary. Privacy Policy

Already have an account ? Login here

We use cookies

We use cookies primarily for analytics to enhance your experience. By accepting, you agree to our use of these cookies. You can manage your preferences or learn more about our cookies policy.