Features & Amenities

Interior

  • Other Interior Features

    Eat-in Kitchen, Kitchen Island, Recessed Lighting, High Ceilings, Tray Ceiling(s), Bar, Open Floorplan

  • Total Bedrooms

    4

  • Bathrooms

    5

  • 1/2 Bathrooms

    1

  • Above Grade Finished Area

    4290.0

  • Basement YN

    YES

  • Cooling YN

    YES

  • Cooling

    Central Air, Electric

  • Fireplace YN

    YES

  • Heating YN

    YES

  • Heating

    Natural Gas, Zoned

  • Pet friendly

    N/A

Exterior

  • Garage

    No

  • Construction Materials

    Brick

  • Parking

    None

  • Pool

    No

  • Waterfront YN

    NO

Area & Lot

  • Lot Size(acres)

    0.84

  • Lot Size(square feet)

    36,507

  • Property Type

    Residential

  • Property Sub Type

    Single Family Residence

  • Architectural Style

    Colonial

Price

  • Sales Price

    $1,325,000

  • Tax Amount

    $13,367.77

  • Financing Options

    Conventional, Cash, FHA, VA

  • Sq. Footage

    6,200

  • Price/SqFt

    $213

HOA

  • Association

    YES

  • Association Fee

    $71

  • Association Fee Frequency

    Monthly

  • Association Fee Includes

    N/A

School District

  • Elementary School

    LAYTONSVILLE

  • Middle School

    HALLIE WELLS MIDDLE

  • High School

    DAMASCUS

Property Features

  • New Construction

    NO

  • Association Amenities

    Trail(s), Jogging Path

  • Foundation Details

    Concrete Perimeter

  • Senior Community YN

    NO

  • Sewer

    Septic Tank

  • Water Source

    Public

Schedule a Showing

Showing scheduled successfully.

<
>
IN PERSON
VIA CHAT

What is 3 + 4 ?


Change time

Mortgage calculator

Estimate your monthly mortgage payment, including the principal and interest, property taxes, and HOA. Adjust the values to generate a more accurate rate.

Your payment

Principal and Interest:

$

Property taxes:

$

HOA fees:

$

Total loan payment:

$

Total interest amount:

$

Location

County

MONTGOMERY

Elementary School

LAYTONSVILLE

Middle School

HALLIE WELLS MIDDLE

High School

DAMASCUS

Listing Courtesy of Janelle Harwood, Compass

RealHub Information is provided exclusively for consumers' personal, non-commercial use, and it may not be used for any purpose other than to identify prospective properties consumers may be interested in purchasing. All information deemed reliable but not guaranteed and should be independently verified. All properties are subject to prior sale, change or withdrawal. RealHub website owner shall not be responsible for any typographical errors, misinformation, misprints and shall be held totally harmless.

Agent Adrienne Edgell

Professional Stager

Adrienne Edgell

Call Adrienne today to schedule a private showing.


* Listings on this website come from the FMLS IDX Compilation and may be held by brokerage firms other than the owner of this website. The listing brokerage is identified in any listing details. Information is deemed reliable but is not guaranteed. If you believe any FMLS listing contains material that infringes your copyrighted work please click here to review our DMCA policy and learn how to submit a takedown request.© 2024 FMLS.
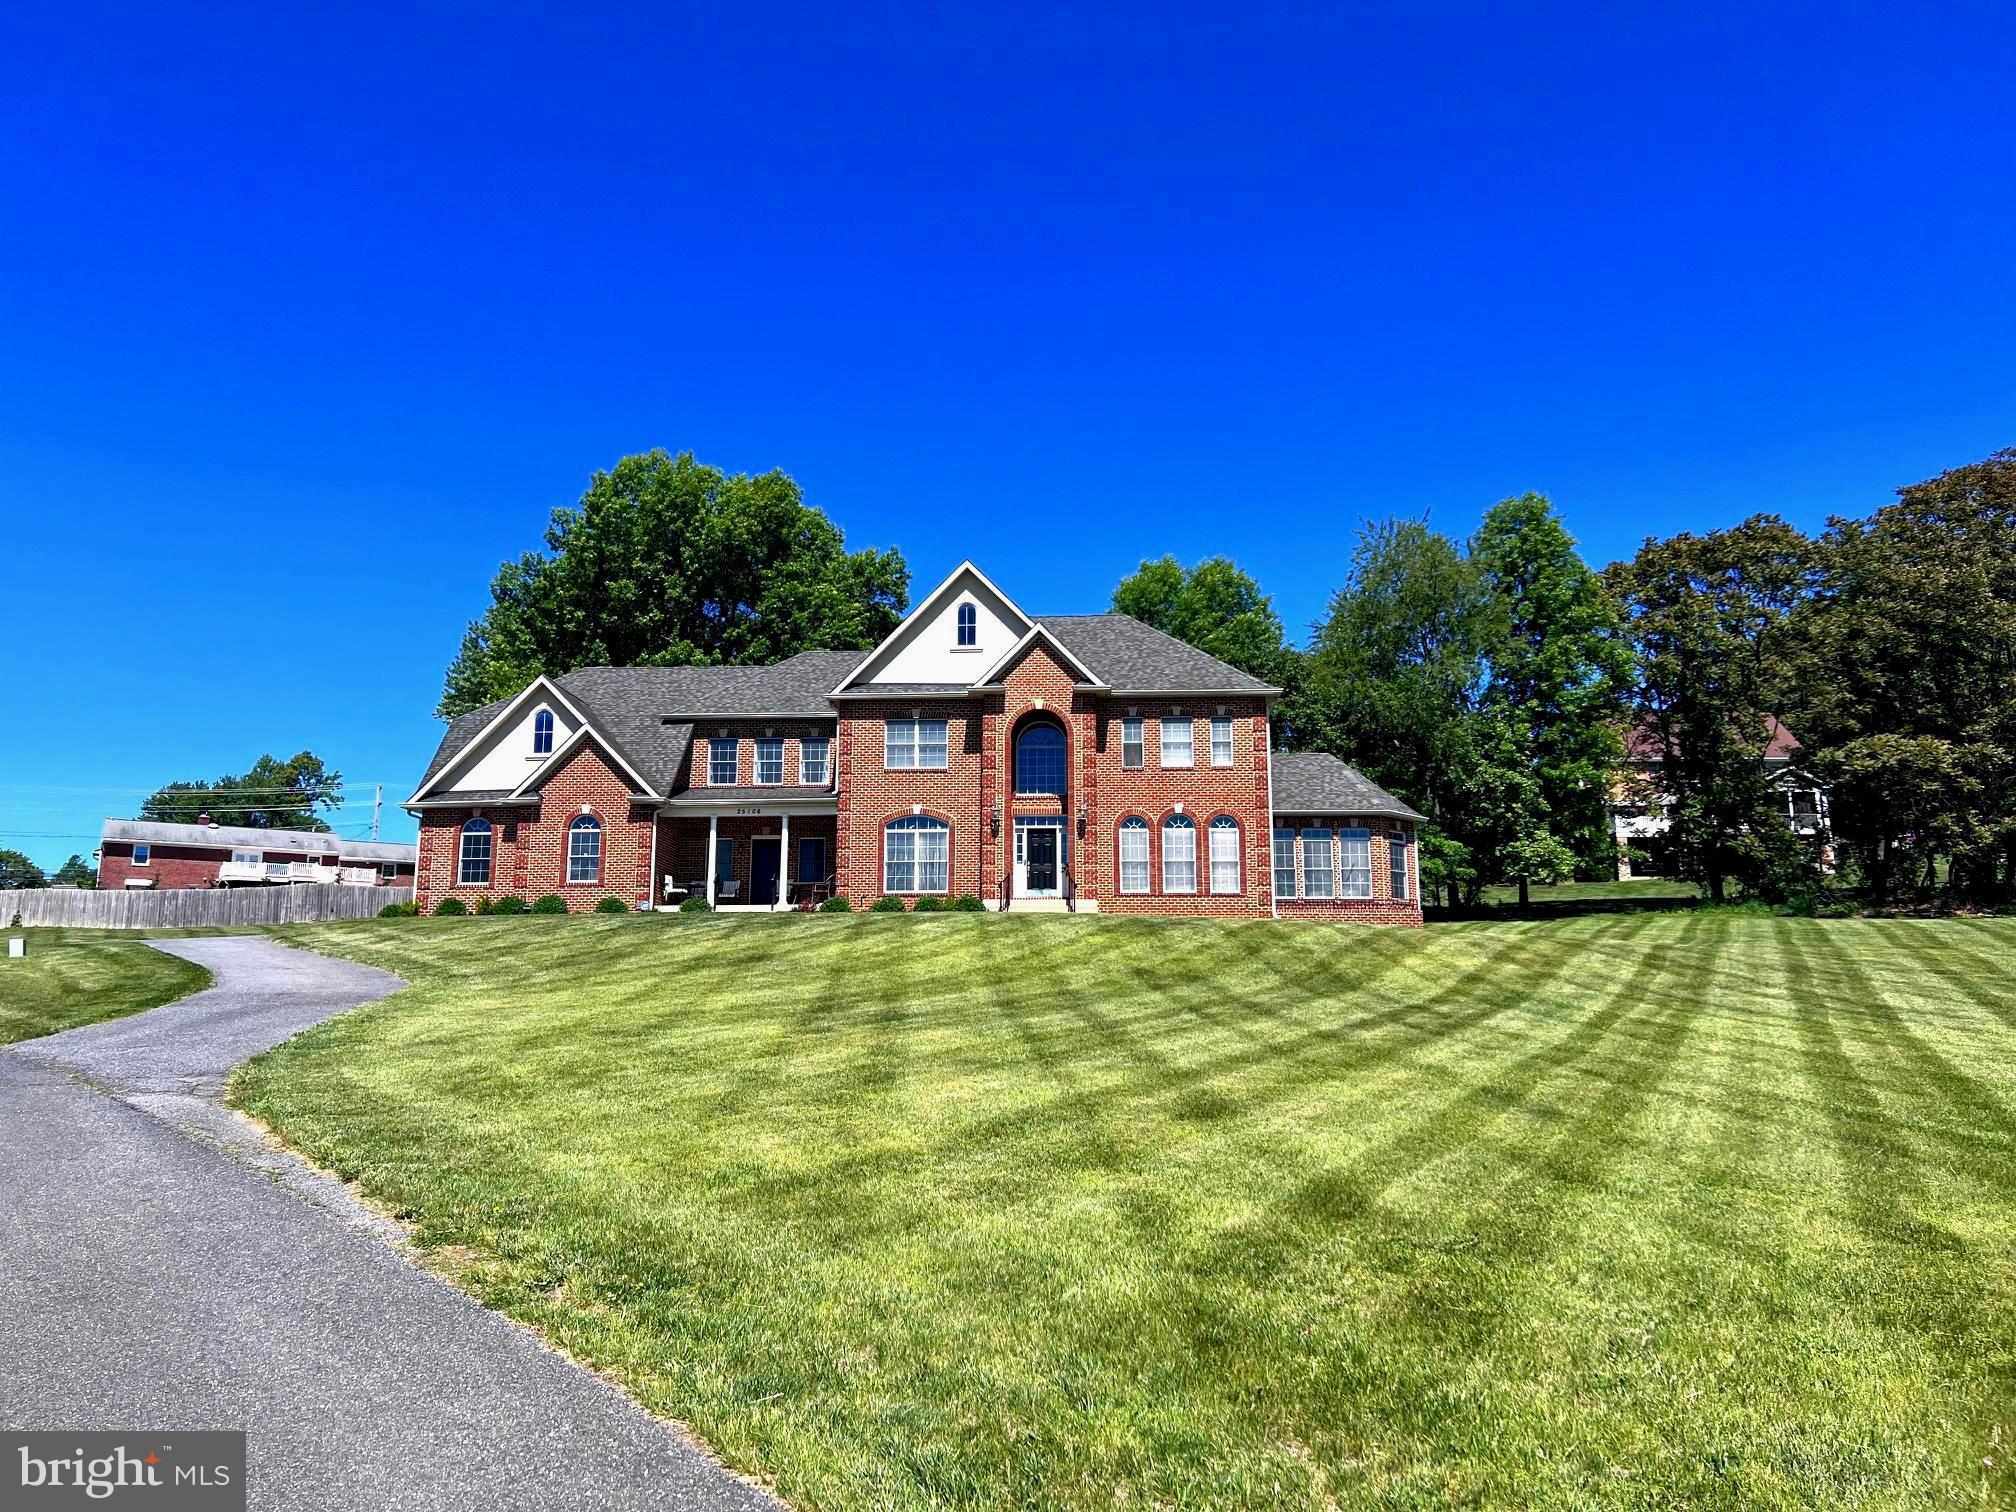
Introducing the Stratford Hall by NVHomes at Laytonsville Preserve  a luxury estate residence on a picturesque 0.84-acre homesite backing to mature trees, offering exceptional privacy, tranquility, and refined living.

This stunning home showcases a classic exterior with timeless architectural details and impressive curb appeal. A grand foyer welcomes you inside, where soaring ceilings, tray ceiling accents, rich hardwood floors, and elegant finishes create a warm yet sophisticated atmosphere throughout.

At the heart of the home is a gourmet chef’s kitchen designed for both everyday living and effortless entertaining. The space features an expansive center island, upgraded countertops, double wall ovens, a gas cooktop with range hood, and premium appliances. The kitchen flows seamlessly into the spacious family room, highlighted by a coffered ceiling and a cozy gas fireplace. 

Formal dining and breakfast areas provide flexible entertaining options, while recessed lighting and abundant natural light enhance every space throughout the home.

The luxurious primary suite serves as a true private retreat, featuring two walk-in closets, including one that is exceptionally spacious and thoughtfully designed. The spa-inspired primary bath offers a serene escape, perfect for unwinding at the end of the day.

The fully finished walkout basement significantly expands the living space and offers incredible versatility. It includes a full bathroom, a generous recreation area, and a wet bar that could easily be converted into a full kitchenette, making it ideal for entertaining, guest accommodations, or multigenerational living. There is also ample space for a bonus room such as a home office, gym, or media room, with direct access to the backyard.
Step outside to a custom-built patio with a fire pit, where you can relax or entertain while enjoying the serene wooded backdrop that provides both privacy and a peaceful natural setting.

Built with energy efficiency in mind, the home features high R-value insulation, zoned programmable HVAC, tankless natural gas hot water, Low-E windows, moisture control systems, and water-saving fixtures.
A spacious three-car garage including a two-car side-entry garage plus an additional front-attached bay — completes this exceptional property.

Surrounded by nature yet thoughtfully designed for luxury living, this extraordinary Stratford Hall offers privacy, sophistication, and modern comfort in one of Laytonsville Preserve’s most desirable settings. 

This home offers the perfect balance of privacy and convenience. Just minutes away you’ll find everyday essentials including Harris Teeter, Roots Market, and Giant Food in nearby Olney, along with local favorites such as Silo Falls, Julliano’s Brick Oven Pizza, and Waredaca Brewing Company. Outdoor enthusiasts will enjoy easy access to Rachel Carson Conservation Park and Laytonsville Golf Course, offering miles of scenic trails and recreation. The location also provides convenient commuter access to Route 108, Route 97, the ICC (Route 200), and I-270, making travel to Washington, DC, Northern Virginia, and surrounding employment centers simple while still enjoying the tranquility of Montgomery County’s countryside.

Please note school boundary changes for 2027-2028 for this address Laytonsville Elementary/Hallie Wells Middle school/Damascus Highschool

21217 CRACKLIN ROAD

Message successfully sent.

What would you like to know?

What is 3 + 4 ?

I agree to receive email communication and understand I can unsubscribe at any time.

I agree to be contacted by Charis Realty Group - Christine Issler, Broker via call, email, and text for real estate services. To opt out, you can reply 'stop' at any time or reply 'help' for assistance. You can also click the unsubscribe link in the emails. Message and data rates may apply. Message frequency may vary. Privacy Policy

Related Properties

Welcome to this exceptional Colonial home in the highly sought-after County View Community of Laytonsville,  offering 1.36 acres and over 8,000 sq. ft., where timeless elegance meets modern comfort. From the moment you step into the dramatic two-story foyer, you'll be captivated by the home's open, light-filled design, gleaming hardwood floors, and thoughtfully crafted living spaces. Perfect for both everyday living and entertaining, the formal living and dining rooms showcase exquisite architectural details, including crown molding, chair rail, box wainscoting, and a decorative ceiling medallion that create an elegant setting for memorable gatherings. The breathtaking two-story family room is the heart of the home, featuring a striking gas fireplace with a sophisticated black surround, a grand Palladian window, and expansive windows that fill the space with natural light while framing beautiful outdoor views. The gourmet kitchen is a chef's dream, complete with an oversized center island and breakfast bar, granite countertops, stainless steel appliances, dual wall ovens, 42-inch cabinetry, a butler's pantry, planning station, and a spacious casual dining area. Just beyond, the sun-filled breakfast room opens to the patio, making it the perfect spot to enjoy your morning coffee or dine al fresco.  An elegant sunroom with a tray ceiling offers a peaceful retreat for reading, relaxing, or simply taking in the surrounding views.  A private home office with French doors and crown molding provides an ideal workspace for today's lifestyle. Two powder rooms and a convenient main-level laundry room complete this beautifully designed floor.  Upstairs, the luxurious owner's suite is a true sanctuary, featuring a tray ceiling with recessed lighting, a spacious sitting room, and a spa-inspired bath with cathedral ceilings, dual granite vanities, a jetted soaking tub, a glass-enclosed shower, and an oversized walk-in closet. Three additional generously sized bedrooms, including one with a private en-suite bath and two connected by a Jack-and-Jill bath, provide comfort and privacy for family and guests. The finished lower level is designed for entertaining and relaxation, offering a spacious recreation room, an impressive full bar with Black Galaxy granite countertops and a wet bar, a dedicated media room wired for a projector, an additional bedroom with walk-out access, a full bath, and abundant storage. Completing this remarkable home is an oversized three-car side-entry garage with convenient main-level access. Combining sophisticated design, exceptional space, and an unbeatable location, this stunning residence offers everything you've been searching for. Don't miss the opportunity to make this extraordinary home your own. Seeing is believing.
#MDMC2244512

LAYTONSVILLE

25106 HIGHLAND MANOR COURT

5 Beds

4 Baths

7,920 Sq.Ft.

$1,485,000

MLS#: MDMC2244512

NEW ON MARKET! Open Sunday 9/13 from 1:00 pm - 4:00 pm! 

A STORIED ESTATE, COMPLETELY REIMAGINED! Privately set on approximately 5.14 acres, this remarkable gated estate offers two separate residences, expansive grounds, a swimming pool, tennis court, large garden area with grape vines, multiple outdoor play areas and exceptional privacy—all just outside Washington, DC. Formerly the home of Washington pro football standout Ray Schoenke, the property combines a unique history with impressive scale, flexibility and a rare connection to the outdoors.

Originally constructed in 1974, the main residence was completely rebuilt in 2015 with dramatic high ceilings, exposed beams and an open floorplan designed to bring the outdoors in. Expansive decks are accessible from most rooms, creating a seamless connection between the interior living spaces and the surrounding acreage. An elevator and numerous accessibility features add to the home’s thoughtful design.

The main level is arranged for comfortable one-level living, with dramatic ceiling heights, exposed beams and an open floorplan connecting the great room, formal dining area and gourmet kitchen. The kitchen includes a large center island with breakfast bar seating and additional table space, while multiple access points lead to the expansive deck. The main-level bedroom suite includes two full bathrooms, and a separate office offers a quiet workspace with the flexibility to be converted to an additional bedroom if desired. A laundry room, mudroom and elevator access add convenience.

The lower level provides additional living and recreational space, including a bedroom with full bath and kitchenette, a separate entertainment kitchenette, gym, three-season room, wine cellar and private spa with hot tub and dry sauna. These spaces open to a generous patio with a built-in gas firepit and extend the home’s entertaining options.

A separate guest house functions as a true second residence with two bedrooms, two full bathrooms, a full kitchen and living space—ideal for extended family, guests, multigenerational living or anyone seeking privacy and independence while remaining close to the main home.

The grounds are an integral part of what makes this property so special. Mature landscaping surrounds the home, including established wisteria framing the main-level deck, while the pool, tennis court and generous garden area create countless opportunities for recreation, entertaining and enjoying the outdoors. A gated entrance, attached three-car garage, outdoor storage and whole-house generator add convenience and functionality. Gate and tennis court convey as-is.

OVER FIVE ACRES. TWO RESIDENCES. POOL. TENNIS. GARDENS. ELEVATOR. EXPANSIVE OUTDOOR LIVING. AND A STORY ALL ITS OWN.
#MDMC2255116

LAYTONSVILLE

21151 WOODFIELD ROAD

4 Beds

6 Baths

6,449 Sq.Ft.

$1,495,000

MLS#: MDMC2255116

Situated on a sprawling 2 acre level lot, this spacious and efficiently designed well constructed HardiPlank Colonial offers a well‑maintained retreat in the Ripplemead/Fairhill Subdivision, the very private serene setting with tall trees is Ideal for the hobbyist, car enthusiast or business owner!   The property includes an attached three‑car garage as well as detached two‑car garage with unfinished space above, perfect for a workshop, studio, or future expansion. The large fenced rear yard features a fire pit, a screened porch, and deck—an inviting outdoor haven!

Inside, the home you will find comfort and functionality, with abundant hardwood, ceramic, and granite finishes. The main level showcases a huge gourmet kitchen with butler's and walk‑in pantry that opens directly to an expansive family room with a wood‑burning fireplace insert for efficient heat. This space flows seamlessly to the screened porch. A formal dining room and formal living room provide additional gathering areas, while the two story foyer and full front porch add timeless charm.

Upstairs, the generous owner’s suite includes a huge luxury bath, two walk‑in closets, and a large bonus room ideal for an office, studio, or theater room. Three additional bedrooms, full bath and a large laundry room complete the upper level.

The walkout lower level offers exceptional versatility with a large exercise room, a spacious recreation room with wet bar, and a with toasty wood stove to boot!  There is an English‑style exit with French doors, two storage rooms, a full bath, and a utility room. Wainscoting enhances the finished basement spaces.

The home is served by an efficient dual‑zone propane and heat pump system, ensuring year‑round comfort. Located on a quiet no‑thru street in a high‑end neighborhood where values approach $2M, this property delivers privacy, space, and exceptional potential on one of the Ripplemead/Fairhill subdivision’s most desirable settings.
#MDMC2254870

LAYTONSVILLE

21628 RIPPLEMEAD DRIVE

4 Beds

3 Baths

5,076 Sq.Ft.

$1,195,000

MLS#: MDMC2254870

New on site 1 day ago
Tucked into The Paddocks at Fairhill, a beautiful estate community in Brookeville, 4912 Ripplemead Court offers the rare combination of beautifully finished living space, exceptional privacy and a backyard setting you simply don't find every day. Set on 2.76 acres and offering more than 6,600 finished square feet, this 6-bedroom, 4.5-bath home has the space you want without sacrificing warmth, character or livability.

A flagstone walkway and welcoming front porch introduce a home filled with thoughtful architectural details. Hardwood floors, 9-foot ceilings, custom moldings and generous room sizes carry throughout the main level, which includes a private home office, elegant dining room and multiple spaces for gathering and entertaining.  You'll also find the expansive primary suite which is a true retreat with a sitting area, private balcony, two walk-in closets and a spacious bath with soaking tub and oversized shower.

At the heart of the home, the family room features a coffered ceiling and double-sided gas fireplace connecting to a light-filled morning room with beautiful views of the property. The spacious kitchen flows effortlessly into the breakfast area, family room and outdoor living spaces, making this a home that works just as well for a quiet Sunday morning as it does for a house full of guests.

And then there is the backyard. Exceptionally private, beautifully usable and surrounded by nature, it's one of the property's most memorable features. The fenced area immediately behind the home is complemented by acreage extending well beyond it, creating a wonderful sense of space and seclusion. Three patios, a composite deck and porch provide multiple places to dine, entertain, relax or simply take in the peaceful surroundings.

Upstairs,  Generously sized secondary bedrooms offer flexibility for family and guests, including an additional bedroom with its own balcony and two full bathrooms along with a loft area perfect for a reading nook, craft area or anything you can dream up!

The finished walkout lower level extends the living space even further with two additional bedrooms, one which is currently used as a gym, a full bath and plenty of room for recreation, guests or multigenerational living along with a full bar that's perfect for entertaining!

Even the garage space is exceptional, with an attached 2-car garage plus a separate detached 2-car garage offering four total spaces and tremendous flexibility for vehicles, hobbies or storage.

With a new roof in 2024, multiple HVAC updates and a setting that feels wonderfully removed while remaining connected to everything the area has to offer, 4912 Ripplemead Court isn't just impressive on paper. It's the kind of property that feels special the moment you arrive.
#MDMC2254230

LAYTONSVILLE

4912 RIPPLEMEAD COURT

6 Beds

4 Baths

6,622 Sq.Ft.

$1,350,000

MLS#: MDMC2254230

 - property

Send a message

Message successfully sent.

Your message

What is 3 + 4 ?

Reason for contacting?

I agree to receive email communication and understand I can unsubscribe at any time.

I agree to be contacted by Charis Realty Group - Christine Issler, Broker via call, email, and text for real estate services. To opt out, you can reply 'stop' at any time or reply 'help' for assistance. You can also click the unsubscribe link in the emails. Message and data rates may apply. Message frequency may vary. Privacy Policy

Sign Out

Virtual Assistant

Would you like to take the next step with this property? We can help you schedule a showing or virtual tour, or send you more details.

Yes, I would like more information.

Thank You for Your Reply, One of Our Agents will contact you as soon as possible

No, maybe later.

Thank you, you can always contact me via email, phone number or through the contact form.

Realhub AI

Lucy - Your AI-Powered Realtor

Update Your Temporary Password

Personalize your search

Enter your email and we'll notify you immediately when new listings match what you're looking for.

or enter email address

Already have an account ? Login here

Continue your home search

I agree to receive communications and understand I can unsubscribe at any time.

I agree to be contacted by Charis Realty Group - Christine Issler, Broker via call, email, and text for real estate services. To opt out, you can reply 'stop' at any time or reply 'help' for assistance. You can also click the unsubscribe link in the emails. Message and data rates may apply. Message frequency may vary. Privacy Policy

Already have an account ? Login here

We use cookies

We use cookies primarily for analytics to enhance your experience. By accepting, you agree to our use of these cookies. You can manage your preferences or learn more about our cookies policy.