


Property
Beds
4
Full Baths
3
1/2 Baths
1
Year Built
2014
Sq.Footage
3,344
Welcome to this gorgeous home that has been immaculately maintained and thoughtfully upgraded from top to bottom. From the moment you step inside, it feels as though it came straight out of a Pottery Barn magazine, with beautiful finishes, custom craftsmanship, and attention to detail throughout. Gorgeous full-thickness walnut flooring flows throughout the home and is complemented by extensive custom woodworking, including crown molding, shiplap, shadow-box molding, and beautifully built-out fireplace details. Custom millwork can be found throughout the kitchen, family room, living room, office, and bathrooms, while real wood plantation blinds and upgraded lighting add another layer of warmth and sophistication. At the heart of the home is the gourmet kitchen, featuring upgraded cabinetry and appliances, double wall ovens, and an oversized island with a prep sink - perfect for everyday living and entertaining. The eat-in kitchen is positioned perfectly off of the deck. You will also love the dedicated mudroom as you enter in the house from the garage! Upstairs you will find a generously sized primary suite with the serene upgraded bathroom equipped with a garden tub and a huge shower. Two other bedrooms are upstairs with a nice bathroom with double sinks. The upgrades continue into the laundry room, which features wood cabinetry, a utility sink, and oversized washer and dryer. The beautifully finished lower level provides even more living space with a fourth bedroom, dedicated exercise room, and surround-sound wiring. Outside, the setting is just as impressive. The fully landscaped front and backyard have been meticulously maintained, while the premium lot faces the sunset and overlooks an open field, offering a wonderful sense of openness with no front or backyard traffic. The fenced backyard features a large composite deck designed for entertaining, along with a full lawn irrigation system. Even the garage has been upgraded with a durable epoxy-coated floor. Beautifully designed, exceptionally maintained, and filled with high-end details, this home is truly move-in ready and one you won't want to miss.
Features & Amenities
Interior
-
Total Bedrooms
4
-
Bathrooms
3
-
1/2 Bathrooms
1
-
Above Grade Finished Area
2624.0
-
Basement YN
YES
-
Cooling YN
YES
-
Cooling
Central Air, Electric
-
Fireplace YN
YES
-
Heating YN
YES
-
Heating
Electric, Propane, Central
-
Pet friendly
N/A
Exterior
-
Garage
Yes
-
Garage spaces
2
-
Construction Materials
Vinyl Siding
-
Parking
Garage, Driveway, Attached
-
Pool
Yes
-
Pool Features
Community
-
Waterfront YN
NO
Area & Lot
-
Lot Size(acres)
0.16
-
Lot Size(square feet)
7,150
-
Property Type
Residential
-
Property Sub Type
Single Family Residence
-
Architectural Style
Colonial
Price
-
Sales Price
$650,000
-
Tax Amount
$5,595
-
Sq. Footage
3,344
-
Price/SqFt
$194
HOA
-
Association
YES
-
Association Fee
$1,065
-
Association Fee Frequency
Annually
-
Association Fee Includes
N/A
School District
-
Elementary School
CAPTAIN WALTER FRANCIS DUKE
-
Middle School
LEONARDTOWN
-
High School
LEONARDTOWN
Property Features
-
New Construction
NO
-
Foundation Details
Permanent
-
Senior Community YN
NO
-
Sewer
Public Sewer
-
Tax Lot
291
-
Water Source
Public
Schedule a Showing
Showing scheduled successfully.
Mortgage calculator
Estimate your monthly mortgage payment, including the principal and interest, property taxes, and HOA. Adjust the values to generate a more accurate rate.
Your payment
Principal and Interest:
$
Property taxes:
$
HOA fees:
$
Total loan payment:
$
Total interest amount:
$
Location
County
SAINT MARYS
Elementary School
CAPTAIN WALTER FRANCIS DUKE
Middle School
LEONARDTOWN
High School
LEONARDTOWN
Listing Courtesy of Heather Leigh Foster, RE/MAX One
RealHub Information is provided exclusively for consumers' personal, non-commercial use, and it may not be used for any purpose other than to identify prospective properties consumers may be interested in purchasing. All information deemed reliable but not guaranteed and should be independently verified. All properties are subject to prior sale, change or withdrawal. RealHub website owner shall not be responsible for any typographical errors, misinformation, misprints and shall be held totally harmless.

Professional Stager
Adrienne Edgell
Call Adrienne today to schedule a private showing.

* Listings on this website come from the FMLS IDX Compilation and may be held by brokerage firms other than the owner of this website. The listing brokerage is identified in any listing details. Information is deemed reliable but is not guaranteed. If you believe any FMLS listing contains material that infringes your copyrighted work please click here to review our DMCA policy and learn how to submit a takedown request.© 2024 FMLS.
Related Properties

LEONARDTOWN
40611 MERION COURT
4 Beds
3 Baths
2,562 Sq.Ft.
$624,990
MLS#: MDSM2033146

LEONARDTOWN
23620 GUNNELL DRIVE
5 Beds
4 Baths
4,346 Sq.Ft.
$615,000
MLS#: MDSM2032660

LEONARDTOWN
18937 HODGES LANE
3 Beds
2 Baths
1,834 Sq.Ft.
$699,900
MLS#: MDSM2032956
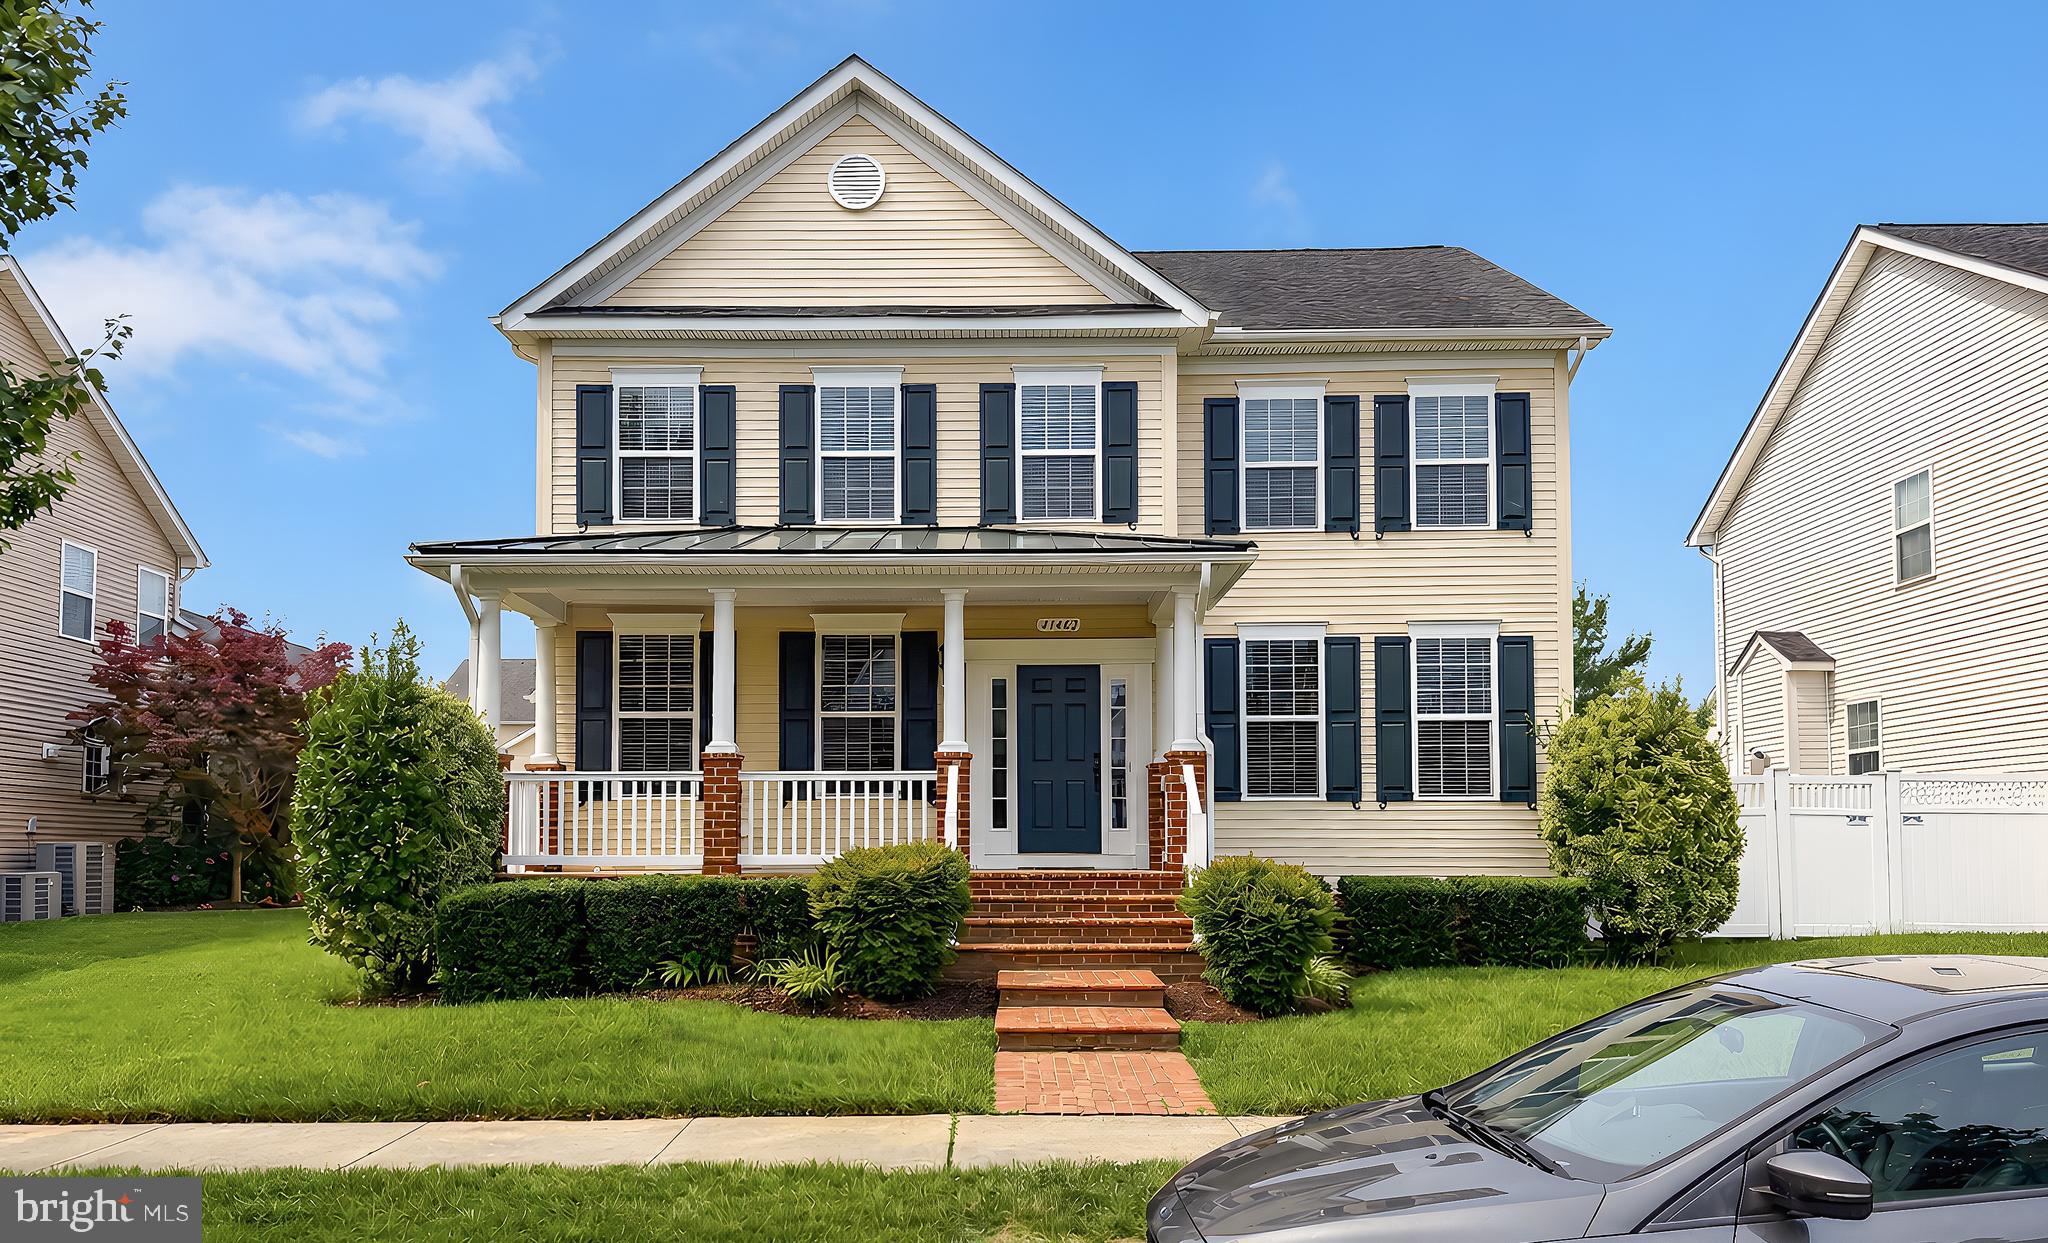
LEONARDTOWN
41462 CULPEPPER WAY
4 Beds
3 Baths
3,314 Sq.Ft.
$624,900
MLS#: MDSM2031988
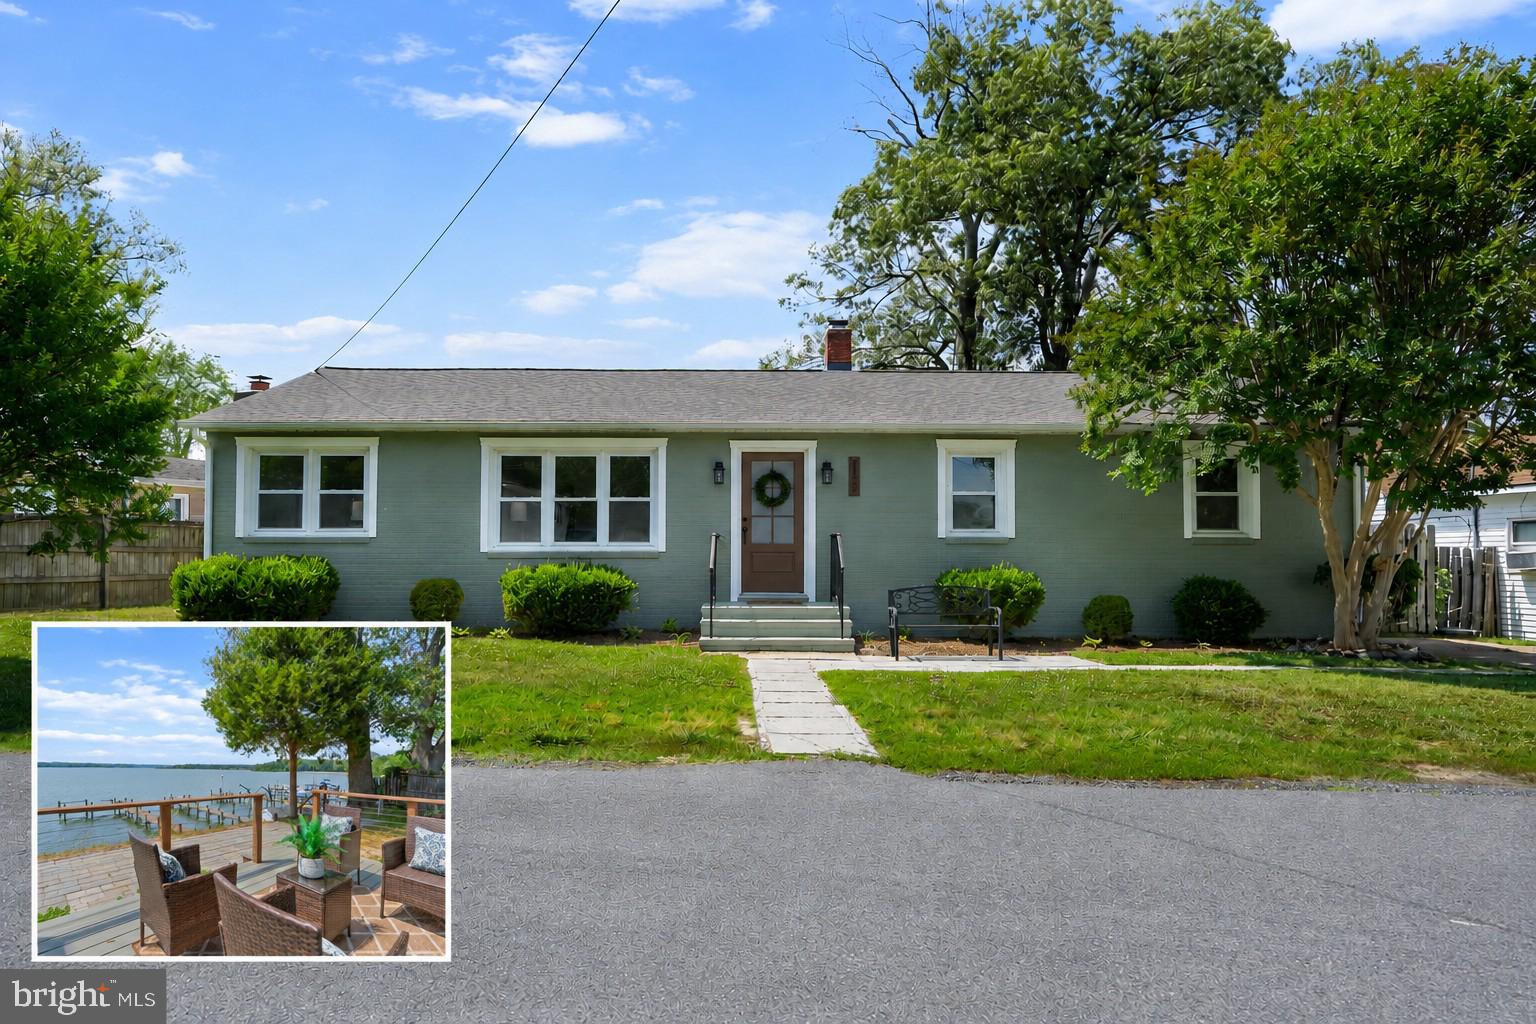
LEONARDTOWN
22393 SAINT CLEMENTS AVENUE
4 Beds
2 Baths
2,097 Sq.Ft.
$738,997
MLS#: MDSM2031732

LEONARDTOWN
23444 LINDSAY DRIVE
4 Beds
3 Baths
3,340 Sq.Ft.
$629,900
MLS#: MDSM2033554

LEONARDTOWN
44450 SCHUMANN WAY
5 Beds
2 Baths
2,953 Sq.Ft.
$675,000
MLS#: MDSM2033456

LEONARDTOWN
25375 LOVEVILLE ROAD
4 Beds
2 Baths
2,388 Sq.Ft.
$680,000
MLS#: MDSM2032802
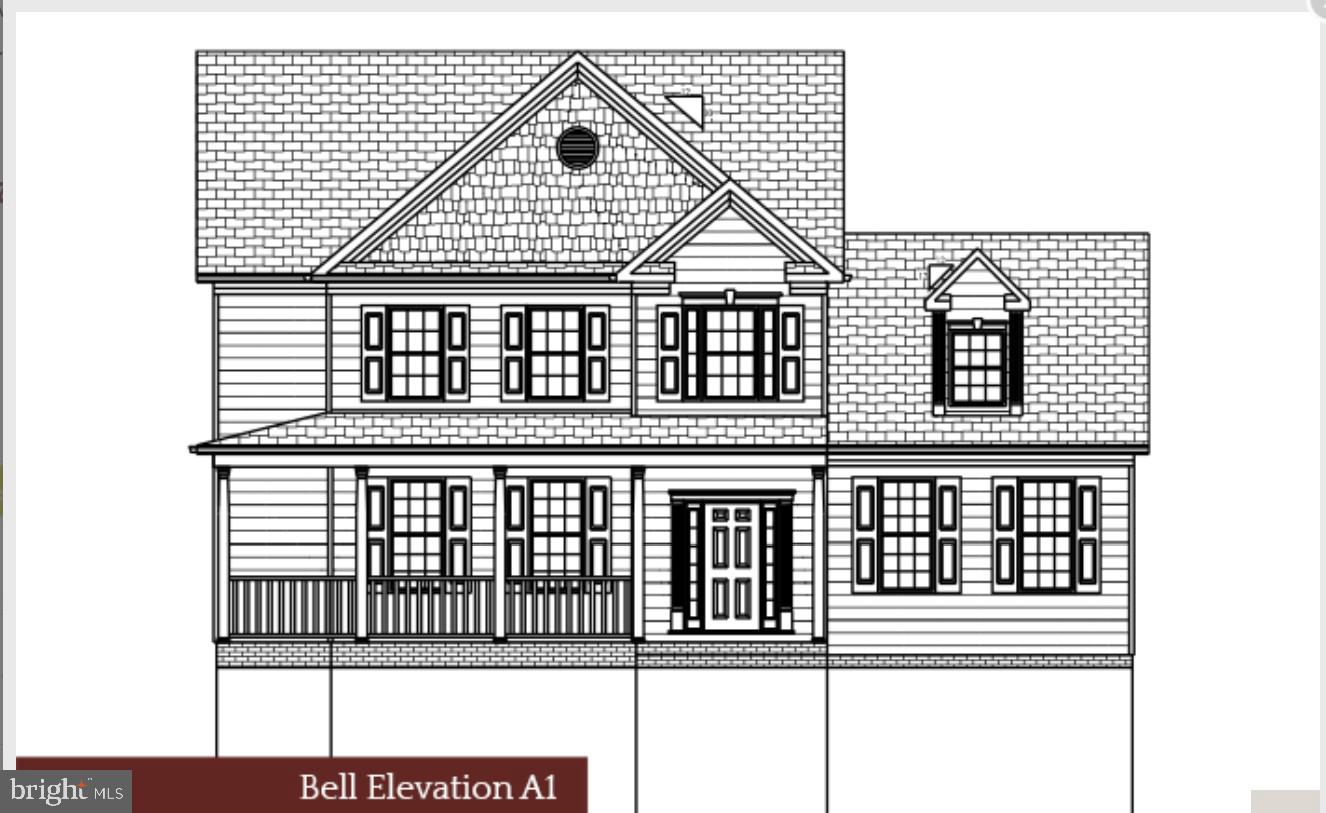
LEONARDTOWN
Lot 5 - 42096 WILDFLOWER DRIVE
4 Beds
2 Baths
2,976 Sq.Ft.
$619,900
MLS#: MDSM2032286

LEONARDTOWN
41888 JENKINS COURT
4 Beds
3 Baths
2,562 Sq.Ft.
$535,000
MLS#: MDSM2033062
.png)