Features & Amenities

Interior

  • Other Interior Features

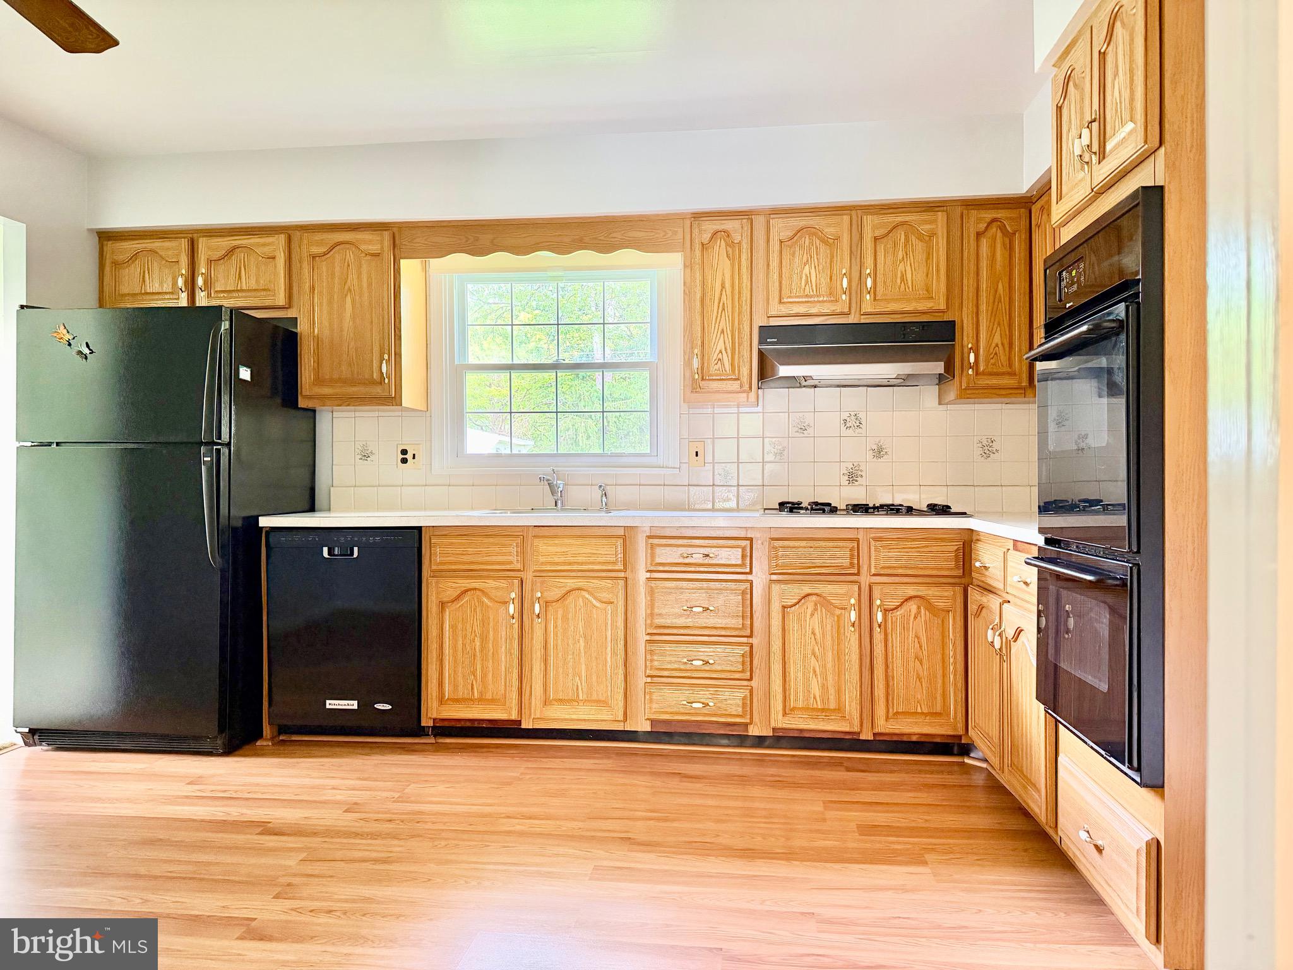
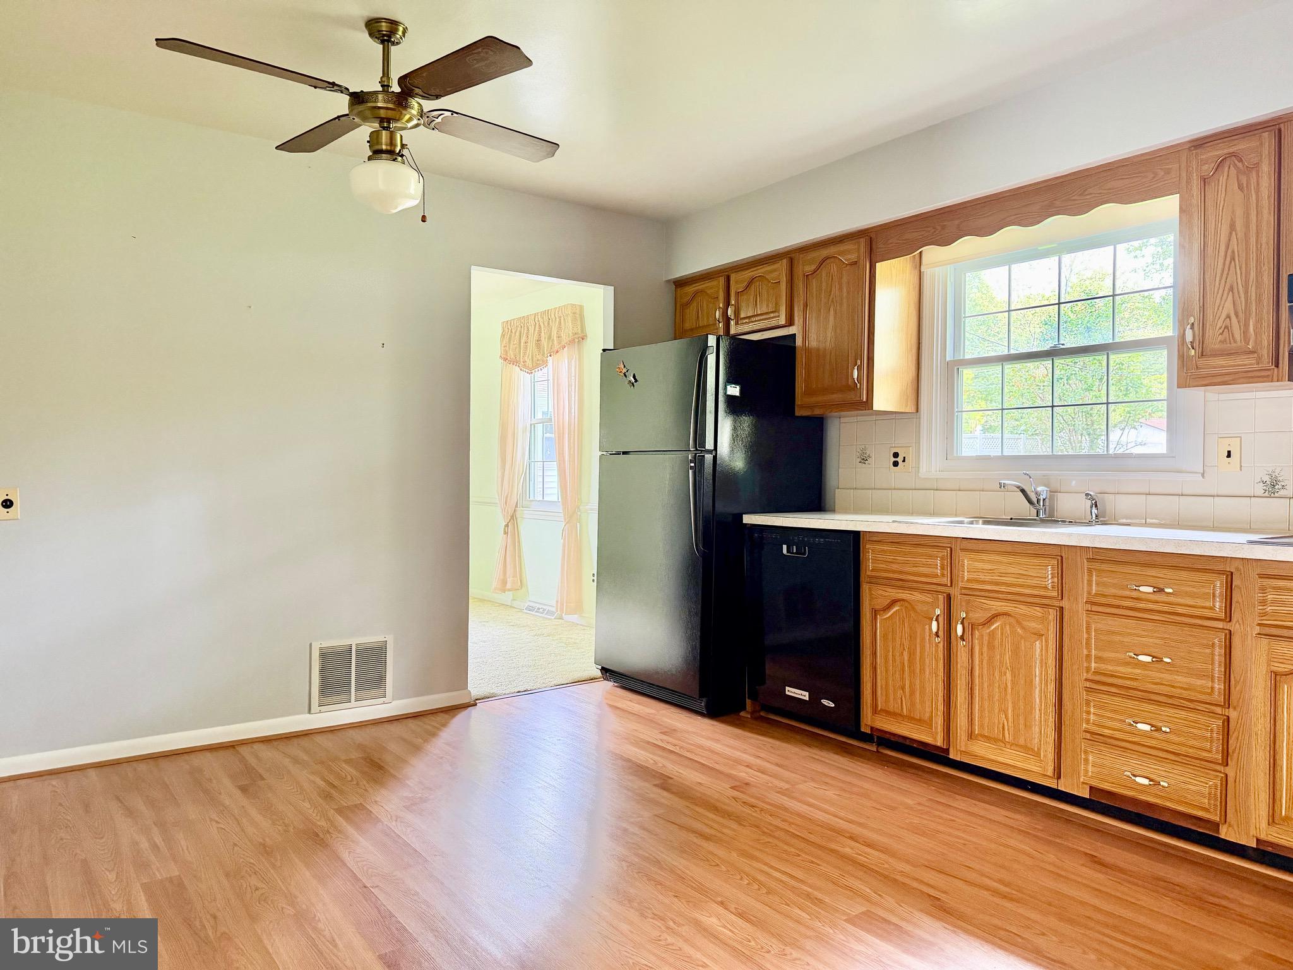
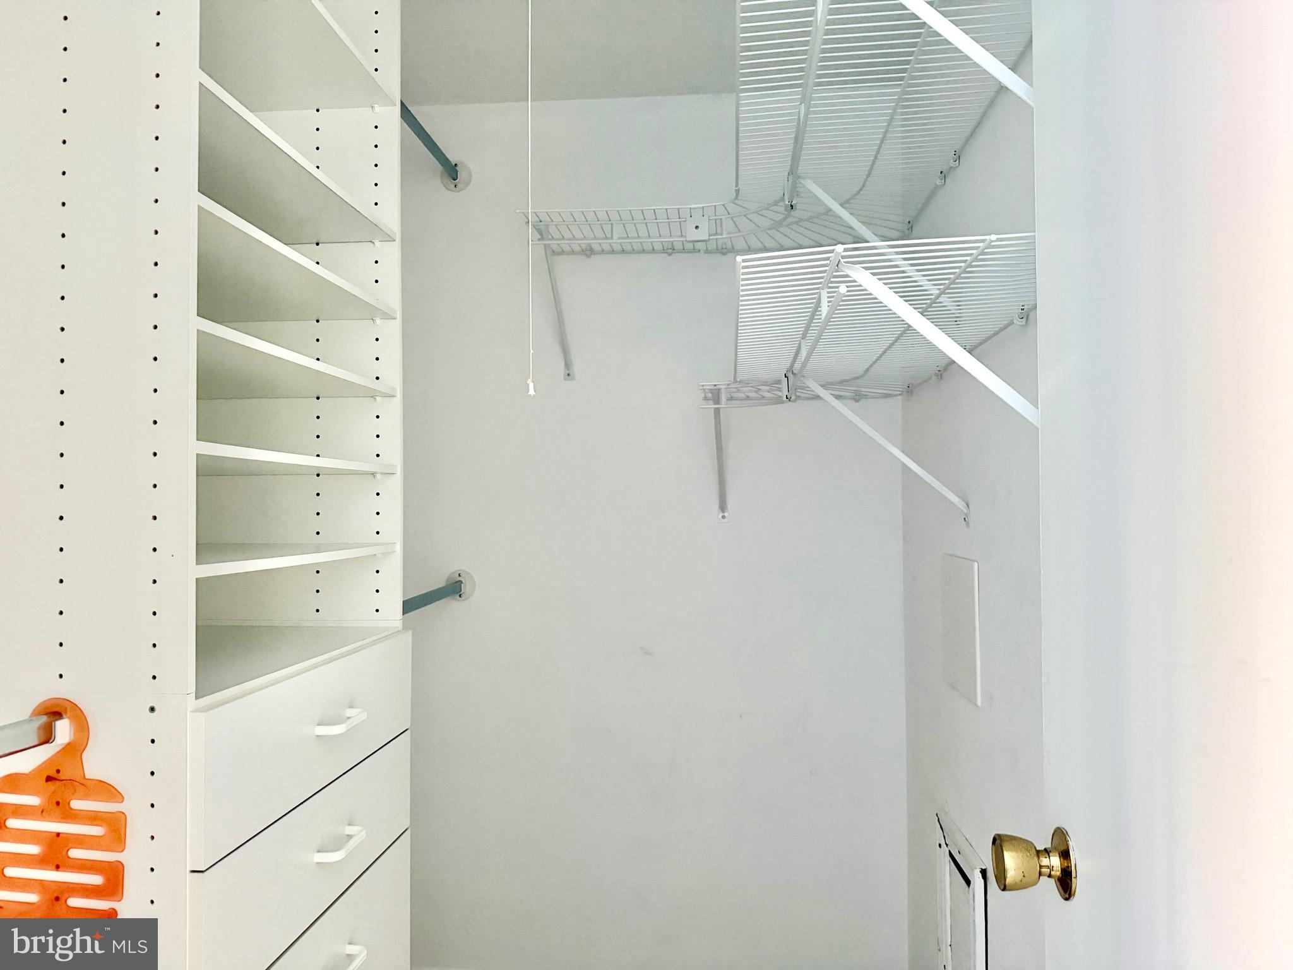
    Eat-in Kitchen, Ceiling Fan(s), Pantry, Walk-In Closet(s), Built-in Features

  • Total Bedrooms

    5

  • Bathrooms

    2

  • 1/2 Bathrooms

    1

  • Above Grade Finished Area

    2028.0

  • Basement YN

    YES

  • Cooling YN

    YES

  • Cooling

    Central Air, Ceiling Fan(s), Electric

  • Fireplace YN

    YES

  • Heating YN

    YES

  • Heating

    Natural Gas, Forced Air

  • Pet friendly

    N/A

Exterior

  • Garage

    No

  • Construction Materials

    Brick Veneer, Vinyl Siding, Frame

  • Other Exterior Features

    Lighting

  • Parking

    Concrete, On Street, Driveway

  • Pool

    No

  • Waterfront YN

    NO

Area & Lot

  • Lot Features

    Front Yard, Back Yard

  • Lot Size(acres)

    0.32

  • Lot Size(square feet)

    13,845

  • Property Type

    Residential

  • Property Sub Type

    Single Family Residence

  • Architectural Style

    Colonial

Price

  • Sales Price

    $399,900
  • Tax Amount

    $3,024

  • Sq. Footage

    2,028

  • Price/SqFt

    $197

HOA

  • Association

    No

School District

  • Elementary School

    N/A

  • Middle School

    BEL AIR

  • High School

    BEL AIR

Property Features

  • New Construction

    NO

  • Senior Community YN

    NO

  • Sewer

    Public Sewer

  • Tax Lot

    46

  • Water Source

    Public

Schedule a Showing

Showing scheduled successfully.

<
>
IN PERSON
VIA CHAT

What is 3 + 4 ?


Change time

Mortgage calculator

Estimate your monthly mortgage payment, including the principal and interest, property taxes, and HOA. Adjust the values to generate a more accurate rate.

Your payment

Principal and Interest:

$

Property taxes:

$

HOA fees:

$

Total loan payment:

$

Total interest amount:

$

Location

County

HARFORD

Elementary School

Middle School

BEL AIR

High School

BEL AIR

Listing Courtesy of Tricia Diana, Weichert, Realtors - Diana Realty

RealHub Information is provided exclusively for consumers' personal, non-commercial use, and it may not be used for any purpose other than to identify prospective properties consumers may be interested in purchasing. All information deemed reliable but not guaranteed and should be independently verified. All properties are subject to prior sale, change or withdrawal. RealHub website owner shall not be responsible for any typographical errors, misinformation, misprints and shall be held totally harmless.

Agent Adrienne Edgell

Professional Stager

Adrienne Edgell

Call Adrienne today to schedule a private showing.


* Listings on this website come from the FMLS IDX Compilation and may be held by brokerage firms other than the owner of this website. The listing brokerage is identified in any listing details. Information is deemed reliable but is not guaranteed. If you believe any FMLS listing contains material that infringes your copyrighted work please click here to review our DMCA policy and learn how to submit a takedown request.© 2024 FMLS.
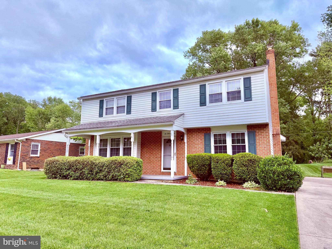
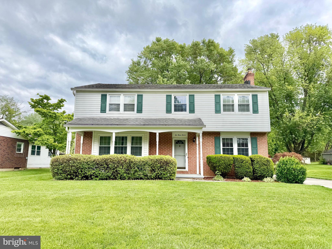
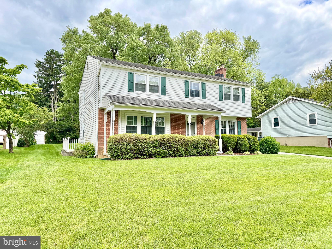
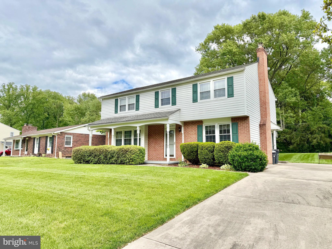
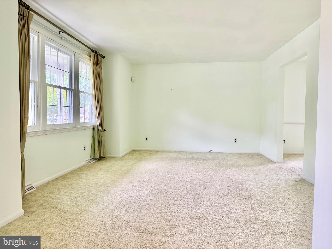
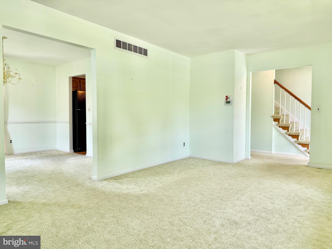
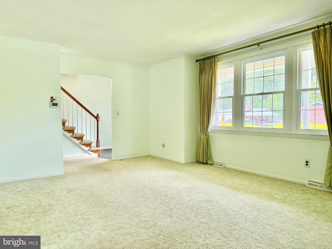
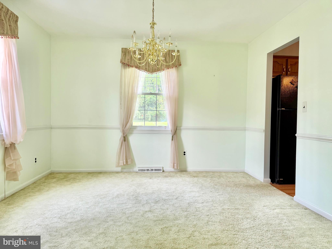
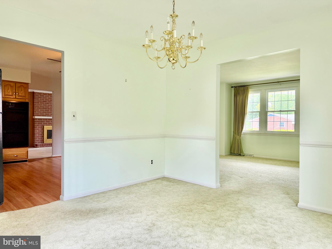
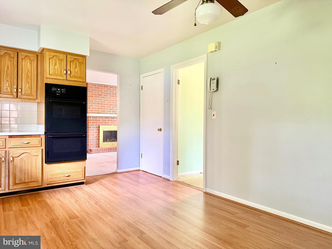
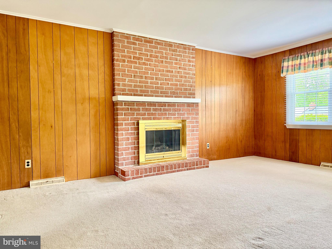
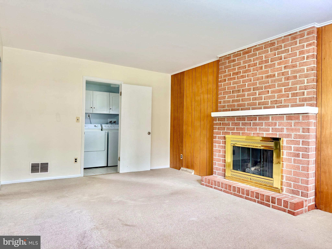
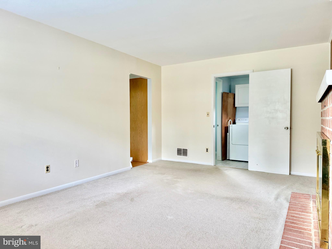
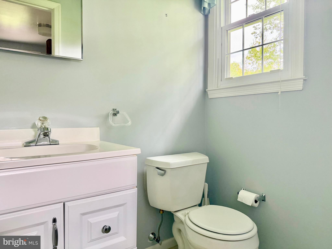
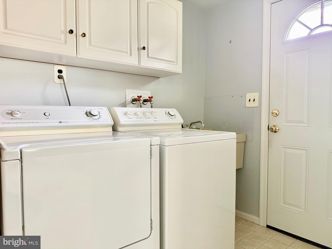
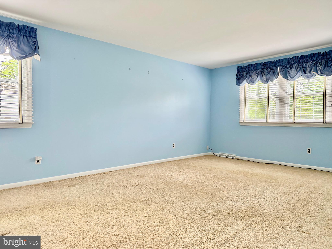
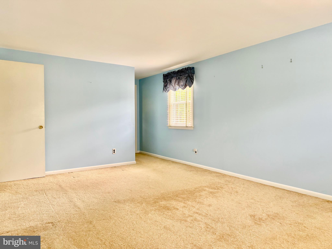
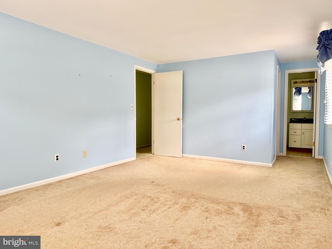
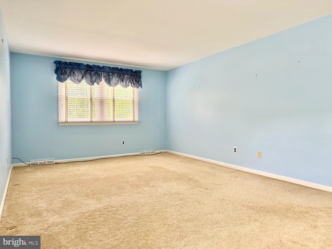
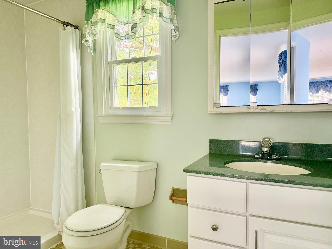
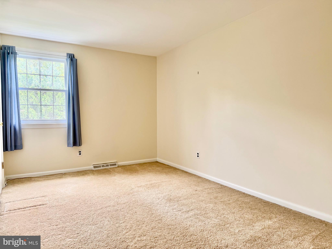
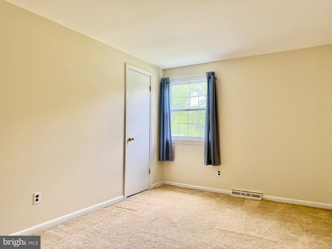
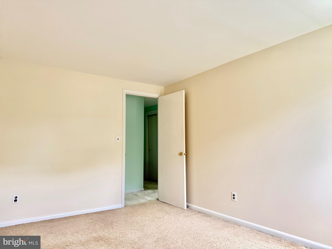
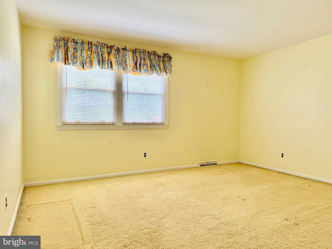
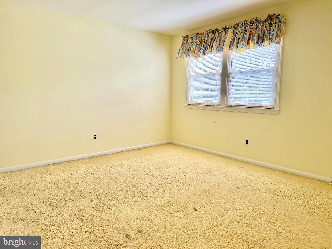
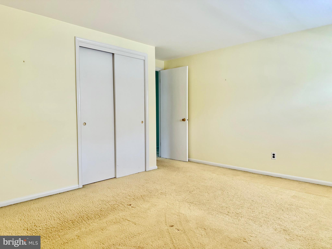
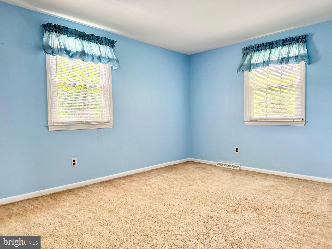
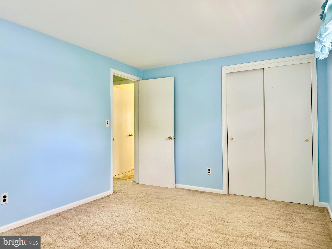
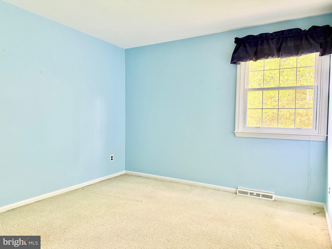
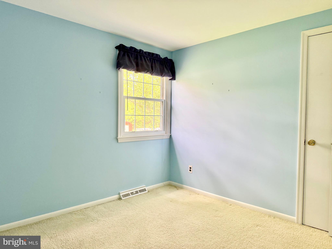
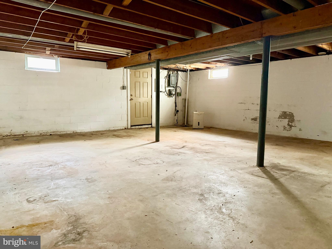
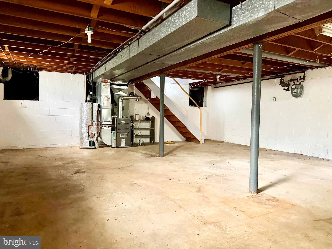
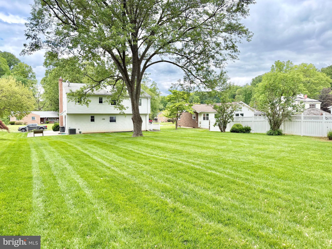
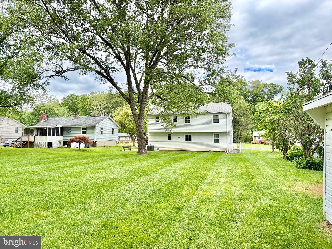
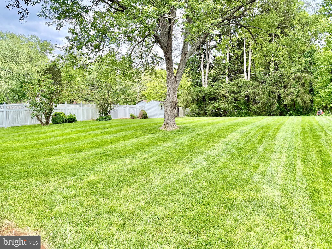
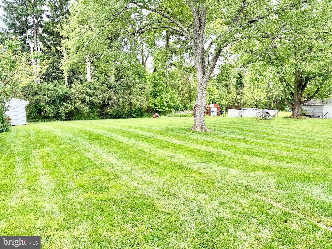
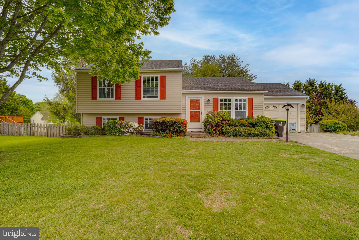
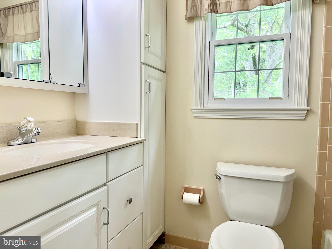
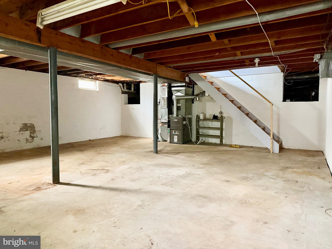
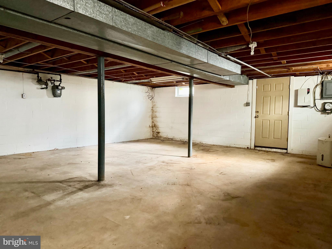
PRICE REDUCED!  Rare 5-bedroom colonial featuring all 5 bedrooms and 2 full baths on the upper level—an exceptional and hard-to-find layout! The main level offers a formal living room, formal dining room, eat-in kitchen, laundry room, half bath, and a spacious family room with a cozy gas fireplace. Unimproved basement with exterior side entrance and windows provides endless potential. Enjoy gas heat, replacement windows, and a welcoming covered front porch. Located in Forest Hill with generously sized rooms throughout.

237 BYNUM RIDGE ROAD

Message successfully sent.

What would you like to know?

What is 3 + 4 ?

I agree to receive email communication and understand I can unsubscribe at any time.

I agree to be contacted by Charis Realty Group - Christine Issler, Broker via call, email, and text for real estate services. To opt out, you can reply 'stop' at any time or reply 'help' for assistance. You can also click the unsubscribe link in the emails. Message and data rates may apply. Message frequency may vary. Privacy Policy

Related Properties

Welcome Home!!

Walk into your kitchen equipped with stainless steel appliances – perfect for cooking and entertaining. Enjoy 3 spacious bedrooms and 2 full bathrooms, offering comfort and convenience for the whole family. Step outside to an amazing backyard oasis, ideal for relaxing or hosting gatherings. Don’t miss out on this incredible opportunity!
#MDHR2053688

FOREST HILL

1923 MUNSEY DRIVE

3 Beds

2 Baths

2,088 Sq.Ft.

$415,000

MLS#: MDHR2053688

Welcome to 1802 Bear Creek Drive, located in the sought-after Harford Estates community of Forest Hill! This well-maintained home offers a wonderful combination of comfort, space, location, and opportunity to make it your own.

Step inside to beautiful original hardwood floors and an updated kitchen offering plenty of space for everyday living and entertaining. The home features three spacious bedrooms and two full bathrooms, providing a comfortable and functional layout throughout.

Energy-conscious features include Sunrun rooftop solar panels, along with both solar and gas water heating. The solar panels are currently leased with approximately 10 years remaining on the lease and an option to purchase the system, giving the next owner flexibility moving forward.

Downstairs, the large unfinished basement features a beautiful wood-burning fireplace and provides a blank canvas ready for your ideas. Create a recreation room, home office, gym, workshop, additional living space, or simply take advantage of the extra storage.

Outside, you'll find a large, private backyard with plenty of room to relax, entertain, garden, or enjoy time outdoors. With many of the home's major features already in place, a few additional updates provide an opportunity to personalize the property while adding value over time.

One of the home's biggest advantages is its location. You're within approximately 2 miles of Historic Downtown Bel Air, putting you close to everything the area has to offer — locally owned restaurants, coffee shops, small businesses and boutiques, shopping, entertainment, community events, and more. Outdoor enthusiasts will also appreciate convenient access to Rocks State Park and the many recreational opportunities available throughout Harford County.

Enjoy the best of both worlds — the space and privacy of an established Forest Hill neighborhood while remaining just minutes from the heart of Bel Air, shopping, dining, recreation, and major commuter routes.

1802 Bear Creek Drive offers location, space, character, energy-conscious features, and plenty of potential at a great price. Come see what this home has to offer and make it your own. Schedule your private showing today!
#MDHR2059096

FOREST HILL

1802 BEAR CREEK DRIVE

3 Beds

2 Baths

1,312 Sq.Ft.

$379,000

MLS#: MDHR2059096

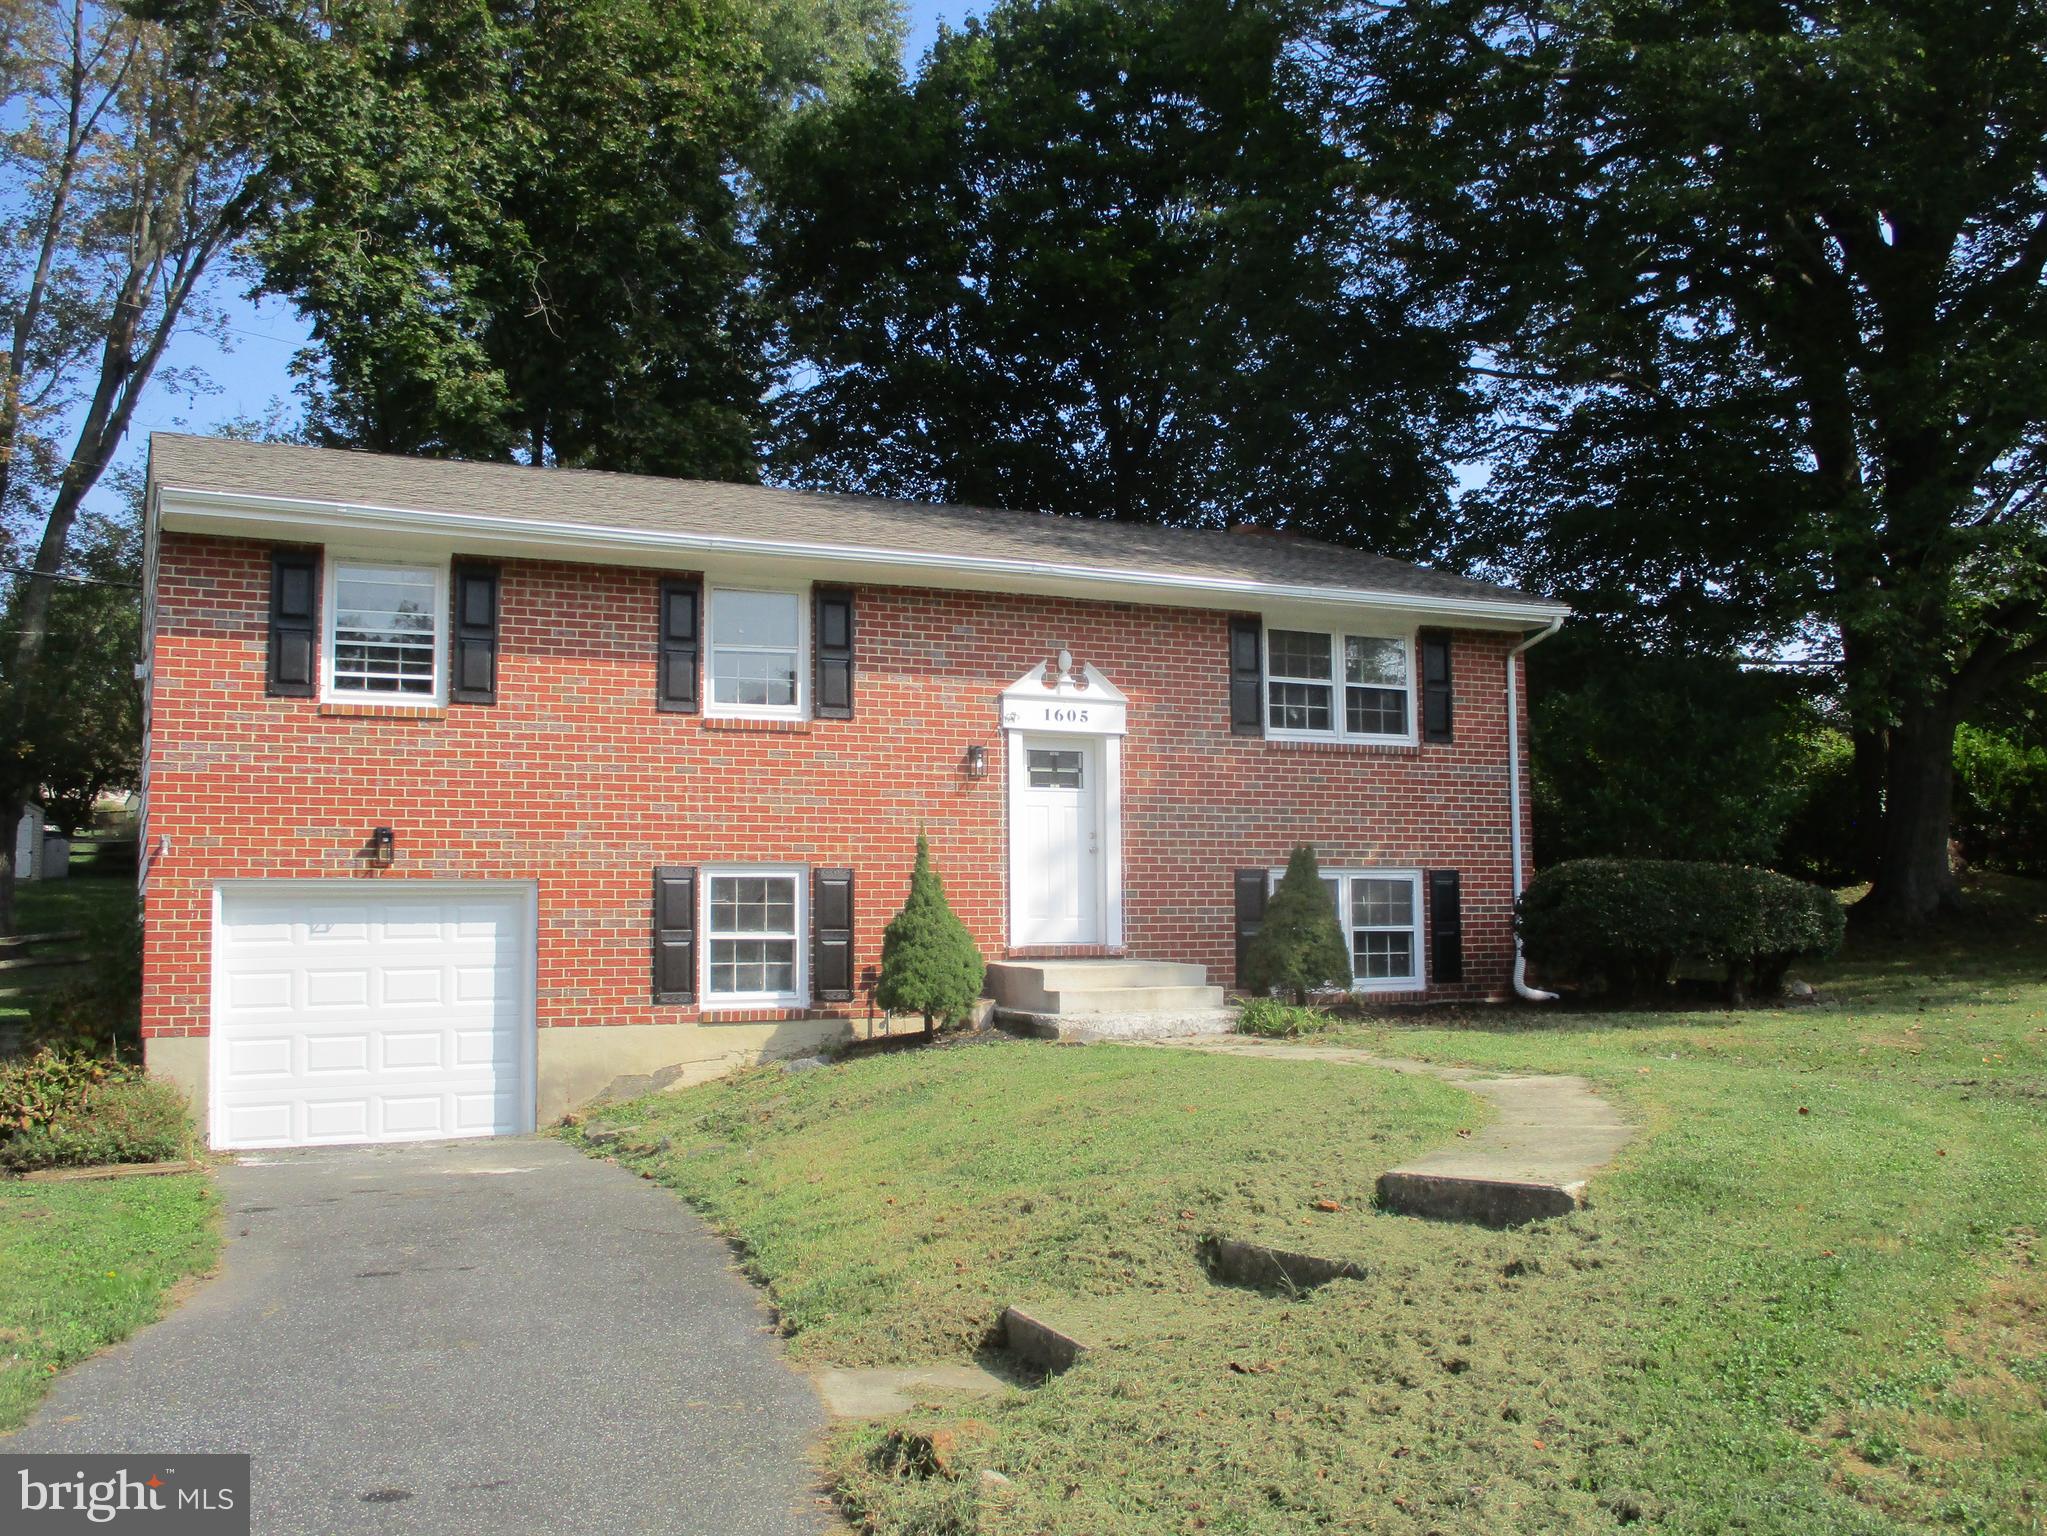
Price Reduced! Forest Hill brick front bi level three bedroom, two and a half bath located on a corner lot.Updated interior with new flooring, paint, new kitchen , half bath, and more! Amenities include finished lower level with fireplace, updated roof and HVAC, wood floors, and attached one car garage. Located close to shopping and Rt 1 for commuting. Bel Air is a short drive away.  Call now to tour!
#MDHR2040270

FOREST HILL

1605 SAMANTHA DRIVE

3 Beds

2 Baths

1,885 Sq.Ft.

$439,000

MLS#: MDHR2040270

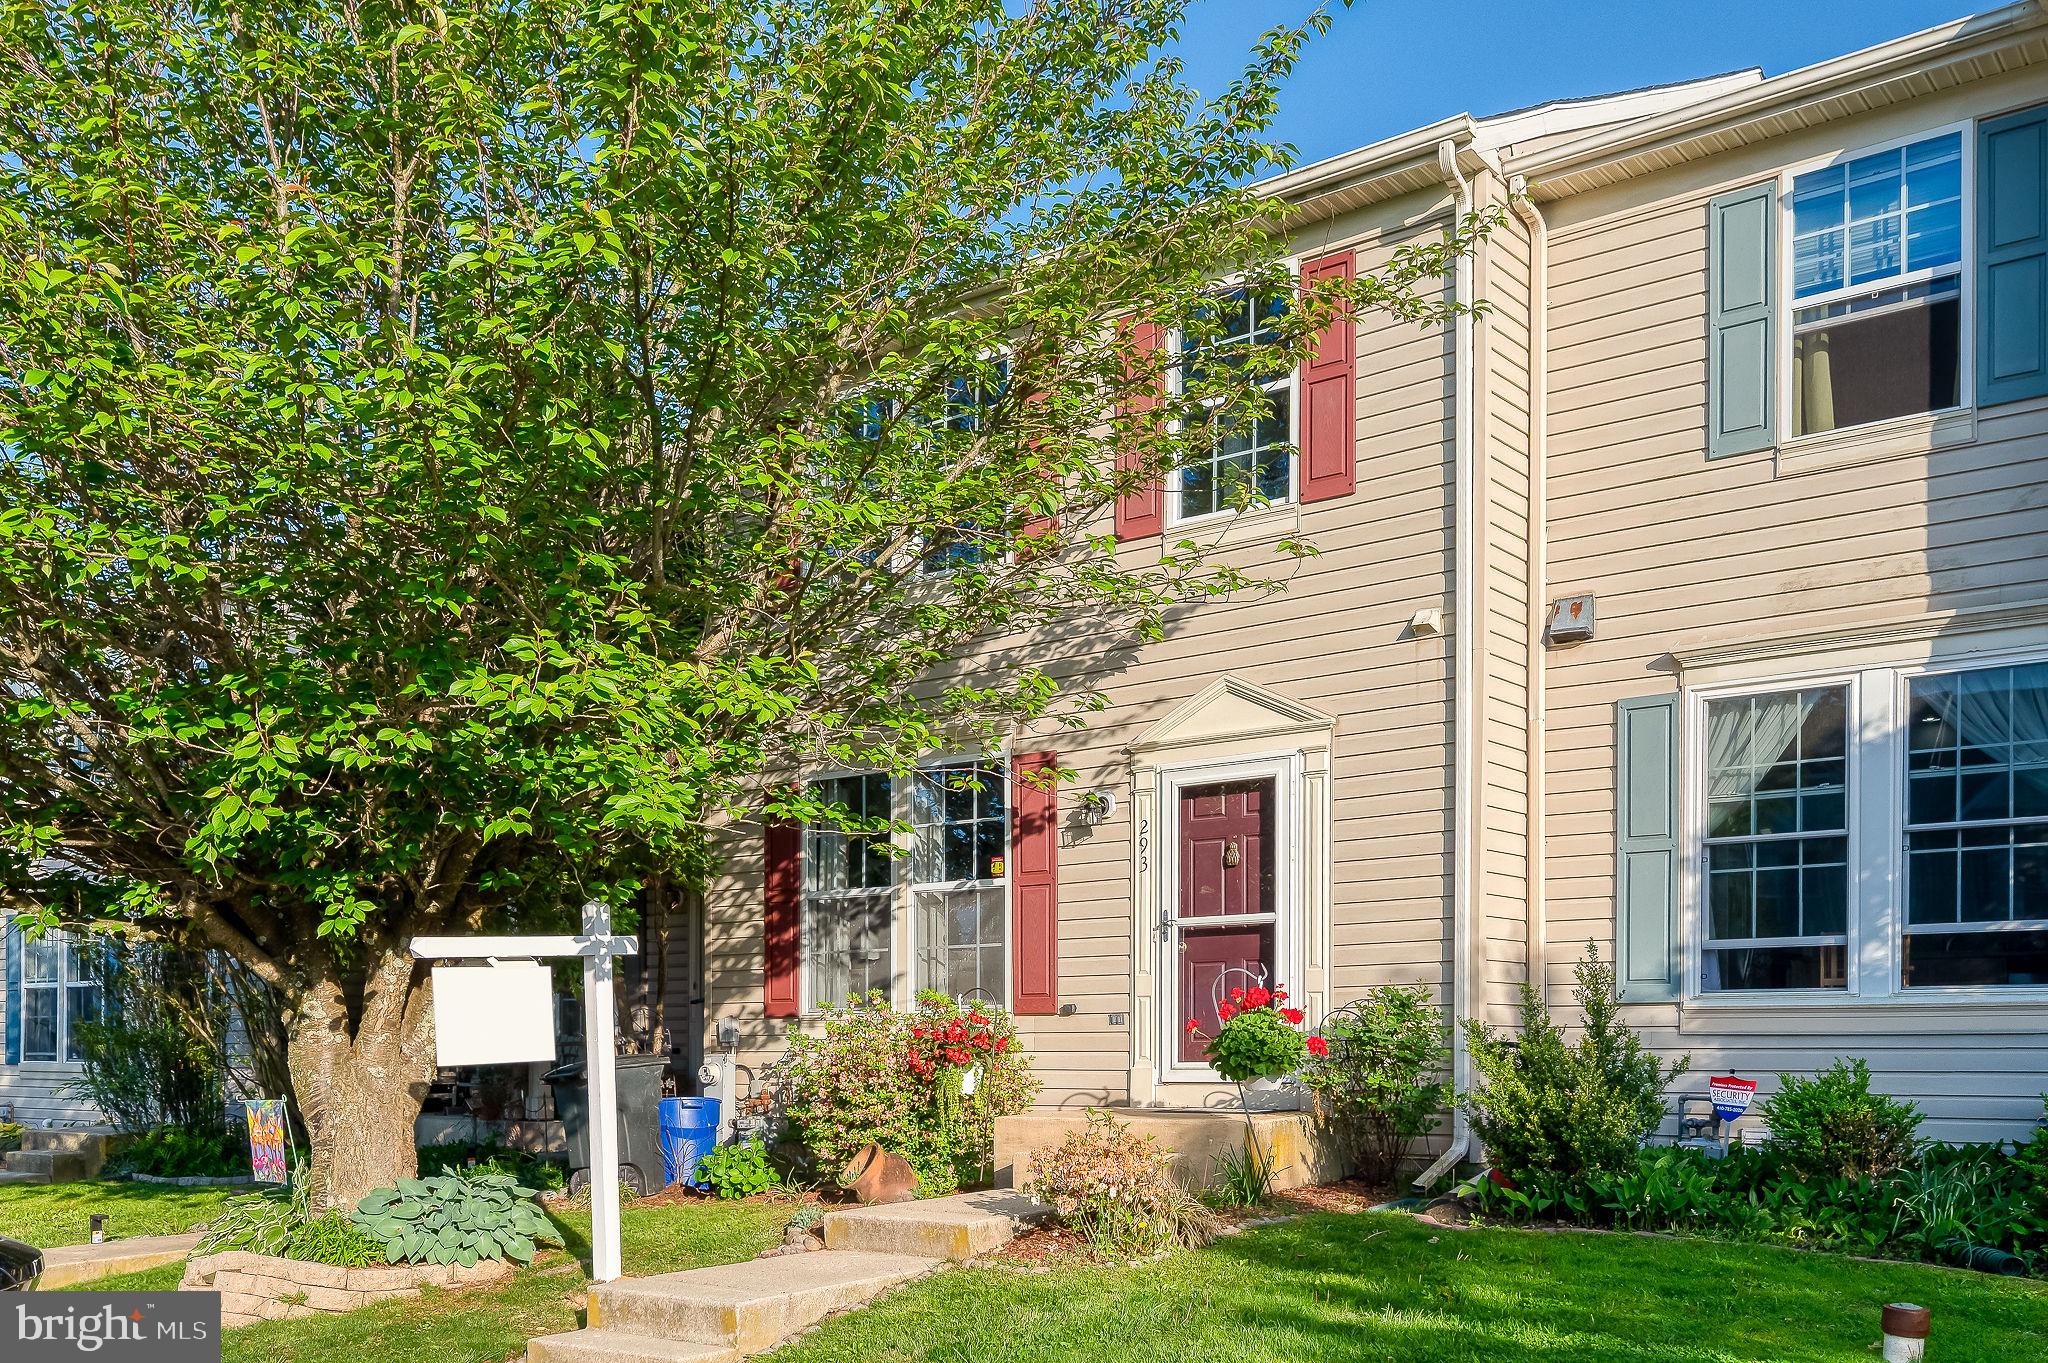
SELLER OFFERS 3% CLOSING HELP TO BUYER!!  Beautiful 3 Bedroom Brick Front Townhome Features Double Master Bedrooms w/Walk In Closets, Large Country Kitchen/Dining Combo, Living Room, Possible 3rd Bedroom in Finished Lower Level w/Rough In for Bath, Roof 1 year young, Recent Heat & Air, Deck overlooking Fenced Yard Backing to Woods. Close to Everything!  Property is being Sold "AS IS". Community Pool membership fee, Need to Join.
#MDHR2054676

FOREST HILL

293 SPENCER CIRCLE

3 Beds

1 Baths

1,280 Sq.Ft.

$349,900
MLS#: MDHR2054676

Nestled in the serene enclave of Spenceola Farms, this exquisite Colonial townhouse offers a harmonious blend of luxury and comfort, perfect for those seeking an elevated lifestyle. Built in 2000, this charming residence spans 1,622 square feet and features three spacious bedrooms and two and a half bathrooms, providing ample space for relaxation and entertaining. As you step inside, you are greeted by an inviting atmosphere that exudes warmth and sophistication. The open layout seamlessly connects the living areas, allowing for effortless flow and interaction. Natural light pours in through thoughtfully placed windows, illuminating the elegant design and enhancing the sense of space. The heart of the home is the well-appointed kitchen, which is ready for your personal touch. The main floor laundry adds convenience to your daily routine, ensuring that chores are a breeze. Retreat to the primary suite on the main level, a tranquil haven designed for rest and rejuvenation. With two additional bedrooms and bonus room area upstairs, there is plenty of room for guests or a home office, catering to your lifestyle needs. The bathrooms are tastefully designed, offering a spa-like experience right at home. Step outside onto the expansive deck, where you can unwind while surrounded by the beauty of nature. The views of the lush trees and woods create a peaceful backdrop, perfect for morning coffee or evening gatherings under the stars. The low-maintenance yard that is mowed for you (as included in the HOA fees) and allows you to spend more time enjoying your surroundings and less time on upkeep. This property also features a full, unfinished basement that includes a rough in for an extra bath, along with a walkout level, presenting endless possibilities for customization. Whether you envision a home gym, a media room, or additional storage, the space is ready to adapt to your vision. Parking is a breeze with an attached garage and additional driveway spaces, ensuring convenience for you and your guests. The community offers amenities such as lawn maintenance, trash, and snow removal, allowing you to enjoy a carefree lifestyle. Experience the perfect blend of luxury and comfort in this stunning townhouse, where every detail has been thoughtfully considered. Embrace the exclusive lifestyle that Spenceola Farms has to offer, and make this beautiful property your new home.
#MDHR2058590

FOREST HILL

2120 MARDIC DRIVE

3 Beds

2 Baths

1,622 Sq.Ft.

$375,000

MLS#: MDHR2058590

PENTHOUSE LIVING AT ITS BEST!
Beautiful, immaculate and truly move-in ready, this exceptional 2-bedroom, 2-full-bath condominium offers numerous updates and thoughtful features sure to please even the most particular buyer. Enjoy the spacious and inviting living room featuring luxury vinyl plank flooring, floating shelving, a gas fireplace with mantel, track lighting, chair rail and sliding glass doors leading to the screened-in balcony with privacy shade—an ideal spot to relax and enjoy your morning coffee or unwind at the end of the day.

The adjoining dining room features luxury vinyl plank flooring, crown molding and picture-frame molding, creating an elegant setting for everyday dining or entertaining. The beautifully appointed kitchen offers granite countertops, ceramic backsplash, breakfast bar, pantry, flat-top stove, refrigerator with icemaker, dishwasher, microwave and under-cabinet lighting.  A brand-new garbage disposer is an added bonus. Just off the kitchen, the comfortable den provides additional living space and features luxury vinyl plank flooring.

The spacious primary bedroom features luxury vinyl plank flooring, ceiling fan, chair rail and a walk-in closet. The beautifully updated primary bath offers  ceramic flooring, double-sink vanity and a spacious walk-in shower complete with built-in shelf, grab bar and seat. The second bedroom also features luxury vinyl plank flooring and a ceiling fan. The hall bath includes a tub/shower combination, ceramic surround and luxury vinyl plank flooring.

A convenient laundry/utility room includes the washer, dryer and built in cabinets. The furnace is approximately six years old and the owner has replaced all of the windows throughout the condominium. Custom Top Down/Bottom Up cellular shades provide privacy and flexible light control. There is also an abundance of closet space for all your storage needs.

For added convenience, take the elevator directly to the ground/lower level where your assigned garage and storage space await. With its penthouse location, extensive updates, beautiful finishes, screened balcony, garage and storage, this condominium offers a wonderful combination of comfort, style and convenience.

COME SEE ALL THAT THIS EXCEPTIONAL HOME HAS TO OFFER-YOU WILL NOT BE DISAPPOINTED!
#MDHR2058856

FOREST HILL

311 WILLRICH CIRCLE K 311K

2 Beds

2 Baths

1,340 Sq.Ft.

$329,900
MLS#: MDHR2058856

Don't miss this spacious townhouse offering something no other townhouse on the circle has - Third Level Living Area! This incredible bonus space offers endless possibilities and is perfect for an additional bedroom, home office, gaming room, media room, private reading area. 
The second level features three bedrooms, while the basement provides even more flexible living space with the potential for an additional bedroom, office.
Step inside and enjoy fresh paint and brand-new flooring through the main and upper levels, giving the home a fresh, updated feel from the moment you walk in.
Located in the sought-after Durham Manor neighborhood, this home stands out with its exceptional amount of living space and versatile floor plan. Whether you need extra bedrooms, work from home space, or extra room for entertaining, this property delivers.
#MDHR2057516

FOREST HILL

1853 BETH BRIDGE CIRCLE

4 Beds

2 Baths

1,376 Sq.Ft.

$364,999

MLS#: MDHR2057516

Welcome to 218 Bynum Ridge Rd. 4-bedroom, 2 1/2 bath Rancher with one car garage and wonderful Sunroom for evening relaxation.  Home features Beautiful Hardwood floors in Living rm, Dining rm, and all four bedrooms. Lower Level features a wonderful  Carpeted  Family Rm w/ corner Wood Stove,  4th Bedroom, Full Bath with walk-in shower, Laundry room with utility tub , work area and storage cabinets. The Garage has lots of extra storage .  Furnace  was replaced 2 years ago.    Quite living and easy access to local shopping , restaurants, bowling and a lot more. Be in and settle in  for Thanksgiving and Christmas Holiday
#MDHR2058756

FOREST HILL

218 BYNUM RIDGE ROAD

4 Beds

2 Baths

1,672 Sq.Ft.

$395,000
MLS#: MDHR2058756

Opportunity awaits in the large 3 bedroom 2 full 2 bath villa style townhome in Forest Hill's desirable "Rosefields" community.  Home was previously occupied by the original owner and is now in "tired" condition.  Breathe life back into this home and create long term value!  First floor offers a living room, dining room, kitchen (with access to rear deck) and half bathroom layout. Upper level consists of 3 bedrooms (1 of which is a primary suite) and 2 full baths.  Lower level is finished with storage, unfinished storage space, a half bath and a giant clubroom with fireplace!   1 car attached garage and additional parking in front.  Whats not to love.  Act fast!
#MDHR2059798

FOREST HILL

2011 BRANDY DRIVE

3 Beds

2 Baths

2,844 Sq.Ft.

$375,000
MLS#: MDHR2059798

Being sold to settle an estate, this well-maintained and updated condominium offers spacious, low-maintenance living in Spenceola North at Spenceola Farms. Located at 303 Willrich Circle, Unit J, this desirable top-floor residence offers approximately 1,340 square feet, two bedrooms, two full bathrooms, and abundant natural sunlight. Please contact co-listing agent with questions.

The modern, updated kitchen features stainless steel appliances, all of which convey with the property. Additional highlights include updated light fixtures and beautiful, durable luxury vinyl plank flooring throughout. The laundry room includes a washer, dryer, and utility sink—all conveying. An enclosed balcony provides additional space to relax and enjoy throughout the seasons.

The spacious primary bedroom features elegant chair-rail molding and a walk-in closet complete with shelving and an organizer system. The adjoining full bathroom includes a double vanity and a convenient walk-in shower.

Accessibility-minded features include 32-inch-plus interior doorways, grab bars and handles, and a walk-in shower with a built-in bench. The secure, coded-access building also offers elevator service for added convenience.

The property includes single-car garage parking with an automatic opener, along with a secure additional storage room for larger belongings and seasonal items. Ample off-street overflow parking is also available for residents and guests.

Community amenities include open green spaces, mature landscaping, gazebos, a courtyard garden, clubhouse, swimming pool, and direct trailhead access to the Ma & Pa Heritage Trail—offering miles of opportunities for walking, exercise, and outdoor adventure.

The condominium is serviced by public water and sewer. Annual property taxes are approximately $2,700. The condominium fee is approximately $450 per month and includes building insurance, trash service, snow removal, common-area mowing, and water and sewer usage. The HOA fee is $68 per quarter, or $272 annually.

Conveniently located near Routes 23 and 24, U.S. Route 1, and Route 543, this home provides easy access to shopping, dining, recreation, and everyday necessities. Enjoy generous living space, desirable community amenities, and an excellent Forest Hill location!
#MDHR2059738

FOREST HILL

303 WILLRICH CIRCLE J

2 Beds

2 Baths

1,340 Sq.Ft.

$335,000

MLS#: MDHR2059738

 - property

Send a message

Message successfully sent.

Your message

What is 3 + 4 ?

Reason for contacting?

I agree to receive email communication and understand I can unsubscribe at any time.

I agree to be contacted by Charis Realty Group - Christine Issler, Broker via call, email, and text for real estate services. To opt out, you can reply 'stop' at any time or reply 'help' for assistance. You can also click the unsubscribe link in the emails. Message and data rates may apply. Message frequency may vary. Privacy Policy

Sign Out

Virtual Assistant

Would you like to take the next step with this property? We can help you schedule a showing or virtual tour, or send you more details.

Yes, I would like more information.

Thank You for Your Reply, One of Our Agents will contact you as soon as possible

No, maybe later.

Thank you, you can always contact me via email, phone number or through the contact form.

Realhub AI

Lucy - Your AI-Powered Realtor

Update Your Temporary Password

Personalize your search

Enter your email and we'll notify you immediately when new listings match what you're looking for.

or enter email address

Already have an account ? Login here

Continue your home search

I agree to receive communications and understand I can unsubscribe at any time.

I agree to be contacted by Charis Realty Group - Christine Issler, Broker via call, email, and text for real estate services. To opt out, you can reply 'stop' at any time or reply 'help' for assistance. You can also click the unsubscribe link in the emails. Message and data rates may apply. Message frequency may vary. Privacy Policy

Already have an account ? Login here

We use cookies

We use cookies primarily for analytics to enhance your experience. By accepting, you agree to our use of these cookies. You can manage your preferences or learn more about our cookies policy.