Features & Amenities

Interior

  • Total Bedrooms

    4

  • Bathrooms

    2

  • Above Grade Finished Area

    2246.0

  • Basement YN

    YES

  • Cooling YN

    YES

  • Cooling

    Heat Pump

  • Heating YN

    YES

  • Heating

    Electric

  • Main Level Bedrooms

    4

  • Pet friendly

    N/A

Exterior

  • Garage

    Yes

  • Garage spaces

    1

  • Construction Materials

    Other

  • Parking

    Attached

  • Pool

    No

  • Waterfront YN

    NO

Area & Lot

  • Lot Size(acres)

    1.0

  • Lot Size(square feet)

    43,560

  • Property Type

    Residential

  • Property Sub Type

    Single Family Residence

  • Architectural Style

    Ranch/Rambler

Price

  • Sales Price

    $350,000

  • Tax Amount

    $2,524

  • Sq. Footage

    2,246

  • Price/SqFt

    $155

HOA

  • Association

    No

School District

  • Elementary School

    BENJAMIN BANNEKER

  • Middle School

    LEONARDTOWN

  • High School

    LEONARDTOWN

Property Features

  • Foundation Details

    Permanent

  • Senior Community YN

    NO

  • Sewer

    Septic Tank

  • Water Source

    Well

Schedule a Showing

Showing scheduled successfully.

<
>
IN PERSON
VIA CHAT

What is 3 + 4 ?


Change time

Mortgage calculator

Estimate your monthly mortgage payment, including the principal and interest, property taxes, and HOA. Adjust the values to generate a more accurate rate.

Your payment

Principal and Interest:

$

Property taxes:

$

HOA fees:

$

Total loan payment:

$

Total interest amount:

$

Location

County

SAINT MARYS

Elementary School

BENJAMIN BANNEKER

Middle School

LEONARDTOWN

High School

LEONARDTOWN

Listing Courtesy of Ashley Dole, A Squared Realty

RealHub Information is provided exclusively for consumers' personal, non-commercial use, and it may not be used for any purpose other than to identify prospective properties consumers may be interested in purchasing. All information deemed reliable but not guaranteed and should be independently verified. All properties are subject to prior sale, change or withdrawal. RealHub website owner shall not be responsible for any typographical errors, misinformation, misprints and shall be held totally harmless.

Agent Adrienne Edgell

Professional Stager

Adrienne Edgell

Call Adrienne today to schedule a private showing.


* Listings on this website come from the FMLS IDX Compilation and may be held by brokerage firms other than the owner of this website. The listing brokerage is identified in any listing details. Information is deemed reliable but is not guaranteed. If you believe any FMLS listing contains material that infringes your copyrighted work please click here to review our DMCA policy and learn how to submit a takedown request.© 2024 FMLS.
Home is in foreclosure.  Auction slated for March 5th, 2024
Home is listed well below appraised value.  Buyer's didn't want to wait any longer.  Their loss is your gain.
Private four bedroom two bath rambler with unfinished basement on one acre.  No HOA.  Updated kitchen, bathrooms, electrical.  New roof.  House needs finishing touches and cosmetics.  At list price, seller is prepared to sell as-is.  Great location between Hollywood and Mechanicsville and currently districted for Leonardtown high school. Main level living with extra storage, potential for workshop in basement. Large bedroom suite on one side of home other 3 bedrooms on other side of home. In the heart of the county with quick access to the main roads for ease of access for your commute.

24830 JONES ROAD

Message successfully sent.

What would you like to know?

What is 3 + 4 ?

I agree to receive email communication and understand I can unsubscribe at any time.

I agree to be contacted by Charis Realty Group - Christine Issler, Broker via call, email, and text for real estate services. To opt out, you can reply 'stop' at any time or reply 'help' for assistance. You can also click the unsubscribe link in the emails. Message and data rates may apply. Message frequency may vary. Privacy Policy

Related Properties

Welcome home to this charming and affordable property located just down the street from the water! Inside, you’ll find modern updates, an open and functional layout, inviting living spaces, and plenty of natural light that creates a bright and welcoming feel throughout the home. Outside, some of the home’s biggest standout features await - a spacious backyard offering plenty of room for entertaining, gardening, pets, play, or simply enjoying the outdoors. The covered front porch is the perfect spot to sip your favorite drink and enjoy the fresh air, rain or shine! Just one street from the Patuxent River, you’ll be less than a mile from popular waterfront seafood restaurants, Sandgates and Sea Breeze, where you can enjoy local dining and beautiful waterfront views. A short drive down the road brings you to Snow Hill Park, featuring a beach and community playground, making it easy to enjoy summer days by the water or outdoor adventures with the family! Whether you’re looking for your first home, a place to enjoy weekends by the water, or an affordable opportunity to own near the river, this home offers location, outdoor space, and value in one great package. Don’t miss out!
#MDSM2033670

MECHANICSVILLE

42221 RIDGE ROAD

2 Beds

1 Baths

768 Sq.Ft.

$299,900

MLS#: MDSM2033670

Must-See, Move-In Ready Home on a Private 1-Acre Lot Backing to Trees!

Welcome home to this beautifully maintained, move-in-ready 4-bedroom, 2-bath home offering approximately 2,100 square feet of comfortable living space. Nestled on a private 1-acre lot backing to mature trees, this property offers the perfect blend of indoor comfort, outdoor enjoyment, and privacy, with additional space to build a garage.

Inside, you'll find new carpeting throughout and a spacious, functional layout designed for both everyday living and entertaining. The kitchen features stainless steel appliances and ample workspace for meal preparation, while the adjacent dining room opens through sliding glass doors to a large deck, creating an effortless flow for indoor-outdoor gatherings.

Four bedrooms provide plenty of flexibility for family, guests, a home office, or hobbies. The fourth bedroom is a standout feature, offering its own sliding glass door with direct access to the backyard—ideal for guests or anyone seeking a private retreat.

Step outside and enjoy the peaceful, tree-lined setting from the expansive deck overlooking the spacious backyard. A large storage shed provides additional room for tools and outdoor equipment, while the inviting fire pit sets the stage for summer barbecues, entertaining friends, or cozy evenings under the stars. With a full acre to enjoy, there's plenty of room for outdoor activities, gardening, and the added opportunity to build a garage, subject to applicable approvals and zoning requirements.

Enjoy the tranquility of a private, wooded setting while remaining conveniently located near major commuter routes, making everyday travel and commuting easier. Whether you're looking for room to spread out, space to entertain, additional storage, or the potential to add a garage, this property offers versatility, comfort, and convenience.

Turn-key, move-in ready, and ready for its next owners! Don't miss this opportunity to make this wonderful property your own.
#MDSM2032872

MECHANICSVILLE

41012 OAKVILLE ROAD

4 Beds

2 Baths

2,104 Sq.Ft.

$420,000

MLS#: MDSM2032872

Sellers are offering a $3,000 repair credit and home warranty to buyers with an acceptable offer! 

Situated on over an acre of cleared, open land. No HOA! This charming one-level home has a lot to offer. Step inside to an open floor plan filled with natural light. Featuring 3 spacious bedrooms and two full baths. The living room has a cozy fireplace, creating the perfect gathering space. The kitchen overlooks the backyard and flows seamlessly into the enclosed porch with a relaxing swing. Perfect for your morning coffee or unwinding in the evening. The large backyard features a fire pit, ample room for entertaining, gardening and recreation. Conveniently located within minutes of several local shops and within 45 minutes of Washington, D.C. Don't miss the opportunity to make this beautiful home yours!
#MDSM2032560

MECHANICSVILLE

38842 FOLEY MATTINGLY ROAD

3 Beds

2 Baths

1,620 Sq.Ft.

$349,999

MLS#: MDSM2032560

Price Improvement !  What a great floor plan! If you are looking for your first home or down sizing here you will have over 1700 sq ft of living space which is just right!  The primary bedroom is on one side of the house and the other two bedrooms on the opposite side of the home. Love to cook? This kitchen has so many cabinets! You wont run out of counter space either!  The stainless appliances have been updated and laundry is just off the kitchen where you will spend lots of time. The entire home has laminate wood flooring so no need for carpet. A sunroom off the dining area offers lots of sunlight even in the winter. A brand new deck off the kitchen was just added.  Lots of storage options with two good sized sheds.  Regally sitting on a corner lot you will be proud to call this home!  Selling home in AS IS condition yet not aware of anything not in working order.
#MDSM2033468

MECHANICSVILLE

30185 MELISSA COURT

3 Beds

2 Baths

1,728 Sq.Ft.

$405,000

MLS#: MDSM2033468

Investor opportunity! This 3-bedroom, 1-bath rambler offers plenty of potential for renovation and value-add. Property needs work and is being offered as an as-is opportunity. Ideal for an investor, rehabber, or buyer looking to customize a home to their vision. Roof 2020, septic system 2020/2021, HVAC 2023, water heater 2023. Bring your plans and transform this property into a great investment or residence.
#MDSM2033940

MECHANICSVILLE

40327 DOCKSER DRIVE

3 Beds

1 Baths

1,377 Sq.Ft.

$310,000

MLS#: MDSM2033940
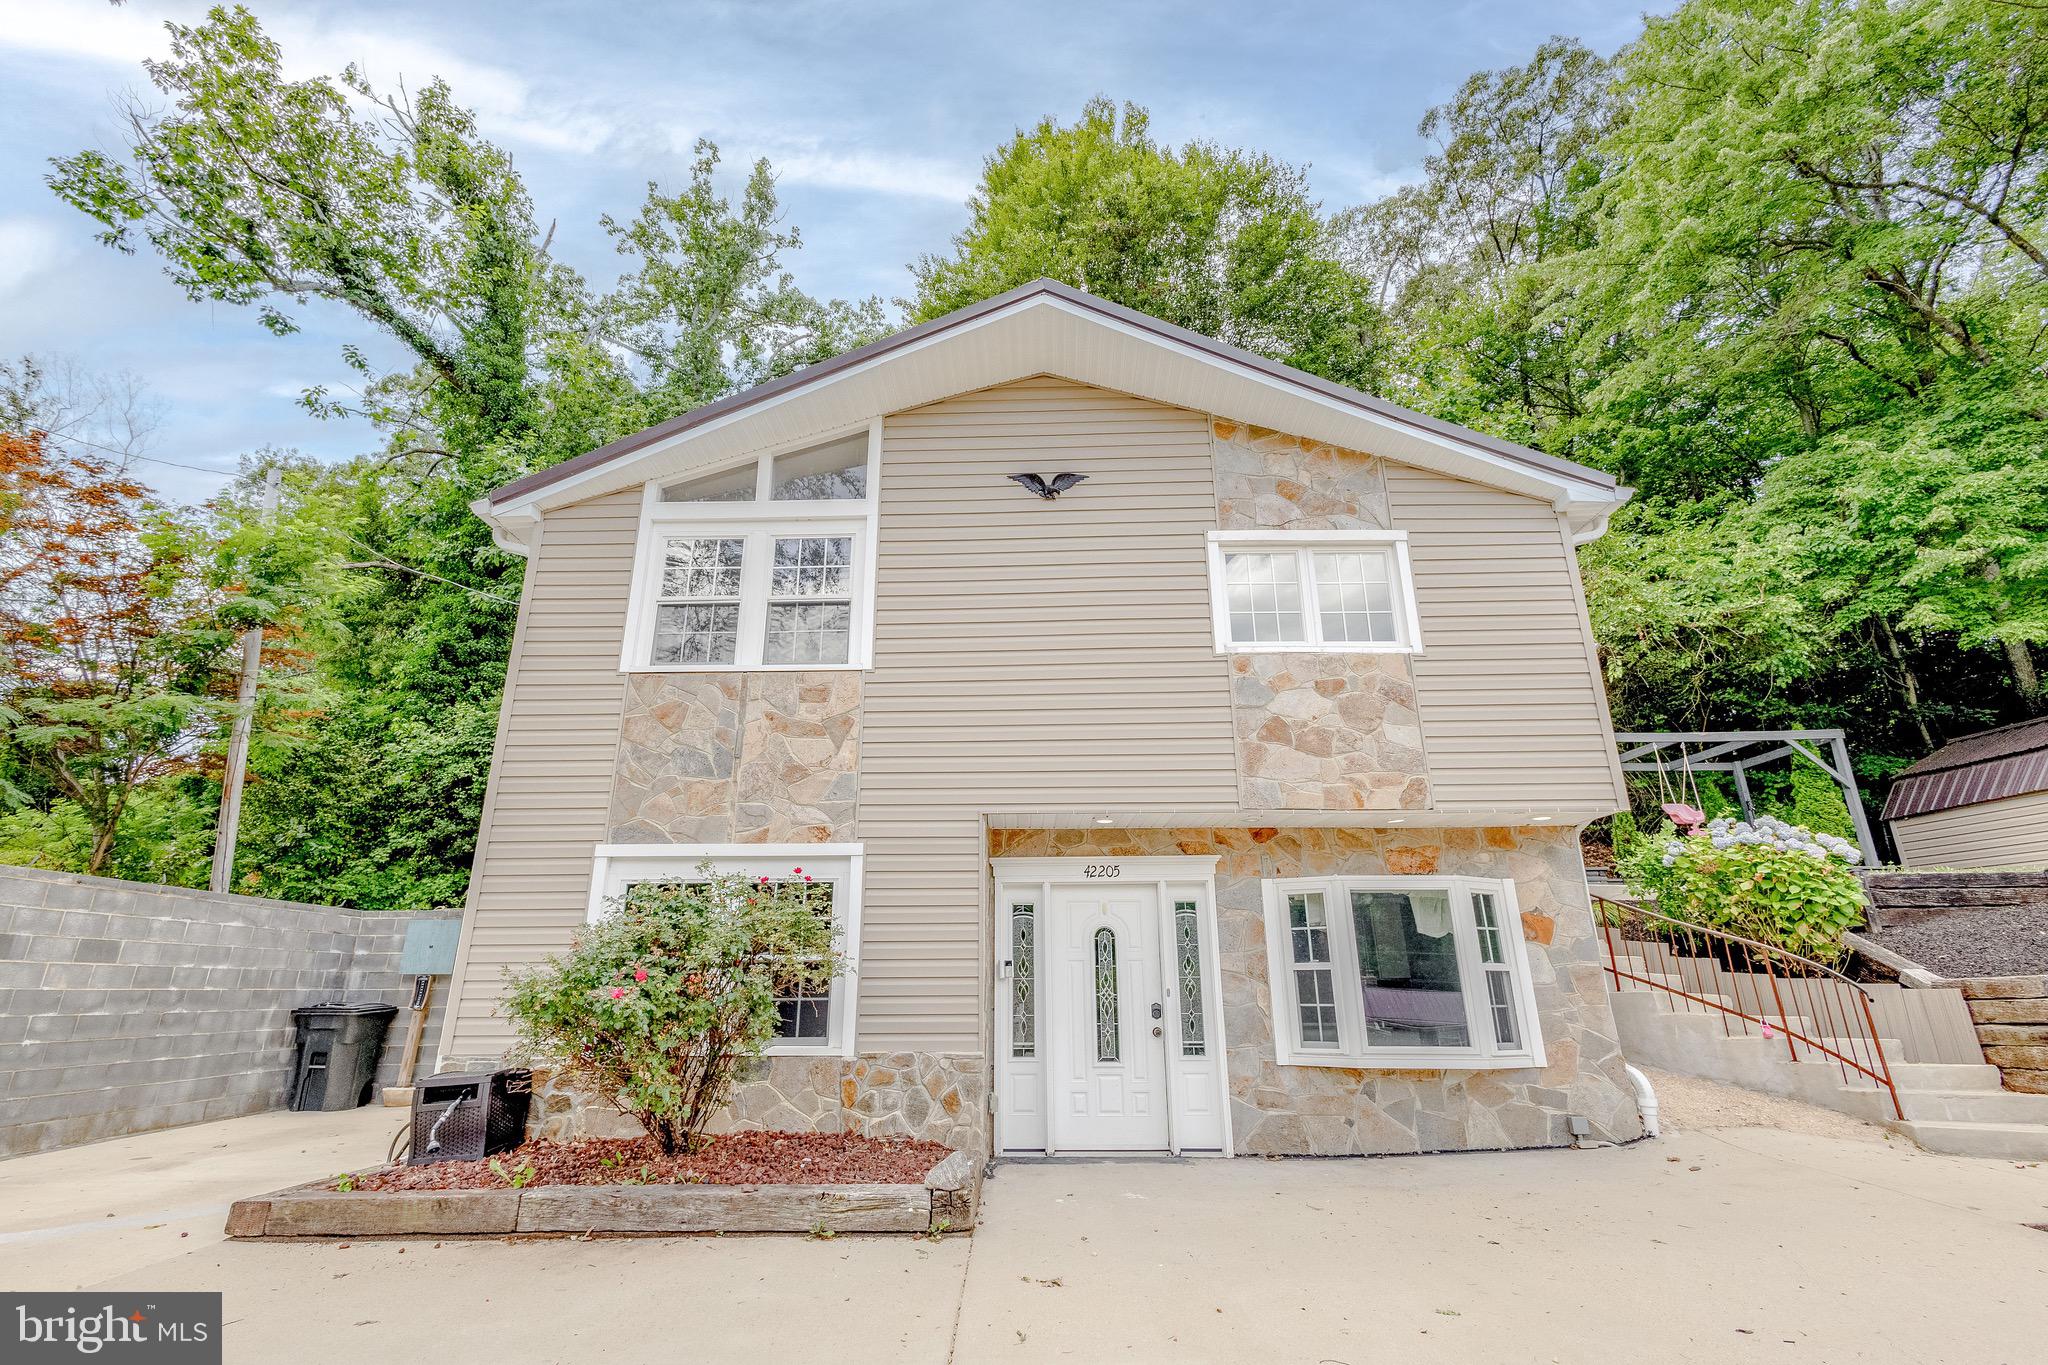
Welcome to 42205 Ridge Road in Mechanicsville, a move-in ready Colonial located in the established St. Mary's Beach community.

Fully renovated in 2018, this 4 bedroom, 3 full bathroom home offers a comfortable and functional layout. The main level features a welcoming foyer, kitchen and dining area, breakfast nook, crown molding, and a full bathroom. Upstairs, you'll find all four bedrooms, including the primary suite with its own private bath.

Outside, the home is  situated across two separate lots totaling just under half an acre, with the house positioned right in the middle. The setup creates a sense of privacy and gives you plenty of breathing room between neighboring homes. Enjoy the circular paved driveway, patio, porch, mature landscaping, and storage shed.

Located just minutes from Snow Hill Park and Beach, you'll have easy access to kayaking, fishing, picnicking, and waterfront recreation while still enjoying the peaceful setting of home.

Whether you're looking for your first home, your next chapter, or simply a place to enjoy everything Southern Maryland has to offer, this well-maintained home is ready for its next owner.
#MDSM2030846

MECHANICSVILLE

42205 RIDGE ROAD

4 Beds

3 Baths

1,792 Sq.Ft.

$399,000

MLS#: MDSM2030846

Welcome to golden beach! This 4Br 2.5 Bath split foyer has lots to offer, recent roof,HVAC, Kitchen and baths remodeled as well. Home has a LVP flooring on both levels ,all in a quiet beach community with a boat ramp and private beach access. Home needs final touches, but is move in ready. Schedule your showing today.
#MDSM2032914

MECHANICSVILLE

39564 MASON DRIVE

4 Beds

3 Baths

1,988 Sq.Ft.

$375,000

MLS#: MDSM2032914

Send a message

Message successfully sent.

Your message

What is 3 + 4 ?

Reason for contacting?

I agree to receive email communication and understand I can unsubscribe at any time.

I agree to be contacted by Charis Realty Group - Christine Issler, Broker via call, email, and text for real estate services. To opt out, you can reply 'stop' at any time or reply 'help' for assistance. You can also click the unsubscribe link in the emails. Message and data rates may apply. Message frequency may vary. Privacy Policy

Sign Out

Virtual Assistant

Would you like to take the next step with this property? We can help you schedule a showing or virtual tour, or send you more details.

Yes, I would like more information.

Thank You for Your Reply, One of Our Agents will contact you as soon as possible

No, maybe later.

Thank you, you can always contact me via email, phone number or through the contact form.

Realhub AI

Lucy - Your AI-Powered Realtor

Update Your Temporary Password

Personalize your search

Enter your email and we'll notify you immediately when new listings match what you're looking for.

or enter email address

Already have an account ? Login here

Continue your home search

I agree to receive communications and understand I can unsubscribe at any time.

I agree to be contacted by Charis Realty Group - Christine Issler, Broker via call, email, and text for real estate services. To opt out, you can reply 'stop' at any time or reply 'help' for assistance. You can also click the unsubscribe link in the emails. Message and data rates may apply. Message frequency may vary. Privacy Policy

Already have an account ? Login here

We use cookies

We use cookies primarily for analytics to enhance your experience. By accepting, you agree to our use of these cookies. You can manage your preferences or learn more about our cookies policy.