


Property
Beds
5
Full Baths
3
1/2 Baths
1
Year Built
2013
Sq.Footage
4,561
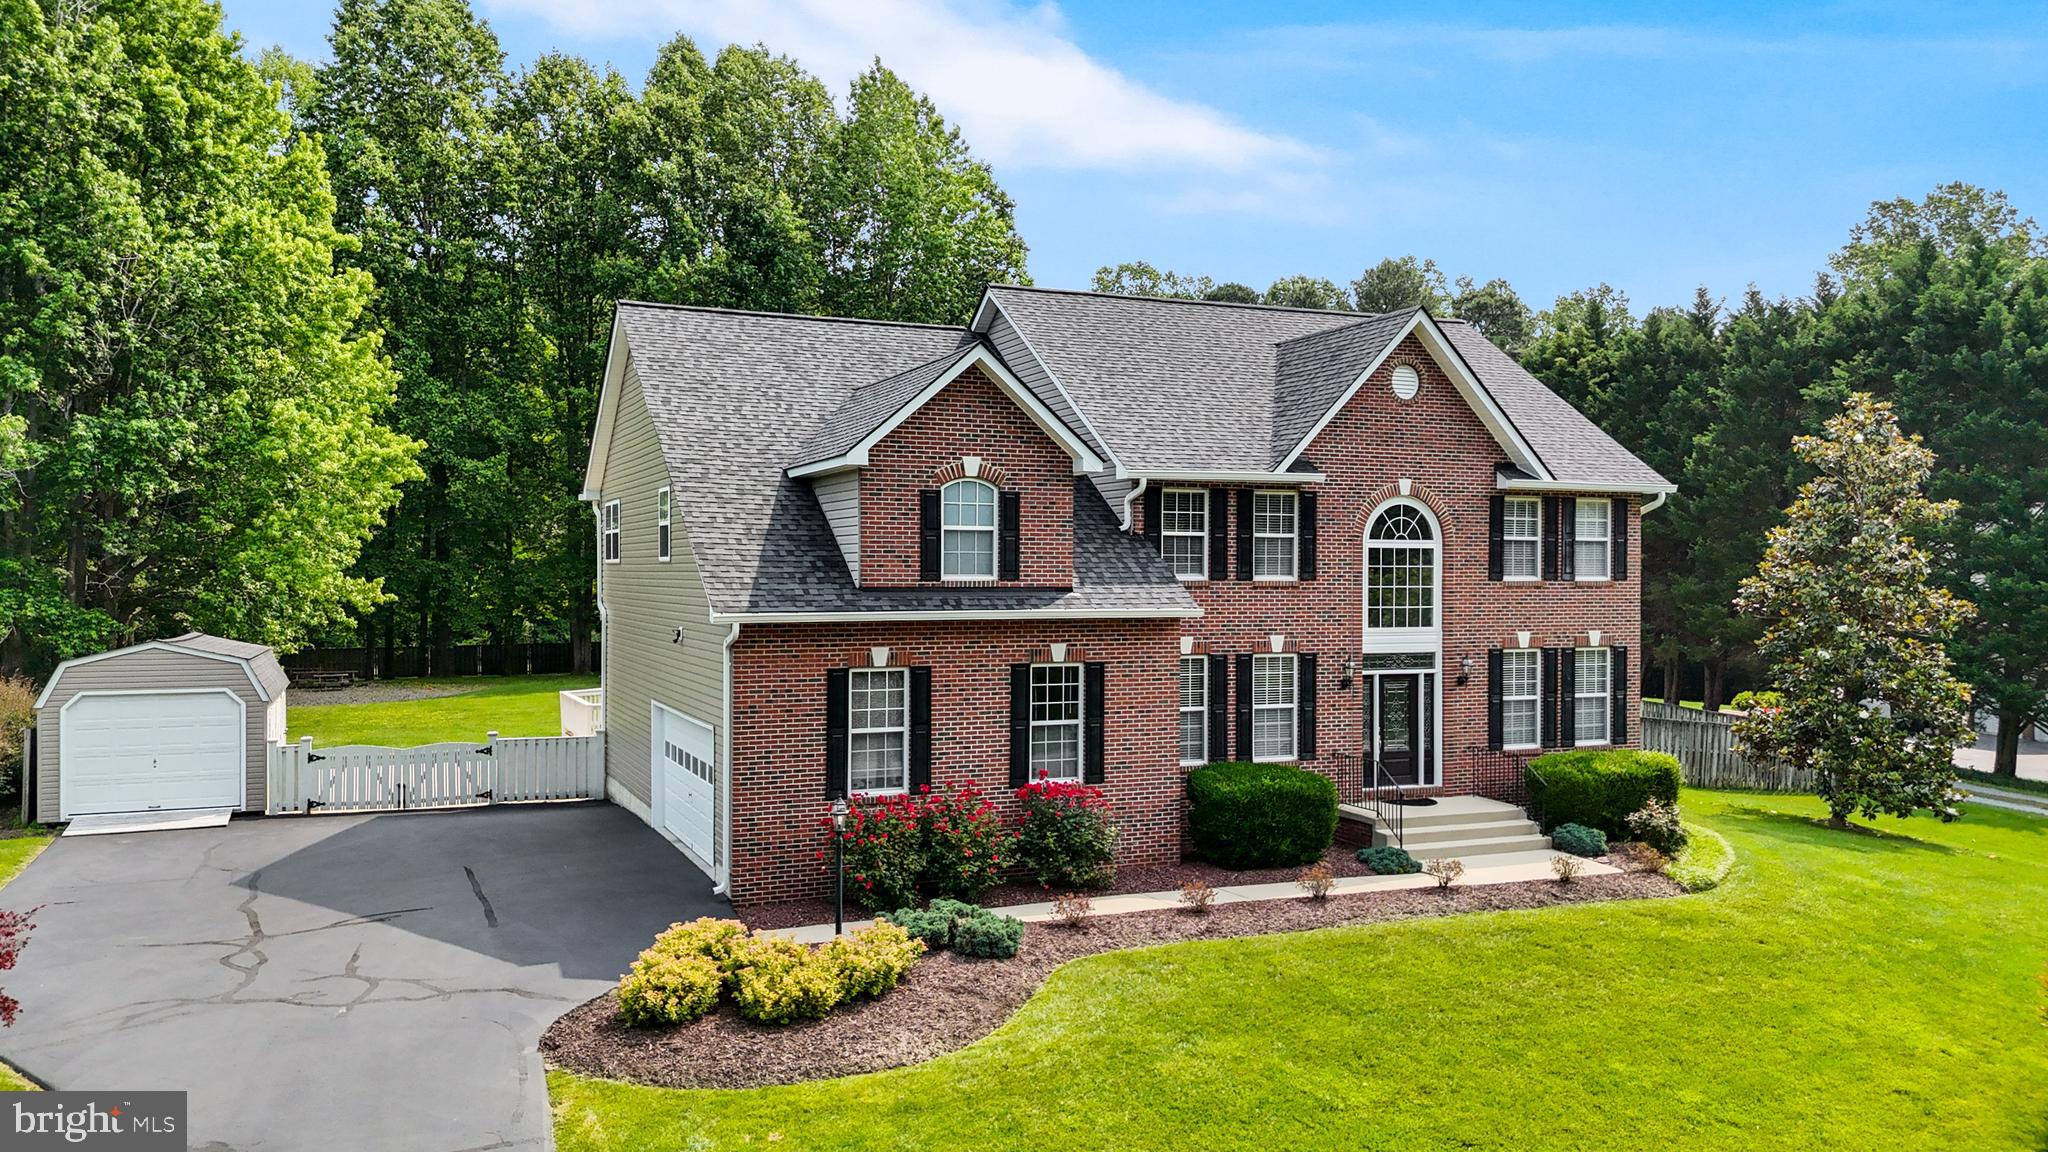
Welcome to 2813 Mossy Oak Lane, a splendid residence nestled in the heart of Huntingtown, MD. This charming 5-bedroom, 3.5-bathroom home is a perfect blend of space, privacy, and convenience, offering a unique living experience in a highly sought-after neighborhood. As you approach the property, you're greeted by an ambiance of warmth and welcome. The home's generous space is immediately evident, offering ample room for family life and entertaining. The interiors are designed to provide a sense of openness while maintaining a cozy, homely feel. The heart of this home is undoubtedly its spacious living areas. The well-appointed rooms are bathed in natural light, creating an inviting atmosphere that resonates throughout the home. The new carpeting underfoot adds a touch of elegance and comfort, enhancing the overall aesthetic of the space. Privacy is a luxury, and at Mossy Oak Lane, it is in abundance. The property's location offers a tranquil retreat from the hustle and bustle, yet it remains conveniently close to Pax River and Washington D.C., allowing easy access to urban amenities while retaining a peaceful, secluded feel. The home's functionality is further accentuated by the addition of a new dishwasher, stainless appliances, stunning countertops, and more, simplifying daily life and adding to the home's modern conveniences. These thoughtful updates, along with the home's well-maintained condition, reflect a commitment to quality and comfort. Living in this neighborhood is not just about the home; it's about the lifestyle. The community boasts a range of amenities that cater to many interests. The playground, stocked fishing pond, basketball court, and soccer field offer endless opportunities for outdoor activities and community engagement, all within the comfort of the neighborhood. This is a place where children can play freely, and neighbors become friends. 2813 Mossy Oak Lane is more than just a house; it's a home where memories are made, where every corner tells a story, and where the future holds endless possibilities. This is your opportunity to be a part of a wonderful community, in a home that offers everything you could wish for – space, privacy, and a prime location. Welcome home.
Features & Amenities
Interior
-
Other Interior Features
Eat-in Kitchen, Ceiling Fan(s), Kitchen Island, Walk-In Closet(s)
-
Total Bedrooms
5
-
Bathrooms
3
-
1/2 Bathrooms
1
-
Above Grade Finished Area
3310.0
-
Basement YN
YES
-
Cooling YN
YES
-
Cooling
Central Air, Ceiling Fan(s)
-
Fireplace YN
YES
-
Heating YN
YES
-
Heating
Exhaust Fan, Electric
-
Pet friendly
N/A
Exterior
-
Garage
Yes
-
Garage spaces
2
-
Construction Materials
Vinyl Siding
-
Parking
Asphalt, Attached
-
Patio and Porch Features
Deck, Patio, Porch
-
Pool
No
-
Waterfront YN
NO
Area & Lot
-
Lot Features
Cul-De-Sac, Secluded
-
Lot Size(acres)
1.0
-
Lot Size(square feet)
43,560
-
Property Type
Residential
-
Property Sub Type
Single Family Residence
-
Architectural Style
Colonial
Price
-
Sales Price
$729,900
-
Tax Amount
$6,696
-
Sq. Footage
4,561
-
Price/SqFt
$160
HOA
-
Association
YES
-
Association Fee
$440
-
Association Fee Frequency
Annually
-
Association Fee Includes
N/A
School District
-
Elementary School
CALVERT
-
Middle School
PLUM POINT
-
High School
HUNTINGTOWN
Property Features
-
Foundation Details
Concrete Perimeter
-
Senior Community YN
NO
-
Sewer
Septic Tank
-
Tax Lot
106
-
Water Source
Well
Schedule a Showing
Showing scheduled successfully.
Mortgage calculator
Estimate your monthly mortgage payment, including the principal and interest, property taxes, and HOA. Adjust the values to generate a more accurate rate.
Your payment
Principal and Interest:
$
Property taxes:
$
HOA fees:
$
Total loan payment:
$
Total interest amount:
$
Location
County
CALVERT
Elementary School
CALVERT
Middle School
PLUM POINT
High School
HUNTINGTOWN
Listing Courtesy of Phillippe Gerdes, Real Broker, LLC - Annapolis
RealHub Information is provided exclusively for consumers' personal, non-commercial use, and it may not be used for any purpose other than to identify prospective properties consumers may be interested in purchasing. All information deemed reliable but not guaranteed and should be independently verified. All properties are subject to prior sale, change or withdrawal. RealHub website owner shall not be responsible for any typographical errors, misinformation, misprints and shall be held totally harmless.

Professional Stager
Adrienne Edgell
Call Adrienne today to schedule a private showing.

* Listings on this website come from the FMLS IDX Compilation and may be held by brokerage firms other than the owner of this website. The listing brokerage is identified in any listing details. Information is deemed reliable but is not guaranteed. If you believe any FMLS listing contains material that infringes your copyrighted work please click here to review our DMCA policy and learn how to submit a takedown request.© 2024 FMLS.
Related Properties
HUNTINGTOWN
2651 LADY ANNES WAY
4 Beds
2 Baths
3,442 Sq.Ft.
$799,900
MLS#: MDCA2027228

HUNTINGTOWN
525 SMALL REWARD ROAD
4 Beds
3 Baths
2,790 Sq.Ft.
$874,900
MLS#: MDCA2029740

HUNTINGTOWN
4220 WEEPING WILLOW LANE
5 Beds
2 Baths
4,338 Sq.Ft.
$745,000
MLS#: MDCA2029742

HUNTINGTOWN
3230 SABER ROAD
4 Beds
3 Baths
4,044 Sq.Ft.
$599,000
MLS#: MDCA2030160

HUNTINGTOWN
2450 SYMPHONY LANE
4 Beds
3 Baths
2,908 Sq.Ft.
$759,000
MLS#: MDCA2029482

HUNTINGTOWN
50 MISS SAMS WAY
5 Beds
2 Baths
3,366 Sq.Ft.
$739,900
MLS#: MDCA2030790

HUNTINGTOWN
3580 DOTTY COURT
3 Beds
3 Baths
3,294 Sq.Ft.
$635,900
MLS#: MDCA2029710

HUNTINGTOWN
3841 SUNRISE DRIVE
5 Beds
2 Baths
2,200 Sq.Ft.
$624,900
MLS#: MDCA2029216

HUNTINGTOWN
2725 LOVING WAY
5 Beds
3 Baths
4,008 Sq.Ft.
$699,000
MLS#: MDCA2030932

HUNTINGTOWN
1003 HORSE PEN RUN
5 Beds
3 Baths
4,849 Sq.Ft.
$805,000
MLS#: MDCA2029556
.png)