Features & Amenities

Interior

  • Other Interior Features

    Eat-in Kitchen, Ceiling Fan(s), Built-in Features, Soaking Tub, Pantry

  • Total Bedrooms

    5

  • Bathrooms

    3

  • 1/2 Bathrooms

    1

  • Above Grade Finished Area

    2237.0

  • Basement YN

    YES

  • Cooling YN

    YES

  • Cooling

    Central Air, Ceiling Fan(s), Electric

  • Fireplace YN

    YES

  • Heating YN

    YES

  • Heating

    Electric, Heat Pump

  • Pet friendly

    N/A

Exterior

  • Garage

    Yes

  • Garage spaces

    2

  • Construction Materials

    Brick Veneer, Brick

  • Parking

    Garage Door Opener, Garage, Driveway, Attached

  • Patio and Porch Features

    Deck, Patio

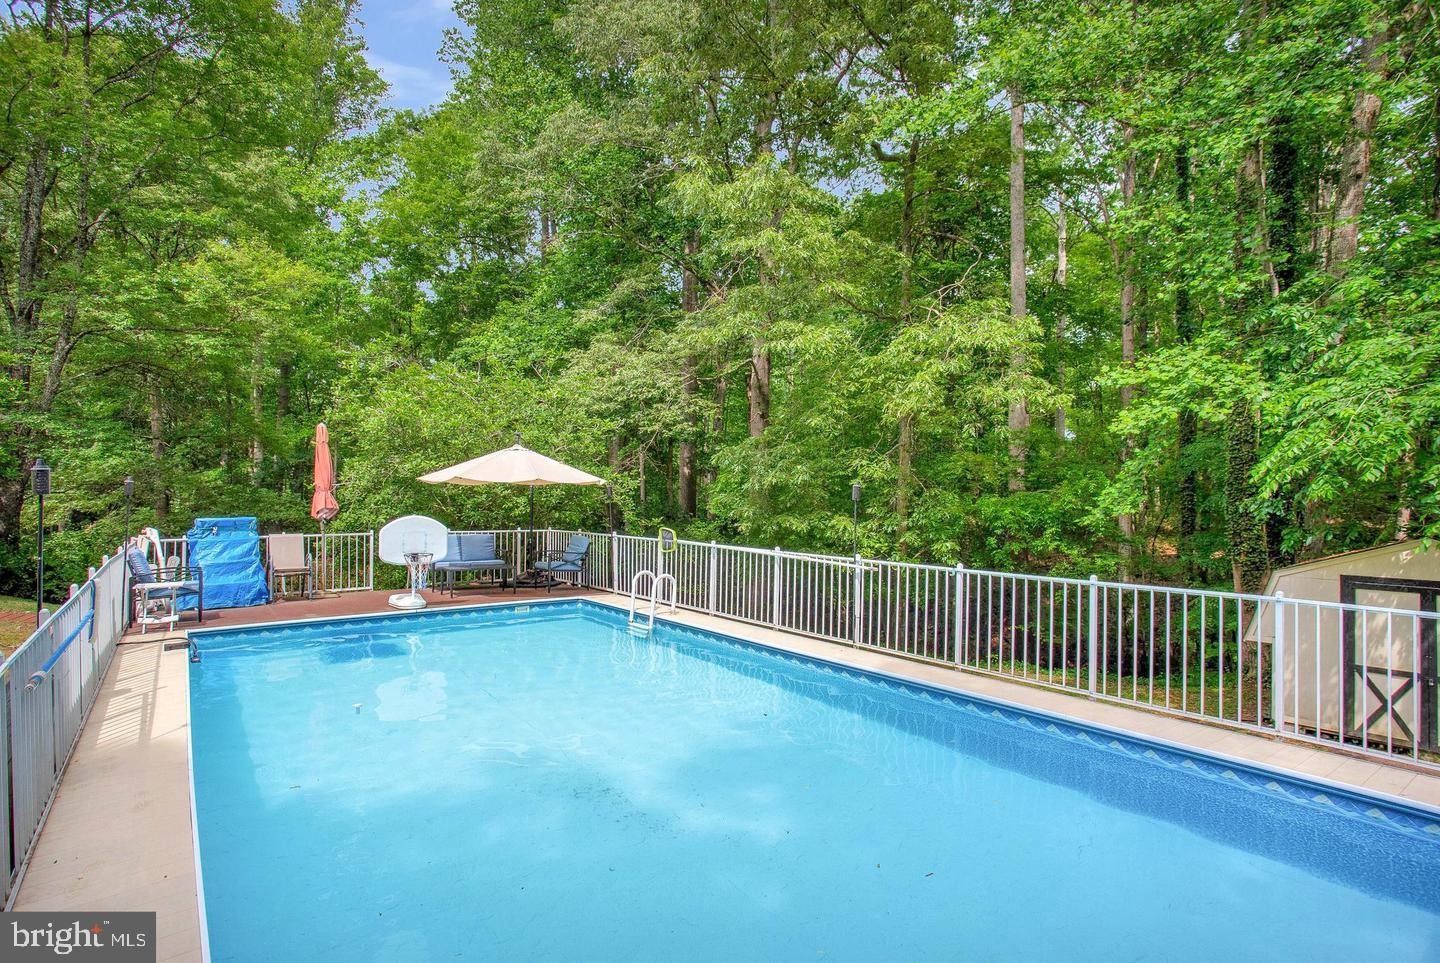
  • Pool

    Yes

  • Pool Features

    Private

  • Waterfront YN

    NO

  • View

    Trees/Woods

Area & Lot

  • Lot Features

    Wooded, Private

  • Lot Size(acres)

    5.14

  • Lot Size(square feet)

    223898.0

  • Property Type

    Residential

  • Property Sub Type

    Single Family Residence

Price

  • Sales Price

    $649,900

  • Tax Amount

    $4,567

  • Sq. Footage

    3, 209

  • Price/SqFt

    $202

HOA

  • Association

    No

School District

  • Elementary School

    N/A

  • Middle School

    N/A

  • High School

    CHOPTICON

Property Features

  • New Construction

    NO

  • Foundation Details

    Permanent

  • Senior Community YN

    NO

  • Sewer

    Septic Tank

  • Water Source

    Well

Schedule a Showing

Showing scheduled successfully.

<
>
IN PERSON
VIA CHAT

What is 3 + 4 ?


Change time

Mortgage calculator

Estimate your monthly mortgage payment, including the principal and interest, property taxes, and HOA. Adjust the values to generate a more accurate rate.

Your payment

Principal and Interest:

$

Property taxes:

$

HOA fees:

$

Total loan payment:

$

Total interest amount:

$

Location

County

SAINT MARYS

Elementary School

Middle School

High School

CHOPTICON

Listing Courtesy of Waldell Epps , Weichert, REALTORS

RealHub Information is provided exclusively for consumers' personal, non-commercial use, and it may not be used for any purpose other than to identify prospective properties consumers may be interested in purchasing. All information deemed reliable but not guaranteed and should be independently verified. All properties are subject to prior sale, change or withdrawal. RealHub website owner shall not be responsible for any typographical errors, misinformation, misprints and shall be held totally harmless.

Agent Adrienne Edgell

Professional Stager

Adrienne Edgell

Call Adrienne today to schedule a private showing.


* Listings on this website come from the FMLS IDX Compilation and may be held by brokerage firms other than the owner of this website. The listing brokerage is identified in any listing details. Information is deemed reliable but is not guaranteed. If you believe any FMLS listing contains material that infringes your copyrighted work please click here to review our DMCA policy and learn how to submit a takedown request.© 2024 FMLS.
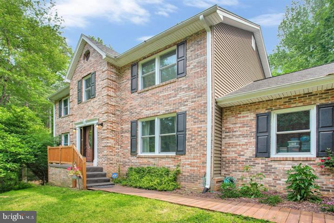
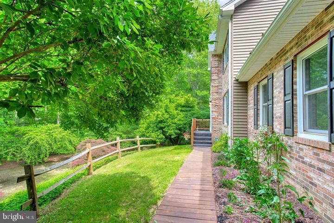
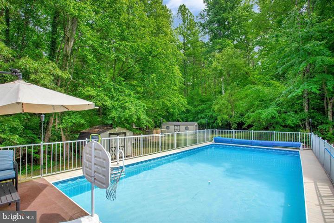
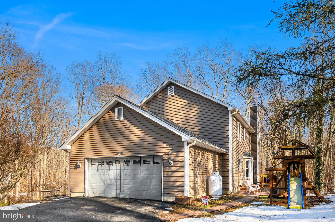
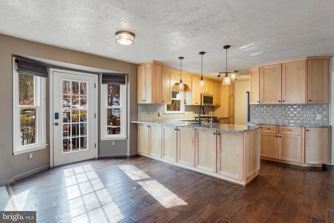
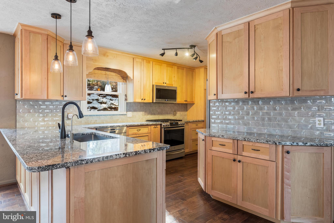
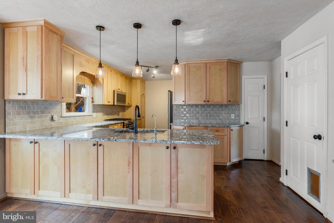
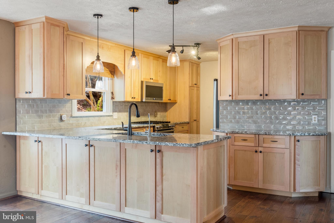
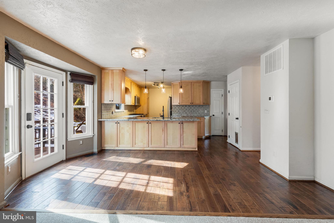
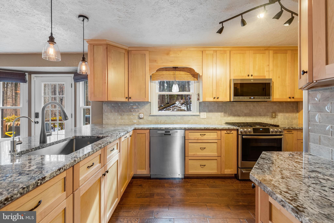
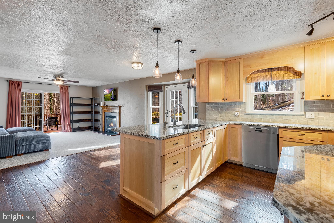
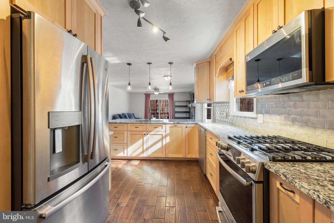
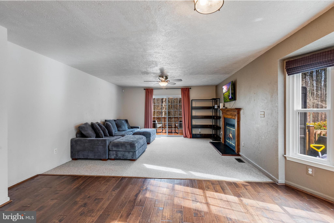
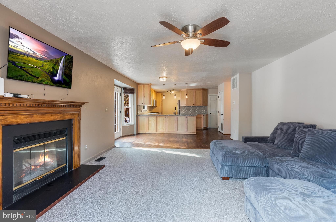
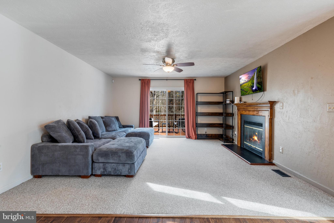
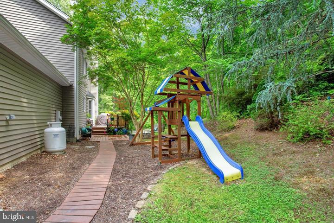
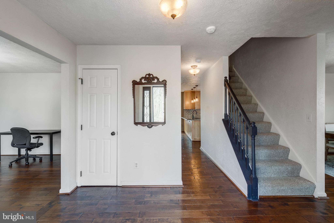
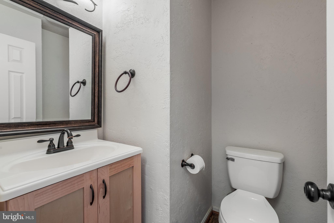
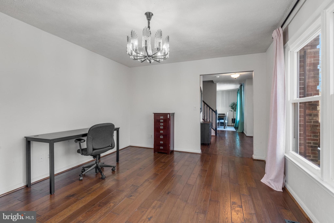
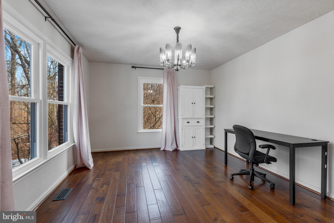
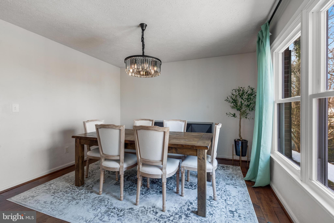
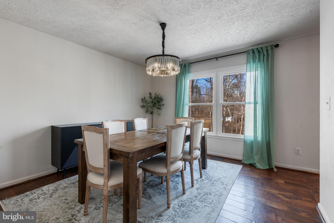
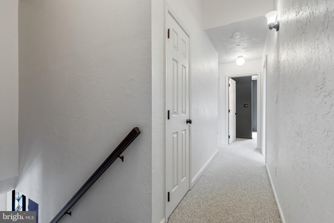
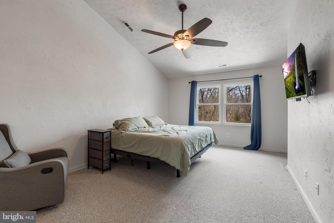
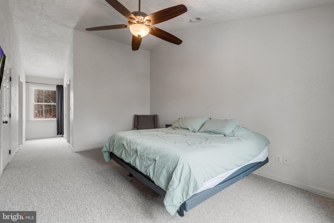
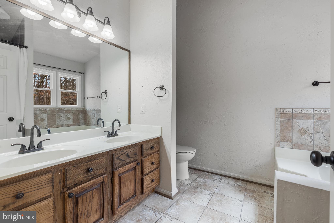
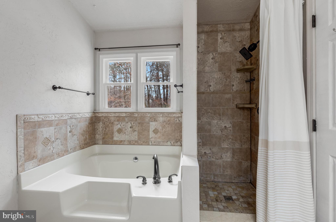
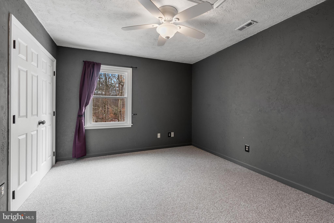
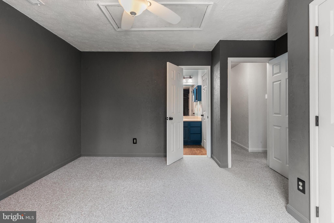
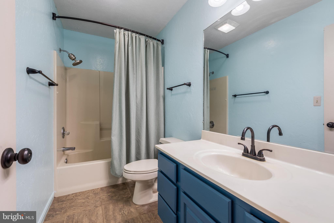
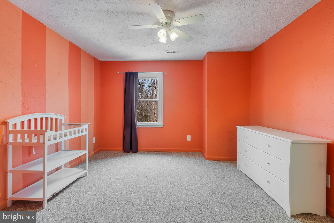
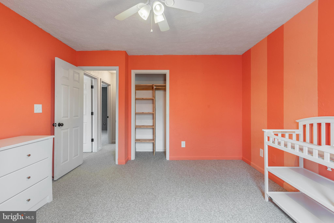
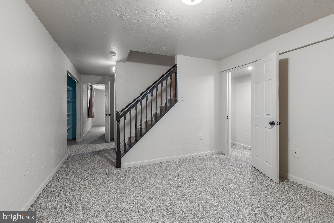
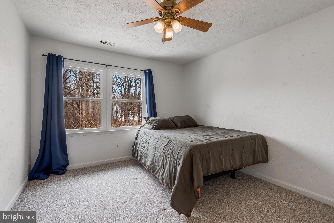
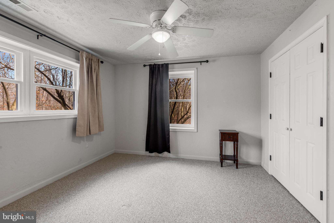
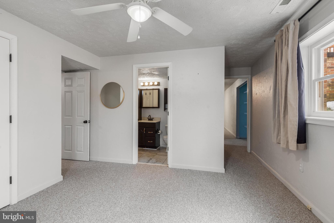
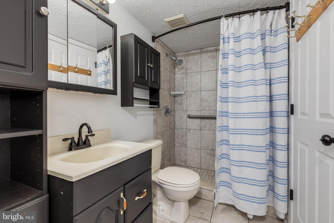
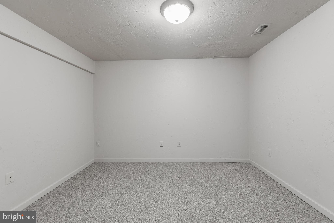
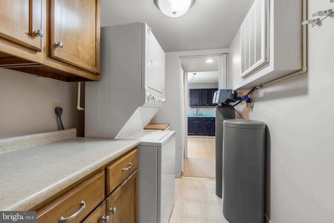
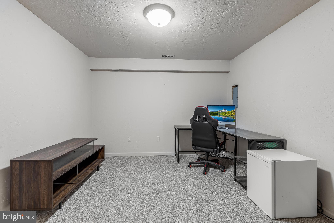
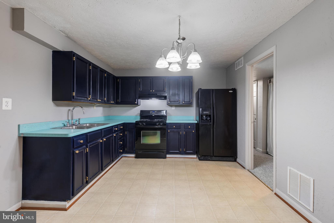
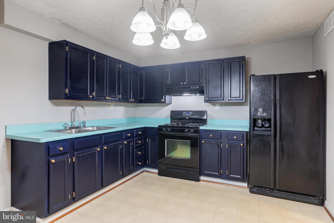
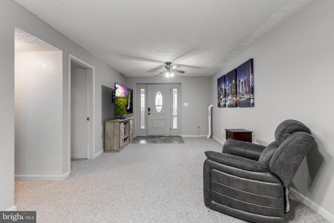
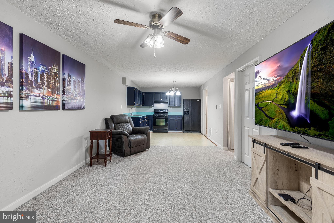
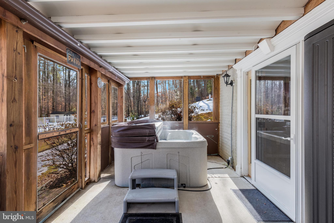
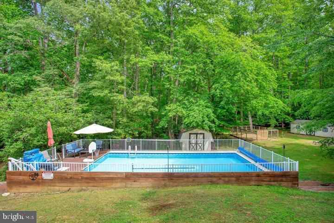
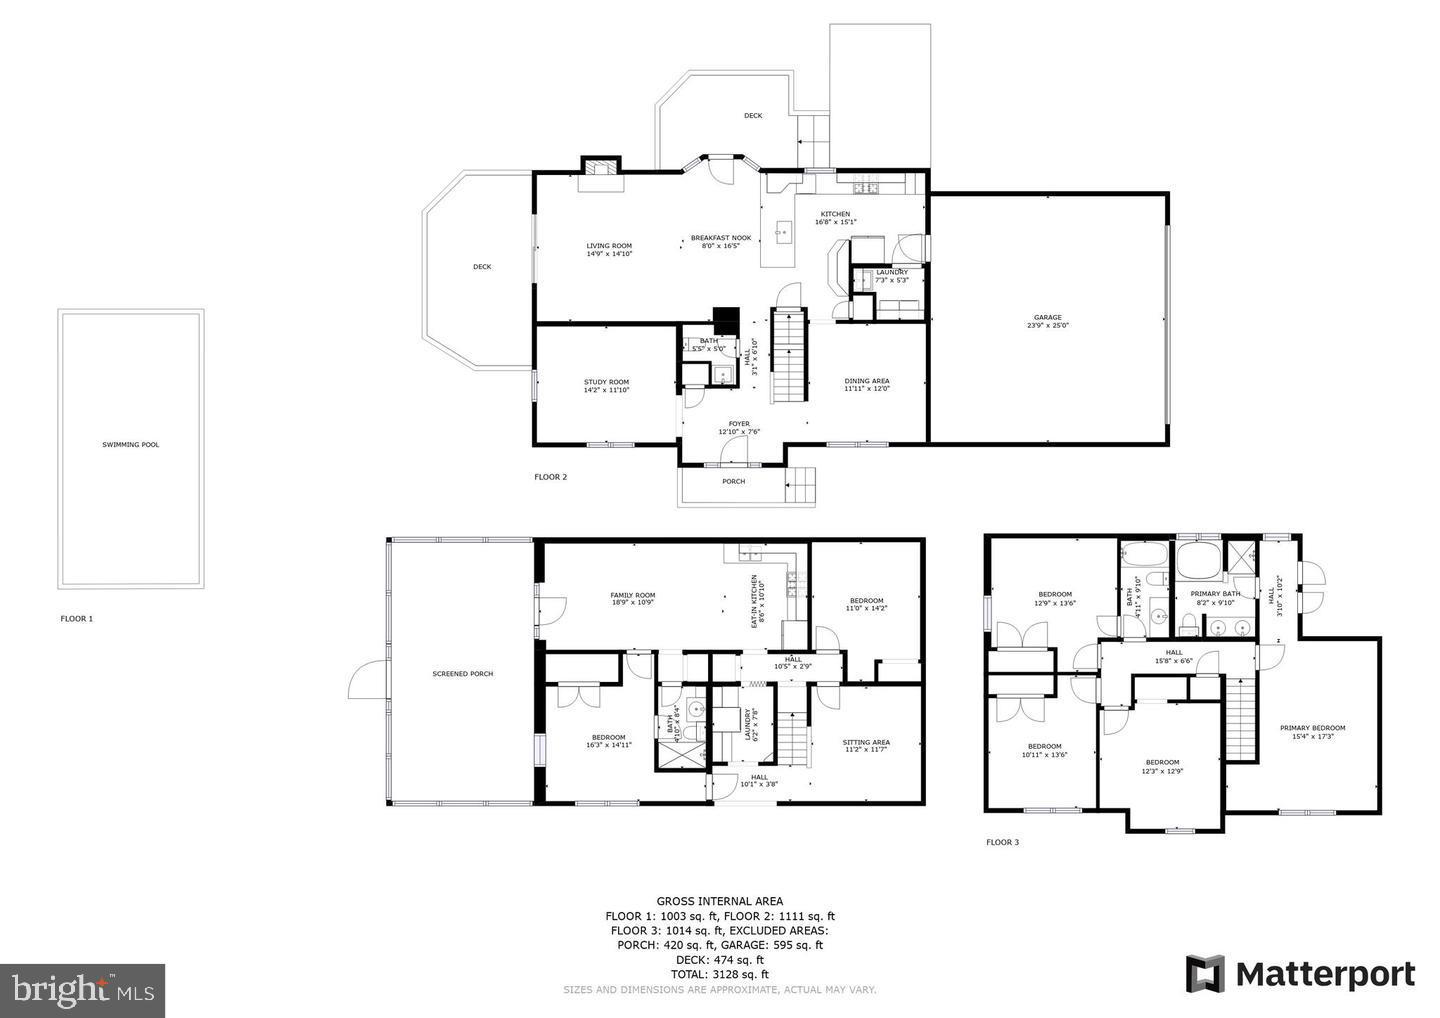
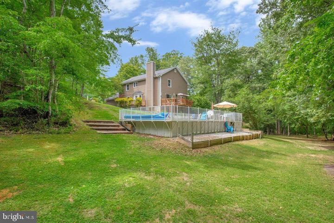
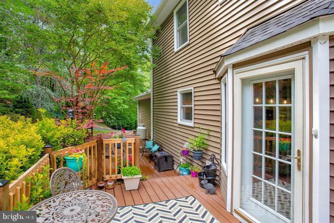
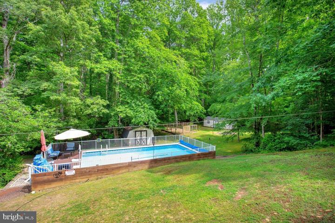
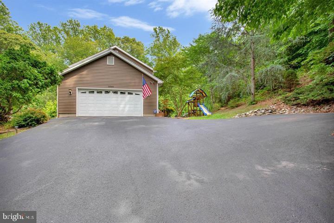
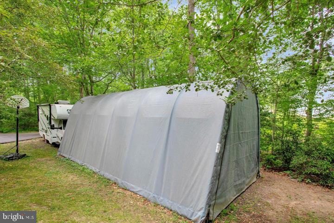
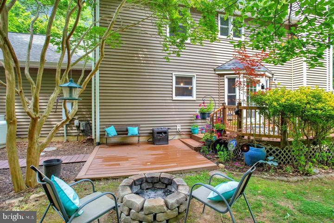
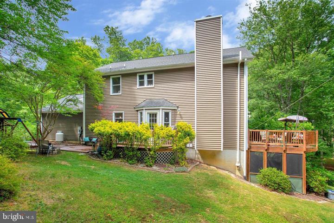
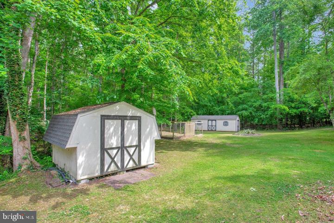
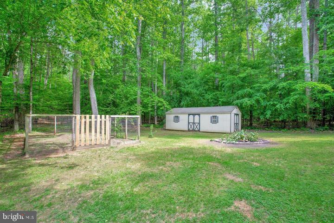
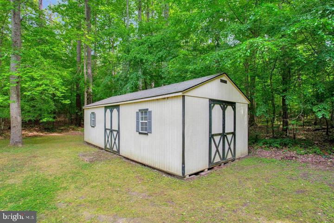
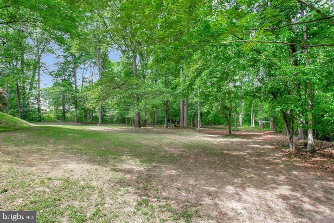
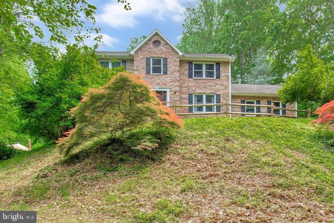
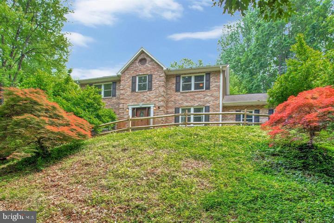
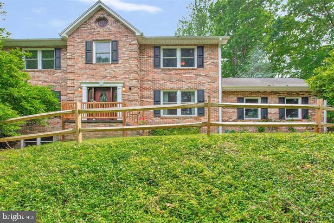
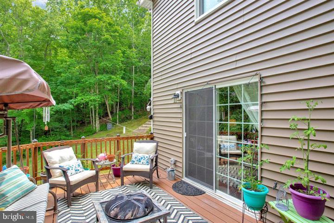
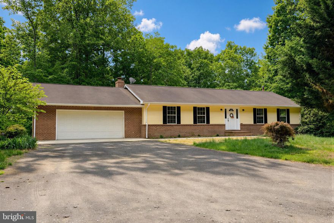
Welcome to the Dream Home you have always envisioned! This stunning three-level single-family Colonial home, with an outdoor in-ground Kayak Saltwater Pool and perfectly situated on 5 secluded acres—without any Homeowners Association restrictions. This exquisite Home boasts Five spacious bedrooms, including an in-law suite complete with a full kitchen and living area, making it a truly unique find. Prepare to be impressed as you step inside and discover the rare hand-scraped hickory hardwood floors throughout the Main Level. The gourmet eat-in kitchen features beautiful local Amish-built custom cabinetry, elegant granite countertops, and modern stainless appliances, including a recently installed Bosch dishwasher. The expansive family room, highlighted by a cozy gas log fireplace, opens to a walkout trex deck that overlooks your private backyard, enhanced by a natural tree line, creating a serene oasis perfect for Summer and Fall BBQ gatherings. The generous formal dining room is ideal for hosting large family dinners, while an additional spacious area on the main level offers versatile use as a home office or secondary entertaining space. Completing this level are newer LG Washer and Dryer units, along with a convenient powder room. The bedroom level, is where you will find a sizable owner’s suite with enough room for a separate sitting area. The luxurious Owners Suite Bathroom features a Dual Vanity, walk-in shower, and a soaking tub. There are also three additional generously sized bedrooms and a full bathroom, providing ample space for the entire family! Venture into the fully finished separate entrance walk-out basement, In-law Suite which includes a complete apartment with a living room, eat-in kitchen, stove, refrigerator, large bedroom, office, sitting area, full bathroom and laundry room equipped with a stackable washer/dryer and portable dishwasher. The Lower Level is complete with a Covered Fenced in Porch that features a Hot Tub that conveys with the home. Wow! This versatile space is perfect for multigenerational living or generating rental income. Recent upgrades include energy-efficient attic insulation completed in 2025, a Bosch dishwasher (2025), LG washer and dryer (2025), and cleaned air ducts (2025). The home features dual Trane heat pumps with an April Aire filtration system, ensuring a comfortable indoor environment year-round. Step outside to your entertainer’s paradise! The expansive yard offers ample space to play, relax, swim, garden, and host memorable cookouts. Two larger sheds and a lean-to provide excellent storage solutions for tools, bikes, and weekend projects. A 32-foot partially in-ground Kayak Saltwater Pool Promises endless summer enjoyment with minimal upkeep. Additional outdoor storage is available in your 12'x28' and 12'x12' barns, and a 14'x30' Rhino Shelter enclosure is perfect for boat or RV storage. The house is ready with a pre-wired 50-amp generator hookup, complete with digital watt meters and whole-house surge protection. This property’s exterior landscape has been meticulously maintained, making it a truly one-of-a-kind home. Don’t miss the opportunity to make this exceptional Home your own! The home is just minutes away from a wide variety of shopping options and conveniently located near Route 495, 295, National Harbor, Joint Base Andrews, and NAVAIR, Arlington and Washington, DC making everything easily accessible! Save this Home Listing and Schedule your In Person Site Tour today! You will be amazed.

30060 FOREST VIEW LANE

Message successfully sent.

What would you like to know?

What is 3 + 4 ?

I agree to receive email communication and understand I can unsubscribe at any time.

I agree to be contacted by Charis Realty Group via call, email, and text for real estate services. To opt out, you can reply 'stop' at any time or reply 'help' for assistance. You can also click the unsubscribe link in the emails. Message and data rates may apply. Message frequency may vary. Privacy Policy

Related Properties

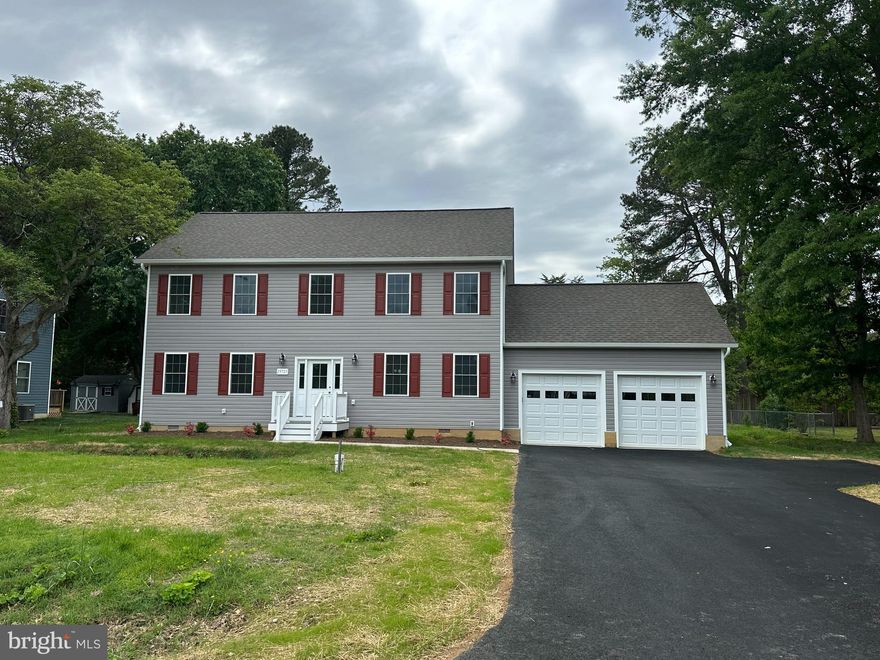
This brand-new home blends the latest construction techniques with timeless old-world craftsmanship. Featuring high-efficiency systems and appliances throughout, it sits in a well-established waterfront community and offers beautiful water views.
Just a short stroll away, you'll find multiple river accesses complete with a pier and boat launch. The community is golf cart friendly, and the home's lot includes state-of-the-art stormwater management systems for peace of mind.
Inside, high-grade vinyl flooring greets you with elegant cove molding, pocket doors, ceiling fans, and a whole-home sprinkler system. The kitchen is conveniently located just off the garage for easy unloading. The first floor boasts a spacious dining room, living room, and family room—ideal for entertaining guests or hosting large holiday gatherings.
Up the handsome wood staircase, you’ll discover generously sized bedrooms, a convenient laundry room, and stylish tile bathrooms. The impressive owner’s suite offers a private bath, abundant closet space, and serene views of Trent Creek. Every bedroom includes ceiling fans for added comfort.
Be the first to live in this exceptional new construction home. Perfectly located and thoughtfully designed, it’s ready for you to make it your own.
Contact me today for a private showing!
#MDSM2030672

MECHANICSVILLE

29725 BRUCE ROAD

4 Beds

2 Baths

2,214 Sq.Ft.

$549,900

MLS#: MDSM2030672
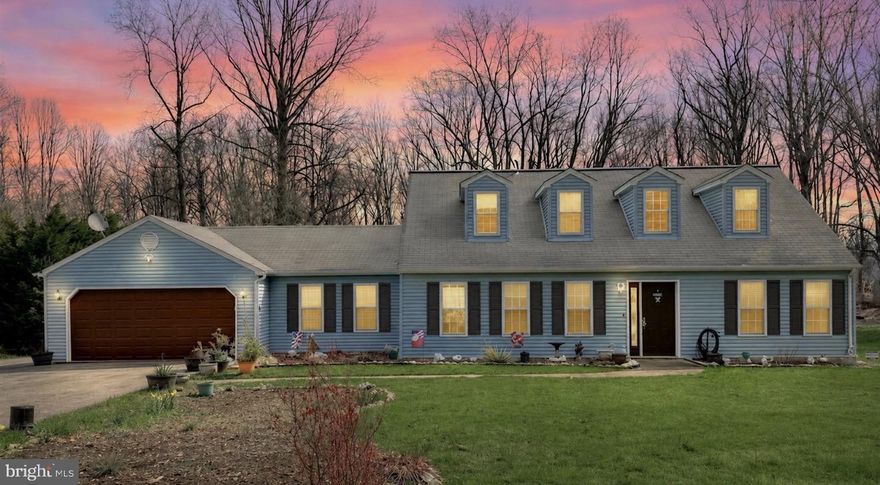
Completely renovated 3BR/2.5BA Cape Cod with attached garage. This move-in ready home features engineered hardwood flooring, custom crown molding, and faux wood blinds throughout. The updated kitchen includes granite countertops and new stainless steel appliances. Bathrooms offer custom tiled, upgraded showers.

Additional features include ceiling fans, high-end chandelier lighting, and upgraded ambient lighting. Functional layout with modern finishes throughout.

Seller has a recent appraisal available indicating a value above the list price.
#MDSM2030060

MECHANICSVILLE

30150 HUNTT ROAD

3 Beds

2 Baths

2,170 Sq.Ft.

$529,000

MLS#: MDSM2030060

This beautifully renovated split foyer home in Helen Estates offers a perfect blend of modern comfort and timeless charm. With five spacious bedrooms and three full bathrooms, this residence is designed for both relaxation and entertaining. The heart of the home features stunning hardwood flooring that flows seamlessly throughout, creating a warm and inviting atmosphere. The fully finished basement, complete with a walkout level, provides ample space for gatherings or a cozy retreat. Enjoy the ambiance of the fireplace during chilly evenings, while the circular driveway offers convenient parking for you and your guests. Set on a generous 3-acre lot, this property provides a serene escape from the hustle and bustle, yet remains close to essential amenities. The major renovations completed in 2026 ensure that this home is in excellent condition, ready for you to move in and make it your own. Experience the perfect blend of comfort, style, and space in this exceptional home.
#MDSM2030560

MECHANICSVILLE

26530 FOREST HALL DRIVE

5 Beds

3 Baths

2,376 Sq.Ft.

$529,000

MLS#: MDSM2030560
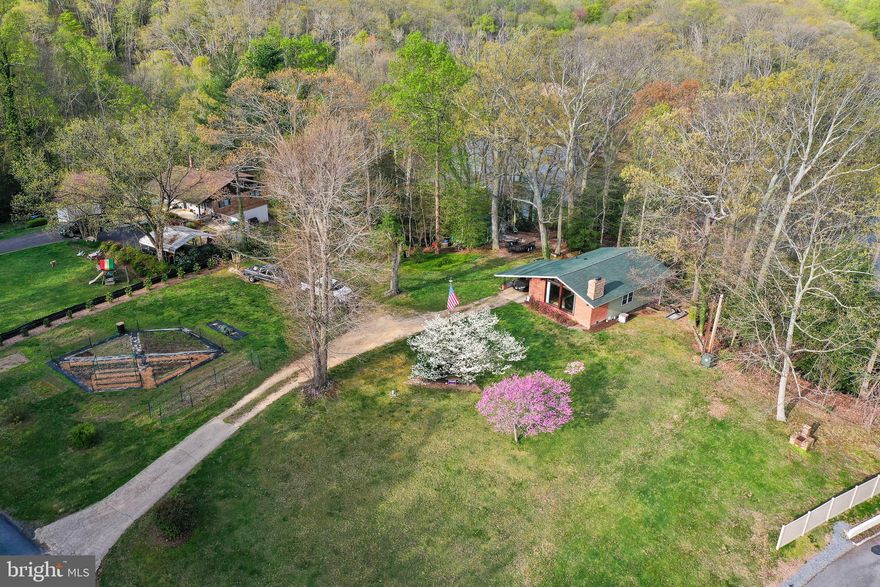
27273 Holly Lane is a home which went under a full renovation costing well over $175,000.00 in recent years. Including foundation sealing, full interior, roof, windows, full kitchen and baths. Water view home in the Sandgate's community of Mechanicsville. Situated on scenic Cat Creek, just off the Patuxent River, this property offers a unique opportunity to enjoy the best of Maryland’s lifestyle.

The home features over 2,000 sq ft, including a dedicated office which can function as a fourth bedroom, 3 bedrooms, 2 full baths, and a light-filled living room with large bay windows offering amazing views and stunning sunrises. The kitchen is equipped with stainless steel appliances, and the finished basement includes a private bedroom, full bath, entertainment area, workshop, and ample storage space.

Outdoors, the property is beautifully landscaped with blossoming trees, a well-maintained garden, a large storage shed, and an attached carport for convenient covered parking.

The property is located directly next to Cape St. Mary’s Marina, offering easy access to the water with options for yearly slip rentals or boat ramp access—just under 100 yards from the driveway.
Conveniently located on south Sandgates rd would be Snow Hill farm park, which offers kayak launching, fishing, biking, hiking, beaches and opportunities for families to enjoy the water and outdoors.
Adding to the appeal are several local waterfront dining options, including Seabreeze Restaurant, known for live music throughout the summer, and Sandgates Inn, both offering fresh seafood and steamed Maryland crabs right on the water.

Whether you're looking for a weekend retreat or a full-time residence, this turnkey home offers the perfect blend of comfort, convenience, and charm.
#MDSM2023844

MECHANICSVILLE

27273 HOLLY LANE

4 Beds

2 Baths

1,940 Sq.Ft.

$599,000

MLS#: MDSM2023844
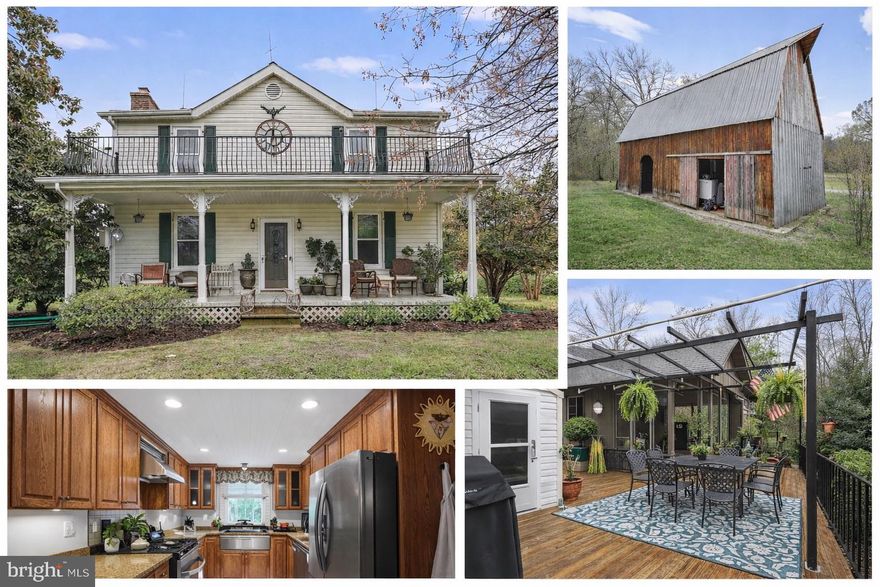
Experience timeless farmhouse charm in Mechanicsville...your story starts here.

If these walls could talk, they would whisper of cherished memories, home-cooked meals prepared with love, and celebrations shared with family and friends, including weddings once held on the grounds. This exceptionally maintained farmhouse is filled with warmth, character, and timeless appeal from the moment you step onto the sweeping front porch.

A unique upper balcony, adorned with handmade Italian-designed metal railings, offers peaceful views of the surrounding countryside. Inside, the heart of the home is an inviting eat-in chef’s kitchen featuring custom warm wood cabinetry with soft-close drawers, sleek granite countertops, and a 36-inch professional gas range...perfect for cooking and gathering.

The inviting living room showcases rustic exposed wood beams, a cozy fireplace with a wood-burning insert, and an original corner cabinet that anchors the home’s historic farmhouse charm. The spacious dining room easily accommodates a large table for holidays and special occasions. This move-in ready home offers 3 bedrooms and 1.5 updated bathrooms, blending classic style with modern comfort.

Beyond the main residence, the property offers exceptional versatility. A separate office or workshop is ideal for remote work, hobbies, or creative pursuits. Outdoor living is enhanced by a spacious wood deck with a beautiful pergola, along with multiple paved patios that provide endless options for relaxing or entertaining.

The impressive 32' x 60' barn with integrated powered garage and workshop space offers endless possibilities for storage, equipment, projects, or small farm use. Situated on 3.7 picturesque, unrestricted acres, the property also features an edible landscape with mature nut, fig, pear, and apple trees, creating a peaceful, park-like setting.

With no HOA and a whole-house generator, you’ll enjoy the ultimate freedom and peace of mind. Exceptionally maintained and ideally located in Mechanicsville, this isn’t just a home—it’s a lifestyle ready to welcome its next chapter.
#MDSM2029980

MECHANICSVILLE

29270 LILLY WAY

3 Beds

1 Baths

1,804 Sq.Ft.

$650,000

MLS#: MDSM2029980
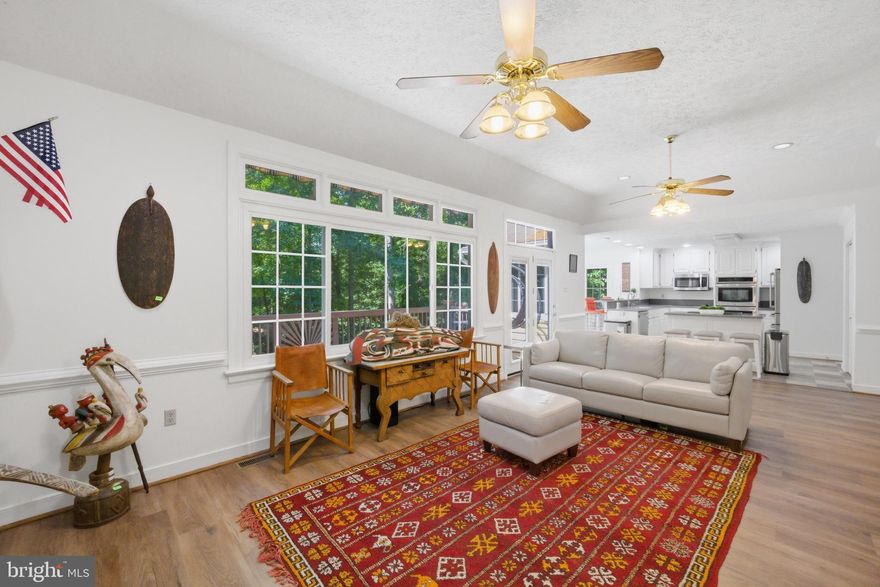
Welcome to Hanover Grove — where space, comfort, and nature come together beautifully. Situated on a large wooded lot, this stunning 5-bedroom, 4.5-bath home offers the perfect blend of modern functionality and peaceful surroundings. From the moment you step inside, you’ll love the bright open-concept layout designed for both everyday living and entertaining.

The main level features a spacious living area that flows seamlessly into the kitchen and dining spaces, all overlooking the serene wooded backyard. A highly desirable first-floor bedroom and full bathroom provide the perfect setup for guests, multigenerational living, or a private home office.

Upstairs, retreat to the expansive primary suite complete with a luxurious en-suite bathroom and generous closet space. Three additional oversized bedrooms and another full bathroom offer plenty of room for family, guests, or flex spaces to fit your lifestyle.

The walk-out basement adds even more living space with a massive rec room ideal for movie nights, game days, a home gym, or entertaining. This level also includes a full bathroom, dedicated laundry room, and utility/storage room with ample space for organization and seasonal storage.

Enjoy peaceful wooded views, a spacious lot, and versatile living areas throughout this thoughtfully designed home. With its functional layout, abundant square footage, and beautiful natural setting, this property offers the perfect place to call home.
#VAHA2001186

MECHANICSVILLE

8267 HANOVER GROVE BOULEVARD

5 Beds

4 Baths

1,685 Sq.Ft.

$600,000

MLS#: VAHA2001186
15.42 acres of serenity await!  Located just minutes from shopping, restaurants, etc., BUT far enough off the beaten path to offer seclusion, privacy, hunting and acting as a retreat from the hustle and bustle of everyday life. Move in ready with fresh paint and new flooring throughout.  Potential 5th and 6th Bedrooms in basement.
#MDSM2030702

MECHANICSVILLE

39655 PERSIMMON CREEK ROAD

4 Beds

3 Baths

2,900 Sq.Ft.

$549,900

MLS#: MDSM2030702

New on site 1 day ago
Imagine pulling into the driveway of your dream home, perfectly tailored to your personal style. Situated on a 1-acre lot on Milestone Lane off Old Village Road, this upcoming new construction opportunity by Litz Custom Homes offers the ultimate blend of privacy and modern Southern Maryland living. This thoughtfully designed 2,300 sq-ft rambler delivers a flawless open-concept layout featuring 3 spacious bedrooms and 2.5 bathrooms. At the heart of the home, a grand family room with an inviting fireplace flows seamlessly into a gourmet chef’s kitchen, complete with a massive center island and a generous walk-in pantry.

The layout ensures maximum privacy for the luxurious owner's suite, which boasts an expansive walk-in closet and a spa-like ensuite bath. On the opposite side of the home, two additional bright bedrooms offer total flexibility for family, guests, or a dedicated home office. Everyday functionality shines through the perfectly placed powder room, a dedicated laundry room, and a highly practical "drop zone" mudroom right off the side-load garage. Outside, you can enjoy quiet mornings on the covered front porch or host summer gatherings in the spacious rear yard overlooking your beautiful acreage.
Because this home is in the early stages of construction, the choice is entirely yours. Whether you have been dreaming of a crisp Modern Farmhouse, a classic Craftsman, or a breezy Coastal Cottage, there is still plenty of time to bring your imagination to life. Working with premier custom builders Litz Custom Homes means you can personalize the finishes, colors, and features to perfectly match the vision you've been dreaming of. Enjoy peaceful, private one-level living in St. Mary’s County. Your custom-built dream home is waiting!
#MDSM2031400

MECHANICSVILLE

38261 MILESTONE LANE

3 Beds

2 Baths

2,300 Sq.Ft.

$729,900

MLS#: MDSM2031400

Hunters Paradise-Nestled in the prestigious Shamrock Glenn Estates, this exquisite ranch-style residence offers a harmonious blend of luxury and comfort, set on a sprawling 7.18-acre lot that backs to serene trees and lush greenery. The property, built in 1998 and undergoing significant renovations in 2026, showcases a meticulous attention to detail and high-end finishes throughout. As you step inside, you are greeted by an inviting open floor plan that seamlessly connects the living spaces, perfect for both entertaining and everyday living. The interior features include elegant built-ins and a cozy fireplace adorned with glass doors and a classic mantel, creating a warm focal point in the living area. The country-style kitchen is a chef's dream, equipped with modern appliances including a self-cleaning oven, electric range, and a spacious refrigerator, all designed to elevate your culinary experiences. The dining area is perfectly positioned to enjoy views of the garden and trees, enhancing every meal with a touch of nature. The home boasts an entry-level bedroom, providing convenience and accessibility, while the primary bath offers a tranquil retreat with luxurious finishes. The entire house has engineered wood flooring flows throughout, adding warmth and sophistication to each room. Only the two bathrooms are not wood floors which have tasteful ceramic flooring. The home boasts Energy-efficient double-pane windows that provide comfort year-round, while the main floor upgraded laundry facilities make daily chores a breeze. There is a beautiful 180 square foot  three season room with glass sliding doors on 3 sides backing to a breathtaking wooded view, perfect for the nature lovers, Step outside to discover your private oasis. The exterior features include a charming deck, inviting porches, and patios that beckon for relaxation and outdoor gatherings. The property is equipped with flood lights and a well-designed gutter system, ensuring both safety and functionality. A detached garage with space for three vehicles, along with a circular driveway, provides ample parking for guests. The urban location offers the perfect balance of tranquility and accessibility, with a bus stop conveniently located less than a mile away. Enjoy the exclusivity of living in a cul-de-sac, where privacy is paramount. The lush views of the garden and surrounding woods create a picturesque backdrop, making this residence not just a home, but a lifestyle. This property is a rare gem, offering a unique opportunity to embrace luxury living in a serene setting. Experience the perfect blend of elegance, comfort, and nature in this stunning home. Listed below are just a few of the features you will enjoy when this home becomes yours.
LED lighting throughout.
Refurbished cabinets.
Upgraded flooring.
New doors, trim and paint.
3 car garage piped for compressed air hookup.
garage door openers.
New light fixtures.
etc., etc.
#MDSM2030096

MECHANICSVILLE

25965 TIMOTHY COURT

4 Beds

2 Baths

2,128 Sq.Ft.

$529,000

MLS#: MDSM2030096

 - property

Send a message

Message successfully sent.

Your message

What is 3 + 4 ?

Reason for contacting?

I agree to receive email communication and understand I can unsubscribe at any time.

I agree to be contacted by Charis Realty Group via call, email, and text for real estate services. To opt out, you can reply 'stop' at any time or reply 'help' for assistance. You can also click the unsubscribe link in the emails. Message and data rates may apply. Message frequency may vary. Privacy Policy

Sign Out

Virtual Assistant

Would you like to take the next step with this property? We can help you schedule a showing or virtual tour, or send you more details.

Yes, I would like more information.

Thank You for Your Reply, One of Our Agents will contact you as soon as possible

No, maybe later.

Thank you, you can always contact me via email, phone number or through the contact form.

Realhub AI

Lucy - Your AI-Powered Realtor

Update Your Temporary Password

Personalize your search

Enter your email and we'll notify you immediately when new listings match what you're looking for.

or enter email address

Already have an account ? Login here

Continue your home search

I agree to receive communications and understand I can unsubscribe at any time.

I agree to be contacted by Charis Realty Group via call, email, and text for real estate services. To opt out, you can reply 'stop' at any time or reply 'help' for assistance. You can also click the unsubscribe link in the emails. Message and data rates may apply. Message frequency may vary. Privacy Policy

Already have an account ? Login here

We use cookies

We use cookies primarily for analytics to enhance your experience. By accepting, you agree to our use of these cookies. You can manage your preferences or learn more about our cookies policy.