
Property
Beds
5
Full Baths
3
1/2 Baths
1
Year Built
1977
Sq.Footage
3,256
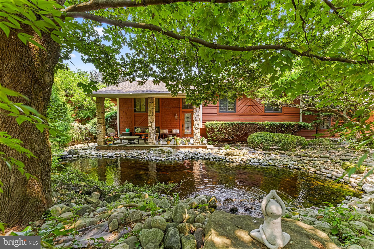
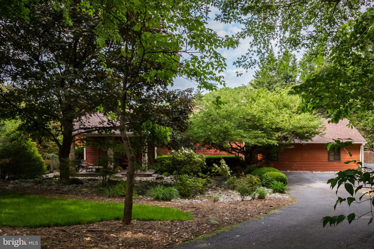
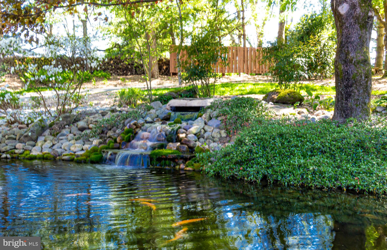
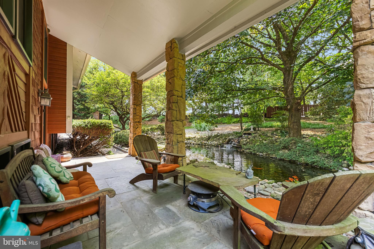
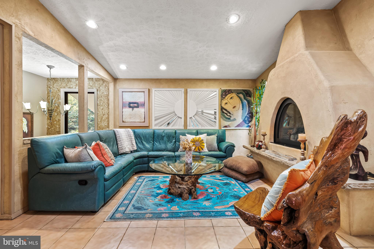
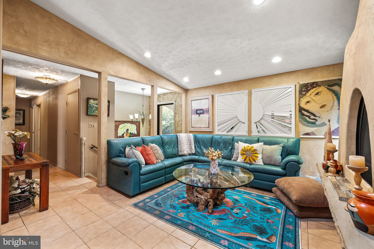
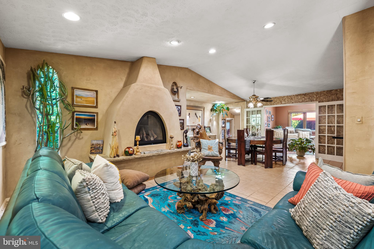
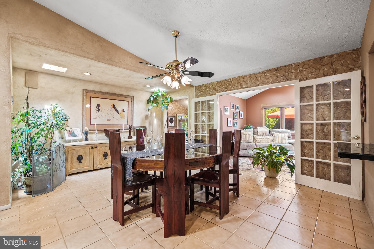
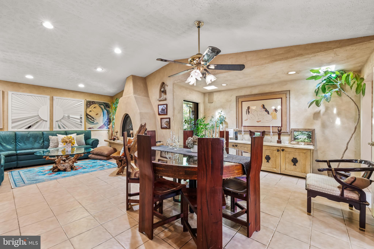
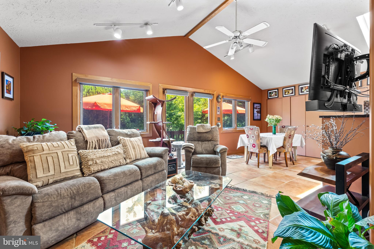
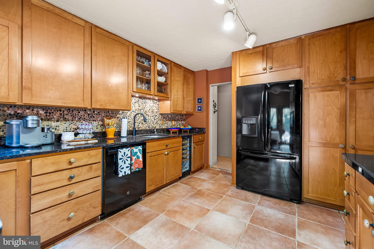
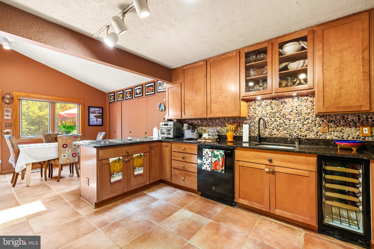
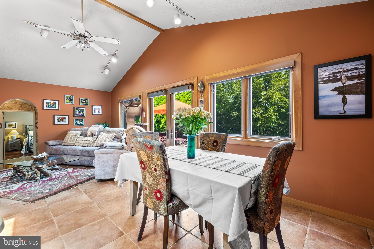
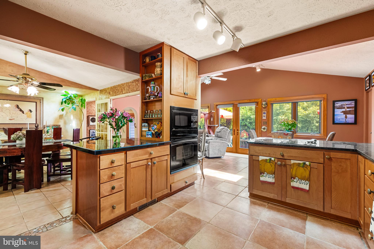
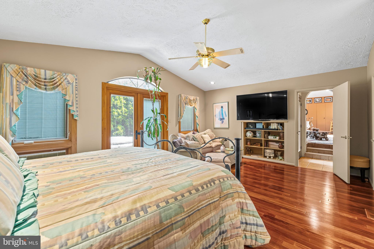
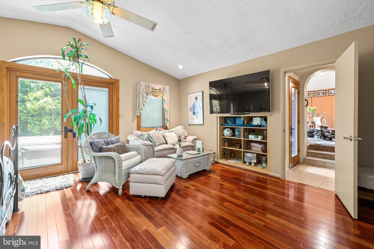
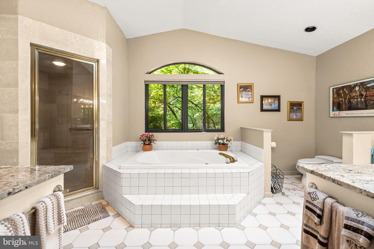
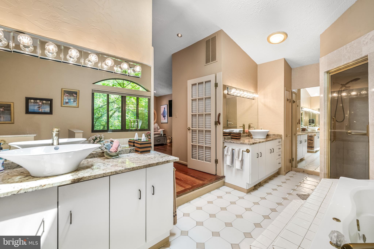
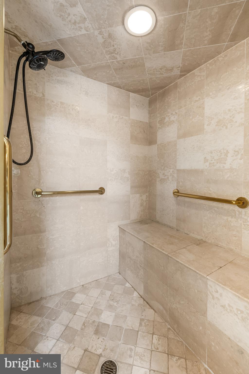
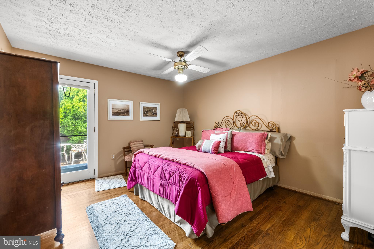
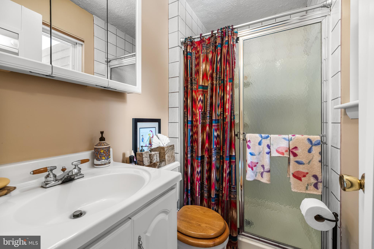
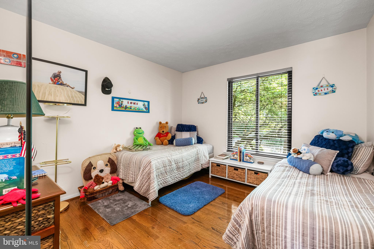
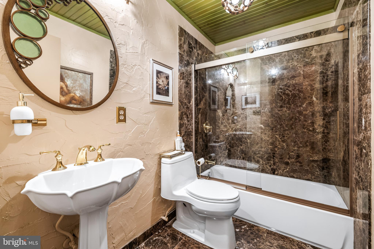
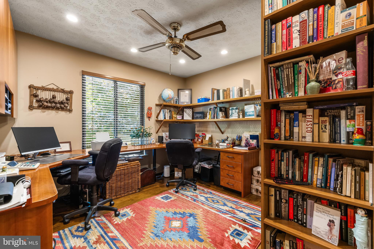
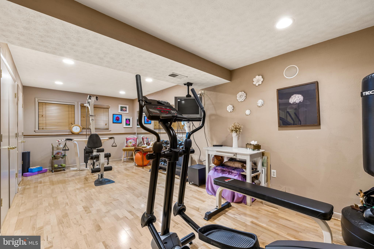
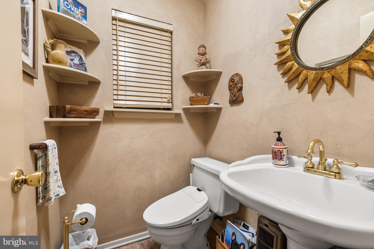
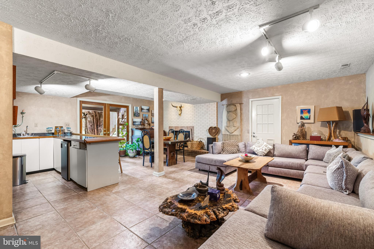
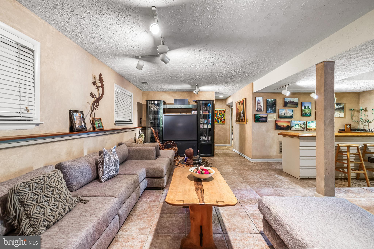
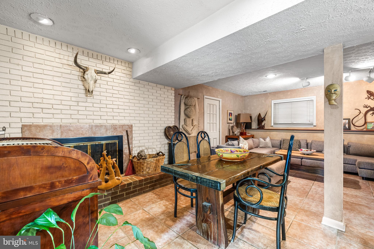
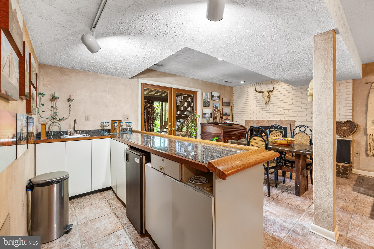
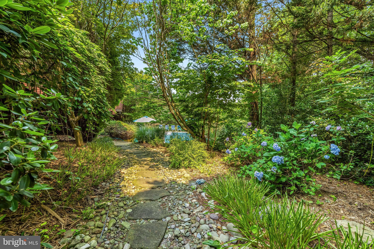
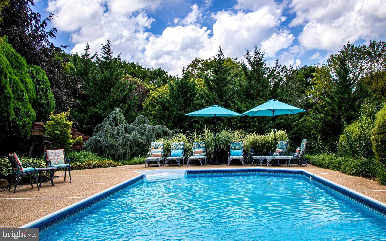
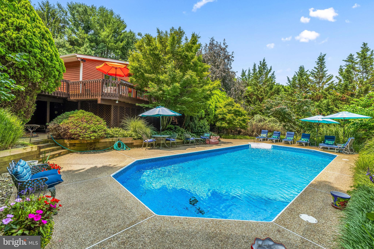
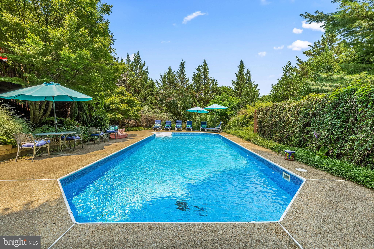
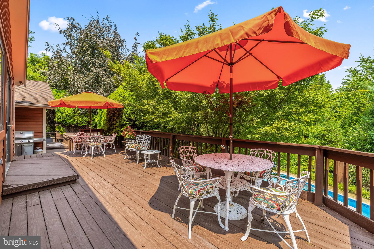
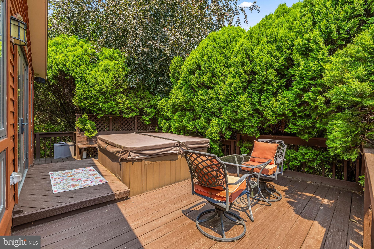
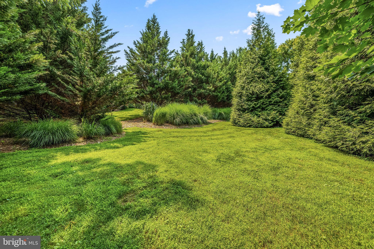
Set in a private, park-like setting with a resort feel, this one-of-a-kind 4–5-bedroom home offers comfort, privacy, and impressive amenities. A large front porch overlooks a koi and goldfish pond with waterfalls, creating a serene first impression. Highlights include a heated saltwater pool, an expanded kitchen that opens to the family and dining rooms, direct interior access from the two-car garage, and beautiful landscaping throughout the 1.3-acre property. The primary bedroom suite features two walk-in closets, hardwood floors, an ensuite bath with a whirlpool tub and steam shower (sold as is - Seller has not used in years), and French doors leading to a hot tub on the rear deck. The deck is also accessible from the kitchen and original primary bedroom suite. The granite kitchen includes a wall oven, microwave, dishwasher, cooktop, refrigerator with ice maker, instant hot-water dispenser, wine frig, tile backsplash, breakfast area, and concealed washer and dryer. The living room has a gas fireplace and opens to the dining area. The original bedroom wing includes three bedrooms: a primary bedroom with an ensuite bath, two additional bedrooms, and a full hall bath. The spacious lower level offers a recreation room with a wet bar, second fireplace, generous entertaining space, walkout access to the pool, a powder room, and a fully equipped gym that could serve as a fifth bedroom. From the pool area, a marked path leads to an expansive grassy space ideal for recreation or quiet relaxation. . THIS HOME HAS HAD EXPANSIONS - SQUARE FOOTAGE PER APPRAISER IS 2226 SQ.FT. ON MAIN LEVEL AND LOWER LEVEL 1056 SQ FT. SELLER PREFERS OCCUPANCY THROUGH OCTOBER 3RD. Ask the agent for a list of all updates and upgrades. Come see this enchanting home today!
Features & Amenities
Interior
-
Other Interior Features
Eat-in Kitchen, Ceiling Fan(s), Recessed Lighting, Walk-In Closet(s), Cathedral Ceiling(s), Built-in Features, Bar, Crown Molding
-
Total Bedrooms
5
-
Bathrooms
3
-
1/2 Bathrooms
1
-
Above Grade Finished Area
2200.0
-
Basement YN
YES
-
Cooling YN
YES
-
Cooling
Central Air, Ceiling Fan(s), Zoned, Electric
-
Fireplace YN
YES
-
Heating YN
YES
-
Heating
Electric, Forced Air, Zoned
-
Main Level Bedrooms
4
-
Pet friendly
Yes
Exterior
-
Garage
Yes
-
Garage spaces
2
-
Construction Materials
Frame, Cedar
-
Other Exterior Features
Lighting
-
Parking
Garage, Attached
-
Patio and Porch Features
Deck, Porch
-
Pool
Yes
-
Pool Features
In Ground, Salt Water, Heated, Private
-
Waterfront YN
NO
-
View
Water, Pond, Trees/Woods, Garden
Area & Lot
-
Lot Features
Secluded, Waterfall
-
Lot Size(acres)
1.13
-
Lot Size(square feet)
49,223
-
Property Type
Residential
-
Property Sub Type
Single Family Residence
-
Architectural Style
Split Foyer
Price
-
Sales Price
$649,900
-
Tax Amount
$4,979.51
-
Sq. Footage
3,256
-
Price/SqFt
$199
HOA
-
Association
No
School District
-
Elementary School
N/A
-
Middle School
N/A
-
High School
N/A
Property Features
-
New Construction
NO
-
Accessibility Features
Therapeutic Whirlpool
-
Foundation Details
Block
-
Senior Community YN
NO
-
Sewer
Septic Tank
-
Tax Lot
5
-
Water Source
Well
Schedule a Showing
Showing scheduled successfully.
Mortgage calculator
Estimate your monthly mortgage payment, including the principal and interest, property taxes, and HOA. Adjust the values to generate a more accurate rate.
Your payment
Principal and Interest:
$
Property taxes:
$
HOA fees:
$
Total loan payment:
$
Total interest amount:
$
Location
County
BALTIMORE
Elementary School
Middle School
High School
Listing Courtesy of Linda S Seidel , Long & Foster Real Estate, Inc.
RealHub Information is provided exclusively for consumers' personal, non-commercial use, and it may not be used for any purpose other than to identify prospective properties consumers may be interested in purchasing. All information deemed reliable but not guaranteed and should be independently verified. All properties are subject to prior sale, change or withdrawal. RealHub website owner shall not be responsible for any typographical errors, misinformation, misprints and shall be held totally harmless.

Professional Stager
Adrienne Edgell
Call Adrienne today to schedule a private showing.

* Listings on this website come from the FMLS IDX Compilation and may be held by brokerage firms other than the owner of this website. The listing brokerage is identified in any listing details. Information is deemed reliable but is not guaranteed. If you believe any FMLS listing contains material that infringes your copyrighted work please click here to review our DMCA policy and learn how to submit a takedown request.© 2024 FMLS.
Related Properties
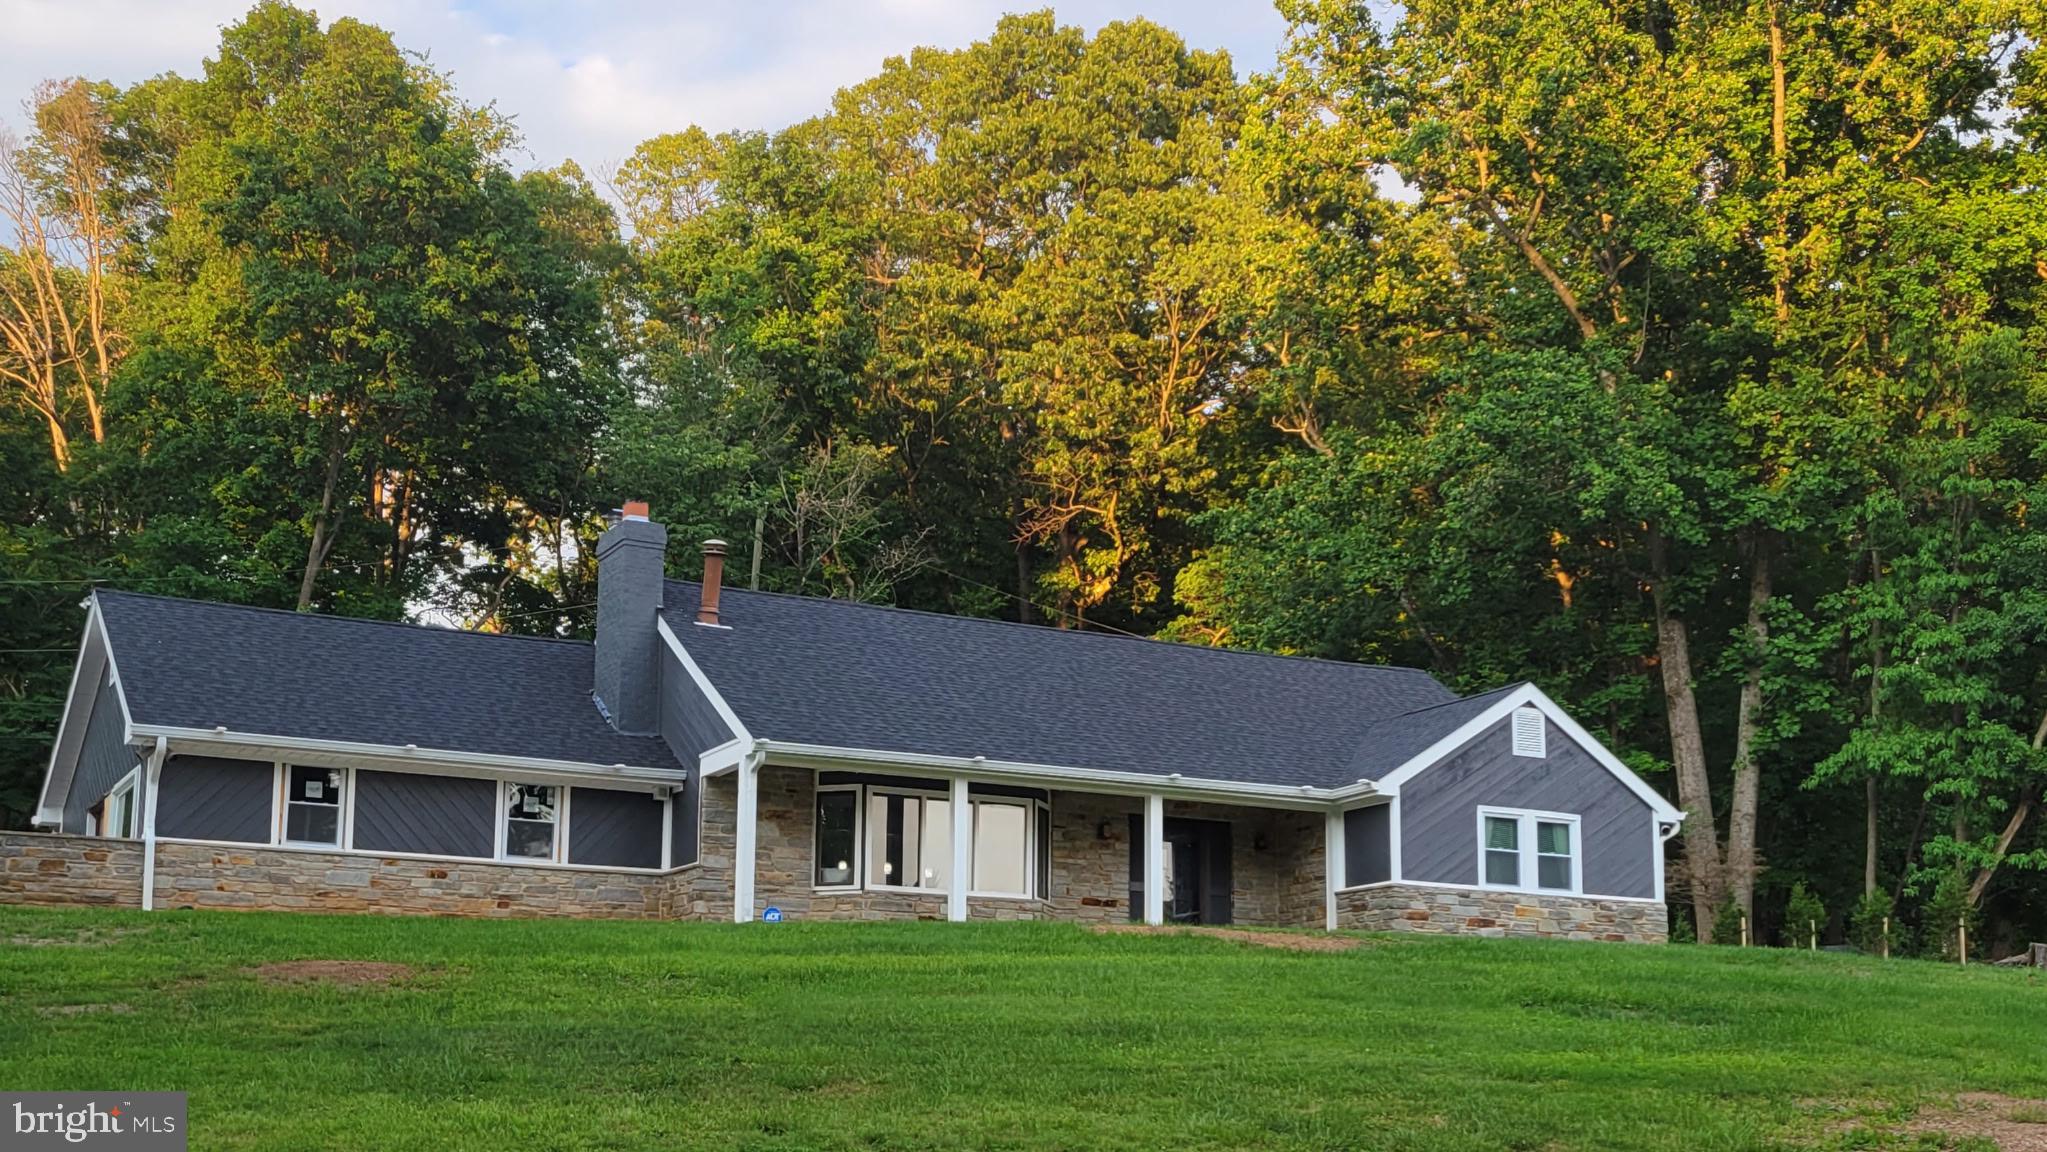
OWINGS MILLS
9 RAINBOW COURT
5 Beds
2 Baths
2,403 Sq.Ft.
$679,900
MLS#: MDBC2156942
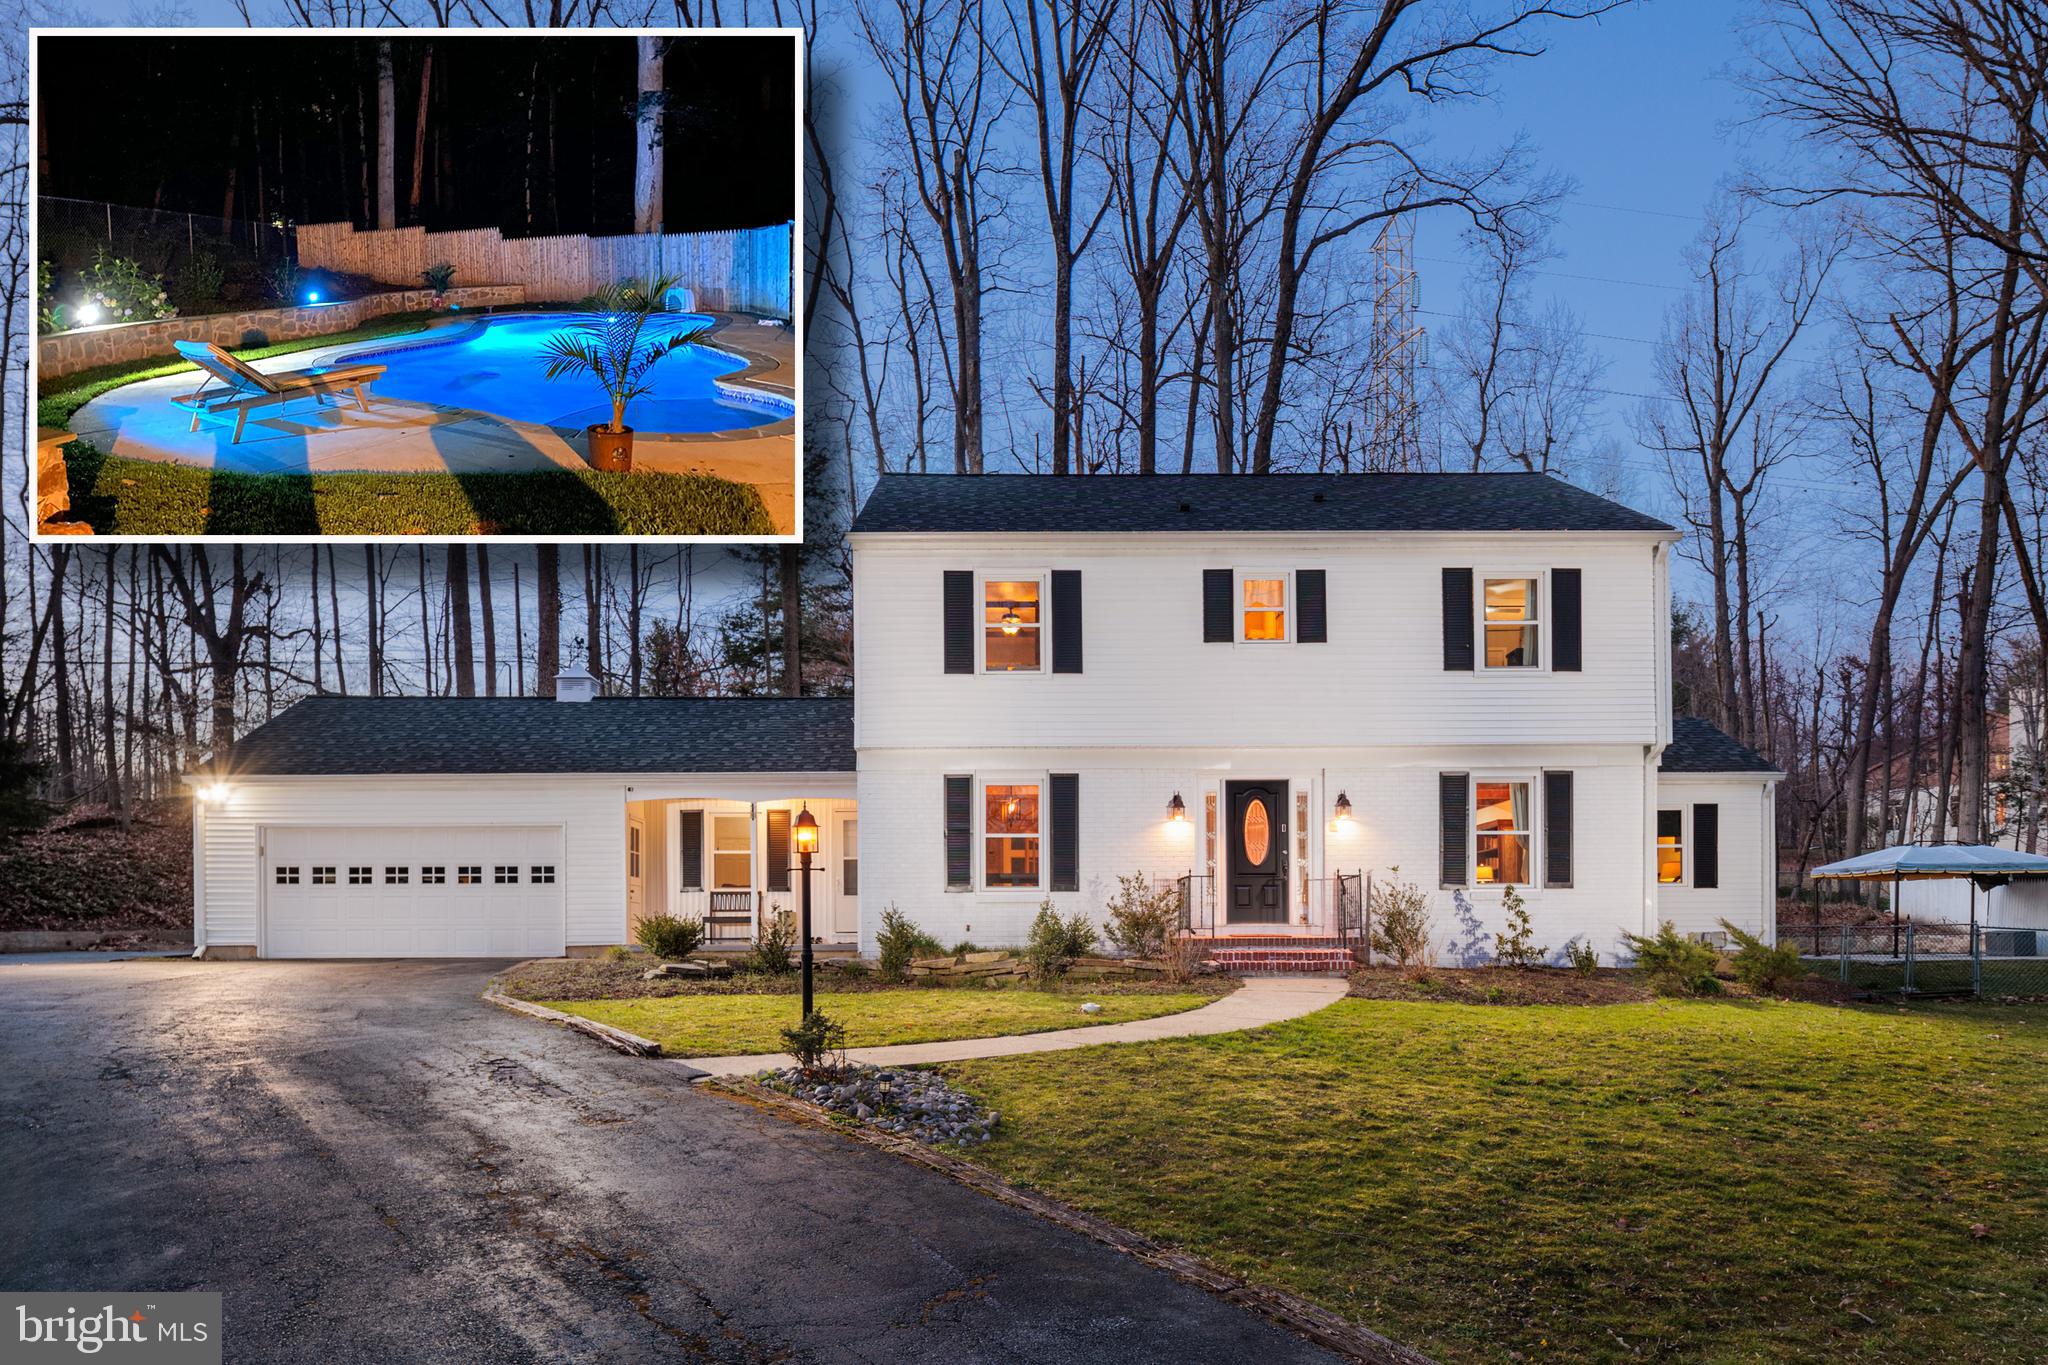
OWINGS MILLS
4 CHARTWELL COURT
4 Beds
3 Baths
4,244 Sq.Ft.
$599,999
MLS#: MDBC2167840
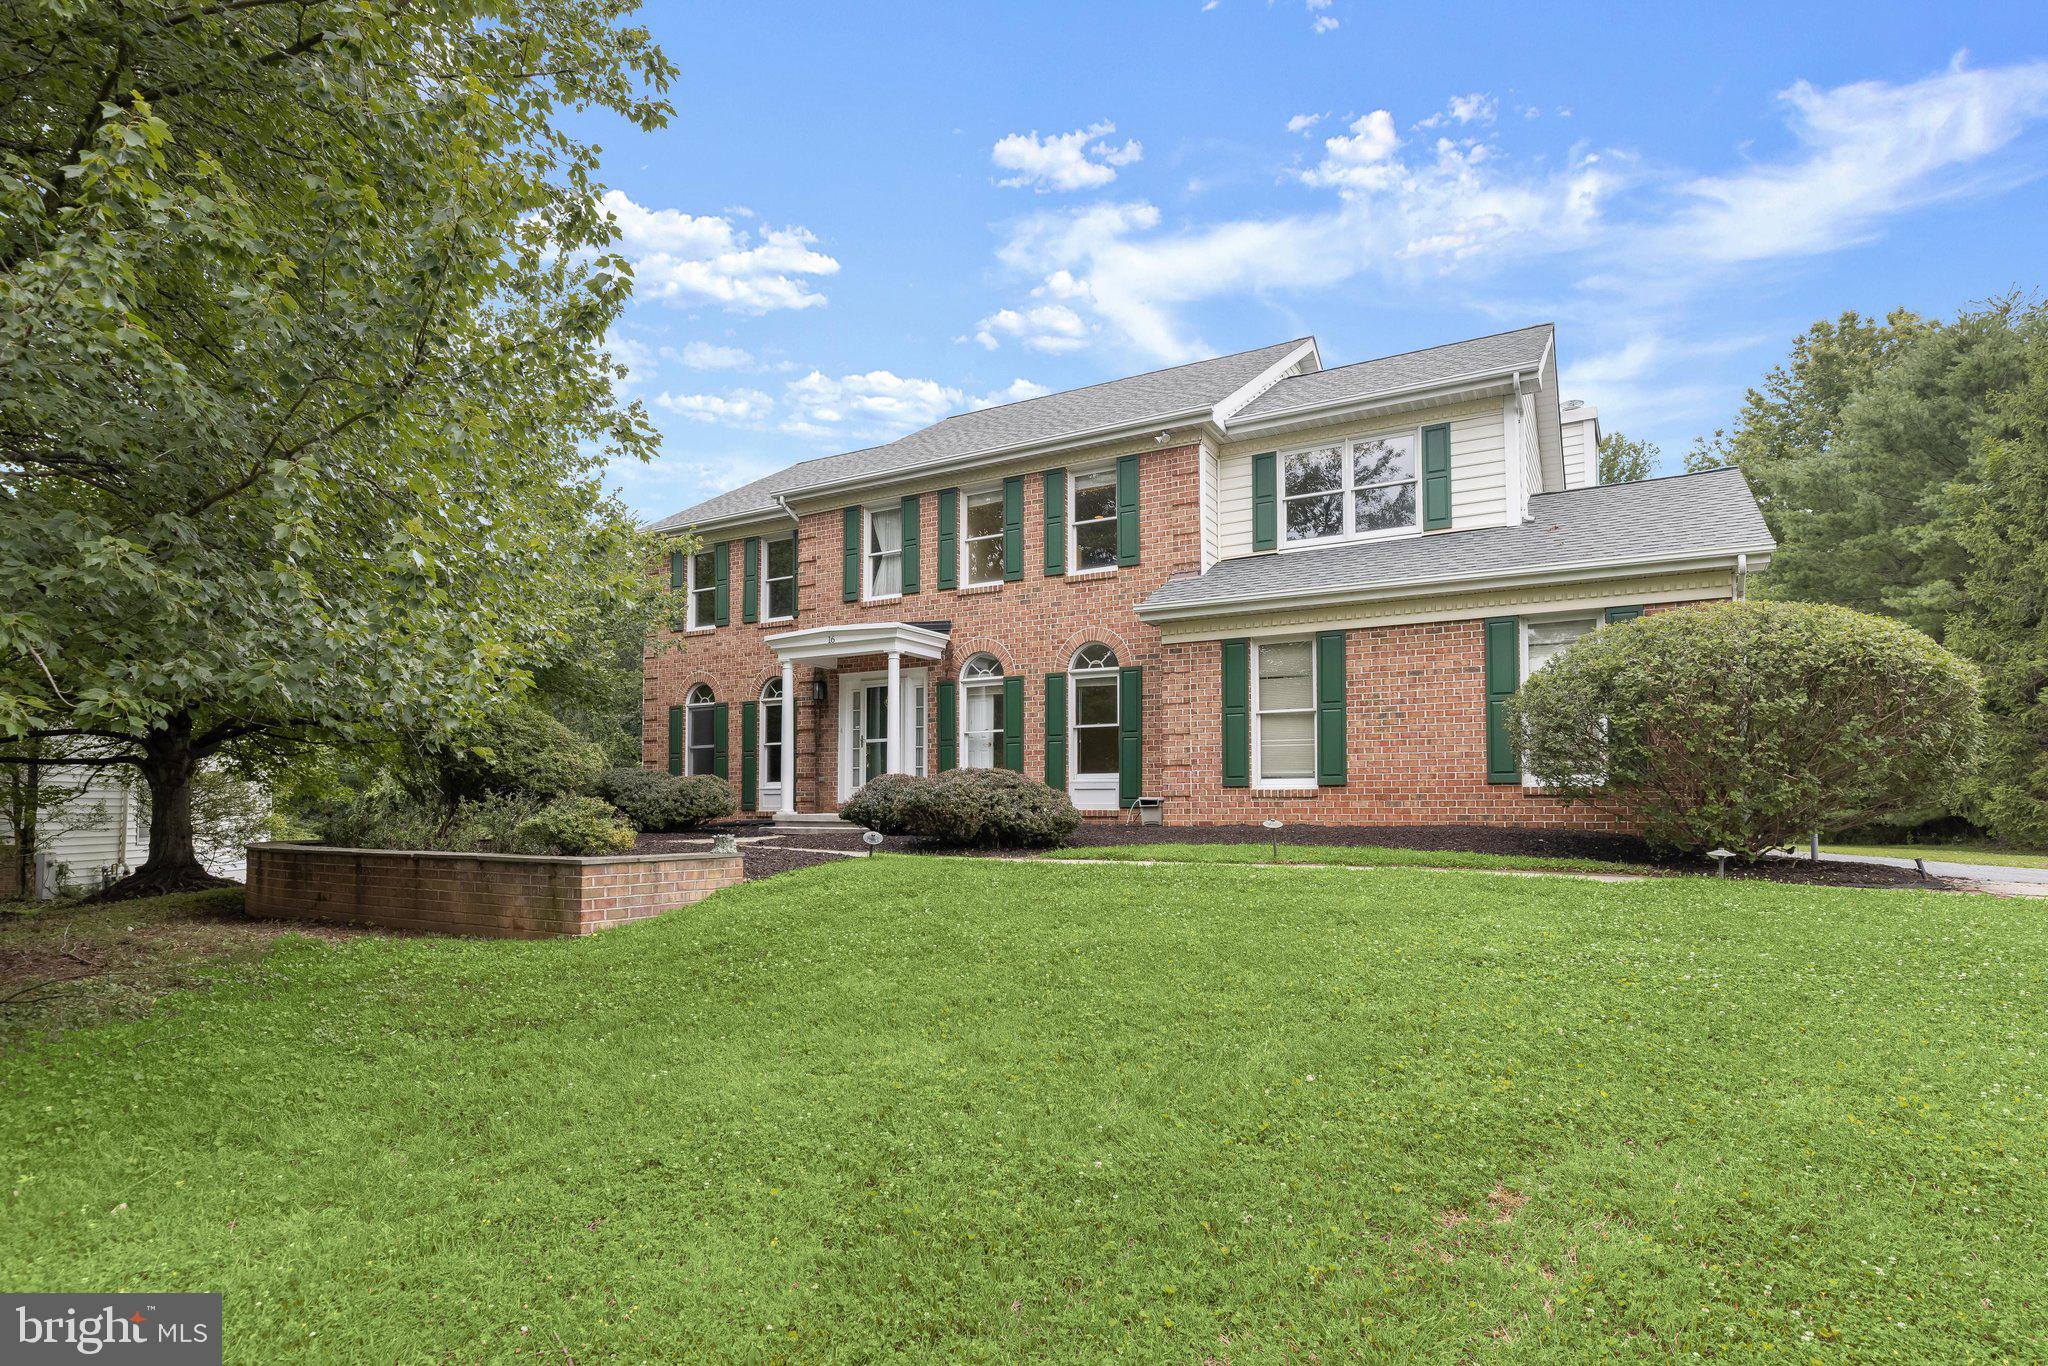
OWINGS MILLS
16 CHARING COURT
5 Beds
3 Baths
3,696 Sq.Ft.
$750,000
MLS#: MDBC2160694
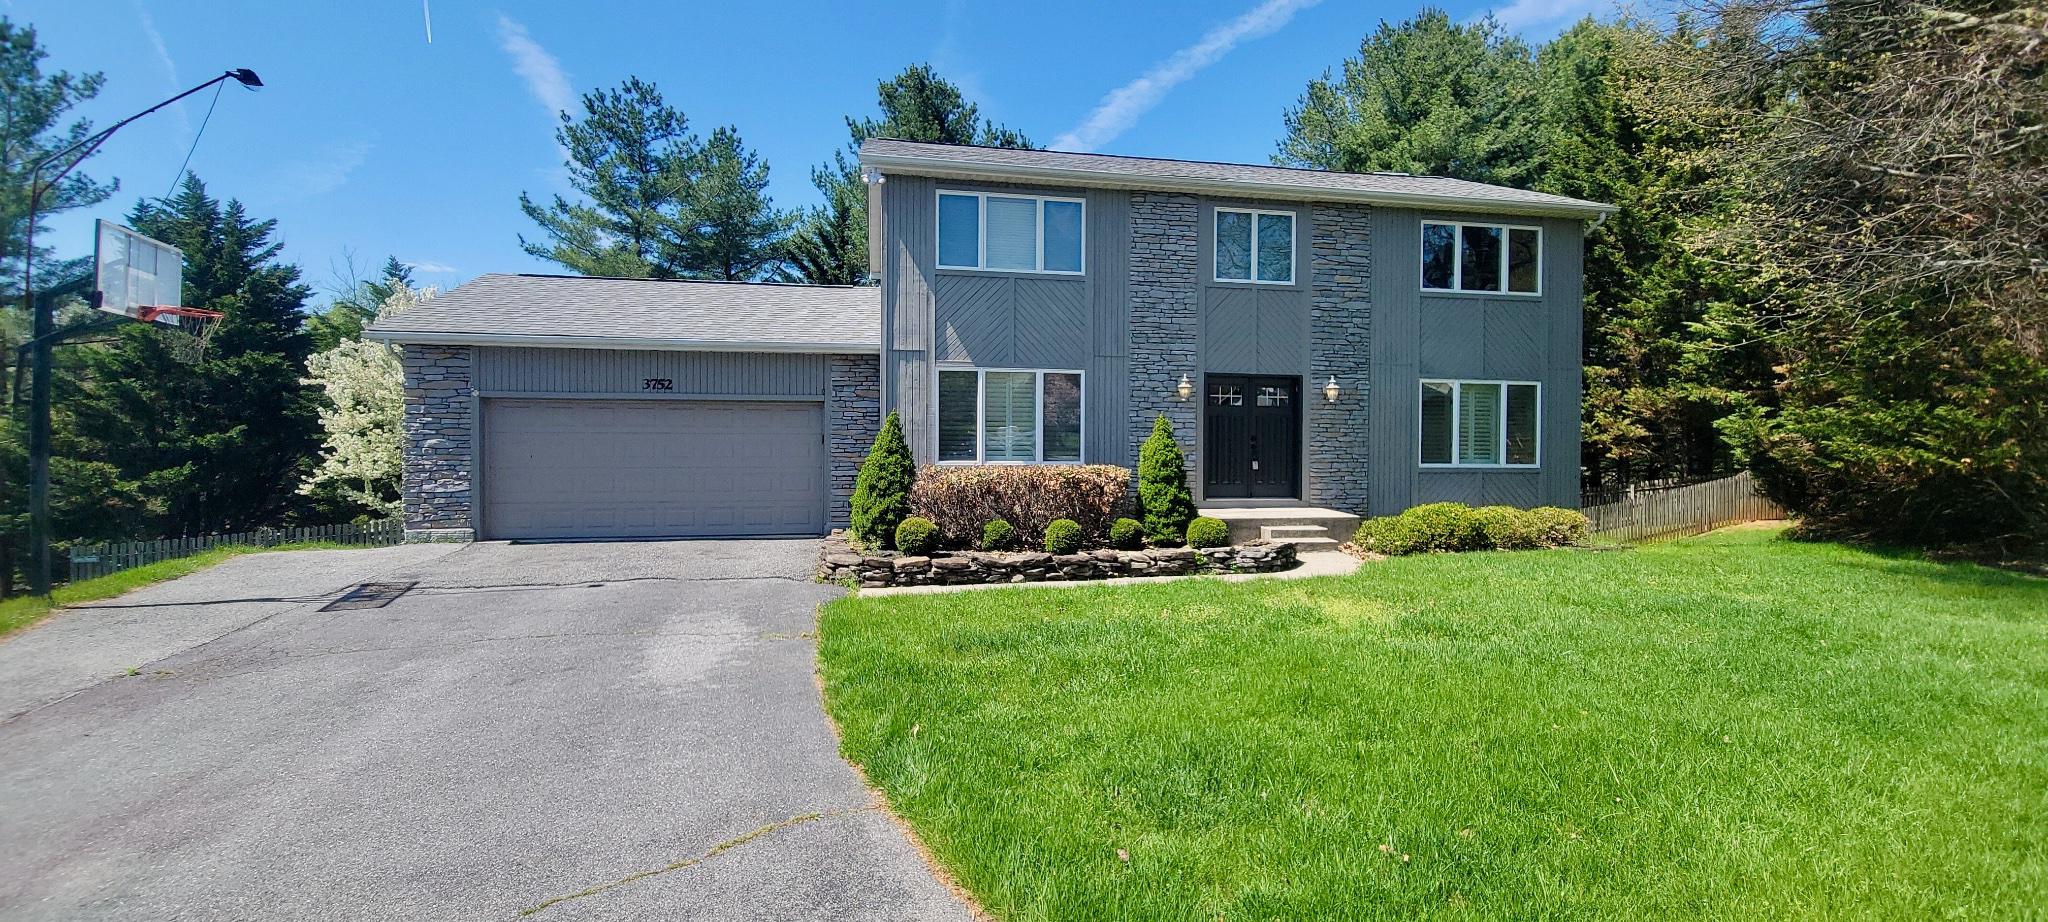
OWINGS MILLS
3752 SPRING LAKE LANE
4 Beds
2 Baths
3,312 Sq.Ft.
$564,900
MLS#: MDBC2158910
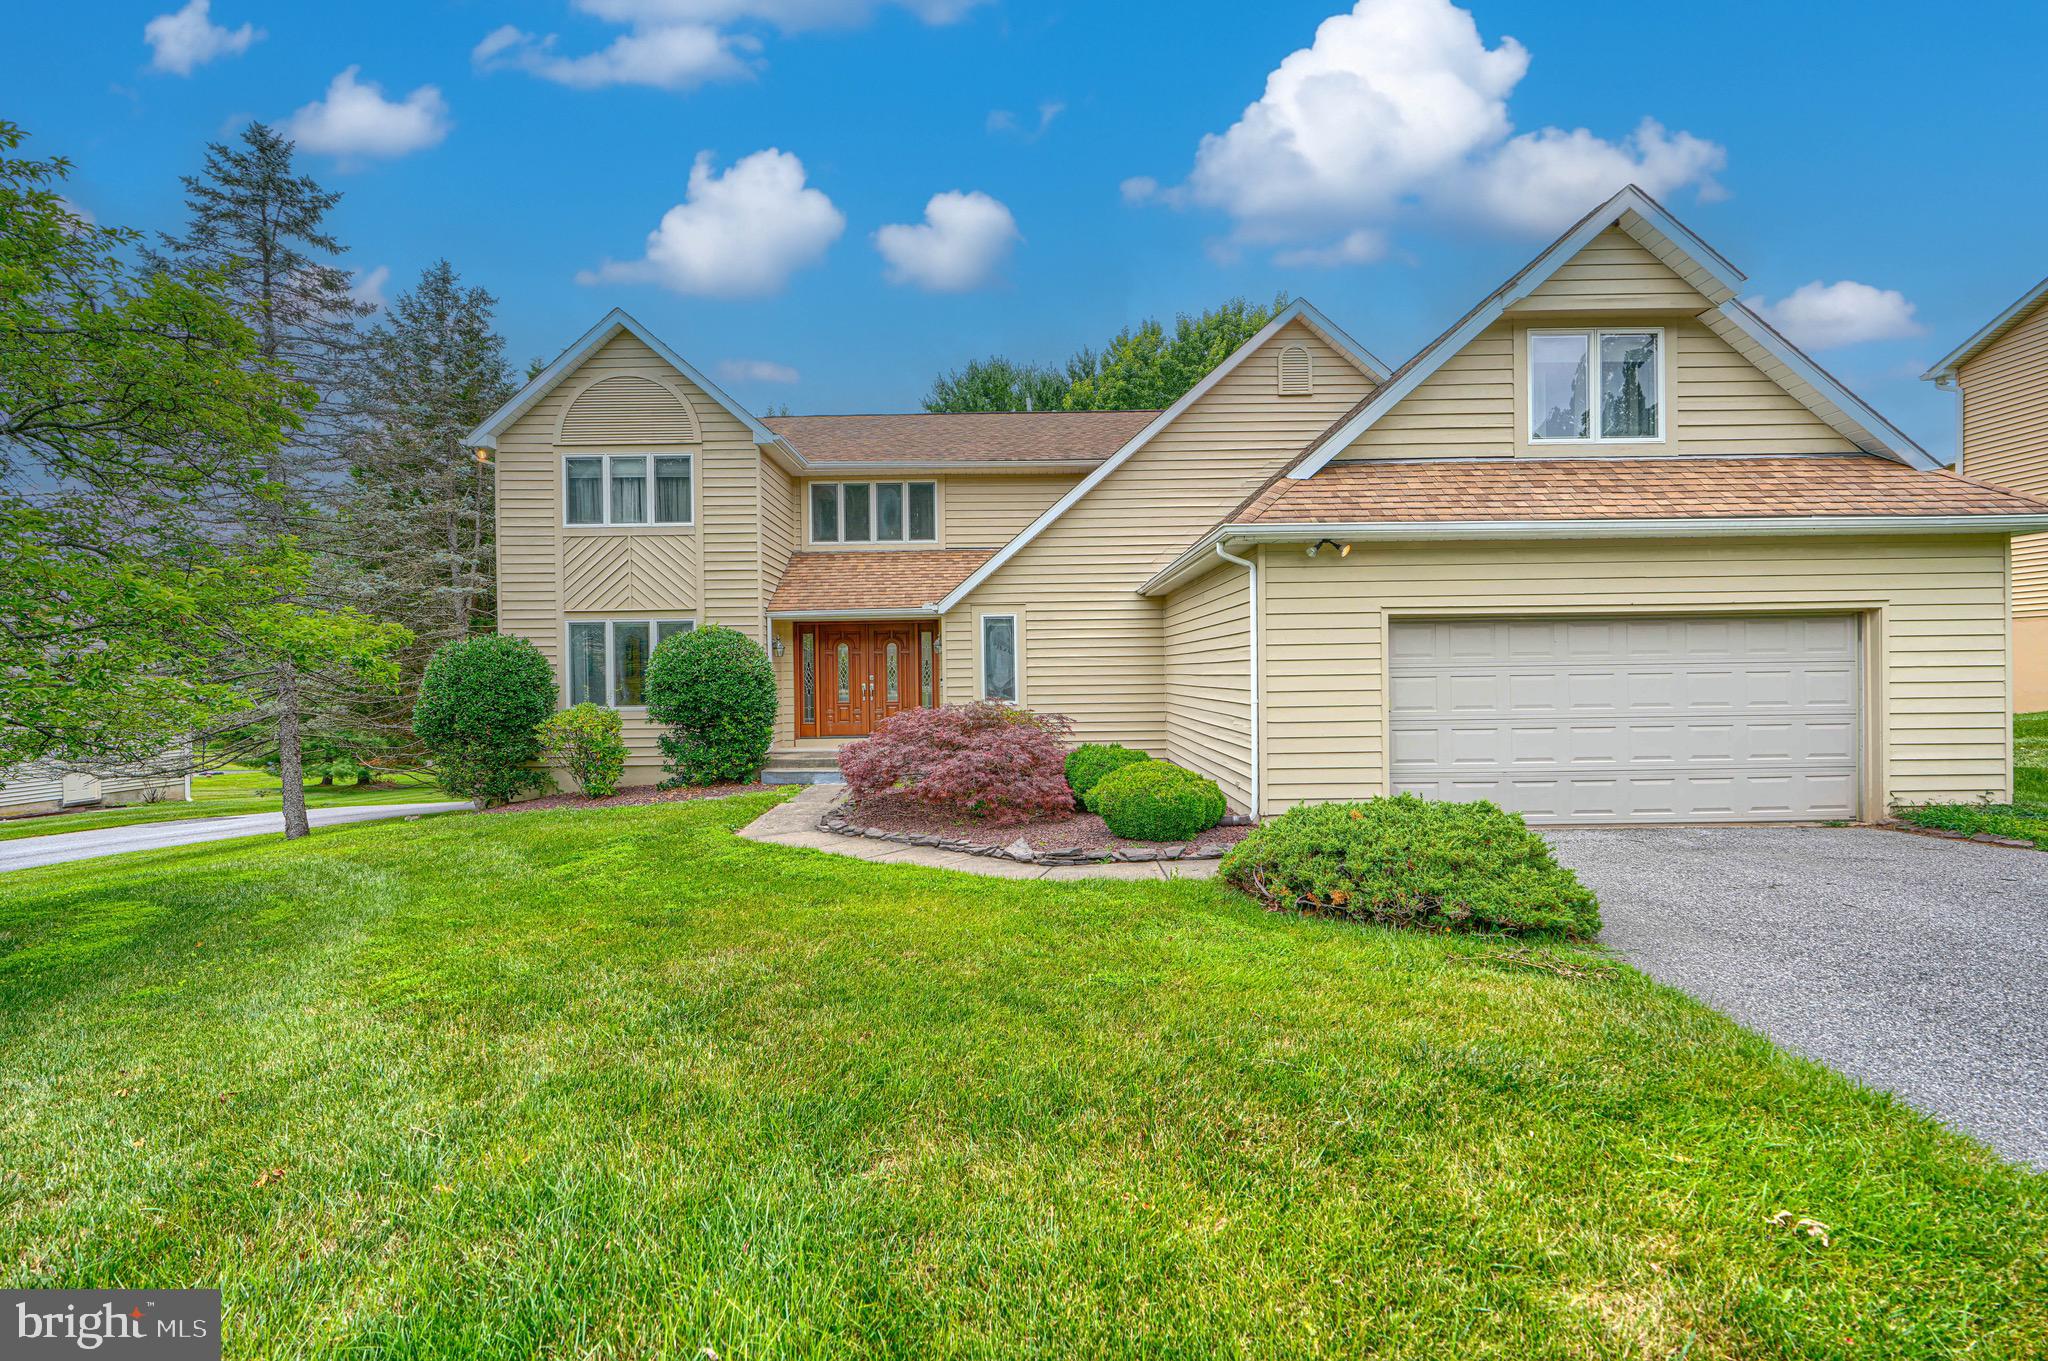
OWINGS MILLS
3724 ASHLEY WAY
5 Beds
3 Baths
4,298 Sq.Ft.
$719,999
MLS#: MDBC2168622
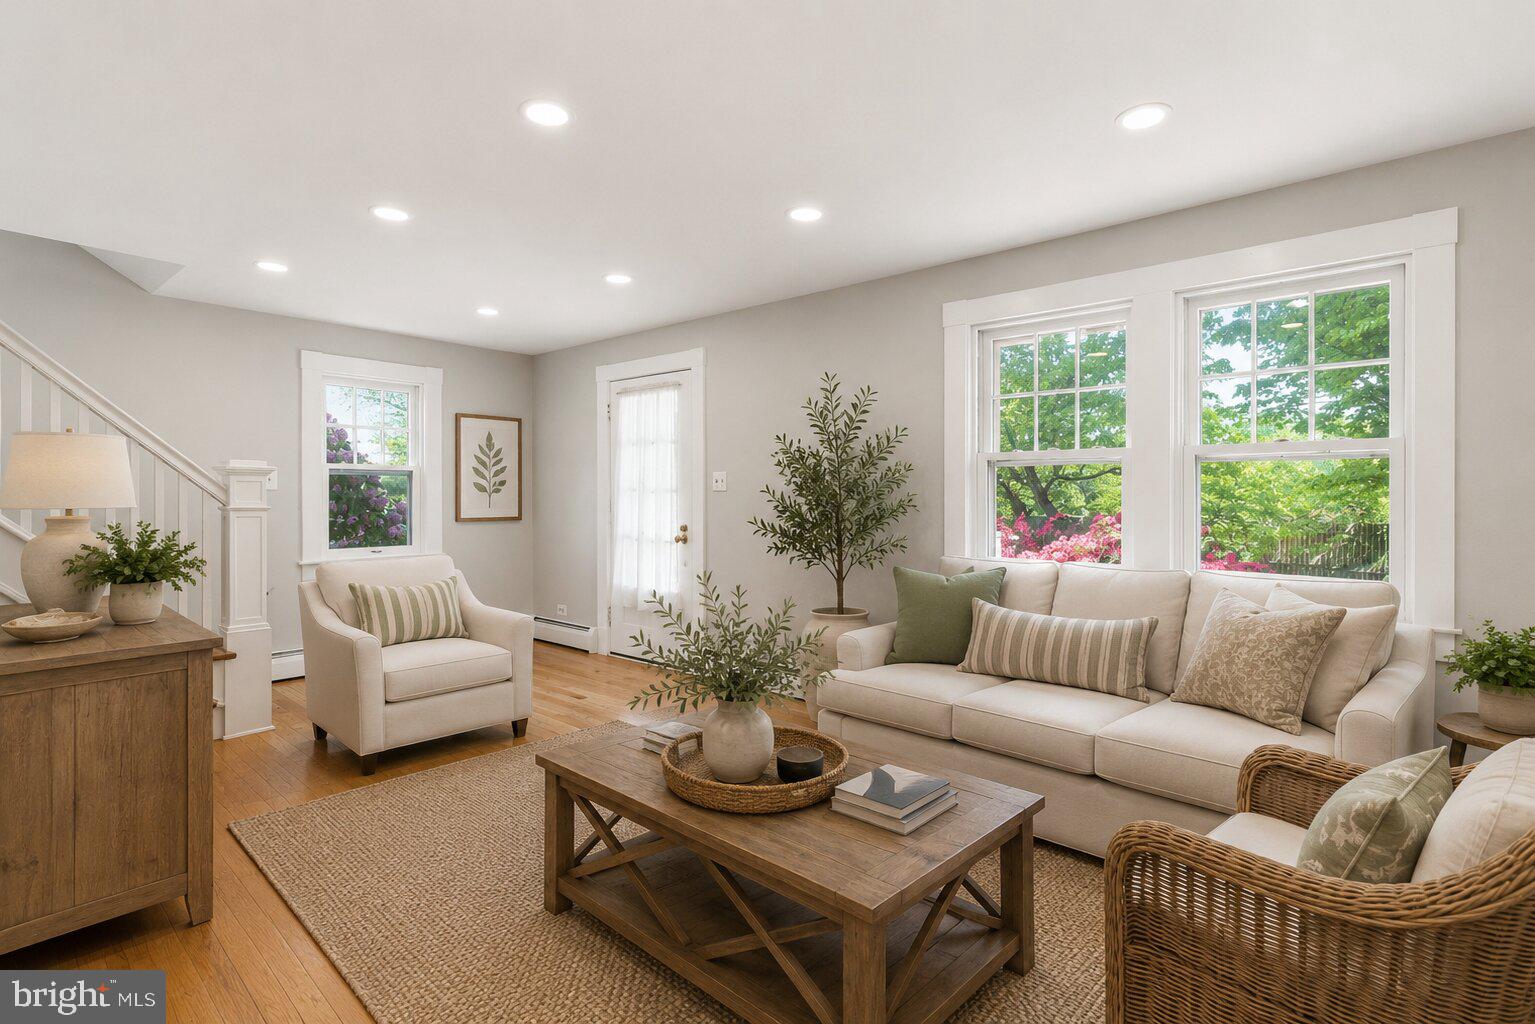
OWINGS MILLS
12230 GREENSPRING AVENUE
3 Beds
1 Baths
1,921 Sq.Ft.
$575,000
MLS#: MDBC2154372
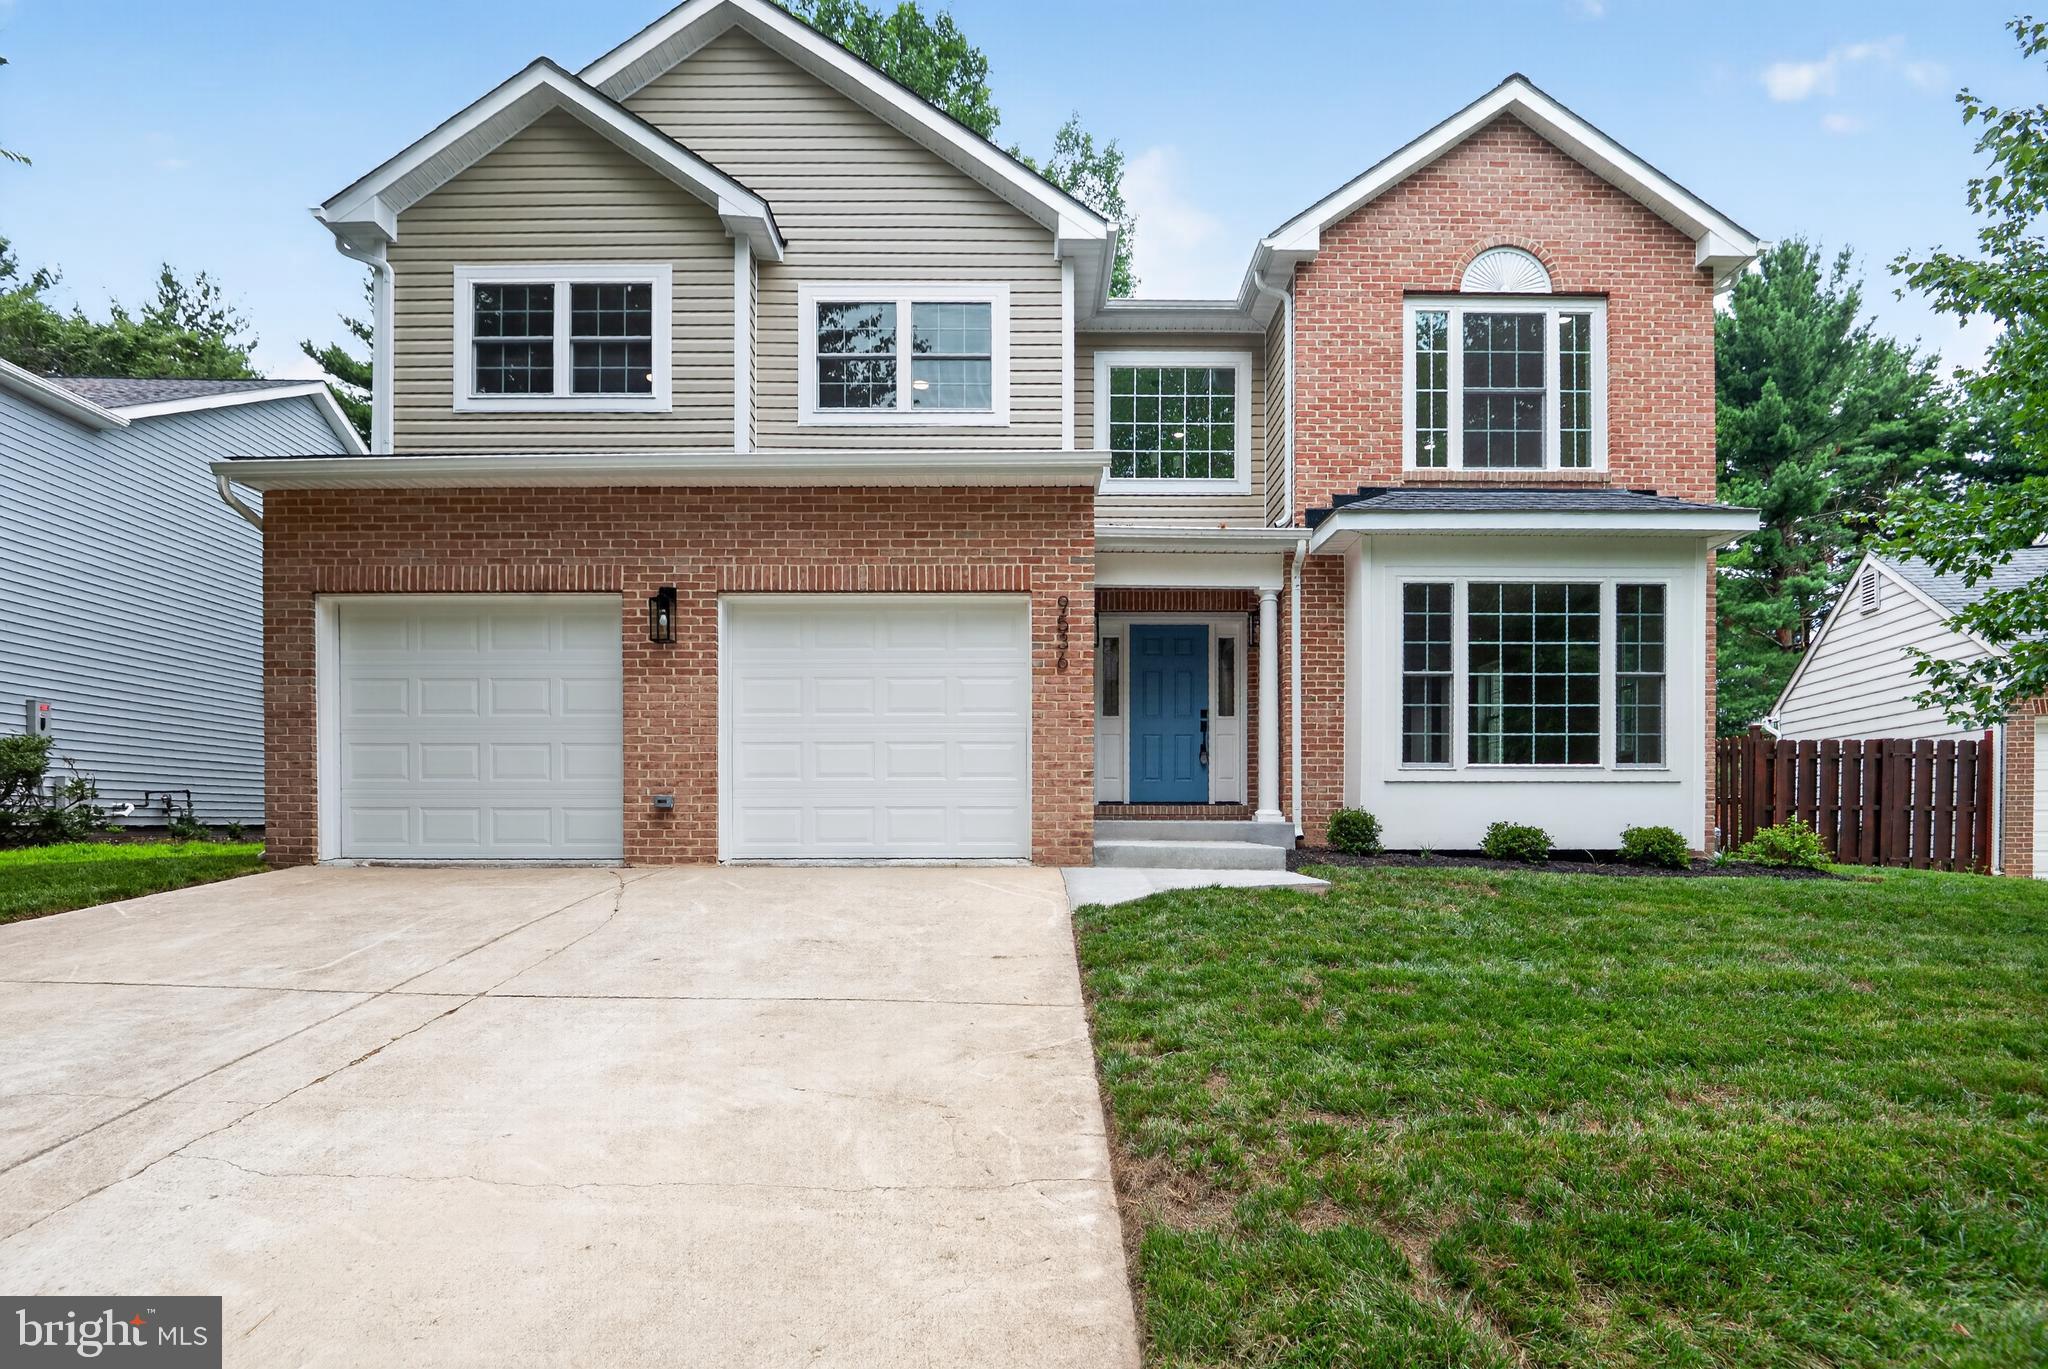
OWINGS MILLS
9536 MEADOWS FARM DRIVE
4 Beds
2 Baths
N/A
$639,000
MLS#: MDBC2169892
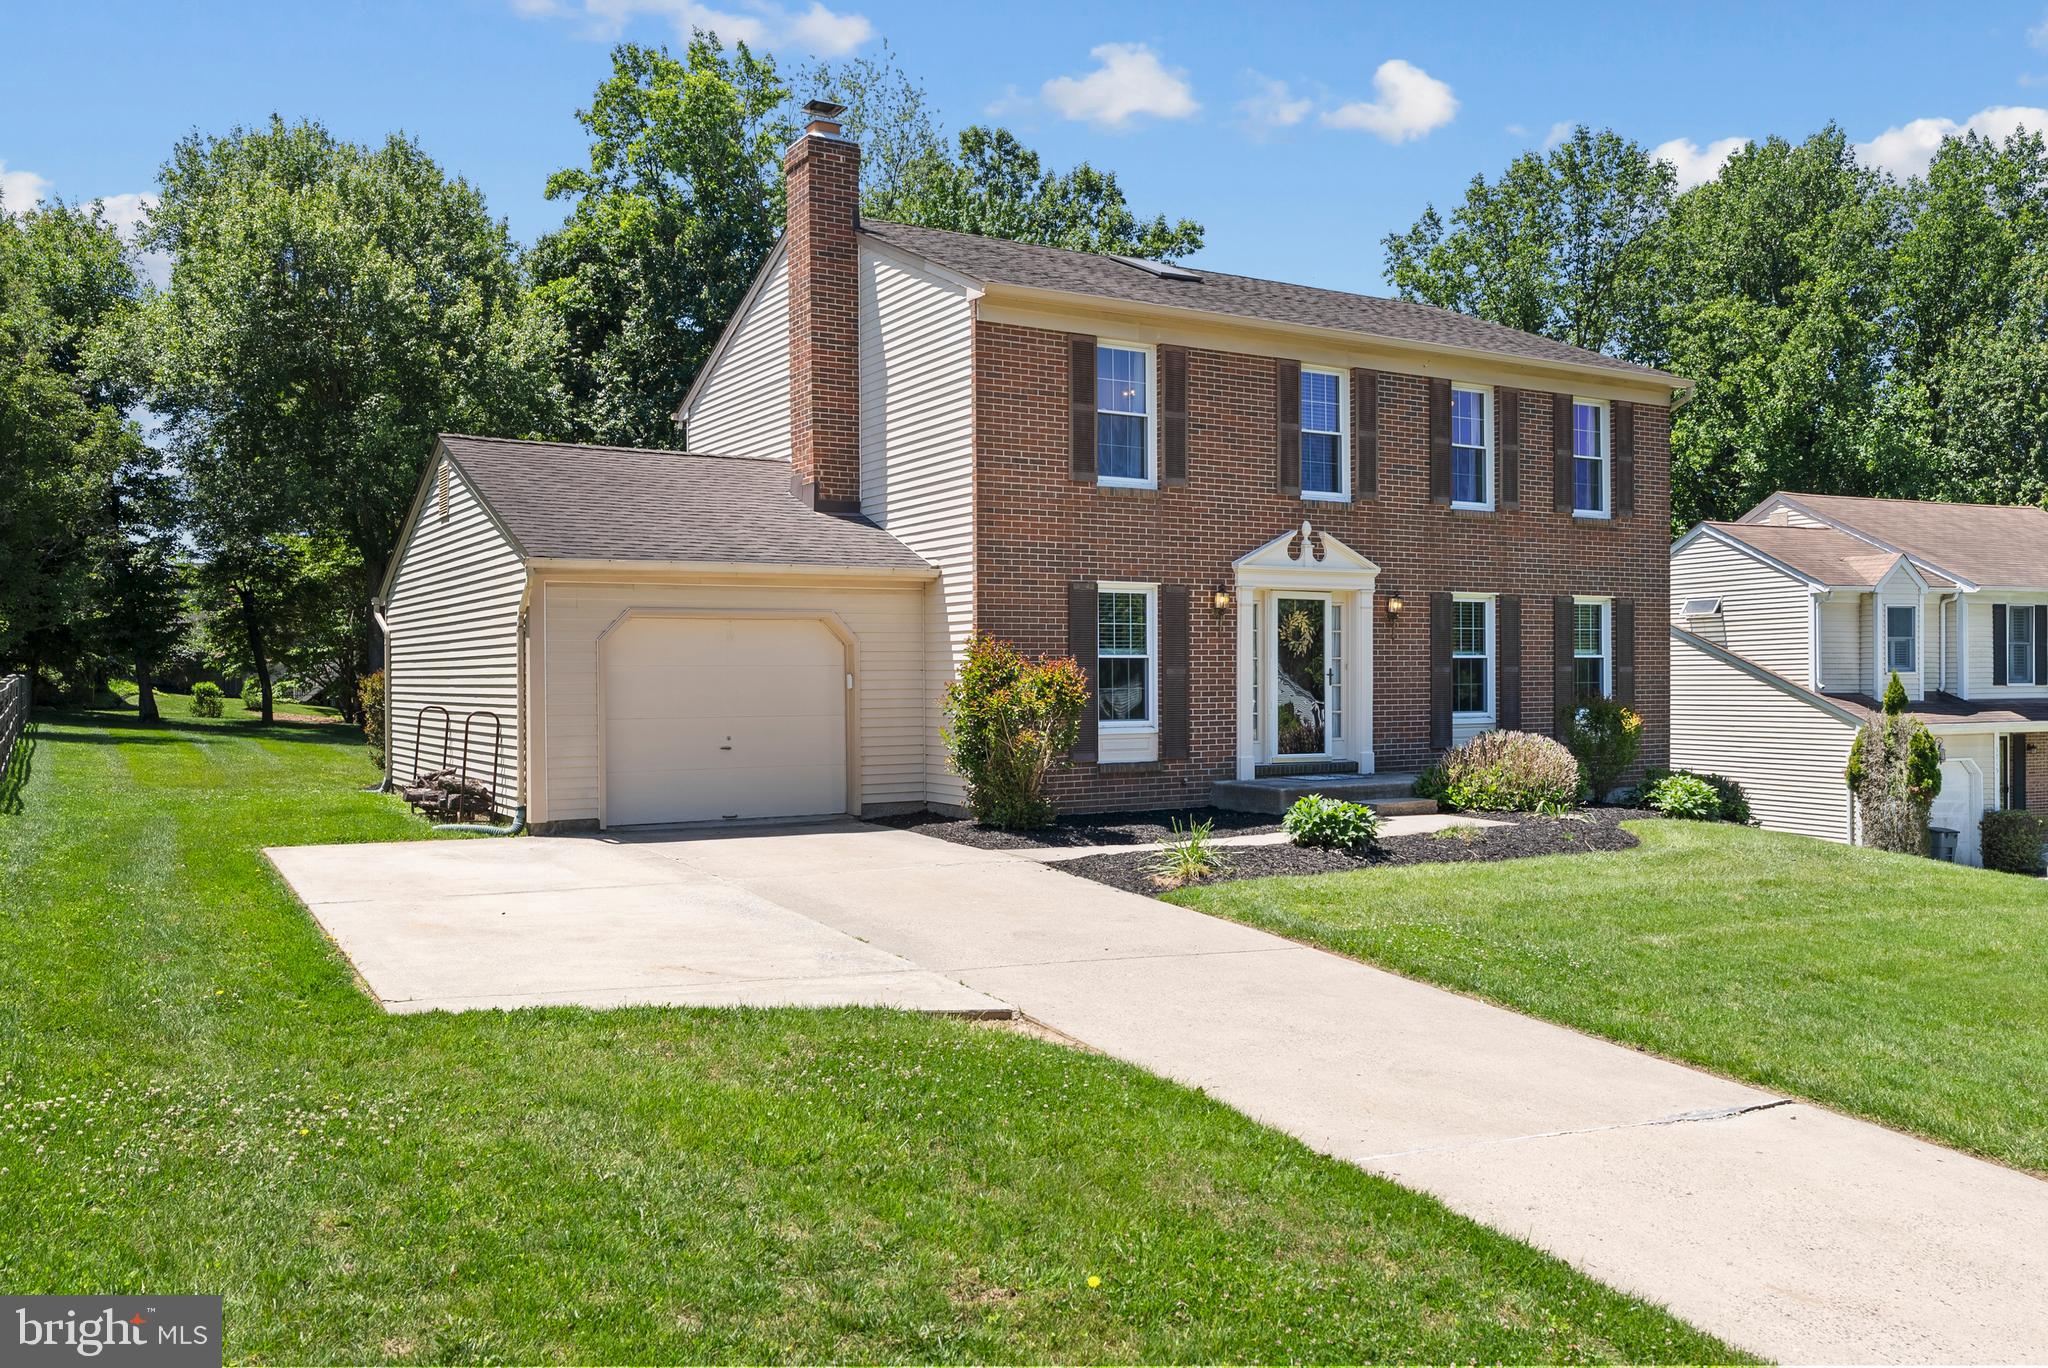
OWINGS MILLS
3913 ESGARTH WAY
4 Beds
2 Baths
2,766 Sq.Ft.
$549,900
MLS#: MDBC2161452
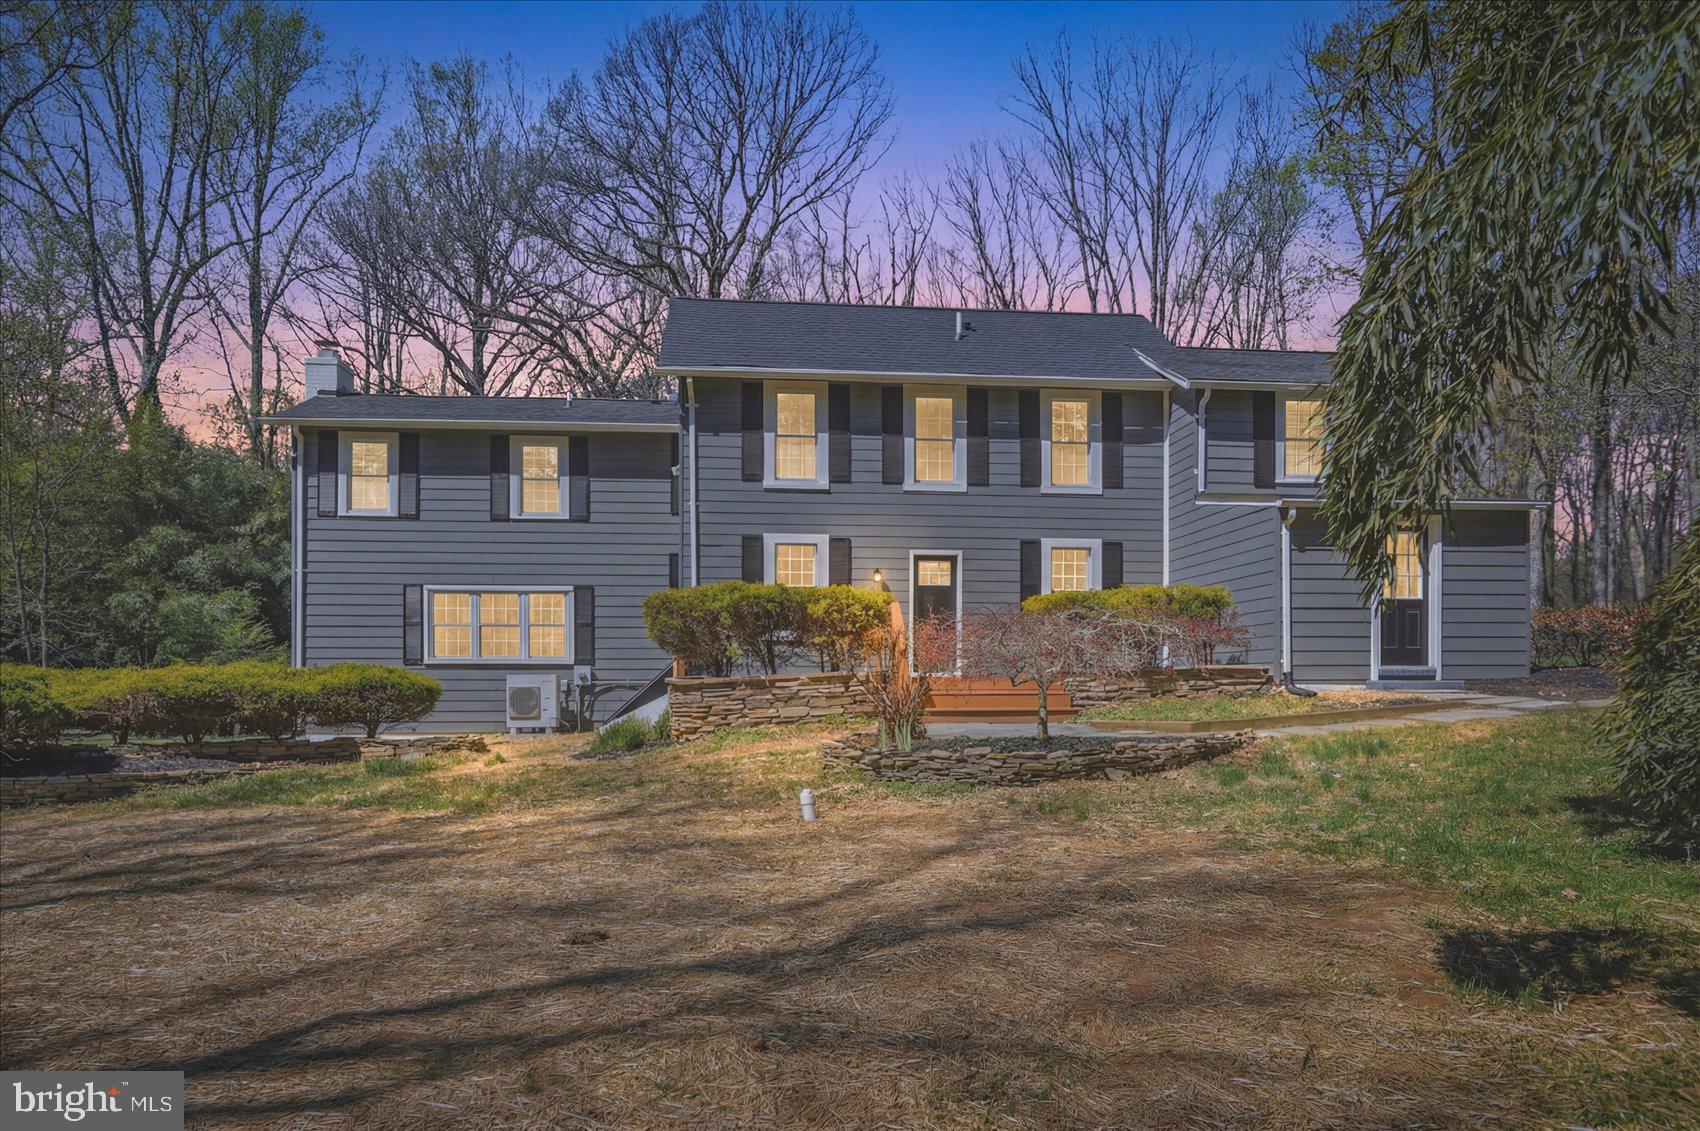
OWINGS MILLS
10634 PARK HEIGHTS AVENUE
3 Beds
2 Baths
2,444 Sq.Ft.
$634,999
MLS#: MDBC2152534
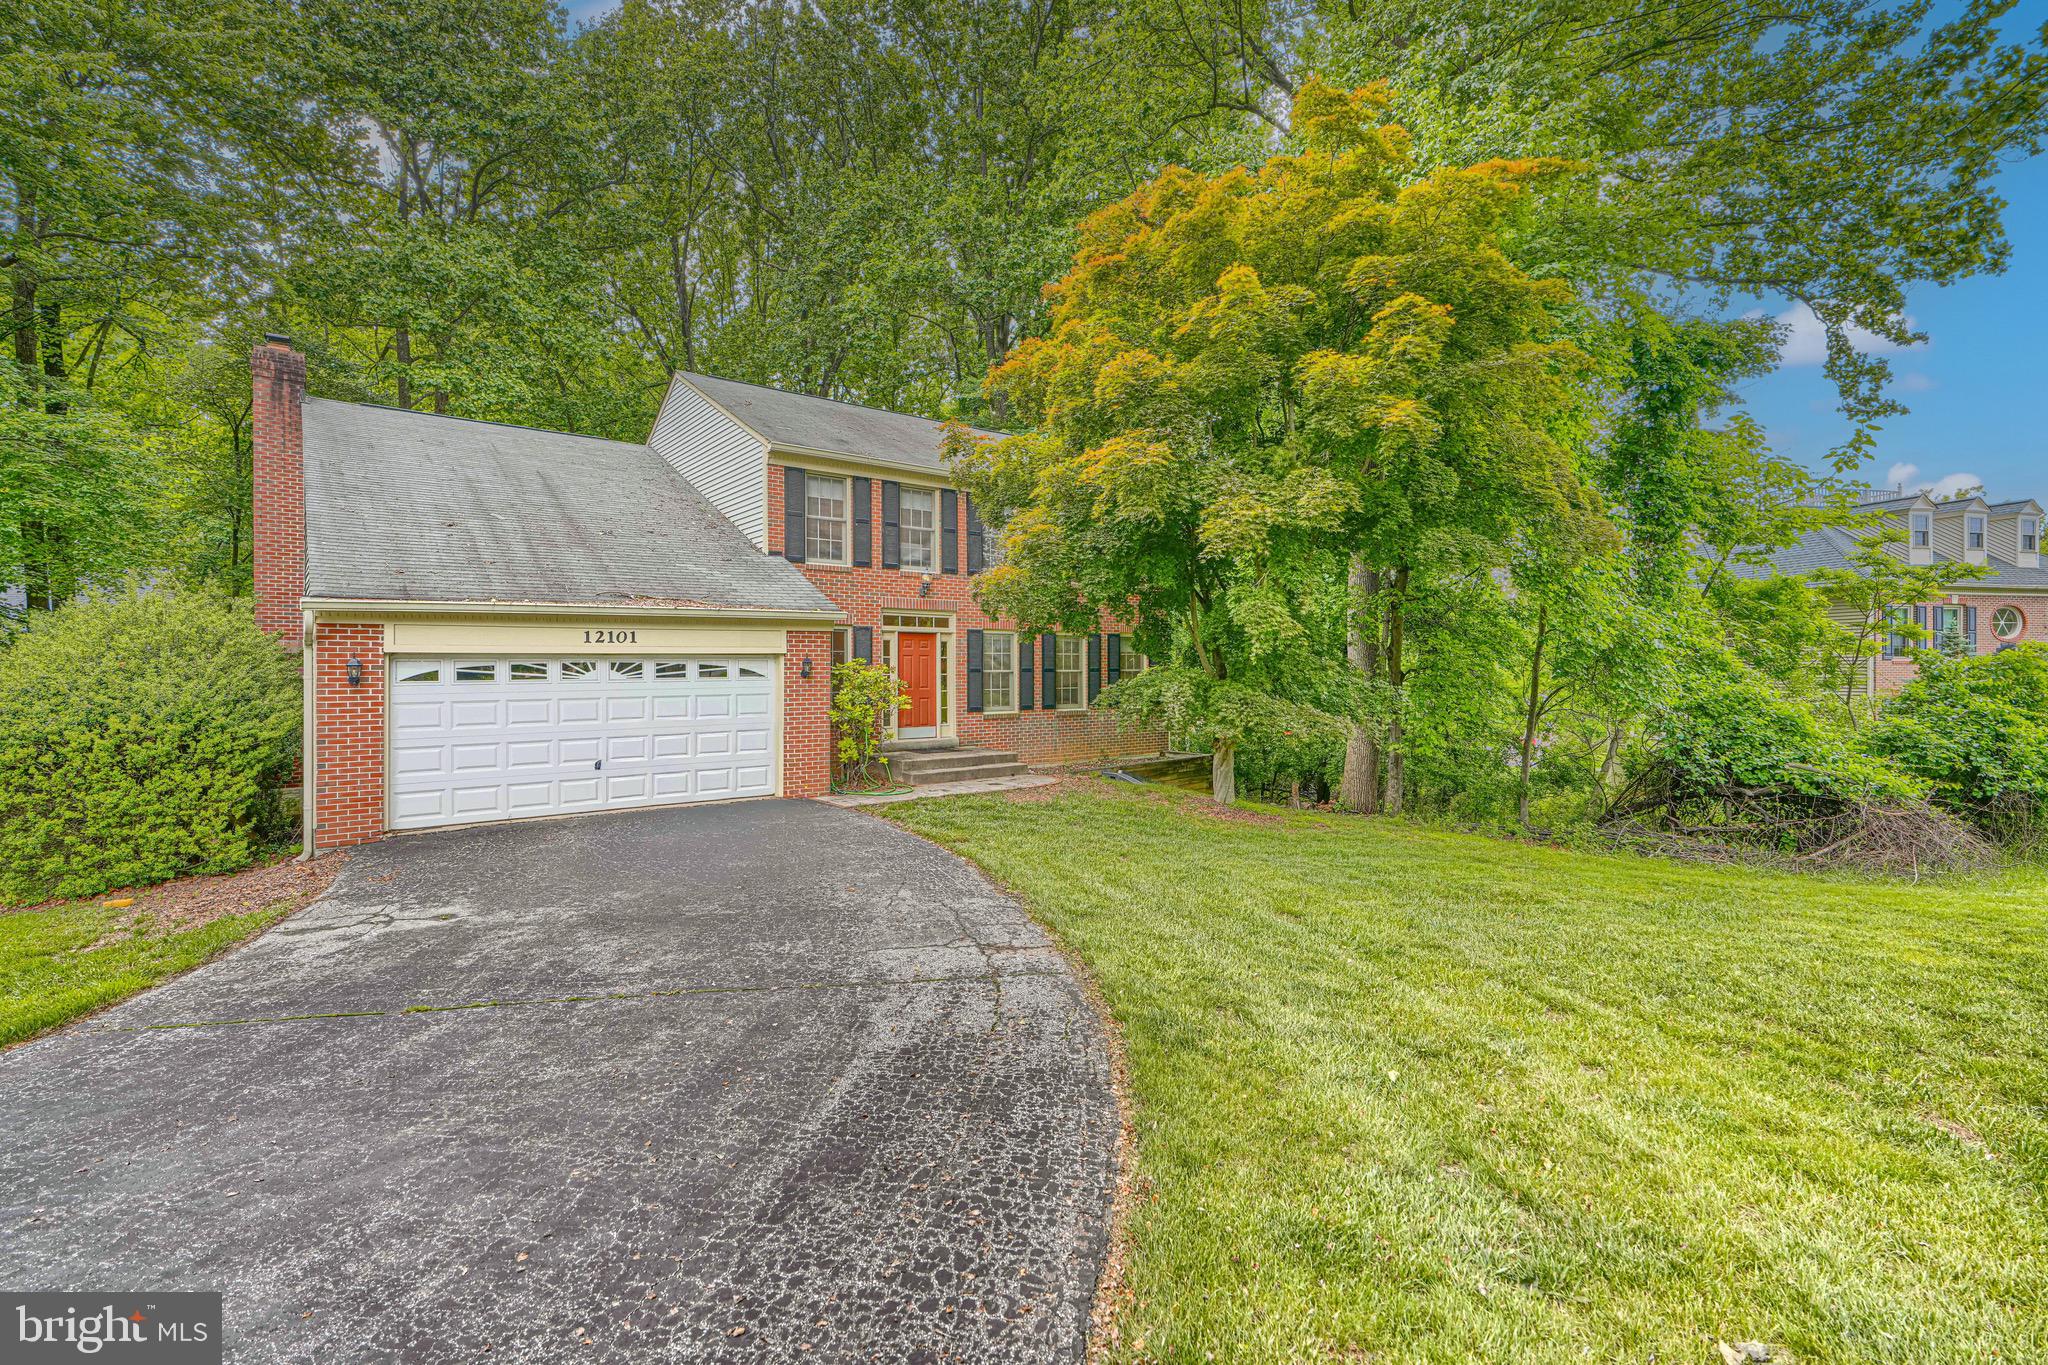
OWINGS MILLS
12101 FAULKNER DRIVE
4 Beds
2 Baths
3,520 Sq.Ft.
$599,000
MLS#: MDBC2167578
.png)