Features & Amenities

Interior

  • Total Bedrooms

    5

  • Bathrooms

    4

  • Above Grade Finished Area

    2044.0

  • Basement YN

    YES

  • Cooling YN

    YES

  • Cooling

    Central Air, Electric

  • Fireplace YN

    YES

  • Heating YN

    YES

  • Heating

    Natural Gas, Heat Pump

  • Pet friendly

    N/A

Exterior

  • Garage

    Yes

  • Garage spaces

    2

  • Construction Materials

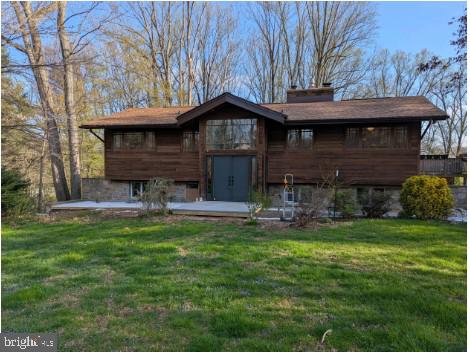
    Wood Siding

  • Parking

    Garage, Detached

  • Pool

    Yes

  • Pool Features

    Above Ground, Private

  • Waterfront YN

    NO

Area & Lot

  • Lot Size(acres)

    2.17

  • Lot Size(square feet)

    94,525

  • Property Type

    Residential

  • Property Sub Type

    Single Family Residence

  • Architectural Style

    Split Foyer

Price

  • Sales Price

    $590,000

  • Tax Amount

    $5,398

  • Financing Options

    Conventional

  • Sq. Footage

    2,944

  • Price/SqFt

    $200

HOA

  • Association

    No

School District

  • Elementary School

    N/A

  • Middle School

    N/A

  • High School

    N/A

Property Features

  • New Construction

    NO

  • Foundation Details

    Permanent

  • Senior Community YN

    NO

  • Sewer

    Septic Tank

  • Tax Lot

    83

  • Water Source

    Private

Schedule a Showing

Showing scheduled successfully.

<
>
IN PERSON
VIA CHAT

What is 3 + 4 ?


Change time

Mortgage calculator

Estimate your monthly mortgage payment, including the principal and interest, property taxes, and HOA. Adjust the values to generate a more accurate rate.

Your payment

Principal and Interest:

$

Property taxes:

$

HOA fees:

$

Total loan payment:

$

Total interest amount:

$

Location

County

HARFORD

Elementary School

Middle School

High School

Listing Courtesy of Timothy Langhauser, Compass Home Group, LLC

RealHub Information is provided exclusively for consumers' personal, non-commercial use, and it may not be used for any purpose other than to identify prospective properties consumers may be interested in purchasing. All information deemed reliable but not guaranteed and should be independently verified. All properties are subject to prior sale, change or withdrawal. RealHub website owner shall not be responsible for any typographical errors, misinformation, misprints and shall be held totally harmless.

Agent Adrienne Edgell

Professional Stager

Adrienne Edgell

Call Adrienne today to schedule a private showing.


* Listings on this website come from the FMLS IDX Compilation and may be held by brokerage firms other than the owner of this website. The listing brokerage is identified in any listing details. Information is deemed reliable but is not guaranteed. If you believe any FMLS listing contains material that infringes your copyrighted work please click here to review our DMCA policy and learn how to submit a takedown request.© 2024 FMLS.
Spacious split foyer set on just over two private, tree-lined acres, offering 5 bedrooms and 4 full baths with a versatile layout ideal for multi-generational living. The upper level features a bright living room, sunroom, and a separate dining room with cathedral ceilings and skylight, filling the space with natural light. The kitchen offers butcher block countertops, table space, and plenty of room to gather. The oversized primary suite includes a sitting area and en-suite bath, creating a comfortable retreat. The lower level provides excellent flexibility with a potential in-law suite or home office setup, complete with a family room, additional sitting area, and walk-out access through sliding doors to the peaceful backyard. Enjoy the charm of a wood-burning stove and fireplace, a small stream on the property, and the convenience of a huge detached two-car garage. A one-year home warranty is included for added peace of mind, and the home is located near a community lake for even more outdoor enjoyment.

3213 WHITEFIELD ROAD

Message successfully sent.

What would you like to know?

What is 3 + 4 ?

I agree to receive email communication and understand I can unsubscribe at any time.

I agree to be contacted by Charis Realty Group - Christine Issler, Broker via call, email, and text for real estate services. To opt out, you can reply 'stop' at any time or reply 'help' for assistance. You can also click the unsubscribe link in the emails. Message and data rates may apply. Message frequency may vary. Privacy Policy

Related Properties

Looking for a home that simply checks all the boxes? This one does—and then some. With 4 bedrooms, 2.5 baths, a full basement, two-car garage and a spacious yard, there’s plenty of room to live, work, play and grow.

The traditional floor plan offers comfortable, well-proportioned living spaces, while the kitchen and baths have been updated along the way—meaning you can move right in and make additional changes when and if you choose. Even better, some of the big-ticket items have already been handled, including a brand-new HVAC system in 2026 and a newer roof.

Outside, enjoy a nicely sized yard with room for entertaining, gardening, playtime or simply relaxing at the end of the day. And then there’s the location. Set in an established, desirable neighborhood within a highly regarded school district, this home puts you within easy reach of the shops, restaurants and everyday conveniences of Richboro, Southampton, Newtown and Doylestown. Nearby rail lines and major commuting routes make getting around easy, too.

It may not be trying to win a design award—and frankly, most of us don’t live in a magazine. What it does offer is something even better: a solid, well-maintained home with the space you're looking for, important updates already completed, a great yard, and a location that’s hard to beat.

Come take a look. This just might be the one that makes sense.
#PABU2131526

CHURCHVILLE

77 HAMPTON DRIVE

4 Beds

2 Baths

2,392 Sq.Ft.

$675,000

MLS#: PABU2131526

A fantastic little horse farm with pastures, barns and more waiting for your fur babies!!
BRAND NEW ROOF AND BRAND NEW HVAC SYSTEM! TWO MOST IMPORTANT PARTS OF THIS HOME HAVE ALREADY BEEN TAKEN CARE OF!
YOU'RE LOOKING AT WHAT IS VERY WELL COULD BE ONE OF THE MOST INCREDIBLE LOTS IN THE AREA! ONLY SLIGHTLY SLOPED TO KEEP THE GROUNDS FROM STAYING WET, AND EVERYTHING YOU NEED TO BE HAPPY WITH YOUR HORSES! COME CHECK IT OUT BEFORE IT'S TOO LATE! A level lot and spacious buildings make taking care of them a breeze!!
 The 3 bedroom home is ready for your finishing touches!
More pictures soon!
#MDHR2058834

CHURCHVILLE

2401 EDWARDS LANE

3 Beds

1 Baths

1,204 Sq.Ft.

$530,000

MLS#: MDHR2058834

New on site 1 day ago
Welcome to this beauty in Park Campus, 2605 Thorny Drive will not disappoint! As soon as you arrive it feels like home, from the great curb appeal to the soothing interior decor, you will not want to leave! Tastefully updated, this home offers peace of mind for new owners. New architectural shingle roof installed late 2025, New HVAC also late 2025, New water heater September 2026. New fitted kitchen with sand colored kitchen cabinets, white/grey quartz countertop, hammered stainless steel farmhouse sink and all new stainless steel appliances including a pull out drawer microwave. Continue down the hallway to the updated hall bath with LVT flooring, two double sized bedrooms and the roomy master with walk in shower updated lighting, toilet and vanity with LVT flooring. All bedrooms have new carpeting. There is beech luxury vinyl plank throughout the living areas of the home, both upper and lower level and this makes for seamless transitions and a bright, airy space. As you walk down to the lower level, you are greeted with a gorgeous whitewashed brick fireplace with a vintage woodburning stove (owners have never used this and it is being sold AS IS). Imagine cozy winter evenings in this additional living space with access to the back yard through a door and walk up stairs. But it doesn't end there, next to the living area is a large flex room with storage closet which leads to a half bath and the large laundry room. This home has so much to offer and so much space which can be adapted to any new owners needs. The exterior offers many possibilities too, situated on a half acre lot with a completely private back yard with cream vinyl fencing. Don't miss the opportunity to tour this beautiful home and make it your own!
#MDHR2060440

CHURCHVILLE

2605 THORNY DRIVE

3 Beds

2 Baths

2,592 Sq.Ft.

$499,000

MLS#: MDHR2060440

New on site 4 days ago
Beautifully remodeled Cape-style home set on a massive 1.2+ acre country lot with large storage shed surrounded by farmland and mature shade trees for privacy, offering the kind of privacy and open views that are hard to find! Step inside to a brand new kitchen featuring crisp white shaker cabinets with soft-close drawers, gleaming white quartz countertops, and a full suite of stainless steel appliances. The entire home has been refreshed with new flooring and carpet, updated lighting, and fresh paint throughout, so it is truly move-in ready. The redone bath is a standout, complete with a tiled shower surround and a brand new vanity. Enjoy cool air conditioning through the summer months and warm central heat when winter arrives, keeping the home comfortable year round. An oversized fully finished (and presumed insulated) garage provides generous space for parking, storage, or a workshop for the hobbyist or tradesperson. With farmland as your backdrop and over an acre of level land to spread out on and enjoy from the huge covered rear patio/porch, this property delivers the quiet country lifestyle without sacrificing modern finishes.  Come see everything this beautifully remodeled home and its expansive country setting have to offer!
#MDHR2060380

CHURCHVILLE

301 ASBURY ROAD

4 Beds

1 Baths

1,373 Sq.Ft.

$499,900

MLS#: MDHR2060380

Welcome to this beautifully maintained 4 bedroom, 3 full bathroom home nestled on a spacious lot in the highly desirable Churchville community. From the moment you arrive, the stamped concrete walkway and manicured exterior set the tone for the exceptional care and pride of ownership found throughout the home.

Step inside to a bright and inviting main level featuring gleaming hardwood floors, recessed lighting, and a comfortable, functional layout designed for everyday living. The living room flows seamlessly into the dining area and spacious eat in kitchen, complete with a breakfast bar and sliding glass doors leading to a beautiful deck, creating the perfect space for morning coffee, outdoor dining, or entertaining guests.

The main level also offers a private primary suite with hardwood floors, recessed lighting, and an updated en suite bathroom featuring a stall shower. Two additional bedrooms with hardwood flooring and a beautifully remodeled hall bathroom with tile floors, tiled walls, and a tub shower complete this level.

The finished lower level provides an incredible extension of the living space with radiant heated floors for year round comfort. A spacious family room with a cozy fireplace and wet bar creates the perfect setting for gatherings, while the adjacent recreation area offers endless possibilities for games, hobbies, or relaxing. This level also features a fourth bedroom, a full bathroom with tile flooring and a walk in shower, and a versatile den or office that could easily serve as a fifth bedroom if desired. A generously sized laundry room and convenient access to the one car garage complete the lower level.

Major updates provide added peace of mind, including a new roof installed in 2025, along with a new water heater and sump pump in 2026.

Ideally located in sought after Churchville, this move in ready home combines timeless charm, thoughtful updates, and generous living space both inside and out.
#PABU2127992

CHURCHVILLE

23 GREAT OAK

4 Beds

3 Baths

2,994 Sq.Ft.

$699,900

MLS#: PABU2127992

Send a message

Message successfully sent.

Your message

What is 3 + 4 ?

Reason for contacting?

I agree to receive email communication and understand I can unsubscribe at any time.

I agree to be contacted by Charis Realty Group - Christine Issler, Broker via call, email, and text for real estate services. To opt out, you can reply 'stop' at any time or reply 'help' for assistance. You can also click the unsubscribe link in the emails. Message and data rates may apply. Message frequency may vary. Privacy Policy

Sign Out

Virtual Assistant

Would you like to take the next step with this property? We can help you schedule a showing or virtual tour, or send you more details.

Yes, I would like more information.

Thank You for Your Reply, One of Our Agents will contact you as soon as possible

No, maybe later.

Thank you, you can always contact me via email, phone number or through the contact form.

Realhub AI

Lucy - Your AI-Powered Realtor

Update Your Temporary Password

Personalize your search

Enter your email and we'll notify you immediately when new listings match what you're looking for.

or enter email address

Already have an account ? Login here

Continue your home search

I agree to receive communications and understand I can unsubscribe at any time.

I agree to be contacted by Charis Realty Group - Christine Issler, Broker via call, email, and text for real estate services. To opt out, you can reply 'stop' at any time or reply 'help' for assistance. You can also click the unsubscribe link in the emails. Message and data rates may apply. Message frequency may vary. Privacy Policy

Already have an account ? Login here

We use cookies

We use cookies primarily for analytics to enhance your experience. By accepting, you agree to our use of these cookies. You can manage your preferences or learn more about our cookies policy.