Features & Amenities

Interior

  • Other Interior Features

    Ceiling Fan(s), Kitchen Island, Recessed Lighting, Walk-In Closet(s), Vaulted Ceiling(s), High Ceilings, Tray Ceiling(s), Open Floorplan, Soaking Tub

  • Total Bedrooms

    3

  • Bathrooms

    2

  • 1/2 Bathrooms

    2

  • Above Grade Finished Area

    2304.0

  • Basement YN

    YES

  • Cooling YN

    YES

  • Cooling

    Central Air, Ceiling Fan(s), Electric

  • Fireplace YN

    NO

  • Heating YN

    YES

  • Heating

    Natural Gas, Forced Air

  • Main Level Bedrooms

    1

  • Pet friendly

    N/A

Exterior

  • Garage

    Yes

  • Garage spaces

    2

  • Construction Materials

    Vinyl Siding, Stone

  • Parking

    Garage, Driveway, Inside Entrance, Attached

  • Patio and Porch Features

    Deck

  • Pool

    No

  • Waterfront YN

    NO

Area & Lot

  • Lot Size(acres)

    0.13

  • Lot Size(square feet)

    5,662

  • Property Type

    Residential

  • Property Sub Type

    Townhouse

  • Architectural Style

    Traditional

Price

  • Sales Price

    $469,900

  • Tax Amount

    $3,143.38

  • Sq. Footage

    3,209

  • Price/SqFt

    $146

HOA

  • Association

    YES

  • Association Fee

    $175

  • Association Fee Frequency

    Monthly

  • Association Fee Includes

    N/A

  • Total Monthly Fees

    true

School District

  • Elementary School

    N/A

  • Middle School

    N/A

  • High School

    N/A

Property Features

  • New Construction

    NO

  • Association Amenities

    Clubhouse

  • Foundation Details

    Concrete Perimeter

  • Senior Community YN

    YES

  • Sewer

    Public Sewer

  • Tax Lot

    868

  • Water Source

    Public

Schedule a Showing

Showing scheduled successfully.

<
>
IN PERSON
VIA CHAT

What is 3 + 4 ?


Mortgage calculator

Estimate your monthly mortgage payment, including the principal and interest, property taxes, and HOA. Adjust the values to generate a more accurate rate.

Your payment

Principal and Interest:

$

Property taxes:

$

HOA fees:

$

Total loan payment:

$

Total interest amount:

$

Location

County

NEW CASTLE

Elementary School

Middle School

High School

Listing Courtesy of Thomas Desper Jr., Compass

RealHub Information is provided exclusively for consumers' personal, non-commercial use, and it may not be used for any purpose other than to identify prospective properties consumers may be interested in purchasing. All information deemed reliable but not guaranteed and should be independently verified. All properties are subject to prior sale, change or withdrawal. RealHub website owner shall not be responsible for any typographical errors, misinformation, misprints and shall be held totally harmless.

Agent Adrienne Edgell

Professional Stager

Adrienne Edgell

Call Adrienne today to schedule a private showing.


* Listings on this website come from the FMLS IDX Compilation and may be held by brokerage firms other than the owner of this website. The listing brokerage is identified in any listing details. Information is deemed reliable but is not guaranteed. If you believe any FMLS listing contains material that infringes your copyrighted work please review our DMCA policy and learn how to submit a takedown request.© 2024 FMLS.
Located in The Village of Fox Meadow, this premium end-unit offers over 3,200 square feet of finished living space with exceptional natural light. Thoughtfully enhanced during construction, the home features a rear extension for added living space and additional side windows with transoms, creating a bright, open feel. The exterior stands out with stacked-stone accents, a one-of-a-kind box bay window with a metal roof accent that adds a special touch of character, and a new driveway installed in 2021. Inside, the main level is designed for the way people live today, with spaces that feel connected, comfortable, and inviting. At the heart of it all is the kitchen, where raised-panel cabinetry, granite countertops, gas cooking, island seating, and a dedicated bar area create a natural gathering place for entertaining and everyday moments. The kitchen flows effortlessly into the impressive family room with vaulted ceilings, while the rear extension provides valuable additional space and opens to the composite deck with retractable awning—perfect for morning coffee, summer dinners, or gathering with friends. The primary suite offers a comfortable retreat with a tray ceiling, a walk-in closet with a custom barn door, and a spacious en suite bath featuring two granite vanities, a soaking tub, and a separate shower.  The main level is completed by a convenient laundry room and powder room, adding to the home's everyday functionality. Upstairs, two large bedrooms, a full hall bath, and a spacious storage room provide plenty of space for family and guests. No need to sacrifice a bedroom for an office or worry about where visiting family will stay. The second-level loft with balcony overlook adds another flexible space that can adapt to how you live. Imagine a home office, reading area, sitting room, or simply a quiet place to unwind. The massive lower level is where the possibilities really open up. Completely open and ready to adapt to your lifestyle, it could become a home theater, gym, game room, office, hobby area, entertaining space—or simply the extra room you've always wished you had. A powder room adds convenience, while two separate storage rooms give you plenty of space for holiday decorations, seasonal items, and everything else that accumulates over the years. The premium end-unit location brings more natural light, added privacy, and a greater sense of openness—advantages you appreciate more every day. And the lifestyle is easy; the HOA fee includes weekly lawn care, snow removal all the way to your front door, trash service, and use of the community clubhouse. It’s a home that adapts beautifully to the way you live, whether you’re hosting the holidays, relaxing on the deck, welcoming overnight guests, or simply enjoying room to spread out. There’s so much to appreciate—come experience the space, light, and thoughtful details for yourself.

33 VAUGHN LANE

Message successfully sent.

What would you like to know?

What is 3 + 4 ?

I agree to receive email communication and understand I can unsubscribe at any time.

I agree to be contacted by Charis Realty Group - Christine Issler, Broker via call, email, and text for real estate services. To opt out, you can reply 'stop' at any time or reply 'help' for assistance. You can also click the unsubscribe link in the emails. Message and data rates may apply. Message frequency may vary. Privacy Policy

Related Properties

Welcome to 32 Rankin Rd. Situated on a convenient, sidewalk-lined street in Meeting House Hill, within the desirable Pike Creek area, this beautifully updated four-bedroom, one-and-a-half-bath, two-story Colonial has been meticulously cared for and enhanced by its current owners. A welcoming covered front porch as you walk into this bright and inviting home. Where rich, refinished hardwood floors flow from the entry through the light-filled living room and continue throughout both the first and second floors. The renovated eat-in kitchen is open, bright, and thoughtfully designed, featuring all-new appliances, hardwood flooring, tall glass-front cabinetry, a custom Amish built kitchen island, new French doors leading out to the rear yard, and a built-in banquette perfect for casual dining. The home offers an impressive array of updates and special features, including a 30-year roof (2010), new HVAC system (2026), updated powder room and second-floor bath (2022), LVP flooring in the spacious family room off the kitchen (2022), updated plumbing in the kitchen and bathrooms, new windows, a new main-line clean-out, whole-house water filtration system, updated lighting fixtures, abundant natural light. Fenced in rear yard with concrete patio and large storage shed, facing west producing some spectacular sunset views. This charming Colonial combines thoughtful updates, comfortable living spaces, and beautifully maintained outdoor areas—all ready to welcome its next owner.
#DENC2111578

NEWARK

32 RANKIN ROAD

4 Beds

1 Baths

1,700 Sq.Ft.

$419,900

MLS#: DENC2111578

Price Reduced! Only a Job relocation makes this wonderful 4-bedroom, 2 Full Bath, 2 Powder room home with a first-floor master suite that seamlessly blends modern comfort with timeless style available.  From the enlarged kitchen and updated roof to the redone hardwood floors, every detail has been thoughtfully curated to provide a contemporary living experience.  Beautiful hardwood floors run under the carpet in the first-floor family room, office, and Master bedroom.  Enjoy an energy-efficient home with a recently upgraded HVAC system, ensuring a comfortable environment year-round while keeping utility costs in check.  The exterior boasts not only curb appeal but also durability with recently updated siding and windows.  These enhancements not only elevate the aesthetic charm but also contribute to the long-term resilience of the property.  The kitchen is equipped with modern appliances and a functional layout.  Entertaining is a breeze with an open floor plan that seamlessly connects the kitchen, dining, and living area.  With four bedrooms, the home offers versatility for families, guests, and a dedicated home office area.  Each room is thoughtfully designed to accommodate various lifestyle needs.  ENLARGED ATTACHED 1 car garage with additional storage in the rear makes this a great home for car enthusiasts.  The home is convenient to 95, Route 1, Christiana Hospital, and shopping.
#DENC2111970

NEWARK

1127 GREENTREE ROAD

4 Beds

2 Baths

1,762 Sq.Ft.

$399,000

MLS#: DENC2111970

Welcome to 3 Monterry Drive, a beautifully refreshed split-level home nestled in the established Brookside community of Newark! Offering 3 bedrooms, 1.5 bathrooms, and a thoughtfully designed layout, this home combines modern updates with comfortable everyday living. Step inside to discover fresh neutral tones, updated flooring, and an abundance of natural light throughout. The spacious living area features a vaulted ceiling, creating an open and airy atmosphere, while the adjoining kitchen offers white cabinetry, beautiful countertops, stainless steel appliances, stylish black fixtures, and plenty of cabinet and counter space. A separate living and dining area provides additional flexibility for entertaining, relaxing, or creating a home office. Upstairs, you’ll find three comfortably sized bedrooms with carpeting and an updated full bathroom featuring a modern vanity, contemporary fixtures, and a tub/shower combination. The unfinished basement offers generous storage space and additional possibilities, while the attached one-car garage adds everyday convenience. Step outside to enjoy the fenced backyard, complete with a spacious deck that’s perfect for outdoor dining, entertaining, or simply unwinding. Conveniently located near shopping, dining, major roadways, and everyday amenities, this move-in-ready home offers a wonderful combination of space, style, and convenience. Schedule your showing today and discover all that 3 Monterry Drive has to offer!
#DENC2113398

NEWARK

3 MONTERRY DRIVE

3 Beds

2 Baths

1,700 Sq.Ft.

$399,000

MLS#: DENC2113398

STUDENT RENTAL - 4 bed, 2 full bath single-family home, 1,176 SF, built  1955, on 0.18 acres. Currently leased at $3,500/month, 100% occupied. Part of an 8-property student rental portfolio near University of Delaware.
#DENC2110824

NEWARK

5 TERRY LANE

4 Beds

2 Baths

1,175 Sq.Ft.

$520,000

MLS#: DENC2110824

STUDENT RENTAL - Single-family home, 4 bed / 2 full bath, 1,175 SF, built 1955, 0.16 acre lot. Currently leased at $3,400/month, 100% occupied.  Part of an 8-property student rental portfolio; price reflects proportional portfolio allocation and is subject to adjustment if sold individually. Contact listing agent for offering memorandum and showing process.
#DENC2110818

NEWARK

64 KENNARD DRIVE

4 Beds

2 Baths

1,175 Sq.Ft.

$520,000

MLS#: DENC2110818

Experience the epitome of luxury living in this stunning split-level home, beautifully renovated in 2026 to offer an exclusive lifestyle that blends comfort with sophistication. Nestled in the desirable Robscott Manor, this residence boasts four spacious bedrooms and two elegantly designed bathrooms, perfect for both relaxation and entertaining. Step inside to discover a harmonious blend of modern design and timeless charm. The interior features luxurious vinyl plank flooring that flows seamlessly throughout, creating an inviting atmosphere. The open-concept layout enhances the sense of space, while large windows invite natural light to illuminate every corner. The heart of the home is the gourmet kitchen, equipped with high-end appliances and stylish finishes, ideal for culinary enthusiasts. The cozy living areas provide the perfect backdrop for gatherings, while the finished basement offers endless possibilities for customization, whether you envision a home theater, gym, or additional living space. Outside, the property features a well-maintained yard, perfect for outdoor activities or simply enjoying the serene surroundings. With an attached garage and ample driveway space, convenience is at your fingertips. Located just under a mile from public transportation, this home combines accessibility with a tranquil suburban lifestyle. Embrace the luxury and comfort that this exquisite property offers, making it the perfect place to call home.
#DENC2112830

NEWARK

24 ARGYLE ROAD

4 Beds

1 Baths

1,650 Sq.Ft.

$429,900

MLS#: DENC2112830
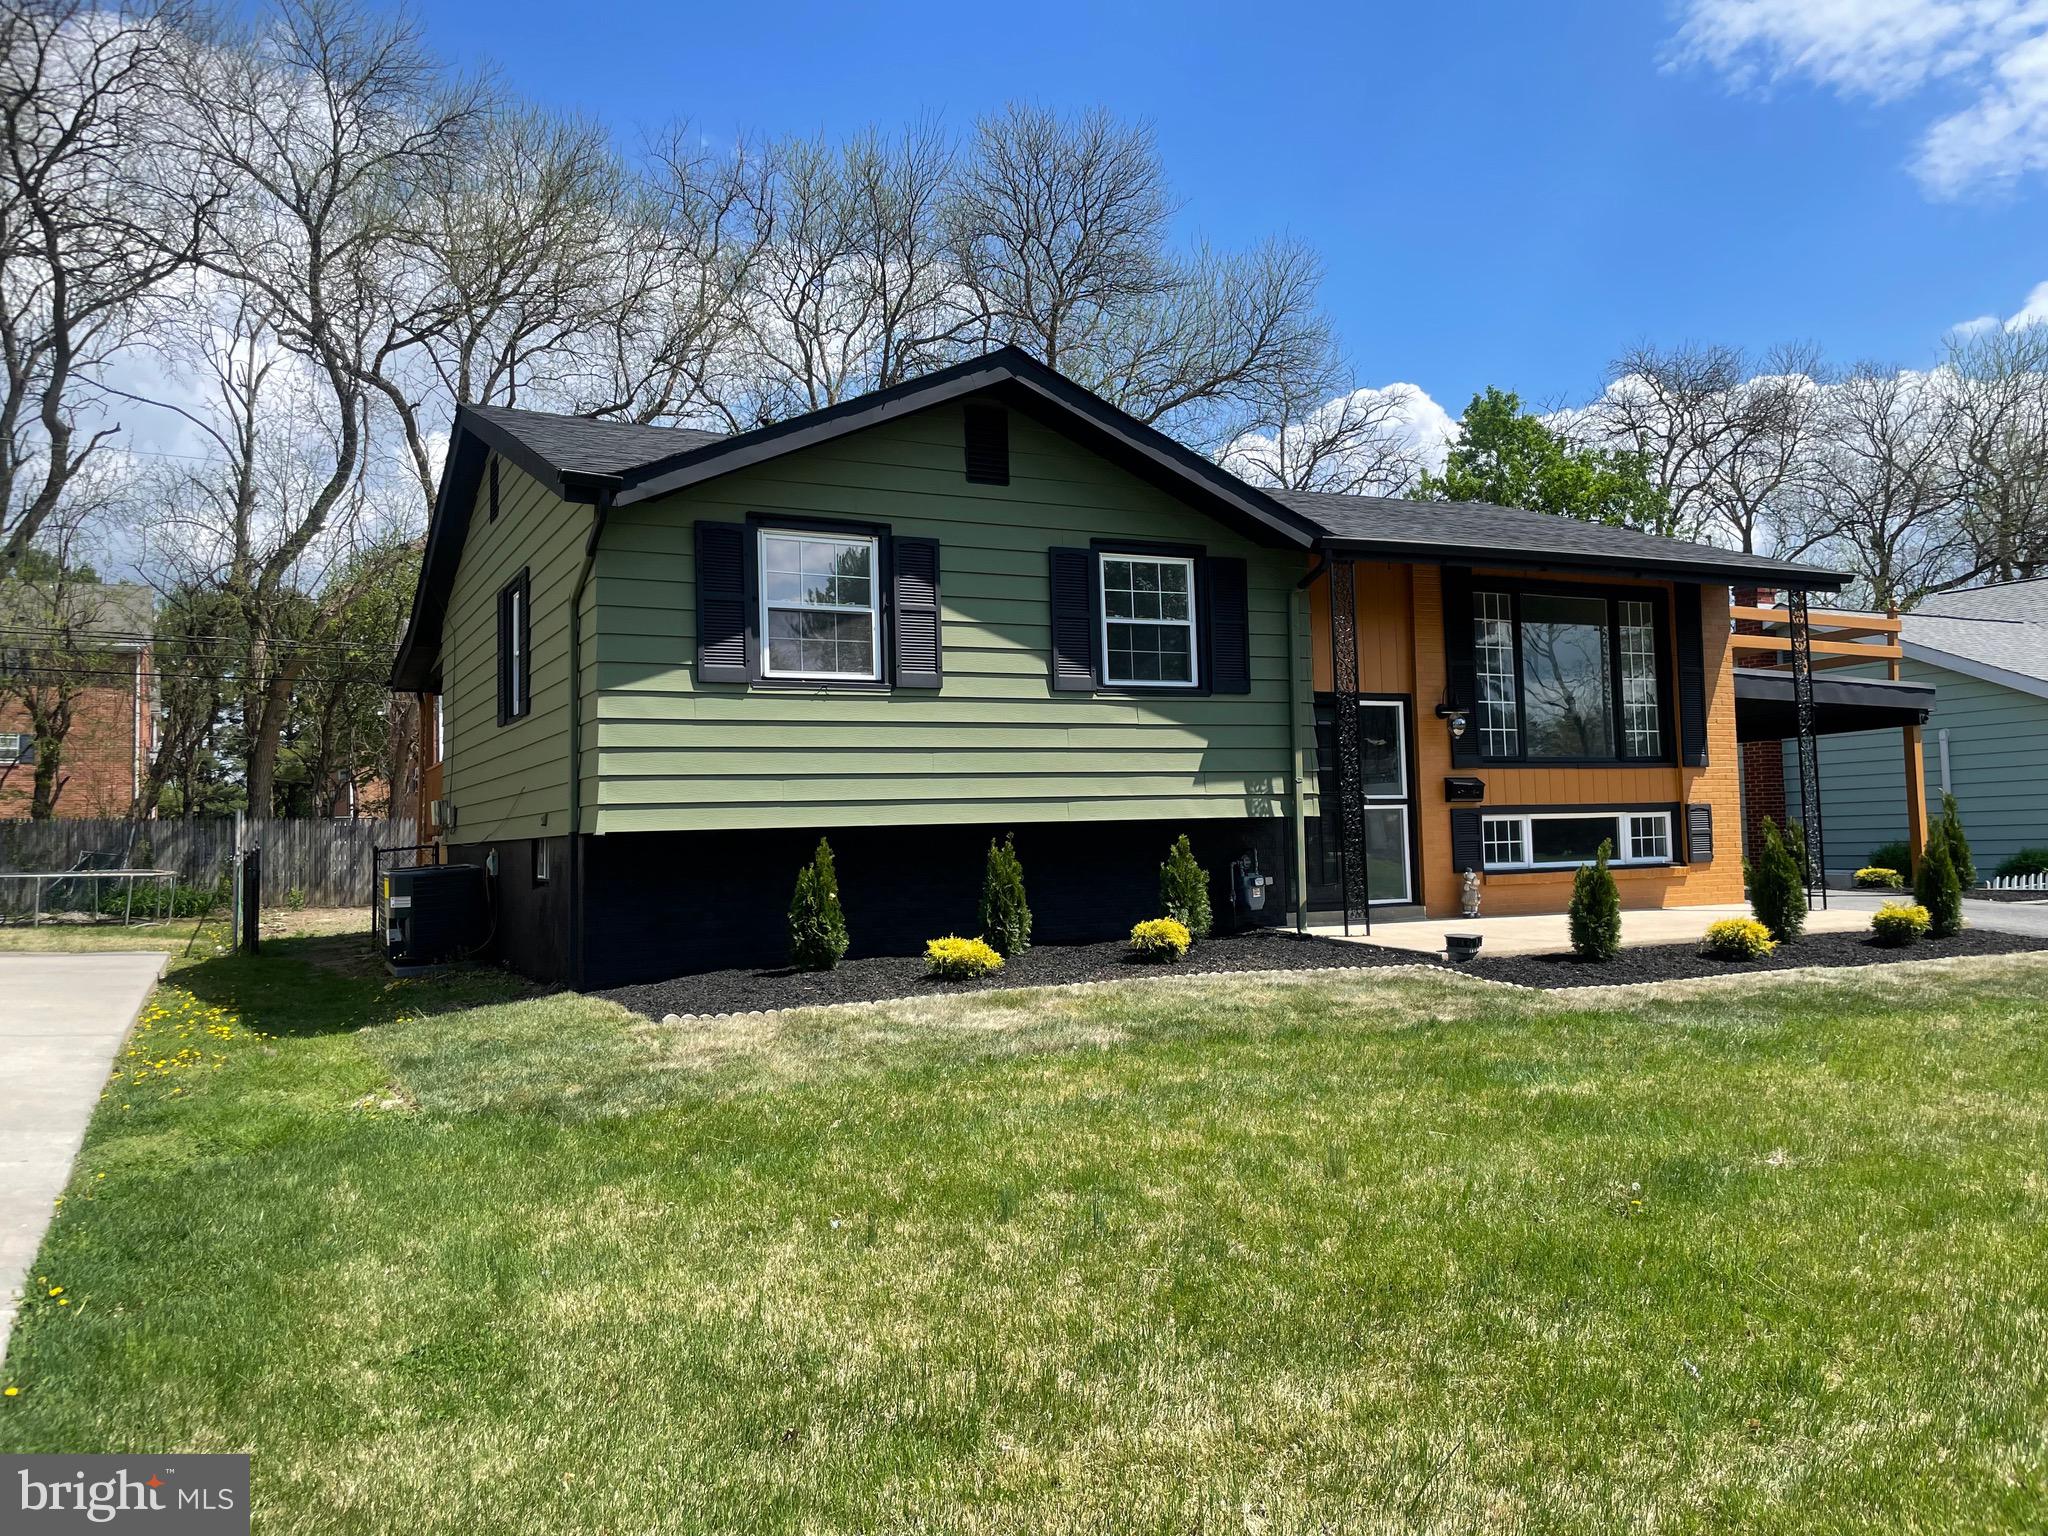
4 Bedroom, 2 Full Bath, Split Level Single Family home in Meadowood with over 1800 sq ft of space.  This property has been renovated and features a 5th bonus room that could be used as a bedroom.  New HVAC, New Water heater, new main electric panel, and new flooring throughout.  The interior has been updated with neutral paint, LVP flooring,  and new fixtures throughout.  Overhead LED lighting is in every room, and even the exterior.  The kitchen was totally redesigned and now provides space to eat at the extended counter top.  The bathrooms were renovated and updated to today's modern look, and the lower level bath has a barn door.  There is a rear porch with an accent stone, perfect for entertaining and it could easily be screened in or turned into a multi-season room with some minor additions.  There were many upgrades done to this home show it today.  Ask about purchasing this home with $0 money down, the seller is offering $10K in settlement assistance with and acceptable offer.

***Listing agent is the Trustee for seller, and is a licensed real estate agent in the State of Delaware.
#DENC2101062

NEWARK

104 LARKSPUR ROAD

4 Beds

2 Baths

1,850 Sq.Ft.

$429,900

MLS#: DENC2101062
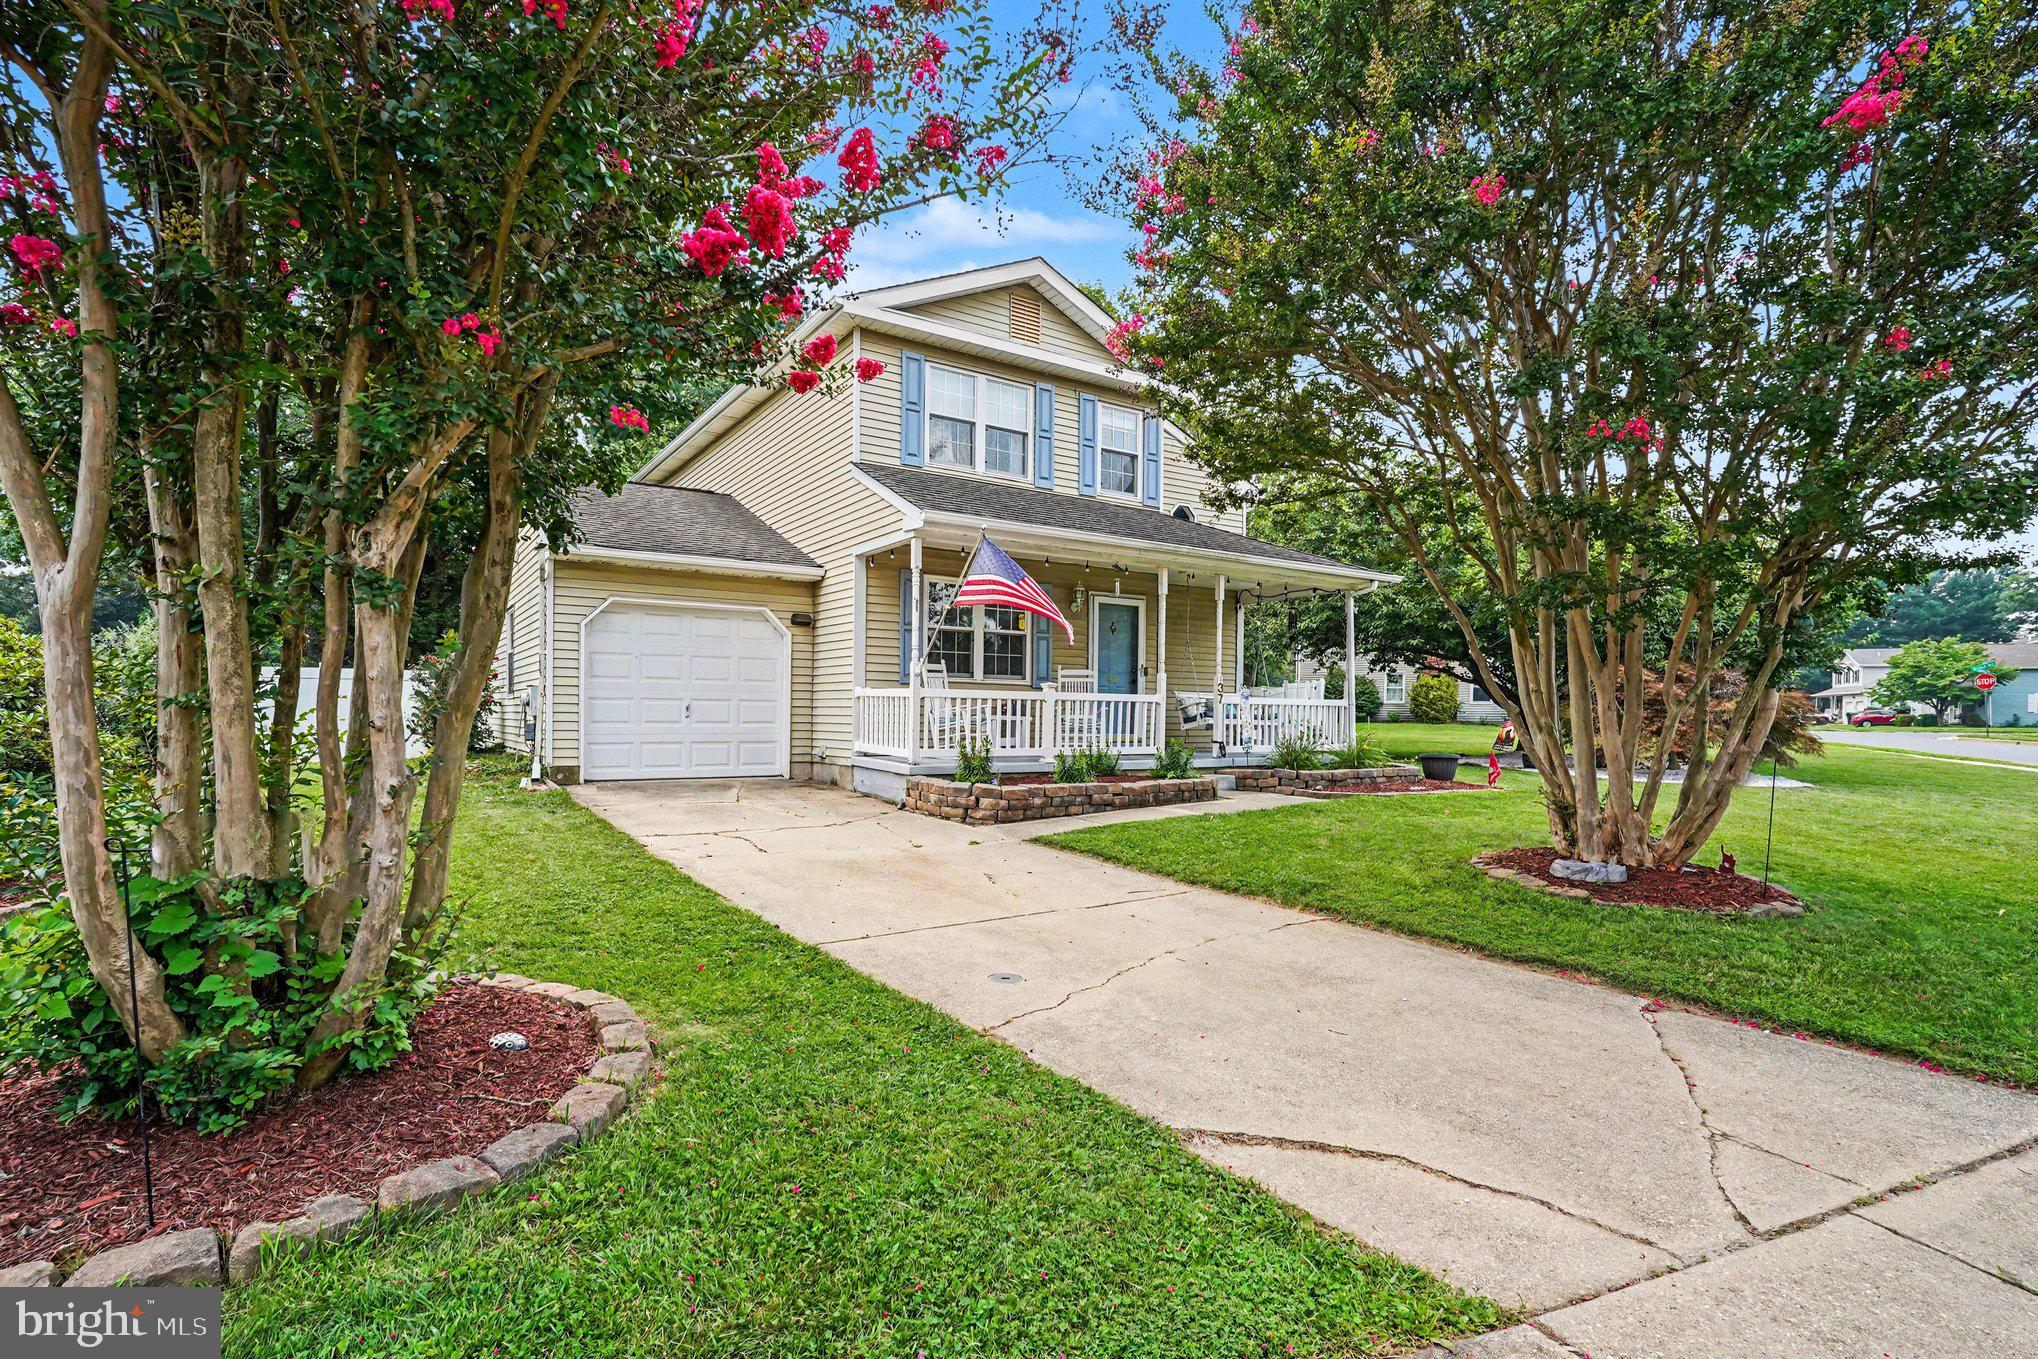
End of Summer Sale, including a 1 Year Home Warranty with accepted Contract. Located in the popular Neighborhood of Stafford. This House is located on a large, Private Fenced 0.30 acre Lot. The Back Yard will amaze you with all the Entertaining opportunities. The House has been well maintained & offers 3 Bedrooms & 1.5 Bathrooms. The Living Room has a vaulted Ceiling with wood burning Fireplace. Off of the Dining Room is a large Enclosed Porch. All new Flooring has been installed in the past 3 years & the HVAC System was replaced in the past year. If you are looking for a relaxing & convenient Location, then this House is for you. Schedule your Personal Showing now.
#DENC2106606

NEWARK

37 HAWTHORNE AVENUE

3 Beds

1 Baths

1,375 Sq.Ft.

$409,900

MLS#: DENC2106606

There’s no place like home! Lovingly maintained by its original owners, this 3-bedroom, 2-full-bath ranch in Academy Hill offers comfortable one-level living. The spacious family room features vaulted ceilings, hardwood floors, and a gas fireplace. The eat-in kitchen offers updated cabinets and countertops, stainless steel appliances, and a pantry, with a separate dining room nearby. Two spacious bedrooms share a full bathroom with a tub-shower and dual vanity, while the private primary suite offers a walk-in closet and a bathroom with a soaking tub, walk-in shower, and dual vanity. The main-level laundry room leads to the 2-car garage. A covered front porch welcomes you outside, while the rear of the home features a raised deck with stairs to the backyard and storage shed. The unfinished basement provides several storage areas and a walkout to the backyard. Major updates include a new roof on the house and shed, HVAC system, and hot water heater in 2017, along with a new copper water service line in January 2025. Conveniently located near the MD/DE state line, University of Delaware, downtown Newark, and I-95. Schedule your showing today and see all that this Academy Hill ranch has to offer!
#DENC2111816

NEWARK

43 ARIZONA STATE DRIVE

3 Beds

2 Baths

1,975 Sq.Ft.

$499,900

MLS#: DENC2111816

Welcome to 24 Worral Ct, a charming Colonial nestled in the desirable Deacons Walk community of Newark! Offering 2,092 square feet of living space, 4 bedrooms, 2.5 bathrooms, and a two-car attached garage, this well-maintained home combines classic character, comfortable living spaces, and exciting potential to make it your own. Step inside to discover a welcoming interior highlighted by a wide center hall, spacious rooms, and plenty of natural light. The living room provides a comfortable setting for relaxing or gathering with guests, while the adjoining dining room features a large window, chandelier-style lighting, and appealing two-tone walls that create an inviting atmosphere for everyday meals and special occasions. The kitchen offers attractive wood cabinetry with contrasting black accents, overhead lighting, and a ceiling fan. A large stainless steel refrigerator adds a modern touch, while convenient access to the dining room makes serving meals and entertaining effortless. Just beyond the main living area, the family room steals the show with its vaulted ceiling, exposed beams, and classic brick wood-burning fireplace, creating a warm and distinctive space to unwind. An enclosed porch off the rear of the main level provides additional space to enjoy the surrounding scenery throughout the seasons. This level is rounded off by a convenient half bath as well as a separate main-level shower room which could also function as a laundry room. Upstairs, the primary bedroom offers a comfortable retreat with carpeted flooring, dual closets, and a private full bathroom featuring a walk-in shower. Three additional bedrooms provide ample closet space and flexibility for family members, guests, or a home office. The full hall bathroom includes attractive tile flooring and backsplash, a well-appointed vanity, and a convenient tub and shower combination. Original hardwood floors are believed to be preserved under all wall-to-wall carpeting on both the main and upper levels. Downstairs, the expansive basement presents an excellent opportunity to create additional finished living space tailored to your needs. Sliding doors open directly to a ground-level patio providing convenient access to the backyard. Outside, the 0.23-acre lot offers a fenced backyard with plenty of open grassy space for outdoor activities, pets, and play. Wooded views along the rear property line provide a peaceful backdrop, while the enclosed porch offers another place to enjoy the setting. Conveniently located in Newark, Deacons Walk provides easy access to nearby restaurants, shopping, and major highways and routes. With its appealing character, functional layout, outdoor space, and room to grow, this Colonial presents a wonderful opportunity to settle into an established community and make it home! Schedule your private showing today!
#DENC2114370

NEWARK

24 WORRAL COURT

4 Beds

2 Baths

2,092 Sq.Ft.

$425,000

MLS#: DENC2114370

Send a message

Message successfully sent.

Your message

What is 3 + 4 ?

Reason for contacting?

I agree to receive email communication and understand I can unsubscribe at any time.

I agree to be contacted by Charis Realty Group - Christine Issler, Broker via call, email, and text for real estate services. To opt out, you can reply 'stop' at any time or reply 'help' for assistance. You can also click the unsubscribe link in the emails. Message and data rates may apply. Message frequency may vary. Privacy Policy

Sign Out

Virtual Assistant

Would you like to take the next step with this property? We can help you schedule a showing or virtual tour, or send you more details.

Yes, I would like more information.

Thank You for Your Reply, One of Our Agents will contact you as soon as possible

No, maybe later.

Thank you, you can always contact me via email, phone number or through the contact form.

Realhub AI

Lucy - Your AI-Powered Realtor

Update Your Temporary Password

Personalize your search

Enter your email and we'll notify you immediately when new listings match what you're looking for.

or enter email address

Already have an account ? Login here

Continue your home search

I agree to receive communications and understand I can unsubscribe at any time.

I agree to be contacted by Charis Realty Group - Christine Issler, Broker via call, email, and text for real estate services. To opt out, you can reply 'stop' at any time or reply 'help' for assistance. You can also click the unsubscribe link in the emails. Message and data rates may apply. Message frequency may vary. Privacy Policy

Already have an account ? Login here

We use cookies

We use cookies for analytics and to enhance your experience. By accepting, you agree to analytics and marketing cookies. Small functional cookies that count viewed properties and time on site are used regardless of your choice. You can manage your preferences or learn more about our cookies policy.