Features & Amenities

Interior

  • Total Bedrooms

    3

  • Bathrooms

    1

  • 1/2 Bathrooms

    1

  • Above Grade Finished Area

    1188.0

  • Basement YN

    YES

  • Cooling YN

    YES

  • Cooling

    Other, Electric

  • Fireplace YN

    NO

  • Heating YN

    YES

  • Heating

    Natural Gas, Heat Pump

  • Pet friendly

    No

Exterior

  • Garage

    No

  • Construction Materials

    Brick

  • Parking

    Driveway

  • Pool

    No

  • Waterfront YN

    NO

Area & Lot

  • Lot Features

    Front Yard, Back Yard

  • Lot Size(acres)

    0.08

  • Lot Size(square feet)

    3,613

  • Property Type

    Residential

  • Property Sub Type

    Townhouse

  • Architectural Style

    Colonial

Price

  • Sales Price

    $319,900

  • Tax Amount

    $4,217

  • Sq. Footage

    1,782

  • Price/SqFt

    $179

HOA

  • Association

    No

Property Resources

  • Horse Property

    NO

School District

  • Elementary School

    N/A

  • Middle School

    N/A

  • High School

    N/A

Property Features

  • Stories

    3

  • New Construction

    NO

  • Foundation Details

    Brick/Mortar

  • Senior Community YN

    NO

  • Sewer

    Public Sewer

  • Tax Lot

    5

  • Water Source

    Public

Schedule a Showing

Showing scheduled successfully.

<
>
IN PERSON
VIA CHAT

What is 3 + 4 ?


Mortgage calculator

Estimate your monthly mortgage payment, including the principal and interest, property taxes, and HOA. Adjust the values to generate a more accurate rate.

Your payment

Principal and Interest:

$

Property taxes:

$

HOA fees:

$

Total loan payment:

$

Total interest amount:

$

Location

County

PRINCE GEORGES

Elementary School

Middle School

High School

Listing Courtesy of Reginald W Butler Jr., CENTURY 21 Envision

RealHub Information is provided exclusively for consumers' personal, non-commercial use, and it may not be used for any purpose other than to identify prospective properties consumers may be interested in purchasing. All information deemed reliable but not guaranteed and should be independently verified. All properties are subject to prior sale, change or withdrawal. RealHub website owner shall not be responsible for any typographical errors, misinformation, misprints and shall be held totally harmless.

Agent Adrienne Edgell

Professional Stager

Adrienne Edgell

Call Adrienne today to schedule a private showing.


* Listings on this website come from the FMLS IDX Compilation and may be held by brokerage firms other than the owner of this website. The listing brokerage is identified in any listing details. Information is deemed reliable but is not guaranteed. If you believe any FMLS listing contains material that infringes your copyrighted work please review our DMCA policy and learn how to submit a takedown request.© 2024 FMLS.
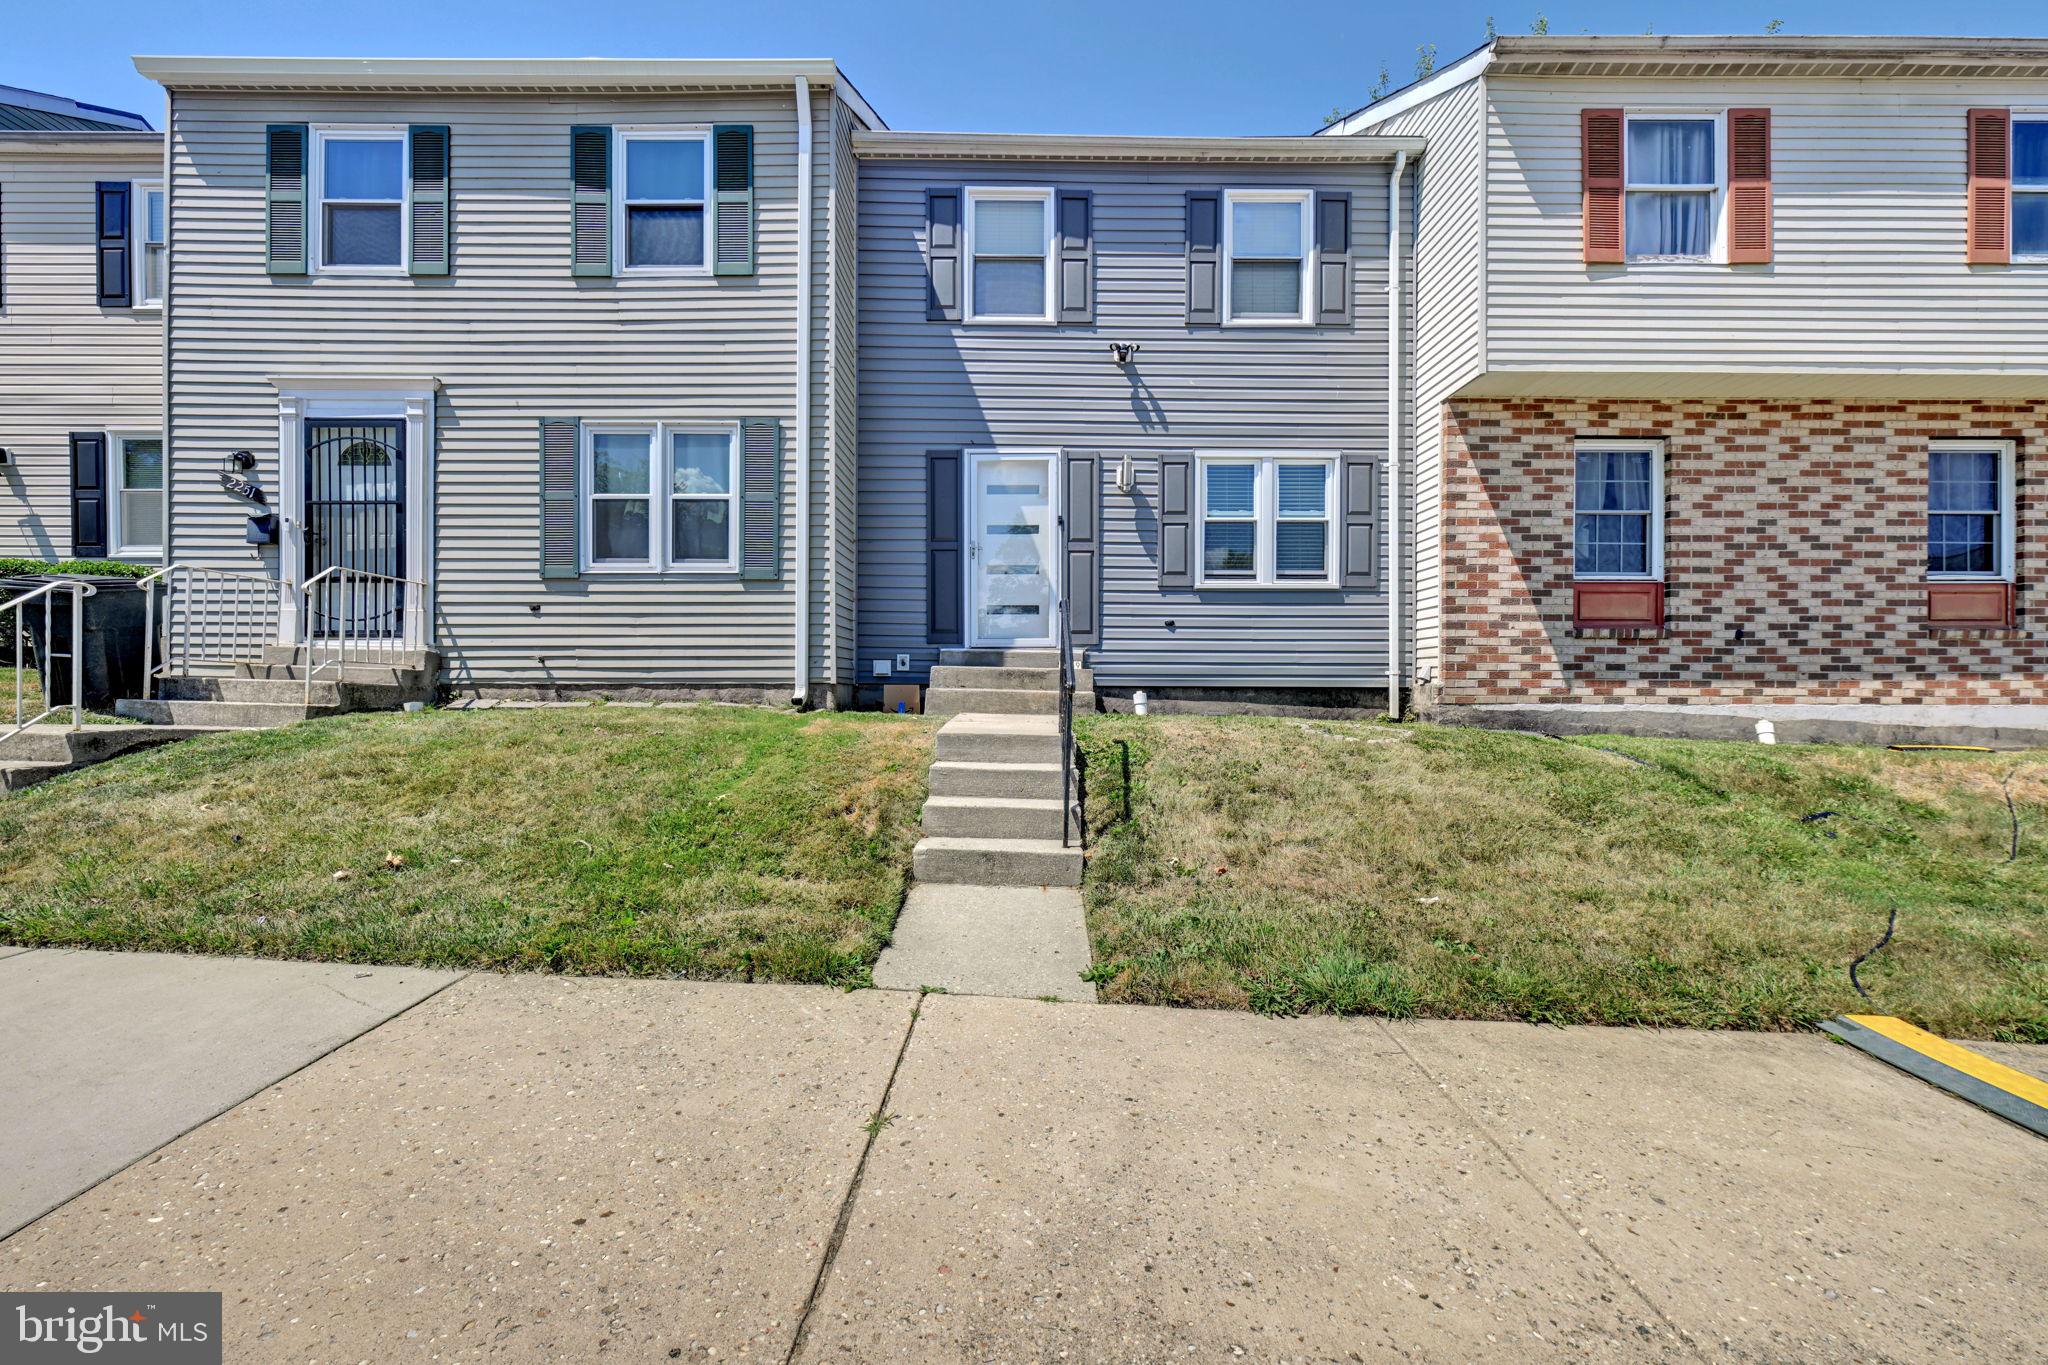
Welcome to 3609 Dixon St, a classic brick semi-detached home with three finished levels in the heart of Temple Hills. The main level offers a spacious living room, a dining area, kitchen, a convenient half bath and a bright sun room. Upstairs you'll find three bedrooms with hardwood floors and a full bath. The fully finished lower level features a large recreation room with ceramic tile flooring, a utility/laundry room with washer, dryer and utility sink, and its own exterior entrance. Outside, enjoy a fenced rear yard with a storage shed. Close to Oxon Run Parkway, shopping, dining and major commuter routes into DC. Don't miss this one!

3609 DIXON STREET

Message successfully sent.

What would you like to know?

What is 3 + 4 ?

I agree to receive email communication and understand I can unsubscribe at any time.

I agree to be contacted by Charis Realty Group - Christine Issler, Broker via call, email, and text for real estate services. To opt out, you can reply 'stop' at any time or reply 'help' for assistance. You can also click the unsubscribe link in the emails. Message and data rates may apply. Message frequency may vary. Privacy Policy

Related Properties

Welcome to this lovely 3-bedroom, 2.5-bath townhome featuring a cozy wood-burning fireplace, ceiling fans, and luxury vinyl flooring throughout the main level. The upper level offers comfortable carpeted flooring and includes a spacious primary bedroom with its own private full bath. The basement provides additional living space, ideal for a family room, home office, workout area, or entertainment space. Conveniently located close to the Metro, this home offers easy access to commuting. Property is being sold as-is.
#MDPG2205954

TEMPLE HILLS

2249 ANVIL LANE

3 Beds

2 Baths

1,320 Sq.Ft.

$330,000

MLS#: MDPG2205954

None
#MDPG2221104

TEMPLE HILLS

5709 LINDA LANE

4 Beds

2 Baths

1,215 Sq.Ft.

$375,000

MLS#: MDPG2221104

Well-maintained brick Cape Cod in Hillcrest Gardens featuring 3 bedrooms, 3 full baths, and a functional three-level layout. The main level offers a gourmet kitchen, comfortable living room with fireplace, central A/C, and natural gas heating. Partially finished basement provides flexible space for recreation, storage, or a home office.<br /><br />
Situated on a 0.17-acre lot with attached garage, driveway parking, and spacious yard. Conveniently located near shopping, dining, commuter routes, public transportation, and easy access to Washington, DC.<br /><br />
Schedule your showing today!
#MDPG2208886

TEMPLE HILLS

3513 27TH AVENUE

3 Beds

3 Baths

1,376 Sq.Ft.

$379,000

MLS#: MDPG2208886

New on site 3 days ago
*Updates: Windows 2026, Paint 2026, Carpet 2026, Garbage Disposal 2026 Gutters 2024* Welcome home to this beautifully updated end unit townhouse in Temple Hills, offering three bedrooms, two full bathrooms, and one half bathroom, with plenty of space to spread out and make your own! Step inside to find gleaming hardwood floors and fresh paint throughout the main level. The sun filled living room offers an inviting space to relax and unwind, while the adjoining dining area is perfect for gathering around the table. The beautifully updated galley kitchen features stainless steel appliances, updated countertops, and plenty of functionality for everyday living. Just beyond the kitchen, you'll find a versatile breakfast room that can easily serve as a formal dining room, additional sitting area, or whatever best suits your lifestyle. Upstairs, you'll discover three spacious bedrooms, all featuring brand new carpet. The primary suite offers the added convenience of its own private en-suite bathroom, while two additional bedrooms provide flexibility for guests, a home office, or additional living needs. The fully finished lower level offers even more room to enjoy, whether you envision a cozy second living room, home gym, entertainment space, or recreation area. A new sliding glass door leads directly to the fully fenced backyard, complete with a patio that's perfect for outdoor dining, entertaining, or letting your four legged friends enjoy some fresh air. As an added bonus, two assigned parking spaces are conveniently located right in front of the home, making parking a breeze. With thoughtful updates, flexible living spaces, and the added appeal of an end unit location, this Temple Hills townhome is ready to welcome its next owner. Schedule your private showing today!
#MDPG2225446

TEMPLE HILLS

2040 CHADWICK TERRACE

3 Beds

2 Baths

1,320 Sq.Ft.

$350,000

MLS#: MDPG2225446

BACK ON THE MARKET (Buyer's financing fell through)!  Welcome to this attractive three-level townhome with front-loading garage, lovingly maintained by the original owner and recently enhanced with fresh paint throughout and updated carpet in the living room and one bedroom. Beautiful hardwood floors enhance the remaining main and upper-level rooms. The main level features an open floor plan, private patio with storage shed, table-space kitchen with stainless steel appliances and bay window, plus a half bath. Upstairs are three bedrooms and two full baths, including a spacious primary suite with a large closet and private shower bath.  A second bedroom opens to a private rear deck. The lower level offers a recreation room with an inviting wood-burning fireplace, half bath, and washer/dryer combo. A roomy one-car garage provides excellent storage and is one of only seven garages in the community. These three finished levels offer comfortable, move-in-ready living. The home is conveniently located near major commuter routes, shopping, dining, National Harbor, DC, and Virginia.
#MDPG2214482

TEMPLE HILLS

5932 SAINT MORITZ DRIVE

3 Beds

2 Baths

1,292 Sq.Ft.

$350,000

MLS#: MDPG2214482

New on site today
Recently replaced NEW heating & air conditioning system and freshly painted all brick ranch house at Middleton Valley View. The property needs some updates, Bring your vision. 4 Bedroom and 2&1/2 Baths with fenced backyard. Offered strictly "AS-IS" as an Estate Sale. The seller will not make any repairs. The seller prefers Amerikor Title & Escrow, LLC. No sign on the property.
#MDPG2225196

TEMPLE HILLS

5819 MIDDLETON COURT

4 Beds

2 Baths

1,296 Sq.Ft.

$350,000

MLS#: MDPG2225196
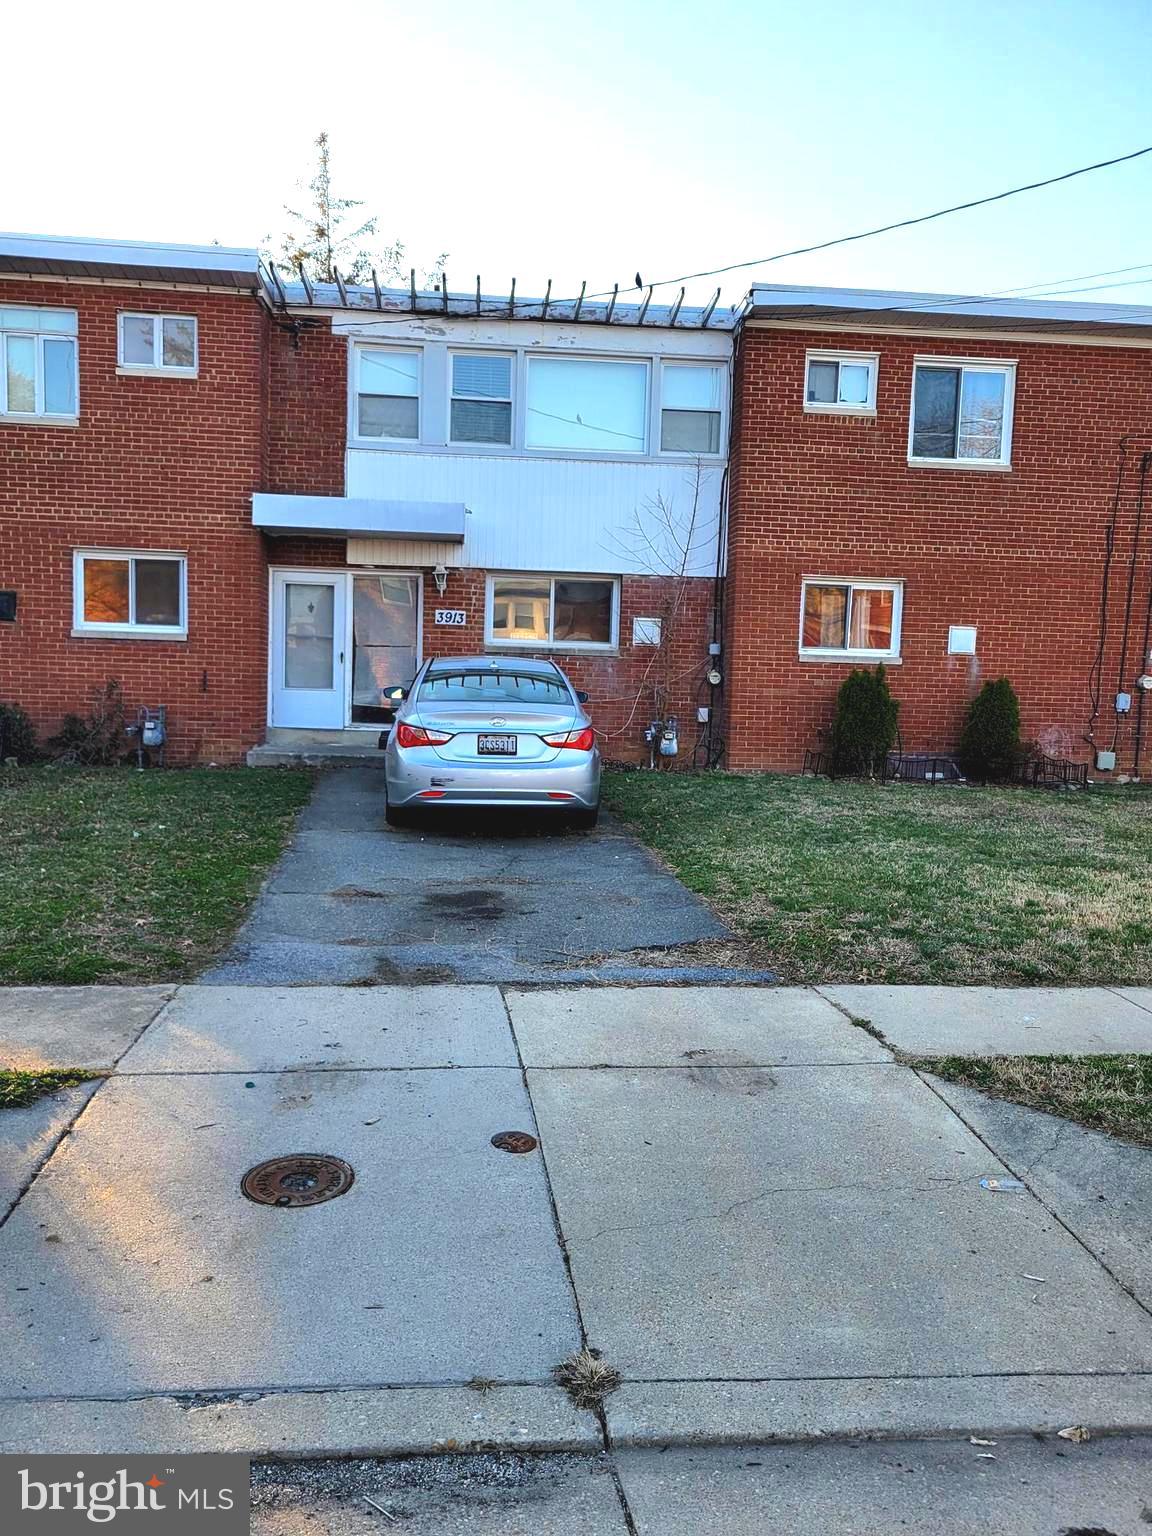
Welcome to this great opportunity in a highly convenient location! This property offers incredible potential being sold strictly AS-IS. Short Sale; all offers are strictly subject to third-party approval.  This home has three bedrooms with a full bathroom on the upper level, and a half bath in the basement. The main level offers a kitchen with granite countertops, ceramic tile flooring, and a breakfast counter that opens to the dining and living room area.  Hardwood flooring is on the main level and upper level of the home.  The backyard is fully fenced in.  There is a private driveway that can accommodate one car or two compact vehicles, along with street parking. Great investment opportunity. Conveniently located near a metro train station, bus transportation, and shopping centers. This home also offers easy access to Washington, DC and National Harbor.
#MDPG2188236

TEMPLE HILLS

3913 TRITON COURT

3 Beds

1 Baths

2,052 Sq.Ft.

$260,000

MLS#: MDPG2188236

SOLAR PANELS WILL BE PAID OFF AT SETTLEMENT, PROVIDING THE BUYER WITH THE BENEFITS OF SOLAR WITHOUT AN OUTSTANDING BALANCE! Set on a generous 10,204 square foot lot along a quiet street with no through traffic and no HOA, this charming all brick rambler offers abundant space, classic character, and features that are increasingly difficult to find.

Ask about lender credits available to qualified buyers who finance with a participating lender.

A covered front porch welcomes you home, while the single step entry makes the main level especially convenient for one level living. Inside, natural light fills the living and dining spaces, complemented by original oak hardwood flooring. A fireplace anchors the living room, creating an inviting focal point.

The spacious kitchen offers plenty of room for everyday meals and gathering. Three bedrooms and two full bathrooms are located on the main level, including a primary bedroom with its own ensuite bath.

One of the home's standout features is the expansive walkout basement spanning the footprint of the home. Large windows and direct outdoor access bring natural light into the lower level, while a third full bathroom, laundry sink, washer, and dryer add to its functionality. The substantial unfinished space offers a variety of possibilities for a recreation room, home gym, office, workshop, hobby area, or additional living space. Step outside to the rear patio, an ideal extension of the home's outdoor living area.

Storage is another standout feature. In addition to the expansive basement, the standing height attic is fully floored and accessible by pull down stairs, offering substantial additional storage space.

Outside, the generous lot features mature greenery, a spacious yard, and room for gardening, entertaining, or simply enjoying the outdoors. A long driveway provides convenient off street parking.

With solar panels to be paid off at settlement, original hardwood floors, three full bathrooms, generous storage, an expansive walkout basement, and no HOA, 6213 Joyce Drive offers an exceptional combination of space, character, and potential to make it your own.
#MDPG2214268

TEMPLE HILLS

6213 JOYCE DRIVE

3 Beds

3 Baths

1,424 Sq.Ft.

$379,900

MLS#: MDPG2214268

Nestled in the charming Westchester neighborhood, this exquisite split-level home offers a perfect blend of comfort and sophistication. Built in 1957, this residence has been lovingly maintained, showcasing a timeless brick exterior that exudes warmth and character. With 1,822 square feet of thoughtfully designed living space, this home is ideal for those seeking a serene retreat. Step inside to discover a welcoming atmosphere enhanced by beautiful hardwood flooring and partially carpeted areas that invite relaxation. The spacious layout features four well-appointed bedrooms, providing ample space for rest and rejuvenation. The heart of the home is the inviting living area, perfect for gatherings or quiet evenings, where natural light dances through the windows, creating a bright and airy ambiance. The kitchen is a culinary enthusiast's dream, equipped with high-end appliances including a gas oven/range, refrigerator, and a convenient disposal. Whether you're preparing a gourmet meal or enjoying a casual breakfast, this space is designed for both functionality and style. The home features a full, heated basement, providing additional space for a home gym, workshop, or entertainment area. An attic/house fan ensures comfort throughout the seasons, while modern conveniences such as a washer and dryer make daily living effortless. With one and a half bathrooms, this residence caters to both privacy and convenience. Safety is paramount, with carbon monoxide and smoke detectors installed for peace of mind. Outside, the property boasts a generous 0.35-acre lot, offering plenty of room for outdoor activities or gardening. The attached carport and driveway provide ample parking for residents and guests alike. This home is not just a place to live; it embodies a lifestyle of comfort and elegance. Experience the charm of Westchester, where community and tranquility come together, making it the perfect backdrop for your next chapter. Embrace the opportunity to call this delightful residence your own, where every detail has been curated for a life well-lived.
#MDPG2225310

TEMPLE HILLS

7206 SHEFFIELD DRIVE

4 Beds

1 Baths

1,822 Sq.Ft.

$380,000

MLS#: MDPG2225310

Send a message

Message successfully sent.

Your message

What is 3 + 4 ?

Reason for contacting?

I agree to receive email communication and understand I can unsubscribe at any time.

I agree to be contacted by Charis Realty Group - Christine Issler, Broker via call, email, and text for real estate services. To opt out, you can reply 'stop' at any time or reply 'help' for assistance. You can also click the unsubscribe link in the emails. Message and data rates may apply. Message frequency may vary. Privacy Policy

Sign Out

Virtual Assistant

Would you like to take the next step with this property? We can help you schedule a showing or virtual tour, or send you more details.

Yes, I would like more information.

Thank You for Your Reply, One of Our Agents will contact you as soon as possible

No, maybe later.

Thank you, you can always contact me via email, phone number or through the contact form.

Realhub AI

Lucy - Your AI-Powered Realtor

Update Your Temporary Password

Personalize your search

Enter your email and we'll notify you immediately when new listings match what you're looking for.

or enter email address

Already have an account ? Login here

Continue your home search

I agree to receive communications and understand I can unsubscribe at any time.

I agree to be contacted by Charis Realty Group - Christine Issler, Broker via call, email, and text for real estate services. To opt out, you can reply 'stop' at any time or reply 'help' for assistance. You can also click the unsubscribe link in the emails. Message and data rates may apply. Message frequency may vary. Privacy Policy

Already have an account ? Login here

We use cookies

We use cookies for analytics and to enhance your experience. By accepting, you agree to analytics and marketing cookies. Small functional cookies that count viewed properties and time on site are used regardless of your choice. You can manage your preferences or learn more about our cookies policy.