


Property
Beds
5
Full Baths
3
1/2 Baths
None
Year Built
1966
Sq.Footage
3,154
Beautifully renovated, this remarkable ranch-style home offers a refined blend of modern finishes, generous living space, and practical and inviting layout. Situated on 1.01 acres in South Glymont, the property provides a peaceful setting with ample outdoor space. Inside, you’ll find five spacious bedrooms and three fully renovated bathrooms with ceramic tile and contemporary finishes. The interior features a mix of wood, luxury vinyl plank, and tile flooring, recessed lighting and abundant natural light throughout. The kitchen shines with quartz countertops, white cabinetry, stainless steel appliances (2026), a center island, stylish backsplash, and generous workspace with an adjoining dining area and access to the brand-new rear deck. The fully finished lower level expands the living space, offering flexible areas for a variety of needs, plus walkout stairs and a separate side entrance. Major 2026 updates include new HVAC and water heater. Outside, enjoy a spacious yard with plenty of room for outdoor activities, along with a generous driveway providing off-street parking for multiple vehicles. Extensive renovations throughout create a move-in-ready home that combines comfort, functionality, and modern style. Don’t miss the opportunity to make it your own!
Features & Amenities
Interior
-
Total Bedrooms
5
-
Bathrooms
3
-
Above Grade Finished Area
1904.0
-
Basement YN
YES
-
Cooling YN
YES
-
Cooling
Central Air, Electric
-
Fireplace YN
NO
-
Heating YN
YES
-
Heating
Electric, Baseboard
-
Main Level Bedrooms
5
-
Pet friendly
Cats OK, Dogs OK, Yes
Exterior
-
Garage
No
-
Construction Materials
Asbestos, Batts Insulation, Concrete, Glass, Vinyl Siding
-
Other Exterior Features
Lighting, Rain Gutters
-
Parking
Off Street, Unpaved, Gravel, Driveway
-
Patio and Porch Features
Deck
-
Pool
No
-
Waterfront YN
NO
-
View
Water, Trees/Woods, Creek/Stream, Garden
Area & Lot
-
Lot Size(acres)
1.01
-
Lot Size(square feet)
43,996
-
Property Type
Residential
-
Property Sub Type
Single Family Residence
-
Architectural Style
Ranch/Rambler
Price
-
Sales Price
$479,900
-
Tax Amount
$3,302
-
Zoning
RM
-
Sq. Footage
3,154
-
Price/SqFt
$152
HOA
-
Association
No
Property Resources
-
Horse Property
NO
School District
-
Elementary School
GALE-BAILEY
-
Middle School
GENERAL SMALLWOOD
-
High School
HENRY E. LACKEY
Property Features
-
New Construction
NO
-
Foundation Details
Slab
-
Senior Community YN
NO
-
Sewer
Septic Tank
-
Water Source
Well
Schedule a Showing
Showing scheduled successfully.
Mortgage calculator
Estimate your monthly mortgage payment, including the principal and interest, property taxes, and HOA. Adjust the values to generate a more accurate rate.
Your payment
Principal and Interest:
$
Property taxes:
$
HOA fees:
$
Total loan payment:
$
Total interest amount:
$
Location
County
CHARLES
Elementary School
GALE-BAILEY
Middle School
GENERAL SMALLWOOD
High School
HENRY E. LACKEY
Listing Courtesy of Francia Esther Gil Rodriguez, Keller Williams Fairfax Gateway
RealHub Information is provided exclusively for consumers' personal, non-commercial use, and it may not be used for any purpose other than to identify prospective properties consumers may be interested in purchasing. All information deemed reliable but not guaranteed and should be independently verified. All properties are subject to prior sale, change or withdrawal. RealHub website owner shall not be responsible for any typographical errors, misinformation, misprints and shall be held totally harmless.

Professional Stager
Adrienne Edgell
Call Adrienne today to schedule a private showing.

* Listings on this website come from the FMLS IDX Compilation and may be held by brokerage firms other than the owner of this website. The listing brokerage is identified in any listing details. Information is deemed reliable but is not guaranteed. If you believe any FMLS listing contains material that infringes your copyrighted work please click here to review our DMCA policy and learn how to submit a takedown request.© 2024 FMLS.
Related Properties

INDIAN HEAD
29 STUART
3 Beds
2 Baths
1,779 Sq.Ft.
$429,900
MLS#: MDCH2057478

INDIAN HEAD
3260 GREEN MEADOWS DRIVE
3 Beds
2 Baths
1,758 Sq.Ft.
$400,000
MLS#: MDCH2058430
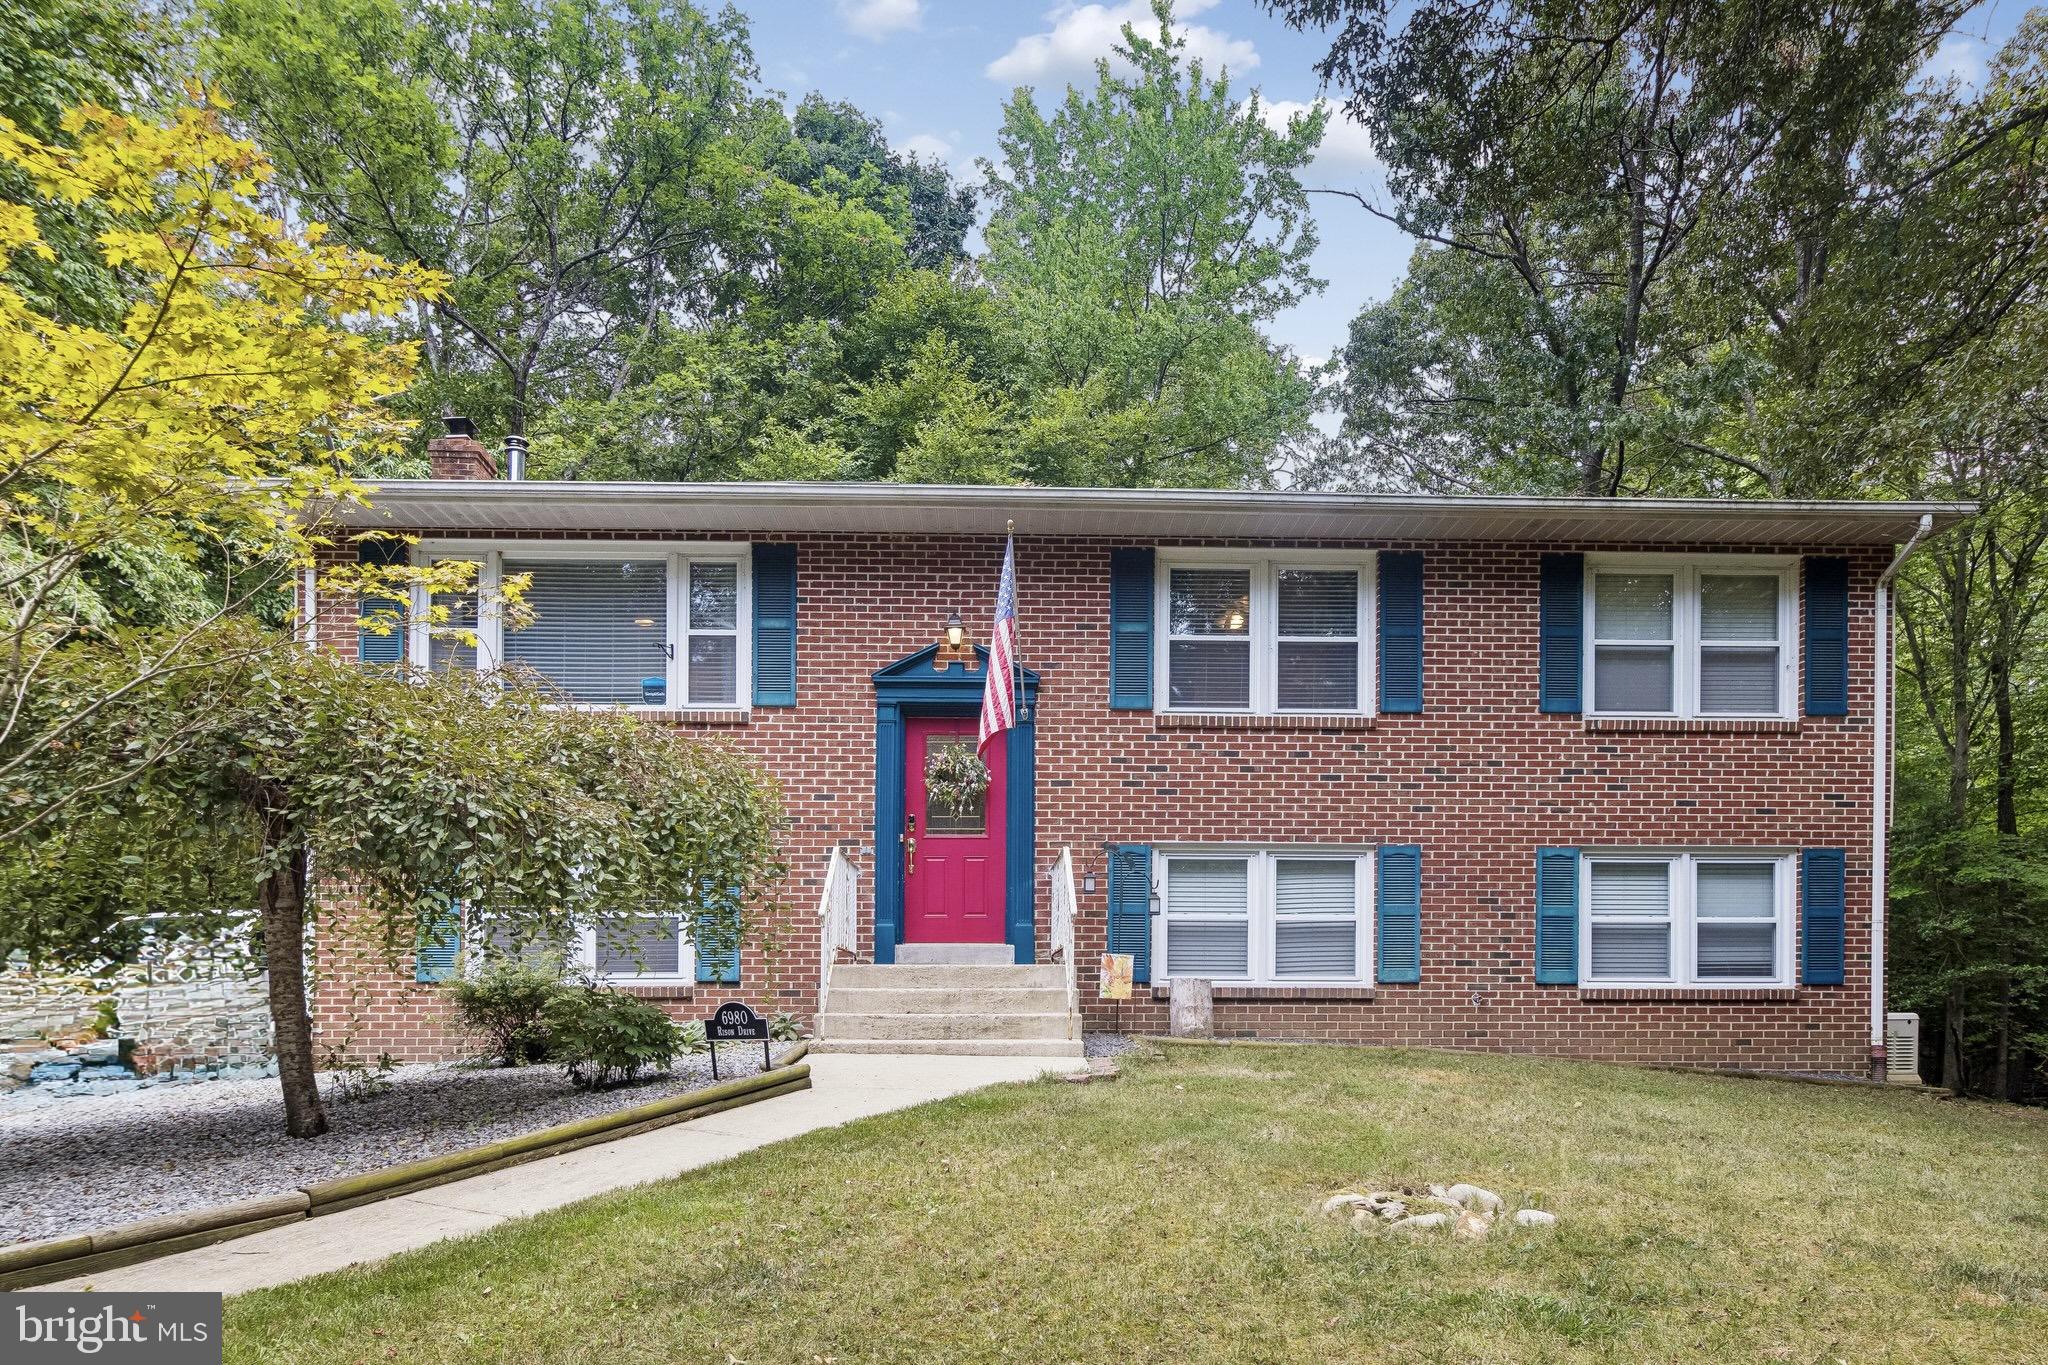
INDIAN HEAD
6980 RISON DRIVE
4 Beds
2 Baths
2,292 Sq.Ft.
$515,000
MLS#: MDCH2056842

INDIAN HEAD
9 LOOKOUT
3 Beds
2 Baths
2,302 Sq.Ft.
$400,000
MLS#: MDCH2054130

INDIAN HEAD
6580 GREENHOW MARSHALL PLACE
3 Beds
2 Baths
3,074 Sq.Ft.
$524,990
MLS#: MDCH2057714
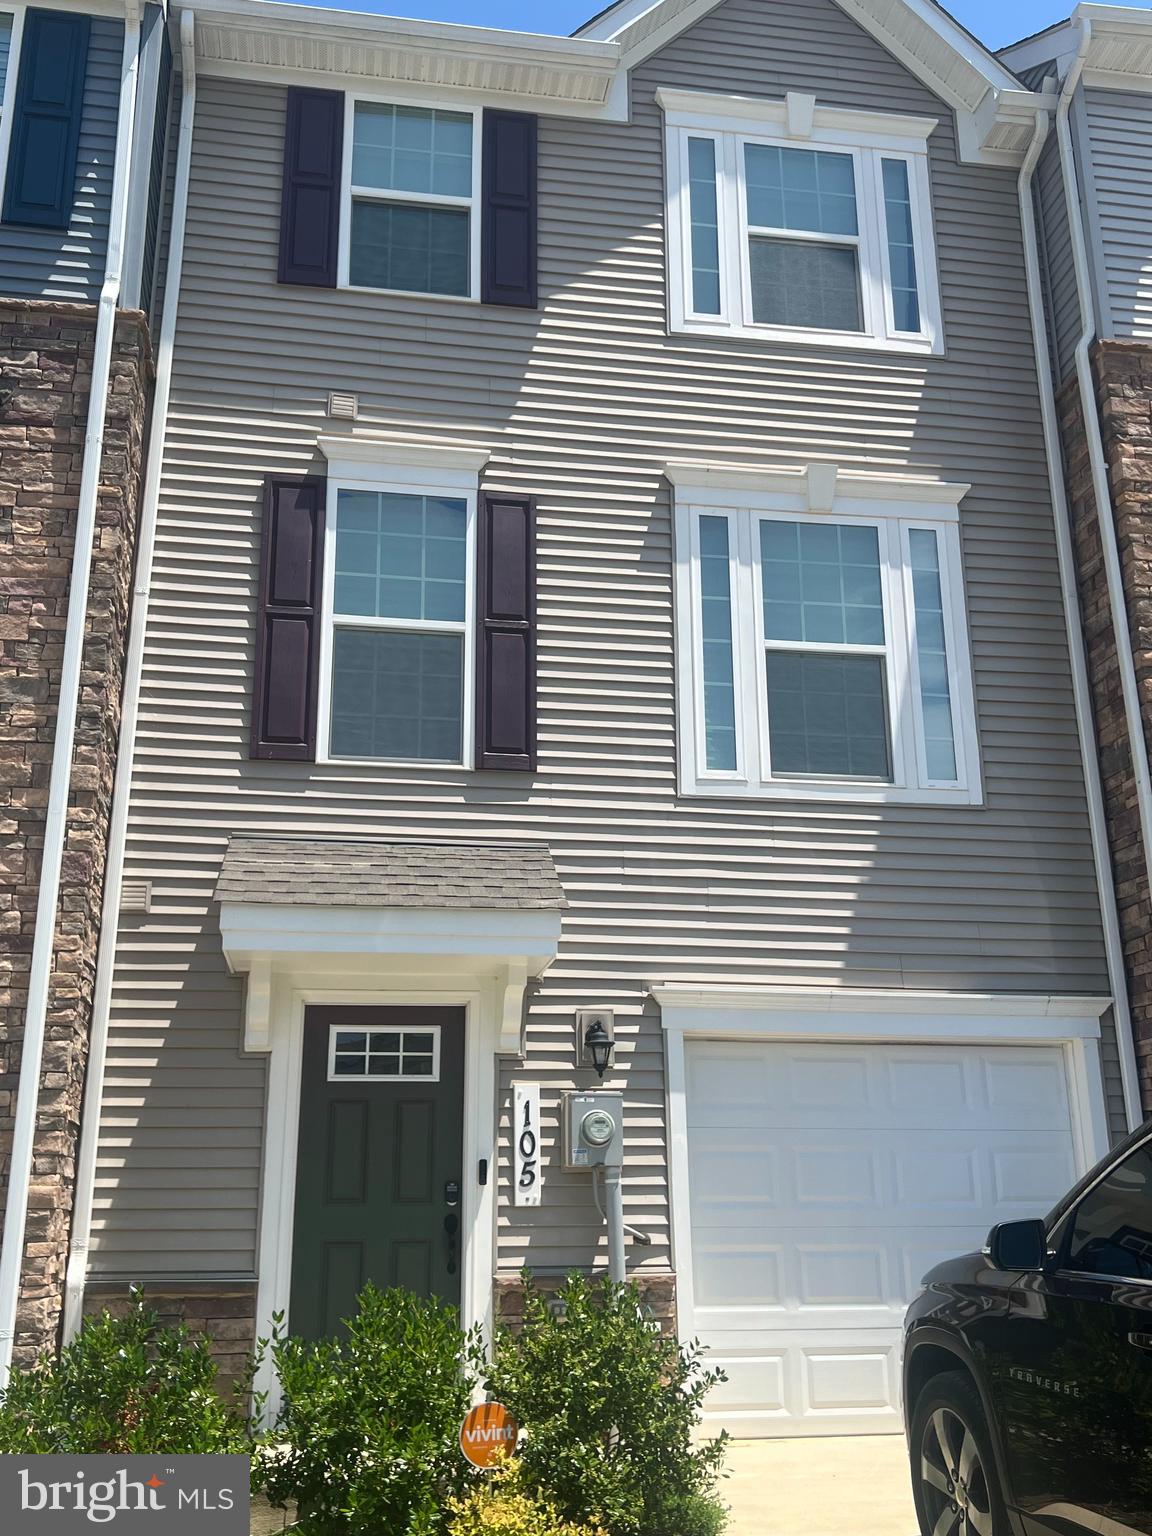
INDIAN HEAD
105 CASWELL DRIVE
3 Beds
2 Baths
1,720 Sq.Ft.
$390,000
MLS#: MDCH2055966
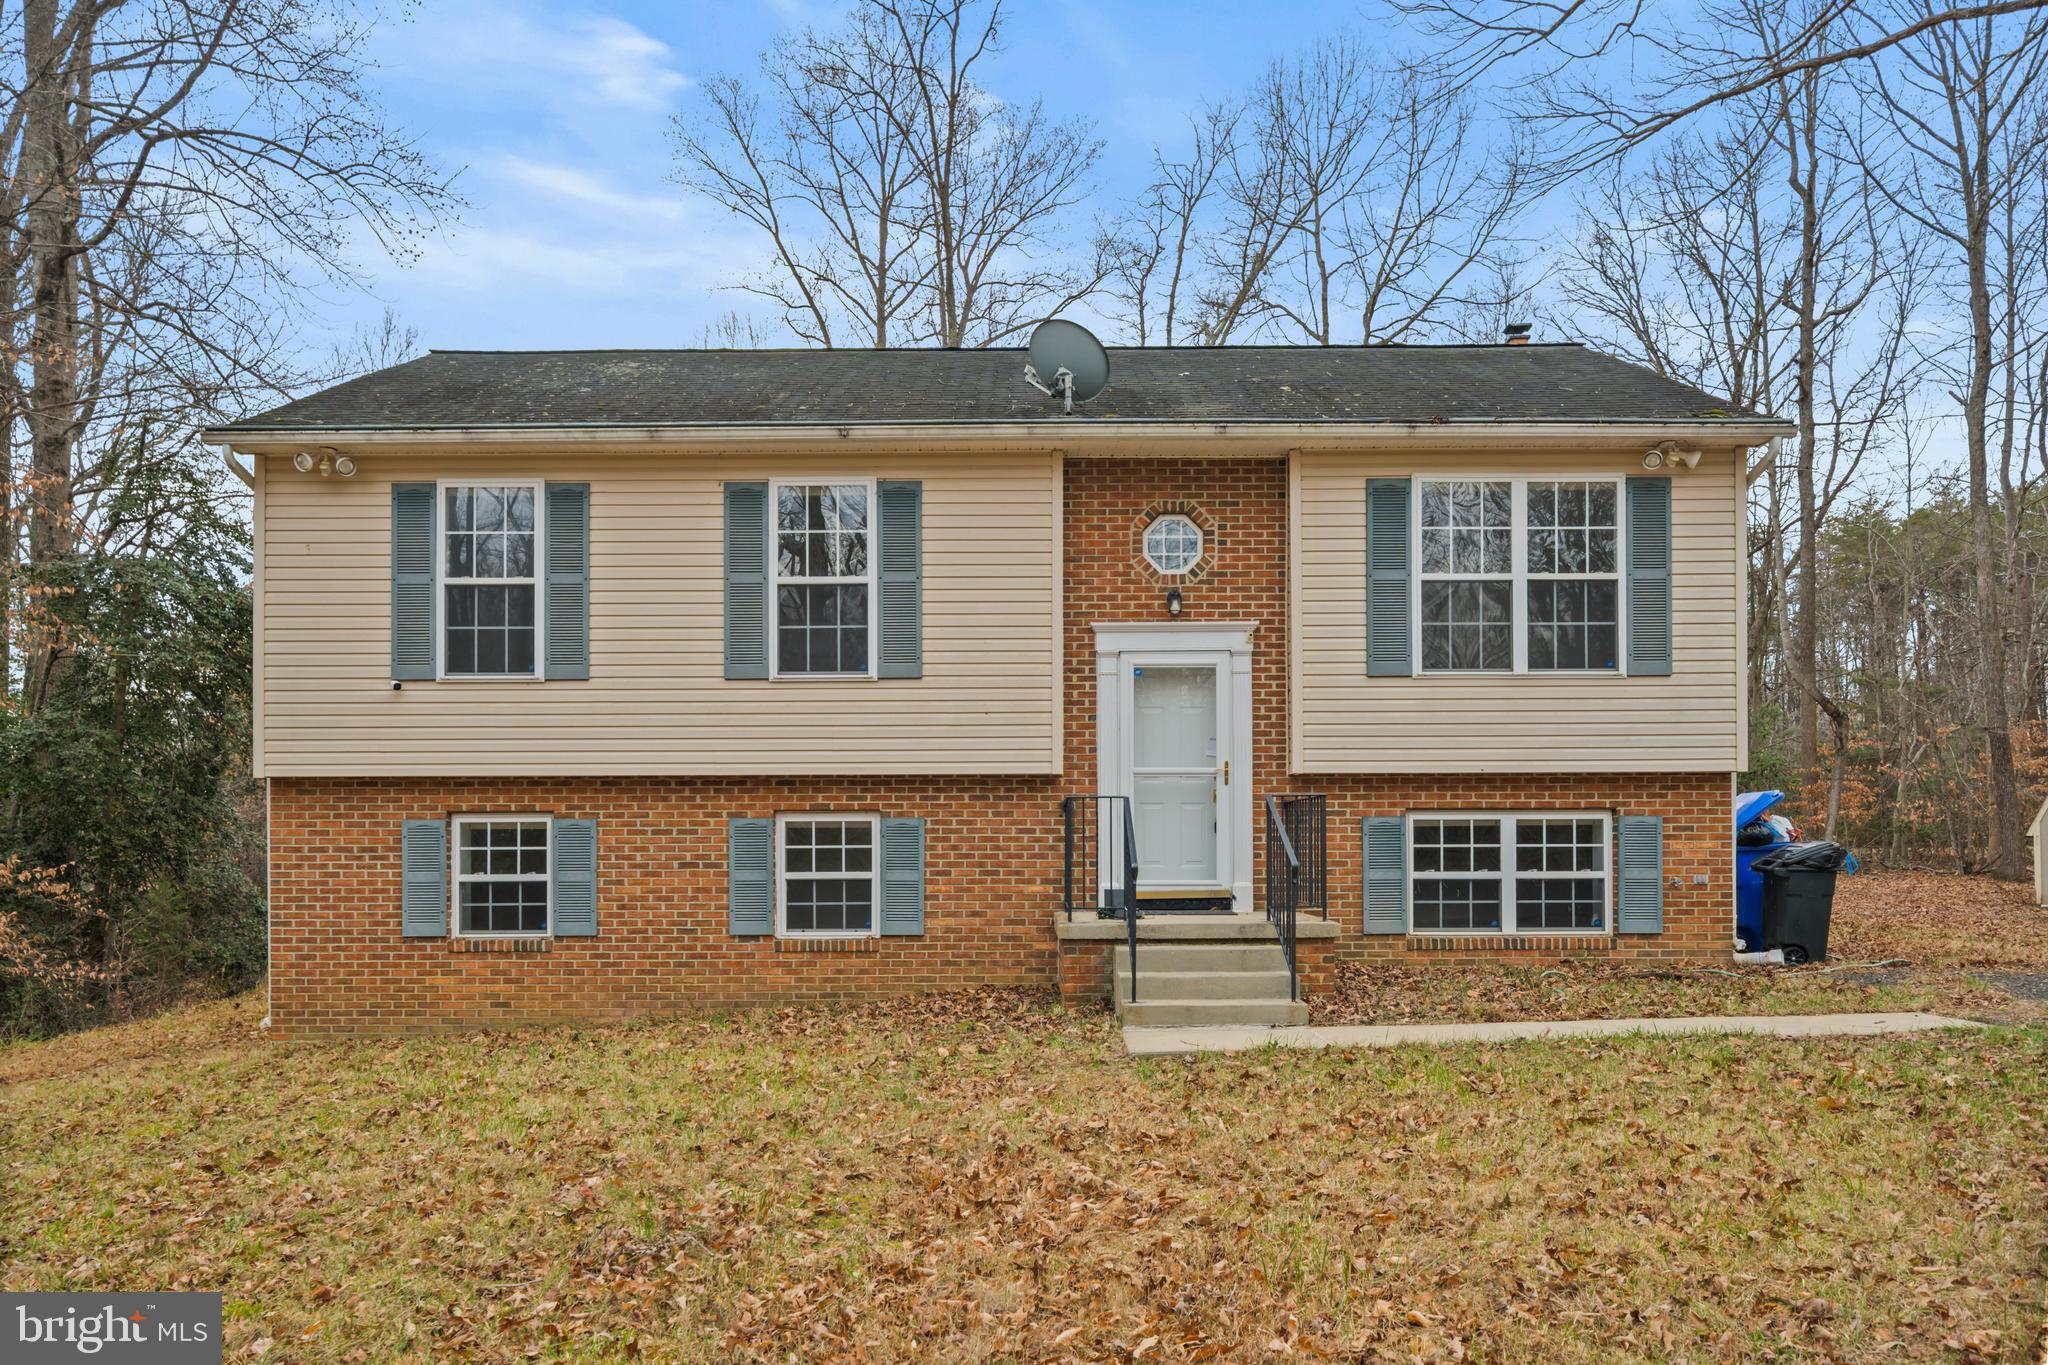
INDIAN HEAD
2870 PRESWOOD PLACE
3 Beds
3 Baths
1,932 Sq.Ft.
$499,900
MLS#: MDCH2053700
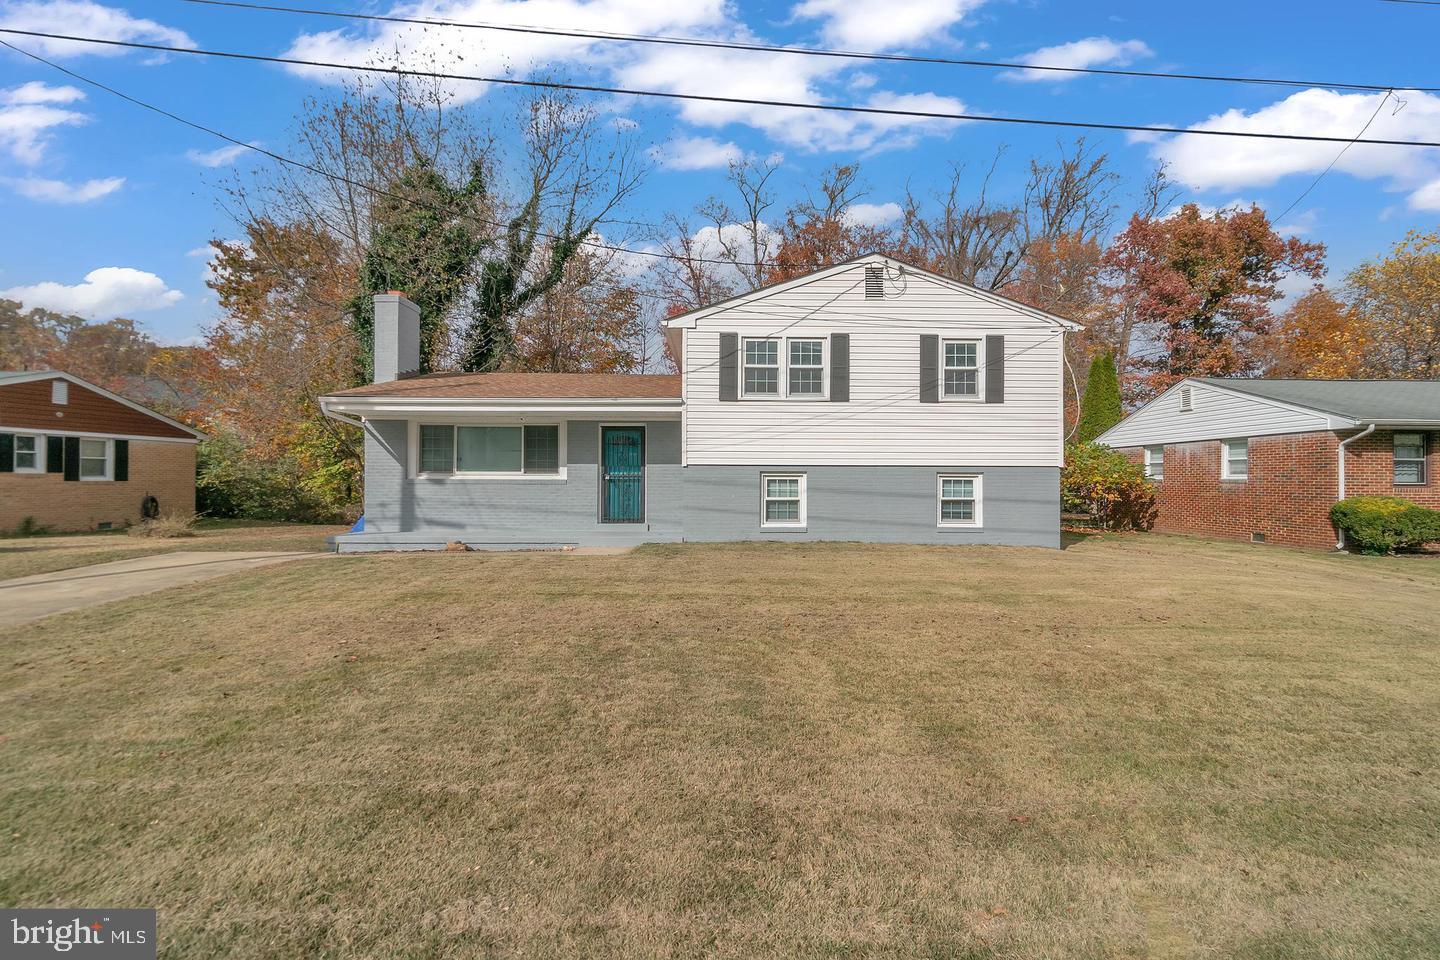
INDIAN HEAD
5 MAPLE STREET
4 Beds
2 Baths
1,872 Sq.Ft.
$415,000
MLS#: MDCH2056828

INDIAN HEAD
5281 RED HILL DRIVE
4 Beds
3 Baths
2,412 Sq.Ft.
$425,000
MLS#: MDCH2056346

INDIAN HEAD
104 MATTINGLY AVENUE
4 Beds
3 Baths
2,608 Sq.Ft.
$454,000
MLS#: MDCH2059196
.png)