Features & Amenities

Interior

  • Other Interior Features

    Recessed Lighting, Kitchen Island, Ceiling Fan(s), Walk-In Closet(s), Soaking Tub

  • Total Bedrooms

    5

  • Bathrooms

    3

  • 1/2 Bathrooms

    1

  • Above Grade Finished Area

    2528.0

  • Basement YN

    YES

  • Cooling YN

    YES

  • Cooling

    Central Air, Ceiling Fan(s), Electric

  • Fireplace YN

    YES

  • Heating YN

    YES

  • Heating

    Exhaust Fan, Natural Gas

  • Pet friendly

    N/A

Exterior

  • Garage

    Yes

  • Garage spaces

    2

  • Construction Materials

    Vinyl Siding

  • Parking

    Garage, Driveway, Attached

  • Pool

    No

  • Waterfront YN

    NO

Area & Lot

  • Lot Size(acres)

    0.25

  • Lot Size(square feet)

    10,689

  • Property Type

    Residential

  • Property Sub Type

    Single Family Residence

  • Architectural Style

    Colonial

Price

  • Sales Price

    $525,000

  • Tax Amount

    $5,877

  • Financing Options

    Conventional

  • Sq. Footage

    3,567

  • Price/SqFt

    $147

HOA

  • Association

    YES

  • Association Fee

    $191

  • Association Fee Frequency

    Annually

  • Association Fee Includes

    N/A

School District

  • Elementary School

    N/A

  • Middle School

    N/A

  • High School

    N/A

Property Features

  • New Construction

    NO

  • Association Amenities

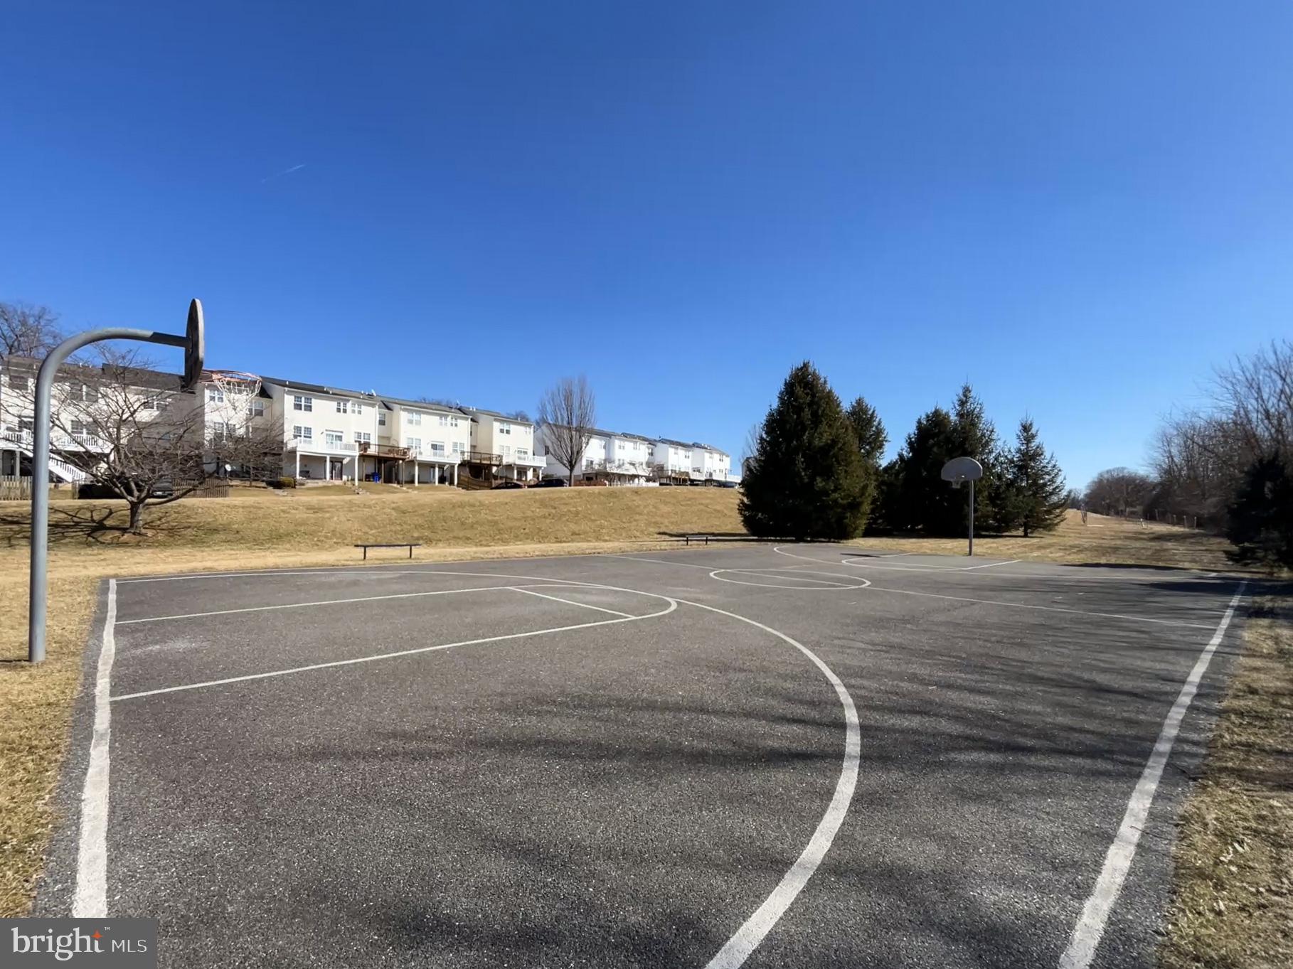
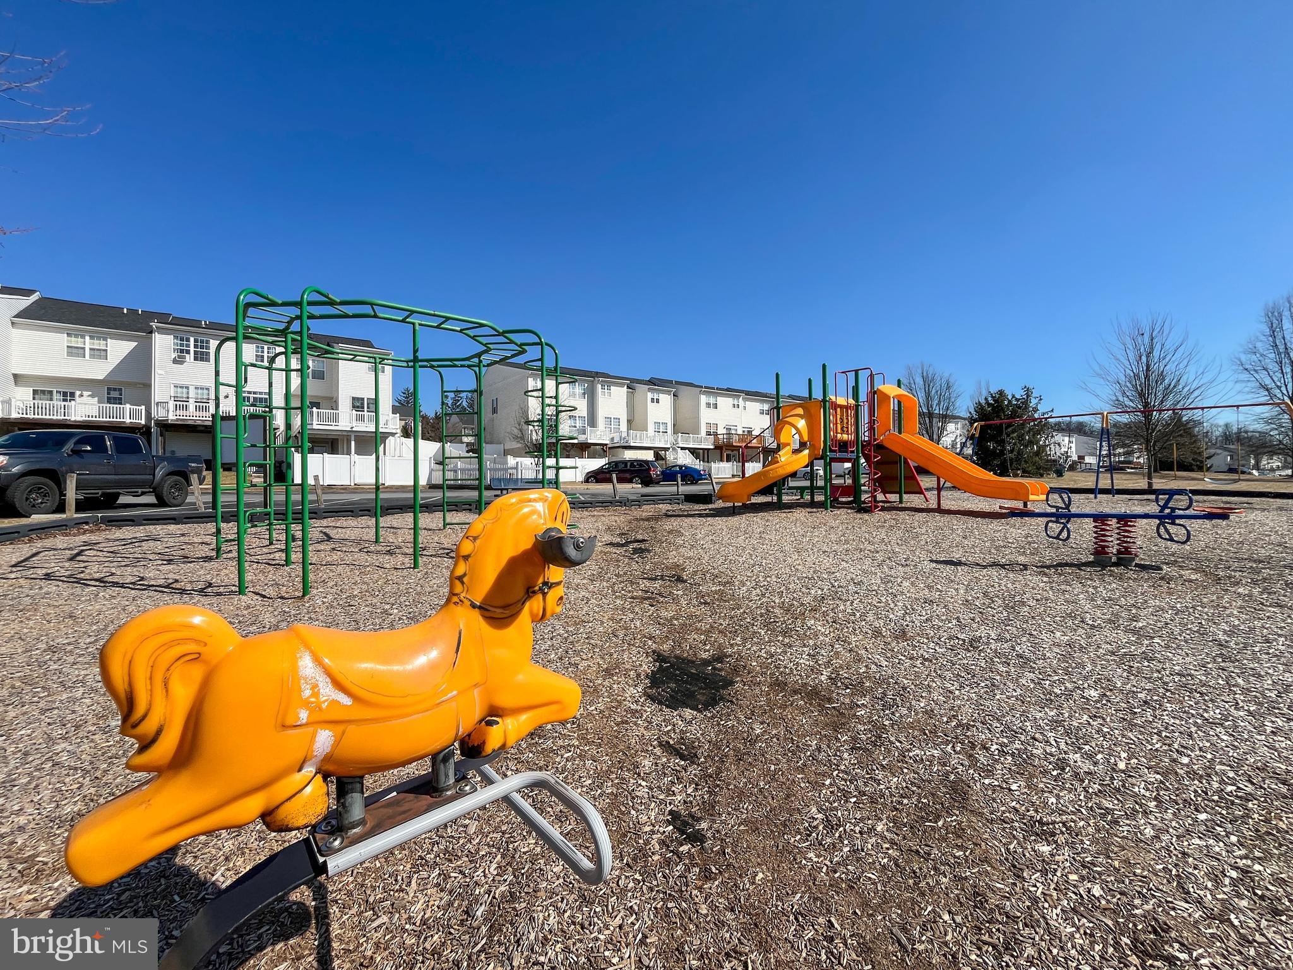
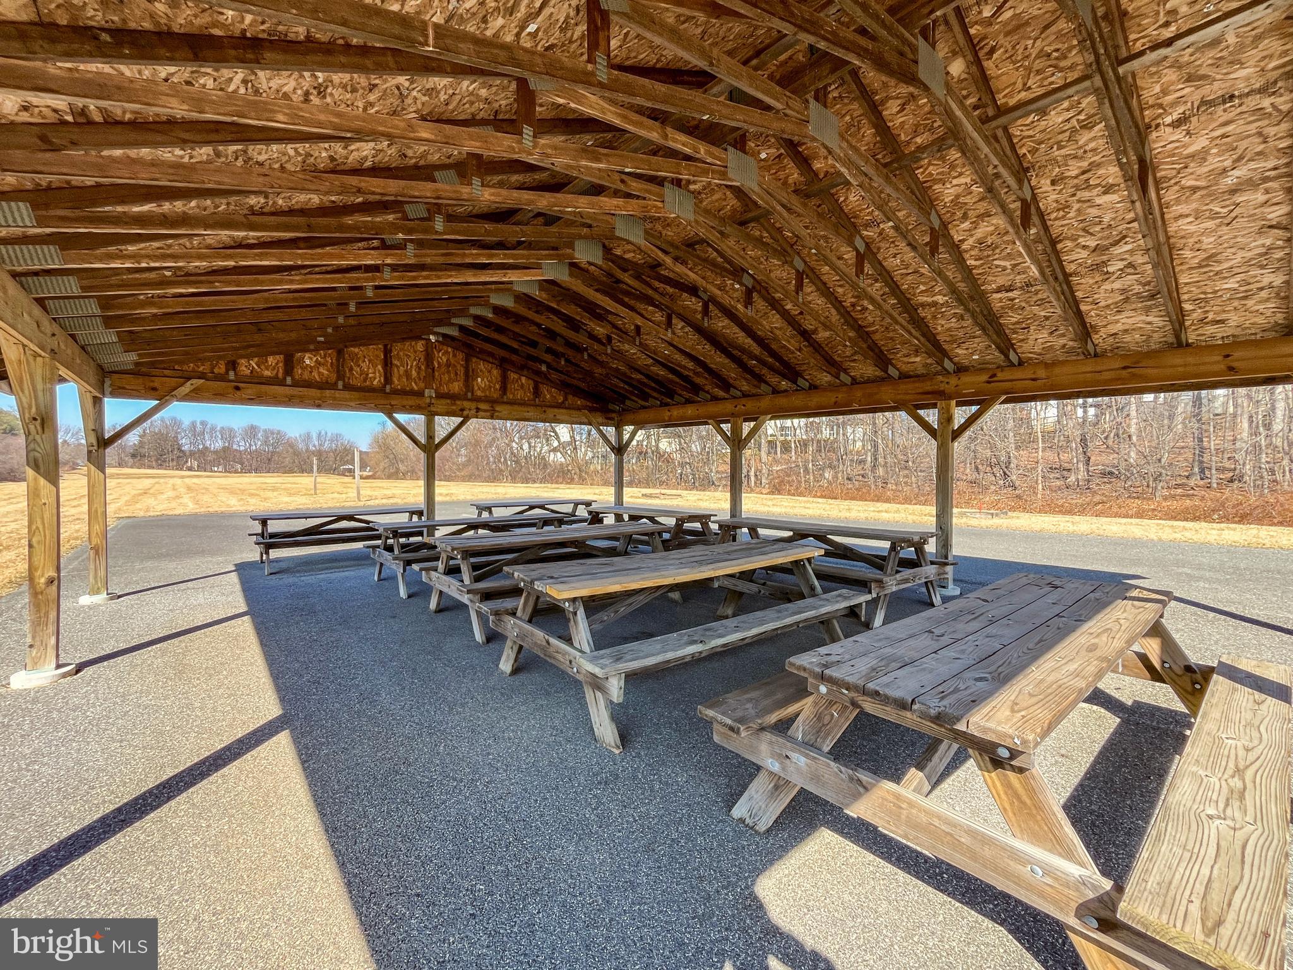
    Picnic Area, Basketball Court, Playground

  • Foundation Details

    Other

  • Senior Community YN

    NO

  • Sewer

    Public Sewer

  • Tax Lot

    233

  • Water Source

    Public

Schedule a Showing

Showing scheduled successfully.

<
>
IN PERSON
VIA CHAT

What is 3 + 4 ?


Change time

Mortgage calculator

Estimate your monthly mortgage payment, including the principal and interest, property taxes, and HOA. Adjust the values to generate a more accurate rate.

Your payment

Principal and Interest:

$

Property taxes:

$

HOA fees:

$

Total loan payment:

$

Total interest amount:

$

Location

County

CARROLL

Elementary School

Middle School

High School

Listing Courtesy of Michelle D Jonasson-Jones, Redfin Corp

RealHub Information is provided exclusively for consumers' personal, non-commercial use, and it may not be used for any purpose other than to identify prospective properties consumers may be interested in purchasing. All information deemed reliable but not guaranteed and should be independently verified. All properties are subject to prior sale, change or withdrawal. RealHub website owner shall not be responsible for any typographical errors, misinformation, misprints and shall be held totally harmless.

Agent Adrienne Edgell

Professional Stager

Adrienne Edgell

Call Adrienne today to schedule a private showing.


* Listings on this website come from the FMLS IDX Compilation and may be held by brokerage firms other than the owner of this website. The listing brokerage is identified in any listing details. Information is deemed reliable but is not guaranteed. If you believe any FMLS listing contains material that infringes your copyrighted work please click here to review our DMCA policy and learn how to submit a takedown request.© 2024 FMLS.
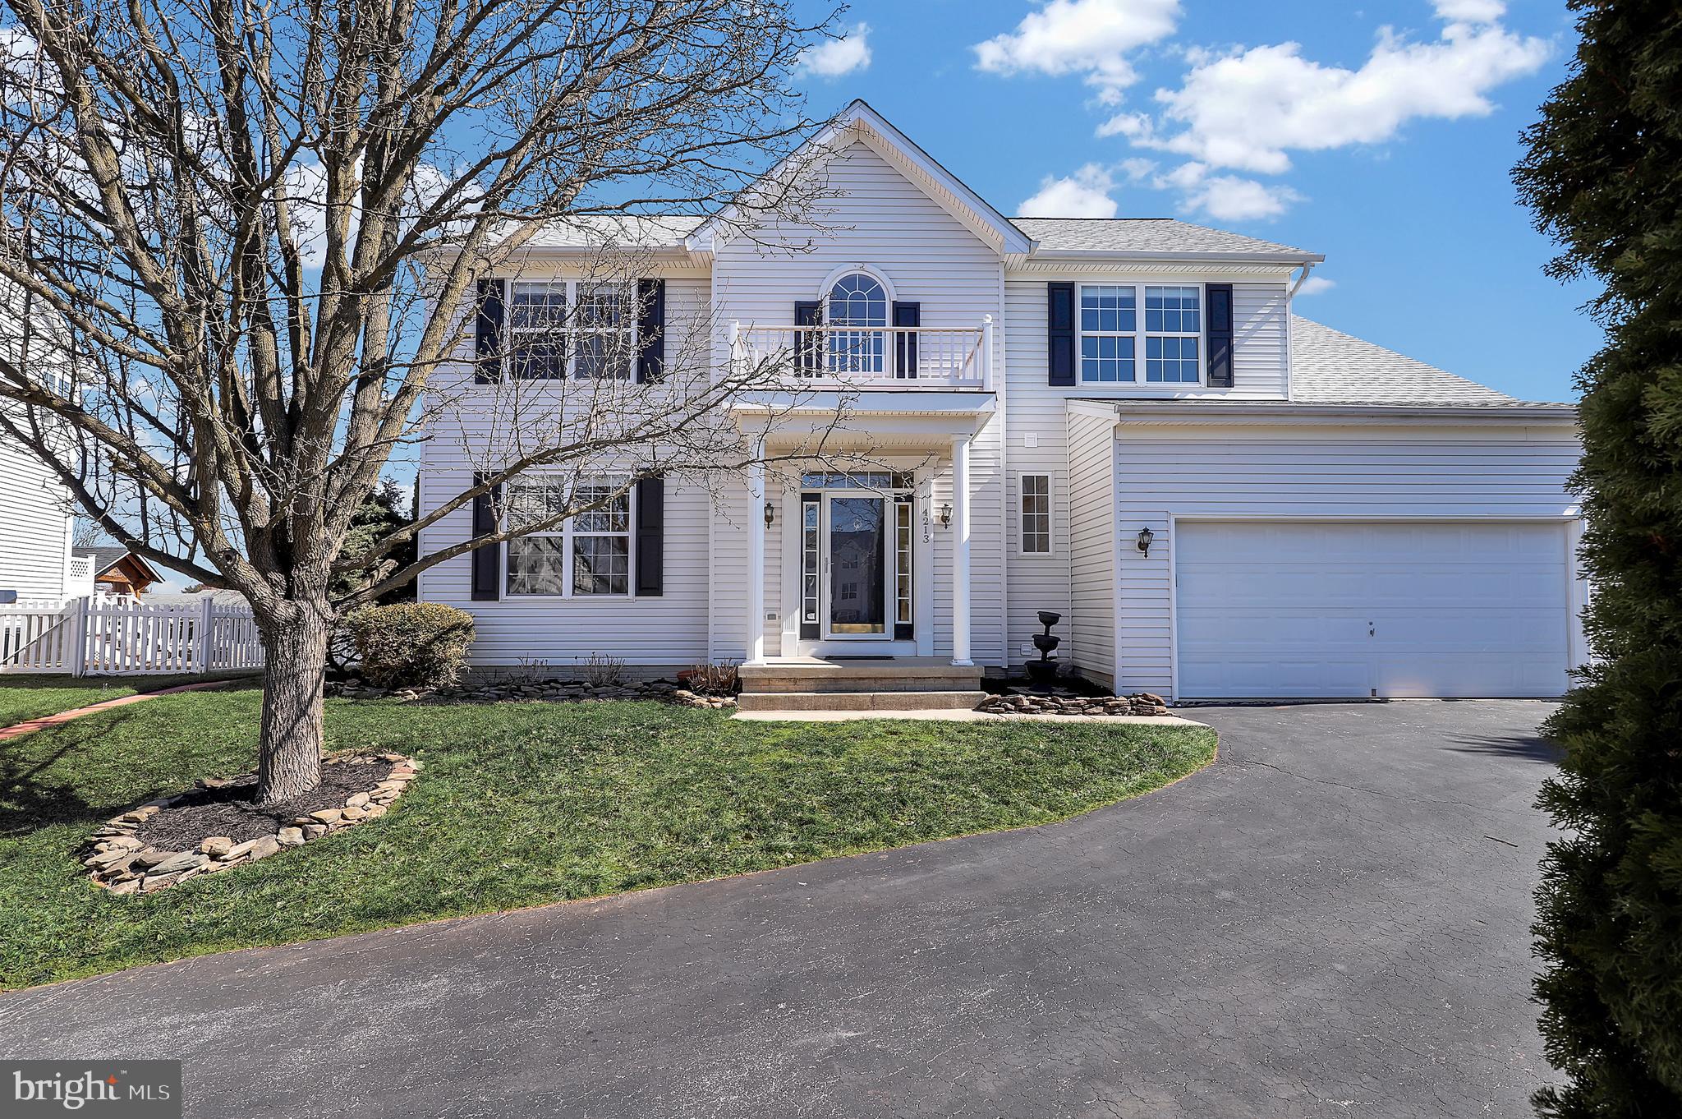
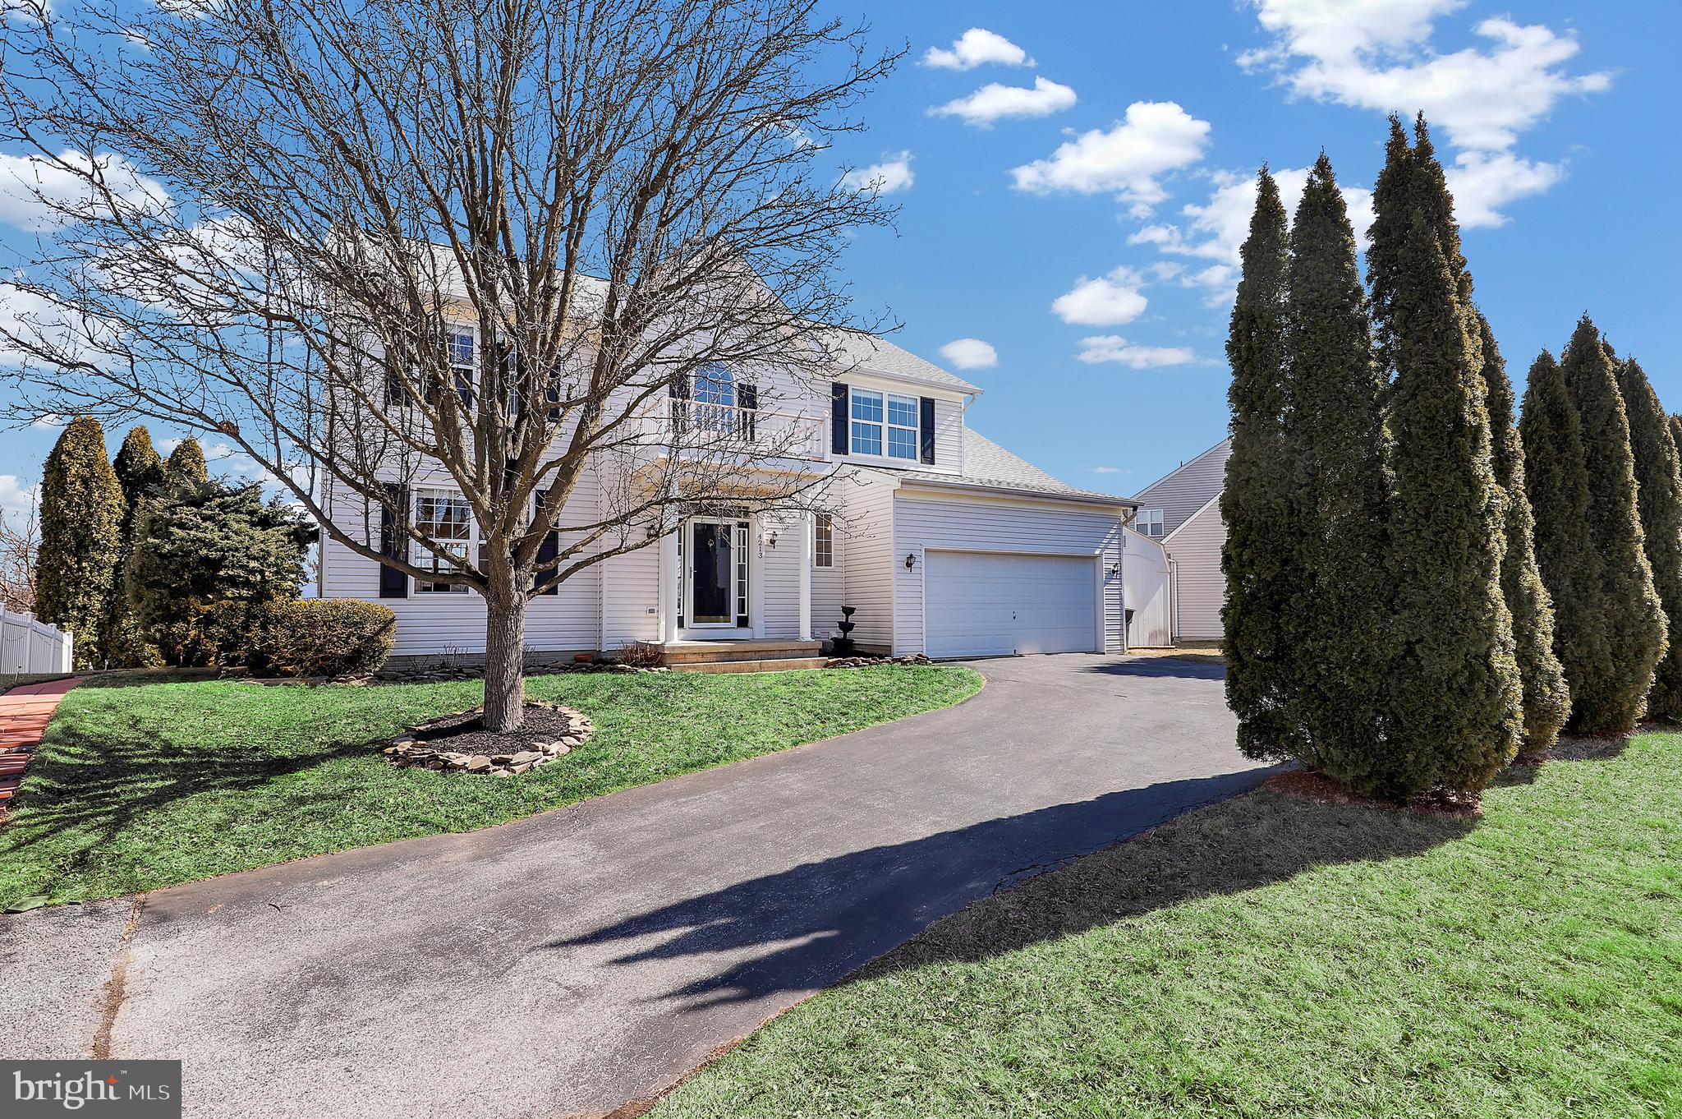
Stunning 5-Bedroom Home in North Carroll Farms

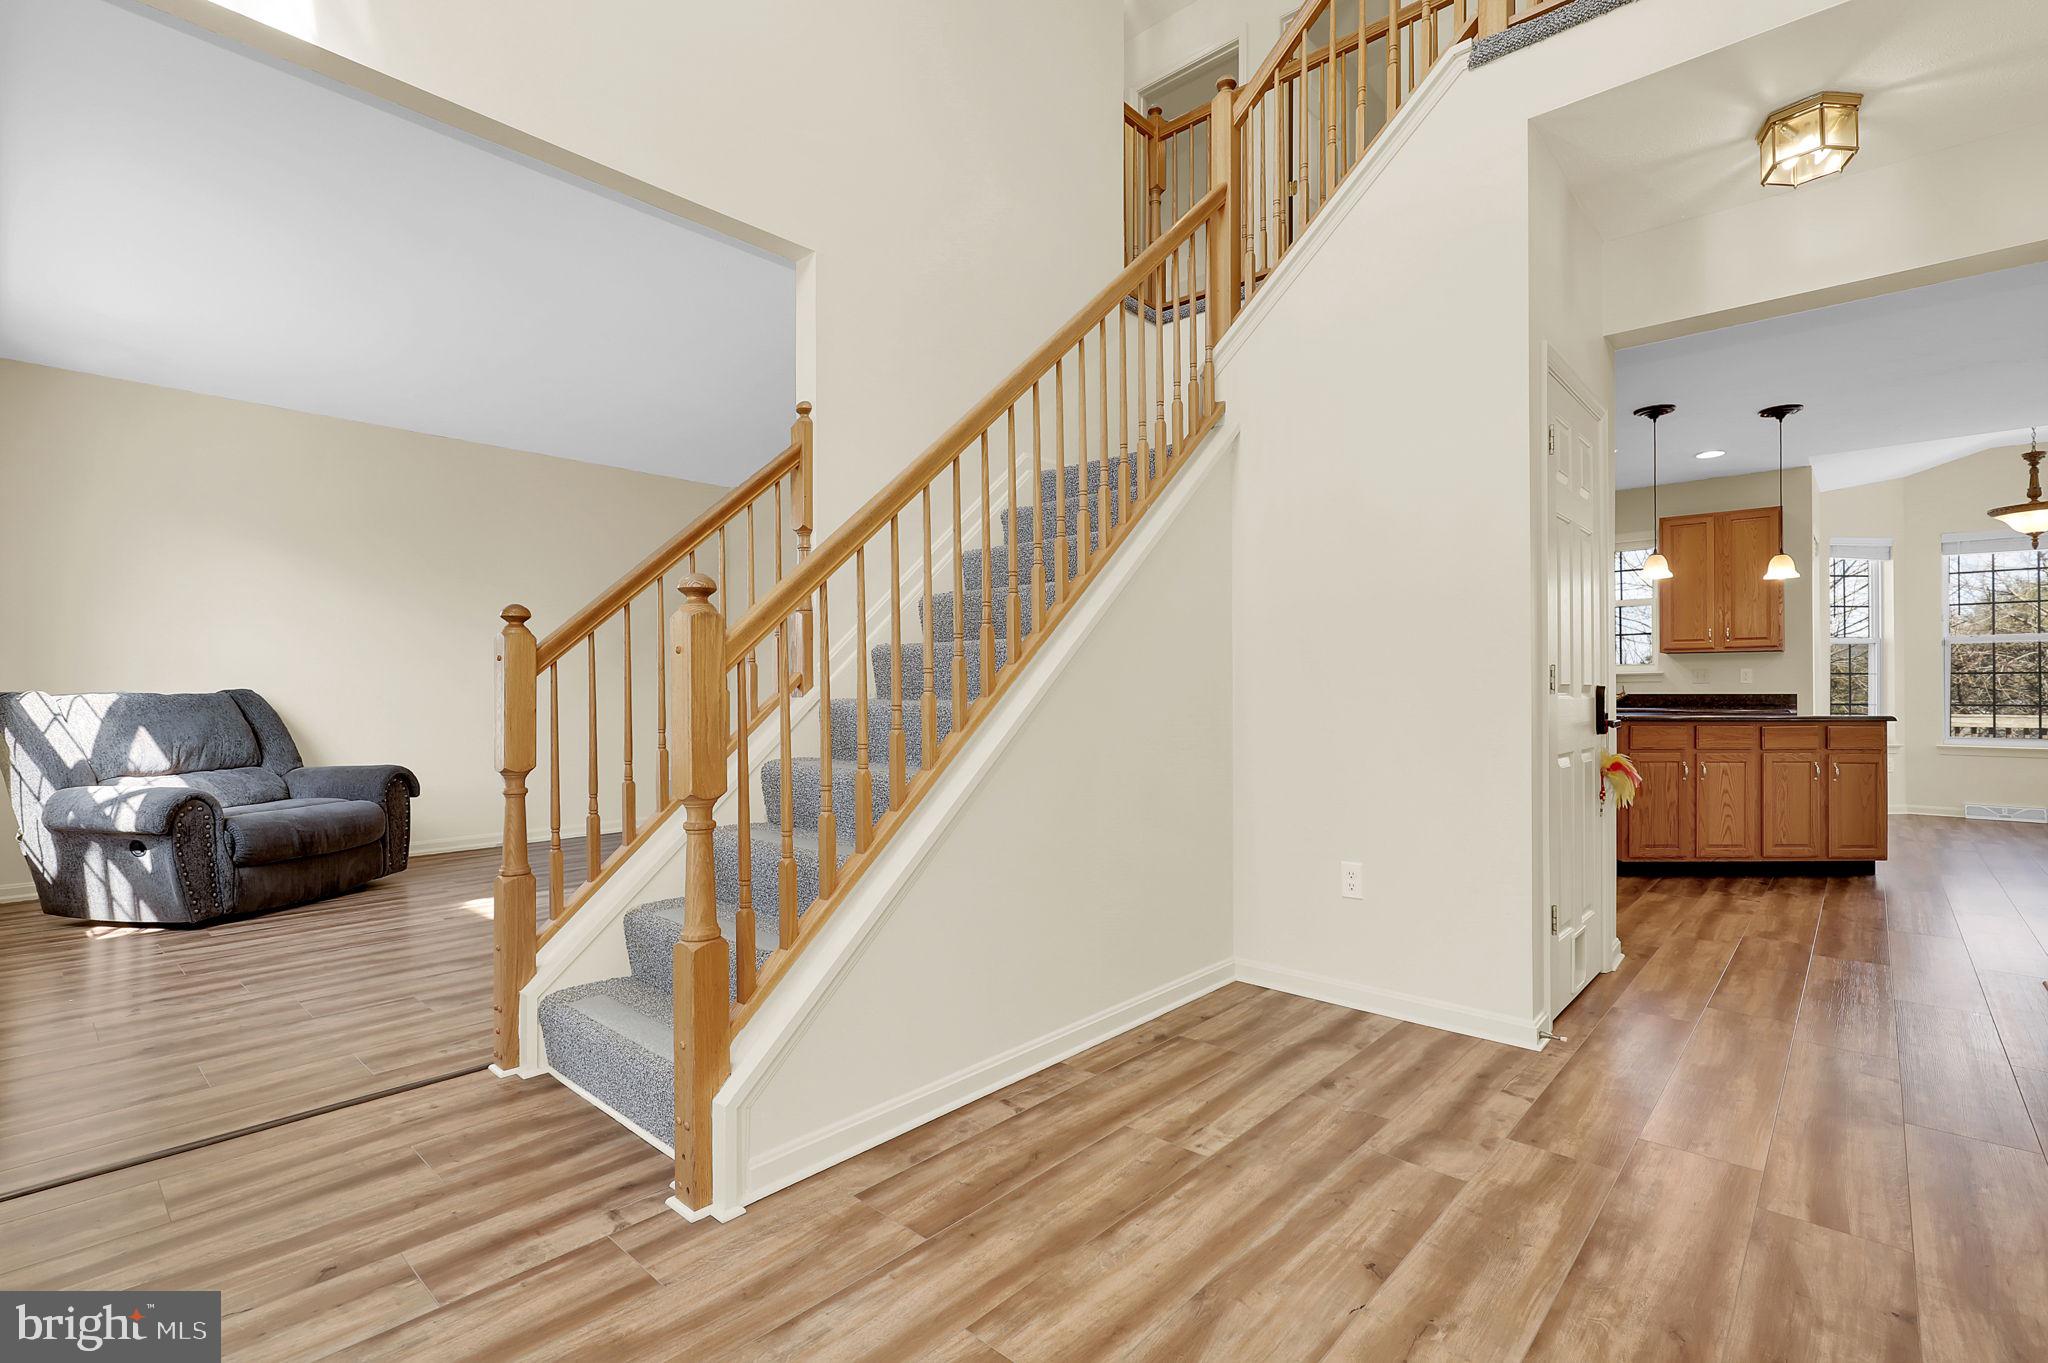
Tucked away at the end of a private lane, this beautifully maintained 5-bedroom, 3-bathroom home in the sought-after North Carroll Farms community offers the perfect blend of comfort, style, and convenience.

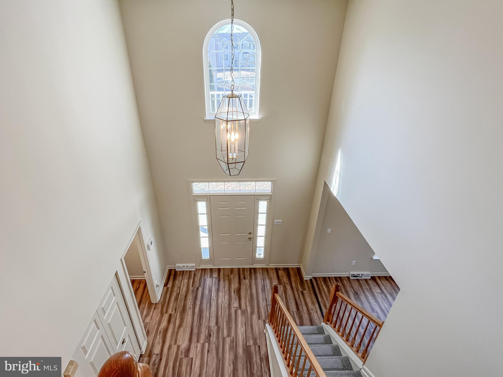
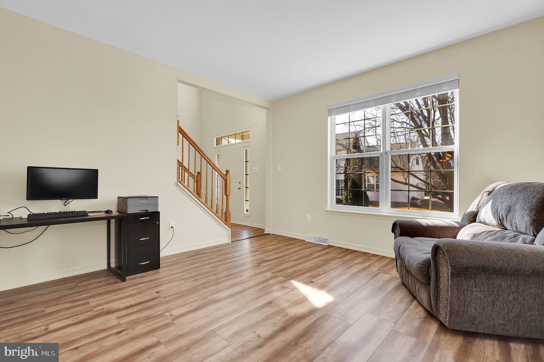
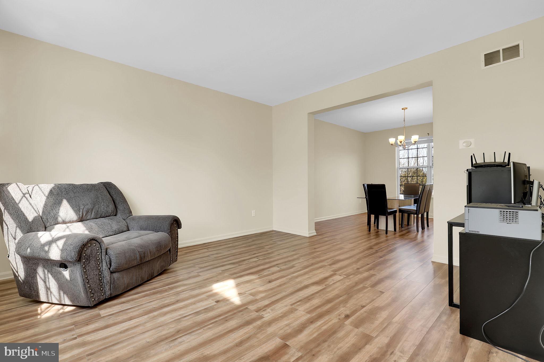
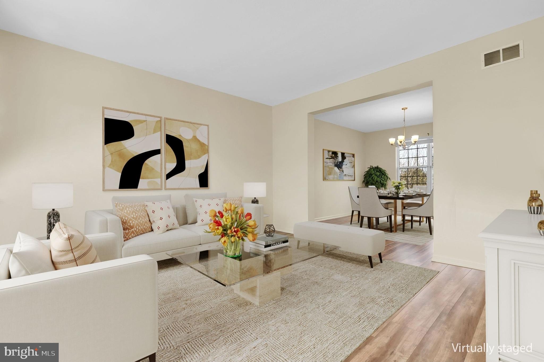
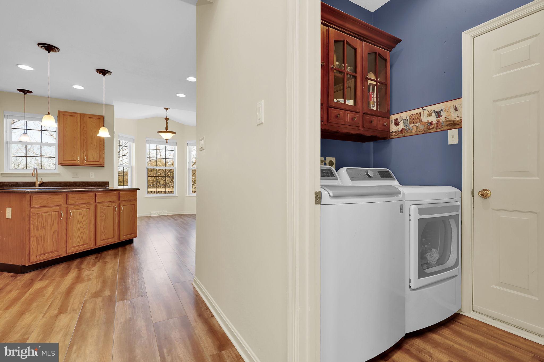
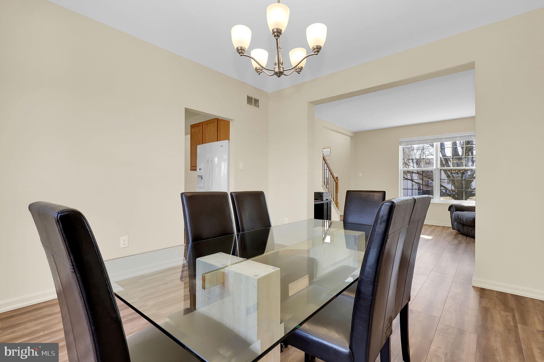
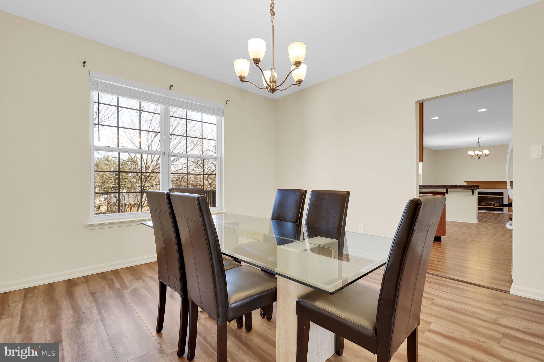
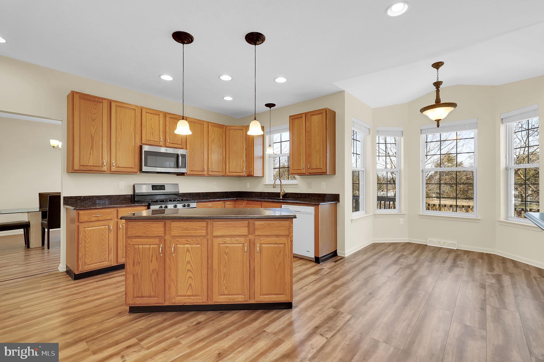
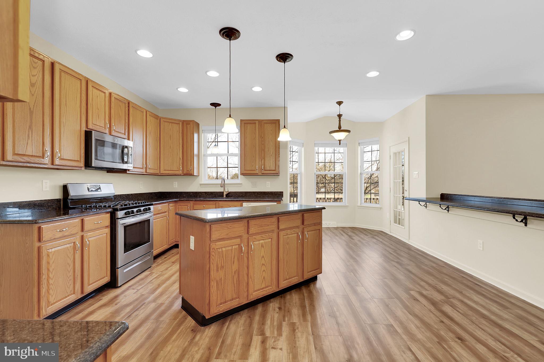
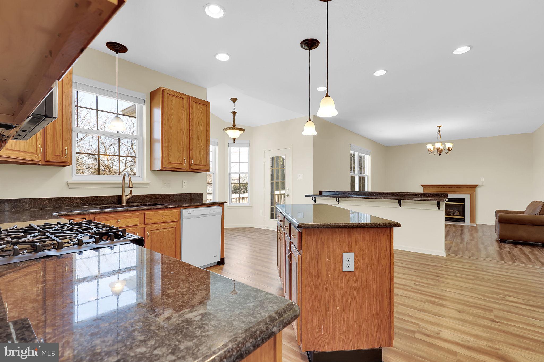
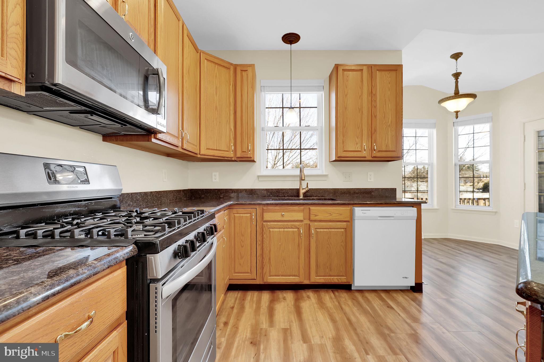
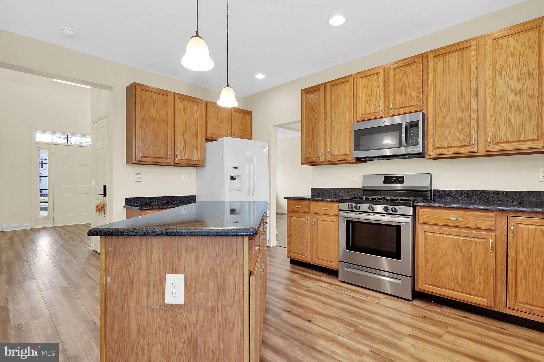
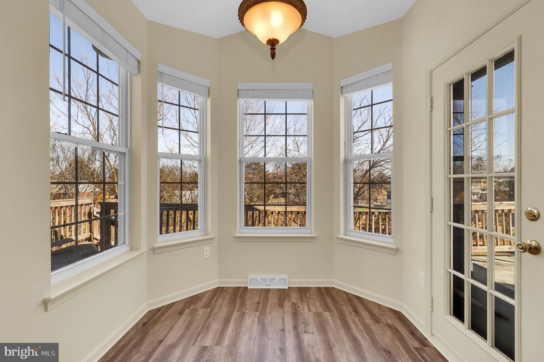
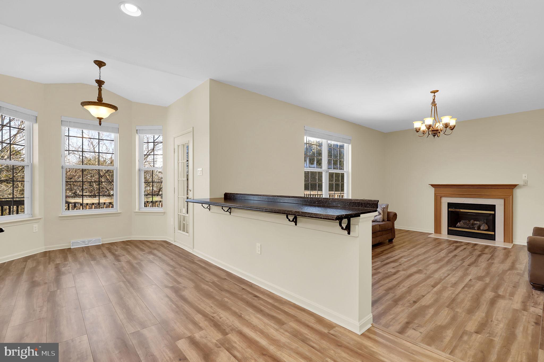
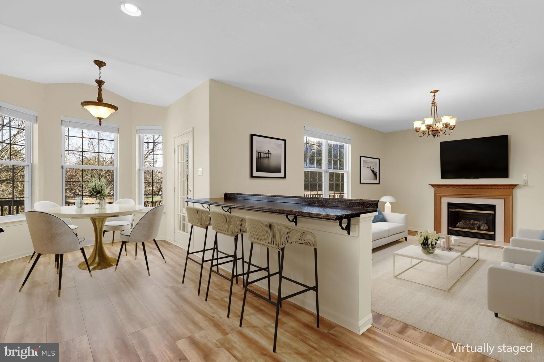
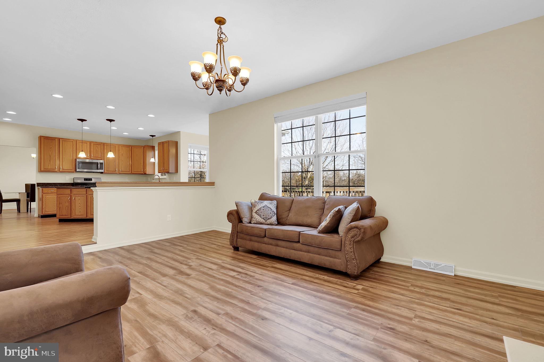
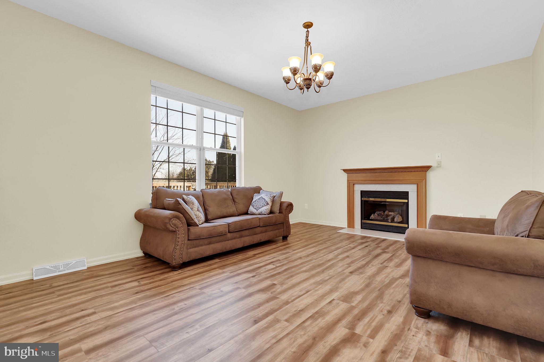
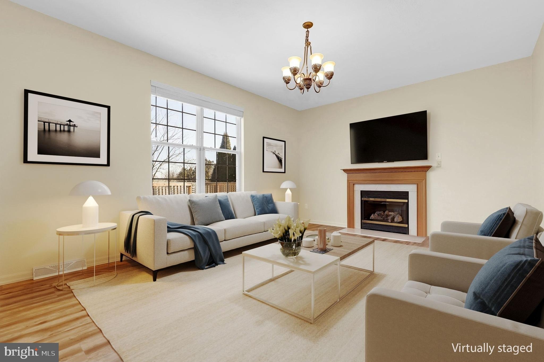
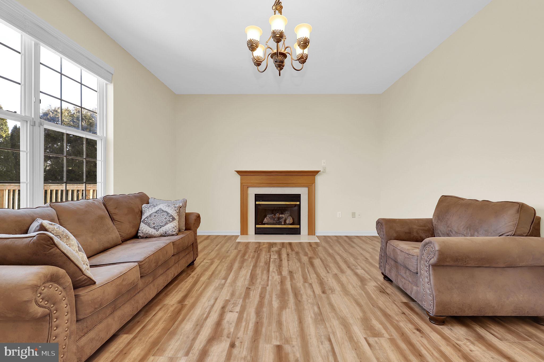
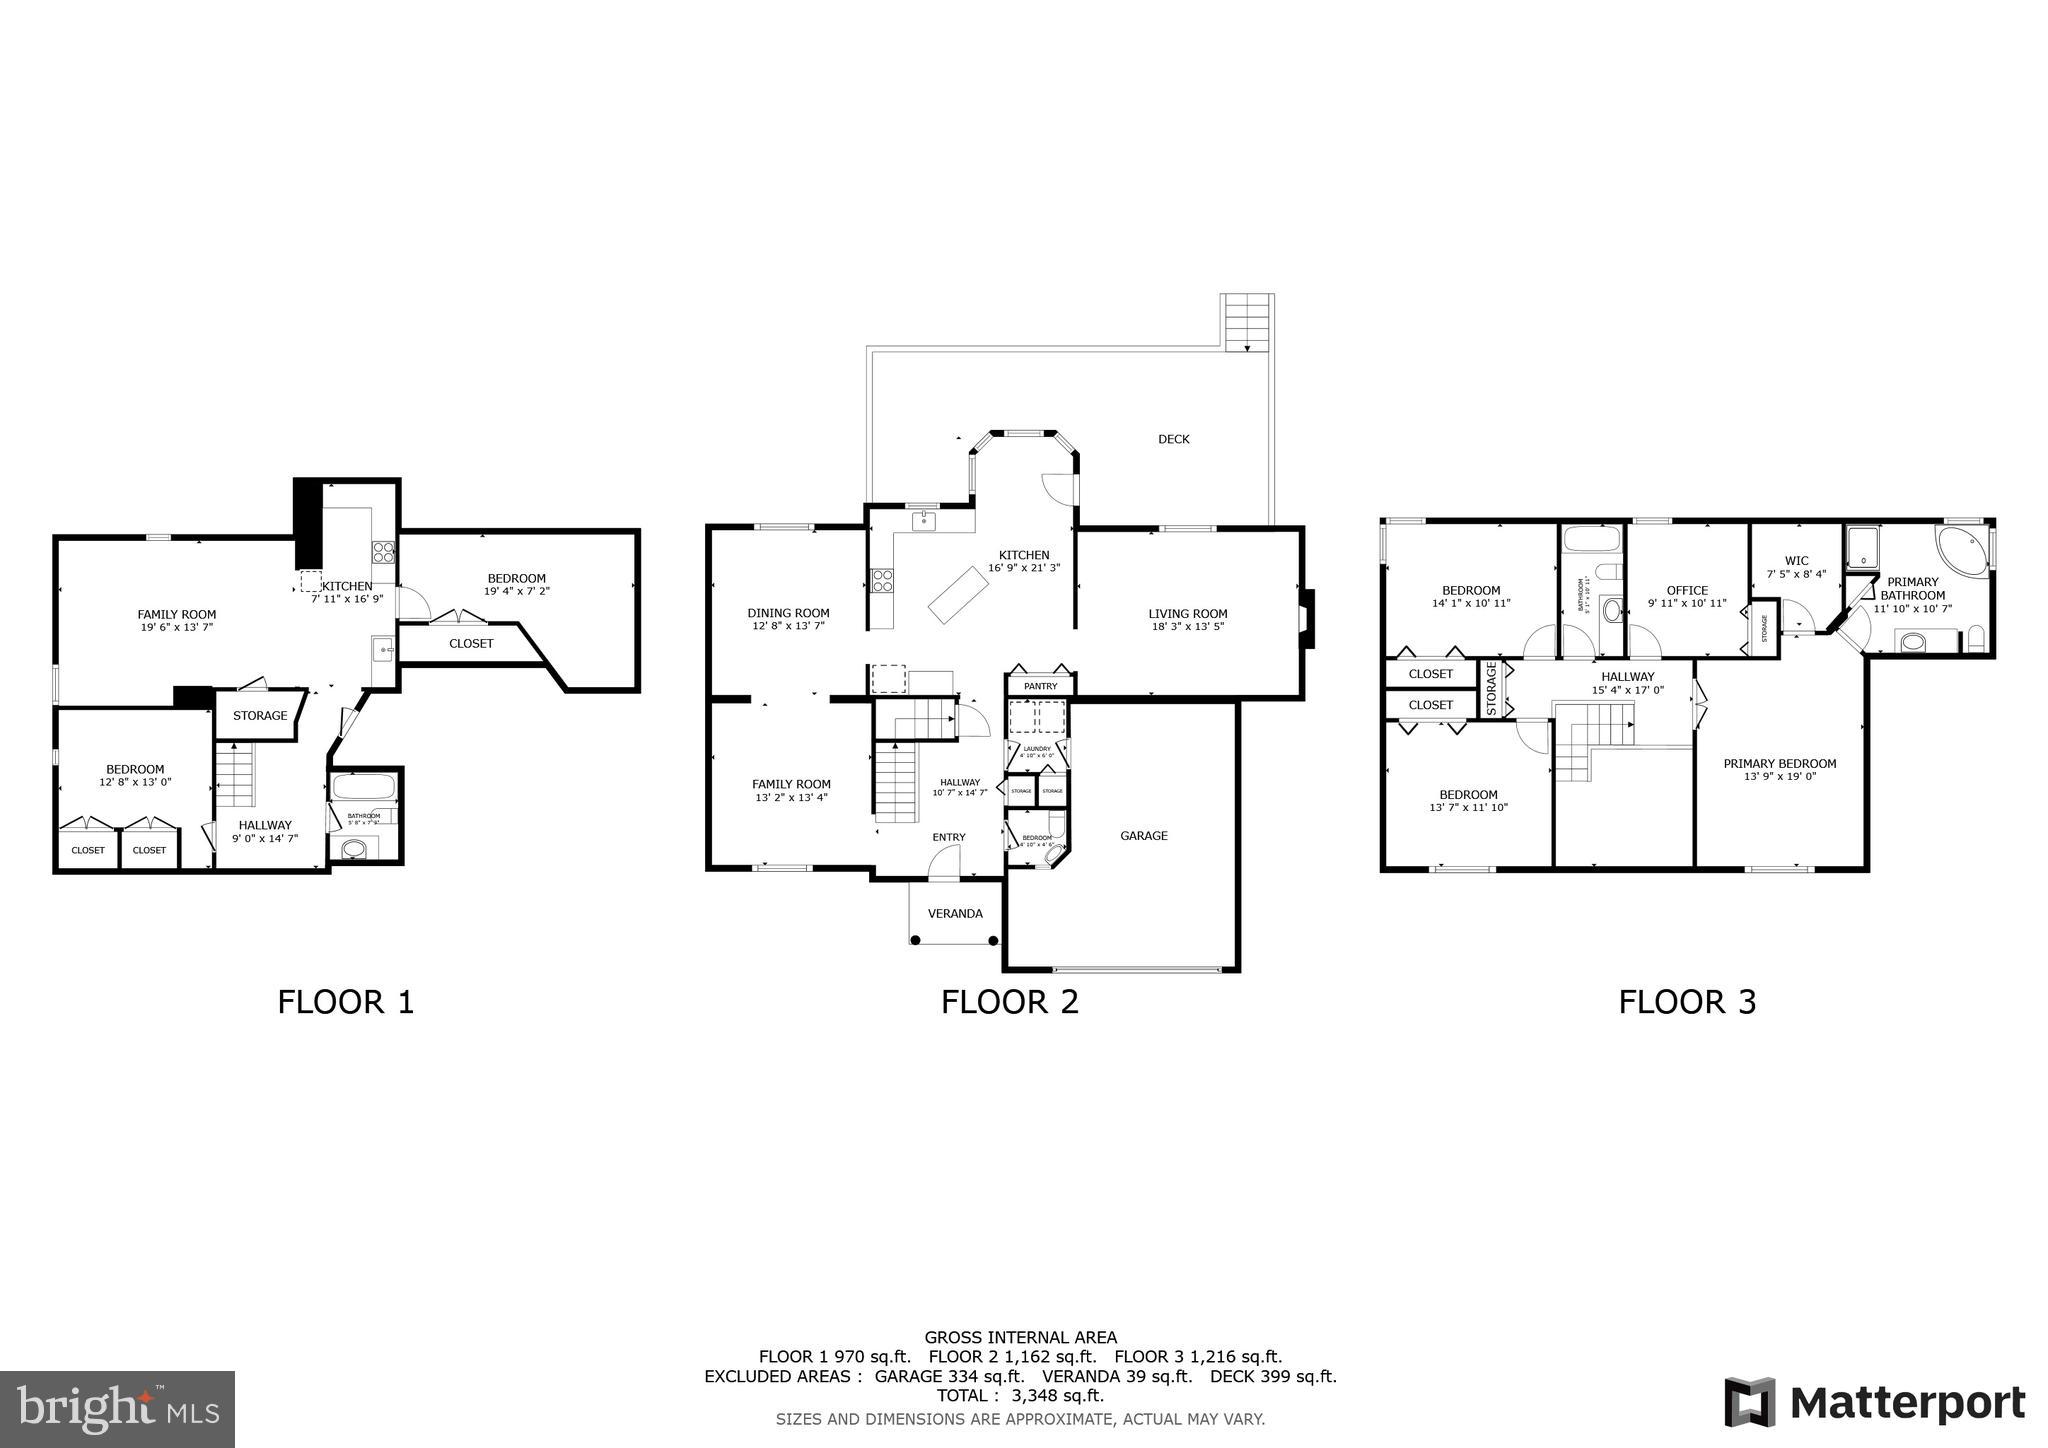
Step inside to find a thoughtfully designed layout, featuring separate living and dining rooms, plus a spacious family room with a cozy gas fireplace—ideal for gatherings. The eat-in kitchen is a chef’s delight, complete with granite countertops, a center island, and a bright breakfast nook that invites morning light.

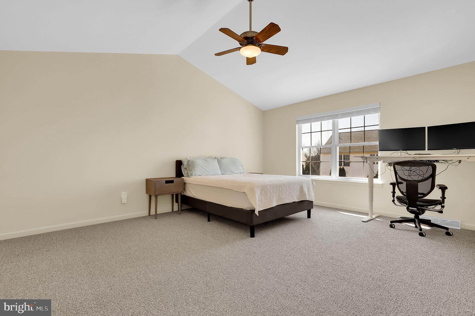
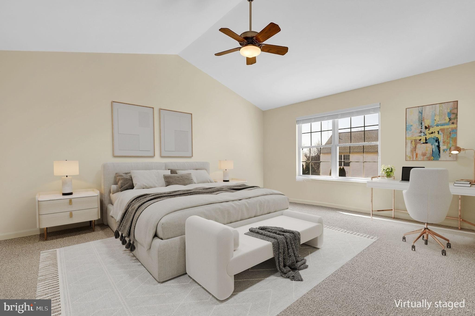
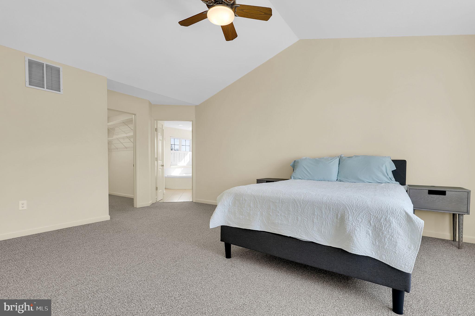
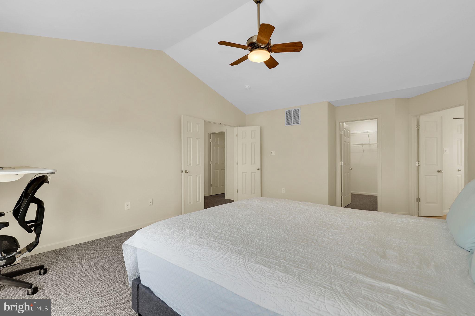
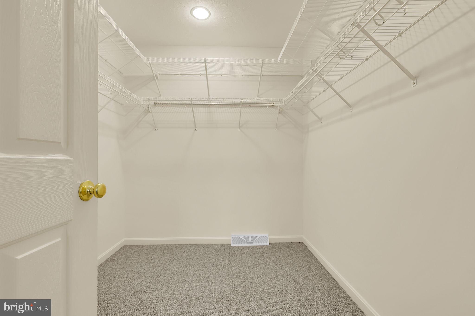
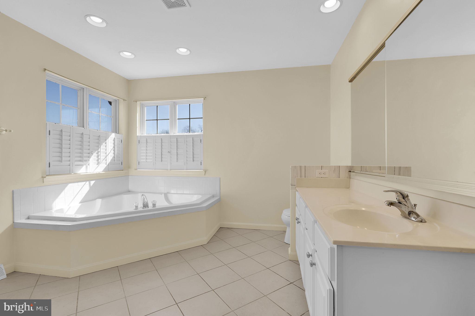
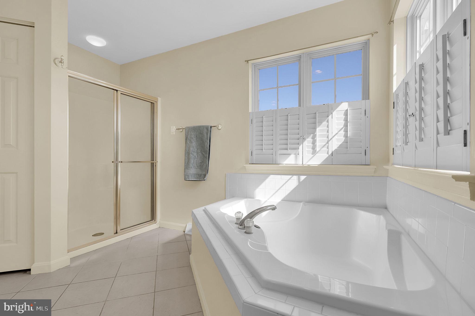
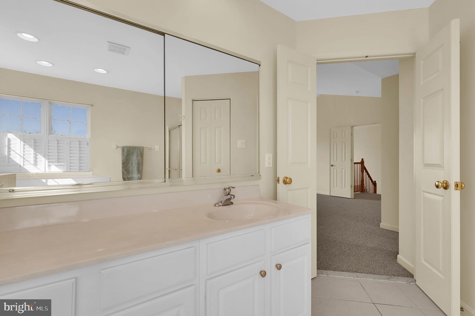
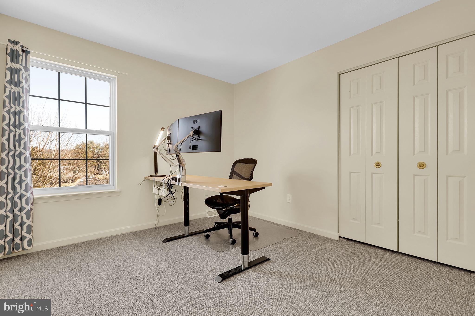
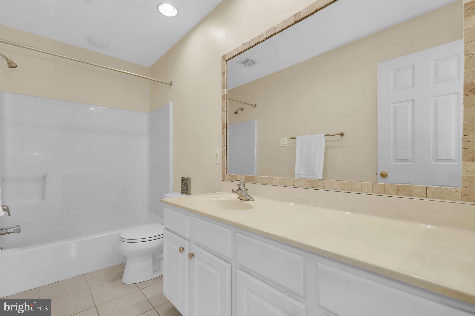
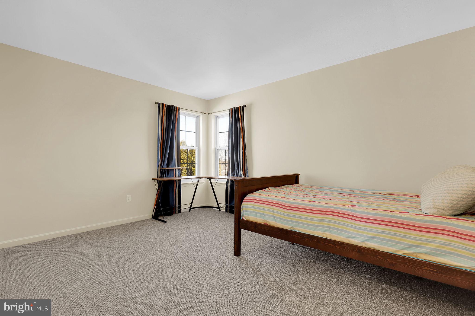
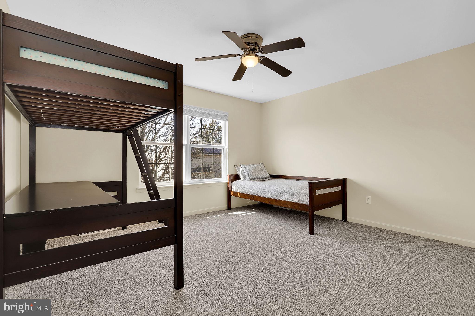
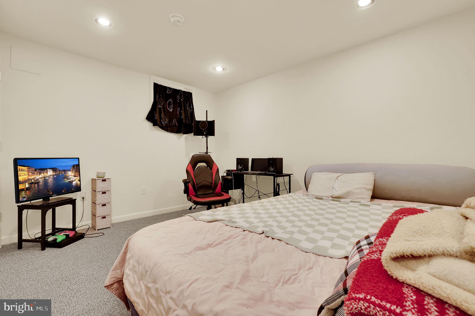
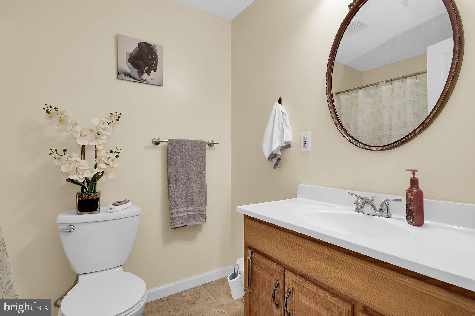
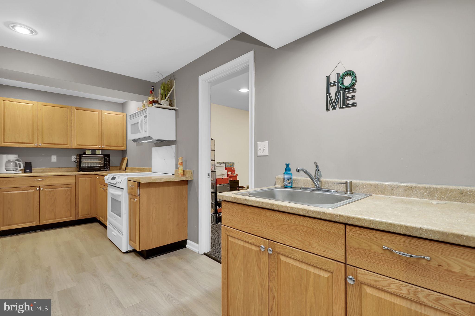
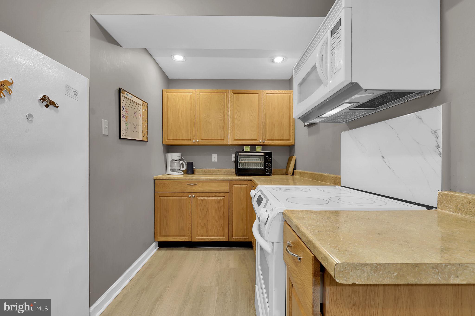
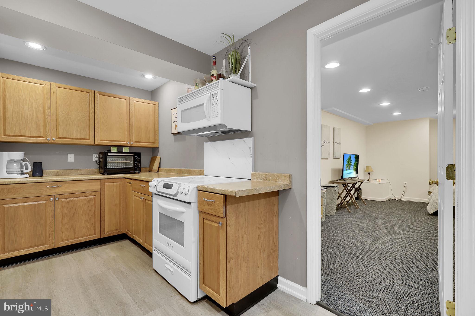
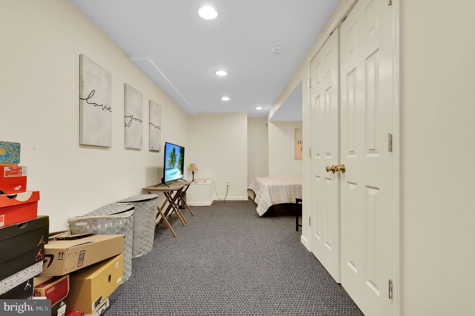
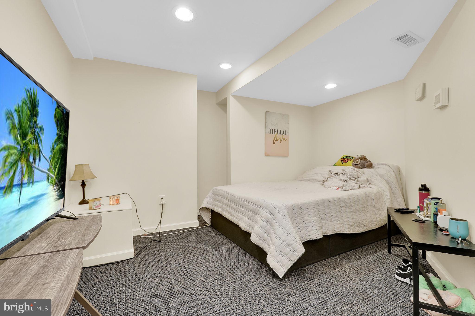
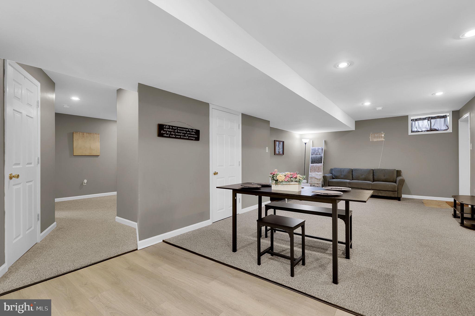
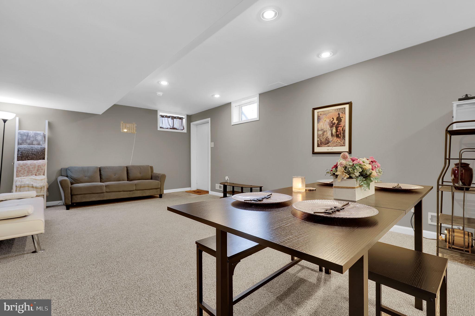
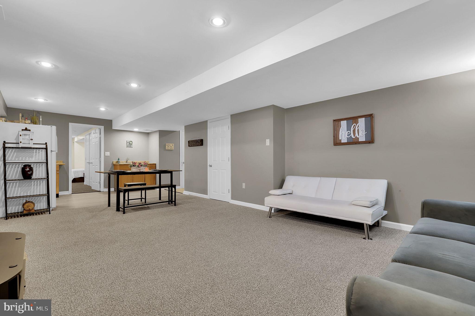
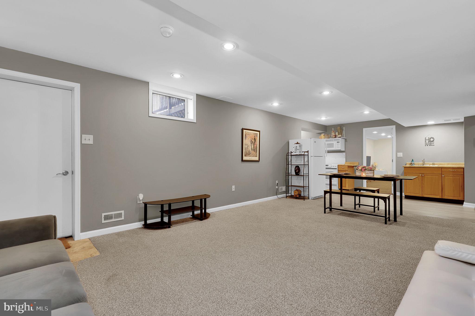
Upstairs, the primary suite is a true retreat, boasting a walk-in closet, ensuite bath with a soaking tub, and a separate shower. Three additional bedrooms provide ample space, while the fully finished basement offers incredible versatility, featuring a private in-law suite with its own kitchen, full bath, and separate entrance—perfect for guests or multi-generational living.

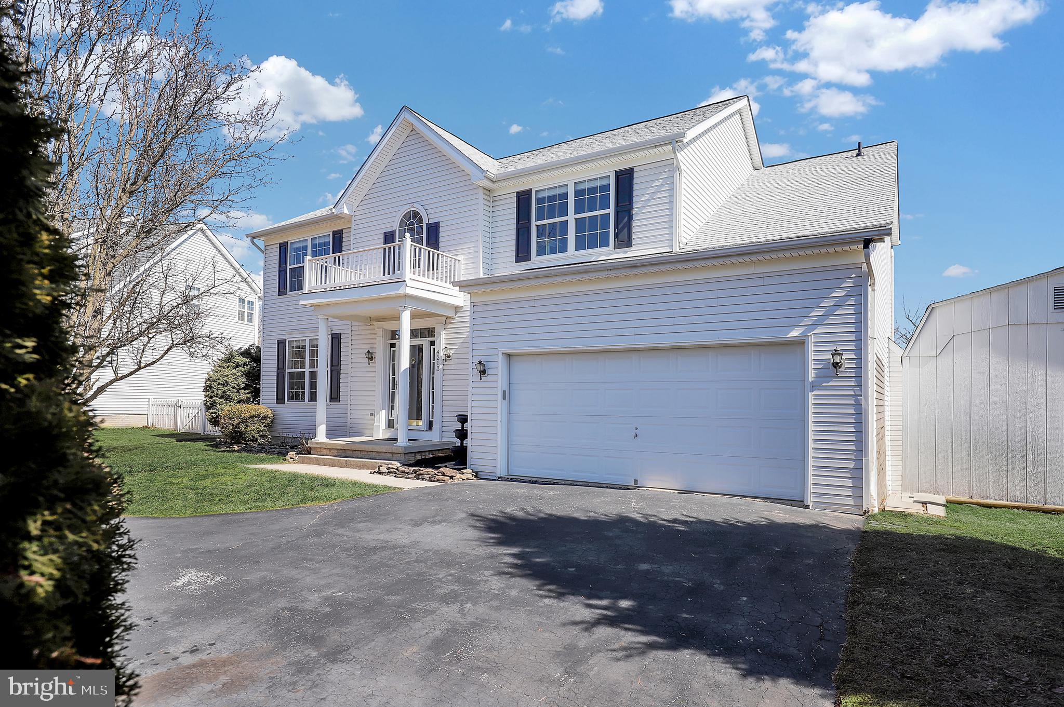
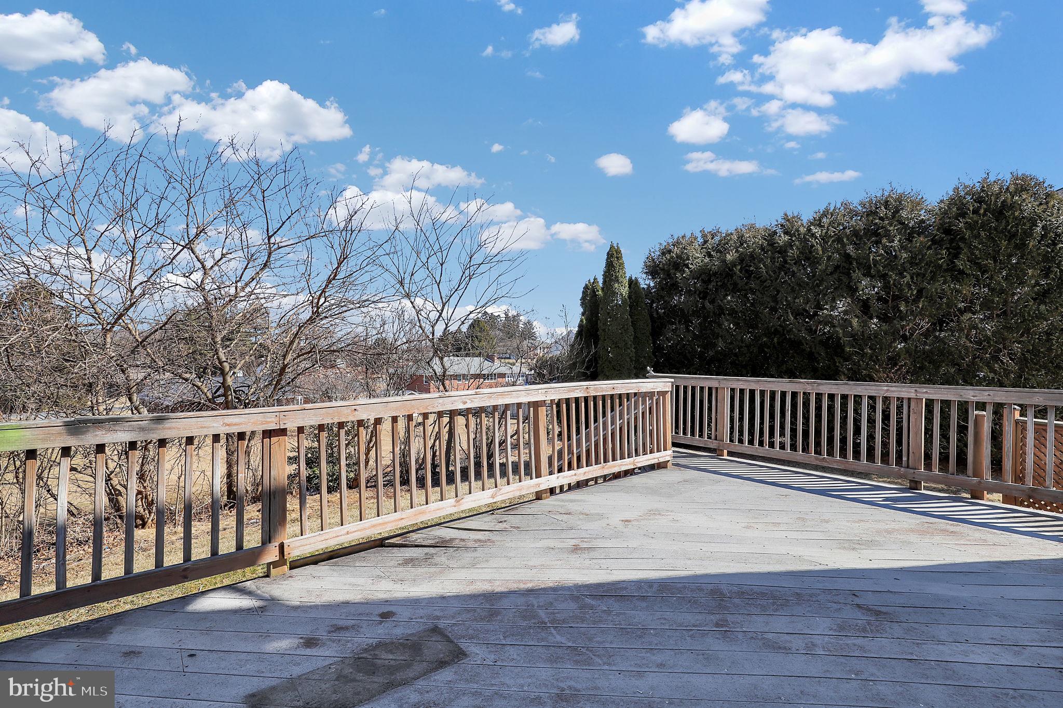
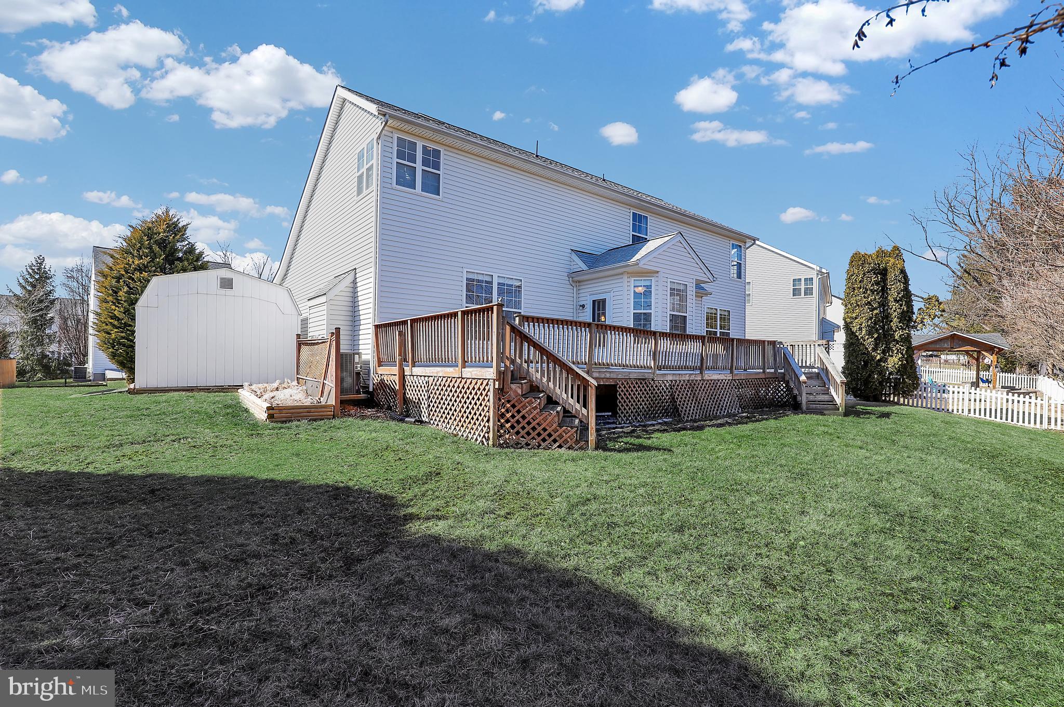
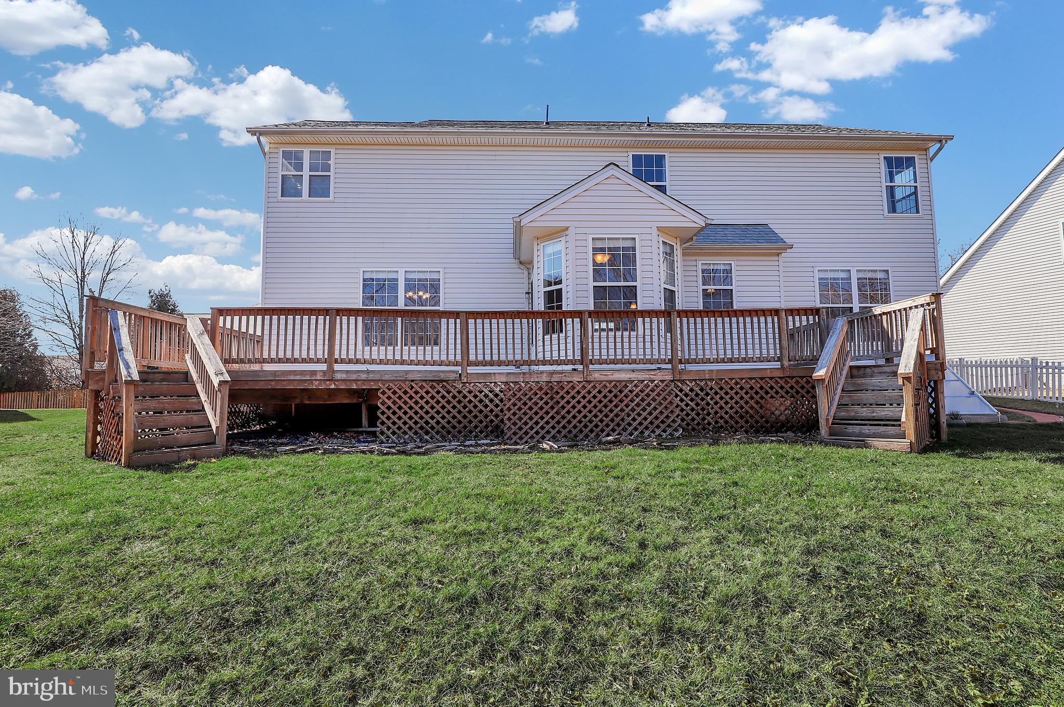
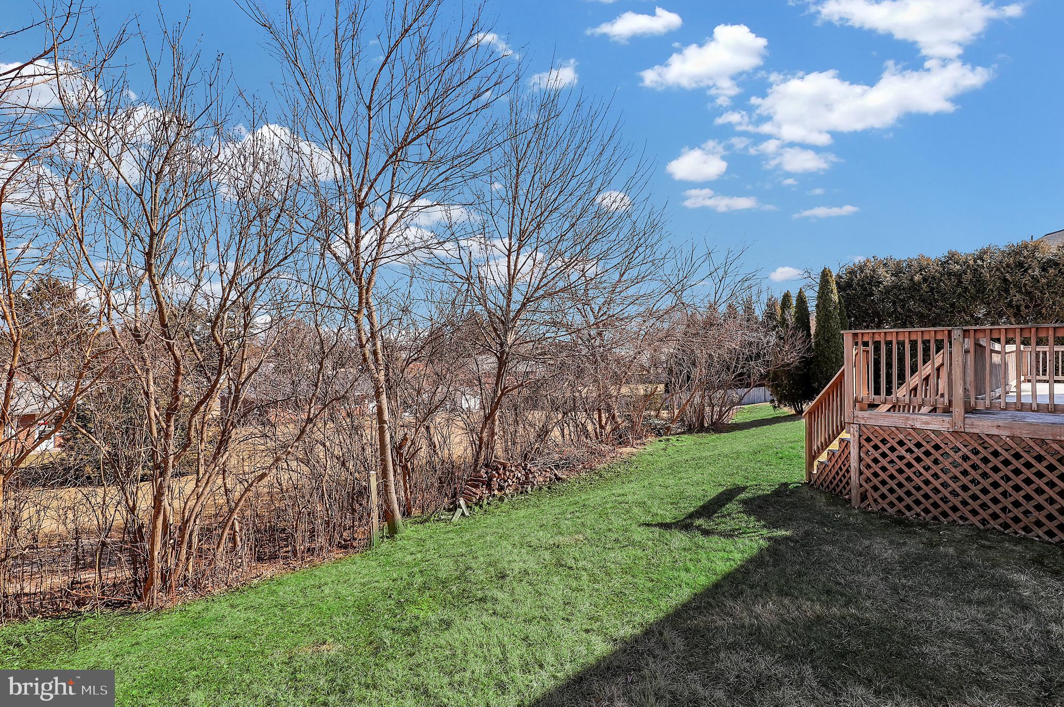
Notable updates include a brand-new roof and all-new flooring throughout (2023). Additional conveniences include a two-car garage, first-floor laundry, and a beautifully landscaped yard.  Nice community amenities featuring a playground, covered pavilion and basket court.  Nestled in a peaceful setting yet minutes from local amenities, this home is a rare find.

Don’t miss your chance—schedule your private tour today!

4213 MEAD DRIVE

Message successfully sent.

What would you like to know?

What is 3 + 4 ?

I agree to receive email communication and understand I can unsubscribe at any time.

I agree to be contacted by Charis Realty Group - Christine Issler, Broker via call, email, and text for real estate services. To opt out, you can reply 'stop' at any time or reply 'help' for assistance. You can also click the unsubscribe link in the emails. Message and data rates may apply. Message frequency may vary. Privacy Policy

Related Properties

GREAT LOCATION! Come see this picturesque Stone Rancher nestled in the woods, off a private lane near Hampstead. This is an Estate Sale being Sold" AS IS " This exquisite, stone ranch-style residence offers a harmonious blend of comfort and spaciousness set on a sprawling 1.04 acre level woodland. The property exudes an inviting warmth, perfect for those seeking a retreat while still enjoying modern conveniences. Step inside to discover a thoughtfully designed floor plan that seamlessly connects the living spaces and all well maintained. The heart of the home features rich wood flooring that flows throughout, enhancing the cozy ambiance. The finished family room/breezeway conveniently located off the kitchen has a powder room and woodstove stone hearth, in between the attached garage, and kitchen-bring your groceries in with out getting wet. The formal dining room provides an elegant setting for special occasions. An eat-in kitchen, adorned with country charm, invites culinary creativity, complete with expanded pantry. This residence boasts three spacious bedrooms, all on entry-level. This offers flexibility for quests or a home office. The well-appointed bathrooms include a full bath and a convenient half bath, ensuring comfort for all. Two fireplaces grace the home, adding a touch of sophistication and warmth during cooler months. The cedar closet provides ample storage. There is also a finished breezeway which is a nice den area with a handy powder room for when working in the yard. The unfinished basement presents endless possibilities, whether you envision a workshop, additional living space, or a personal gym. Outside, the property shines with its enchanting outdoor features. You can simply enjoying the serene views of the farm fields and surrounding trees. The beautifully landscaped front yard and rear yard create an oasis, while the circular driveway and ample parking options- including an attached garage and more importantly - a detached 50 x 30 all steel Butler Building /workshop, with space for bikes, and vehicles and projects; and tall enough to accommodate a 4 post lift. There is room for your cars, tractors, boats and all you summer and winter toys. Located in a rural setting, this home offers a unique lifestyle that balances privacy with accessibility. Enjoy that tranquility of nature while being just a short drive from local amenities and attractions. This is a very convenient location, between Westminster and Hampstead this property is not just a home; it's a lifestyle choice that embodies comfort, spaciousness and the beauty of nature. Experience the perfect blend of convenience and warmth in this exceptional residence.  The seller will  Escrow $5,000 for buyer to have 2 additional water tests that are required by MDE, at 30 days and 6 months from occupancy. Being Sold AS IS but we welcome you to do your  inspections.
#MDCR2036920

HAMPSTEAD

2933 HAMPSTEAD MEXICO ROAD

3 Beds

2 Baths

2,100 Sq.Ft.

$540,000

MLS#: MDCR2036920

Now is your chance to take a Second Look....$10K Price Reduction!!!!  

Nestled in the serene enclave of Snydersburg Manor, this exquisite Cape Cod residence offers a harmonious blend of classic charm and modern luxury. With 2,001 square feet of meticulously maintained living space, this home is designed for both comfort and elegance. Step inside to discover a warm and inviting interior adorned with rich flooring and thoughtful architectural details, including crown moldings and chair railings that enhance the traditional floor plan. The spacious family room, conveniently located off the kitchen, is perfect for gatherings, while the formal dining room sets the stage for memorable dinner parties. The country-style kitchen is a culinary enthusiast's dream with a pantry, and newer dishwasher, stove, and refrigerator.   Retreat to the primary bedroom conveniently located on main level. Additional bedrooms provide versatility for guests or a home office, ensuring that every need is met. The main floor laundry adds convenience to your daily routine. The exterior of this home is equally impressive, featuring a beautifully landscaped lot of nearly half an acre that backs to tranquil trees, providing a private oasis. Enjoy evenings on the screened porch or entertain on the expansive deck, perfect for summer barbecues or quiet evenings under the stars. The property also boasts 2 sheds, grape arbor and 1 yr. old hot tub. . The property is situated on a quiet dead end street, ensuring minimal traffic and a serene atmosphere. This home is not just a residence; it's a lifestyle. Experience the perfect blend of luxury and comfort in a setting that invites you to create lasting memories.
#MDCR2037666

HAMPSTEAD

1717 MARSUE DRIVE

3 Beds

2 Baths

2,001 Sq.Ft.

$475,000

MLS#: MDCR2037666
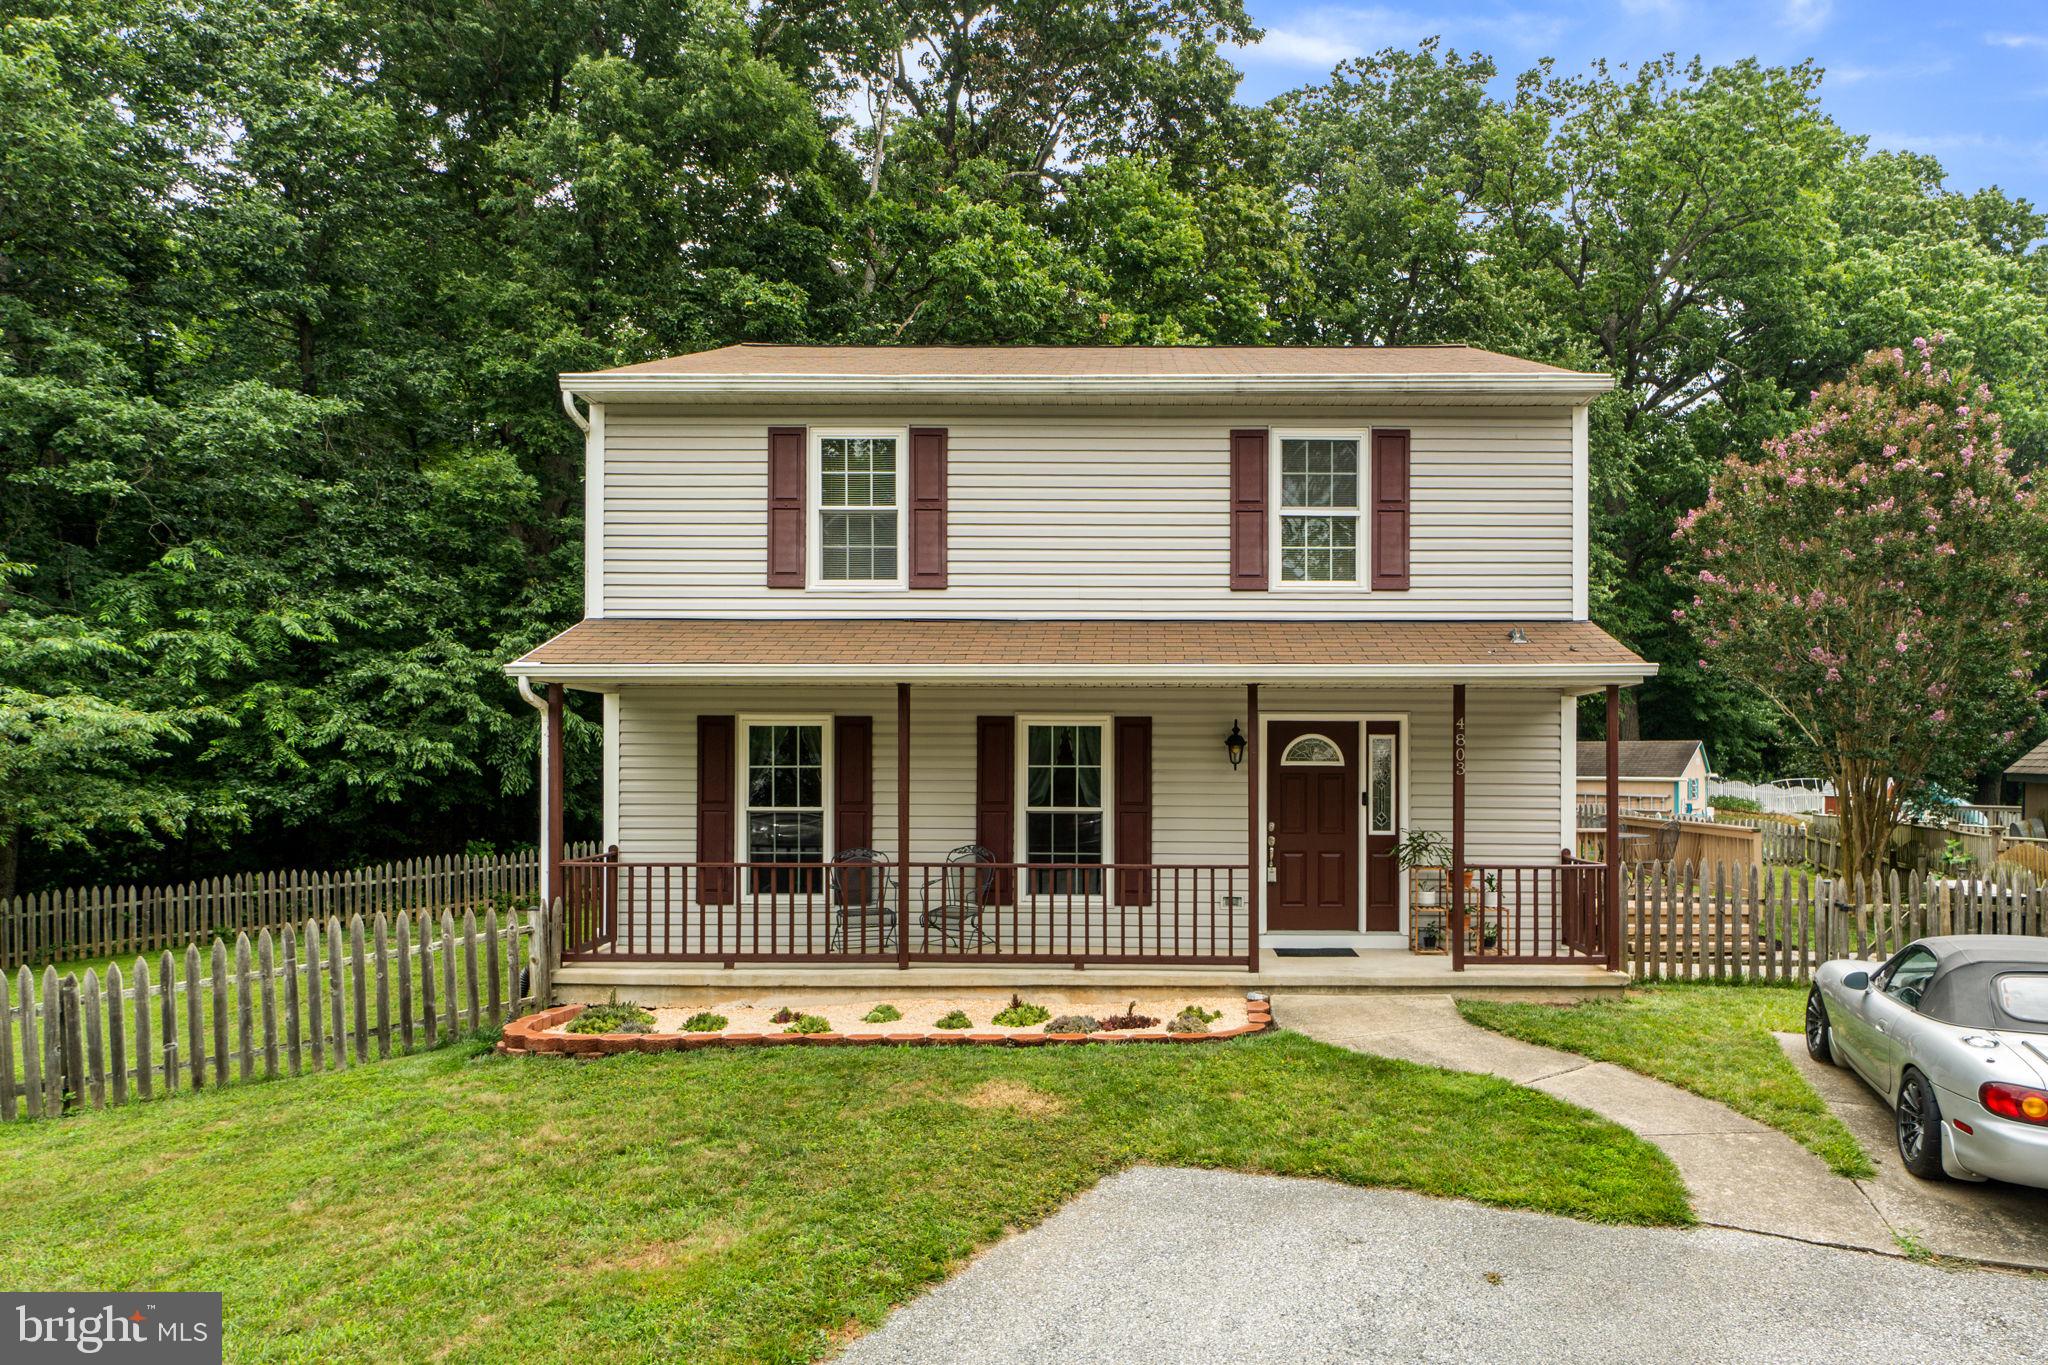
Tucked away on a quiet cul-de-sac in Roberts Field, this beautifully maintained one-owner Colonial offers the privacy today's buyers are looking for, with a fenced in backyard backing to mature woods. This classic 4 bedroom Colonial offers a fantastic, functional layout and great living space throughout! A welcoming foyer with ceramic tile leads directly into a generous, light-filled living room featuring beautiful luxury flooring that matches all decor. Directly off the living room and next to the kitchen is a large dining room with the same luxury vinyl flooring, which creates a smooth flow.  The kitchen boasts quartz countertops and a large bay window overlooking the backyard, flooding the space with natural light! This marks the perfect spot for the kitchen table. A powder room is tucked off the kitchen and conveniently located by the side entrance to the deck which also leads to the driveway and back yard ! The fenced in backyard, which backs up to woods, is ready to host your outdoor activities and relaxing evenings. The upper level hosts 4 large bedrooms with big closets! New luxury vinyl flooring leads to all rooms, including the large hallway bath and an oversized master suite with its own private bath! The unfinished basement offers endless possibilities and currently serves as storage and a workout space with the laundry room situated in the right corner. The original owner took excellent care of this home! New roof within the last 10 years, refrigerator (2023), and some luxury vinyl flooring (2026).
#MDCR2036346

HAMPSTEAD

4803 ARCHER DRIVE

4 Beds

2 Baths

1,590 Sq.Ft.

$445,000

MLS#: MDCR2036346
REDUCED. ** Motivated **  REDUCED **. Motivated **. REDUCED  ** Motivated **

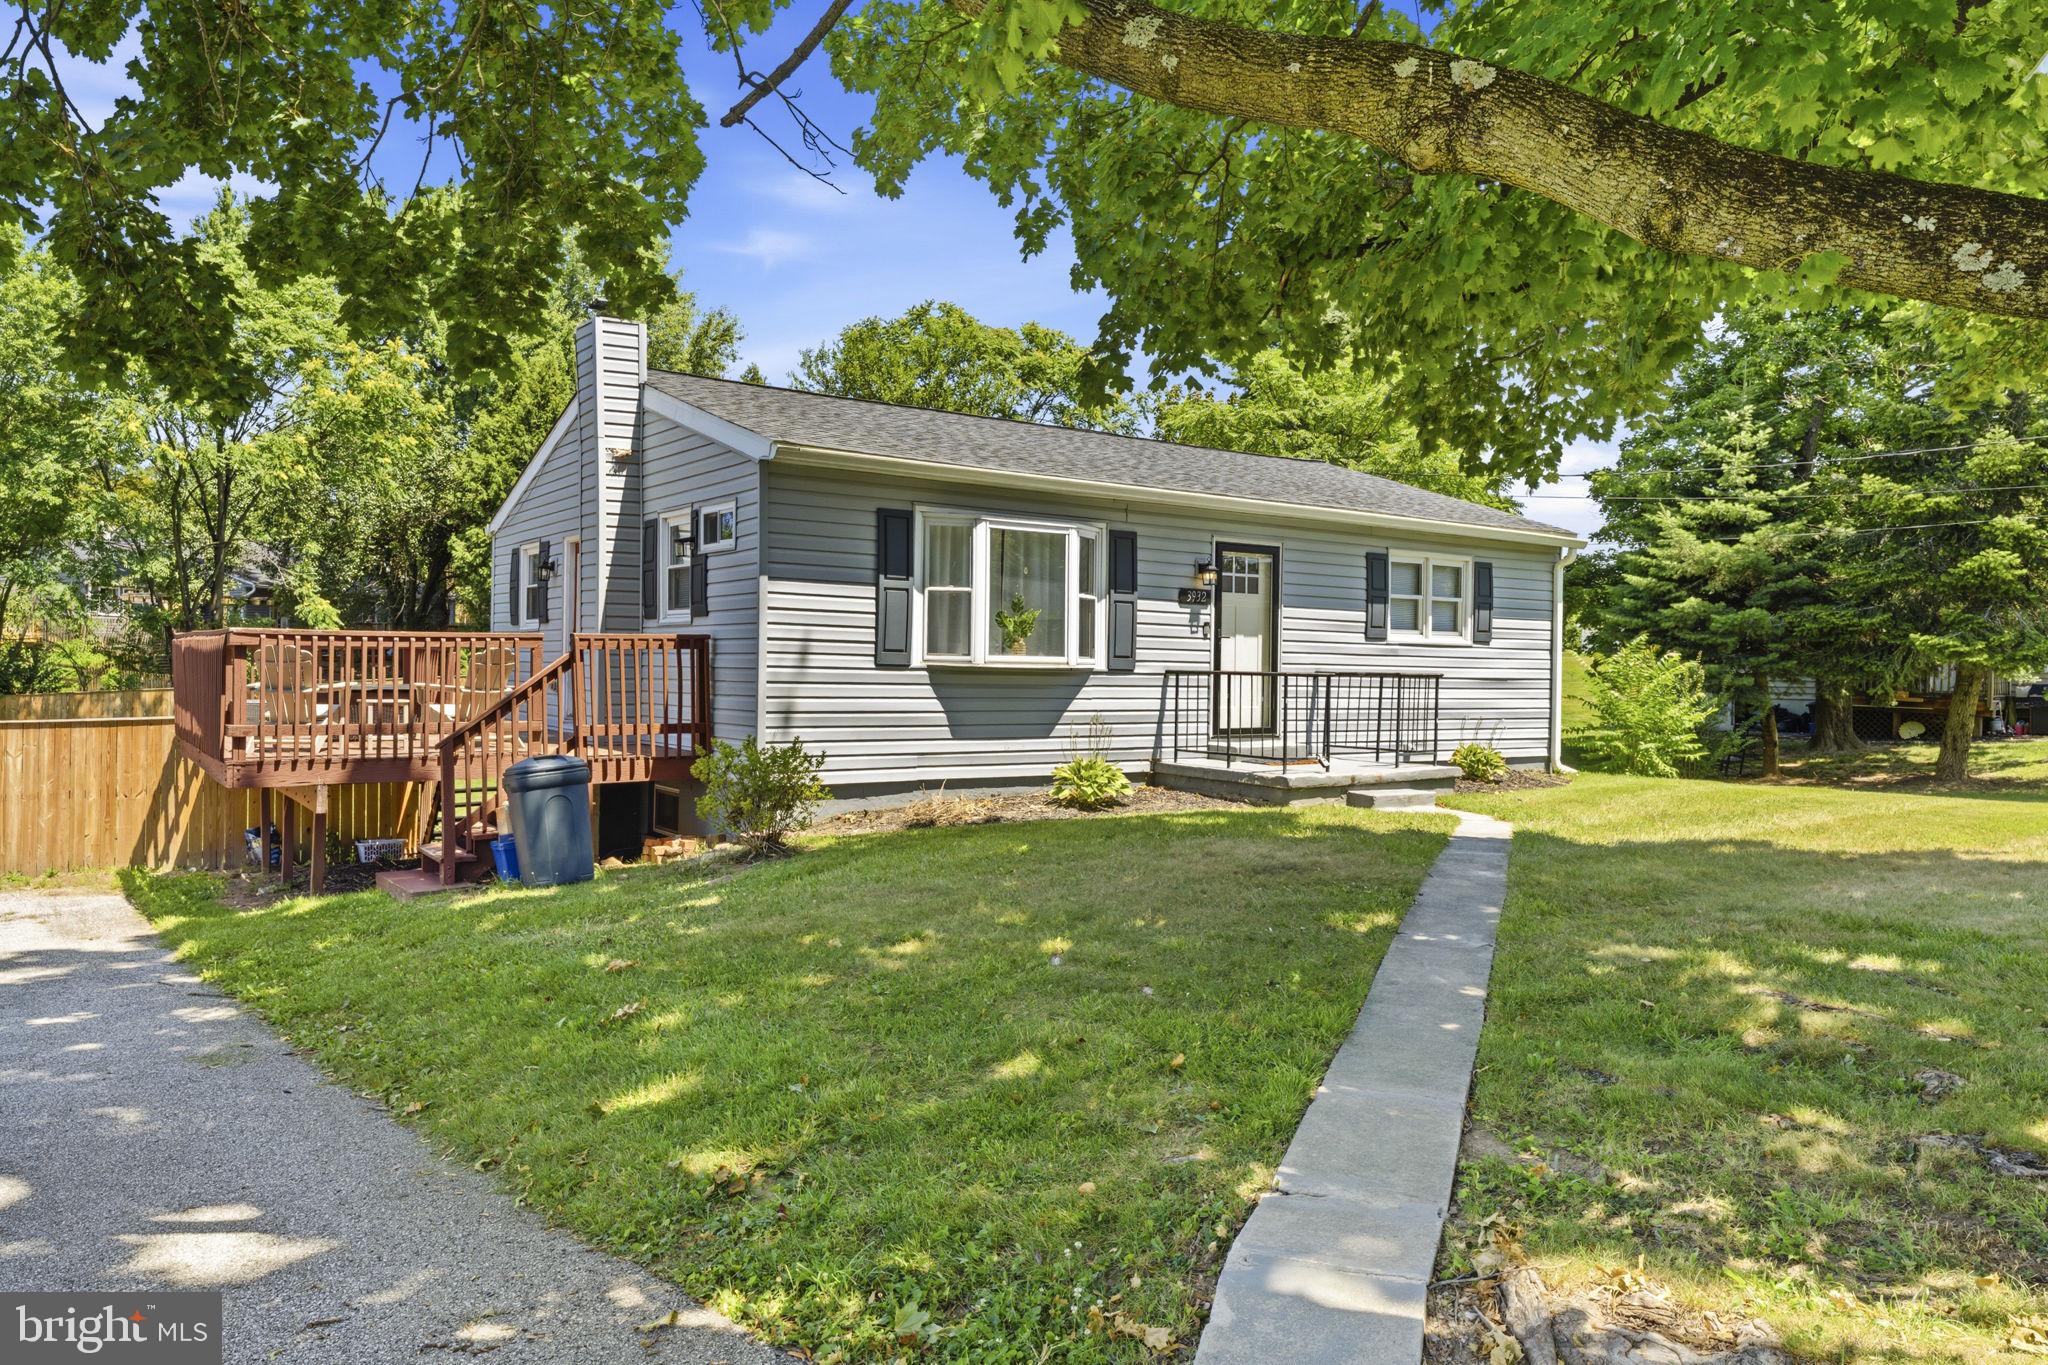
Welcome to 3932 Shiloh Ave. This beautifully maintained and move-in ready rancher offering over 2,000 square feet of finished living space. 

The main level features a bright and inviting layout with updated flooring, a stylish kitchen equipped with stainless steel appliances, and comfortable living spaces perfect for everyday living or entertaining. Significant updates completed in 2021 include a new roof, HVAC system, water heater, flooring, and kitchen appliances.

The fully finished walk-out basement expands your living space with an additional bedroom, a full bathroom, a spacious family room, and a dedicated laundry area—ideal for guests, extended family.

Step outside to enjoy the fully fenced backyard, offering the perfect setting for children, pets, gardening, or outdoor entertaining. Or enjoy your evening entertaining or grilling on the oversized deck.
#MDCR2036456

HAMPSTEAD

3932 SHILOH AVENUE

4 Beds

2 Baths

1,958 Sq.Ft.

$430,000

MLS#: MDCR2036456

New on site 1 day ago
Nestled in the charming Shiloh Run community, this delightful split-level home offers a perfect blend of comfort and modern living. This home boasts three spacious bedrooms and two full bathrooms, designed for both relaxation and functionality. The interior features freshly painted neutral tones, plush carpeting and luxury vinyl plank flooring, creating an inviting atmosphere throughout. The heart of the home is the combination kitchen and dining area, complete with upgraded countertops and stainless steel appliances. Enjoy cozy meals in the eat-in kitchen, or entertain guests in the adjoining dining space. Step outside to a large maintenance free deck, fenced rear yard and generous lot, providing ample space for outdoor activities and gatherings. The attached front-entry garage accommodates two vehicles, with additional driveway space for four more.
The many updates include; New HVAC / furnace in 2017, Roof in 2019,  LVP flooring, vinyl fence, kitchen backsplash and barn door to lower level in 2022, and  water heater in 2024. Shiloh Run is not just a place to live; it's a community that offers easy access to local parks, schools, and essential public services. Residents appreciate the well-maintained common areas and the friendly neighborhood atmosphere. This home is a wonderful opportunity to embrace a lifestyle of comfort and community. Experience the warmth and charm of Shiloh Run-your new home awaits!
Square footage is approximate.
Professional photos to follow
#MDCR2037782

HAMPSTEAD

3874 YELLOWSTONE COURT 3874

3 Beds

2 Baths

1,518 Sq.Ft.

$449,000

MLS#: MDCR2037782

Thoughtfully updated throughout, this three bedroom, two full bath Cape Cod offers the look and feel of a new home with approximately 2,240 total sq. ft. The move in ready interior features a main level bedroom and full bathroom, fresh neutral paint throughout many rooms, brand new carpeting, new lighting fixtures in many areas, parquet, hardwood and LVP flooring. The beautifully renovated kitchen showcases crisp white cabinetry, new granite countertops, a spacious island, stainless steel appliances, a “Kraus Loften” sink and pull down faucet. Appliances include a “Samsung” dishwasher (2025) and “Frigidaire” refrigerator with icemaker (2026). The washer and dryer also convey. Both bathrooms have been extensively renovated by “ReBath.” Valuable improvements include a 30 year architectural shingle roof by “Carroll County Roofing” (2014) and new energy efficient windows with a transferable warranty (2025). The exterior features updated vinyl siding with “Tyvek” wrap, along with new concrete on the driveway and front porch (2026). Additional features include natural gas heat, central air, a “Rheem” water heater (2022) and an HVAC service contract through May 2027. The spacious, freshly painted walkout lower level expands the living space and offers the potential to add another bedroom in an area with an existing window and closet. Rough in plumbing provides the opportunity to add a full bathroom in the future. Relax or entertain on the rear deck and patio while enjoying the fenced yard, private rear setting and beautiful views of the adjoining conservation area. Located in a neighborhood with sidewalks and streetlights, this home is close to Hampstead’s well known Main Street, local businesses, restaurants, Cape Horn Park and Leister Park. Enjoy the friendly small town atmosphere and year round community events. Move right in and enjoy. A quick settlement is available if desired. Some photos are virtually staged.
#MDCR2037940

HAMPSTEAD

3849 DAKOTA ROAD

3 Beds

2 Baths

2,046 Sq.Ft.

$439,900

MLS#: MDCR2037940

Send a message

Message successfully sent.

Your message

What is 3 + 4 ?

Reason for contacting?

I agree to receive email communication and understand I can unsubscribe at any time.

I agree to be contacted by Charis Realty Group - Christine Issler, Broker via call, email, and text for real estate services. To opt out, you can reply 'stop' at any time or reply 'help' for assistance. You can also click the unsubscribe link in the emails. Message and data rates may apply. Message frequency may vary. Privacy Policy

Sign Out

Virtual Assistant

Would you like to take the next step with this property? We can help you schedule a showing or virtual tour, or send you more details.

Yes, I would like more information.

Thank You for Your Reply, One of Our Agents will contact you as soon as possible

No, maybe later.

Thank you, you can always contact me via email, phone number or through the contact form.

Realhub AI

Lucy - Your AI-Powered Realtor

Update Your Temporary Password

Personalize your search

Enter your email and we'll notify you immediately when new listings match what you're looking for.

or enter email address

Already have an account ? Login here

Continue your home search

I agree to receive communications and understand I can unsubscribe at any time.

I agree to be contacted by Charis Realty Group - Christine Issler, Broker via call, email, and text for real estate services. To opt out, you can reply 'stop' at any time or reply 'help' for assistance. You can also click the unsubscribe link in the emails. Message and data rates may apply. Message frequency may vary. Privacy Policy

Already have an account ? Login here

We use cookies

We use cookies primarily for analytics to enhance your experience. By accepting, you agree to our use of these cookies. You can manage your preferences or learn more about our cookies policy.