Features & Amenities

Interior

  • Total Bedrooms

    5

  • Bathrooms

    3

  • Above Grade Finished Area

    1554.0

  • Basement YN

    YES

  • Cooling YN

    YES

  • Cooling

    Central Air

  • Fireplace YN

    YES

  • Heating YN

    YES

  • Heating

    Oil, Forced Air

  • Main Level Bedrooms

    5

  • Pet friendly

    N/A

Exterior

  • Garage

    No

  • Construction Materials

    Brick

  • Parking

    Off Street

  • Pool

    No

  • Waterfront YN

    NO

Area & Lot

  • Lot Size(acres)

    1.17

  • Lot Size(square feet)

    50,965

  • Property Type

    Residential

  • Property Sub Type

    Single Family Residence

  • Architectural Style

    Raised Ranch/Rambler

Price

  • Sales Price

    $331,000
  • Tax Amount

    $3,484

  • Financing Options

    FHA

  • Sq. Footage

    2,394

  • Price/SqFt

    $138

HOA

  • Association

    No

School District

  • Elementary School

    N/A

  • Middle School

    N/A

  • High School

    N/A

Property Features

  • Senior Community YN

    NO

  • Sewer

    Septic Tank

  • Tax Lot

    18

  • Water Source

    Well

Schedule a Showing

Showing scheduled successfully.

<
>
IN PERSON
VIA CHAT

What is 3 + 4 ?


Change time

Mortgage calculator

Estimate your monthly mortgage payment, including the principal and interest, property taxes, and HOA. Adjust the values to generate a more accurate rate.

Your payment

Principal and Interest:

$

Property taxes:

$

HOA fees:

$

Total loan payment:

$

Total interest amount:

$

Location

County

CHARLES

Elementary School

Middle School

High School

Listing Courtesy of Patricia M Frostbutter , CENTURY 21 New Millennium

RealHub Information is provided exclusively for consumers' personal, non-commercial use, and it may not be used for any purpose other than to identify prospective properties consumers may be interested in purchasing. All information deemed reliable but not guaranteed and should be independently verified. All properties are subject to prior sale, change or withdrawal. RealHub website owner shall not be responsible for any typographical errors, misinformation, misprints and shall be held totally harmless.

Agent Adrienne Edgell

Professional Stager

Adrienne Edgell

Call Adrienne today to schedule a private showing.


* Listings on this website come from the FMLS IDX Compilation and may be held by brokerage firms other than the owner of this website. The listing brokerage is identified in any listing details. Information is deemed reliable but is not guaranteed. If you believe any FMLS listing contains material that infringes your copyrighted work please click here to review our DMCA policy and learn how to submit a takedown request.© 2024 FMLS.
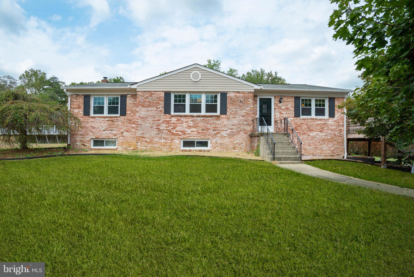
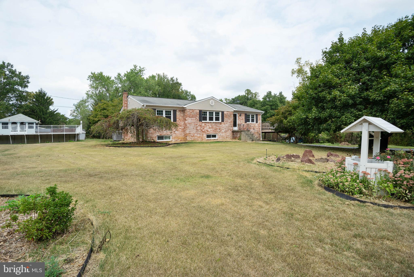
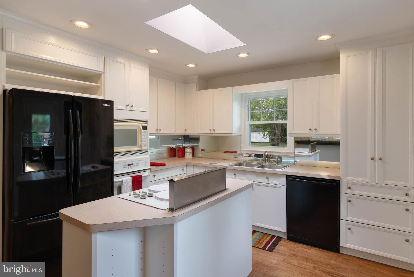
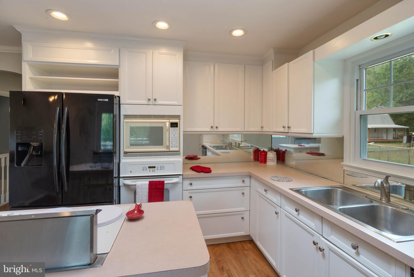
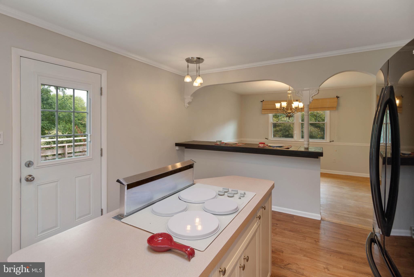
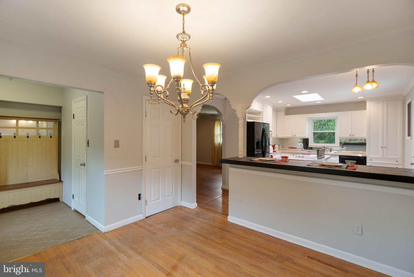
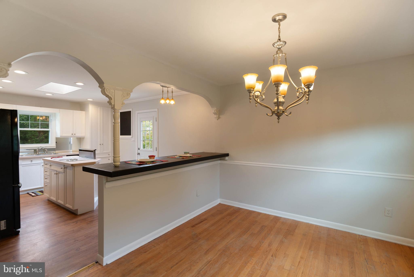
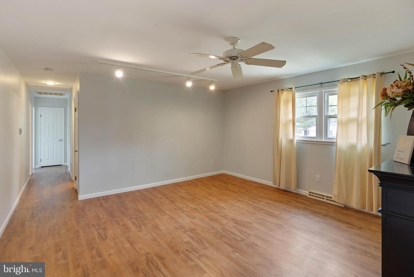
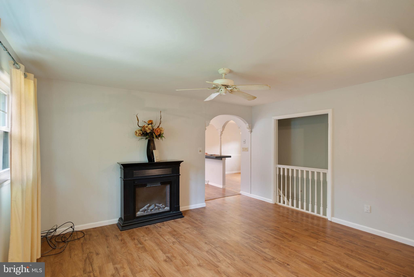
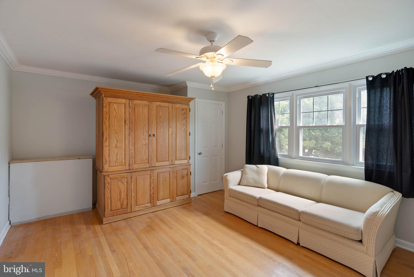
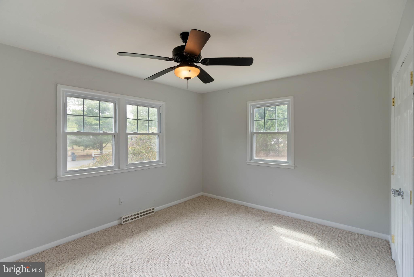
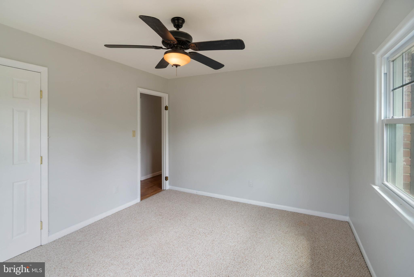
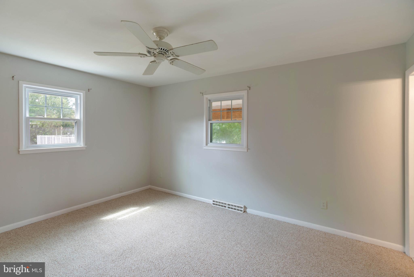
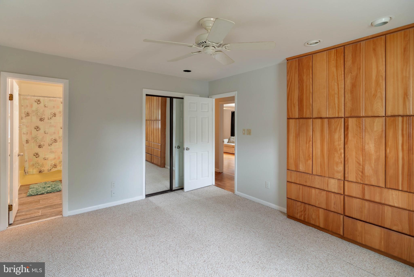
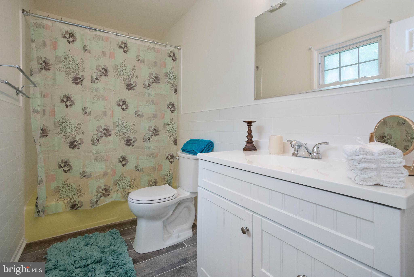
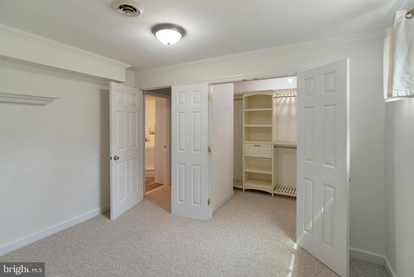
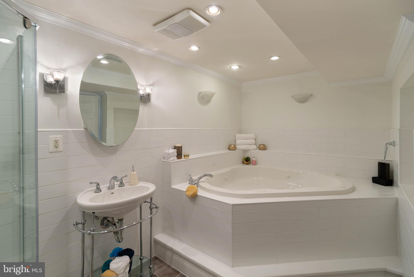
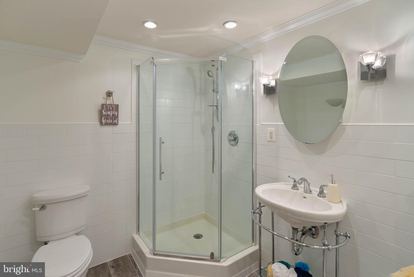
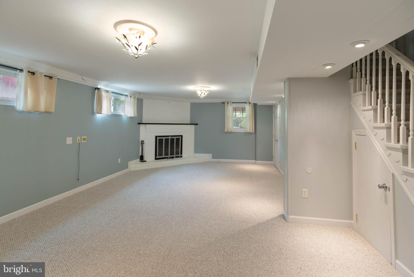
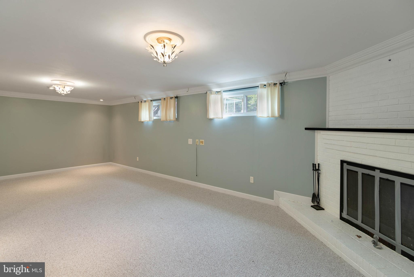
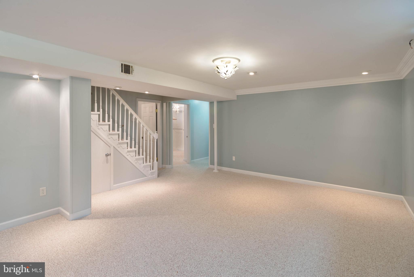
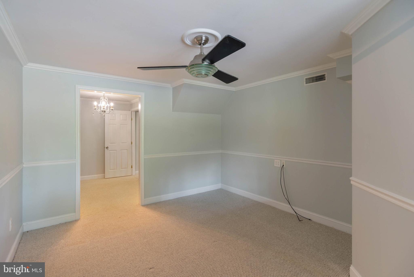
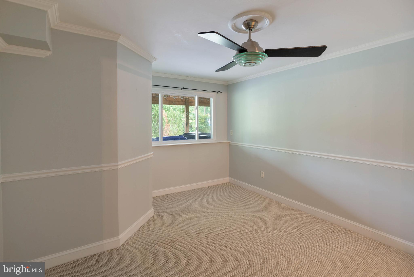
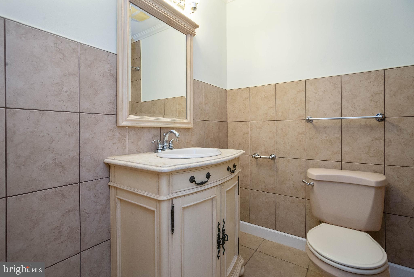
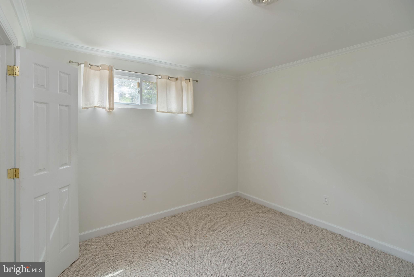
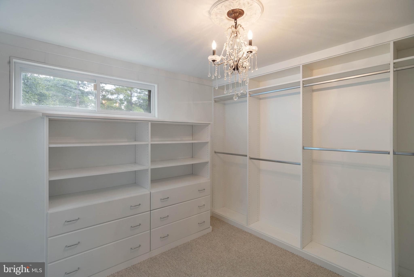
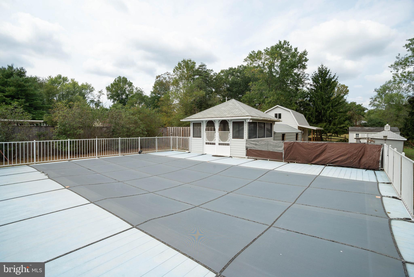
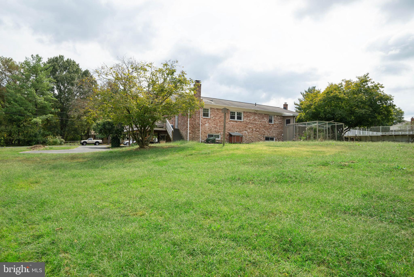
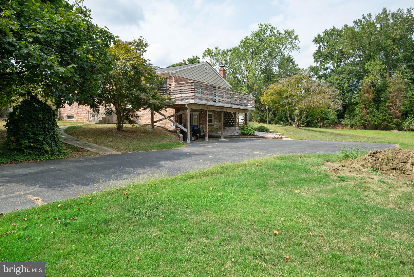
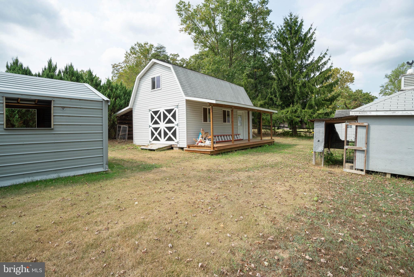
COUNTRY LIVING AT IT'S BEST! -  BEST DESCRIBES THIS RENOVATED ALL BRICK RAISED RAMBLER WITH FINISHED BASEMENT SITUATED ON 1.17  ACRES.   FEATURES INCLUDE:  CHARMING KITCHEN, 2 MASTER SUITES,  A DREAM 10 X 12 CLOSET,  FIREPLACE,  POOL W/POOL HOUSE,  2 STORY BARN WITH FRONT PORCH, OUTBUILDING AND SHEDS.  DON'T MISS THIS ONE!  MAKE IT YOURS TODAY.

4315 CHANNING STREET

Message successfully sent.

What would you like to know?

What is 3 + 4 ?

I agree to receive email communication and understand I can unsubscribe at any time.

I agree to be contacted by Charis Realty Group via call, email, and text for real estate services. To opt out, you can reply 'stop' at any time or reply 'help' for assistance. You can also click the unsubscribe link in the emails. Message and data rates may apply. Message frequency may vary. Privacy Policy

Related Properties

Welcome Home to St. Charles – Highlands Community! Move right into the Baylor floor plan, a beautifully designed three-story interior townhome offering 2 bedrooms, 2 full baths, and 2 half baths, thoughtfully crafted for modern living and flexibility. The entry-level (lower level) welcomes you with a versatile flex space just off the entrance, complete with a full bathroom—ideal for guests, a private home office, gym, or bonus living area. The main living level features a bright, open-concept layout designed for entertaining and everyday comfort. The stylish kitchen is equipped with stainless steel appliances, a center island, and a breakfast area, flowing seamlessly into the spacious living room highlighted by a bay window that fills the space with natural light. Step outside to the deck off the kitchen, perfectly positioned backing to the woods, offering privacy and peaceful views. A convenient powder room completes this level. The upper bedroom level offers two generously sized bedrooms, including a stunning primary suite with vaulted ceilings, a walk-in closet, and a spa-inspired en-suite bath featuring a dual vanity. A secondary bedroom, full hallway bath, and laundry conveniently located on this level with washer and dryer included add everyday ease. This move-in-ready home is located in the desirable St. Charles Highlands community, where residents enjoy access to a clubhouse, fitness center, swimming pool, tot lot/playground, and dog park. Schedule your showing today and experience comfort, convenience, and community living at its best! Prices and features are subject to change.
#MDCH2057840

WHITE PLAINS

5505 ABERDEEN PLACE

2 Beds

2 Baths

1,884 Sq.Ft.

$359,990

MLS#: MDCH2057840
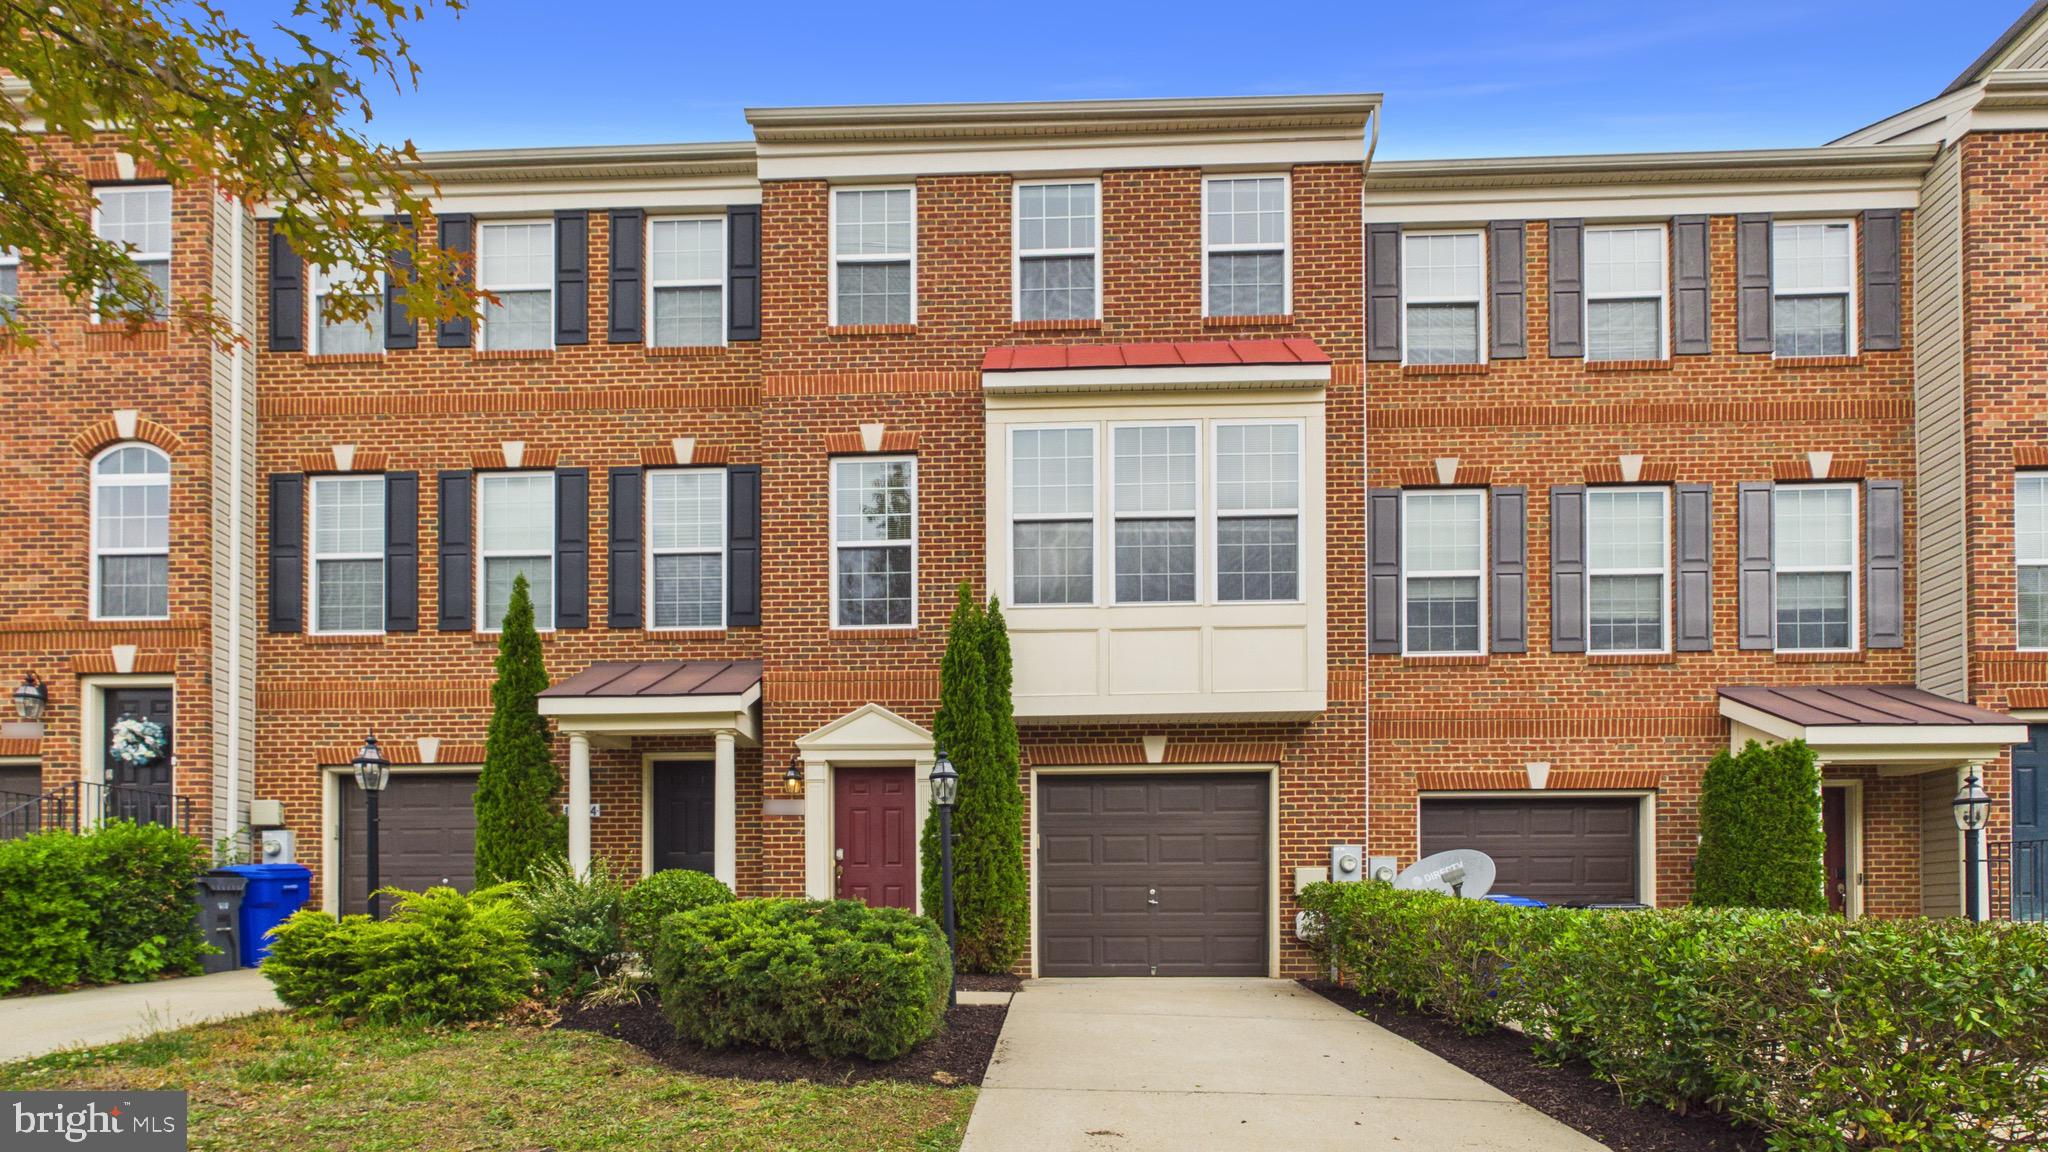
Welcome to this beautiful brick-front townhome in the sought-after Gleneagles South community of White Plains! Built in 2015, this well-maintained 3-level interior row townhome offers 2,054 square feet of comfortable living space featuring 3 bedrooms, 2 full baths, and 1 half bath. The main level boasts an open layout perfect for everyday living and entertaining, while the upper levels provide spacious bedrooms including a generous primary suite. Enjoy the convenience of an attached 1-car garage with front entry, central A/C, heat pump, and in-unit washer/dryer hookups. Residents enjoy access to a community pool — perfect for those warm Maryland summers! Located in Charles County Public Schools — Mary B. Neal Elementary, Milton M. Somers Middle, and St. Charles High School. Just minutes from St. Charles Pkwy, shopping, dining, and major commuter routes to Washington, DC. Don't miss this one!
#MDCH2054100

WHITE PLAINS

11486 STOCKPORT PLACE

3 Beds

2 Baths

2,054 Sq.Ft.

$385,900

MLS#: MDCH2054100

Please call Gail Johnson to schedule an appointment. Move-in ready! This beautiful three-story Baylor townhome offers 3 spacious bedrooms, 3 full baths, and 1 half bath designed for modern living and flexibility. The entry level features a versatile flex space with a full bathroom-perfect for guests, a home office, gym, or additional 3rd bedroom. The second level showcases an open-concept layout with a stylish kitchen featuring stainless steel appliances, center island, and breakfast area that flows seamlessly into the spacious living room. A convenient powder room is also located on this level. Step outside to the deck just off the kitchen-perfect for relaxing or entertaining. Upstairs, the bedroom level includes two generously sized bedrooms, including a stunning primary suite with vaulted ceilings, walk-in closet, and spa-inspired en-suite bath with dual vanities. A second bedroom, full hallway bath, and conveniently located laundry area with washer and dryer complete this level. Located in the desirable St. Charles Highlands community, residents enjoy access to a clubhouse, fitness center, swimming pool, playground, and dog park. Schedule your showing today and experience comfort, privacy, and community living at its best! Prices and features are subject to change. Photos are for illustrative purposes only.
#MDCH2057236

WHITE PLAINS

5550 MARKSBURG PL

3 Beds

3 Baths

1,871 Sq.Ft.

$393,990

MLS#: MDCH2057236
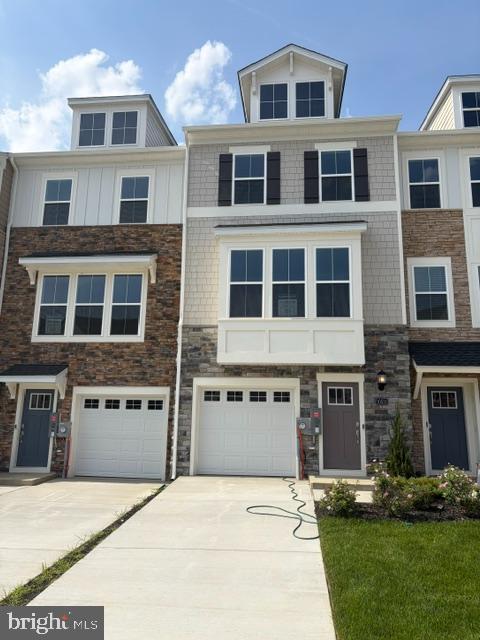
Welcome Home to St. Charles – Highlands Community! Move right into the Baylor floor plan, a beautifully designed three-story interior townhome offering 2 bedrooms, 2 full baths, and 2 half baths, thoughtfully crafted for modern living and flexibility. The entry-level (lower level) welcomes you with a versatile flex space just off the entrance —perfect for guests, a private home office, gym, or bonus living area and partial fence in rear yard. The main level features a bright, open-concept layout ideal for entertaining and everyday living. The stylish kitchen is equipped with stainless steel appliances, a center island, and a breakfast area, flowing seamlessly into the spacious living room. A convenient powder room now on the kitchen for convenience. The upper bedroom level offers two generously sized bedrooms, including a stunning primary suite with vaulted ceilings, a walk-in closet, and a spa-inspired en-suite bath featuring a dual vanity. A secondary bedroom, full hallway bath, and laundry conveniently located on this level with washer and dryer included complete the home. This residence is move-in ready and located in the St. Charles Highlands community. Enjoy resort-style amenities including a clubhouse, fitness center, swimming pool, tot lot/playground, and dog park. Schedule your showing today and step into comfort, convenience, and community living at its best! Prices and features are subject to change.
#MDCH2056168

WHITE PLAINS

10531 COBBLER PLACE

2 Beds

2 Baths

1,837 Sq.Ft.

$359,990

MLS#: MDCH2056168

Move-in ready and thoughtfully designed, this beautiful three story Baylor townhome offers 3 bedrooms, 3 full baths, and 1 half bath with a flexible layout to suit today's lifestyle. The entry level features a spacious flex room with an adjacent full bath, ideal as a guest suite, home office, fitness room, or third bedroom.

The main living level showcases an open-concept design with a stylish kitchen featuring stainless steel appliances, a center island, and a breakfast area that flows seamlessly into the spacious living room. A convenient powder room and a private deck just off the kitchen provide the perfect setting for everyday living and entertaining.

Pictures will be uploaded today!
Upstairs, the impressive primary suite offers vaulted ceilings, a walk-in closet, and a spa-inspired en-suite bath with dual vanities. A second generously sized bedroom, full hall bath, and conveniently located laundry area with washer and dryer complete the upper level.

Located in the desirable St. Charles Highlands community, residents enjoy exceptional amenities including a clubhouse, fitness center, swimming pool, playground, and dog park. Conveniently located near shopping, dining, and commuter routes. Photos are for illustrative purposes only. Prices, features, and availability are subject to change.
#MDCH2057306

WHITE PLAINS

5569 MARKSBURG PL

3 Beds

3 Baths

1,871 Sq.Ft.

$389,990

MLS#: MDCH2057306
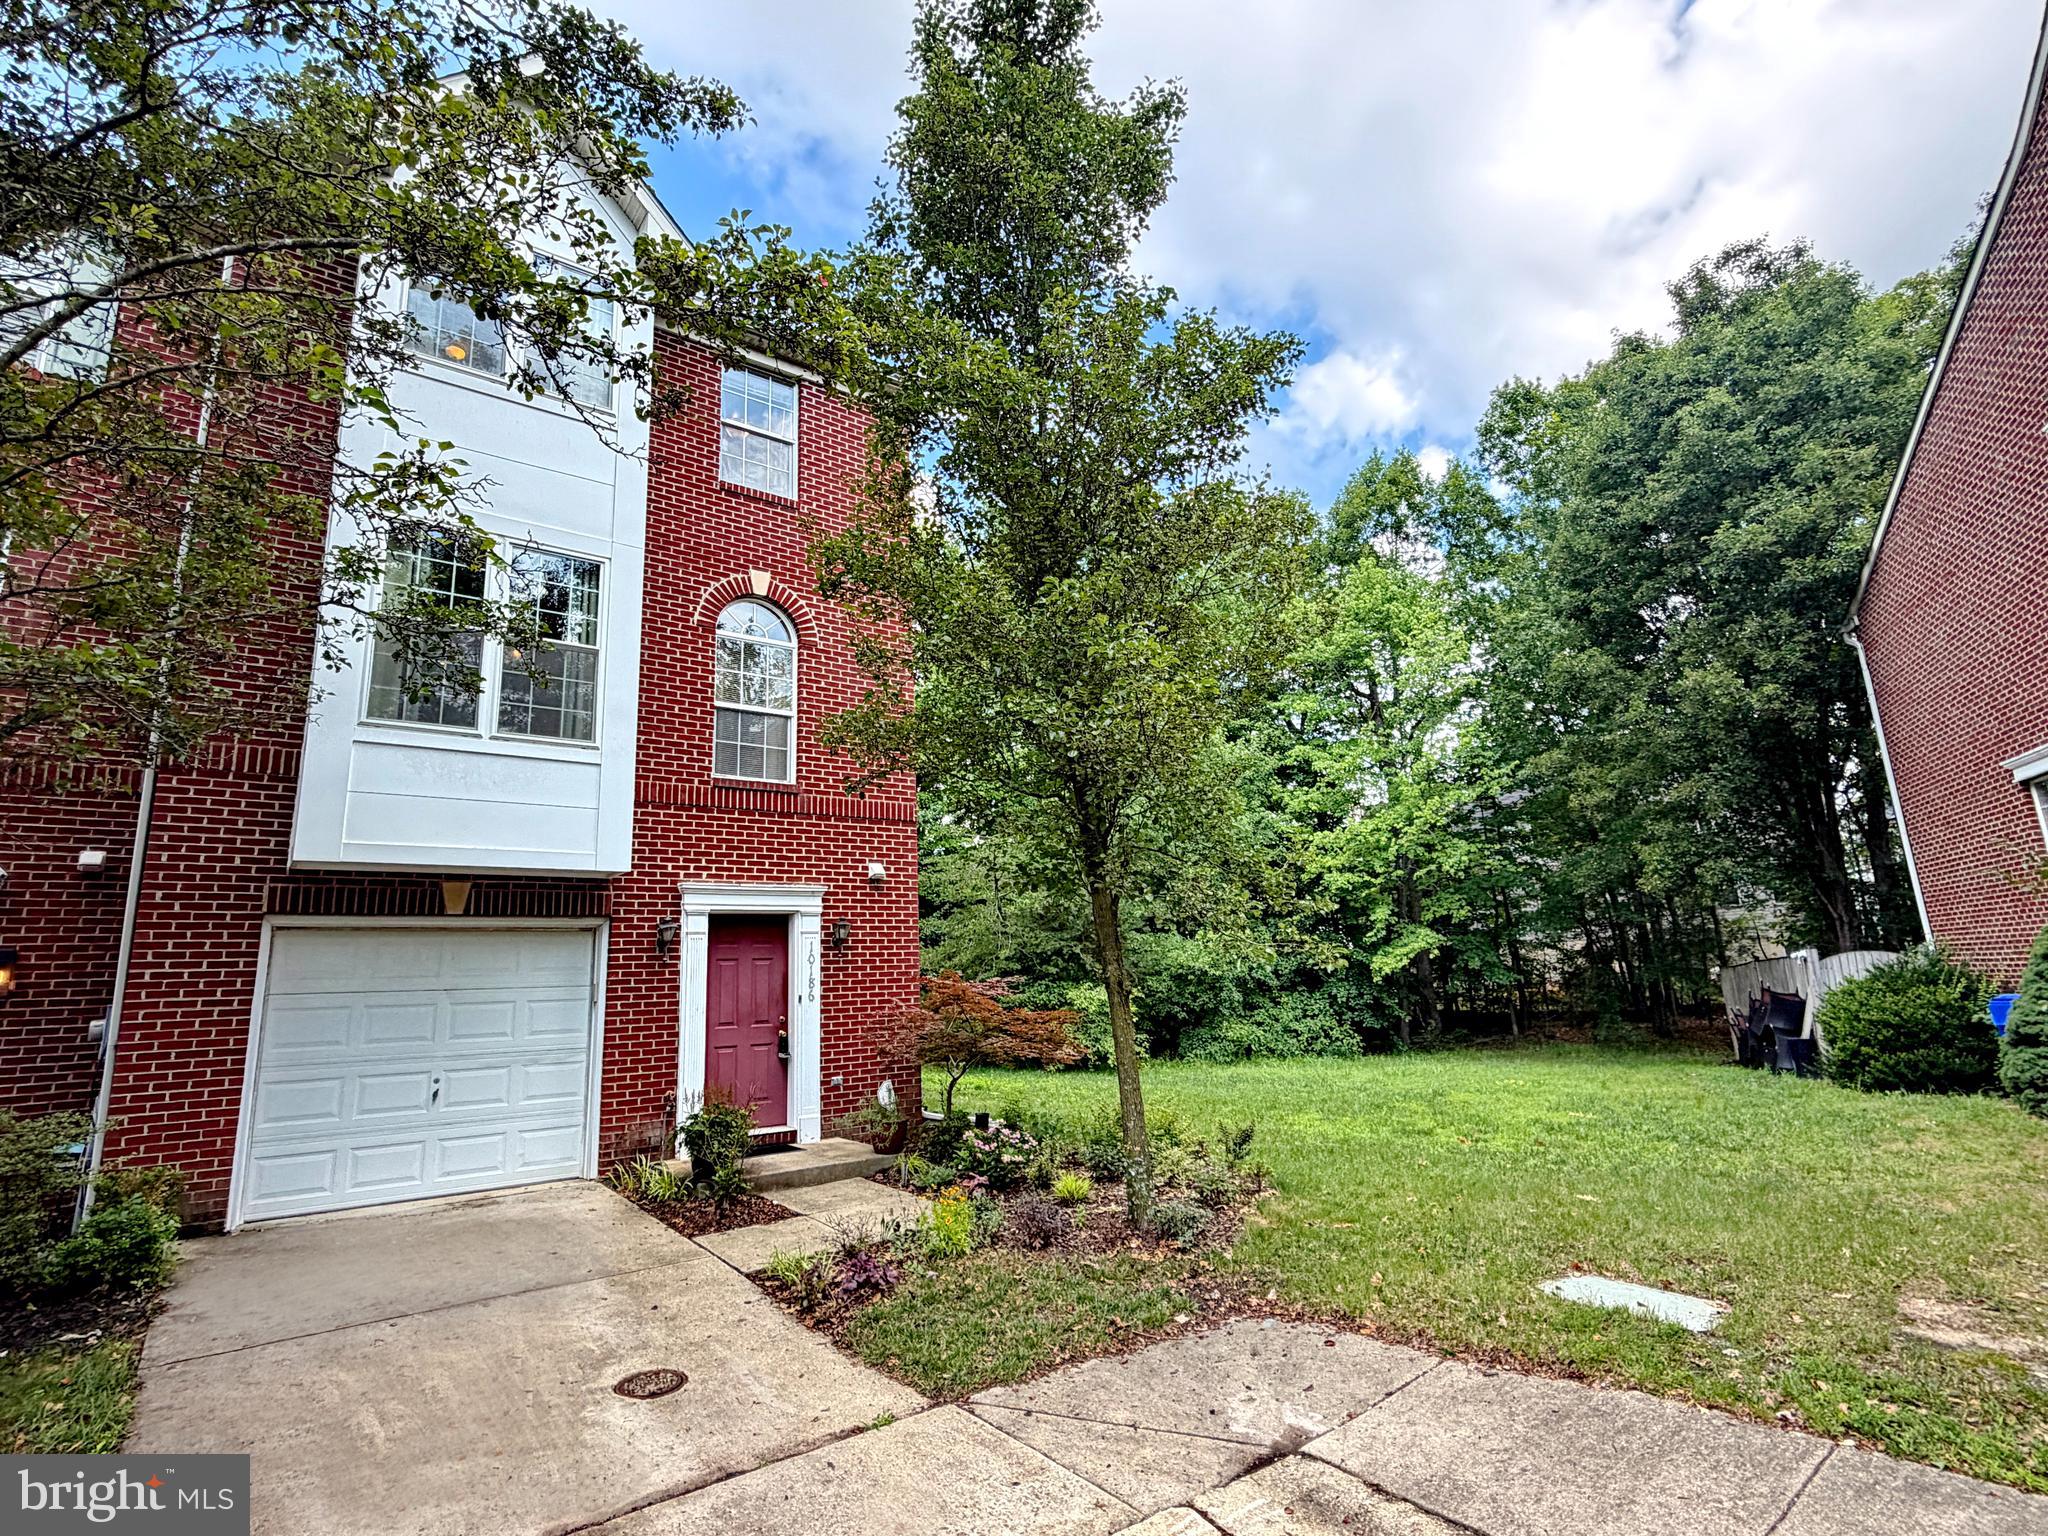
Major price adjustment*With a little extra TLC you can have a nice home to enjoy at a great price*This home offers the convience and saftey of one car garage and the added privacy of being a brick end unit townhome backing to trees. 
 A few of the upgrades are the new roof, new gas range and refrigerator in 2021*  Installed Thompson Creek sliding door in the family room on the first level along with some of the windows throughout like the double window in the livingroom, the  owners suite and secondary bedroom*some carpets have also just been recently shampooed along with some walls and stairwell recently painted in neutral colors*This home offers a deck off of the kitchen and an area for a patio off of the familyroom.  With an end unit townhome you get easy access to a larger side and back yard for family and friend to gather*All the conviences for easy access to stores and commuting with a country feel and a nice community to live in*    Some plants out side with a ribbon will be removed before settlement* Note CAUTION do not go out from the kitchen sliding door to the deck! Deck is in need of repair!
#MDCH2056510

WHITE PLAINS

10186 TREE FROG PLACE

3 Beds

2 Baths

1,832 Sq.Ft.

$365,000

MLS#: MDCH2056510
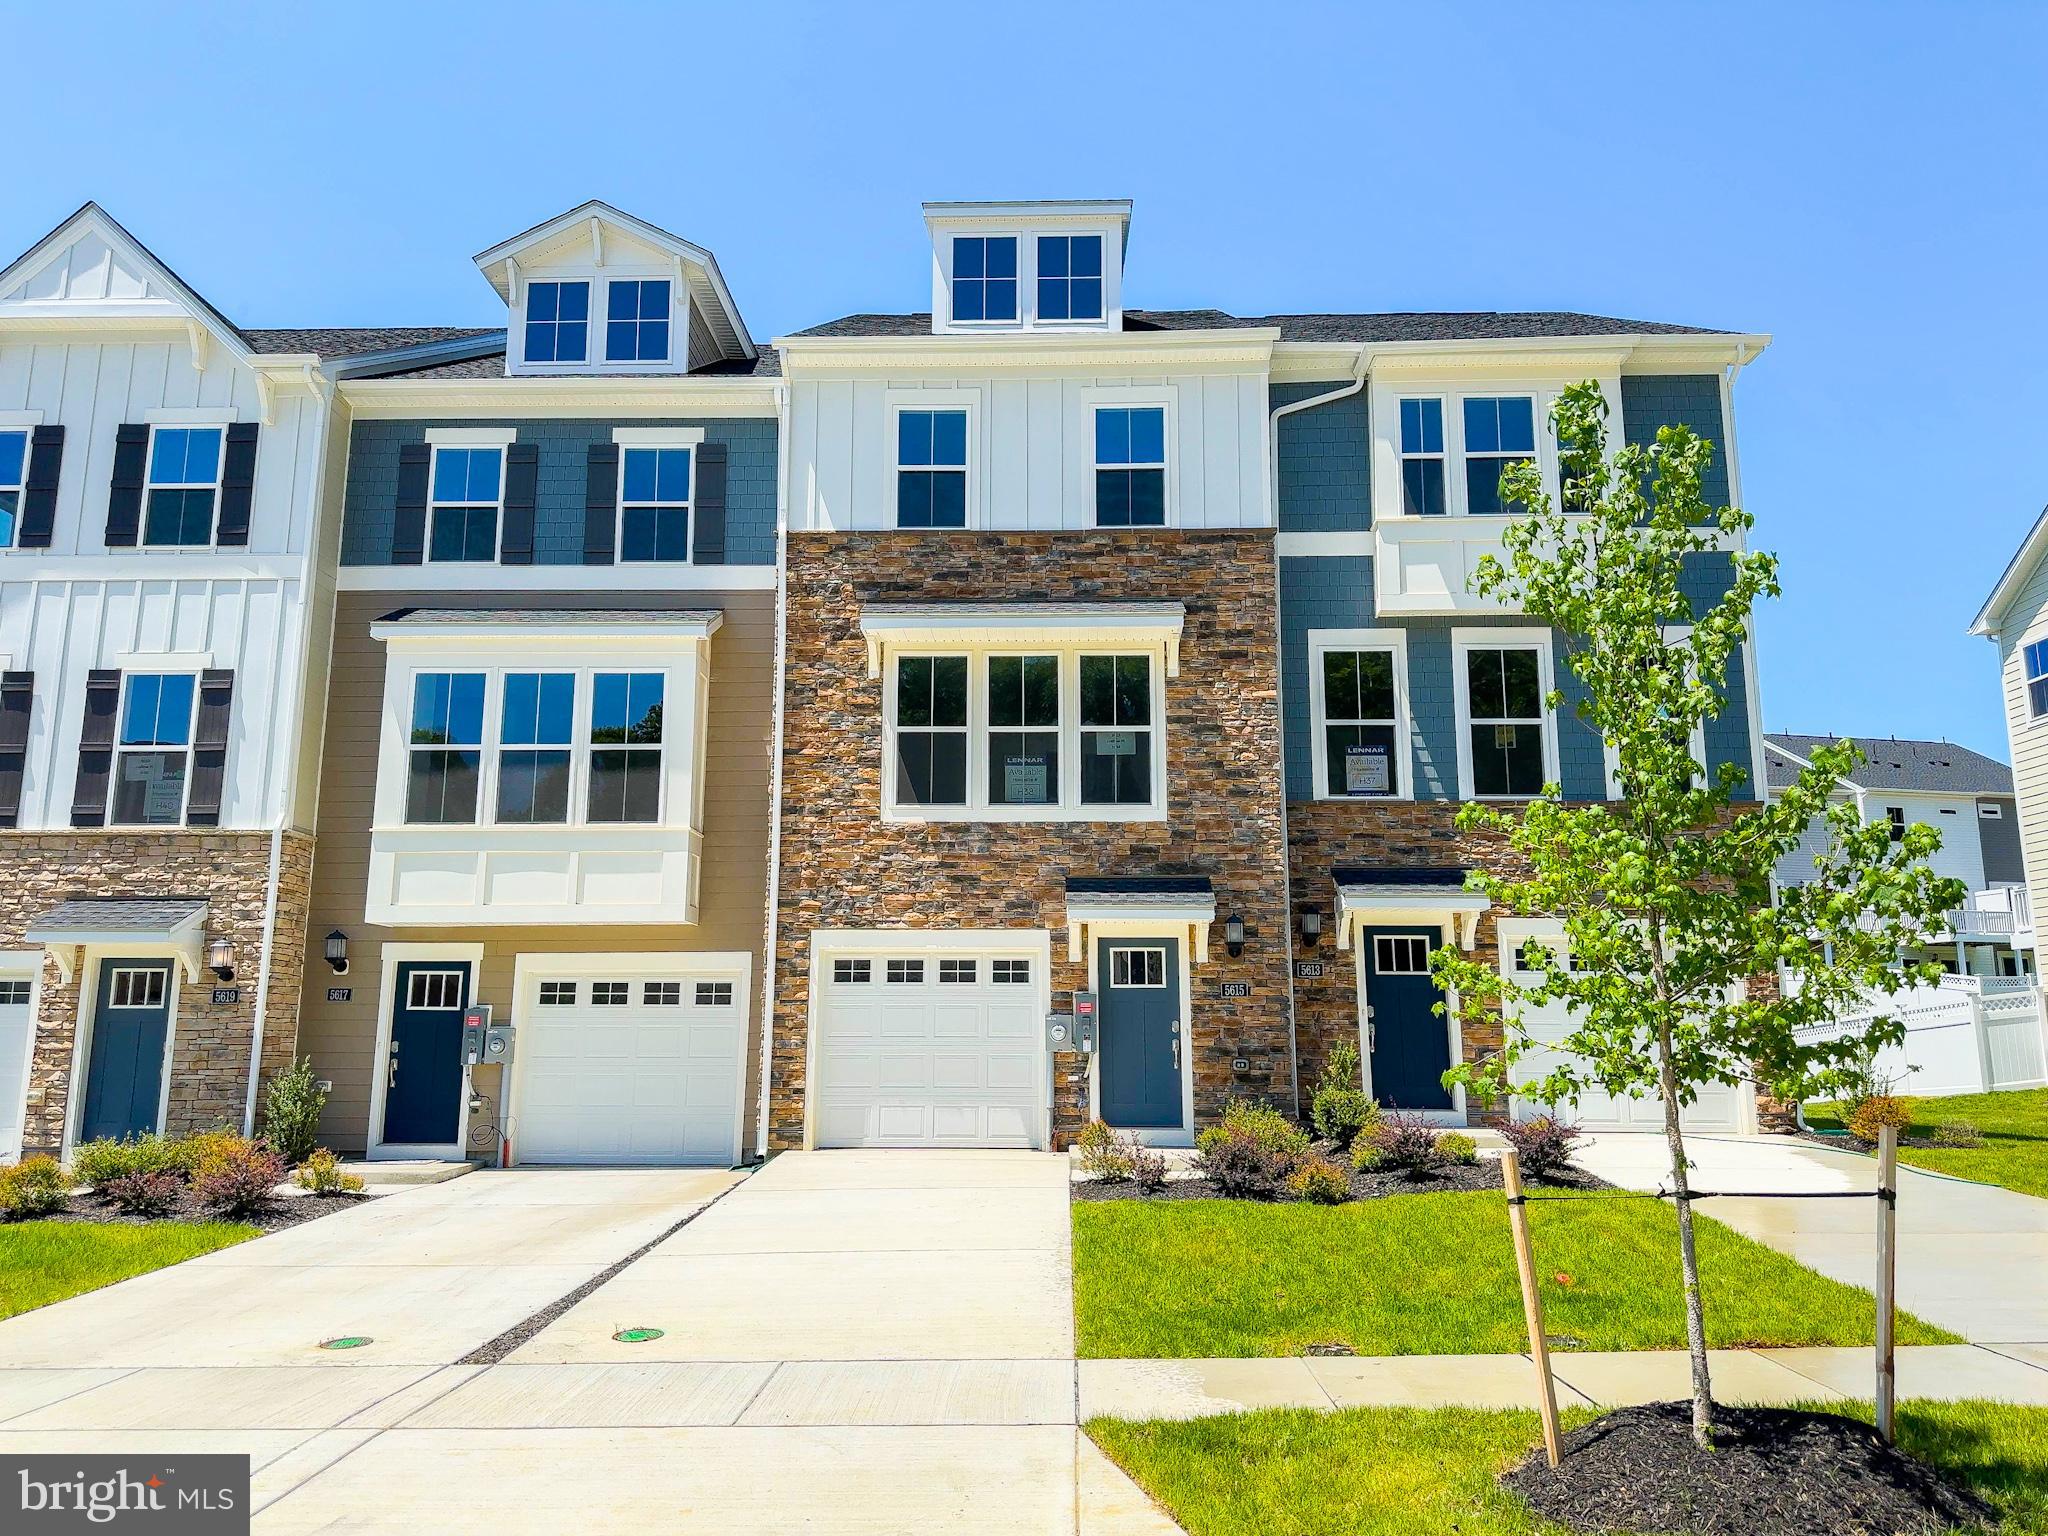
Welcome Home to St. Charles – Highlands Community! Move right into the Baylor floor plan, a beautifully designed three-story interior townhome offering 2 bedrooms, 3 full baths, and 1 half bath, thoughtfully crafted for modern living and flexibility. The entry-level (lower level) welcomes you with a versatile flex space just off the entrance, complete with a full bathroom—ideal for guests, a private home office, gym, or bonus living area. The main living level features a bright, open-concept layout designed for entertaining and everyday comfort. The stylish kitchen is equipped with stainless steel appliances, a center island, and a breakfast area, flowing seamlessly into the spacious living room highlighted by a bay window that fills the space with natural light. Step outside to the deck off the kitchen, perfectly positioned backing to the woods, offering privacy and peaceful views. A convenient powder room completes this level. The upper bedroom level offers two generously sized bedrooms, including a stunning primary suite with vaulted ceilings, a walk-in closet, and a spa-inspired en-suite bath featuring a dual vanity. A secondary bedroom, full hallway bath, and laundry conveniently located on this level with washer and dryer included add everyday ease. This one also comes with a spacious deck on the rear of the home. This move-in-ready home is located in the desirable St. Charles Highlands community, where residents enjoy access to a clubhouse, fitness center, swimming pool, tot lot/playground, and dog park. Schedule your showing today and experience comfort, convenience, and community living at its best! Prices and features are subject to change. Photos are for illustrative purposes only.
#MDCH2055502

WHITE PLAINS

5615 LUDLOW PLACE

2 Beds

3 Baths

1,862 Sq.Ft.

$379,990

MLS#: MDCH2055502

Welcome Home to St. Charles – Highlands Community!

Move right into the Baylor floor plan, a beautifully designed three-story townhome offering 3 bedrooms, 3 full baths, and 1 half bath, thoughtfully crafted for modern living and flexibility.

This desirable end unit features a stone front with side elevation, paired with vinyl siding on the 1st level entry hall way and 2nd levels, delivering curb appeal and durability. The home is perfectly positioned backing to the woods, offering added privacy and peaceful views.

The entry-level (lower level) includes — bedroom with barn doors (to be installed) and full bath ideal for, a private home office, gym, or bonus living area.

The main living level showcases a bright, open-concept layout designed for entertaining and everyday comfort. The kitchen is equipped with stainless steel appliances, center island, and breakfast area, flowing seamlessly into the spacious living room. A convenient powder room and a deck off the kitchen extend your living space outdoors.

The upper bedroom level offers two generously sized bedrooms, including a stunning primary suite with vaulted ceilings, a walk-in closet, and a spa-inspired en-suite bath featuring a dual vanity. A secondary bedroom, full hallway bath, and laundry conveniently located on this level with washer and dryer included complete the home.

This move-in-ready residence is located in the sought-after St. Charles Highlands community, where residents enjoy access to a clubhouse, fitness center, swimming pool, tot lot/playground, and dog park.

Schedule your showing today and experience comfort, privacy, and community living at its best!

Prices and features are subject to change. Photos are for illustrative purposes only.
#MDCH2058206

WHITE PLAINS

5631 LUDLOW PLACE

3 Beds

3 Baths

1,886 Sq.Ft.

$384,990

MLS#: MDCH2058206

Imagine waking each morning in a home where luxury, comfort, and effortless living come together in perfect harmony. Welcome to 10722 Great Lakes Place, a beautifully appointed two-year-young townhome nestled within one of White Plains' premier amenity-rich active adult communities, where every day feels like a retreat.

Designed for those who appreciate refined living without sacrificing convenience, this exceptional residence offers true single-level living with both spacious bedrooms and both full bathrooms thoughtfully situated on one floor. With no interior stairs required for your daily routine, moving throughout the home is effortless, allowing you to enjoy the comfort and ease that make active adult living so desirable.

Soaring ceilings and an abundance of natural light create an open, airy atmosphere that immediately feels warm and inviting. At the heart of the home, the designer gourmet kitchen is a true showpiece. Featuring an oversized quartz island, elegant cabinetry, stainless steel appliances, a five-burner gas cooktop, double wall ovens, and abundant workspace, it was designed for those who love to cook, entertain, and gather. Whether you're preparing a quiet meal for two or hosting holiday celebrations, this impressive kitchen offers both beauty and functionality. Recessed lighting throughout further enhances the home's sophisticated ambiance.

The tranquil primary suite provides the perfect private retreat, complete with a generous walk-in closet and a luxurious spa-inspired bath designed for relaxation. A second oversized bedroom and full bath offer comfortable accommodations for overnight guests, a home office, or your favorite hobbies.

The open-concept floor plan flows seamlessly into the dining and living areas, creating inviting spaces for entertaining and making memories with family and friends. Step outside to your covered patio, where a privacy fence creates the ideal setting to enjoy morning coffee, unwind with a favorite book, or host intimate outdoor gatherings throughout the seasons. An attached garage and additional guest parking add even more everyday convenience.

Beyond your front door awaits a vibrant, maintenance-free lifestyle. Residents enjoy beautifully maintained grounds—with all lawn maintenance included—and an impressive collection of resort-style amenities, including a sparkling swimming pool, pickleball courts, a fully equipped fitness center, library, gathering rooms, and welcoming social spaces designed to foster connection, wellness, and an active lifestyle. Here, neighbors become friends, calendars fill with engaging activities, and everyday living is elevated by exceptional conveniences.

Whether you're looking to simplify your lifestyle, spend less time maintaining a home, or embrace a community designed for comfort, connection, and carefree living, 10722 Great Lakes Place offers an extraordinary opportunity to enjoy the very best of active adult living.

Experience the lifestyle you've earned. Schedule your private tour today and discover why this exceptional home is the perfect place to begin your next chapter.
#MDCH2057088

WHITE PLAINS

10722 GREAT LAKES PL

2 Beds

2 Baths

1,358 Sq.Ft.

$390,000

MLS#: MDCH2057088
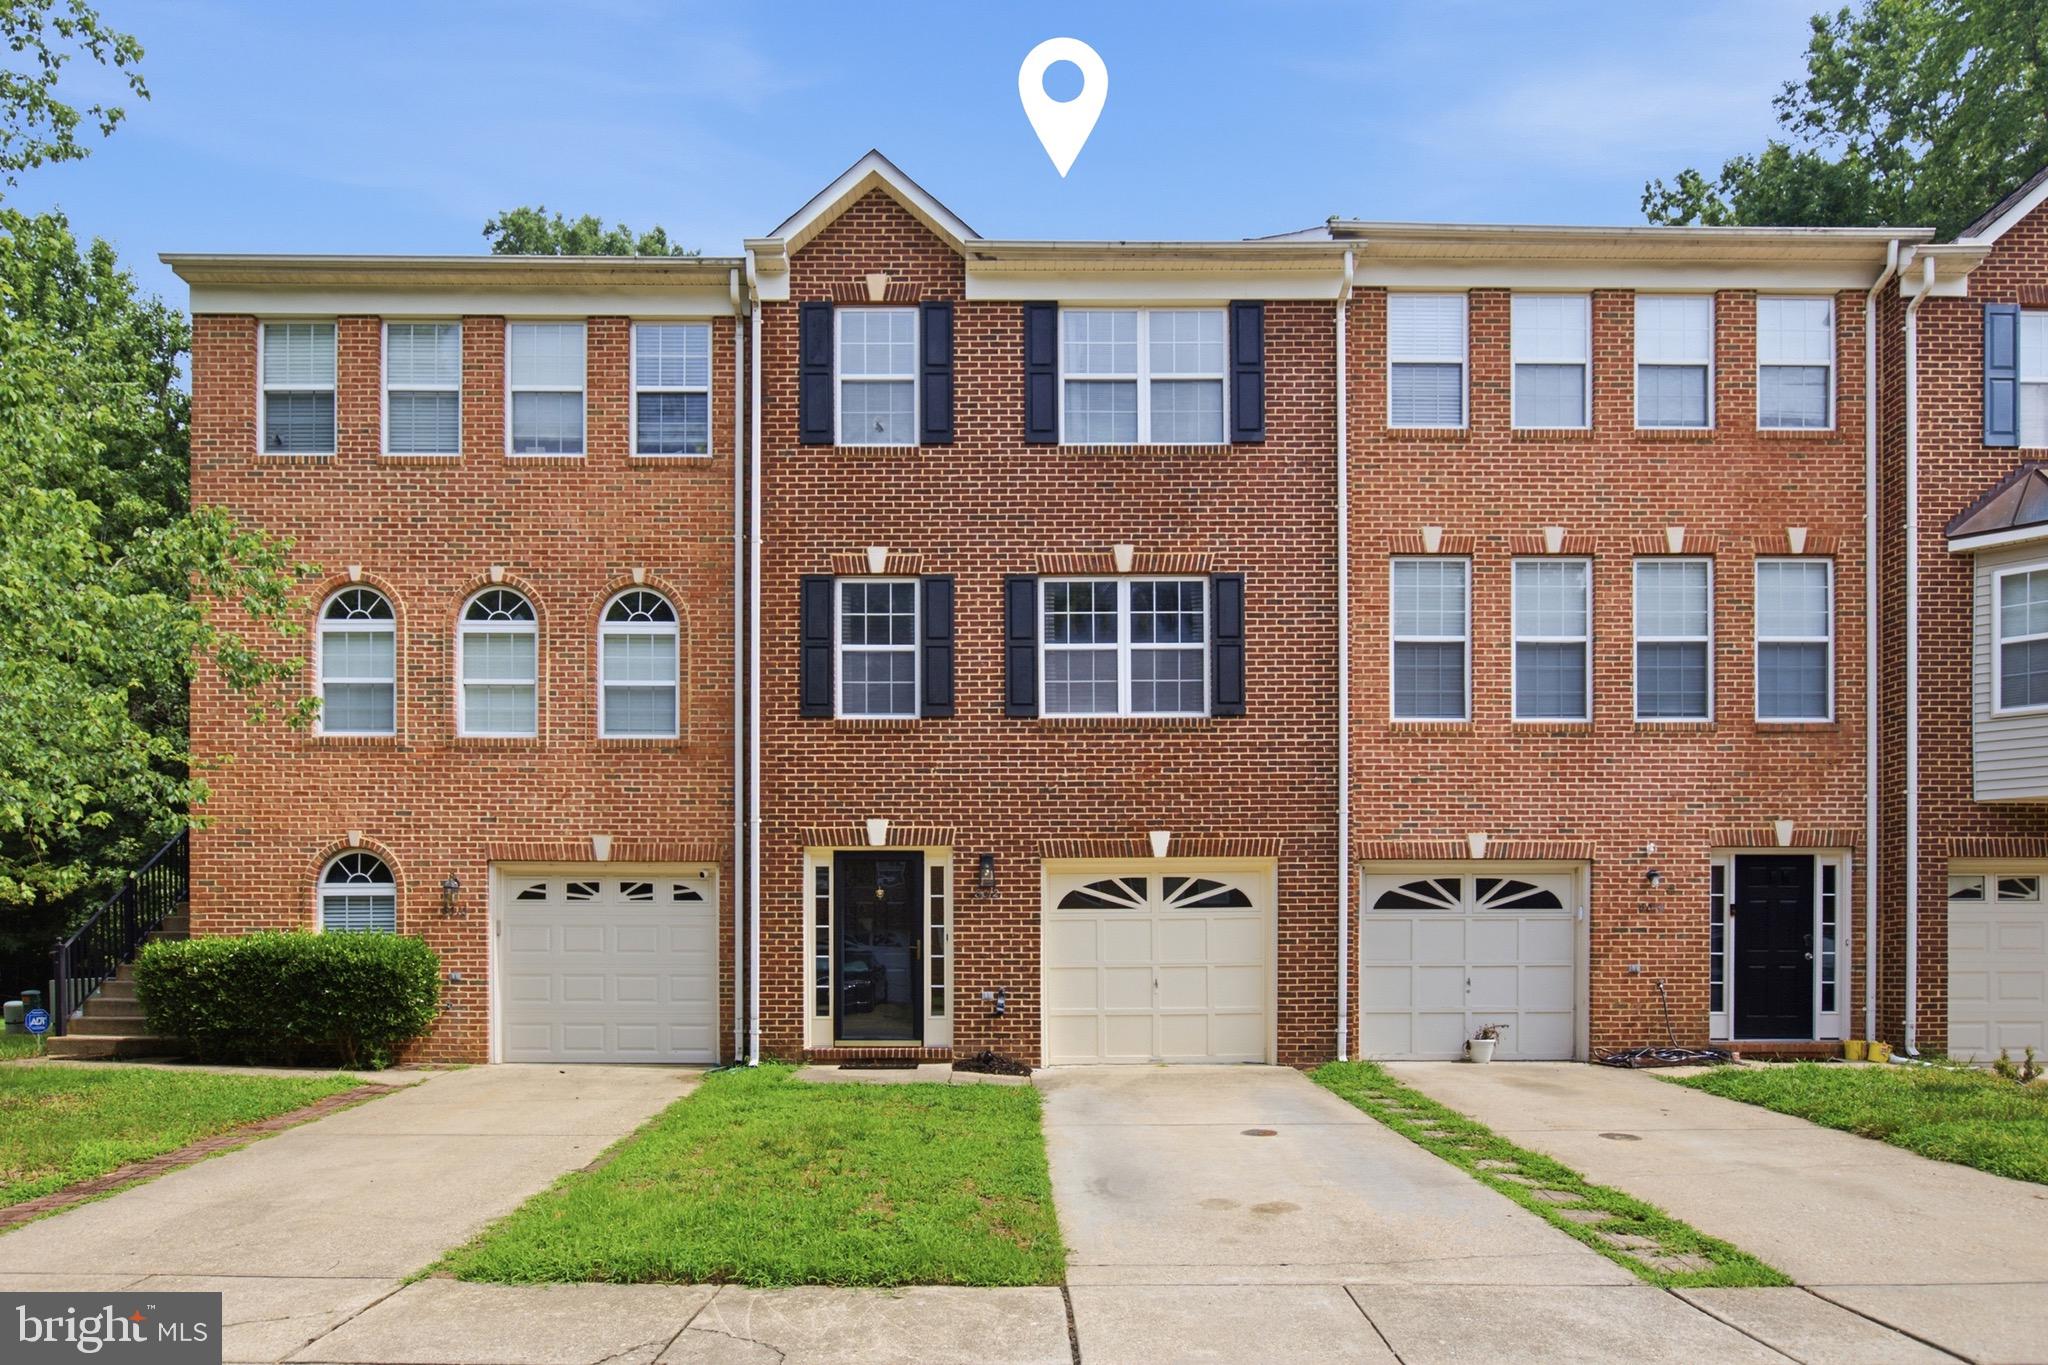
What an amazing opportunity to live close to both rt 210 and rt 301.  Close to Waldorf and Accokeek and all those cities also have to offer.  Highgrove is a neighborhood where people buy and stay.  Stability is key.  Several original neighbors on this street.  A real sense of community is here. 
This home offers many amazing updates like a deck and fenced yard.  A fresh coat of pain and new flooring on the entry level and stairs to the 2nd level.  Recently shampooed carpet and new LVP flooring on the landing and bathrooms on the top level offer move in ready status.  The gorgeous eat-in kitchen with new top of the line appliances offer chef status cooking.  You can take pride in showing off your separate dining space and living room with fireplace.  The owner's suite has vaulted ceilings, walk-in closet, and an en-suite bath with double vanity.  Top down thorough cleaning mean all you have to do is bring your own style.  Or don't, the furniture is also for sale.  Let's get you into this home today!
#MDCH2056732

WHITE PLAINS

8012 BULLFINCH PLACE

3 Beds

2 Baths

1,800 Sq.Ft.

$380,000

MLS#: MDCH2056732

 - property

Send a message

Message successfully sent.

Your message

What is 3 + 4 ?

Reason for contacting?

I agree to receive email communication and understand I can unsubscribe at any time.

I agree to be contacted by Charis Realty Group via call, email, and text for real estate services. To opt out, you can reply 'stop' at any time or reply 'help' for assistance. You can also click the unsubscribe link in the emails. Message and data rates may apply. Message frequency may vary. Privacy Policy

Sign Out

Virtual Assistant

Would you like to take the next step with this property? We can help you schedule a showing or virtual tour, or send you more details.

Yes, I would like more information.

Thank You for Your Reply, One of Our Agents will contact you as soon as possible

No, maybe later.

Thank you, you can always contact me via email, phone number or through the contact form.

Realhub AI

Lucy - Your AI-Powered Realtor

Update Your Temporary Password

Personalize your search

Enter your email and we'll notify you immediately when new listings match what you're looking for.

or enter email address

Already have an account ? Login here

Continue your home search

I agree to receive communications and understand I can unsubscribe at any time.

I agree to be contacted by Charis Realty Group via call, email, and text for real estate services. To opt out, you can reply 'stop' at any time or reply 'help' for assistance. You can also click the unsubscribe link in the emails. Message and data rates may apply. Message frequency may vary. Privacy Policy

Already have an account ? Login here

We use cookies

We use cookies primarily for analytics to enhance your experience. By accepting, you agree to our use of these cookies. You can manage your preferences or learn more about our cookies policy.