Features & Amenities

Interior

  • Other Interior Features

    Open Floorplan

  • Total Bedrooms

    3

  • Bathrooms

    2

  • Above Grade Finished Area

    1553.0

  • Basement YN

    NO

  • Cooling YN

    YES

  • Cooling

    Central Air, Electric

  • Fireplace YN

    YES

  • Heating YN

    YES

  • Heating

    Exhaust Fan, Electric, Heat Pump

  • Main Level Bedrooms

    3

  • Pet friendly

    Yes

Exterior

  • Garage

    No

  • Construction Materials

    Vinyl Siding

  • Other Exterior Features

    Balcony

  • Parking

    Parking Lot

  • Pool

    Yes

  • Pool Features

    Community

  • Waterfront YN

    NO

Area & Lot

  • Property Type

    Residential

  • Property Sub Type

    Condominium

  • Architectural Style

    Contemporary

Price

  • Sales Price

    $315,000

  • Tax Amount

    $3,741

  • Financing Options

    Conventional, Cash, VA

  • Sq. Footage

    1,553

  • Price/SqFt

    $202

HOA

  • Association

    YES

  • Association Fee 2

    $352

  • Association Fee

    $30

  • Association Fee Frequency

    Monthly

  • Association Fee 2 Frequency

    Monthly

  • Association Fee Includes

    N/A

School District

  • Elementary School

    N/A

  • Middle School

    N/A

  • High School

    N/A

Property Features

  • New Construction

    NO

  • Association Amenities

    Other

  • Foundation Details

    Other

  • Senior Community YN

    NO

  • Sewer

    Public Sewer

  • Water Source

    Public

Schedule a Showing

Showing scheduled successfully.

<
>
IN PERSON
VIA CHAT

What is 3 + 4 ?


Change time

Mortgage calculator

Estimate your monthly mortgage payment, including the principal and interest, property taxes, and HOA. Adjust the values to generate a more accurate rate.

Your payment

Principal and Interest:

$

Property taxes:

$

HOA fees:

$

Total loan payment:

$

Total interest amount:

$

Location

County

PRINCE GEORGES

Elementary School

Middle School

High School

Listing Courtesy of Veda Howard , Samson Properties

RealHub Information is provided exclusively for consumers' personal, non-commercial use, and it may not be used for any purpose other than to identify prospective properties consumers may be interested in purchasing. All information deemed reliable but not guaranteed and should be independently verified. All properties are subject to prior sale, change or withdrawal. RealHub website owner shall not be responsible for any typographical errors, misinformation, misprints and shall be held totally harmless.

Agent Adrienne Edgell

Professional Stager

Adrienne Edgell

Call Adrienne today to schedule a private showing.


* Listings on this website come from the FMLS IDX Compilation and may be held by brokerage firms other than the owner of this website. The listing brokerage is identified in any listing details. Information is deemed reliable but is not guaranteed. If you believe any FMLS listing contains material that infringes your copyrighted work please click here to review our DMCA policy and learn how to submit a takedown request.© 2024 FMLS.
Welcome to 4508 Running Deer Way, a quaint and charming condo nestled in the thriving Glensford community of Bowie! Freshly painted throughout and featuring brand-new carpet, this adorable home is move-in ready and just waiting for its new owners to add their own special touch. Enjoy the wonderful community amenities, including a sparkling swimming pool, tennis courts, and basketball court—perfect for recreation, relaxation, and enjoying the outdoors. With its fresh updates, inviting feel, and fantastic community amenities, this home offers an opportunity to enjoy comfortable living in a vibrant neighborhood. Priced to sell, this cute and charming condo won’t last long—come see it and make it your own!

4508 RUNNING DEER WAY 391A

Message successfully sent.

What would you like to know?

What is 3 + 4 ?

I agree to receive email communication and understand I can unsubscribe at any time.

I agree to be contacted by Charis Realty Group via call, email, and text for real estate services. To opt out, you can reply 'stop' at any time or reply 'help' for assistance. You can also click the unsubscribe link in the emails. Message and data rates may apply. Message frequency may vary. Privacy Policy

Related Properties

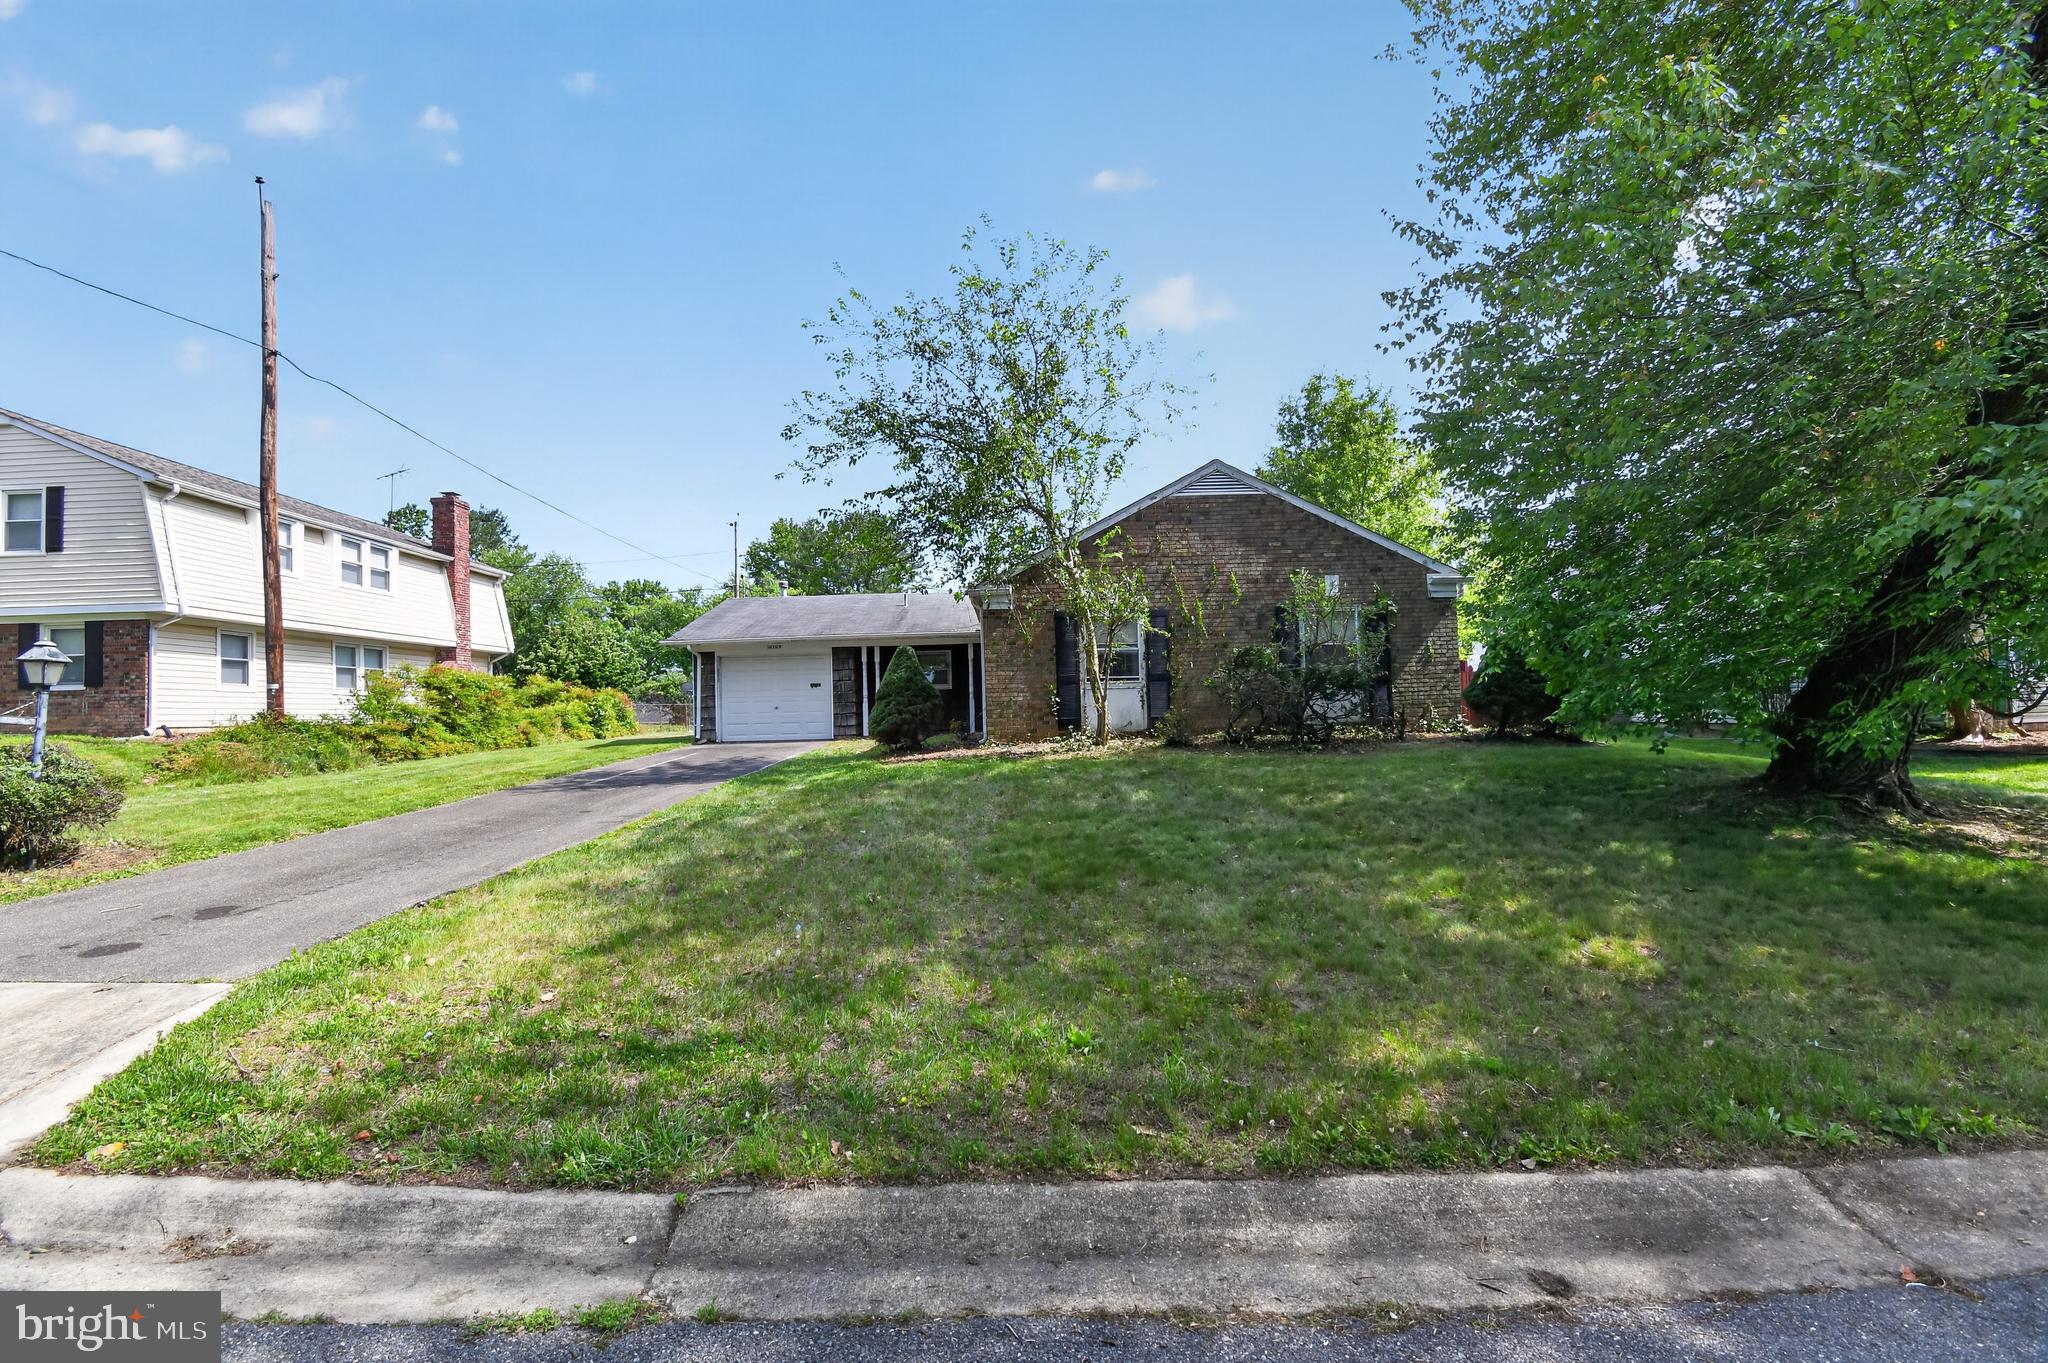
Rare opportunity to own a classic Levitt-built rambler in Bowie's established Pointer Ridge community. Located in the highly recognizable P-Section, this three-bedroom, two-bath home sits on a level lot and offers the convenience of one-level living with endless potential to make it your own.

Built during the era that helped shape modern Bowie, this home reflects the practical design, functional floor plan, and enduring appeal that have made Levitt homes so popular with generations of homeowners. Whether you're looking for your next residence, a renovation project, or an investment opportunity, this property offers tremendous upside in a location that continues to attract buyers.

Conveniently located near parks, shopping, dining, schools, and major commuter routes, this home presents an excellent opportunity to build equity and create lasting value. Bring your vision and discover the possibilities that await at 16109 Pond Meadow Lane.
#MDPG2205244

BOWIE

16109 POND MEADOW LANE

3 Beds

2 Baths

1,583 Sq.Ft.

$369,900

MLS#: MDPG2205244
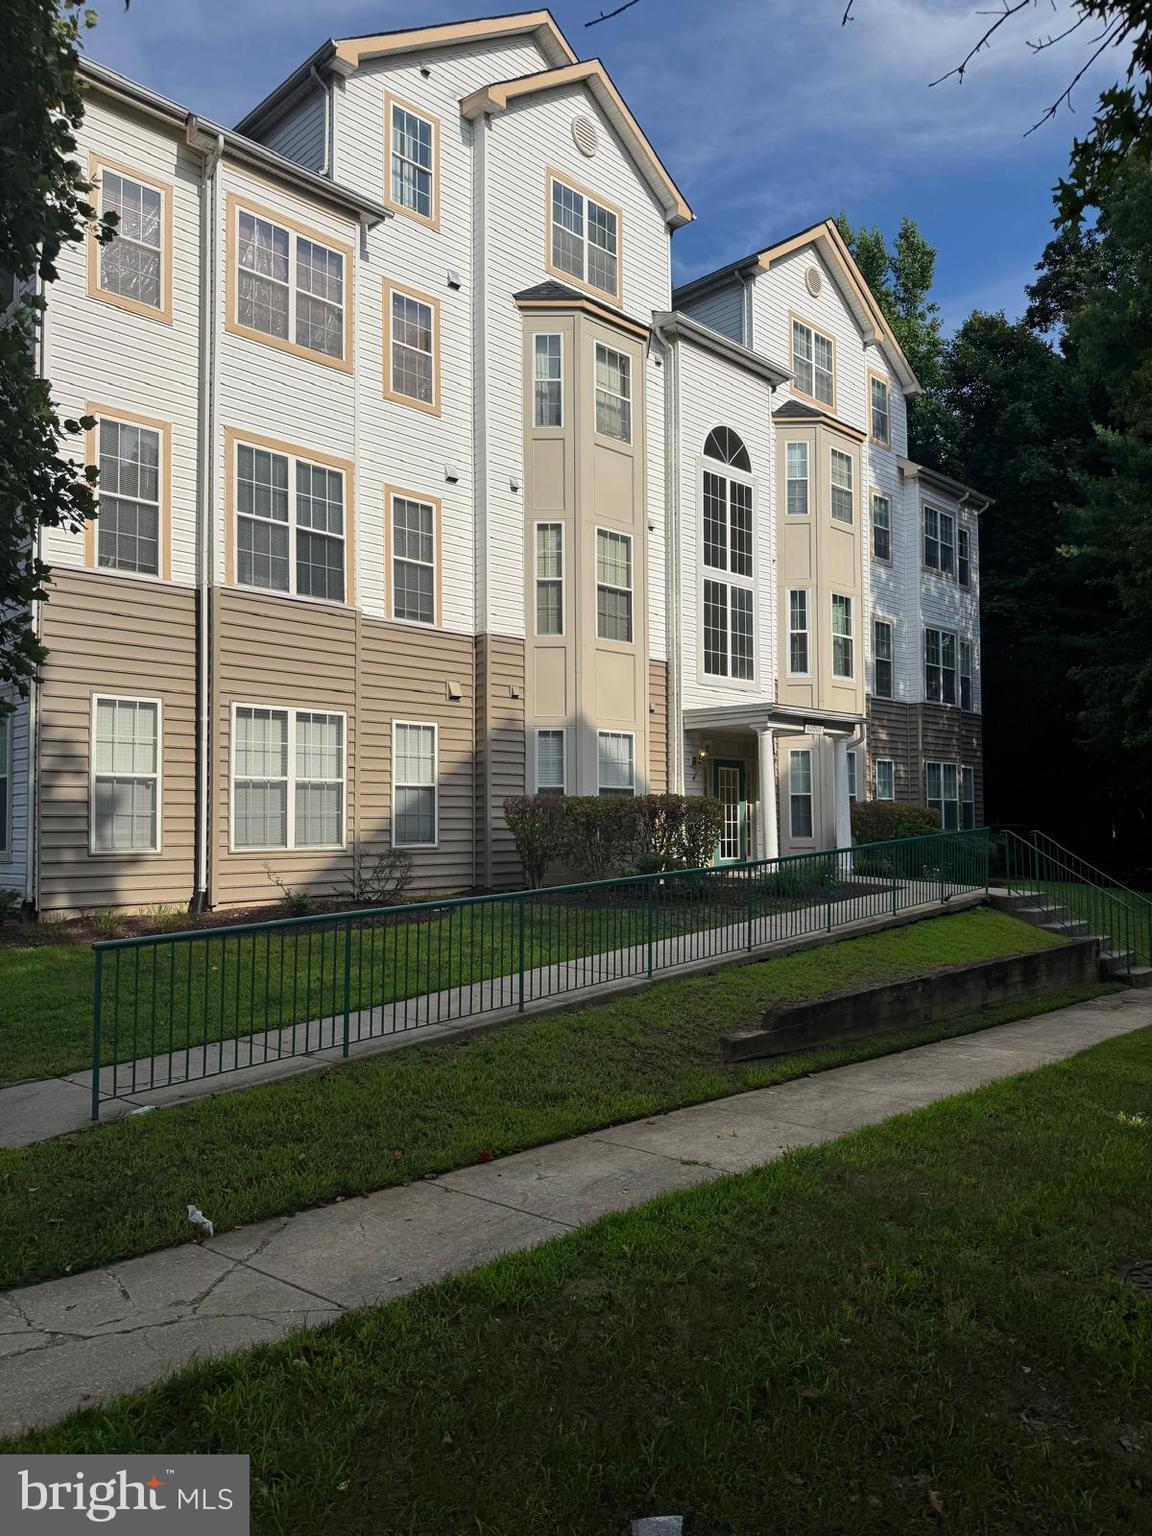
BEAUTIFUL AND SPACIOUS CONDO 2 BEDROOM 2 BATHROOM  AND A DEN. NEW FLOOR, NEW BATHROOMS, FRESH PAINT , UPGRADED  A/C,  SPACIOUS KITCHEN W/ DISHWASHER, MICROWAVE, MARBLE COUNTERTOPS, SOLID WOOD CABINETS, WASHER/DRYER,  LARGE BALCONY WITH NATUR E VIEW TO ENJOY YOUR MORNING COFFEE OR A COLD DRINK ON BEAUTIFUL EVENNING WITH FAMILY AND FRIENDS!! 

LOCATED IN THE HEART OF BOWIE. CLOSE TO ALLEN POND,  BOWIE TOWN CENTER WHICH OFFERS VARIES RETAIL SHOPPING STORES AND A WIDE VARIETY OF RESTAURANTS BOTH CASUAL AND FINE DINE.  ALL WITHIN A TWO-MILE RADIUS. IT'S CLOSE TO ROUTE 50 AND 495 CAPITAL BELTWAY MAIN ROADWAYS. WASHINGTON DC IS APPROXIMATELY A 15-MINUTE DRIVE VIA ROUTE 50 EAST.  VERY CONVINIENT  WITH PLENTY OF ENTERTAINMENT!!!!
#MDPG2211192

BOWIE

15607 EVERGLADE LANE B203

2 Beds

2 Baths

1,269 Sq.Ft.

$340,000

MLS#: MDPG2211192
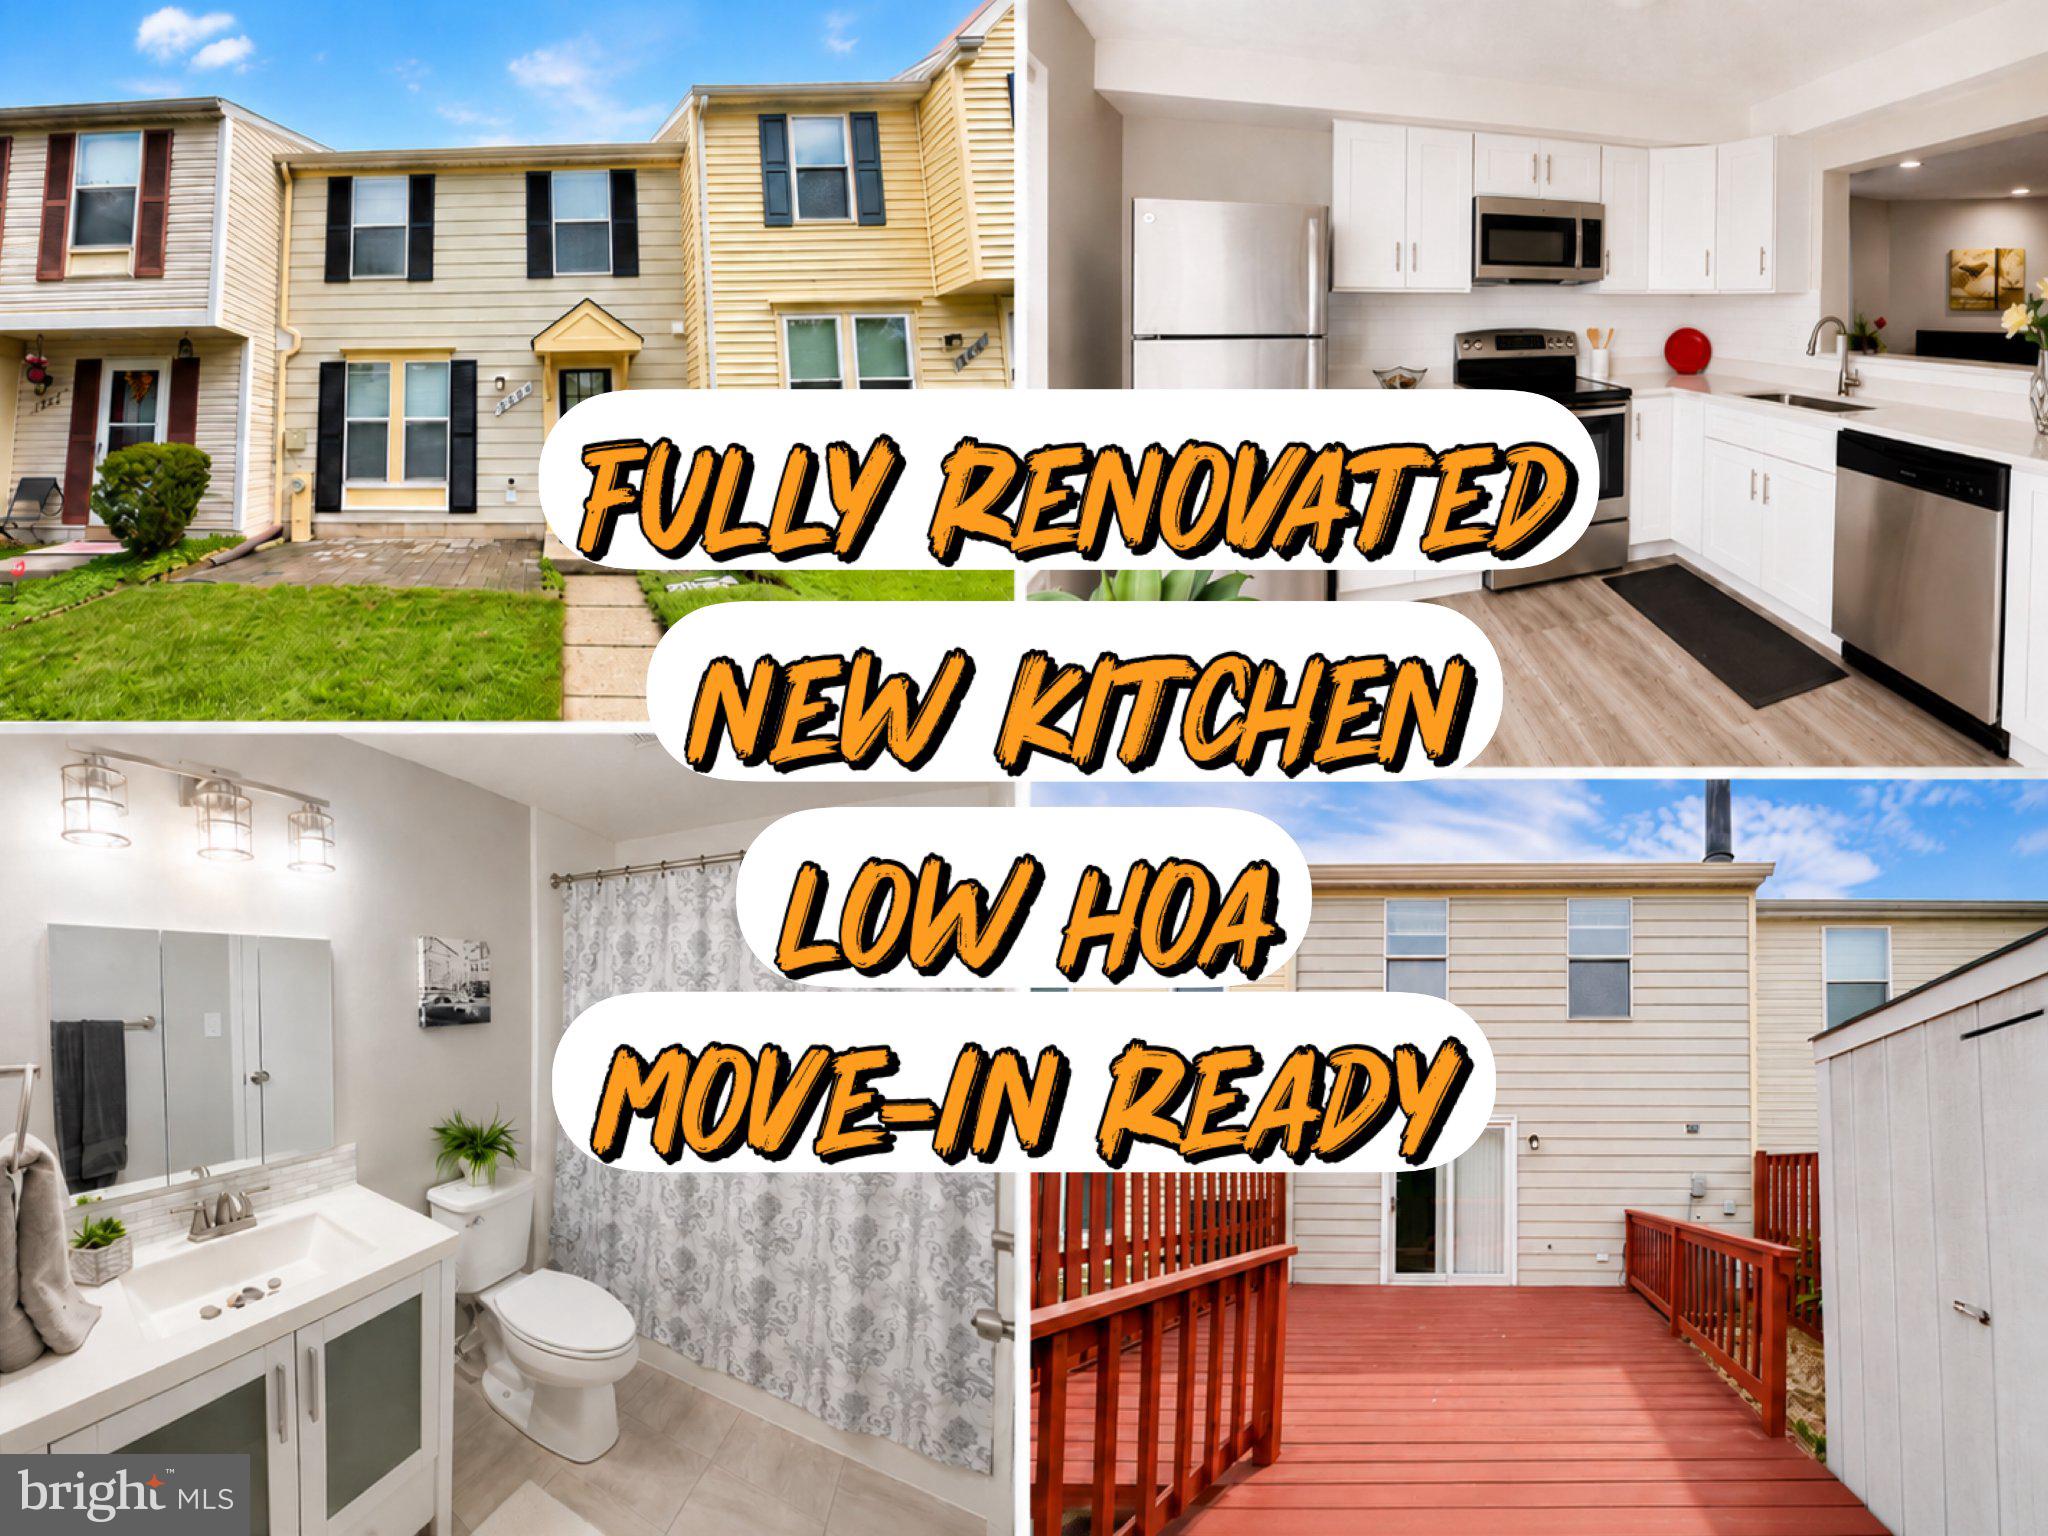
Welcome to this stunning, fully renovated two-level, 2-bedroom townhome w/ 1 full bath and 1 half bath—in the highly desirable Oak Pond community! Just a short walk to Allen Pond Park, minutes to Bowie Town Center for shopping, dining, and entertainment this home offers exceptional convenience for commuters and everyday living and gives you access to major routes to Annapolis, Washington DC, Baltimore, College Park and more.   The fully renovated kitchen is a showstopper, complete with brand-new cabinetry, quartz countertops, and stainless steel appliances.  The main level features a newly renovated half bath with a new vanity and a versatile sitting area or a spacious TV room, complete with your OWN fireplace!  —The main level showcases new luxury vinyl plank flooring, fresh paint, and a bright open-concept living space. Step directly from the kitchen onto a nice-sized deck—ideal for sipping your coffee in the morning or enjoying summer sun. Upstairs, you’ll find two freshly painted bedrooms with brand-new carpet and one fully renovated bathroom featuring a new vanity with modern finishes and style. This move-in-ready gem combines modern comfort with elegant upgrades throughout—all in an unbeatable location. This property has it all!!
#MDPG2210408

BOWIE

2626 NEMO COURT

2 Beds

1 Baths

1,120 Sq.Ft.

$363,000

MLS#: MDPG2210408

Welcome to 1007 Saint Michaels Drive, an inviting interior townhome offering comfortable living in a convenient Bowie location. The main level features beautiful hardwood flooring, complemented by recently installed hardwood stairs that add warmth and character throughout the home. A new kitchen window brings in additional natural light, creating a bright and welcoming space for everyday living and entertaining.

Step outside to enjoy the privacy of a fenced rear yard—perfect for relaxing, gardening, outdoor dining, or creating your own personalized retreat. With its functional layout, thoughtful updates, and proximity to shopping, dining, parks, commuter routes, and other area amenities, this townhome presents an excellent opportunity to make Bowie your home.
#MDPG2207772

BOWIE

1007 SAINT MICHAELS DRIVE

3 Beds

2 Baths

1,080 Sq.Ft.

$364,900

MLS#: MDPG2207772
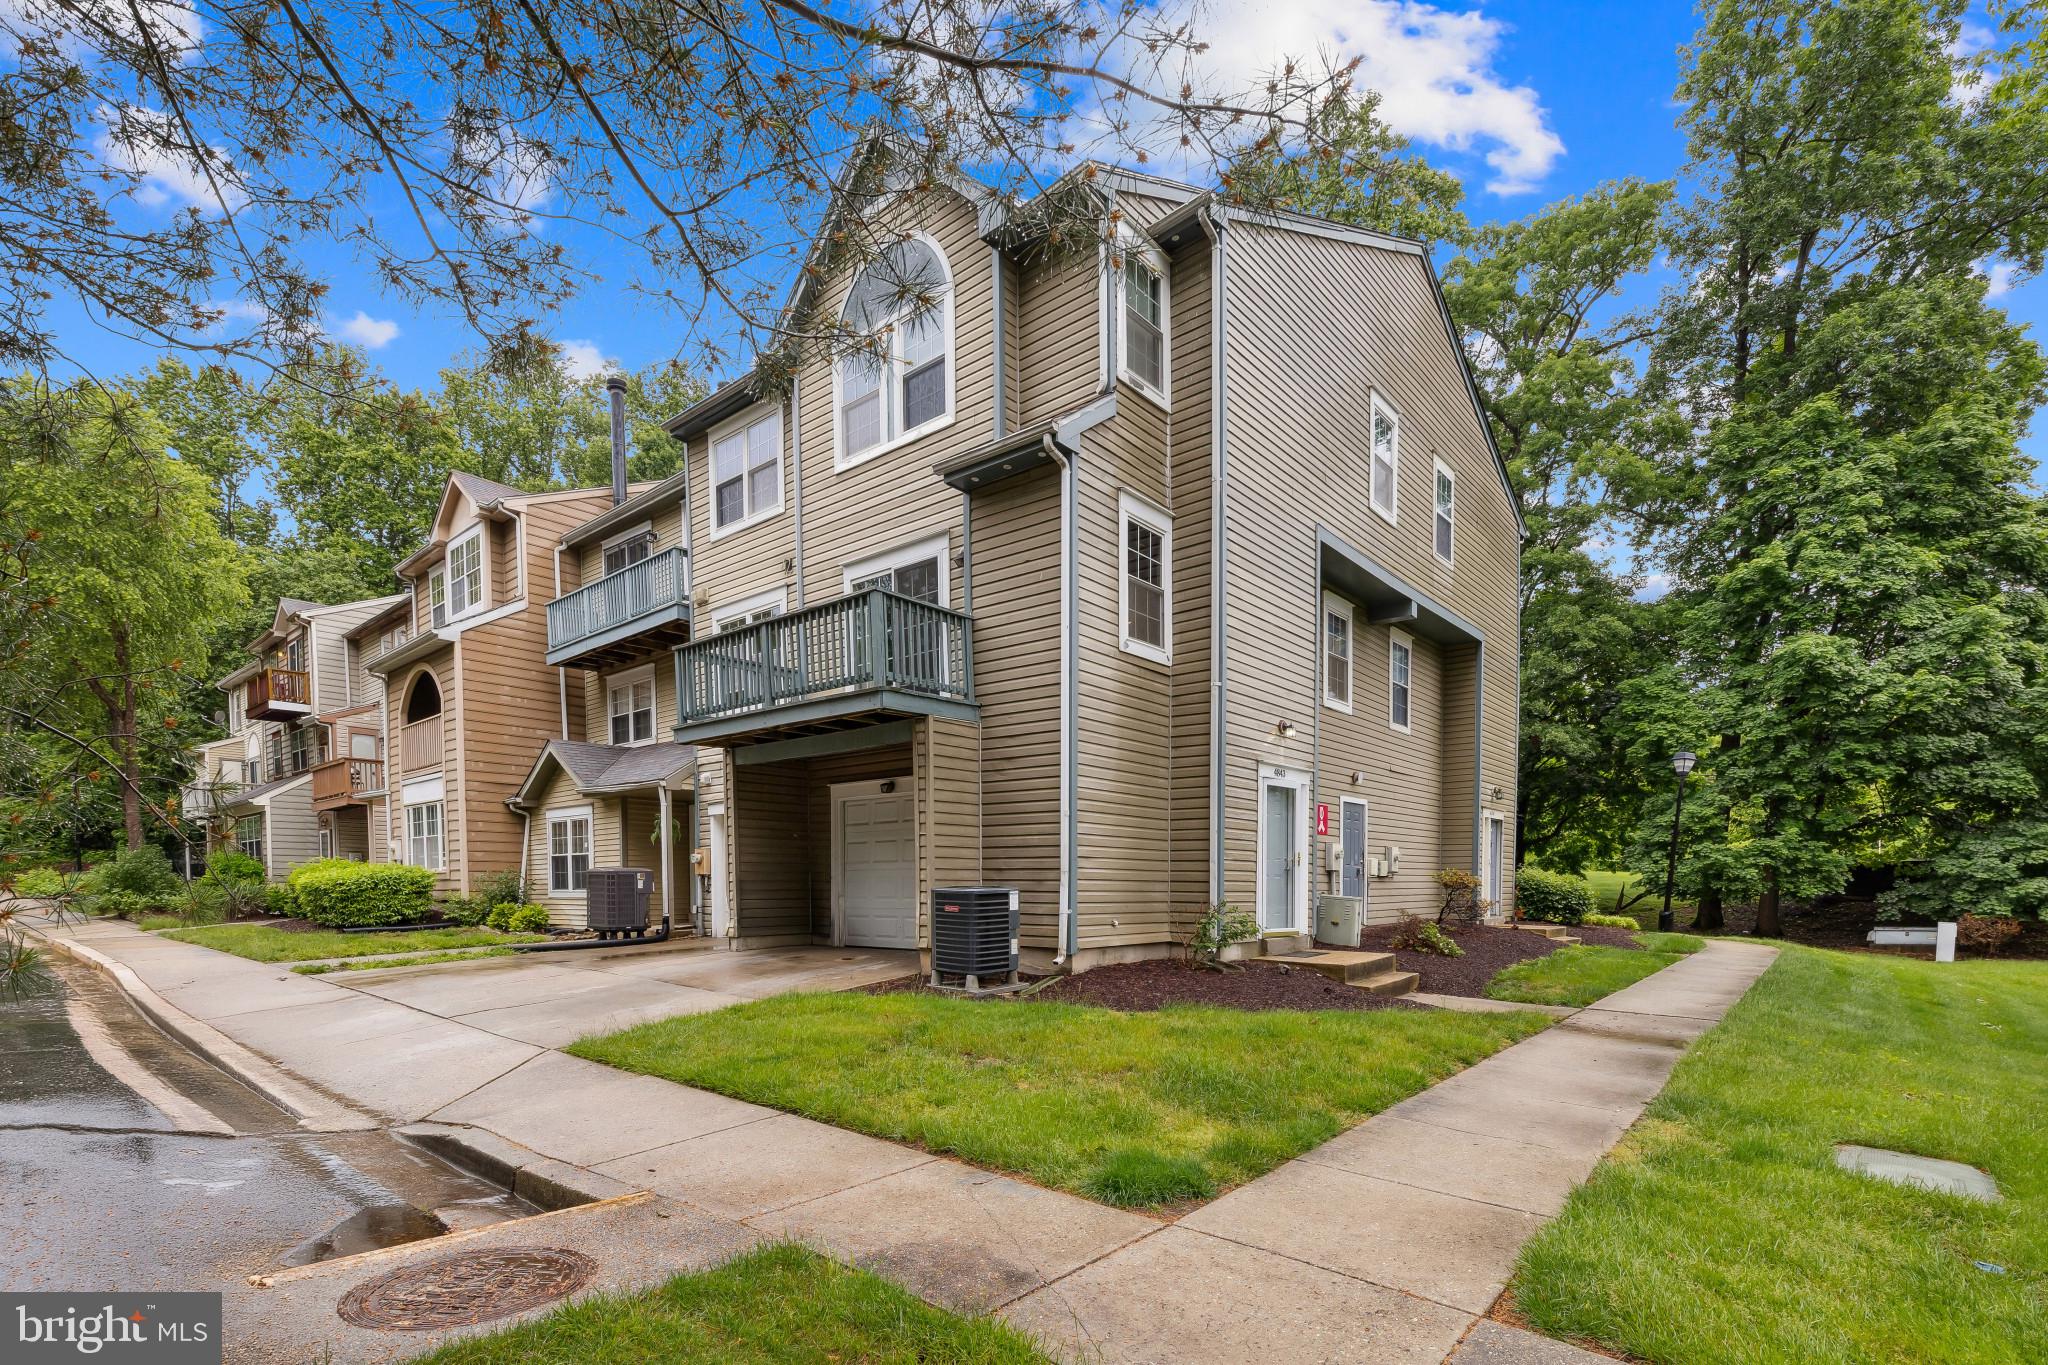
Bright and spacious townhouse in Glensford Condo offering 1,873 square feet of stylish and comfortable living space with 3 bedrooms, 2 full baths, 1 half bath, and a 1-car garage. // Laminate flooring flows throughout, beginning in the foyer and continuing across the open-concept main level. The spacious living and dining areas are filled with natural light and open to a private balcony, creating the perfect space to relax or enjoy your morning coffee. The eat-in kitchen is appointed with granite countertops, a stylish tile backsplash, stainless steel appliances, a pantry, and a cozy breakfast nook. A convenient powder room and in-unit laundry complete the main level. // Upstairs, laminate flooring continues throughout all three bedrooms, including the spacious owner's suite featuring vaulted ceilings, double closets with a storage nook, and a private ensuite bath with an updated vanity. Combining low-maintenance living with thoughtful updates and a desirable location, this move-in-ready home is an exceptional opportunity. // Recent improvements provide added peace of mind, including a updated air conditioning unit, water meter, and water heater (2024), roof insulation added in 2024, and updated washer and dryer installed (2025).  Select images have been virtually staged for illustrative purposes.
#MDPG2210538

BOWIE

4843 BROOKSTONE TERRACE 21

3 Beds

2 Baths

1,873 Sq.Ft.

$370,000

MLS#: MDPG2210538
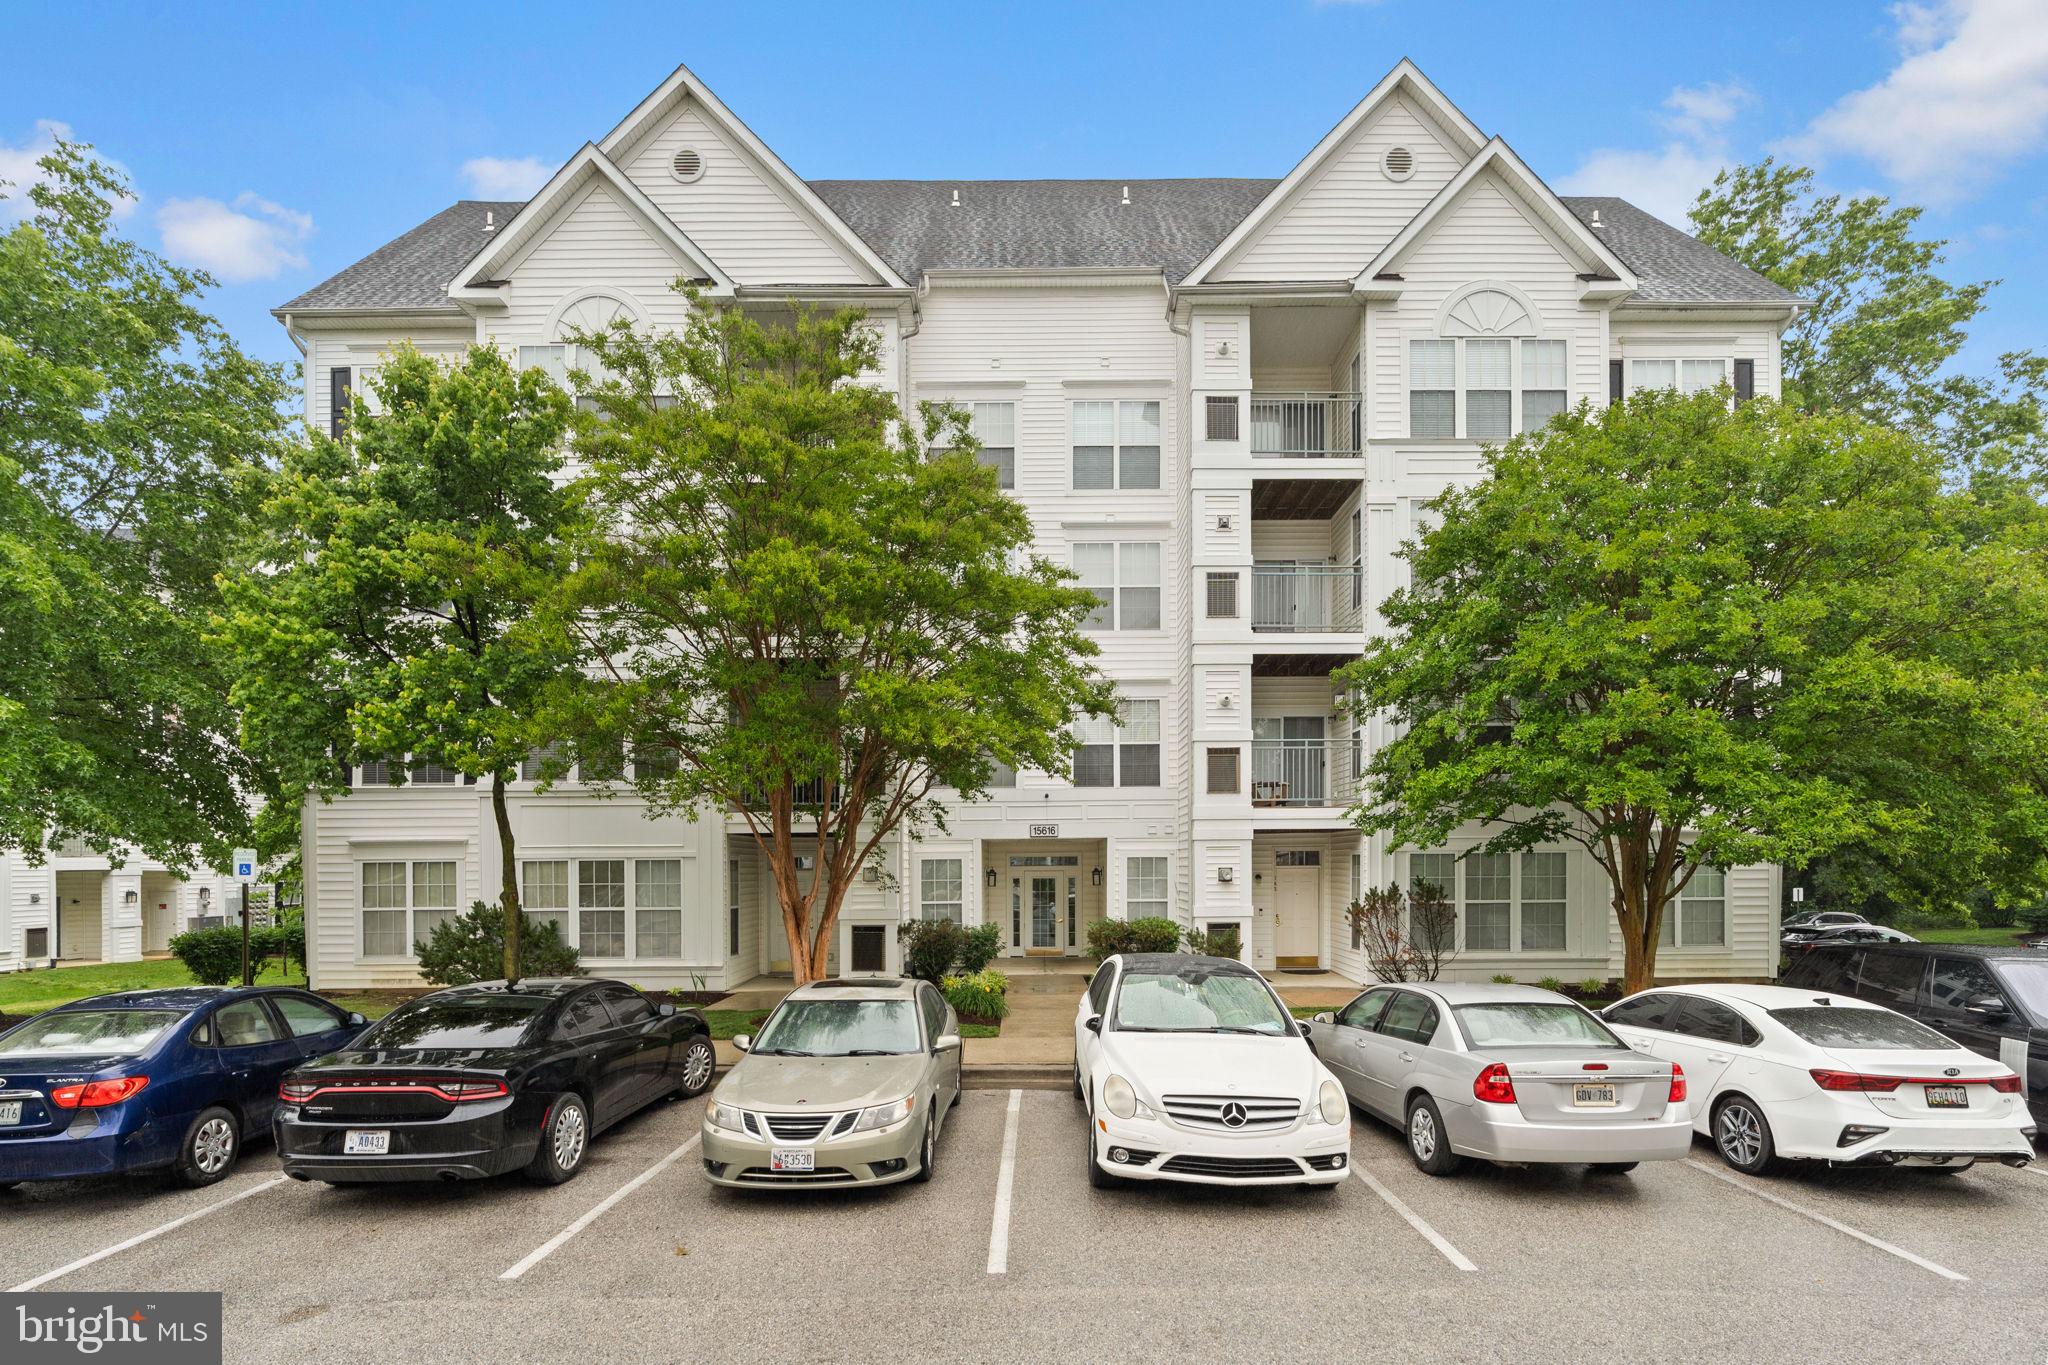
Welcome home to this well-located 2-bedroom, 2-bath condo in the heart of Bowie! 

Located on the 3rd floor of a secure elevator building, this beautifully maintained home offers comfortable, low-maintenance living with an open and functional layout, abundant natural light, wood flooring, a cozy fireplace, private balcony, and the convenience of in-unit laundry. The spacious primary suite features two closets and its own en-suite full bath, while the thoughtfully designed floor plan offers privacy and functionality throughout.  New HVAC (June 2026) New Hot Water Heater (2025), New Washer and Dryer (2024) 

Enjoy ample open parking along with community amenities including a swimming pool, walking paths, playgrounds, and a scenic lake. 

Just steps from Bowie Town Center and conveniently located near Routes 50, 495, and 97 for easy commuting to Washington, DC, Baltimore, and Annapolis. Close to shopping, dining, entertainment, medical centers, and all the conveniences Bowie has to offer.

This community is approved for FHA financing!!! Ask your Agent and Lender about your eligibility for the Pathways to Purchase Program up to $50,000;  or the Homeownership Equity Program up to $30,000;  or the Critical Workforce Housing Assistance Program up to $50,000.  The money is there.....are you ready to become a homeowner????
#MDPG2203558

BOWIE

15616 EVERGLADE LANE 303

2 Beds

2 Baths

843 Sq.Ft.

$256,000

MLS#: MDPG2203558
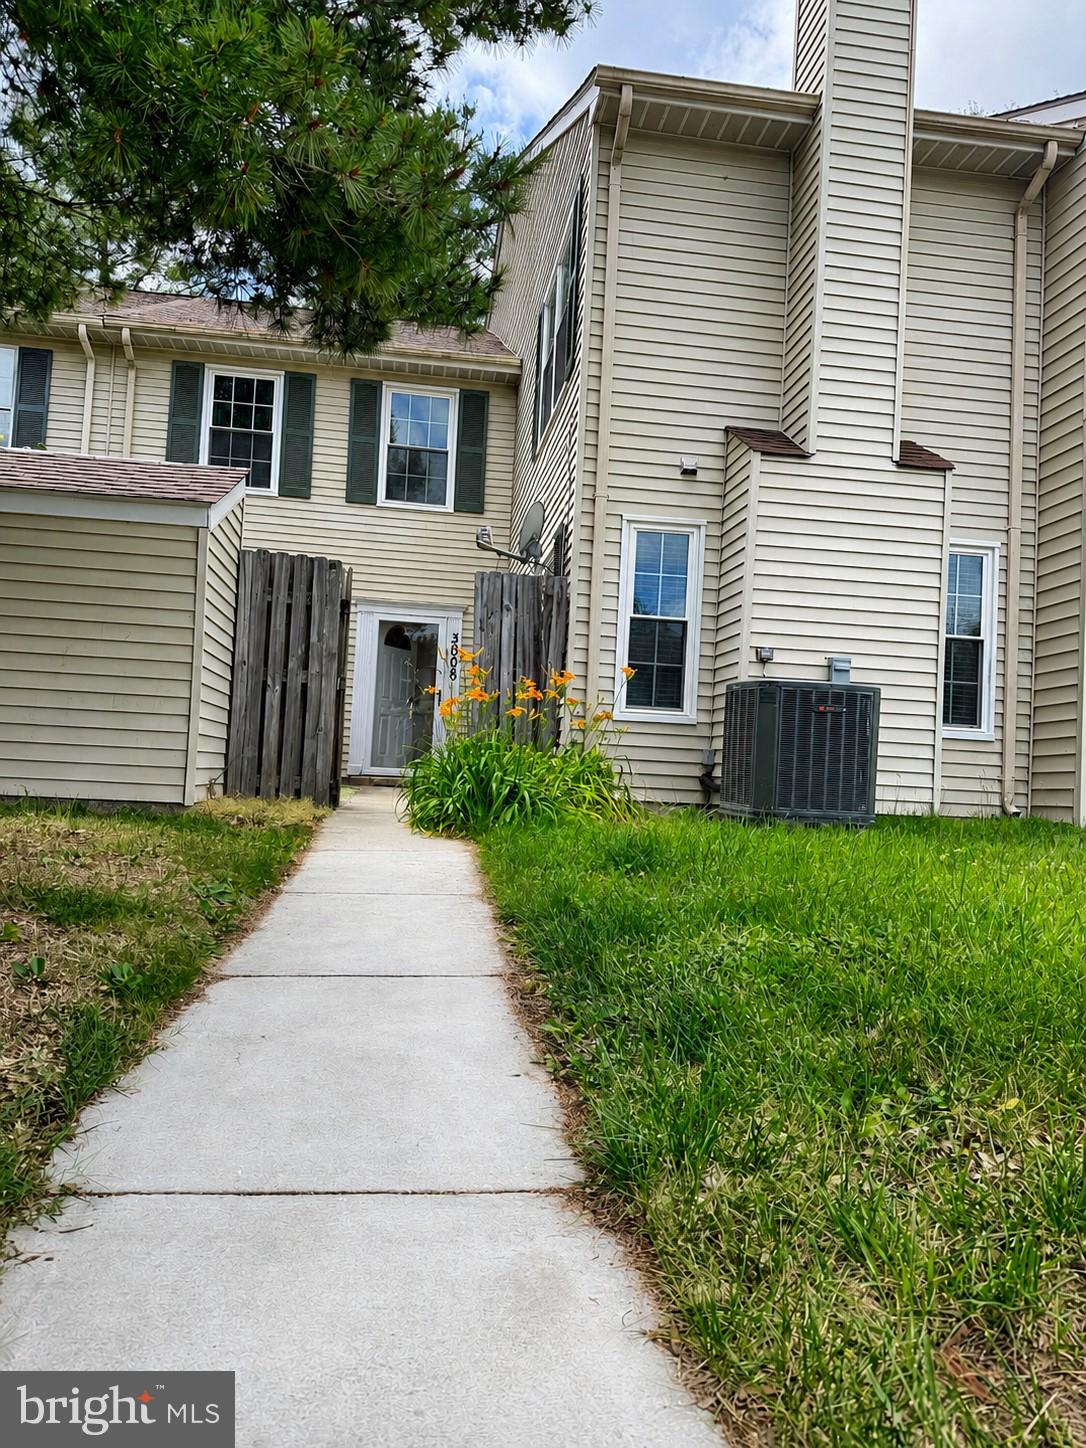
Welcome home to 3006 New Oak Lane. This is an interior townhome perfectly situated in the heart of Bowie, Maryland. Thoughtfully refreshed from top to bottom, this residence offers a seamless blend of timeless design and modern comfort, beginning with brand-new paint and plush new carpeting. It offers a very cozy family room as well as a nice-sized dining room. The kitchen features stainless steel appliances, including a refrigerator, microwave, and electric range. The upper level continues the home’s fresh appeal with brand-new paint and carpet throughout. Both bedrooms upstairs are very nice in size. The lower level also features a walk-up exterior entrance and a dedicated laundry area off the kitchen, providing both convenience and flexibility for daily living. Enjoy easy access to major commuter routes, including Route 50 and Route 301, placing Washington, D. C. , Annapolis, and Baltimore within effortless reach. Nearby shopping centers, dining, parks, and everyday conveniences enhance the lifestyle appeal, making this location as practical as it is desirable. This is refined townhome living—move-in ready!
#MDPG2206380

BOWIE

3006 NEW OAK LANE

2 Beds

2 Baths

1,136 Sq.Ft.

$329,900

MLS#: MDPG2206380
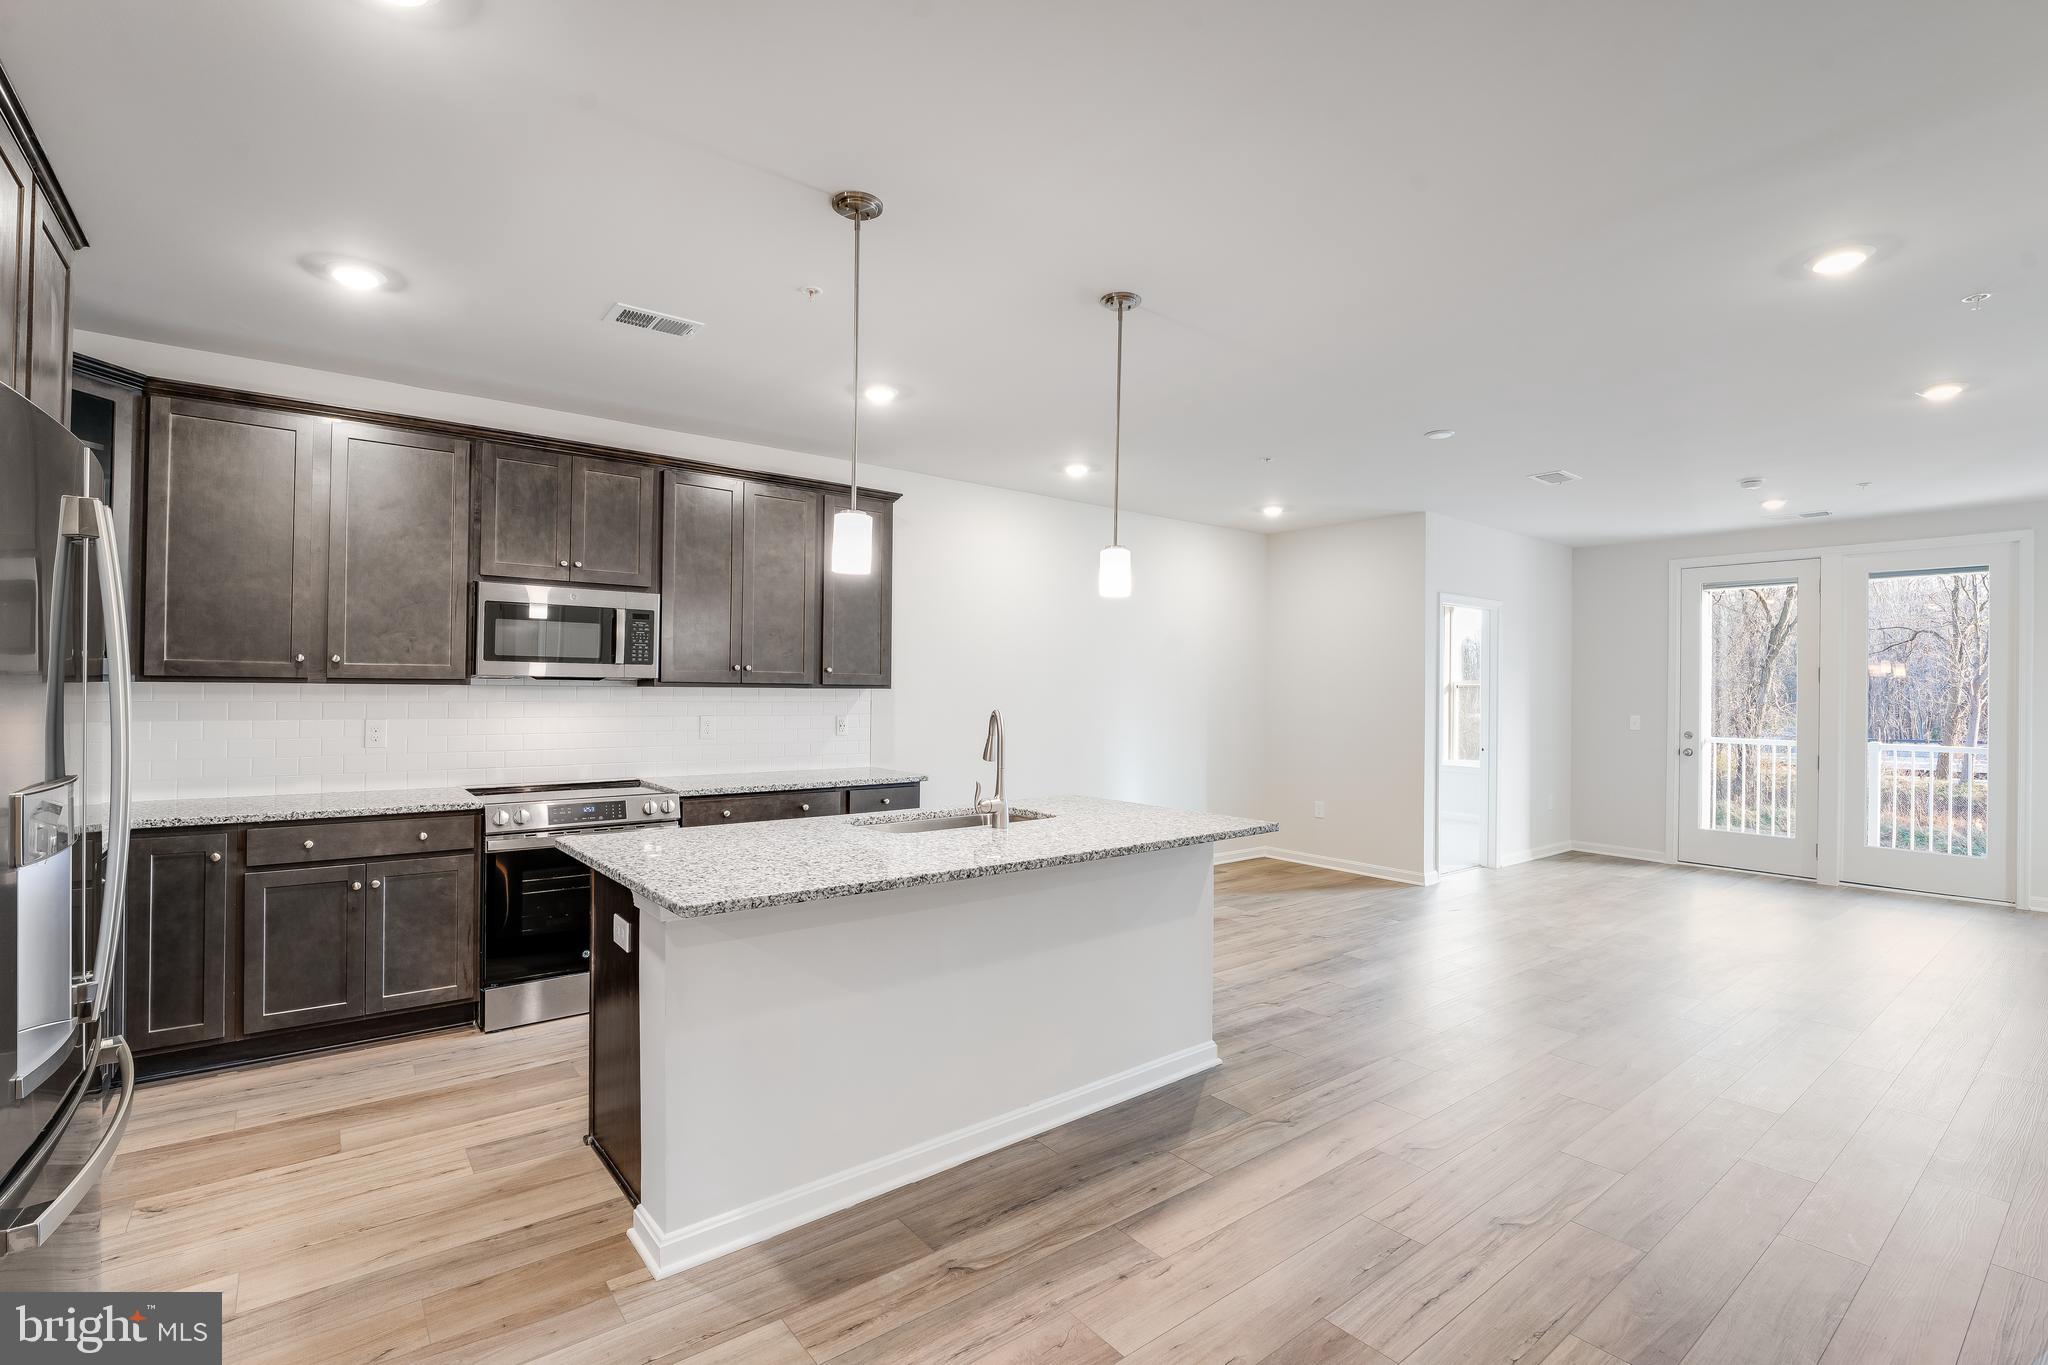
This 55+ Active Adult community is located in the Bowie area and designed with thoughtful elegance, resort-style living and convenience in mind. The Heritage at Beechfield will be an amenity-filled community featuring luxury elevator condominiums for those looking to enjoy an active lifestyle, without the maintenance. Relax and enjoy everything this charming community has to offer, in a premier location.

INCLUDED FEATURES:
-Elevator Condos
-Thoughtfully designed and appointed 1-3 Bedroom Style Residences
-Open Concept Living
-GE Stainless Steel Appliances
-Granite & Quartz Countertops
-Side by Side Washer & Dryer Included
-EVP Flooring
-Special Financing Rates & Closing Cost Assistance with use of Lennar Mortgage
-Garages and Storage Rooms Available
-Secure Building
-1, 2, 10 Builder Warranty
- Immediate Move In
#MDPG2182012

BOWIE

4003 SEASIDE ALDER ROAD 0201 - ROSE

2 Beds

2 Baths

1,294 Sq.Ft.

$374,990

MLS#: MDPG2182012

Just beautifully renovated, this fabulous townhouse is truly move-in ready!  All new flooring  and carpeting and freshly painted throughout!  Light and bright new kitchen with a convenient pantry - really awesome storage for a townhouse!  And brand new white cabinets, gorgeous quartz countertops and brand new stainless steel appliances! The living room provides a welcoming space for relaxing and entertaining with friends!  And the separate family room is perfect for relaxing  with a possible dining area too!  And the convenient laundry closet is located here too plus a half bathroom! *******  The upper level features the spacious primary bedroom with two closets and direct access to the  hall full bathroom!  Two additional bedrooms are located on the upper level!  All bedrooms have brand new carpeting and ceiling fans too!  The wonderful backyard has a  patio and is also fenced with a storage shed for your tools and other outdoor equipment!  Roof - about 5 years old; Water heater -- about 5 years old ;   AC -- about 8 years old! ****** Please check out the City of Bowie website to see all this wonderful community has to offer including 3 swimming & tennis clubs you can join, numerous parks, the Chesapeake Baysox minor league baseball stadium and so much more! Bowie provides quick access to commuter routes to Washington, D.C., Baltimore area, Annapolis and also the University of Maryland, Fort Meade area and the NASA Goddard Center to name a few! It's all here,  the complete package!
#MDPG2211680

BOWIE

13004 MIDSUMMER LANE

3 Beds

1 Baths

1,514 Sq.Ft.

$375,000

MLS#: MDPG2211680

 - property

Send a message

Message successfully sent.

Your message

What is 3 + 4 ?

Reason for contacting?

I agree to receive email communication and understand I can unsubscribe at any time.

I agree to be contacted by Charis Realty Group via call, email, and text for real estate services. To opt out, you can reply 'stop' at any time or reply 'help' for assistance. You can also click the unsubscribe link in the emails. Message and data rates may apply. Message frequency may vary. Privacy Policy

Sign Out

Virtual Assistant

Would you like to take the next step with this property? We can help you schedule a showing or virtual tour, or send you more details.

Yes, I would like more information.

Thank You for Your Reply, One of Our Agents will contact you as soon as possible

No, maybe later.

Thank you, you can always contact me via email, phone number or through the contact form.

Realhub AI

Lucy - Your AI-Powered Realtor

Update Your Temporary Password

Personalize your search

Enter your email and we'll notify you immediately when new listings match what you're looking for.

or enter email address

Already have an account ? Login here

Continue your home search

I agree to receive communications and understand I can unsubscribe at any time.

I agree to be contacted by Charis Realty Group via call, email, and text for real estate services. To opt out, you can reply 'stop' at any time or reply 'help' for assistance. You can also click the unsubscribe link in the emails. Message and data rates may apply. Message frequency may vary. Privacy Policy

Already have an account ? Login here

We use cookies

We use cookies primarily for analytics to enhance your experience. By accepting, you agree to our use of these cookies. You can manage your preferences or learn more about our cookies policy.