Features & Amenities

Interior

  • Other Interior Features

    Open Floorplan

  • Total Bedrooms

    4

  • Bathrooms

    2

  • 1/2 Bathrooms

    1

  • Above Grade Finished Area

    2800.0

  • Basement YN

    YES

  • Cooling YN

    YES

  • Cooling

    Central Air, Ceiling Fan(s), Electric

  • Fireplace YN

    YES

  • Heating YN

    YES

  • Heating

    Propane, Forced Air

  • Pet friendly

    N/A

Exterior

  • Garage

    Yes

  • Garage spaces

    2

  • Construction Materials

    Vinyl Siding

  • Parking

    Garage, Driveway, Inside Entrance, Attached

  • Pool

    No

  • Waterfront YN

    NO

Area & Lot

  • Lot Size(acres)

    1.7

  • Lot Size(square feet)

    74,052

  • Property Type

    Residential

  • Property Sub Type

    Single Family Residence

  • Architectural Style

    Colonial

Price

  • Sales Price

    $849,900

  • Tax Amount

    $1,964

  • Sq. Footage

    2,800

  • Price/SqFt

    $303

HOA

  • Association

    No

School District

  • Elementary School

    CARROLL MANOR

  • Middle School

    COCKEYSVILLE

  • High School

    DULANEY

Property Features

  • New Construction

    YES

  • Foundation Details

    Concrete Perimeter

  • Senior Community YN

    NO

Schedule a Showing

Showing scheduled successfully.

<
>
IN PERSON
VIA CHAT

What is 3 + 4 ?


Change time

Mortgage calculator

Estimate your monthly mortgage payment, including the principal and interest, property taxes, and HOA. Adjust the values to generate a more accurate rate.

Your payment

Principal and Interest:

$

Property taxes:

$

HOA fees:

$

Total loan payment:

$

Total interest amount:

$

Location

County

BALTIMORE

Elementary School

CARROLL MANOR

Middle School

COCKEYSVILLE

High School

DULANEY

Listing Courtesy of Tammy Lynn Waechter , The Pinnacle Real Estate Co.

RealHub Information is provided exclusively for consumers' personal, non-commercial use, and it may not be used for any purpose other than to identify prospective properties consumers may be interested in purchasing. All information deemed reliable but not guaranteed and should be independently verified. All properties are subject to prior sale, change or withdrawal. RealHub website owner shall not be responsible for any typographical errors, misinformation, misprints and shall be held totally harmless.

Agent Adrienne Edgell

Professional Stager

Adrienne Edgell

Call Adrienne today to schedule a private showing.


* Listings on this website come from the FMLS IDX Compilation and may be held by brokerage firms other than the owner of this website. The listing brokerage is identified in any listing details. Information is deemed reliable but is not guaranteed. If you believe any FMLS listing contains material that infringes your copyrighted work please click here to review our DMCA policy and learn how to submit a takedown request.© 2024 FMLS.
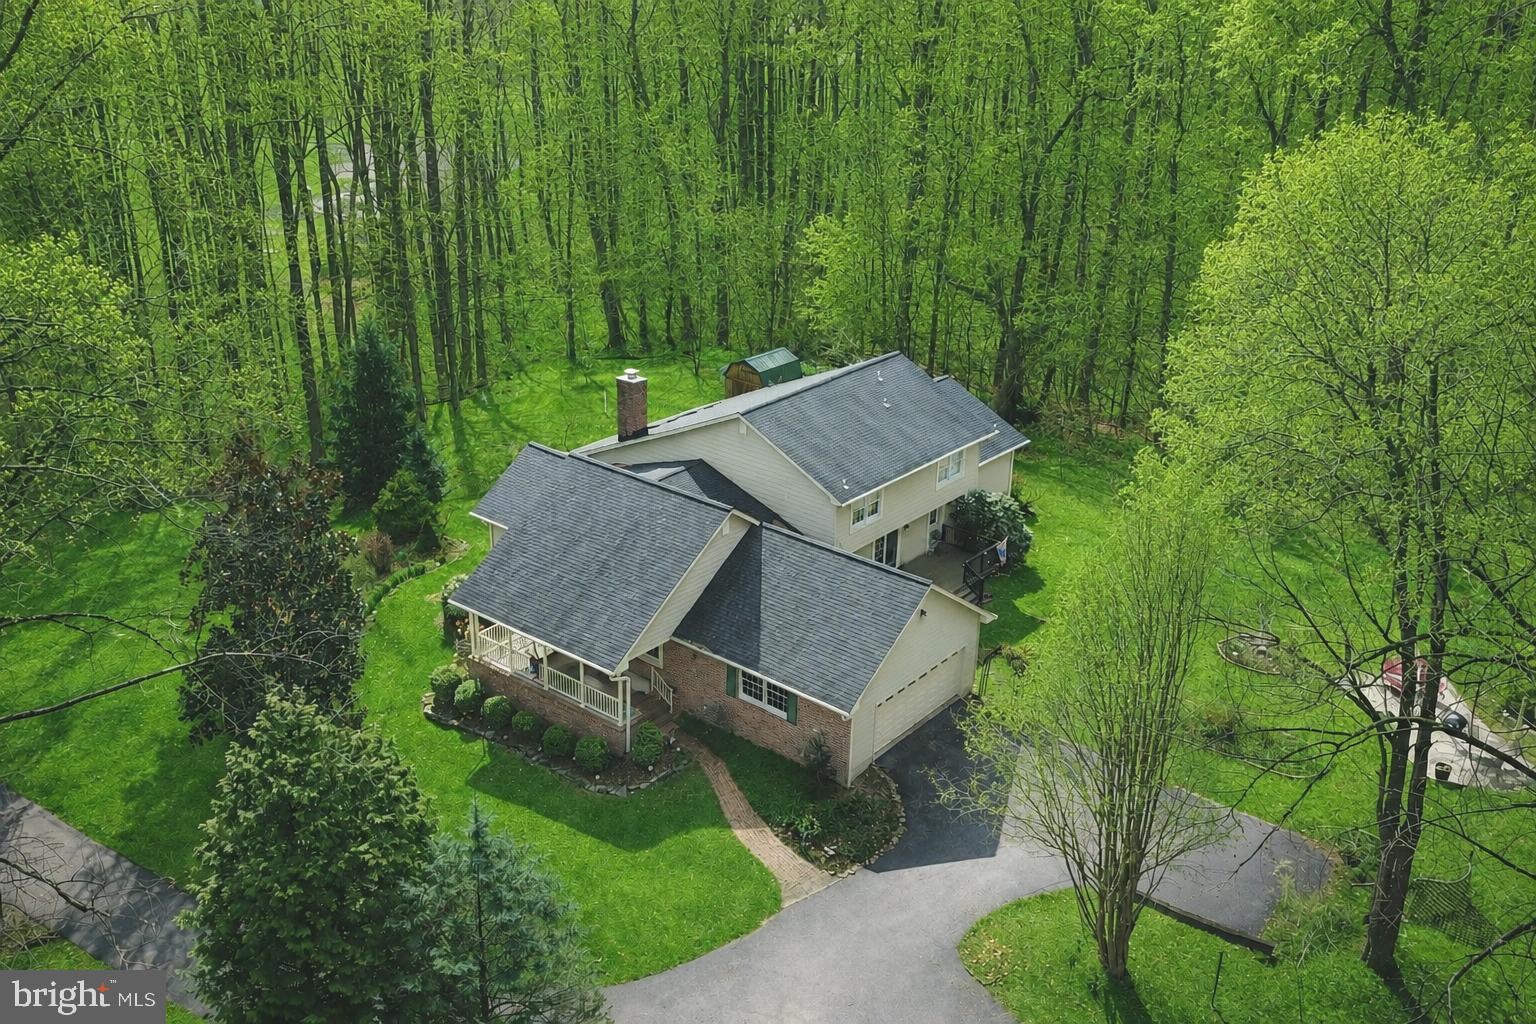
A RARE FIND!  1.7 Acre Lot !!
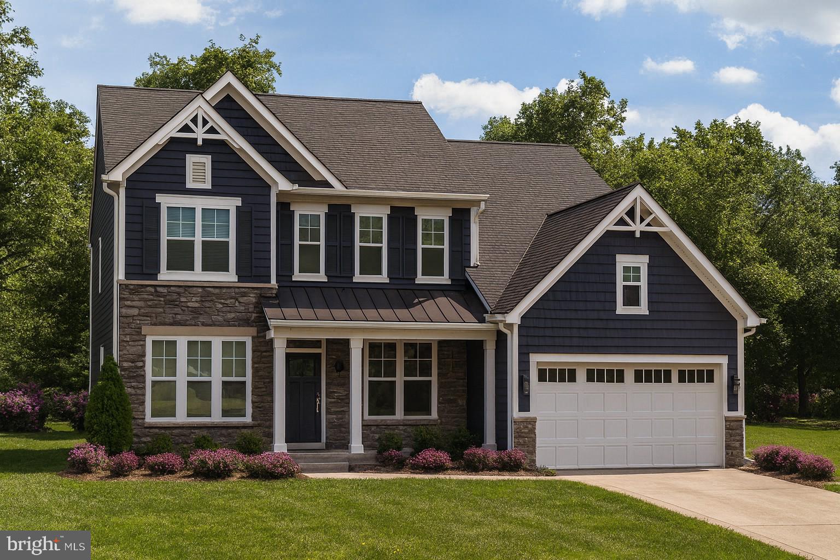
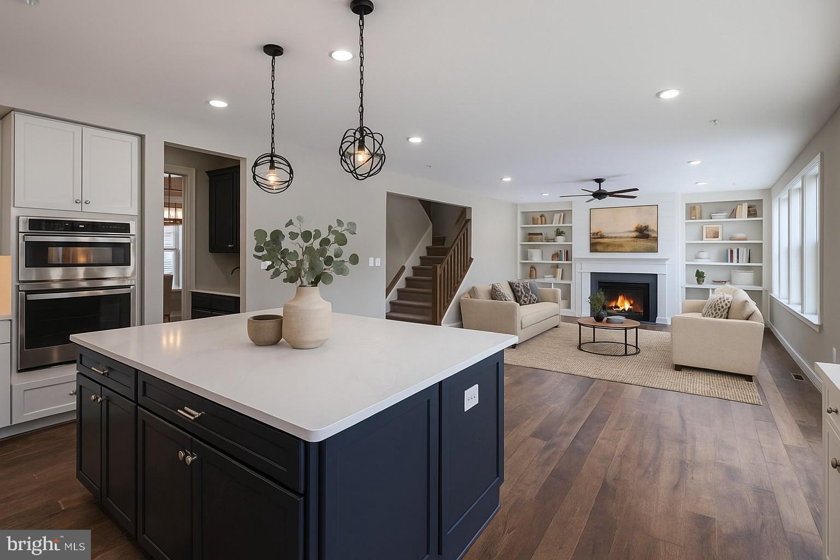
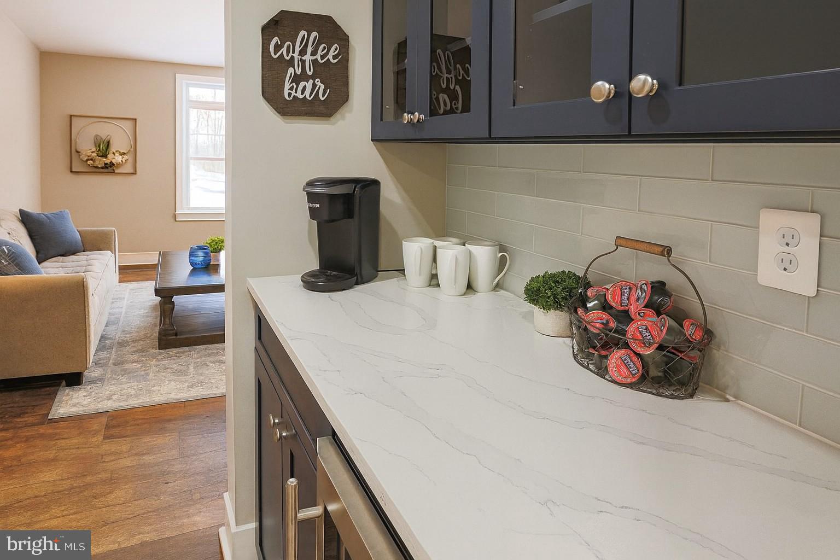
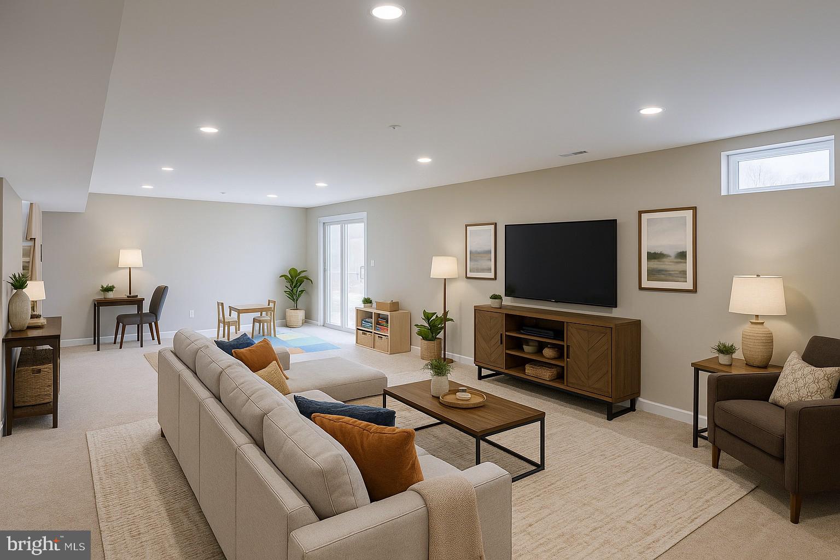
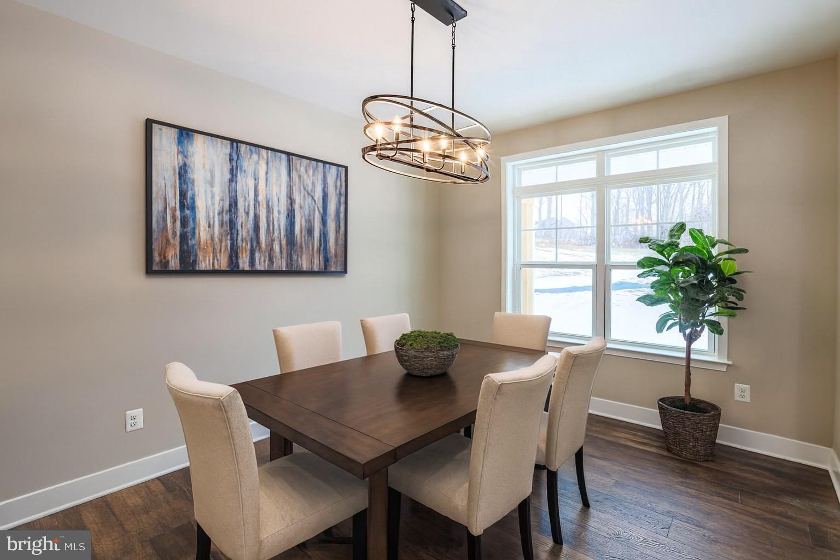
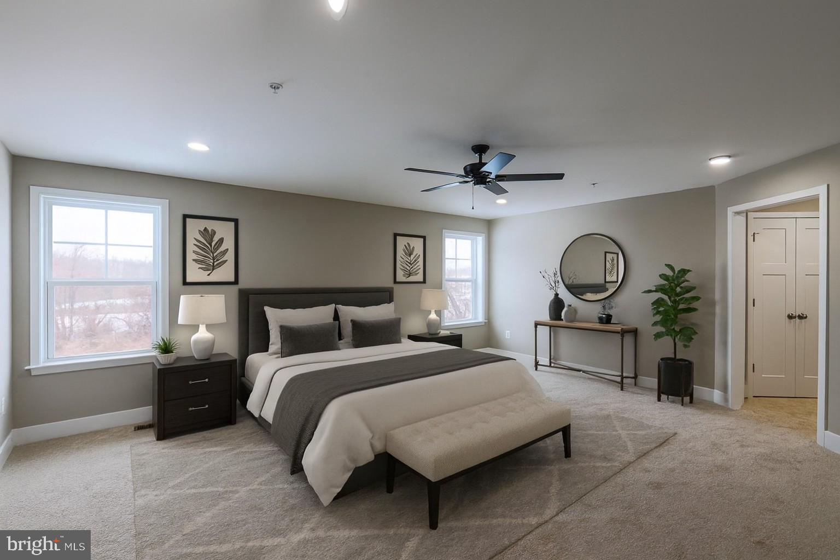
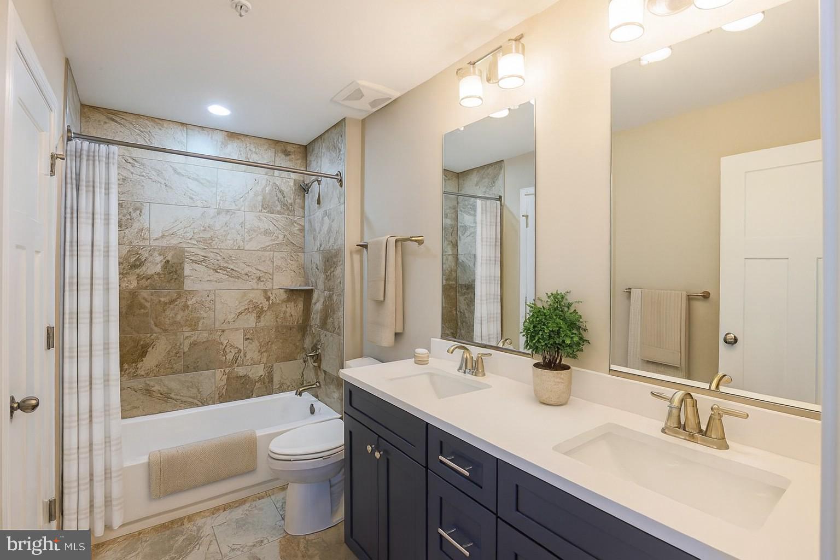
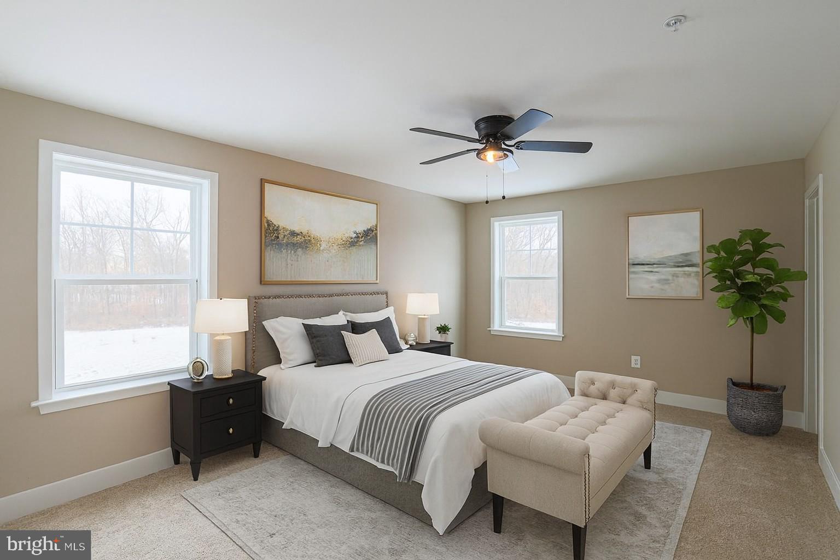
Beautiful Two-Story Colonial, 4 Bedrooms, 2 1/2 Baths with Standard Car Garage with Glass Pane Doors. 9ft First Floor Ceilings, Grand 2 Story Entry, 1st FloorStudy, Flex Space with option for First Floor Primary Bedroom Suite.  Owners Suite features Luxury Owners Bath and dual walk-in closets, Generous Bedroom sizes .42" Painted Kitchen Cabinets with Crown Molding, Granite or Quartz Counters ( Level 1 Option), Breakfast Island / Cabinet Workspace with overhang, Stainless Steel Appliances, Recessed Lighting and so much more!!
Approximate Finished Sq. Ft. - 2800 with many expansion options available. Pictures shown are of a previously built Kingston Model and may show additional options.

4712 CARROLL MANOR ROAD

Message successfully sent.

What would you like to know?

What is 3 + 4 ?

I agree to receive email communication and understand I can unsubscribe at any time.

I agree to be contacted by Charis Realty Group via call, email, and text for real estate services. To opt out, you can reply 'stop' at any time or reply 'help' for assistance. You can also click the unsubscribe link in the emails. Message and data rates may apply. Message frequency may vary. Privacy Policy

Related Properties

Custom built home in a private and unique setting surrounded by mature trees, this charming brick-front home offers space, character, and peaceful surroundings while still being conveniently located. Two car side load garage with ample parking for guests. The main level offers a well-designed layout including a welcoming foyer, a spacious living room, dining rm ,two story family room with a fireplace, opens to a sunroom —perfect for relaxing evenings and entertaining. The kitchen is situated for those who like to cook and enjoy nature at the same time.

The main-level primary suite, complete with a dressing room, walk-in closet, and private bath, offering convenience and privacy.

Upstairs, you will find two additional bedrooms and a full bath, providing comfortable accommodations for family or guests and a storage room. 

Discover the ultimate footprint for entertainment and relaxation with a fully finished walkout basement. The recreation room creates an inviting atmosphere for movie nights or a secondary lounge. Adjacent to rec room, the dedicated game room comes ready for play, featuring a pool table set beneath a classic billiard-style pendant, casting the perfect glow for your next tournament. A generous fourth bedroom outfitted with stylish wood-look vinyl plank flooring for a modern, durable finish. This private retreat includes an attached den, offering the perfect setup for a quiet library, guest quarters, or a secluded home office. A full bath ensures comfort and convenience for guests and residents alike. Seamless indoor-outdoor living is achieved through the walkout access, leading you to a covered paver patio overlooking the private wooded lot.

Enjoy the privacy of 6+ acres which includes an additional parcel just shy of 1 acre conveyed with the main parcel.

PROFESSIONAL PHOTOS COMING SOON!

Roof: +/- 5 years; 3 zones heat pumps: zone 1=primary bedroom (2019), zone 2=main level (2019), zone 3=upper level (2008); ductless systems in basement (x2): 2026. Water heater: 2009. Verizon broadband/fiber optic is available.
#MDBC2155138

BALDWIN

5602 PATTERSON ROAD

5 Beds

4 Baths

6,522 Sq.Ft.

$899,900

MLS#: MDBC2155138
New on site today
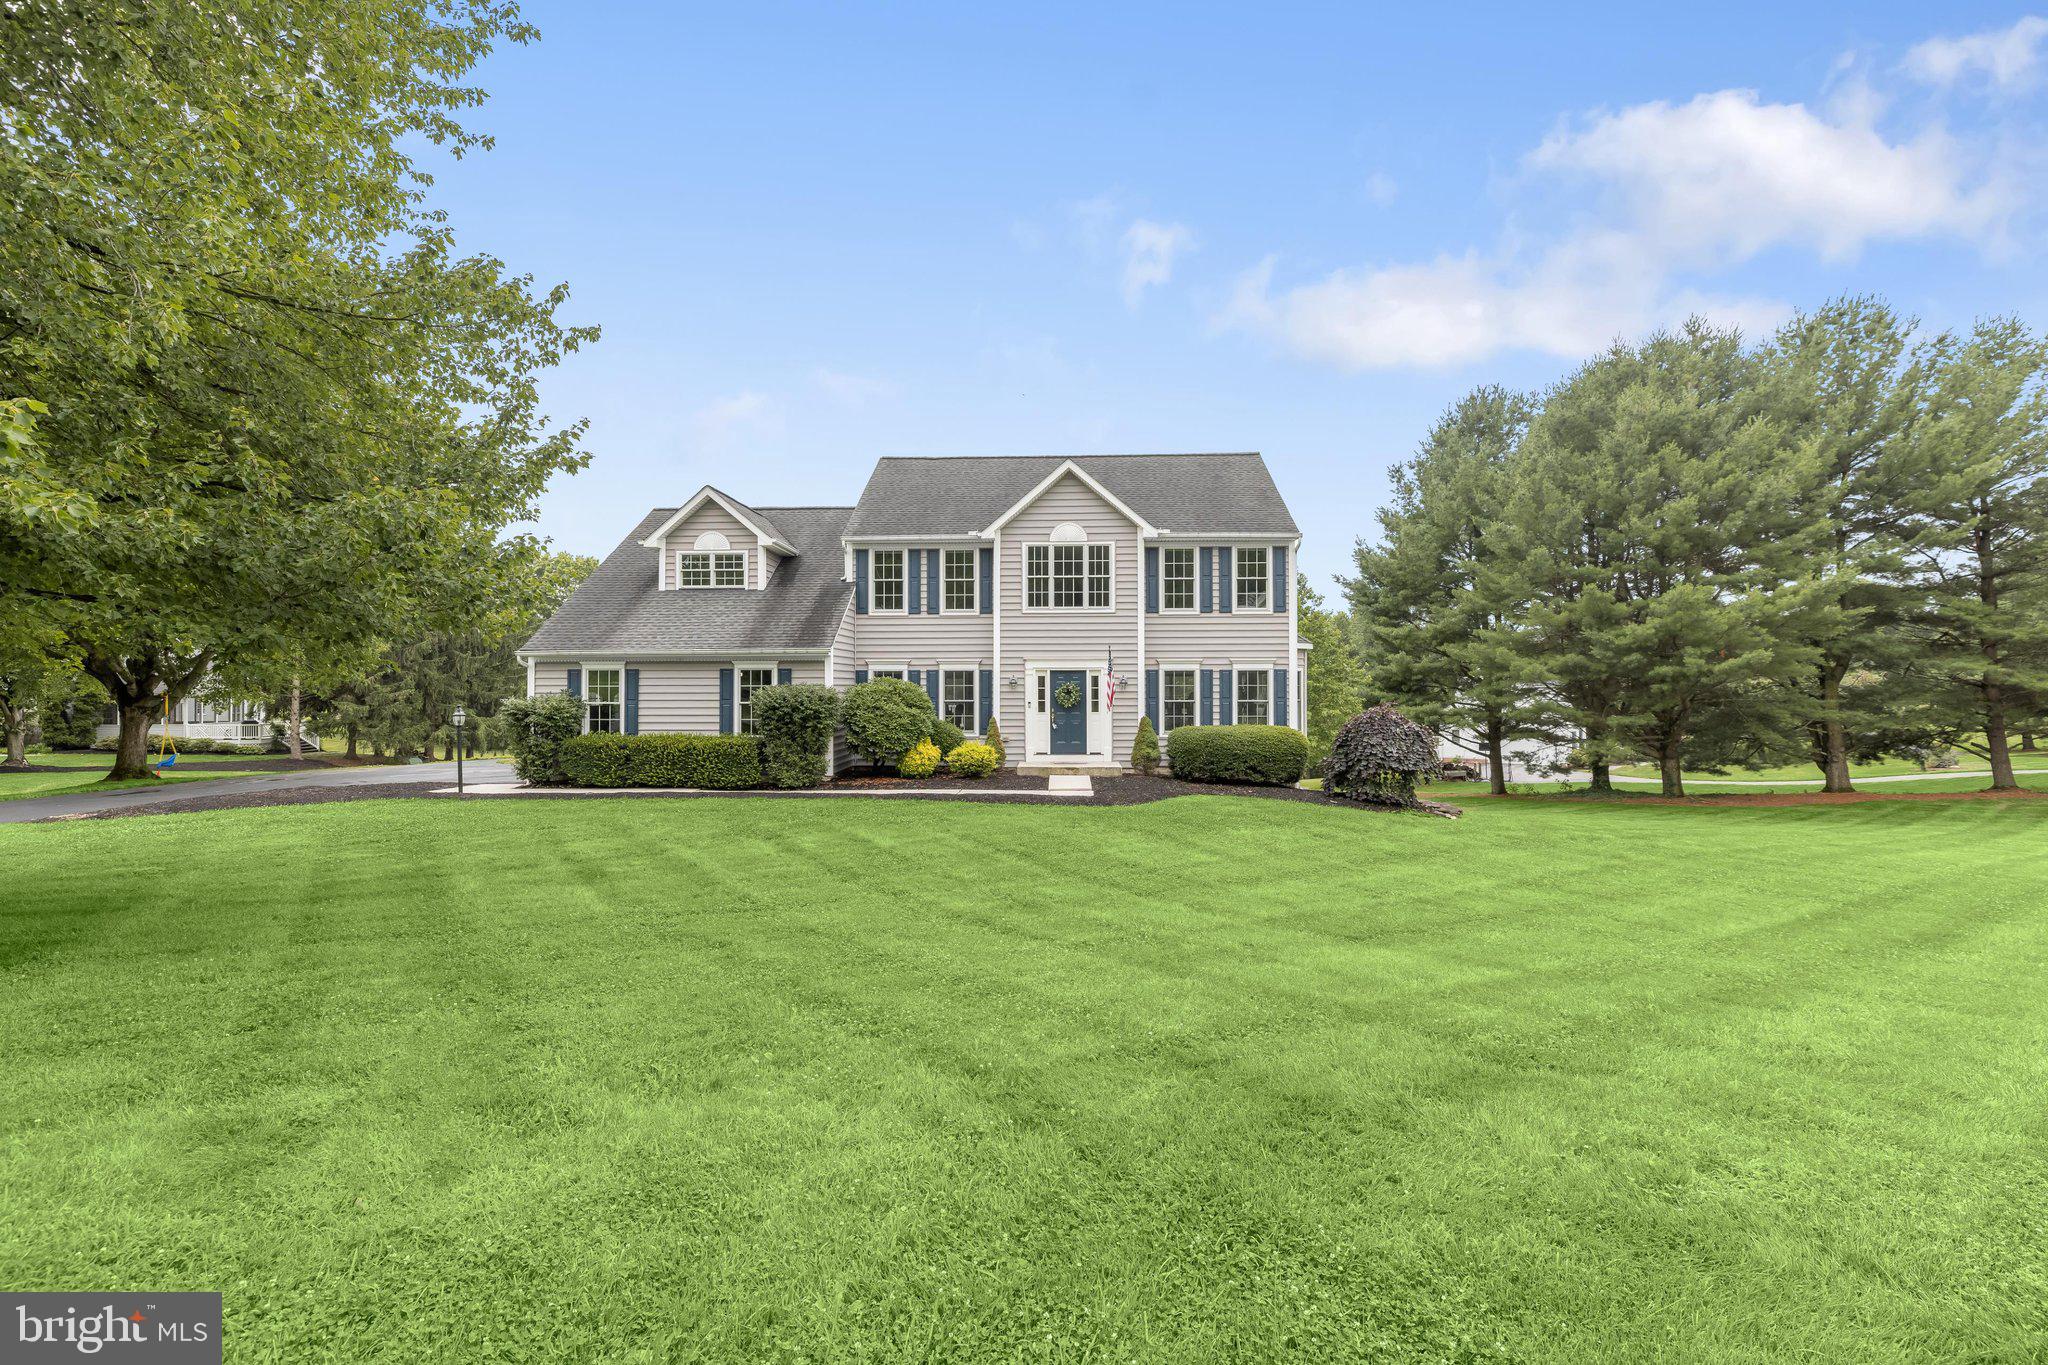
Discover the epitome of elegance in this remarkable five bedroom, three and a half bathroom home nestled on a 1.22-acre lot within the highly-coveted Hurline Farms neighborhood in Carroll Manor. This home exudes sophistication from the moment you step into the two-story foyer, where hardwood floors and distinctive millwork establish a refined ambiance. A freshly-painted neutral interior is complemented by an abundance of natural light throughout. Adjacent to the foyer, the inviting living room offers a perfect space for relaxation, complemented by French doors leading to an office that is an ideal setting for a private workspace. The elegant dining room provides ample room for hosting gatherings and social events, boasting a brand new modern chandelier. Prepare your favorite meals in the chef's kitchen that features granite countertops, a stylish tile backsplash, 42-inch cabinets, a center island with seating, pantry, and GE Profile stainless steel appliances, including a brand new electric cooktop, double wall oven, and a two-year old refrigerator. The adjacent breakfast nook opens to the rear deck, creating a delightful spot for casual meals. The grandeur continues into the family room, characterized by an impressive 18-foot cathedral ceiling, a charming wood-burning fireplace, and French doors that seamlessly connect the indoor and outdoor living spaces. Completing the main level is a laundry room, a half bathroom, and access to the two-car garage. Ascend the staircase to the upper level, where the primary bedroom suite awaits, boasting a cathedral ceiling, two walk-in closets, and a cozy sitting area. The luxurious primary en-suite bathroom features a soaking tub, a frameless glass-enclosed walk-in shower with accent tile, a dual-sink vanity, and convenient linen closet. Three additional bedrooms and a second full bathroom round out the upper level sleeping quarters. Downstairs, the fully-finished lower level enhances the home's versatility, offering a fifth bedroom with a walk-in closet and a full bathroom that make this ideal for guests or extended family. The recreation room provides abundant space for various activities and opens to the rear yard through French doors. This home has tons of space outside and the backyard view will always be unobstructed, as it is at the top of all the neighborhood rear yards. Conveniently located near a variety of excellent shopping, dining, and entertainment options, with easy access to Towson, Baltimore and more. For outdoor enthusiasts, the home is close to Loch Raven Reservoir and the NCR, offering hiking and biking trails, rowing, paddleboarding, bird watching, horseback riding, fishing, and more. You will love living in northern Baltimore County, with the peaceful suburban countryside, rolling hills, horse farms and charm. Tons of recent updates including a freshly-painted interior, updated recessed lighting, and brand new carpet in the living room, office and upper level. Additionally, in 2022 a constant pressure well pump was installed, along with a well water treatment system, including water softener and reverse osmosis water filtration system. In 2017, a Rheem “Marathon” 80-gallon heavy duty non-metallic electric water heater was installed, and new Leaf Filter gutter guards were added. In 2012, new Pella “ProLine Series” windows and Pella “Architect Series” French and sliding glass doors, Clopay “Classic Steel” garage doors doors with maximum insulation, Certainteed “Carolina Beaded” vinyl siding and an additional layer of insulation, GAF “Timberline HD Lifetime” architectural shingle roof were upgraded.
#MDBC2168674

BALDWIN

16 FARM RIDGE COURT

5 Beds

3 Baths

3,690 Sq.Ft.

$825,000

MLS#: MDBC2168674

 - property

Send a message

Message successfully sent.

Your message

What is 3 + 4 ?

Reason for contacting?

I agree to receive email communication and understand I can unsubscribe at any time.

I agree to be contacted by Charis Realty Group via call, email, and text for real estate services. To opt out, you can reply 'stop' at any time or reply 'help' for assistance. You can also click the unsubscribe link in the emails. Message and data rates may apply. Message frequency may vary. Privacy Policy

Sign Out

Virtual Assistant

Would you like to take the next step with this property? We can help you schedule a showing or virtual tour, or send you more details.

Yes, I would like more information.

Thank You for Your Reply, One of Our Agents will contact you as soon as possible

No, maybe later.

Thank you, you can always contact me via email, phone number or through the contact form.

Realhub AI

Lucy - Your AI-Powered Realtor

Update Your Temporary Password

Personalize your search

Enter your email and we'll notify you immediately when new listings match what you're looking for.

or enter email address

Already have an account ? Login here

Continue your home search

I agree to receive communications and understand I can unsubscribe at any time.

I agree to be contacted by Charis Realty Group via call, email, and text for real estate services. To opt out, you can reply 'stop' at any time or reply 'help' for assistance. You can also click the unsubscribe link in the emails. Message and data rates may apply. Message frequency may vary. Privacy Policy

Already have an account ? Login here

We use cookies

We use cookies primarily for analytics to enhance your experience. By accepting, you agree to our use of these cookies. You can manage your preferences or learn more about our cookies policy.