Features & Amenities

Interior

  • Total Bedrooms

    3

  • Bathrooms

    2

  • 1/2 Bathrooms

    1

  • Above Grade Finished Area

    1971.0

  • Basement YN

    YES

  • Cooling YN

    YES

  • Cooling

    Central Air, Electric

  • Heating YN

    YES

  • Heating

    Natural Gas, Forced Air

  • Pet friendly

    N/A

Exterior

  • Garage

    No

  • Construction Materials

    Brick

  • Parking

    Driveway

  • Pool

    No

  • Waterfront YN

    NO

Area & Lot

  • Lot Size(acres)

    0.18

  • Lot Size(square feet)

    7,632

  • Property Type

    Residential

  • Property Sub Type

    Single Family Residence

  • Architectural Style

    Split Level

Price

  • Sales Price

    $200,000

  • Tax Amount

    $4,421

  • Sq. Footage

    1,971

  • Price/SqFt

    $101

HOA

  • Association

    No

School District

  • Elementary School

    N/A

  • Middle School

    N/A

  • High School

    N/A

Property Features

  • New Construction

    NO

  • Foundation Details

    Concrete Perimeter

  • Senior Community YN

    NO

  • Sewer

    Public Sewer

  • Tax Lot

    18

  • Water Source

    Public

Schedule a Showing

Showing scheduled successfully.

<
>
IN PERSON
VIA CHAT

What is 3 + 4 ?


Change time

Mortgage calculator

Estimate your monthly mortgage payment, including the principal and interest, property taxes, and HOA. Adjust the values to generate a more accurate rate.

Your payment

Principal and Interest:

$

Property taxes:

$

HOA fees:

$

Total loan payment:

$

Total interest amount:

$

Location

County

BALTIMORE

Elementary School

Middle School

High School

Listing Courtesy of Terry A Berkeridge, Advance Realty USA INC

RealHub Information is provided exclusively for consumers' personal, non-commercial use, and it may not be used for any purpose other than to identify prospective properties consumers may be interested in purchasing. All information deemed reliable but not guaranteed and should be independently verified. All properties are subject to prior sale, change or withdrawal. RealHub website owner shall not be responsible for any typographical errors, misinformation, misprints and shall be held totally harmless.

Agent Adrienne Edgell

Professional Stager

Adrienne Edgell

Call Adrienne today to schedule a private showing.


* Listings on this website come from the FMLS IDX Compilation and may be held by brokerage firms other than the owner of this website. The listing brokerage is identified in any listing details. Information is deemed reliable but is not guaranteed. If you believe any FMLS listing contains material that infringes your copyrighted work please click here to review our DMCA policy and learn how to submit a takedown request.© 2024 FMLS.
$200,000.00 LIST PRICE SUGGESTED OPENING BID AT AUCTION. ****NO PRE BID****
 AUCTION Friday October 9th, 2026 @ 11:00 AM ON PREMISES. Broker/agent registration form is available upon request and must be in the hands of Jay Edwards Auctioneers 48 hours prior to the auction

Enter front door to living room with large bow window, dining room with exit to back porch, kitchen with ceiling fan, stainless steel dishwasher, gas stove, and refrigerator. Upper level with BR#1 & BR#2 with closet, full bathroom in hallway, BR #3 with 2 closets and full bathroom, whole house fan and attic access in hallway. Lower-level clubroom with storage and utility room with half bath, utility sink, and exit to side yard. Gas hot water heater and furnace, forced hot air, central air conditioning, public water & sewer.

6 TENBURY ROAD

Message successfully sent.

What would you like to know?

What is 3 + 4 ?

I agree to receive email communication and understand I can unsubscribe at any time.

I agree to be contacted by Charis Realty Group - Christine Issler, Broker via call, email, and text for real estate services. To opt out, you can reply 'stop' at any time or reply 'help' for assistance. You can also click the unsubscribe link in the emails. Message and data rates may apply. Message frequency may vary. Privacy Policy

Related Properties

Welcome to effortless luxury at Brightwood Club, an exclusive 62+ independent senior living community in the heart of Lutherville-Timonium. Perfectly situated within the sought-after Clubhouse building, this beautifully updated lower-level one-bedroom, one-bath residence offers an exceptional combination of elegance, comfort, and convenience.
Designed with timeless appeal, the home features 9-foot ceilings, rich engineered hardwood flooring, a warm gas fireplace, custom built-in cabinetry, and an inviting sunroom/atrium that fills the living space with natural light. The updated kitchen is appointed with Corian countertops, quality cabinetry, and ample workspace, making it ideal for everyday living and entertaining. The spacious primary suite includes a generous walk-in closet and a well-appointed bathroom, creating a peaceful retreat.
Residents enjoy an unmatched lifestyle with access to an elegant clubhouse, exceptional fine dining, vibrant social events and activities, beautifully landscaped grounds, library, gym, indoor heated pool,  gated community with 24/7 security. Conveniently located near shopping, dining, and major commuter routes, Brightwood Club offers the perfect blend of luxury, community, and low-maintenance living.
Discover why Brightwood Club is considered Maryland's best-kept secret for independent senior living. Schedule your private tour today!
#MDBC2168684

LUTHERVILLE TIMONIUM

103 BRIGHTWOOD CLUB DRIVE 103

1 Beds

1 Baths

1,122 Sq.Ft.

$235,000

MLS#: MDBC2168684
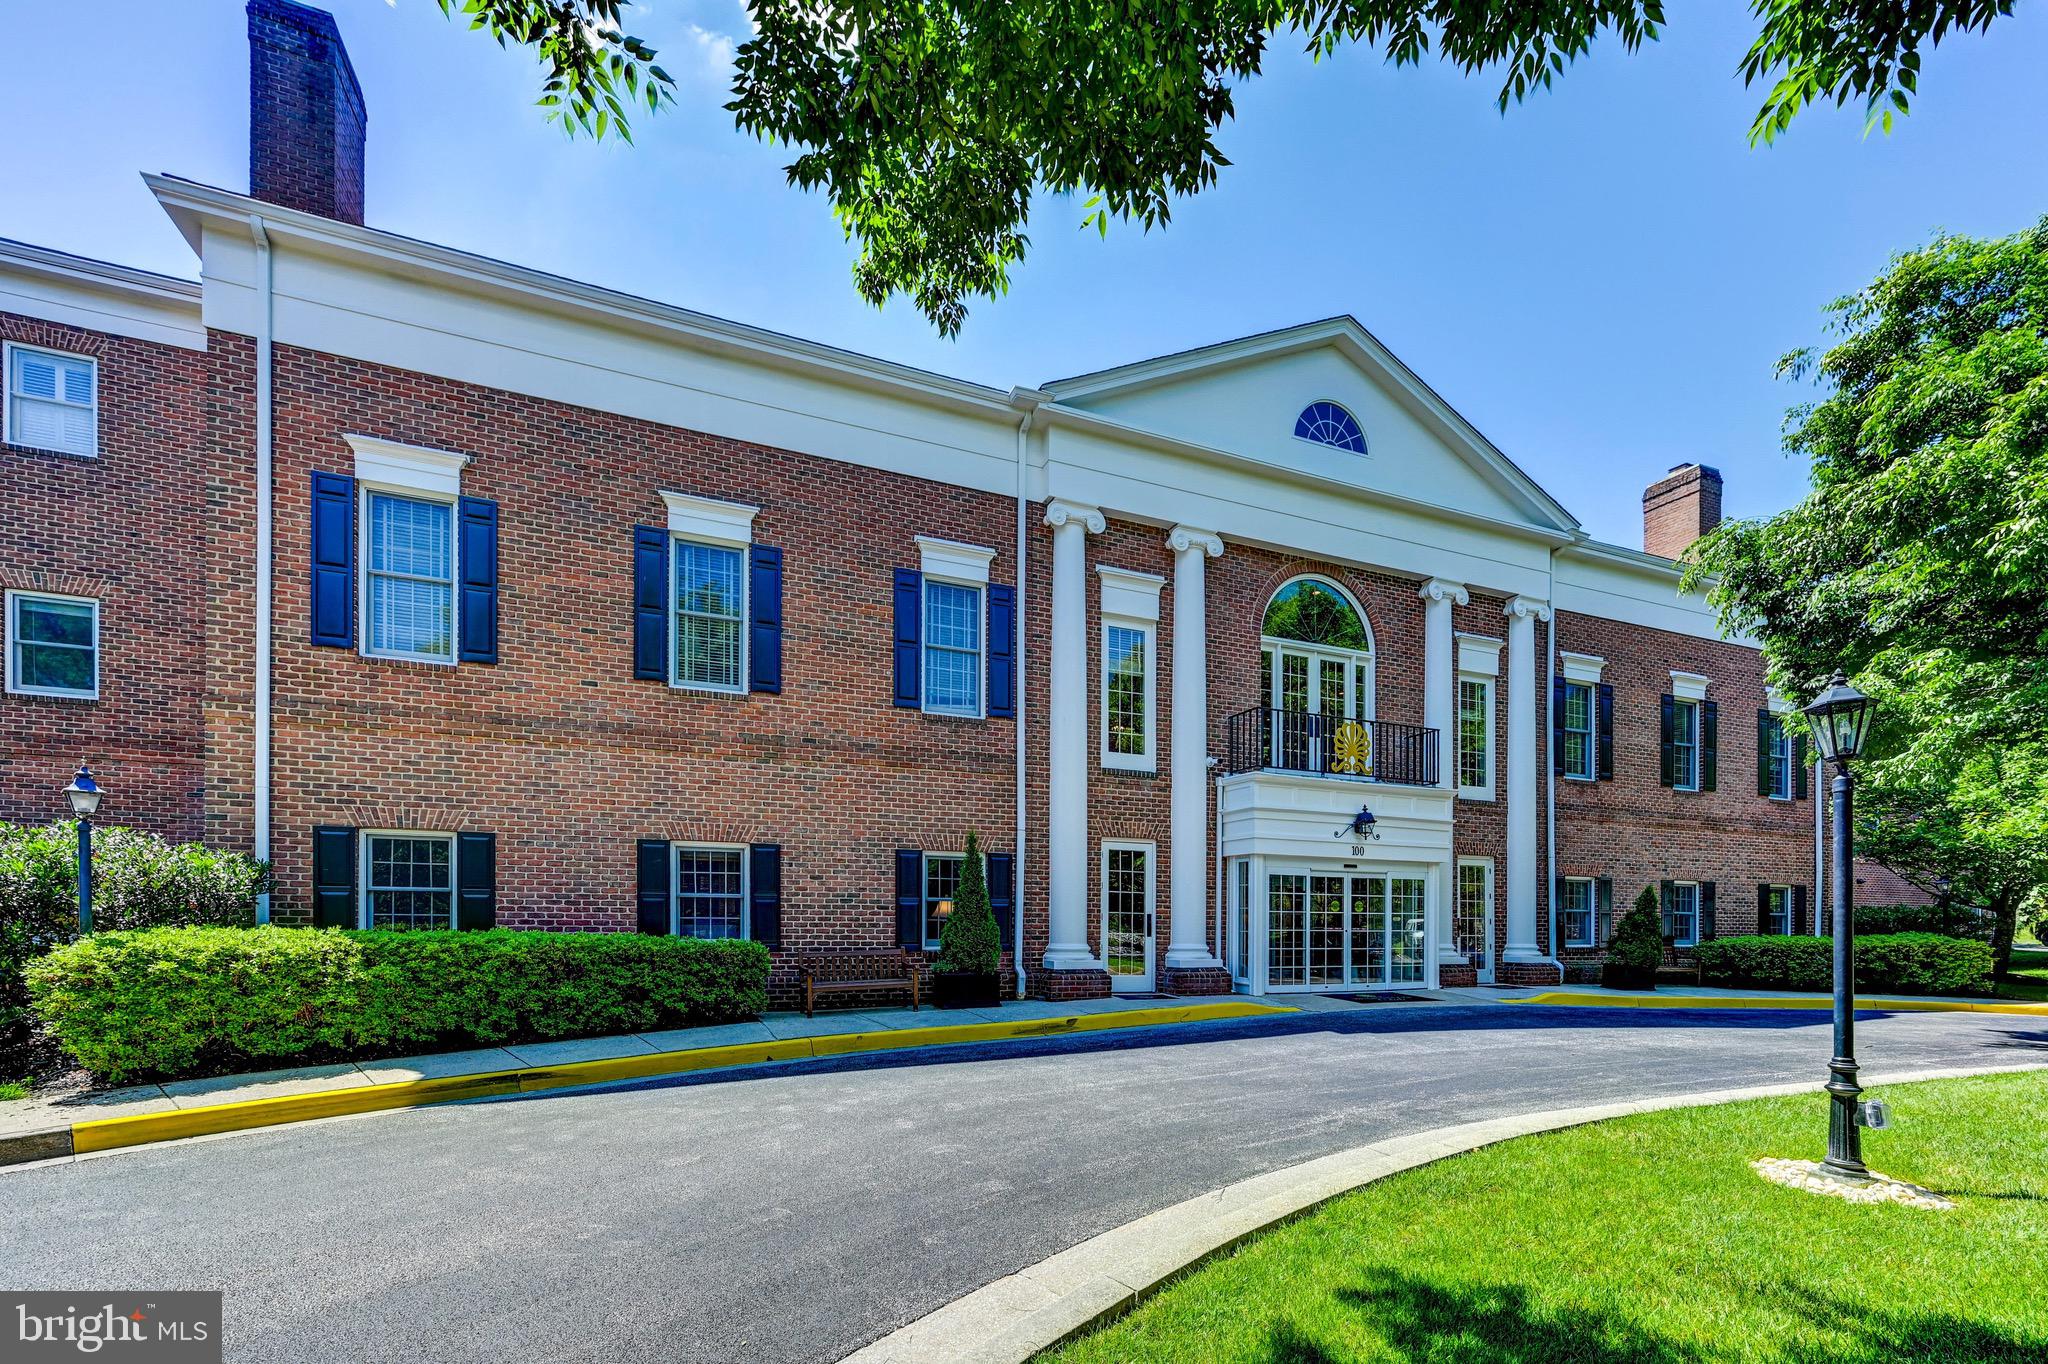
Welcome to Brightwood Club, an exceptional senior living community offering comfort, convenience, and a vibrant lifestyle. This beautifully updated 1-bedroom, 1-bathroom residence with an additional den provides the perfect blend of functionality and style in one of the community’s most desirable settings.
The home features engineered hardwood flooring throughout the main living spaces, creating a warm and inviting atmosphere. The bright white kitchen is complemented by granite countertops, white appliances, and generous cabinet space, offering both charm and practicality for everyday living.
The spacious living and dining area is filled with natural light and flows seamlessly into the versatile den—ideal for a home office, reading room, guest space, or additional sitting area. The updated bathroom features tasteful finishes and modern touches, while the generously sized bedroom offers comfort and ample storage.
Enjoy the ease of low-maintenance living along with access to Brightwood Club’s wonderful amenities, social activities, dining, and beautifully landscaped grounds. A wonderful opportunity to enjoy an active and carefree lifestyle in Brightwood Club's community.
The community is pet-friendly, with beautifully maintained landscaping enjoyed by residents and their four-legged companions.

Set on 50 acres in the scenic Greenspring Valley, Brightwood offers a peaceful setting while remaining conveniently close to I-695 and I-83. Nearby Greenspring Station provides easy access to dining, shopping, and a world-class Johns Hopkins medical facility.

also benefit from exceptional community services:
Weekly laundry service and housekeeping
Fine dining 
Personal shopper availability
Wellness nurse on-site
24-hour armed security
Gym
indoor Pool
Library
Snow removal and grounds maintenance
Daily events and activities
and much more!
Brightwood is more than a home—it’s a lifestyle. This boutique senior community offers extraordinary amenities.
Why wait? Brightwood takes care of life’s “have-to’s,” so you are free to focus on the things that bring you joy. Schedule a private tour today and see why life is so good at Brightwood!
#MDBC2163074

LUTHERVILLE TIMONIUM

210 BRIGHTWOOD CLUB DRIVE 210

1 Beds

1 Baths

1,262 Sq.Ft.

$215,000

MLS#: MDBC2163074

 - property

Send a message

Message successfully sent.

Your message

What is 3 + 4 ?

Reason for contacting?

I agree to receive email communication and understand I can unsubscribe at any time.

I agree to be contacted by Charis Realty Group - Christine Issler, Broker via call, email, and text for real estate services. To opt out, you can reply 'stop' at any time or reply 'help' for assistance. You can also click the unsubscribe link in the emails. Message and data rates may apply. Message frequency may vary. Privacy Policy

Sign Out

Virtual Assistant

Would you like to take the next step with this property? We can help you schedule a showing or virtual tour, or send you more details.

Yes, I would like more information.

Thank You for Your Reply, One of Our Agents will contact you as soon as possible

No, maybe later.

Thank you, you can always contact me via email, phone number or through the contact form.

Realhub AI

Lucy - Your AI-Powered Realtor

Update Your Temporary Password

Personalize your search

Enter your email and we'll notify you immediately when new listings match what you're looking for.

or enter email address

Already have an account ? Login here

Continue your home search

I agree to receive communications and understand I can unsubscribe at any time.

I agree to be contacted by Charis Realty Group - Christine Issler, Broker via call, email, and text for real estate services. To opt out, you can reply 'stop' at any time or reply 'help' for assistance. You can also click the unsubscribe link in the emails. Message and data rates may apply. Message frequency may vary. Privacy Policy

Already have an account ? Login here

We use cookies

We use cookies primarily for analytics to enhance your experience. By accepting, you agree to our use of these cookies. You can manage your preferences or learn more about our cookies policy.