Features & Amenities

Interior

  • Other Interior Features

    Ceiling Fan(s), Walk-In Closet(s), Open Floorplan

  • Total Bedrooms

    3

  • Bathrooms

    2

  • Above Grade Finished Area

    1759.0

  • Basement YN

    NO

  • Cooling YN

    YES

  • Cooling

    Ceiling Fan(s), Other, Electric

  • Fireplace YN

    NO

  • Heating YN

    YES

  • Heating

    Exhaust Fan, Electric, Heat Pump

  • Main Level Bedrooms

    3

  • Pet friendly

    N/A

Exterior

  • Garage

    Yes

  • Garage spaces

    2

  • Construction Materials

    Frame

  • Parking

    Garage, Driveway, Attached

  • Patio and Porch Features

    Deck, Porch

  • Pool

    No

  • Waterfront YN

    NO

Area & Lot

  • Lot Size(acres)

    3.0

  • Lot Size(square feet)

    130,680

  • Property Type

    Residential

  • Property Sub Type

    Single Family Residence

  • Architectural Style

    Ranch/Rambler

Price

  • Sales Price

    $469,900

  • Tax Amount

    $4,963

  • Sq. Footage

    1,759

  • Price/SqFt

    $267

HOA

  • Association

    No

School District

  • Elementary School

    N/A

  • Middle School

    N/A

  • High School

    N/A

Property Features

  • New Construction

    NO

  • Senior Community YN

    NO

  • Sewer

    Septic Tank

  • Tax Lot

    15

  • Water Source

    Well

Schedule a Showing

Showing scheduled successfully.

<
>
IN PERSON
VIA CHAT

What is 3 + 4 ?


Mortgage calculator

Estimate your monthly mortgage payment, including the principal and interest, property taxes, and HOA. Adjust the values to generate a more accurate rate.

Your payment

Principal and Interest:

$

Property taxes:

$

HOA fees:

$

Total loan payment:

$

Total interest amount:

$

Location

County

CHARLES

Elementary School

Middle School

High School

Listing Courtesy of Gary M Mead, RE/MAX United Real Estate

RealHub Information is provided exclusively for consumers' personal, non-commercial use, and it may not be used for any purpose other than to identify prospective properties consumers may be interested in purchasing. All information deemed reliable but not guaranteed and should be independently verified. All properties are subject to prior sale, change or withdrawal. RealHub website owner shall not be responsible for any typographical errors, misinformation, misprints and shall be held totally harmless.

Agent Adrienne Edgell

Professional Stager

Adrienne Edgell

Call Adrienne today to schedule a private showing.


* Listings on this website come from the FMLS IDX Compilation and may be held by brokerage firms other than the owner of this website. The listing brokerage is identified in any listing details. Information is deemed reliable but is not guaranteed. If you believe any FMLS listing contains material that infringes your copyrighted work please review our DMCA policy and learn how to submit a takedown request.© 2024 FMLS.
Welcome home to this beautifully maintained one level residence situated on 3 peaceful acres! Offering approximately 1760 sqft of comfortable living space, this home features a 2 car garage, fresh paint, and new carpet. The open kitchen and family room concept create a welcoming space everyday living and entertaining, complimented by a formal dining room and versatile flex room perfect for a home office, music room, playroom or whatever suits your needs. The spacious primary suite includes a walk-in closet, private bath with double sinks, soaking tub and separate shower. generously sized secondary bedrooms provide plenty of space for family and guest, Enjoy the outdoors from 2 decks, including one covered, plus a patio and fire pit overlooking the expansive 3 acre setting. A wonderful combination of one level living, flexible spaces, and very private outdoor enjoyment!

6000 PATERNOSTER LANE

Message successfully sent.

What would you like to know?

What is 3 + 4 ?

I agree to receive email communication and understand I can unsubscribe at any time.

I agree to be contacted by Charis Realty Group - Christine Issler, Broker via call, email, and text for real estate services. To opt out, you can reply 'stop' at any time or reply 'help' for assistance. You can also click the unsubscribe link in the emails. Message and data rates may apply. Message frequency may vary. Privacy Policy

Related Properties

Room to Spread Out, Space to Gather, and a Place to Call Home | 14117 Beverly Drive, Hughesville, MD

Looking for a home that offers space, flexibility, and room to enjoy the outdoors? Welcome to 14117 Beverly Drive in Hughesville! Situated on approximately one acre, this 4-bedroom, 3-bath home offers the combination of comfortable living, functional space, and a convenient Southern Maryland location. Enjoy the best of Southern Maryland living with outdoor recreation, local attractions, shopping, and entertainment all within reach. Spend the day hiking or enjoying the outdoors at nearby Hallowing Point Park, Maxwell Hall Park, and other Charles County parks. Explore local history at Thomas Stone National Historic Site, catch a Southern Maryland Blue Crabs game in Waldorf, or enjoy shopping, dining, and a movie at St. Charles Towne Center or Flagship Cinemas in Prince Frederick.

Conveniently located near Route 231 with easy access to Route 5, this property offers a great location for commuting throughout Southern Maryland, including Joint Base Andrews and NAS Patuxent River. Washington, D.C., and Annapolis are also within reach.

Privacy. Acreage. No HOA. More room. More freedom. More possibilities.

Imagine having the space to spread out, entertain family and friends, enjoy your hobbies, and create the outdoor lifestyle you've always wanted—all without giving up convenient access to shopping, dining, recreation, and major commuter routes. If you're ready to trade crowded neighborhoods and limited outdoor space for room to breathe and the freedom to make a property your own, this is the opportunity you've been waiting for. Don't just dream about having more space—make it yours! Schedule your private tour and discover the possibilities waiting for you.

Inside, you'll find a layout designed to accommodate a variety of lifestyles. The main living areas provide a welcoming place to gather, while the finished walkout lower level adds valuable additional living space. Featuring a recreation room with a fireplace, an additional bedroom, half bath, and laundry area, the lower level offers flexibility for guests, extended family, a home office, or a private retreat.

Outside, enjoy the wooded surroundings and the extra room that comes with an approximately one-acre property. The spacious driveway provides room for additional vehicles, a boat, RV, or trailer.

Conveniently located near Routes 5, 301, and 231, this home offers access to shopping, dining, commuting routes, and Southern Maryland destinations.

Whether you need room for a growing household, space for extended family, or simply want more room to enjoy life, this property offers plenty of possibilities.

Come see what makes this Hughesville property a place to put down roots. Your Next Best Move starts here!
#MDCH2058346

HUGHESVILLE

14117 BEVERLY DRIVE

4 Beds

2 Baths

2,236 Sq.Ft.

$469,900

MLS#: MDCH2058346
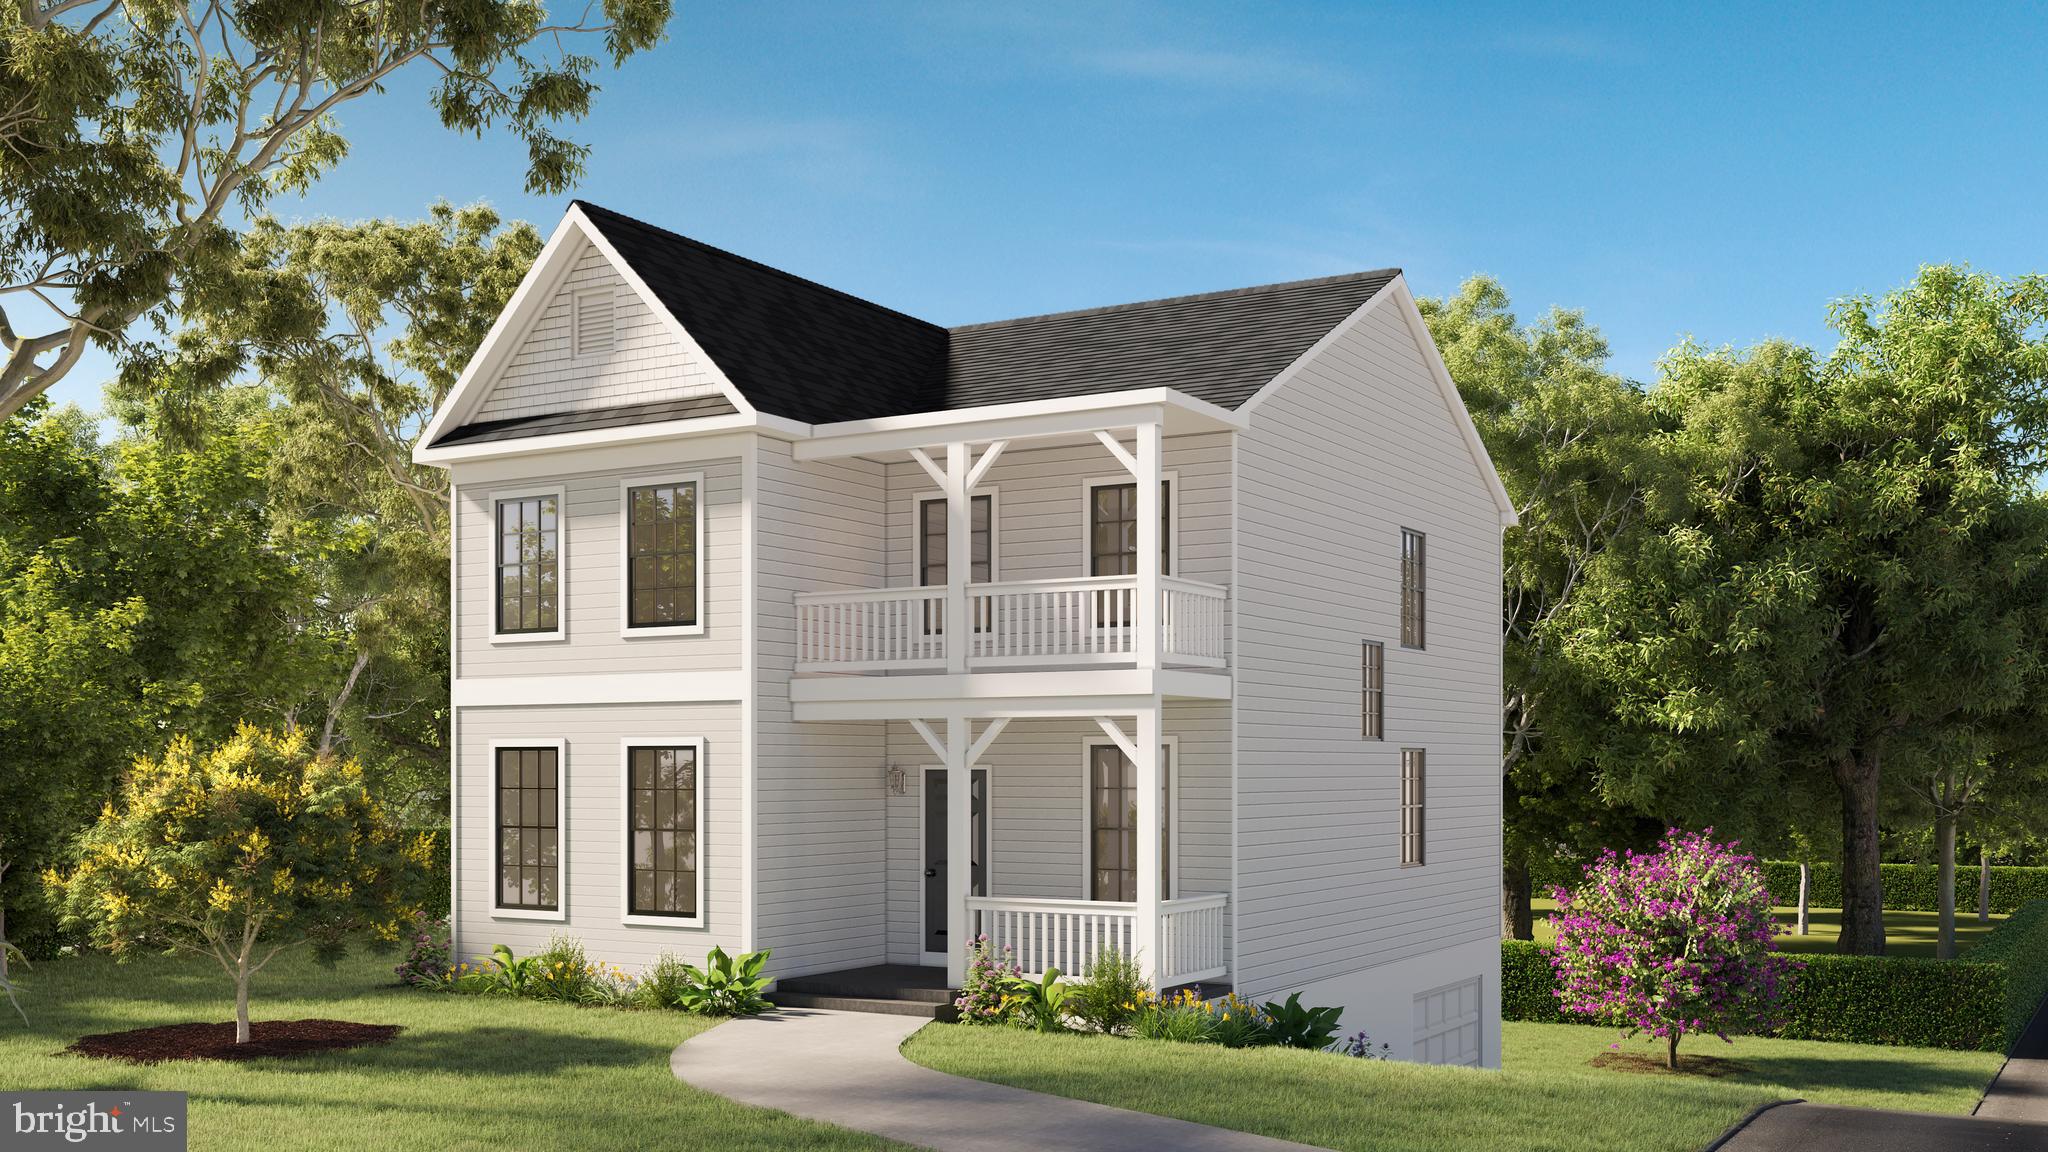
BRAND NEW HOME TO  BE BUILT!  3 BEDROOM | 2.5 BATH | .67 ACRES | 2000 SQ. FT. 

This 2000sqft 3 bed 2.5 bath Colonial has been designed to work with this .64 acre lot to maximize privacy & functionality! The lot is fully cleared w/ plenty of grassy area for activities. This floorplan has been designed to give buyers the open concept they have been looking for along with good sized bedrooms to boot. Basement integral oversized 1 car garage has was created to maximize functionality of the lot and allow for an excellent storage/workshop space. Customizations and additional floorplans are welcome! Call to discuss standard features/upgrades! New construction in Hughesville at this price point is hard to come by! Building permits in hand! Home can be complete before the end of 2025! Inquire ASAP before this house package is GONE!

This new construction home is built to suit so there is time for your customization.You can use these plans, choose another plan the builder has or the builder can modify a plan to meet your needs! Don't miss your chance to purchase this Charming home built by Tri-County Builders! CALL FOR DETAILS!
#MDCH2048370

HUGHESVILLE

15204 HUGHESVILLE SCHOOL ROAD

3 Beds

2 Baths

1,688 Sq.Ft.

$529,900

MLS#: MDCH2048370

Nestled in the serene enclave of Carriage Crossing, your new Colonial style home offers a balanced blend of luxury and comfort, perfect for a suburban lifestyle with lots of space between you and your neighbors with quiet enjoyment of your home. Spanning over 2,500 square feet, this home is designed to cater to both relaxation and entertaining, featuring four spacious bedrooms and two and a half well appointed bathrooms. Step inside to discover an inviting open floor plan that seamlessly connects the family room and dining areas, creating an ideal space for gatherings. The family room, adorned with a cozy propane fireplace, invites warmth and charm, while large windows frame picturesque views of the surrounding wooded landscape and local wildlife. The open kitchen is designed for preparing large meals, equipped with stainless steel appliances including a built-in microwave, dishwasher, refrigerator, and stove, complemented by a convenient pantry for all your storage needs. The primary suite is a true retreat, boasting a luxurious primary bath that enhances the sense of tranquility. Additional interior features include beautiful hardwood floors, carpet and ceramic tile, all contributing to the home's warmth and ambiance. A dedicated laundry area on the upper floor adds to the convenience of daily living. Outside, the property sits on a generous 1+ acre corner lot, enveloped by mature trees that provide both privacy and a serene backdrop. Enjoy the outdoors from the expansive deck which is perfect for morning coffee or evening gatherings under the stars. The attached two-car garage with front entry and inside access ensures ease and convenience. This community offers a prime location away from the hustle and bustle of the city along with wide streets. Your new home not only offers a tranquil retreat but also easy access to nearby amenities and attractions. Experience the perfect blend of luxury, comfort, and nature in this well taken care of home where every detail has been thoughtfully curated to create a warm and inviting atmosphere. Embrace the peaceful lifestyle that awaits you in Carriage Crossing.
Ask about special financing incentives when using our in-house lenders.
#MDCH2058234

HUGHESVILLE

6157 TROTTERS GLEN DRIVE

4 Beds

2 Baths

2,508 Sq.Ft.

$559,900

MLS#: MDCH2058234

Send a message

Message successfully sent.

Your message

What is 3 + 4 ?

Reason for contacting?

I agree to receive email communication and understand I can unsubscribe at any time.

I agree to be contacted by Charis Realty Group - Christine Issler, Broker via call, email, and text for real estate services. To opt out, you can reply 'stop' at any time or reply 'help' for assistance. You can also click the unsubscribe link in the emails. Message and data rates may apply. Message frequency may vary. Privacy Policy

Sign Out

Virtual Assistant

Would you like to take the next step with this property? We can help you schedule a showing or virtual tour, or send you more details.

Yes, I would like more information.

Thank You for Your Reply, One of Our Agents will contact you as soon as possible

No, maybe later.

Thank you, you can always contact me via email, phone number or through the contact form.

Realhub AI

Lucy - Your AI-Powered Realtor

Update Your Temporary Password

Personalize your search

Enter your email and we'll notify you immediately when new listings match what you're looking for.

or enter email address

Already have an account ? Login here

Continue your home search

I agree to receive communications and understand I can unsubscribe at any time.

I agree to be contacted by Charis Realty Group - Christine Issler, Broker via call, email, and text for real estate services. To opt out, you can reply 'stop' at any time or reply 'help' for assistance. You can also click the unsubscribe link in the emails. Message and data rates may apply. Message frequency may vary. Privacy Policy

Already have an account ? Login here

We use cookies

We use cookies primarily for analytics to enhance your experience. By accepting, you agree to our use of these cookies. You can manage your preferences or learn more about our cookies policy.