
Property
Beds
2
Full Baths
1
1/2 Baths
1
Year Built
1986
Sq.Footage
1,116
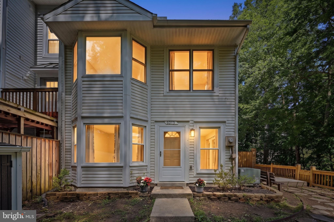
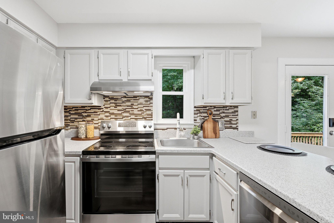
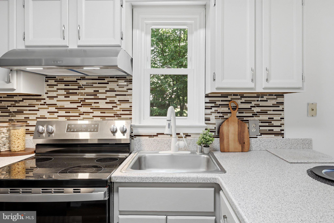
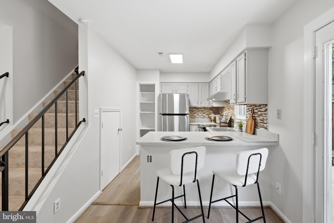
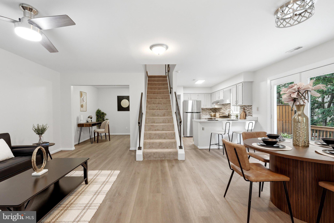
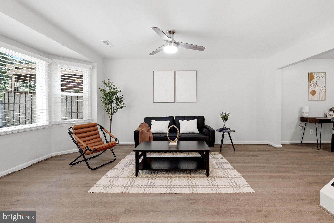
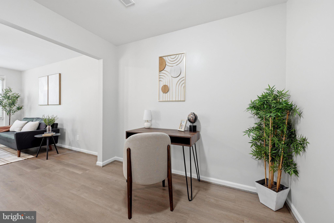
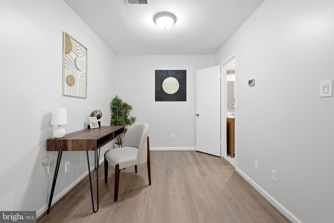
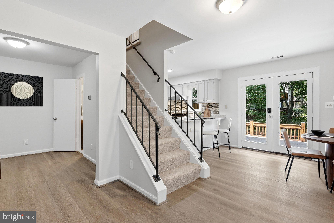
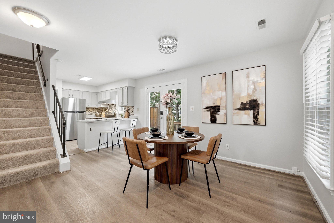
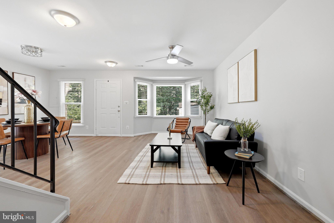
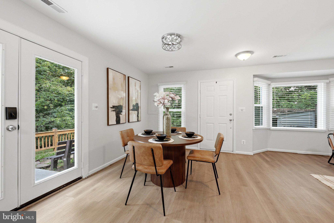
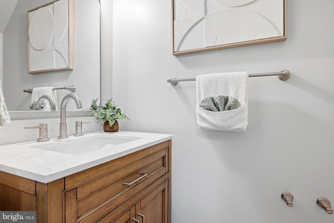
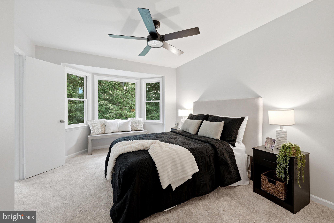
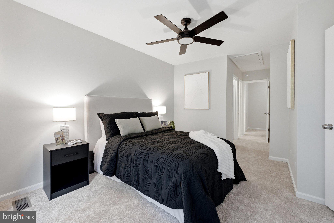
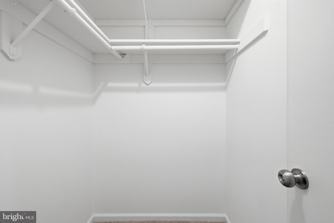
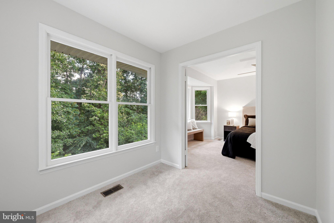
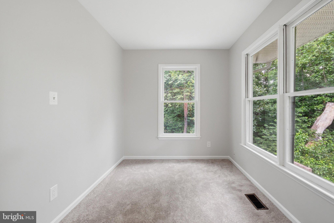
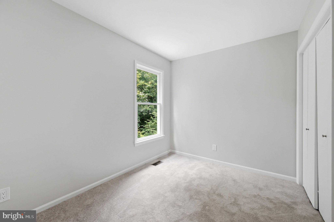
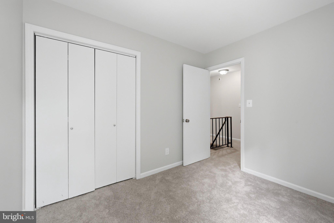
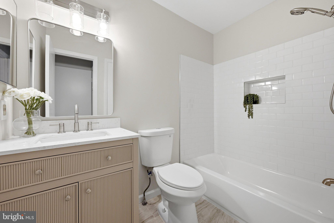
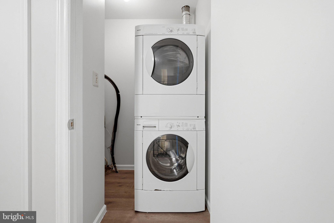
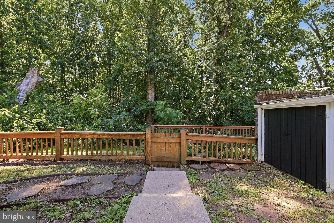
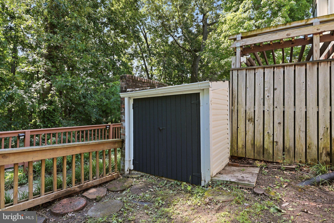
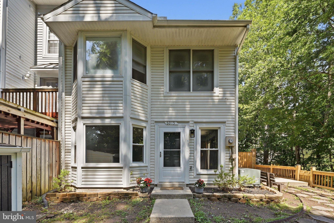
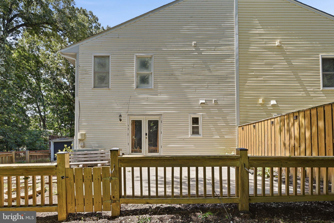
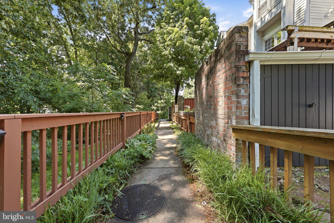
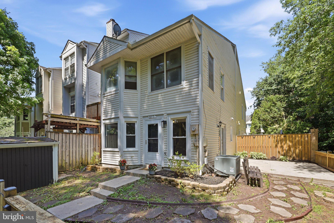
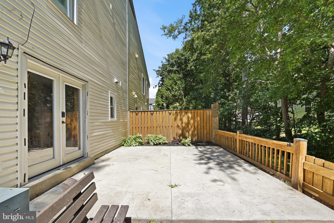
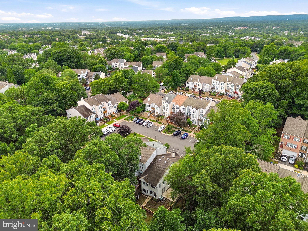
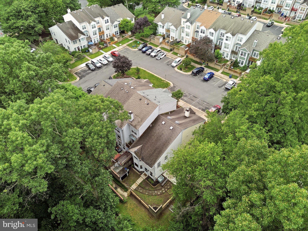
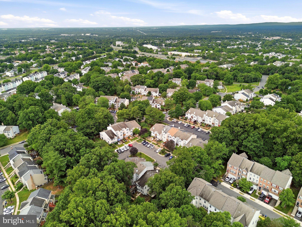
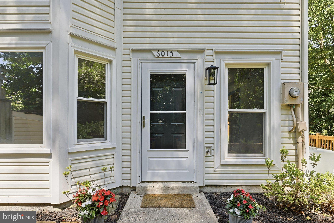
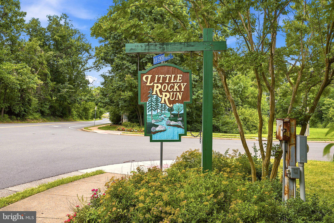
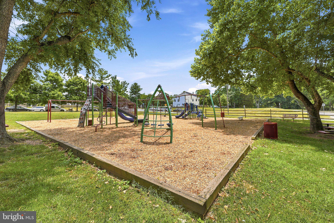
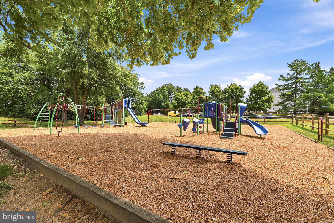
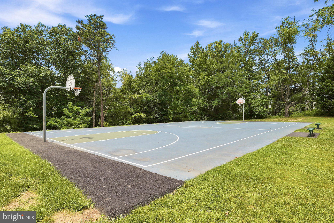
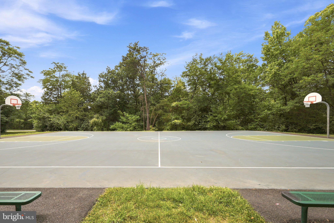
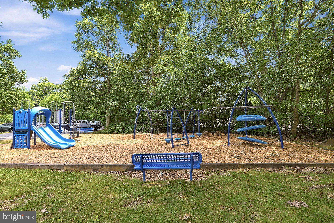
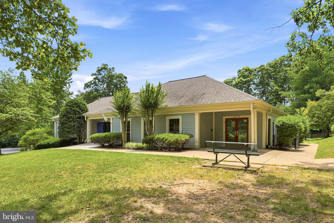
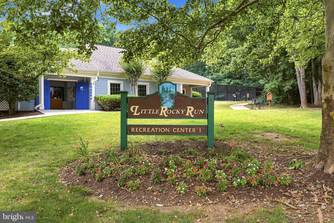
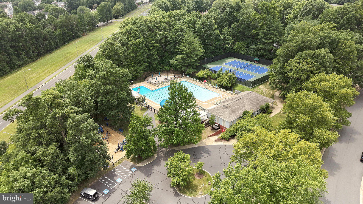
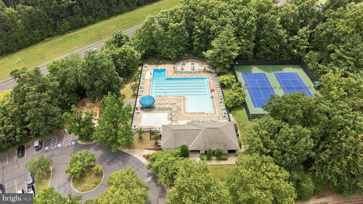
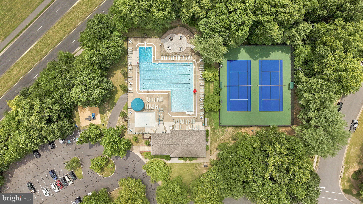
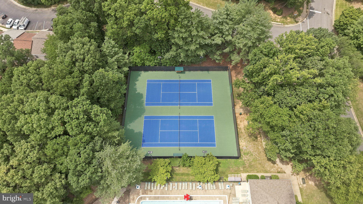
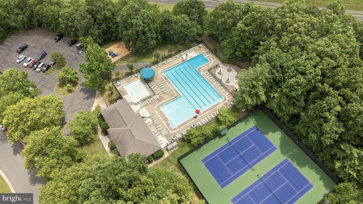
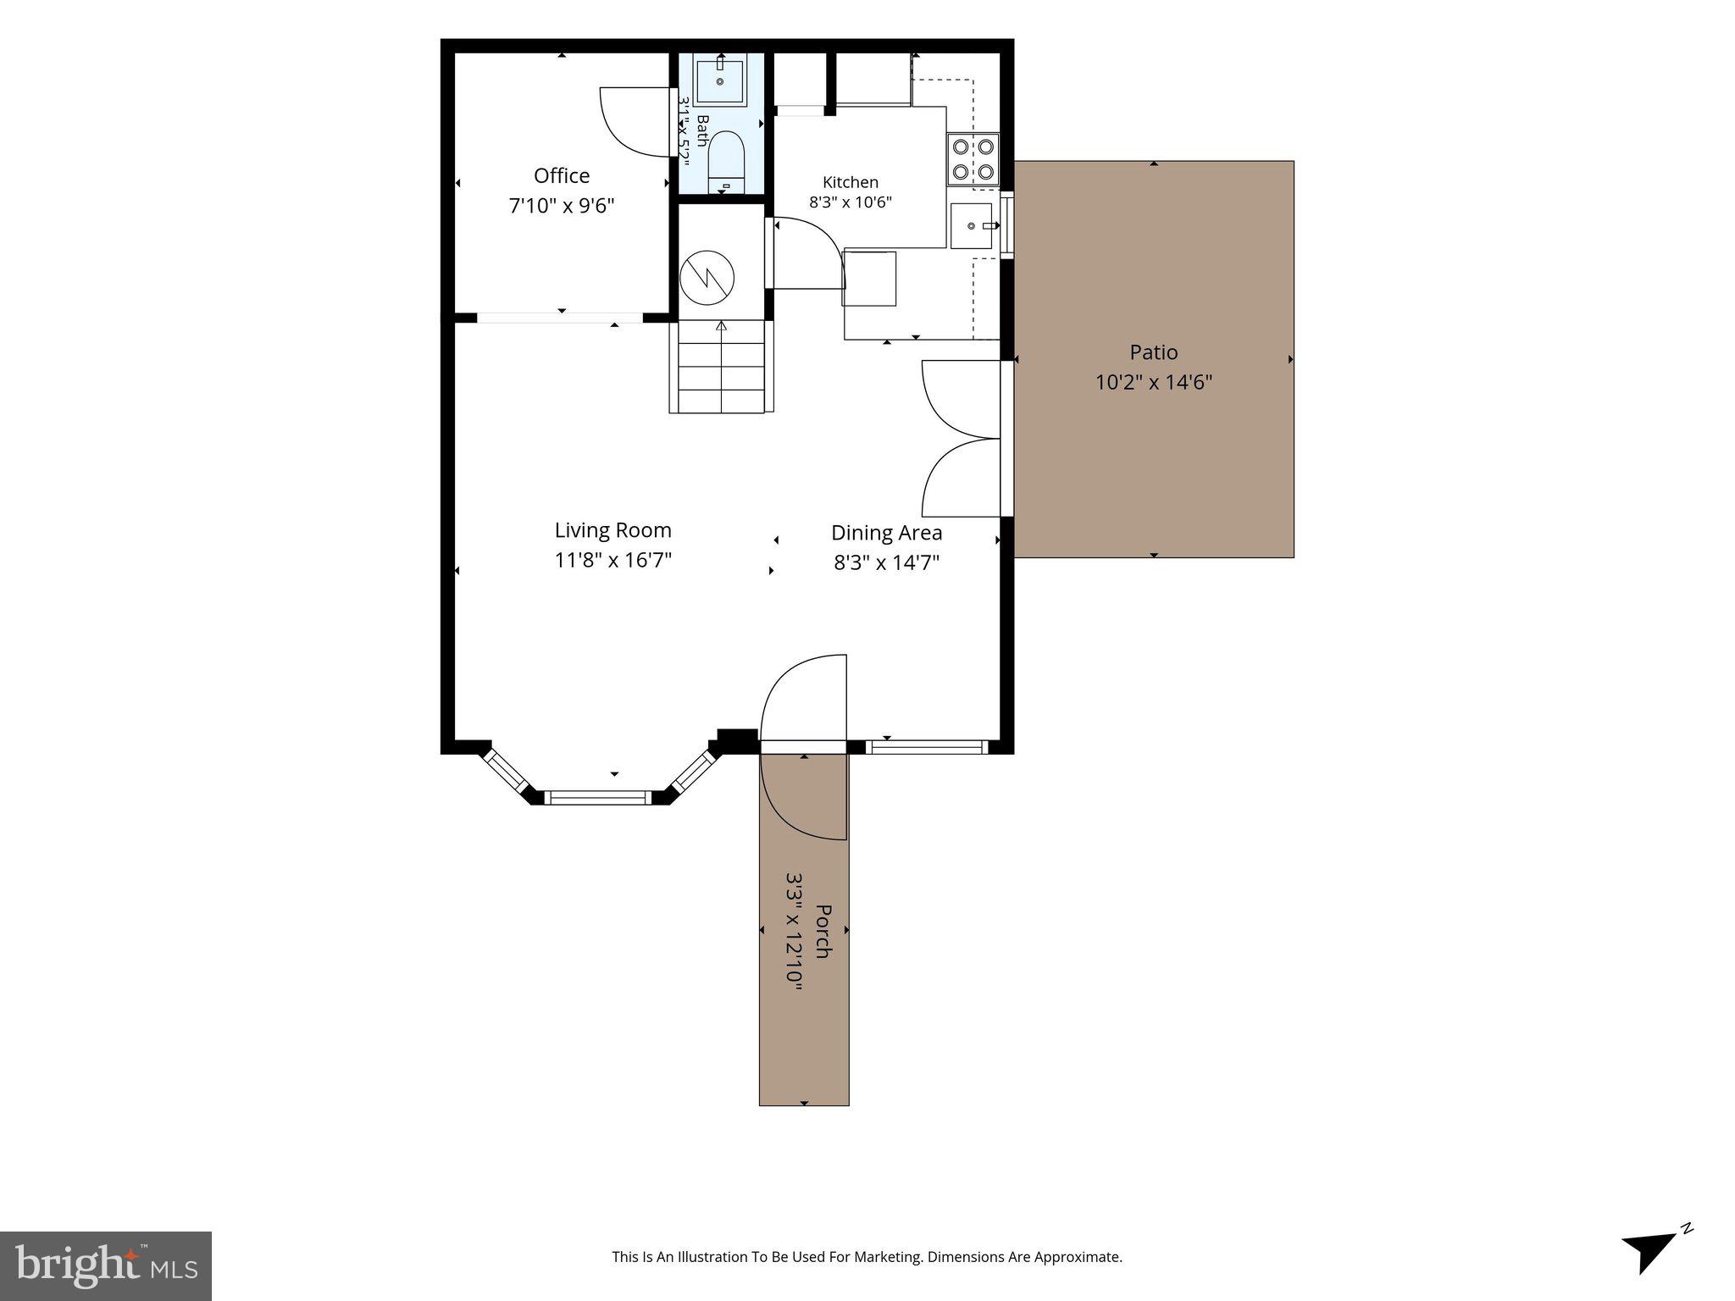
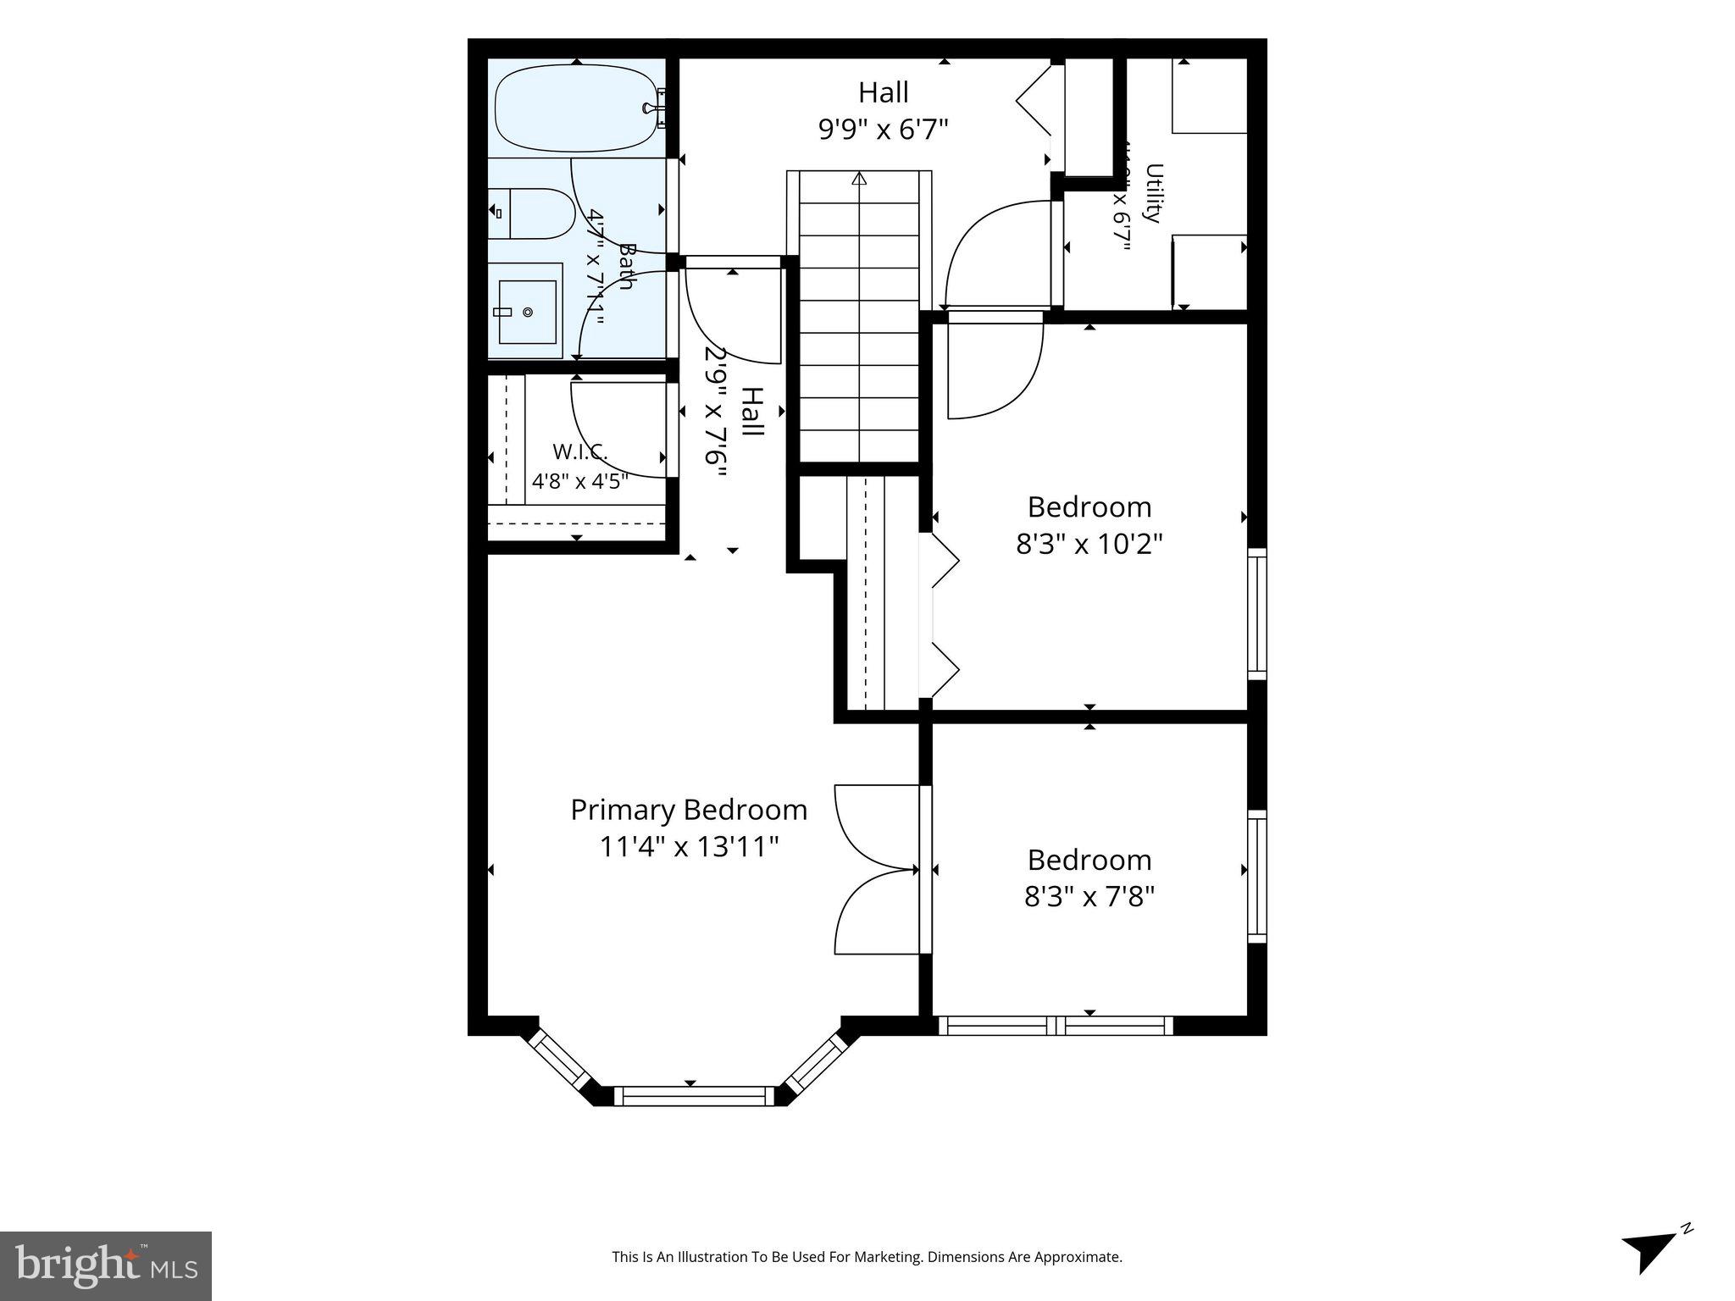
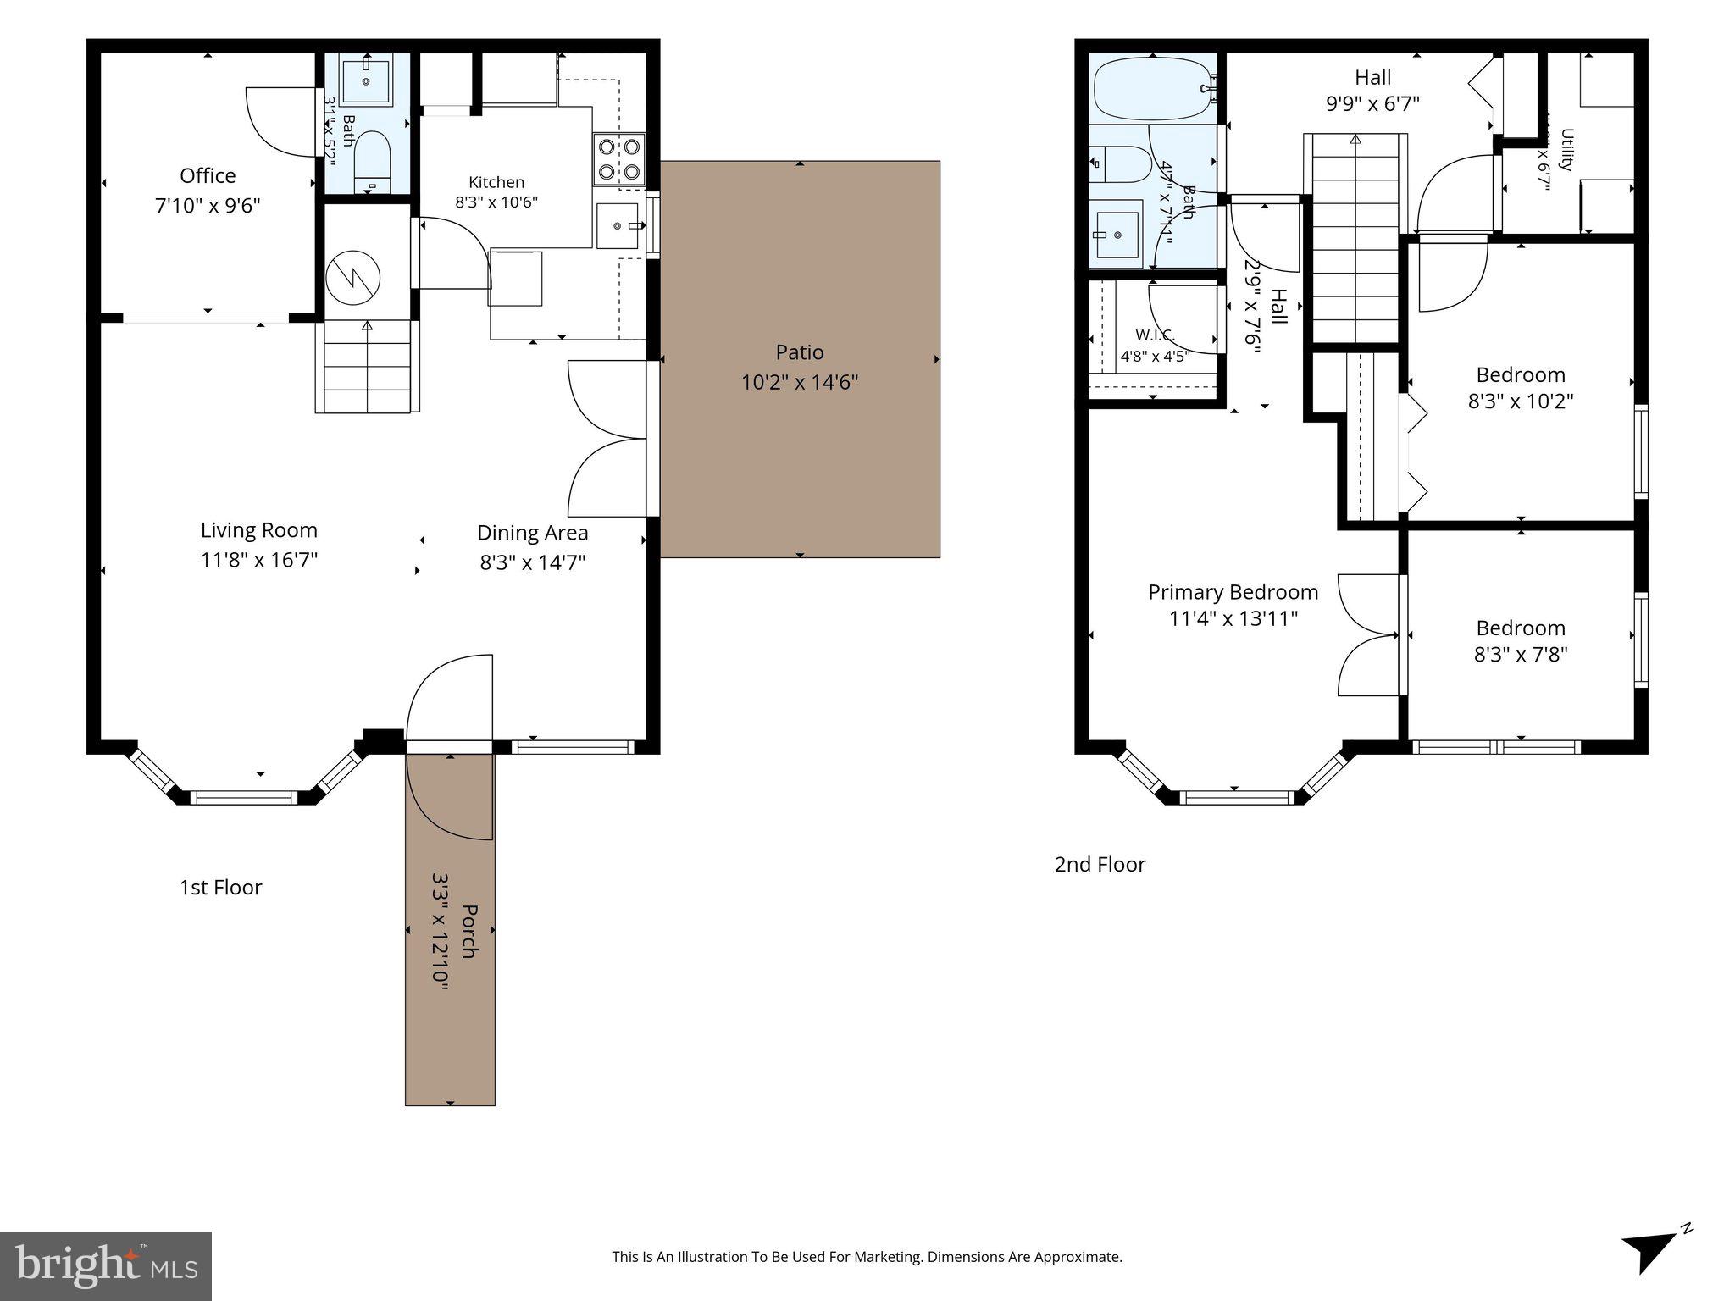
Welcome home to this beautifully refreshed Little Rocky Run gem that's ready for its next chapter! Enjoy the added privacy, extra natural light, and spacious feel that only an end-unit can offer. Fresh paint, brand-new carpet, updated luxury vinyl flooring, and stylish finishes mean you can skip the projects and start enjoying your new home from day one. The bright, open main level is perfect for everything from movie nights to game days, while the updated kitchen shines with Corian countertops, a tiled backsplash, brand-new stainless steel appliances, and updated lighting. The renovated powder room and Honeywell Smart Thermostat add modern comfort and convenience. Upstairs, the spacious primary suite features a large closet plus a bonus room that's perfect for a nursery, home office, reading nook, or dream dressing room. The beautifully remodeled full bath boasts a brand-new tub, tile, vanity, toilet, and fixtures, while the bedroom-level washer and dryer make laundry day a breeze. Step outside to your oversized wraparound patio—ideal for grilling, entertaining, gardening, or simply relaxing with your morning coffee. It's your own outdoor retreat! Living in Little Rocky Run/ Sunset Ridge means enjoying three community pools, recreation centers, playgrounds, and miles of walking trails just outside your front door. Commuters will appreciate the quick access to I-66, Express Lanes, Stringfellow Park & Ride, Fairfax Connector bus service, shopping, and fantastic local dining. Fresh, bright, and full of updates, this end-unit is ready to welcome you home. Come see why 6015 Chestnut Hollow Court is the one you've been waiting for! HTWH 2019 HVAC 2011 Roof 2011 Windows 2019
Features & Amenities
Interior
-
Other Interior Features
Walk-In Closet(s), Open Floorplan
-
Total Bedrooms
2
-
Bathrooms
1
-
1/2 Bathrooms
1
-
Above Grade Finished Area
1116.0
-
Basement YN
NO
-
Cooling YN
YES
-
Cooling
Central Air, Ceiling Fan(s), Electric
-
Fireplace YN
NO
-
Heating YN
YES
-
Heating
Electric, Heat Pump
-
Pet friendly
Yes
Exterior
-
Garage
No
-
Construction Materials
Aluminum Siding, Vinyl Siding
-
Parking
Assigned, Parking Lot
-
Patio and Porch Features
Patio
-
Pool
No
-
Waterfront YN
NO
Area & Lot
-
Lot Size(acres)
0.03
-
Lot Size(square feet)
1,512
-
Property Type
Residential
-
Property Sub Type
Townhouse
-
Architectural Style
Colonial
Price
-
Sales Price
$425,000
-
Tax Amount
$4,745
-
Financing Options
Cash, Conventional, FHA, VA
-
Sq. Footage
1,116
-
Price/SqFt
$380
HOA
-
Association
YES
-
Association Fee
$111
-
Association Fee Frequency
Monthly
-
Association Fee Includes
N/A
Property Resources
-
Horse Property
NO
School District
-
Elementary School
CENTRE RIDGE
-
Middle School
LIBERTY
-
High School
CENTREVILLE
Property Features
-
New Construction
NO
-
Association Amenities
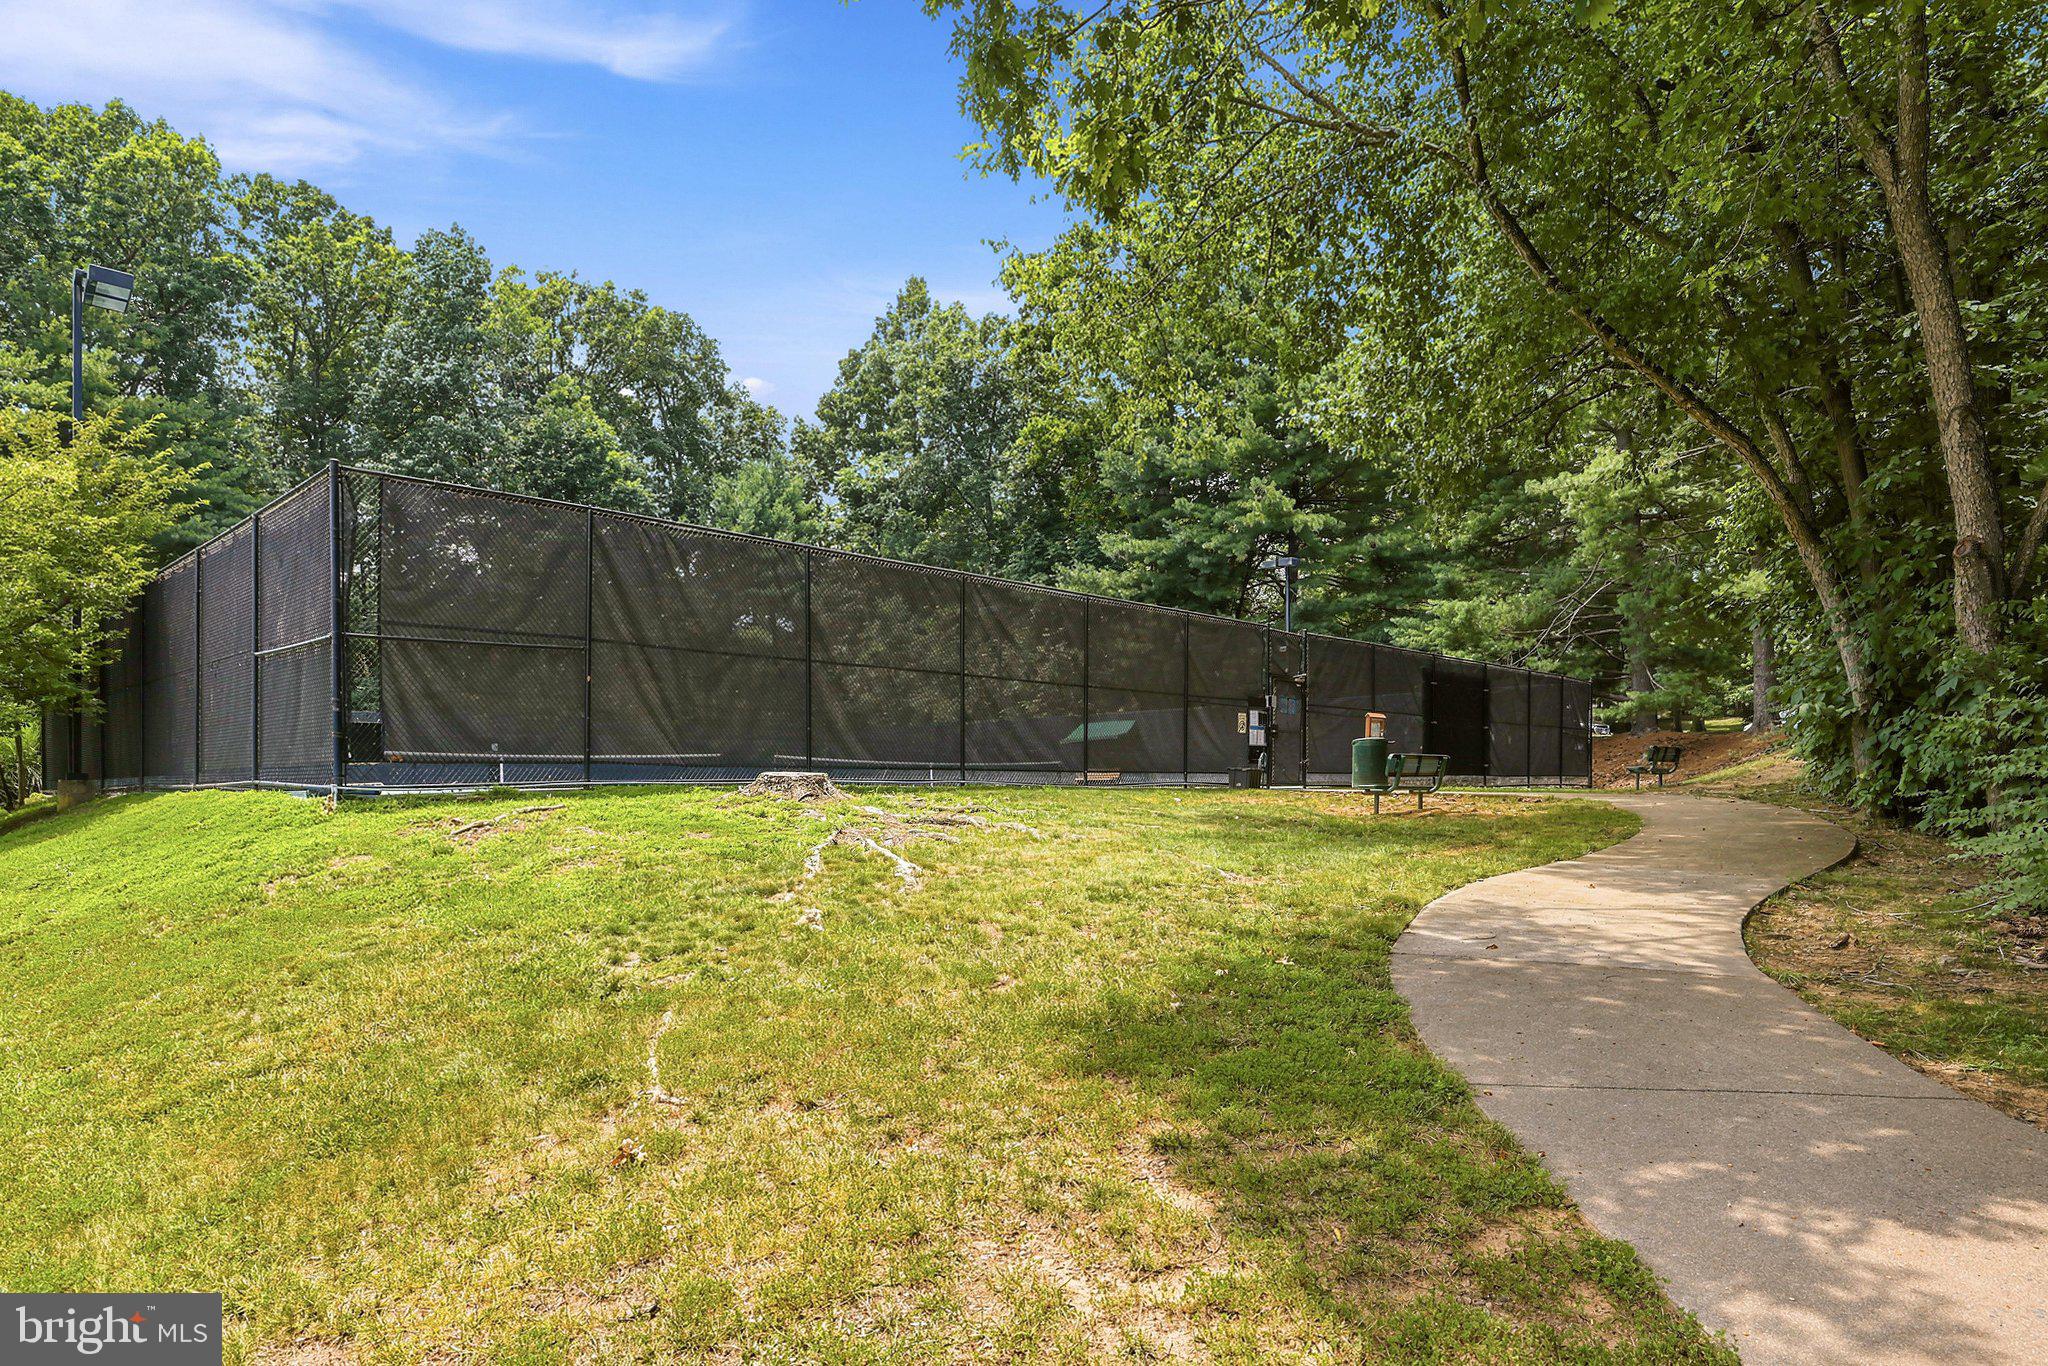
Tennis Court(s)
-
Foundation Details
Other
-
Senior Community YN
NO
-
Sewer
Public Sewer
-
Tax Lot
91
-
Water Source
Public
Schedule a Showing
Showing scheduled successfully.
Mortgage calculator
Estimate your monthly mortgage payment, including the principal and interest, property taxes, and HOA. Adjust the values to generate a more accurate rate.
Your payment
Principal and Interest:
$
Property taxes:
$
HOA fees:
$
Total loan payment:
$
Total interest amount:
$
Location
County
FAIRFAX
Elementary School
CENTRE RIDGE
Middle School
LIBERTY
High School
CENTREVILLE
Listing Courtesy of James W Nellis II , EXP Realty, LLC
RealHub Information is provided exclusively for consumers' personal, non-commercial use, and it may not be used for any purpose other than to identify prospective properties consumers may be interested in purchasing. All information deemed reliable but not guaranteed and should be independently verified. All properties are subject to prior sale, change or withdrawal. RealHub website owner shall not be responsible for any typographical errors, misinformation, misprints and shall be held totally harmless.

Professional Stager
Adrienne Edgell
Call Adrienne today to schedule a private showing.

* Listings on this website come from the FMLS IDX Compilation and may be held by brokerage firms other than the owner of this website. The listing brokerage is identified in any listing details. Information is deemed reliable but is not guaranteed. If you believe any FMLS listing contains material that infringes your copyrighted work please click here to review our DMCA policy and learn how to submit a takedown request.© 2024 FMLS.
Related Properties
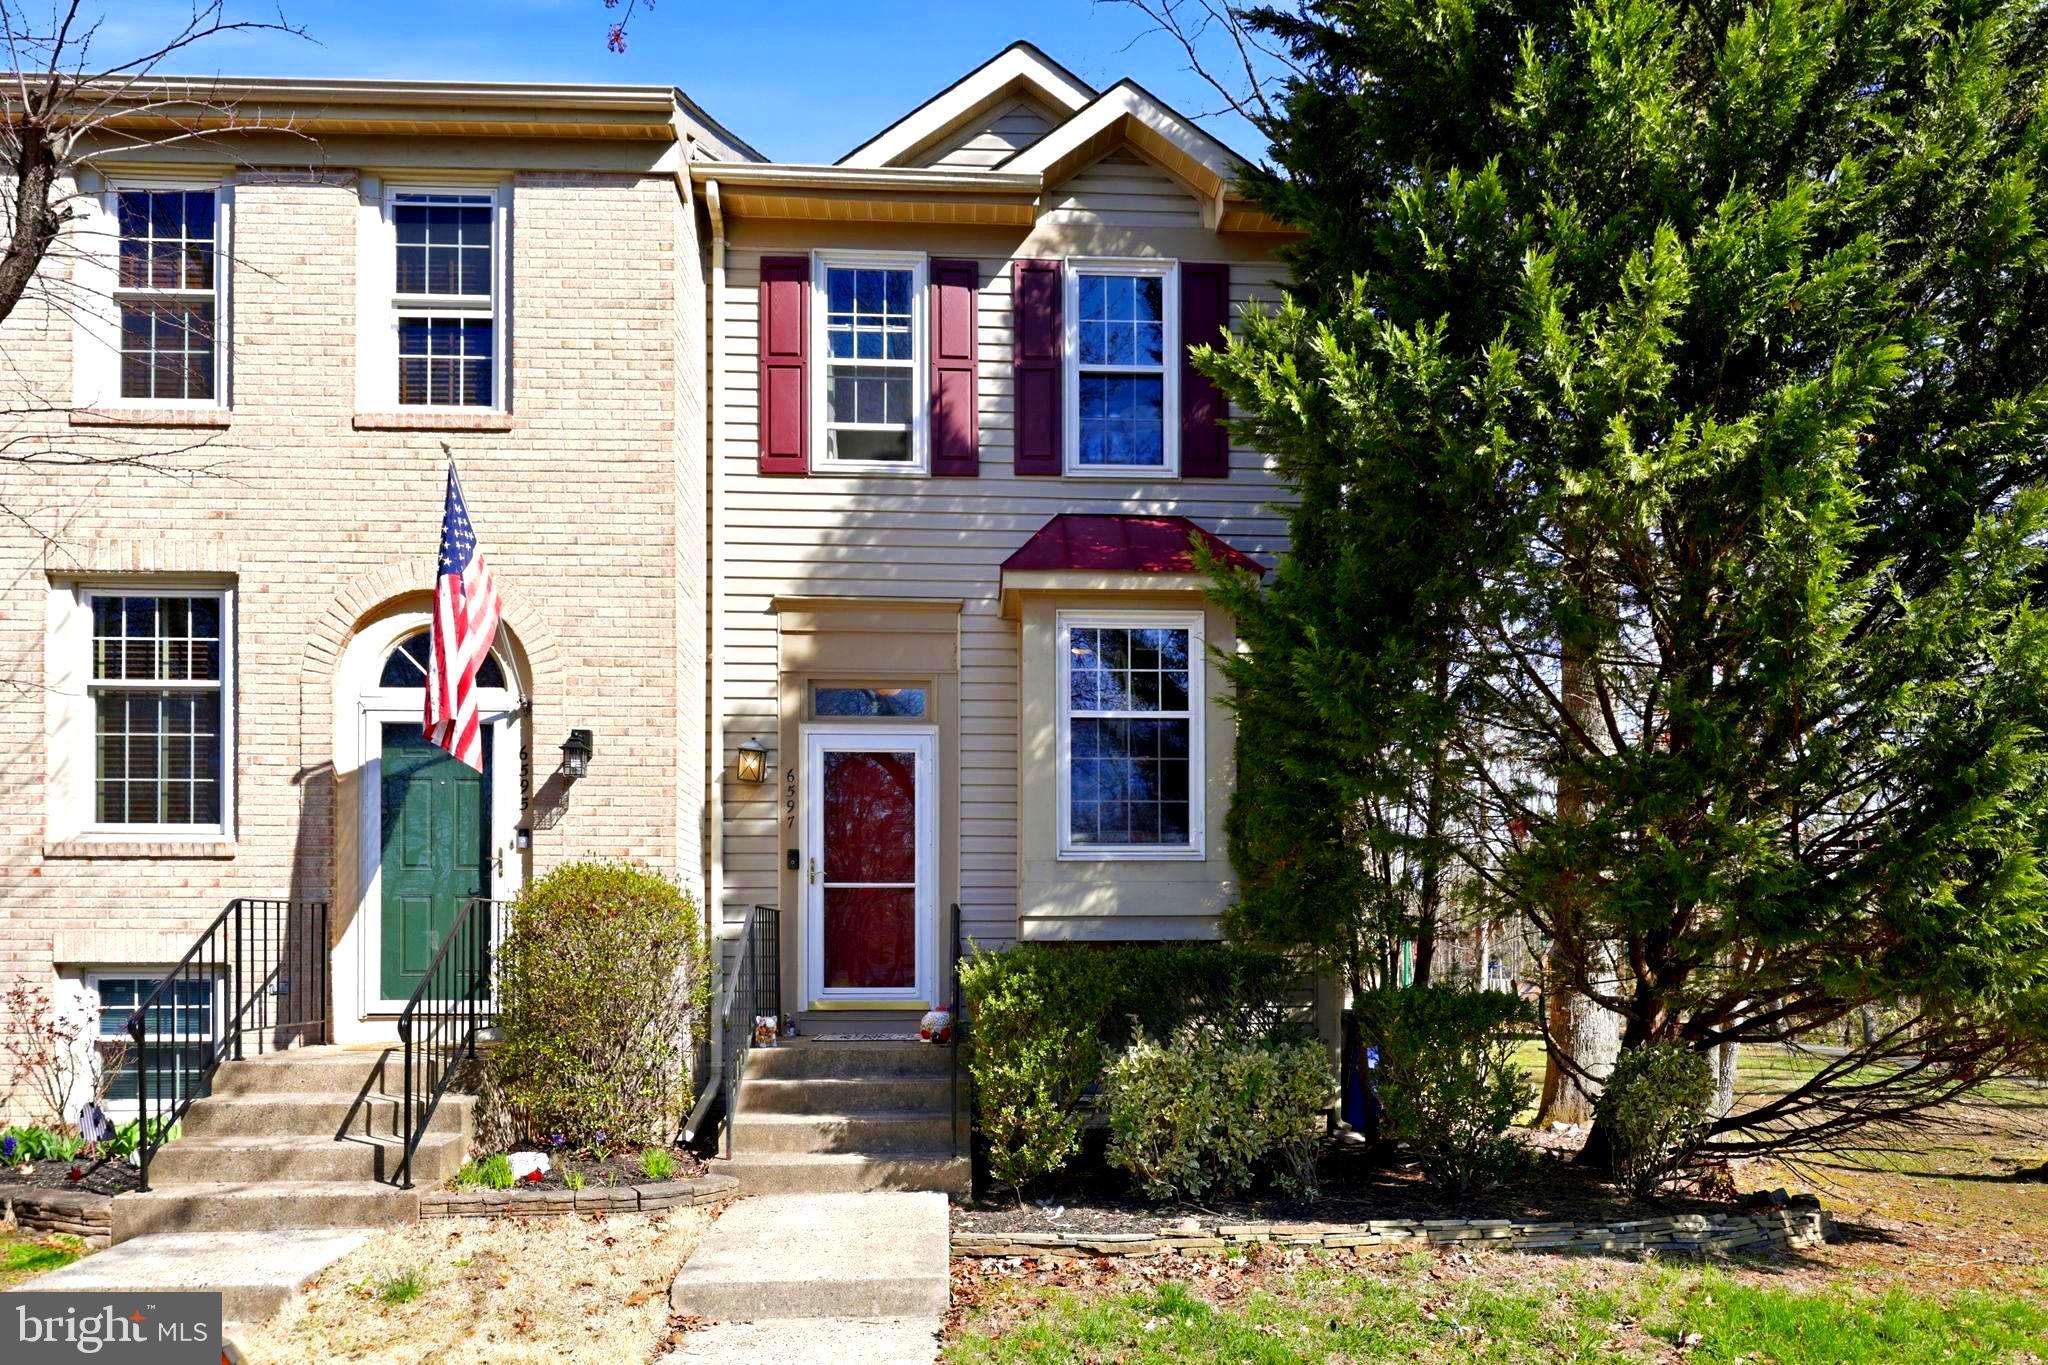
CENTREVILLE
6597 SKYLEMAR TRAIL
2 Beds
2 Baths
976 Sq.Ft.
$500,000
MLS#: VAFX2297090
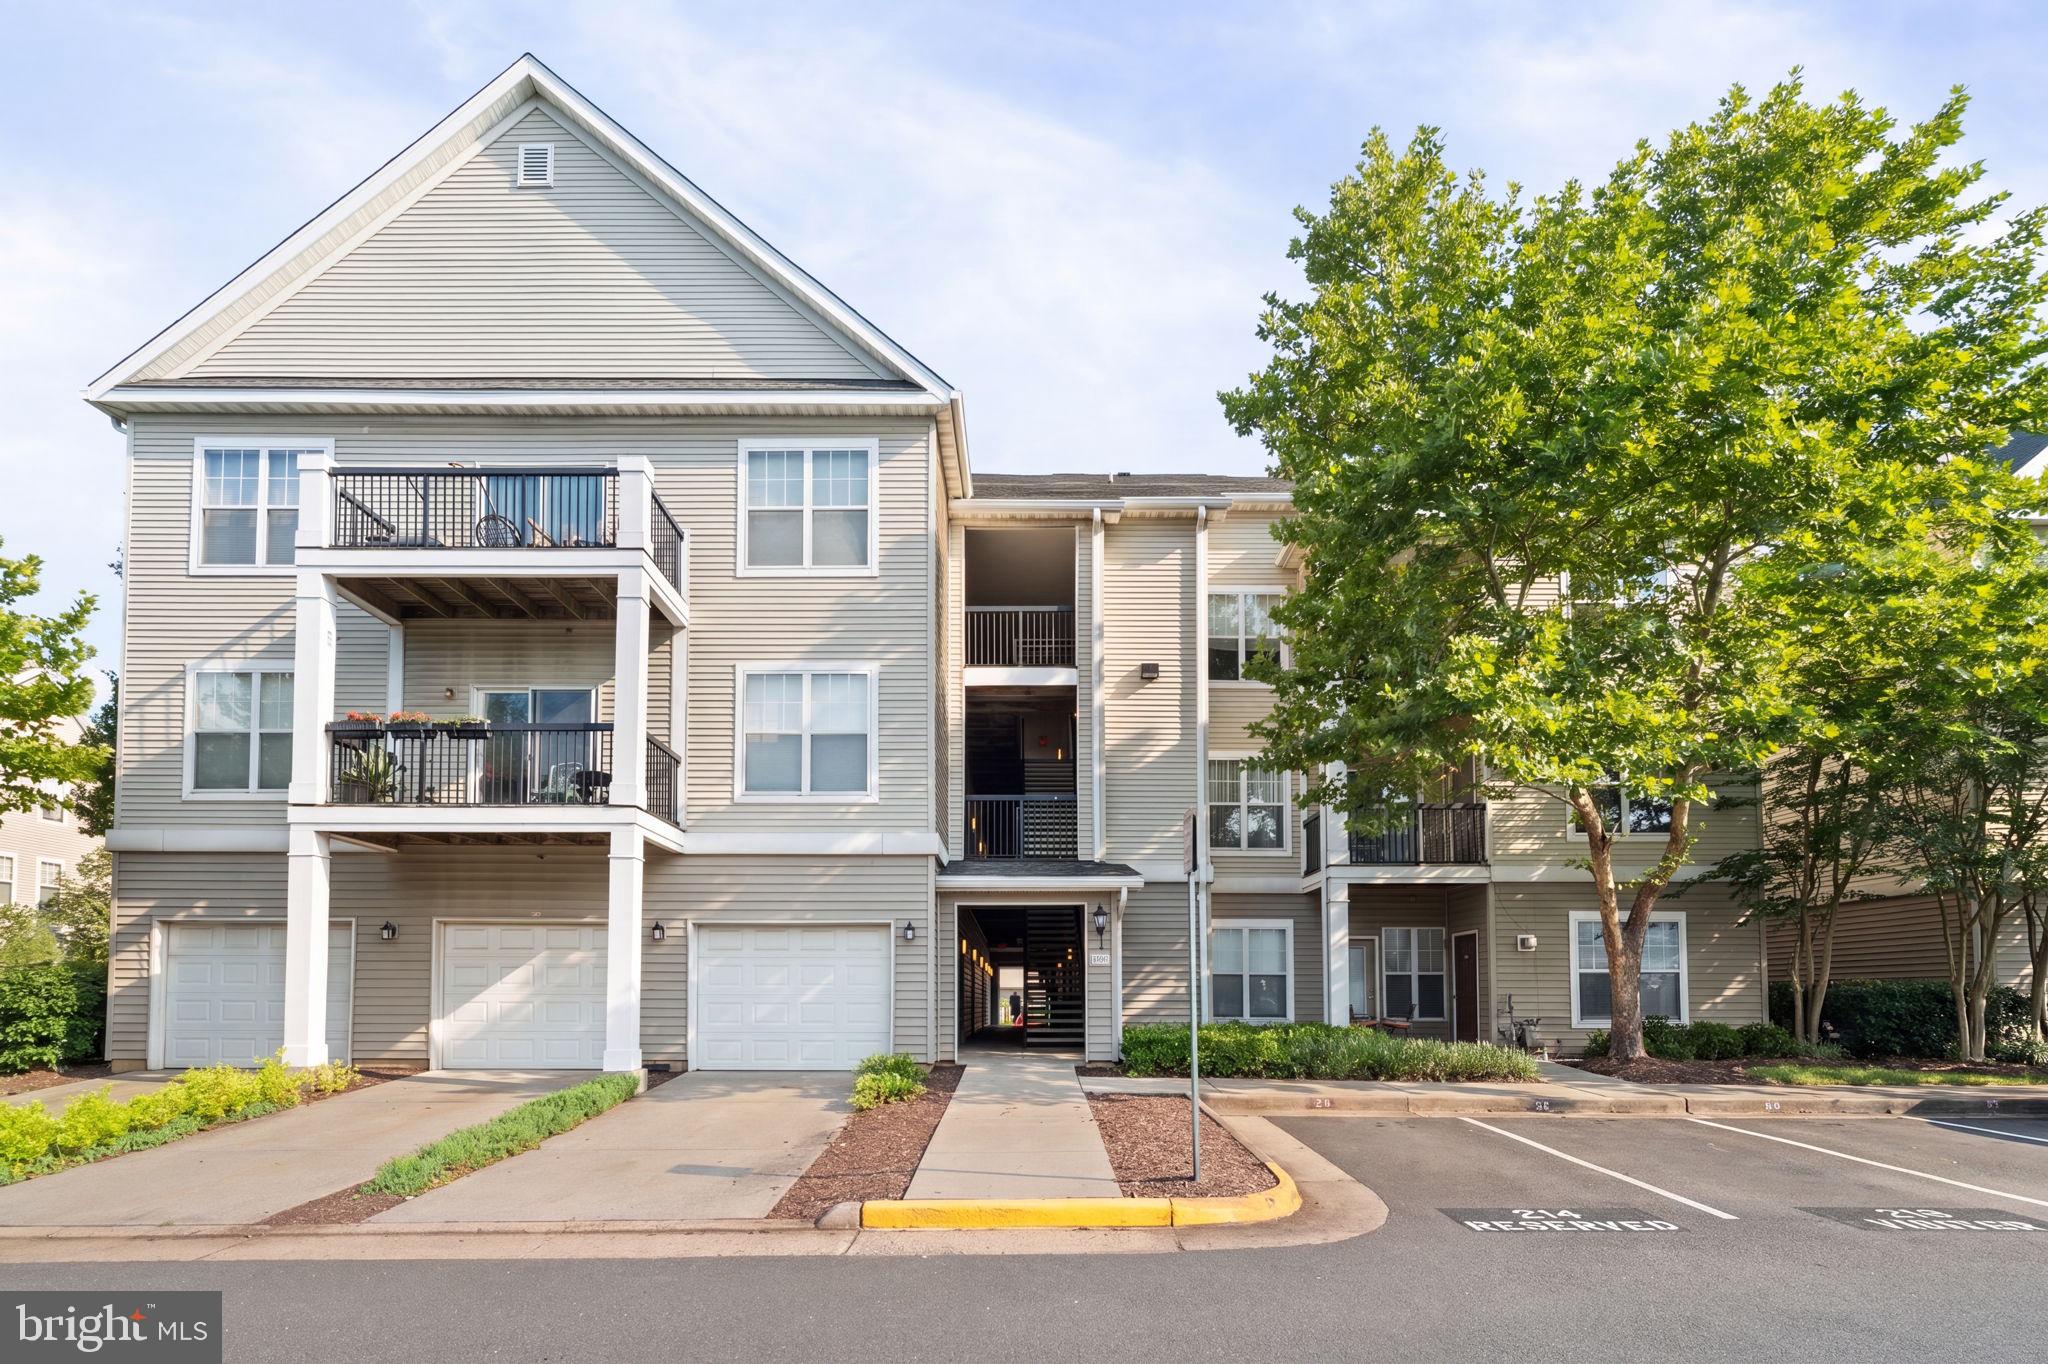
CENTREVILLE
13357 CONNOR DRIVE F
3 Beds
2 Baths
1,281 Sq.Ft.
$445,000
MLS#: VAFX2323742
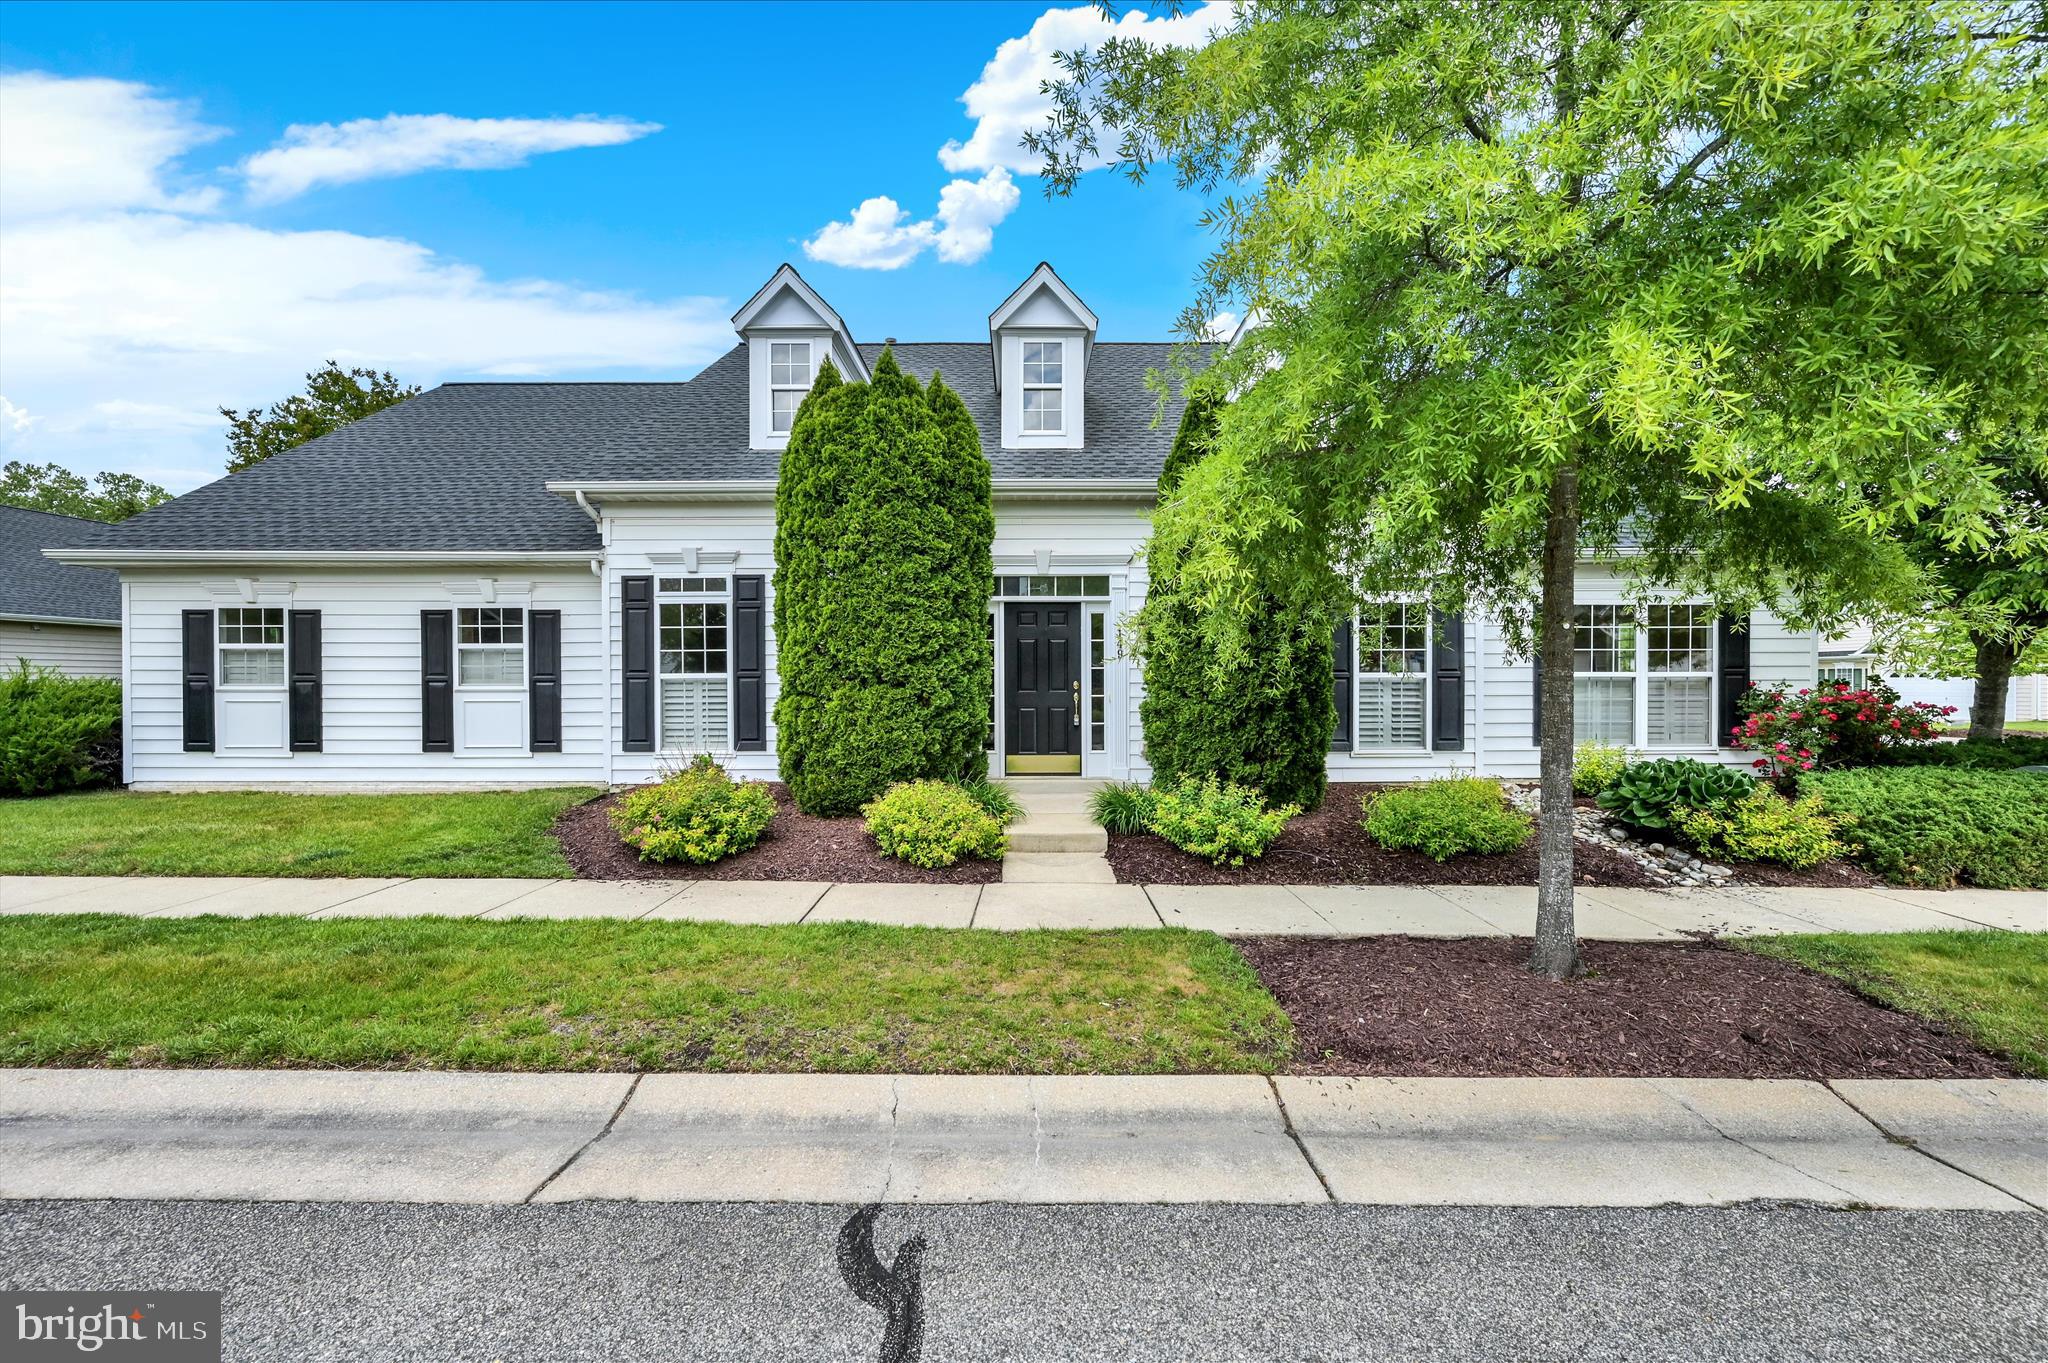
CENTREVILLE
149 SONATA WAY
3 Beds
2 Baths
2,248 Sq.Ft.
$450,000
MLS#: MDQA2017230
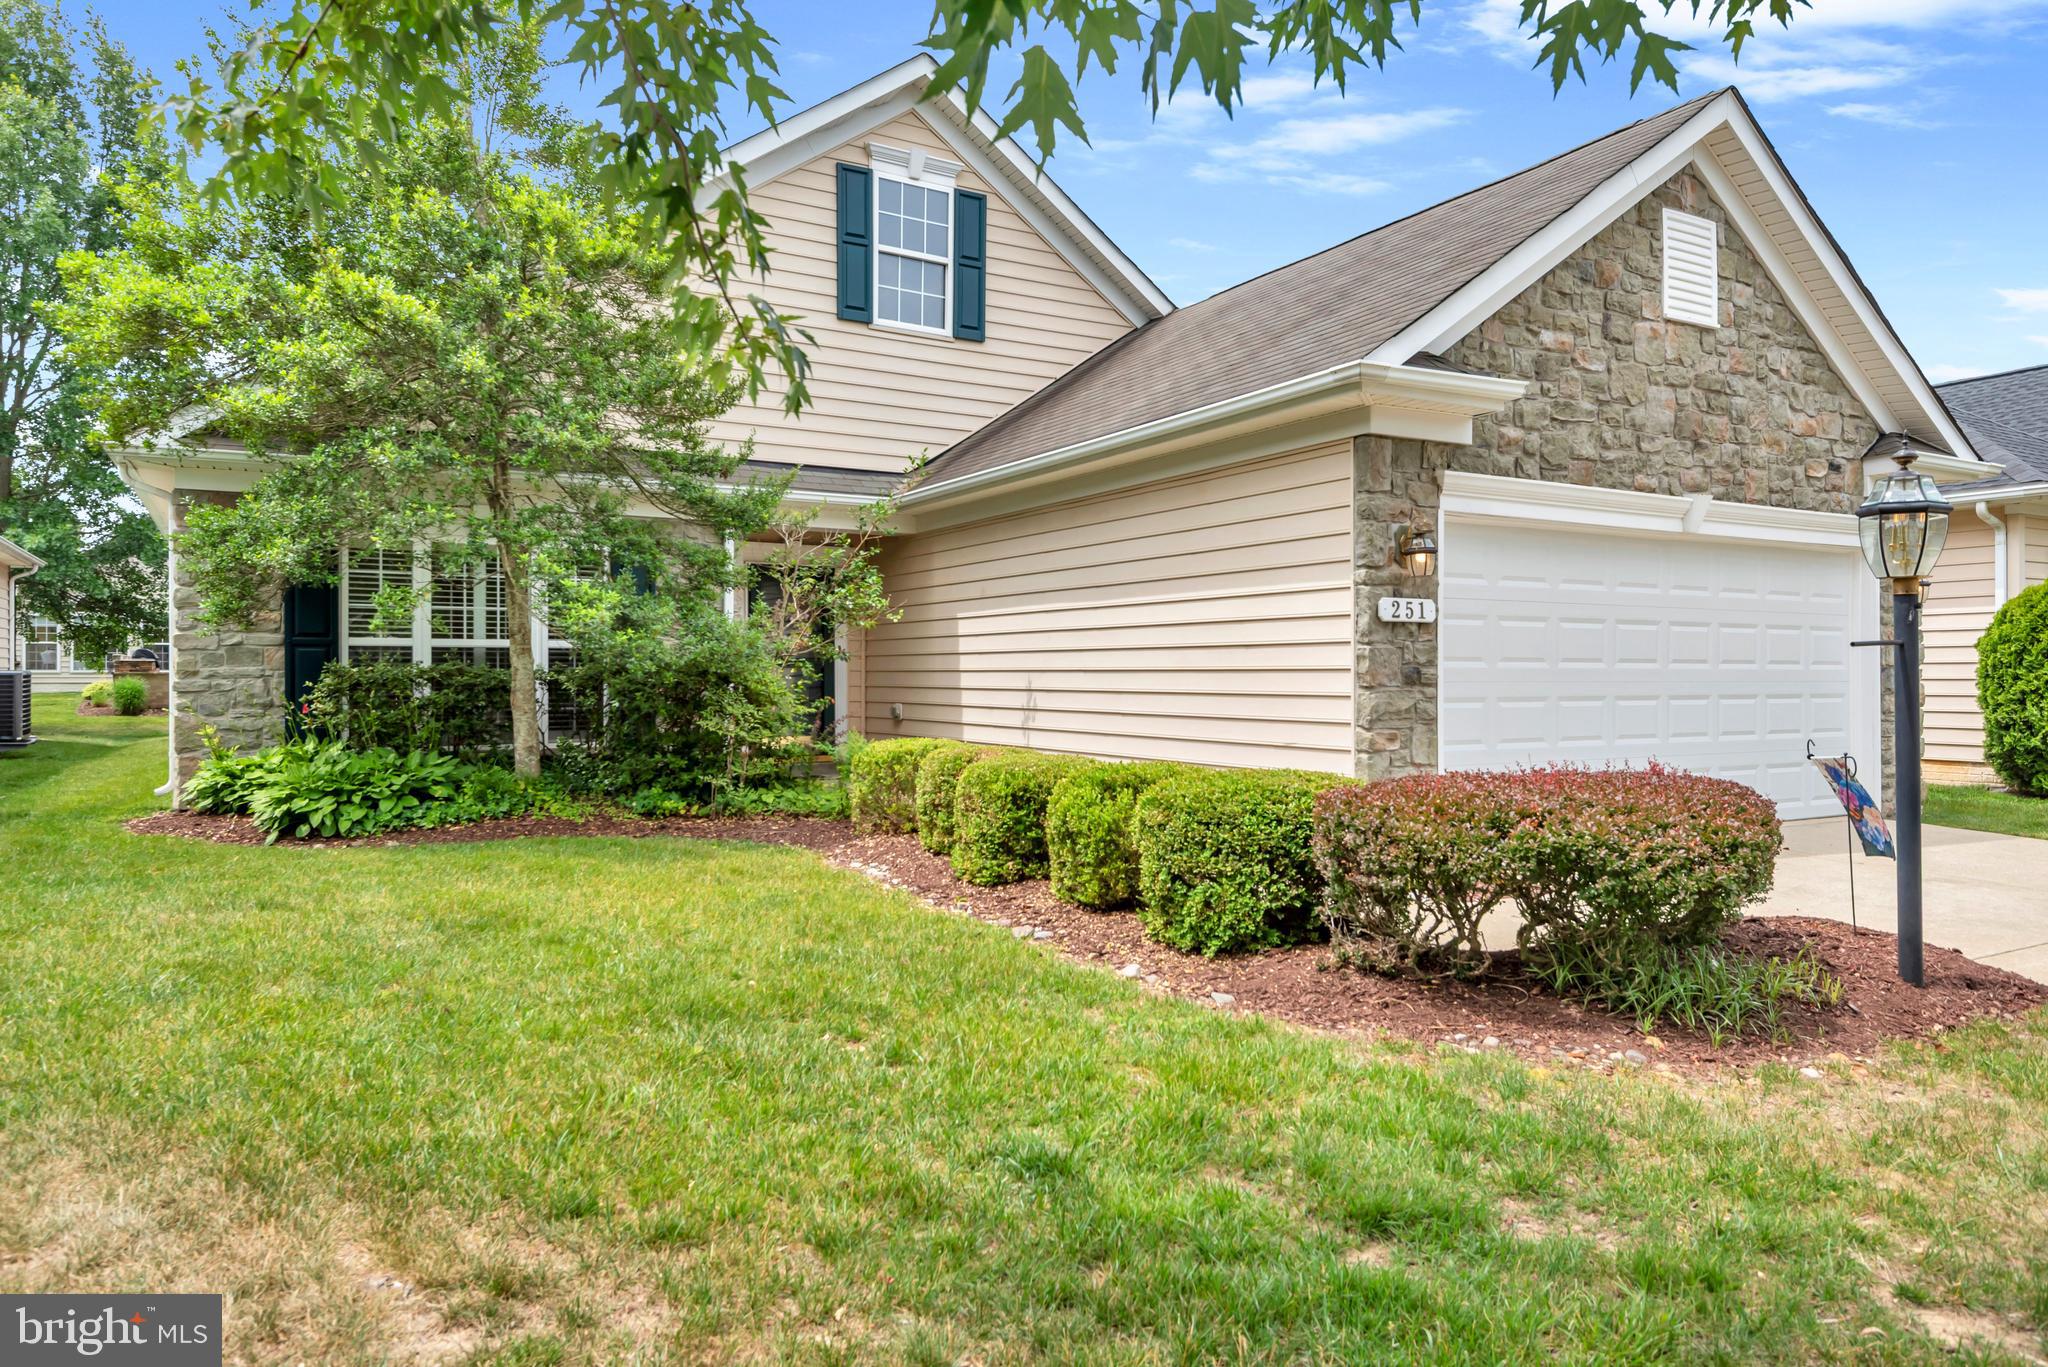
CENTREVILLE
251 OPERA COURT
2 Beds
2 Baths
2,074 Sq.Ft.
$445,000
MLS#: MDQA2017546
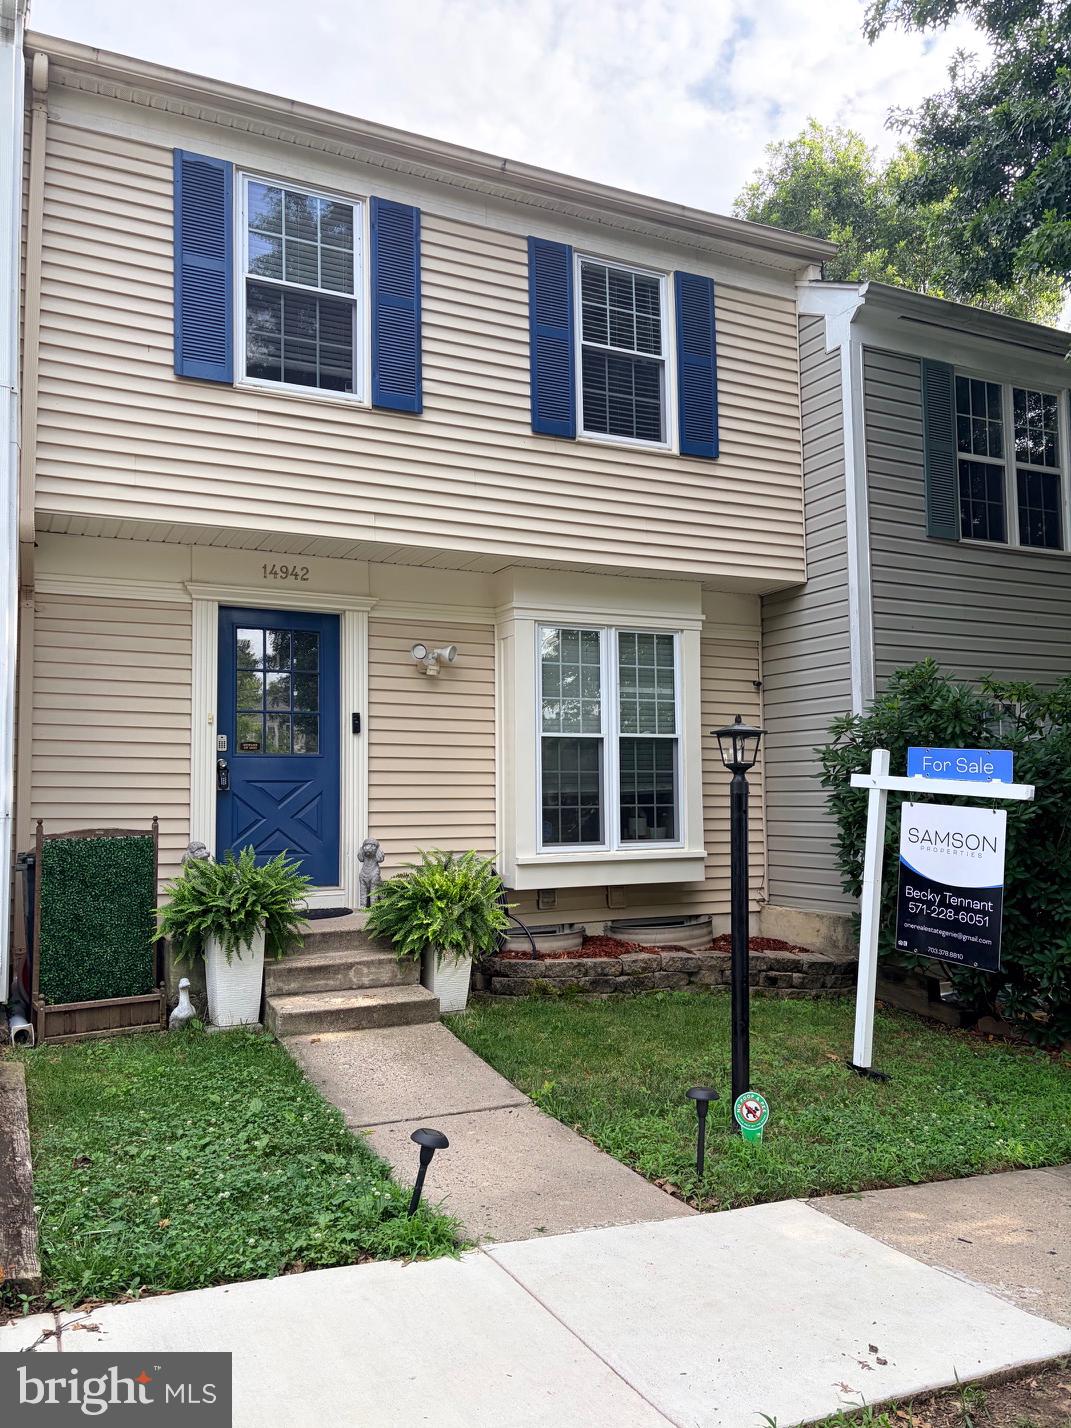
CENTREVILLE
14942 AMPSTEAD COURT
3 Beds
2 Baths
1,328 Sq.Ft.
$470,000
MLS#: VAFX2325952
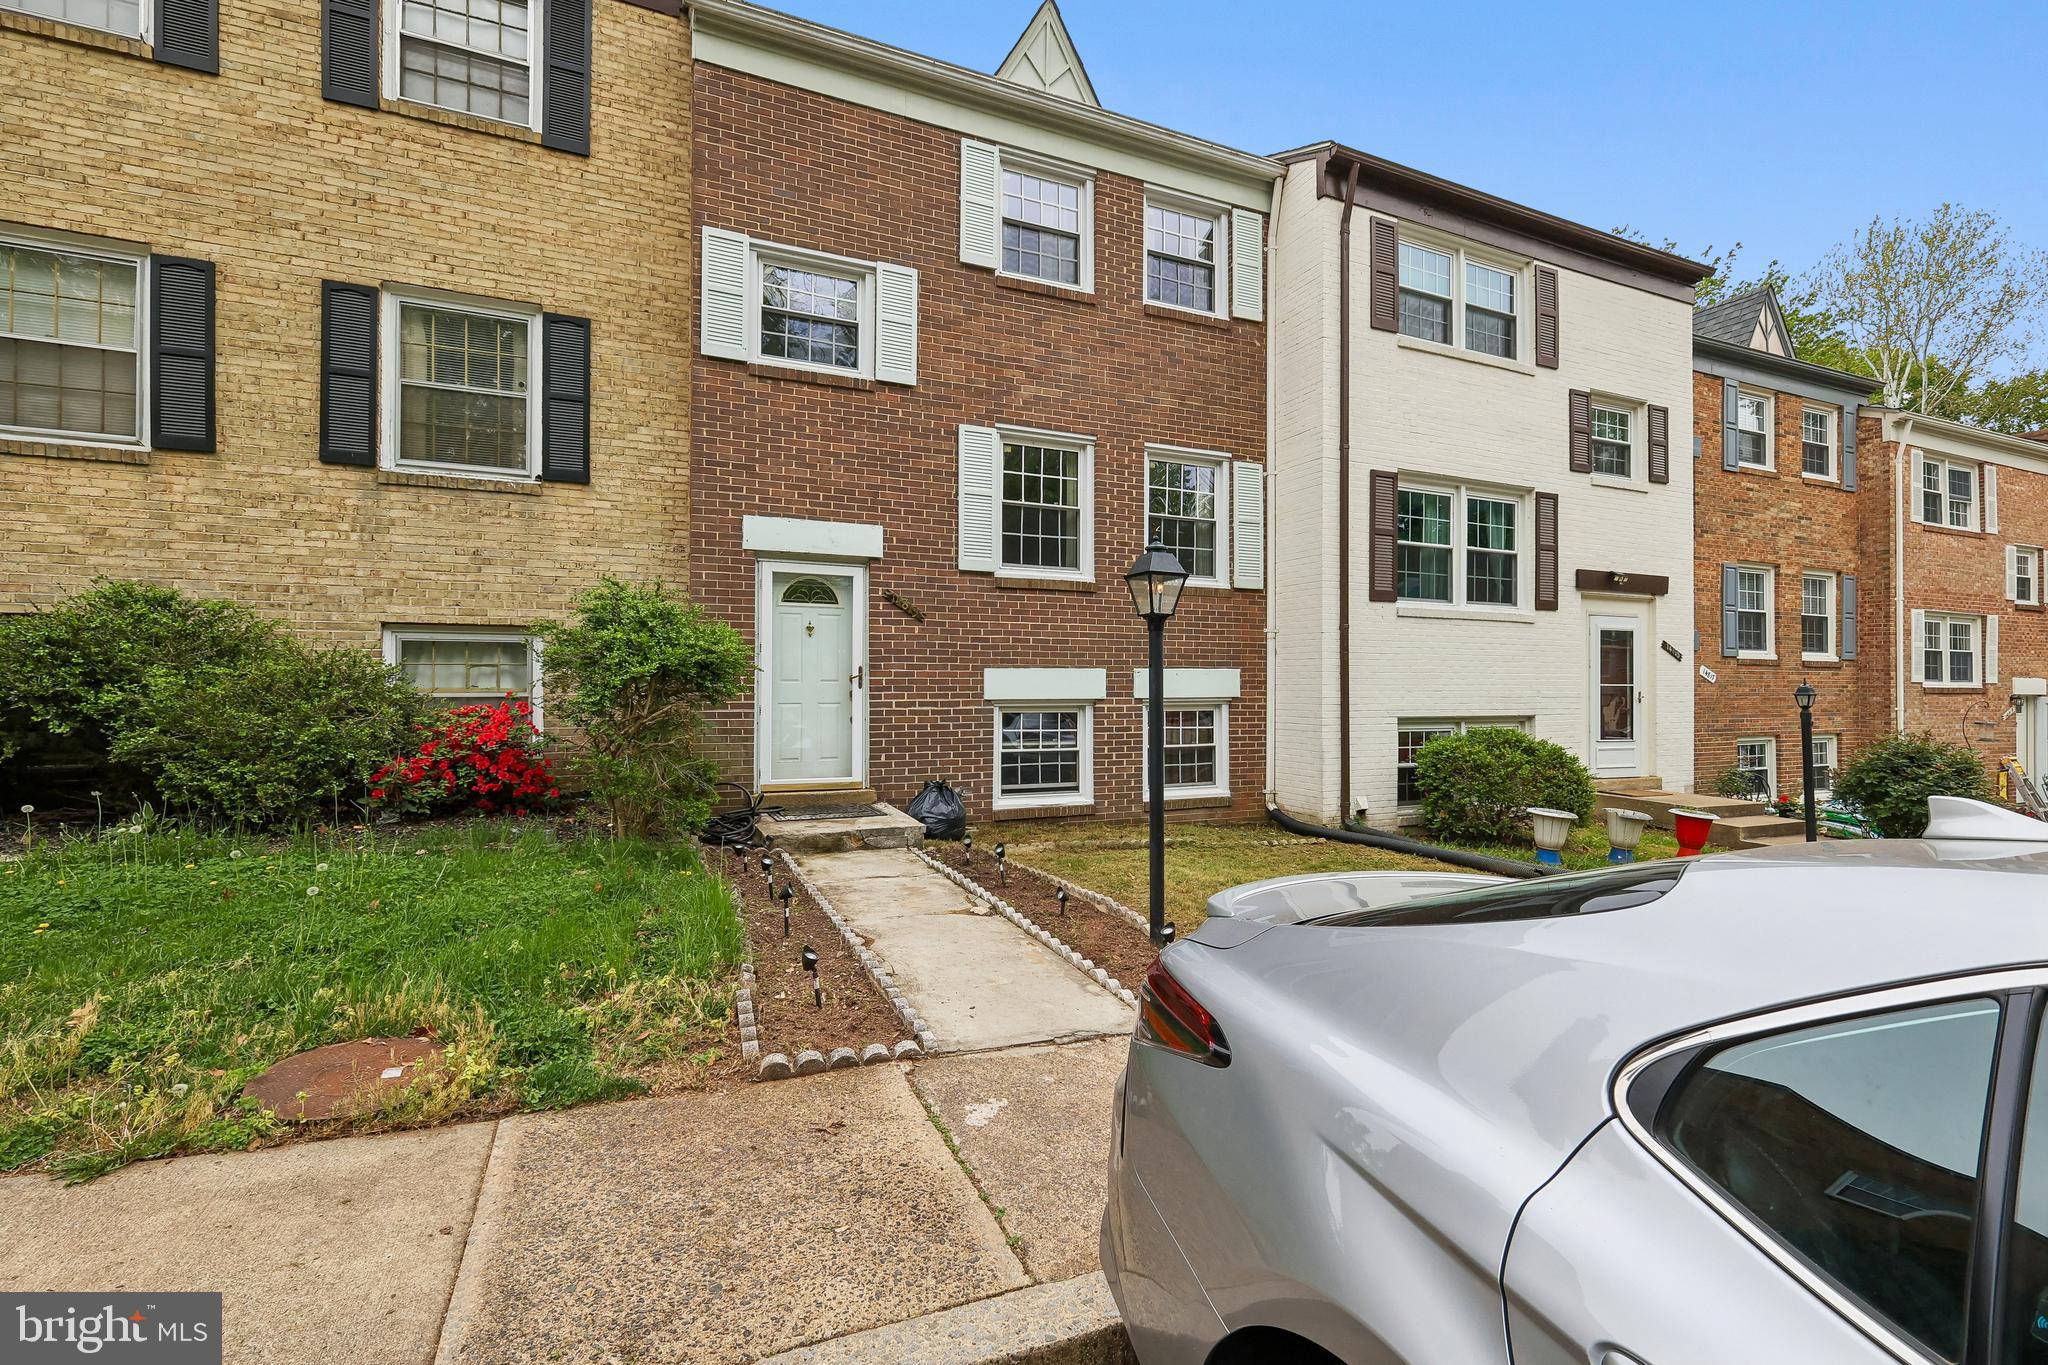
CENTREVILLE
14813 SMETHWICK PLACE
3 Beds
2 Baths
1,280 Sq.Ft.
$504,900
MLS#: VAFX2305430
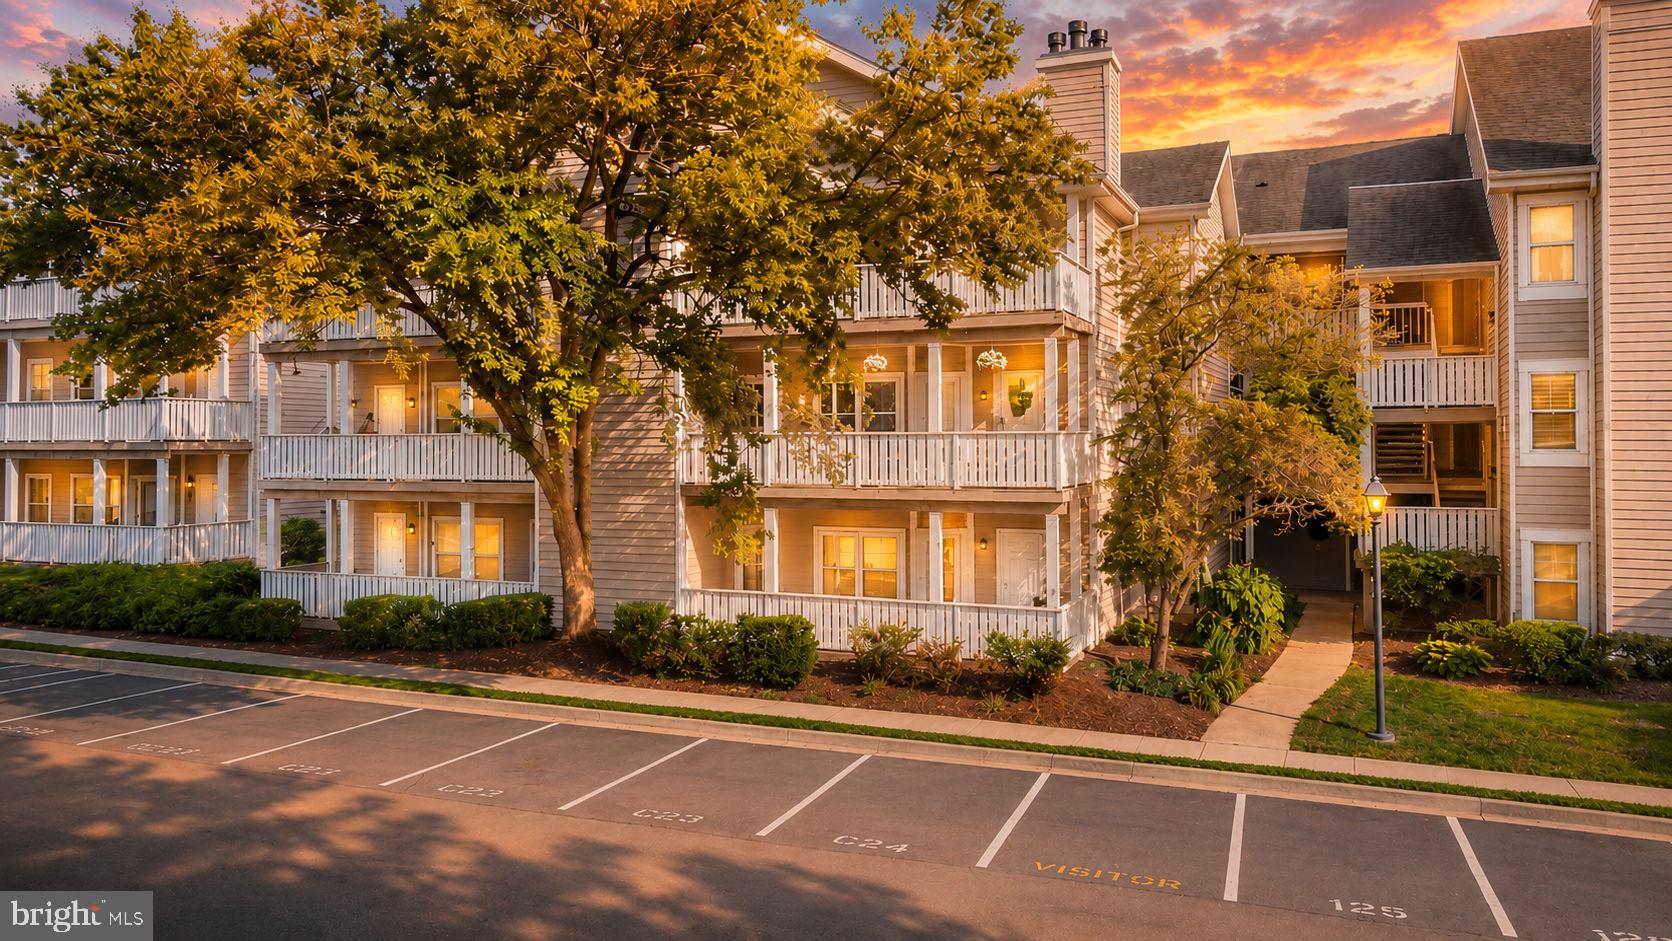
CENTREVILLE
14317 CLIMBING ROSE WAY 104
2 Beds
2 Baths
1,038 Sq.Ft.
$345,000
MLS#: VAFX2323388
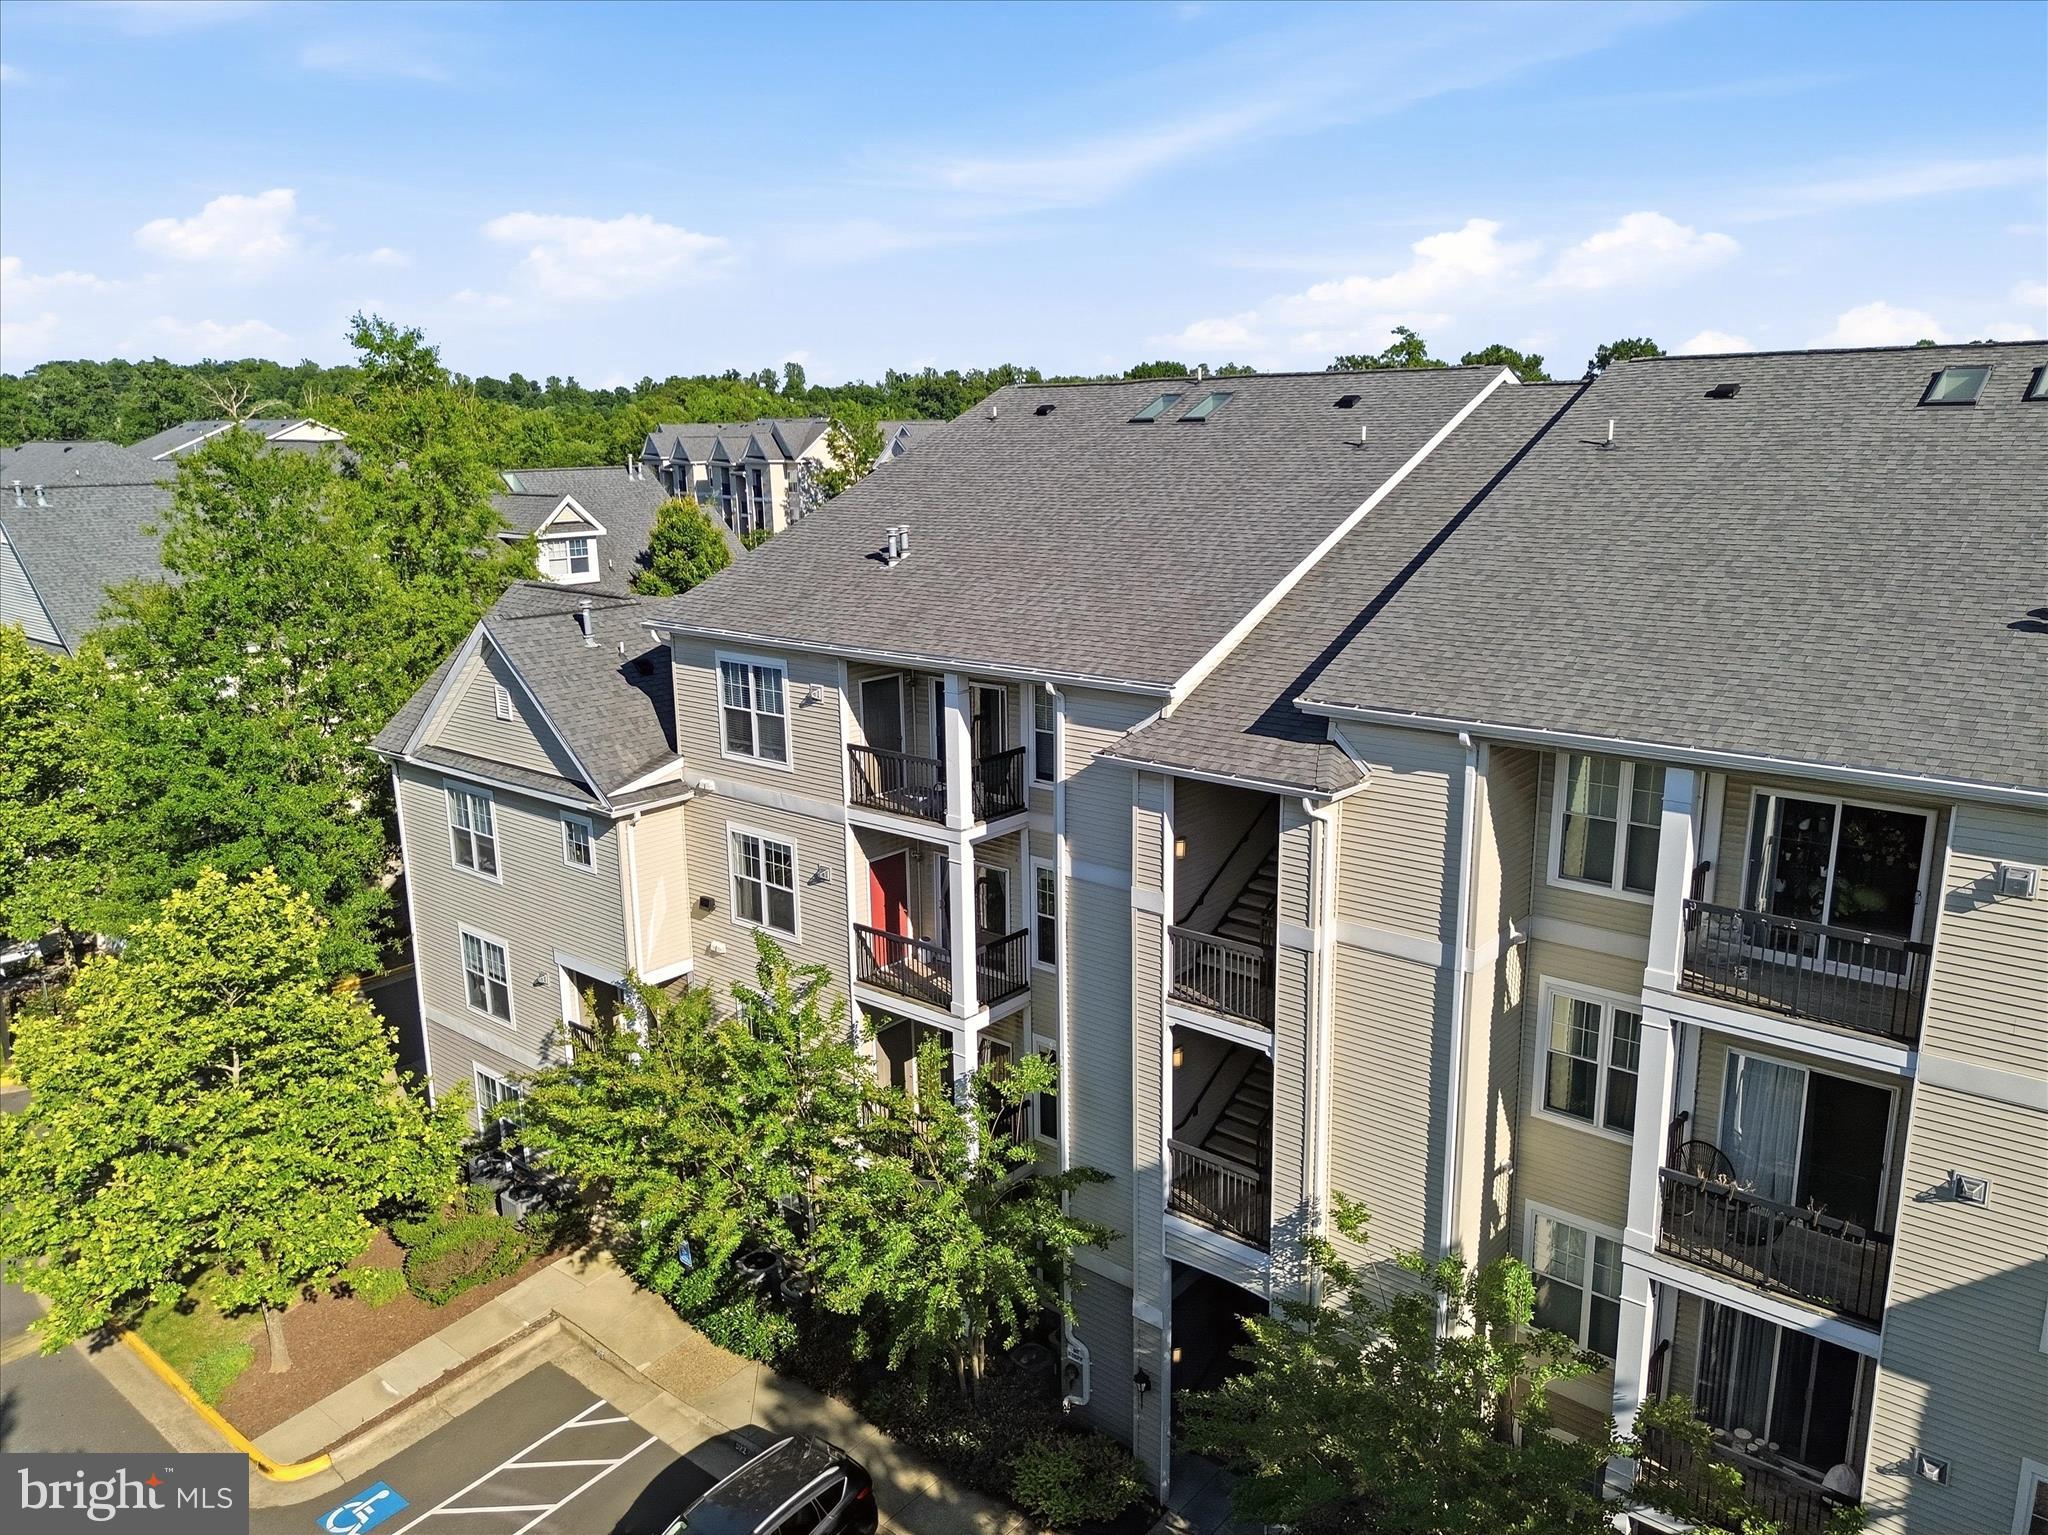
CENTREVILLE
13363 CONNOR DRIVE K K
2 Beds
2 Baths
1,102 Sq.Ft.
$395,000
MLS#: VAFX2321370
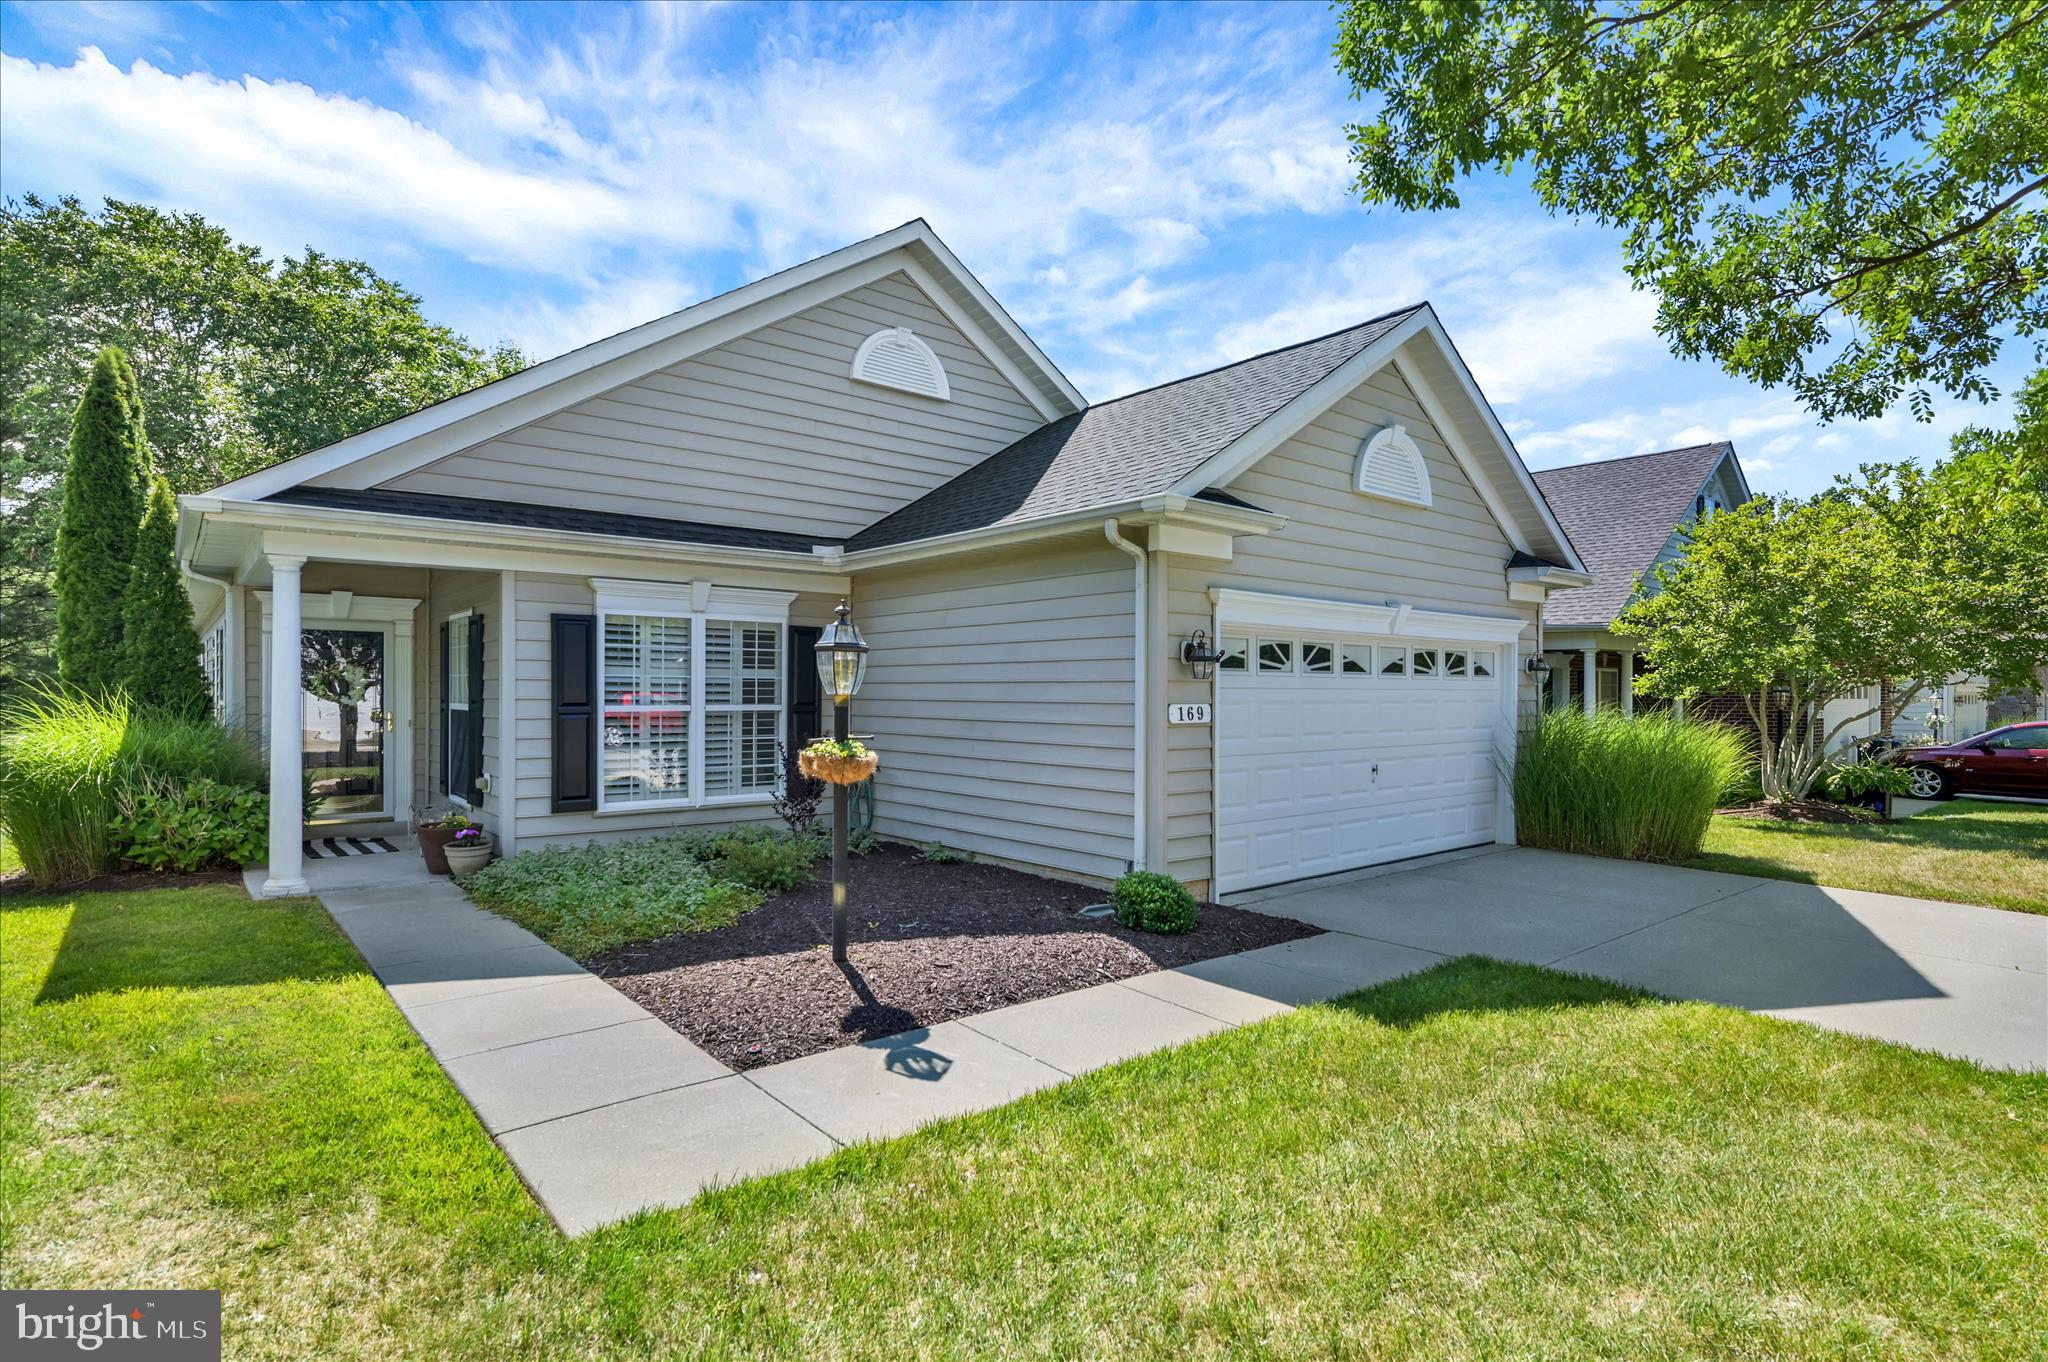
CENTREVILLE
169 SYMPHONY WAY
3 Beds
2 Baths
1,838 Sq.Ft.
$510,000
MLS#: MDQA2017634
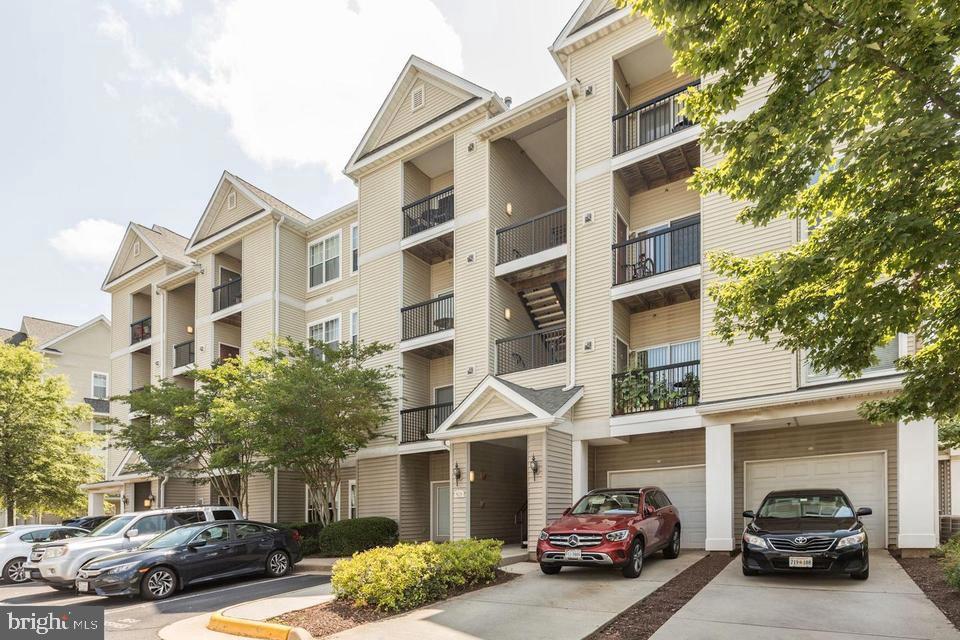
CENTREVILLE
5123 TRAVIS EDWARD WAY B
2 Beds
2 Baths
1,102 Sq.Ft.
$440,000
MLS#: VAFX2327020
.png)