Features & Amenities

Interior

  • Other Interior Features

    Eat-in Kitchen, Ceiling Fan(s), Recessed Lighting, Walk-In Closet(s), Pantry, Vaulted Ceiling(s), Built-in Features, Open Floorplan

  • Total Bedrooms

    4

  • Bathrooms

    3

  • 1/2 Bathrooms

    1

  • Above Grade Finished Area

    1884.0

  • Basement YN

    YES

  • Cooling YN

    YES

  • Cooling

    Central Air, Ceiling Fan(s), Electric

  • Fireplace YN

    YES

  • Heating YN

    YES

  • Heating

    Natural Gas, Forced Air

  • Pet friendly

    Yes

Exterior

  • Garage

    Yes

  • Garage spaces

    2

  • Construction Materials

    Brick Veneer, Frame, Vinyl Siding

  • Parking

    Concrete, Garage, Driveway, Attached

  • Patio and Porch Features

    Patio

  • Pool

    No

  • Waterfront YN

    NO

  • View

    City

Area & Lot

  • Lot Features

    Corner Lot, Front Yard, Level

  • Lot Size(acres)

    0.15

  • Lot Size(square feet)

    6,437

  • Property Type

    Residential

  • Property Sub Type

    Single Family Residence

  • Architectural Style

    Colonial

Price

  • Sales Price

    $585,000

  • Tax Amount

    $7,894.86

  • Financing Options

    VA, Cash, Conventional, FHA

  • Sq. Footage

    2,772

  • Price/SqFt

    $211

HOA

  • Association

    YES

  • Association Fee

    $242.86

  • Association Fee Frequency

    Annually

  • Association Fee Includes

    N/A

Property Resources

  • Horse Property

    NO

School District

  • Elementary School

    ORCHARD GROVE

  • Middle School

    CRESTWOOD

  • High School

    FREDERICK

Property Features

  • New Construction

    NO

  • Association Amenities

    Playground

  • Foundation Details

    Permanent, Concrete Perimeter

  • Senior Community YN

    NO

  • Sewer

    Public Sewer

  • Tax Lot

    124

  • Water Source

    Public

Schedule a Showing

Showing scheduled successfully.

<
>
IN PERSON
VIA CHAT

What is 3 + 4 ?


Change time

Mortgage calculator

Estimate your monthly mortgage payment, including the principal and interest, property taxes, and HOA. Adjust the values to generate a more accurate rate.

Your payment

Principal and Interest:

$

Property taxes:

$

HOA fees:

$

Total loan payment:

$

Total interest amount:

$

Location

County

FREDERICK

Elementary School

ORCHARD GROVE

Middle School

CRESTWOOD

High School

FREDERICK

Listing Courtesy of Patricia G Mills , Charis Realty Group

RealHub Information is provided exclusively for consumers' personal, non-commercial use, and it may not be used for any purpose other than to identify prospective properties consumers may be interested in purchasing. All information deemed reliable but not guaranteed and should be independently verified. All properties are subject to prior sale, change or withdrawal. RealHub website owner shall not be responsible for any typographical errors, misinformation, misprints and shall be held totally harmless.

Agent Adrienne Edgell

Professional Stager

Adrienne Edgell

Call Adrienne today to schedule a private showing.


* Listings on this website come from the FMLS IDX Compilation and may be held by brokerage firms other than the owner of this website. The listing brokerage is identified in any listing details. Information is deemed reliable but is not guaranteed. If you believe any FMLS listing contains material that infringes your copyrighted work please click here to review our DMCA policy and learn how to submit a takedown request.© 2024 FMLS.
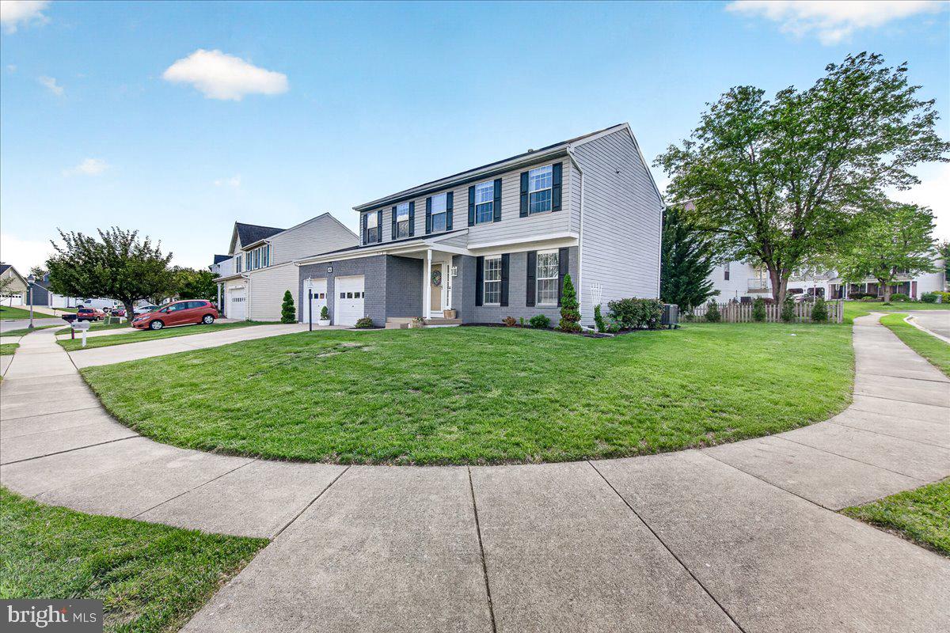
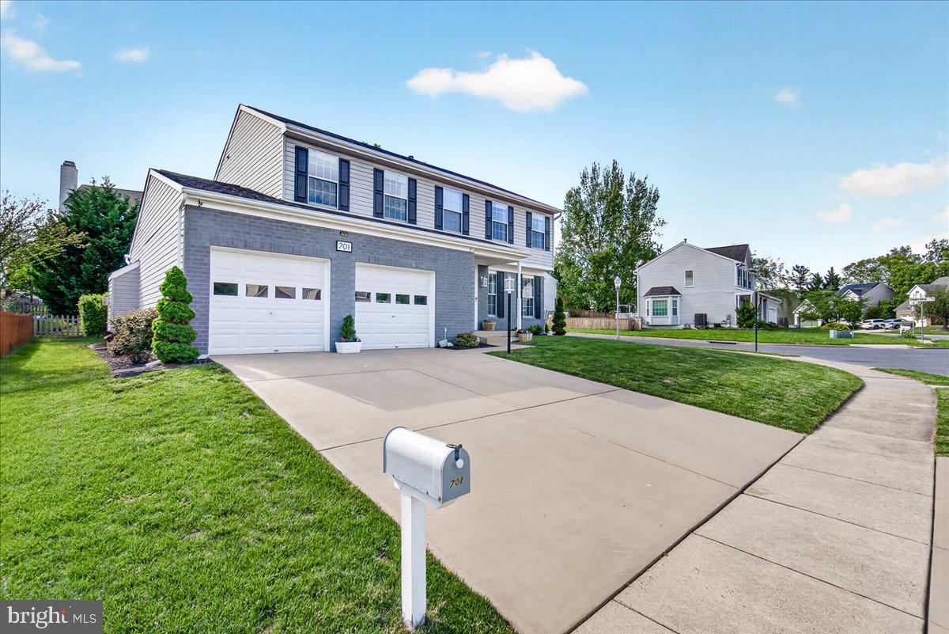
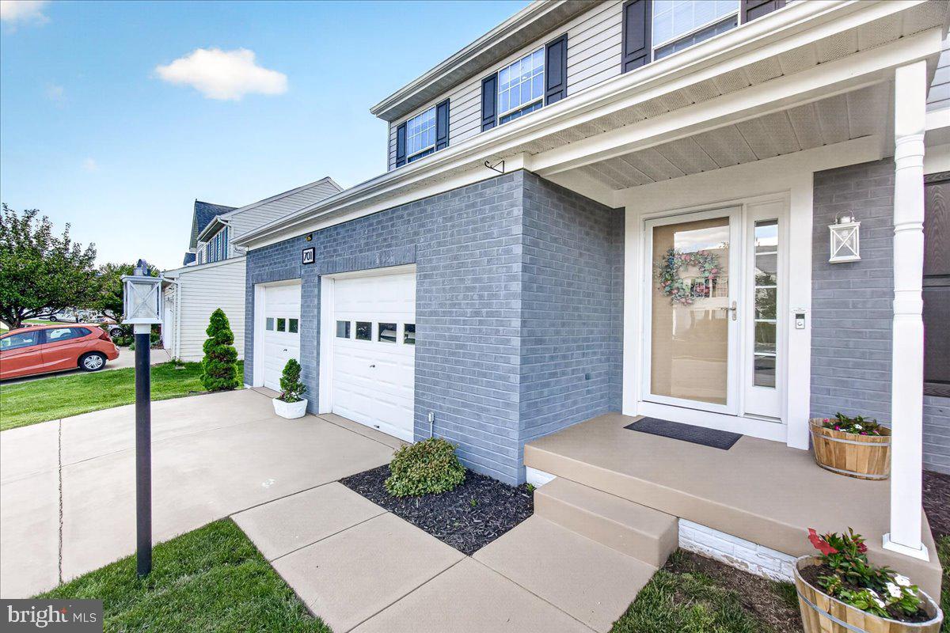
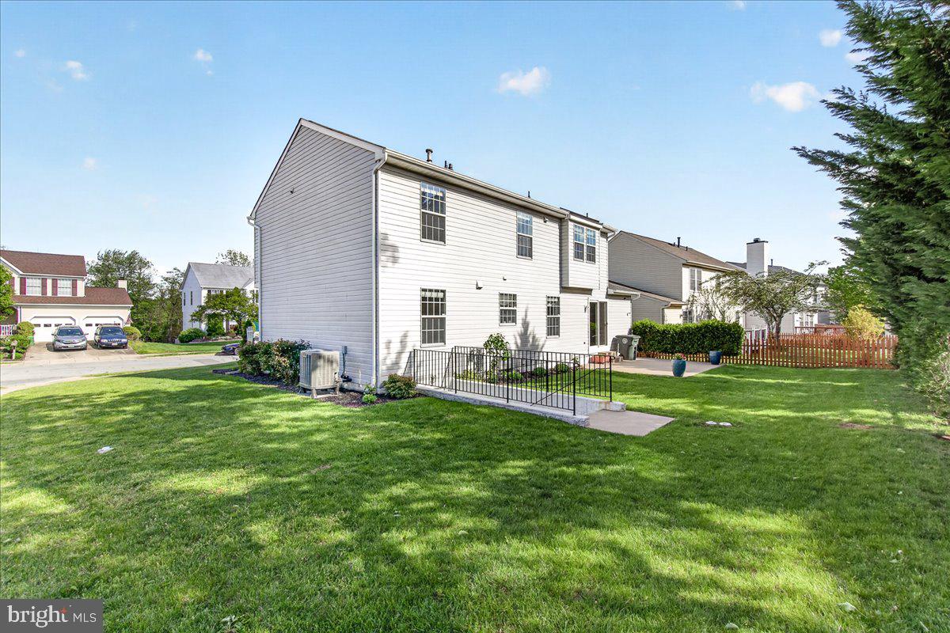
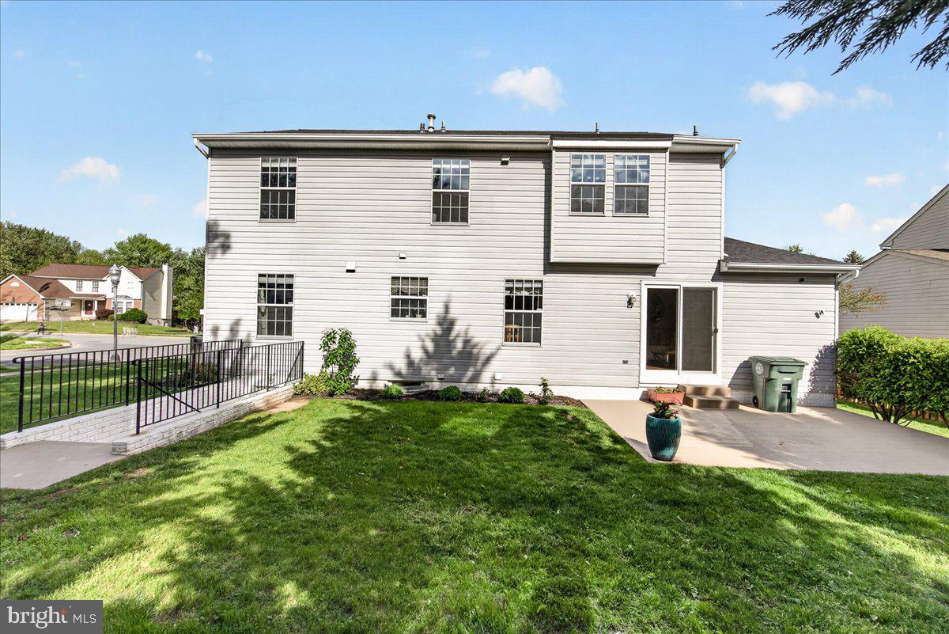
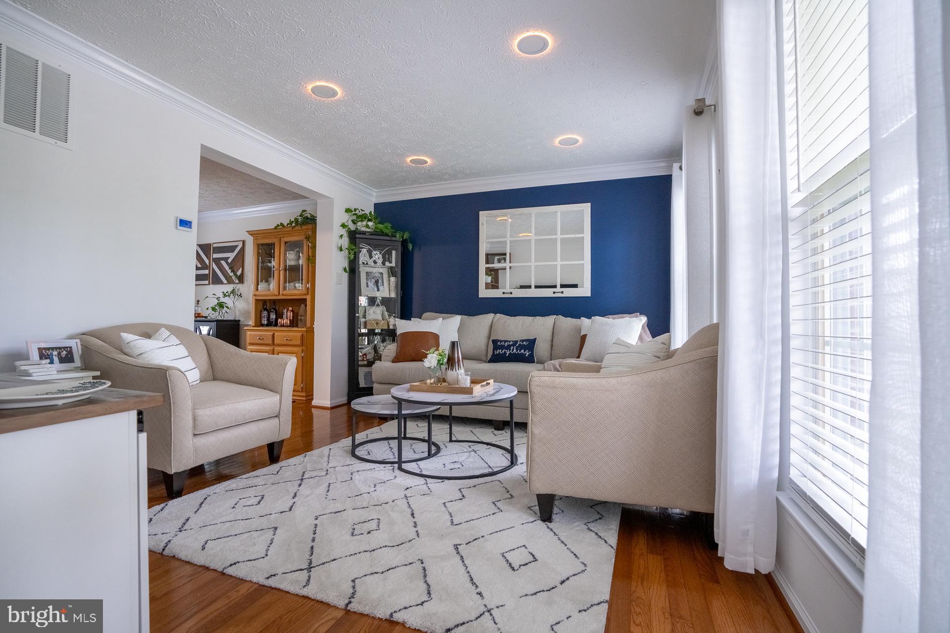
Welcome to 701 Angelwing Lane, a beautifully maintained home in the highly sought-after Monarch Ridge community, offering the perfect blend of space, comfort, and convenience. Situated on a desirable side lot with impressive curb appeal, a spacious backyard, and over 2,700 square feet of finished living space, this elegant residence is designed for both everyday living and entertaining.
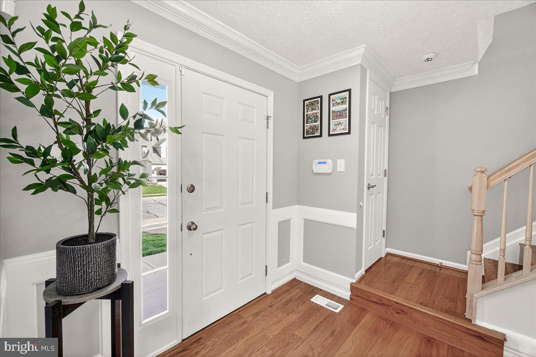
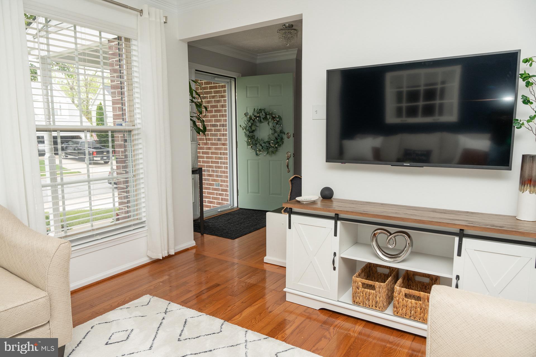
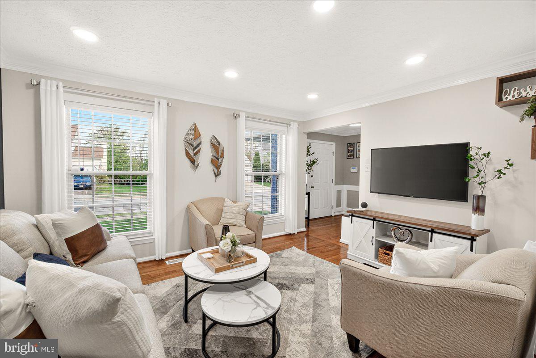
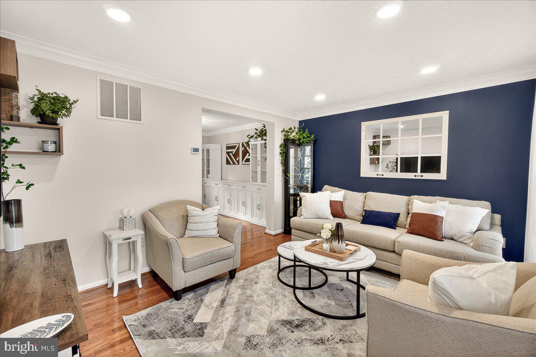
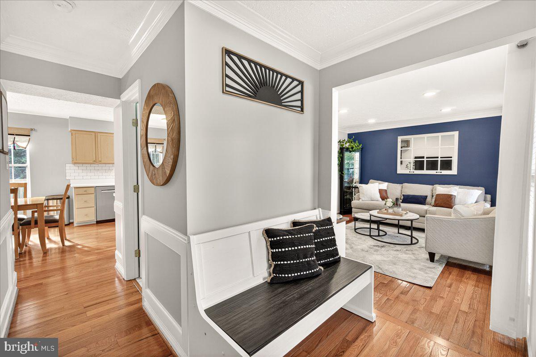
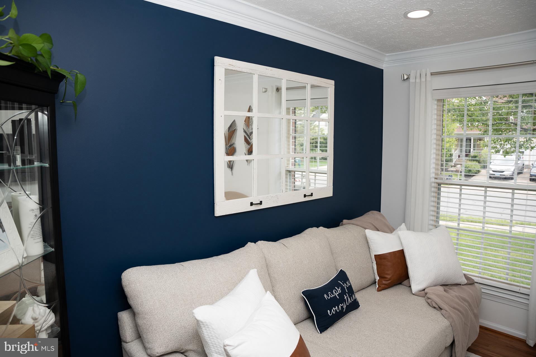
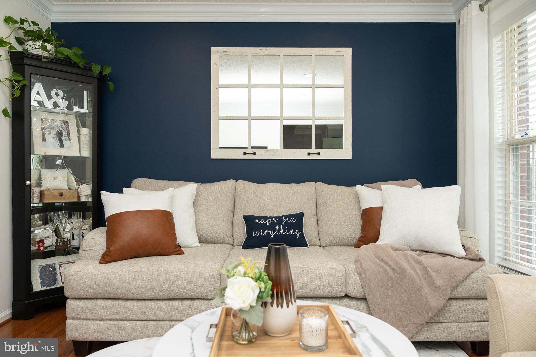
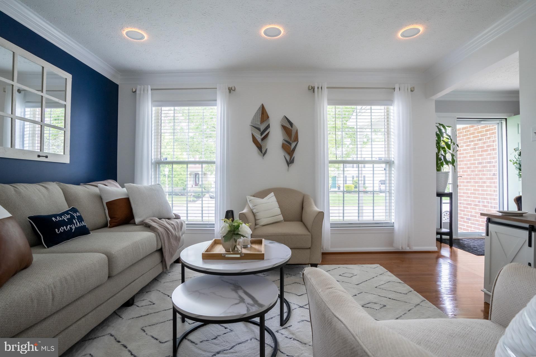
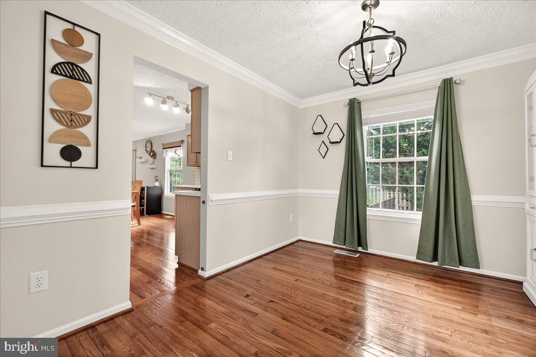
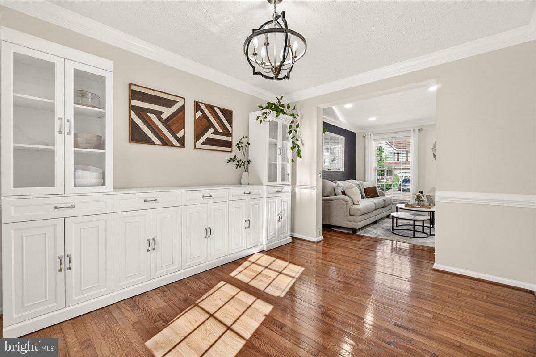
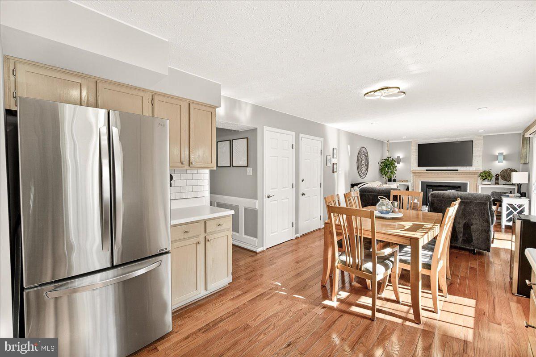
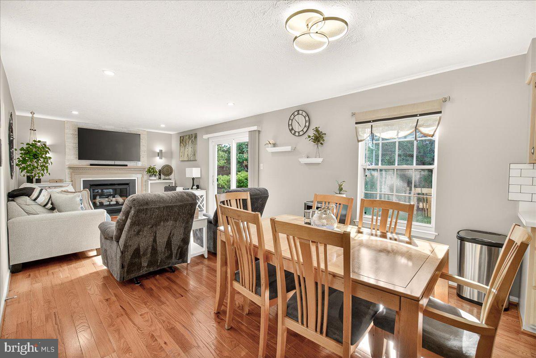
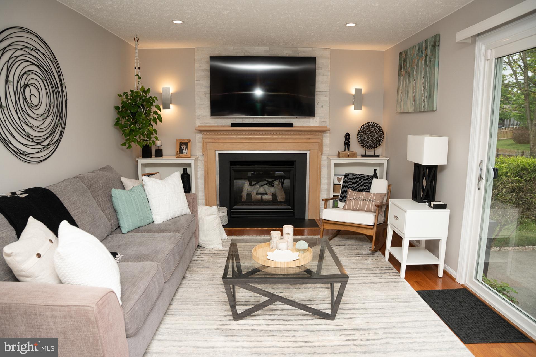
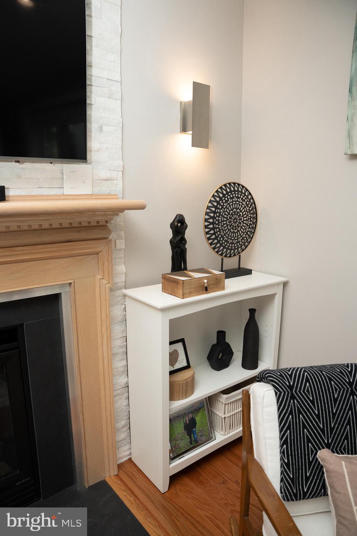
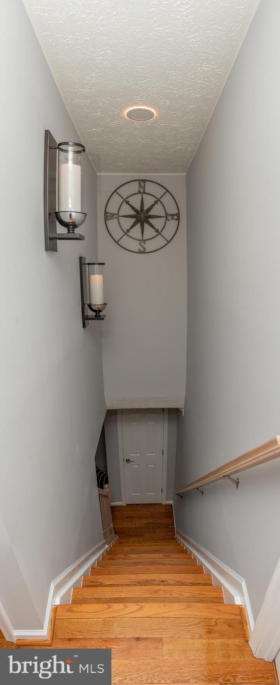
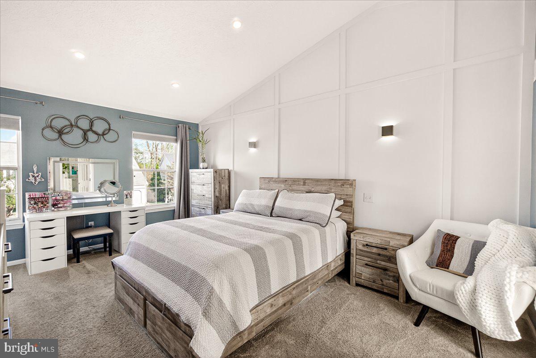
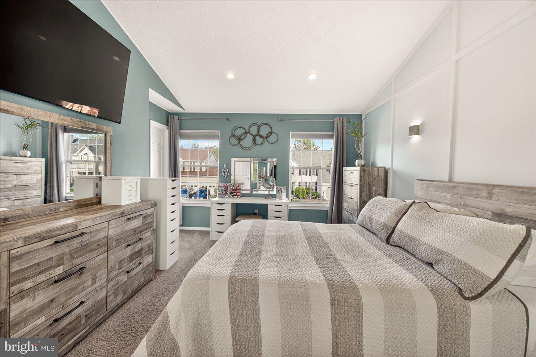
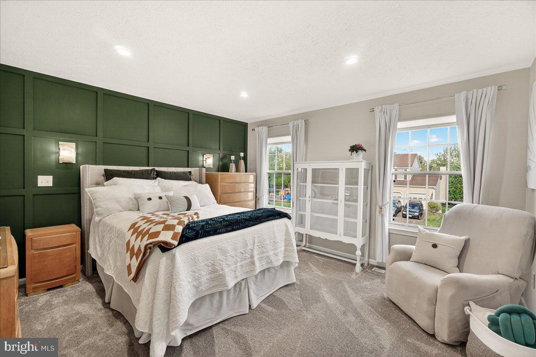
Step inside to bright, airy interiors featuring beautiful hardwood flooring throughout the main living areas, along with elegant crown molding and decorative wall wainscoting that add timeless character and architectural charm throughout many of the living spaces and rooms. Professionally interior-designed spaces create a warm, elevated atmosphere complemented by dimmable recessed and decorative lighting throughout the home.
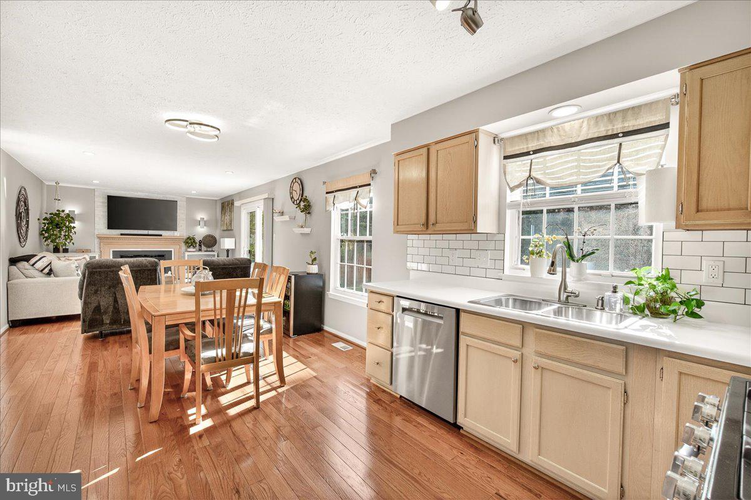
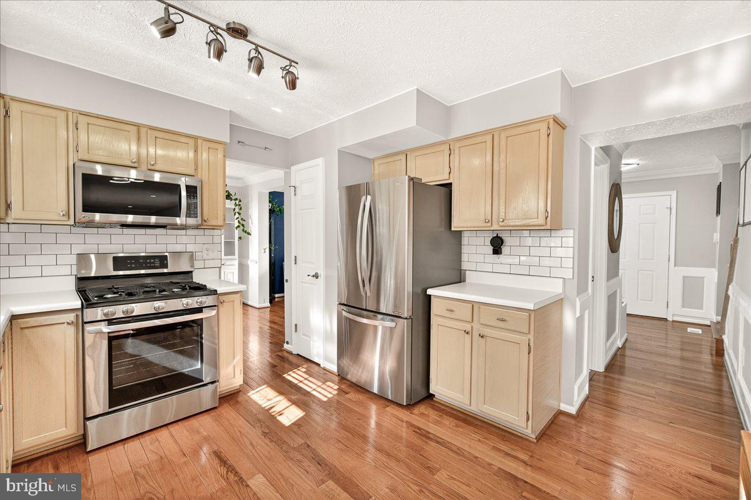
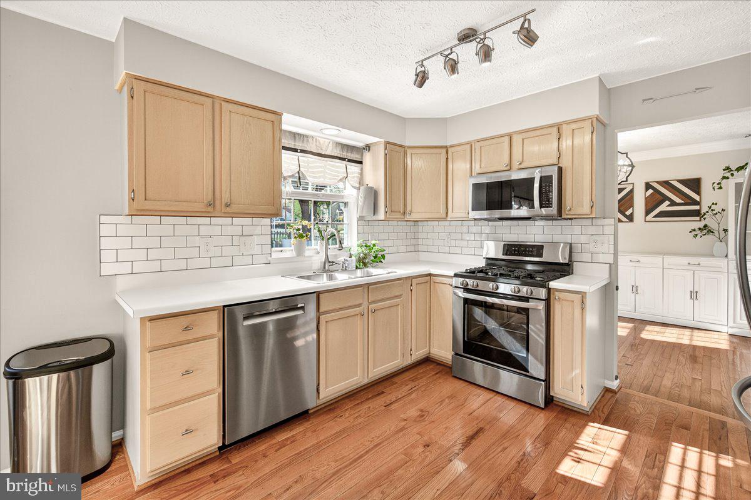
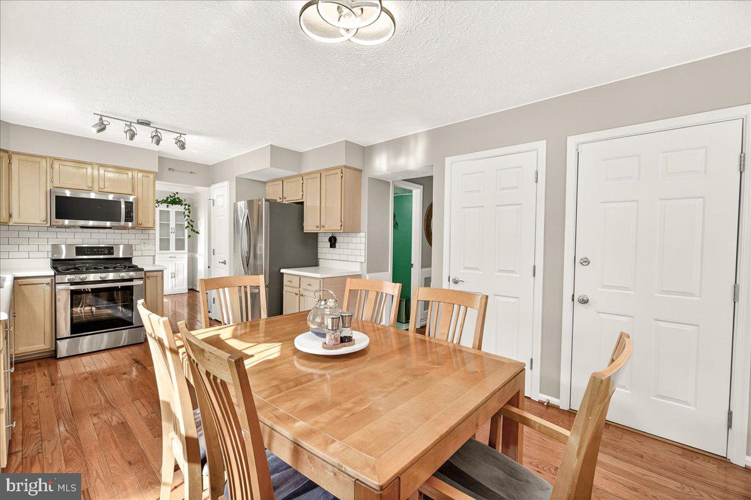
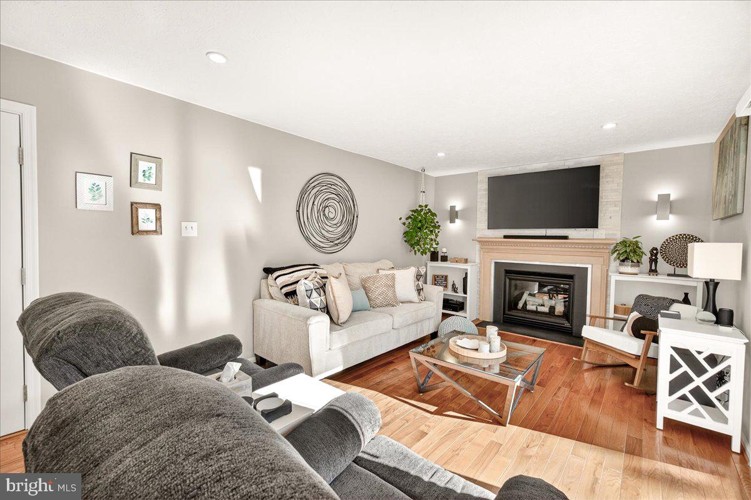
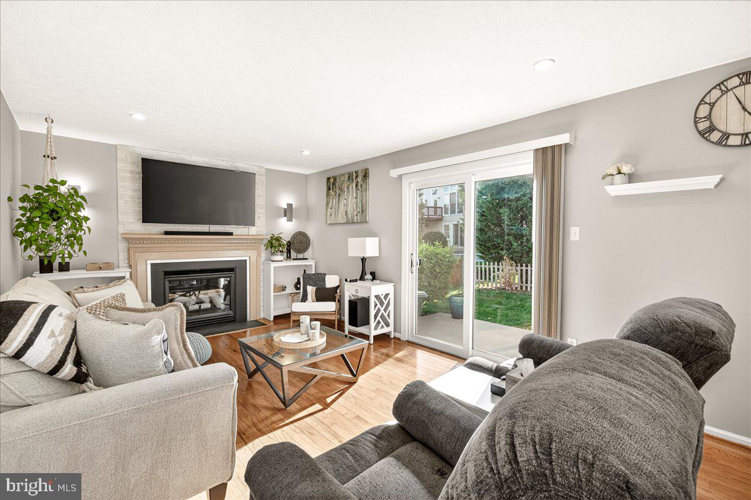
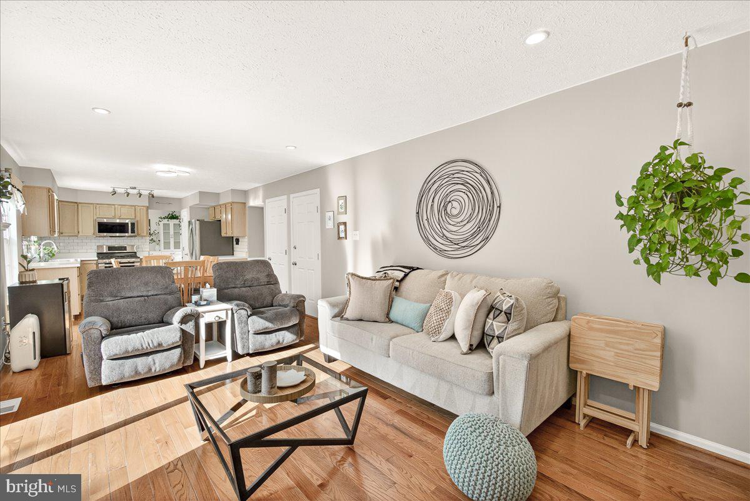
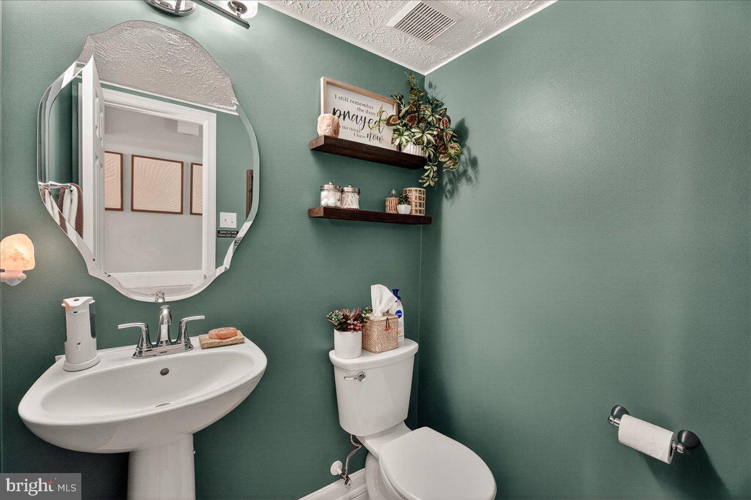
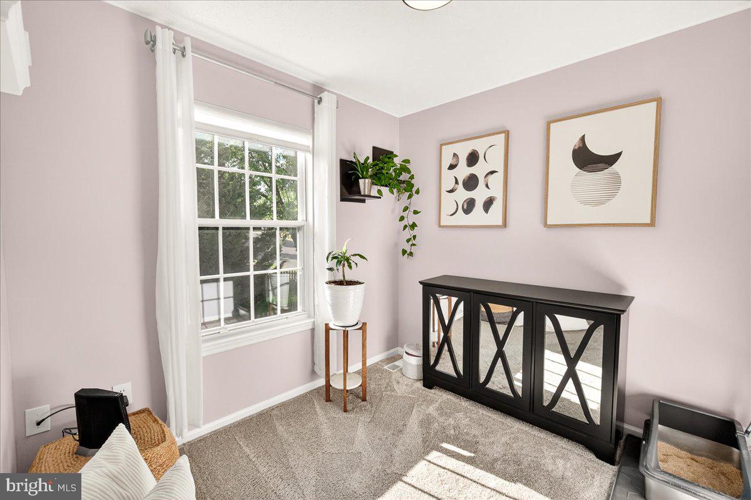
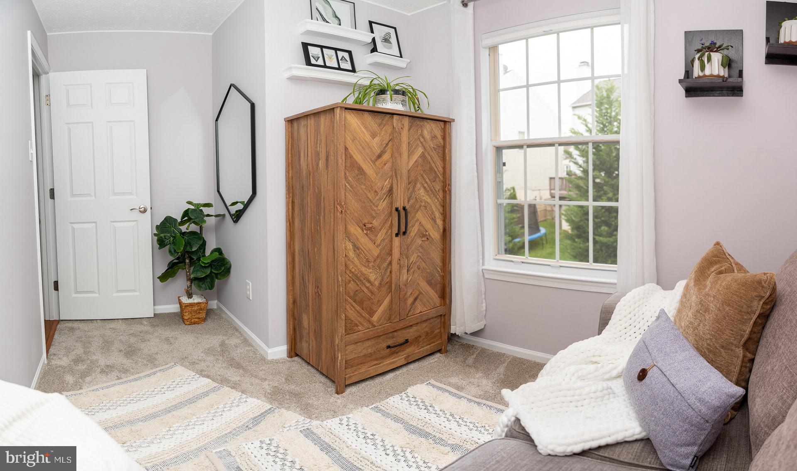
The thoughtfully designed floor plan offers 4 bedrooms, 3 full baths, and 1 half bath. At the heart of the home is a kitchen featuring stainless steel appliances, upper/lower cabinetry, storage closet, and abundant natural light. The kitchen seamlessly opens to a spacious living area centered around a cozy gas fireplace, creating an inviting space. There is a charming breakfast area with walkout access to the ground-level patio — perfect for outdoor dining, relaxing, or hosting guests.
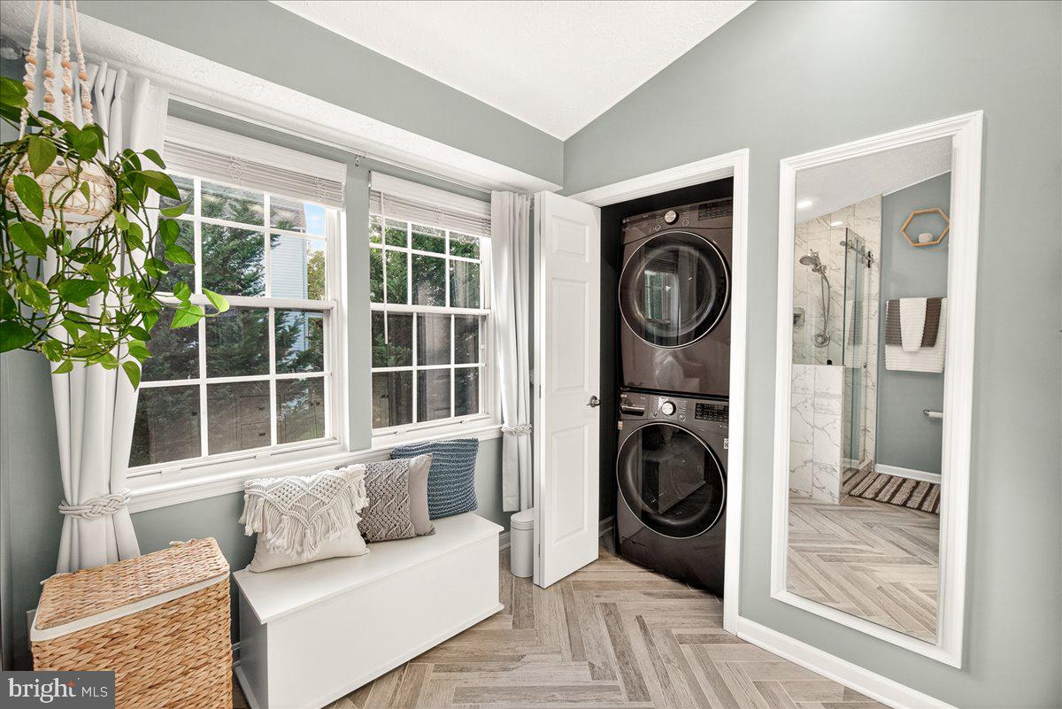
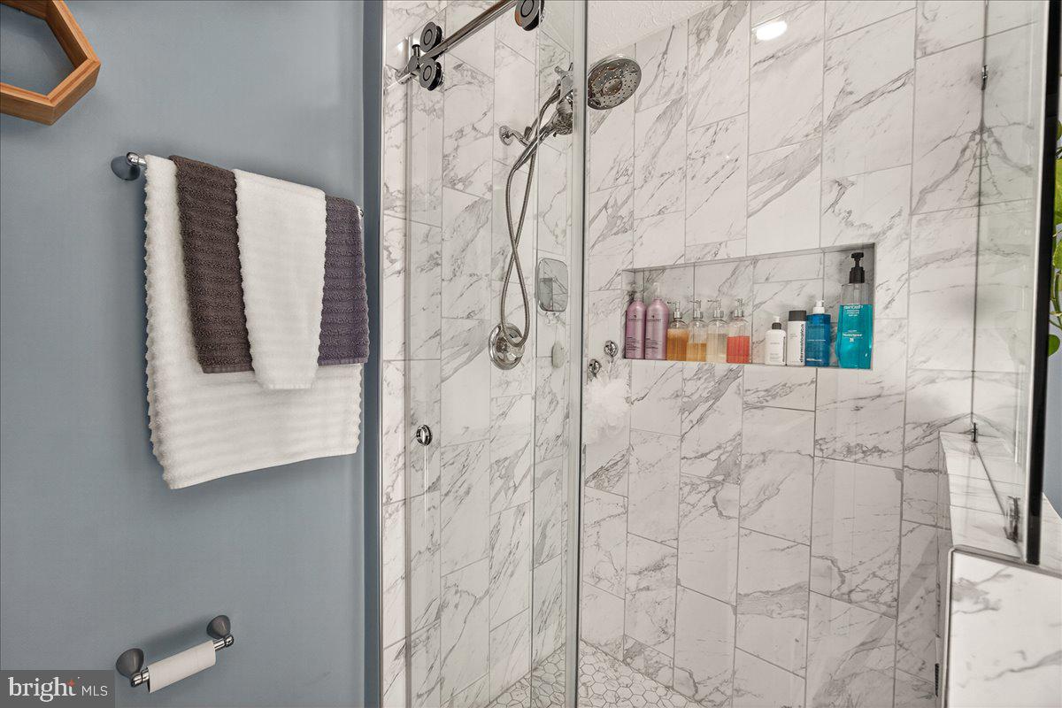
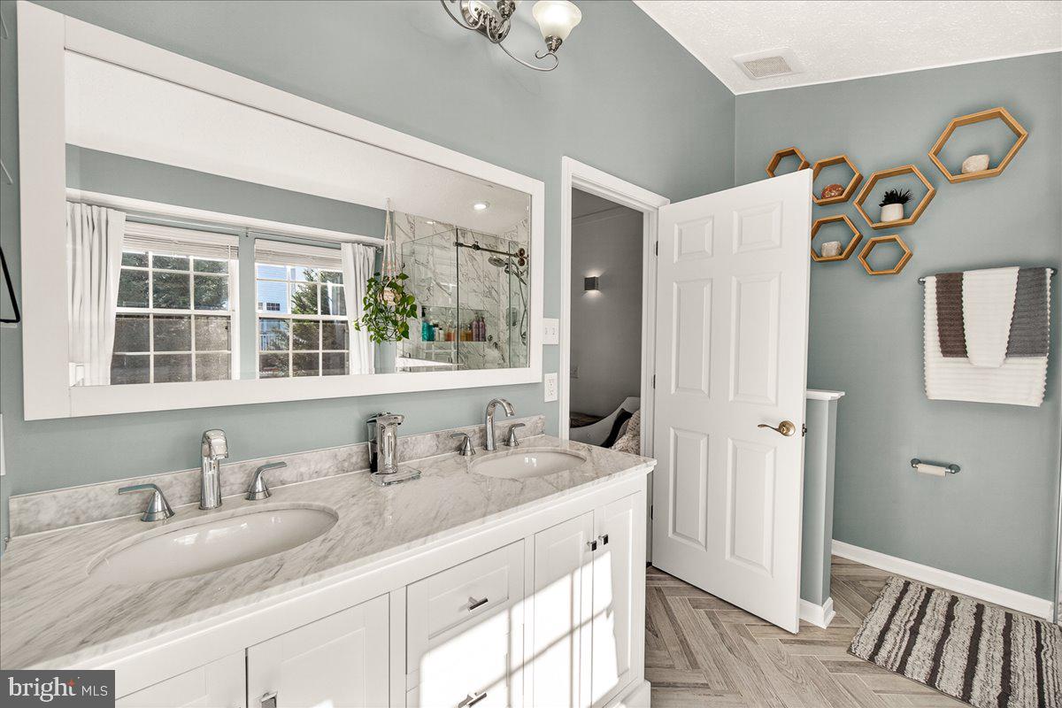
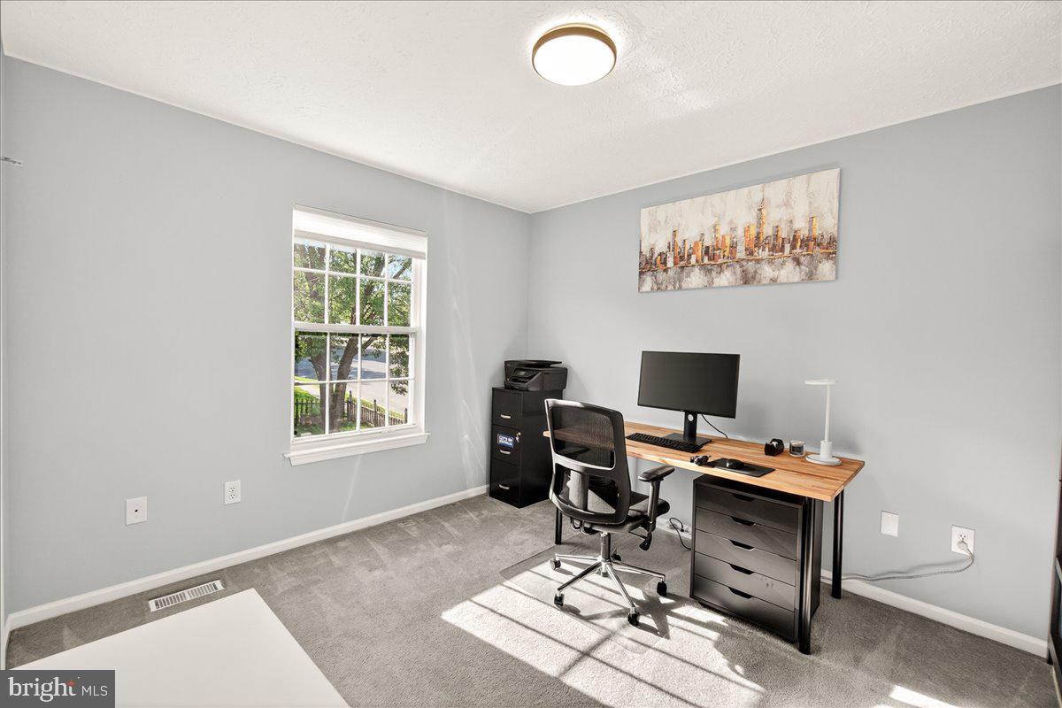
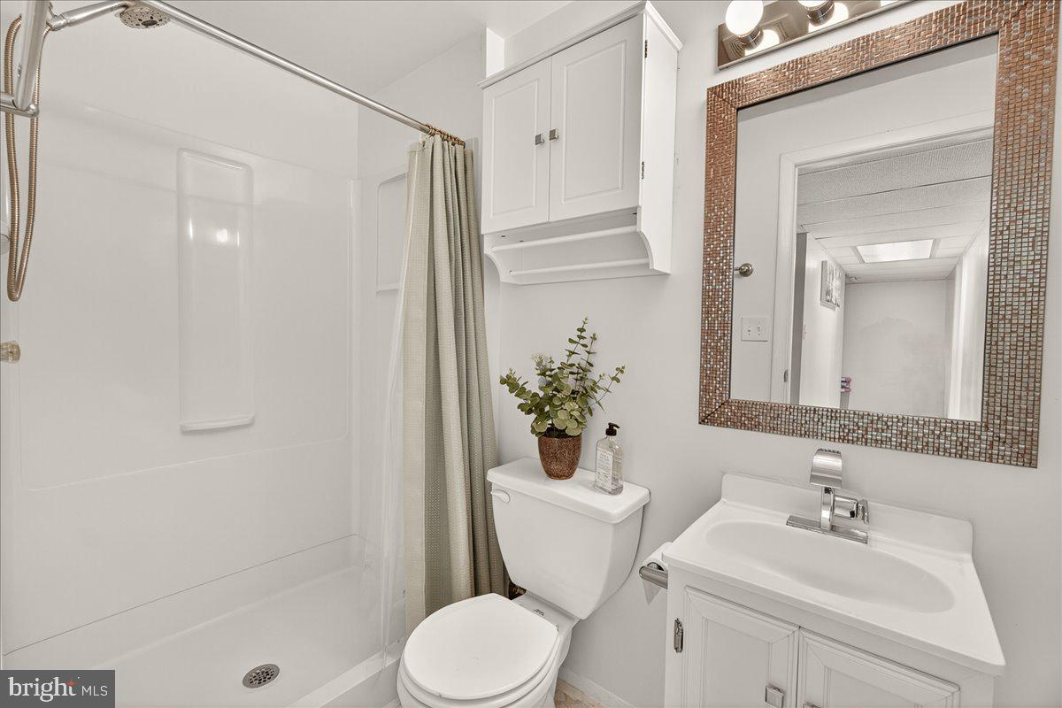
Upstairs, you’ll find four spacious bedrooms, including a luxurious owner’s suite complete with an oversized walk-in closet, a vaulted ceiling, and a spa-like ensuite bath featuring double vanities, an updated walk-in shower, built-in cabinetry, and upper-level laundry adds everyday functionality and ease.
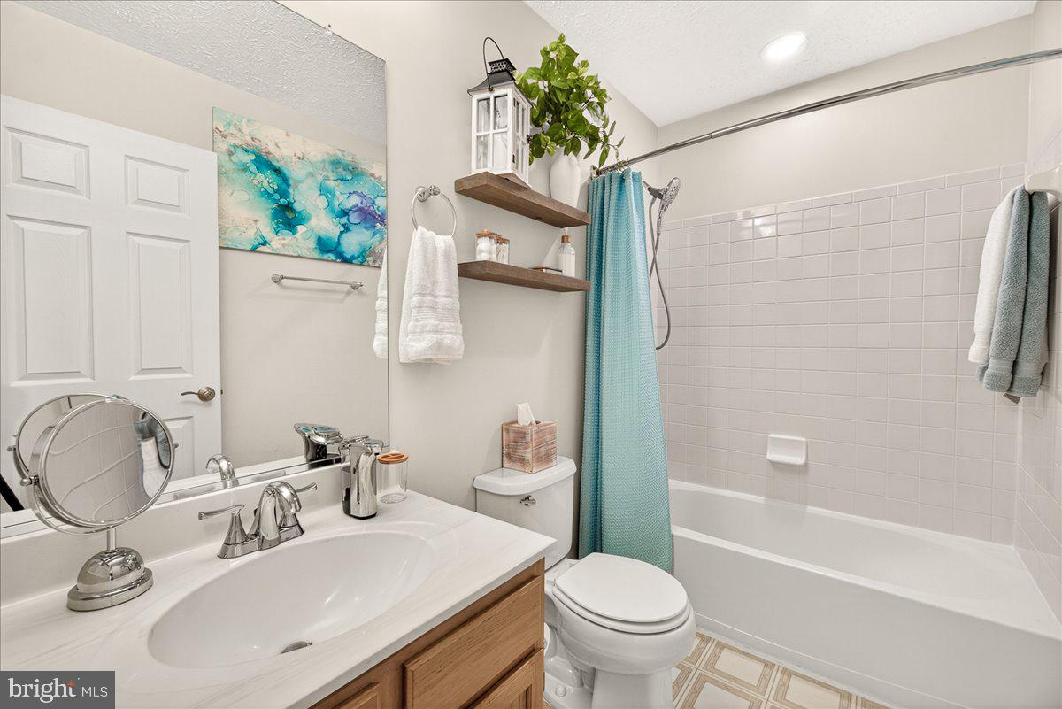
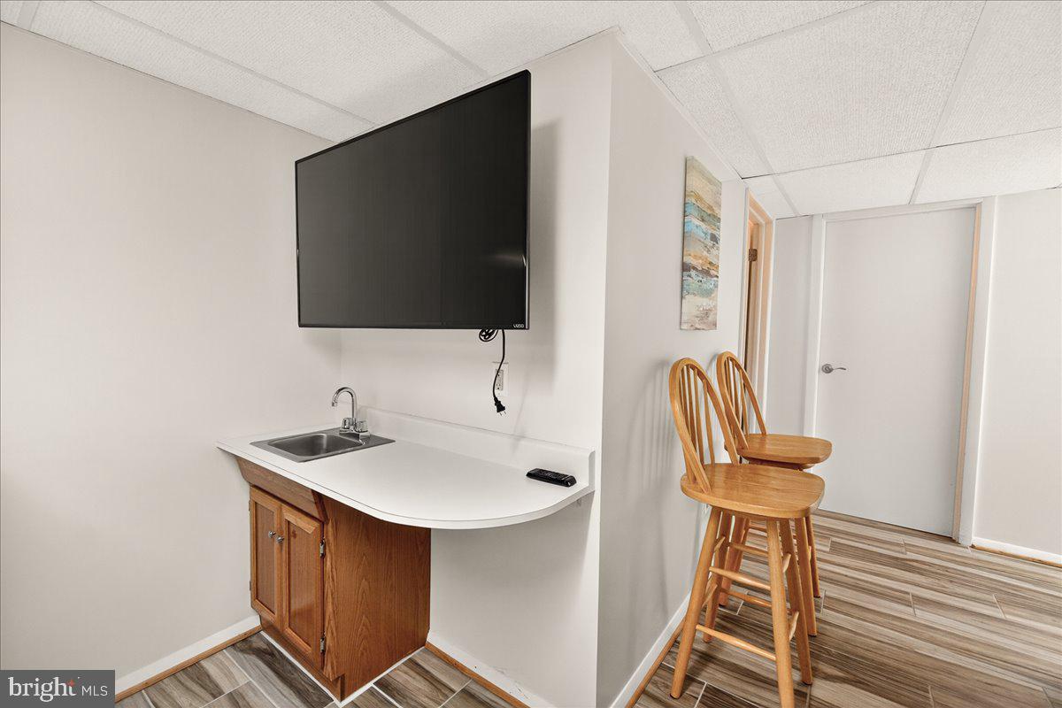
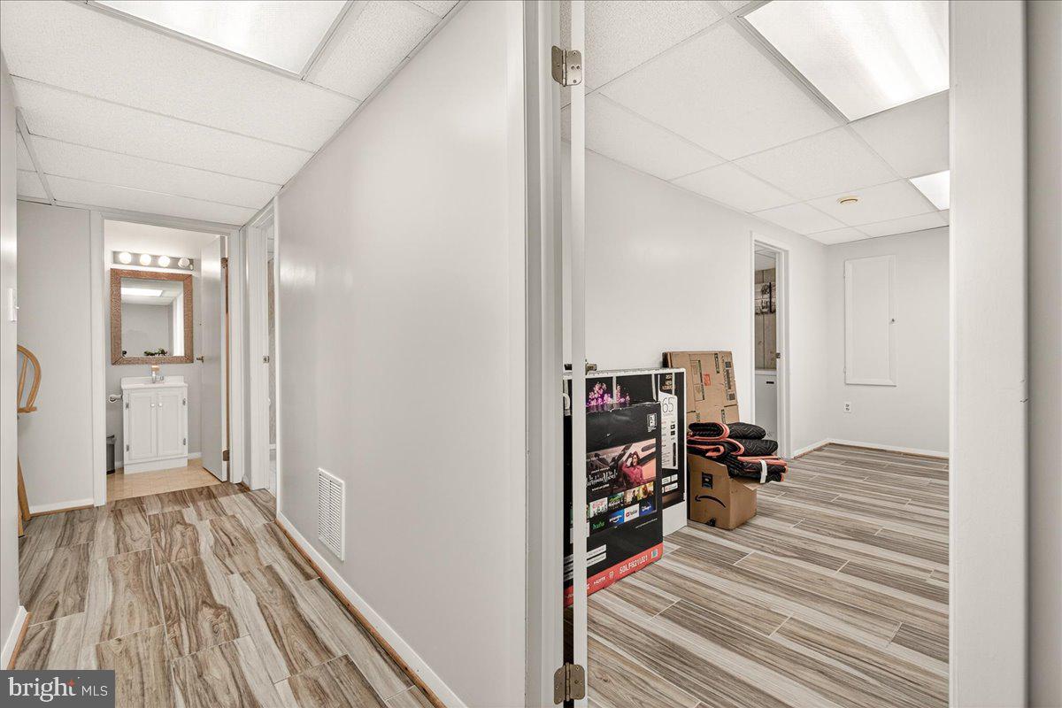
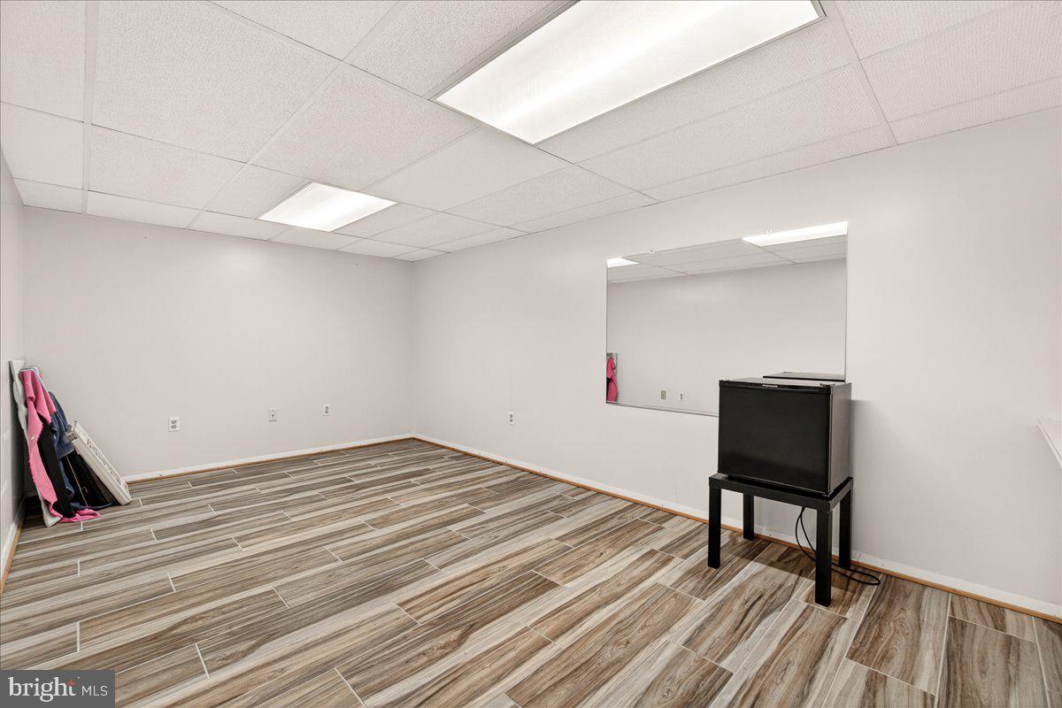
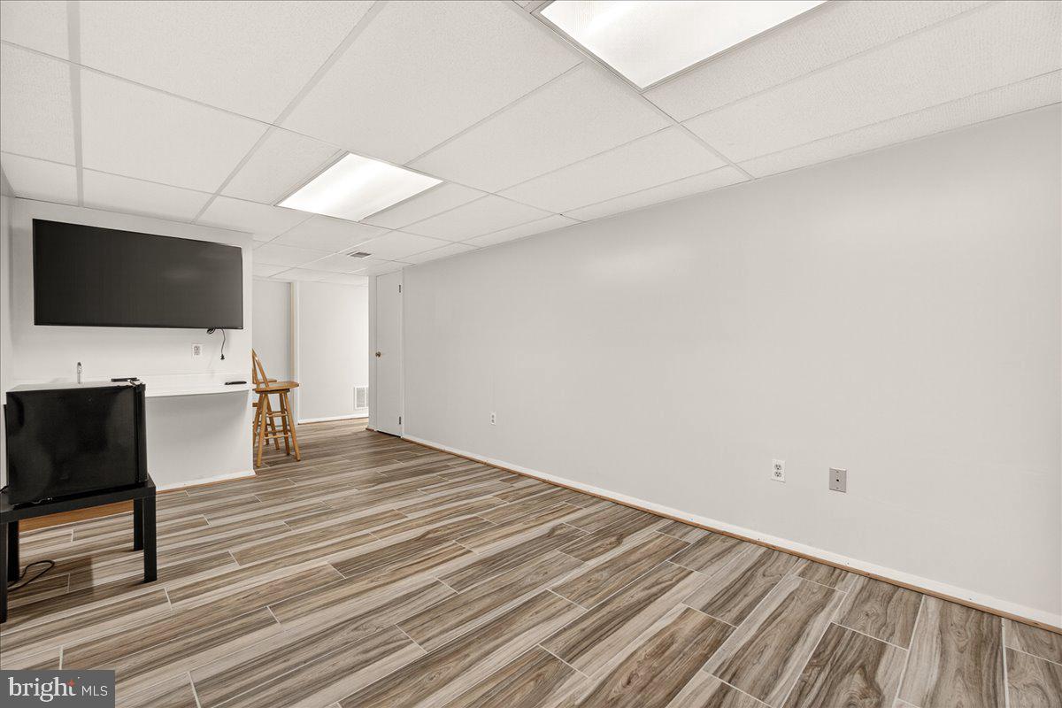
The fully finished lower level provides exceptional additional living space with two large recreation areas, a wet bar, a full bath, and walk-up access to the backyard — ideal for entertaining, guests, a home office, gym, storage, or flexible multi-purpose living.
Additional updates include a completely new HVAC system installed in 2022, offering added peace of mind and energy efficiency. An attached two-car garage provides added convenience and extra storage space.
Ideally located off of Route 40, adjacent to Butterfly Ridge Elementary, parks, shopping, dining, and major commuter routes, this home delivers the lifestyle you’ve been searching for. Don’t miss your opportunity to call 701 Angelwing Lane home!

701 ANGELWING LANE

Message successfully sent.

What would you like to know?

What is 3 + 4 ?

I agree to receive email communication and understand I can unsubscribe at any time.

I agree to be contacted by Charis Realty Group via call, email, and text for real estate services. To opt out, you can reply 'stop' at any time or reply 'help' for assistance. You can also click the unsubscribe link in the emails. Message and data rates may apply. Message frequency may vary. Privacy Policy

Related Properties

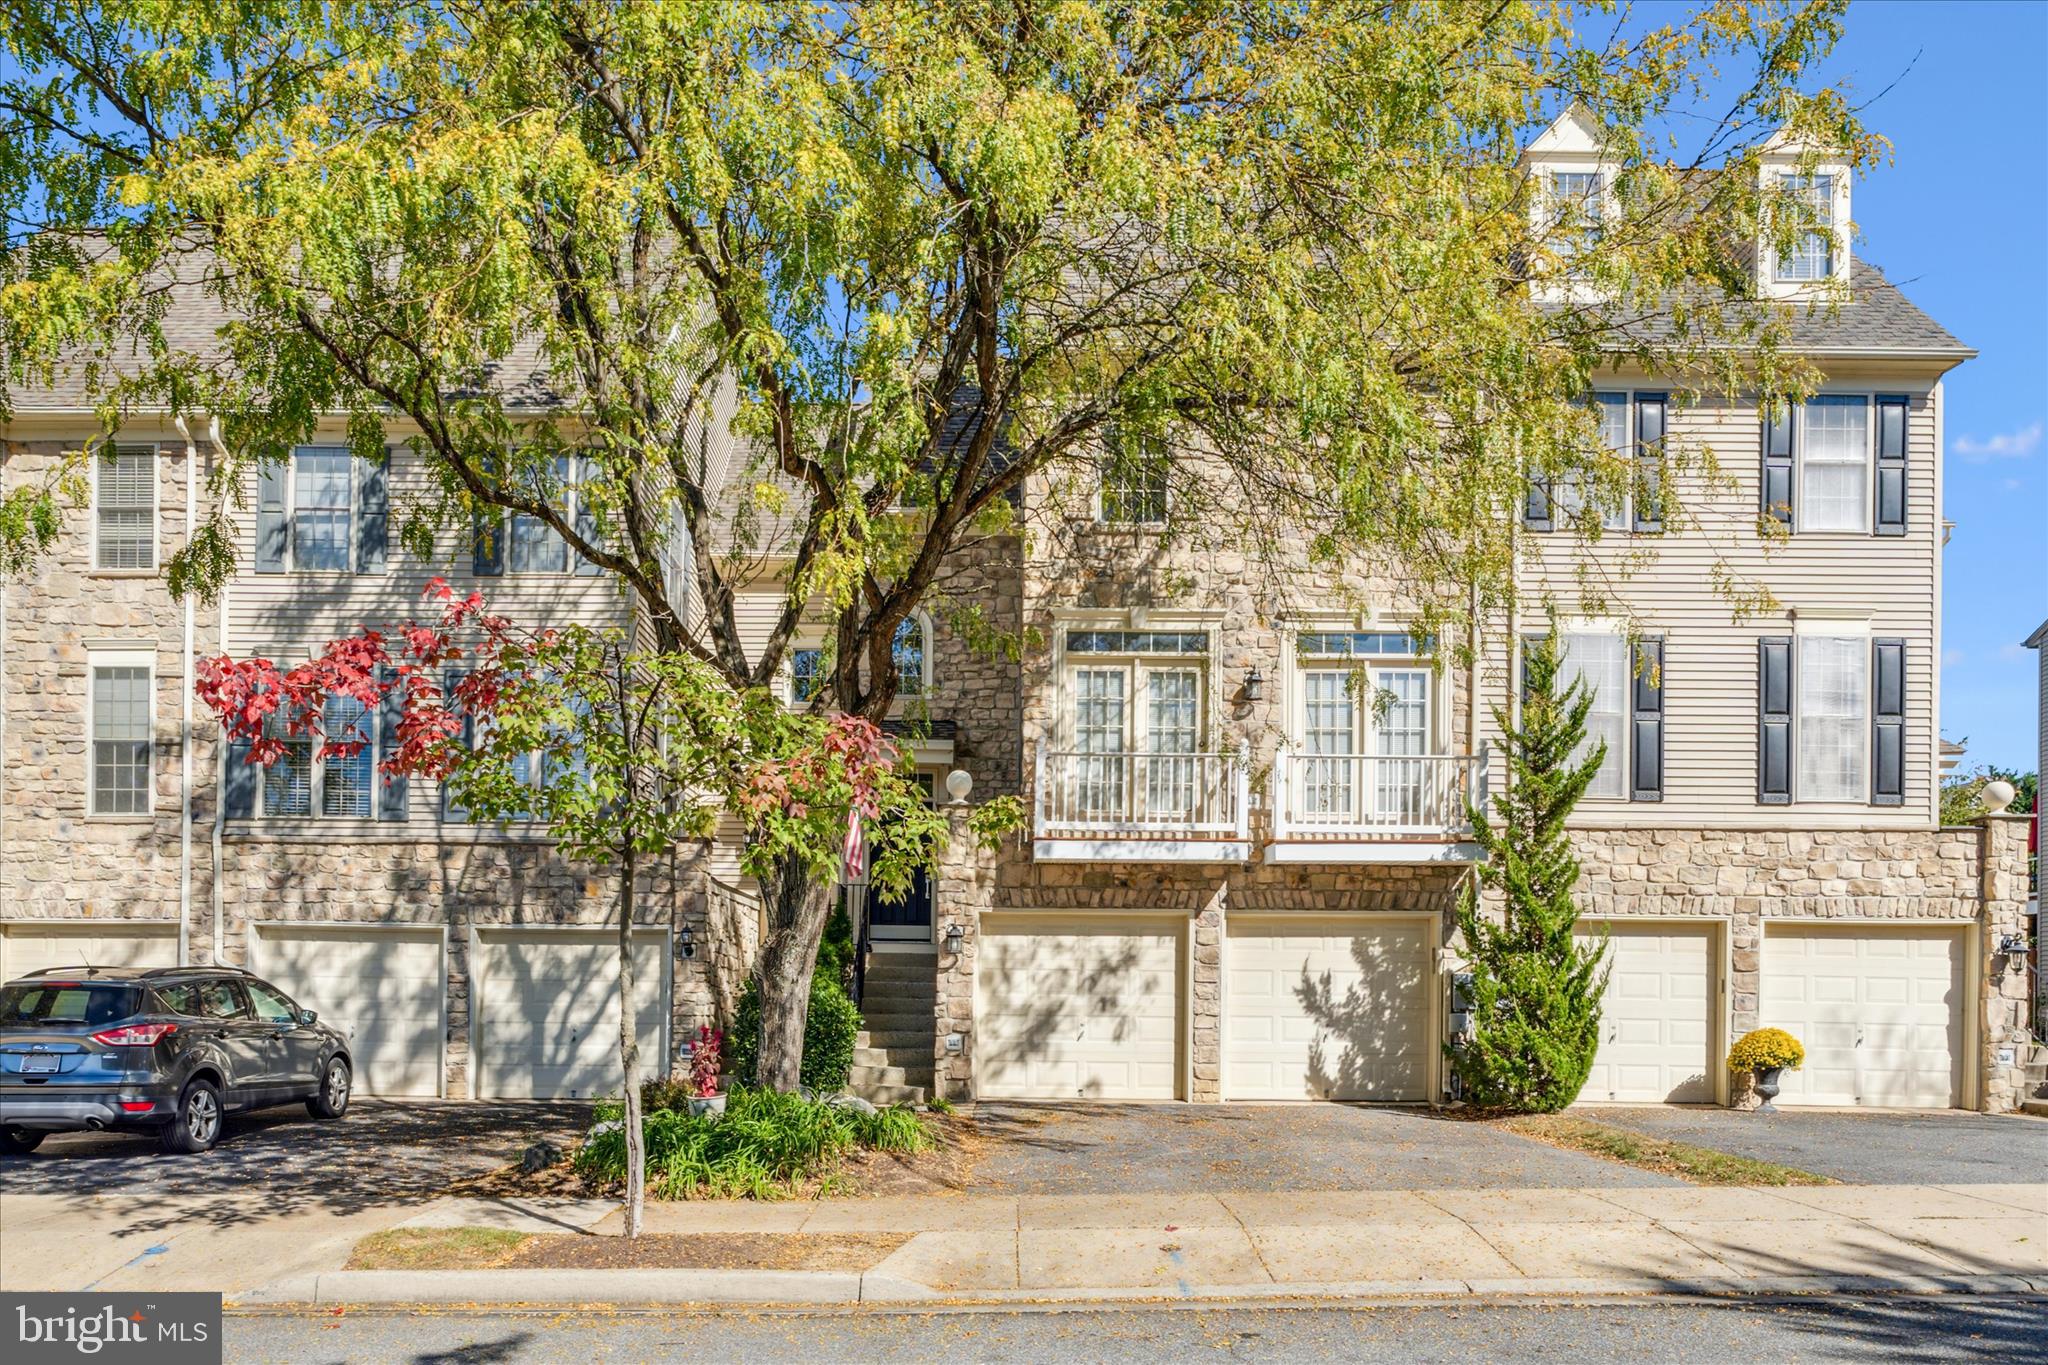
Beautifully updated interior townhome in the sought-after EastChurch community, just moments from downtown Frederick. This stunning 4 level, 4 bedroom, 3.5 bathroom home features modern finishes and stylish touches throughout, with abundant natural light, an open and inviting floor plan, hardwood flooring on the main level, and brand-new carpet throughout. The gourmet kitchen is designed for both everyday living and entertaining, offering generous counter space and high-end finishes, while the cozy living room fireplace creates the perfect space to unwind. Upstairs, you’ll find a beautiful primary suite with an ensuite bathroom, two additional bedrooms, and a full hallway bath. The spacious loft with its own private terrace offers incredible flexibility for a home office, lounge, or guest retreat. The finished basement expands the living space even further with a large recreation room, private fourth bedroom, and an additional full bathroom—ideal for guests or multi-generational living. Step outside to enjoy the private patio and easy access to the detached two-car garage. Located in a low-HOA community with fantastic amenities, this move-in-ready home offers the perfect blend of comfort, style, and convenience in one of Frederick’s most desirable neighborhoods. Schedule your showing today!
#MDFR2082674

FREDERICK

1004 LINDLEY ROAD

4 Beds

4 Baths

2,440 Sq.Ft.

$609,900

MLS#: MDFR2082674

Experience the best of downtown Frederick living in this exceptional first-floor condo, perfectly situated just one block from vibrant Market Street. Blending historic charm with sophisticated modern updates, this beautifully renovated home offers an open-concept design filled with character and style.

The spacious living room flows seamlessly into a generous dining area and gourmet kitchen, where quartz countertops, stainless steel appliances, upgraded lighting, and a striking exposed brick accent wall create an inviting space for everyday living and entertaining.

The owner's suite is a private retreat featuring a spa-inspired en-suite bath with a dual vanity, oversized walk-in shower with a luxurious 16-inch rain shower head, and a spacious walk-in closet. A second bedroom and full bath are thoughtfully positioned off the main hallway, providing ideal accommodations for guests, a home office, or additional living space.

Outdoor living is just as impressive, offering a private covered slate balcony, rear deck, shared patio, expansive backyard, and convenient side entrance to the common yard. The private basement provides valuable additional storage, while the rare bonus of off-street parking adds exceptional convenience in this sought-after downtown location.

Currently operating as a highly successful Airbnb with a strong occupancy history, this property offers excellent investment potential. Bring your owner-occupant buyers too—it does not have to remain a rental property.

With its unbeatable location, timeless character, thoughtful upgrades, and income-producing potential, this is a rare opportunity to own a truly distinctive property just a short walk to Carrol Creek and everything downtown Frederick has to offer.
#MDFR2083498

FREDERICK

118 W ALL SAINTS STREET

2 Beds

2 Baths

N/A

$499,000

MLS#: MDFR2083498

Classic charm meets modern comfort in this beautifully maintained Colonial nestled in the sought-after Spring Ridge community of Frederick! This gorgeous 4-bedroom, 2.5-bath home with a 2-car garage offers the perfect blend of timeless elegance, spacious living, and exceptional community amenities.  Step inside the sunlit foyer and be welcomed by gleaming hardwood floors, a private home office to the right, and a spacious formal living room to the left. The formal dining room flows seamlessly into the generous gourmet kitchen featuring white cabinetry, updated stainless steel appliances, a gas cooktop, hardwood flooring, a large center island with seating, and an expansive sunroom filled with natural light. Step outside to the Trex deck—perfect for entertaining or enjoying peaceful evenings outdoors. The kitchen opens to the inviting family room highlighted by a stunning stone gas fireplace, creating the ideal gathering space for family and friends.  The main level is complete with a convenient half bath, laundry room, and interior access to the attached garage.  Upstairs, you’ll find four generously sized bedrooms and two full baths, including a spacious primary suite with vaulted ceilings, dual walk-in closets, and a luxurious ensuite bath featuring dual vanities, a garden tub, and a large separate shower.
The unfinished walkout lower level offers endless possibilities with a full bath rough-in and abundant storage space—ready for your personal touch, whether it’s a recreation room, home gym, theater, or additional living space.
Enjoy the amenity-rich lifestyle that Spring Ridge is known for, including four pools, a splash pad, tennis and pickleball courts, soccer fields, basketball courts, playgrounds, hiking trails, over 20 miles of sidewalks and paths, and more than 200 acres of open space. The community also hosts year-round events including spring and fall festivals, concerts, food trucks, youth sports, and holiday celebrations.  Conveniently located near I-70, I-270, Route 15, and just minutes from historic downtown Frederick, this community also features an elementary school, shopping center, gas station, and fire station within the neighborhood. Located in the highly desirable Oakdale School District, with no city taxes, and eligible for 100% USDA financing—this home truly has it all.  
Don’t miss your opportunity to call this exceptional property home!
#MDFR2085298

FREDERICK

6309 KNOLLWOOD DRIVE

4 Beds

2 Baths

2,876 Sq.Ft.

$675,000

MLS#: MDFR2085298

PRICE IMPROVEMENT! Welcome to 10820 Gambrill Park Road, where privacy, nature, and peace of mind come together on 5.3 beautiful wooded acres just minutes from Frederick.

This move-in-ready ranch home offers comfortable one-level living with 3 bedrooms, 2 full baths, hardwood floors, and flexible improved space in the lower level. Surrounded by mature trees and a tranquil natural setting, the property provides the privacy and outdoor space that are increasingly difficult to find.

The current owners have invested extensively in the home, including a brand-new CertainTeed architectural roof, refinished hardwood flooring, fresh interior and exterior paint, updated porch and patio areas, landscaping improvements, a high-efficiency LPG furnace with privately owned 1,000-gallon propane tank, and numerous additional system and appliance upgrades.

Inside, inviting living spaces are enhanced by both a wood stove and pellet stove, creating warmth and character throughout the seasons. The lower level offers abundant storage, workshop space, recreation space, or future expansion potential.

Outdoor living is equally appealing, with a welcoming front porch, screened patio, and plenty of room to enjoy the natural surroundings. Significant tree removal and land stewardship efforts have improved the health and usability of the property while preserving its wooded charm and privacy.

Pet owners will appreciate the powered pet door and approximately one acre of underground invisible fencing already installed.

Whether you're looking for a peaceful full-time residence, a private retreat, or simply more room to enjoy the outdoors, this well-maintained property offers exceptional value, recent updates, and a setting that feels worlds away while remaining conveniently close to Frederick's amenities, parks, and commuter routes. Just 6 miles to Rt 40! Act quickly to grab this opportunity for peaceful living at a great price!
#MDFR2081722

FREDERICK

10820 GAMBRILL PARK ROAD

3 Beds

2 Baths

1,344 Sq.Ft.

$574,000

MLS#: MDFR2081722

Experience the charm of downtown living in this exceptional second-floor condo, ideally located just one block from Market Street in the heart of historic Frederick. A spacious foyer welcomes you upon entry and leads to a private staircase that opens into a beautifully designed living space where modern finishes blend seamlessly with timeless character.

The open-concept floor plan features a generous living room, spacious dining area, and a gourmet kitchen appointed with quartz countertops, stainless steel appliances, upgraded lighting, and a striking exposed brick accent wall that adds warmth and architectural appeal.

The owner's suite serves as a peaceful retreat, offering views of the backyard, a spacious walk-in closet, and a spa-inspired en-suite bath complete with a double-bowl vanity and an oversized walk-in shower featuring a luxurious 16-inch rain shower head. Two additional bedrooms are situated at the front of the home, accompanied by a second full bathroom conveniently located off the main hallway.

Enjoy multiple outdoor living spaces, including a private covered slate balcony, rear deck, shared patio, and expansive backyard—perfect for relaxing, entertaining, or enjoying the outdoors. Rounding out this exceptional property is the rare convenience of private off-street parking, a highly sought-after amenity in downtown Frederick.

Perfectly positioned within walking distance of Carroll Creek, Market Street, award-winning restaurants, boutique shopping, breweries, entertainment, and year-round community events, this beautifully updated condo offers the ideal combination of historic charm, modern luxury, and an unbeatable downtown lifestyle. Don't miss this rare opportunity to make it your own.
#MDFR2083500

FREDERICK

120 W ALL SAINTS STREET

3 Beds

2 Baths

1,526 Sq.Ft.

$475,000

MLS#: MDFR2083500

Homesite L013 Summer Opportunity! Come experience luxurious active adult living with NVHomes at 55+ Bloomfields. With expansive and sophisticated amenities in the works, including a well-appointed community clubhouse and pool, access to shops and dining, a social atmosphere, and inclusive community activities, you won't ever want to leave. Meet the Amalfi – the home that’s mastered the art of one-level living with style. This sophisticated charmer (reimagined version of the Albright) blends comfort and elegance like a perfectly crafted recipe. The kitchen, dining and great room flow together and are all crowned with elegant 9’ ceilings and bathed in natural light. The owner’s suite? It’s your personal retreat, tucked away from the hustle and bustle, complete with a spa-like bathroom that’ll make every day feel like a vacation. With clever storage throughout and kitchen upgrades that’ll unleash your culinary creativity. With state-of-the-art upgrades, such as LED lighting, ecobee smart thermostats, and Wi-Fi-enabled garage doors, this home is made for easy-living. **Current incentives include a free finished recreation room, and $15,000 closing cost concessions with use of NVR Mortgage. See Sales Represenative for details.**
#MDFR2082474

FREDERICK

2644 BLAZING STAR STREET

2 Beds

2 Baths

2,915 Sq.Ft.

$665,990

MLS#: MDFR2082474

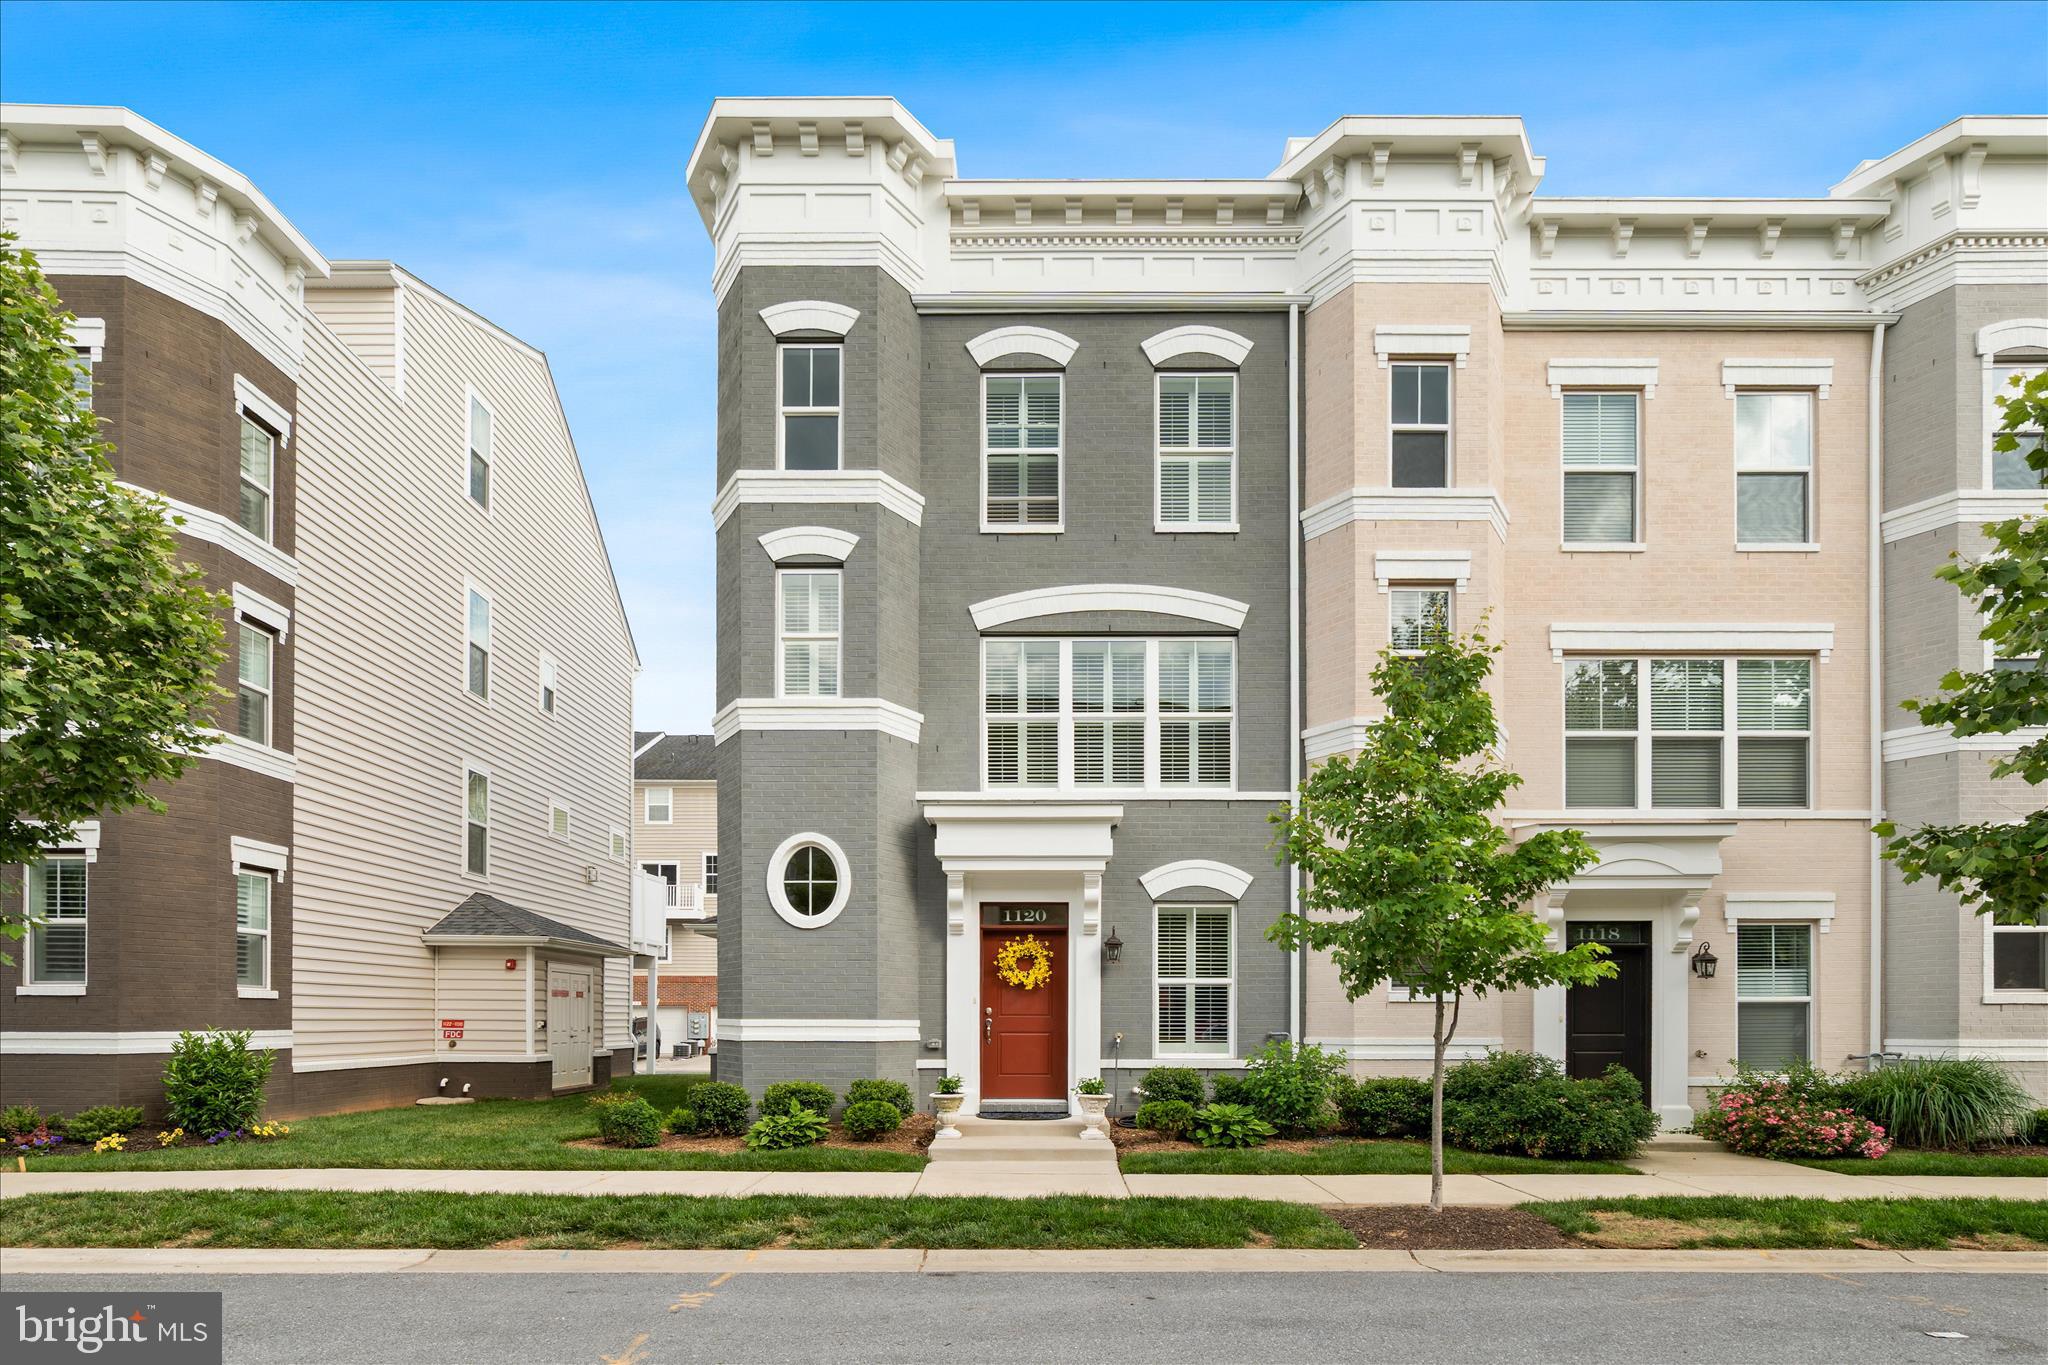
GREAT NEW PRICE! Located just moments from the heart of Frederick, this stunning Wormald-built townhome offers the perfect blend of modern luxury and comfort throughout.  Spanning four thoughtfully designed levels, this home features 3 bedrooms, 3 full baths, and 2 half baths, delivering both space and flexibility for today’s lifestyle. Inside, you’ll find upgraded finishes throughout, a sleek and stylish layout, a truly beautiful kitchen featuring elegant finishes and effortless functionality,  and a wet bar—perfect for entertaining or unwinding at the end of the day. Enjoy not one, but two private balconies, offering the ideal spots for morning coffee or evening relaxation. Situated in the highly desirable East Church community, you’re just minutes from downtown Frederick, with easy access to top restaurants, shopping, and major commuter routes—making this location as convenient as it is charming.
#MDFR2080380

FREDERICK

1094 HOLDEN ROAD

3 Beds

3 Baths

2,783 Sq.Ft.

$629,900

MLS#: MDFR2080380

Reduced to sell now! What an opportunity on this NEW PRICE!! Welcome home to one of Robin Meadows' most coveted lots, boasting this gorgeous colonial perfectly positioned on a quiet cul-de-sac with space, style, and updates to match! Inside, luxury vinyl plank flooring and fresh paint flow throughout, creating a bright and inviting atmosphere. The main level offers a comfortable living and dining space, an updated kitchen featuring brand new LG smart appliances, and a convenient half bath. Head upstairs to find all three bedrooms on the upper level, including a primary suite with a renovated ceramic tile bath. The primary bedroom has vaulted ceilings and a large, walk-in closet. The finished lower level is incredibly versatile, featuring a spacious recreation room perfect as a lounge, home office, or gym, alongside a full bathroom with walk-in shower. Step outside to enjoy the screened-in rear porch, freshly re-stained deck, fully fenced yard, and a 10x14 barn shed. Major updates already done include: roof (2019), windows (2022), exterior vinyl siding (2023), LVP flooring (2023), gutters (2024), resealed driveway (2024), and updated half bath (2025)- truly move-in ready! Commuters will love the easy access to I-70, I-270, and Route 15, and locally you're just minutes from Westview Shopping Center with restaurants, movies, shopping, and everyday conveniences. Don't miss this one!
#MDFR2081536

FREDERICK

5021 MALLARD LANE

3 Beds

3 Baths

2,480 Sq.Ft.

$570,000

MLS#: MDFR2081536

Discover the perfect blend of comfort, style, and convenience in this gorgeous 4-bedroom, 2.5-bath home nestled in the vibrant Kellerton community. This home is designed to impress from the moment you step inside. **Key Features:**Inviting Foyer & Private Study:** Step through the front door into an elegant foyer, with a private study to your right, featuring a double-door entry—perfect for a home office or quiet retreat. **Open-Concept Living:** The spacious Family Room, complete with a cozy gas fireplace, flows seamlessly into the modern Kitchen, bright Dining Area, and a sun-drenched Sunroom, creating the ideal space for entertaining family and friends. **Chef's Dream Kitchen:** Enjoy an upgraded kitchen with an eat-in island, soft-close cabinets, gleaming granite countertops, stylish tile backsplash, stainless steel appliances, and a generous walk-in pantry—all designed for culinary delight. **Sunroom & Backyard Bliss:** The Sunroom boasts large windows, filling the space with natural light, and opens directly to the backyard—perfect for indoor-outdoor living. Entry Area:** Off the kitchen, you'll find a Powder Room, a handy closet, and access to a spacious 2-car garage with extra storage. **Upstairs Oasis:**
**Luxurious Master Suite:** Unwind in the expansive master bedroom with a huge walk-in closet. The en-suite bathroom features a soaking tub, tile flooring, an upgraded double vanity, and plenty of space to relax and refresh. **Room for Everyone:** Three additional bedrooms, each with walk-in closets, a stylish hall bathroom, and a conveniently located laundry room complete the second floor. **Community Amenities:**Enjoy top-notch amenities that make Kellerton a standout place to live: State-of-the-art fitness center, Bike Trails, Swimming Pool, and Recreational Center. Welcoming Clubhouse with pet-friendly features, including a pet shower station...and so much more!
**Your Dream Home Awaits!**Don’t miss the chance to live in this exceptional home in one of the most desirable communities. Call today to schedule your private tour and see firsthand everything this stunning property and vibrant neighborhood have to offer!
#MDFR2084064

FREDERICK

2813 HILLFIELD DRIVE

4 Beds

2 Baths

2,376 Sq.Ft.

$650,000

MLS#: MDFR2084064

Let's be honest—finding a Downtown Frederick home with updated systems, abundant parking, a detached garage, outdoor living space, and actual storage usually requires finding three different properties and combining them into one. Fortunately, someone already did that for you.
Welcome to a rare opportunity to own a thoughtfully updated single-family home in one of Frederick's most desirable locations. Just minutes from the shops, restaurants, breweries, parks, and entertainment that make Downtown Frederick such a sought-after destination, this charming two-bedroom, one-bath residence offers the perfect blend of character, convenience, and functionality.
One of the first things you'll appreciate is the peace of mind that comes from knowing the major improvements have already been completed. Recent updates include a new HVAC system and heat pump, updated electrical and plumbing, updated bathroom fixtures, newer appliances, washer and dryer, and numerous additional improvements throughout the home. The roof has been professionally rubberized within the last two years, while the exterior wood fascia and trim have been wrapped to help reduce maintenance and enhance durability for years to come.
Inside, you'll find a warm and inviting atmosphere that feels both comfortable and practical. Natural light fills the living spaces, creating an environment that's equally suited for relaxing evenings at home or entertaining family and friends. The layout maximizes every square foot while maintaining the charm and personality buyers love in Downtown Frederick properties.
Storage is often at a premium in older homes, but not here. The dedicated laundry room offers an abundance of cabinetry and storage space, helping keep everyday living organized and efficient. Additional storage can be found in the floored attic, providing valuable room for seasonal decorations, keepsakes, and everything else that never seems to have a permanent place.
One of the home's most unique features is the private balcony-style deck accessed directly from the second bedroom. Whether you're enjoying your morning coffee, reading a book, or simply unwinding after a long day, this elevated outdoor space offers a peaceful view overlooking the backyard and creates a retreat that's rarely found in homes of this size.
The outdoor amenities continue with a beautifully designed paver patio that creates the perfect setting for outdoor dining, weekend cookouts, or gathering with friends. A walkway leads to a large storage shed, providing additional space for tools, equipment, hobbies, and seasonal items. The backyard itself offers plenty of room to garden, entertain, or simply enjoy your own private outdoor oasis.
Then there's the feature that truly separates this property from much of the competition: parking. Anyone familiar with Downtown Frederick understands how valuable off-street parking can be. This property features a detached two-car garage complete with electric service, making it ideal for vehicles, a workshop, or additional storage. In addition, there is off-street parking for four or more vehicles outside of the garage—a rare and highly desirable amenity that will be appreciated every single day.
After years of helping buyers and sellers throughout Frederick County, I've learned that the homes people regret missing are usually the ones that check boxes they didn't expect to find together. Updated systems, a detached garage, abundant parking, outdoor living spaces, excellent storage, and a location close to everything Downtown Frederick has to offer rarely come packaged in one property.
Move-in ready, thoughtfully improved, and loaded with features that today's buyers are searching for, this is the kind of Downtown Frederick opportunity that doesn't come along often.
#MDFR2082628

FREDERICK

246 E 7TH STREET

2 Beds

1 Baths

1,008 Sq.Ft.

$475,000

MLS#: MDFR2082628

 - property

Send a message

Message successfully sent.

Your message

What is 3 + 4 ?

Reason for contacting?

I agree to receive email communication and understand I can unsubscribe at any time.

I agree to be contacted by Charis Realty Group via call, email, and text for real estate services. To opt out, you can reply 'stop' at any time or reply 'help' for assistance. You can also click the unsubscribe link in the emails. Message and data rates may apply. Message frequency may vary. Privacy Policy

Sign Out

Virtual Assistant

Would you like to take the next step with this property? We can help you schedule a showing or virtual tour, or send you more details.

Yes, I would like more information.

Thank You for Your Reply, One of Our Agents will contact you as soon as possible

No, maybe later.

Thank you, you can always contact me via email, phone number or through the contact form.

Realhub AI

Lucy - Your AI-Powered Realtor

Update Your Temporary Password

Personalize your search

Enter your email and we'll notify you immediately when new listings match what you're looking for.

or enter email address

Already have an account ? Login here

Continue your home search

I agree to receive communications and understand I can unsubscribe at any time.

I agree to be contacted by Charis Realty Group via call, email, and text for real estate services. To opt out, you can reply 'stop' at any time or reply 'help' for assistance. You can also click the unsubscribe link in the emails. Message and data rates may apply. Message frequency may vary. Privacy Policy

Already have an account ? Login here

We use cookies

We use cookies primarily for analytics to enhance your experience. By accepting, you agree to our use of these cookies. You can manage your preferences or learn more about our cookies policy.