


















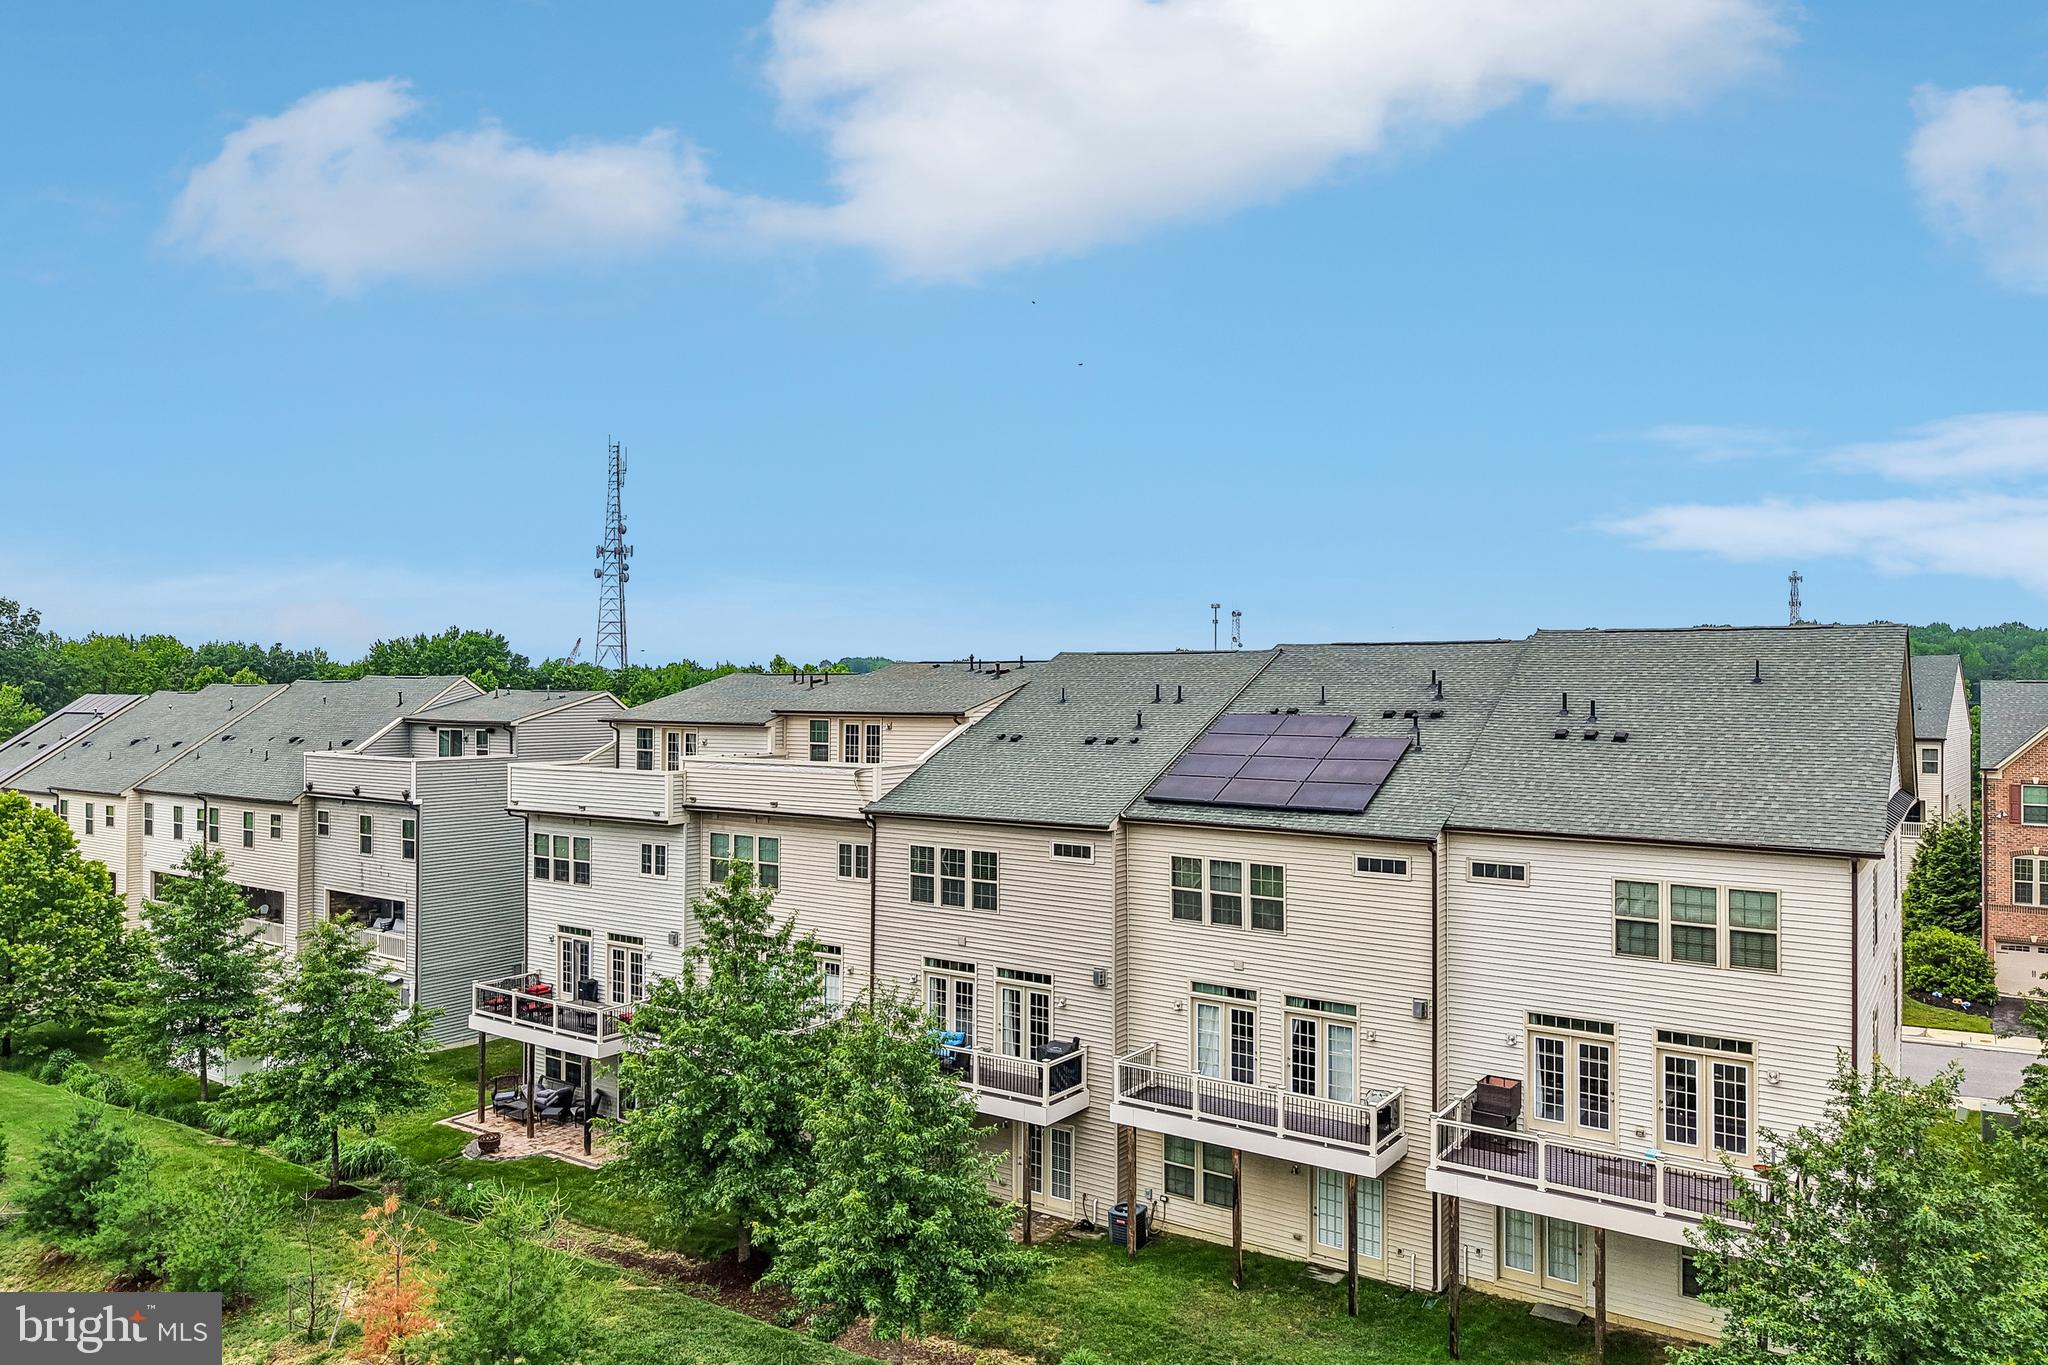

Property
Beds
3
Full Baths
3
1/2 Baths
1
Year Built
2018
Sq.Footage
3,110
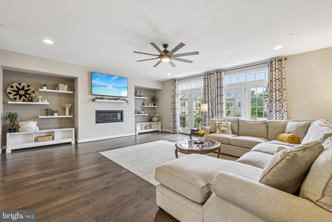
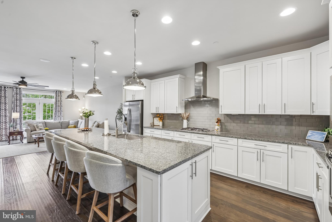
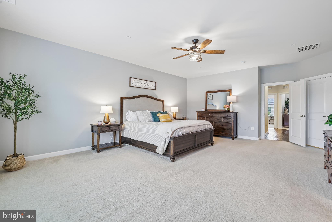
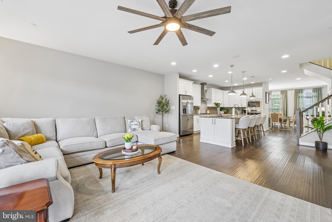
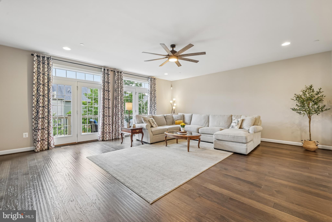
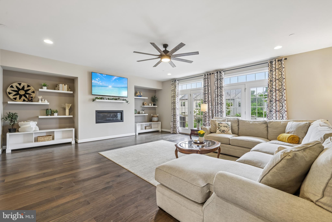
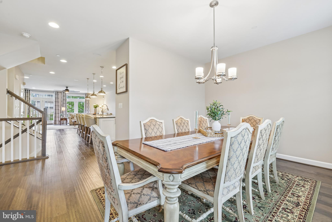
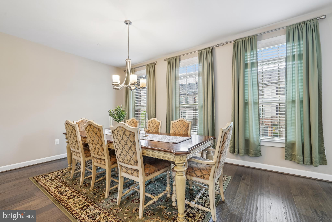
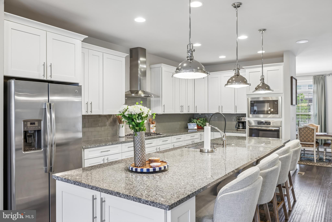
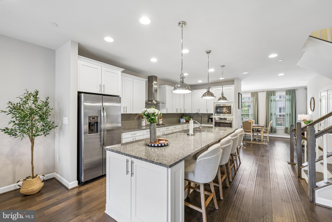
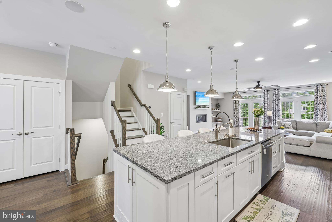
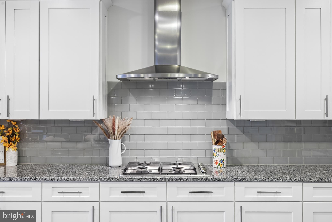
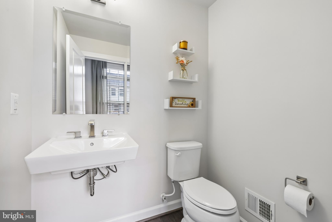
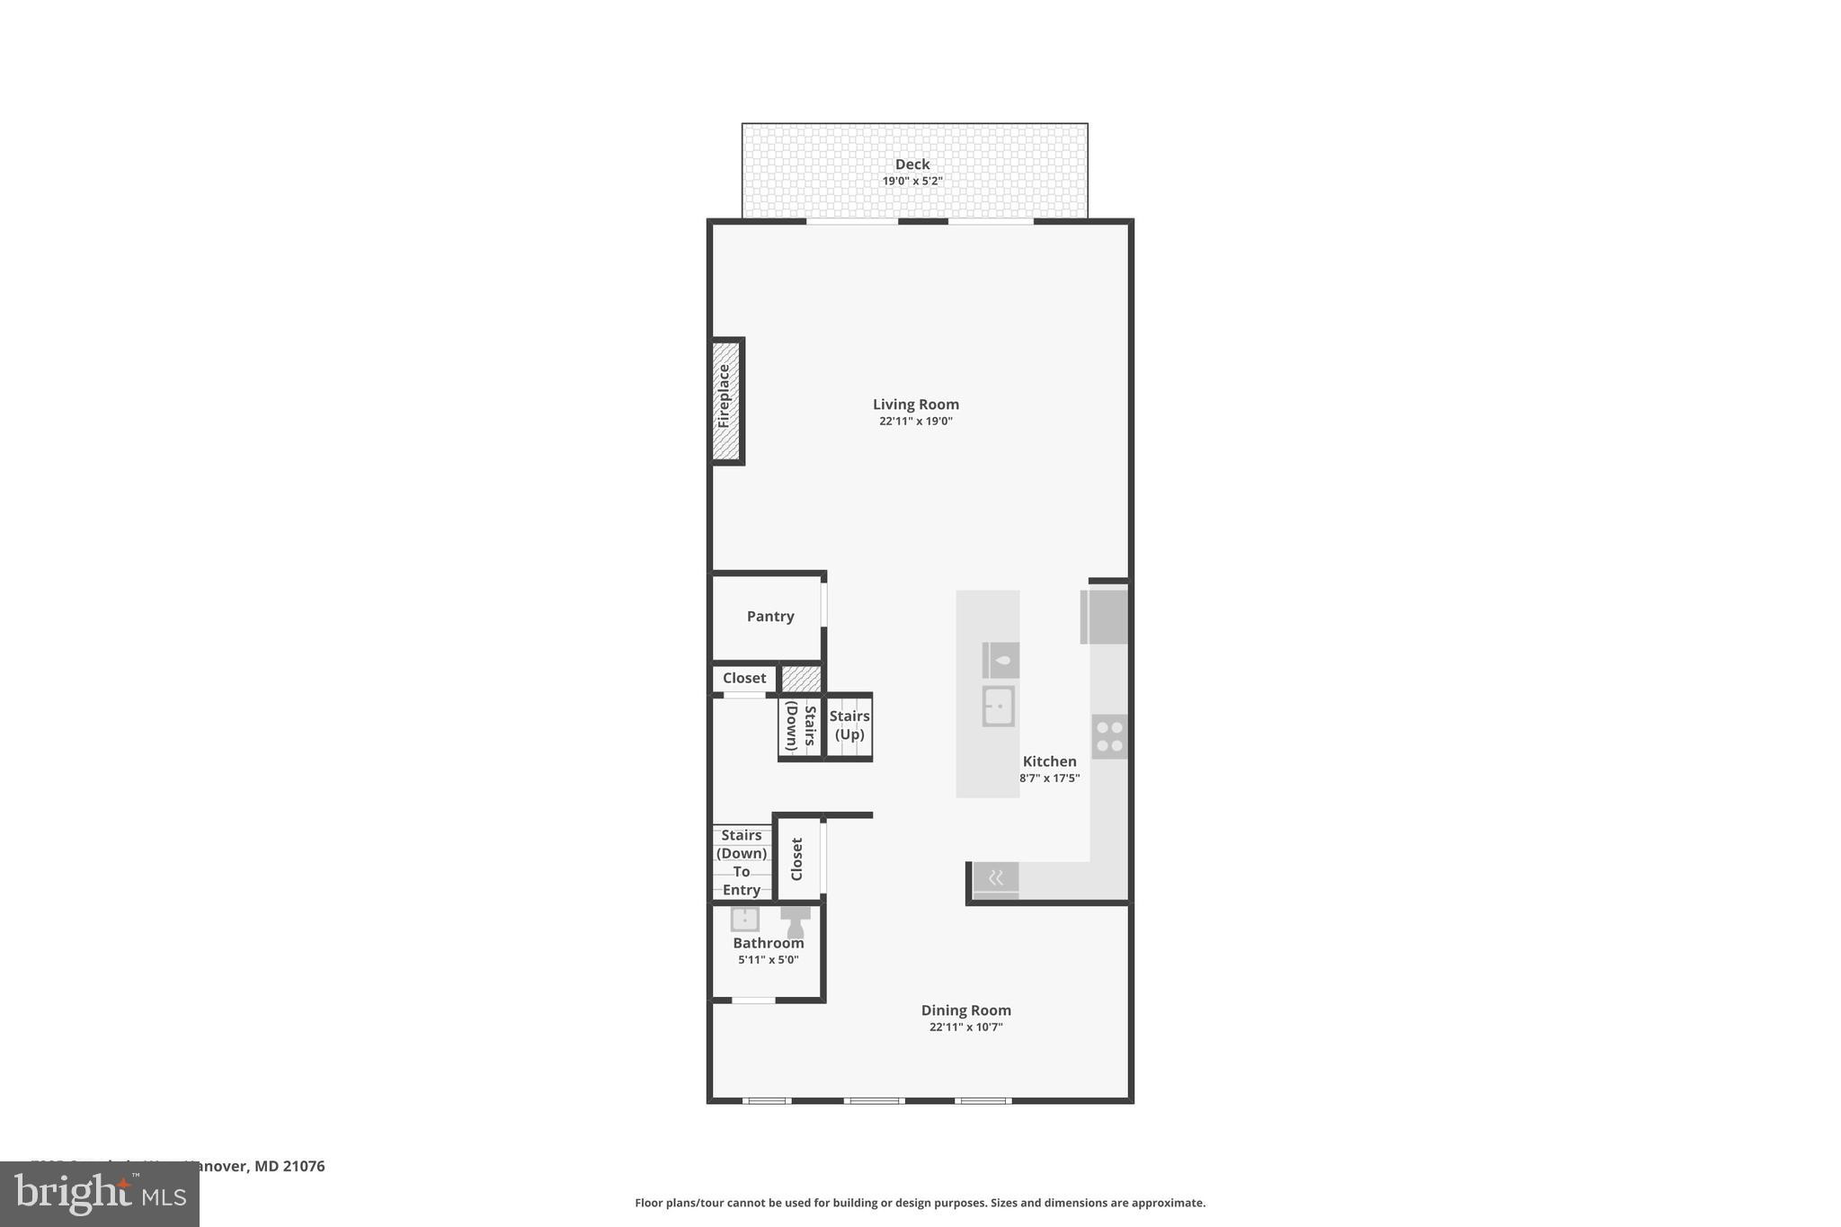
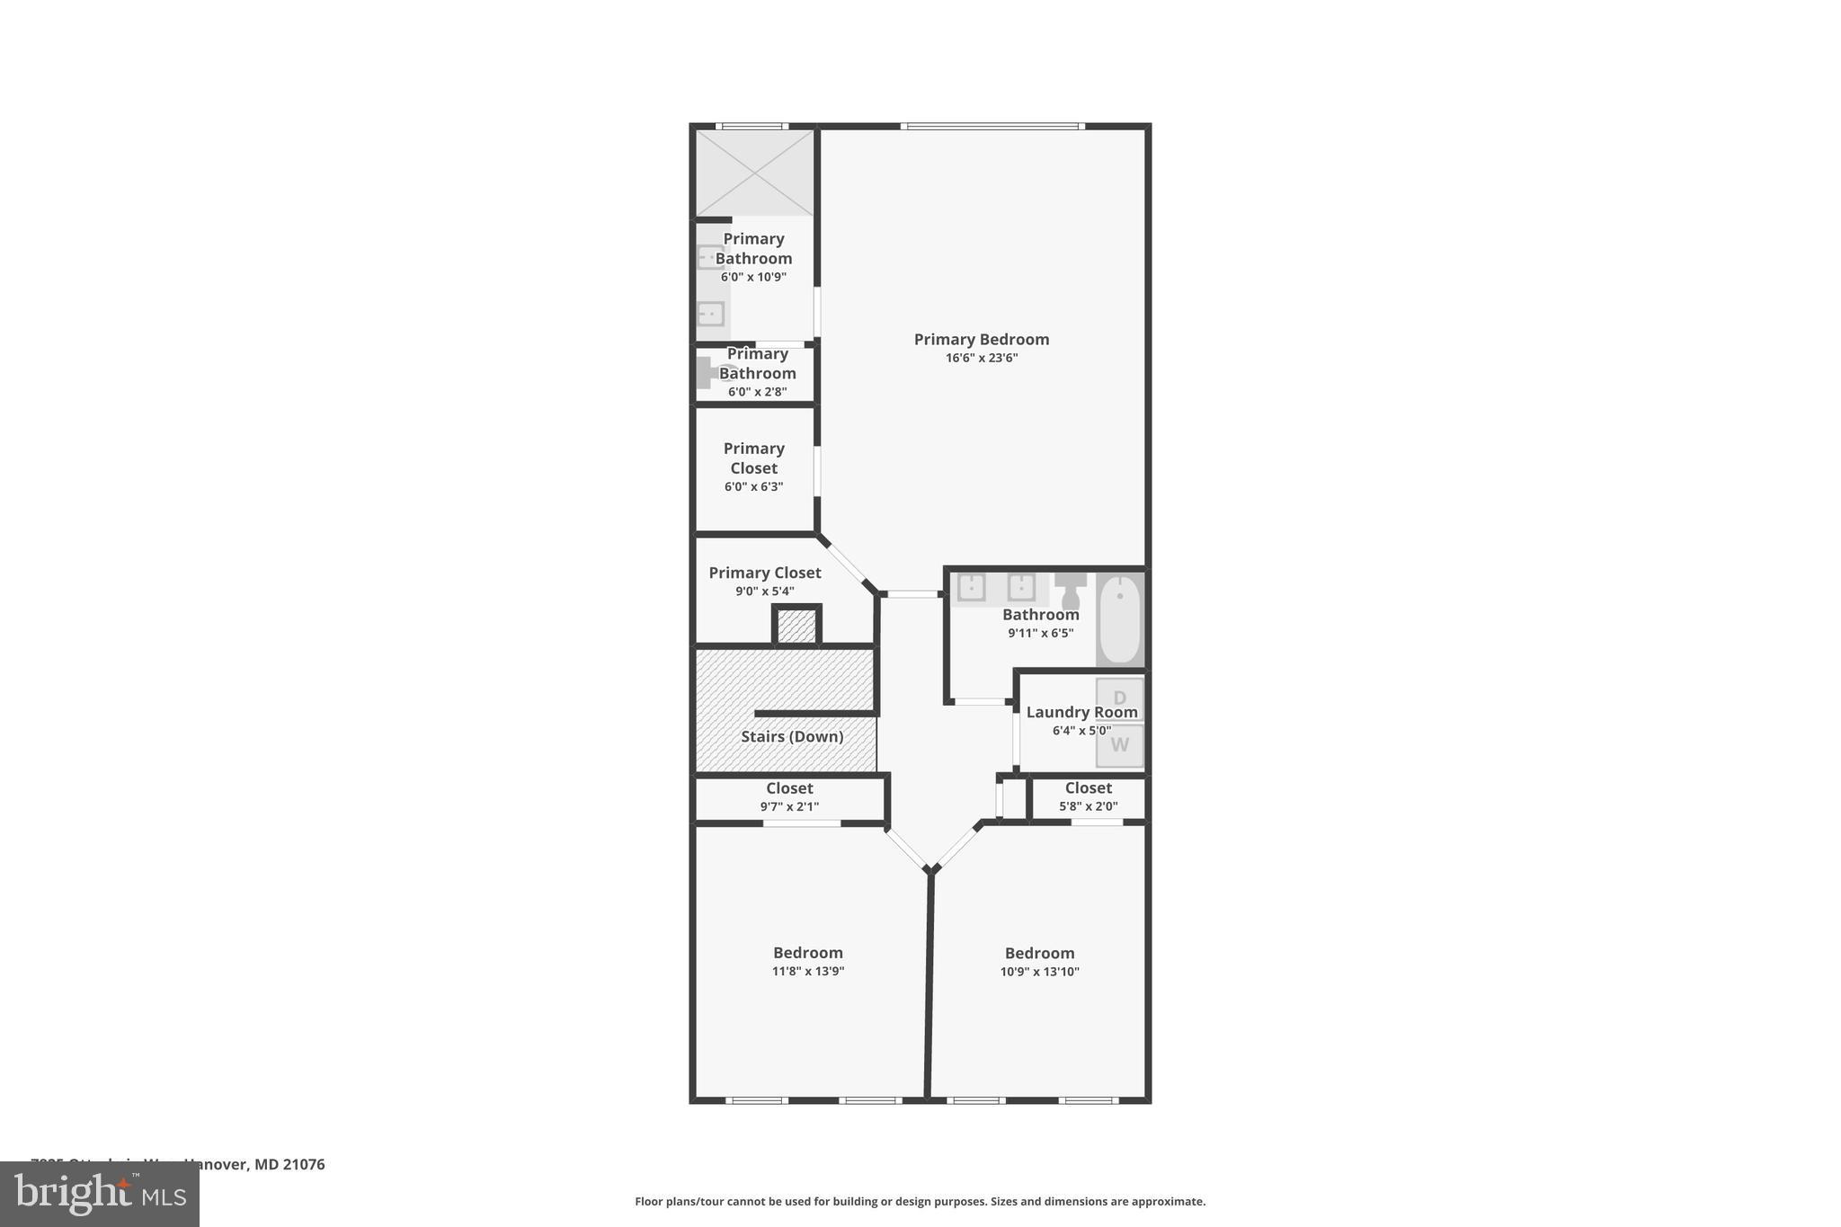
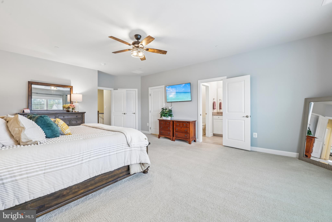
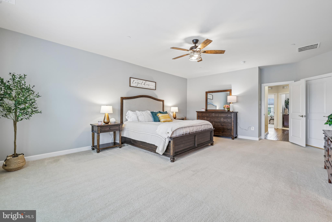
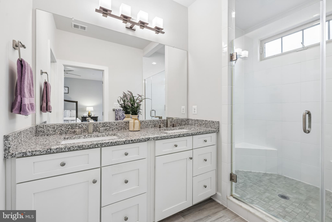
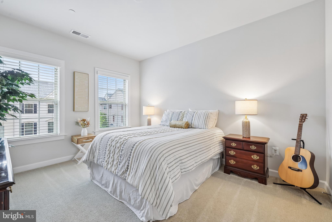
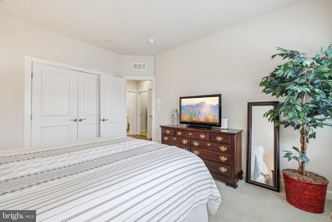
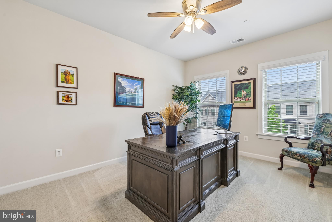
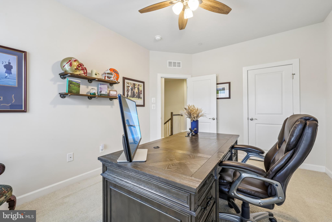
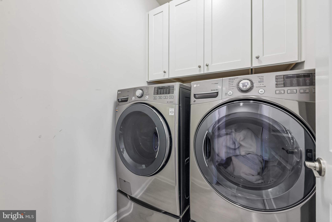
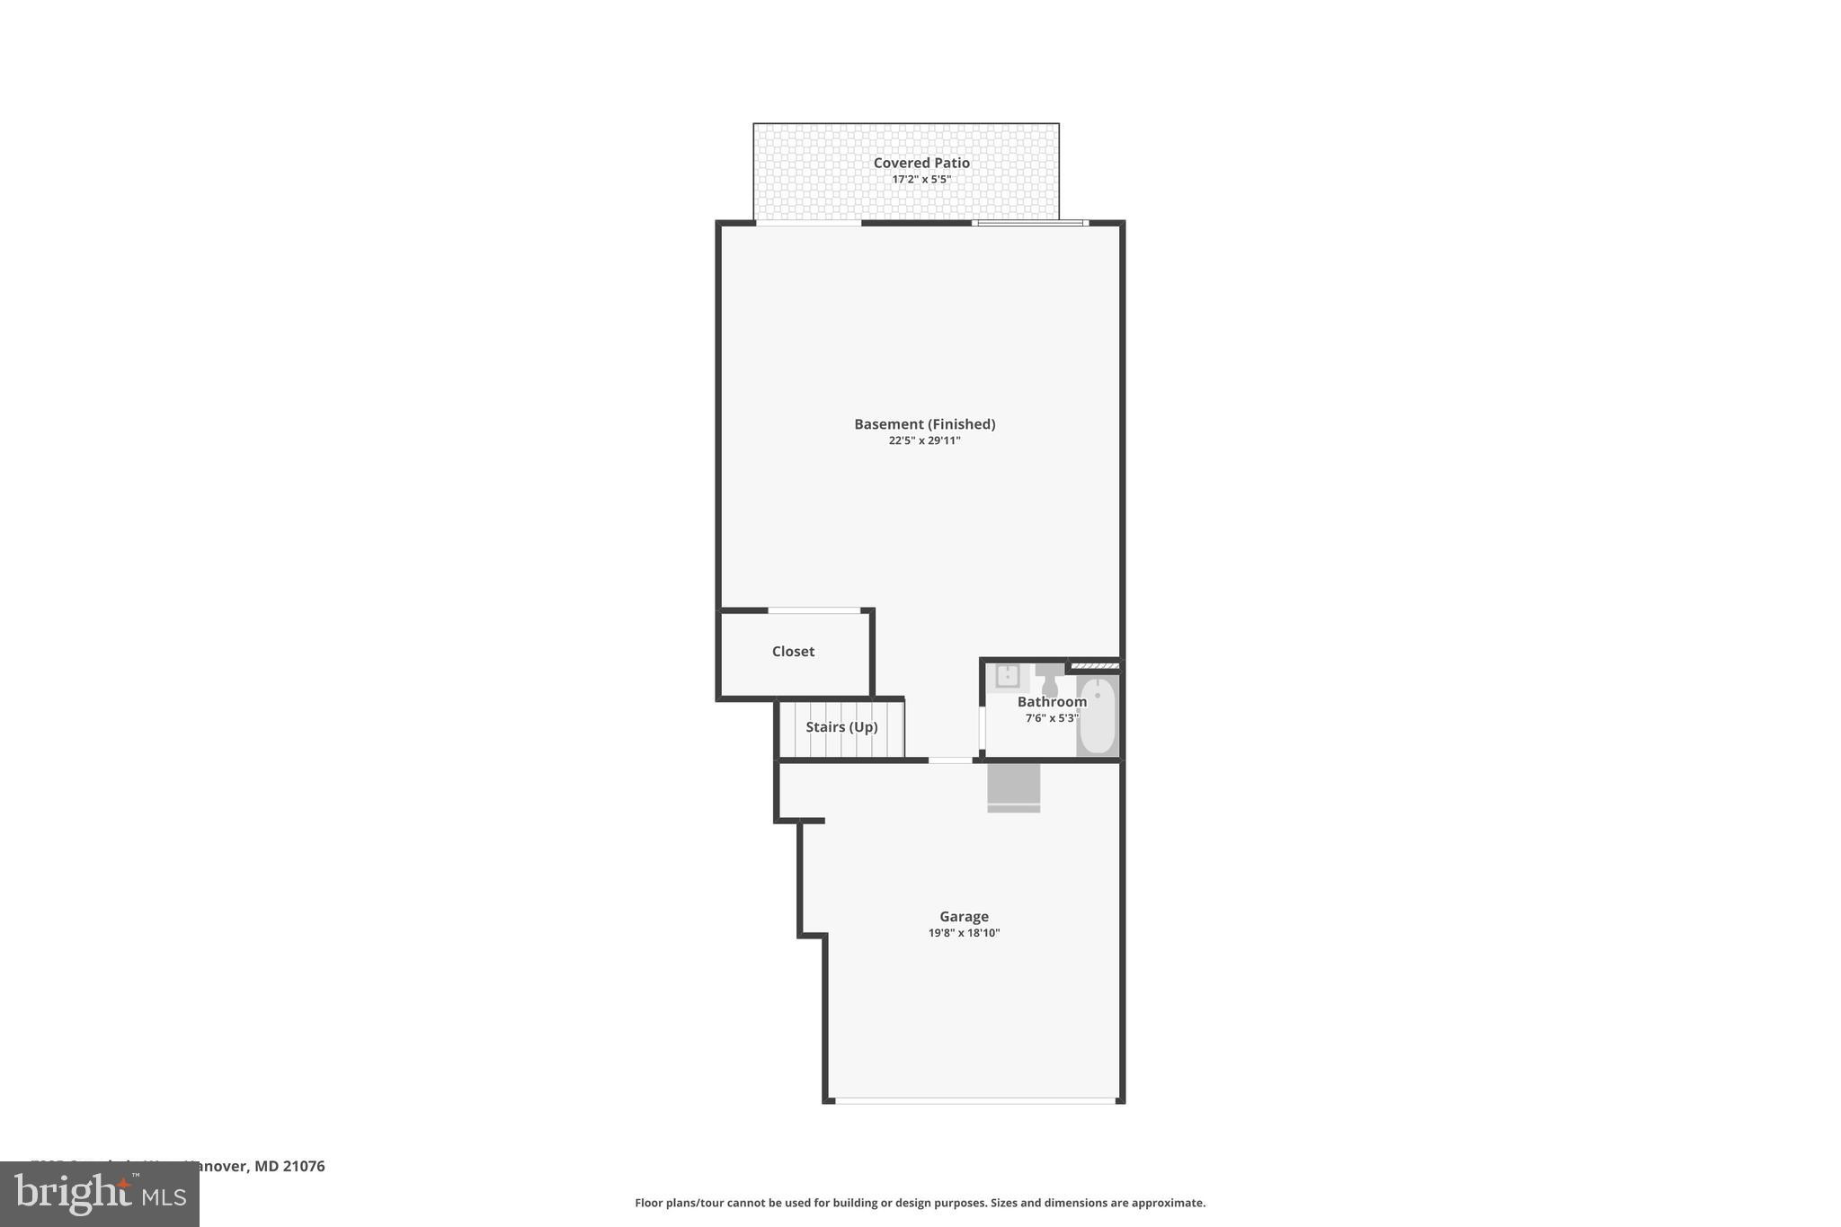
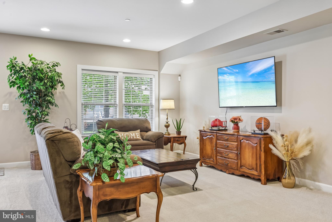
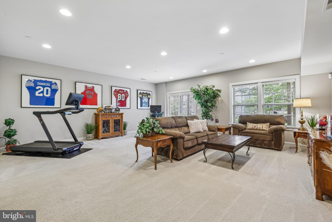
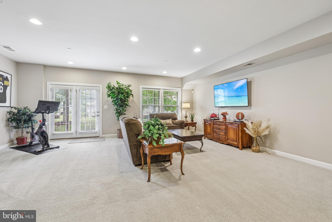
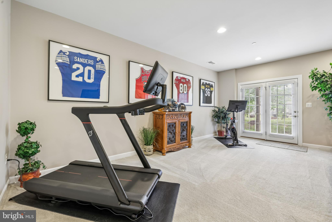
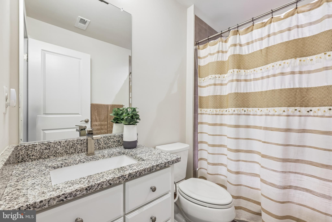
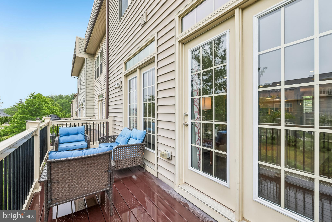
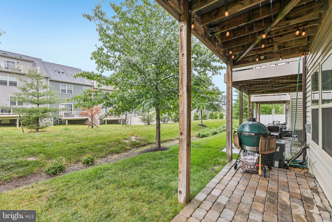
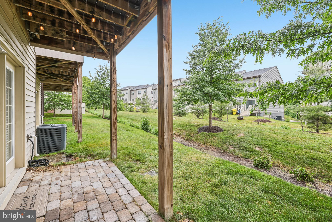
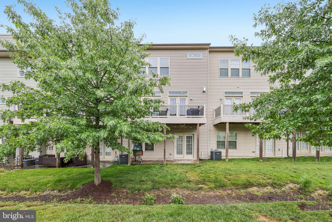
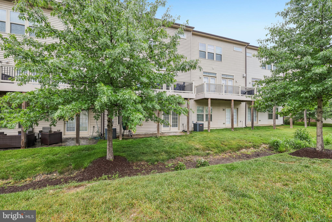
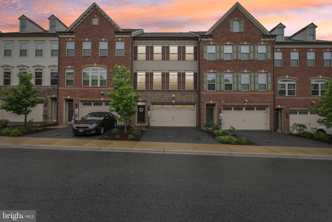
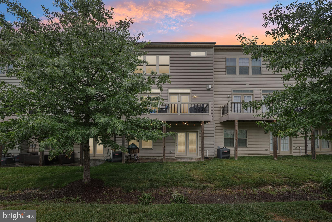
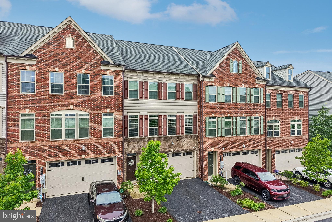
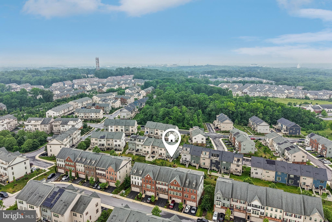
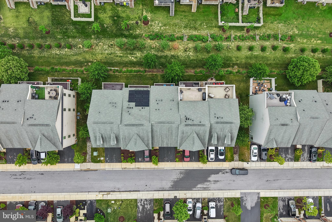
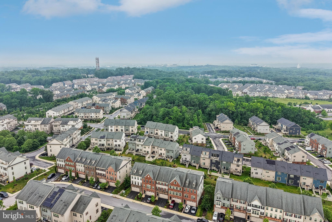
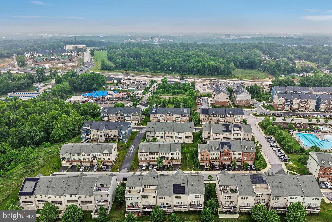
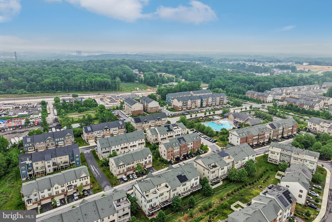
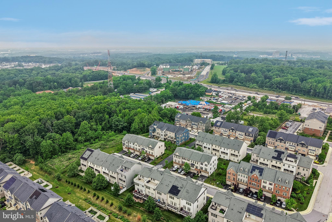
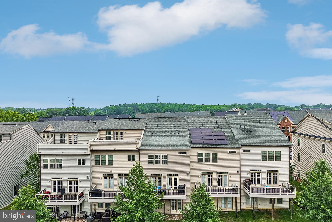
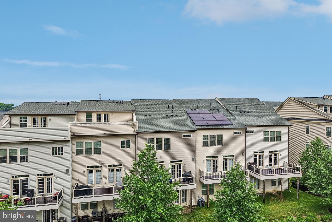
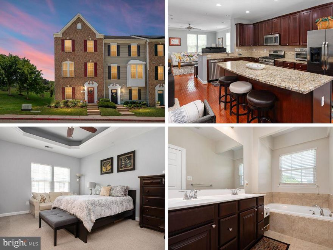
Nestled in the Parkside Community, this beautifully maintained home at 7825 Otterbein Way in Hanover offers spacious living and exceptional community amenities. Built by NV Homes, this residence shows like a model, with the reputable builder sparing no expense — including solid concrete walls between units for enhanced noise reduction. This home is the largest 3-story townhome model available in the community. The first floor features a large open-concept kitchen with granite countertops, stainless steel appliances, and plenty of space for entertaining. Adjacent to the kitchen is a welcoming living room with custom built-ins, a separate dining room, and a convenient powder room. Upstairs, you’ll find a spacious primary suite complete with an ensuite bathroom featuring a large tiled shower. Two additional bedrooms, a full hallway bathroom, and a conveniently located laundry room complete the second level. The finished lower level offers a large bonus/recreation room along with a full bathroom, providing flexible space for guests, a home office, or entertainment. The lower level also gives you the option of converting the space into a fourth bedroom complete with a full bath. Additional highlights include a 2-car attached garage. Residents of Parkside enjoy outstanding amenities including an outdoor pool, playgrounds, clubhouse, fitness center, and recreation room.
Features & Amenities
Interior
-
Other Interior Features
Bar, Ceiling Fan(s), Kitchen Island, Recessed Lighting, Walk-In Closet(s), High Ceilings, Built-in Features, Crown Molding, Open Floorplan
-
Total Bedrooms
3
-
Bathrooms
3
-
1/2 Bathrooms
1
-
Above Grade Finished Area
3110.0
-
Basement YN
NO
-
Cooling YN
YES
-
Cooling
Central Air, Ceiling Fan(s), Zoned, Electric
-
Fireplace YN
YES
-
Heating YN
YES
-
Heating
Exhaust Fan, Natural Gas, Zoned, Heat Pump
-
Pet friendly
N/A
Exterior
-
Garage
Yes
-
Garage spaces
2
-
Construction Materials
Aluminum Siding, Brick
-
Parking
Garage Door Opener, Garage, Attached
-
Patio and Porch Features
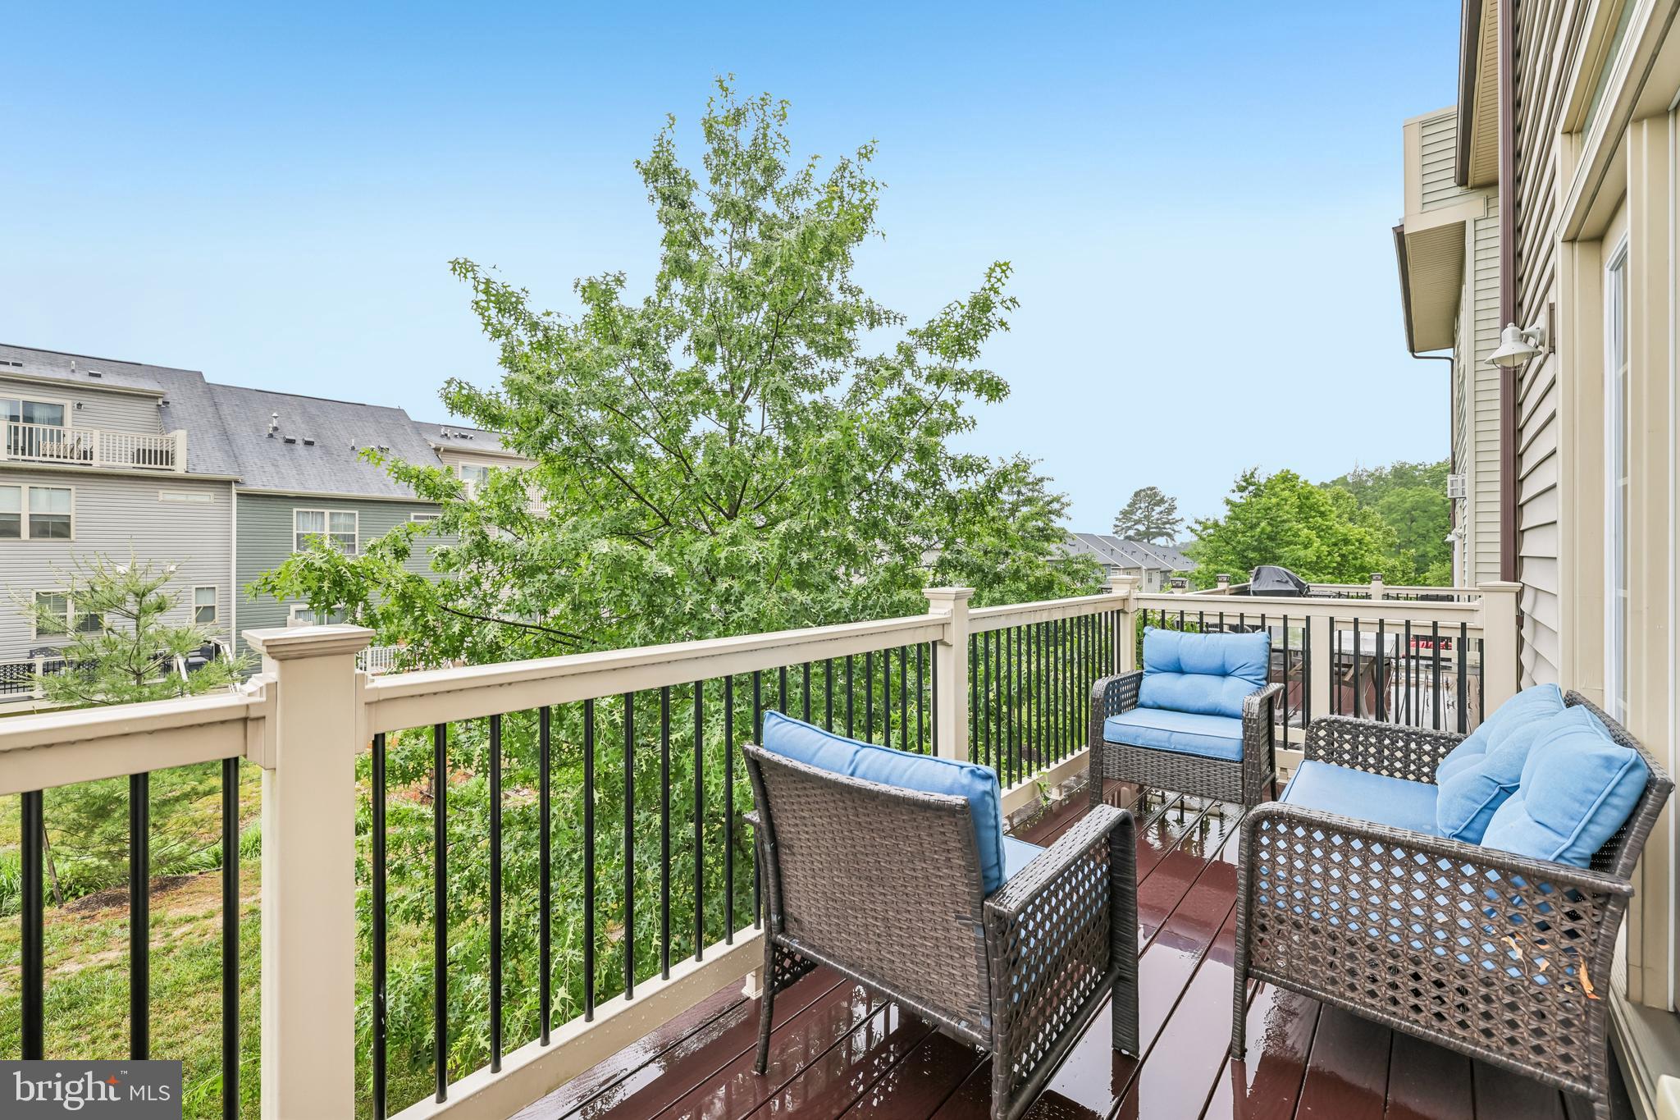
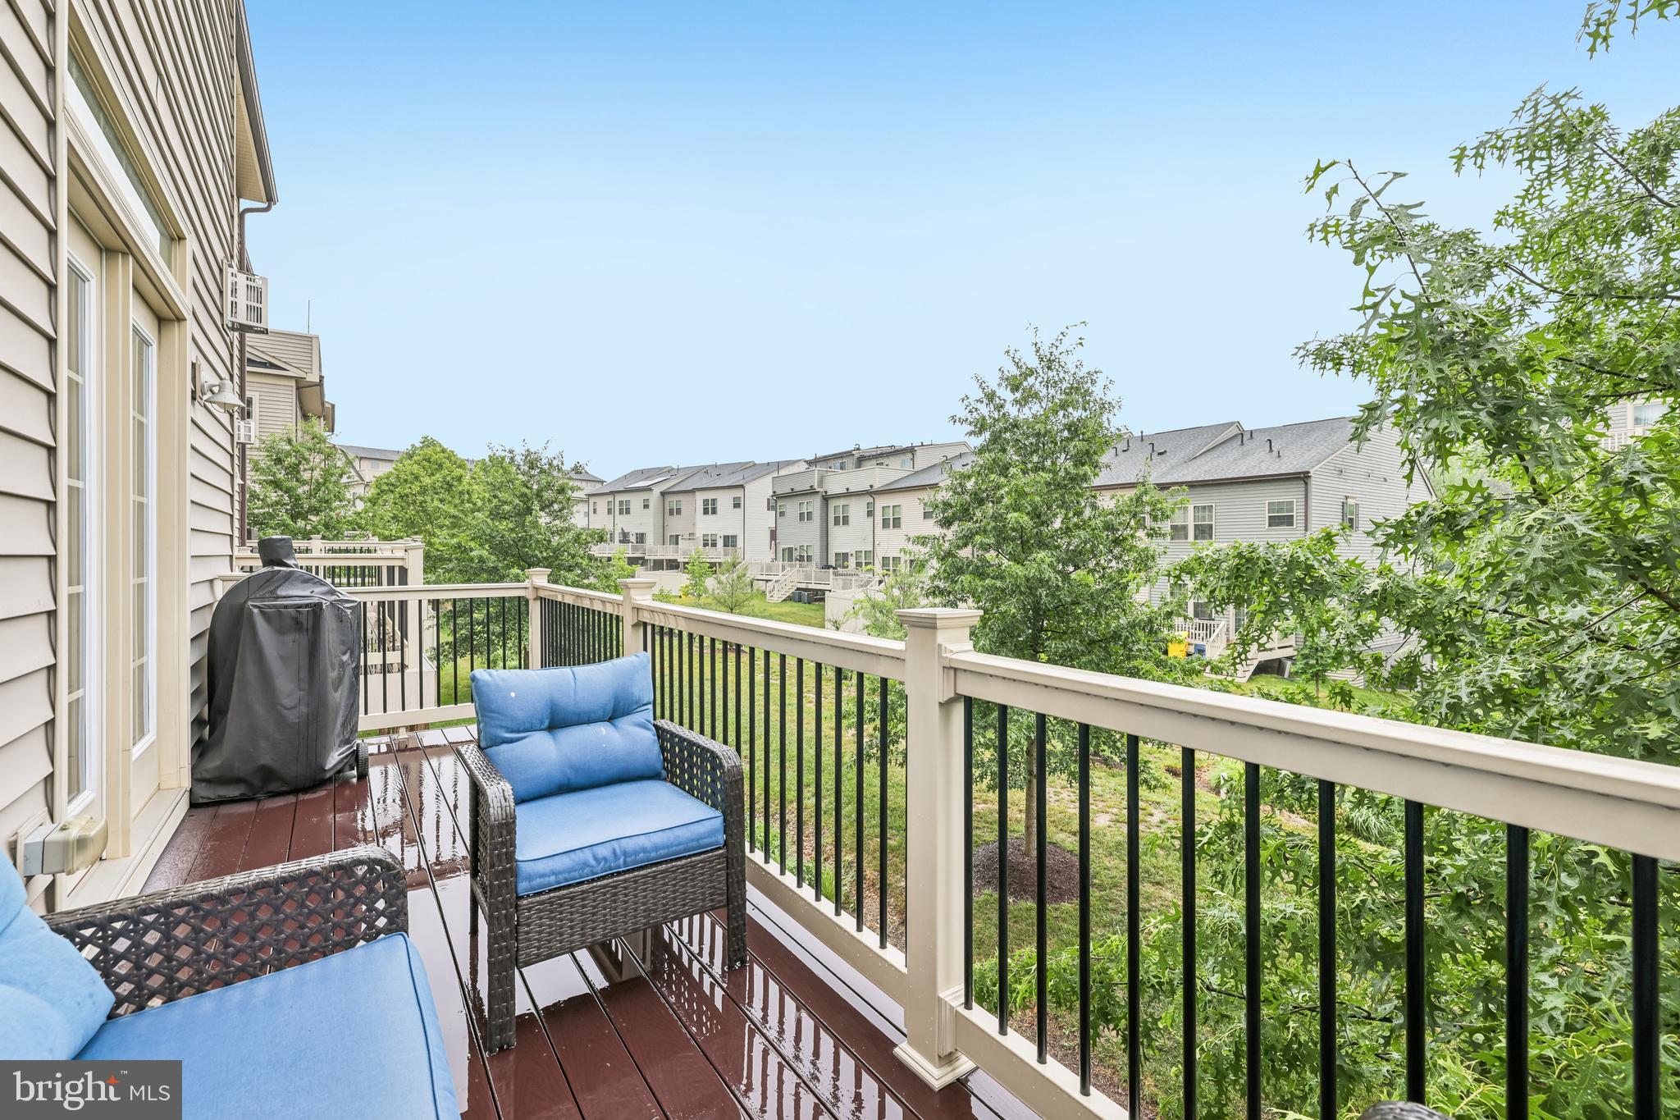
Deck
-
Pool
Yes
-
Pool Features
Community
-
Waterfront YN
NO
Area & Lot
-
Lot Size(acres)
0.04
-
Lot Size(square feet)
1944.0
-
Property Type
Residential
-
Property Sub Type
Townhouse
Price
-
Sales Price
$635,000
-
Tax Amount
$6,753
-
Sq. Footage
3, 110
-
Price/SqFt
$204
HOA
-
Association
Yes
-
Association Fee
$101
-
Association Fee Frequency
Monthly
-
Association Fee Includes
N/A
School District
-
Elementary School
N/A
-
Middle School
N/A
-
High School
N/A
Property Features
-
New Construction
NO
-
Association Amenities
Clubhouse, Fitness Center, Recreation Facilities, Playground
-
Foundation Details
Slab
-
Senior Community YN
NO
-
Sewer
Public Sewer
-
Tax Lot
53
-
Water Source
Public
Schedule a Showing
Showing scheduled successfully.
Mortgage calculator
Estimate your monthly mortgage payment, including the principal and interest, property taxes, and HOA. Adjust the values to generate a more accurate rate.
Your payment
Principal and Interest:
$
Property taxes:
$
HOA fees:
$
Total loan payment:
$
Total interest amount:
$
Location
County
ANNE ARUNDEL
Elementary School
Middle School
High School
Listing Courtesy of Robert J Chew , Samson Properties
RealHub Information is provided exclusively for consumers' personal, non-commercial use, and it may not be used for any purpose other than to identify prospective properties consumers may be interested in purchasing. All information deemed reliable but not guaranteed and should be independently verified. All properties are subject to prior sale, change or withdrawal. RealHub website owner shall not be responsible for any typographical errors, misinformation, misprints and shall be held totally harmless.

Professional Stager
Adrienne Edgell
Call Adrienne today to schedule a private showing.

* Listings on this website come from the FMLS IDX Compilation and may be held by brokerage firms other than the owner of this website. The listing brokerage is identified in any listing details. Information is deemed reliable but is not guaranteed. If you believe any FMLS listing contains material that infringes your copyrighted work please click here to review our DMCA policy and learn how to submit a takedown request.© 2024 FMLS.
Related Properties
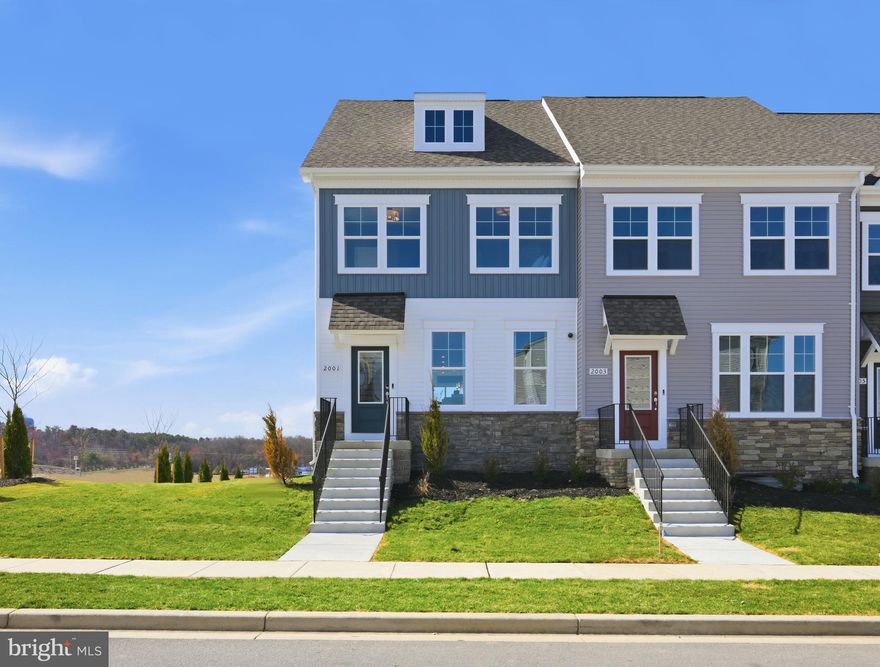
HANOVER
2031 TWISTED OAK PLACE
3 Beds
2 Baths
1,911 Sq.Ft.
$608,270
MLS#: MDAA2143228
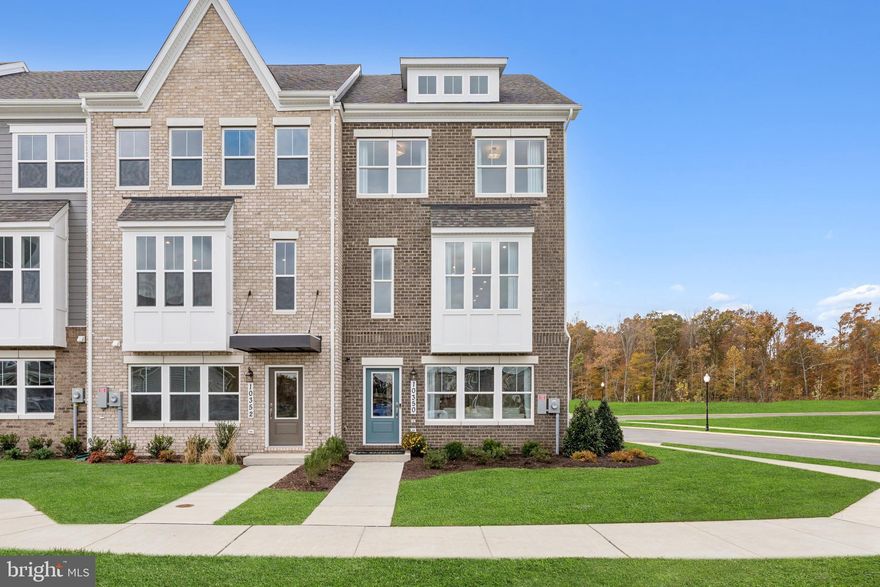
HANOVER
1923 BAROLO BOULEVARD
3 Beds
2 Baths
2,333 Sq.Ft.
$570,490
MLS#: MDAA2138424
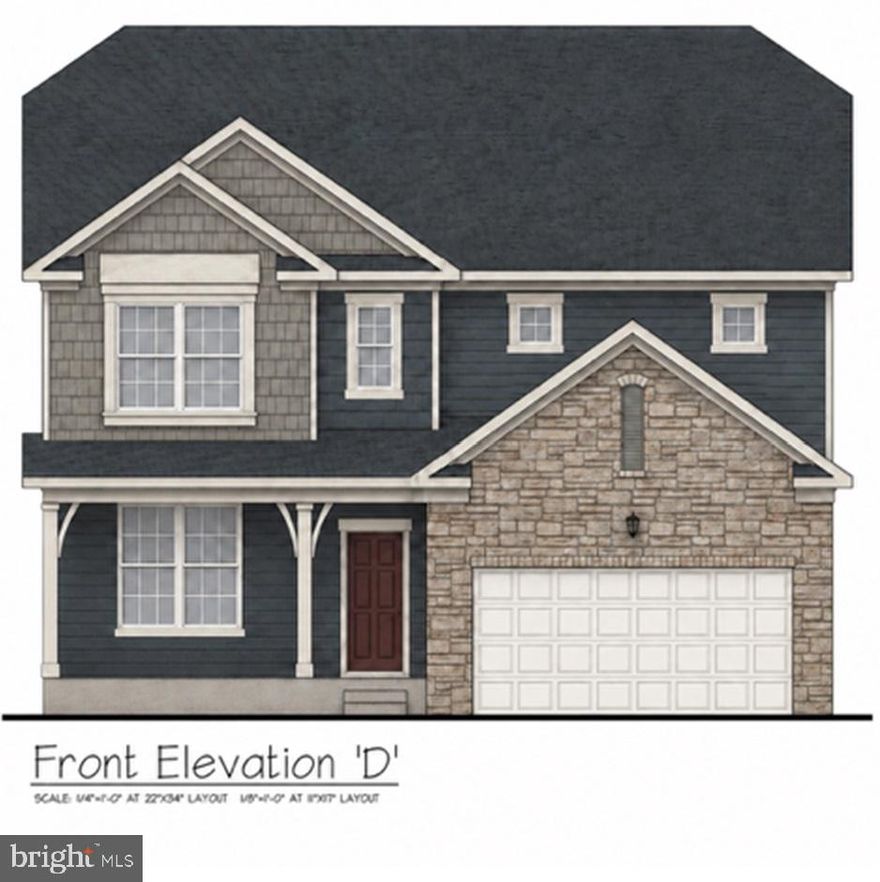
HANOVER
28 CUDESA CT
5 Beds
3 Baths
3,930 Sq.Ft.
$558,570
MLS#: PAYK2088658
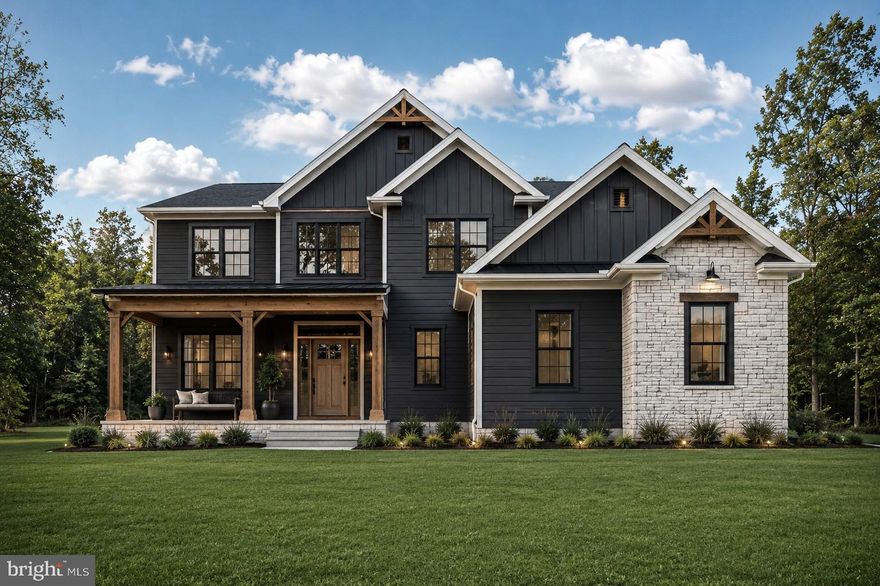
HANOVER
25 S ORCHARD VIEW DRIVE
4 Beds
3 Baths
2,547 Sq.Ft.
$719,900
MLS#: PAAD2023386
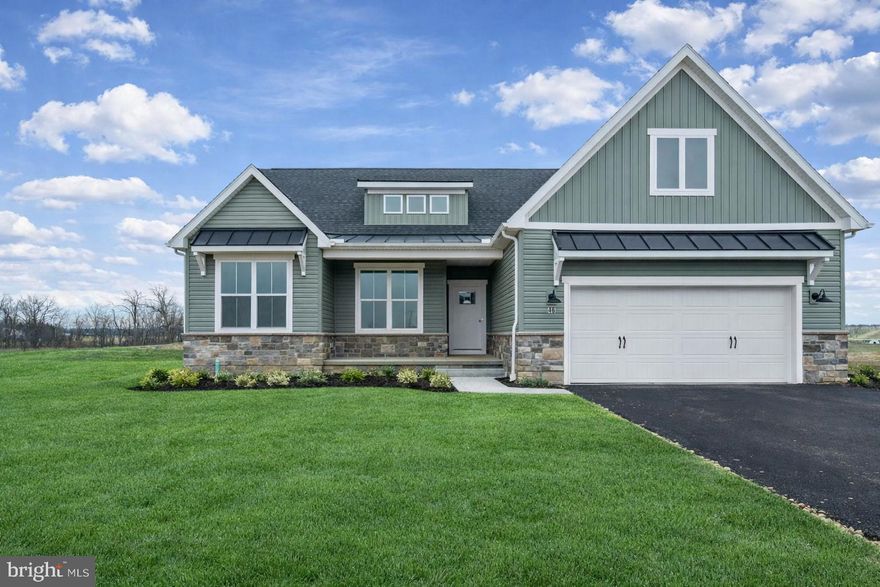
HANOVER
109 ONYX DRIVE 38
3 Beds
2 Baths
1,824 Sq.Ft.
$553,982
MLS#: PAYK2088704

HANOVER
2401 BALTIMORE PIKE
4 Beds
2 Baths
2,341 Sq.Ft.
$674,900
MLS#: PAYK2042068
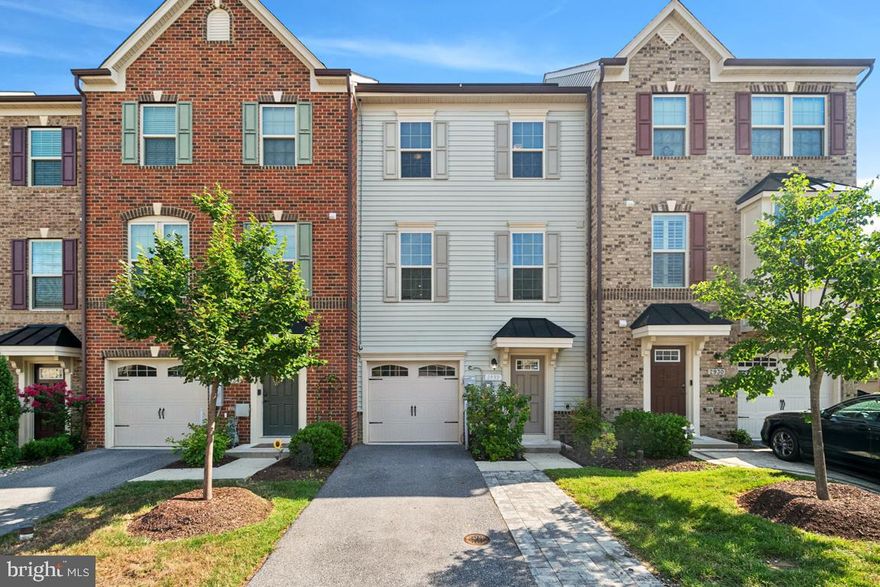
HANOVER
2932 HEBRON LANE
4 Beds
3 Baths
2,174 Sq.Ft.
$520,000
MLS#: MDAA2120096
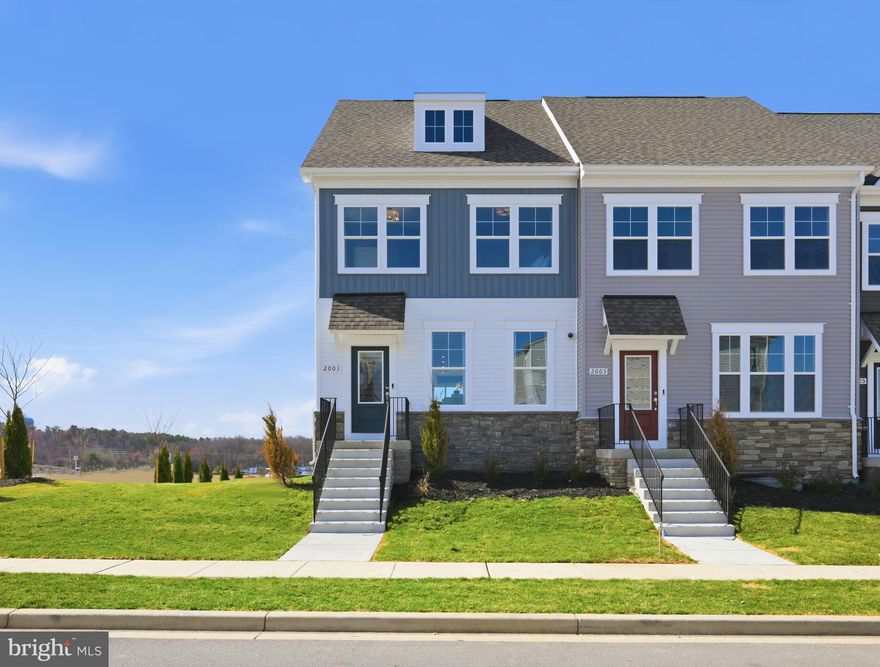
HANOVER
2027 TWISTED OAK PLACE
3 Beds
2 Baths
1,911 Sq.Ft.
$597,880
MLS#: MDAA2141908
HANOVER
7203 DORCHESTER WOODS LANE
4 Beds
3 Baths
2,200 Sq.Ft.
$563,000
MLS#: MDAA2141486
.png)