
Property
Beds
3
Full Baths
2
1/2 Baths
1
Year Built
1989
Sq.Footage
2,357
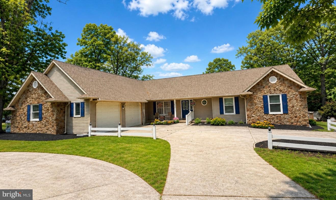
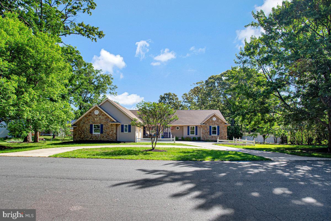
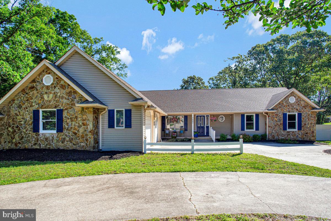
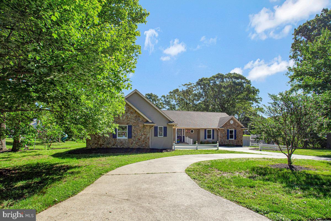
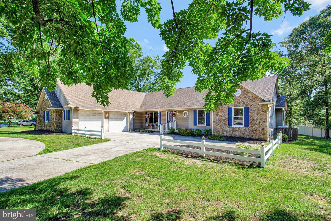
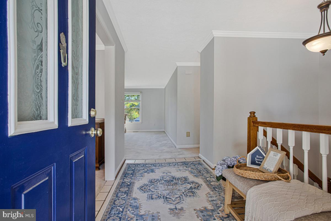
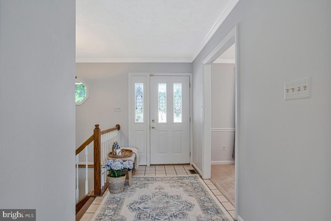
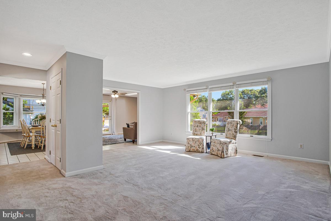
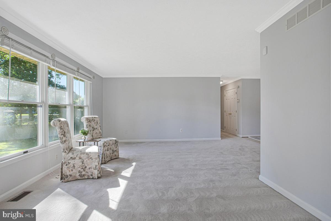
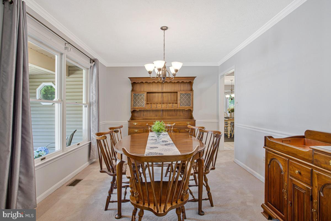
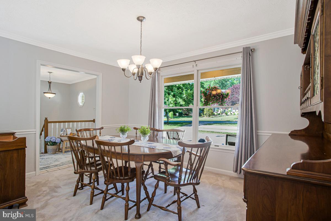
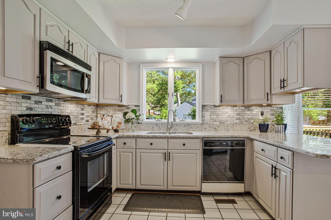
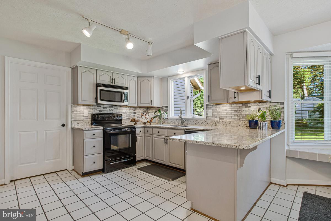
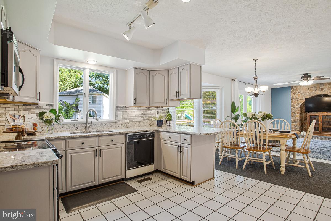
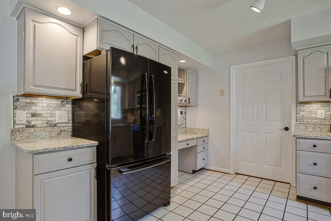
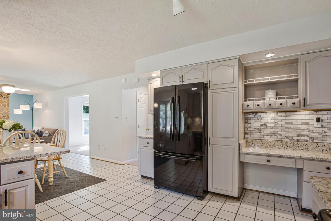
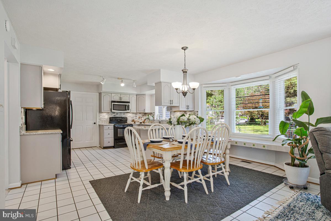
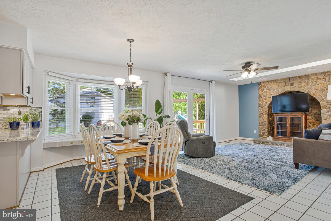
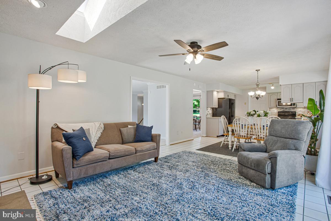
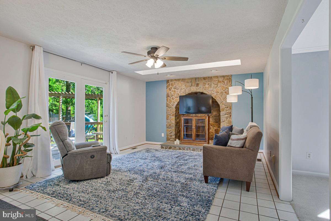
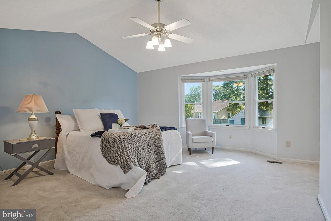
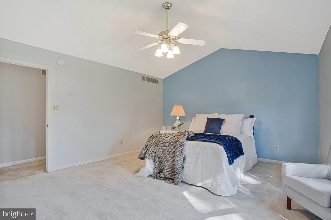
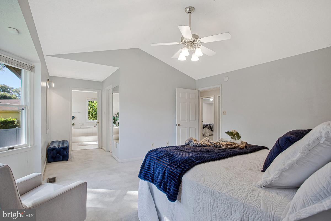
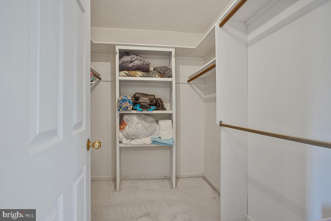
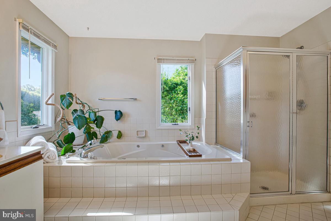
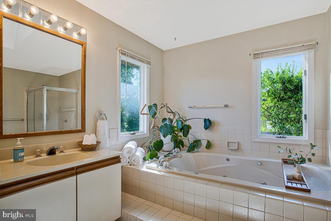
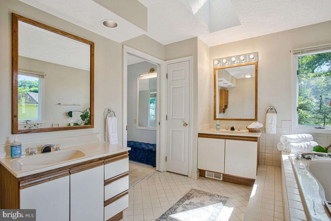
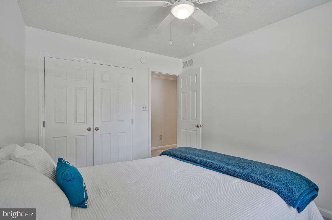
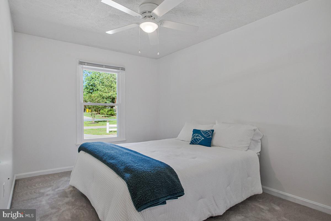
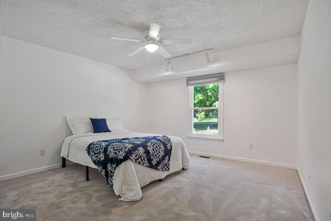
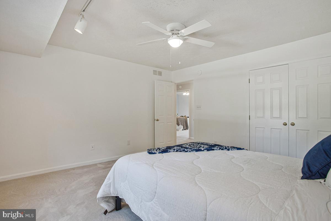
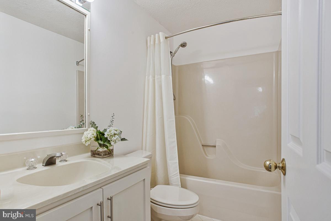
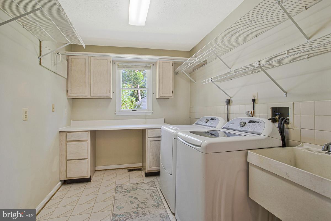
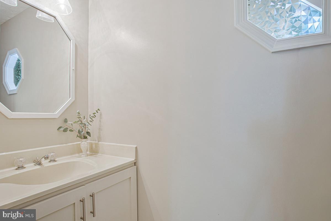
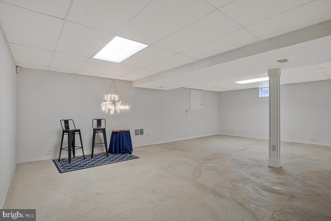
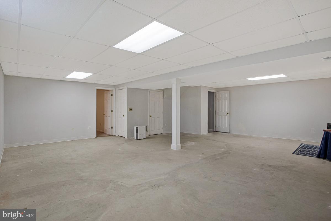
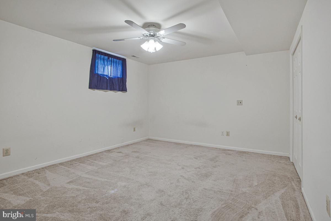
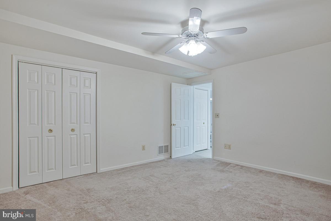
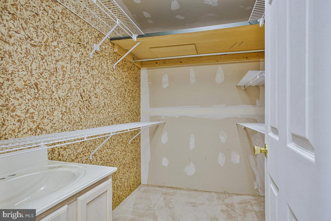
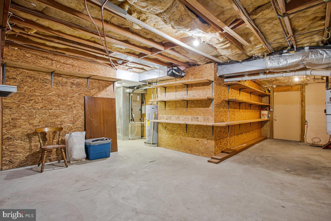
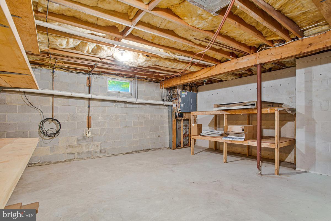
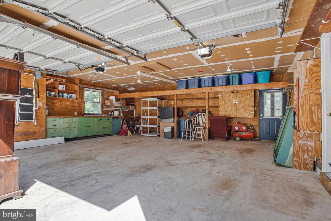
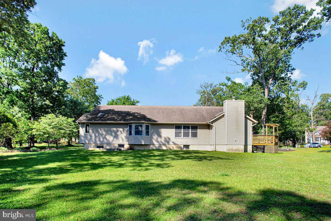
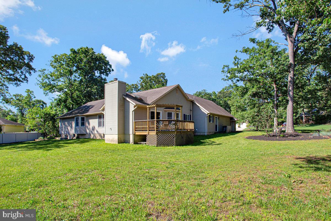
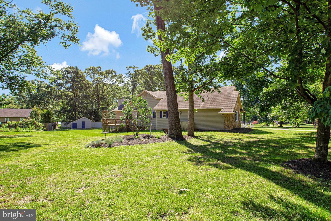
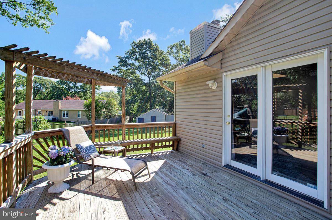
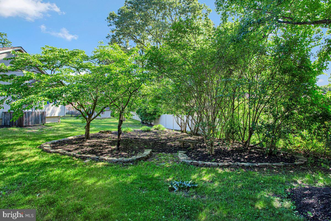
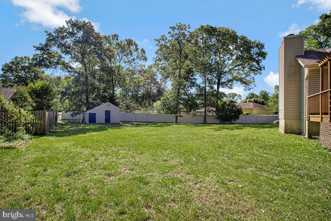
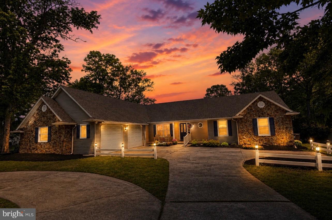
Photos coming 5/31! Charming stone and vinyl rancher offering comfortable one-level living with spacious rooms and timeless character. A welcoming tile foyer greets you as you enter. Features include a bright eat-in kitchen with granite countertops, stone backsplash and ample space for gathering. The adjoining great room showcases a stone chimney ready for a pellet stove while the large family room and separate dining room provide flexible living and entertaining areas.. The expansive primary suite boasts a cathedral ceiling, bay window, walk-in closet and spacious bath complete with soaking tub, separate shower and skylight. There are two additional generous sized bedrooms on the first floor offering lots of closet space! Convenient main-level laundry and half bath are located just off the oversized 2-car garage, which also incudes a rough-in for a utility sink. The partially finished basement offers additional living space, possible 4th bedroom, abundant storage and endless potential.. Enjoy the view from the deck of the expansive .64 acre lot, perfect for outdoor entertaining or gardening and also featuring a shed with electric and an oversized driveway with parking for up to 7 vehicles. This home offers a wonderful combination of space, quality and versatility! Situated on a quiet low-traffic street yet close to many everyday conveniences.
Features & Amenities
Interior
-
Other Interior Features
Eat-in Kitchen, Walk-In Closet(s)
-
Total Bedrooms
3
-
Bathrooms
2
-
1/2 Bathrooms
1
-
Above Grade Finished Area
2357.0
-
Basement YN
YES
-
Cooling YN
YES
-
Cooling
Central Air, Ceiling Fan(s), Electric
-
Fireplace YN
NO
-
Heating YN
YES
-
Heating
Electric, Heat Pump
-
Main Level Bedrooms
3
-
Pet friendly
N/A
Exterior
-
Garage
Yes
-
Garage spaces
2
-
Construction Materials
Stone, Vinyl Siding
-
Parking
Oversized, Garage Door Opener, Garage, Driveway, Inside Entrance, Attached
-
Pool
No
-
Waterfront YN
NO
Area & Lot
-
Lot Size(acres)
0.64
-
Lot Size(square feet)
27855.0
-
Property Type
Residential
-
Property Sub Type
Single Family Residence
-
Architectural Style
Ranch/Rambler
Price
-
Sales Price
$619,000
-
Tax Amount
$6,286
-
Sq. Footage
2, 357
-
Price/SqFt
$262
HOA
-
Association
No
School District
-
Elementary School
N/A
-
Middle School
N/A
-
High School
N/A
Property Features
-
New Construction
NO
-
Foundation Details
Block
-
Senior Community YN
NO
-
Sewer
Septic Tank
-
Tax Lot
15
-
Water Source
Public
Schedule a Showing
Showing scheduled successfully.
Mortgage calculator
Estimate your monthly mortgage payment, including the principal and interest, property taxes, and HOA. Adjust the values to generate a more accurate rate.
Your payment
Principal and Interest:
$
Property taxes:
$
HOA fees:
$
Total loan payment:
$
Total interest amount:
$
Location
County
ANNE ARUNDEL
Elementary School
Middle School
High School
Listing Courtesy of Shirley J Stinchcomb , Douglas Realty LLC
RealHub Information is provided exclusively for consumers' personal, non-commercial use, and it may not be used for any purpose other than to identify prospective properties consumers may be interested in purchasing. All information deemed reliable but not guaranteed and should be independently verified. All properties are subject to prior sale, change or withdrawal. RealHub website owner shall not be responsible for any typographical errors, misinformation, misprints and shall be held totally harmless.

Professional Stager
Adrienne Edgell
Call Adrienne today to schedule a private showing.

* Listings on this website come from the FMLS IDX Compilation and may be held by brokerage firms other than the owner of this website. The listing brokerage is identified in any listing details. Information is deemed reliable but is not guaranteed. If you believe any FMLS listing contains material that infringes your copyrighted work please click here to review our DMCA policy and learn how to submit a takedown request.© 2024 FMLS.
Related Properties
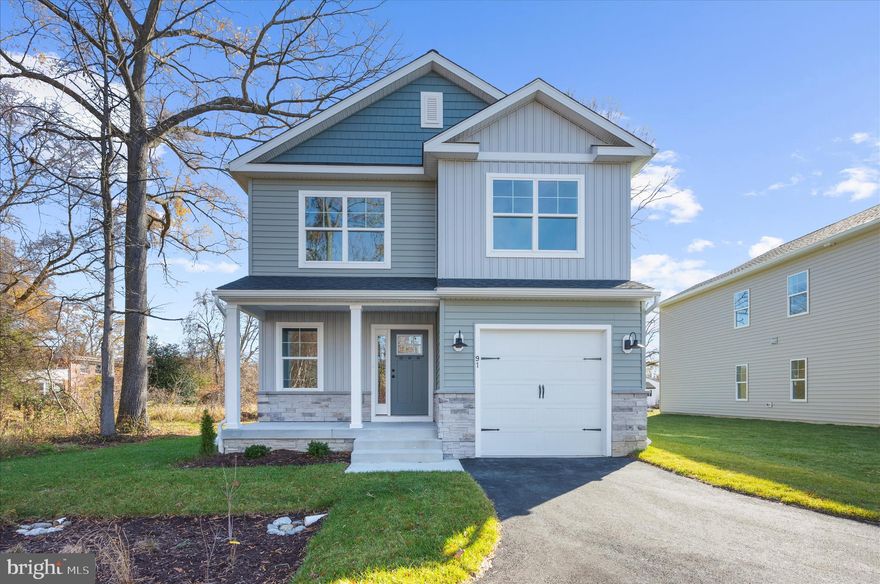
SEVERN
91 EDELTON AVENUE
4 Beds
2 Baths
1,904 Sq.Ft.
$599,900
MLS#: MDAA2131286
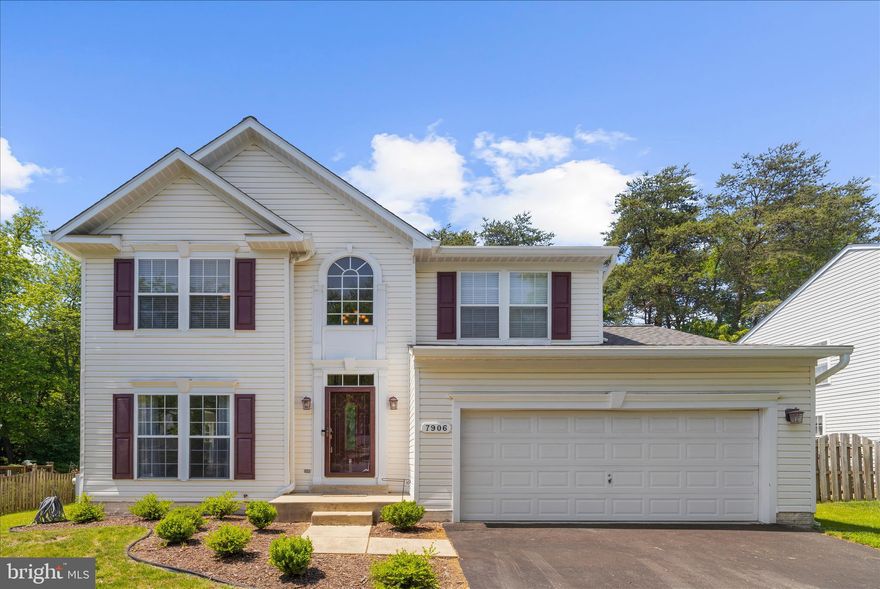
SEVERN
7906 WINTERBROOK COURT
5 Beds
3 Baths
3,775 Sq.Ft.
$715,000
MLS#: MDAA2143298
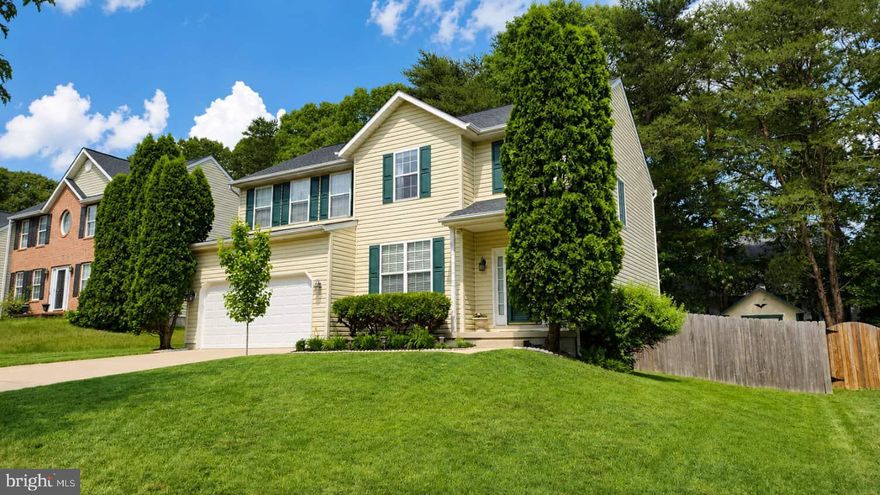
SEVERN
7905 JASONS LANDING WAY
4 Beds
2 Baths
2,248 Sq.Ft.
$649,900
MLS#: MDAA2146752

SEVERN
357 COUNCIL OAK DRIVE
3 Beds
2 Baths
1,200 Sq.Ft.
$545,000
MLS#: MDAA2114606
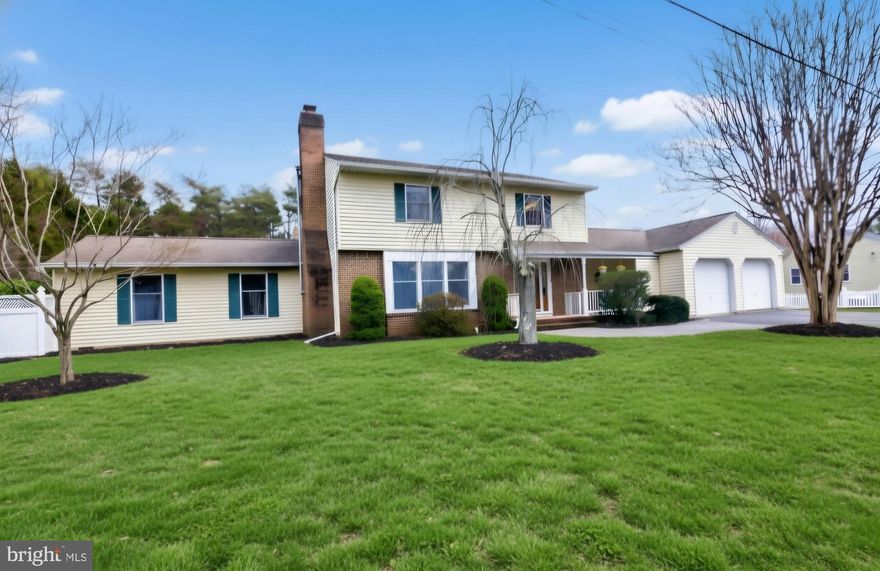
SEVERN
7809 LOCUST WOOD ROAD
3 Beds
2 Baths
2,848 Sq.Ft.
$639,000
MLS#: MDAA2139016
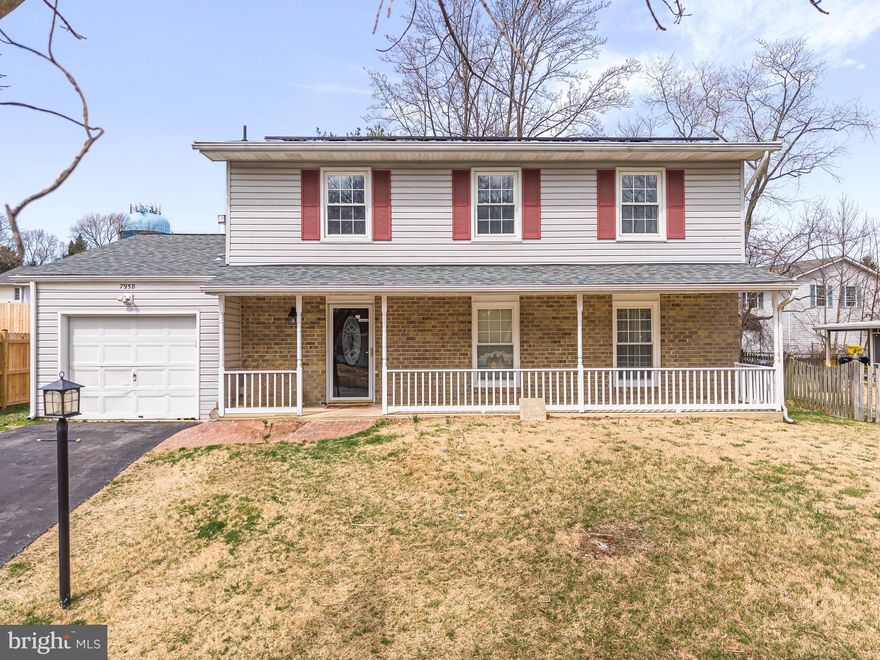
SEVERN
7958 CITADEL DRIVE
4 Beds
2 Baths
1,873 Sq.Ft.
$499,000
MLS#: MDAA2139576
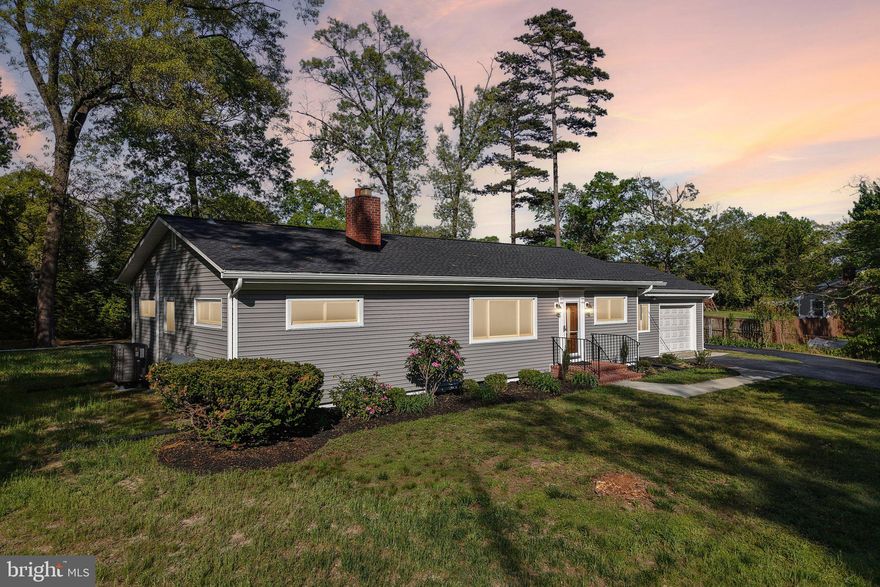
SEVERN
816 MEADOW ROAD
4 Beds
2 Baths
1,400 Sq.Ft.
$519,999
MLS#: MDAA2142786
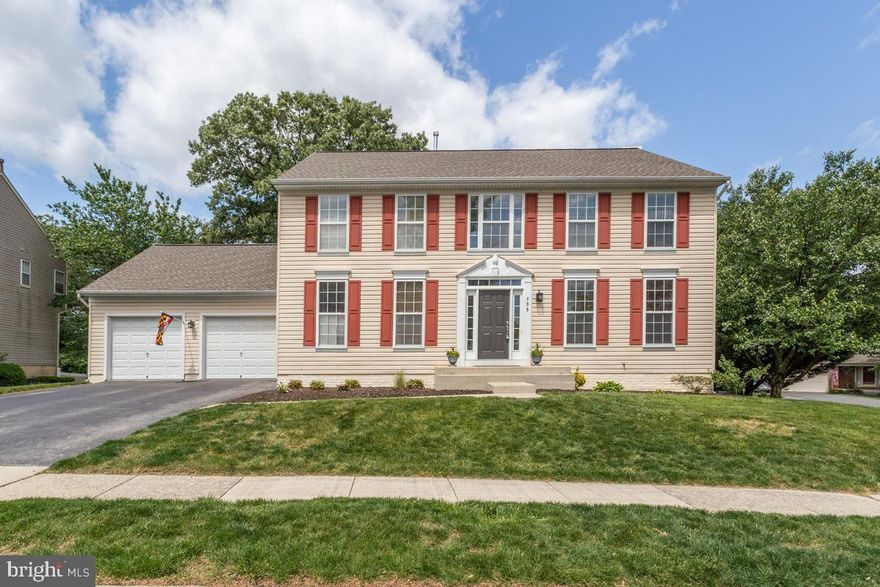
SEVERN
308 ARLINGTON COURT
4 Beds
3 Baths
3,316 Sq.Ft.
$724,900
MLS#: MDAA2145434
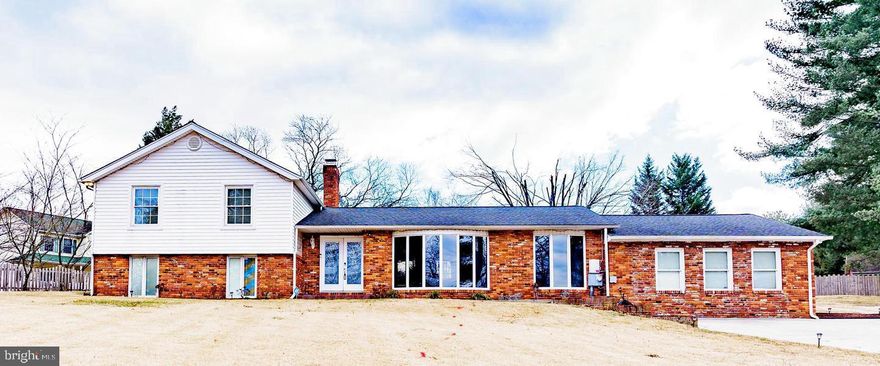
SEVERN
907 REECE ROAD
5 Beds
4 Baths
3,166 Sq.Ft.
$699,999
MLS#: MDAA2145612
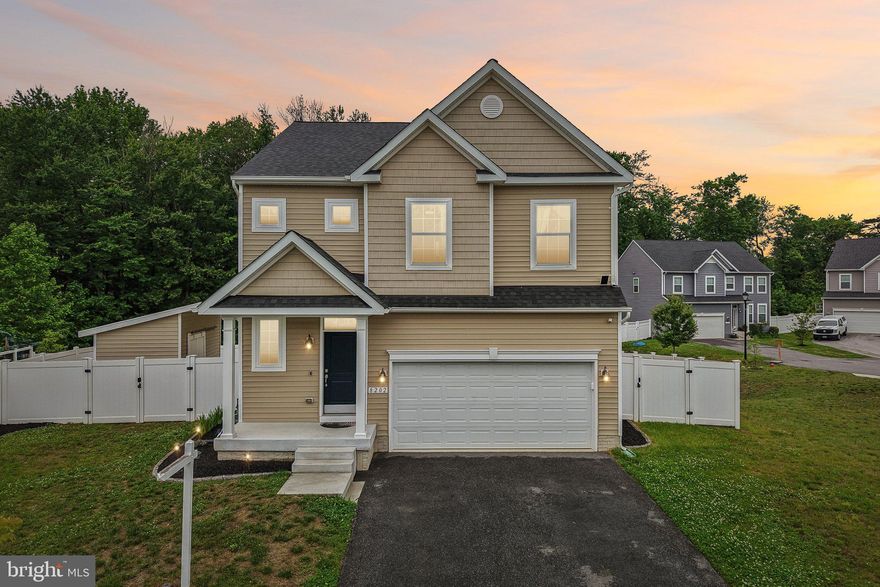
SEVERN
8202 REECEWOOD DRIVE
4 Beds
2 Baths
1,994 Sq.Ft.
$610,000
MLS#: MDAA2145110
.png)