Features & Amenities

Interior

  • Total Bedrooms

    5

  • Bathrooms

    3

  • Above Grade Finished Area

    1860.0

  • Basement YN

    YES

  • Cooling YN

    YES

  • Cooling

    Central Air

  • Fireplace YN

    NO

  • Heating YN

    YES

  • Heating

    Electric, Oil

  • Main Level Bedrooms

    3

  • Pet friendly

    N/A

Exterior

  • Garage

    No

  • Construction Materials

    Stucco

  • Pool

    No

  • Waterfront YN

    YES

  • View

    Water, River

Area & Lot

  • Lot Features

    Waterfront

  • Lot Size(acres)

    0.24

  • Lot Size(square feet)

    10,410

  • Property Type

    Residential

  • Property Sub Type

    Single Family Residence

  • Architectural Style

    Cottage

Price

  • Sales Price

    $639,000

  • Tax Amount

    $4,885

  • Sq. Footage

    1,860

  • Price/SqFt

    $343

HOA

  • Association

    YES

  • Association Fee

    $531

  • Association Fee Frequency

    Annually

  • Association Fee Includes

    N/A

Property Resources

  • Horse Property

    NO

School District

  • Elementary School

    CECILTON

  • Middle School

    BO MANOR

  • High School

    BO MANOR

Property Features

  • Foundation Details

    Block

  • Senior Community YN

    NO

  • Tax Lot

    28

  • Water Source

    Well

Schedule a Showing

Showing scheduled successfully.

<
>
IN PERSON
VIA CHAT

What is 3 + 4 ?


Change time

Mortgage calculator

Estimate your monthly mortgage payment, including the principal and interest, property taxes, and HOA. Adjust the values to generate a more accurate rate.

Your payment

Principal and Interest:

$

Property taxes:

$

HOA fees:

$

Total loan payment:

$

Total interest amount:

$

Location

County

CECIL

Elementary School

CECILTON

Middle School

BO MANOR

High School

BO MANOR

Listing Courtesy of Steven C Parker, L. C. Parker Real Estate

RealHub Information is provided exclusively for consumers' personal, non-commercial use, and it may not be used for any purpose other than to identify prospective properties consumers may be interested in purchasing. All information deemed reliable but not guaranteed and should be independently verified. All properties are subject to prior sale, change or withdrawal. RealHub website owner shall not be responsible for any typographical errors, misinformation, misprints and shall be held totally harmless.

Agent Adrienne Edgell

Professional Stager

Adrienne Edgell

Call Adrienne today to schedule a private showing.


* Listings on this website come from the FMLS IDX Compilation and may be held by brokerage firms other than the owner of this website. The listing brokerage is identified in any listing details. Information is deemed reliable but is not guaranteed. If you believe any FMLS listing contains material that infringes your copyrighted work please click here to review our DMCA policy and learn how to submit a takedown request.© 2024 FMLS.
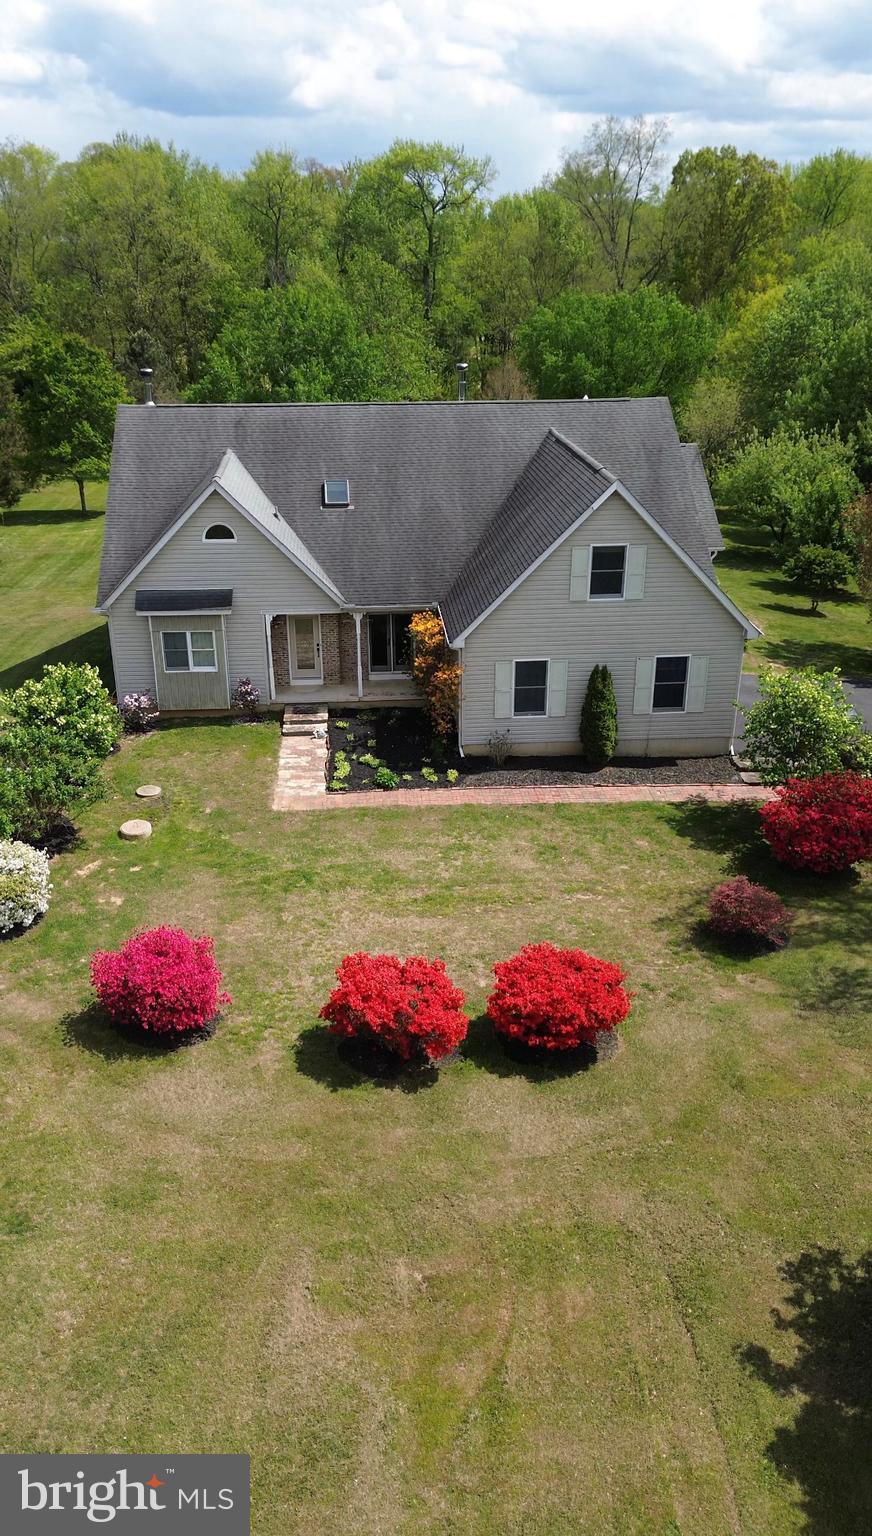
Perfect opportunity to add your personal flair to this Hansel & Gretel cottage located on the Bohemia River.  With a sandy beach, a shared interest in a dock and gorgeous views of Chateau  Bu-De across the river, magical opportunities await.  Come explore the possibilities today and start your journey to Eastern Shore living at its best.  Good bones and lots of recent updates.  Air conditioning unit replaced in 8/23.  Septic inspected in 9/23.  Well replaced about 10 years ago.  Roof replaced in 2010.  Water conditioner replaced 2-3 years ago.

82 BOHEMIA LANE

Message successfully sent.

What would you like to know?

What is 3 + 4 ?

I agree to receive email communication and understand I can unsubscribe at any time.

I agree to be contacted by Charis Realty Group - Christine Issler, Broker via call, email, and text for real estate services. To opt out, you can reply 'stop' at any time or reply 'help' for assistance. You can also click the unsubscribe link in the emails. Message and data rates may apply. Message frequency may vary. Privacy Policy

Related Properties

REFINED COMFORT MEETS THE BOHEMIA RIVER LIFESTYLE. This stunning WATER VIEW home has been completely reimagined and remodeled from top to bottom. Situated on a FULLY FENCED, HALF ACRE LOT the home combines sophisticated design, exceptional craftsmanship and an inviting sense of style.
Quality is evident throughout, from the beautiful white-oak hardwood flooring and custom contemporary solid-core doors to the carefully selected finishes and fixtures. The gourmet kitchen includes a smart sink, top tier quartz and granite countertops and HIGH-END CAFE APPLIANCES. This space is well-appointed and functional for both everyday living and entertaining.
The main level features two bedrooms, with the second bedroom offering direct access to the full hall bath. A convenient main-floor laundry closet with utility sink adds everyday ease. Upstairs, the entire second floor is devoted to an extraordinary primary retreat, complete with its own spa-styled bath featuring a rain shower, a smart toilet and a vanity mirror that has an integrated TV/computer. That’s right, you can surf the web or watch TV on the mirror! There is also a custom beverage center that comes with a dedicated sink, wine and drink refrigerator and extra storage drawers. And yes.. there is a TV that remotely folds down from the ceiling. The amenity list is long! This versatile loft space offers endless possibilities—a bedroom on one side with a private sitting area on the other or reimagine one side as a walk-in wardrobe lounge. Either way, you will have ease of access to a birds eye view of the peaceful surroundings on your private second story deck. It’s a great way to start and end the day. 
WATER VIEWS can be enjoyed from the living room, kitchen, covered front porch and upper-level balcony.
Extensive improvements continue throughout the property, including replaced windows, newer mechanicals, upgraded heating and air conditioning, closed-cell foam insulation, a newly poured concrete garage floor and a newer asphalt driveway with enough parking for 10+ cars. The OVERSIZED GARAGE and FULL BASEMENT provide abundant storage while the barn-style shed is insulated and offers electric outlets and lighting. 
Just a short golf-cart ride to multiple marinas and conveniently located near wineries, restaurants and shopping.
Refined comfort. Thoughtful design. Water views. The Bohemia River lifestyle. It’s all here. Pack your bags, 1694 Glebe Road awaits the arrival of its next lucky owner.
**don't forget to check out the virtual tour
#MDCC2023128

EARLEVILLE

1694 GLEBE ROAD

3 Beds

2 Baths

1,301 Sq.Ft.

$549,000

MLS#: MDCC2023128
Nestled on 3.6 private acres in the sought-after Pearce Creek community, this exceptional 8-bedroom residence offers an impressive combination of space, comfort, and timeless charm. Thoughtfully designed and meticulously maintained, the home features 4 full bathrooms, 2 half bathrooms, and a 2-car garage, with versatile living spaces ideal for a variety of lifestyles. The main level is anchored by a luxurious owner’s retreat featuring a private sitting room with a wood-burning stove, two walk-in closets, and an elegant en-suite bath complete with a soaking tub. Three additional bedrooms, two full bathrooms, and two half bathrooms provide ample accommodations on this level. Designed for both entertaining and everyday living, the home also offers a formal dining room, welcoming living room, and a spacious eat-in kitchen. A sun-filled four-season room overlooks the wooded backyard, creating a tranquil space to enjoy the beauty of every season. Practical features such as a walk-in pantry, expansive laundry room with abundant storage, and beautiful tongue-and-groove hardwood flooring throughout enhance both function and character. Upstairs, a private suite with a large bedroom, walk-in closet, and full bath provides the perfect setup for guests or multigenerational living. Three additional bedrooms, a kitchenette, and a dramatic open-concept family room with custom built-in bookshelves and a wood-burning stove complete the upper level, offering endless flexibility for gathering, relaxing, or entertaining. The unfinished basement presents a blank canvas for future expansion, whether you envision additional living space, a recreation area, workshop, or home gym. Combining generous living space, distinctive architectural details, and a peaceful natural setting, this one-of-a-kind property presents a rare opportunity to enjoy country living without compromise. Surrounded by mature Leyland cypress and Southern pine trees, the property offers a remarkable sense of privacy and seclusion while remaining conveniently located within the Cecil County School District.
#MDCC2021178

EARLEVILLE

143 CLEMENCIA ROAD

8 Beds

4 Baths

4,142 Sq.Ft.

$699,000

MLS#: MDCC2021178

You can feel the stress begin to fade before you even pull into the driveway. Welcome to 429 Cherry Grove Road, where privacy, open space, and peaceful surroundings create your own little slice of heaven.

Set on 2.82 acres in a non-development setting, this beautifully renovated ranch offers the freedom, space, and privacy that can be so hard to find. Surrounded by open land, mature trees, and beautiful wooded and pasture views, this is a property where you can truly exhale and enjoy the quiet.    

Step inside to a fresh, welcoming interior featuring luxury vinyl plank flooring, recessed lighting, upgraded countertops, and thoughtful updates throughout. The easy one-level floor plan offers 4 bedrooms and 2 full baths, including a primary bath, along with convenient main-floor laundry.     

New sliding glass doors open directly to a beautiful new paver patio, creating the perfect spot for morning coffee, outdoor dining, or simply taking in the peaceful surroundings. A small fenced area provides a convenient, secure space for your beloved pets while still leaving plenty of acreage to enjoy.

The property's layout also offers the potential for separate access to the rear of the property, creating an ideal location for a future pole building, detached garage, workshop, RV or boat storage, or hobby space. 

Combined with the acreage and non-development setting, this is a property that gives you room to make it your own.

A full walkout basement provides approximately 1,568 additional unfinished square feet with tremendous potential for recreation, a workshop, storage, or future finished space. 

The attached two-car garage and generous driveway provide even more functionality.     

More than a home, this is a place to slow down, spread out, enjoy your privacy, and create the lifestyle you've been looking for. Come experience your own peaceful piece of the Eastern Shore.
#MDCC2023250

EARLEVILLE

429 CHERRY GROVE ROAD

4 Beds

2 Baths

1,600 Sq.Ft.

$565,000

MLS#: MDCC2023250

Send a message

Message successfully sent.

Your message

What is 3 + 4 ?

Reason for contacting?

I agree to receive email communication and understand I can unsubscribe at any time.

I agree to be contacted by Charis Realty Group - Christine Issler, Broker via call, email, and text for real estate services. To opt out, you can reply 'stop' at any time or reply 'help' for assistance. You can also click the unsubscribe link in the emails. Message and data rates may apply. Message frequency may vary. Privacy Policy

Sign Out

Virtual Assistant

Would you like to take the next step with this property? We can help you schedule a showing or virtual tour, or send you more details.

Yes, I would like more information.

Thank You for Your Reply, One of Our Agents will contact you as soon as possible

No, maybe later.

Thank you, you can always contact me via email, phone number or through the contact form.

Realhub AI

Lucy - Your AI-Powered Realtor

Update Your Temporary Password

Personalize your search

Enter your email and we'll notify you immediately when new listings match what you're looking for.

or enter email address

Already have an account ? Login here

Continue your home search

I agree to receive communications and understand I can unsubscribe at any time.

I agree to be contacted by Charis Realty Group - Christine Issler, Broker via call, email, and text for real estate services. To opt out, you can reply 'stop' at any time or reply 'help' for assistance. You can also click the unsubscribe link in the emails. Message and data rates may apply. Message frequency may vary. Privacy Policy

Already have an account ? Login here

We use cookies

We use cookies primarily for analytics to enhance your experience. By accepting, you agree to our use of these cookies. You can manage your preferences or learn more about our cookies policy.