


Property
Beds
5
Full Baths
2
1/2 Baths
1
Year Built
2006
Sq.Footage
1,936
Welcome to 8630 Elm Road, where comfortable living meets the relaxed pace of Maryland’s Eastern Shore. Set in a waterfront community, this refreshed five-bedroom, 2.5-bath home offers approximately 1,936 square feet of flexible living space on about 0.38 acres. Start the day with a quiet moment on the furnished front porch, then enjoy a layout with room to work from home, welcome guests, and spend time together. The fifth bedroom can serve as a home office separate from the main living area, a guest room, or a hobby space. Attractive ceiling fans throughout the home add both comfort and style. The updated kitchen features bright white cabinetry, a French-door refrigerator, and stainless-steel appliances. A new white porcelain herringbone backsplash is scheduled for installation on October 8. The spacious kitchen and dining area offer room to gather and enjoy a meal. The main living area is anchored by a stylish electric fireplace with custom floating shelving, creating a warm focal point for the home. Adjustable fireplace settings add to the cozy atmosphere. Step outside to the expanded deck, unwind in the hot tub, or gather around the fire pit. Imagine sharing hot chocolate and s’mores on a crisp fall evening, or taking a quiet moment to enjoy the setting and watch for local wildlife. Boating enthusiasts will appreciate the nearby seasonal marina, with restaurants and a dive bar about three blocks away, and a public boat ramp approximately one mile away, providing convenient access to the area’s waterways. The expansive driveway offers parking for up to eight vehicles, with room for multiple cars, larger vehicles, and weekend guests. The partially finished one-car garage can become a game room, hobby area, home gym, or extra gathering space. Additional features include an approximately two-year-old water heater and a private well with a water-treatment and softening system, professionally serviced in 2025 with a new Clack neutralizer head installed. Furnishings throughout the home, including the porch furniture, are included. Though built in 2006, the home has been gently enjoyed primarily as a second home or vacation getaway and has received updates and improvements, including stainless-steel appliances, a built-in electric fireplace, and the newer water heater. This home could be a great fit if you’re: Looking for a second home or vacation getaway you can enjoy yourself and explore renting part-time when you’re away. Looking for an investment property with a history of income from both traditional and short-term rentals. Certain loan programs may consider rental income when evaluating an investment property; eligibility depends on lender guidelines. Looking for a primary residence with flexible living space and convenient access to the marina. Qualified buyers may be eligible for 0% down financing. Preferred Lender Credit: Eligible buyers may receive a lender credit when using the preferred lender. Financing programs and credits are subject to eligibility, underwriting, and lender approval. Whether you’re looking for a primary residence, a weekend retreat, or a home designed for entertaining, 8630 Elm Road offers space, versatility, thoughtful updates, and the Eastern Shore lifestyle in one inviting package. Ready to see it in person? Schedule your private showing today through the listing’s appointment link!
Features & Amenities
Interior
-
Other Interior Features
Eat-in Kitchen, Ceiling Fan(s), Built-in Features, Open Floorplan
-
Total Bedrooms
5
-
Bathrooms
2
-
1/2 Bathrooms
1
-
Above Grade Finished Area
1936.0
-
Basement YN
NO
-
Cooling YN
YES
-
Cooling
Central Air, Ceiling Fan(s), Electric
-
Fireplace YN
NO
-
Heating YN
YES
-
Heating
Electric, Heat Pump
-
Pet friendly
N/A
Exterior
-
Garage
Yes
-
Garage spaces
1
-
Construction Materials
Vinyl Siding
-
Parking
Garage Door Opener, Garage, Driveway, Inside Entrance, Attached
-
Patio and Porch Features
Deck, Porch
-
Pool
No
-
Waterfront YN
NO
Area & Lot
-
Lot Size(acres)
0.38
-
Lot Size(square feet)
16,416
-
Property Type
Residential
-
Property Sub Type
Single Family Residence
-
Architectural Style
Cape Cod
Price
-
Sales Price
$424,900
-
Tax Amount
$3,193
-
Sq. Footage
1,936
-
Price/SqFt
$219
HOA
-
Association
YES
-
Association Fee
$50
-
Association Fee Frequency
Annually
-
Association Fee Includes
N/A
School District
-
Elementary School
N/A
-
Middle School
N/A
-
High School
N/A
Property Features
-
New Construction
NO
-
Foundation Details
Other
-
Senior Community YN
NO
-
Sewer
Public Sewer
-
Water Source
Well
Schedule a Showing
Showing scheduled successfully.
Mortgage calculator
Estimate your monthly mortgage payment, including the principal and interest, property taxes, and HOA. Adjust the values to generate a more accurate rate.
Your payment
Principal and Interest:
$
Property taxes:
$
HOA fees:
$
Total loan payment:
$
Total interest amount:
$
Location
County
KENT
Elementary School
Middle School
High School
Listing Courtesy of Lawrence M. Lessin, Save 6, Incorporated
RealHub Information is provided exclusively for consumers' personal, non-commercial use, and it may not be used for any purpose other than to identify prospective properties consumers may be interested in purchasing. All information deemed reliable but not guaranteed and should be independently verified. All properties are subject to prior sale, change or withdrawal. RealHub website owner shall not be responsible for any typographical errors, misinformation, misprints and shall be held totally harmless.

Professional Stager
Adrienne Edgell
Call Adrienne today to schedule a private showing.

* Listings on this website come from the FMLS IDX Compilation and may be held by brokerage firms other than the owner of this website. The listing brokerage is identified in any listing details. Information is deemed reliable but is not guaranteed. If you believe any FMLS listing contains material that infringes your copyrighted work please click here to review our DMCA policy and learn how to submit a takedown request.© 2024 FMLS.
Related Properties

CHESTERTOWN
129 TRAFFORD DRIVE
3 Beds
2 Baths
3,176 Sq.Ft.
$480,000
MLS#: MDKE2006878
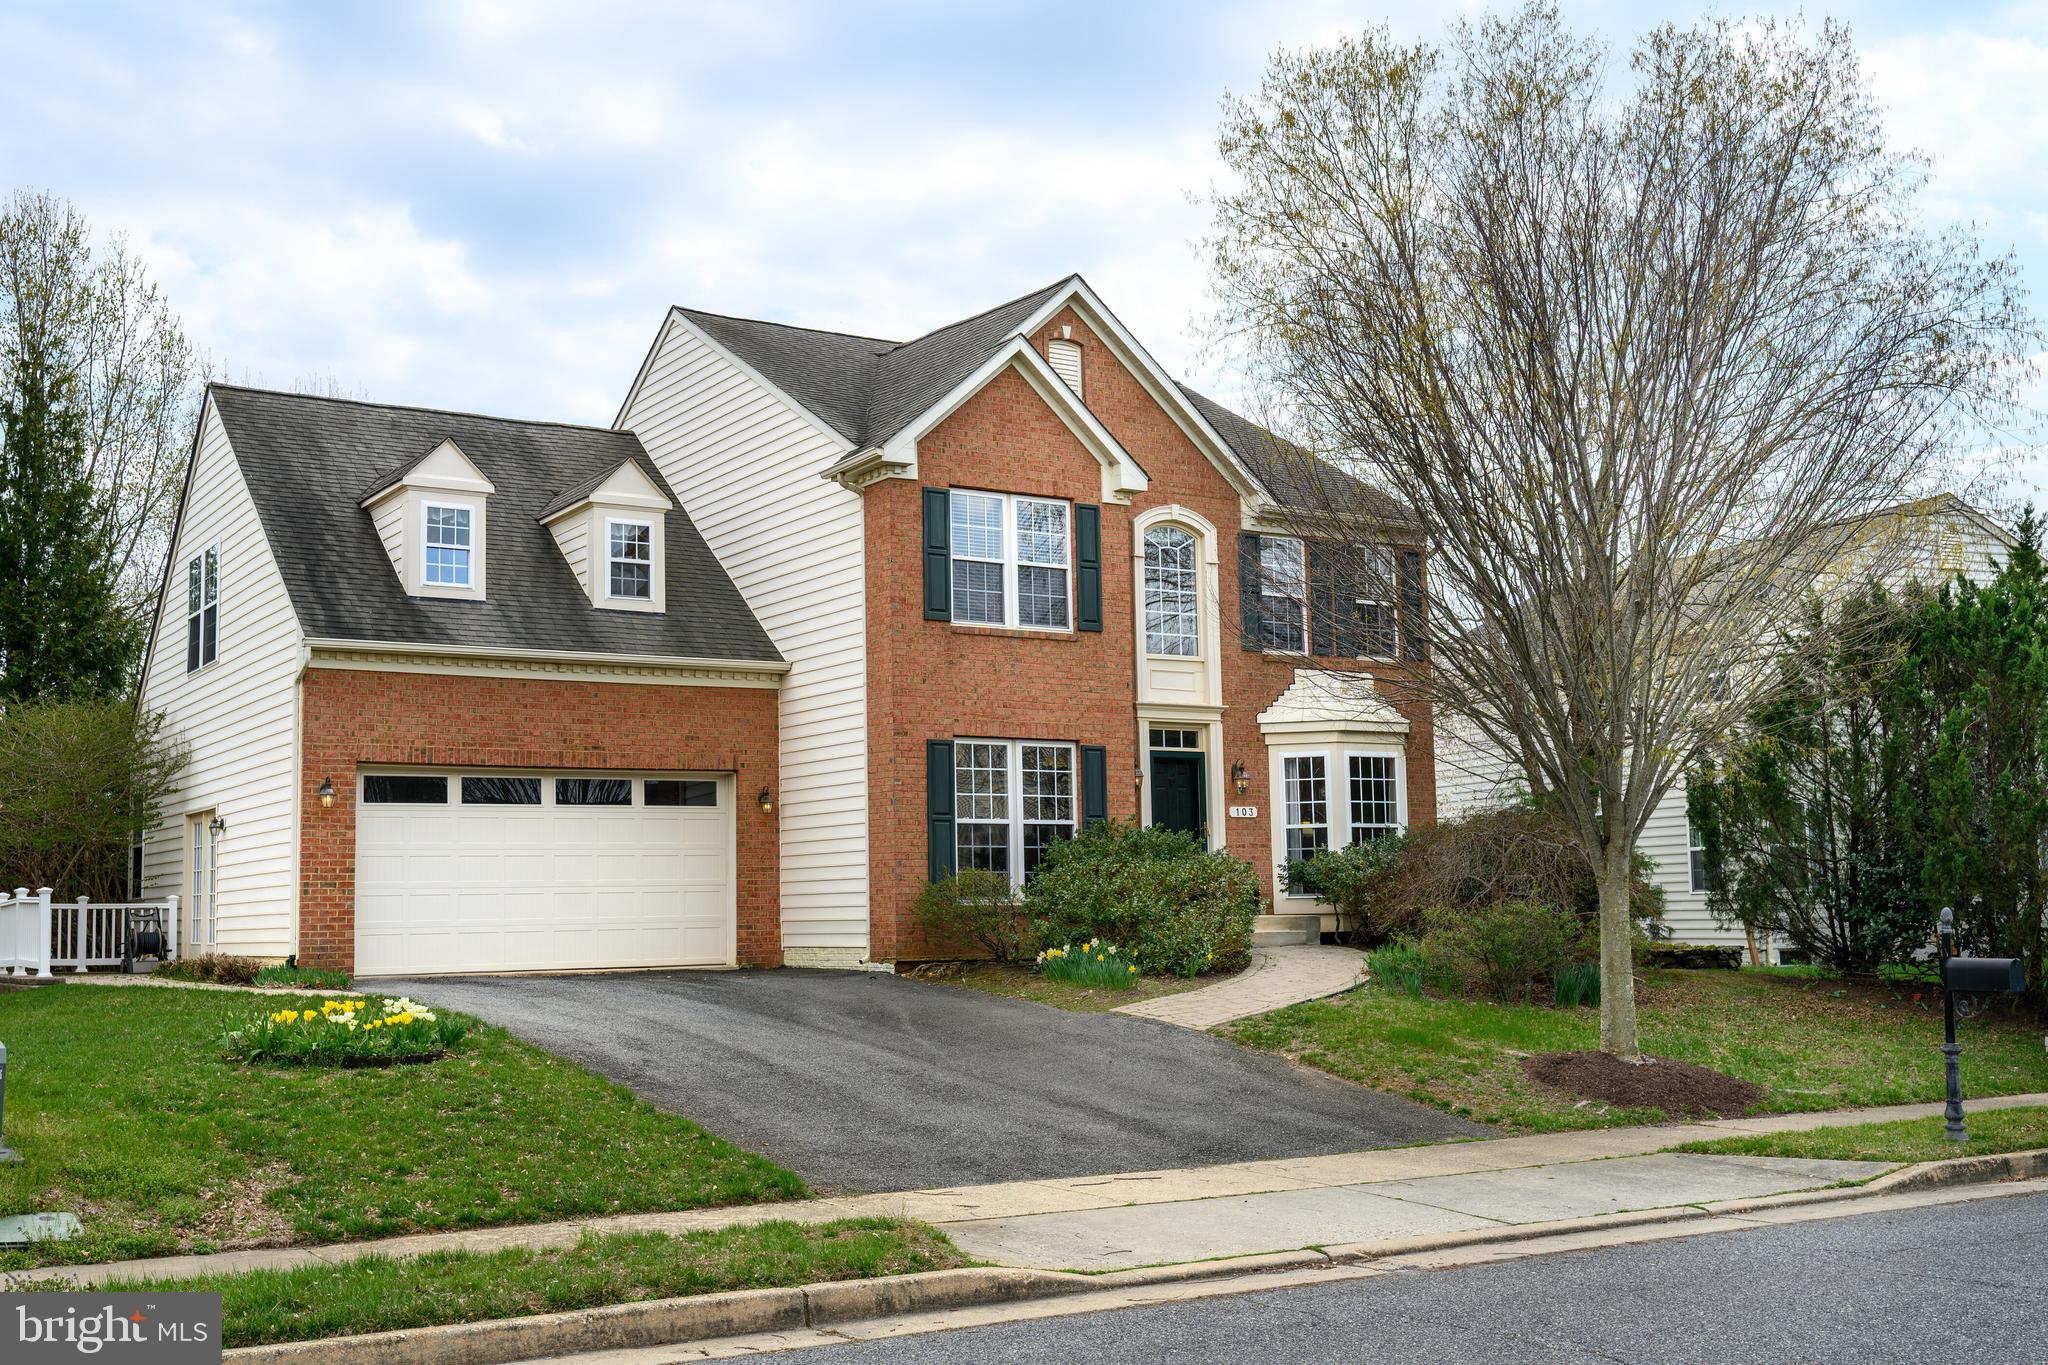
CHESTERTOWN
103 SUTTON WAY
5 Beds
3 Baths
3,816 Sq.Ft.
$509,000
MLS#: MDKE2006344

CHESTERTOWN
1003 TWIN COURT
3 Beds
2 Baths
2,076 Sq.Ft.
$499,900
MLS#: MDKE2006974

CHESTERTOWN
123 TRAFFORD DRIVE
4 Beds
2 Baths
2,504 Sq.Ft.
$370,000
MLS#: MDKE2006970

CHESTERTOWN
23208 BUCK NECK ROAD
3 Beds
2 Baths
1,650 Sq.Ft.
$349,900
MLS#: MDKE2006980

CHESTERTOWN
101 S COLLEGE AVENUE
2 Beds
1 Baths
1,036 Sq.Ft.
$359,000
MLS#: MDKE2006918
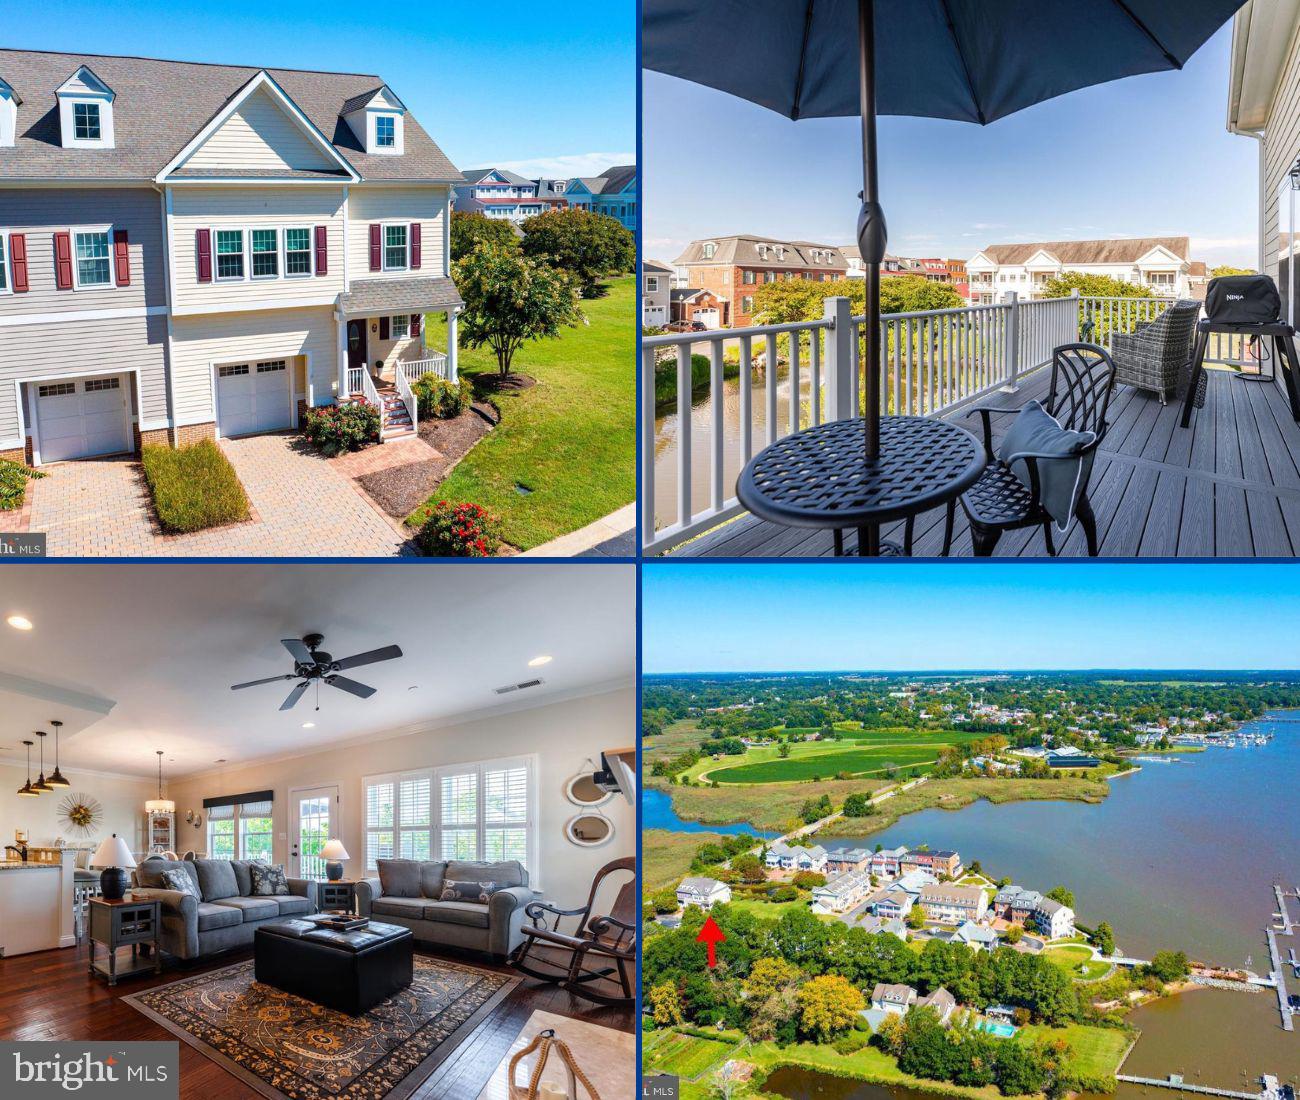
CHESTERTOWN
103 LANDING LANE
2 Beds
2 Baths
2,100 Sq.Ft.
$499,999
MLS#: MDKE2005670

CHESTERTOWN
1010 TWIN COURT
4 Beds
2 Baths
1,476 Sq.Ft.
$349,900
MLS#: MDKE2006874
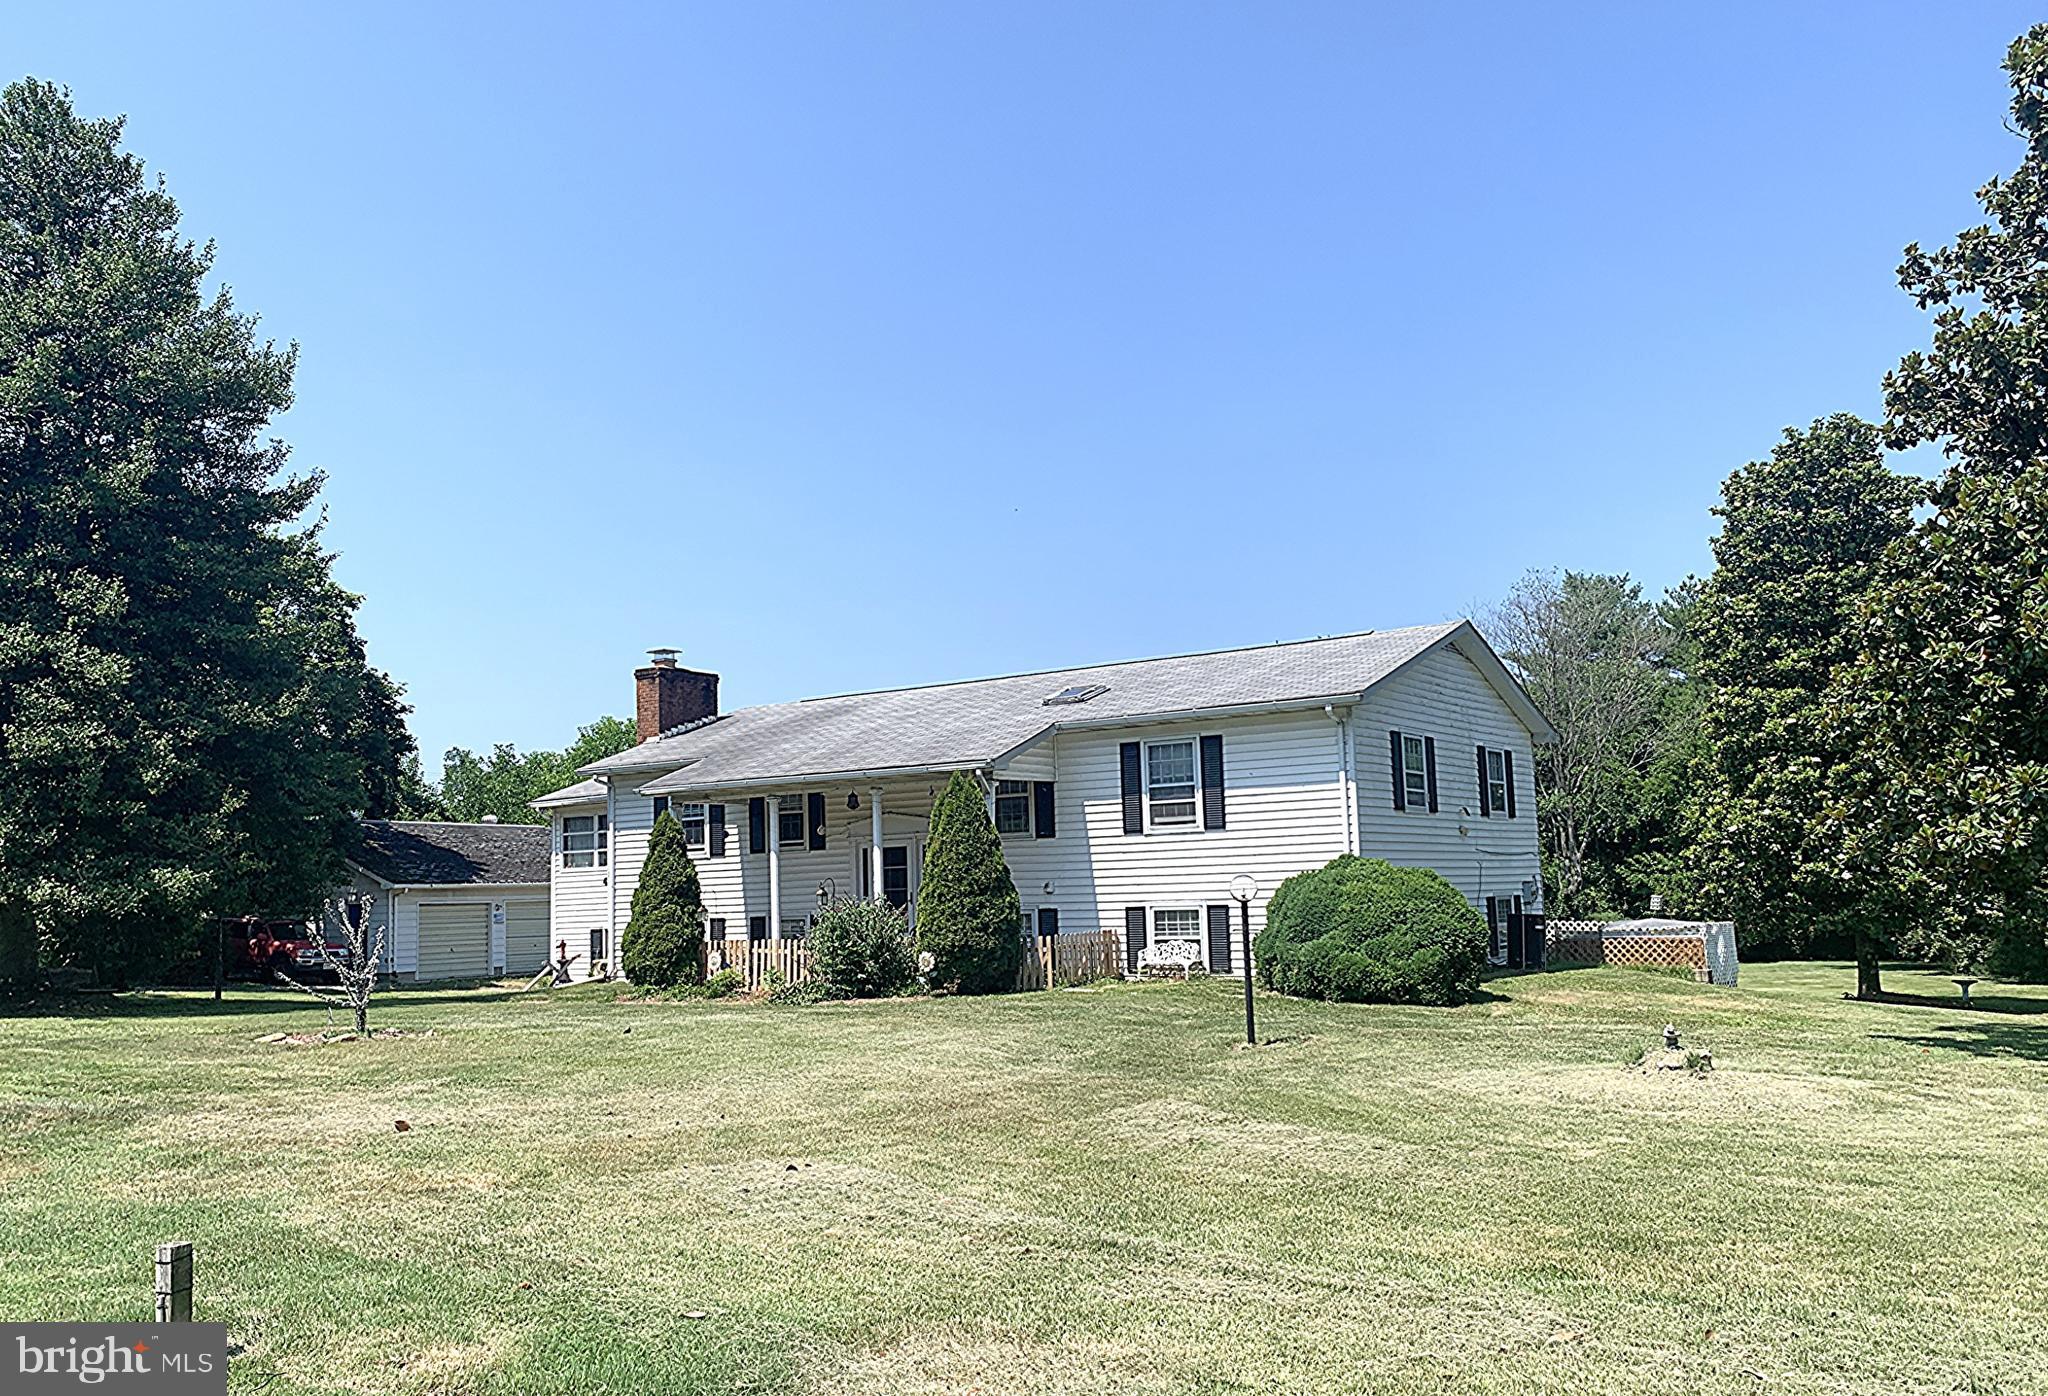
CHESTERTOWN
23043 BAY SHORE SPUR
4 Beds
3 Baths
2,630 Sq.Ft.
$385,000
MLS#: MDKE2005584
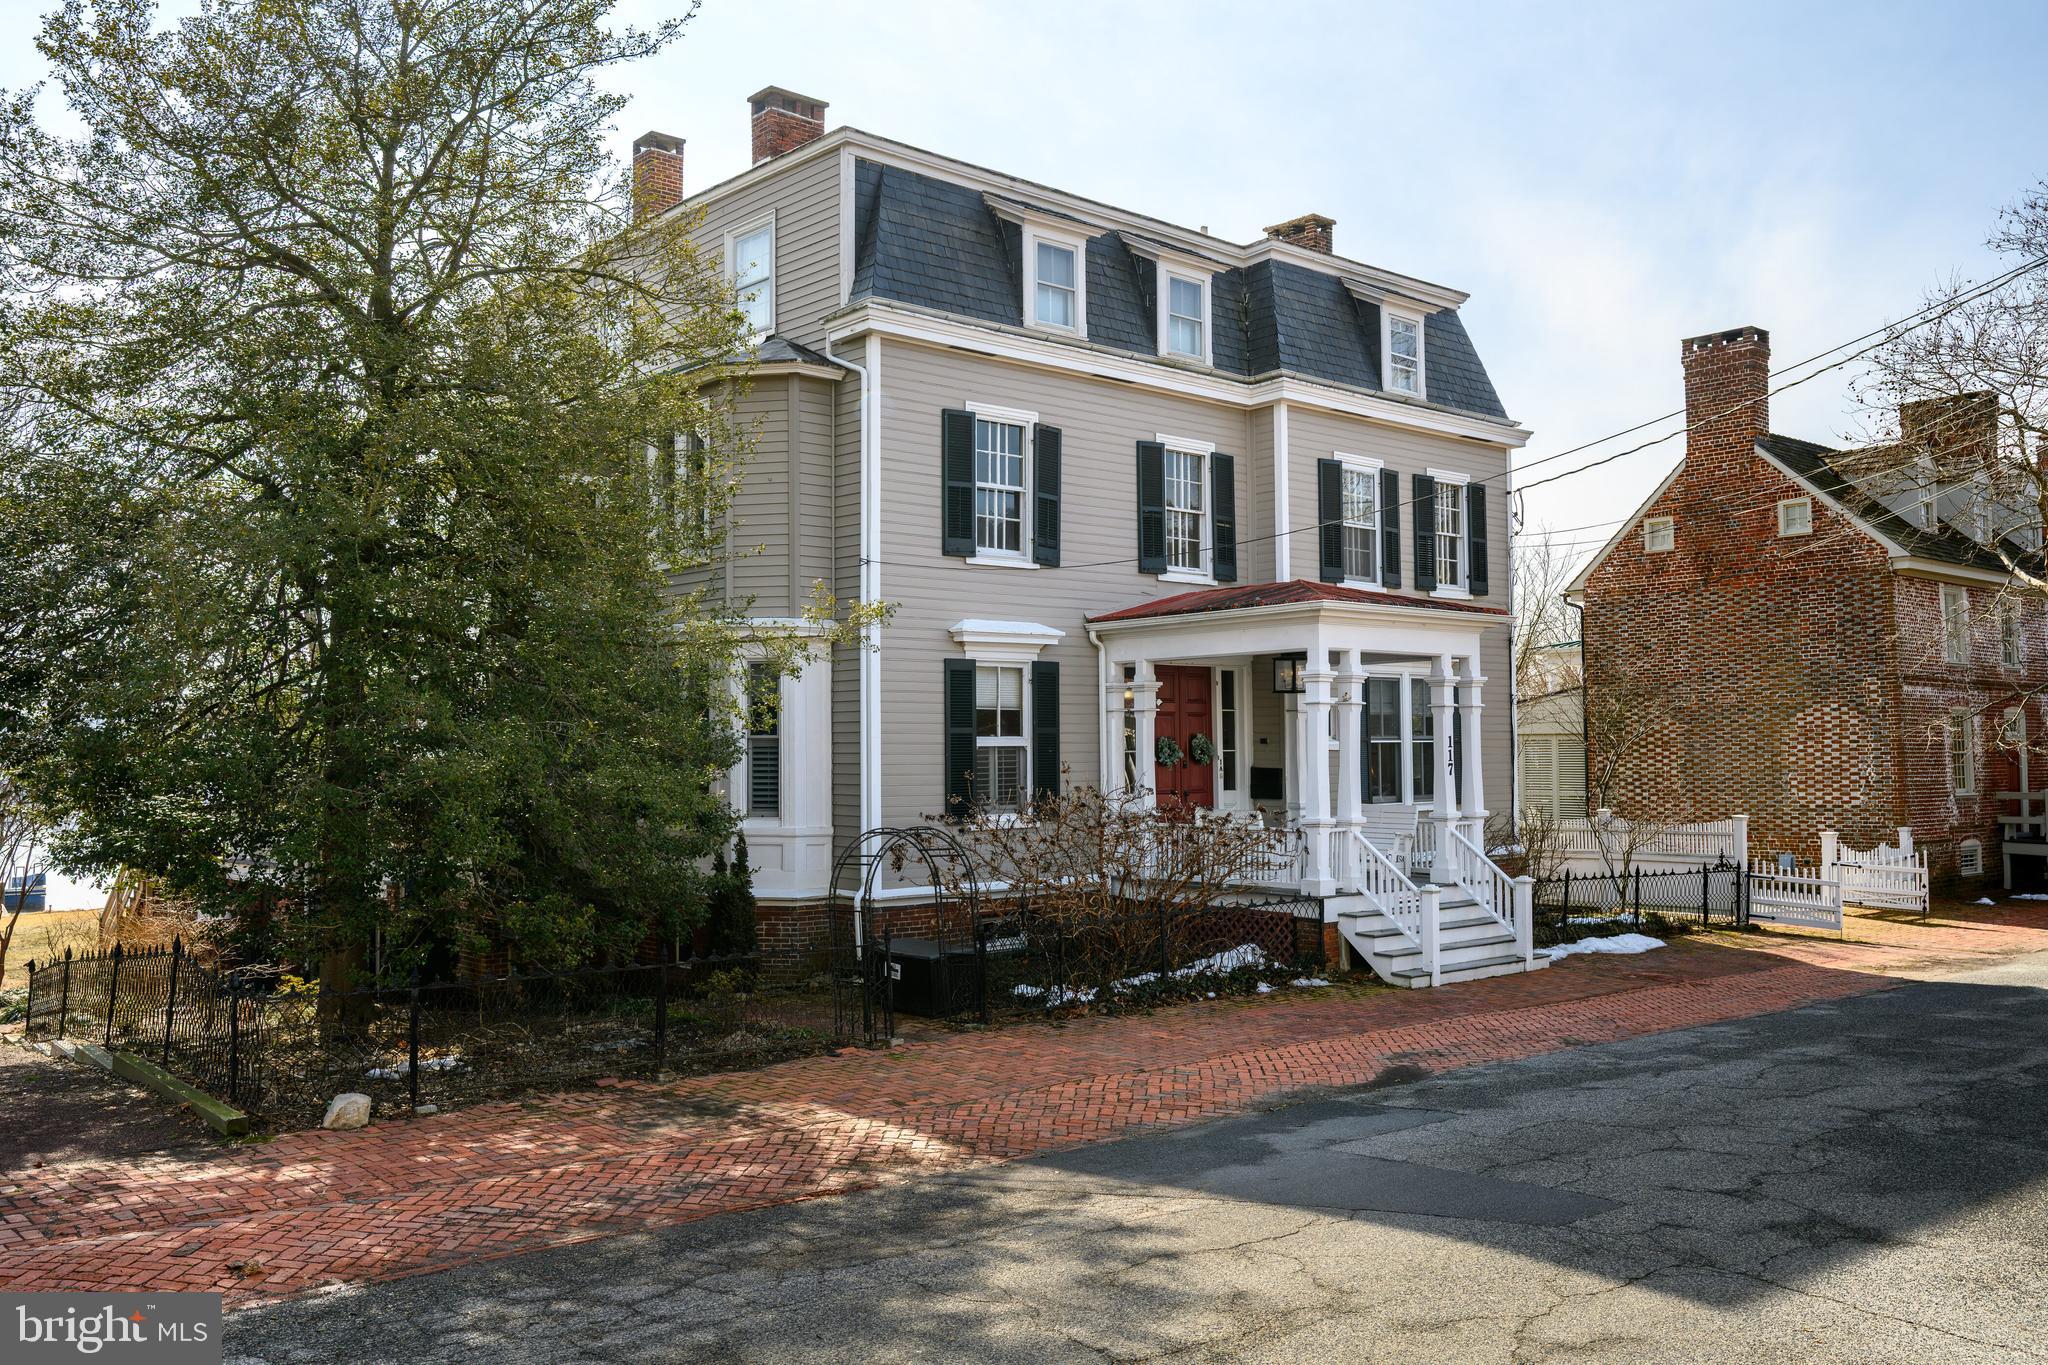
CHESTERTOWN
117 WATER STREET N 2A
2 Beds
1 Baths
787 Sq.Ft.
$375,000
MLS#: MDKE2006166
.png)