


Property
Beds
2
Full Baths
1
1/2 Baths
1
Year Built
1962
Sq.Footage
1,081
A rare opportunity for two-level, townhome-style living in Silver Spring at a condo price! This beautifully updated 2-bedroom, 1.5-bath home offers 1,081 square feet, a private patio, in-unit laundry, reserved parking and a fantastic location near Sligo Creek. Step inside to a comfortable main level designed for everyday living and entertaining. The updated kitchen features white shaker cabinetry, quartz countertops, subway tile backsplash, matte black hardware, upgraded GE appliances and gas cooking, with both dining space and breakfast-bar seating. Just beyond the living area, a large sliding glass door opens directly to your private patio—an inviting spot for morning coffee, outdoor dining or unwinding at the end of the day. Upstairs, the two bedrooms are thoughtfully separated for privacy. The spacious primary bedroom offers dual closets, while the beautifully remodeled full bath features stylish tile, a floating vanity, modern lighting and smart storage. Additional conveniences include a main-level powder room, Bosch washer and dryer, refinished hardwood stairs and reserved parking space #57. And when you want to get outside, Sligo Creek Trail, neighborhood parks and tennis courts are just steps away, giving you easy access to miles of trails and green space while still being convenient to Downtown Silver Spring, Metro, shopping, dining and commuter routes. If you've been looking for something with more character, privacy and space than a typical condo, this one deserves a closer look.
Features & Amenities
Interior
-
Other Interior Features
Recessed Lighting, Open Floorplan
-
Total Bedrooms
2
-
Bathrooms
1
-
1/2 Bathrooms
1
-
Above Grade Finished Area
1081.0
-
Basement YN
NO
-
Cooling YN
YES
-
Cooling
Central Air, Electric
-
Fireplace YN
NO
-
Heating YN
YES
-
Heating
Natural Gas, Central
-
Pet friendly
Cats OK, Dogs OK, Yes
Exterior
-
Garage
No
-
Construction Materials
Brick
-
Parking
Off Street, Assigned
-
Pool
No
-
Waterfront YN
NO
Area & Lot
-
Property Type
Residential
-
Property Sub Type
Condominium
-
Architectural Style
Unit/Flat
Price
-
Sales Price
$300,000
-
Tax Amount
$2,102
-
Financing Options
Cash, Conventional, FHA, Other
-
Sq. Footage
1,081
-
Price/SqFt
$277
HOA
-
Association
No
School District
-
Elementary School
N/A
-
Middle School
N/A
-
High School
N/A
Property Features
-
New Construction
NO
-
Senior Community YN
NO
-
Sewer
Public Sewer
-
Water Source
Public
Schedule a Showing
Showing scheduled successfully.
Mortgage calculator
Estimate your monthly mortgage payment, including the principal and interest, property taxes, and HOA. Adjust the values to generate a more accurate rate.
Your payment
Principal and Interest:
$
Property taxes:
$
HOA fees:
$
Total loan payment:
$
Total interest amount:
$
Location
County
MONTGOMERY
Elementary School
Middle School
High School
Listing Courtesy of Janette Coffee, Redfin Corp
RealHub Information is provided exclusively for consumers' personal, non-commercial use, and it may not be used for any purpose other than to identify prospective properties consumers may be interested in purchasing. All information deemed reliable but not guaranteed and should be independently verified. All properties are subject to prior sale, change or withdrawal. RealHub website owner shall not be responsible for any typographical errors, misinformation, misprints and shall be held totally harmless.

Professional Stager
Adrienne Edgell
Call Adrienne today to schedule a private showing.

* Listings on this website come from the FMLS IDX Compilation and may be held by brokerage firms other than the owner of this website. The listing brokerage is identified in any listing details. Information is deemed reliable but is not guaranteed. If you believe any FMLS listing contains material that infringes your copyrighted work please click here to review our DMCA policy and learn how to submit a takedown request.© 2024 FMLS.
Related Properties
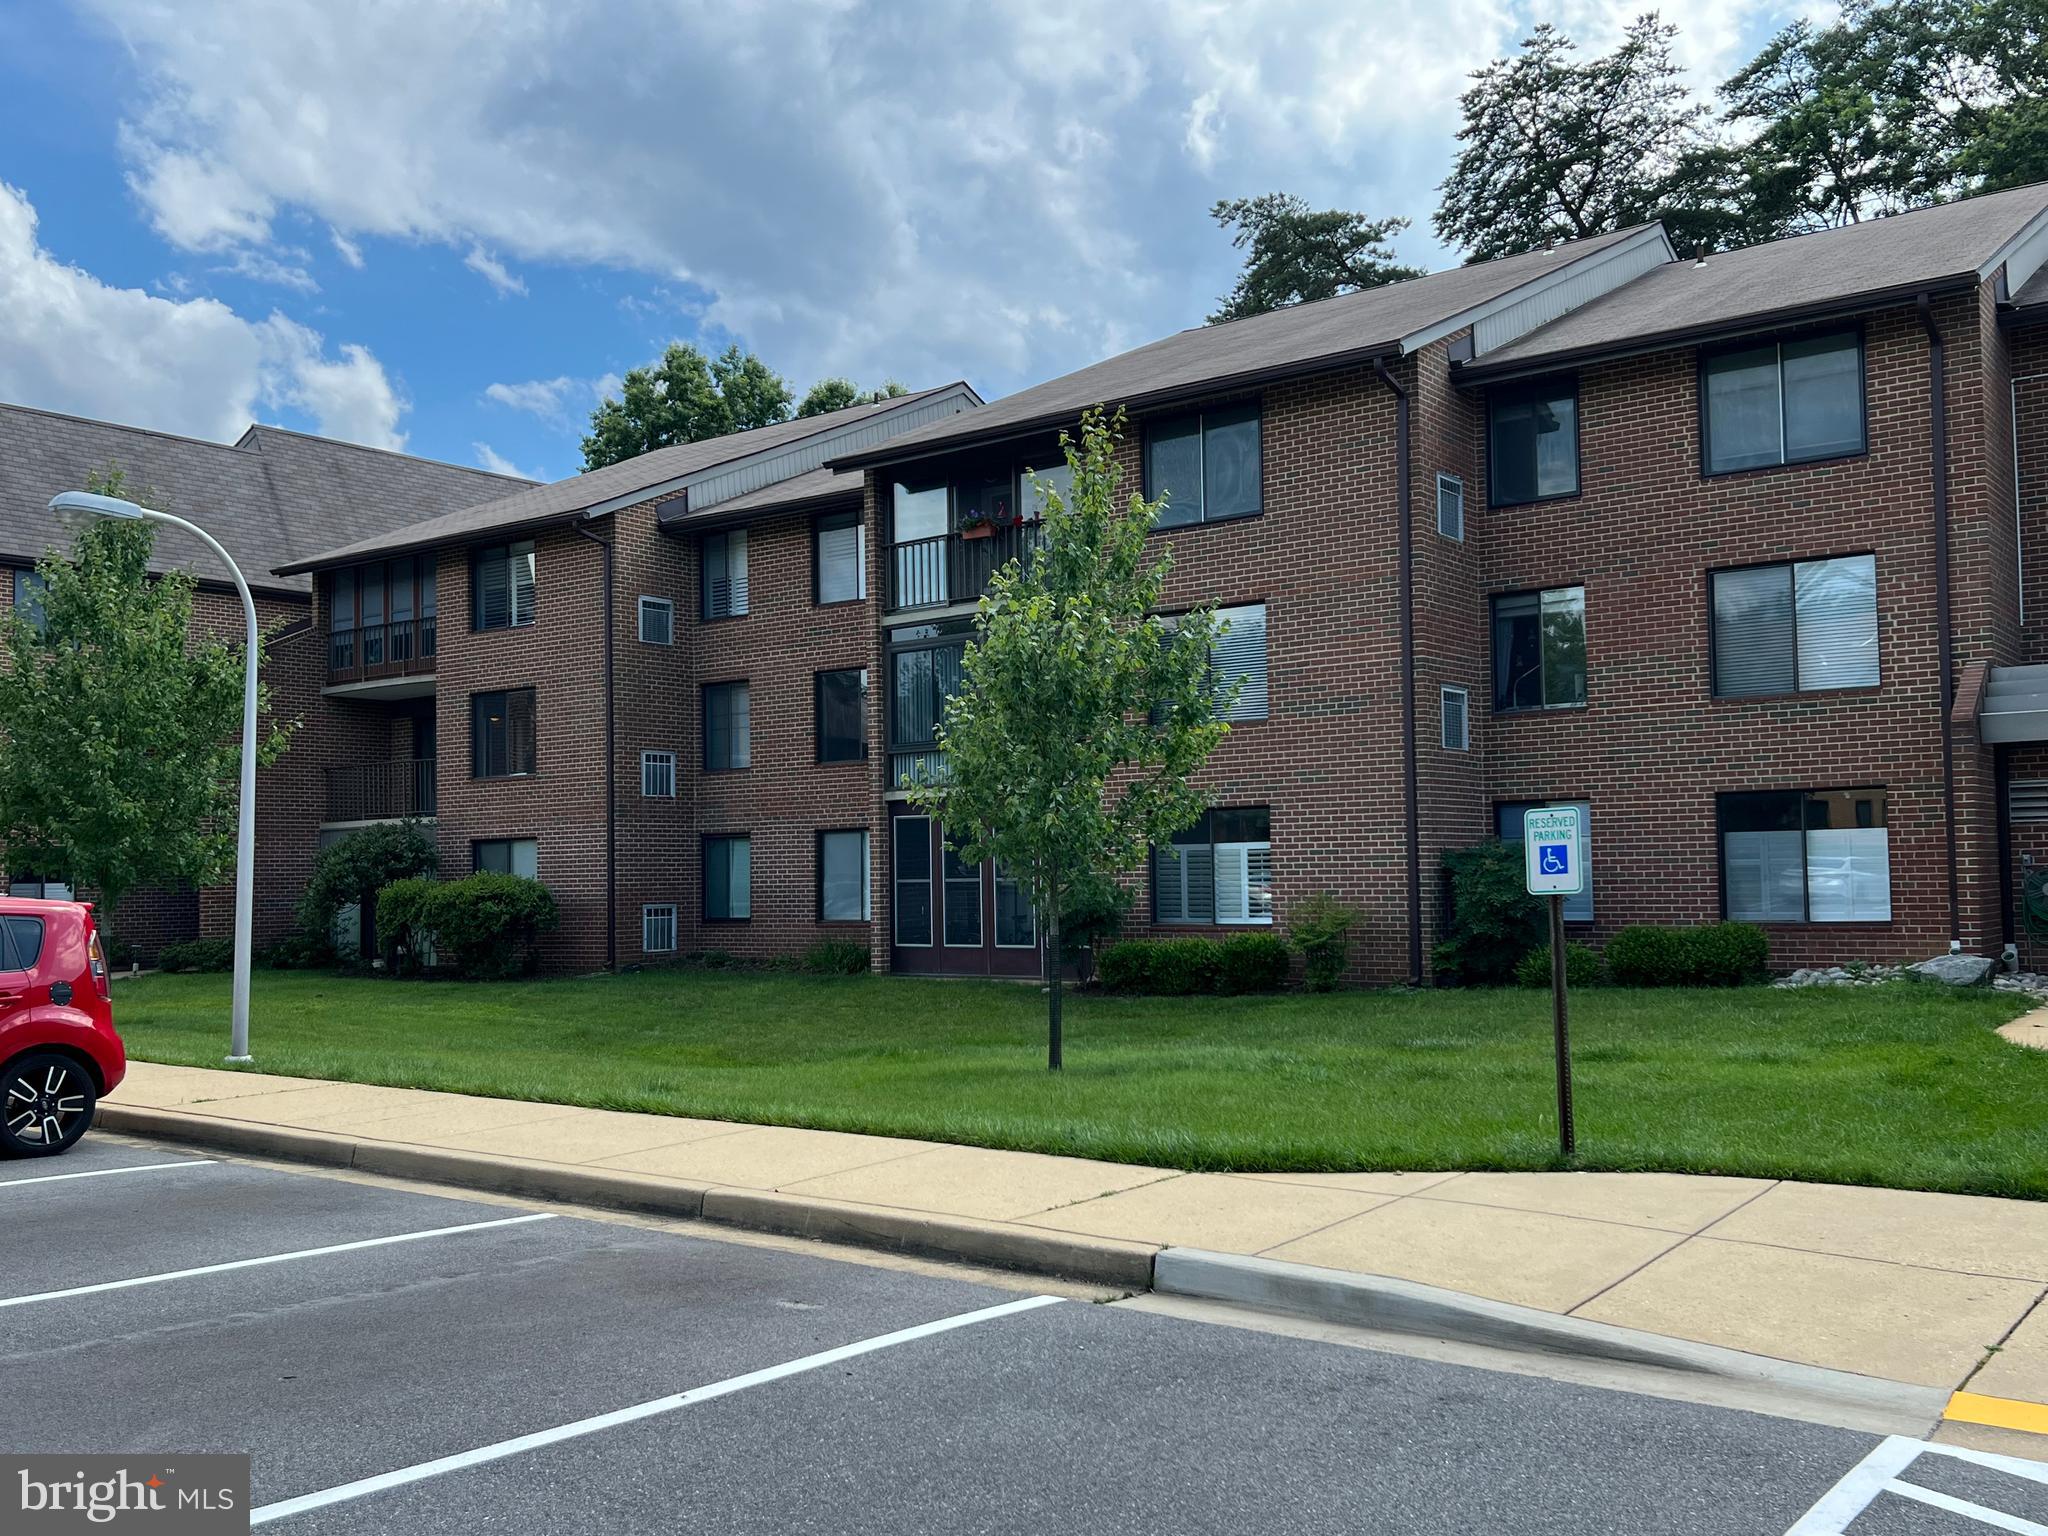
SILVER SPRING
15300 BEAVERBROOK COURT 88-2B
2 Beds
2 Baths
1,043 Sq.Ft.
$268,888
MLS#: MDMC2180836

SILVER SPRING
700 ROEDER ROAD 403
1 Beds
1 Baths
585 Sq.Ft.
$274,900
MLS#: MDMC2246802
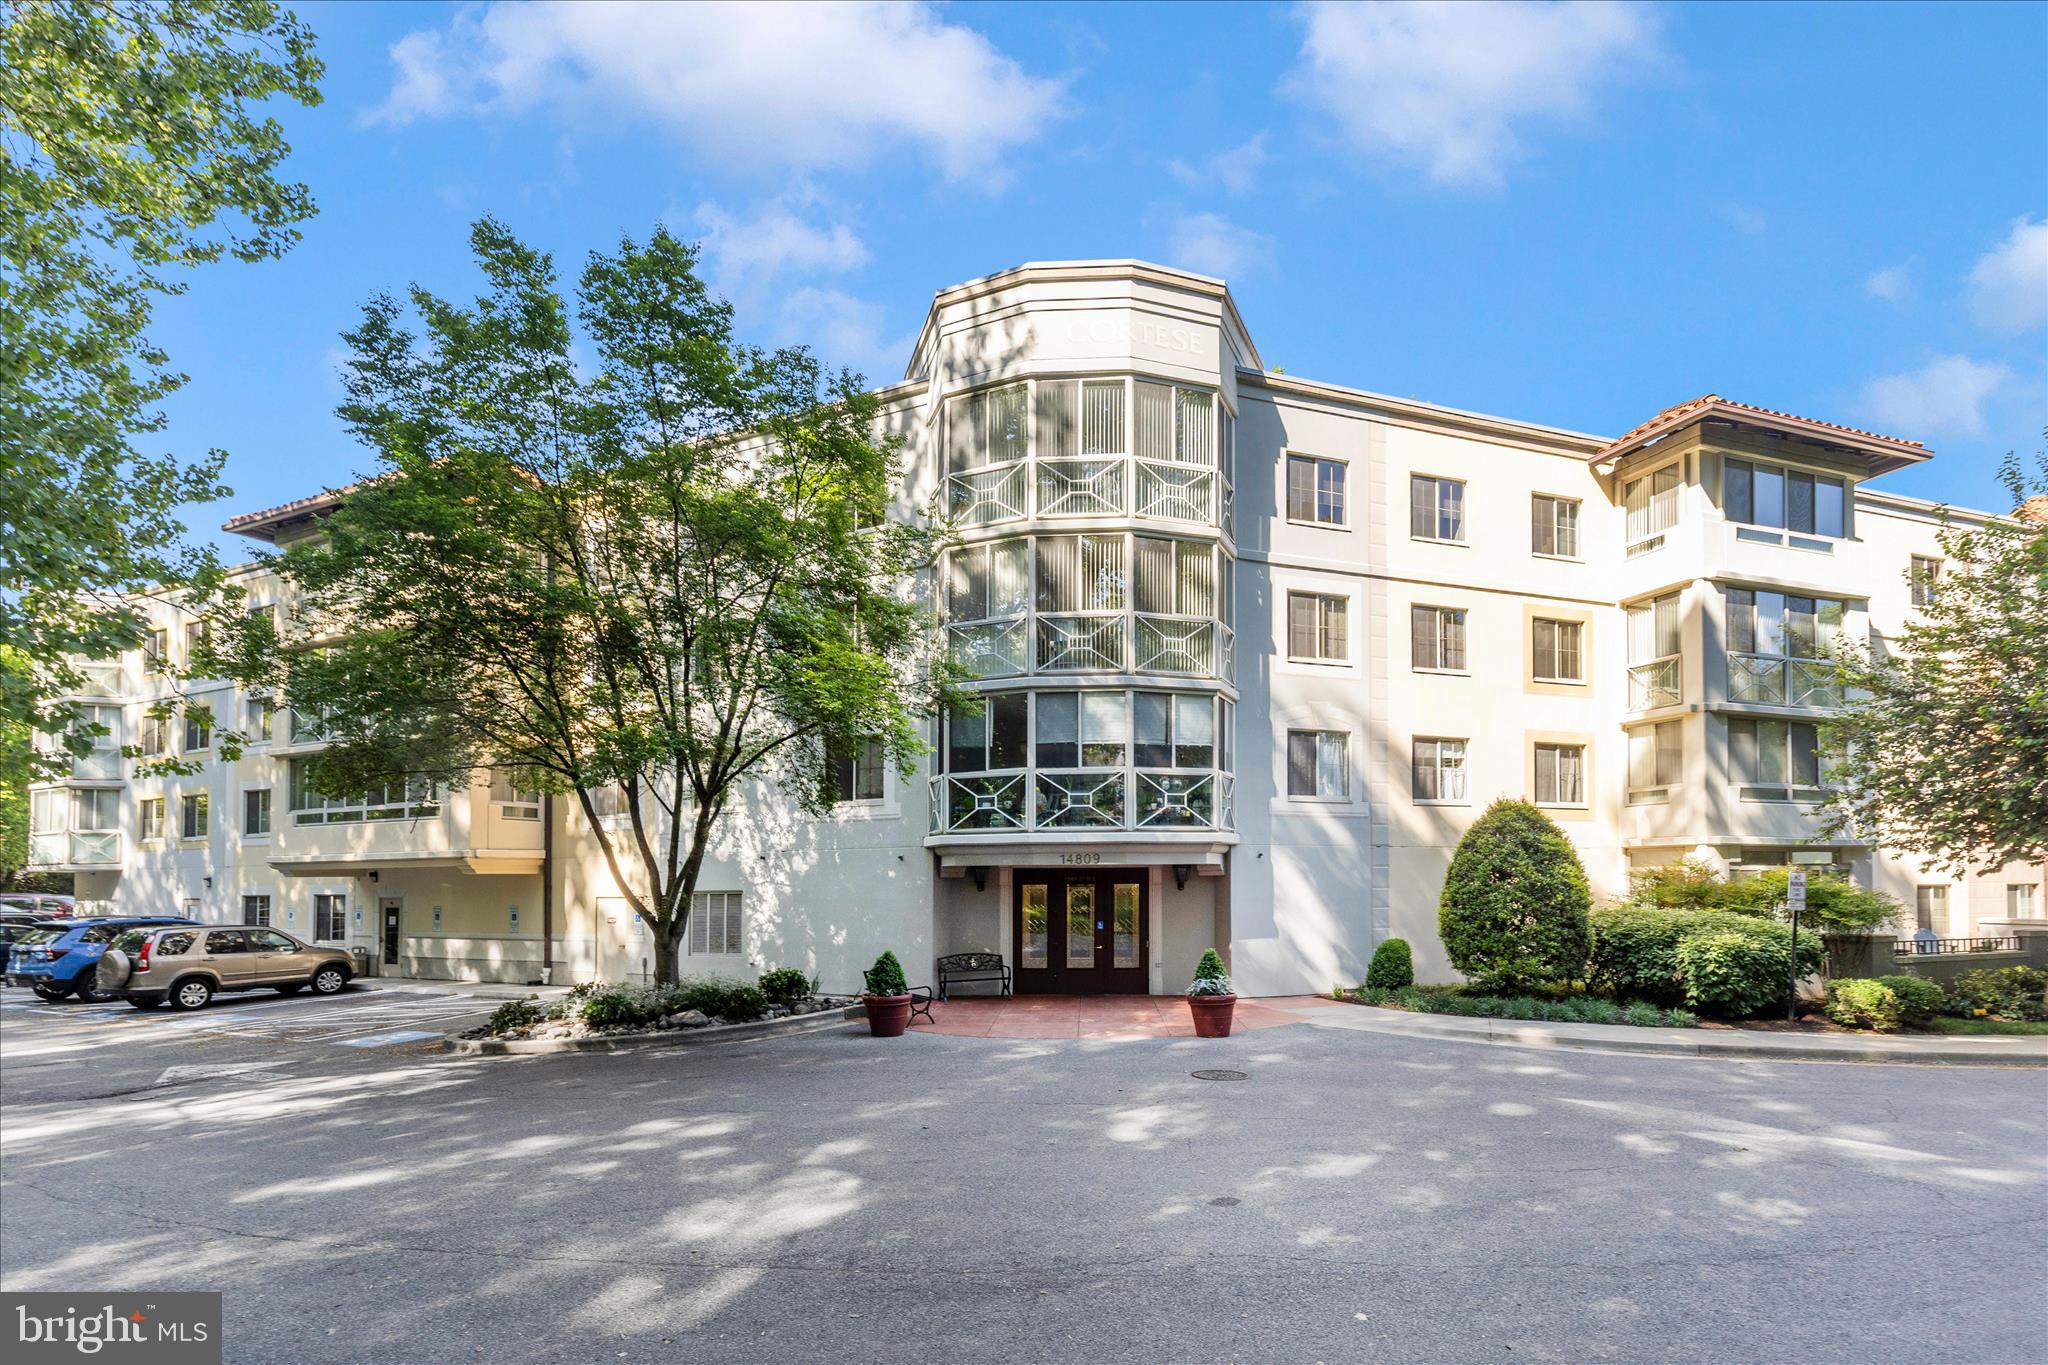
SILVER SPRING
14809 PENNFIELD CIRCLE 309
2 Beds
2 Baths
1,167 Sq.Ft.
$299,000
MLS#: MDMC2231238

SILVER SPRING
15115 INTERLACHEN DRIVE 3-621
3 Beds
2 Baths
1,530 Sq.Ft.
$345,000
MLS#: MDMC2249698

SILVER SPRING
3310 N LEISURE WORLD BOULEVARD 124
2 Beds
2 Baths
1,195 Sq.Ft.
$240,000
MLS#: MDMC2252160
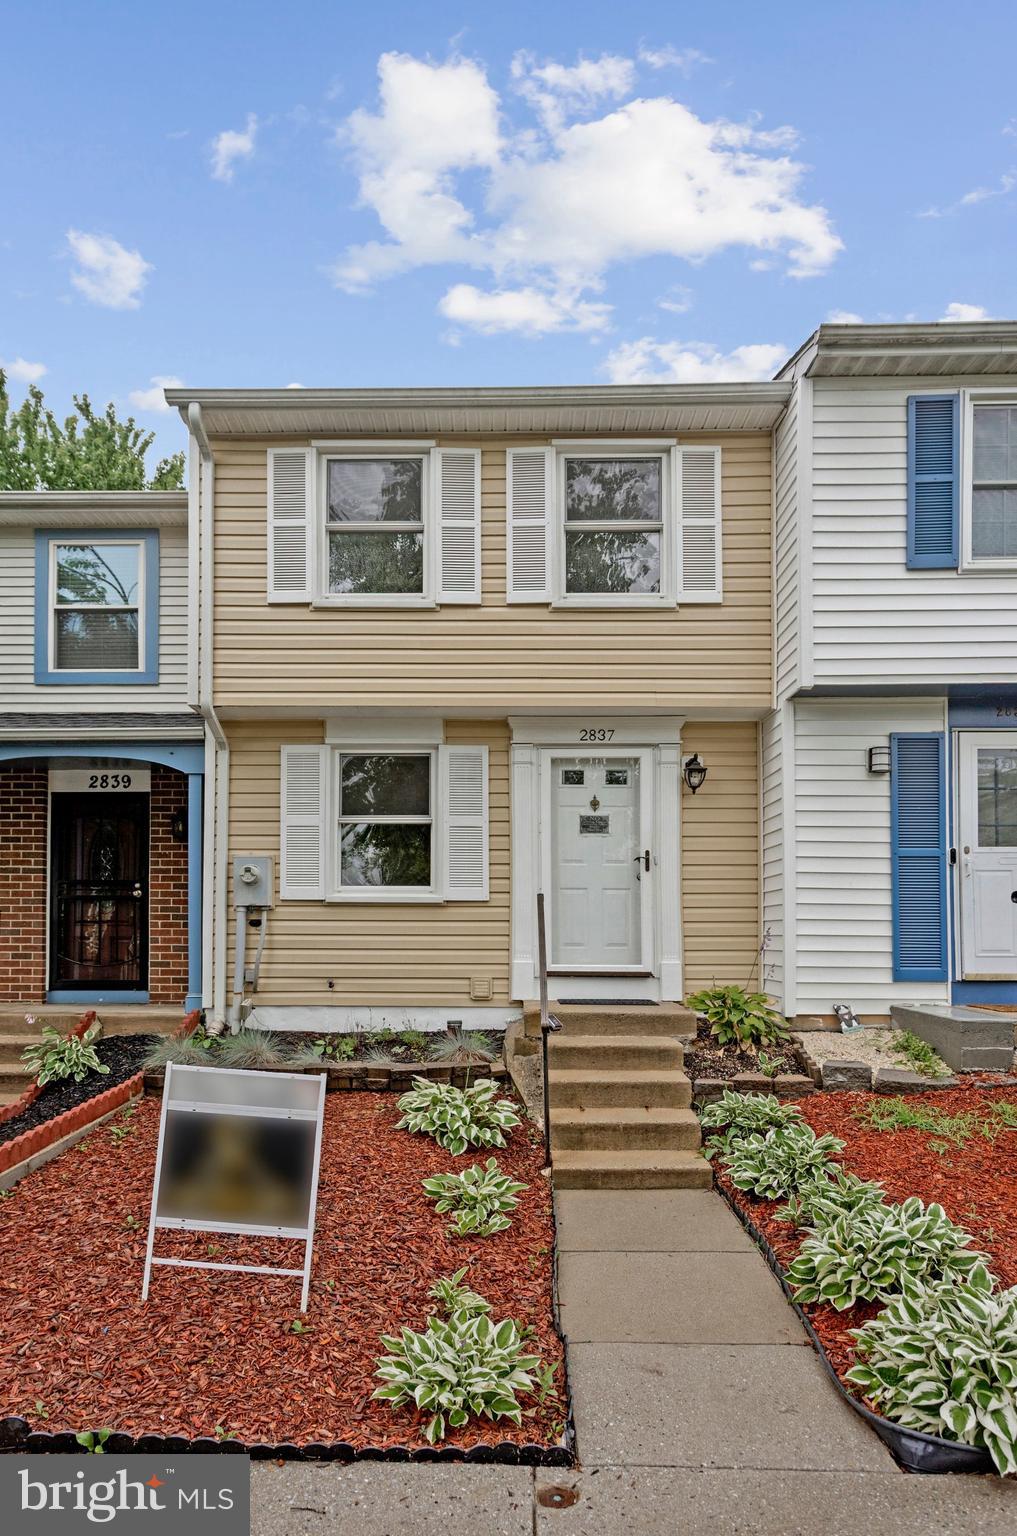
SILVER SPRING
2837 SHEPPERTON TERRACE
2 Beds
2 Baths
1,350 Sq.Ft.
$355,000
MLS#: MDMC2241936
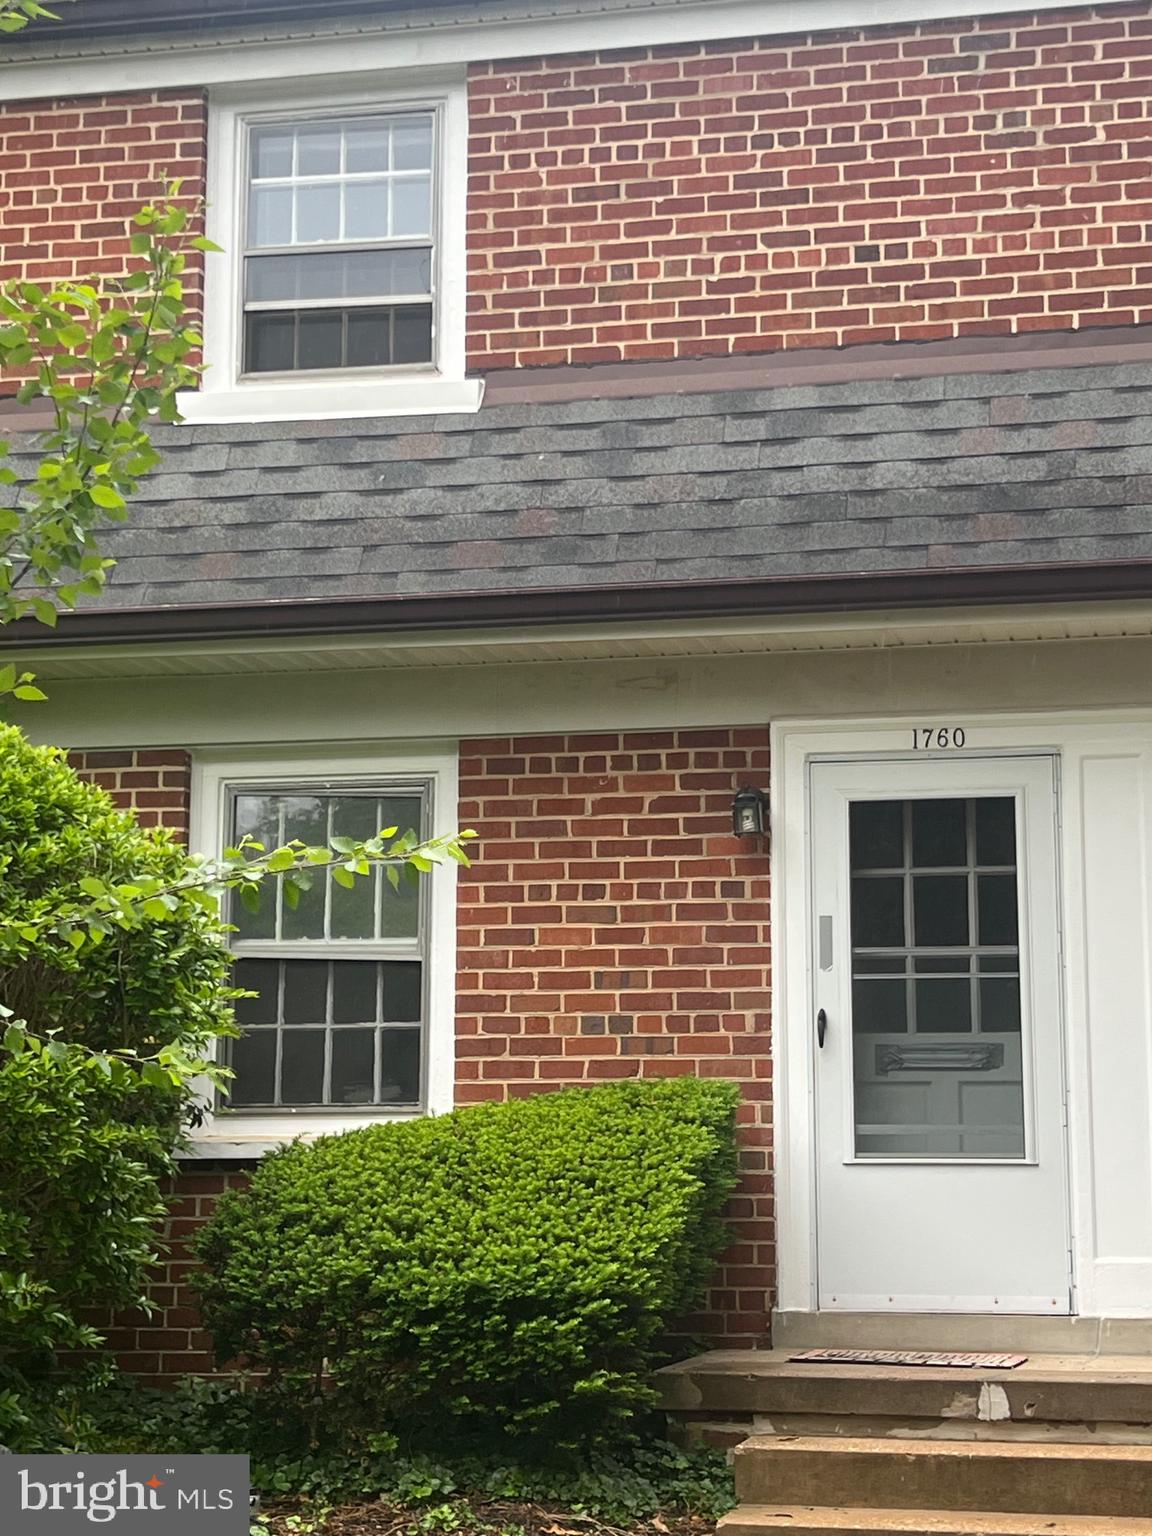
SILVER SPRING
1760 E WEST HIGHWAY 1760
2 Beds
1 Baths
750 Sq.Ft.
$249,900
MLS#: MDMC2233048
SILVER SPRING
8045 NEWELL STREET 423
1 Beds
1 Baths
820 Sq.Ft.
$319,900
MLS#: MDMC2218074
SILVER SPRING
2800 CLEAR SHOT DRIVE 9-35
2 Beds
2 Baths
978 Sq.Ft.
$242,500
MLS#: MDMC2241504

SILVER SPRING
15107 INTERLACHEN DRIVE 2-517
2 Beds
2 Baths
1,325 Sq.Ft.
$265,000
MLS#: MDMC2248446
.png)