


Property
Beds
3
Full Baths
2
1/2 Baths
1
Year Built
1976
Sq.Footage
1,798
Homes like this don’t come along often! Welcome to 9001 Deviation Rd., Nottingham, MD—a solid, lovingly maintained home offering wonderful living space, thoughtful updates, and a delightful fenced, level rear yard surrounded by beautiful gardens. With 3 bedrooms, 2.5 updated baths, and a modern, spacious granite eat-in kitchen, this home is truly move-in ready for its next owner. From the moment you step inside, you’ll get that wonderful feeling that says, “This could be home!” The open, light-filled living and dining area welcomes you with warm engineered hardwood floors, a vaulted ceiling, and an abundance of natural light. It’s an inviting space for entertaining friends & family or simply curling up with a good book. The spacious kitchen, overlooking the lower-level family room, features light cabinetry, granite countertops, a convenient coffee nook, and a built-in pantry area. A front window brings in even more natural light, creating a bright and cheerful heart of the home. Upstairs, you’ll find three nicely appointed bedrooms, each with hardwood flooring. The spacious primary bedroom offers the added comfort of an en-suite bath, while a second tastefully updated bathroom serves the additional 2 bedrooms. The second bedroom also includes a bonus attic storage room—perfect for keeping all those “extras” tucked away. The lower level adds even more living space with engineered hardwood flooring, an updated powder room, and a cozy wood-burning stove with mantel—just the spot to enjoy on chilly evenings. A generous utility, storage, and laundry room is conveniently located just off the one-car garage and houses the home’s systems. And then there’s the backyard—what a wonderful retreat! Step from the family room onto the covered rear patio and take in the gorgeous gardens, mature plantings, and private, level yard enclosed by a low-maintenance fence. It’s peaceful, inviting, and ready for morning coffee, summer gatherings, or simply relaxing at the end of the day. Ahhh…this is living! The care and attention given to this home by its meticulous owner truly shows. Recent improvements include a Carrier heat pump replaced in 2023 and an architectural shingle roof installed in 2023. Seller also updated the 3 bathrooms and the kitchen. The Solar Panels are OWNED AND PAID IN FULL! Come see all that makes this home so special. You may just walk in and know you’ve found “the one”. Schedule your appointment today!
Features & Amenities
Interior
-
Other Interior Features
Eat-in Kitchen, Ceiling Fan(s), Pantry, Vaulted Ceiling(s), Crown Molding, Open Floorplan
-
Total Bedrooms
3
-
Bathrooms
2
-
1/2 Bathrooms
1
-
Above Grade Finished Area
1798.0
-
Basement YN
YES
-
Cooling YN
YES
-
Cooling
Central Air, Ceiling Fan(s), Other, Electric
-
Fireplace YN
YES
-
Heating YN
YES
-
Heating
Exhaust Fan, Fireplace Insert, Electric, Heat Pump
-
Pet friendly
N/A
Exterior
-
Garage
Yes
-
Garage spaces
1
-
Construction Materials
Vinyl Siding
-
Other Exterior Features
Lighting, Storage
-
Parking
Garage Door Opener, Concrete, Off Street, Garage, Driveway, Attached
-
Patio and Porch Features
Patio
-
Pool
No
-
Waterfront YN
NO
-
View
Street, Trees/Woods, Garden
Area & Lot
-
Lot Features
Front Yard, Level, Back Yard
-
Lot Size(acres)
0.2
-
Lot Size(square feet)
8,800
-
Property Type
Residential
-
Property Sub Type
Single Family Residence
-
Architectural Style
Split Level
Price
-
Sales Price
$415,000
-
Tax Amount
$3,936
-
Financing Options
Cash, Conventional, FHA, VA, Other
-
Sq. Footage
1,798
-
Price/SqFt
$230
HOA
-
Association
YES
-
Association Fee
$105
-
Association Fee Frequency
Annually
-
Association Fee Includes
N/A
School District
-
Elementary School
N/A
-
Middle School
N/A
-
High School
N/A
Property Features
-
New Construction
NO
-
Foundation Details
Block
-
Senior Community YN
NO
-
Sewer
Public Sewer
-
Tax Lot
60
-
Water Source
Public
Schedule a Showing
Showing scheduled successfully.
Mortgage calculator
Estimate your monthly mortgage payment, including the principal and interest, property taxes, and HOA. Adjust the values to generate a more accurate rate.
Your payment
Principal and Interest:
$
Property taxes:
$
HOA fees:
$
Total loan payment:
$
Total interest amount:
$
Location
County
BALTIMORE
Elementary School
Middle School
High School
Listing Courtesy of Justine M Mangione, Cummings & Co. Realtors
RealHub Information is provided exclusively for consumers' personal, non-commercial use, and it may not be used for any purpose other than to identify prospective properties consumers may be interested in purchasing. All information deemed reliable but not guaranteed and should be independently verified. All properties are subject to prior sale, change or withdrawal. RealHub website owner shall not be responsible for any typographical errors, misinformation, misprints and shall be held totally harmless.

Professional Stager
Adrienne Edgell
Call Adrienne today to schedule a private showing.

* Listings on this website come from the FMLS IDX Compilation and may be held by brokerage firms other than the owner of this website. The listing brokerage is identified in any listing details. Information is deemed reliable but is not guaranteed. If you believe any FMLS listing contains material that infringes your copyrighted work please click here to review our DMCA policy and learn how to submit a takedown request.© 2024 FMLS.
Related Properties

BALTIMORE
532 N CARROLLTON AVENUE
4 Beds
3 Baths
2,700 Sq.Ft.
$410,000
MLS#: MDBA2210234

BALTIMORE
505 N CARROLLTON AVENUE
5 Beds
3 Baths
2,700 Sq.Ft.
$380,000
MLS#: MDBA2210402

BALTIMORE
2257 WENBURN STREET
3 Beds
2 Baths
1,755 Sq.Ft.
$409,990
MLS#: MDBA2218198

BALTIMORE
1456 ANDRE STREET
2 Beds
2 Baths
1,074 Sq.Ft.
$355,000
MLS#: MDBA2219756

BALTIMORE
1608 HOWARD
5 Beds
2 Baths
1,899 Sq.Ft.
$399,000
MLS#: MDBC2165460

BALTIMORE
1319 LAKESIDE AVENUE
4 Beds
2 Baths
1,448 Sq.Ft.
$359,999
MLS#: MDBA2209260
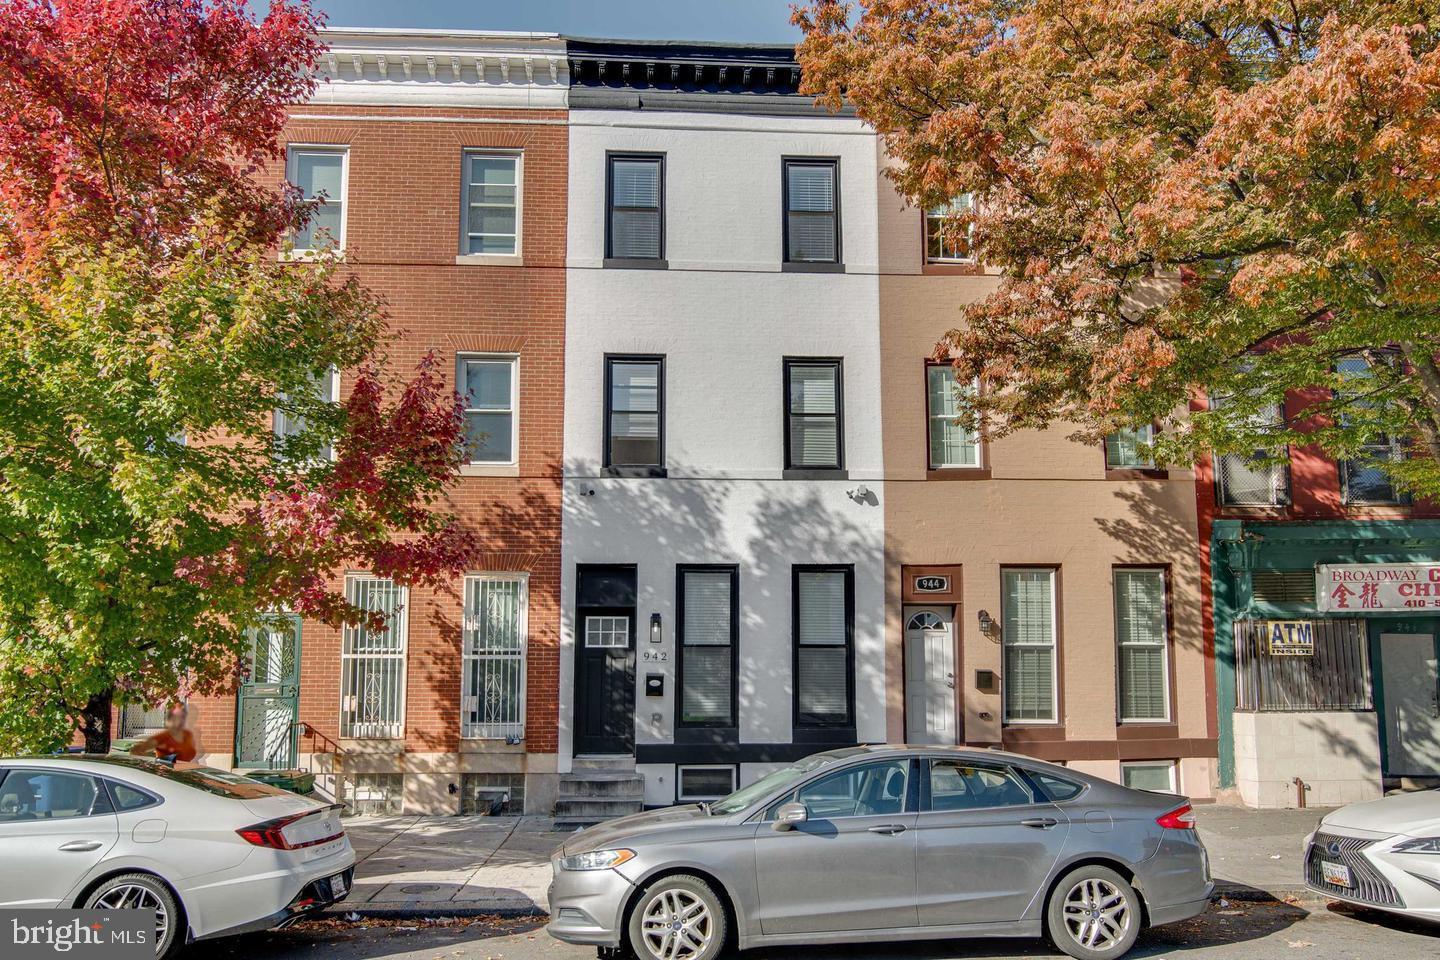
BALTIMORE
942 N BROADWAY
5 Beds
5 Baths
1,806 Sq.Ft.
$399,999
MLS#: MDBA2221552
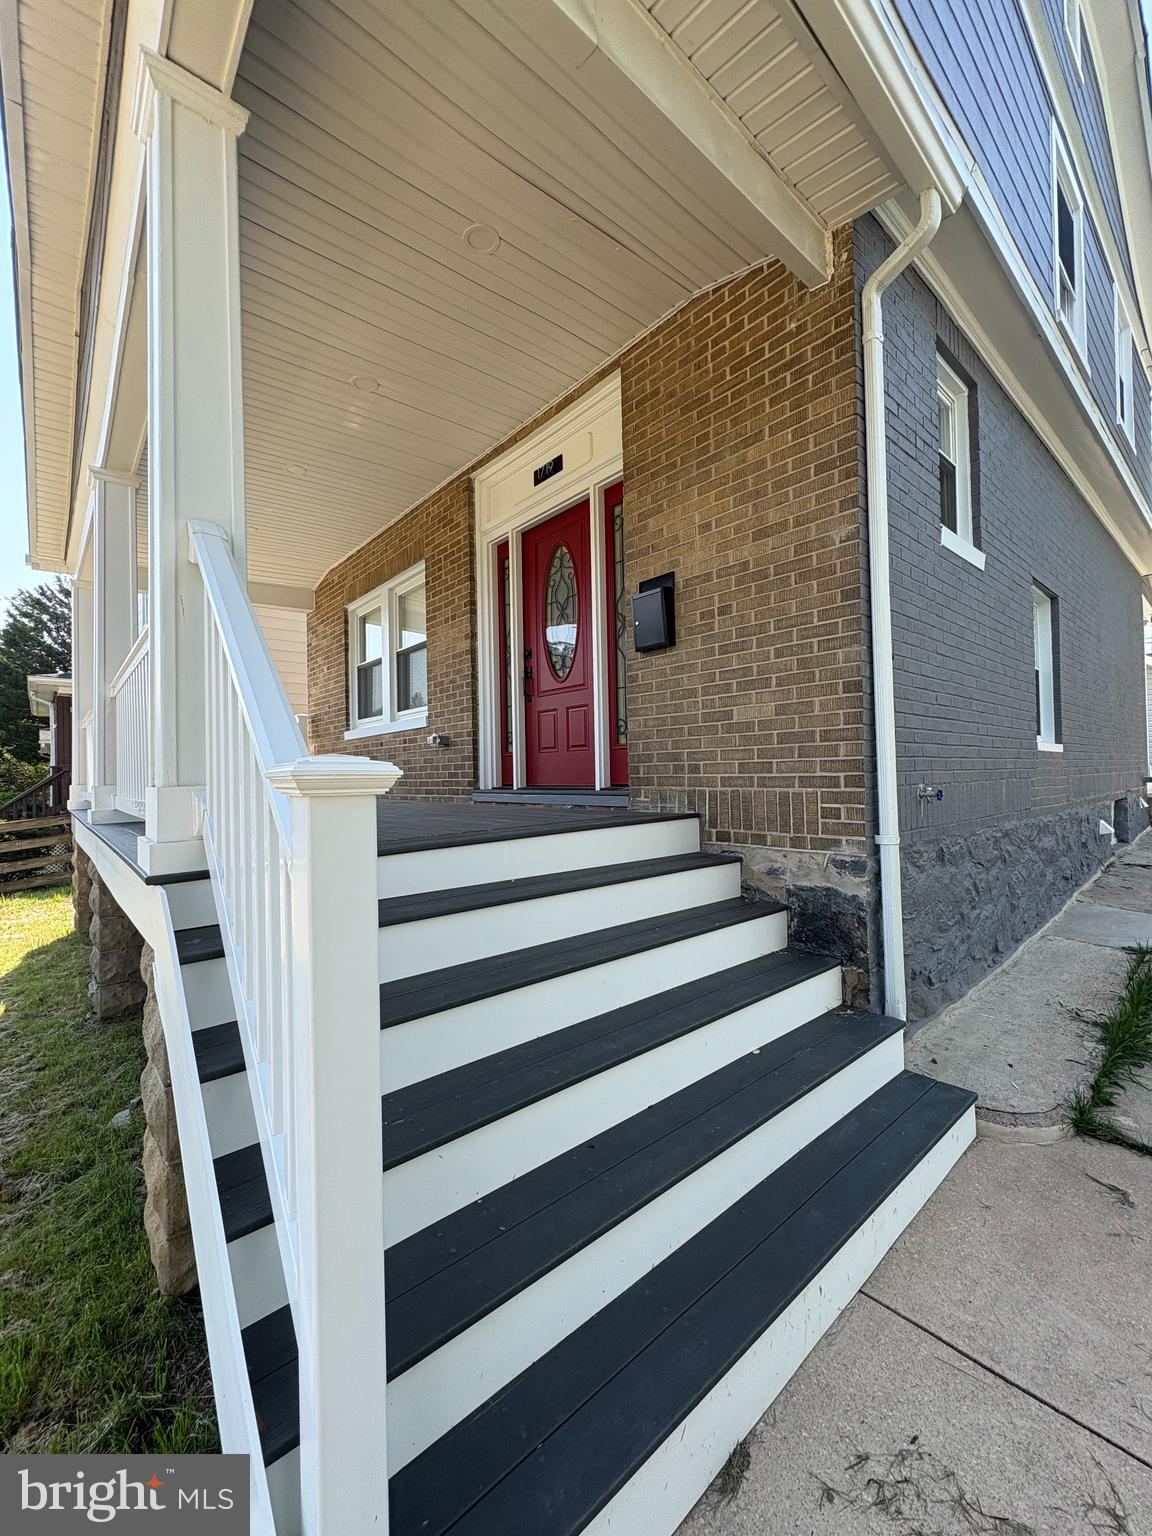
BALTIMORE
1719 WINDEMERE AVENUE
3 Beds
3 Baths
1,460 Sq.Ft.
$464,000
MLS#: MDBA2225144

BALTIMORE
2507 TANEY ROAD
4 Beds
3 Baths
1,653 Sq.Ft.
$479,000
MLS#: MDBA2219024

BALTIMORE
1205 GREYSTONE ROAD
4 Beds
2 Baths
1,440 Sq.Ft.
$400,000
MLS#: MDBC2169636
.png)