Features & Amenities

Interior

  • Total Bedrooms

    4

  • Bathrooms

    4

  • 1/2 Bathrooms

    1

  • Above Grade Finished Area

    3365.0

  • Basement YN

    YES

  • Cooling YN

    YES

  • Cooling

    Central Air, Zoned

  • Fireplace YN

    YES

  • Heating YN

    YES

  • Heating

    Electric, Natural Gas, Forced Air

  • Pet friendly

    N/A

Exterior

  • Garage

    Yes

  • Garage spaces

    2

  • Construction Materials

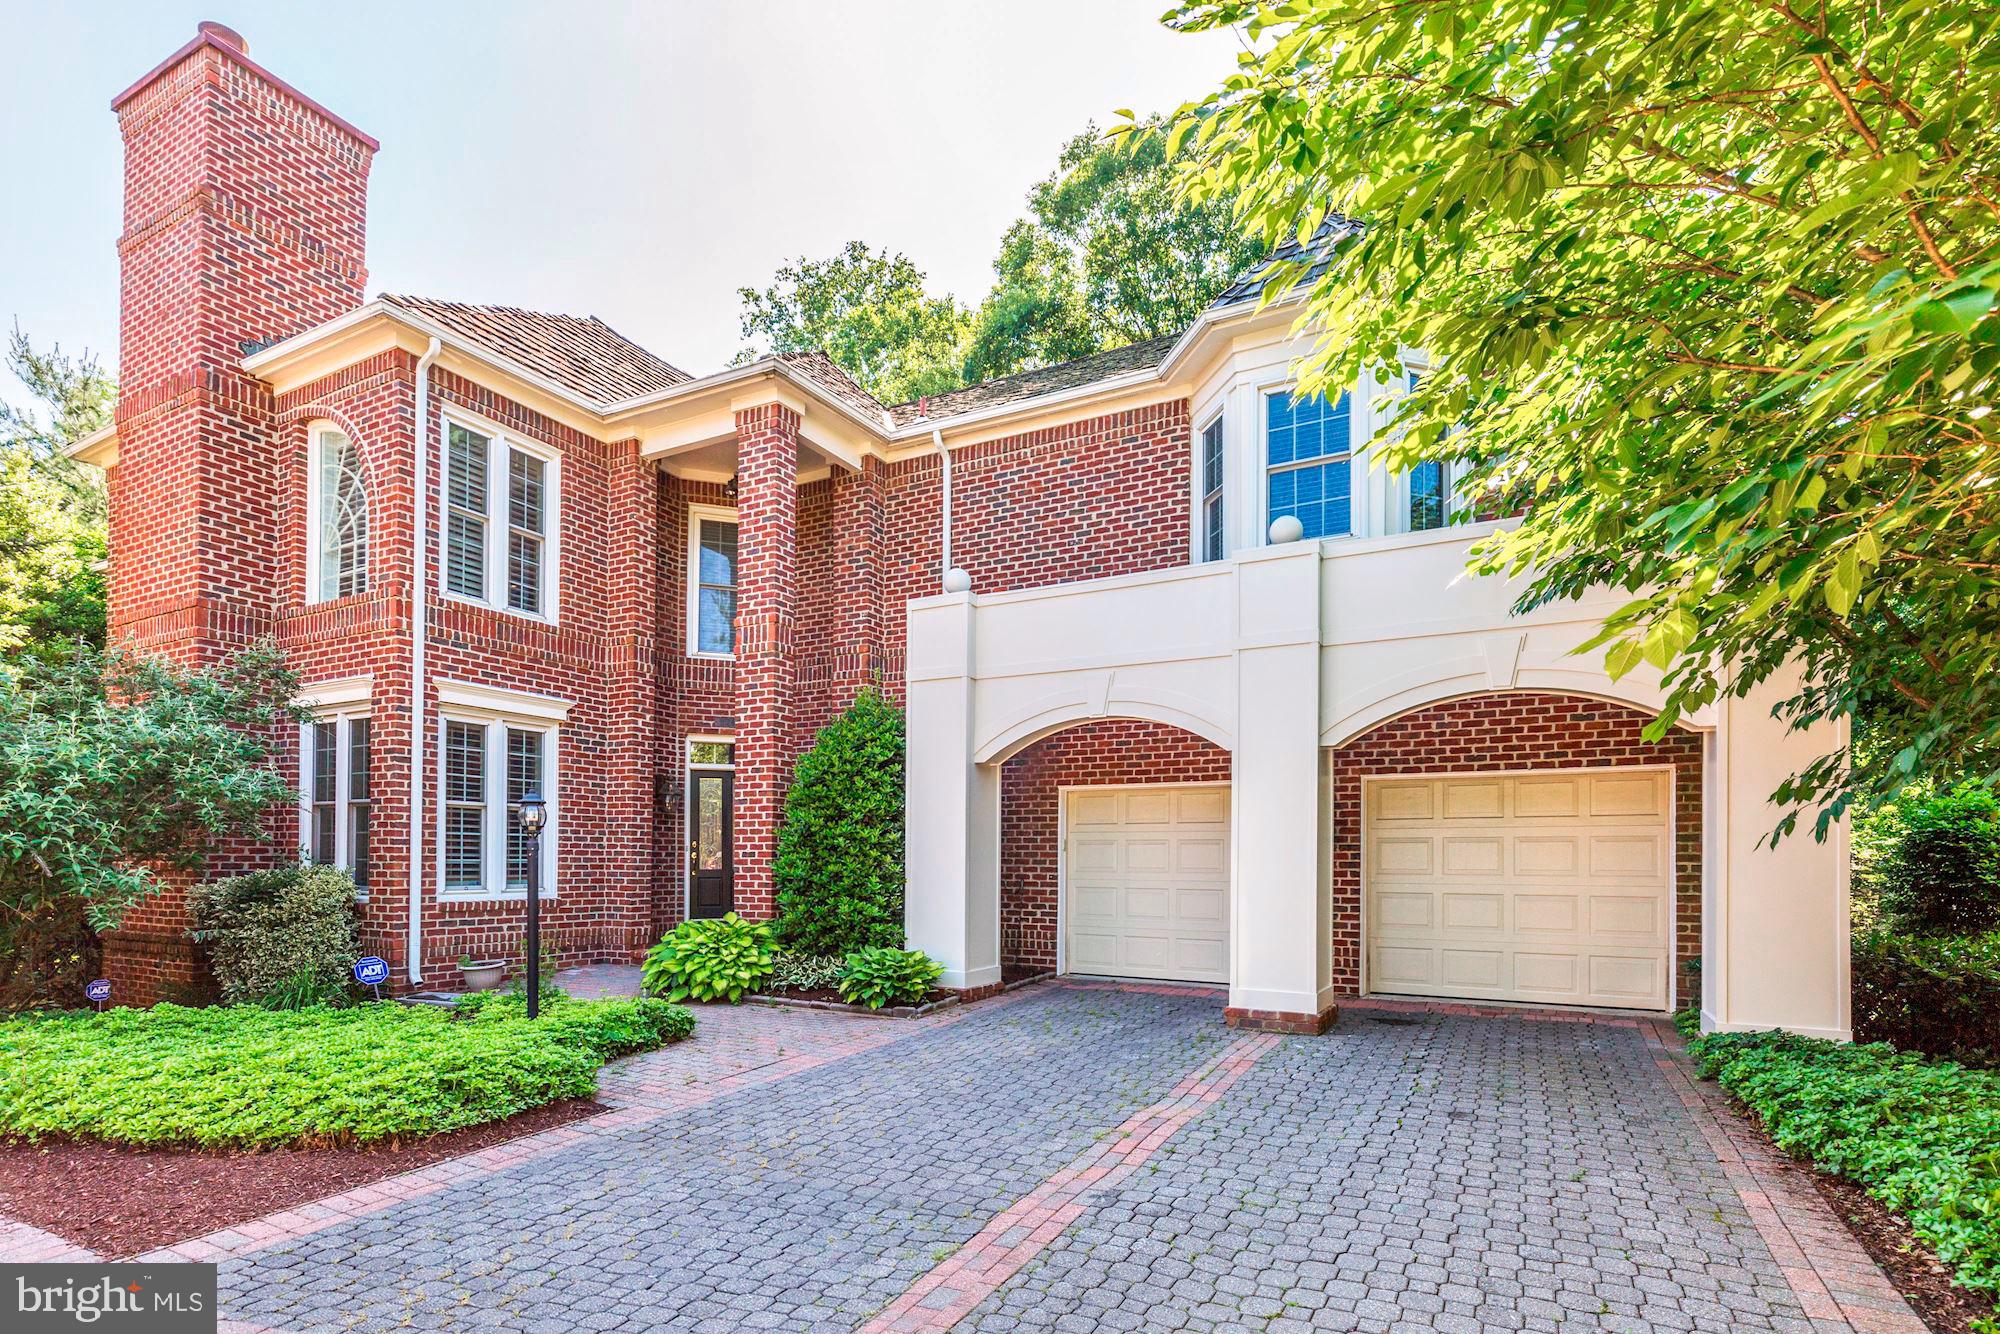
    Brick

  • Parking

    Attached

  • Pool

    No

  • Waterfront YN

    NO

Area & Lot

  • Lot Size(acres)

    0.17

  • Lot Size(square feet)

    7,567

  • Property Type

    Residential

  • Property Sub Type

    Single Family Residence

  • Architectural Style

    Colonial

Price

  • Sales Price

    $1,179,000

  • Tax Amount

    $11,960

  • Financing Options

    Conventional

  • Sq. Footage

    4,665

  • Price/SqFt

    $252

HOA

  • Association

    YES

  • Association Fee

    $366

  • Association Fee Frequency

    Monthly

  • Association Fee Includes

    N/A

School District

  • Elementary School

    N/A

  • Middle School

    N/A

  • High School

    N/A

Property Features

  • Senior Community YN

    NO

  • Sewer

    Public Sewer

  • Tax Lot

    256

  • Water Source

    Public

Schedule a Showing

Showing scheduled successfully.

<
>
IN PERSON
VIA CHAT

What is 3 + 4 ?


Change time

Mortgage calculator

Estimate your monthly mortgage payment, including the principal and interest, property taxes, and HOA. Adjust the values to generate a more accurate rate.

Your payment

Principal and Interest:

$

Property taxes:

$

HOA fees:

$

Total loan payment:

$

Total interest amount:

$

Location

County

MONTGOMERY

Elementary School

Middle School

High School

Listing Courtesy of Nancy S. Itteilag, Washington Fine Properties, LLC

RealHub Information is provided exclusively for consumers' personal, non-commercial use, and it may not be used for any purpose other than to identify prospective properties consumers may be interested in purchasing. All information deemed reliable but not guaranteed and should be independently verified. All properties are subject to prior sale, change or withdrawal. RealHub website owner shall not be responsible for any typographical errors, misinformation, misprints and shall be held totally harmless.

Agent Adrienne Edgell

Professional Stager

Adrienne Edgell

Call Adrienne today to schedule a private showing.


* Listings on this website come from the FMLS IDX Compilation and may be held by brokerage firms other than the owner of this website. The listing brokerage is identified in any listing details. Information is deemed reliable but is not guaranteed. If you believe any FMLS listing contains material that infringes your copyrighted work please click here to review our DMCA policy and learn how to submit a takedown request.© 2024 FMLS.
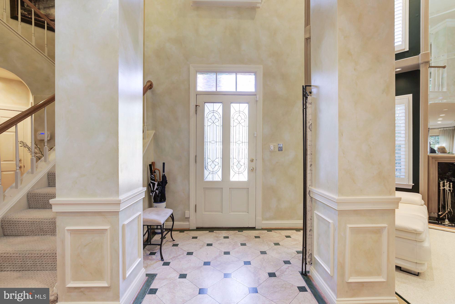
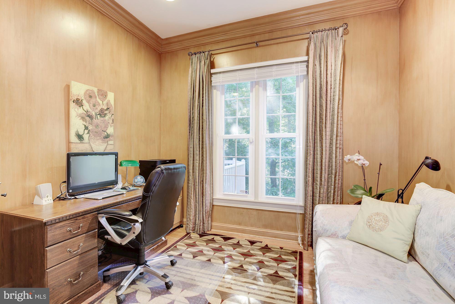
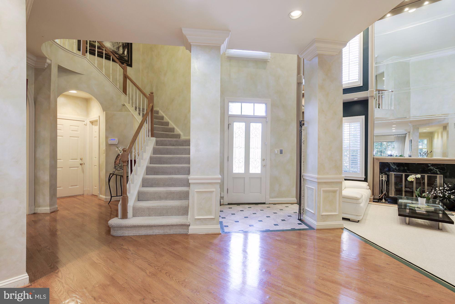
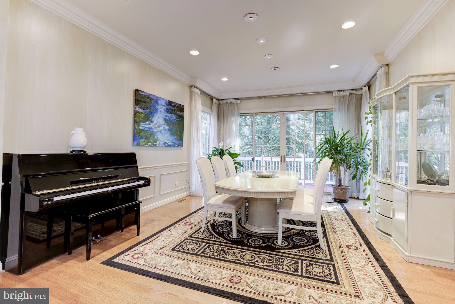
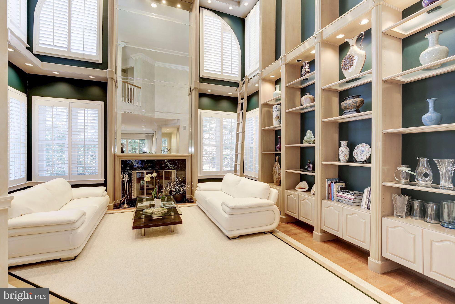
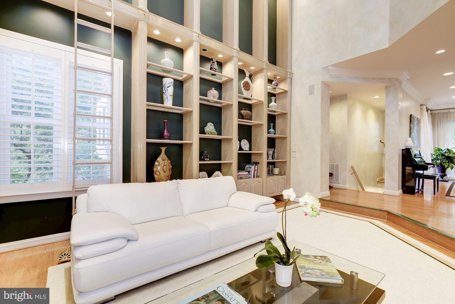
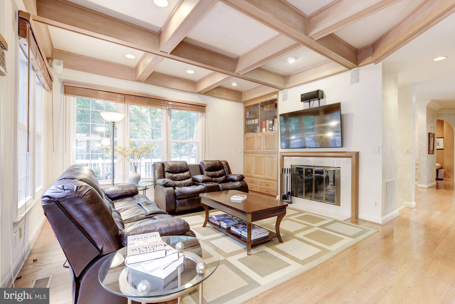
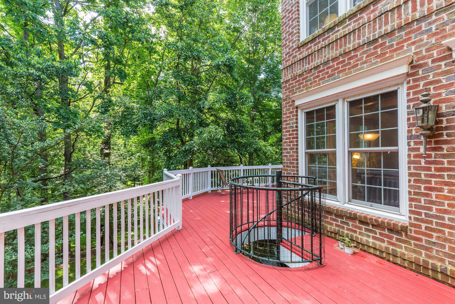
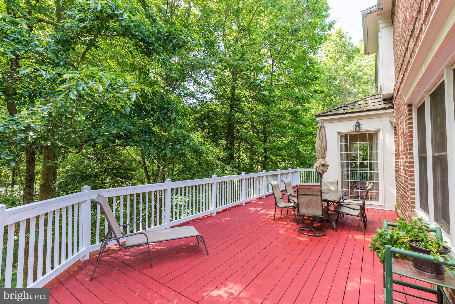
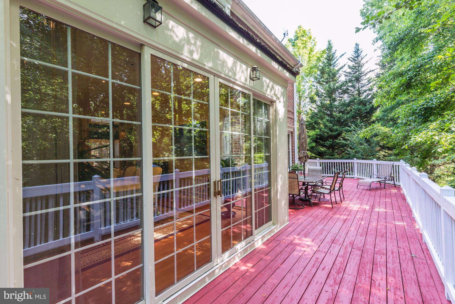
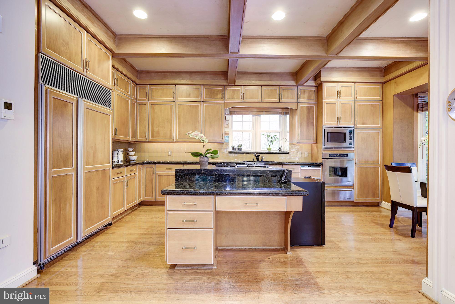
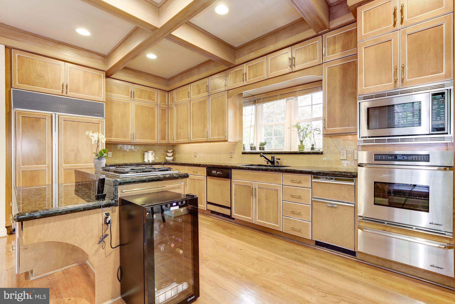
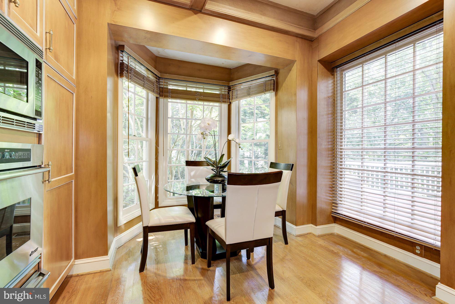
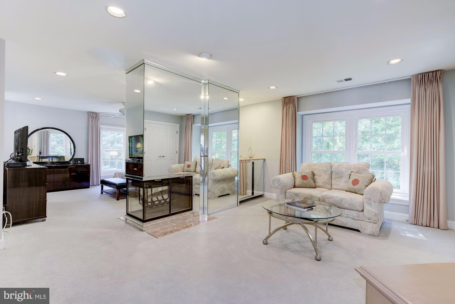
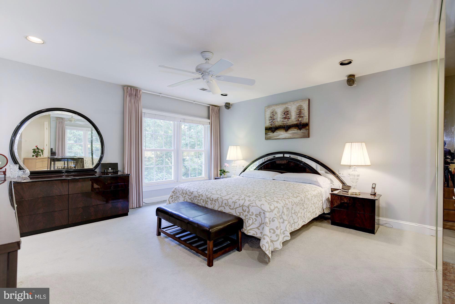
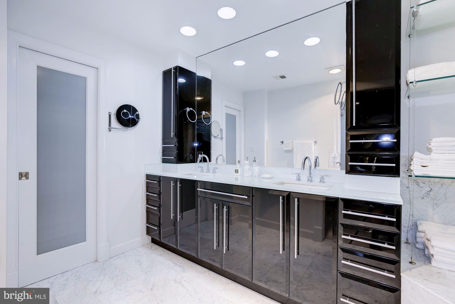
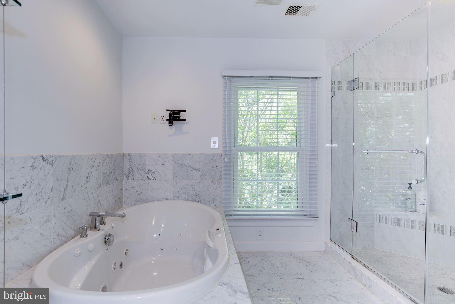
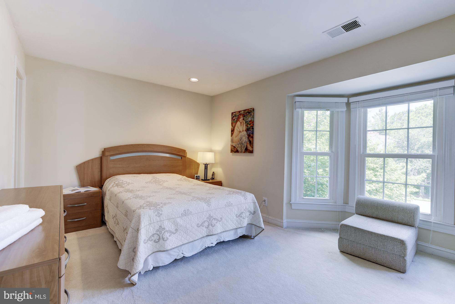
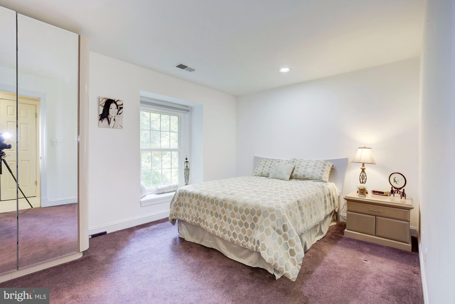
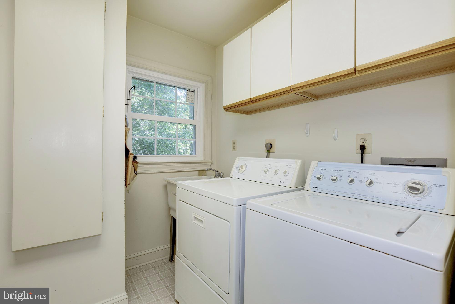
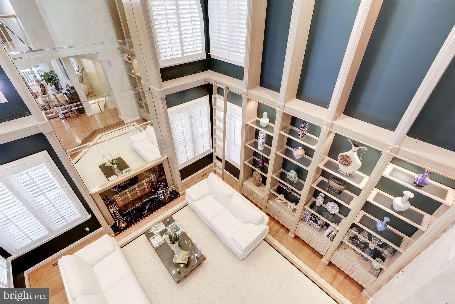
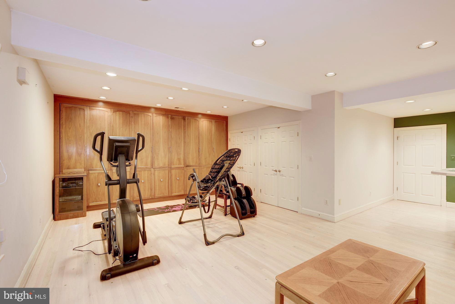
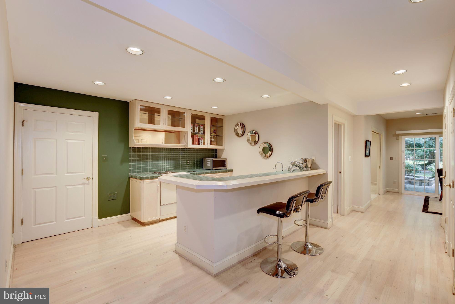
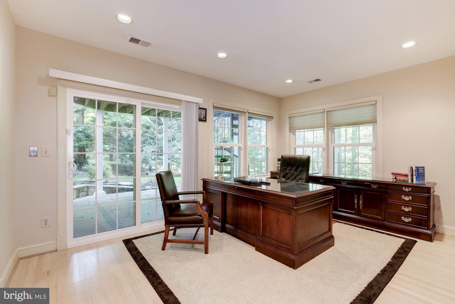
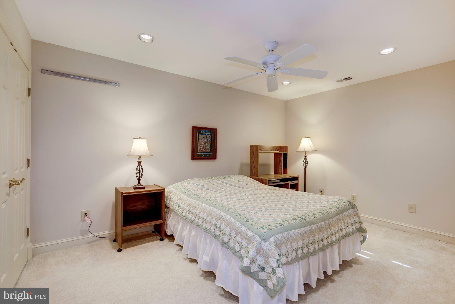
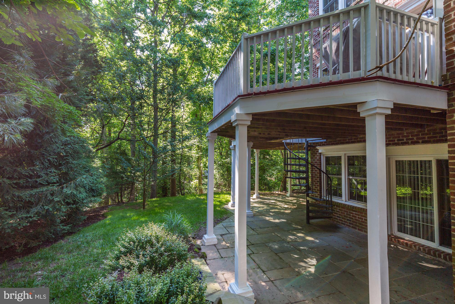
The BEST buy in Avenel!FABULOUS NEW PRICE!Former home of a well known Washington interior designer filled with upgrades galore. Stunning woodwork, coffered ceilings, designer lighting and absolutely fabulous kitchen. One of the best values in Avenel on the market today! Four to five bedrooms, four and a half baths plus a two car garage. This home has a spacious and almost entirely new deck! Avenel provides landscape maintenance and private surveillance. The Avenel swim and tennis membership is now included with the monthly homeowner fee. Located just minutes from Potomac Village and downtown Bethesda with the very best of shopping and restaurants. This one is special! 30 minutes to Reagan and Dulles Airports, 15 minutes to downtown Bethesda/Chevy Chase with the best of restaurants and shopping.

9124 TOWN GATE LANE

Message successfully sent.

What would you like to know?

What is 3 + 4 ?

I agree to receive email communication and understand I can unsubscribe at any time.

I agree to be contacted by Charis Realty Group - Christine Issler, Broker via call, email, and text for real estate services. To opt out, you can reply 'stop' at any time or reply 'help' for assistance. You can also click the unsubscribe link in the emails. Message and data rates may apply. Message frequency may vary. Privacy Policy

Related Properties

Experience elevated living in this exceptional four-level townhome in the sought-after Grosvenor Heights community. Offering over 3,100 square feet, this beautifully appointed residence features 3 bedrooms and den (with closet), a private den/library, 3 full and 1 half baths, an elevator, and an impressive rooftop terrace with a professionally designed outdoor kitchen.

The light-filled main level showcases 10-foot ceilings, an open-concept layout, and a chef's kitchen with quartz countertops, Bosch stainless steel appliances, ceiling-height cabinetry, and an oversized island. The kitchen flows seamlessly into the spacious family room with a gas fireplace and private deck, while separate living and dining areas provide the perfect setting for entertaining.

Thoughtful upgrades throughout include custom closet systems and built-ins, garage organization, Sonos ceiling speakers, a whole-home Wi-Fi extender, custom laundry shelving, and a filtered water system. The luxurious primary suite offers a peaceful retreat, while two additional bedrooms provide flexibility for family, guests, or a home office.

Ideally located just steps from Fleming Park and minutes to downtown Bethesda, Wildwood Shopping Center, Grosvenor Metro, I-495, and I-270, this home offers the perfect combination of luxury, convenience, and low-maintenance living in one of Bethesda's most desirable communities.
#MDMC2244504

BETHESDA

142 WINSOME CIRCLE

3 Beds

3 Baths

2,614 Sq.Ft.

$1,374,900

MLS#: MDMC2244504

Welcome to 8901 Charred Oak Drive, a custom-designed and built residence offering 7 bedrooms and 5.5 baths on a spacious, beautifully landscaped homesite. Thoughtfully designed to maximize natural light throughout, the home features expansive living spaces, generously sized bedrooms, exceptional storage, double-pane windows and doors throughout, and two HVAC units.

Mature landscaping surrounds the property, complemented by a variety of plantings that provide seasonal color throughout the year. The large homesite offers plenty of outdoor space and a private setting, creating an inviting backdrop for relaxing, entertaining, and enjoying the outdoors.

Inside, the home's custom design provides an impressive combination of space, functionality, and natural light. Seven spacious bedrooms offer flexibility for a variety of needs, while 5.5 baths provide convenience across multiple levels. Abundant storage throughout the home adds to its everyday practicality.

Ideally located with convenient access to major commuter routes, shopping, dining, and surrounding destinations, 8901 Charred Oak Drive presents a unique opportunity to own a substantial custom home in an established setting surrounded by newer, large-scale residences. Schedule your private showing today!
#MDMC2251814

BETHESDA

8901 CHARRED OAK DRIVE

7 Beds

5 Baths

3,493 Sq.Ft.

$1,279,900

MLS#: MDMC2251814

*** Open House This Sunday 12:00 PM – 2:00 PM
Built in 2019 and freshly painted throughout, this beautifully maintained end-unit townhome is perfectly situated on a premium corner lot, offering extra privacy, beautiful views, and abundant natural light from oversized windows on every level. With 9' ceilings, hardwood floors throughout the main living areas, and designer finishes, this move-in-ready home combines modern style with everyday comfort.

The open-concept main level is ideal for both entertaining and daily living, featuring a gourmet kitchen, spacious living and dining areas, and seamless flow throughout the home. The additional windows unique to the end-unit location create bright, airy spaces filled with natural sunlight.

The top level offers incredible flexibility with a spacious loft, a private fourth bedroom with an en-suite bath, and access to a rooftop terrace with a gas hookup, perfect for grilling, outdoor dining, entertaining guests, or relaxing under the stars. Whether used as a guest suite, home office, gym, or media room, this space easily adapts to your lifestyle.

The HOA fee  includes complimentary EV charging, one street parking permit, one garage parking permit, and garage access. The property also comes with two dedicated parking spaces, with additional overnight street parking available through homeowner-issued permits.

Conveniently located near Cabin John Park, top-rated daycares, grocery stores, cafés, Montgomery Mall, and major commuter routes, the community also offers direct bus service to Grosvenor Metro and downtown Bethesda. Situated within the highly sought-after Walter Johnson school cluster, this exceptional home offers the perfect combination of space, convenience, and one of Bethesda's most desirable locations.
#MDMC2242974

BETHESDA

10430 BREUER STREET

4 Beds

3 Baths

2,731 Sq.Ft.

$1,220,000

MLS#: MDMC2242974

Classic Bethesda charm meets exceptional opportunity behind an adorable white picket fence, set on an expansive, beautifully landscaped lot in one of the area's most sought-after locations. This timeless cottage sits on a rare oversized lot with a fully fenced backyard framed by mature trees and lush plantings, offering an extraordinary sense of space and natural beauty.

Thoughtfully expanded by the current owner, the home offers a versatile, functional floor plan enhanced by timeless architectural character. A welcoming marble entryway opens to an inviting living room anchored by a charming fireplace. Just beyond, the addition features vaulted ceilings and custom built-ins- an exceptional space for a home office, library, den, or secondary living area filled with warmth and character.

Hardwood flooring extends throughout the main and upper levels, complementing the home's classic appeal. The formal dining room flows into a kitchen full of personality, featuring generous cabinetry, ample workspace, and an inviting breakfast area reminiscent of a cozy English cottage. A door off the kitchen opens directly to the backyard and deck, creating effortless indoor-outdoor living and entertaining.

The main level also includes a bedroom and full bathroom, offering outstanding flexibility for guests, extended stays, or convenient main-level living. Upstairs, three additional bedrooms share a full hall bathroom, maintaining the home's traditional layout.

The finished lower level adds valuable living space with a generous recreation room, powder room, dedicated laundry area, abundant storage, and direct interior access to the attached garage.

Outdoors, the expansive backyard is the true centerpiece. Fully fenced and surrounded by mature landscaping, it feels like a private garden retreat with ample room for entertaining, recreation, future expansion, or simply enjoying the peaceful setting. Exceptional off-street parking includes an attached one-car garage plus a spacious driveway with room for at least three additional vehicles, thanks to the extended parking area alongside the driveway.

Perfectly positioned just minutes from Downtown Bethesda and the renowned Bethesda Row district, residents enjoy effortless access to premier shopping, dining, and entertainment—roughly five minutes to the Bethesda Metro, with NIH, Walter Reed National Military Medical Center, the Medical Center Metro, parks, and major commuter routes all close at hand. Zoned for the highly acclaimed Bradley Hills Elementary, Pyle Middle, and Walt Whitman High School cluster, this is an exceptional opportunity to own a classic Bethesda home on an oversized lot behind a storybook picket fence!
#MDMC2246148

BETHESDA

5806 WILSON LANE

4 Beds

2 Baths

2,534 Sq.Ft.

$1,195,000

MLS#: MDMC2246148

Welcome to 5819 Grosvenor Lane, a well-maintained brick home in Bethesda offering comfortable living, extensive updates, and a versatile walk-out lower level.

The main level features hardwood floors and a beautifully updated kitchen renovated in 2016 with quartz countertops and Miele appliances, including a gas cooktop, vent hood, oven, and dishwasher. Pella double-pane insulated windows, installed in 2010 or later, enhance comfort and energy efficiency throughout the upper level. A secure steel front door with a reinforced steel frame was added in 2024.

The bright, well-lit lower level, renovated in 2010, offers exceptional flexibility with one bedroom, a full bathroom with shower, kitchenette remodel in 2026 with refrigerator, electric stove, and washer and dryer; small breakfast bar, recessed lighting, and a separate entrance. Double French doors open directly to the patio and backyard. This self-contained space offers excellent potential as an in-law suite, guest quarters, home office, or rental unit.

The unfinished portion of the basement adds valuable functional space, including a utility room and an exercise/gym area.

Major improvements include a new roof in 2024 and a Lennox HVAC system replaced in 2022. The home features gas heat and a 50-gallon Ruud gas water heater.

Outside, enjoy the patio and large backyard. Detached two-car garage with electric vehicle charging station. Generous driveway providing ample parking and storage.

Conveniently located near Grosvenor-Strathmore Metro, Strathmore Music Center, NIH, Walter Reed National Military Medical Center, shopping, dining, parks, and trails, with easy access to I-495 and I-270.

An excellent opportunity to enjoy an updated Bethesda home with flexible living space, no HOA, and convenient access to many of the amenities the area has to offer.
#MDMC2255160

BETHESDA

5819 GROSVENOR LANE

4 Beds

3 Baths

2,136 Sq.Ft.

$1,025,000

MLS#: MDMC2255160

NEW PRICE — $995,000. An exceptional opportunity at Lionsgate Bethesda. The Picasso floor plan offers sophisticated, full-service condominium living in the heart of downtown Bethesda. Just two blocks from the Metro and surrounded by premier dining, shopping, and attractions, Residence 811 offers effortless access to Washington, D.C., with the convenience and energy of downtown Bethesda.
Expansive windows frame panoramic, unobstructed views across Bethesda and fill the residence with natural light. As evening approaches, enjoy beautiful sunset views over Bethesda—an exceptional backdrop for entertaining, relaxing, and everyday living. The open layout is ideal for entertaining, with a gourmet kitchen featuring upgraded countertops, custom cabinetry, and Viking appliances flowing into spacious dining and living areas.
The residence offers two generous bedrooms with walk-in closets, two elegant baths, hardwood floors throughout, and an in-unit washer and dryer. Lionsgate provides five-star amenities including 24-hour concierge, doorman, valet parking, fitness center, library, party room, and a rooftop terrace with grilling stations, lounge areas, and sweeping city views. Residence 811 also includes two separately deeded parking spaces.
A rare combination of luxury, light, location, and full-service living, Residence 811 offers the best of Bethesda's vibrant urban lifestyle. The owner pays only a small electric cost; the monthly condominium fee covers the remaining included services and utilities. The seller is also willing to sell the furnishings with a reasonable offer.


ChatGPT can make mistakes. Check important info.
#MDMC2233318

BETHESDA

7710 WOODMONT AVENUE 811

2 Beds

2 Baths

1,340 Sq.Ft.

$995,000

MLS#: MDMC2233318

OPEN SUNDAY, 2-4 PM! New price! Incredible value in the Whitman district! Welcome to 8901 Melwood Road, a charming Colonial ideally situated on a spacious corner lot in the highly coveted Hillmead neighborhood and Whitman school district. The welcoming front porch, complete with a classic swing, offers wonderful curb appeal and a peaceful place to take in the quiet, tree-lined surroundings. Inside, the home is filled with natural light, beautiful hardwood floors, and timeless character. 

The spacious living room is warm and inviting, with a gas fireplace and recessed lighting. Just beyond, the sun-filled family room features a charming bay window and plenty of space to relax. The bright kitchen with new appliances opens to the dining room and also provides access to the yard. A flexible den on the main level provides a quiet home office, guest room, or potential bedroom, with an adjacent full bathroom. A convenient mudroom offers additional storage and access to the backyard and driveway.

Upstairs, the primary bedroom is a true retreat with vaulted ceilings, an abundance of windows, multiple closets, and built-in storage. The en-suite bathroom provides privacy, while a separate 2nd staircase offers direct alternate access to the main level. Three additional bedrooms are generously sized and filled with natural light. Each features hardwood floors, ample closet space, and more. A hall bathroom with a tub and two linen closets complete the upper level. The lower level provides even more versatility with a spacious and naturally lit recreation room and fourth full bathroom. A large laundry room features built-in cabinetry and a convenient second refrigerator, while the separate workroom offers backyard access, natural light, and abundant storage.

Outside, the flat, fully fenced backyard is perfectly sized for play, entertaining, and gardening. A dedicated garden area and storage shed add to the functionality. The oversized driveway provides convenient off-street parking and easy access to the front porch. The HVAC & water heater were both replaced less than two years ago, offering peace of mind, while new carpet adds a fresh touch. Beautifully maintained and move-in ready, enjoy the perfect balance of immediate comfort and long-term potential, with ample opportunity to create a home that is uniquely your own. Hillmead offers a neighborhood park featuring tennis courts and a terrific playground, as well as year-round community events. Ideally located just minutes from downtown Bethesda, Wildwood, and an array of shops, restaurants, parks, and neighborhood amenities, 8901 Melwood Road offers the space, charm, flexibility, and location you’ve been waiting for!
#MDMC2254878

BETHESDA

8901 MELWOOD ROAD

4 Beds

4 Baths

2,470 Sq.Ft.

$1,095,000

MLS#: MDMC2254878

New on site 1 day ago
OPEN HOUSE SUNDAY 10/4 - 2:30 PM - 4:30 PM.   BEST PRICE IN CARDEROCK!  Welcome to 8308 Lilly Stone Drive, a beautifully maintained Glenmore model that perfectly captures the ease of one-floor living. Set on a sprawling, flat lot, this home greets you with an airy flow and sophisticated finishes from the moment you step through the front door.

The interior is anchored by stunning floors that lead you into the heart of the home: a welcoming living room with wood burning fireplace, soaring ceilings and expansive balcony with views of the beautiful backyard. The space flows seamlessly into the dining room which in turn opens to the private deck, with durable Trex flooring - a perfect spot for morning coffee or evening dining while overlooking the expansive, level lawn. The crisp white kitchen feels both timeless and modern. Whether you’re prepping a casual meal or hosting a gathering, the space is as functional as it is stylish. 

The primary suite is complemented by a thoughtfully renovated bathroom, offering double vanity sinks and tiled in shower. Two additional bedrooms - currently used as home offices- and a hallway bath  complete this main floor.

Downstairs, the expansive walkout basement provides incredible versatility. With direct access to the rear yard, it’s a bright and inviting space for a cozy family room,  a home gym,  4th bedroom and 3rd bath.
For added convenience, the home features an attached 1-car garage, providing plenty of space for vehicles and extra storage.
This is a rare opportunity to find a turnkey home that balances classic mid-century charm with effortless, single-level functionality and modern upgrades.
#MDMC2258000

BETHESDA

8308 LILLY STONE DRIVE

4 Beds

3 Baths

2,595 Sq.Ft.

$1,350,000

MLS#: MDMC2258000

Open House Sunday September 27th, 1-3pm! Welcome to 5910 Greentree Road, an inviting 5-bedroom, 3-bath Bethesda home offering nearly 2,800 square feet of finished living space in the highly regarded Walt Whitman school cluster. Bradley Hills Elementary is just a 3-minute walk away, with Pyle Middle School and Walt Whitman High School also easily accessible. The home is close to Bethesda’s extensive network of parks, walking and biking trails, recreation, and neighborhood amenities, offering an exceptional combination of space, schools, convenience, and an active Bethesda lifestyle.

Inside, the flexible floor plan provides plenty of room for everyday living, entertaining, working from home, guests, and multigenerational needs. Hardwood floors, abundant natural light, generous living and dining spaces, and multiple living areas create a home that is both functional and welcoming.

With 5 bedrooms and 3 full baths, the home offers space and versatility that can be difficult to find in this price range in Bethesda. The finished lower level provides additional room for a family room, recreation area, home office, gym, or guest accommodations.

Recent improvements include a fully renovated kitchen, new hardwood flooring, custom primary closet, renovated lower-level bar, new front entry stairs, widened asphalt driveway, upgraded electrical panel, new HVAC, new water heater, and a roof less than five years old, creating a truly move-in-ready home.

The location makes everyday life especially convenient. Enjoy easy access to downtown Bethesda, NIH, Walter Reed, I-495, I-270, and major commuter routes into Washington DC and Northern Virginia. Nearby parks and trails, shopping, dining, recreation, and Ride On bus service put everyday destinations and transportation options within easy reach.

With nearly 2,800 finished square feet, five bedrooms, three full baths, outstanding school access, nearby trails and parks, and convenient connections throughout Bethesda and the DC region, 5910 Greentree Road offers the space, flexibility, and location to make it your own.

Come see it this Sunday and experience everything this Bethesda home and location have to offer.
#MDMC2257628

BETHESDA

5910 GREENTREE ROAD

5 Beds

3 Baths

2,792 Sq.Ft.

$1,095,000

MLS#: MDMC2257628

Best value in Bethesda!!  Nestled on a quiet cul-de-sac in Bethesda's desirable Ashburton/Wyngate neighborhood, this move-in ready, four-level home beautifully blends elegance and comfort with modern upgrades throughout.  A delightful wishing well graces the front yard, creating a unique and memorable first impression while adding character to the professionally landscaped setting.  The sun-drenched main level features an expansive family room with a wall of handsome cabinets that opens seamlessly to a chef's kitchen and a charming three-season sunroom.  Also on this main level is a large, inviting entry foyer that flows beautifully into a formal dining room and a convenient half bath.  The upper level hosts four spacious bedrooms and two full bathrooms, offering a perfect layout.  Ideally located, this turnkey property provides peaceful no-thru street privacy while remaining exceptionally convenient to commuter routes, NIH, Walter Reed, Downtown Bethesda, and Washington, DC.  Come see this special home and make your own wishes come true!
#MDMC2251236

BETHESDA

6426 HOLLINS DRIVE

4 Beds

2 Baths

2,461 Sq.Ft.

$999,000

MLS#: MDMC2251236

Send a message

Message successfully sent.

Your message

What is 3 + 4 ?

Reason for contacting?

I agree to receive email communication and understand I can unsubscribe at any time.

I agree to be contacted by Charis Realty Group - Christine Issler, Broker via call, email, and text for real estate services. To opt out, you can reply 'stop' at any time or reply 'help' for assistance. You can also click the unsubscribe link in the emails. Message and data rates may apply. Message frequency may vary. Privacy Policy

Sign Out

Virtual Assistant

Would you like to take the next step with this property? We can help you schedule a showing or virtual tour, or send you more details.

Yes, I would like more information.

Thank You for Your Reply, One of Our Agents will contact you as soon as possible

No, maybe later.

Thank you, you can always contact me via email, phone number or through the contact form.

Realhub AI

Lucy - Your AI-Powered Realtor

Update Your Temporary Password

Personalize your search

Enter your email and we'll notify you immediately when new listings match what you're looking for.

or enter email address

Already have an account ? Login here

Continue your home search

I agree to receive communications and understand I can unsubscribe at any time.

I agree to be contacted by Charis Realty Group - Christine Issler, Broker via call, email, and text for real estate services. To opt out, you can reply 'stop' at any time or reply 'help' for assistance. You can also click the unsubscribe link in the emails. Message and data rates may apply. Message frequency may vary. Privacy Policy

Already have an account ? Login here

We use cookies

We use cookies primarily for analytics to enhance your experience. By accepting, you agree to our use of these cookies. You can manage your preferences or learn more about our cookies policy.
